
435a Midwood Crescent Waterloo, Ontario N2L 5N4

$519,000
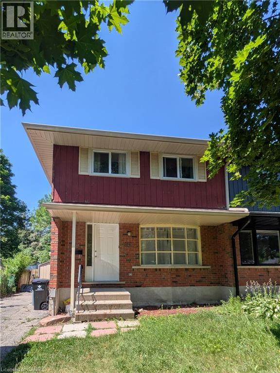
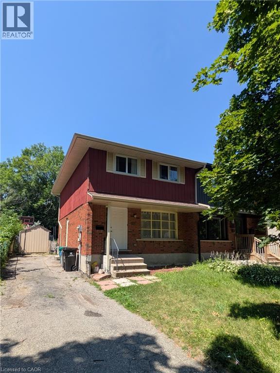
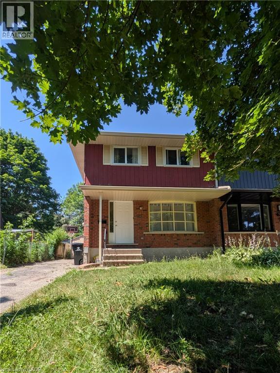
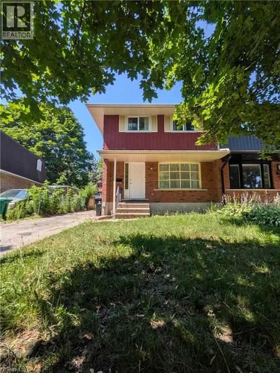
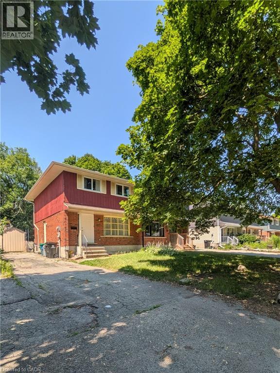
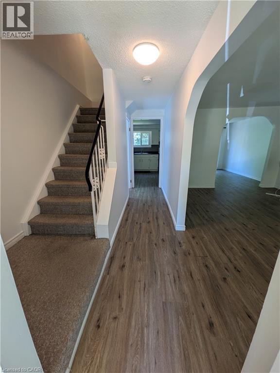
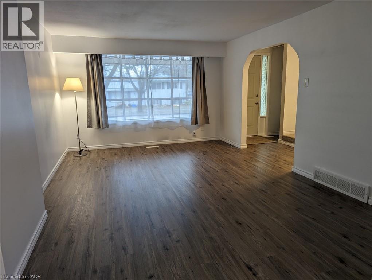
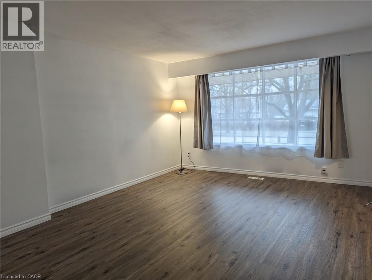
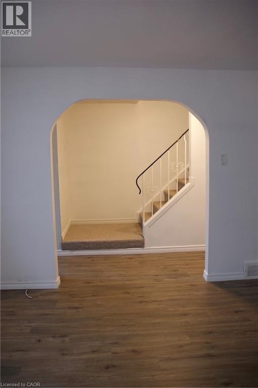
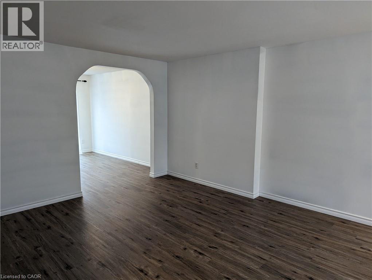
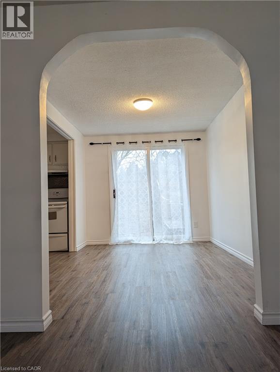
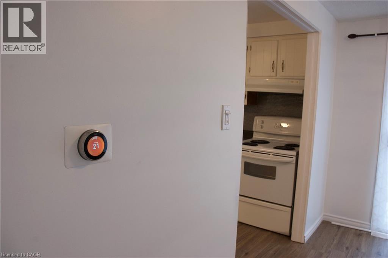
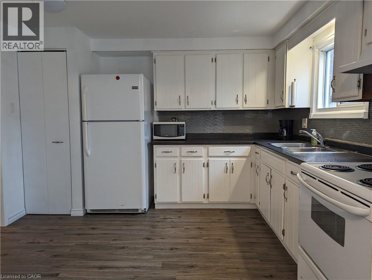
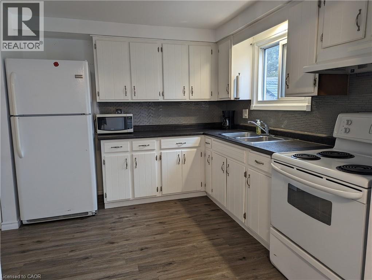
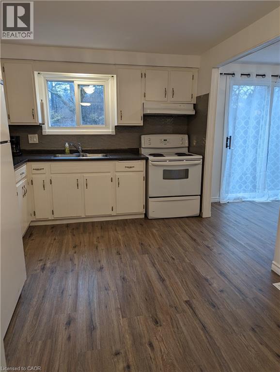
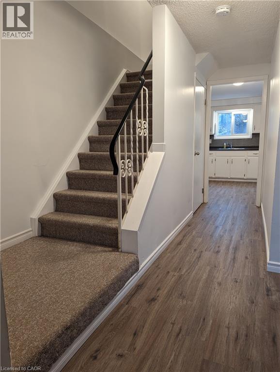
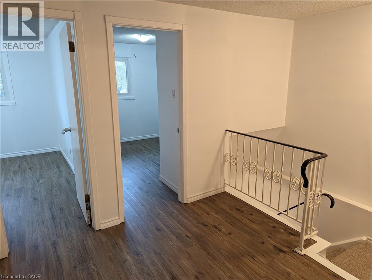
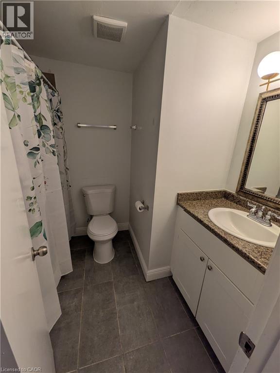
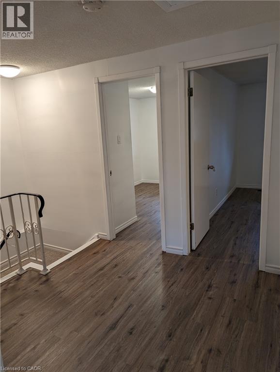
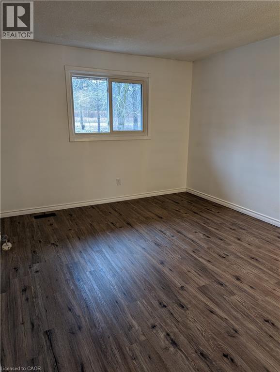
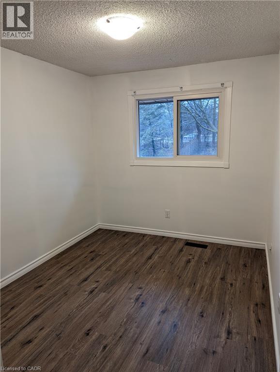
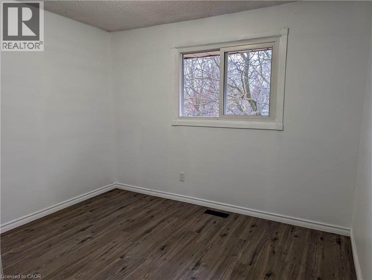
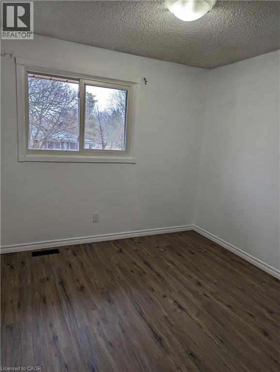
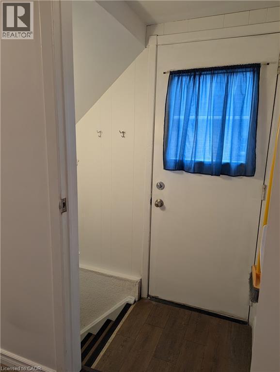
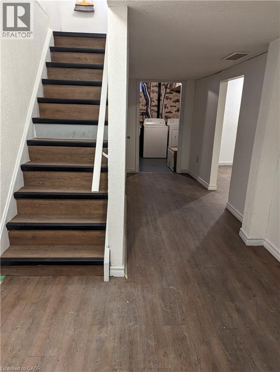
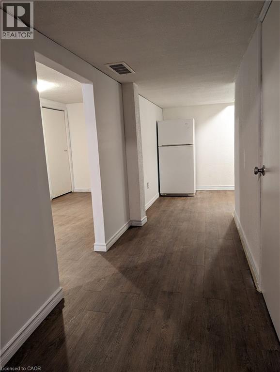
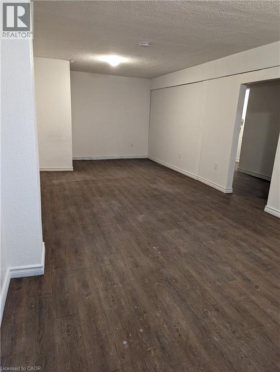
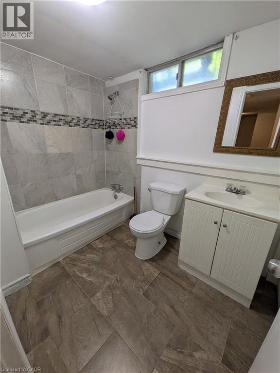
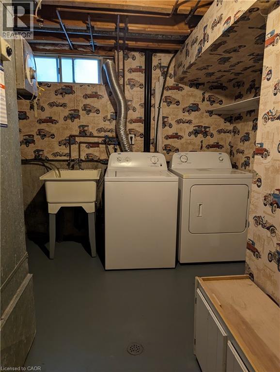
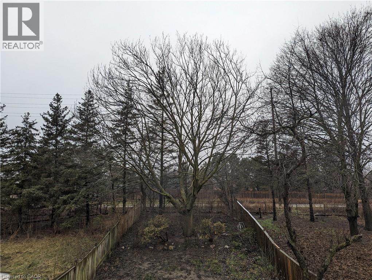
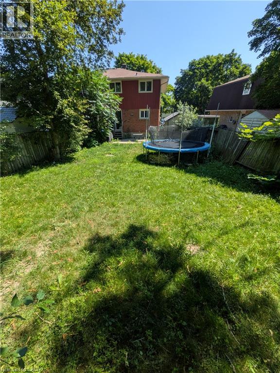
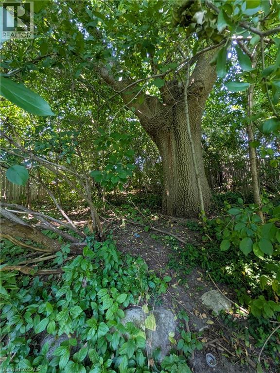
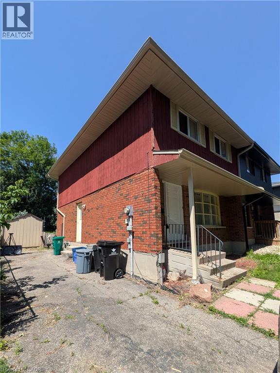
Welcome to Beechwood Living with duplex potential! Tucked away in one of Waterloo’s most sought-after neighbourhoods, this immaculate 4 bedroom, 2 bathroom freehold semi-detached home offers the perfect blend of style, space, and nature. Step inside to discover updated flooring and a large kitchen featuring a sleek glass-tile backsplash and stainless steel sink. Love to entertain or unwind? Bright sliding glass doors open onto an expansive, fully fenced backyard situated on a deep, wooded lot complete with a storage shed for all your gear. The finished lower level recreation room boasts a convenient separate side entrance, a full bathroom, and laundry, offering fantastic flexibility for additional living space or guest quarters. With private parking for 3 cars and an unbeatable location, this home is an opportunity you don't want to miss! (id:56248)
Property Details
| MLS® Number | 40849370 |
| Property Type | Single Family |
| Amenities Near By | Park, Playground, Public Transit, Schools, Shopping |
| Community Features | School Bus |
| Parking Space Total | 3 |
Building
| Bathroom Total | 2 |
| Bedrooms Above Ground | 4 |
| Bedrooms Total | 4 |
| Appliances | Dryer, Microwave, Refrigerator, Stove, Water Softener, Washer, Hood Fan, Window Coverings |
| Basement Development | Finished |
| Basement Type | Full (finished) |
| Construction Style Attachment | Semi-detached |
| Cooling Type | Central Air Conditioning |
| Exterior Finish | Brick |
| Heating Fuel | Natural Gas |
| Heating Type | Forced Air |
| Stories Total | 2 |
| Size Interior | 1,274 Sqft |
| Type | House |
| Utility Water | Municipal Water |
Land
| Acreage | No |
| Land Amenities | Park, Playground, Public Transit, Schools, Shopping |
| Sewer | Municipal Sewage System |
| Size Frontage | 30 Ft |
| Size Total Text | Under 1/2 Acre |
| Zoning Description | R4 |
Rooms
| Level | Type | Length | Width | Dimensions |
|---|---|---|---|---|
| Second Level | 4pc Bathroom | 8'5'' x 6'6'' | ||
| Second Level | Bedroom | 11'3'' x 8'9'' | ||
| Second Level | Bedroom | 11'3'' x 10'0'' | ||
| Second Level | Bedroom | 12'0'' x 8'9'' | ||
| Second Level | Primary Bedroom | 12'0'' x 10'0'' | ||
| Lower Level | Recreation Room | 22'5'' x 18'5'' | ||
| Lower Level | Laundry Room | Measurements not available | ||
| Lower Level | 4pc Bathroom | Measurements not available | ||
| Main Level | Living Room | 17'0'' x 11'7'' | ||
| Main Level | Dining Room | 11'8'' x 8'9'' | ||
| Main Level | Kitchen | 9'11'' x 11'8'' |
https://www.realtor.ca/real-estate/30060616/435a-midwood-crescent-waterloo
Interested?


The trademarks REALTOR®, REALTORS®, and the REALTOR® logo are controlled by The Canadian Real Estate Association (CREA) and identify real estate professionals who are members of CREA. The trademarks MLS®, Multiple Listing Service® and the associated logos are owned by The Canadian Real Estate Association (CREA) and identify the quality of services provided by real estate professionals who are members of CREA. The trademark DDF® is owned by The Canadian Real Estate Association (CREA) and identifies CREA's Data Distribution Facility (DDF®)
July 21 2026 04:59:33
REALTORS® Association of Hamilton-Burlington
RE/MAX Twin City Realty Inc.