
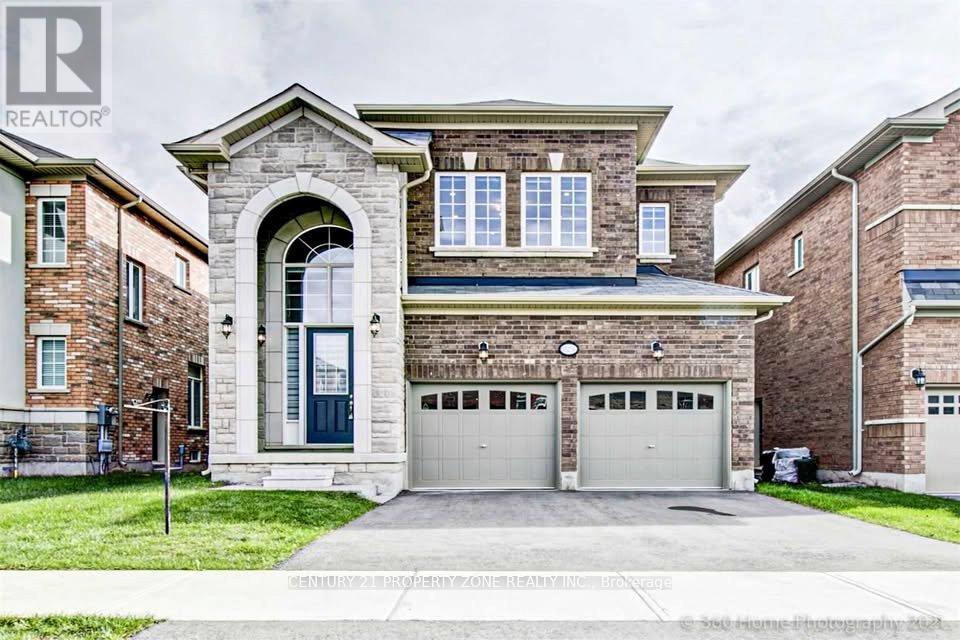
Lower - 15234 Danby Road
Halton Hills, Ontario
Bright & Spacious Legal Basement Apartment Well-designed basement featuring 3 generously sized bedrooms and 2 full washrooms, offering comfort and functionality. The space is filled with natural light from large windows and enhanced by modern pot lights throughout.Includes separate laundry for added convenience and privacy. With a smart layout andhigh-quality finishes, this basement is ideal for extended family or rental income. Located close to an elementary school, making it perfect for families. (id:56248)
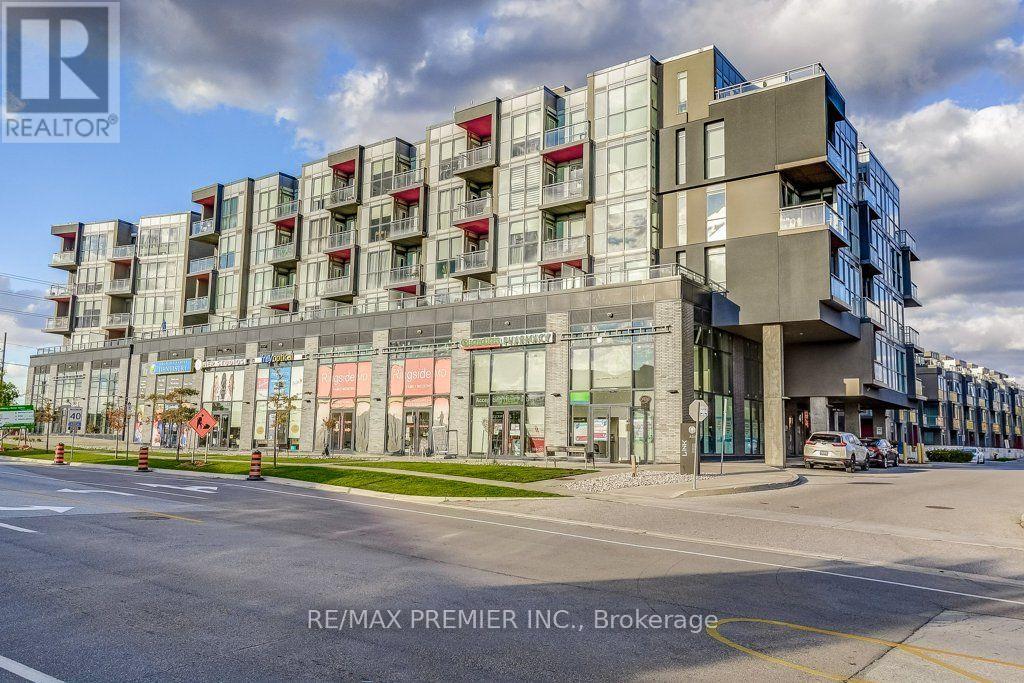
B601 - 5240 Dundas Street
Burlington, Ontario
Welcome to the sought after LINK Condos & this bright & quiet top-floor corner penthouse in Burlington's Orchard neighbourhood! This 2 bedroom, 2 washroom suite sits on the 6th level with southeast and westerly exposure, filling the open-concept living, kitchen, and dining space with natural light all day long.Carpet-free throughout with laminate flooring and 9-foot ceilings, the unit feels bright and spacious from the moment you walk in. The kitchen is finished with quartz countertops, stainless steel appliances, and complementary modern finishes. Step out to your private balcony for morning coffee or evening unwinding, with clear, panoramic views.The primary bedroom offers a private 4-piece ensuite, while the second bedroom provides flexible space for a guest room, office, or growing family. One underground parking spot and a locker are included.Residents enjoy an impressive amenity package: a fully equipped gym, jacuzzi/spa, steam room, dry sauna, party room, billiards room, and a rooftop garden with BBQ area - everything you need for relaxation, recreation, and a true sense of community .Location is unbeatable - just five minutes to the new Oakville hospital, and walking distance to schools, grocery stores, shopping, restaurants, parks, and trails, with public transit right at your doorstep. Highway 407, golf courses, and Bronte Provincial Park are all just minutes away. Pets welcome with restrictions. This incredible unit is awaiting a Triple-A, responsible, and courteous tenant - ready to enjoy modern Burlington living at its finest! (id:56248)
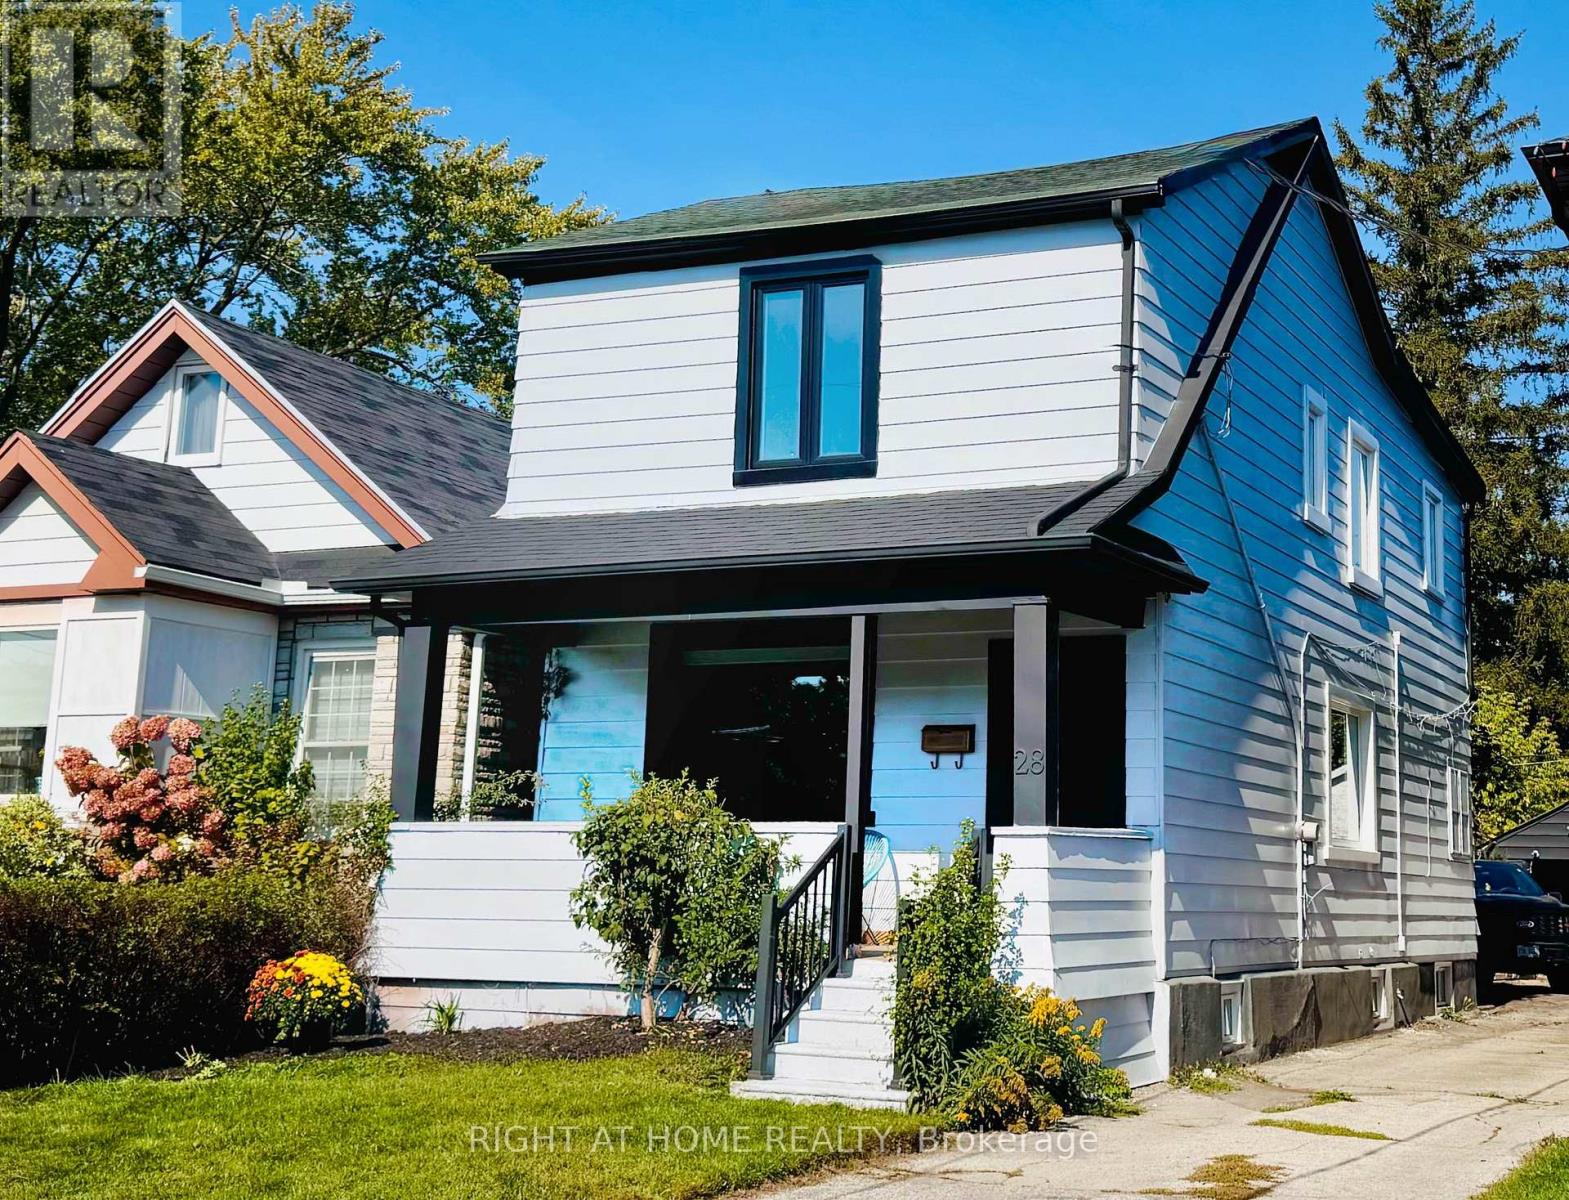
28 Pendeen Avenue
Toronto, Ontario
Great Location! Newly Renovated from Top to Bottom & Truly Move-In Ready! This stunning detached home was completely renovated in 2025 with a modern open-concept design and everything brand new-just move in and enjoy! Extensive upgrades include new windows, doors, insulation, drywall, flooring, and fresh paint throughout. Four beautifully renovated bathrooms and a fully finished basement with excellent in-law suite potential add comfort and flexibility.The home also offers extensive mechanical and electrical upgrades, including new electrical wiring, PEX plumbing with a dedicated shut-off panel, HVAC system, heat pump, furnace, tankless water heater, and sump pump. Enjoy modern conveniences such as a smart thermostat, smart lock, electric bidets, and energy-efficient LED lighting throughout. The exterior has also been refreshed with repainted siding and garage and new landscaping. Nothing left to do-this is a newly renovated, turn-key home that is completely move-in ready! (id:56248)
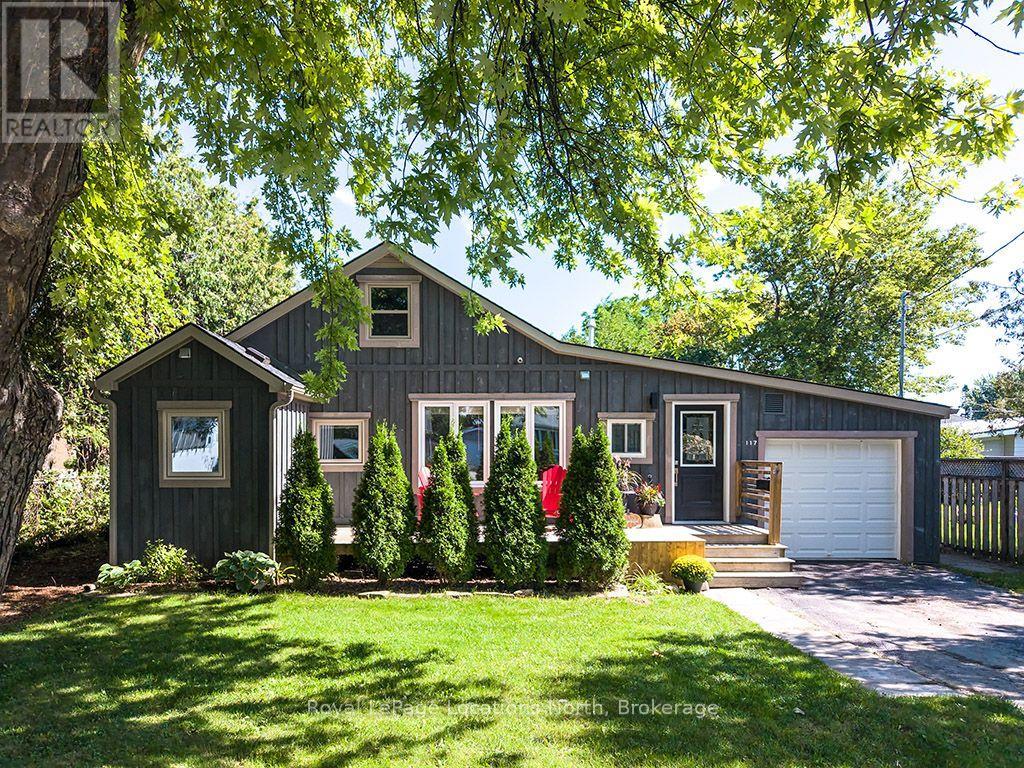
117 Albert Street
Collingwood, Ontario
Prime Collingwood location meets effortless living in this turn-key 1,258 sq. ft., one and a half storey detached home, situated just steps from the Georgian Bay shoreline and Sunset Point Park. Transformed through a comprehensive, inside-out renovation in 2018 with over $250,000 in major upgrades-including updated plumbing, electrical, roof, windows, furnace, kitchen, and bathrooms-and further enhanced in 2026 with fresh paint, updated flooring, and exquisite marble-tiled baths. Designed for main-floor convenience, the primary bedroom features a private ensuite and main-level laundry, alongside a convenient main-floor powder room (2.5 baths total). The upper floor offers a third bedroom plus a versatile flex room, ideal for a dedicated home office or guest suite. Set on an expansive 60' x 140' fully fenced lot framed by mature trees, complete with a garden shed, new front deck, and parking for 4. Strolling distance to downtown, Farm Boy, and local amenities. Immediate possession available. (Note: Select photos have been virtually staged to assist in visualizing space potential.) (id:56248)
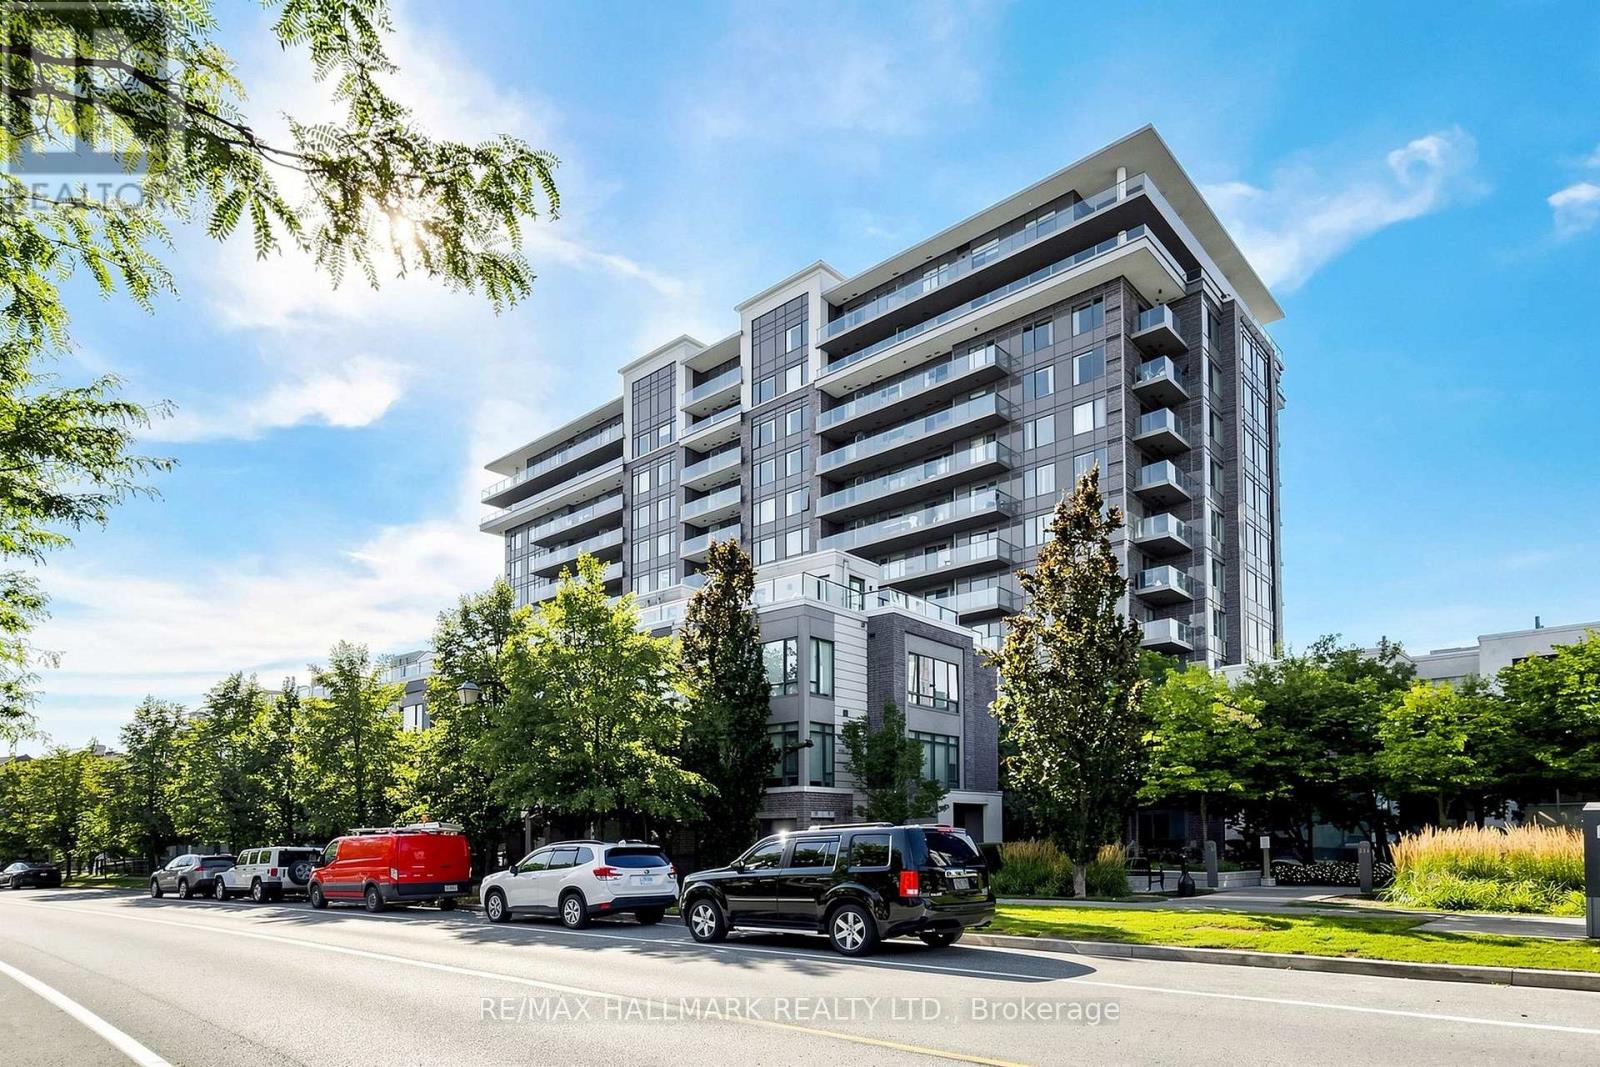
1003 - 325 South Park Road
Markham, Ontario
Don't miss out on this Bright & Spacious Corner Unit in the Heart of Markham.Welcome to this stunning 2-bedroom, 2-bathroom corner unit at Eden Park, offering approximately 939 sq. ft. of interior living space plus 104 sq. ft. of balcony space, across two private balconies. With its desirable North and east exposure, 9-ft ceilings, and abundance of natural light, this home offers a bright and inviting living environment. The thoughtfully designed open-concept layout features wide-plank laminate flooring and generous living and dining areas, making the space ideal for both entertaining and everyday living.The modern kitchen is equipped with a spacious centre island, quartz countertops, built-in stainless-steel appliances, soft-close cabinetry, and ample storage. The spacious primary bedroom offers an walk-in closet, a 3-piece ensuite with a floor-to-ceiling glass shower and granite countertop, plus a large sliding door leading to your own private balcony. The second bedroom features a large window, double closet, and a pleasant southeast-facing view. Residents can enjoy exceptional building amenities, including a state-of-the-art fitness centre, indoor swimming pool, sauna, party room, and more. Perfectly situated near Hwy 404, Hwy 407, and Hwy 7, with convenient access to public transit, shopping, dining, entertainment, parks, and walking trails. Times Square, First Markham Place, Markville Mall, top-rated schools, and Langstaff GO Station are all just minutes away. (id:56248)
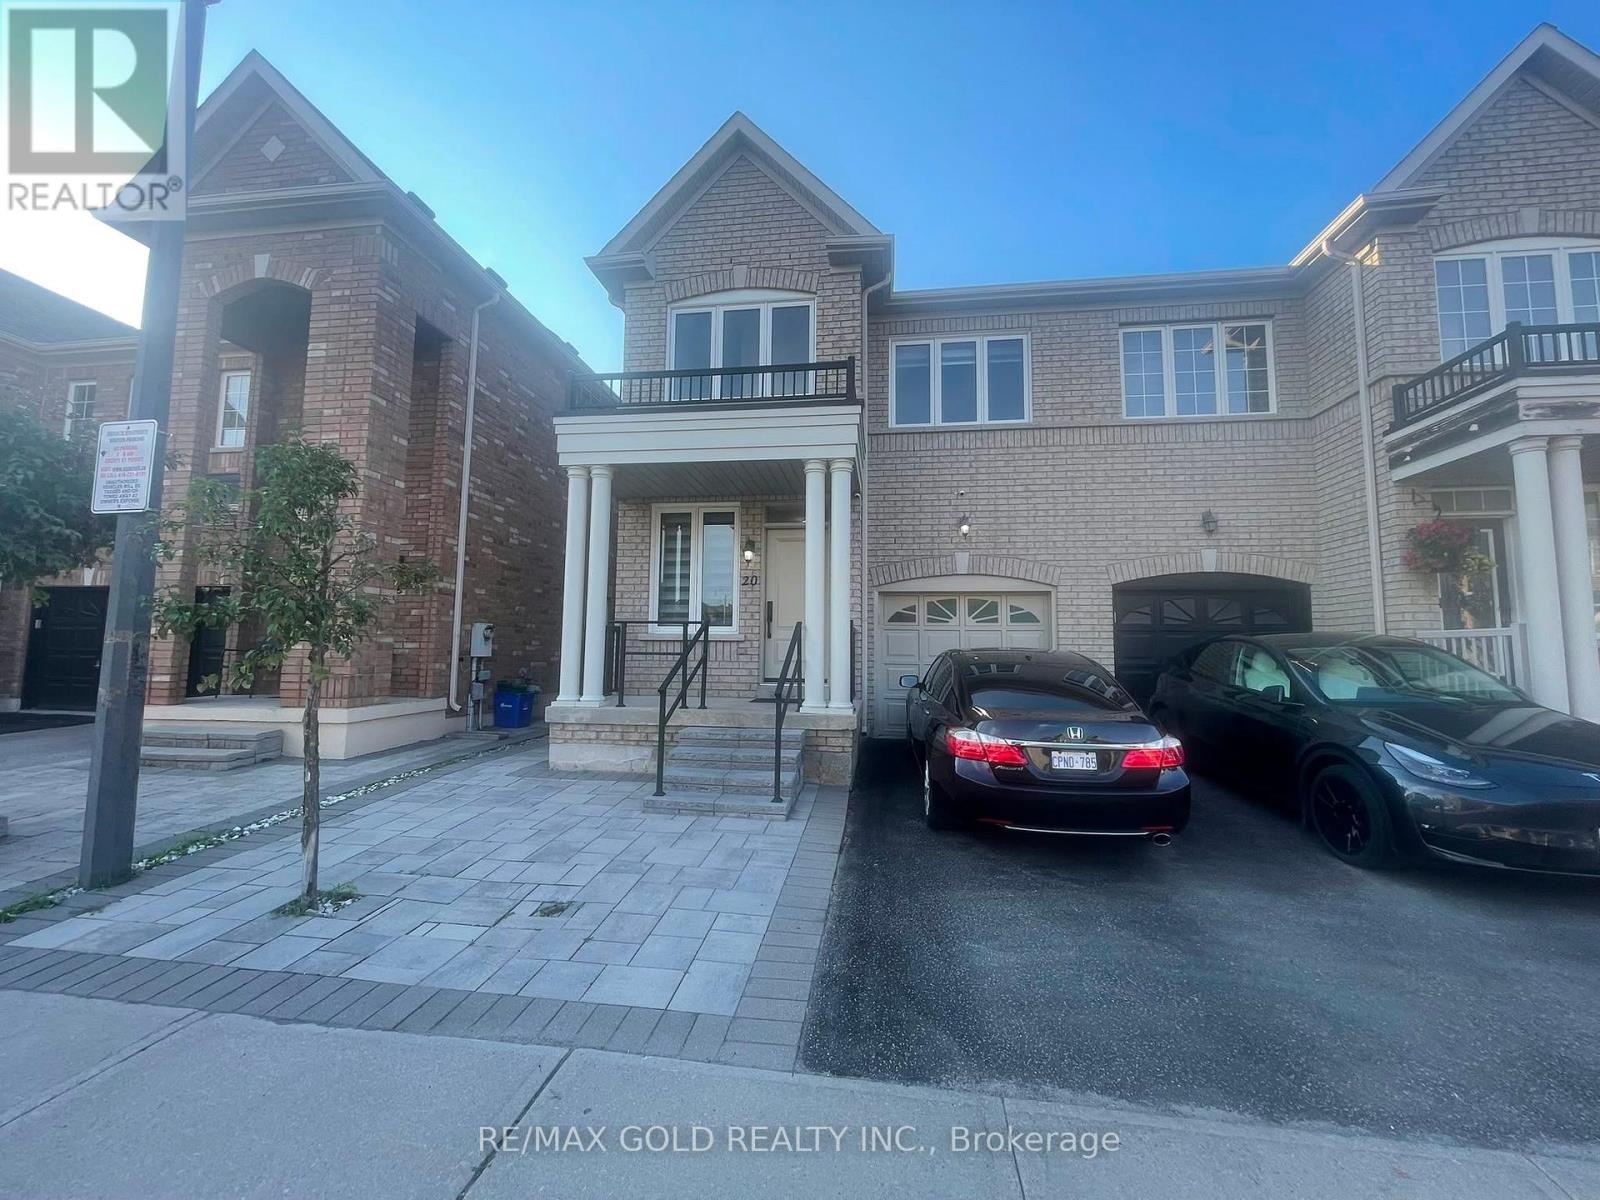
20 Kincaid Lane
Markham, Ontario
Welcome to this beautifully maintained upper portion of a semi-detached home located in one of Markham's most desirable family-friendly neighbourhoods. Offering 4 spacious bedrooms, 2.5 bathrooms, and a functional open-concept layout, this bright and inviting home is ideal for families and professionals seeking space, comfort, and convenience.The main floor features generous living and dining areas filled with natural light, creating the perfect setting for everyday living and entertaining. The modern kitchen offers ample cabinetry, quality appliances, abundant counter space, and a bright breakfast area overlooking the backyard.Upstairs, you'll find four generously sized bedrooms, including a spacious primary suite complete with a walk-in closet and a private ensuite bathroom. The additional bedrooms are well-sized and share a full bathroom, making this home perfect for growing families or those needing a home office.Step outside to enjoy a beautifully landscaped and exceptionally well-maintained backyard, offering a peaceful outdoor retreat for relaxing, family gatherings, barbecues, or simply enjoying the warmer months. The outdoor space has been lovingly cared for and adds tremendous appeal to this wonderful home.Additional features include ensuite laundry, central air conditioning, and two dedicated parking spaces-one in the attached garage and one on the private driveway-providing added convenience for families with multiple vehicles.Ideally situated close to excellent schools, parks, shopping centres, restaurants, grocery stores, community centres, public transit, and with easy access to Highways 401 and 407, this home offers an outstanding combination of comfort and location.Please Note: Upper Portion only - Basement is not included in the lease and is excluded from tenant use. Don't miss this exceptional opportunity to lease a spacious, well-maintained home in a prime Markham location. Schedule your private viewing today! READY TO MOVE IN ANYTIME!! (id:56248)
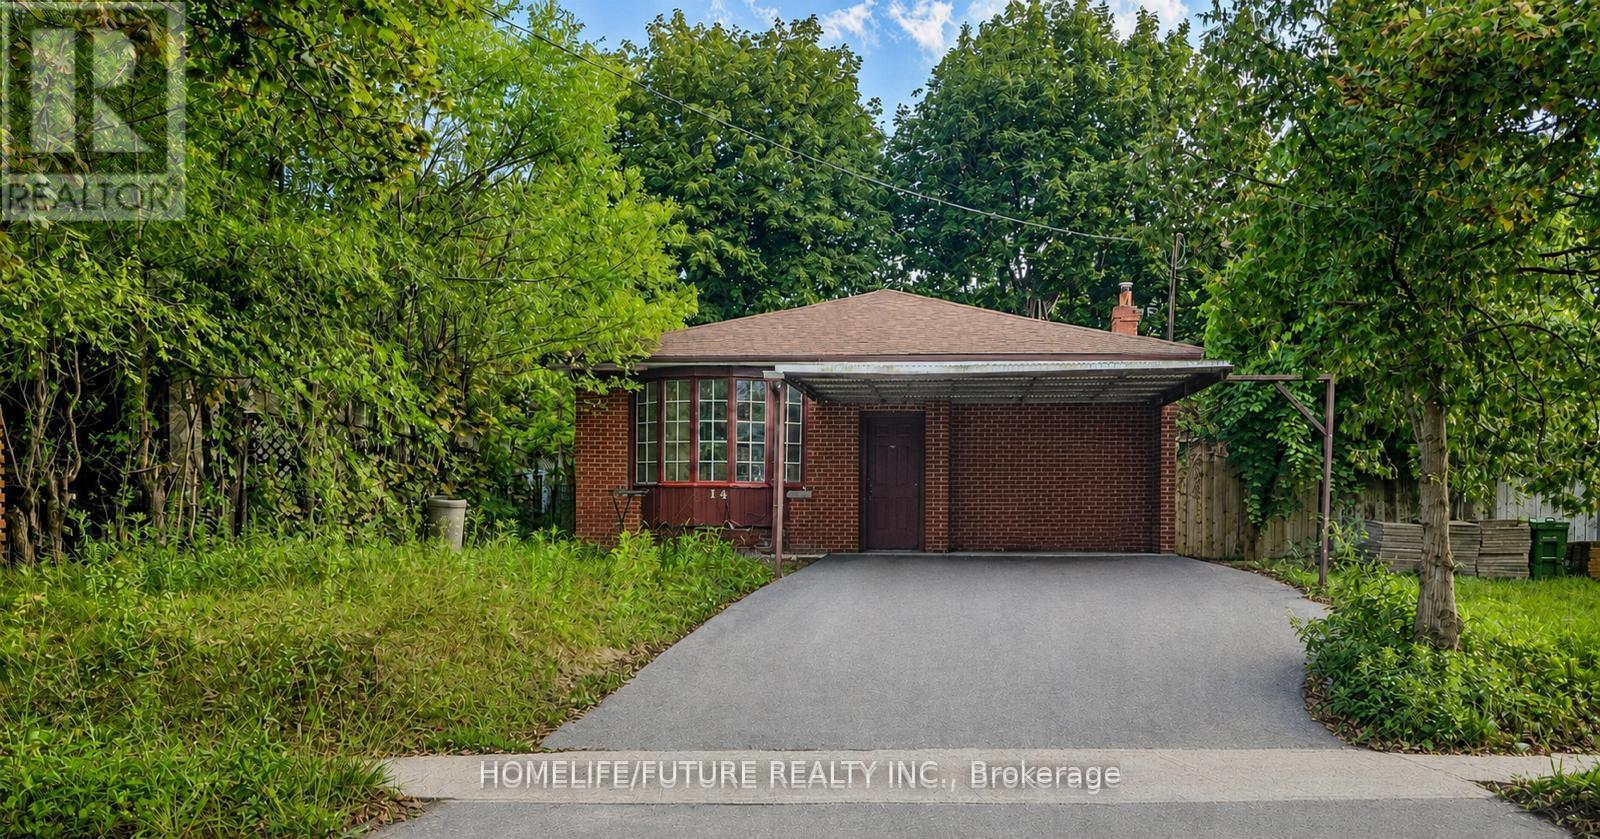
Main - 14 Furlong Court
Toronto, Ontario
This Beautifully Upgraded Home Offers A Renovated Kitchen With Granite Countertops, Stainless Steel Appliances, And A Stylish Backsplash. Additional Improvements Include Hardwood Flooring, Fresh Paint, New Basement Laminate Flooring, A/C, Furnace, And Hot Water Tank. The Property Also Features A New Driveway With An Extended Carport. (id:56248)

18 Blenheim Circle
Whitby, Ontario
Welcome to an exceptional executive residence where timeless architecture, refined craftmanship and sophisticated modern living come together in perfect harmony.Nestled on a rare premium lot in one of the area's more desirable family oriented communities, this spectacular 4+1 bedroom, 4 bathroom detached home with a double-car garage offers the perfect blend of luxury, privacy, and convenience. Thoughtfully designed for both everyday living and grand entertaining, the open-concept layout features soaring 11' ceilings in the kitchen and great room. 10' ceilings throughout the main level, and 9' ceilings on the upper and lower levels. Expansive windows flood the home with natural light while showcasing serene ravine views, creating an inviting atmosphere throughout. The chef-inspired kitchen is beautifully appointed with quartz countertops, a designer backsplash, premium cabinetry, a spacious pantry, and generous prep space, seamlessly connecting to the principal living and dining areas. The expansive great room provides the perfect setting for entertaining or relaxing with family. Upstairs, generously sized bedrooms offer exceptional comfort, complemented by the convenience of second floor laundry. The luxurious primary retreat features a stunning 10' tray ceiling,two walk in closets and a thoughtfully designed layout that creates a true private sanctuary. The basement features a seperate entrance, offering outstanding flexibility and exceptional future potential for extended family living, home office, fitness area or a future in law suite, subject to applicable approvals. Ideally located near Country Lane & Taunton Rd. This prestigious home is just minutes to conservation trails, parks , premier gold courses, top rated schools, shopping, restaurants, highway 412, public transit and everyday amenities, including 24 hour services. A rare opportunity to own a turnkey executive home showcasing luxury, elegance and an exceptional corner lot curb appeal (id:56248)

25 Inverlynn Way
Whitby, Ontario
Turn Key - Move-in ready! Appliances included! Award Winning builder! *Elevator* Secure Gated Community...Only 14 Lots on a dead end enclave. This Particular lot has a multimillion dollar view facing due West down the River. Two balcony's and 2 car garage with extra high ceilings. Perfect for the growing family and the in laws to be comfortably housed as visitors or on a permanent basis! The Main floor features 10ft high ceilings, an entertainers chef kitchen, custom Wolstencroft kitchen cabinetry, Quartz waterfall counter top & pantry. Open concept space flows into a generous family room & eating area. The second floor boasts a laundry room, loft/family room & 2 bedrooms with their own private ensuites & Walk-In closets. Front bedroom complete with a beautiful balcony with unobstructed glass panels. The third features 2 primary bedrooms with their own private ensuites & a private office overlooking Lynde Creek & Ravine. The view from this second balcony is outstanding! Upgraded elevator with 2nd door opening directly into the garage for extra service! (id:56248)

5048 William Street
Pickering, Ontario
Welcome home to this delightful country charmer located in the prestigious and close-knot hamlet of Claremont. Nestled on a sprawling 82'x489' ravine lot backing onto a picturesque farm, this one of a kind property offers space and tranquility-all just a short drive from Pickering, Uxbridge, and Stouffville. Step inside this well-maintained and thoughtfully designed home, where natural light floods the open-concept layout. This bright kitchen flows seamlessly into the dining, living, and family rooms, creating an ideal space for everyday living and entertaining plus a main -floor office and spacious laundry room. The home is barrier free and designed for accessibility in mind with elevator and roll-in shower: suitable for all generations and needs. the second floor features a spacious primary bedroom with 5-piece ensuite, walk-in closet, and three more generously sized bedrooms perfect for guests or growing families. Property features: Approx. 1 acre ravine lot with Mitchell Creek running through. Backs onto a farm with phenomenal sunset views, a sledding hill in winter, and ideal conditions for gardening in warmer months. The front porch is perfect for enjoying your morning coffee to start your day. Proven potential for revenue as a film/commercial location, previously featured in marketing for prestigious company Ads. This house is walking distance to daycare, elementary school, cafe, library and community center. Quick access to golf courses, ski hills, farmers' markets, hiking, biking trails plus short drive to major commuter routes. Vibrant local community with Seasonal Events, and community-wide garage sales. This property offers the perfect blend of rural charm and urban accessibility, ideal for families, retirees, or anyone seeking a peaceful, nature-inspired lifestyle. Don't miss your chance to own this extraordinary home in one of Durham Region's most desirable communities. (id:56248)
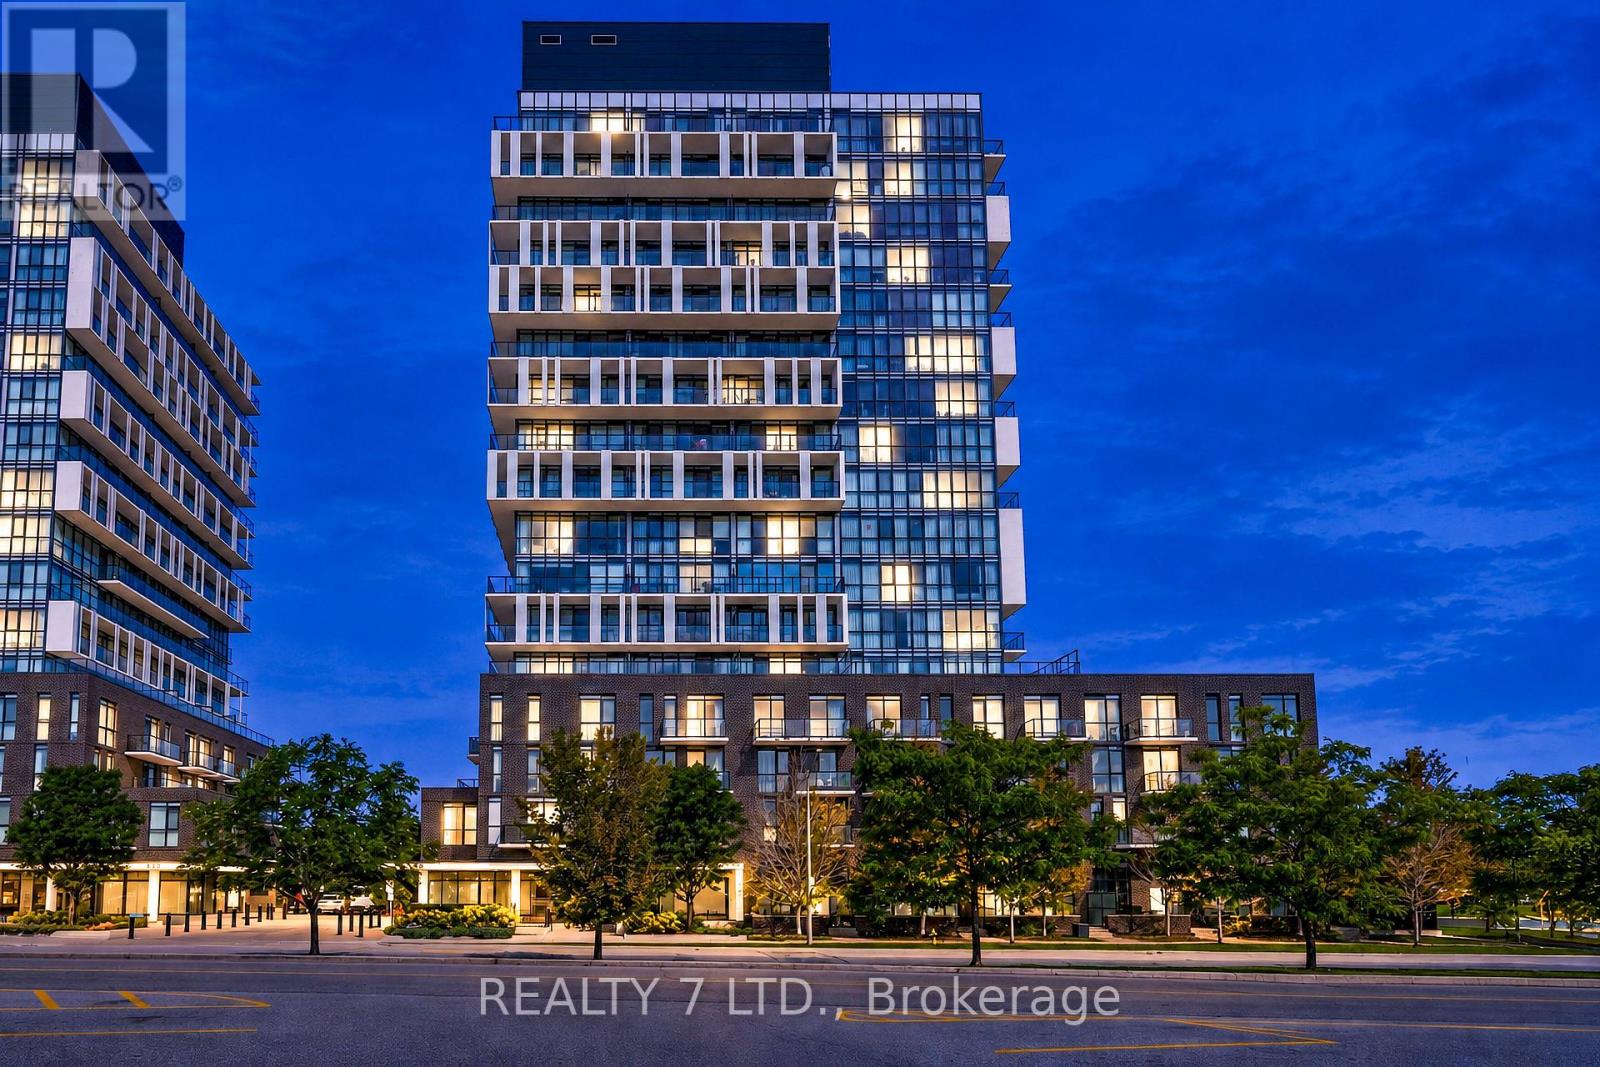
1010 - 150 Fairview Mall Drive
Toronto, Ontario
Live In Right Next To Fairview Mall! Eas-Facing Bright Studio With Urban Design & Urban Amenities. Meet The Needs Of Young Professionals. Minutes To The Don Mills Subway Station. Easy Access To Hwy 401/404//Dvp At Your Doorstep, You Can Be Anywhere In Minutes. (id:56248)
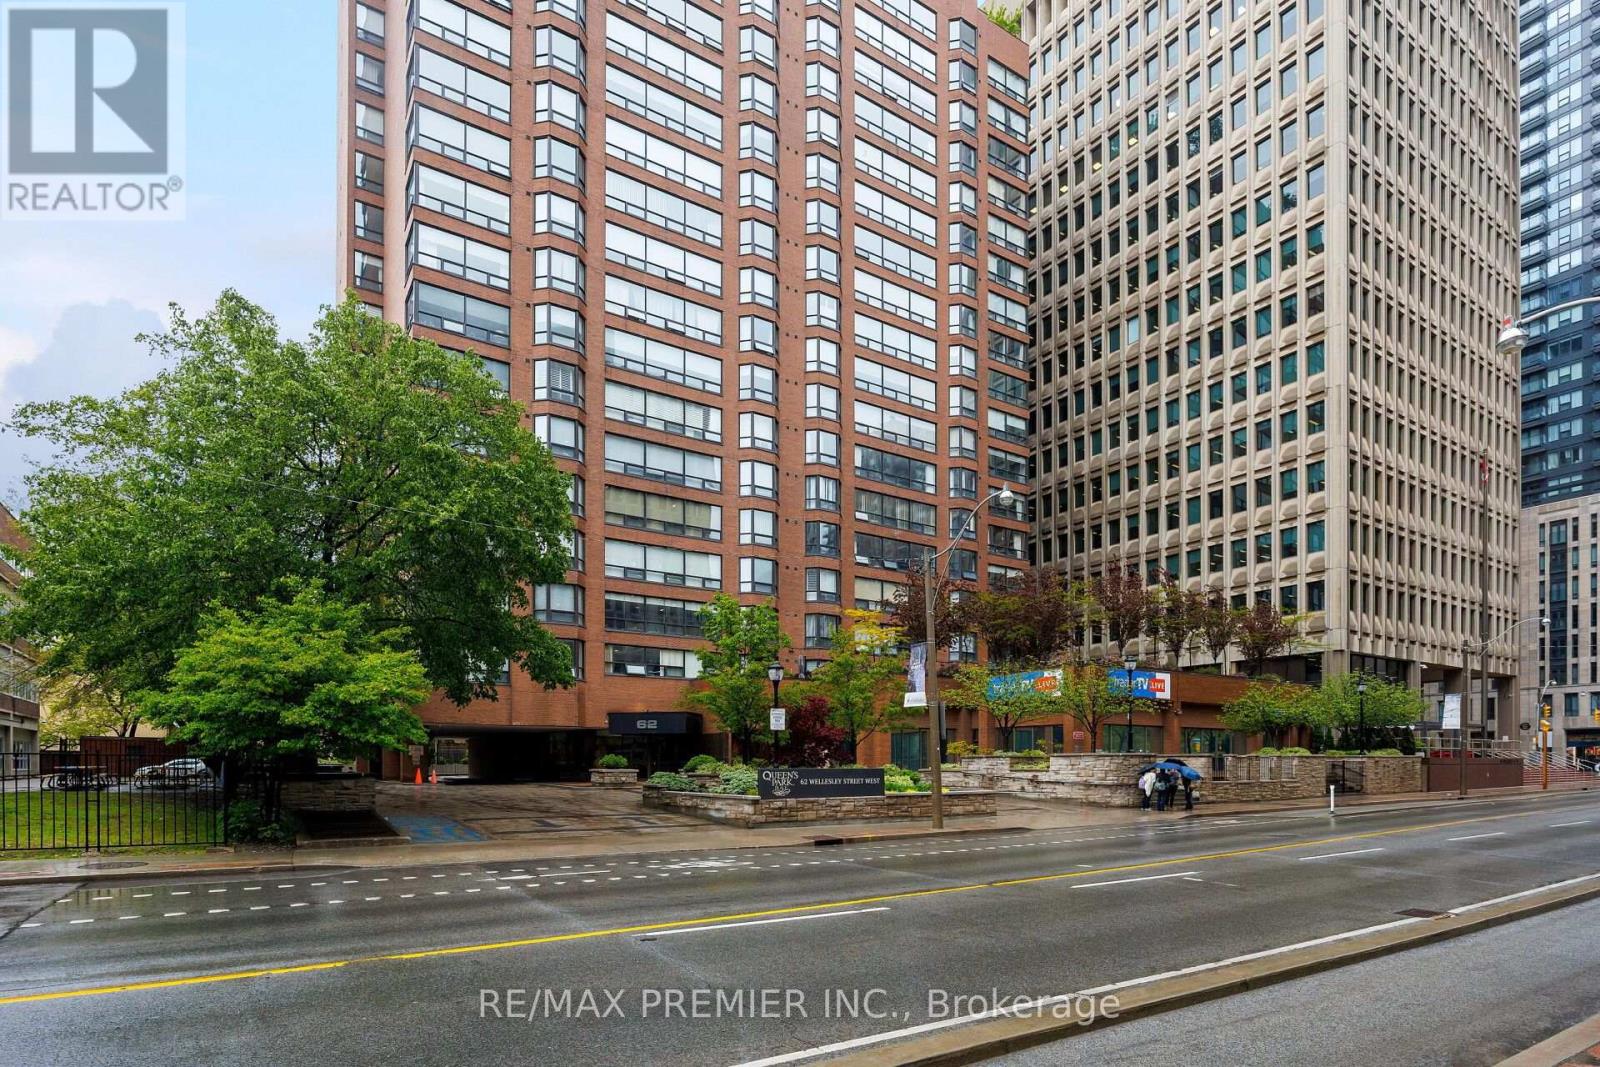
1903 - 62 Wellesley Street W
Toronto, Ontario
Welcome to Suite 1903 at 62 Wellesley Street W, perfectly situated in the heart of downtown Toronto. This bright and well-appointed suite offers the ideal combination of comfort, convenience and city living with a view of the skyline. 2 Bedrooms , 2 Bathrooms and Over 1600 square feet with generous room sizes. Enjoy an unbeatable location just steps from Bay and Wellesley Subway Stations, Toronto Metropolitan University, U of T, hospitals, shopping, Yorkville, restaurants, cafes and all the amenities downtown Toronto has to offer. With easy access to transit and major roadways, this is an excellent opportunity for professionals looking to experience the best of the city right outside their door. A fantastic urban rental with parking and 24 hour concierge in a highly sought-after location. (id:56248)
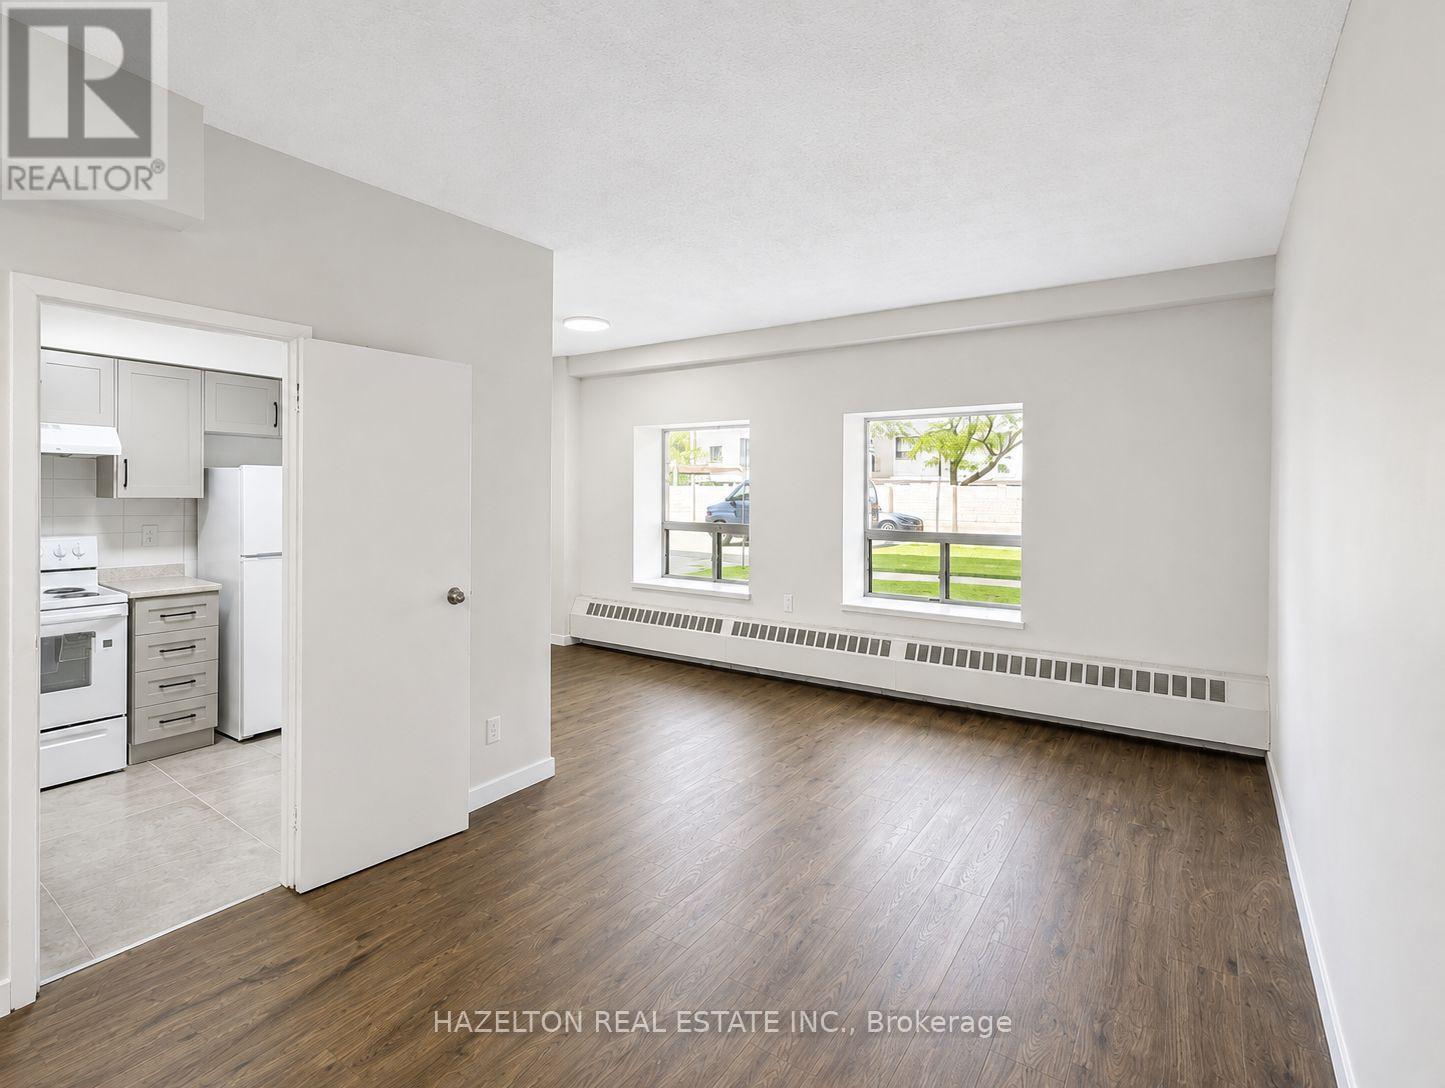
102 - 57 Parkwoods Village Drive
Toronto, Ontario
Welcome to this bright and exceptionally spacious, beautifully renovated apartment filled with natural light. Enjoy a fabulous open concept layout with leafy green views along with ample storage and closet space throughout. Ideally located with quick access to Highway 401 and the DVP, making downtown commutes a breeze. Just steps to shopping, transit, parks, and everyday conveniences. Well priced in an excellent neighbourhood. Parking available for an additional $100 per month/per spot. (id:56248)
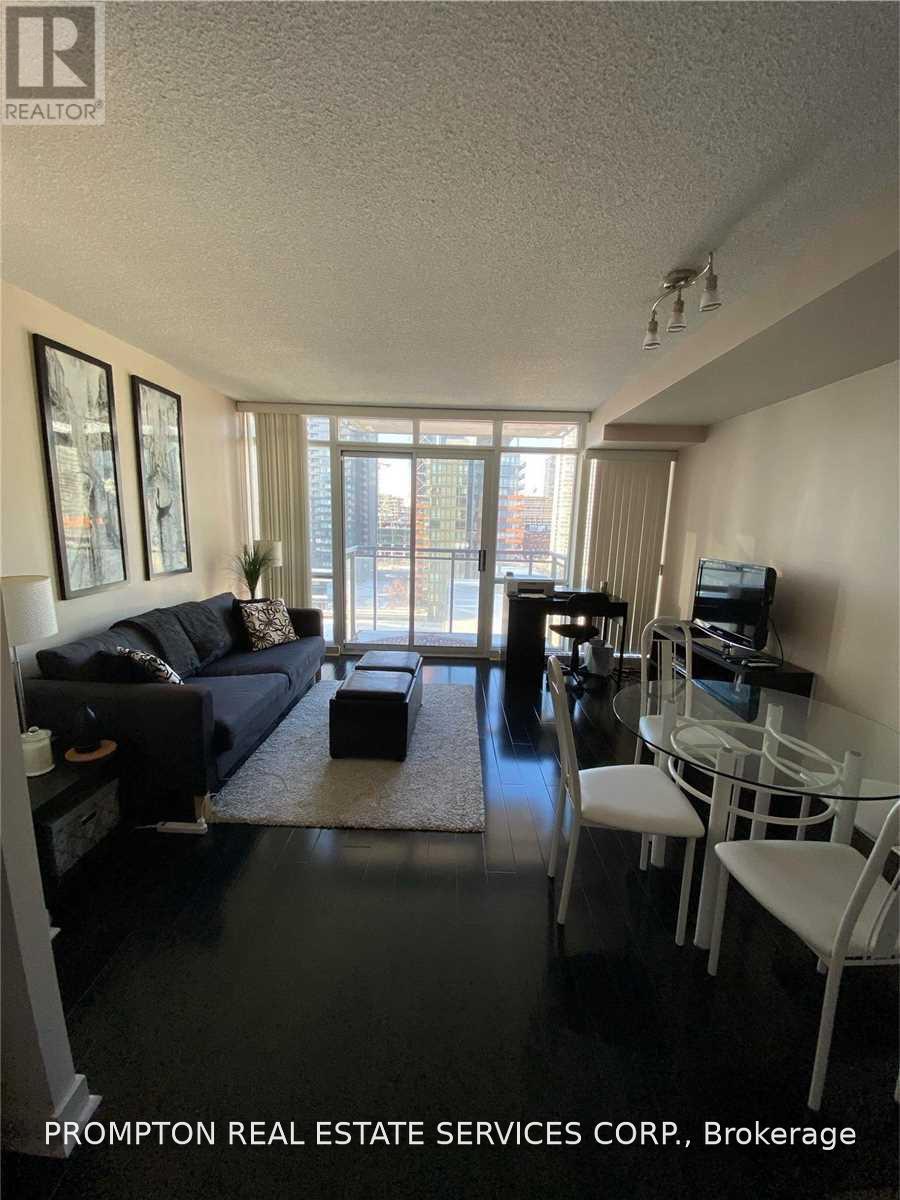
1605 - 11 Brunel Court
Toronto, Ontario
Downtown Luxury Condo. One Parking Included. Approx 535-Sqft As Per Plan. Very Functional Floorplan. 24-Hour Concierge. Short Walk To The Ttc, Waterfront, Sobeys Supermarket, And 8-Acre Park Across The Building. Resort-Style Recreational Facilities Include Indoor Pool, Hot Tub, Sky Garden. The Fridge is one year old. (id:56248)

6344 Ash Street
Niagara Falls, Ontario
Looking for an affordable detached home in Niagara Falls under $350,000? Whether you're a first-time home buyer, an investor, or looking to downsize, this 2-bedroom bungalow is a practical opportunity to get into the market while enjoying the privacy and freedom of detached living. Set on a 40 x 120 ft lot, this well-maintained home offers approximately 910 sq ft of functional, single-level living with an unfinished basement for storage. The carpet-free main floor features a living room with vaulted/cathedral ceiling, a cozy freestanding fireplace, a practical white kitchen with all appliances including dishwasher, and a 4-piece bathroom. It's a low-maintenance, move-in ready layout that works well as a starter home or an investment rental. One of the two bedrooms is currently set up as a convenient main-floor laundry room. Keep it as-is and enjoy easy one-level laundry, or move the laundry to the basement to restore the full second bedroom - whichever suits how you live.The unfinished basement provides generous storage and the added convenience of a separate entrance. Outside, the backyard is fully fenced, offering a private space for pets, gardening, or everyday use, while a detached garage and parking for multiple vehicles add everyday convenience. Ideally located close to schools, Lundy's Lane shopping, public transit, and everyday amenities, this home offers comfort today with the opportunity to update and personalize over time. Detached. Fenced yard. Garage. Under $320K. (id:56248)
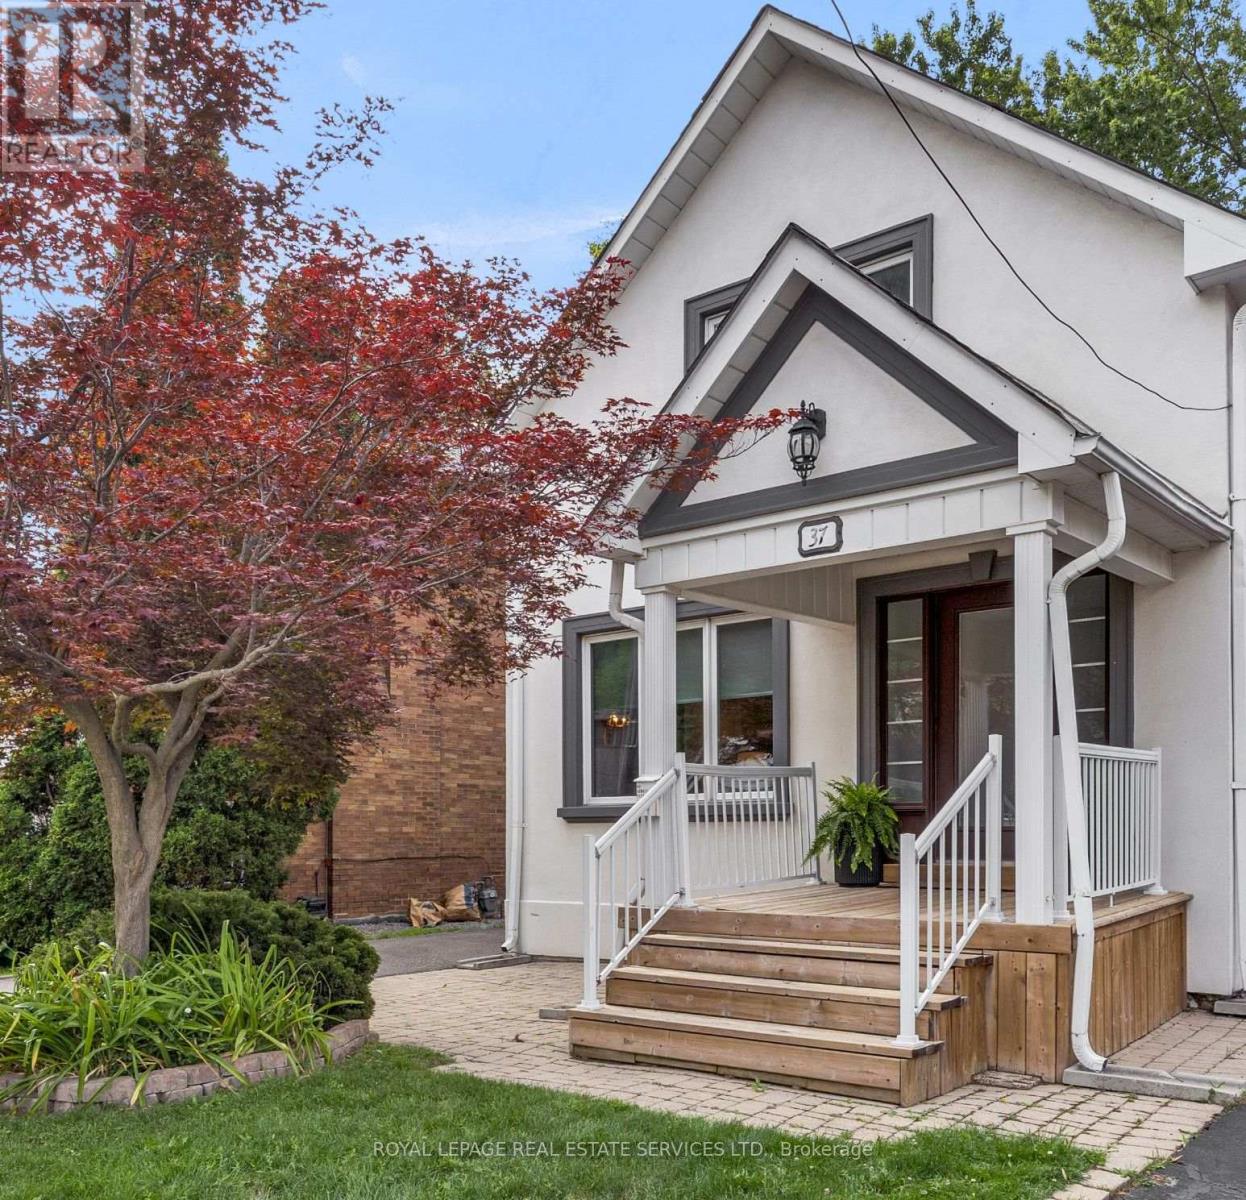
37 Johnston Avenue
Toronto, Ontario
Welcome to 37 Johnston Street, where timeless charm meets modern comfort in one of Toronto's most sought-after neighbourhoods. Nestled on an exceptional, deep lot just moments from vibrant Yonge Street, this beautifully updated home offers the perfect blend of character, convenience, and outdoor living.Step inside to discover a bright, inviting interior featuring rich hardwood flooring throughout-completely carpet-free for a clean, contemporary feel. The thoughtfully renovated kitchen is designed to impress, offering stylish finishes, abundant cabinetry, quality countertops, and newer stainless steel appliances that make everyday living and entertaining effortless. Both bathrooms have also been tastefully renovated with modern fixtures and finishes, creating elegant spaces you'll enjoy for years to come.The true showpiece of this property lies beyond the back door. The expansive, private backyard is a rare urban oasis, highlighted by a magnificent century-old mature tree that provides beauty, shade, and an incredible sense of tranquility. Whether you're hosting family gatherings or enjoying a quiet evening under the stars, you'll appreciate the oversized entertainment deck, covered pergola, relaxing hot tub, and custom firepit area-all surrounded by lush greenery on an impressive lot with endless possibilities.Perfectly positioned within walking distance of Yonge Street, you'll enjoy quick access to boutique shopping, cafés, restaurants, parks, schools, public transit, and every amenity that makes this neighbourhood one of Toronto's most desirable places to call home. Commuters will appreciate the convenient access to major transit routes and nearby subway stations, making travel throughout the city effortless.Beautifully updated inside and out, with an extraordinary backyard rarely found in the city, this is a home that truly must be experienced to be appreciated. (id:56248)

733 - 18 Esther Shiner Boulevard
Toronto, Ontario
* King's Landing, provides a new standard of elevated and luxury living at the epicenter of Greater Toronto Area's most distinguished neighbourhoods & is the crown jewel of the Concord Park Place community in North York * Access to a total of FIVE [5] elevators between Lobby & 7th Floor offering faster & more convenient access than many higher floors * Brand New, Never Lived-In, Modern, Spacious 1,108 Sq. Ft., 3 Bedrooms + 2 Spa-like Bathrooms condo unit with a Wine Cellar, ample Closet Space, Premium Finishes, Floor to Ceiling Windows complement with a Spacious 122 Sq. Ft., Northeast Balcony * Kitchen features with Miele Appliances (Gas cooktop, Integrated refrigerator, Hood fan, Dishwasher, Built-in oven) except Panasonic Microwave, Engineered Quartz stone countertop, Large-format Calacatta porcelain tile backsplash * Bedroom comes with Closet Organizers * Bathroom comes with Custom Medicine Cabinet * Ideally located with Less than a 5-minute drive or Less than a 15-minute walk to North York General (NYG) Hospital, Canadian College of Naturopathic Medicine (CCNM), MEC North York, Oriole GO station * Steps to TTC Bessarion & Leslie Subway stations, Ethennonnhawahstihnen Community Recreation Centre & Library, Canadian Tire, IKEA North York & more * 1 to 2 Subway stations/stops East bound to T&T Supermarket & Fairview Mall or West bound to Loblaws, Pusateri's Fine Foods & Bayview Village Shopping Centre * 1 Electric Vehicle (EV) Parking Spot is Included * Enjoy a Seamless Transition and Live with Ease in this Professionally Managed Unit * Furniture, Locker, Hydro ("Electricity"), Internet, Cable TV and Tenant Insurance are Not Included (id:56248)
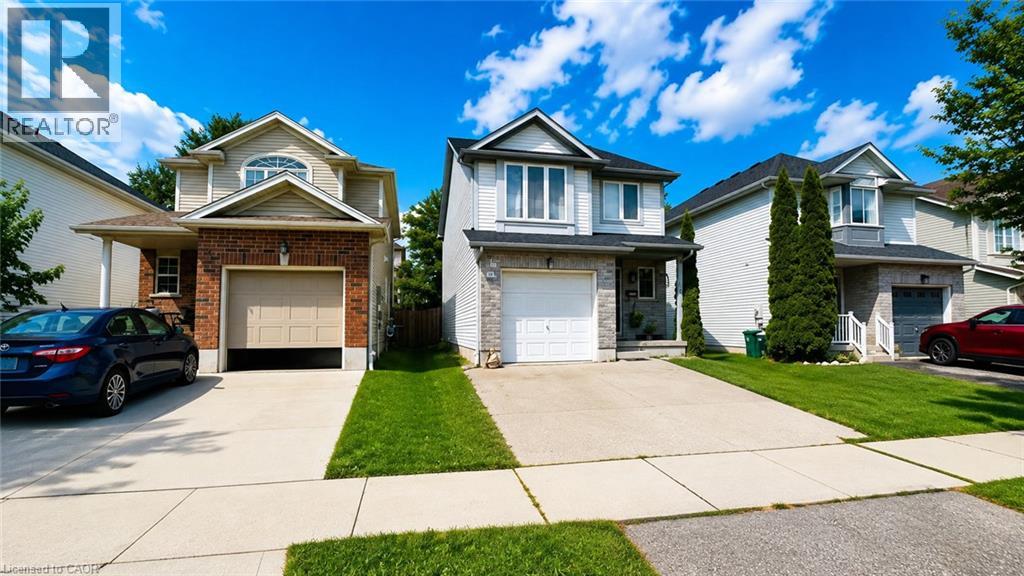
175 Henhoeffer Crescent
Kitchener, Ontario
Available From Nov 1st. Welcome to 175 Henhoeffer Crescent, Kitchener! Located in a prime, family-friendly neighborhood, this spacious home offers approximately 2,000 sq. ft. of living space with 5 bedrooms and 3 bathrooms, making it an excellent choice for families seeking comfort and convenience. The bright and inviting foyer leads into a thoughtfully designed layout featuring generously sized bedrooms and plenty of natural light throughout. The beautifully finished basement with a full bathroom provides valuable additional living space—perfect for a recreation room, home office, guest suite, or family entertainment. Enjoy a cozy backyard ideal for morning coffee, outdoor relaxation, or intimate gatherings. Conveniently located close to top-rated schools, parks, shopping, recreational facilities, and major highways including Hwy 7 & 8, this home combines spacious living with unbeatable accessibility. ? Don’t miss the opportunity to make this wonderful Kitchener property your next home (id:56248)
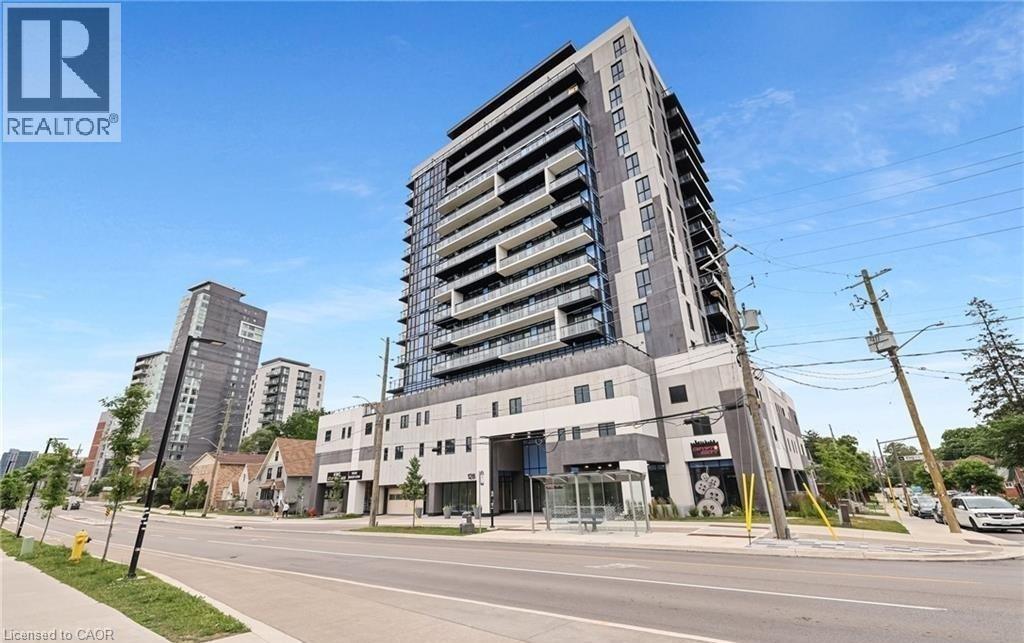
128 King Street N Unit# 804
Waterloo, Ontario
Available from November 1st, this modern 2-bedroom, 2-bathroom corner unit in the heart of Waterloo is perfectly suited for professionals or students. Ideally located just steps from the University of Waterloo, Wilfrid Laurier University, UW Tech Park, and Google's headquarters, this move-in-ready condo offers the perfect blend of comfort and convenience. The bright open-concept layout features 9-foot ceilings, floor-to-ceiling windows, and a spacious 8th-floor balcony with stunning city views. Enjoy the convenience of in-suite laundry, underground parking, and a storage locker, along with access to exceptional building amenities including 24-hour surveillance, concierge service, a fitness room, party room, sauna, and rooftop deck. This exceptional unit offers stylish living in one of Waterloo's most sought-after locations. (id:56248)
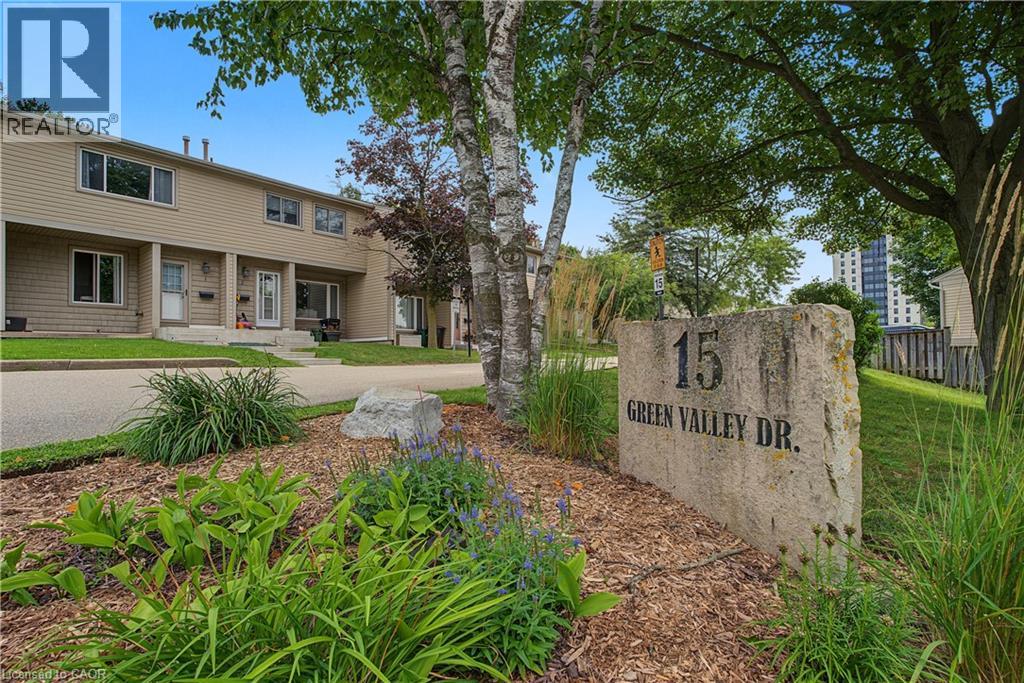
15 Green Valley Drive Unit# 1
Kitchener, Ontario
Welcome to one of the most desirable locations in the complex! This beautifully renovated end-unit townhouse backs directly onto mature greenspace, scenic walking trails and the Grand River corridor, offering exceptional privacy and a peaceful natural setting rarely found at this price point. Thoughtfully updated throughout, this move-in-ready home features a new kitchen (2024) with modern cabinetry, countertops and brand-new stainless steel appliances (2024). Both bathrooms were tastefully renovated in 2024, and all interior water lines have been professionally replaced with new code-compliant plumbing for added peace of mind. The bright, carpet-free main floor offers spacious living and dining areas overlooking the private backyard, while the fully finished basement provides versatile additional living space—perfect for a family room, home office, gym or playroom. Enjoy your fully fenced backyard with no rear neighbours—just beautiful greenspace, mature trees and direct access to nearby walking trails. Conveniently located just minutes from Highway 401, Conestoga College, schools, shopping, parks, golf and public transit, this well-managed, family-friendly condominium is an excellent opportunity for first-time buyers, downsizers or investors seeking a move-in-ready home in an exceptional location. (id:56248)
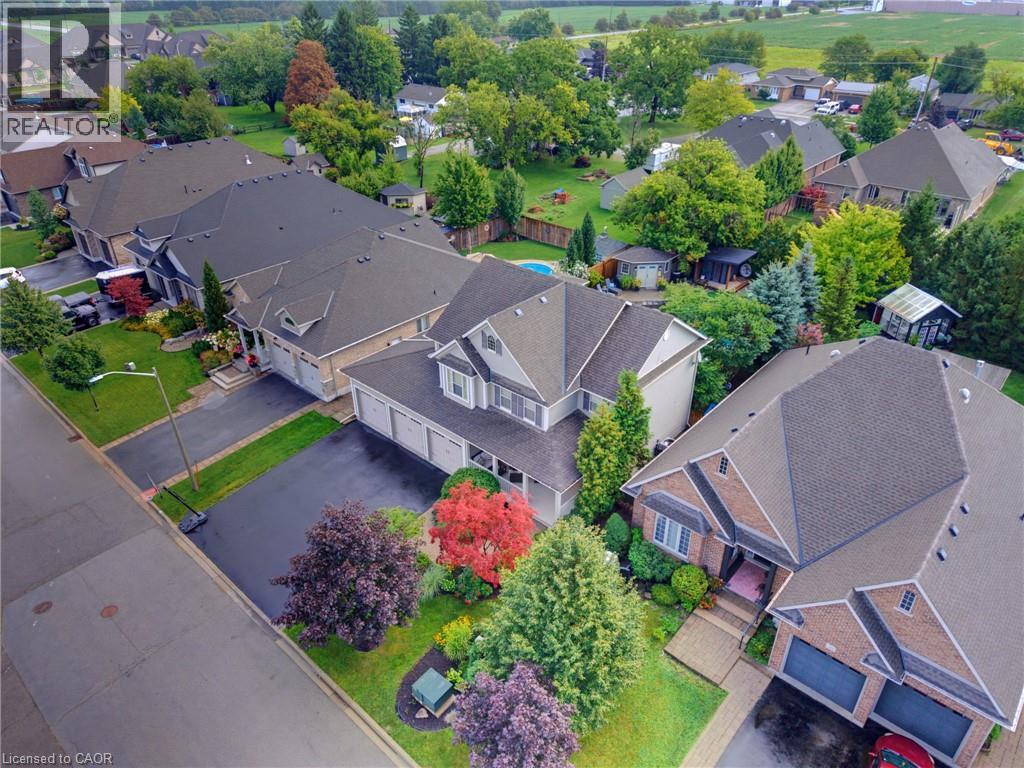
38 Hornak Road
Smithville, Ontario
Welcome to an exceptional luxury family home where sophisticated living, effortless entertaining and resort-style luxury come together in one remarkable family home. Thoughtfully designed for both everyday family life and impressive entertaining, this stunning 4-bedroom, 4.5-bathroom home. offers an extraordinary combination of space, comfort and amenities. At the heart of the home is a spectacular chef-inspired kitchen, featuring dual ovens, expansive granite countertops and an oversized centre island that becomes the natural gathering place for family and friends. Throughout the home, a sophisticated Crestron home control system places the technology of the entire residence at your fingertips. Effortlessly control lighting, audio and visual equipment throughout the home, creating the perfect atmosphere in every room with the touch of a button. What truly sets this property apart is an extraordinary private backyard retreat designed for unforgettable family experiences.The resort-style outdoor space centres around a beautiful swimming pool, hot tub and a Scandinavian sauna complemented by an impressive fully equipped cabana, with a full bathroom, bar and television - the ultimate destination for summer gatherings, poolsidc relaxation and watching the big game with family and friends The expansive outdoor entertaining area is equally impressive, featuring a large built-in Silver Giant BBQ, outdoor sink and buffet bar. As evening falls, the backyard transforms into your own private outdoor cinema, featuring an impressive 110-inch projection screen. Gather around the pool, invite friends over for the big game, or enjoy a family movie beneath the stars — the possibilities are virtually endless. With beautiful indoor amenities, smart-home technology and an unparalleled private outdoor entertaining space, this exceptional residence offers far more than a beautiful place to live. This is a home designed to make every day feel like a vacation. (id:56248)
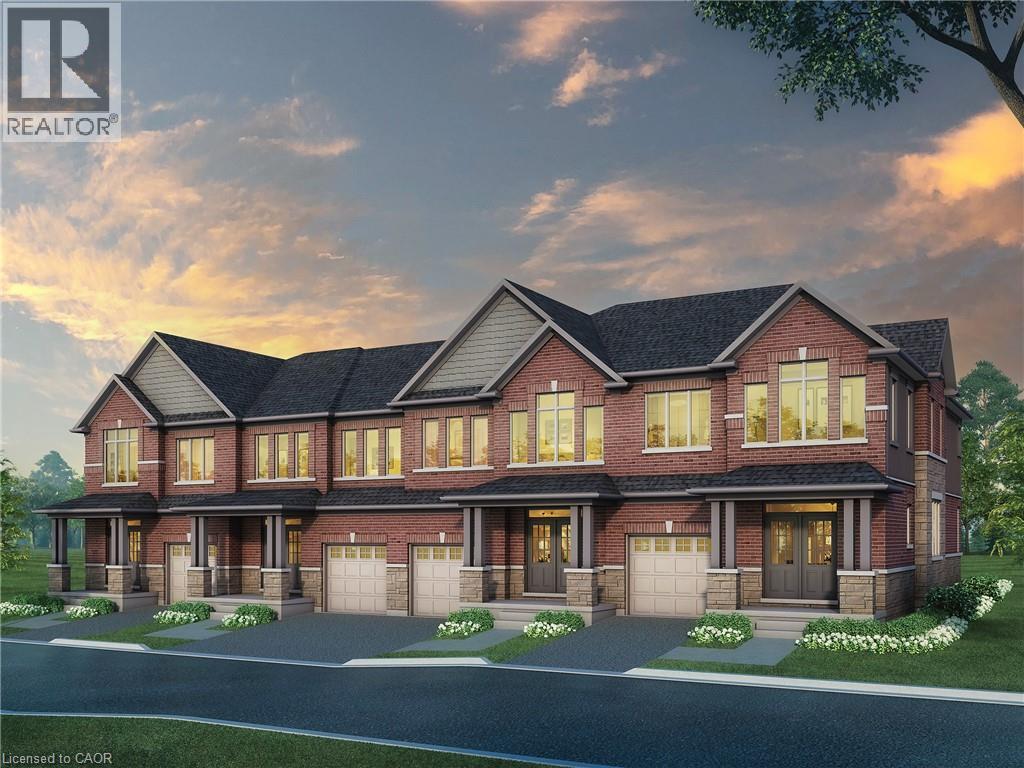
366 Robert Woolner Street
Ayr, Ontario
FULL 13% REBATE HAS BEEN APPLIED FOR ALL QUALIFIED BUYERS Ontario's enhanced HST rebate for BAND-NEW HOMES - NOT RESALE has now been approved and is officially in effect. This rebate is no longer limited to first-time homebuyers. THERE HAS NEVER BEEN A BETTER TIME TO BUY A BRAND NEW HOME. Executive END Unit Townhomes available. FREEHOLD- NO FEES. PARKING for 3 cars, this large 1,987 square foot End Unit (other plans available) 3 bedroom, 3 bathroom home has a huge unfinished basement which includes a 3 piece rough in and Air Conditioning. The 9' Main floor offers, double door entry, Quartz countertop including breakfast bar, 40 tall kitchen cabinets, 5 appliances, Oak Hardwood and ceramics, and a good size powder room. The Second floor offers, 3 oversized bedrooms and 2 full bathrooms, spacious laundry room, the Ensuite features a large Glass and Ceramic shower, and lots of closet space. This home has Access from garage into home and access from garage to your backyard. HUGE selection of highend standard materials to choose from. This home was Built by TICE RIVER HOMES with Superior Construction, Exceptional Quality and a Pristine attention to detail using the Highest Level of Materials and Craftsmanship, – designed for the most discerning buyers. Open House everyweekend from 1:00-4:00 at 294 Robert Woolner St in Ayr. (id:56248)

12 Dr. Jones Drive
King, Ontario
Beautifully updated and move-in ready, this spacious backsplit is nestled in one of Schomberg's most desirable family-friendly neighbourhoods. Offering a functional layout with soaring ceilings and an abundance of natural light, with approx 1700 sqft of living space .From the moment you step inside, you'll appreciate the large, welcoming foyer that opens into the bright living and dining room combination, creating an inviting space for entertaining family and friends. Freshly painted throughout and featuring new plank flooring, the home offers a modern, turnkey feel.The bright white kitchen is the heart of the home, offering plenty of cabinetry, generous workspace, and a convenient walk-out to the private, fully fenced backyard. Enjoy summer BBQs, outdoor dining, or simply unwind on the concrete patio while children and pets play safely.The finished lower level expands your living space with a cozy recreation room featuring a gas fireplace, an additional bedroom that's ideal for guests, a home office, or a growing family, along with a convenient 2-piece bathroom.Practical features include a 1.5-car garage complete with built-in storage shelving and a garage door opener with battery backup, providing added convenience and peace of mind.Located in the charming village of Schomberg, you'll enjoy the perfect balance of small-town charm and modern convenience. Discover boutique shops, cafés, local restaurants, parks, walking trails, golf courses, and a vibrant community known for its year-round events and welcoming atmosphere. Excellent schools, recreation facilities, and easy access to major commuter routes make this an exceptional place to call home.Offering stylish updates, versatile living space, and an unbeatable location, this home is ideal for first-time buyers, growing families, or anyone looking to enjoy the warmth and charm of village living. Don't miss your opportunity to make this beautiful property your next home. (id:56248)
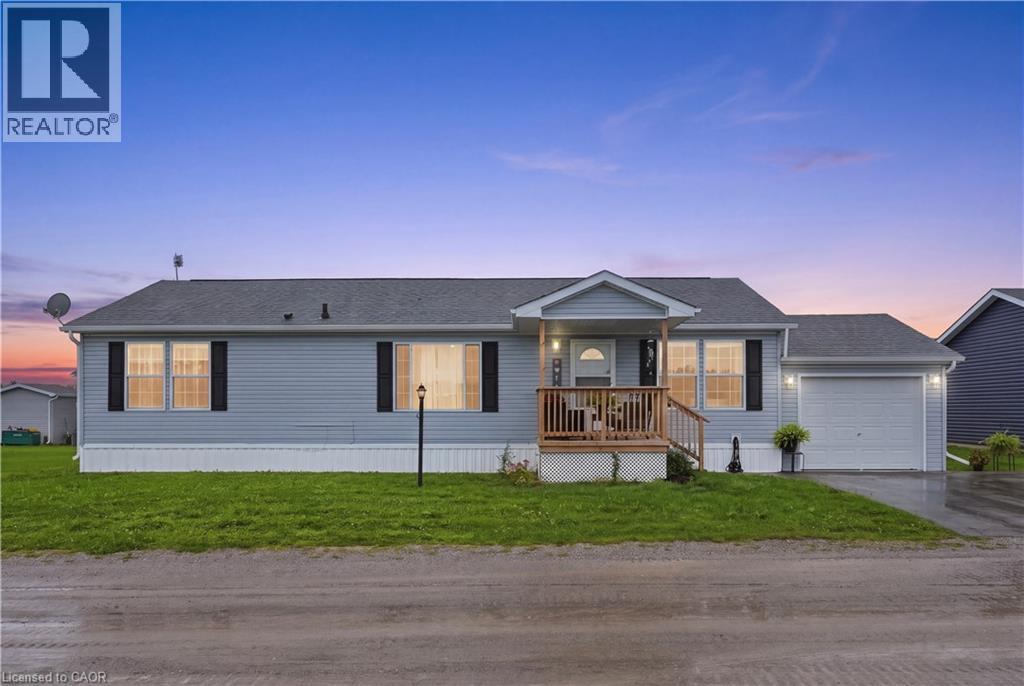
27 Hickory Hollow
Nanticoke, Ontario
Welcome to 27 Hickory Hollow, a beautifully maintained bungalow nestled in the desirable Sandusk Creek waterfront community. Offering 3 bedrooms and 2 bathrooms, this inviting home combines comfortable one-floor living with an open and functional layout designed for everyday living and entertaining. Step inside to a bright and spacious interior featuring an open-concept living and dining area, a well-appointed eat-in kitchen with a large island, and generous bedrooms throughout. The primary bedroom offers a private ensuite and walk-in closet, while main-floor laundry adds an extra level of convenience. Thoughtful finishes and modern touches throughout create a warm, move-in-ready atmosphere. Outside, the home offers excellent curb appeal, a durable vinyl-sided exterior, oversized attached garage, and paved double driveway with plenty of parking. Located in a community designed around a waterfront lifestyle, residents can enjoy access to an in-ground pool, clubhouse, dog park, private boat slips available for an additional cost, and Sandusk Creek, which provides direct water access to Lake Erie. Enjoy the tranquility of waterfront community living while remaining conveniently located near the 403, QEW, and GTA. Whether you're looking for a full-time residence, a low-maintenance lifestyle, or a place to enjoy everything Lake Erie has to offer, 27 Hickory Hollow is a fantastic opportunity to make waterfront living part of your everyday life. (id:56248)