
1903 - 62 Wellesley Street W Toronto, Ontario M5S 2X3

$4,600 Monthly
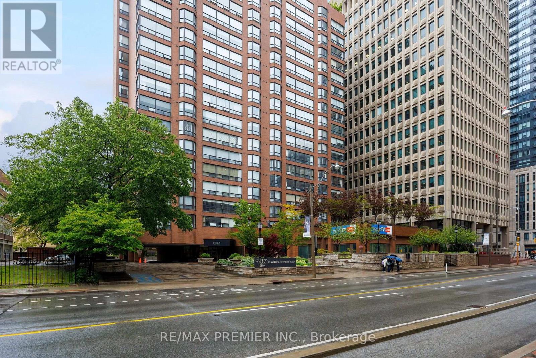
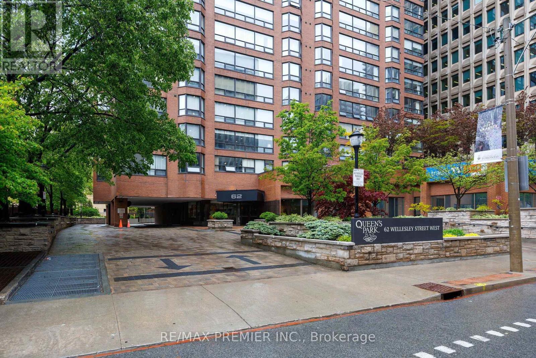
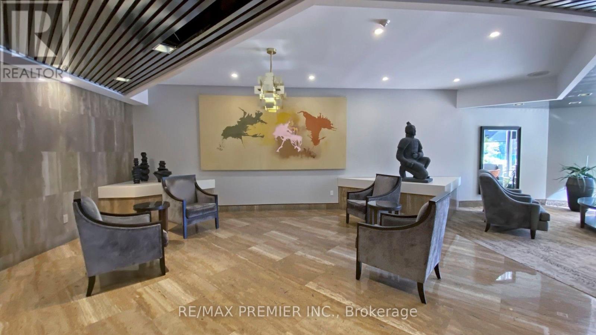
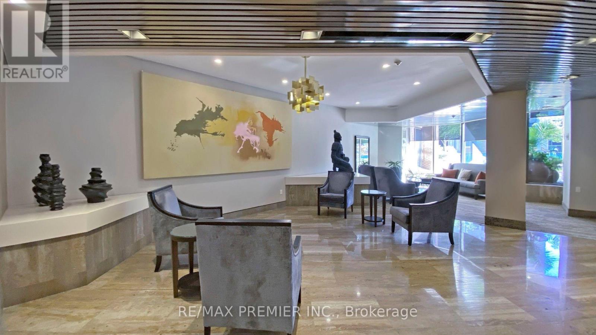
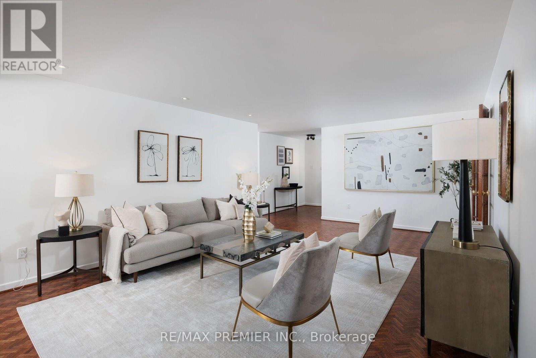
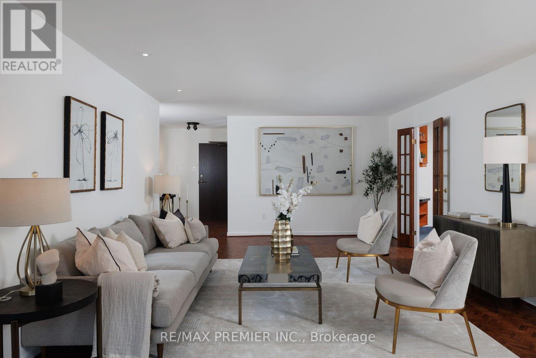
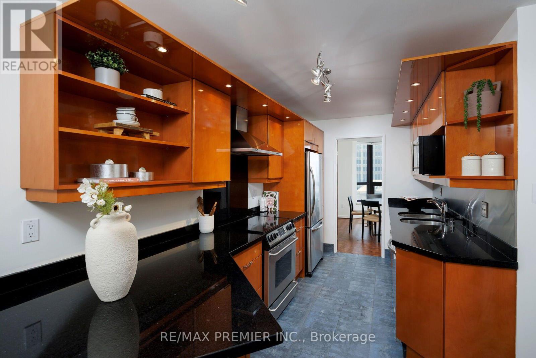
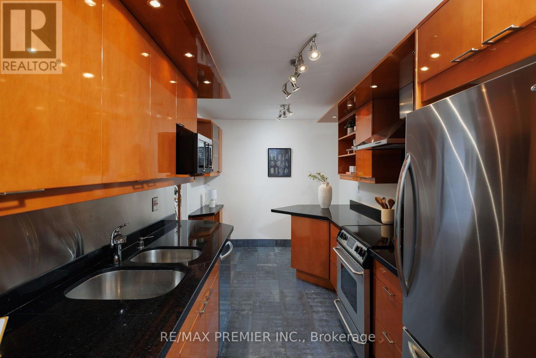
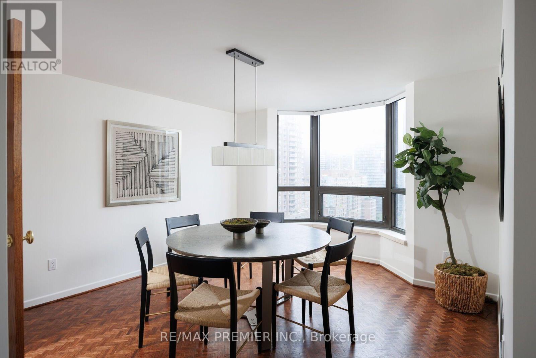
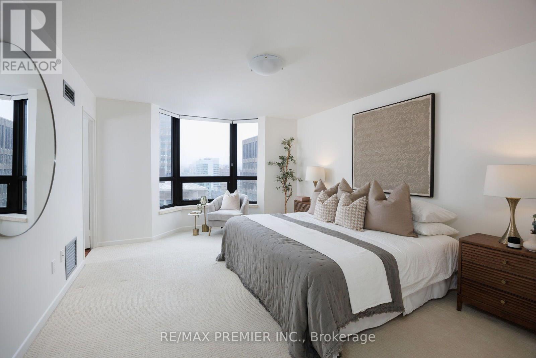
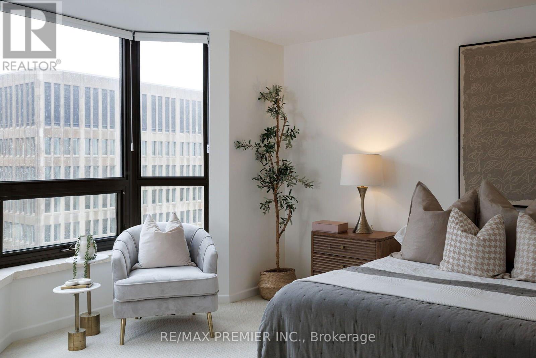
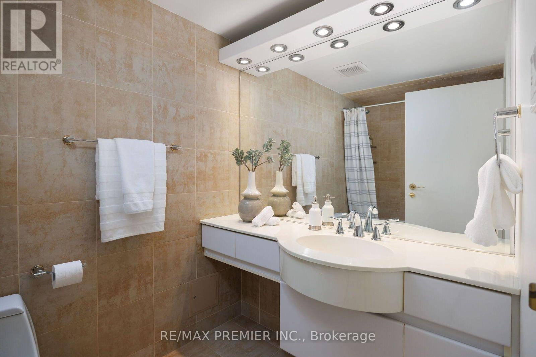
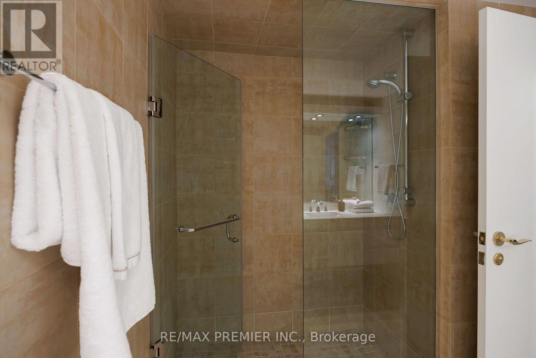
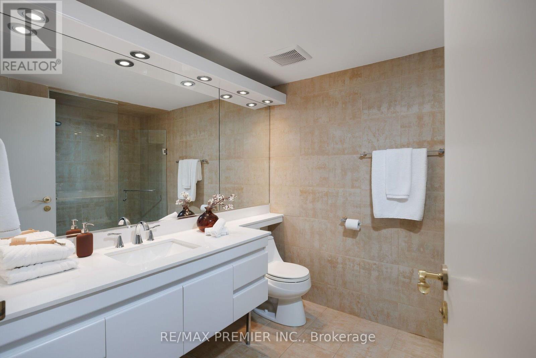
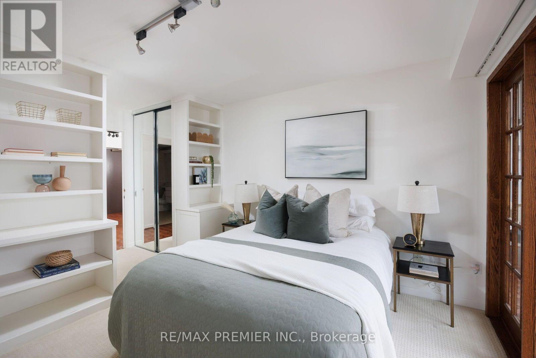
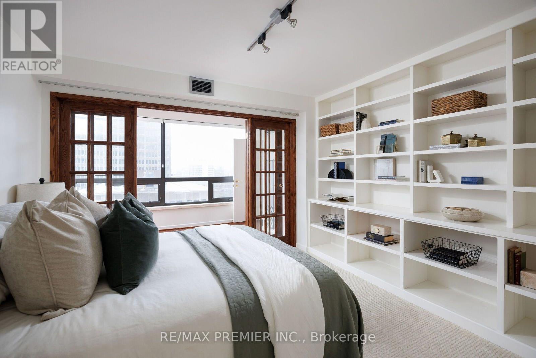
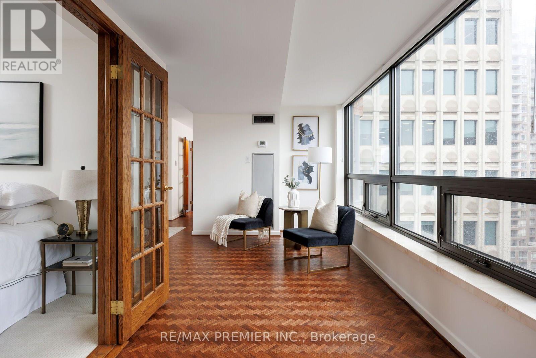
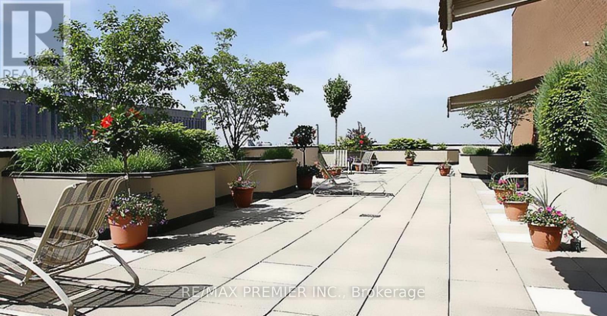
RARE 1,600+ SQ. FT. SOUTH-FACING PENTHOUSE! EXECUTIVE SUITE STEPS FROM QUEEN'S PARK, U of T and YORKVILLE. Sun-drenched, spacious, exceptionally located, expansive views. This unfurnished, south-facing, 2-bedroom + den, 2-bath, Like a Penthouse with no Units above and 1 parking space offers 1,600+ sq. ft. of living space-a rare find in downtown Toronto. Located on a quiet stretch of Wellesley St. West, steps from Queen's Park and its exceptional greenspace, the University of Toronto, and a quick walk to Toronto's major hospitals, Yorkville, restaurants, shopping, and the subway. Building amenities include 24-Hour Concierge, gym, squash court, rooftop terrace, and future access to EV Chargers. This suite provides a unique combination of exceptional location and spaciousness, in a quiet downtown setting in the heart of Toronto. (id:56248)
Property Details
| MLS® Number | C13739790 |
| Property Type | Single Family |
| Community Name | Bay Street Corridor |
| Amenities Near By | Hospital, Park, Public Transit |
| Community Features | Pets Allowed With Restrictions, Community Centre |
| Features | In Suite Laundry |
| Parking Space Total | 1 |
| Pool Type | Indoor Pool |
| Structure | Squash & Raquet Court |
| View Type | City View |
Building
| Bathroom Total | 2 |
| Bedrooms Above Ground | 2 |
| Bedrooms Total | 2 |
| Amenities | Security/concierge, Exercise Centre, Visitor Parking |
| Basement Type | None |
| Cooling Type | Central Air Conditioning |
| Exterior Finish | Brick, Concrete |
| Fire Protection | Security Guard, Smoke Detectors |
| Flooring Type | Hardwood |
| Heating Fuel | Natural Gas |
| Heating Type | Coil Fan |
| Size Interior | 1,600 - 1,799 Sqft |
| Type | Apartment |
Parking
| Underground | |
| Garage |
Land
| Acreage | No |
| Land Amenities | Hospital, Park, Public Transit |
Rooms
| Level | Type | Length | Width | Dimensions |
|---|---|---|---|---|
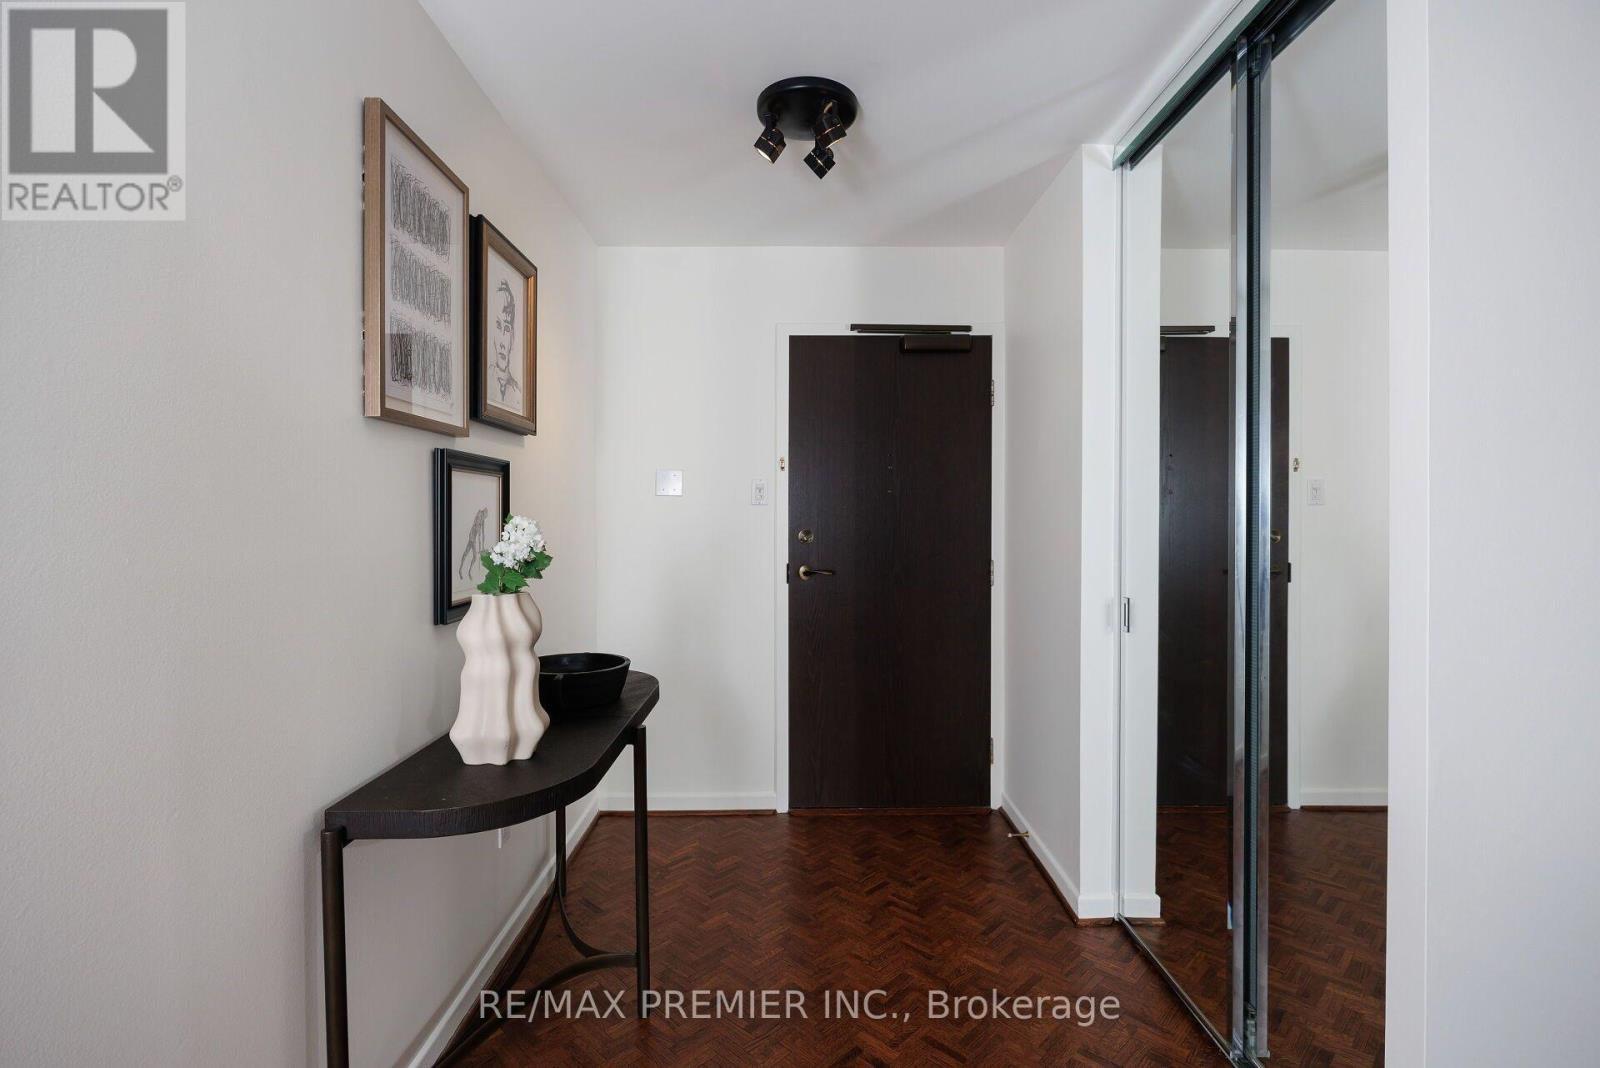
| Main Level | Foyer | 2.62 m | 1.7 m | 2.62 m x 1.7 m |
| Main Level | Living Room | 6.02 m | 4.19 m | 6.02 m x 4.19 m |
| Main Level | Dining Room | 3.68 m | 3.58 m | 3.68 m x 3.58 m |
| Main Level | Kitchen | 4.98 m | 2.36 m | 4.98 m x 2.36 m |
| Main Level | Primary Bedroom | 4.67 m | 3.86 m | 4.67 m x 3.86 m |
| Main Level | Bedroom 2 | 3.71 m | 3.56 m | 3.71 m x 3.56 m |
| Main Level | Den | 5.82 m | 2.29 m | 5.82 m x 2.29 m |
Interested?


The trademarks REALTOR®, REALTORS®, and the REALTOR® logo are controlled by The Canadian Real Estate Association (CREA) and identify real estate professionals who are members of CREA. The trademarks MLS®, Multiple Listing Service® and the associated logos are owned by The Canadian Real Estate Association (CREA) and identify the quality of services provided by real estate professionals who are members of CREA. The trademark DDF® is owned by The Canadian Real Estate Association (CREA) and identifies CREA's Data Distribution Facility (DDF®)
September 27 2026 10:23:30
Toronto Regional Real Estate Board
RE/MAX Premier Inc.