

845 Lakeshore Road
Haldimand, Ontario
The BEST property along Lakeshore Rd for many miles! Great view of Lake Erie! Double-width lot(non-severable) Only one building allowed on the site. Very good Drilled well, but non-potable. Very good septic tank (visible) & septic bed under the vacant lot. Township maintains the road & hence the rocks on the shores side of it. This cottage bears no cost for shore erosion! Cottage is set up and back from the lake so it's more protected from storms than others in the area. Seasonably rentable until you are ready to build your retirement dream home! Immediate possession is possible. RmSz Approx. (id:56248)

B - 83 Con S Maria Di Mare
Roma/italy, Ontario
Million Dollar Sunset!! This Totally Updated, Ocean Front Apartment In Beautiful Calabria, In The Township Of Cetraro 30 Minutes From Rende And 40 Minutes To The City Of Cosenza. This Gated Villa Is Close To Restaurants, Shopping Centres And Best Of All A Private Sandy Beach. Forget Travelling To Get To The Ocean Just Walk To the Clean Gorgeous Ocean. Totally Renovated Within The Last 3 Years! A Must See To Appreciate (id:56248)
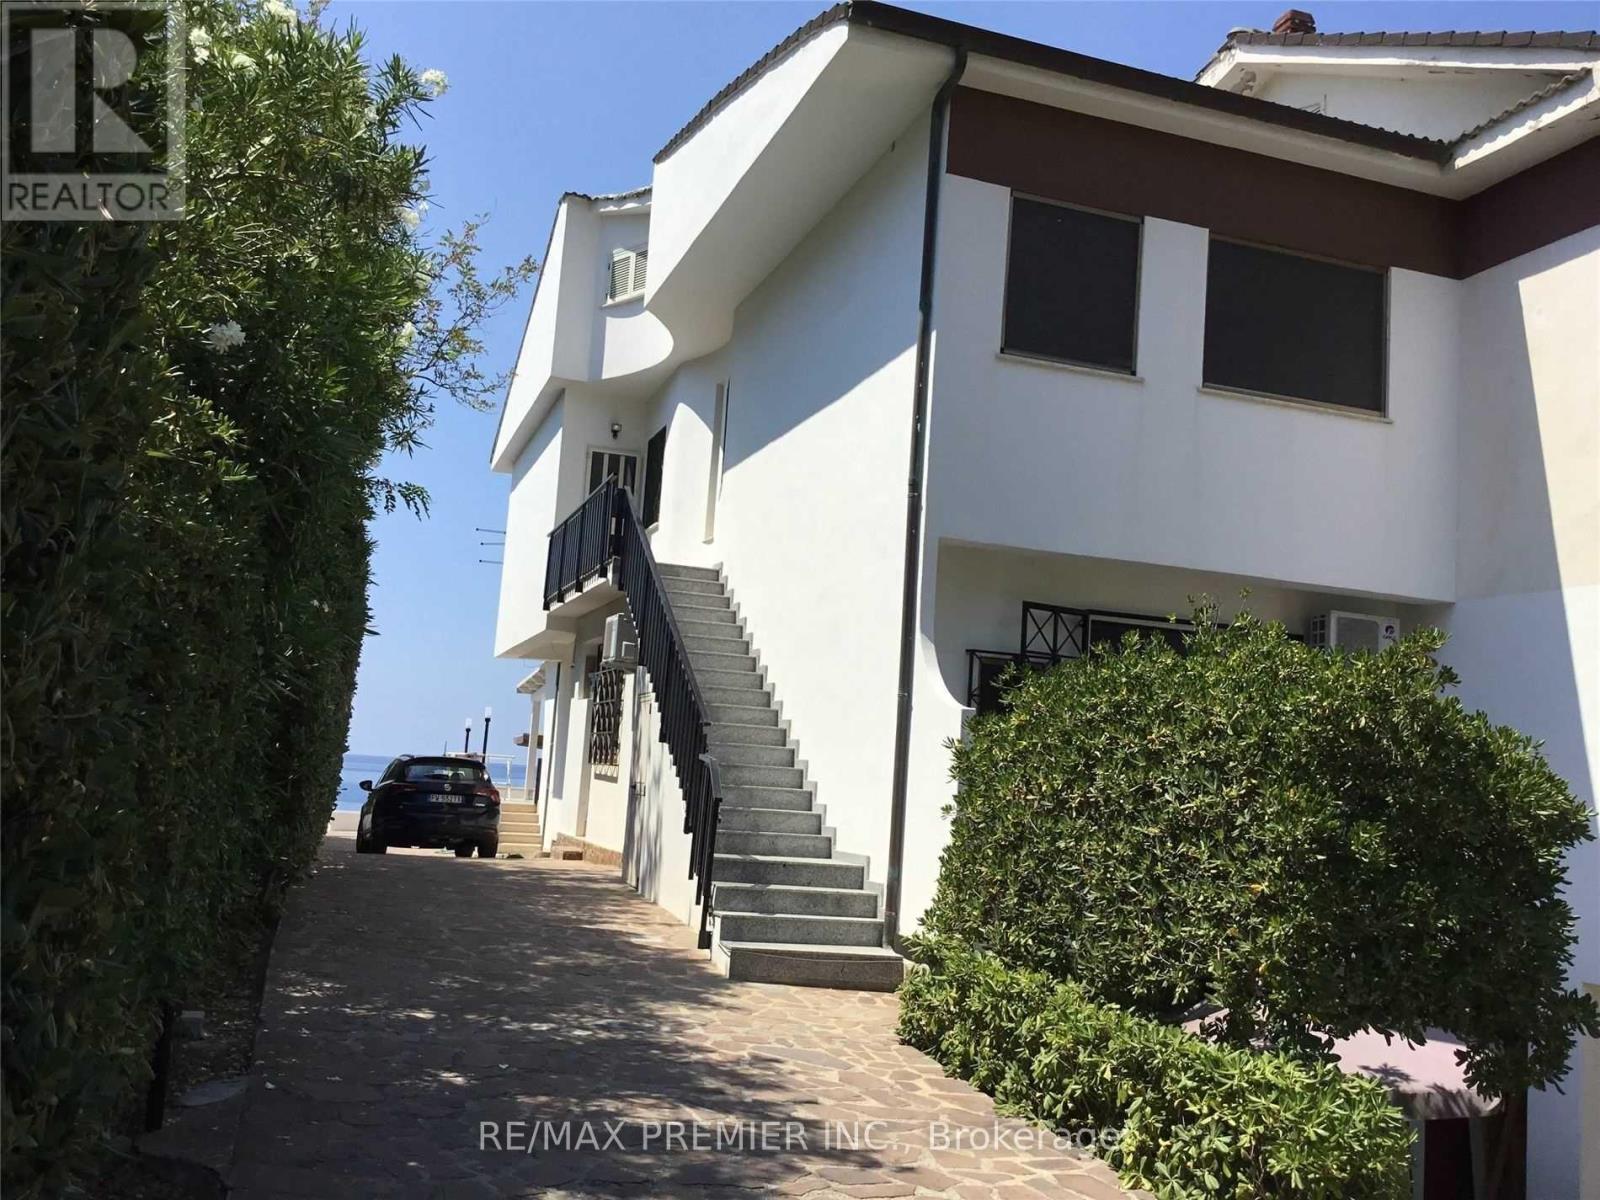
A - 83 Con S Maria Di Mare
Roma/italy, Ontario
Updated Ocean Front Second Floor Apartment With Loft And Large Covered Terrance Overlooking The Ocean. Located In Beautiful Calabria In The Province Of Cosenza, Township Of Cetraro. Gated Villas, Very Private With Fantastic Ocean, Clean Sandy Beach, This Is Where You Will Want To Spend Your Vacation! The Apartment Shows Extremely Well, New Covered Terrace Was Built In 2020. (id:56248)

61 George Street
Blandford-Blenheim, Ontario
*** Visit the REALTOR website for further information about this Listing *** Advertised price: The applicable rebates are included in the purchase price, provided the rebate documents are signed and assigned to the builder on closing. Located at 61 George St in Bright, ON (N0J 1B0), this stunning custom-built bungalow offers 3,259 sq. ft. of thoughtfully designed living space on a generous 0.7-acre lot. The property features a spacious 3-car garage and a host of luxurious amenities for modern living. The home welcomes you with soaring 9-foot ceilings on the main floor, an elegant 11-foot foyer, and a formal dining room with matching 11-foot ceilings. The open-concept layout connects a generous kitchen, a dinette, and a grand great room with a striking 12-foot raised ceiling and a modern linear gas fireplace. The kitchen is a chef's dream, featuring a large black island, space for a bar fridge, modern custom white perimeter cabinets, and a walk-in pantry for added storage. The home offers 4 bedrooms and 3.5 bathrooms, including a luxurious primary suite. The primary bedroom boasts a stunning ensuite with a freestanding tub and an expansive 19-foot walk-in closet. Additional highlights include a large mudroom, a second walk-in closet, and upgraded quartz countertops paired with sleek black Moen plumbing fixtures throughout. Step outside to enjoy the covered patio, perfect for outdoor gatherings or relaxing while overlooking the spacious lot. The unfinished basement, complete with a rough-in for a 3-piece bathroom, provides endless possibilities for customization. With its blend of luxury, functionality, and space, this property is ideal for families or anyone seeking a serene and stylish retreat in a desirable neighborhood. (id:56248)

32 Bell Boulevard W
Belleville, Ontario
Close to Casino, services sewerage and water on line. Hotel and Gas station.Highway Commercial and Industrial uses Land Outside Storage, Warehousing, etc. many uses. Please See Attachments for Detailed Uses and Survey ETC. (id:56248)
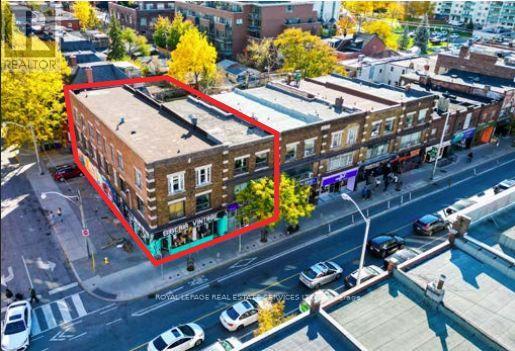
955&957 Bloor Street W
Toronto, Ontario
Located in Dovercourt Village the two buildings anchor the south-west corner of Bloor Street and Delaware Avenue, just sixty-six meters from the Bloor Subway, Delaware Entrance, Ossington Station across the street. Together 955 & 957 Bloor St West provide a contiguous parcel with Bloor Street frontage of 49.8 FT. and total lot area of 5,005.22 SF. The properties combined, provide eight (8) residential rental units on floors 2 & 3 and at street level two (2) commercial-retail units, with basements fronting Bloor Street. Permitted boulevard parking provides four (4) spaces along Delaware Avenue. The buildings are fully occupied. The mid-summer 2025 lease expiry of both street level C/R units, provides opportunity to conjoin the units, reposition the retail space upgrade tenant and rent, reflecting the larger space format with high visibility corner exposure. **EXTRAS** 955 & 957 Bloor St. W. | PIN: 212820073 (955) & 581030059 (957) |Legal: PLAN 329 BLK T PT LOT 29 (955) & PLAN 329 BLK T PT LOTS 28 & 29 (957)Markovits, Rose; Markovits, Herman (955) MARKOVITS ENTERPRISES AND INVESTMENTS LIMITED (957) (id:56248)

69 David Street
Brampton, Ontario
+/-2,405 sf Commercial/ Industrial Bldg., including +/-515 sf Mezzanine, on +/-0.20 acre lot. Currently zoned M1-3156 Industrial and designated as Residential by Official Plan. Located in Downtown Brampton Secondary Plan. Close to Main St and Queen. Close to Go train station, high-rise development occurring around the train stations. *Legal Description Continued: PT LT 64 PL D-12 BRAMPTON; PT LT 7 CON 1 WHS CHINGUACOUSY AS IN RO1058963, EXCEPT PT 1, 43R8799 ; BRAMPTON **EXTRAS** Please Review Available Marketing Materials Before Booking A Showing. Please Do Not Walk The Property Without An Appointment (id:56248)
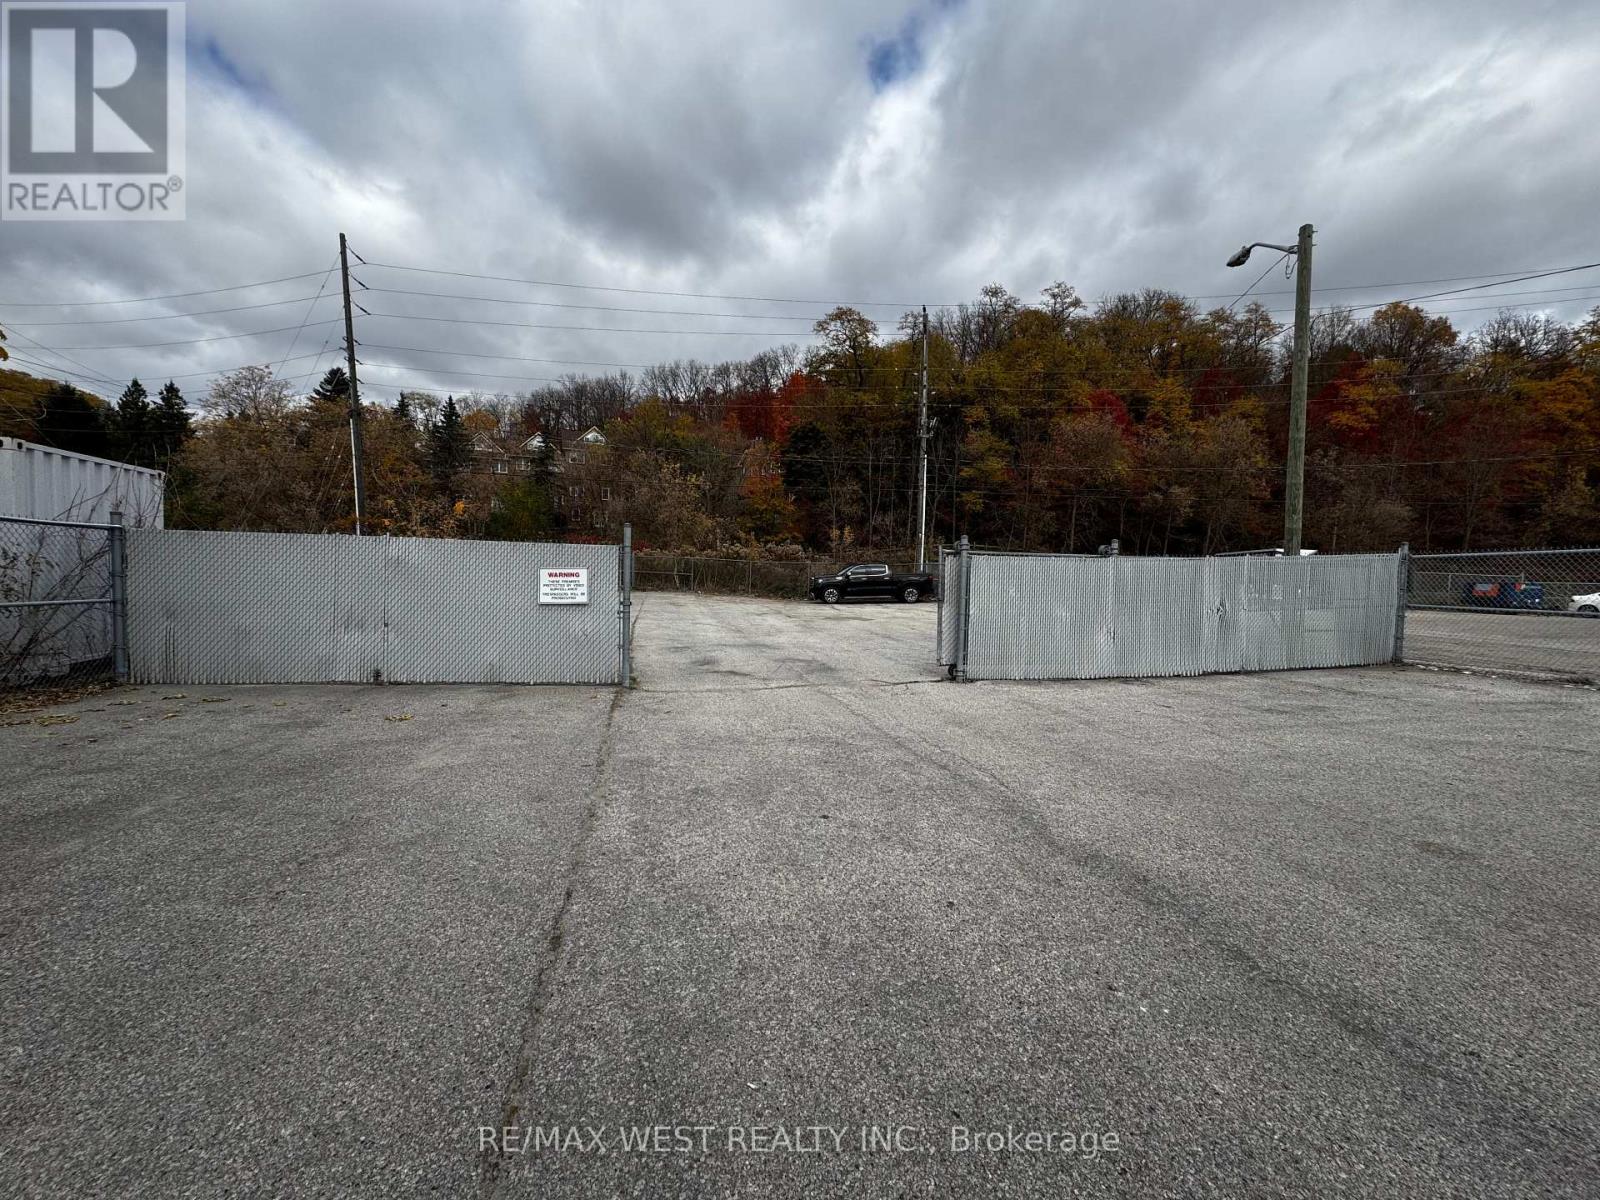
15 Mill Street N
Caledon, Ontario
Parking Lot Only For Lease Inside Gated Area (id:56248)
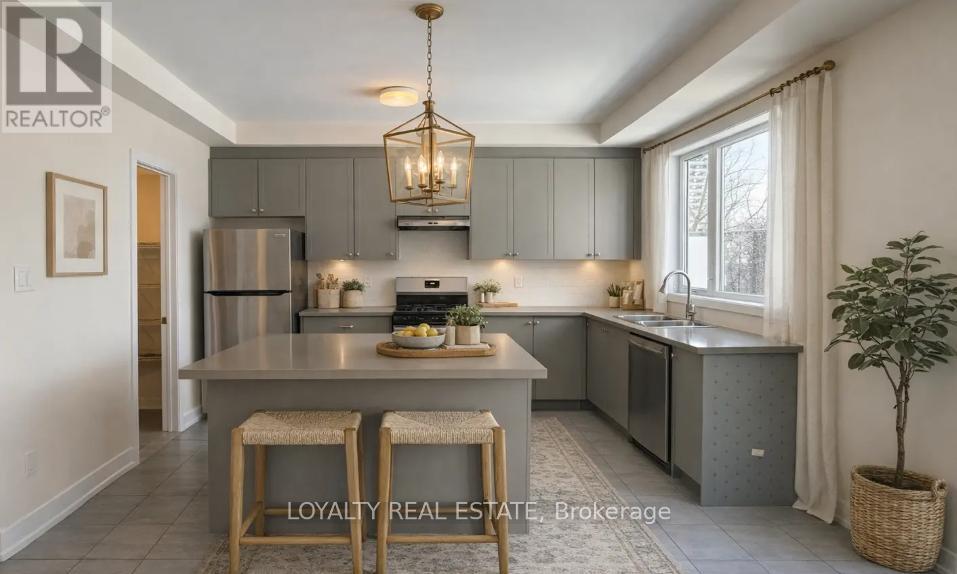
38a Upper Monclova Road
Toronto, Ontario
Beautiful Pre-Construction Contemporary Townhome Situated On A Premium Lot With A Private Backyard In A Highly Desirable Community. This Luxurious Residence Features A Bright And Spacious Open Concept Layout Designed For Modern Living And Entertaining. Gourmet Chef's Kitchen With Premium Quality Cabinetry, Quartz Countertops, Stylish Backsplash, Stainless Steel Appliances, Large Centre Island & Ample Storage Space. Elegant Engineered Hardwood Flooring Throughout Main Living Areas, Smooth 9' Ceilings, Modern Lighting & Upgraded Oak Staircase Add Sophistication Throughout The Home.Spacious 3 Bedroom, 3 Washroom Layout Including A Stunning Primary Retreat Featuring A Spa-Like Ensuite Bathroom With Contemporary Finishes & Large Walk-In Closet. Generously Sized Secondary Bedrooms Perfect For Families, Guests, Or Home Office Use. Large Windows Throughout Provide Abundant Natural Light Creating A Warm & Inviting Atmosphere.Thoughtfully Designed With Luxury Finishes, Functional Layout & Exceptional Craftsmanship. Enjoy Outdoor Living With A Private Backyard Ideal For Relaxing Or Entertaining. Conveniently Located Close To Schools, Parks, Shopping, Restaurants, Public Transit, Major Highways & All Essential Amenities. An Incredible Opportunity To Own A Stylish And Modern Pre-Construction Townhome In A Growing Family-Friendly Neighborhood. (id:56248)
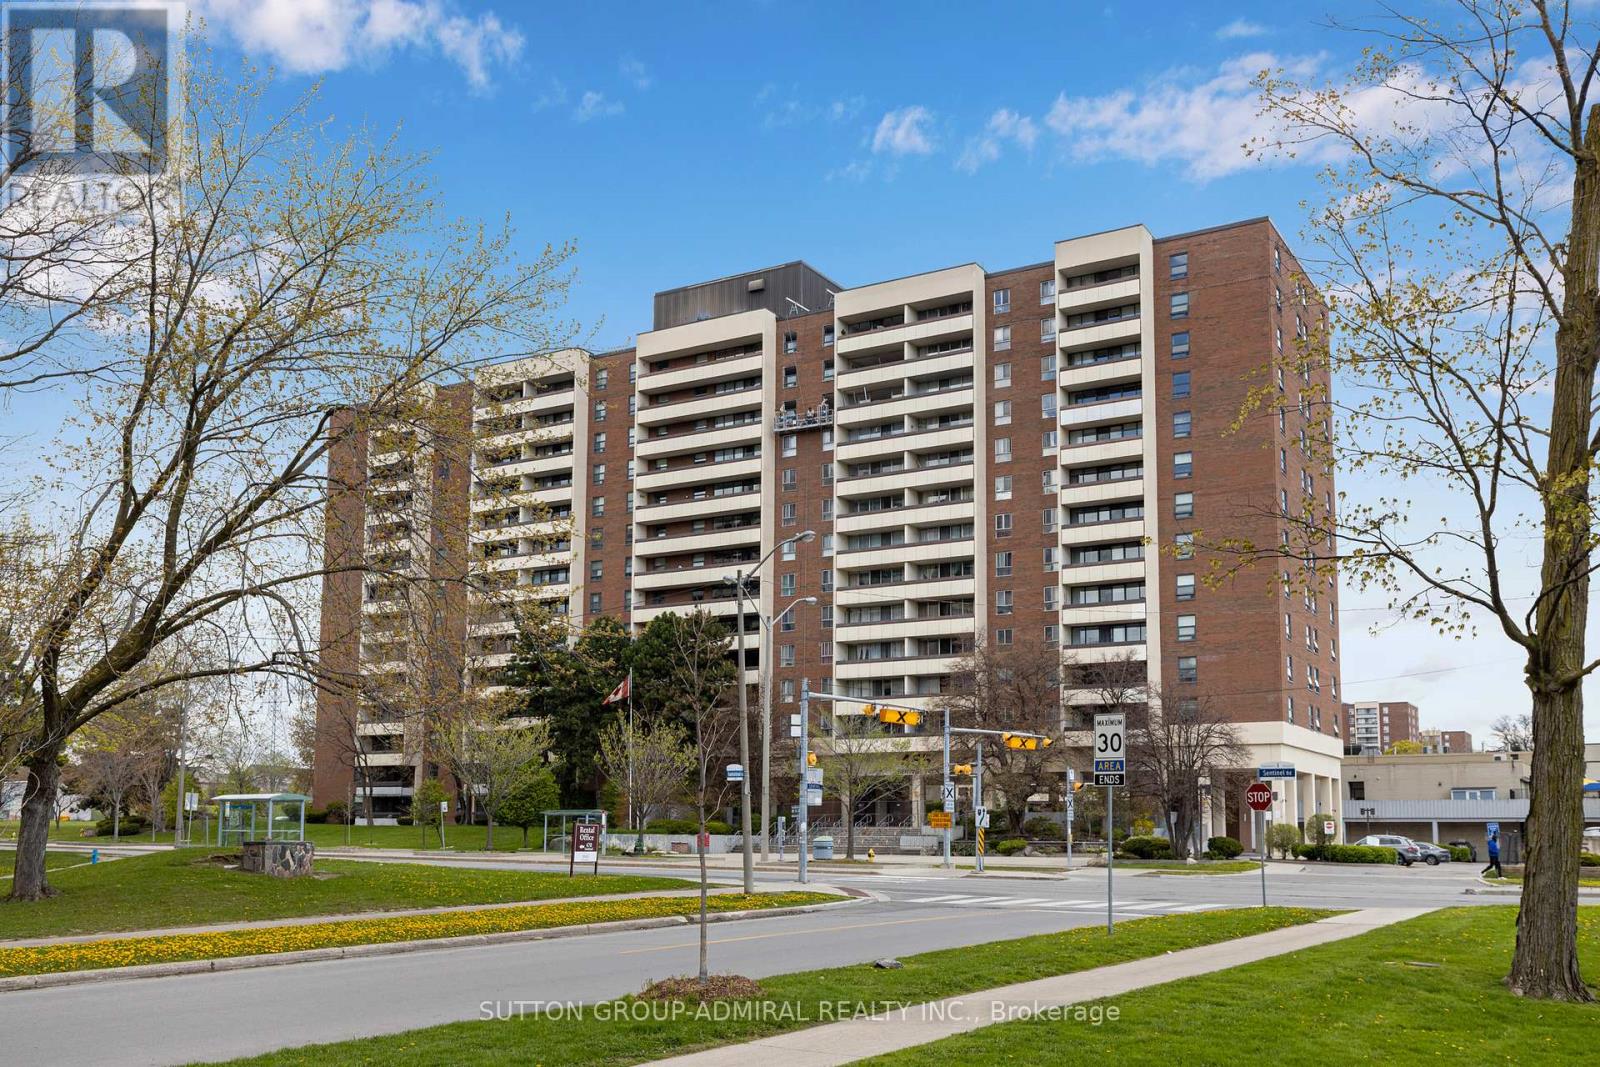
1309 - 455 Sentinel Road
Toronto, Ontario
Large 945 sq ft Condo near York University - renovated from the ground up. Rare complete open-concept between Kitchen, Living, and Dining Rooms! Laminate floors with soundproofing underlay. Drop ceiling with pot lights. Custom archway in entrance. Kitchen hood fan with true venting! Electrical and plumbing upgrades. Full bathroom renovation. All doors upgraded. All new light fixtures. Stop compromising on space! Bathed in natural light, the unit boasts a premium West exposure, ensuring your living space is flooded with warm afternoon sun and breathtaking sunset views every evening. The expansive layout features a large open-concept living and dining area perfect for entertaining, and two generously sized bedrooms. Nearby recreation center includes: indoor pool, a fully equipped gym, a sauna to unwind in after work, and 24-hour security for peace of mind. Location, Location, Location. Leave the car at home! You are steps away from the Finch West Subway Station and the new Finch West LRT, giving you rapid access to Downtown Toronto, York University, and Vaughan Metropolitan Centre. For drivers, Highways 400 and 407 are just minutes away. Whether you are a first-time buyer looking for room to grow, or an investor seeking a high-demand rental pocket near York U, this property checks every single box. (id:56248)
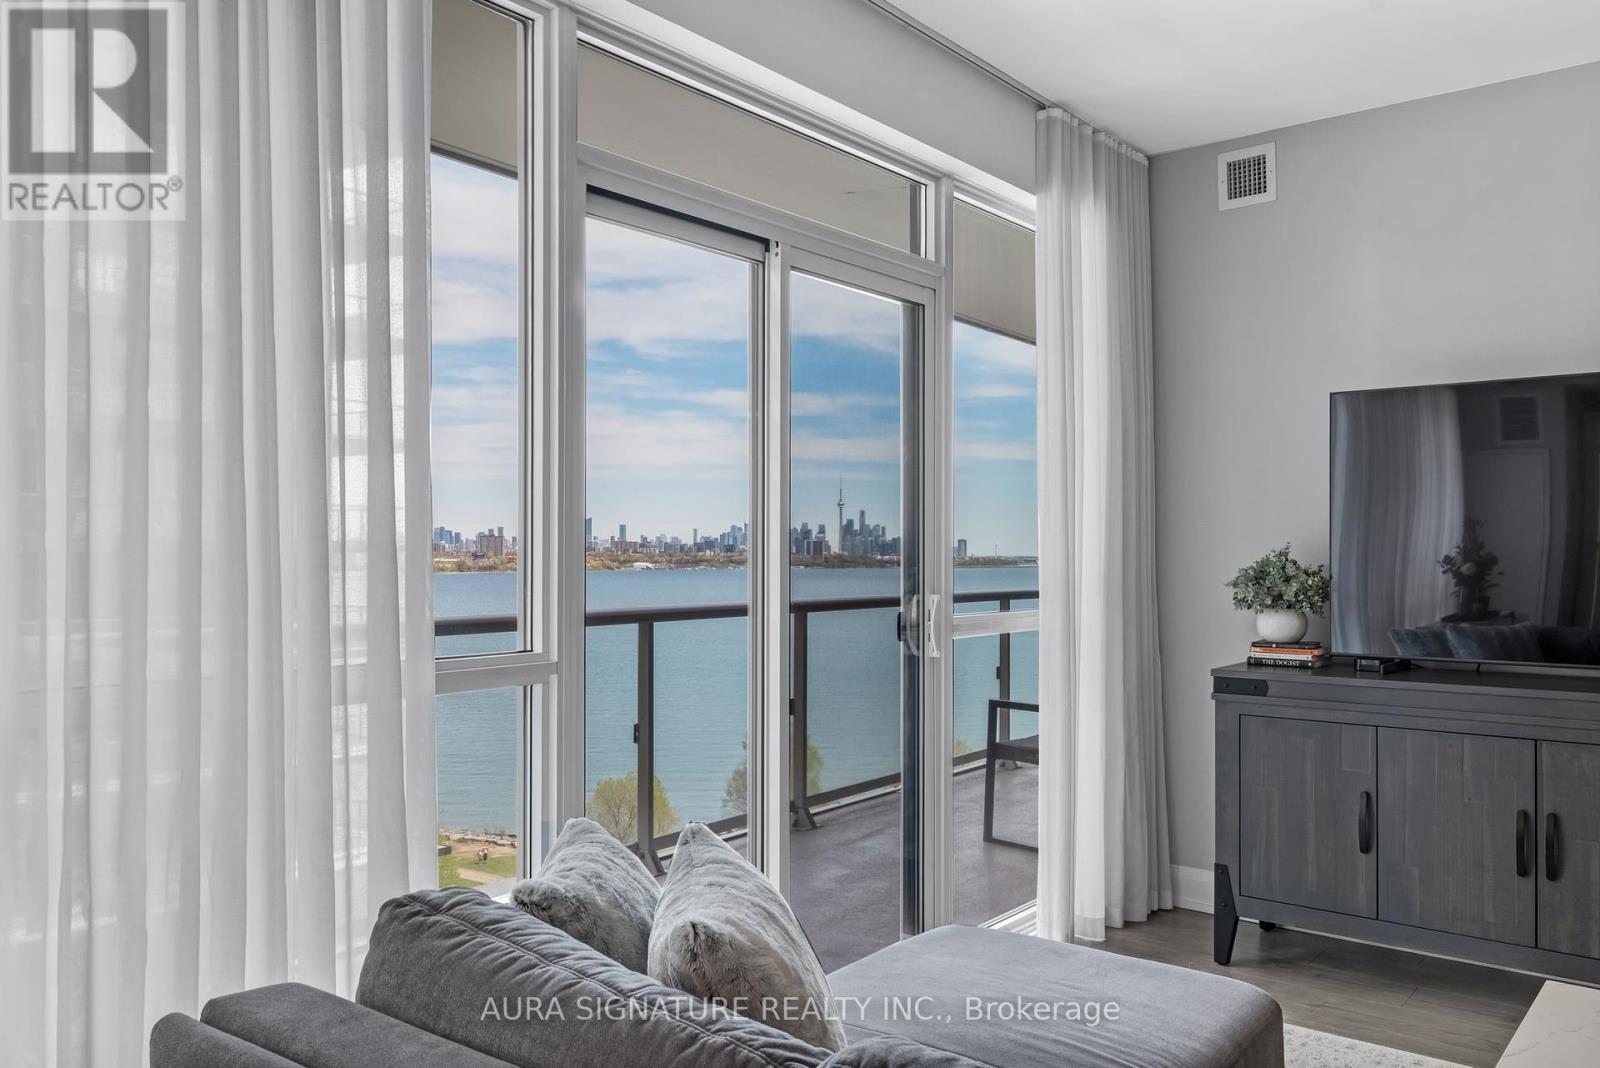
901 - 110 Marine Parade Drive
Toronto, Ontario
Welcome to Suite 901 at Riva Del Lago, a rare offering in one of Toronto's most sought-after waterfront communities. Perched above Humber Bay Shores, this exceptional residence commands sweeping, stunning views of Lake Ontario and the glittering Toronto skyline. Thoughtfully designed across 1,188 square feet of living space, the open-concept layout flows effortlessly from living to dining, ideal for sophisticated entertaining and everyday comfort alike. The chef's kitchen is a true standout, appointed with full-size appliances, sleek quartz countertops, and a dedicated wine fridge for the discerning entertainer. Both bedrooms are generously proportioned and feature their own private ensuites, offering a genuine sense of retreat. A stylish powder room serves guests with ease, while the versatile den provides the perfect home office, reading nook, or flex space to suit your lifestyle. A full-size in-suite laundry room completes this residence as a home that truly has it all. Beyond your suite, the Humber Bay Shores community delivers a vibrant waterfront lifestyle. Scenic lakeside trails, restaurants, shops, parks, and grocery stores all within easy reach, with seamless TTC and Highway access connecting you effortlessly to the rest of the city. Suite 901 is more than a home, it's waterfront living, redefined. (id:56248)
6 Easton Place
Brampton, Ontario
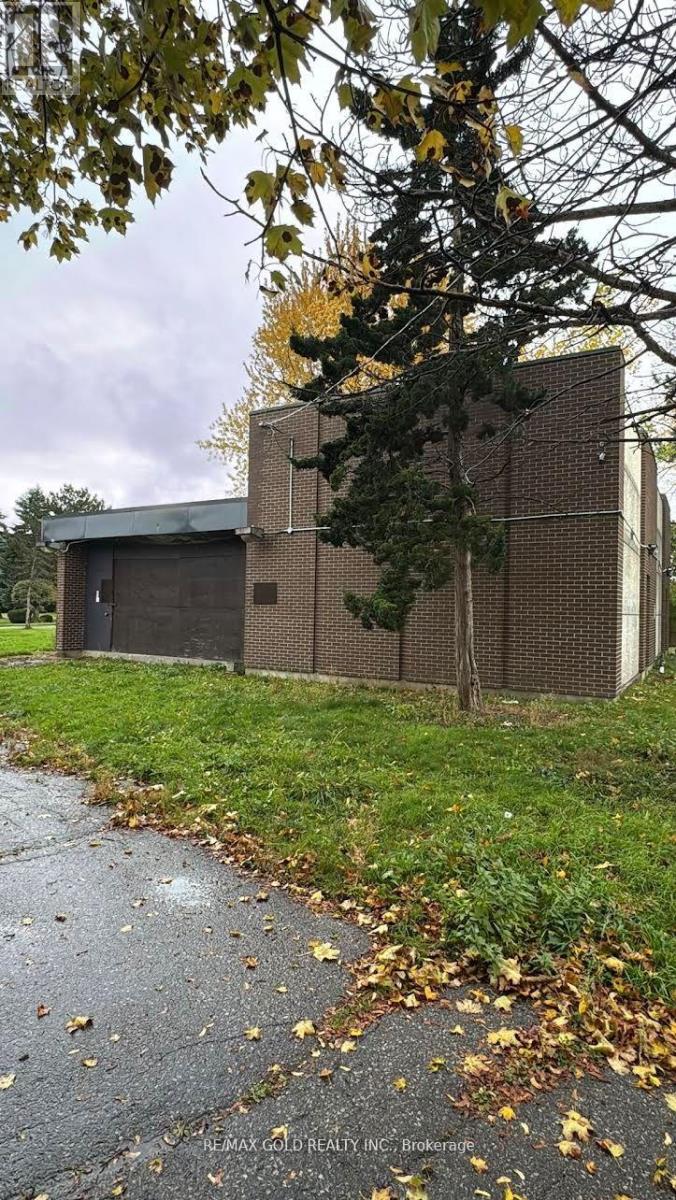
Rare premium lot opportunity in the highly desirable Bramalea community, just steps from Bramalea City Centre. This exceptional property is situated on a quiet cul-de-sac and feature san extra-large pie-shaped lot, offering incredible value and endless potential. Ideal for builders, investors, or end-users, it presents multiple possibilities-build your dream family home, renovate, or explore redevelopment options, including potential for multiple units (buyer and/or buyer's agent to verify zoning and permitted uses). Surrounded by established homes with strong comparable sales, this is a rare chance to secure a premium lot in a sought-after neighborhood, where opportunities like this are seldom available at such an attractive price point. (id:56248)