
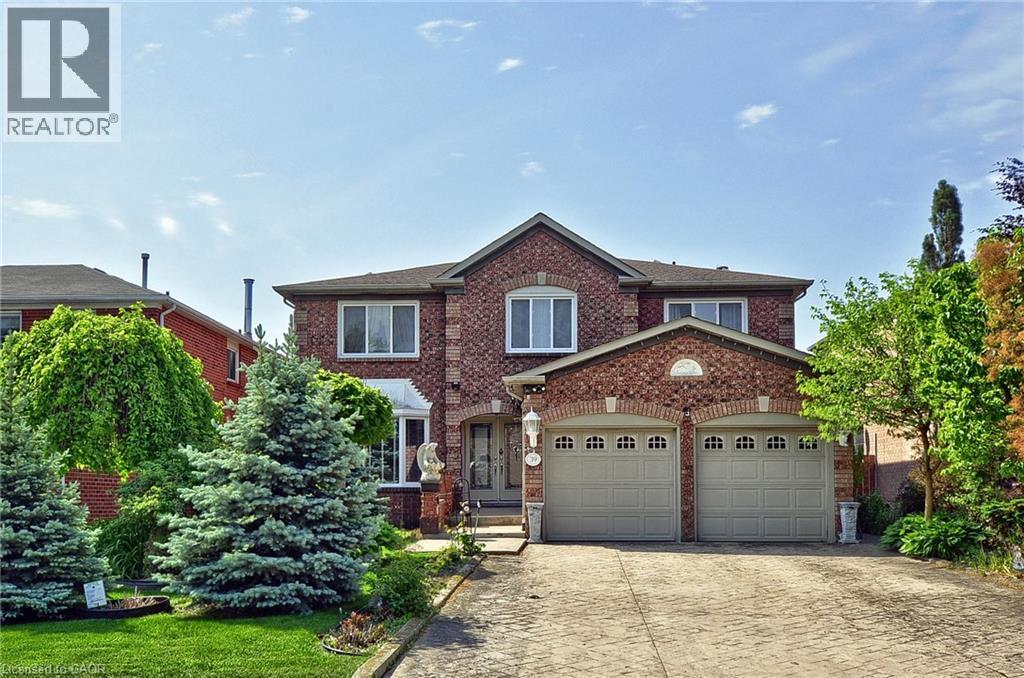
39 Peregrine Crescent
Cambridge, Ontario
Welcome to a home where space, comfort, and everyday living come together. Offering over 3,100 sq. ft. above grade, plus a fully finished basement, this impressive residence provides the flexibility today's families are looking for—whether you're accommodating a growing family, multi-generational living, or simply enjoying the luxury of extra space. From the moment you arrive, the attractive curb appeal, double-car garage, and expansive four-car concrete driveway make a lasting first impression. Inside, the thoughtfully designed main floor offers a balance of formal and casual living spaces. A private den creates the perfect home office, while the elegant dining room is ready for family gatherings and holiday celebrations. The inviting living room and cozy family room provide comfortable spaces to relax or entertain. The heart of the home is the spacious kitchen, featuring abundant cabinetry, generous prep space, and a large breakfast bar that flows effortlessly into the bright breakfast area. Sliding doors lead to the fully fenced backyard, creating an ideal setting for outdoor dining, family activities, and summer entertaining. Upstairs, you'll find four generously sized bedrooms, including a spacious primary suite designed as a private retreat. Complete with a walk-in closet and a well-appointed ensuite featuring a corner soaker tub, separate glass shower, double vanity, and ample storage, it's the perfect place to unwind at the end of the day. The fully finished basement adds exceptional versatility, offering endless possibilities for a recreation room, home theatre, fitness area, playroom, guest accommodations, or future in-law potential. Rarely does a home combine this level of space, functionality, and flexibility. With room to grow, gather, and create lasting memories, this is a home you'll enjoy for years to come. (id:56248)
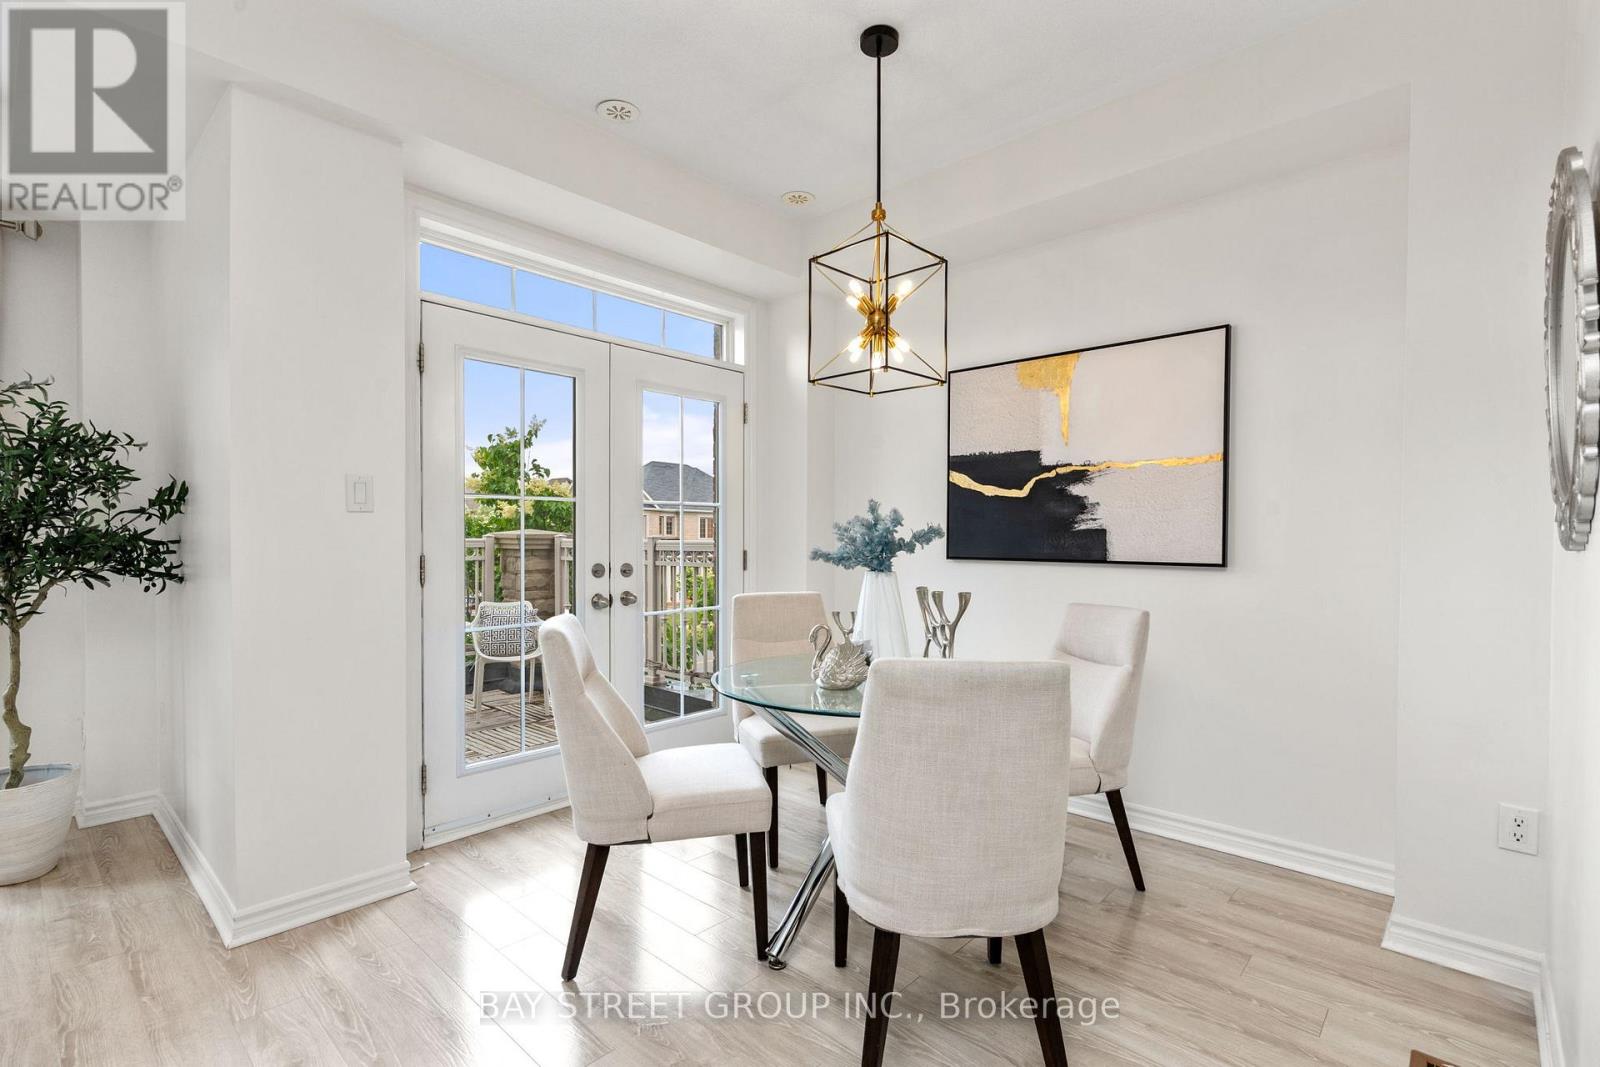
2564 Grand Oak Trail
Oakville, Ontario
Breathtaking 2 +1 End Unit Freehold Townhouse in the prestigious Westmount with 9 ft ceilings and laminating flooring; The Open Concept layout embraces the natural light & protrudes picture windows; The Kitchen features stainless steel appliances, brand new spacious quarts countertop, which is perfect for entertaining; A Versatile Den ideal for a home office or relaxed reading; The huge Terrace is the ideal place for coffee or BBQ enjoying sunshine and sunset; It sits in a family-oriented neighborhood, close to top-rated schools, parks, the Oakville Hospital, highways and the Bronte GO. Amenities such as Starbucks, a pharmacy, and a walk-in clinic are just a short walk away. This townhome offers both comfort, style and conveniences. POTL Monthly Fee is $106.64. (id:56248)
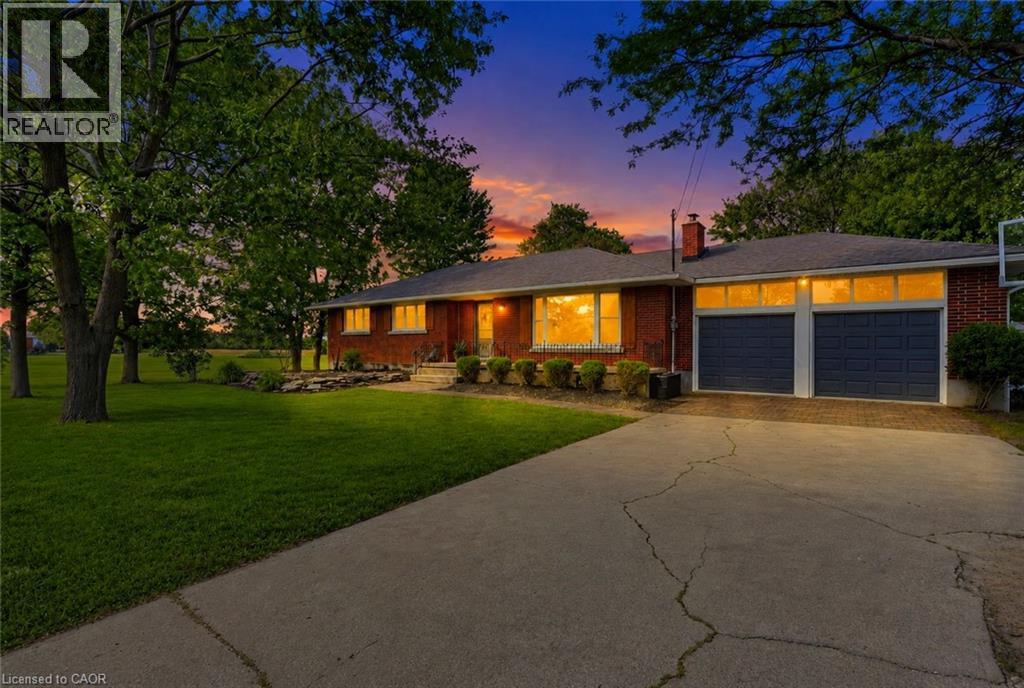
135 Port Maitland Road
Dunnville, Ontario
Welcome to this beautifully 3+2 bedroom, maintained bungalow in the peaceful community of Port Maitland! Offering a bright and functional layout, this home is perfect for families, downsizers, or investors alike. The separate entrance to the finished basement provides excellent in-law suite potential or the opportunity for multi-generational living. Enjoy the spacious yard, quiet surroundings, and close proximity to Lake Erie, the Grand River, marinas, beaches, and all the outdoor recreation Port Maitland has to offer. A fantastic opportunity to own a versatile home in a beautiful waterfront community! (id:56248)
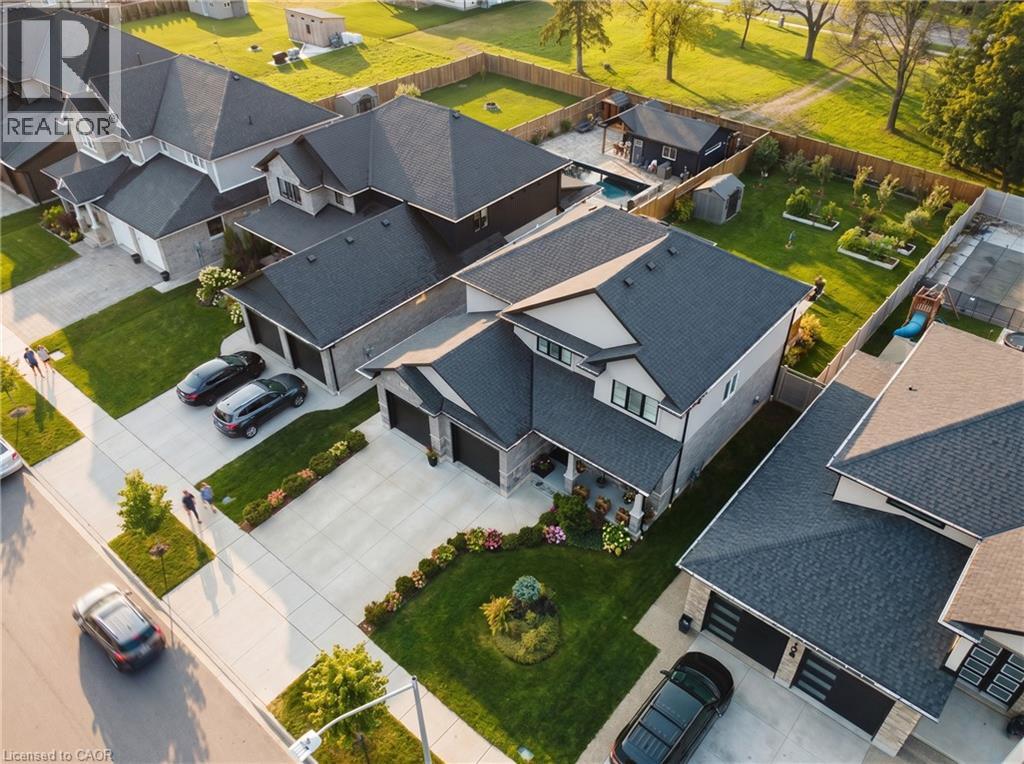
104 Thames Springs Crescent
Thamesford, Ontario
Welcome to 104 Thames Springs Crescent, located in the charming and growing community of Thamesford, just 10 minutes from London. Less than five years old, this impressive detached custom home sits on a large, private lot and offers exceptional space, quality finishes, and a thoughtfully designed layout. The main level features high ceilings, hardwood flooring, a spacious family room with a gas fireplace, a separate dining room, and a gourmet kitchen with a pantry, breakfast area, and convenient direct access to the garage. Upstairs, the luxurious primary suite offers a spa-inspired ensuite and walk-in closet. Two additional generously sized bedrooms, a full bathroom, an oversized laundry room, and a versatile den that can easily function as a fourth bedroom complete the second floor. Hardwood flooring continues throughout the upper level. The professionally finished basement provides even more living space, including a large recreation room ideal for a home theatre, an additional bedroom, and a full bathroom. Step outside to a private covered patio featuring a hot tub, outdoor shower, and summer kitchen—perfect for relaxing or entertaining throughout the year. Additional highlights include upgraded trim, crown moldings, rounded corners, a fully fenced yard with dual gates, and an extensive list of premium inclusions. Enjoy peaceful small-town living with parks, trails, and schools nearby, while London and Woodstock remain only a short drive away. A spacious, beautifully finished, move-in-ready home offering outstanding value in Thamesford. (id:56248)
7 Gale Crescent Unit# B3
St. Catharines, Ontario
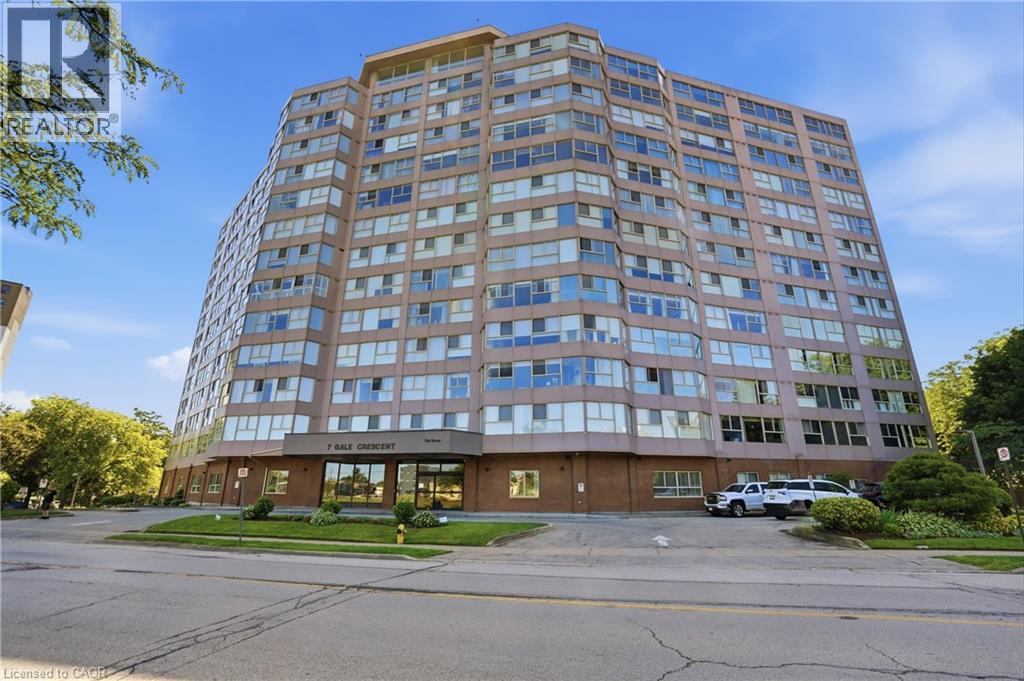
Welcome to Unit B3 at 7 Gale Crescent, a rare opportunity to own nearly 1,200 sq ft of single-level living in downtown St. Catharines! This spacious 2 bedroom + den, 2 full bath condo lives like a bungalow, with a bright open-concept living and dining area and a walkout to a private, tree-lined ravine setting — your own quiet escape right off the main living space. The versatile den with sliding doors makes a perfect home office, sun room, or reading nook. The primary suite features a walk-in closet and 3-piece ensuite, while the second bedroom offers charming French doors. Enjoy in-suite laundry, included appliances, and 1 owned underground parking space plus ample visitor parking. The well-managed building is loaded with amenities: indoor pool, sauna, exercise room, games and billiards rooms, party room, rooftop deck with panoramic views, car wash, and library. All this just steps from the downtown core, transit, shopping, restaurants, the Performing Arts Centre, and quick access to Highway 406. Whether you're downsizing, investing, or buying your first home, this is low maintenance condo living at its best. (id:56248)
175 Front Street
West Nipissing, Ontario
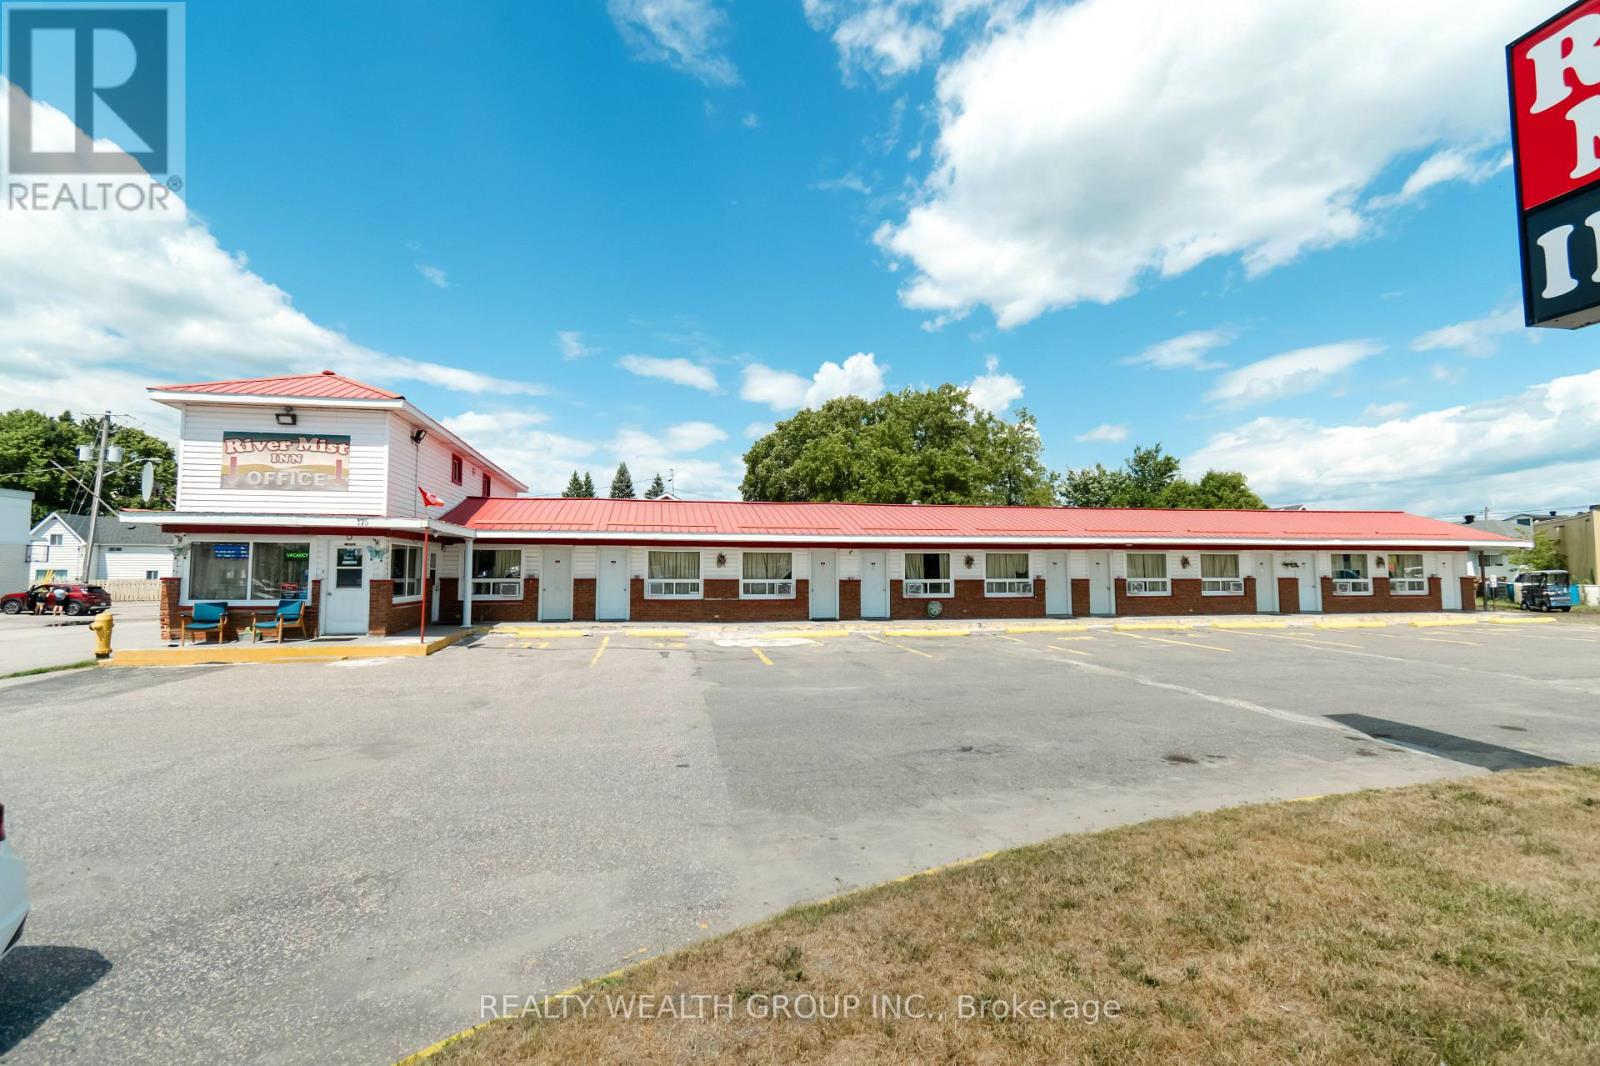
Turnkey 12-Room Motel with Owner's Residence - Excellent Investment Opportunity Fantastic opportunity to own a well-maintained 12-room motel located in the heart of a vibrantcity approximately 4 hours north of Toronto. This established business offers excellent visibility, easy access, and a loyal customer base from tourists, business travellers, andseasonal visitors. The property features 12 comfortable guest rooms along with a spacious 3-bedroom owner's apartment, making it ideal for owner-operators seeking both a profitable business and on-site living. Conveniently situated close to major amenities, restaurants, shopping, and local attractions, this motel benefits from year-round demand. Laundry available on site A great opportunity for first-time hospitality operators or experienced investors looking to expand their portfolio. Financial information available upon request for qualified buyers. (id:56248)
792 Oakwood Drive
Saugeen Shores, Ontario
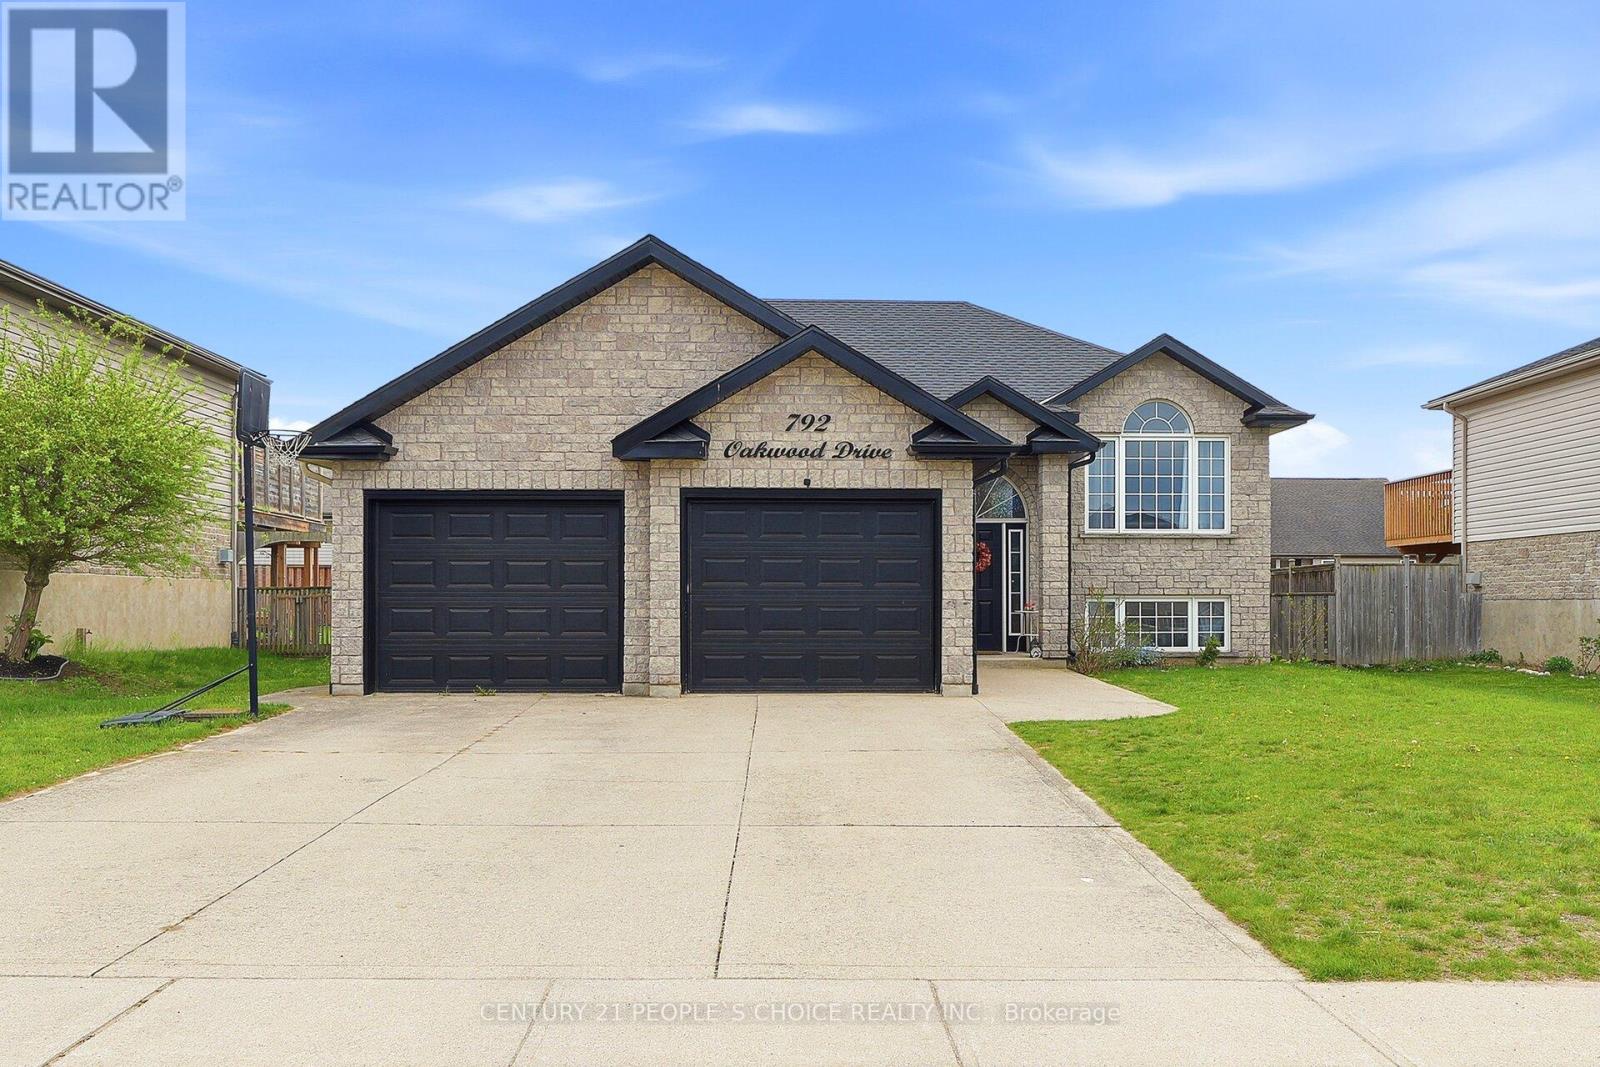
Location Location Location......Welcome to Fully Detach RAISED BUNGLOW 2004 Built, Double Car Garage 6 car parks including Driveway - Finished Basement with Two Bedrooms, Living Area, Big Windows & Full Washroom. This stunning property features 3+2 Bedrooms. Living Space Approximately 2100 Sqft (with finished basement). Located in the highly sought of Port Elgin Neighborhood. It is located close to the rail trail for walking and cycling; the fully fenced backyard and the elementary school bus stops right out front. This home offers a perfect blend of luxury and convenience, offers open concept with hardwood floors, updated quartz counter tops and patio doors to the deck and yard, New Light Fixtures, Stainless Steel Appliances. This stunning property features 3+2 bedrooms, 2, fully renovated washrooms, it provides ample outdoor space to complement its luxurious interior with vista's of the escarpment through the large windows. The home is a masterpiece, known for its exceptional design and quality craftsmanship. NO Carpet at the property, Big Windows for Natural Sunlight. New Furnace ( 2026 ), Kitchen had been fully renovated (2022) with SS Appliances Stove (2023), Fridge (2025) ,Washer & Dryer. Painted (2023) Entire Property, Modern Light Fixtures. Walkout to Patio with large gazebo, and Backyard. Very Quite/Friendly Neighborhood, with Best Schools Around. Minutes to grocery and retail shopping, trail access to parks and the Lake Huron shoreline.Extras: (id:56248)

32 Highbury Drive
Hamilton, Ontario
Welcome to 32 Highbury Drive, a meticulously maintained family home nestled in one of Stoney Creek Mountain's most desirable neighbourhoods! Featuring 1,985 sqft above grade & 2,673 sqft of total living space, this 3-bed, 2-bath backsplit has been lovingly cared for by its original owners & provides a spacious, functional layout designed for everyday living. The inviting covered front porch surrounded by beautiful gardens creates wonderful curb appeal. Step inside to discover a private living room w/ French doors, formal dining room, eat-in kitchen & a welcoming family room w/ natural gas fireplace & sliding glass doors leading to the backyard. A convenient 4pc bathroom completes the main level. Upstairs, you'll find a generous primary bedroom, 2 additional good-sized bedrooms & another 4pc bathroom. The finished basement extends your living space, ideal for multi-generational living, w/ a large rec room, 2nd kitchen, laundry area, abundant storage & a cold room. Enjoy outdoor living in the fully fenced backyard w/ an expansive deck, mature trees, raised garden bed & a storage shed. Parking is plentiful w/ a 2-car attached garage & a double-wide driveway accommodating 2 additional vehicles. Highlights include California shutters throughout the main & 2nd floors, central vac, updated shingles (approx 2018) & an updated furnace (approx 2018). Conveniently located close to schools, parks, shopping, restaurants & everyday amenities w/ easy highway access for commuters, this home provides the perfect combination of comfort, space & pride of ownership. Don't miss your opportunity to make this cherished home your own! (id:56248)
41 Masters Crescent
Georgian Bay, Ontario
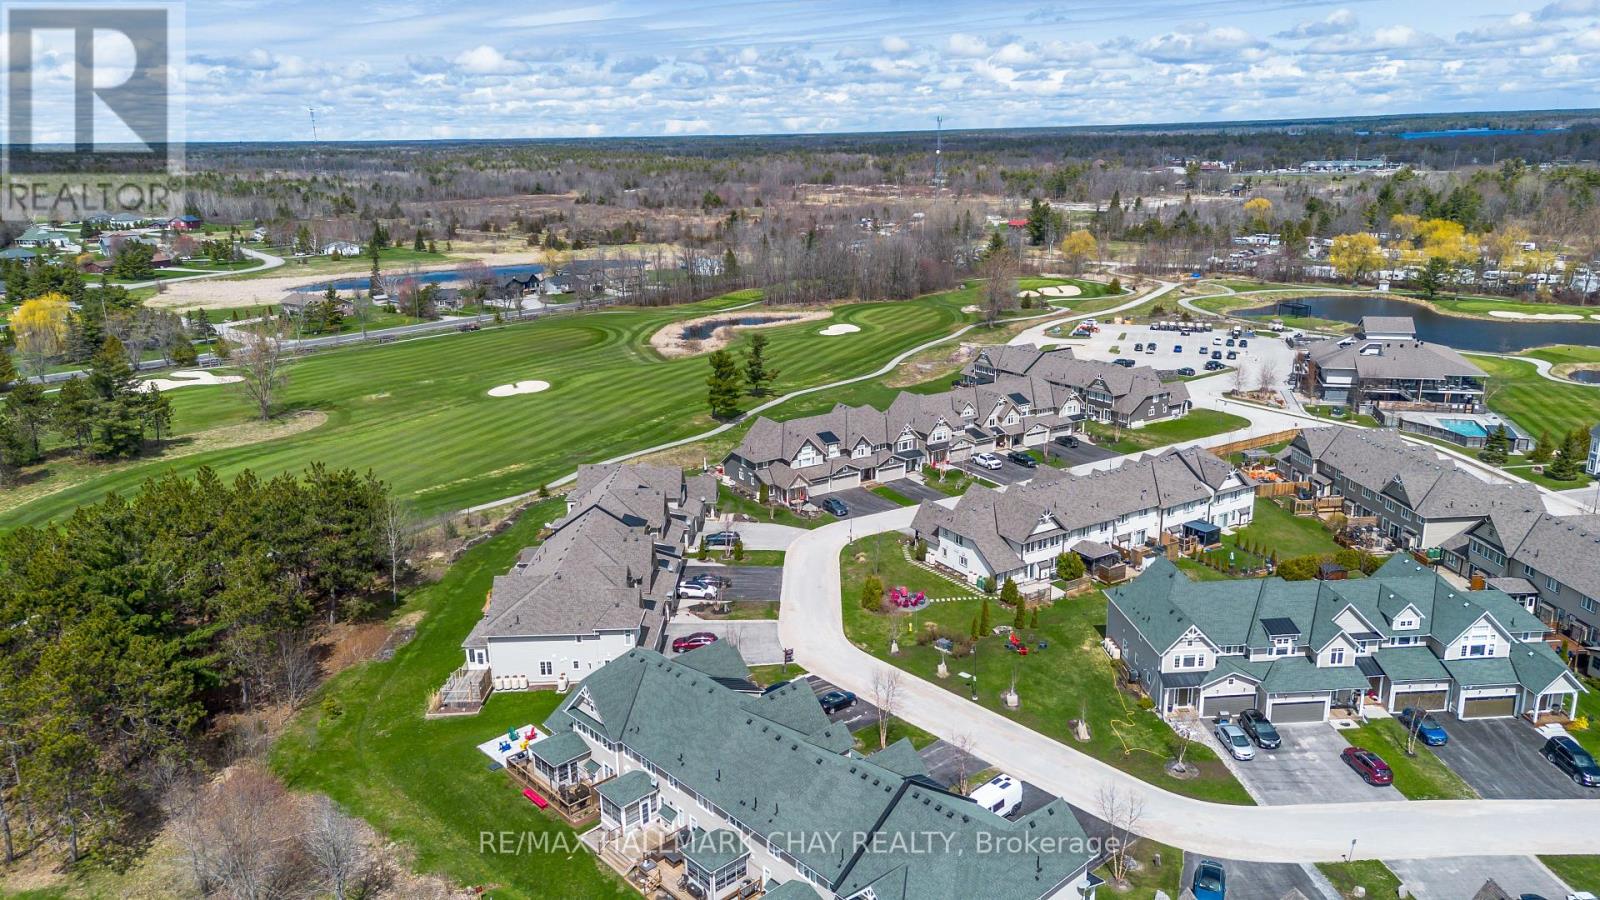
EXCEPTIONAL FREEHOLD END-UNIT TOWNHOME WITH A LANDSCAPED OASIS STEPS FROM GEORGIAN BAY! Welcome to 41 Masters Crescent. This luxurious end-unit townhome is in the heart of Oak bay Golf Course, offering both luxury living and convenience. It features a spacious outdoor oasis with a fireplace and patio for serene evenings or entertaining guests. Nearby amenities include a restaurant, marina, golf course, walking trails, and Georgian Bay, providing endless outdoor adventure opportunities. Golf memberships and pool house access are available for an additional fee. The home boasts a double-car garage, a covered front entry, a modern interior with sun-filled living spaces, a well-appointed kitchen, a family room with soaring ceilings and a propane fireplace, and a main floor primary bedroom with a gorgeous en-suite. Upstairs, there's a second living room, two additional bedrooms with vaulted ceilings, and a 4pc bathroom, offering comfort and privacy for older kids or guests. #HomeToStay (id:56248)

123 Skinner Road
Hamilton, Ontario
Welcome home to 123 Skinner Road in desirable Mountainview Heights, steps to Historic Waterdown Village. This beautifully updated 1,870 square foot townhome has been thoughtfully refreshed for 2026 - leaving nothing to do but move in and fall in love. The main and second levels are freshly painted top to bottom, walls, trim and doors alike, finished with sleek black hardware. Rich new laminate flooring flows throughout and complemented by all-new light fixtures inside and out. Upstairs, two comfortable bedrooms with walk-in closets share a bright family room and stylish four-piece bathroom. The entire third level is your primary retreat, with a spacious walk-in closet, a four-piece ensuite with soaker tub and separate shower and a private balcony overlooking the yard. The heart of the home is the large kitchen with a new fridge, a new stove with convection/air-fry and an island with its own sink and seating; perfect for entertaining. Stay cool all summer with new A/C (2026), plus a new washer and dryer and a cold storage room ready for wine or preserves. The unfinished basement is a blank canvas; let your imagination run wild! Outside, professionally landscaped gardens wrap front to back with side access, complemented by a new deck for summer gatherings. Waterdown offers schools, shopping, parks, YMCA and quick access to Hwy 403/407 and Go Services connecting you within minutes to Oakville, Burlington, Hamilton and the GTA. RSA. (id:56248)
1157 Lakeshore Road
Port Hope, Ontario
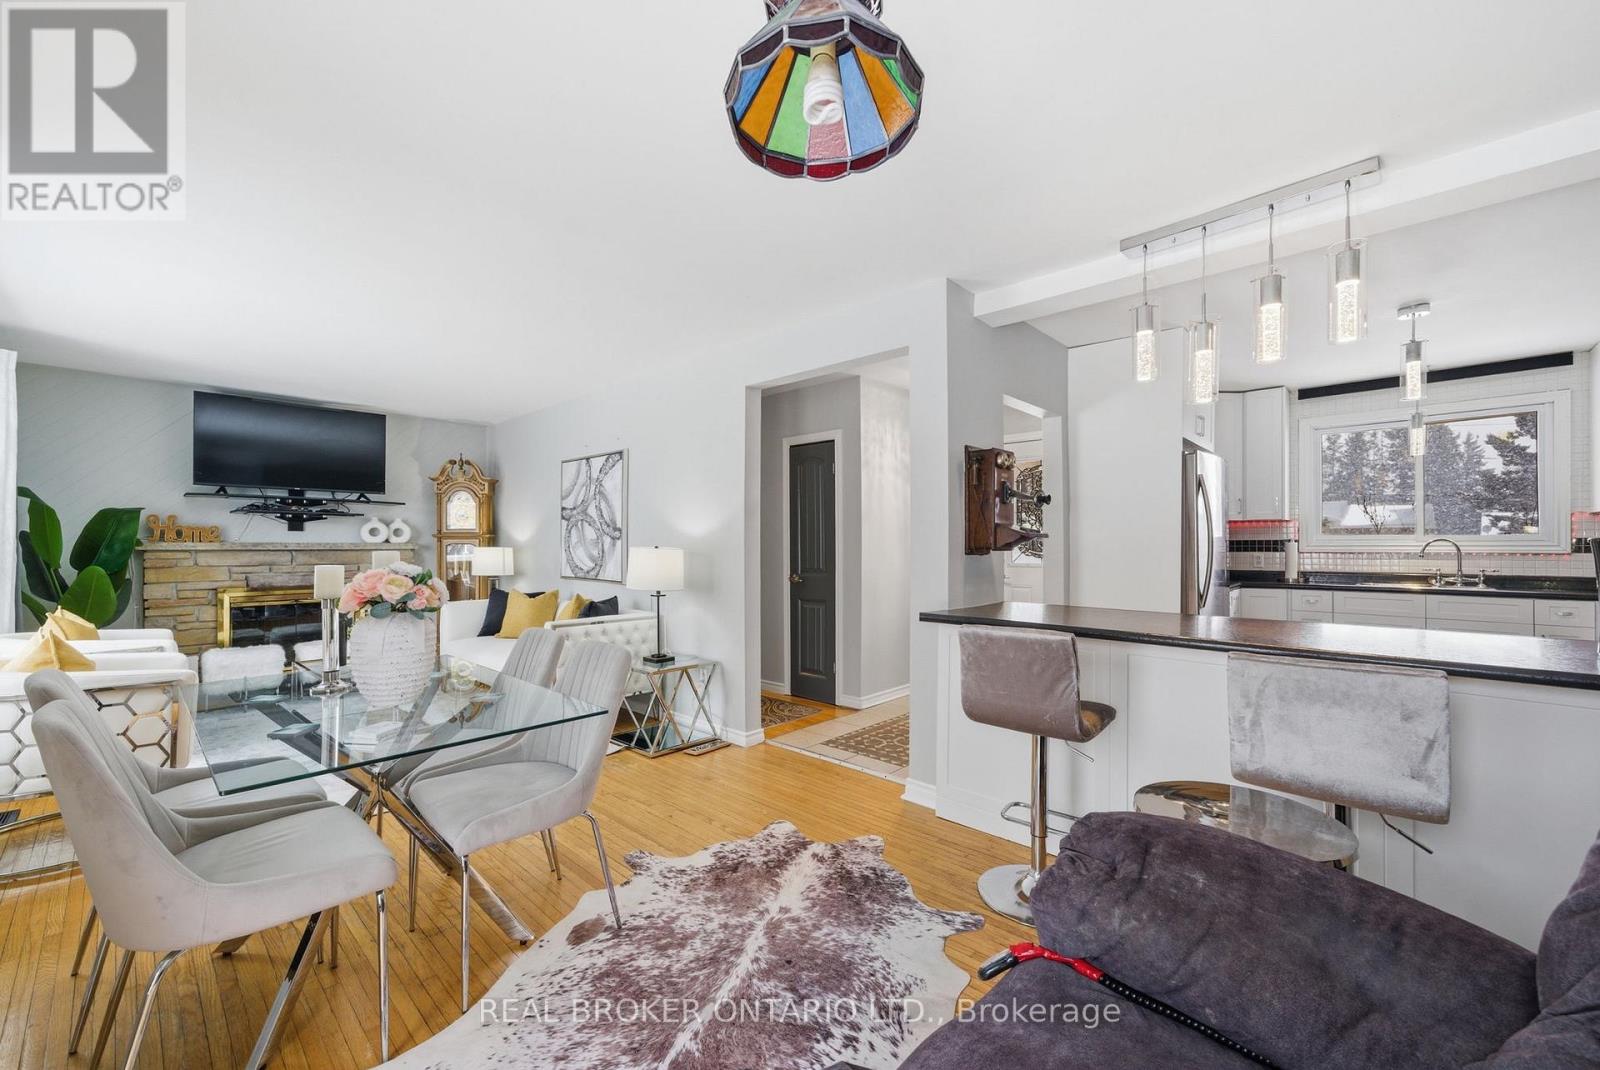
1157 Lakeshore Rd, is located in the most sought after area of Port Hope with walking distance to Lake Ontario, Heritage Rd, Lakeshore Trail. This solid, all brick, open concept, and beautifully renovated bungalow sitting on a large 78 X 564 foot Generous Country Lot is perfect for a slower paced lifestyle. New kitchen cabinets (January 2026), New Flooring (July 2026), New marble tile will be installed in the laundry room, Shingles replaced in 2015, Furnace (3 year old), Hot water tank is 5 years old (owned not rented), severed lot (two separate deeds -PIN's). Upper & lower decks for optimal entertainment, Brand new deep well pump (extended warranty), New well piping & electrical wiring (165 ft). Drains scoped & pressure blasted. Chlorinator system. 3 Sheds. Nothing between the house & lake Ontario waterfront trail. Eavestroughs 2017. Excellent water supply on this property with auto indoor storage (never run out of water) Most windows replaced 2010, 3 year old Troy-Bilt lawn mower included (new blades, new battery). *Driveway will be newly paved in September 2026*. (id:56248)
9582 Tall Grass Avenue
Niagara Falls, Ontario
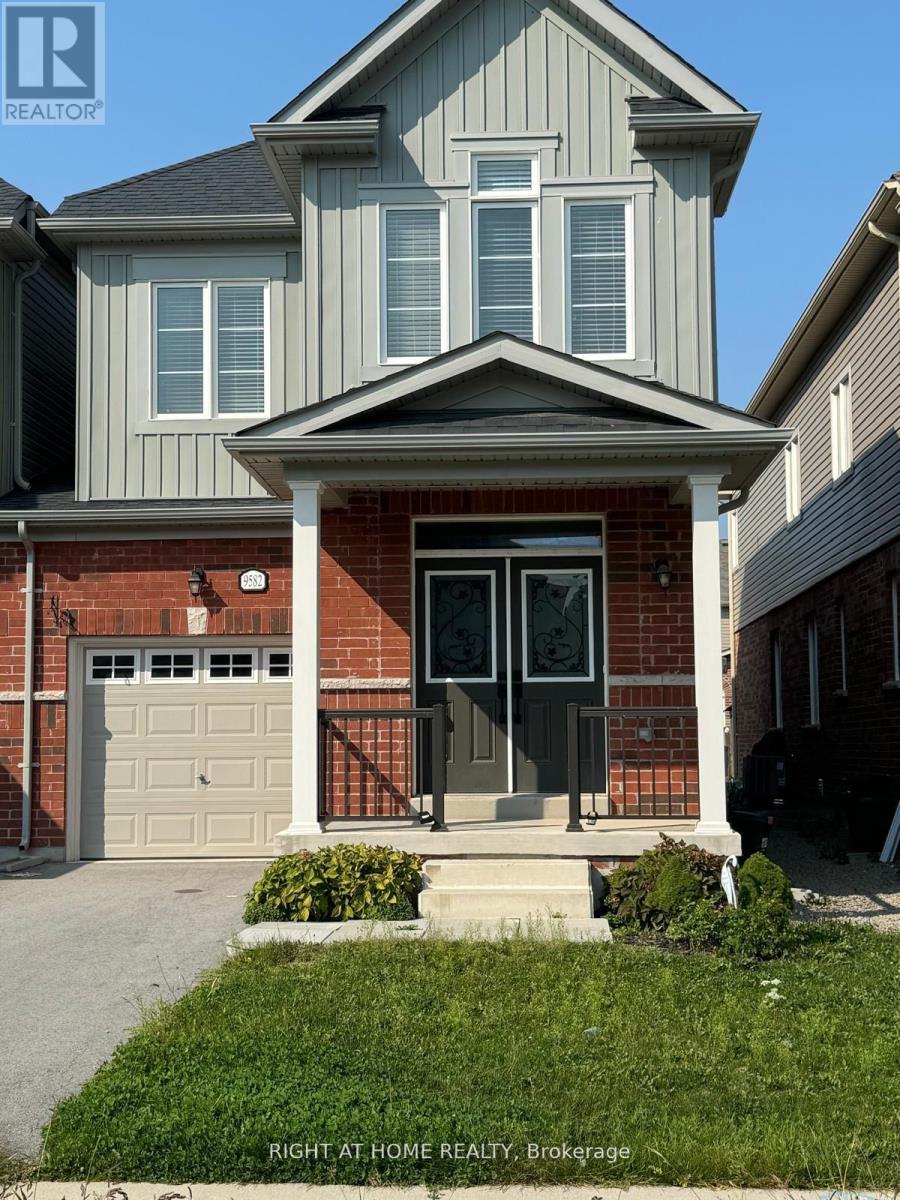
Prime locations, spacious, well kept beautiful link house in excellent communities house. Laundry is on upper area. Oak Staircase Leads to second floor with 3 Bedrooms. Primary Bedroom offers Ensuite 5 pcs Bath ( standing shower)& Walk In Closet. Close to All Amenities, Walmart, Niagara Falls ,Niagra Hospitals (id:56248)