
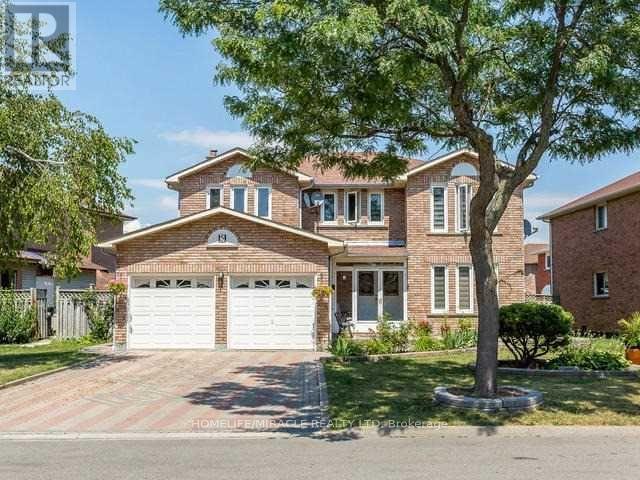
5 Sugar Creek Lane
Brampton, Ontario
PRICED TO SELL! MOTIVATED SELLER, Welcome to spacious 4 bedrooms spacious house along with 2 basements with separate entrance idealy located at mississauga-brampton border, offering comfort, convenience, and versality for families and investors alike. Each one bedroom basement along with kitchen and bathroom with separate entrance for privacy. This carpet free home features a functional layout , a dedicated main floor office and a family room with electric fireplace for cozy living. Additional features include a sprinkler system and sauna and central vacuum selling as is because the seller never used it, Conveniently located close to schools, shopping center ,bus stops providing easy access to every day amenities and transportation, .A fantastic opportunity in a convenient location , in the price of a semi. Nothing is rental. (id:56248)
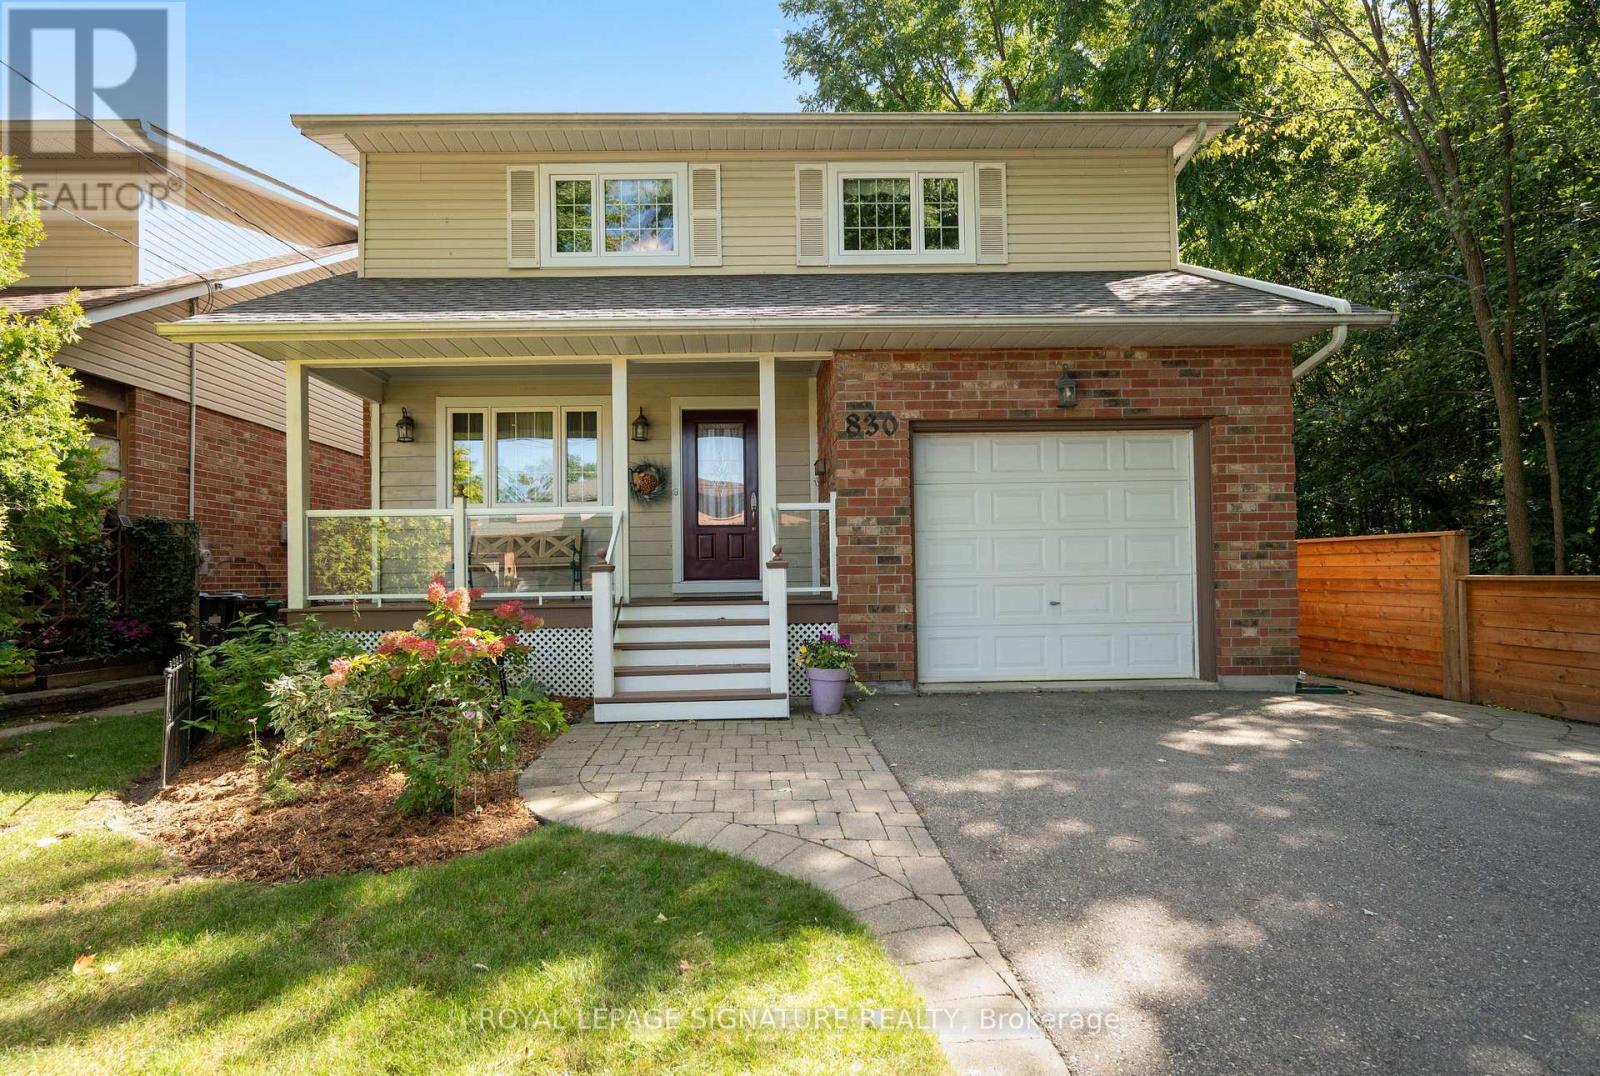
830 Ninth Street
Mississauga, Ontario
Gorgeous detached home on a premium 40' lot siding onto the tranquil woods of Cawthra Park! Ideally situated in a sought-after South Mississauga neighbourhood on a quiet cul-de-sac, this traditional 2-storey home offers a charming front porch, professional landscaping and exceptional privacy. Enjoy a premium location just a short bike ride to Lakefront Promenade Park, with access to highly rated St. Paul Secondary School and Cawthra Park Secondary School. The spacious main floor features hardwood flooring throughout, a formal living room with a gas fireplace and pot lights. The modern kitchen features a breakfast bar, ceramic flooring, and a backsplash overlooking the dining room. The large dining room features two patio-door walkouts to the deck, with peaceful views of the beautifully landscaped backyard and mature trees. A bright main-floor family room with hardwood floors offers direct views of the woods. The impressive 330 sq. ft. primary bedroom suite features a 4-piece ensuite, walk-in closet, additional closet space and room for a home office or sitting area. Spacious secondary bedrooms offer broadloom flooring, large windows and ample closet space. The beautifully landscaped backyard is a true retreat, with no homes directly behind, a covered deck and magnificent views of the Cawthra Park woods. The walk-up basement offers excellent potential for an in-law suite or accessory apartment. A rare opportunity to enjoy privacy, nature and family-friendly living in one of South Mississauga's desirable locations! (id:56248)
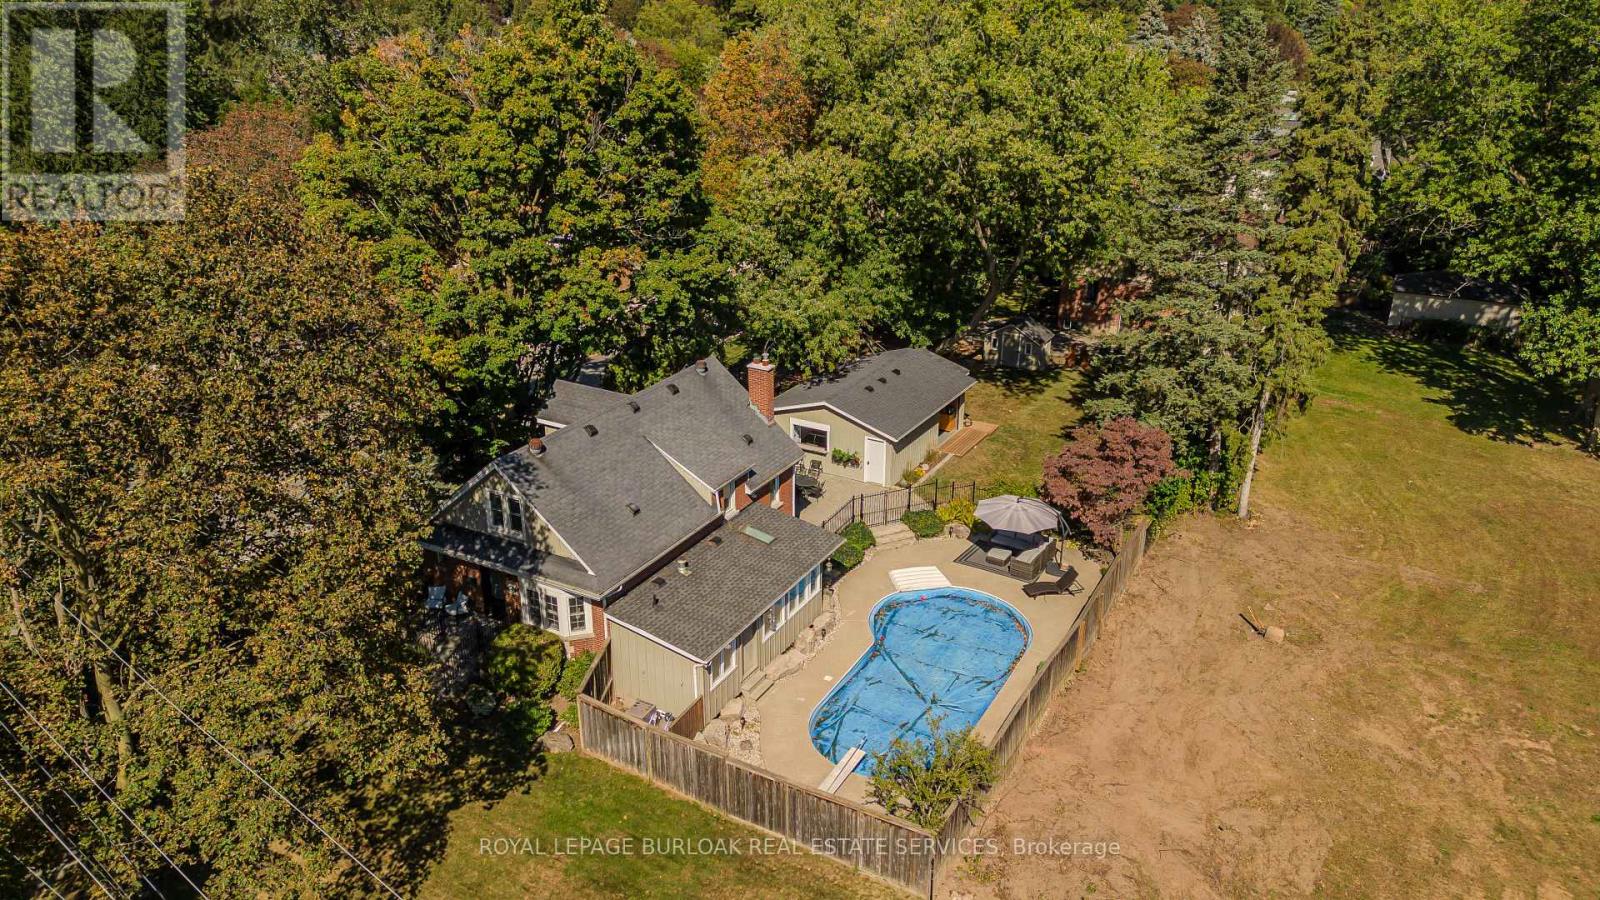
911 Lasalle Park Road
Burlington, Ontario
Set on an extraordinary 180-ft-deep lot in the heart of Aldershot, 911 LaSalle Park Rd is a distinctive 3+1 bed, 3 bath home offering approx. 2,379 sf of finished living space and an exceptional lifestyle just moments from LaSalle Park, the waterfront & marina. Towering mature trees frame the property, while an inground pool, expansive lawns and a detached 2.5-car garage/bonus space create a private setting with room to live. Plenty of grass space to enjoy, gather & entertain. Inside, updates complement the home's character. Hardwood flooring flows through the principal spaces, including a bright living room centred around a fireplace with custom built-ins. The white kitchen features stone counters, s/s appliances and generous cabinetry, connecting naturally to the dining area with additional built-ins and a walkout to the patio. A sunroom overlooking the grounds provides a retreat, while a main-floor bedroom/office and full bath add flexibility. Upstairs, the primary retreat features vaulted ceilings, skylight, hardwood flooring and built-in storage. A second bedroom and beautifully renovated bath with freestanding tub, glass shower and generous vanity complete the level. Heated flooring in the upper bath & sunroom adds comfort. The finished lower level extends the living space with a family room featuring a fireplace, additional bedroom and 3-pc bath. Outdoors, the scale of the property shines. The pool is surrounded by extensive patio space and mature greenery, with a pool change room & toilet, underground sprinklers and sprawling lawn beyond. The detached 2.5-car garage with a pass-through garage to the rear yard has been transformed into an impressive bonus space with a woodburning fireplace-ideal for entertaining, games, hobbies or a private retreat. Close to LaSalle Park, waterfront trails, Aldershot GO, schools, shops, dining & highway access, this is a rare opportunity to enjoy exceptional space and privacy in an established Aldershot setting. (id:56248)
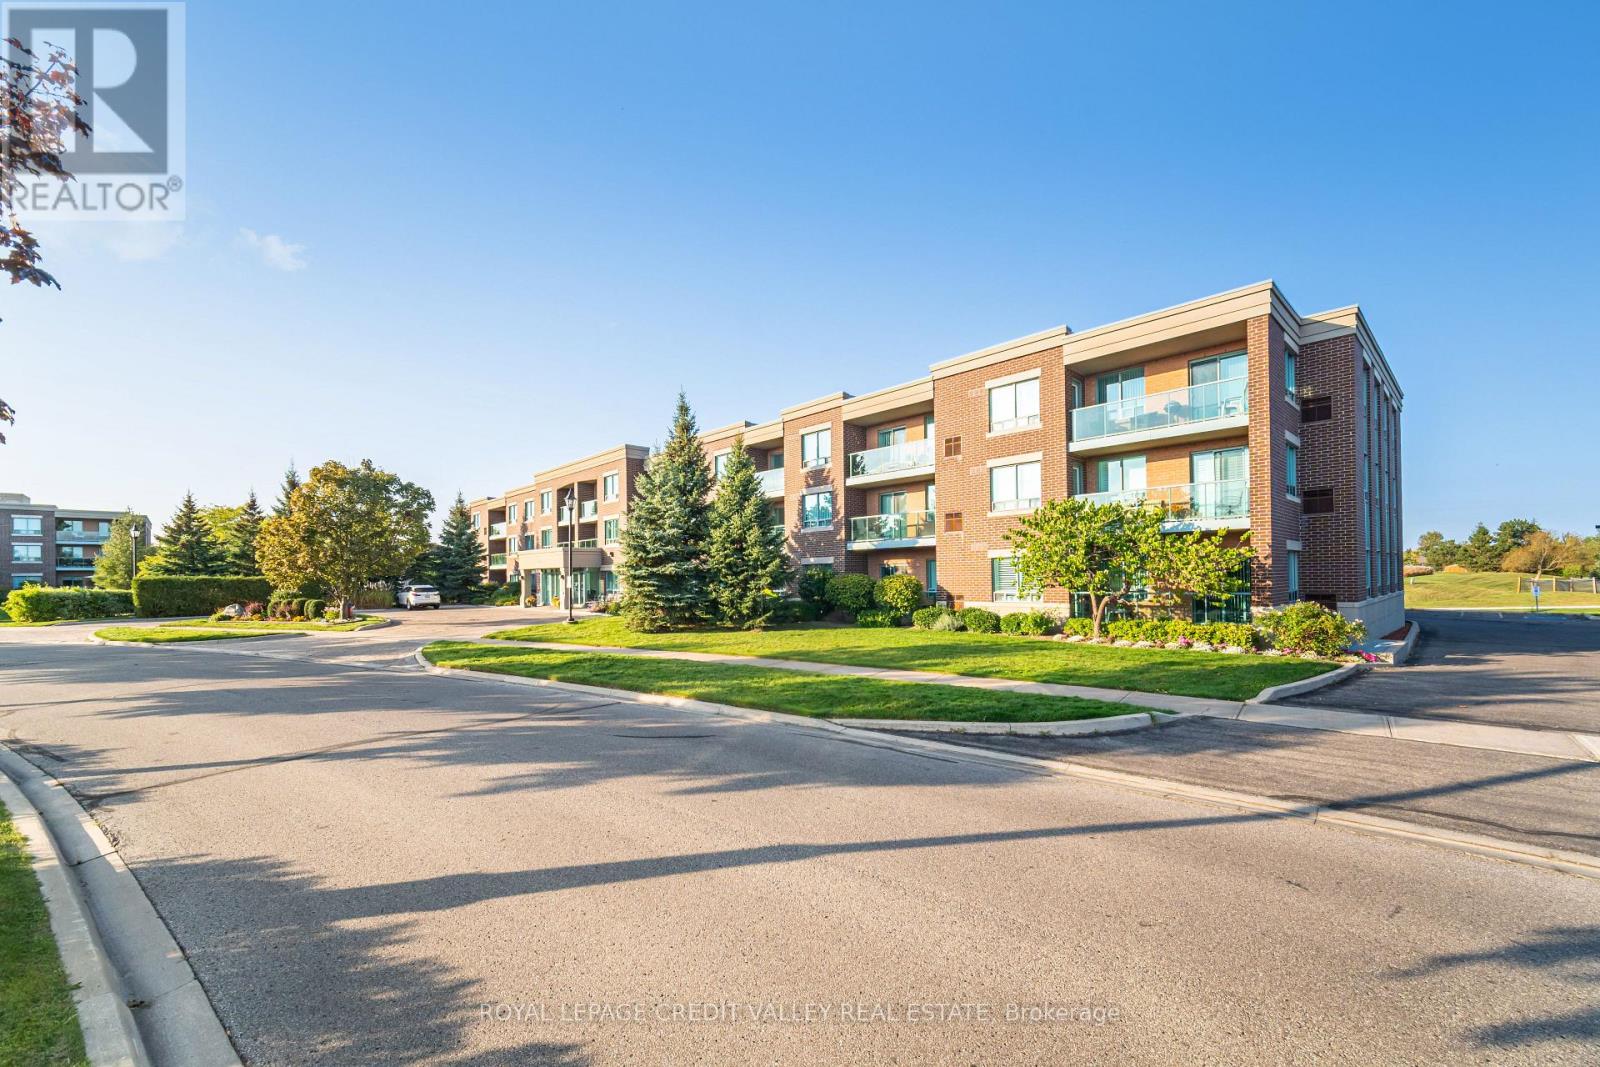
204 - 55 Via Rosedale
Brampton, Ontario
An exceptional opportunity awaits in the highly sought-after Rosedale Village, a secure gated community designed for relaxed, active adult living. This bright and beautifully appointed condo offers tranquil, unobstructed golf course views and a rare level of privacy, being the only building in the community that backs directly onto the course. The spacious two-bedroom, one-bathroom suite features a thoughtfully designed open-concept layout, with generous living and dining areas that extend seamlessly onto a private balcony-an ideal spot for morning coffee or evening relaxation. The contemporary kitchen is both stylish and functional, featuring granite countertops, stainless steel appliances, a modern backsplash, and a convenient breakfast bar perfect for casual meals or entertaining guests. The spacious primary bedroom is filled with natural light and comfortably accommodates a king-sized bed. Additional highlights include ensuite laundry, central air conditioning, a dedicated parking space, and a conveniently located locker alongside the parking spot. Residents have access to an impressive array of resort-style amenities, including a nine-hole golf course, tennis courts, lawn bowling, shuffleboard, and beautifully maintained outdoor spaces. The clubhouse offers even more opportunities for recreation and socializing, with an indoor saltwater pool, sauna, fitness centre, fireside lounge, party room, games room, and auditorium hosting a variety of regular social events and gatherings. Ideally situated close to parks, schools, shopping, major commuter routes, and Trinity Common Mall, with more than 60 retail and dining options nearby, this exceptional residence offers the perfect blend of comfort, privacy, recreation, and convenience. (id:56248)
1045 Tremaine Avenue S
Listowel, Ontario
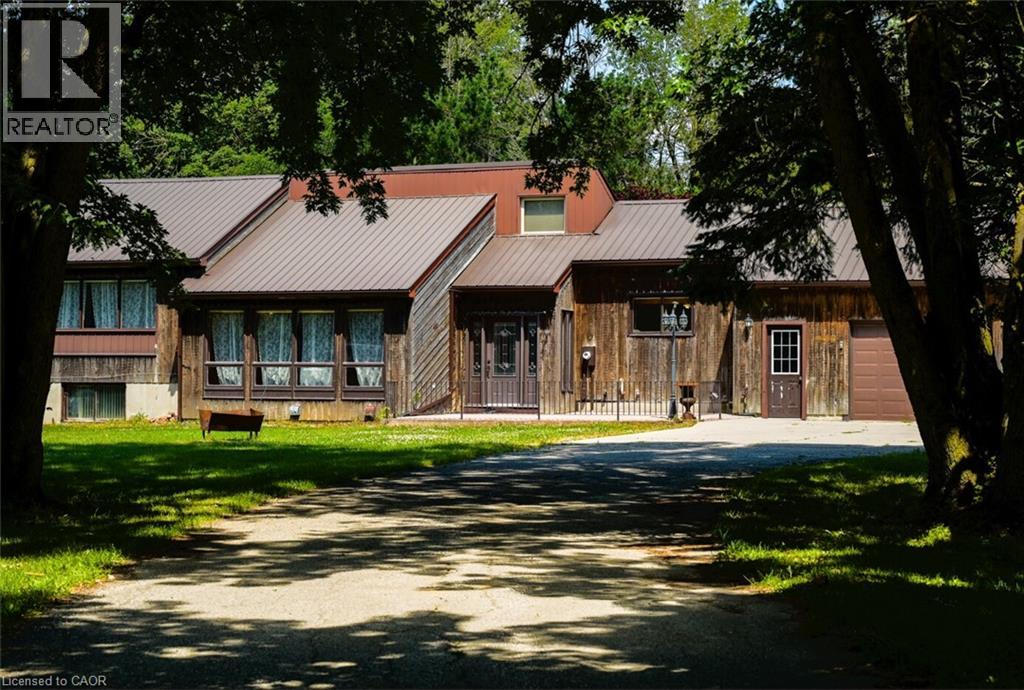
VACANT - SHOW ANYTIME. Rare 4.45 acres right on the edge of Listowel, inside North Perth's growth boundary and only minutes to downtown, schools, shopping and local employers. A church and school sit on one side and an established local employer is next door, so this is country space without the country commute. The freshly updated 3-bedroom, 2-bath bungalow sits well back from the road. It offers main-floor living with a primary suite (3-pc ensuite, walk-out to the deck), walk-in closets in both other bedrooms, a hardwood dining room, a kitchen with stainless appliances and a wood fireplace. New flooring, a renovated bath, fresh paint and new lighting are already done. A metal roof, central air, gas forced-air heat and an attached 3-car garage round it out. Outside you'll find over 5,000 sq ft of outbuildings, including two workshops, a barn and storage sheds, now completely empty. It's a natural fit for local trades, contractors, equipment storage or a home-based business. Zoned A2 within the growth area, it's a smart long-term hold. Unfinished basement for future space. Quick closing available. (id:56248)
4804 Glasshill Grove
Mississauga, Ontario
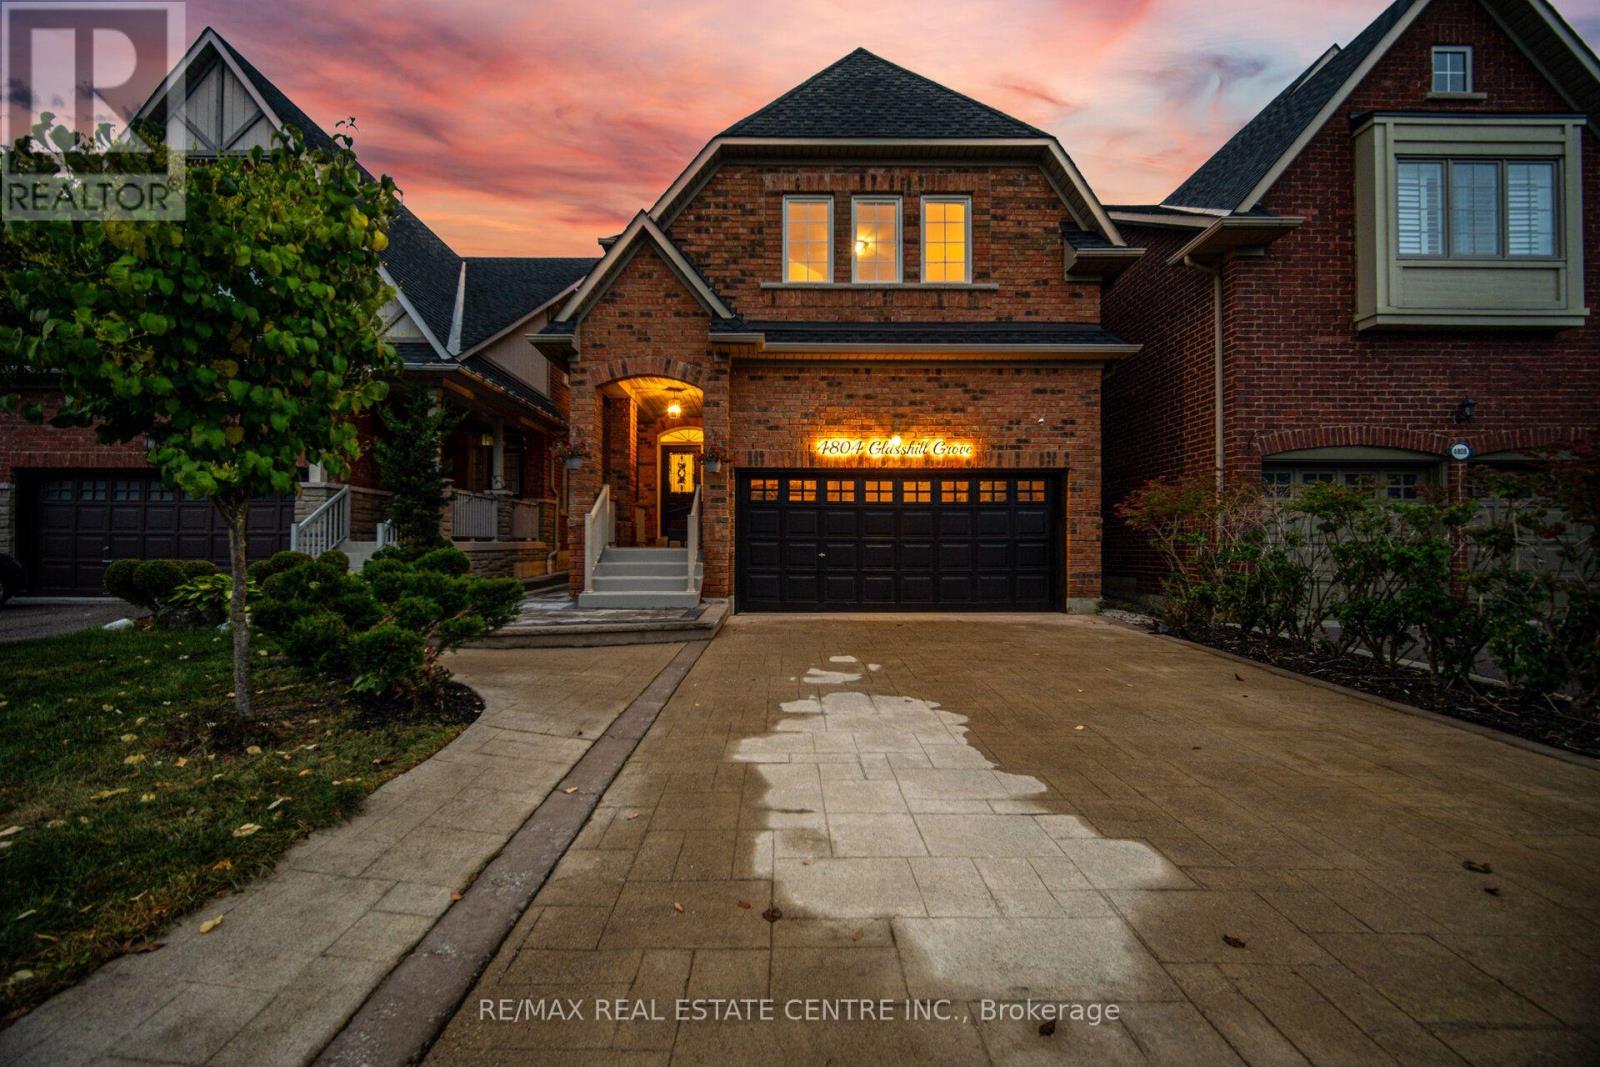
Introducing 4804 Glasshill Grove, an exceptional executive residence nestled on a quiet, family-friendly street in the heart of Churchill Meadows, offered for sale for the first time.Ideally positioned just 2 minutes from Hwy 403, this beautifully maintained home combines thoughtful updates, functional living spaces & an impressive backyard designed for year-round enjoyment.A welcoming driveway with no sidewalk & covered front porch leads into a bright main level featuring 9-ft ceilings, elegant living & dining rooms & a dedicated family room with a cozy gas fireplace.The gourmet kitchen, complete with a breakfast area, overlooks the spectacular backyard & opens to an expansive deck & pergola-an ideal setting for entertaining family & friends.The second level offers four generous bedrooms, a convenient office nook & relocated laundry for enhanced functionality. The spacious primary retreat features an updated, spa-inspired ensuite with a Jacuzzi tub & separate shower, providing the perfect place to unwind after a busy day.Extensively updated over the years, this home features a brand-new kitchen countertop & backsplash, updated bathrooms,new laminate flooring, professional painting & a newly interlocked walkway to the backyard(2026).Additional updates include an owned tankless hot water system & water softener(2025), backyard transformation(2024), kitchen appliances(2022), furnace & CAC(2019),& roof(2016).Enjoy the outstanding Churchill Meadows lifestyle, surrounded by parks, trails, schools & everyday conveniences. Churchill Meadows Community Centre & Mattamy Sports Park are appx. 6 min. away, Ridgeway Plaza & Erin Mills Town Centre just 4 min. away.Credit Valley Hospital is appx.7 min. away. Excellent access to Hwy 403, 407 & GO Transit Bus Terminal.Adding further potential, drawings & an application for a legal secondary dwelling have been submitted to the City,offering an exciting opportunity for future income potential-subject to approval. (id:56248)
7 Mcpherson Court
Lyndhurst, Ontario
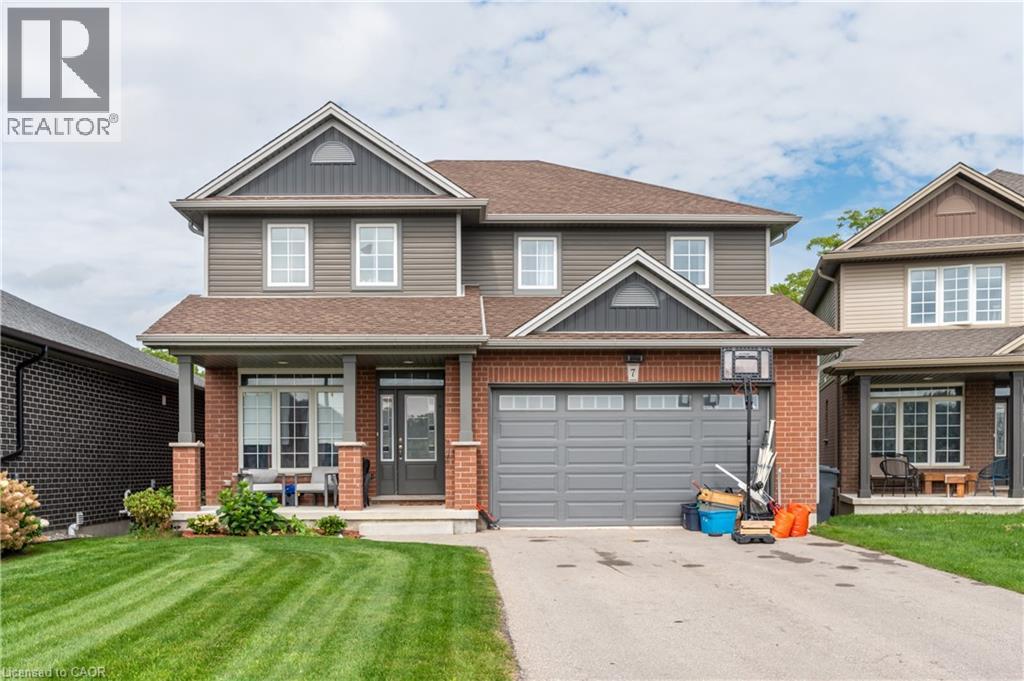
Welcome to this beautifully appointed 4+1 bedroom, 3.5 bathroom home nestled on a quiet cul-de-sac in the sought-after St. Thomas area. Ideally positioned overlooking peaceful green space, this home offers an exceptional combination of privacy, space and functionality.The bright open-concept main floor seamlessly connects the living room, dining area and kitchen, creating an inviting space for both everyday living and entertaining. Step through the walkout onto the raised deck and enjoy tranquil views of the surrounding green space. A versatile main-floor bonus room provides the perfect space for a library, home office or guest room.The fully finished lower level extends the living space with an additional bedroom, bathroom and expansive entertainment room, complete with a walkout to the backyard. With multiple living areas and flexible bedroom options, this home is perfectly suited for families, entertaining and those seeking additional space for guests or extended family. (id:56248)
262 Brisdale Drive W
Brampton, Ontario
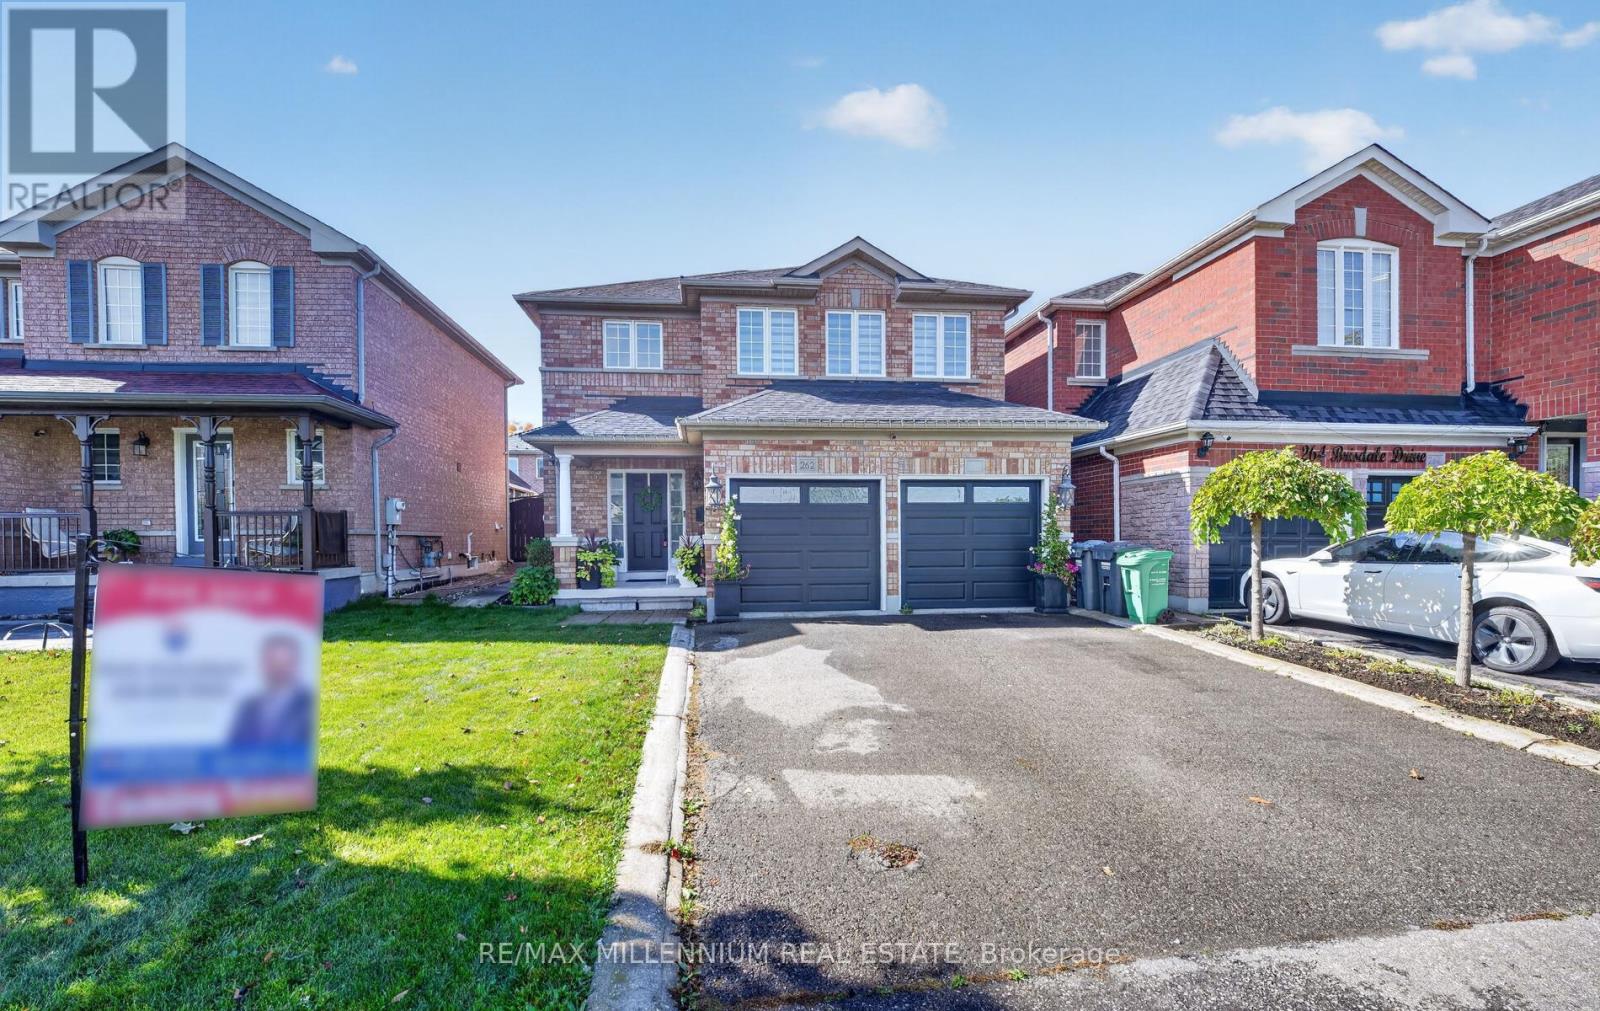
Detached 3 bed room 2.5 bath house in very convenient location. 2 Car garage with additional 2 parking outside gives total parking of 4 spaces. Newly painted and replaced stairs with natural oak.New blinds and new vanity in the main wash room. MUST SEE.....Walk To Community Center, School And Bus, Close To Library, Shopping, Go Station And All Amenities. (id:56248)
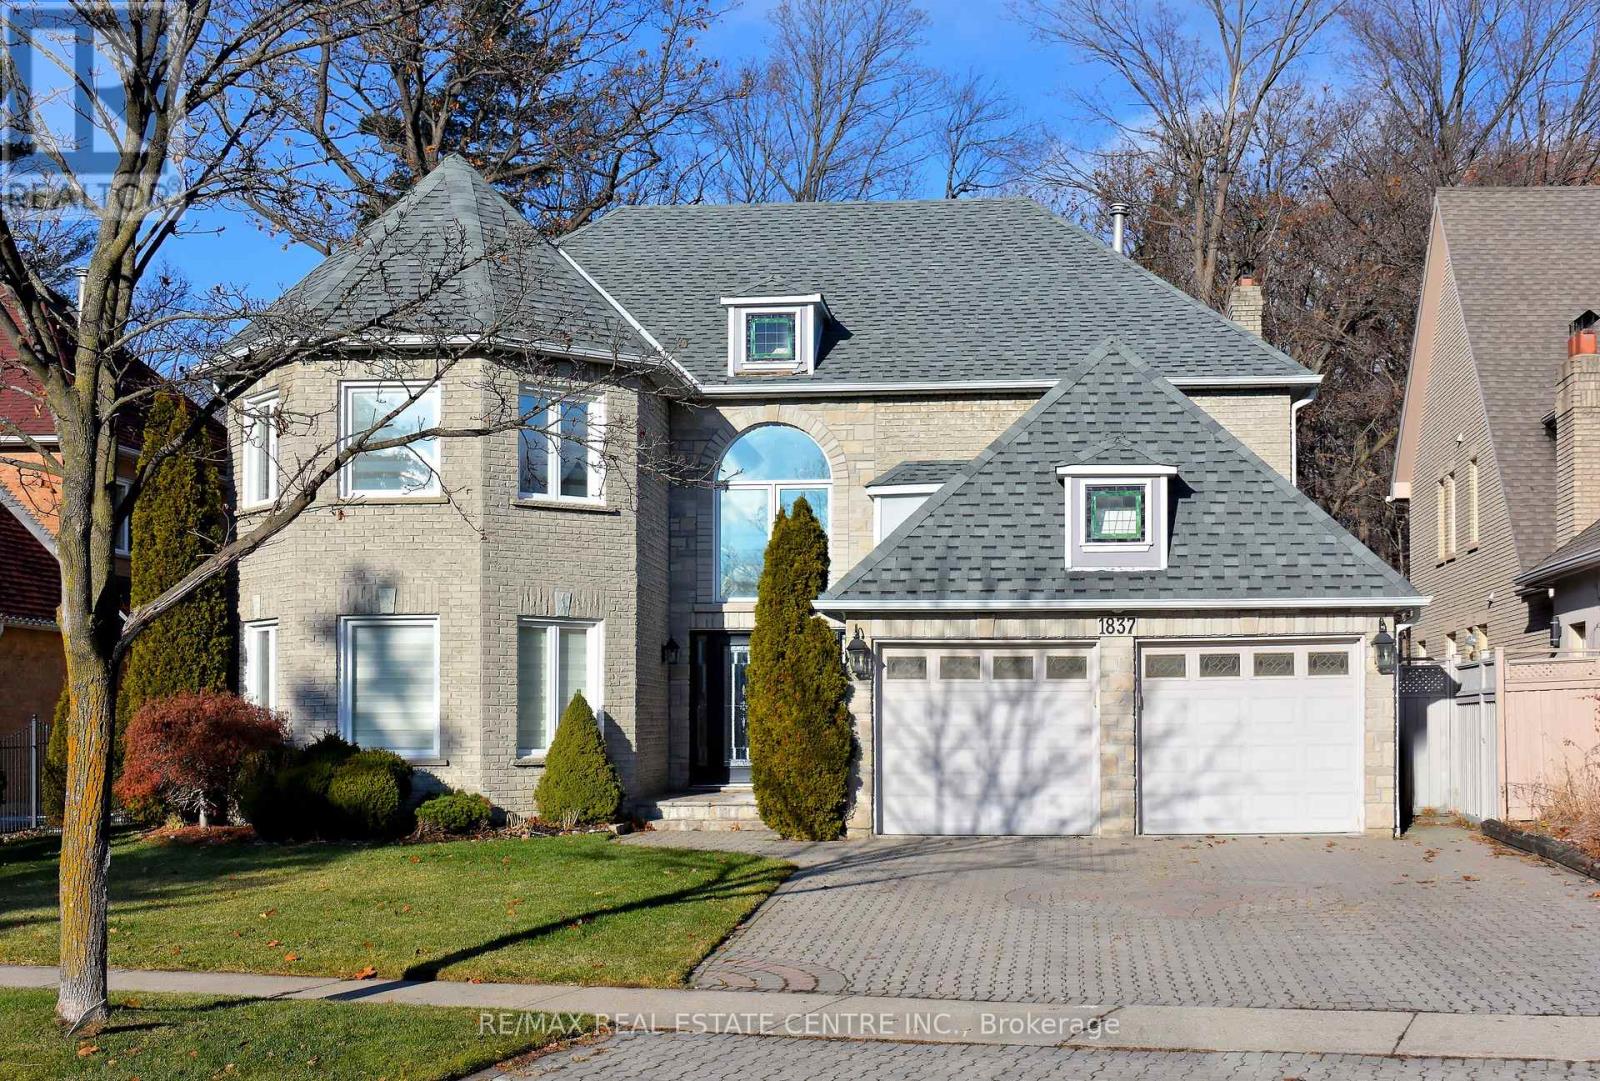
1837 Sevenoaks Drive
Mississauga, Ontario
Welcome to this impeccably appointed 4 beds and 6 baths, Executive home backing onto a gorgeous ravine. Located off Mississauga road in the revered community of Sherwood Forrest. This beauty boasts an elegant inground salt water pool, serene private backyard secluded with dense matured trees, Cabana, large deck & a lovely Gazebo. Two Master bedrooms with their own ensuite full bathrooms. Over 5500 sq. ft. of luxurious living space. Sunken Living room with pot lights and a Chandelier over looking the lovely front yard. Formal dashing Dining room with a picture window peeking onto the stunning garden oasis. Cozy Family rooms with gas fireplace and large windows also overlooking the gorgeous backyard. Massive Gourmet Kitchen with Quartz counters, sub-Zero Built-in Fridge, B/I Stove, B/I Microwave, Gas Cooktop. Walk out to the gigantic backyard deck through the large breakfast in the kitchen. Formal large Study/office room with built-in bookshelves. formal Laundry room with door to the garage and the side of the house. Scarlett O'Hara stairs lead to the second floor that houses well appointed large 4 Bedrooms. The primary bedroom is studded with its own gas Fireplace, 6 Pc ensuite, and large floor-to-Ceiling picture windows opening to the million dollar forest view. what a Treat it is!!!! The Bedroom number 2 also comes with its own 4 Pc Ensuite (Isn't it a great option to have 2 masters?). The massive basement is fully finished and comes with a full bathroom. There's a pool table in the basement for the tenant's entertainment. In terms of location, it's second to none. this beauty is located off the prestigious Mississauga Road, south of Dundas st. For golf lovers, the Mississauga Golf & Country Club is a heartbeat away and so is the QEW. Indeed a stunning home for those who love elegance, serenity, and an upscale neighborhood. Pictures were taken before the tenants moved in. (id:56248)
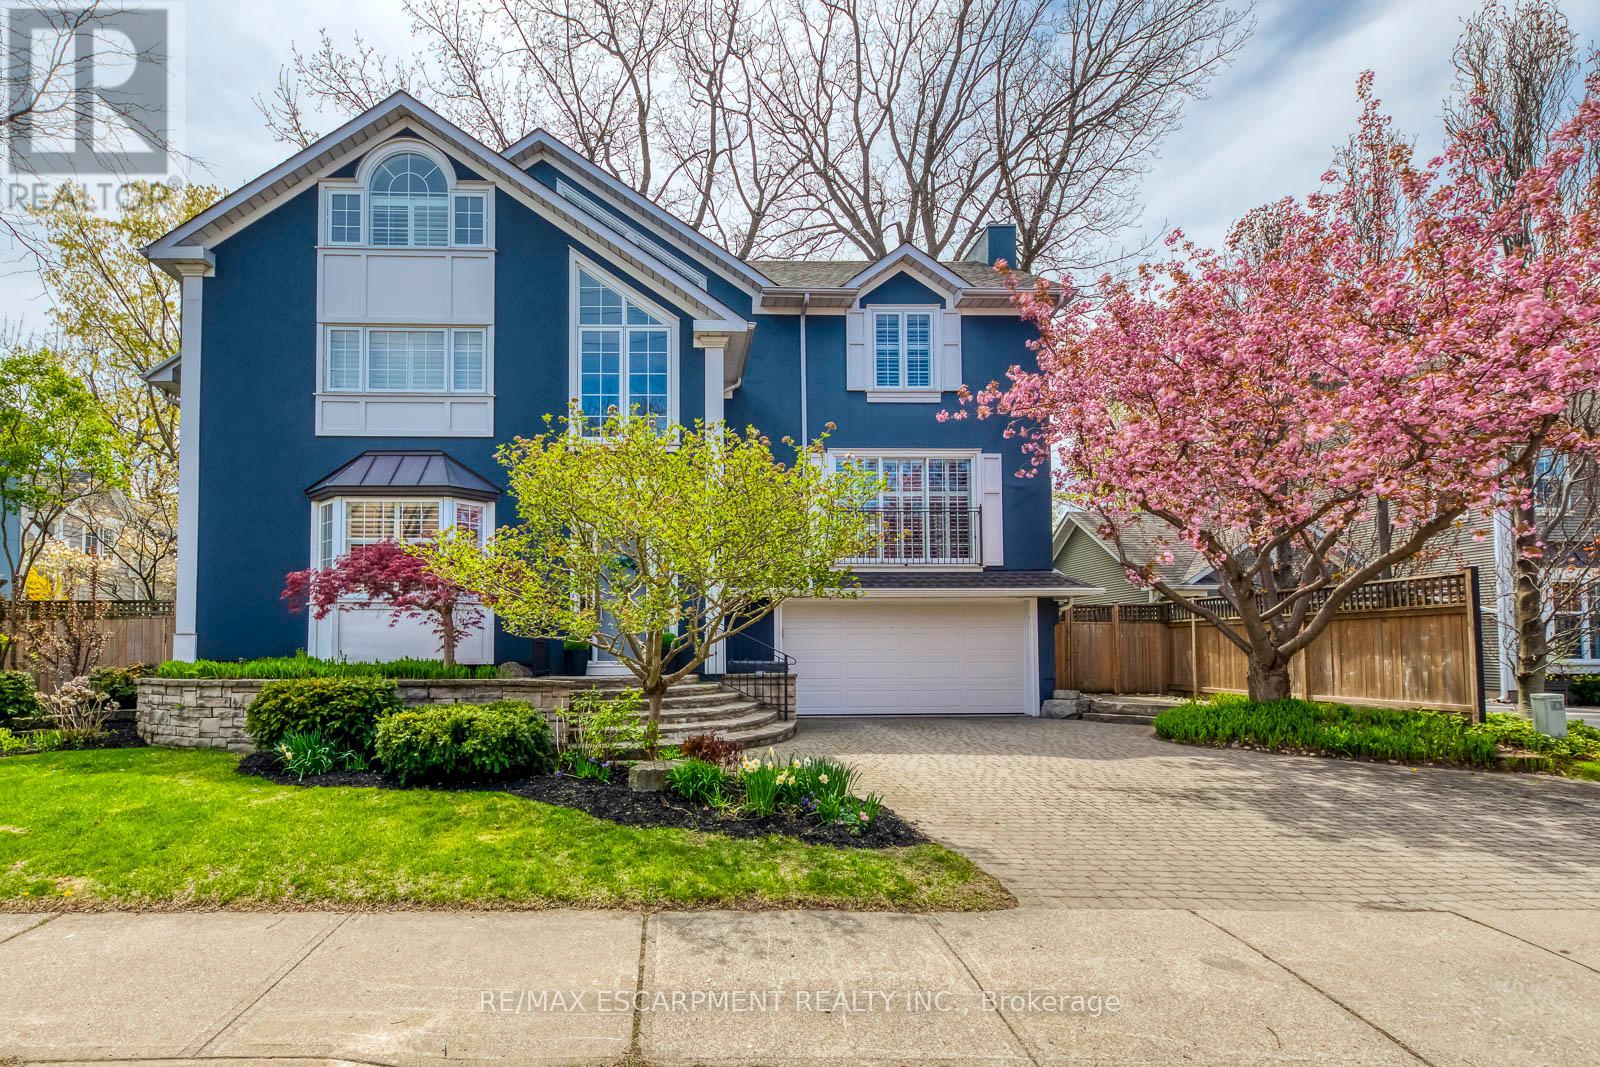
48 Forsythe Street
Oakville, Ontario
Welcome to an exceptional custom residence in the heart of Downtown Oakville, where timeless character meets beautifully updated modern living. Thoughtfully renovated throughout, this 4-bedroom, 4-bathroom home offers a bright, sophisticated layout designed for both everyday living and effortless entertaining. Step inside to an impressive open-concept main level filled with natural light, featuring hardwood flooring, designer lighting, and spacious living and dining areas. At the heart of the home, the gourmet eat-in kitchen makes a statement with quartz countertops, custom cabinetry, high-end stainless steel appliances, and an oversized centre island made for gathering. Upstairs, the primary suite offers a peaceful retreat with custom built-in cabinetry and a spa-inspired ensuite featuring a glass walk-in shower, freestanding tub, and double vanity. Two additional bedrooms share a beautifully appointed 4-piece bathroom. Continue to the top floor where an expansive, light-filled loft offers incredible flexibility as a fourth bedroom, home office, lounge, or studio, complete with ensuite bathroom potential. A generous mudroom landing provides direct garage access and additional storage. The fully finished lower level adds even more living space with oversized above-grade windows and a stunning 3-piece bathroom with steam shower. Outside, multiple walkouts lead to a private, maintenance-free backyard oasis designed for relaxing and entertaining. Extensive improvements include renovated bathrooms and laundry (2018), flooring updates (2018/2019/2025), basement window wells (2024), freezer (2024), and new roof, windows, and garage door (2025). Just steps from the lake, Oakville Harbour, Downtown boutiques, restaurants, parks, and highly regarded schools, this turnkey home offers an exceptional lifestyle in one of Oakville's most coveted neighbourhoods. (id:56248)
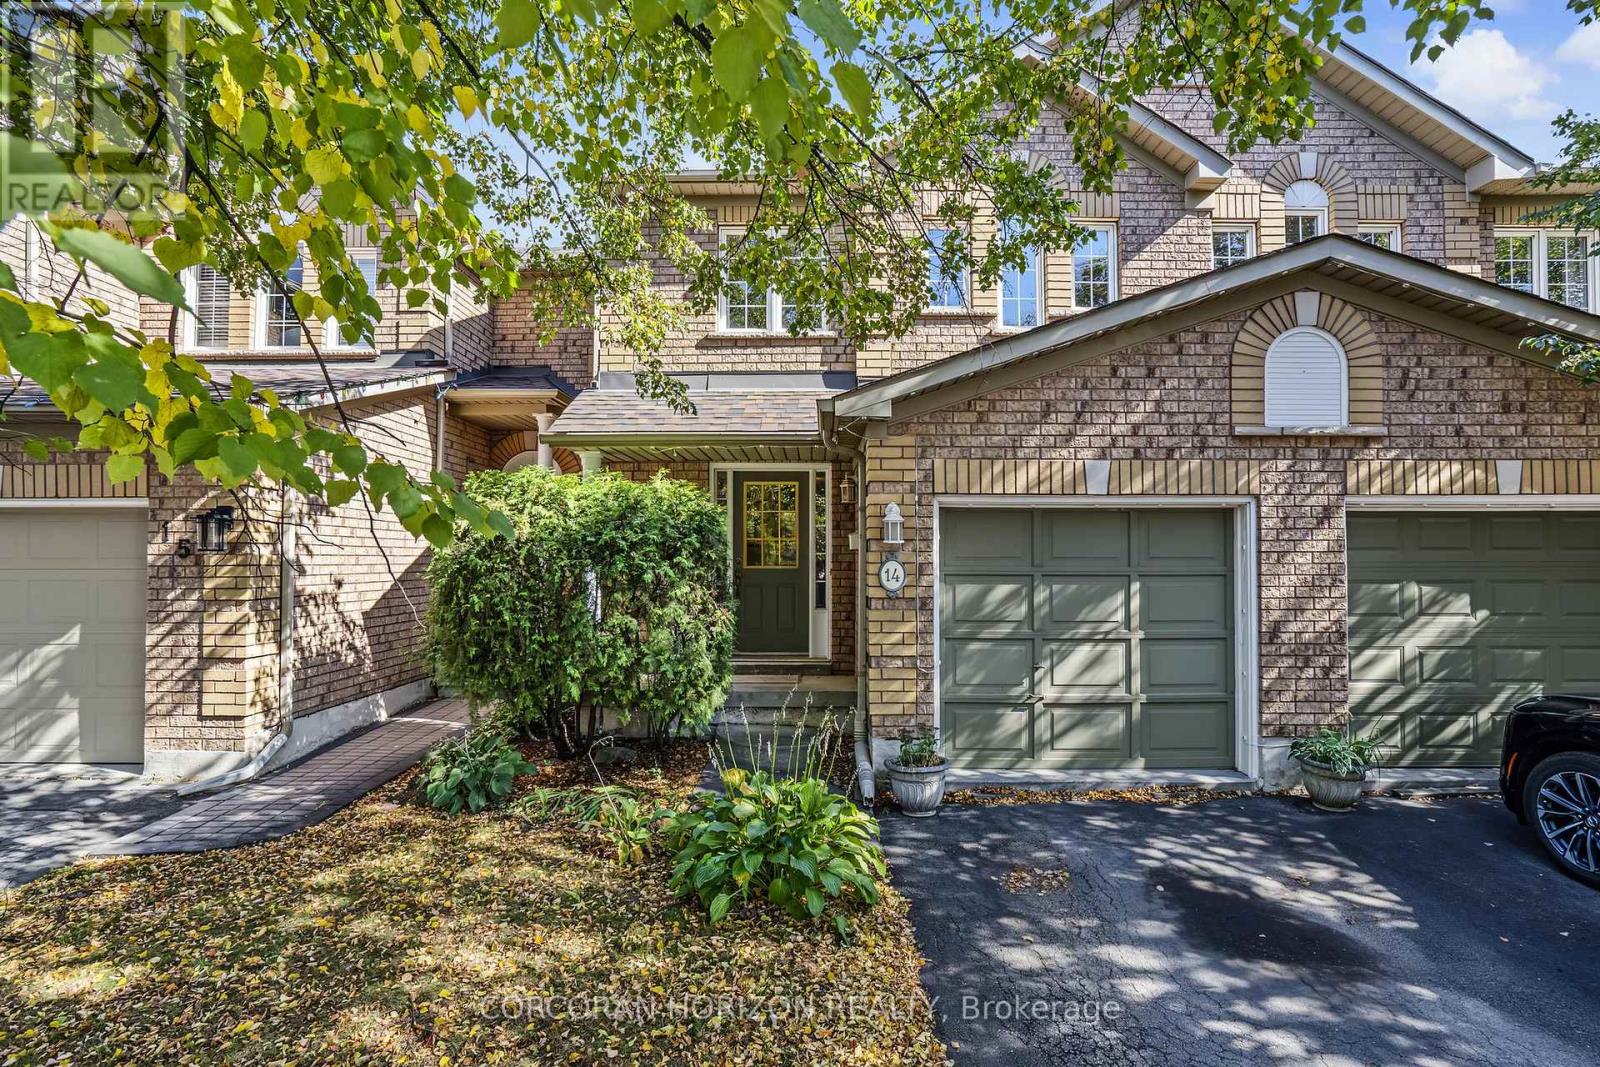
14 - 2871 Darien Road
Burlington, Ontario
Set in the heart of Millcroft, this 3 bedroom, 3 bathroom townhome offers a versatile layout, a fully finished basement and a private backyard with no rear neighbours. The open-concept main floor seamlessly connects the kitchen, dining and living areas, creating an inviting space for everyday living and entertaining. Upstairs, you'll find three bedrooms, including a spacious primary with ensuite, while the third bedroom offers flexibility as a home office, nursery or guest room. The fully finished basement expands the home's usable space with a den, family/games area, spacious laundry room and ample storage, including under the stairs. Outside, the fully fenced backyard offers plenty of room to relax, entertain and enjoy the outdoors. Ideally located one minute from Hwy 407, within walking distance of Millcroft Shopping Centre, and minutes from Appleby GO Station with direct service to Union Station. Top-rated schools include Charles R. Beaudoin PS (8.3/10) and Sacred Heart of Jesus ES (8.4/10). For golf enthusiasts, nearby Millcroft Golf Club adds another lifestyle advantage to this well-connected location. A home that brings together flexible living space, backyard privacy and the everyday convenience of Millcroft. Recent updates include the furnace (2022), hot water heater (2019) and roof (2017) (id:56248)
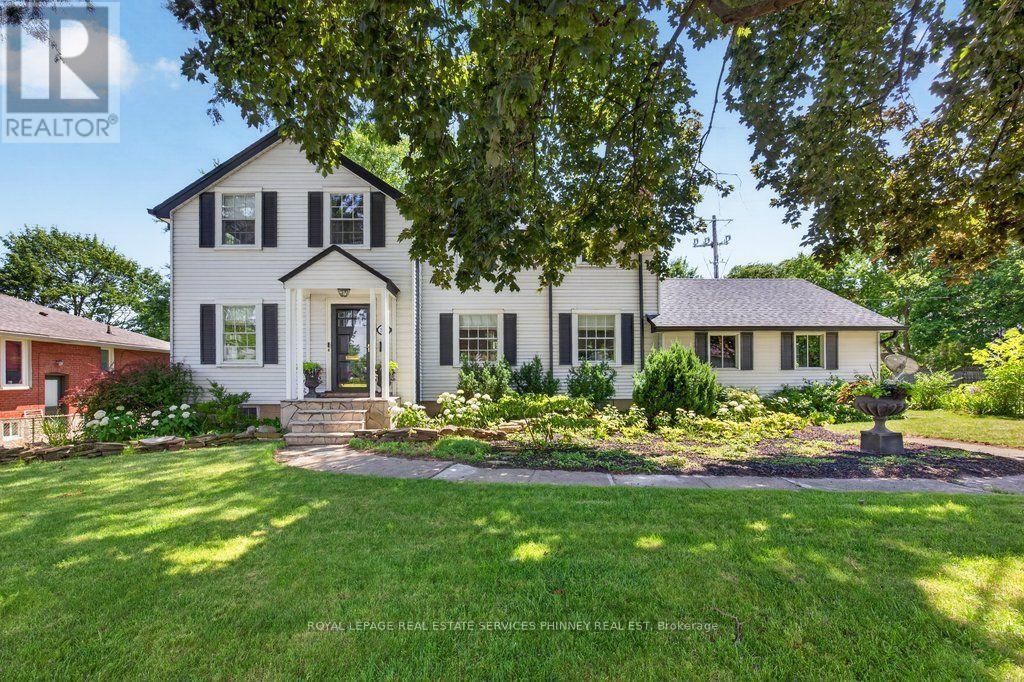
3947 Bloor Street W
Toronto, Ontario
If charm and tradition is what you're searching for, look no further.Welcome to a home where timeless character, classic design, and undeniable warmth come together in one of Etobicoke's most sought-after family neighbourhoods. Surrounded by mature trees, excellent schools, and just minutes from Kipling subway station, downtown Toronto, Pearson Airport, major highways, and every convenience, this is a location you'll love as much as the home itself.Set on an impressive 81ft x 95ft lot with 96.29ft across the rear, the curb appeal is simply captivating. From the beautifully landscaped gardens to the perfectly manicured backyard, every detail has been lovingly maintained-creating the ideal backdrop for family gatherings, entertaining friends, or enjoying a quiet evening with a glass of wine.Inside, you'll discover a classic layout that never goes out of style. A charming sunroom, spacious family room flooded by natural light and offering a gorgeous wood burning fireplace, large formal dining room, and a timeless renovated kitchen offer comfortable, inviting spaces designed for everyday living. The quaint sunroom offers yet another alluring space perfect for quiet reflection, reading a book or sipping on a coffee. Upstairs, the elegant staircase leads to a spacious primary bedroom, three additional bedrooms, a full bathroom, and a storybook second-floor veranda-the perfect place for peace and quiet. The circular driveway off Shaver Ave allows for seamless access to the property. This home offers a level of character and authenticity seldom found in today's market. This timeless home is ideal for those seeking classic design, enduring quality, and lasting appeal in a fantastic family neighbourhood. Well maintained home.A/c &furnace approx 5 years old. Tankless water heater approx 2 years old. Roof, soffit/fascia,eavestroughs- 2019. The zoning potentially allows for various commercial uses should you wish to operate a home based business- a great live/work opportunity. (id:56248)