
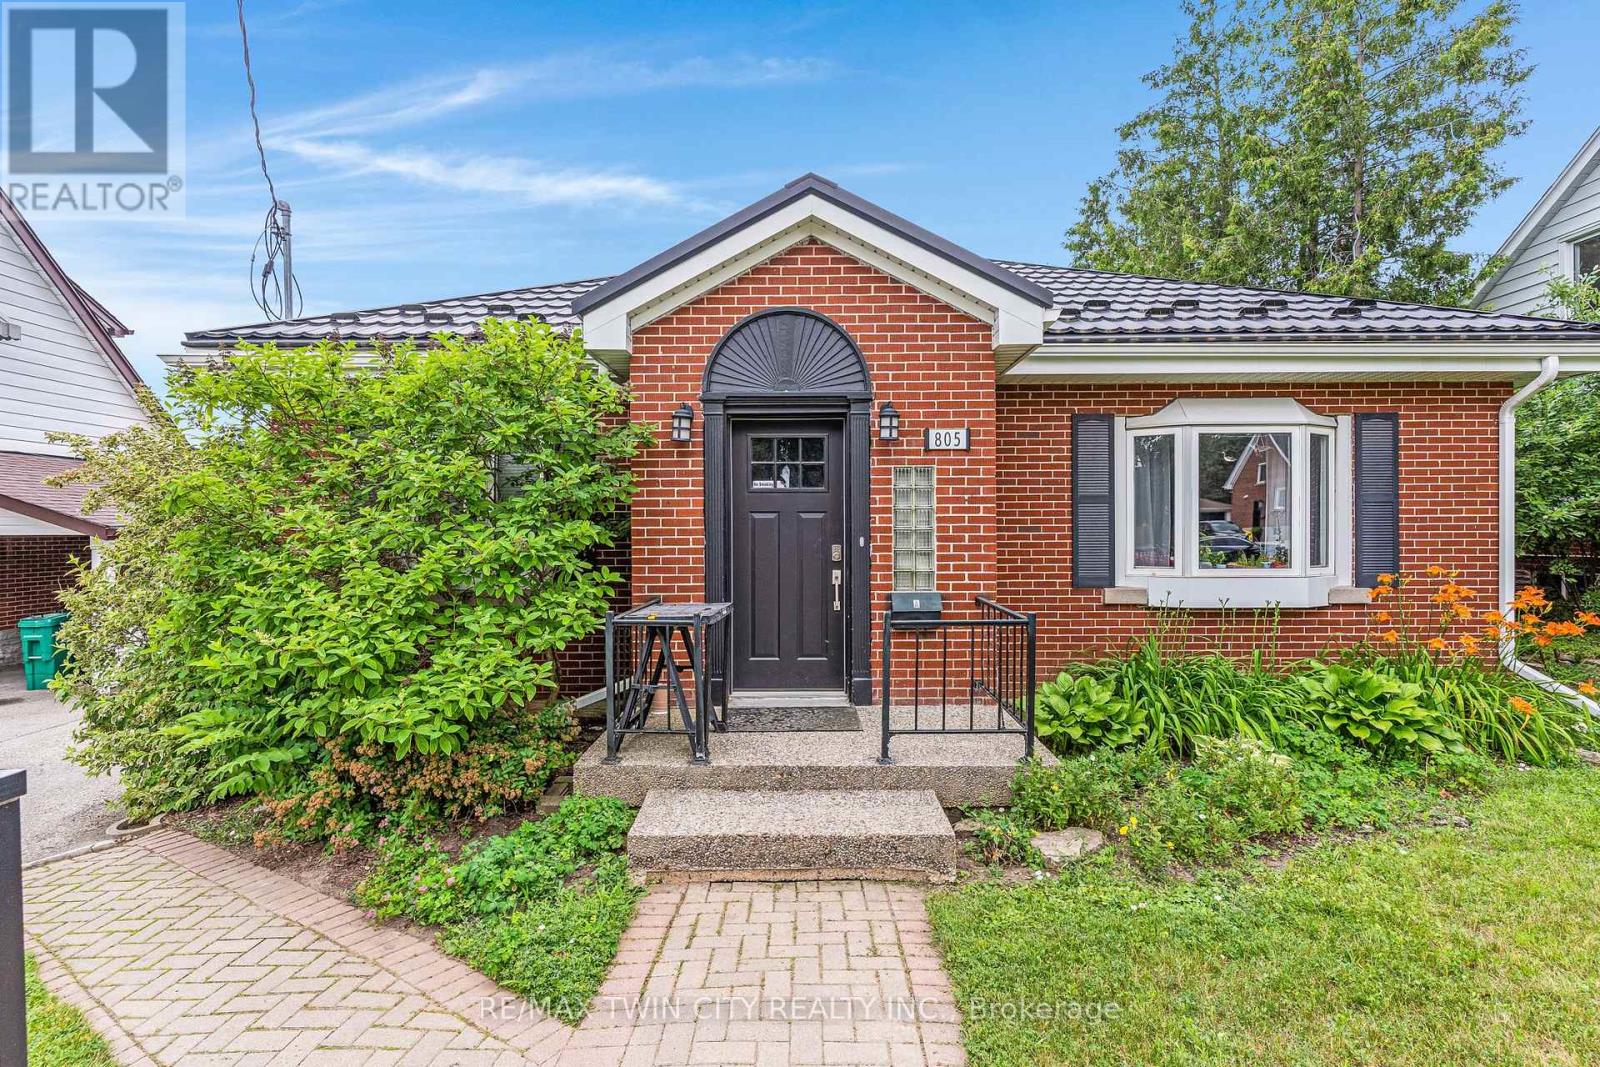
805 Rockway Drive
Kitchener, Ontario
Amazing turnkey investment opportunity with this fully renovated legal duplex located in the desirable Rockway Gardens area of Kitchener.Whether you're an investor looking for a strong income property or a homeowner wanting a mortgage helper, this property offers flexibility,quality, & long-term value. The duplex features a 3-bedroom, 1-bathroom upper unit & a 1-bedroom + Den, 1-bathroom lower unit. Each unit hasseparate parking, separate utilities, its own storage locker, private laundry, & its own fully fenced backyard space with a deck, providing excellentprivacy for tenants. Completely gutted & renovated in 2022, this property was rebuilt with long-term durability in mind. No expense was sparedduring the renovation, & the home is topped with a steel roof for added peace of mind. The upper unit features luxury vinyl flooring throughout, amodern kitchen with granite countertops, a 4-piece bathroom, 3 bedrooms with a spacious primary bedroom with a large walk-in closet, & itsown laundry room. The lower unit also features luxury vinyl flooring throughout, a kitchen with granite countertops, a den with a built-in desk thatis ideal for a home office or study area, a bedroom, private laundry, & a 3-piece bathroom with heated floors. The furnace, hot water systems,water softeners, electrical panels, & utility equipment are conveniently located in a common utility room for easy access & maintenance.Outside, the property includes 3 surface parking spots, a 1-car garage, 2 private storage lockers, & separate fully fenced backyard spaces foreach unit, making it an attractive option for tenants. Located in the sought-after Rockway Gardens neighbourhood, this property is minutes fromRockway Golf Course, parks, schools, walking trails, Fairview Park Mall, grocery stores, restaurants, public transit, & the ION LRT. Commuters willappreciate the quick access to Highway 7/8 & Highway 401. (id:56248)
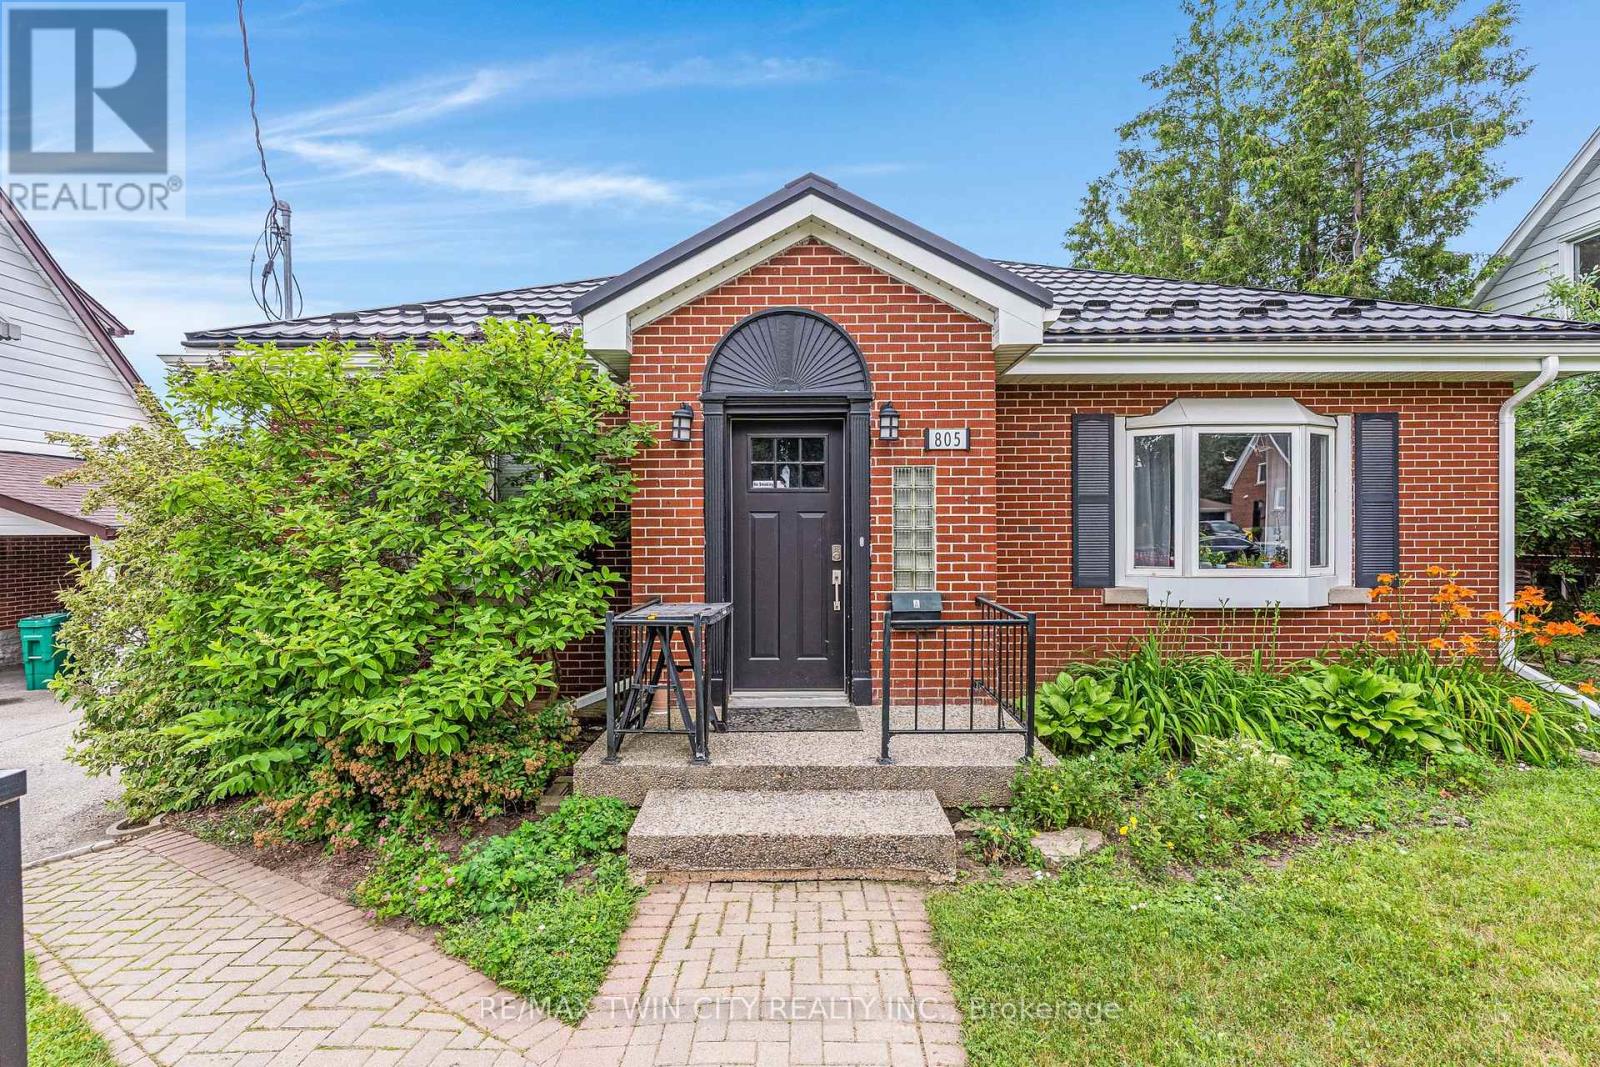
805 Rockway Drive
Kitchener, Ontario
Amazing turnkey investment opportunity with this fully renovated legal duplex located in the desirable Rockway Gardens area of Kitchener.Whether you're an investor looking for a strong income property or a homeowner wanting a mortgage helper, this property offers flexibility,quality, & long-term value. The duplex features a 3-bedroom, 1-bathroom upper unit & a 1-bedroom + Den, 1-bathroom lower unit. Each unit hasseparate parking, separate utilities, its own storage locker, private laundry, & its own fully fenced backyard space with a deck, providing excellentprivacy for tenants. Completely gutted & renovated in 2022, this property was rebuilt with long-term durability in mind. No expense was sparedduring the renovation, & the home is topped with a steel roof for added peace of mind. The upper unit features luxury vinyl flooring throughout, amodern kitchen with granite countertops, a 4-piece bathroom, 3 bedrooms with a spacious primary bedroom with a large walk-in closet, & itsown laundry room. The lower unit also features luxury vinyl flooring throughout, a kitchen with granite countertops, a den with a built-in desk thatis ideal for a home office or study area, a bedroom, private laundry, & a 3-piece bathroom with heated floors. The furnace, hot water systems,water softeners, electrical panels, & utility equipment are conveniently located in a common utility room for easy access & maintenance.Outside, the property includes 3 surface parking spots, a 1-car garage, 2 private storage lockers, & separate fully fenced backyard spaces foreach unit, making it an attractive option for tenants. Located in the sought-after Rockway Gardens neighbourhood, this property is minutes fromRockway Golf Course, parks, schools, walking trails, Fairview Park Mall, grocery stores, restaurants, public transit, & the ION LRT. Commuters willappreciate the quick access to Highway 7/8 & Highway 401. (id:56248)

171 Bradwell Chase
London North, Ontario
Welcome to this exceptional all-brick executive home, ideally situated on an extra-wide corner lot and featuring a rare triple-car garage with convenient rear drive-through access. The carpet-free interior showcases rich hardwood flooring throughout the main and second levels, complemented by a striking solid-wood staircase with modern railings.Designed to impress, the gourmet kitchen offers crown moulding, oversized granite countertops, a Bosch range hood, induction cooktop, built-in wall oven, and abundant storage with custom floor-to-ceiling cabinetry. The kitchen flows seamlessly into the inviting family room, highlighted by a soaring 18-foot ceiling, cozy gas fireplace, and elegant window coverings.Upstairs, the spacious primary suite features a luxurious five-piece ensuite and a walk-in closet with organizers. Two additional bedrooms, a private office with french double doors that may also serve as a fourth bedroom, and a bright open-to-below area complete the upper level.The finished lower level provides a generous recreation and games area, a full bathroom, and a versatile room ideal for use as a bedroom, gym, or home office.Outside, stamped-concrete patios and walkways, mature landscaping, a fully fenced yard, storage shed, and large covered porch create a private setting designed for relaxing and outdoor entertaining. Conveniently located near Sunningdale Golf Club, Western University, hospitals, trails, parks, top ranking schools, and Masonville shopping mall, this distinctive home offers an outstanding layout for executive family living. (id:56248)
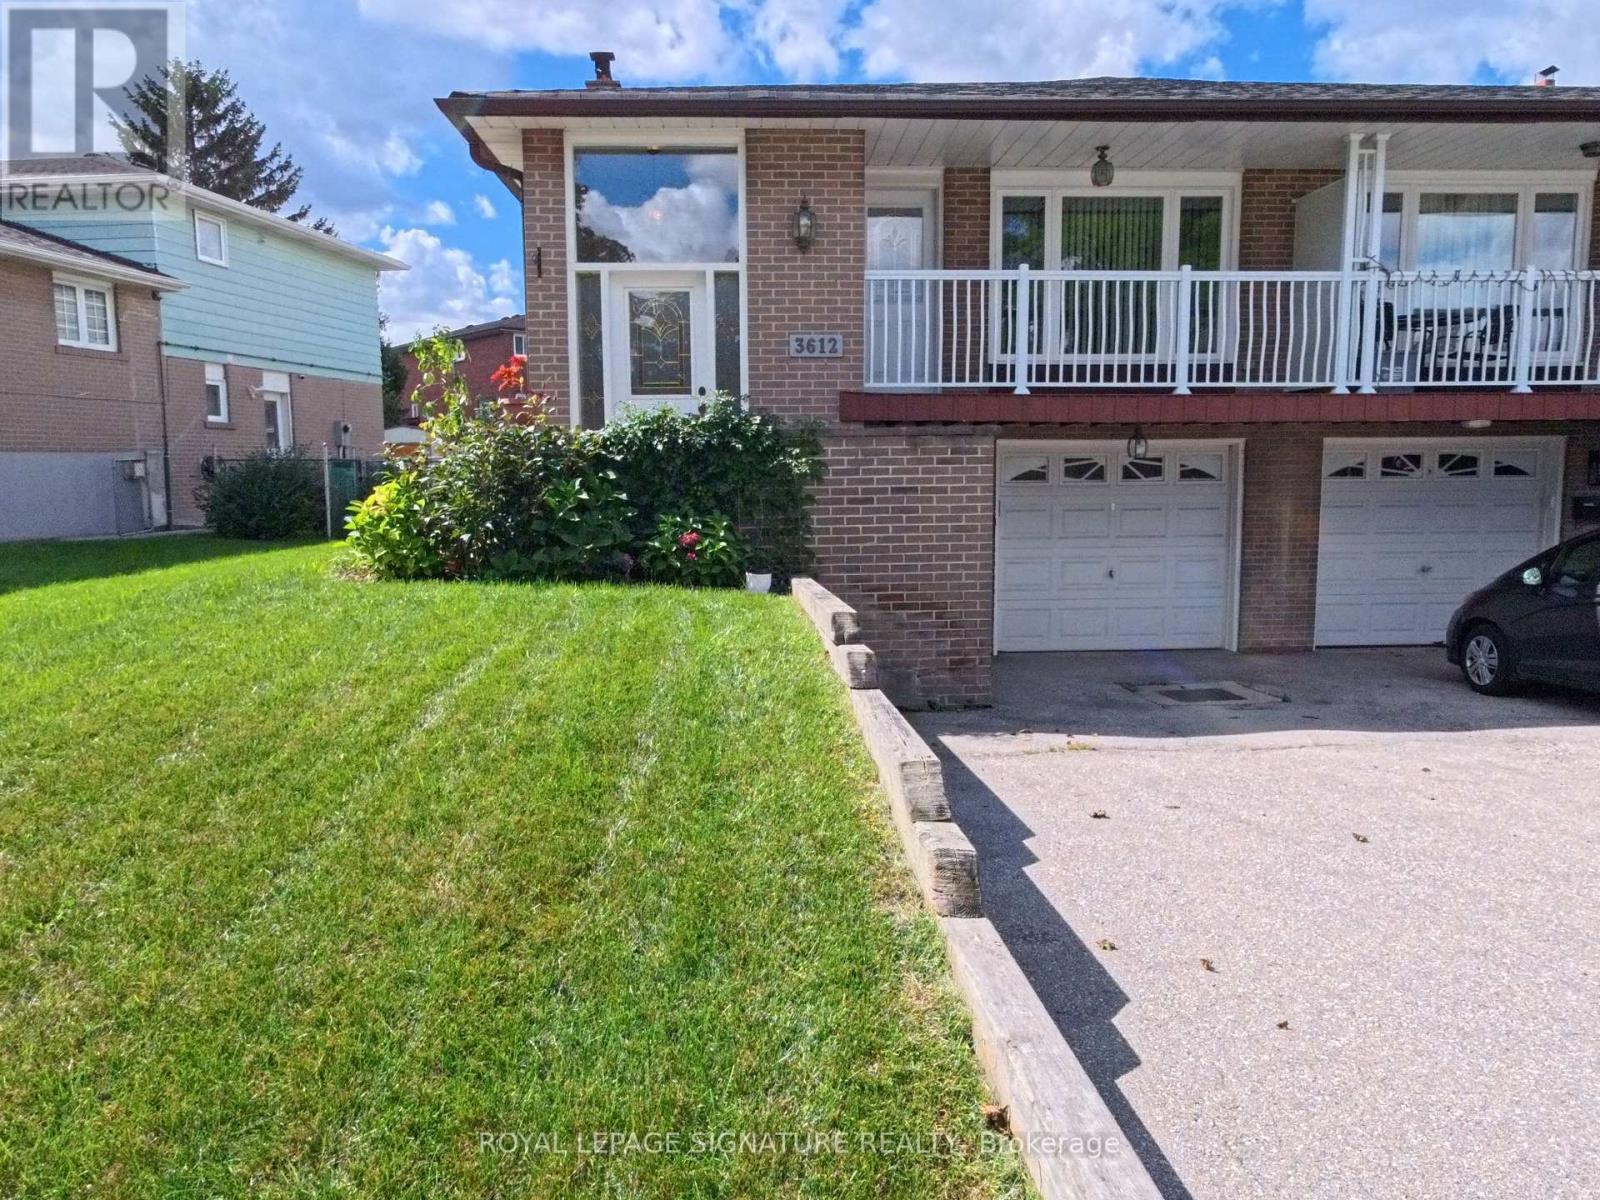
3612 Birchmeadow Crescent
Mississauga, Ontario
Attention tenants looking for more than just a rental, but a place to truly make a home. Welcome to 3612 Birchmeadow Crescent, a spacious 5-level backsplit on a mature, family-friendly street. With over 2000sf of living space, 4 large bedrooms, 2 full washrooms, a lower-level family room with a separate entrance, and a second kitchen, this home offers the space and flexibility that larger or multi-generational families are often looking for. The functional layout includes a bright family-sized kitchen and an exceptionally spacious living/dining area with large windows and a front-facing balcony. The large sized bedrooms are arranged across the upper and middle levels, giving everyone their own comfortable space. Lastly, the landlord will take care of the lawn and landscaping, giving you one less thing to worry about and more time to enjoy your home and outdoor space. Located in the mature, well-established Applewood community, close to parks, schools, transit, shopping and everyday conveniences. A wonderful place to settle in and call home. (id:56248)
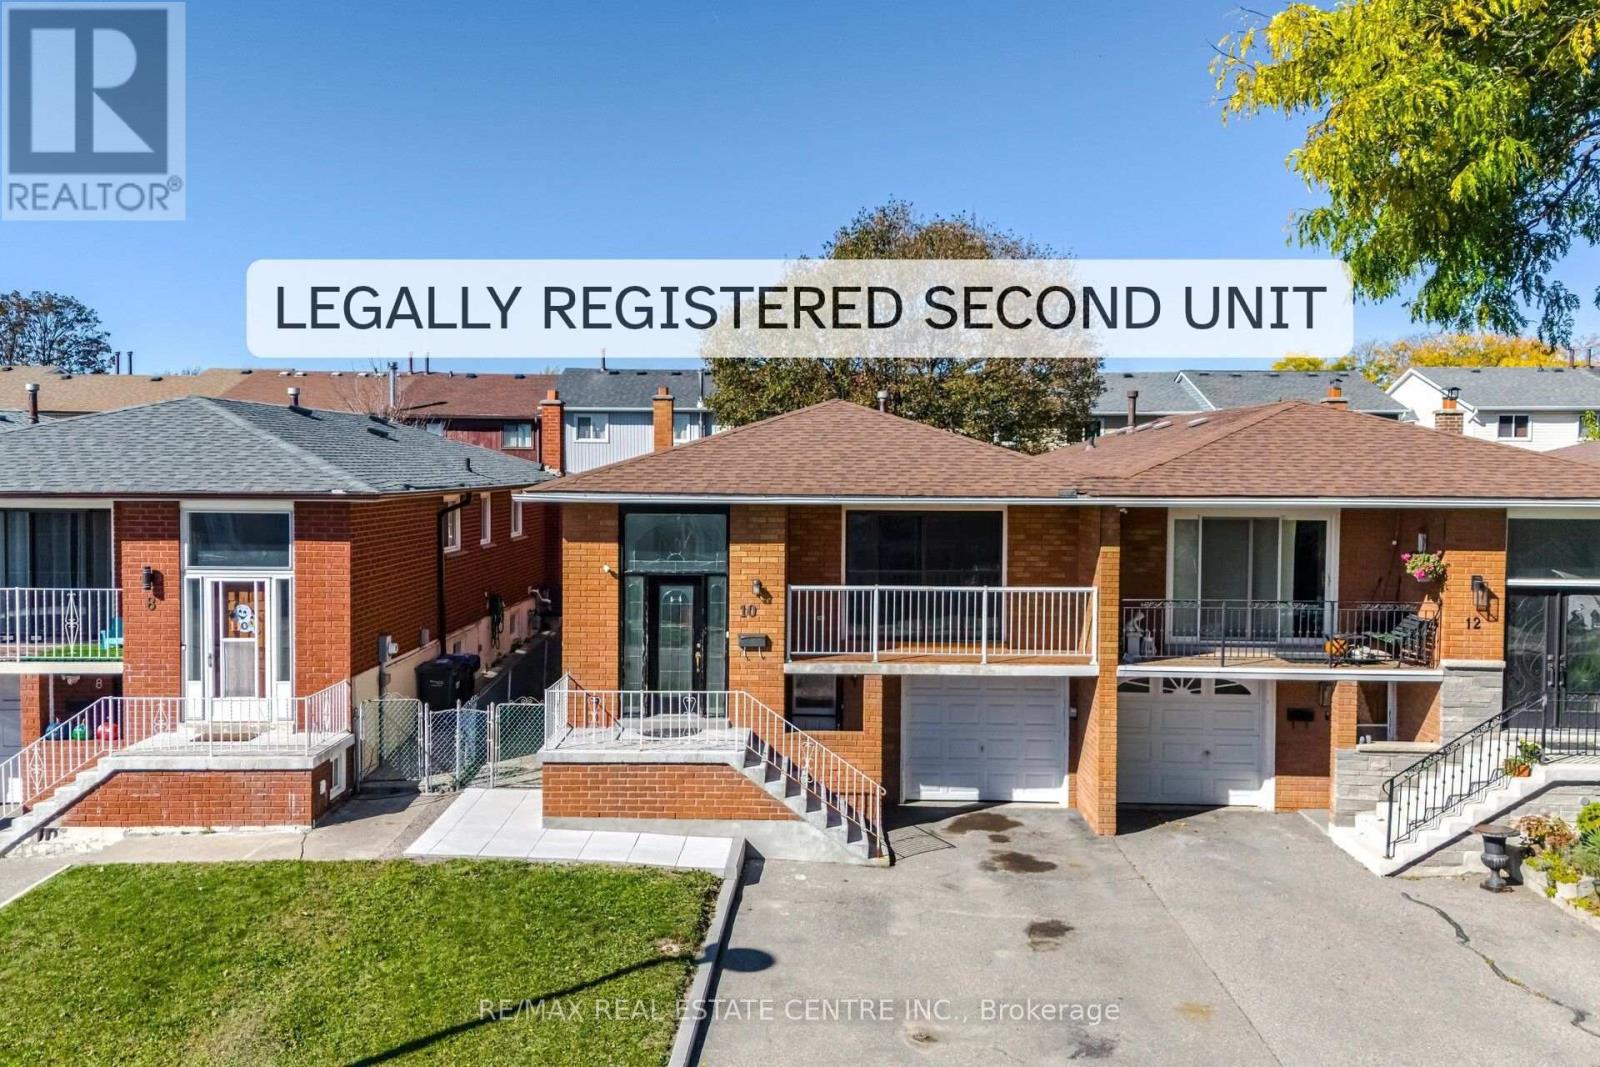
10 Major Oaks Drive
Brampton, Ontario
Attention Buyers & Investors! Discover this semi-detached raised bungalow in a prime, highly sought-after Brampton location. Perfect for multi-generational families or those looking to offset their mortgage with an income stream, this property offers incredible opportunity. The spacious main level welcomes you with an open, sun-filled layout featuring three bedrooms and one full bathroom. Walkout self contained second dwelling registered with the City of Brampton complete with its own private bathroom and independent living space. Laundry is centrally located in the garage, offering perfect, hassle-free shared or private access for both levels without infringing on anyone's living area. The legal status of the basement is a massive advantage for financing: major Canadian lenders will recognize the rental income from a registered suite, allowing you to use it to boost qualification. Enjoy capital upgrades already completed: all windows replaced (2021), roof shingles replaced (2022), and central AC replaced (2024). Nestled in a prime location just minutes from Highway 410, schools, local parks, and walking trails. Flexible closing available. Great opportunity to own a cash-flowing asset in a commuter-friendly neighbourhood. (id:56248)
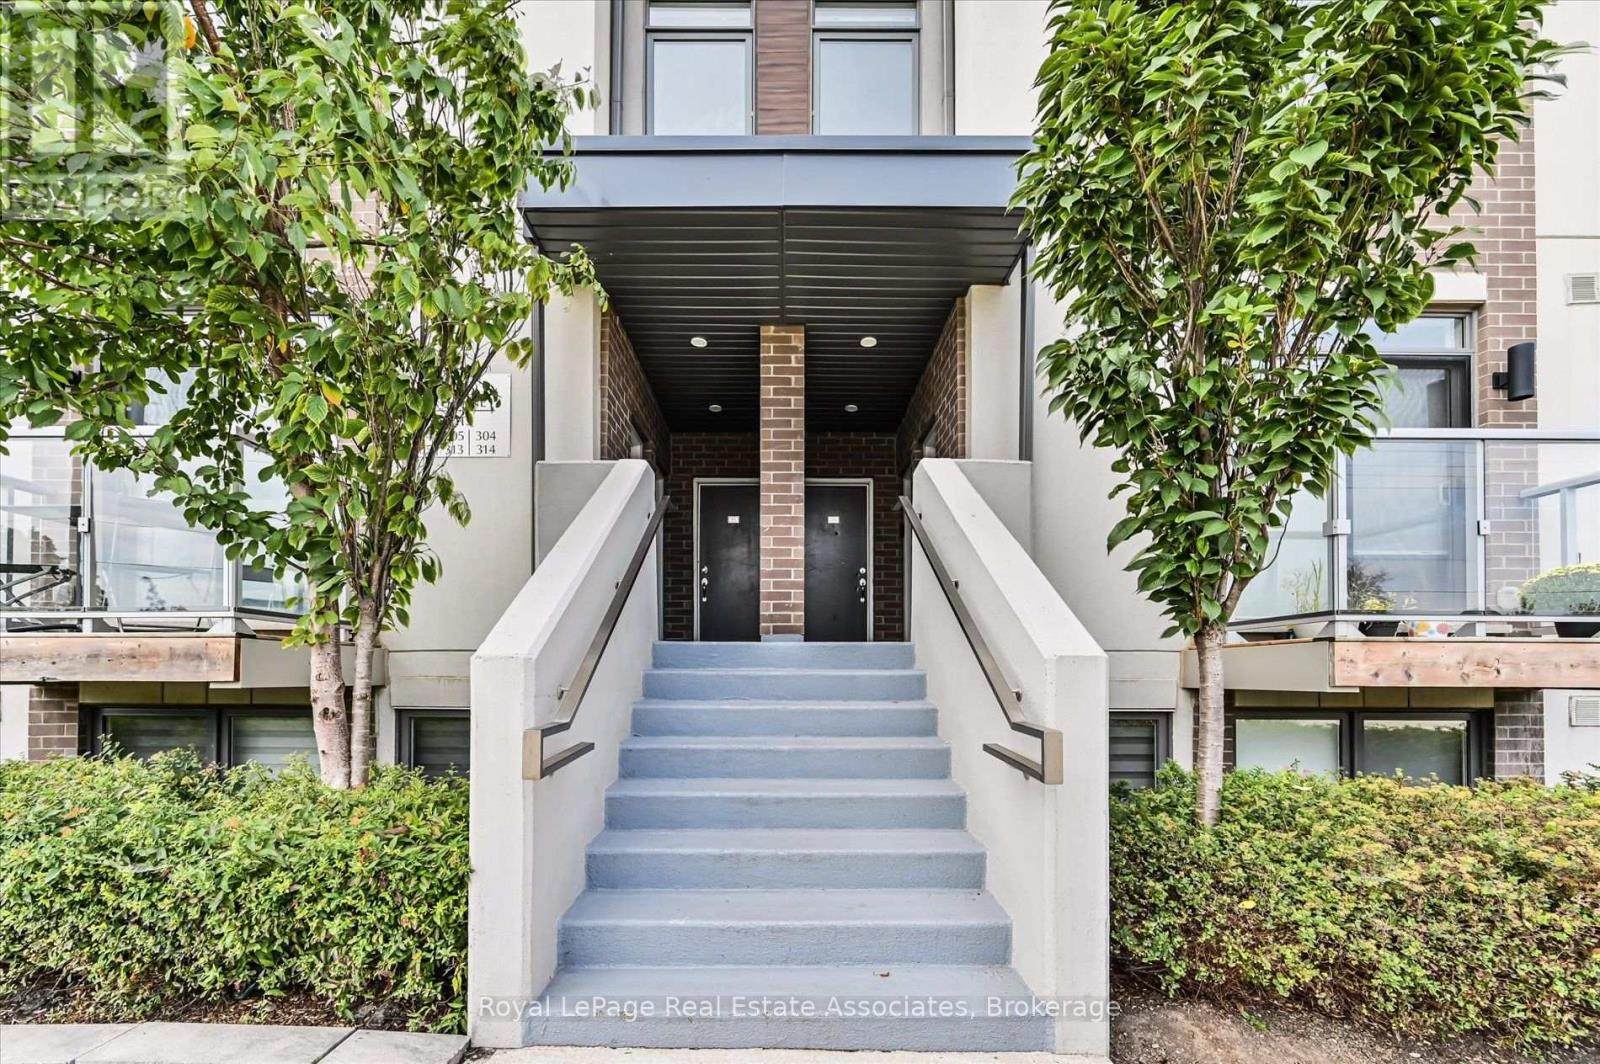
204 - 3058 Sixth Line
Oakville, Ontario
Welcome to The 6ixth Towns at 3058 Sixth Line, a bright 2-bedroom, 2-bathroom townhome where everything you need is on ONE FLOOR. That means no stairs to haul groceries up and no climbing to bed at the end of a long day. It's a rare find in Oakville's townhome market.The open-concept living, dining, and kitchen space works for quiet nights in and for hosting friends. Two balconies give you room to enjoy a morning coffee or unwind after dinner. A private patio entry lets you come and go easily, so muddy boots and the stroller stay at the door.Glenorchy is one of Oakville's newer, family-friendly communities, with top-rated schools, green parks, and scenic trails close by. Groceries, cafés, restaurants, and fitness studios along Dundas Street are within walking distance. Highways 407 and 403 are minutes away for an easy commute anywhere in the GTA. Oakville Trafalgar Memorial Hospital and the Sixteen Mile Sports Complex are also nearby.It's a good fit for first-time buyers, downsizers who want to skip the stairs, young families, and investors. Low-maintenance, well-connected, and ready for you to move in. (id:56248)
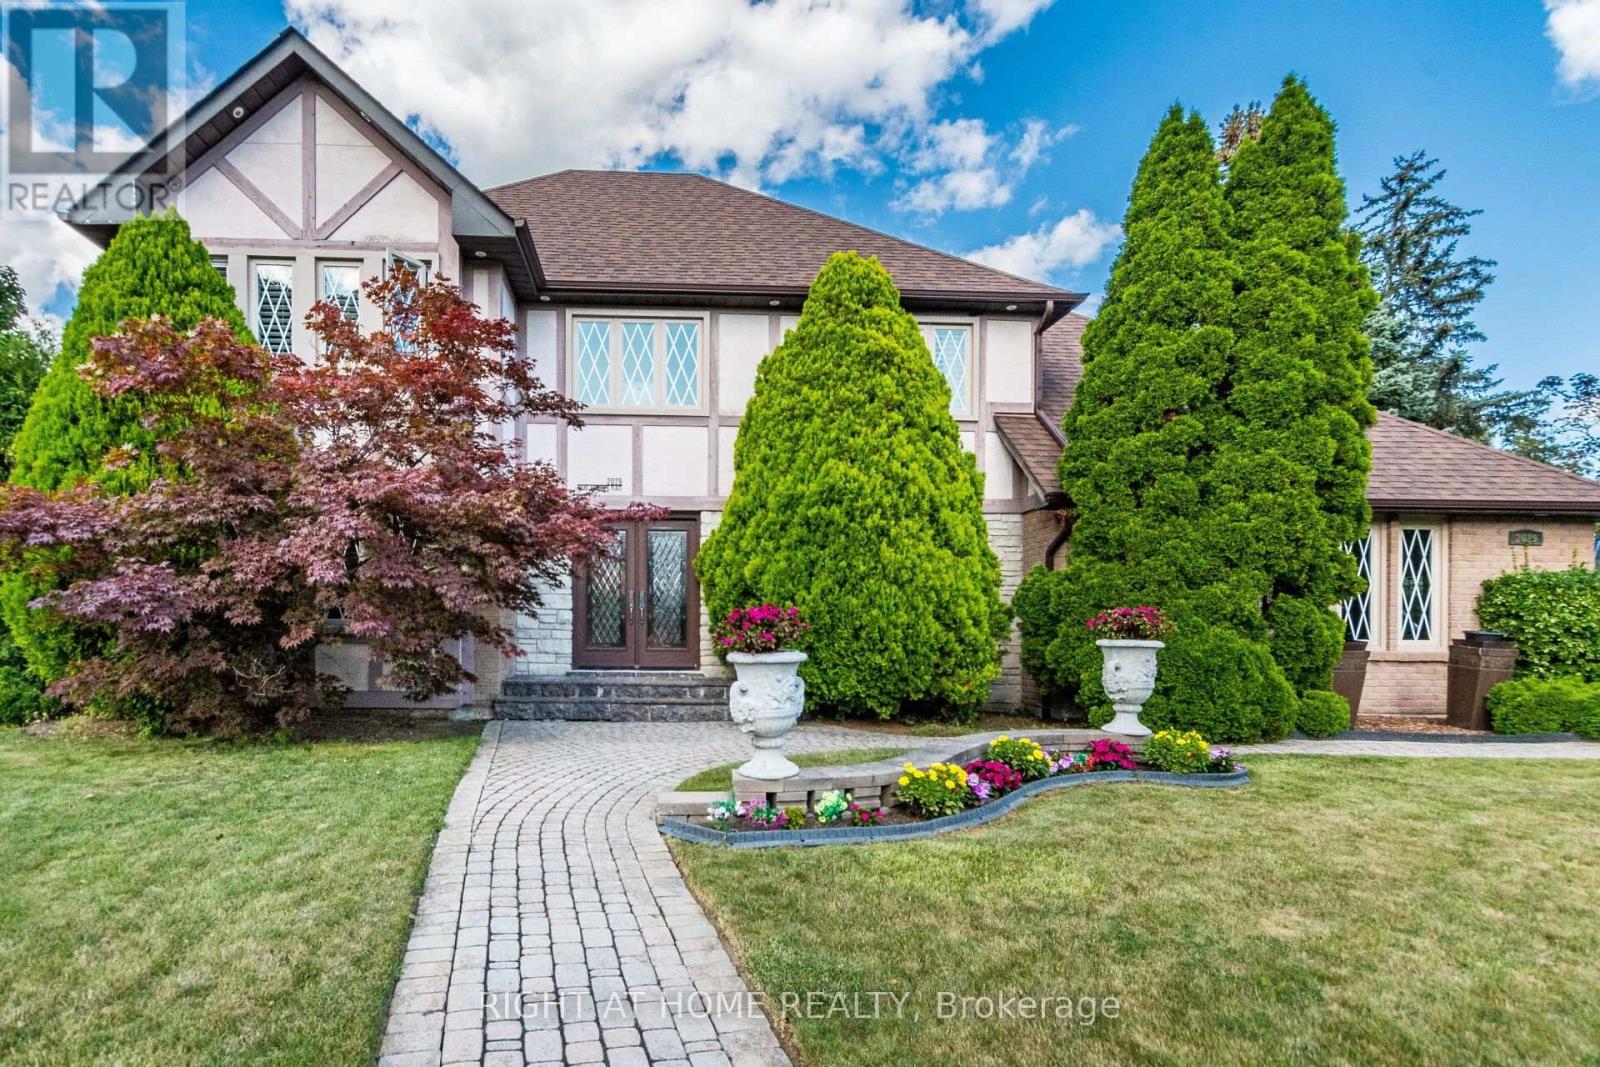
2029 Saint Andrew's Place
Mississauga, Ontario
Inspired By Traditions Of Quality And Good Taste, Enter Into This Splendid Tudor Family Home And Live Life To The Fullest. Read A Book In The Library. Chill With A Glass Of Champagne In The Family Room. Christmas Around The Elegant Dining Room Table. Can A Residence Be Both Lavish And Be A Home? Can Sophistication Be Comfortable? Absolutely... (id:56248)
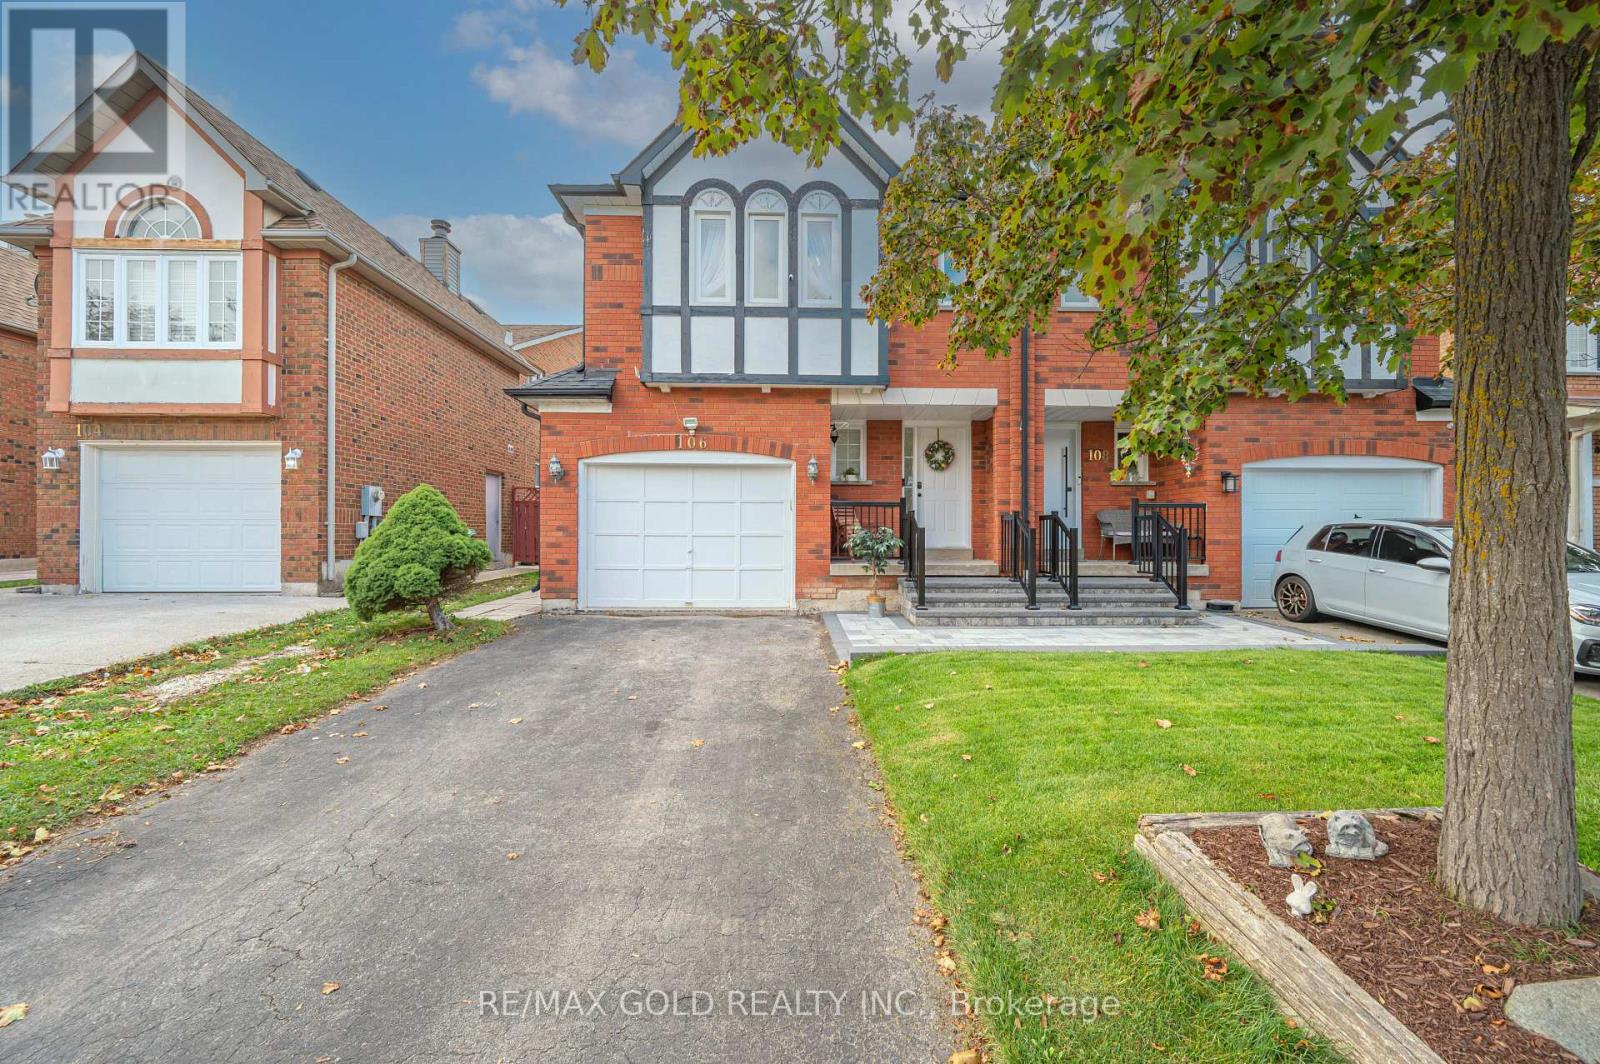
106 Bighorn Crescent
Brampton, Ontario
Welcome to 106 Bighorn Cres, Brampton - A Gorgeous All-Brick Semi-Detached Home! Situated on a generous 27 x 110 ft lot in a quiet, family-friendly neighborhood, this well-maintained property offers 3 spacious bedrooms and 4 washrooms. INTERIOR FEATURES: Featuring entirely hard flooring (hardwood on the upper level and stairs, with zero carpet throughout the home) and a freshly painted interior. BASEMENT: Includes a finished basement complete with a full bathroom. UPGRADES & SYSTEM: Brand-new roof (2023), upgraded interlock front porch (2025), a brand-new fridge, and an owned hot water tank with no recurring rental fees. PARKING & STORAGE: Features a private driveway and an oversized garage. OUTDOOR LIVING: Enjoy a great-sized backyard with a large deck with a walkout from the kitchen. LOCATION: Minutes to Highways 410 and 407, with excellent schools, parks, groceries, and shopping malls close by. (id:56248)
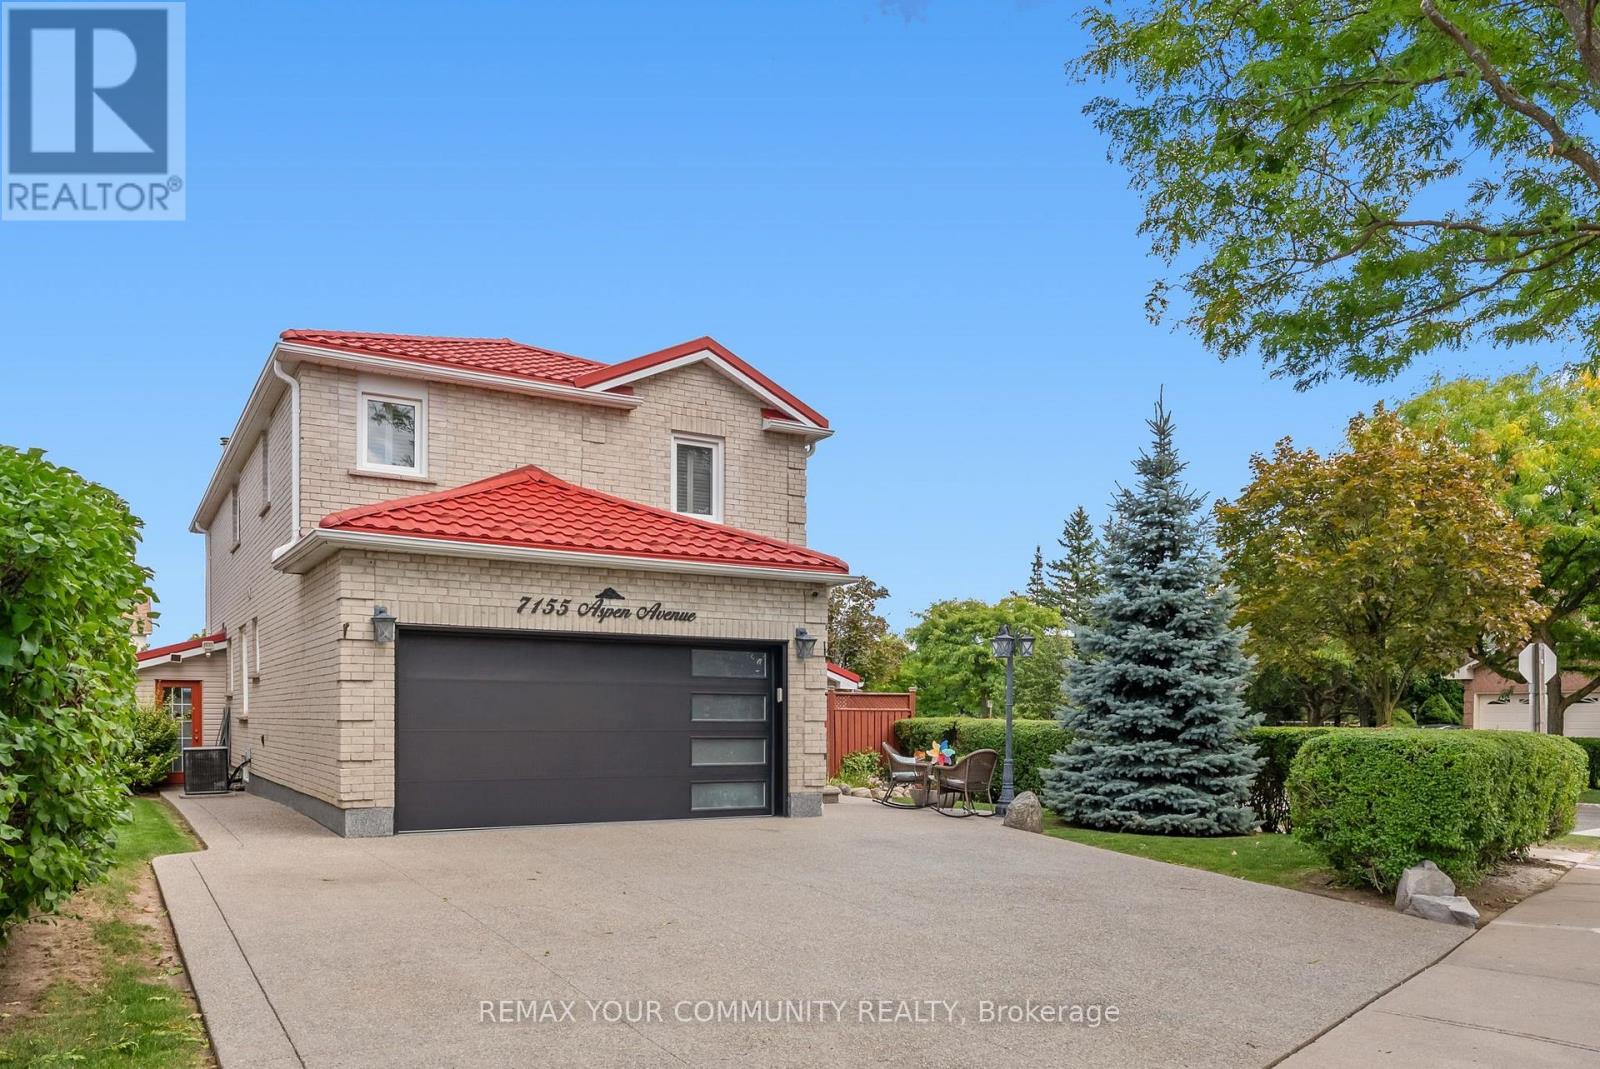
7155 Aspen Avenue
Mississauga, Ontario
Welcome to 7155 Aspen Ave, a beautifully maintained 2-storey detached home nestled on a premium corner lot in the heart of Meadowvale. Cherished by one family for years, this inviting residence offers nearly 3,000 sq. ft. of total living space, with 4 bedrooms, 4 bathrooms and a finished basement providing exceptional space for family living and entertaining. The main level features a warm, functional layout with generous principal rooms, a well-appointed kitchen and seamless access to an incredible backyard retreat. Step outside to a private, spacious setting complete with an inground pool, perfect for summer gatherings, entertaining friends and creating lasting family memories. The premium corner lot provides an abundance of outdoor space, while the double car garage and legal 3-car driveway offer excellent parking. The finished basement adds valuable additional living space for a recreation room, home office, gym or guest accommodations. Ideally situated in Meadowvale, one of Mississauga's most established and family-friendly communities, with convenient access to parks, schools, shopping, transportation and major highways. A home with a beautiful story, ready for its next chapter. (id:56248)
31 Brock Street
Halton Hills, Ontario
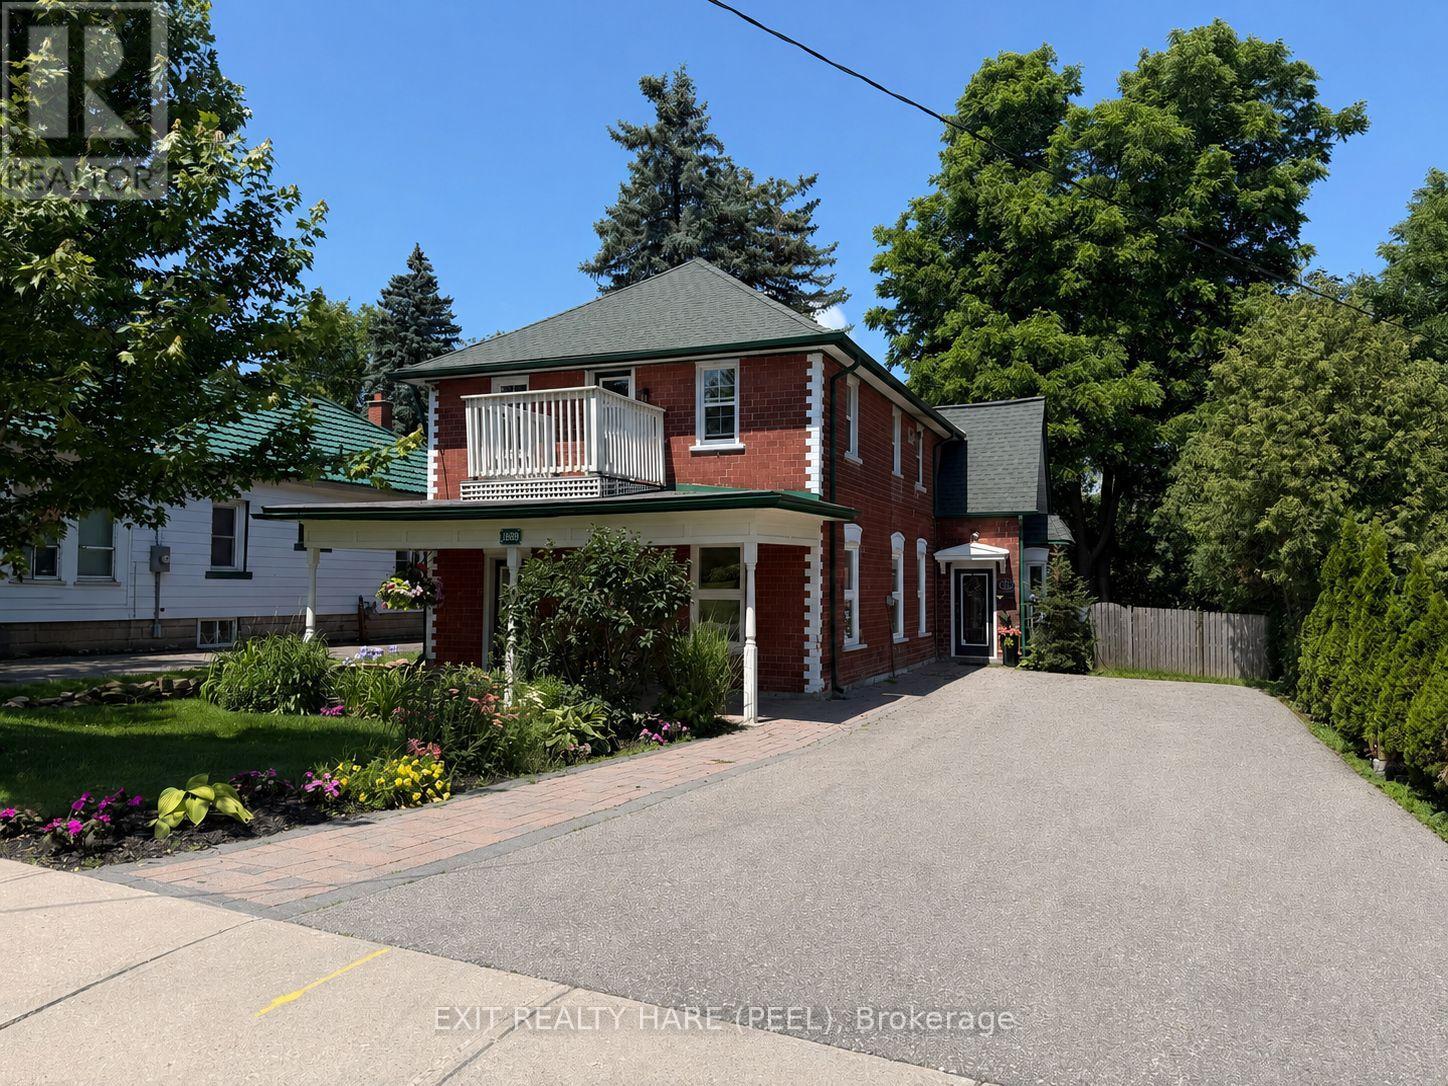
Charming, well-maintained Detached Duplex offering exceptional versatility for homeowners and investors. The main floor features a newly installed kitchen with stylish backsplash, two spacious bedrooms, a four-piece bath, and convenient in-suite laundry. A new gas furnace in 2025. Enjoy an eat-in kitchen with walk-out to a private backyard deck, complete with covered porch and gas BBQ hookup-perfect for outdoor entertaining. The fully self-contained second unit offers its own separate entrance, 2 bedrooms, in-suite laundry, and 2 gas fireplaces. The second unit is equipped with electric baseboard heating and features its own fenced backyard space. Freshly painted and move-in ready. Ideal for extended family or generating immediate rental income. Large lot overlooking a treed ravine with ample parking This home offers an attractive curb appeal with covered porch and timeless Century home character. A rare opportunity for first-time buyers, investors, or those seeking flexible multi-family living with strong income potential. (id:56248)
205 Norfolk County #45 Road
Norfolk County, Ontario
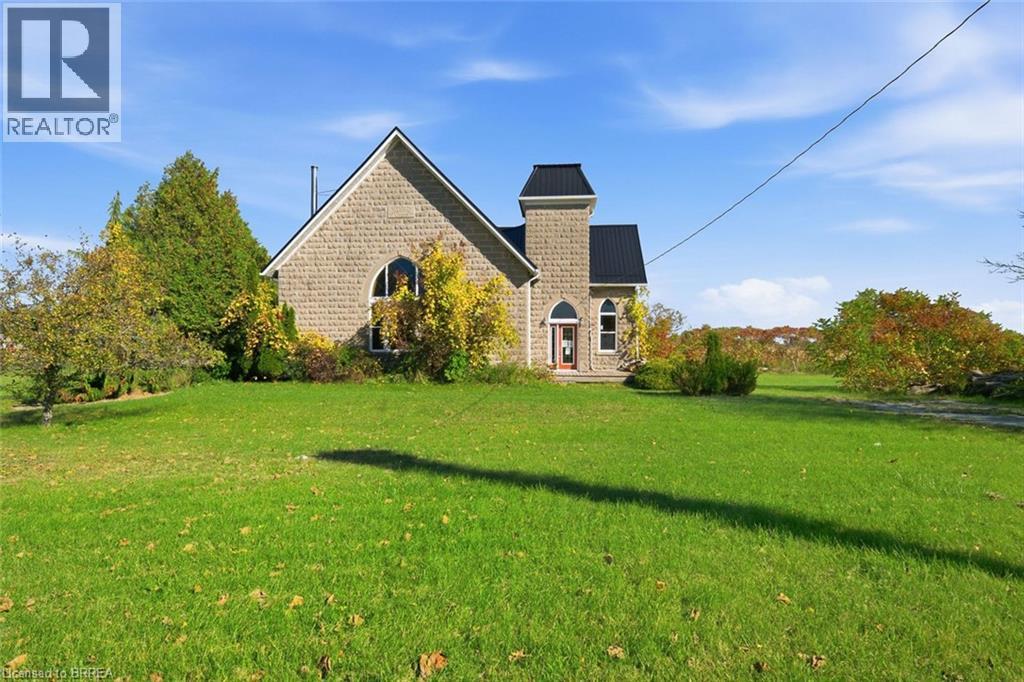
Welcome to 205 Norfolk County Road 45, a truly unique property located just minutes from Port Burwell and the beautiful shores of Lake Erie! This charming converted church offers 4 bedrooms, 2 bathrooms, and an abundance of character throughout. Soaring vaulted ceilings, exposed wooden beams, oversized windows, and plenty of natural light create a warm and inviting atmosphere. The perfect blend of rustic charm and everyday comfort makes this property truly one of a kind! The main level features a spacious eat-in kitchen complete with stone countertops, warm wood cabinetry, and ample cupboard and counter space, making it ideal for cooking, hosting, and entertaining. The generously sized living room offers endless possibilities, with plenty of room to create a comfortable gathering space or incorporate an additional dining area. A separate formal dining room provides even more space for hosting family and friends. Convenient main-floor laundry and a spacious 4-piece bathroom featuring a relaxing soaker tub and walk-in shower complete this level. Step outside to discover a backyard perfect for enjoying the warmer months! Spend summer afternoons relaxing by the in-ground pool, complete with a fenced pool area, or unwind on the wooden deck overlooking the generous green space. With plenty of room for outdoor activities, entertaining, and making lasting memories, this backyard offers something for everyone. Rich in history, architectural character, and endless potential, this distinctive property presents an incredible opportunity to create a home that truly reflects your style. Enjoy the charm of country living while remaining just a short drive from the sandy beaches and beautiful shoreline of Lake Erie! (id:56248)
74 Pinehurst Drive
Welland, Ontario
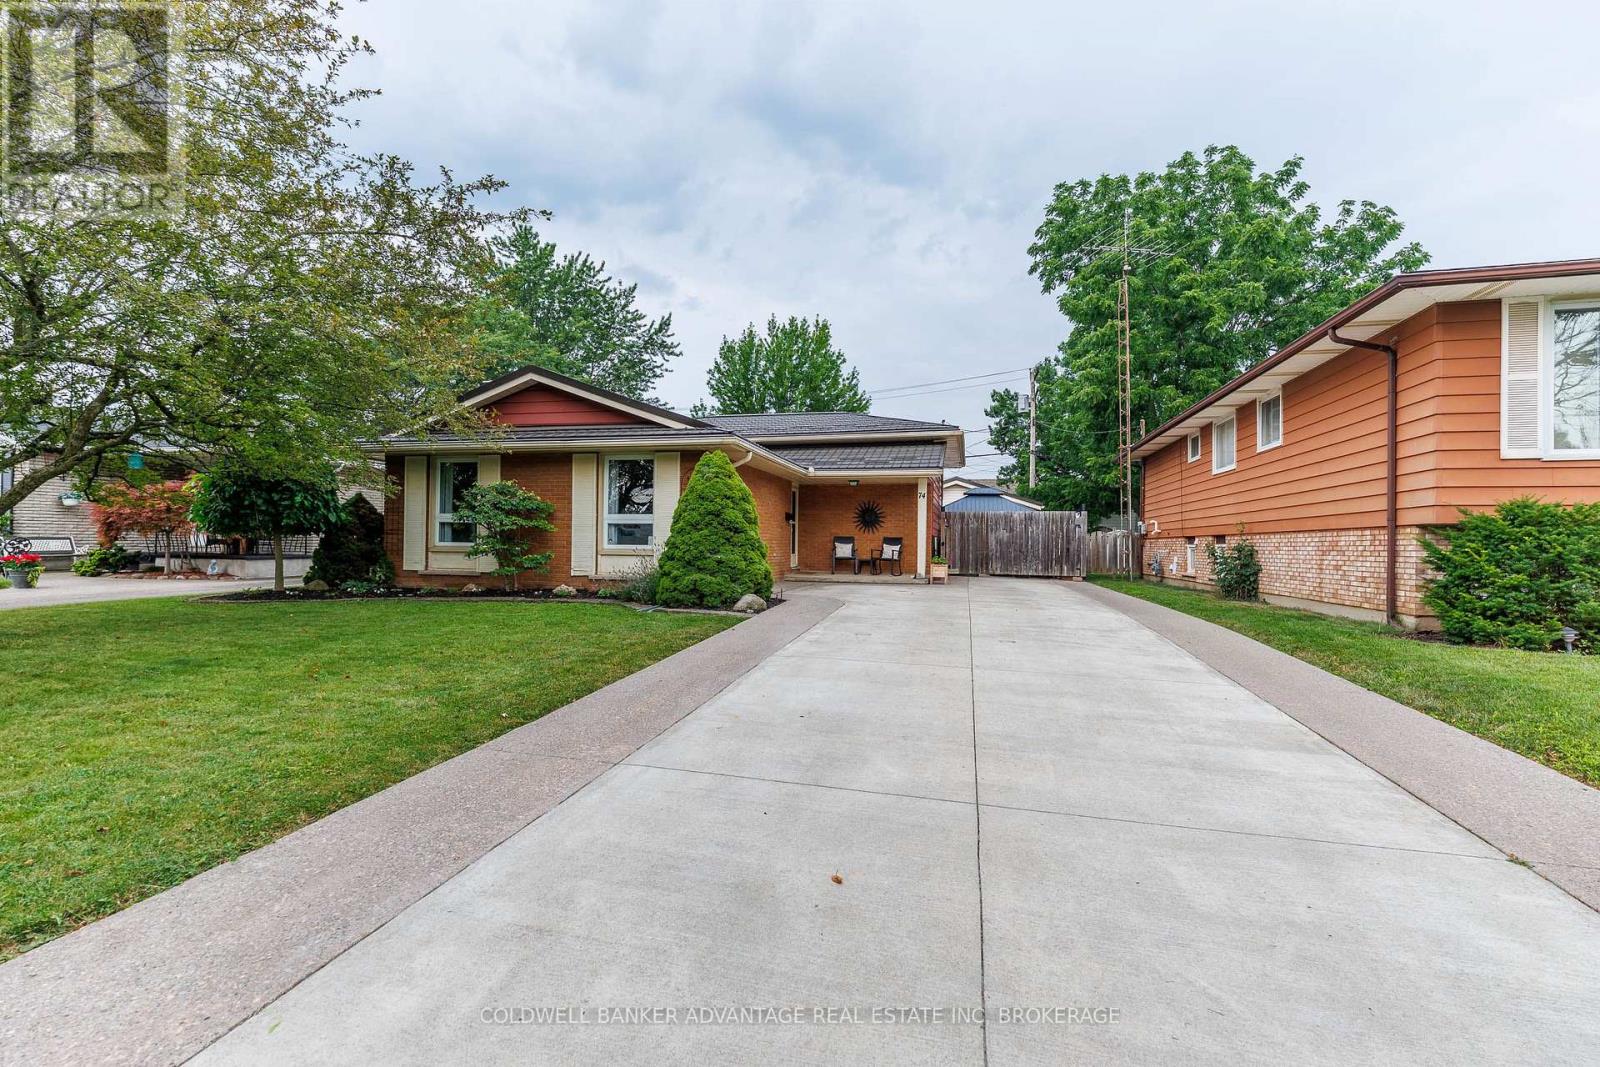
Welcome to 74 Pinehurst Dr in Welland, a well-maintained 3 bedroom, 2 bathroom home offering comfort, functionality, and peace of mind with numerous recent upgrades throughout. Step inside to find a bright and inviting layout, making it the perfect fit for families or first-time buyers. The home has been thoughtfully updated with a 2 year old durable metal roof, an owned hot water on demand system (2 years old), and an owned high efficiency furnace and central air conditioner ( less than 4 years old). The electrical panel was updated 5 years ago, providing added confidence for years to come. Outside, enjoy the low-maintenance appeal of a concrete driveway with EV charger. A concrete patio with hot tub, creating the perfect space for entertaining, relaxing, or enjoying summer evenings. A standout feature of this property is the 18' x 24' detached heated garage, designed with hobbyists, mechanics, or DIY enthusiasts in mind. Complete with built-in workbench, cabinetry, an air compressor, and a 220V electrical outlet, it's a dream workspace ready for your next project. Ideally located, this home is close to all amenities, including schools, shopping, parks, restaurants, and public transit, making everyday living both convenient and accessible. With it's long list of quality upgrades, practical features, exceptional garage space, and prime location, 74 Pinehurst Dr is truly move-in ready and waiting for it's new owners. Don't miss your opportunity to make this fantastic property your new home-schedule your private showing today! (id:56248)