
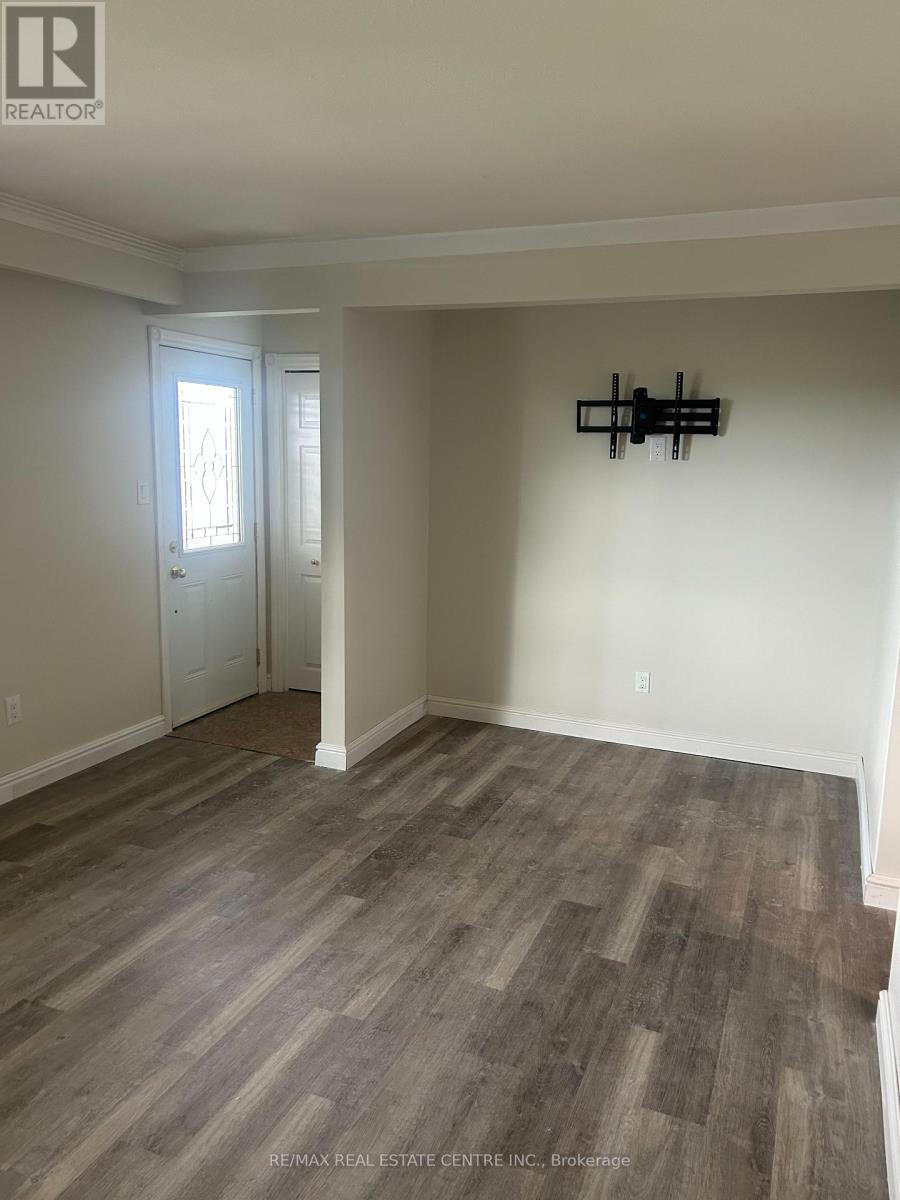
319 King Street N
New Tecumseth, Ontario
Welcome to this well-laid-out, energy-efficient 3-bedroom rental in the heart of Alliston! Featuring ensuite laundry, two parking spaces, and basic Wi-Fi included, this home offers comfort and everyday convenience. A large back deck and yard provide the perfect space to relax outdoors or entertain.Conveniently located close to the Honda plant, shopping, dining, and all the wonderful amenities that make Alliston such a popular place to call home. A great location for commuters travelling to Barrie, Orangeville, or Toronto.Enjoy comfortable living in this welcoming community! (id:56248)
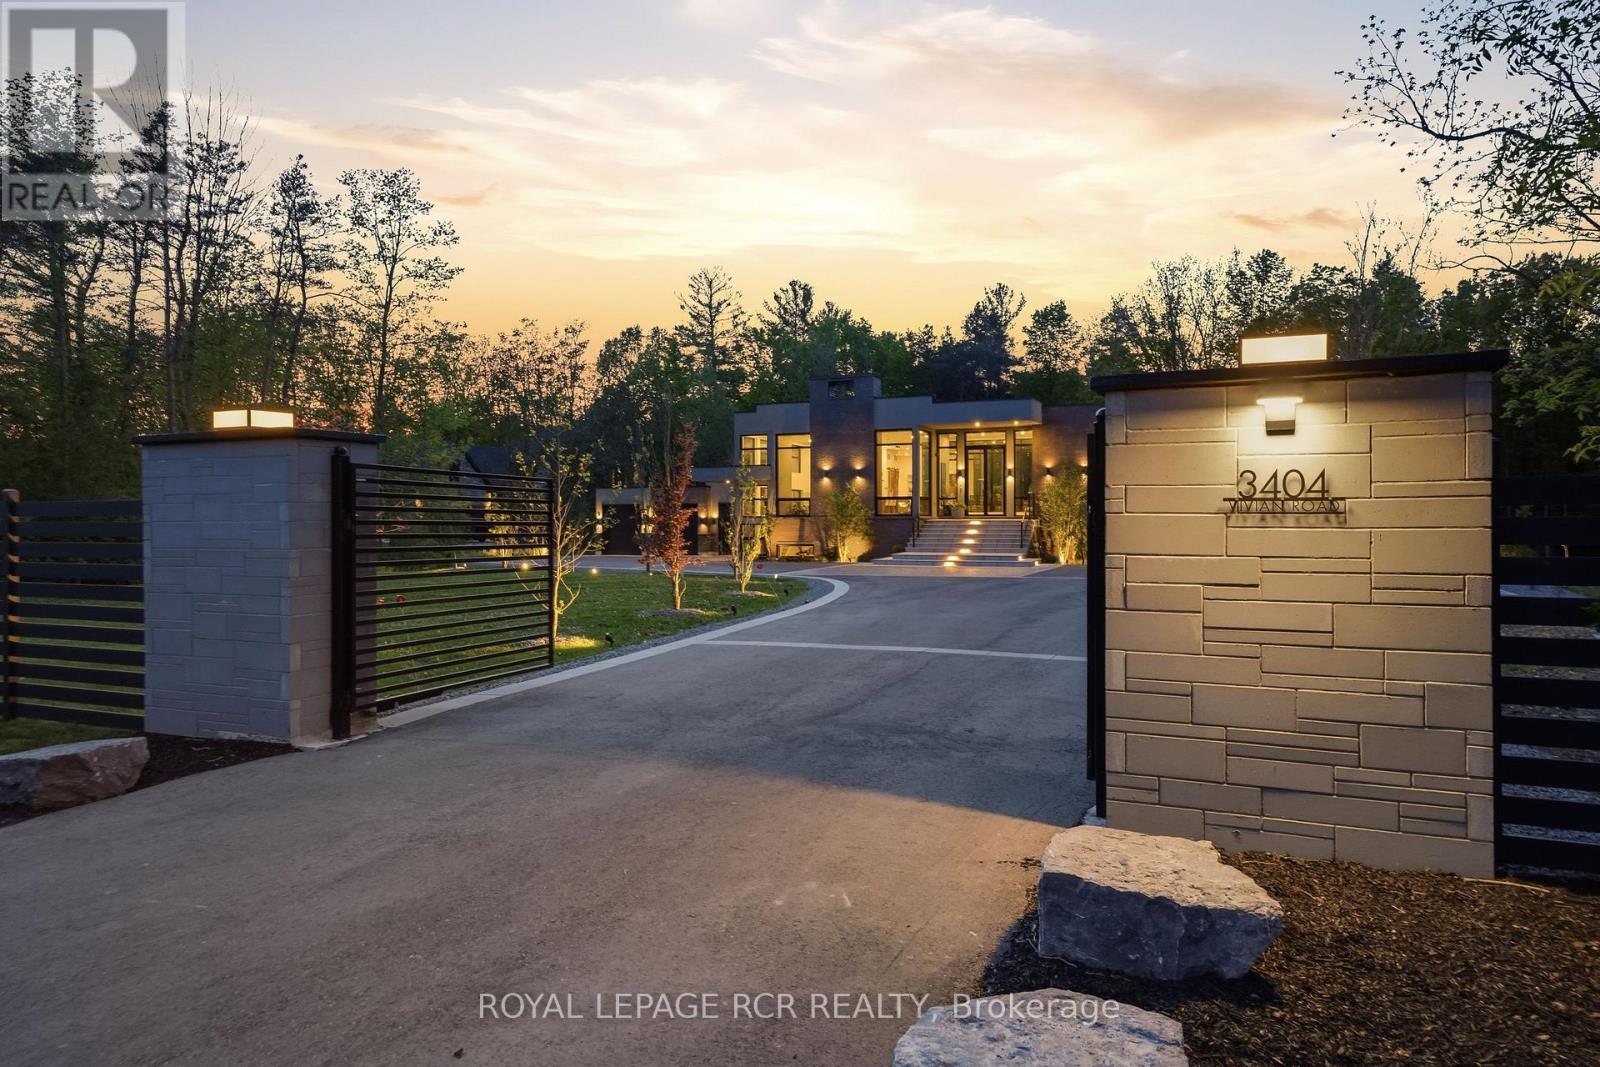
3404 Vivian Road
Whitchurch-Stouffville, Ontario
What if home wasn't simply where you lived, but where you reconnected, recharged, and found space to breathe? Set behind a private gated entrance on 26 acres, this extraordinary custom-built residence offers a rare opportunity to embrace a lifestyle defined by balance, beauty, and connection to the natural world. Enrolled in the Managed Forest Tax Incentive Program, the property unfolds across mature forest, open landscapes, and winding trails that become part of your daily rhythm. Inspired by Scandinavian design principles, just under 7,000 square feet of thoughtfully curated living space flows between zones of connection and quiet retreat. Expansive European aluminum floor-to-ceiling windows and skylights dissolve the boundary between indoors and out, flooding the home with natural light while framing breathtaking views at every turn. White oak flooring, solid oak doors, and soaring 12-foot ceilings create a warm yet sophisticated backdrop. The kitchen flows seamlessly into dining and living areas, anchored by a stunning sunken living room with 14+ foot ceilings, a gas fireplace, and walls of glass - a dramatic yet deeply grounded space. The primary suite with walls of glass, offers a spa-inspired ensuite with heated floors, custom dressing room, and private deck overlooking the forest from every angle! The fully finished lower level is designed for living well - whether that means movie nights in the theatre room, curating a collection in the custom wine room, or welcoming guests in their own private ensuite retreats, all beneath 11-foot ceilings warmed by radiant in-floor heating. Outside, every season invites a deeper connection to the land. Exceptional architecture, natural beauty, and intentional living - rarely found together, and never far from modern conveniences. (id:56248)
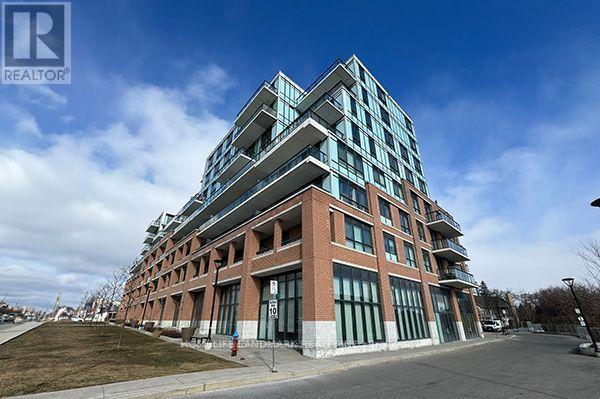
9-11 - 11611 Yonge Street
Richmond Hill, Ontario
Exceptional Opportunity to Own a Prime 2,503 Sq. Ft. Corner Commercial Unit with Excellent Yonge Street Exposure! Located Just North of 19th Avenue in a High-Traffic Area, This Finished Commercial Space is Ideally Suited for a Pharmacy, Medical Clinic, Healthcare Services, Professional Offices, Retail, or Other Service-Oriented Businesses. Featuring High Ceilings, an Open-Concept Layout, Excellent Visibility, and Signage Potential. The Unit is Vacant, Finished, and Ready for Immediate Business Setup, with an Existing Layout Particularly Well-Suited for Medical or Pharmacy Use. Conveniently Located Steps from YRT Transit and Surrounded by Established Residential Communities and Retail Amenities. A Fantastic Opportunity for Business Owners and Investors to Own Commercial Real Estate on Yonge Street. Potential to Purchase Together with Units 9, 10 & 11 for Additional Space. (id:56248)
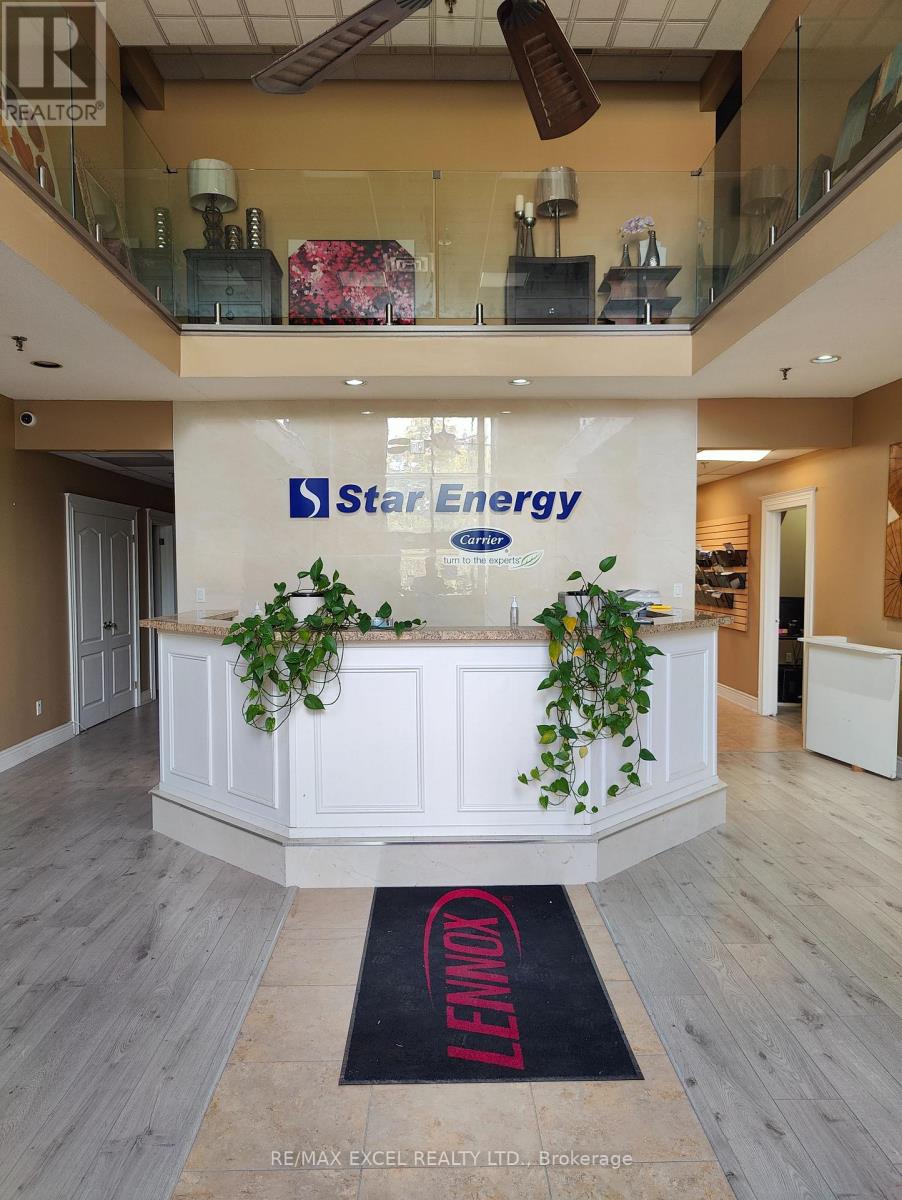
D - 75 Konrad Crescent
Markham, Ontario
Well-appointed office space with a mix of private offices, open space, meeting rooms, washroom(with shower room) and kitchenettes. Warehouse offers a column free space for efficient racking and storage. Shipping can accommodate 53' trailers. Generous parking in front of unit . Minutes from Highway 407 and surrounded by local amenities. Clean uses only. No manufacturing or food uses or storage. No recreational uses. Utilities included if not heavy use (id:56248)
1805 - 2908 Highway 7 Road
Vaughan, Ontario
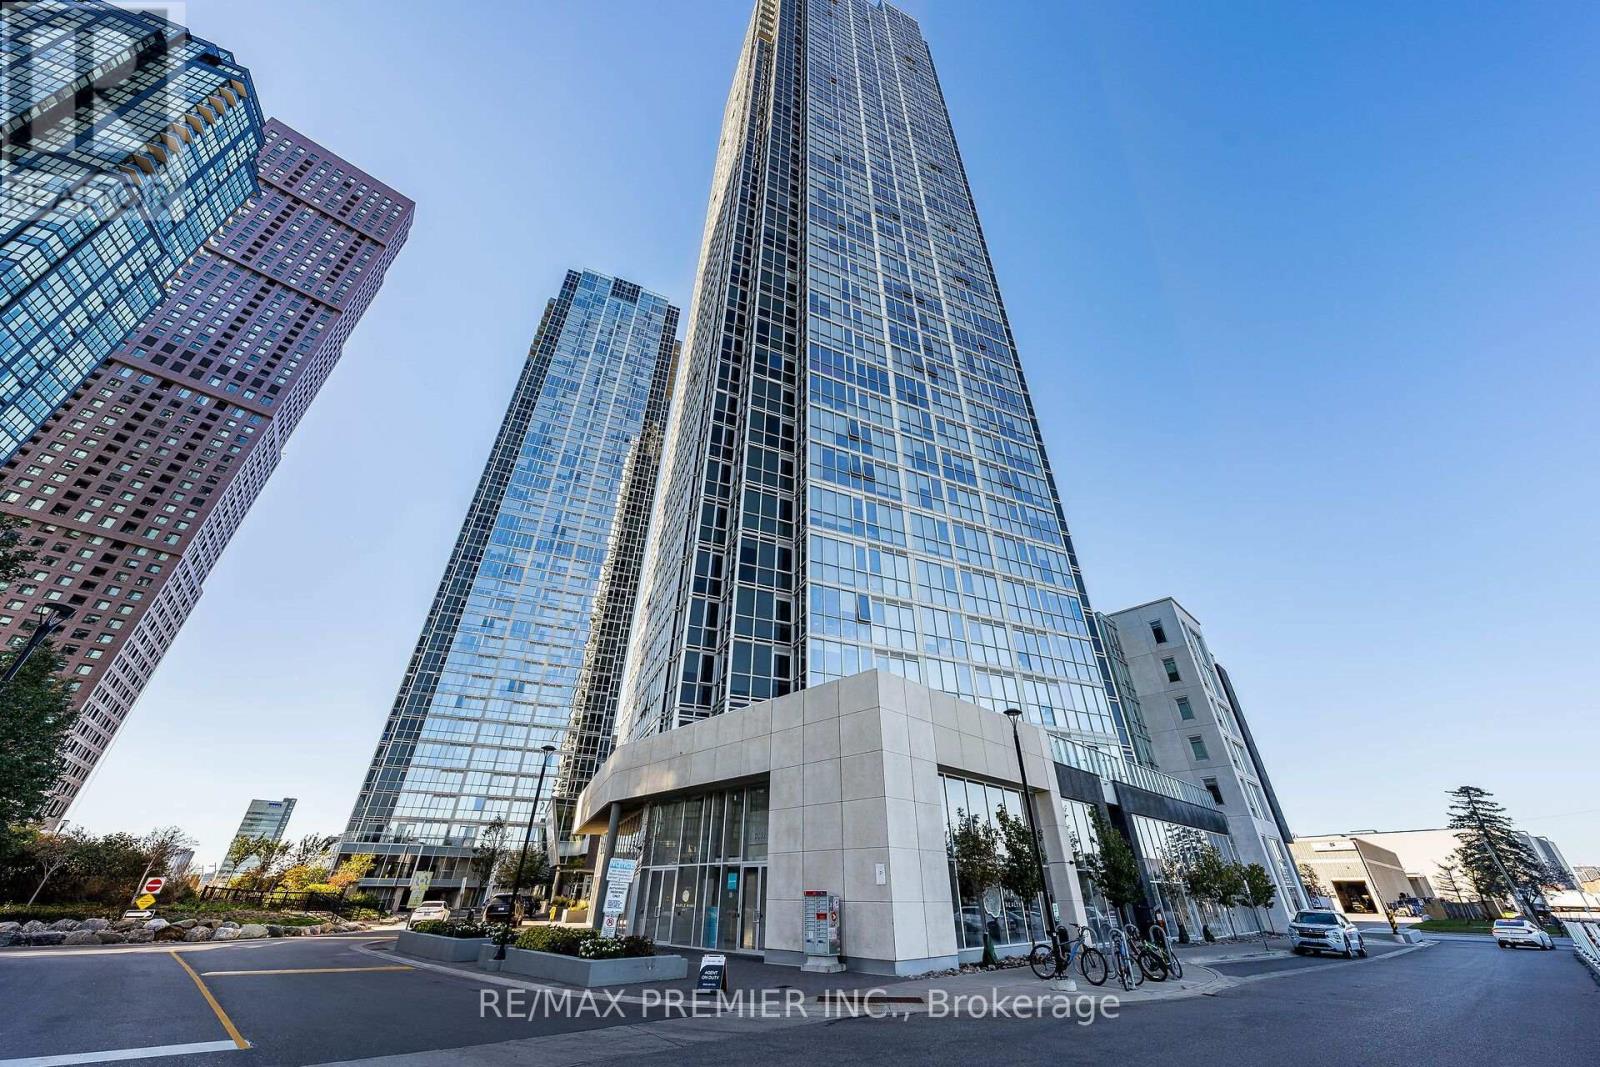
Welcome to luxury living at Nord Condos, centrally located in the heart of the Vaughan Metropolitan Centre! This freshly painted, move-in-ready residence features a spacious primary bedroom complete with his-and-hers closets and an upgraded 4-piece ensuite. The versatile den includes an oversized glass sliding closet door and a 3-piece ensuite, easily functioning as a second bedroom or home office. A modern, upgraded kitchen showcases sleek quartz countertops and stainless steel appliances. Complete with one storage locker and an extra-large parking space, this condo is just steps from the VMC Subway station and minutes from Highway 400, Cortellucci Vaughan Hospital, Canada's Wonderland, and everyday shopping. Exceptional amenities include an exercise, weight, and yoga studio, theatre room, games room, pet spa, party room, guest suites, outdoor terrace, and bike storage. (id:56248)
338 Brownridge Drive
Vaughan, Ontario
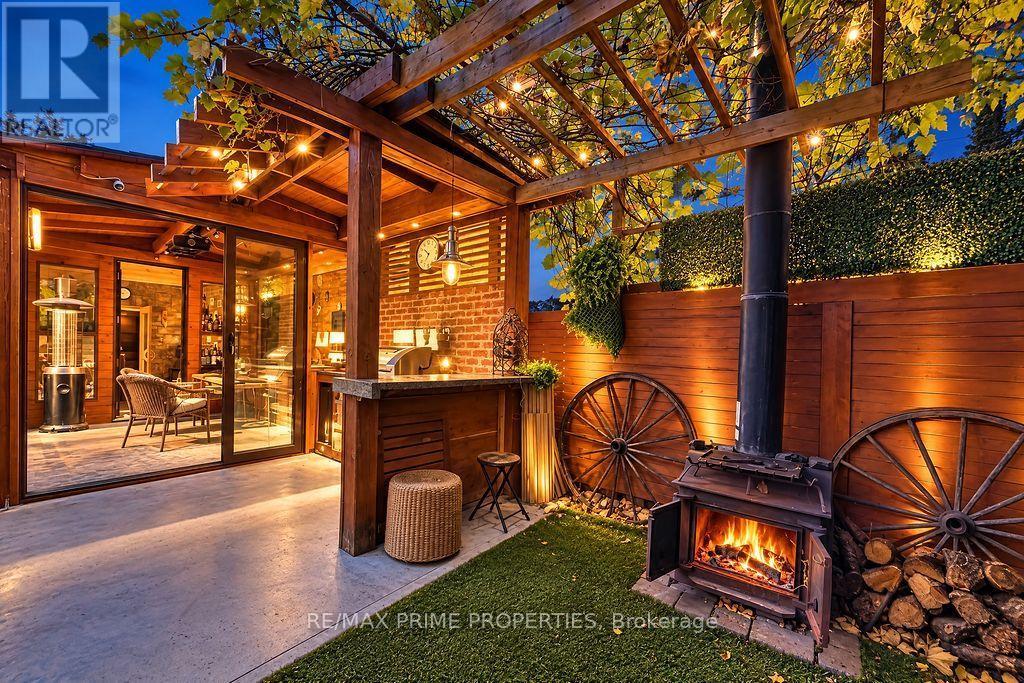
Imagine celebrating Christmas or ringing in the New Year with your besties in your very own heated outdoor dining room, surrounded by the wonderful aroma of cedar from your private sauna, where you can jump in and out throughout the evening! This one-of-a-kind, fully renovated gem is designed to spice up your life and take entertaining to a whole new level! The spectacular, all-season outdoor entertainment area is a true showstopper! Enjoy a covered dining and lounge space with built-in Napoleon heaters, a projector and retractable movie screen, a cedar sauna, and even a separate retreat with its own ventilation system. Fire up the built-in BBQ, challenge your friends to a game of ping-pong, or simply relax in the exceptionally private backyard of this desirable corner lot. And the excitement doesn't stop outside! Step into a beautifully renovated, designer-inspired home featuring a stunning modern kitchen with a wine fridge, a gorgeous bathroom, a stylish vapour fireplace, and numerous thoughtful upgrades throughout. Major improvements over the past three years include extensive interior renovations, a replaced roof, windows, appliances, and both interior and exterior doors! The finished basement provides additional living space, complete with a convenient Murphy bed for those overnight guests who simply won't want to leave! Why settle for an ordinary home when you can have an extraordinary lifestyle? This is more than a place to live - it's your private year-round resort, where every weekend feels like a getaway and every gathering becomes a memory. Your next chapter of unforgettable entertaining starts here! (id:56248)
12994 Weston Road
King, Ontario
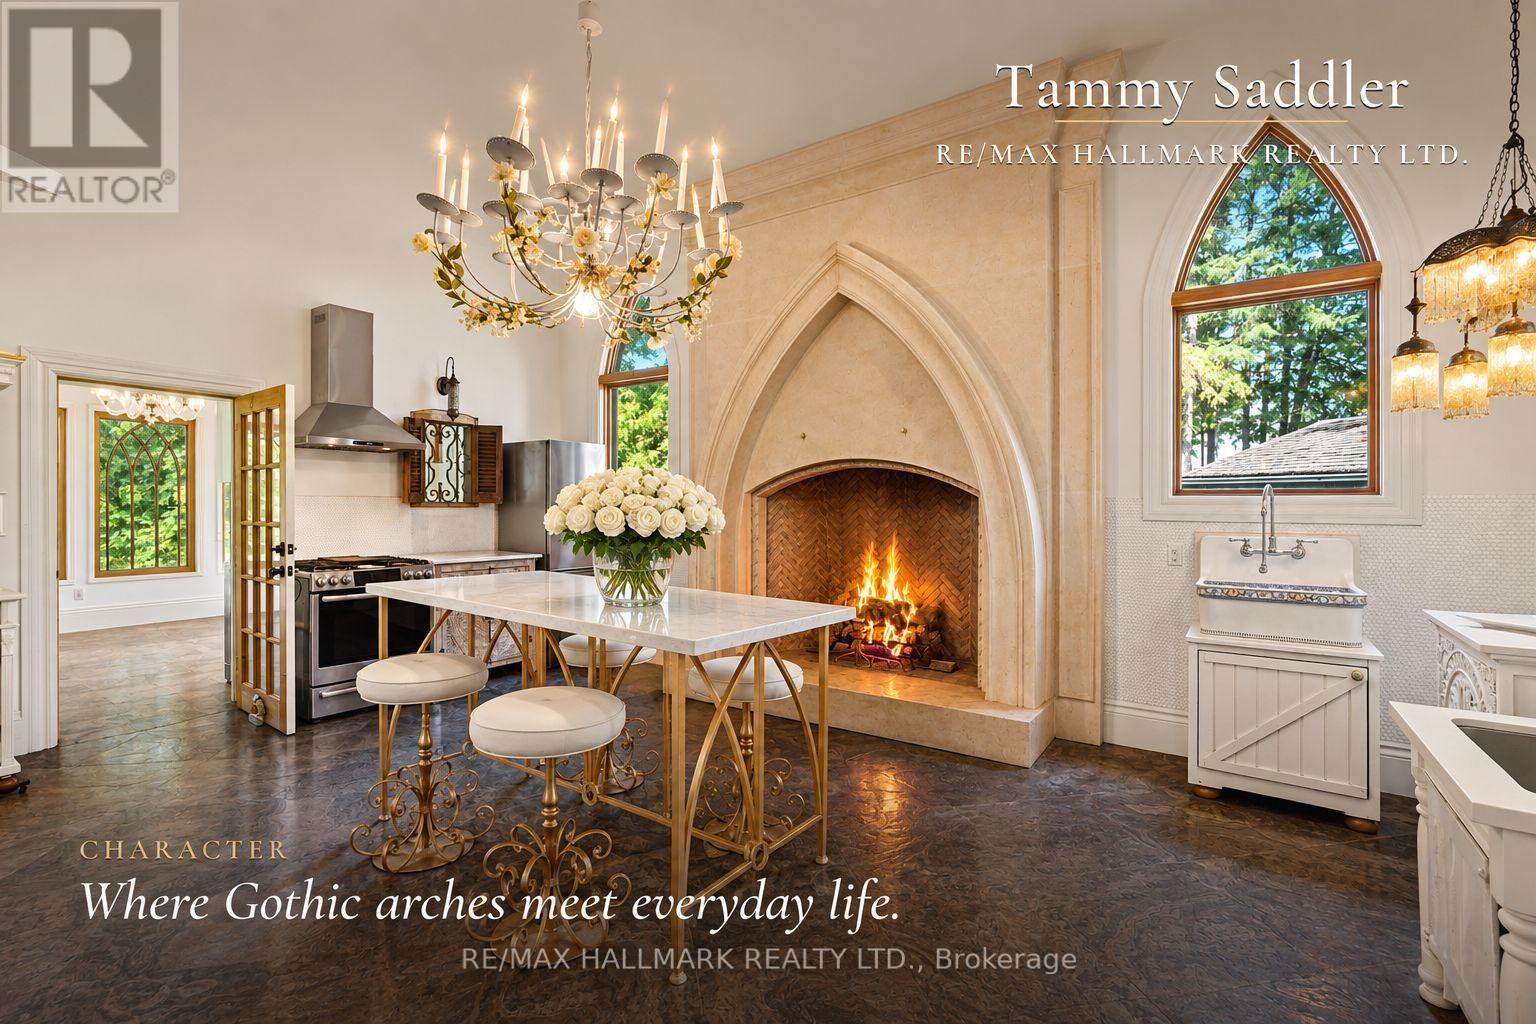
The flagship of King Township's private estates, a celebrated residence on King Road. Long admired throughout Laskay and beyond, 12994 Weston Road is a landmark custom built residence. Now, for the first time, this extraordinary home is ready for new ownership. Situated on a premium corner lot of over half an acre in the prestigious Weston Road corridor, one of King Township's most coveted addresses. This bespoke custom-built 2012 masterwork offers four bedrooms, five bathrooms, 2966 square feet of exquisitely crafted living space. Every detail was commissioned with absolute intention: handcrafted walnut doors and door frames - over $150,000 in doors alone - with stained glass. Owen Sound buff limestone and walnut hardwood floors, a floor-to-ceiling fireplace in the kitchen, a one-of-a-kind 27-foot ceiling in the grand kitchen, and crown mouldings and architectural millwork that simply cannot be replicated. The crown jewel: a museum-quality custom fireplace in the grand entertaining kitchen - a six-figure architectural centerpiece, as much sculpture as function - with architectural artifacts intertwined throughout the home, including a copper fire screen and copper ventilation floor vents. Four custom fireplaces, including in the primary suite, deliver warmth and timeless elegance that must be experienced in person, with stained-glass detailing that carries warmth through the home. Descend to the lower level and discover an extra-large white porcelain custom private spa - a private wellness sanctuary of rare distinction that elevates daily living far beyond the ordinary. Outside, a saltwater pool is embraced by mature cedar gardens in full summer bloom.Privacy here is protected by law, not only by landscaping.The estate anchors the four corners of King Road and Weston Road in the hamlet of Laskay, where zoning holds every surrounding corner in low-density, protected use - conservation land to the northeast.......continued remarks below. (id:56248)
580 Elgin Mills Road W
Richmond Hill, Ontario
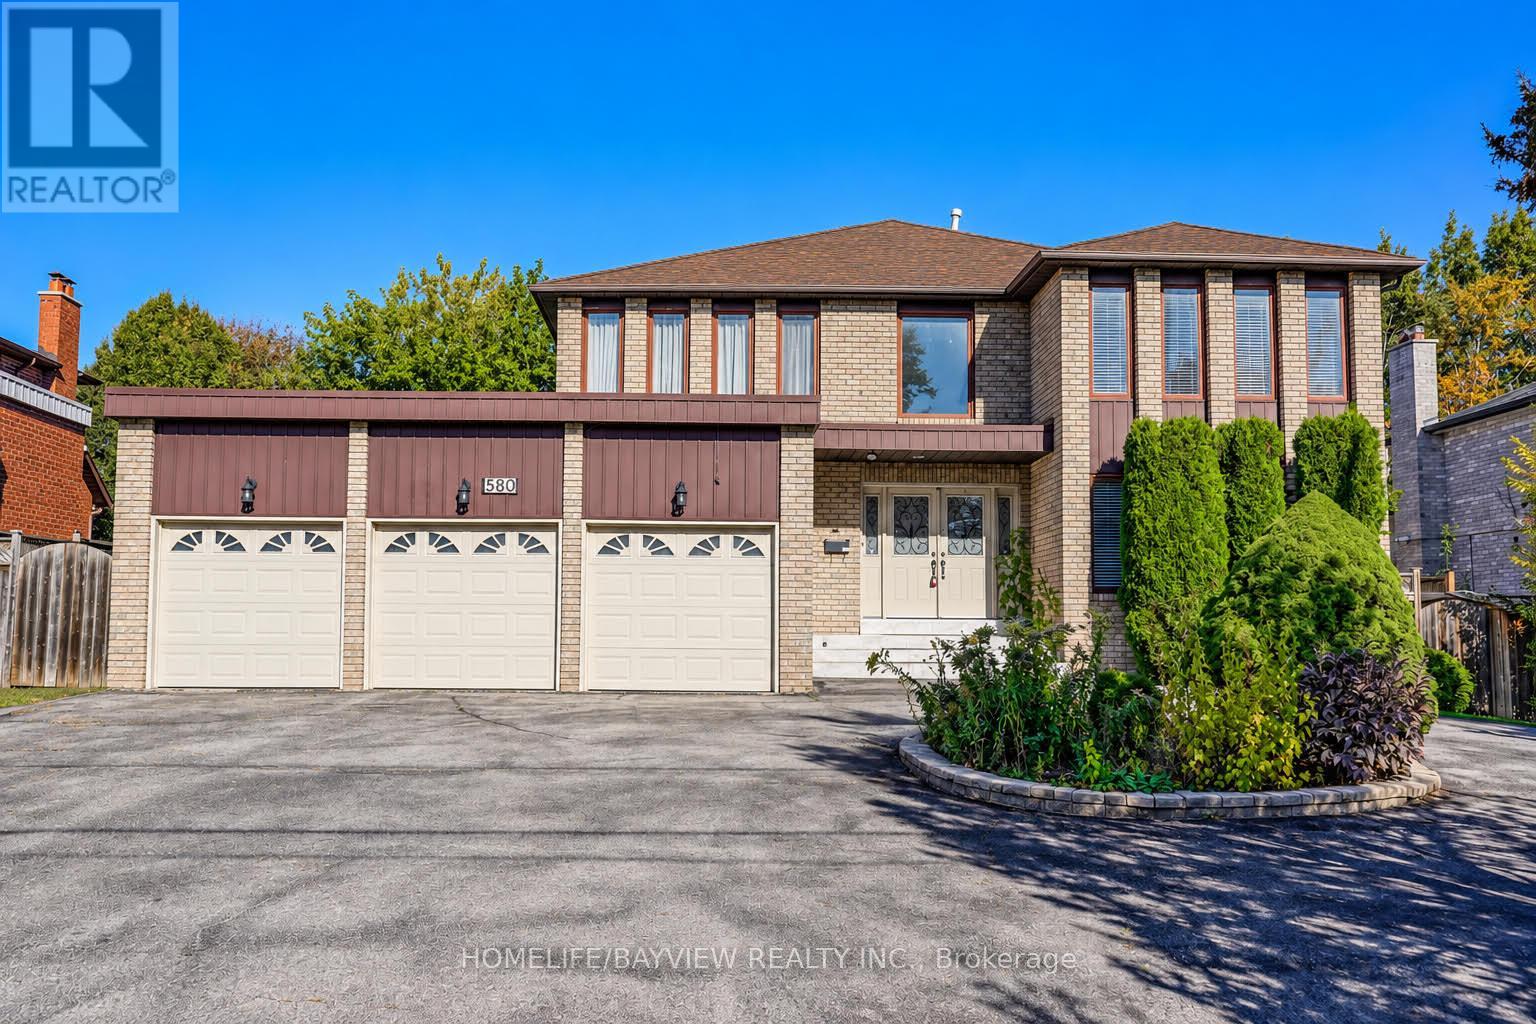
Gorgeous , Bright & Large Size Detached Family Home In Prime Location Of Westbrook. Freshly Painted . Offering over 5,000 sq. ft. of Luxurious Living Space (3,586 sq. ft. above Grade + 1833 sqft Professionally Finished Basement) in High Demanded Area! Spacious 4+3 Brs Plus Large Size Office in main FL can use as a 5th Bedroom. Over sized Primary Bdrm W 4 PC ensuit, 5 Spacious Bathrooms .Kitchens W cabinetry, granite counter top, backsplash, Perfect Layout, Bright family room with fireplace & Access to Backyard with Large size Dec . Direct access from inside to the triple Car Garage & Side yard . Approached by a large Circle driveway and impressive Garage. Finished 3 bedrooms, one full Bathroom basement apartment includes a wet Bar .Ideal for extended family living . High Ranking School Area. Backs onto multi-million-dollar luxury homes for ultimate privacy and serenity. Easy Access to Bathurst St/Viva transit, shopping plazas, parks, community center, and restaurants. Interlocked Entrance to the house. A must-see! (id:56248)
103 Allenvale Drive
Aurora, Ontario
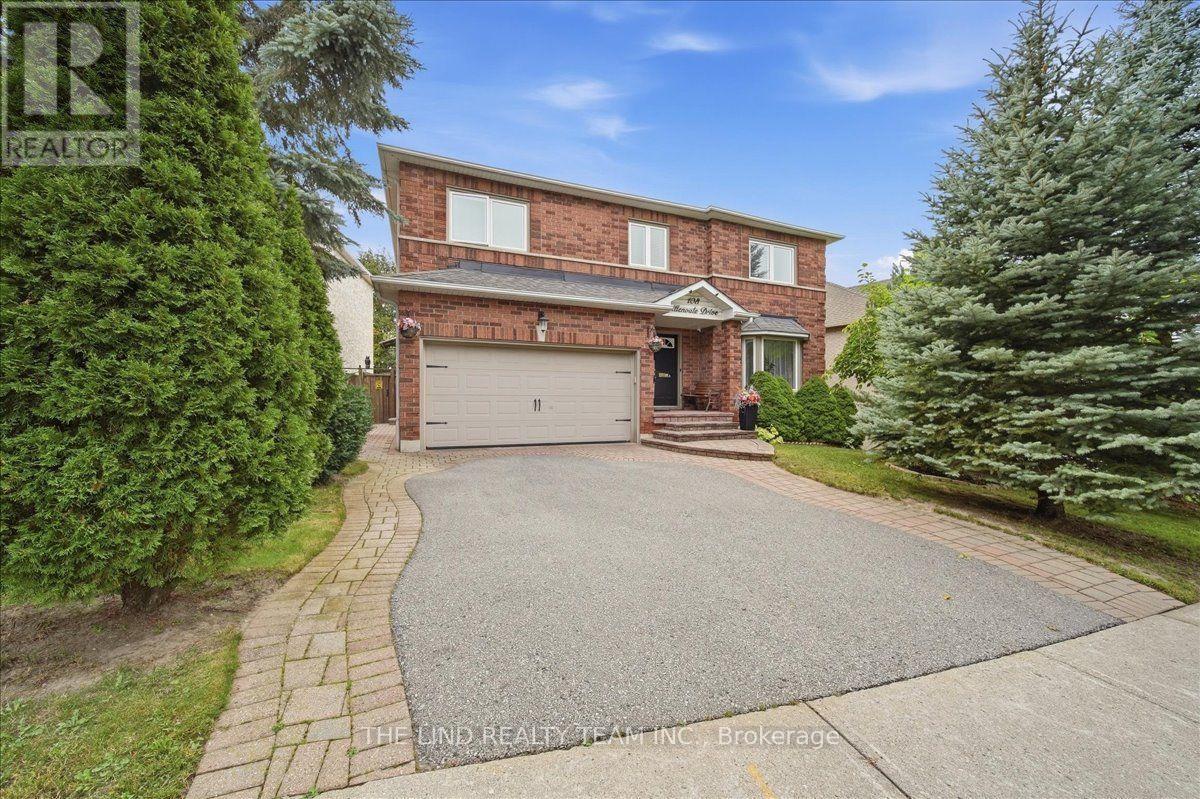
Move In Ready, Quality Updated & Upgraded Throughout! Executive 5-bedroom home, 2,854 SF, featuring a 63-ft frontage on a quiet street with no through traffic. Bright, spacious and thoughtfully updated, this home offers exceptional family living on a private, fully fenced, mature treed lot. The main floor features hardwood plank flooring and a solid oak staircase with wrought-iron spindles. The stunning custom kitchen boasts quartz counters, centre island with breakfast bar, upgraded stainless-steel appliances, gas cooktop, farmhouse sink, custom backsplash, two pantries and walkout to an oversized deck. The kitchen opens to a bright family room with a floor-to-ceiling corner fireplace and large picture windows overlooking the private backyard. A spacious living/dining room, updated powder room and convenient main-floor laundry with garage and exterior access complete the main level. Upstairs, the primary bedroom an updated 4-piece ensuite with oversized shower, body spray, elevated vanity and his-and-hers walk-in closets. Four additional spacious bedrooms and an updated main bathroom provide plenty of room for the family. The unfinished lower level offers endless potential, with electrical completed, a rough-in for a 3-piece bathroom, a pool table and abundant storage. Enjoy the peace and privacy of the mature, fully fenced yard, while being just steps from schools and a park. A wonderful opportunity to move in and enjoy! (id:56248)
14289 Regional Road 39
Uxbridge, Ontario
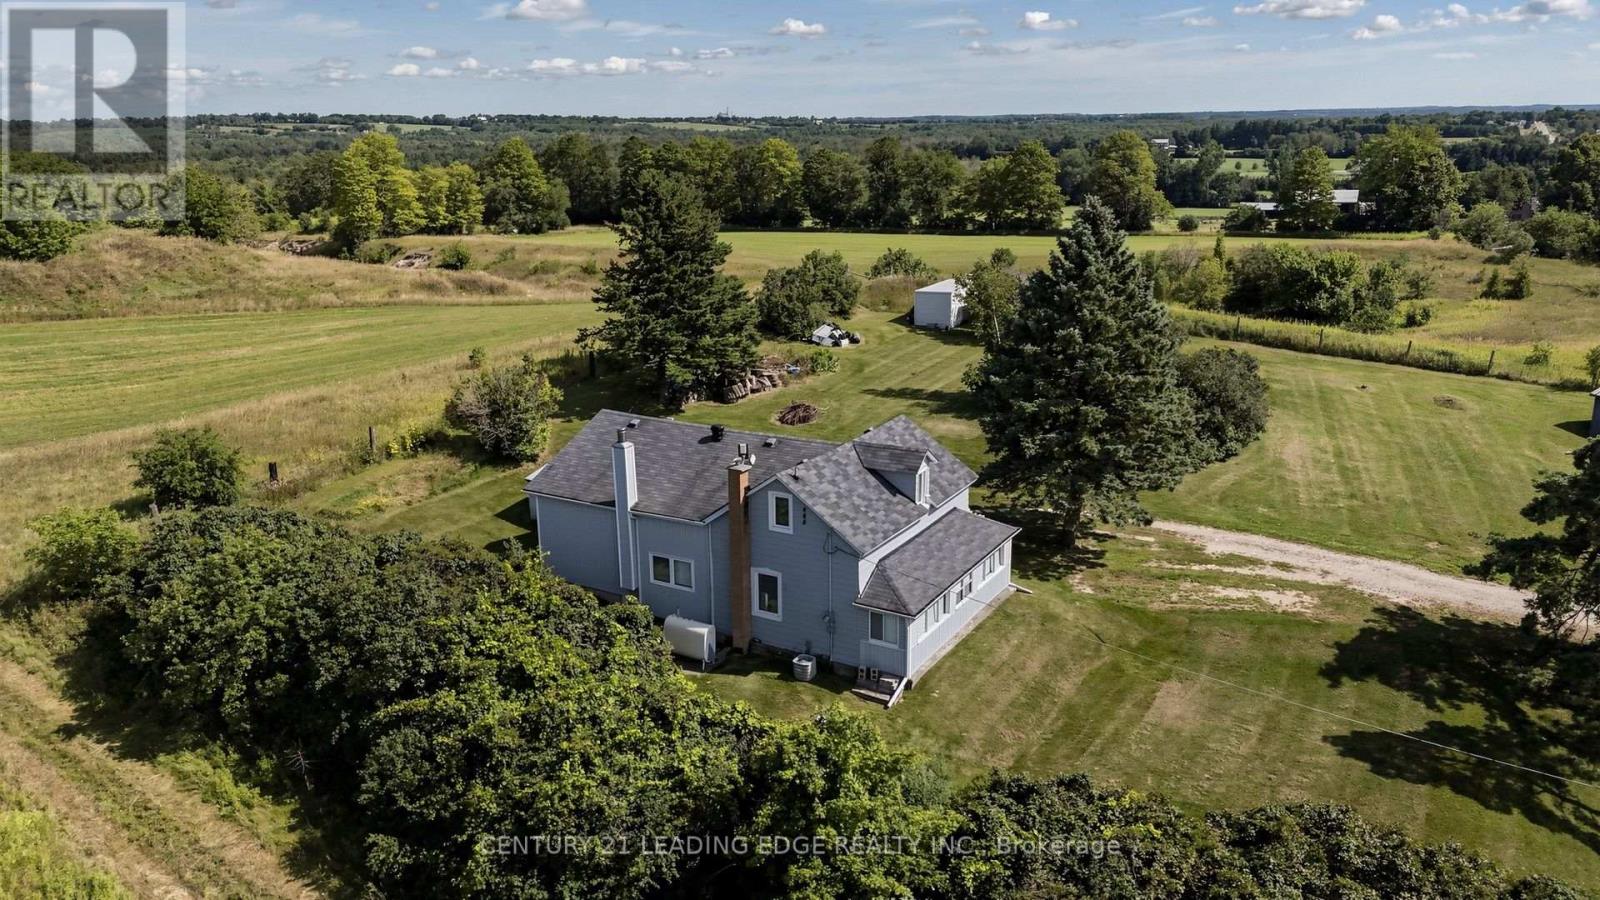
A home with this much character, land and privacy is getting harder to find. This charming 2+1 bedroom, 1.5-storey century home sits on 1.44 acres and has been well cared for by its owners. With approximately 1,606 sq. ft., it offers a comfortable, practical layout and the warmth you would expect from a home of this age.The main floor features a renovated kitchen with a wood-burning airtight stove, separate dining room and primary bedroom. The living room has new flooring, and the front veranda has also been updated. Other important improvements include an upgraded electrical panel, drilled well, exterior access to the basement, and a chimney that was cleaned approximately one year ago.Outside is where you'll really appreciate the property. Mature willow trees, lilacs, apple and plum trees surround the home, creating a beautiful and private setting. There's room for the kids, the dogs, a garden, or simply enjoying a quiet morning with a coffee on the veranda. It has that wonderful country feel where you can actually relax and enjoy your surroundings.And yet, you're not far from anything. Just 12 minutes to Hwy 404, with Keswick, Newmarket and the lake all close by. It's the best of both worlds; peaceful country living with the convenience of town just minutes away.Come take a look. You may just fall in love with the setting. (id:56248)
20 Hackett Street
New Tecumseth, Ontario
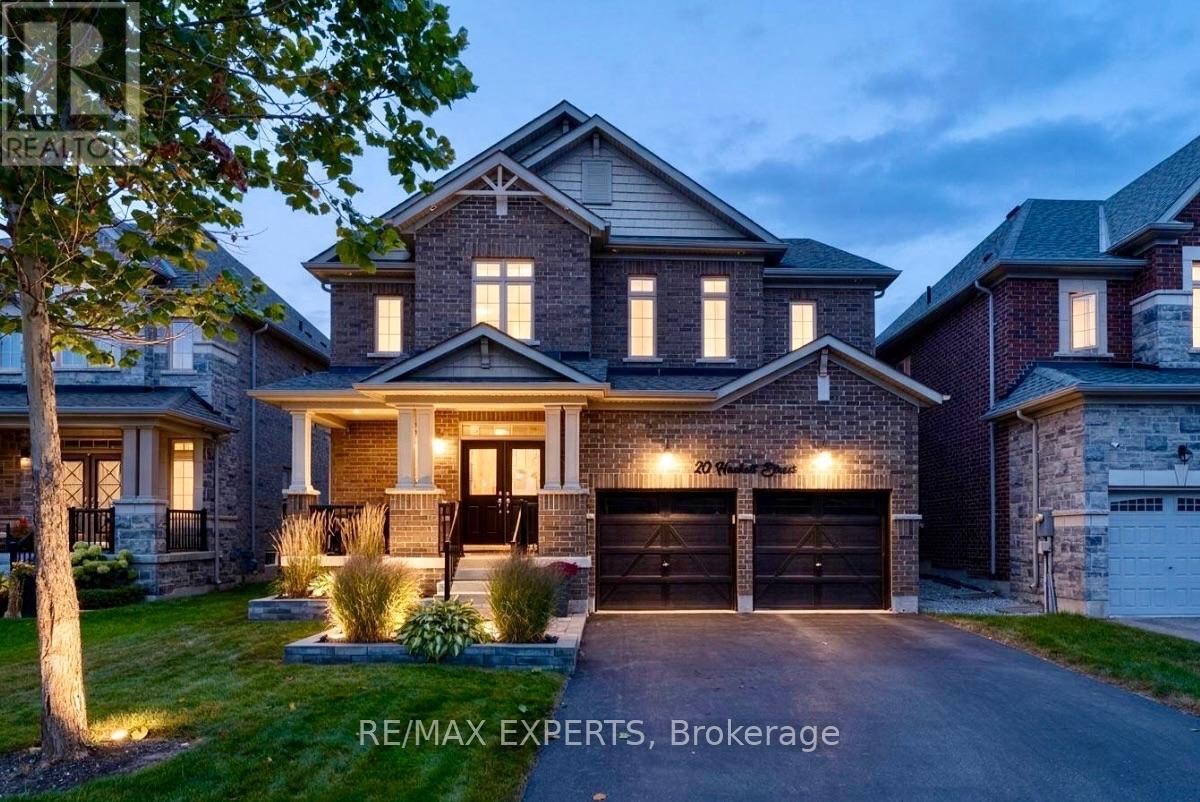
The exterior immediately sets the tone, with Bestway Stone Trevista extending across the frontof the home and continuing around the backyard. Professionally landscaped grounds and a doublegarage with door openers complete the setting.Inside, 9' ceilings, pot lights, upgraded light fixtures and 5 1/" engineered hardwood flooringcarry throughout the main and second levels. The main floor is designed with everyday livingin mind, offering a bonus den, separate dining room and spacious great room with fireplace.The kitchen anchors the space with two-tone cabinetry (white and greige) quartz countertops,mosaic backsplash, pot filler and a generous center island.A refinished two-tone staircase with runner and feature wall leads upstairs, where theattention to detail continues. The primary bedroom features its own feature wall and a custom-built closet with pot lights. Its ensuite is finished with shiplap backsplash, an oversizedshower, soaker tub and upgraded black Moen faucets. The second bedroom features a cathedralceiling, while new carpet and upgraded underpadding in the primary, along with upgradedlighting and a double-door linen closet, complete the second level.The backyard is where the home really comes together. The heated saltwater inground pool issurrounded by Bestway Stone Trevista and features fully automated controls, multi-colourlighting and a waterfall feature. A remote awning overlooks the pool and yard, with a gas BBQhookup making outdoor entertaining easy.Every level of this home has been finished with a balance of function, comfort andpersonality, creating a space that feels equally suited to everyday family living andentertaining. (id:56248)
206 - 8111 Yonge Street
Markham, Ontario
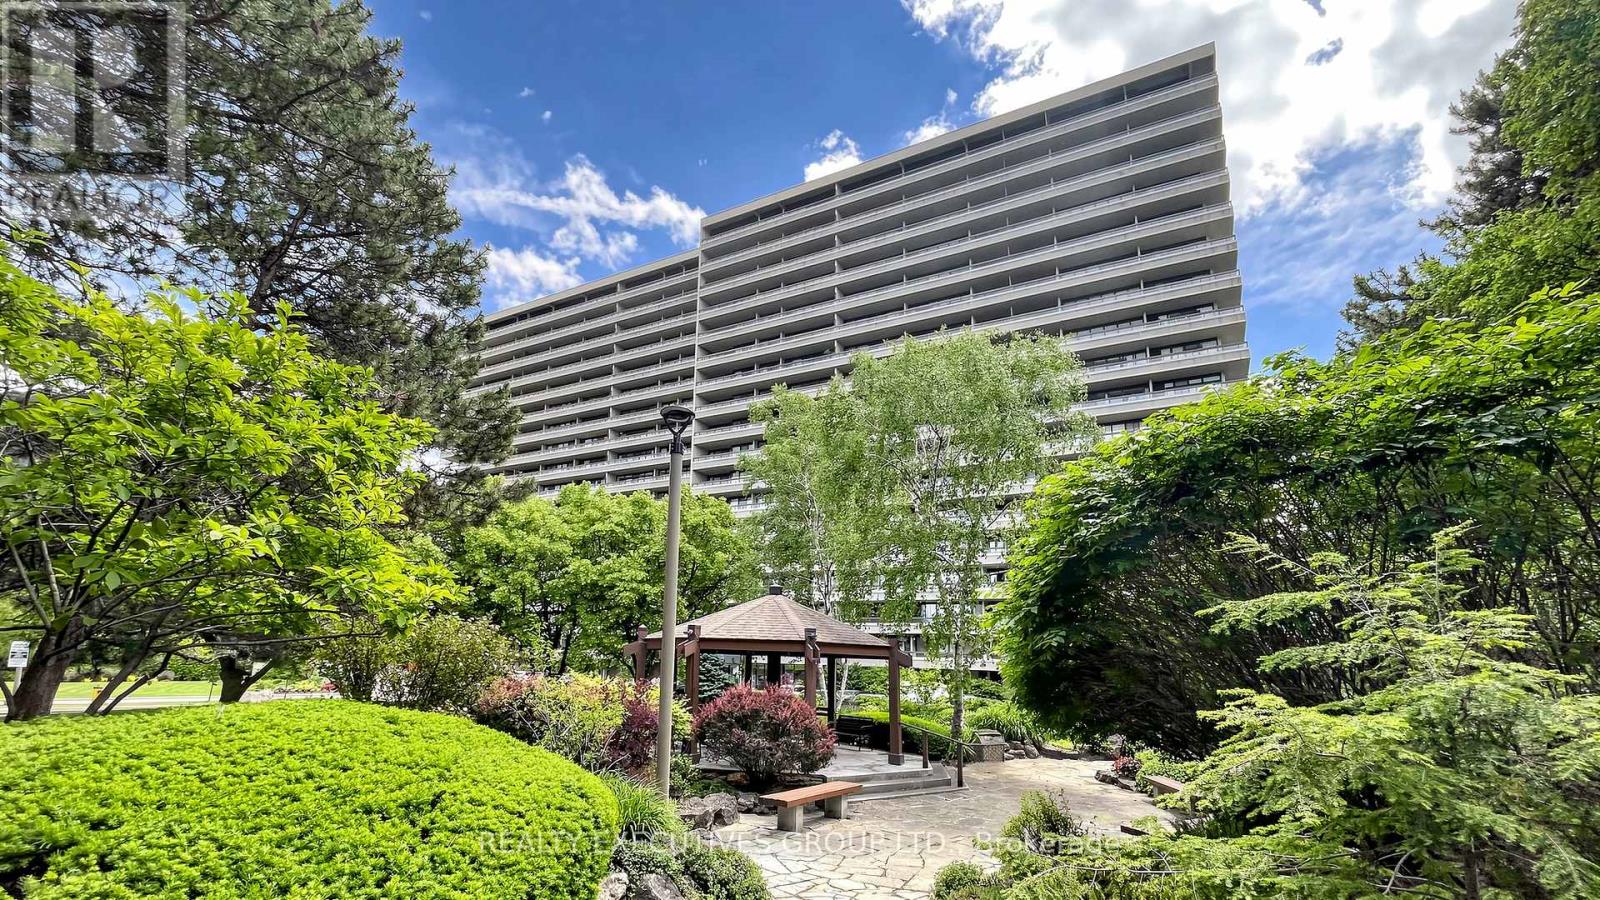
You Must See Spacious 1,404 Sq Ft North Facing Hawthorn Suite Located On The Second (2nd) Floor In The Gazebo Of Thornhill. The Master Bedroom Has A Large Walk-In Closet And 4 Piece Ensuite. Building Amenities Include An Indoor Pool, Tennis Courts, Billiards Room, Wood Working Shop, Beautiful Grounds, Exercise Room. Conveniently Located On Yonge Street, Steps To Shopping, Parks, Transit (Viva, Go Bus). Mins To Hwy 407 Or 404. 1 Parking Spot & 1 Locker Included. Additional Underground Parking Is Available. Ask Listing Brokerage For Details. (id:56248)