
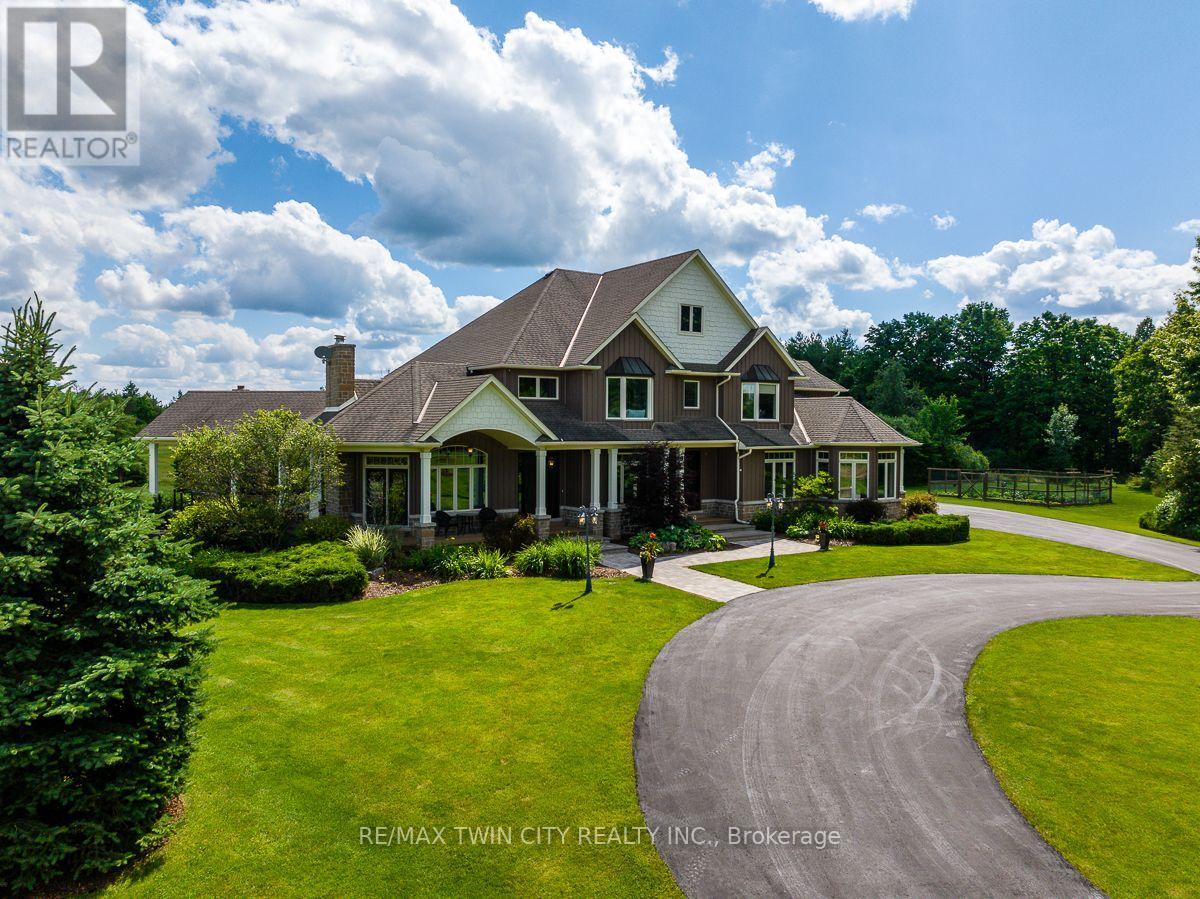
1532 6th Concession Road W
Hamilton, Ontario
A fresh take on country living! This calendar book Flamborough farm property of 90 acres has undergone a major renovation; updated cabinetry, rustic engineered hardwood, two tone maple staircases with wrought iron spindles, and luxury appliances. The home is set back from the main road with mature natural beauty as a buffer. A manicured tree line separates the driveway from the paddocks leading up to the home, with approximately 15 acres of cultivable land, pastures, and gardens; a beautiful two story at over 6800 square feet of finished space including the basement, with in-floor heating throughout and subdivided triple car garage. The board and batten/stone skirt exterior, wrap around porch, large windows, and soaring ceilings give the home its luxury farmhouse feel. It offers capacity for living and entertaining with 3 bedrooms plus a spa like primary suite, 6 bathrooms, beautiful living room with stunning fireplace, a new elegant gourmet kitchen with butler pantry, and oversized dining room open to the nook and family room also featuring an elegant stone fireplace with timber mantel. The basement was designed for recreation, offering a games room, wet bar and home theatre with surround sound and projection system. The basement level is also directly accessible from the garage via the second staircase. Relaxation extends to the outdoors with a backyard heated saltwater pool, 20' x 30' Muskoka room and wood burning stone fireplace and chimney. The views are gorgeous in every direction; to the south it overlooks a private acre pond complete with beach and aerating fountain, and behind, over 74 acres of forest with a 4 km network of trails for walking and riding. The barn on the property is suited for horses, complete with hydro, running water, four stalls, tack room, and massive hay loft. Attached to it is an oversized 3 bay garage providing space for utility vehicle storage and a workshop. A stunning property you need to experience to truly appreciate! (id:56248)
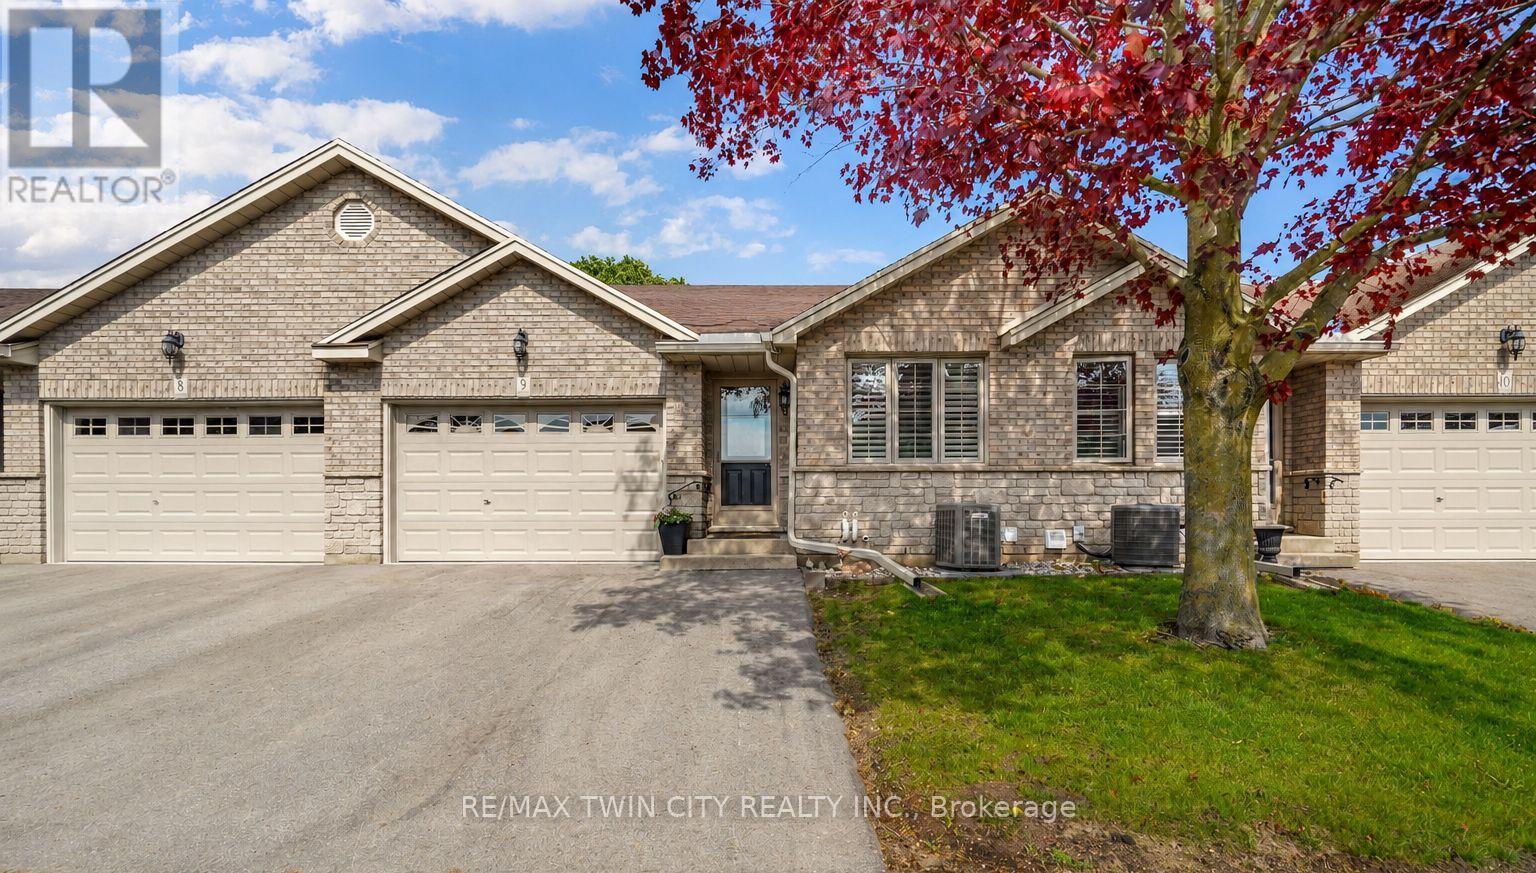
9 - 24 Griffiths Drive
Brant, Ontario
Enjoy Condo Living at its Best! Check out this beautifully updated 3 bedroom, 2 bathroom condo with a 1.5 car garage in a sought-after Paris neighbourhood with 1,218sq.ft. on the main level plus a finished basement. This stunning home has an inviting entrance for greeting your guests with tile flooring, an open concept layout featuring a vaulted ceiling with pot lighting, a beautiful kitchen with quartz countertops and tile backsplash, a dining area where you can enjoy your meals, a spacious living room with hardwood flooring, a corner gas fireplace, California shutters, and patio doors leading out to a deck where you can relax in the backyard space, a large master bedroom, a modern bathroom that has a walk-in shower with a sliding glass door, tile flooring, and a quartz countertop on the vanity, another bedroom with more California shutters, and there's a convenient main floor laundry room. Let's head downstairs to the finished basement that boasts an impressive recreation room with another corner gas fireplace, a huge bedroom that enjoys a big walk-in closet(10'3" x 5'10"), a craft/hobby room, an immaculate 3pc. bathroom with another quartz countertop, and a large room that offers plenty of storage space. Updates include new hardwood flooring in 2021, quartz countertops in the kitchen and bathrooms in 2021, tile backsplash in the kitchen in 2021, new carpeting in the basement in 2021, new A/C and Lennox furnace in 2021, and more. A wonderful move-in ready condo in a great neighbourhood that's just waiting for you to enjoy! (id:56248)
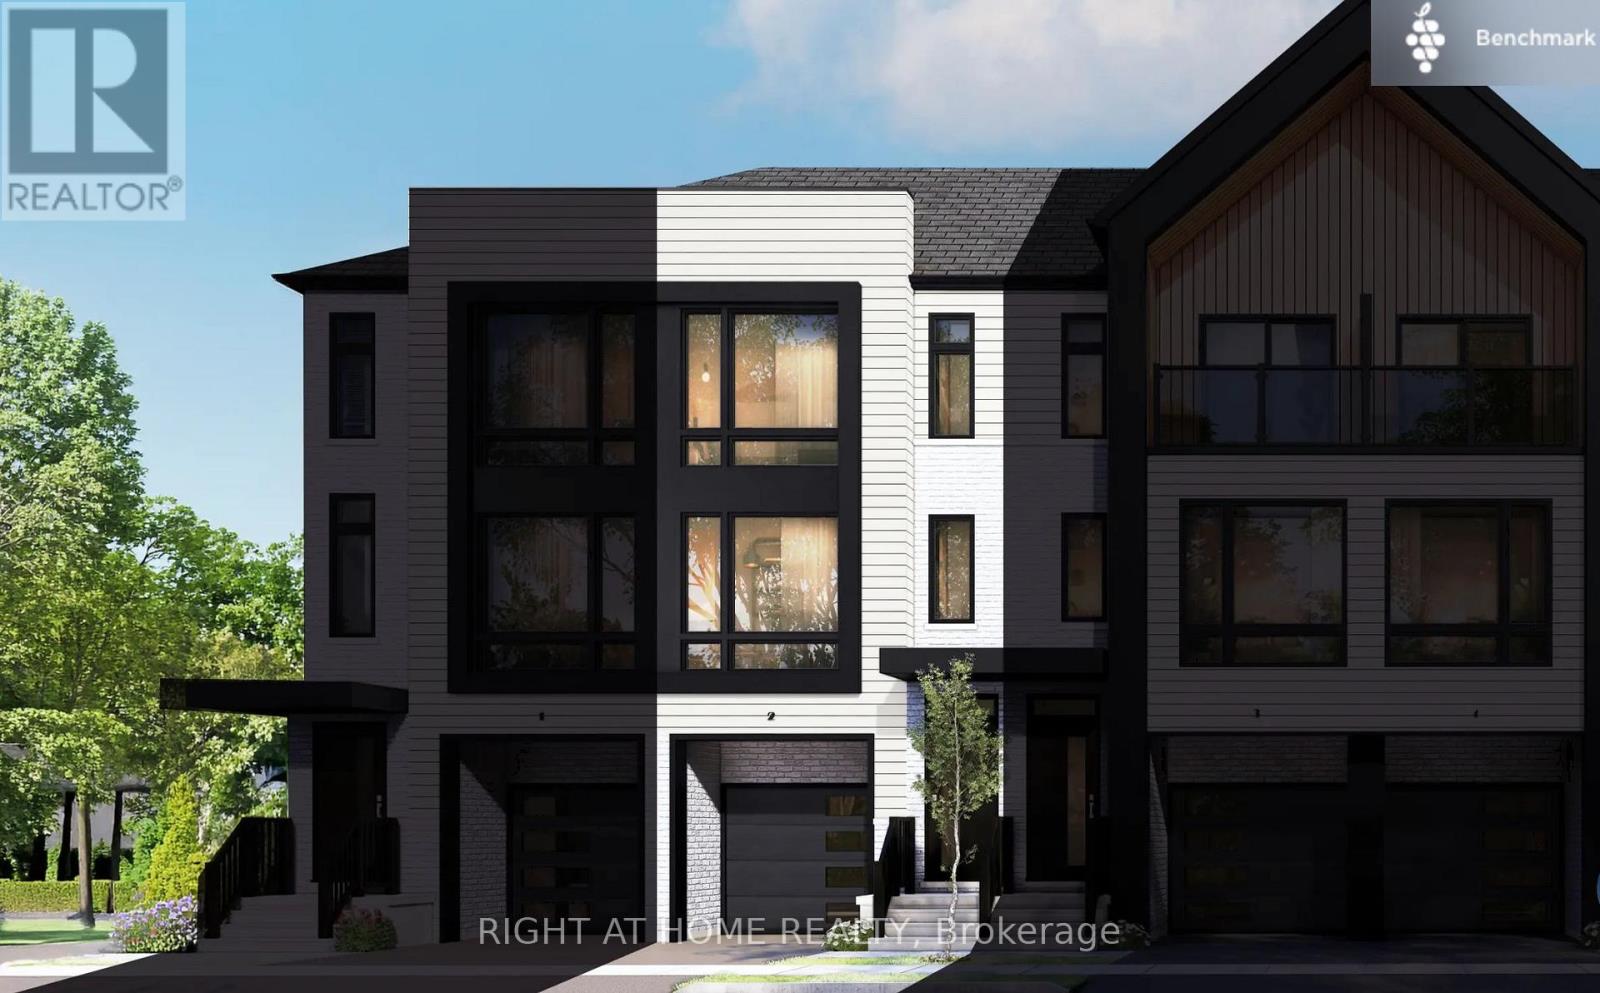
42 - 4040 Mountain Street
Lincoln, Ontario
Introducing the Esprit model, a beautifully appointed 3-bedroom, 2.5-bathroom townhome set within Losani Homes' sought-after Benchmark Community. Offering 1,237 sq. ft. of thoughtfully designed living space across three levels, this home blends contemporary style with an efficient, well-planned layout ideal for today's lifestyle. The bright, open-concept main level is enhanced by 9' ceilings, stylish vinyl flooring, and a sleek kitchen finished with quartz countertops and modern cabinetry. A spacious deck extends off the kitchen and living area, providing the perfect space for outdoor dining, relaxing, or entertaining. The ground floor bonus area adds extra flexibility, ideal for a home office, den, or additional living space. Additional upgrades and conveniences include quartz countertops in the baths, air conditioning, vinyl-finished entry stairs, a garage man door, and premium modern finishes throughout. Move-in ready in as little as 30 days, this stylish new-build offers an exceptional opportunity to enjoy low-maintenance living in a well-connected community, just steps from schools, parks, trails, wineries, and everyday amenities. (id:56248)
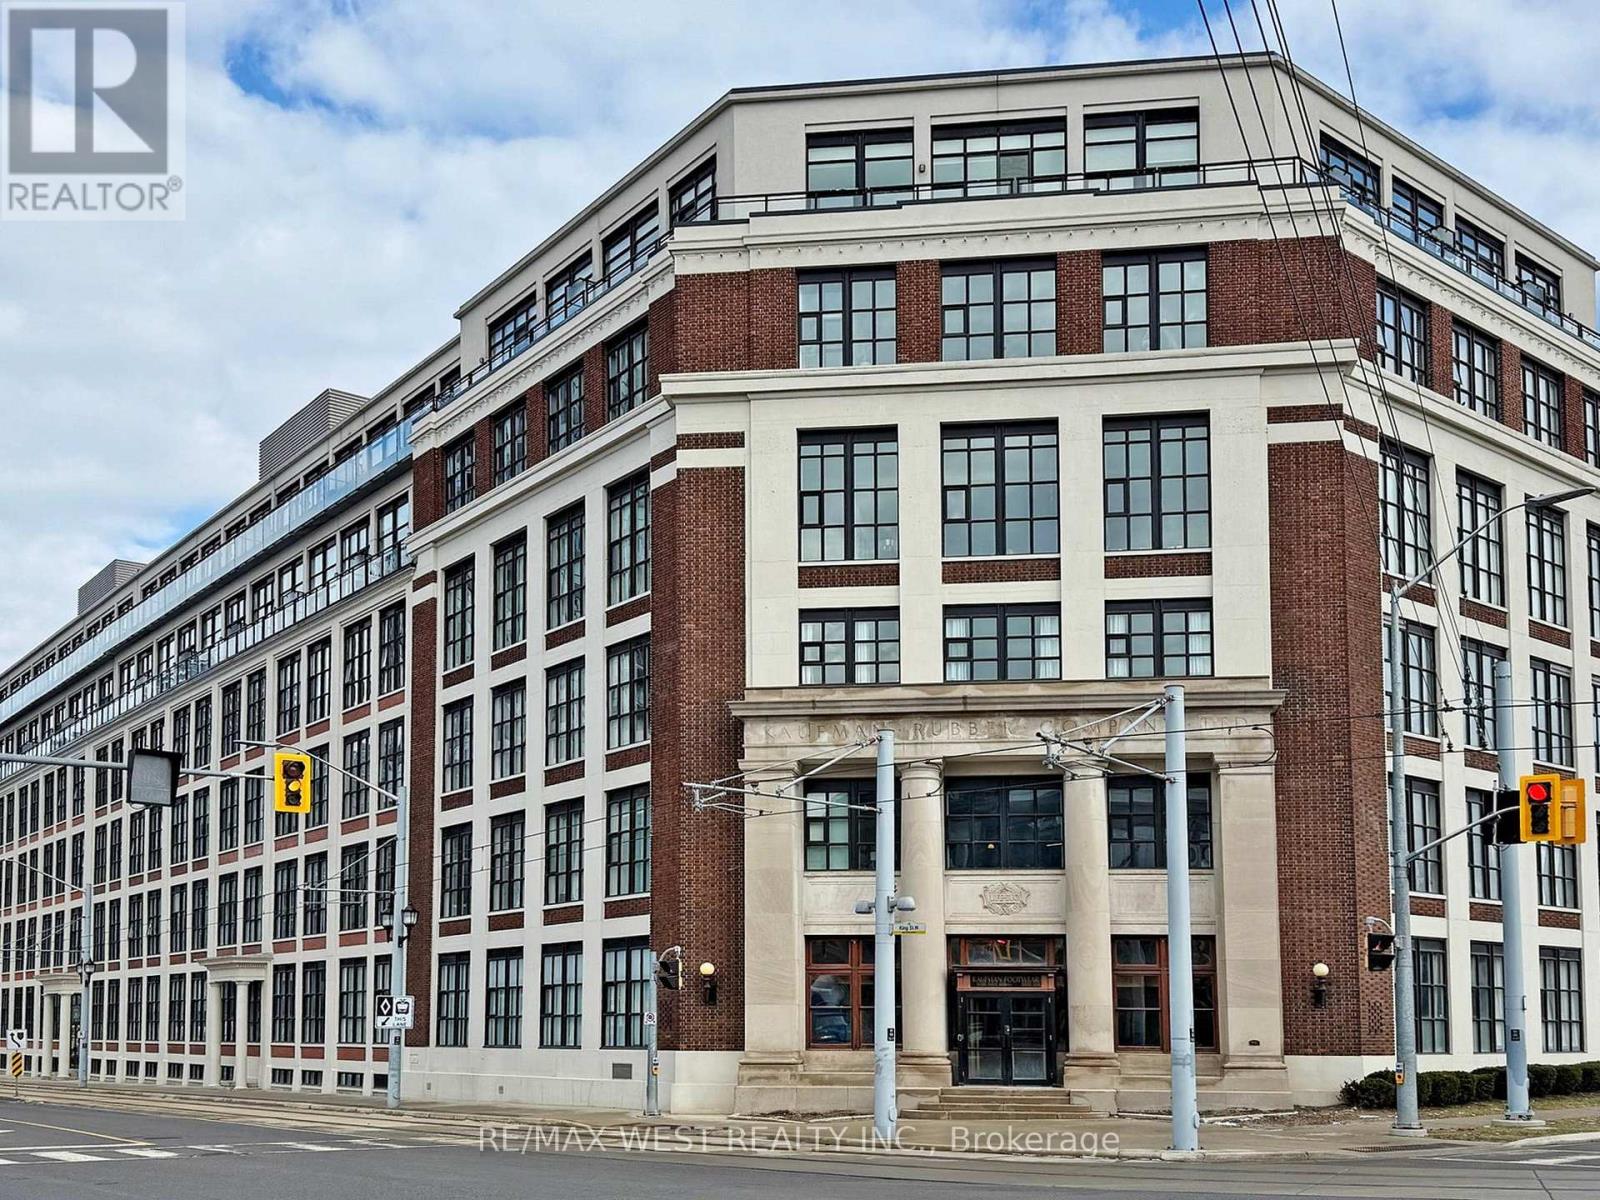
207 - 410 King Street W
Kitchener, Ontario
850 SQ FT OF AUTHENTIC LOFT LIVING FOR UNDER $400/SQ FT! Why settle for a cramped, 600 sq ft modern "shoebox" when you can own a massive, historic brick and beam 1 + den loft at the iconic Kaufman Lofts? This spacious unit delivers unbeatable square footage value in Downtown Kitchener's Innovation District. This loft has been professionally painted, featuring 13 foot ceilings and expansive windows that bathe the space in abundant natural light creating a bright and inviting atmosphere. The heart of this home is a stunning modern kitchen, complete with brand new stainless steel appliances, quartz countertops, and a large functional island that offers additional seating for entertaining as well as ample storage for all your culinary needs. Residents enjoy access to premium building amenities including a rooftop patio with a communal barbeque area perfect for entertaining. Located steps away for transit, restaurants, University of Waterloo School of Pharmacy and the new Google office. BONUSES INCLUDED: 1 owned parking space and 1 owned storage locker. (id:56248)
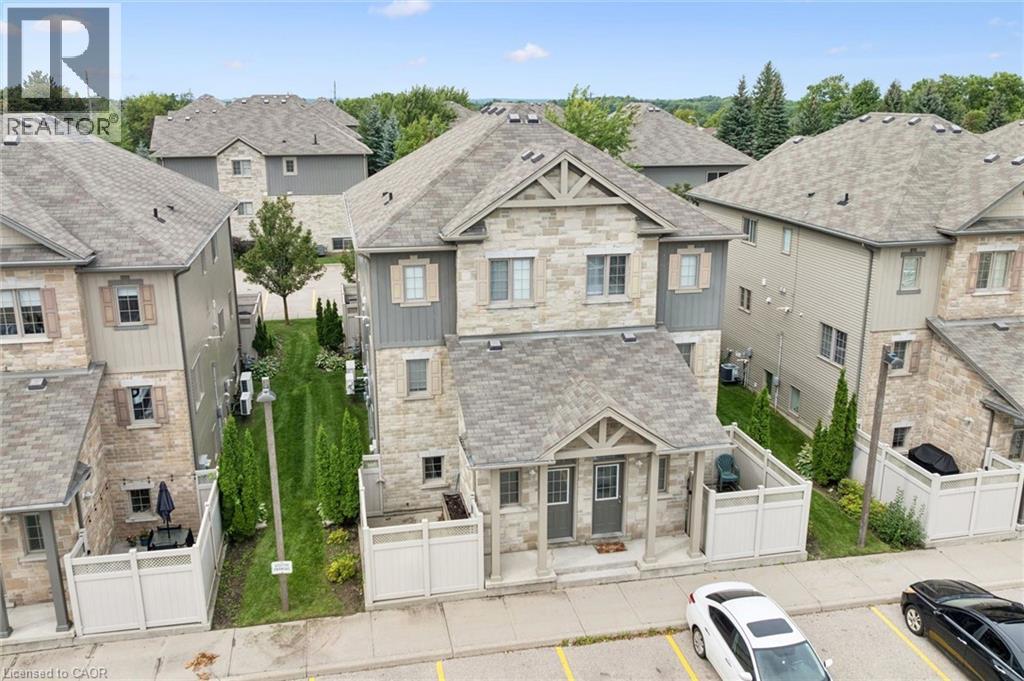
931 Glasgow Street Unit# 33d
Kitchener, Ontario
Welcome to 931 Glasgow Street - Unit 33D - a great opportunity for first-time buyers or savvy investors. Located in west Kitchener - a quick drive to University of Waterloo or Wilfrid Laurier University, Grand River Hospital, easy access to Waterloo, and all the conveniences that The Boardwalk on Ira Needles has to offer. Assigned parking space located outside your front door. Step inside the entrance where you'll find an oversized storage closet. A few steps down to the spacious and open concept living/dining/kitchen. Freshly painted and low-maintenance flooring (updated in 2022) throughout the unit. The fresh white kitchen features granite counters with tile backsplash, four stainless appliances and kitchen island included. Convenient in-suite laundry and water softener in the utility room. The bedroom is spacious with a full wall of closets PLUS an extra storage nook (8'x7'). A great feature is the enclosed patio where you can BBQ and relax or entertain. The monthly fee is reasonable at $179.50 and takes care of landscaping and snow removal, private garbage removal, parking, windows and roof. Come take a look at care-free living! (id:56248)
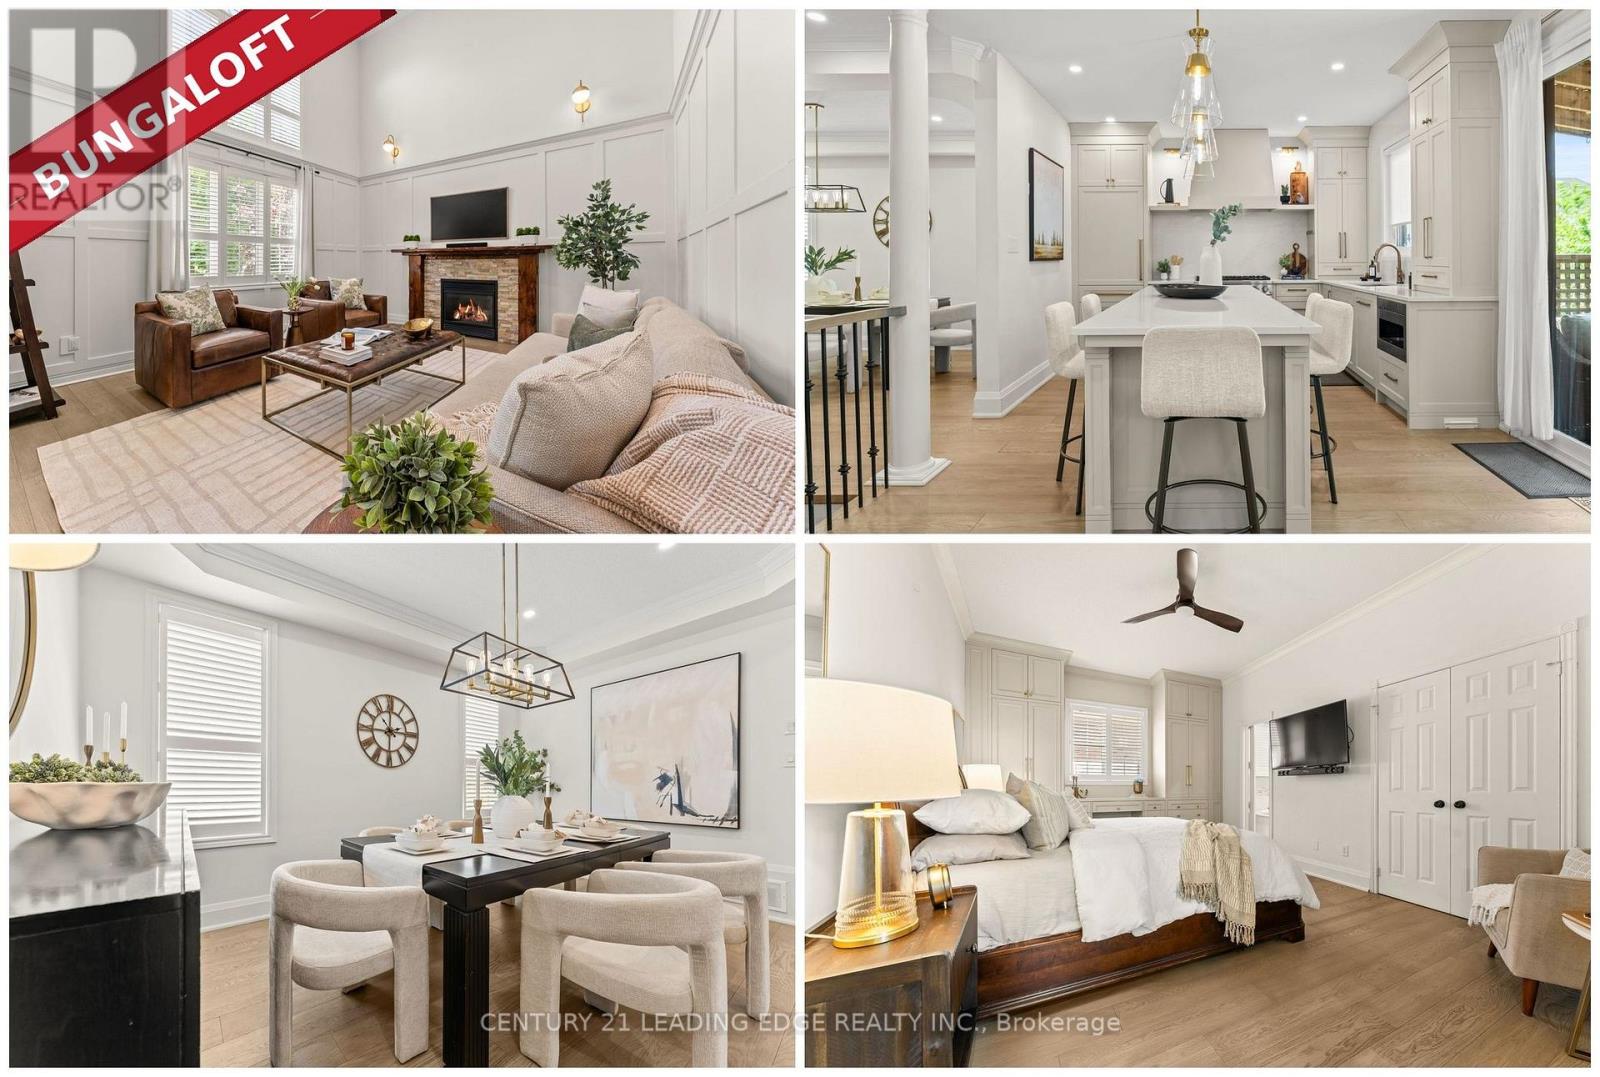
106 Mackey Drive
Whitby, Ontario
Executive Bungaloft Nestle In One Of Whitby's Most Sought-After Communities,Queens Common. Offering Approximately 3,562 Sq Ft of Updated And Thoughtfully Designed Total Living Space. From The Moment You Step Inside You See The Pride In Ownership As The Home Has Been Beautifully Maintained And Makes An Unforgettable First Impression With The Soaring Open-To-Above Foyer And Elegant Chevron-Pattern Tiles That Sets The Tone For The Exceptional Finishes Found Throughout.The Main Floor Is Designed For Both Entertaining And Everyday Living. A Stunning Formal Dining Room With A Coffered Ceiling For Those Special Family Occasions and Holidays, A Custom Chefs Kitchen - A True Show stopper Featuring Commercial-Grade Appliances, A Built-in Panel Fridge And Dishwasher, And A Spectacular 10-Foot Quartz Island, Pot Lights And Hardwood Flooring. The Living Room Impresses With Its Custom Feature Wall, While The Spectacular Great Room Steals The Show With 16-Foot Cathedral Ceilings, Classic Wainscotting, And Views Of The Backyard.The Primary Suite Located On The Main Floor Is A Private Retreat You'll Never Want ToLeave - Complete With Custom Built-In Wardrobe, Hardwood Floors, And A Spa-Inspired 5-Piece Ensuite. Upstairs You Will Find Two Well-Appointed Bedrooms With Laminate Flooring And Built-Ins And A Renovated Main Bathroom Featuring Heated Floors, A Quartz Vanity, A Tiled Shower, And A Built-In Cabinet With Laundry Bin.The Finished Basement Offers Incredible Versatility With A Generous Recreation Room, A Dedicated Workout Space, And A Private Office. Outside, The Professionally Landscaped Front Yard Creates Stunning Curb Appeal, While The Backyard Gazebo Is The Perfect Spot To Soak In The Western Sun Exposure All Day Long.This Stunning Home Perfectly Blends Elegance, Comfort, And Functionality. It Is Truly Exceptional In Every Way! (id:56248)
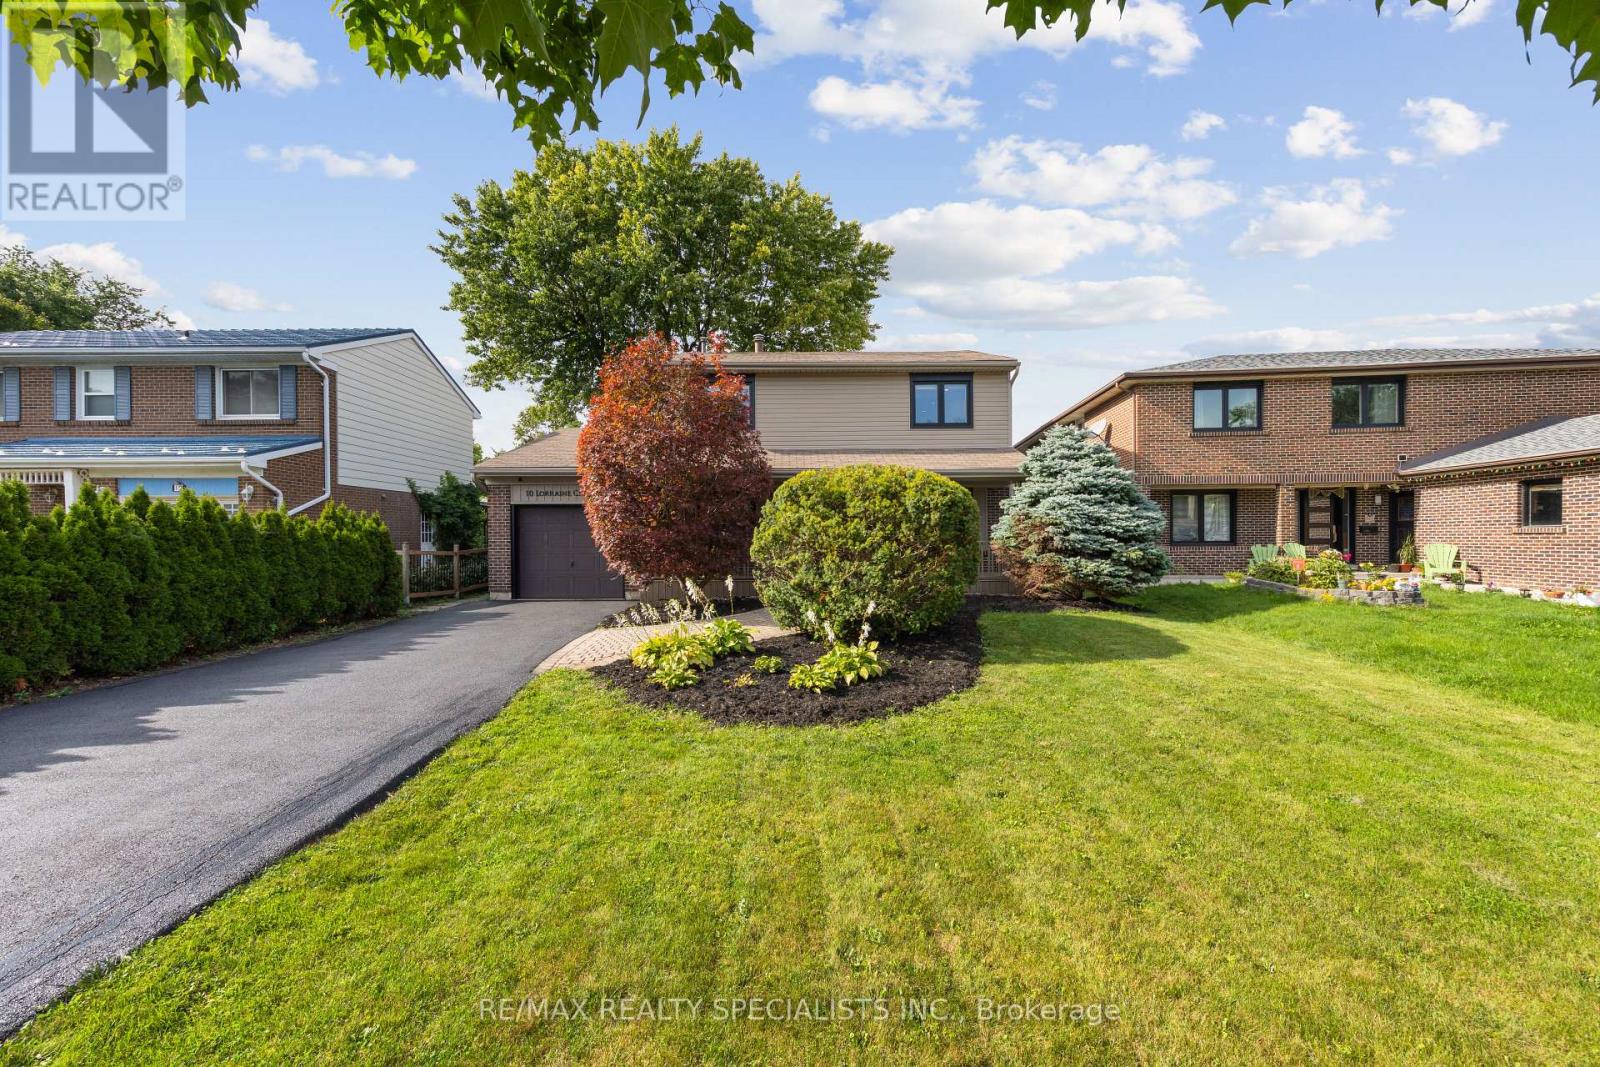
10 Lorraine Crescent
Brampton, Ontario
A backyard like this is hard to find in Brampton. Welcome to 10 Lorraine Crescent, a renovated 4-bedroom detached home sitting on anincredible 48 x 161 ft lot, backing directly onto the green space and trails of South Par Lake Park. Tucked away on a quiet, tree-lined street inBrampton's established L-section, this is the kind of setting that makes a home feel different the moment you arrive. Inside, approximately$75,000 has been invested in updates throughout the home, including flooring, hardwood upstairs, resurfaced stairs, newer interior doors andbaseboards, updated light fixtures, pot lights, vanities, stainless steel appliances, newer windows and insulated exterior siding. The main flooroffers plenty of space for everyday family living, while upstairs you'll find four bedrooms with hardwood flooring throughout. But the realhighlight is outside. Step onto the massive 30 x 22 ft deck overlooking a 161-ft-deep backyard with parkland and trails beyond-an incrediblespace for summer BBQs, entertaining or simply enjoying the afternoon and evening sun. You're also just minutes from Highway 410, BramaleaCity Centre, schools, parks, transit and everyday shopping, with Highway 407 approximately 10 minutes away. A renovated detached home, anexceptional lot and a park setting you simply can't recreate (id:56248)
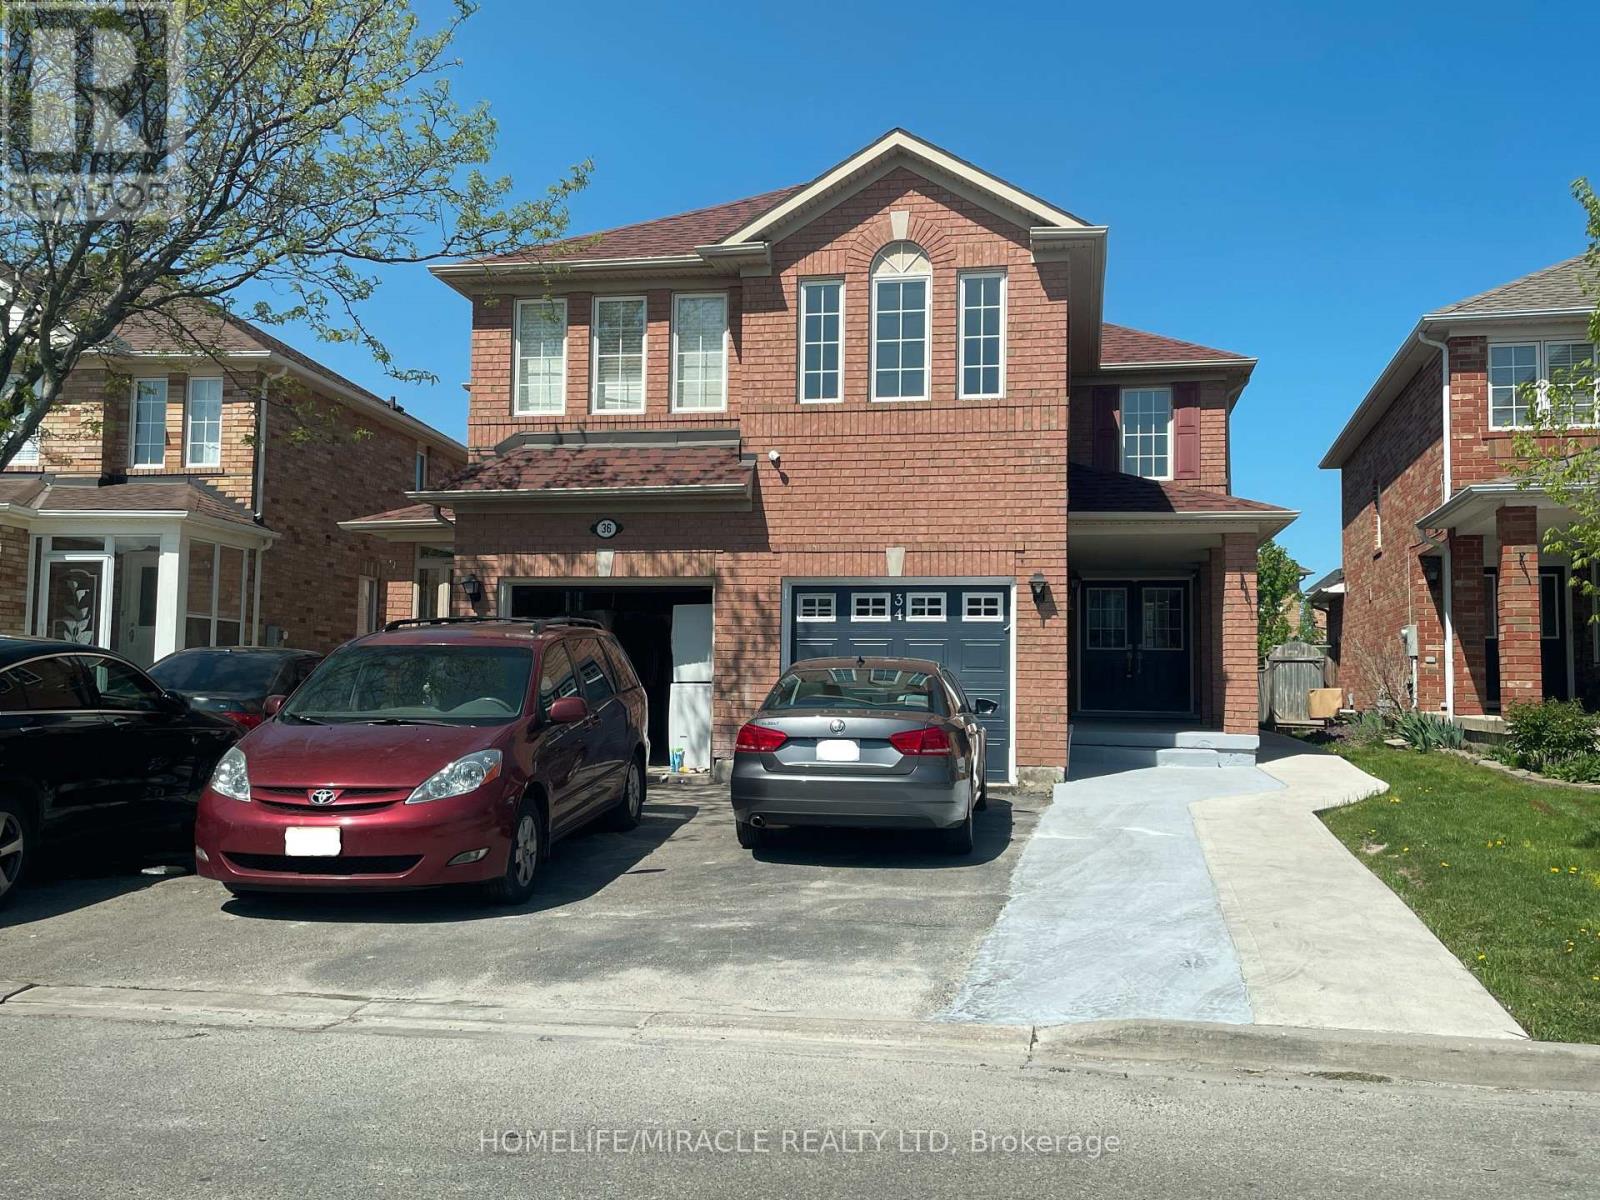
Upper - 34 Brunswick Street
Brampton, Ontario
Gorgeous 4 Bedrooms and 3 Washrooms Semi-Detached House! Amazing Location (Bovaird/Credit View)! Walking Distance to Mount Pleasant Go Station, Transit, Lake Louise Park, Schools and Big Plaza with Frontino's, Banks, LCBO and McDonalds! Bright and Clean, Open Concept, Carpet Free House. Separate Living, Dining and Family Rooms! Spacious 4 Bedrooms, 2nd Floor Laundry, Elegant Kitchen with Quartz Countertop, Backsplash and Stainless Steel Appliances! Total of 3 Parking Spots Behind Each Others (1 Inside the Garage), Fully Fenced Yard! A Must See ! (id:56248)
13 - 14 - 35 Stoffel Drive
Toronto, Ontario
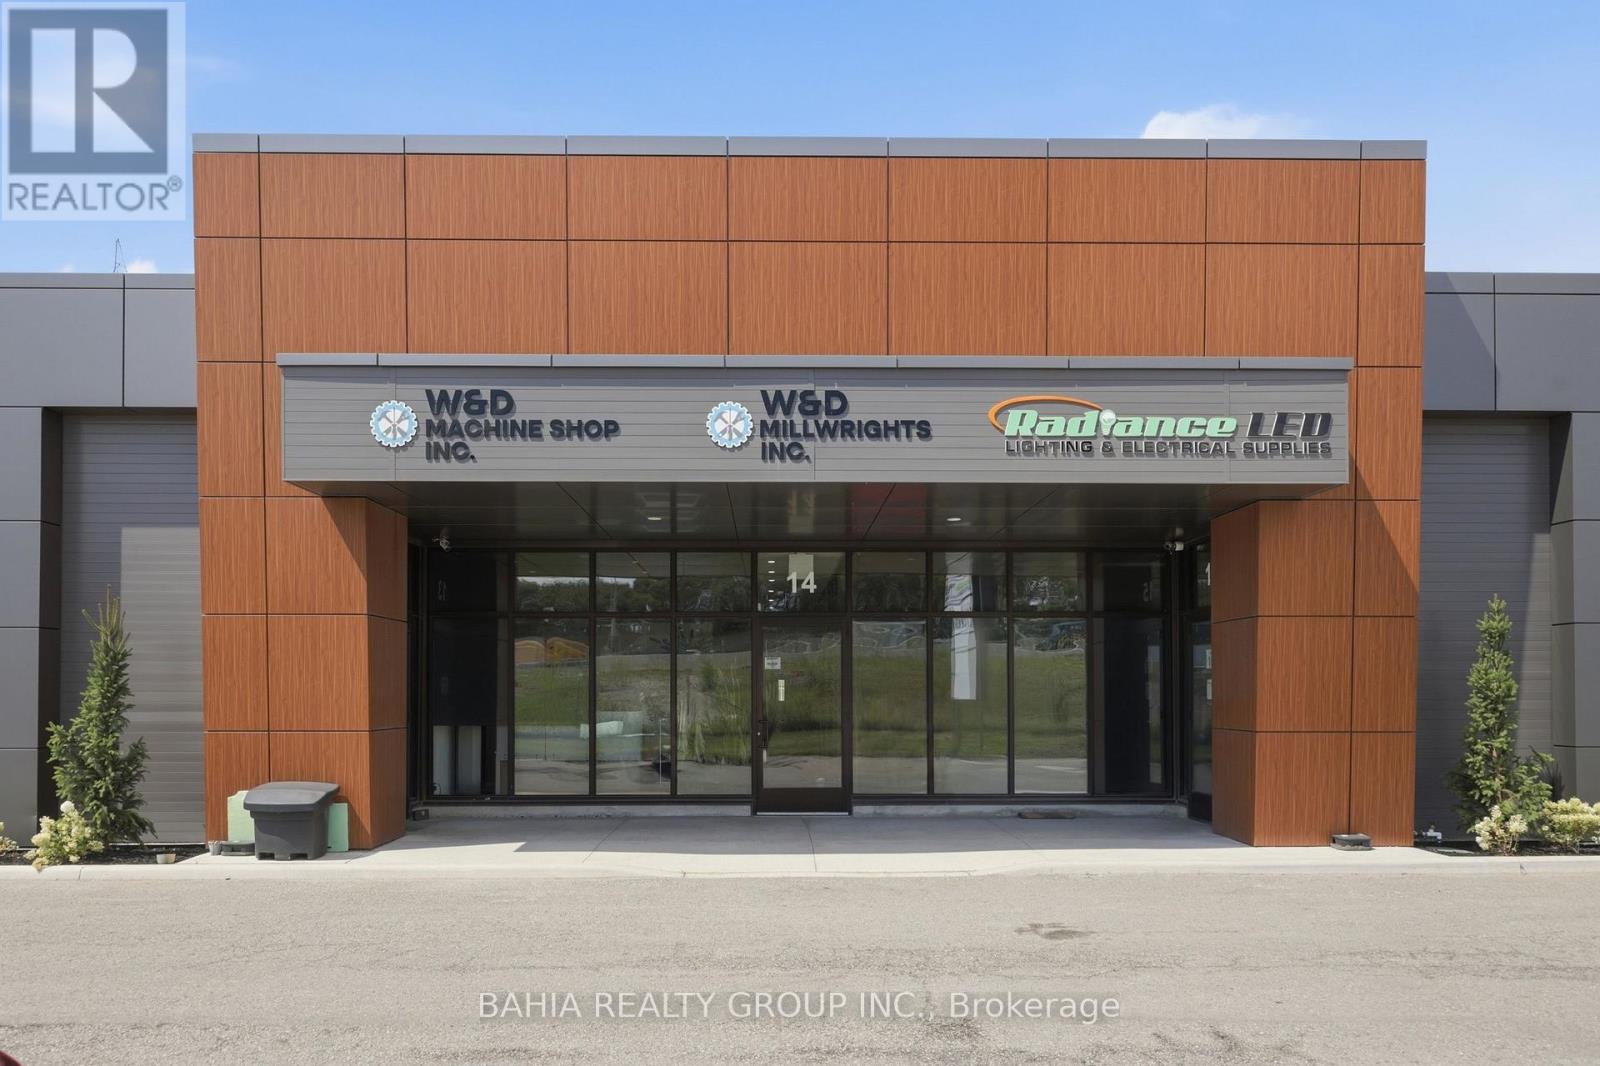
RARE OPPORTUNITY IN CENTRAL ETOBICOKE! Approximately 8,546 SF industrial condo comprising Units 13 & 14 in a newly renovated industrial complex with excellent exposure to Highway 401. A highly functional space offering 2 drive-in shipping doors and the flexibility to accommodate a wide range of business, industrial and commercial uses. E1.0 zoning provides excellent versatility for owner-users, investors and businesses looking to establish or expand their operations in a strategic Toronto location. Convenient access to Highway 401 and major transportation routes makes this an ideal location for businesses requiring connectivity throughout the GTA. Excellent highway visibility adds valuable exposure for your business. With over 8,000 SF, two shipping doors, flexible zoning and a central Etobicoke location, this is a unique opportunity to secure substantial industrial space in one of Toronto's most accessible employment areas. Units 13 & 14 are being offered together. **EXTRAS** Condo fees are calculated at PSF/year. Buyer/Buyer's Agent to verify permitted uses, zoning, measurements and all information relevant to their intended use. (id:56248)
128 - 5255 Palmetto Place
Mississauga, Ontario
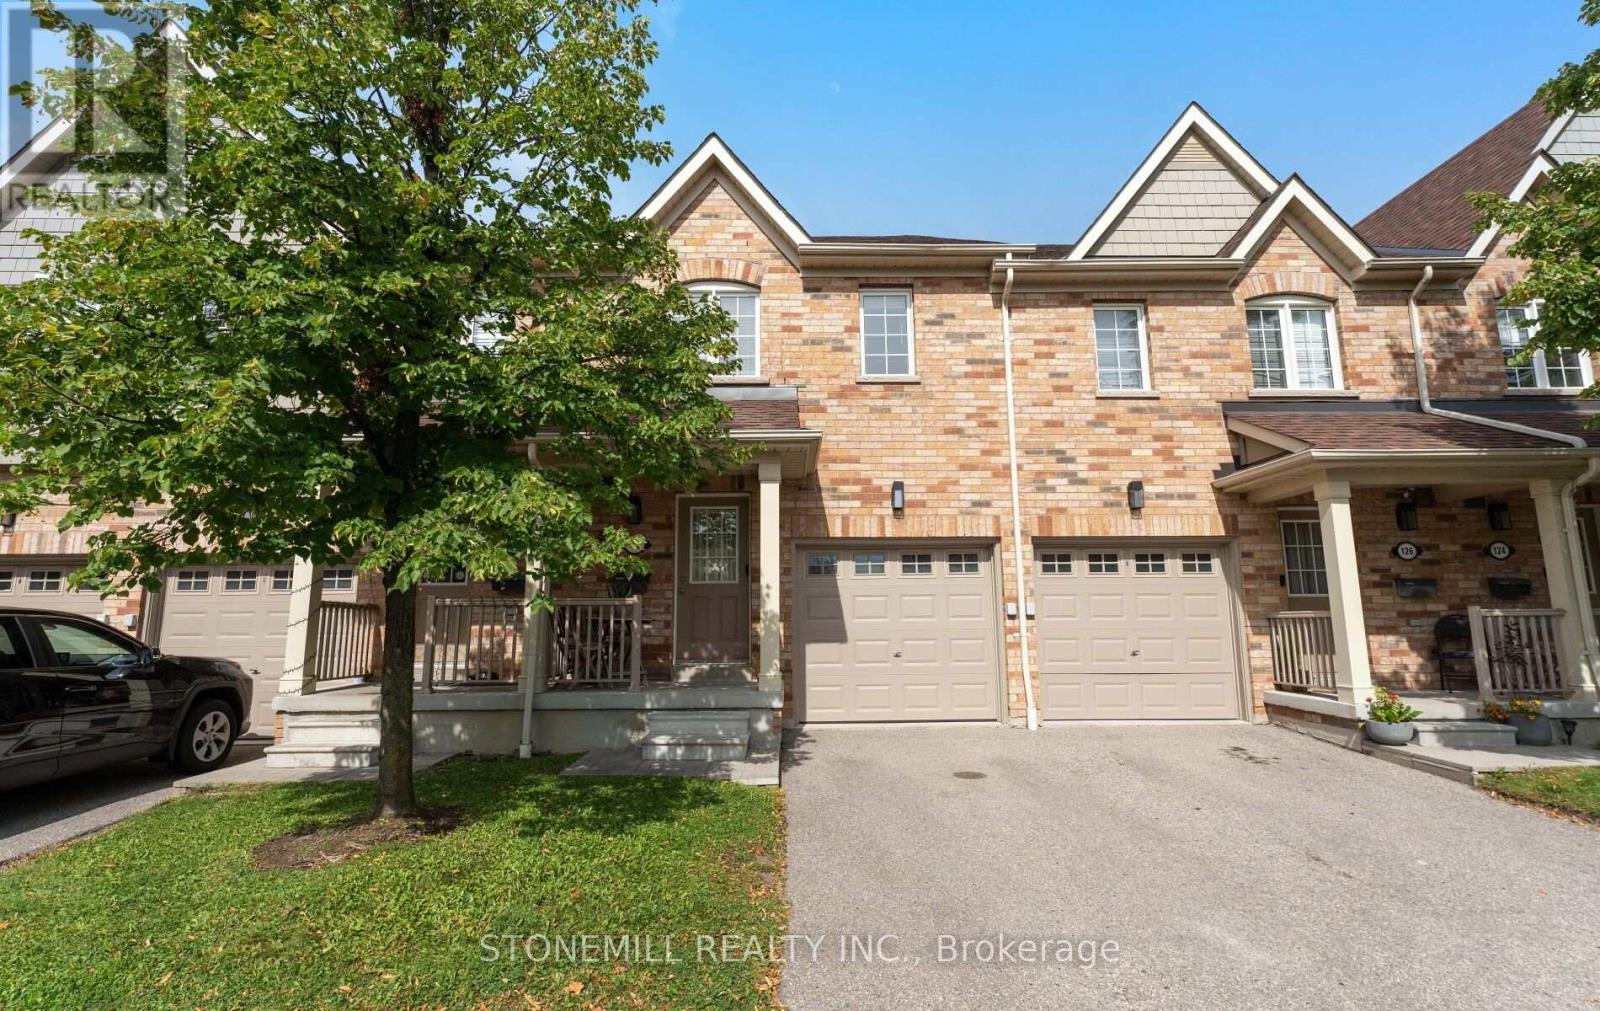
Absolutely stunning townhouse in the highly sought-after community of Churchill Meadows! This bright and spacious home features beautiful hardwood flooring throughout the main floor and an open-concept living and dining area with a walkout to the fully fenced backyard perfect for entertaining and family gatherings. The functional kitchen offers plenty of cabinetry, generous counter space, and a convenient breakfast bar. Upstairs, you'll find three spacious bedrooms, including a beautiful primary bedroom featuring a 4-piece ensuite and walk-in closet.The finished basement provides additional living space with an open-concept layout and a full bathroom ideal for a recreation room, home office, or guest area.A fantastic opportunity to live in one of Mississauga's most desirable communities, close to schools, parks, shopping, transit, and major highways! (id:56248)
31 Russett Avenue
Toronto, Ontario
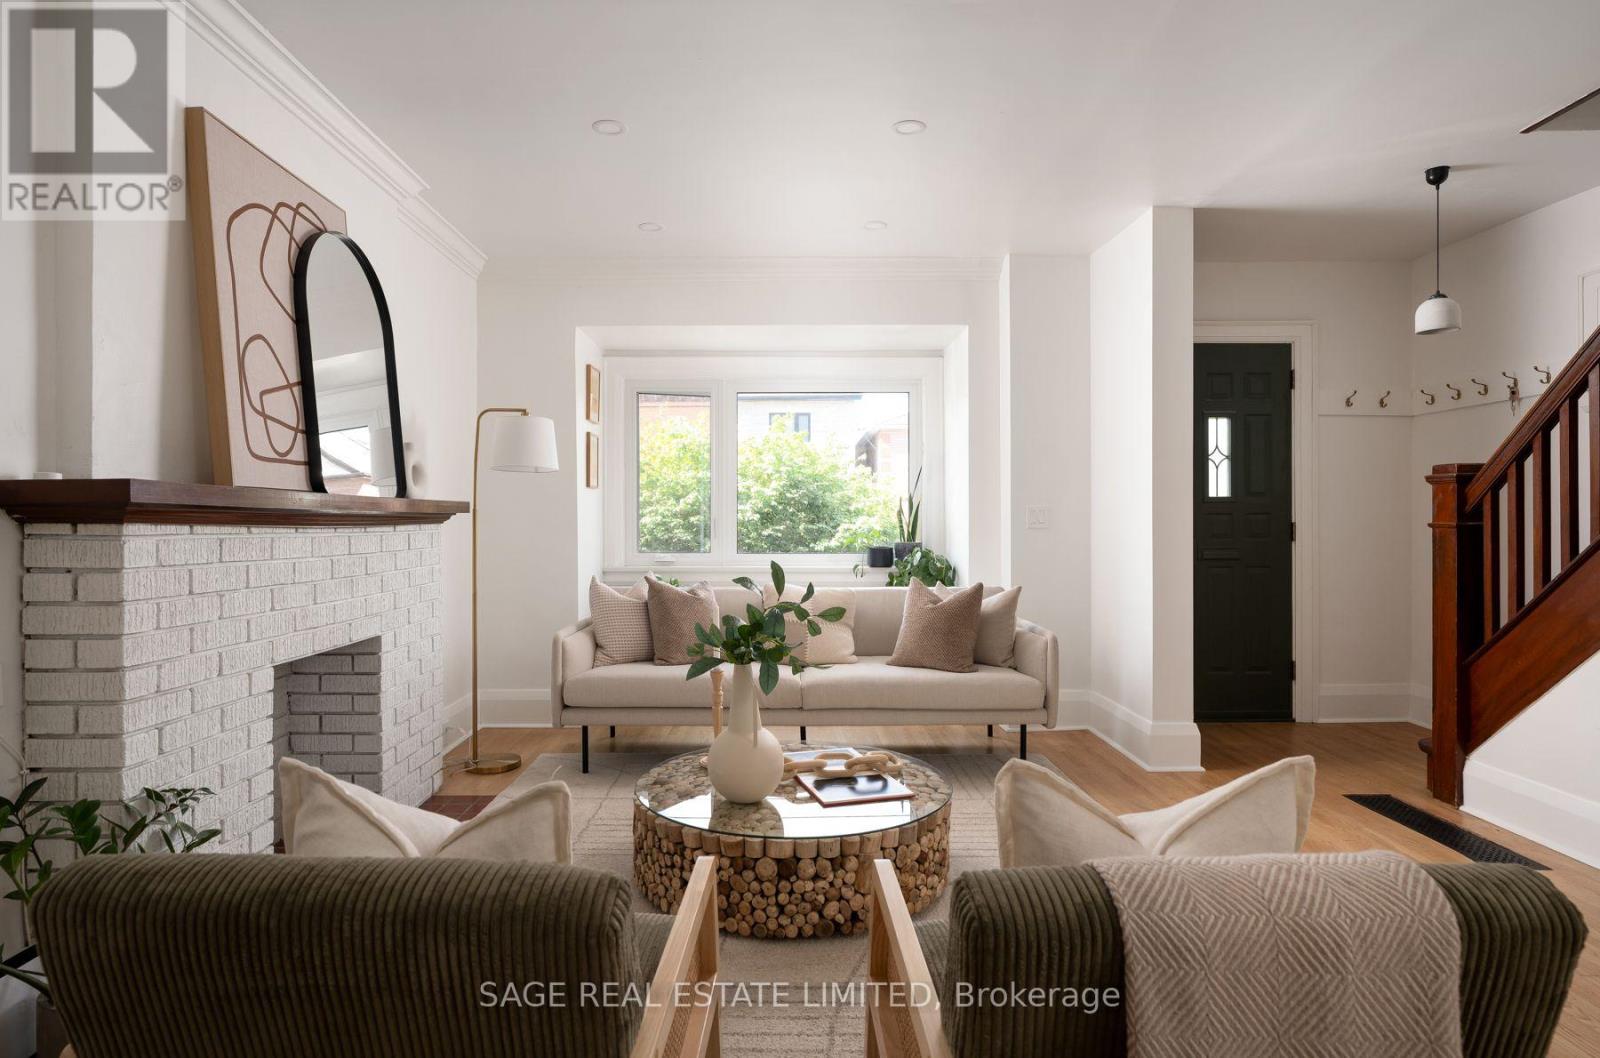
Welcome to 31 Russett Avenue - a beautifully updated character home in the heart of Dovercourt-Wallace Emerson-Junction, over 1500 square feet spread over multiple levels, where timeless neighbourhood charm meets modern family living. Ideally situated just steps from the shops, restaurants, cafés, parks and everyday conveniences along Bloor Street West, with Dufferin Subway Station nearby, this is a location that makes city living easy, convenient and connected.Filled with warmth and original character, this home has been thoughtfully updated and maintained to offer a move-in-ready opportunity for today's modern family. Original charm is beautifully complemented and thoughtful updates provide modern comfort and functionality throughout.The contemporary kitchen features integrated appliances and a clean, timeless design.The finished basement provides valuable additional living space and has been extensively improved, making it an ideal space for a family room, home office, playroom or additional living area.Backyard space features a refreshed lawn and landscaping, new fencing and a welcoming outdoor setting for morning coffee, playtime and relaxed summer evenings.For young families, the location is hard to beat. This vibrant, walkable neighbourhood offers easy access to transit, parks, schools, shops, restaurants and everyday essentials. Nearby educational options include Bloor Collegiate Institute, which received a 9.2/10 rating and ranked #12 among Ontario secondary schools in the Fraser Institute's 2025 Report Card. A variety of public, Catholic and alternative school options are also available in the surrounding area, providing families with a range of educational choices. A community that is easy to love and belong to, all the friendly neighbours, wonderful small businesses, people that care about each other and look after each other. This is your forever home, plant your roots here at 31 Russett Ave.and live happily ever after. (id:56248)
4265 Tea Garden Circle
Mississauga, Ontario
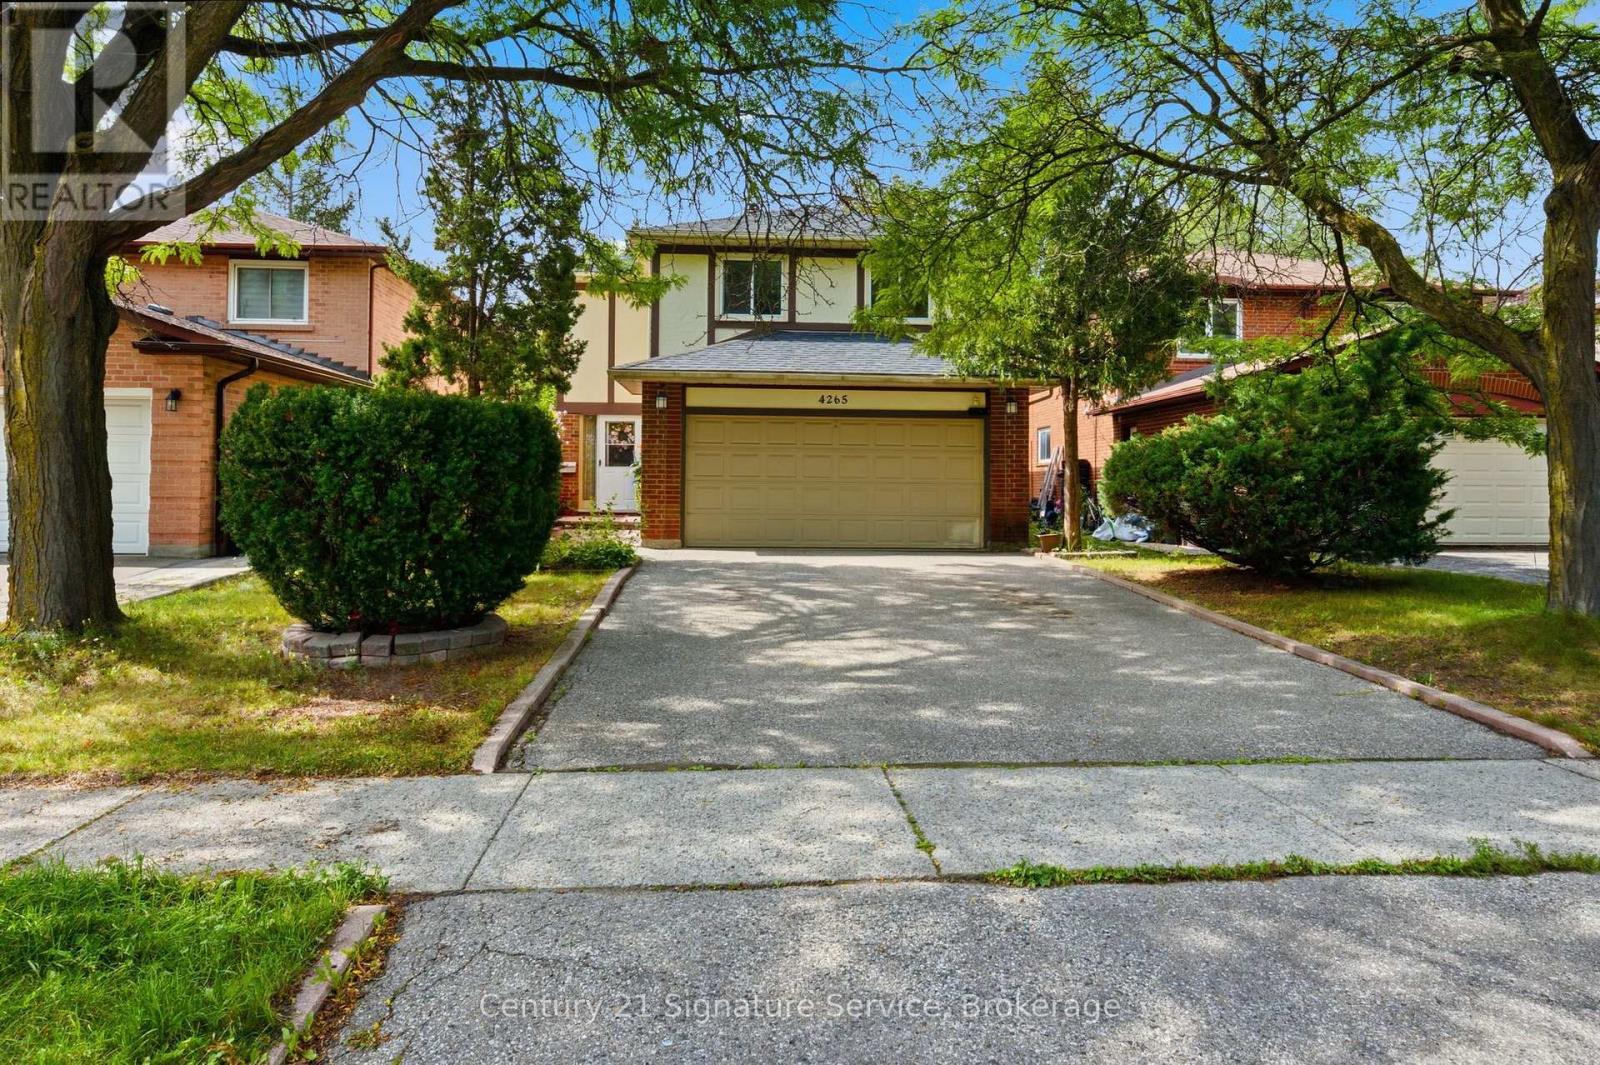
Welcome to this beautiful 4-bedroom family home featuring a double-car garage and a large driveway. The bright and inviting main floor features elegant bamboo flooring throughout the living and dining rooms. The spacious living room showcases a cozy wood-burning fireplace and walk-out access to the patio and deep yard, creating the perfect setting for entertaining. The eat-in kitchen offers a functional layout with granite countertops and a charming bay window that fills the space with natural light. The primary bedroom provides a comfortable retreat with a walk-in closet and a convenient 3-piece ensuite. The finished basement recreation area offers excellent additional living space, complete with a dedicated area for a bar and sink?ideal for entertaining, a games room, or family gatherings. Conveniently located close to Square One Shopping Centre, shopping, schools, parks, public transit and major highways. (id:56248)