
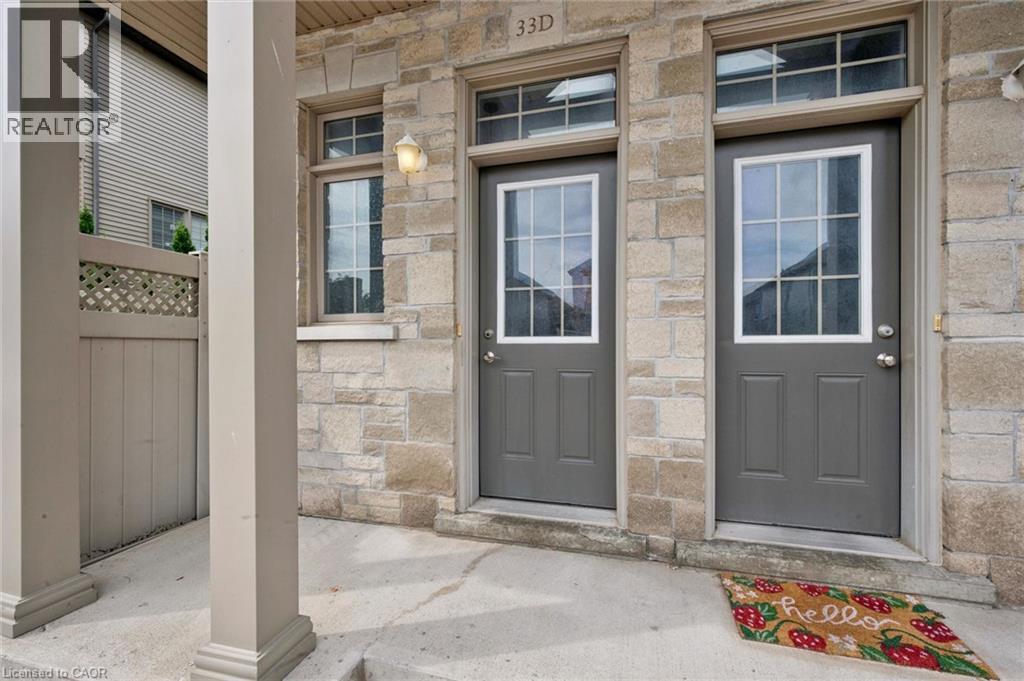
931 Glasgow Street Unit# 33d Kitchener, Ontario N2N 0B6

$359,900Maintenance, Insurance, Common Area Maintenance, Landscaping, Property Management, Parking
$179.50 Monthly
Maintenance, Insurance, Common Area Maintenance, Landscaping, Property Management, Parking
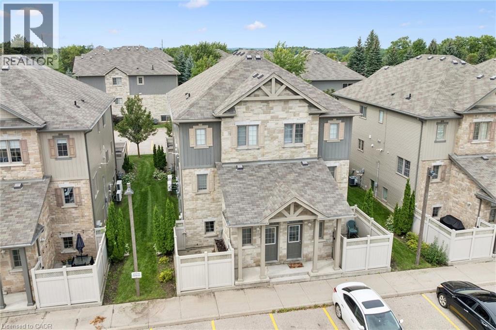
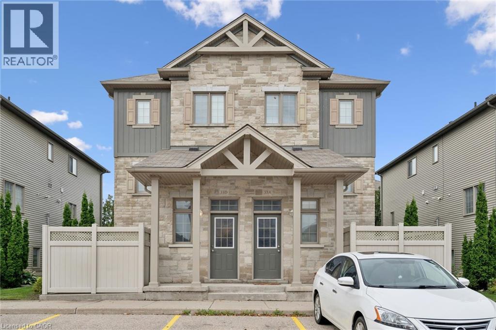
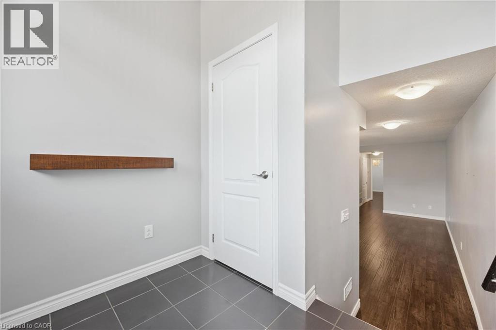
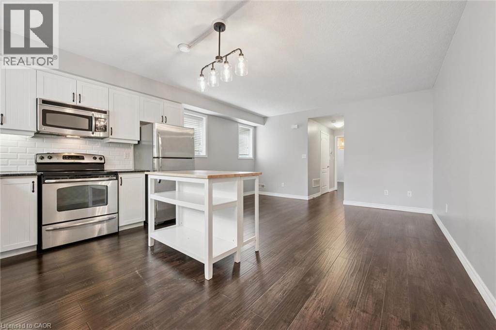
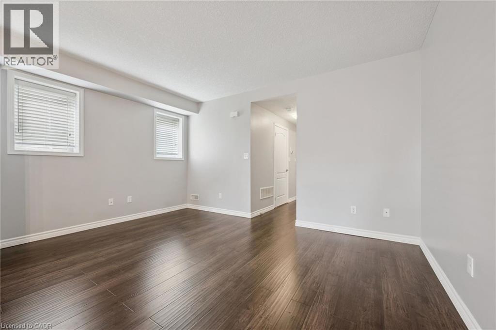
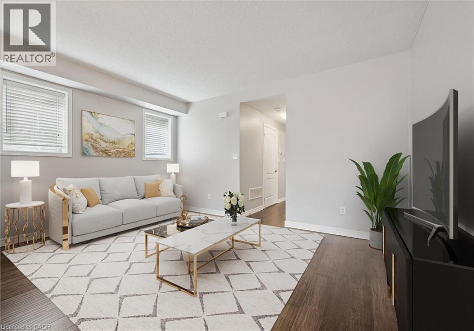
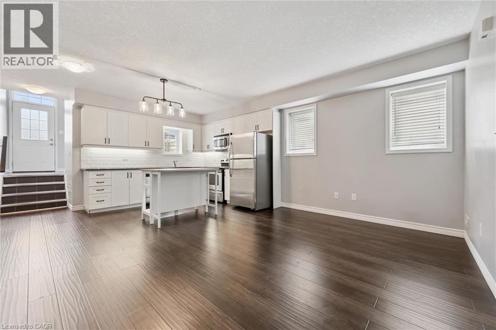
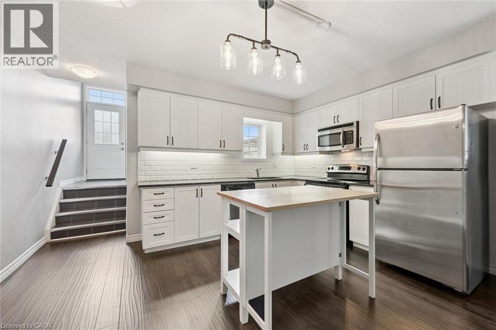
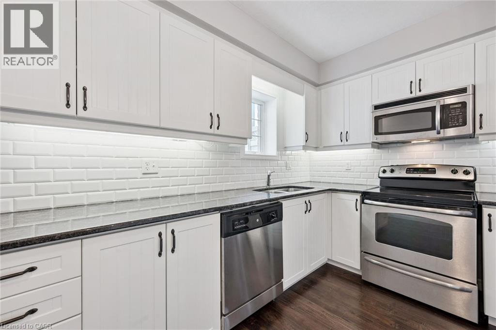
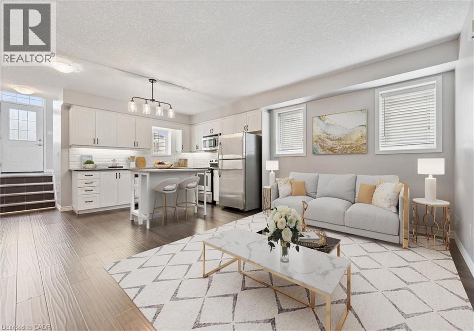
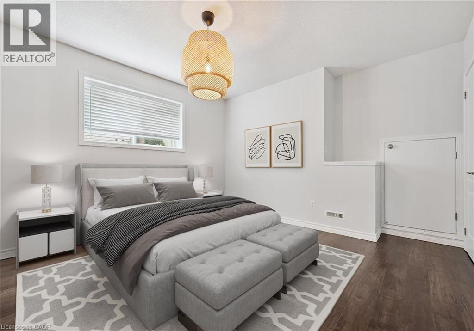
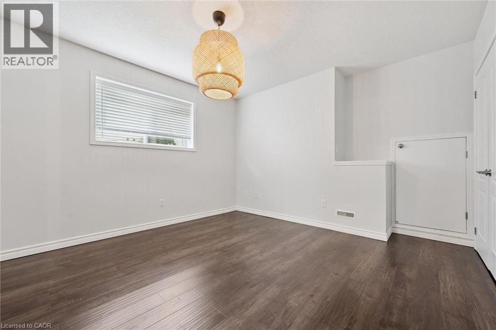
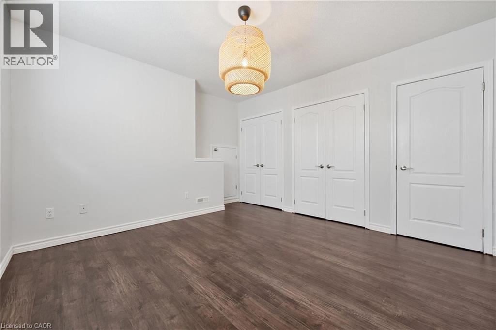
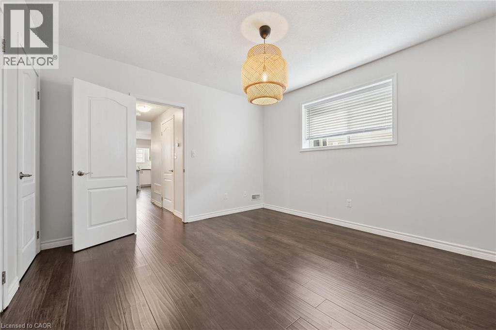
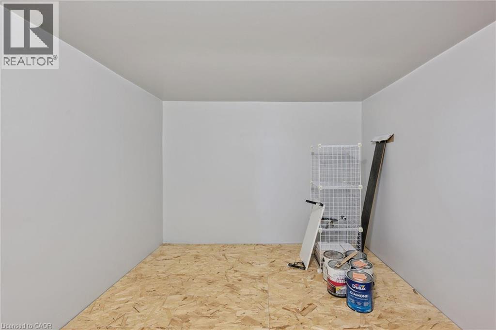
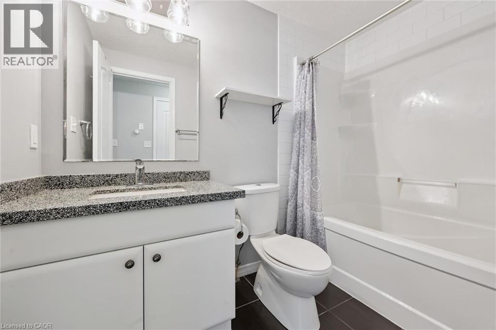
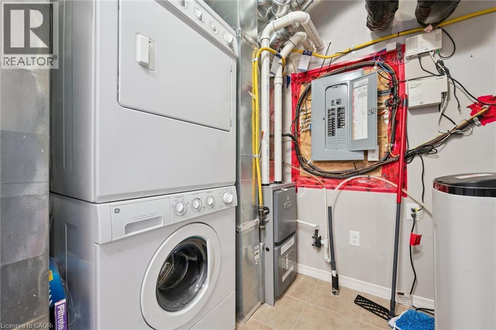
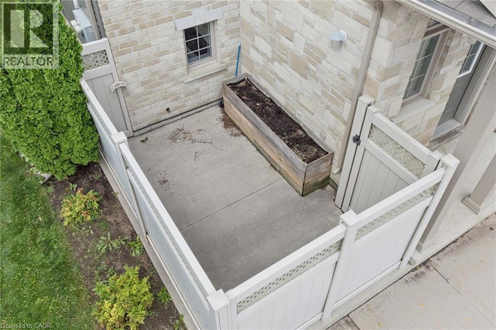
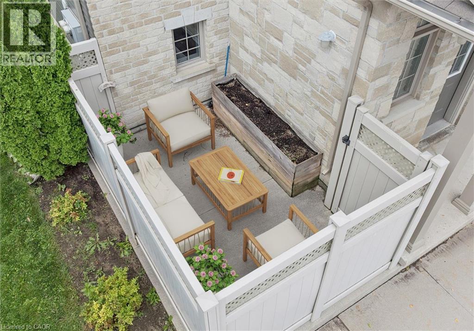
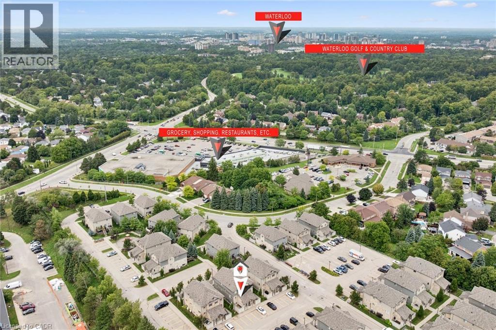
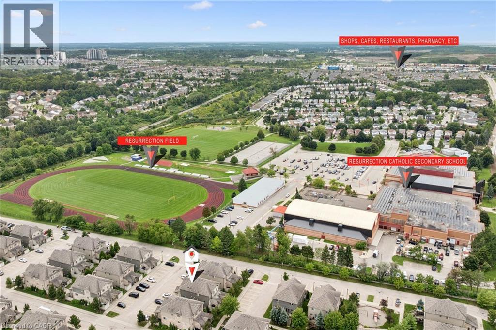
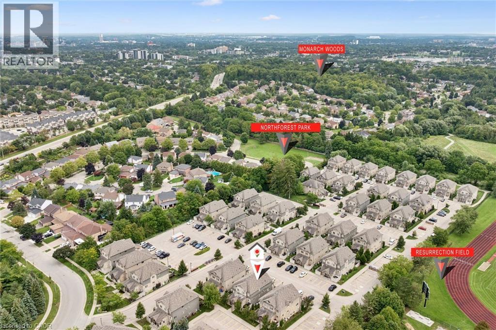
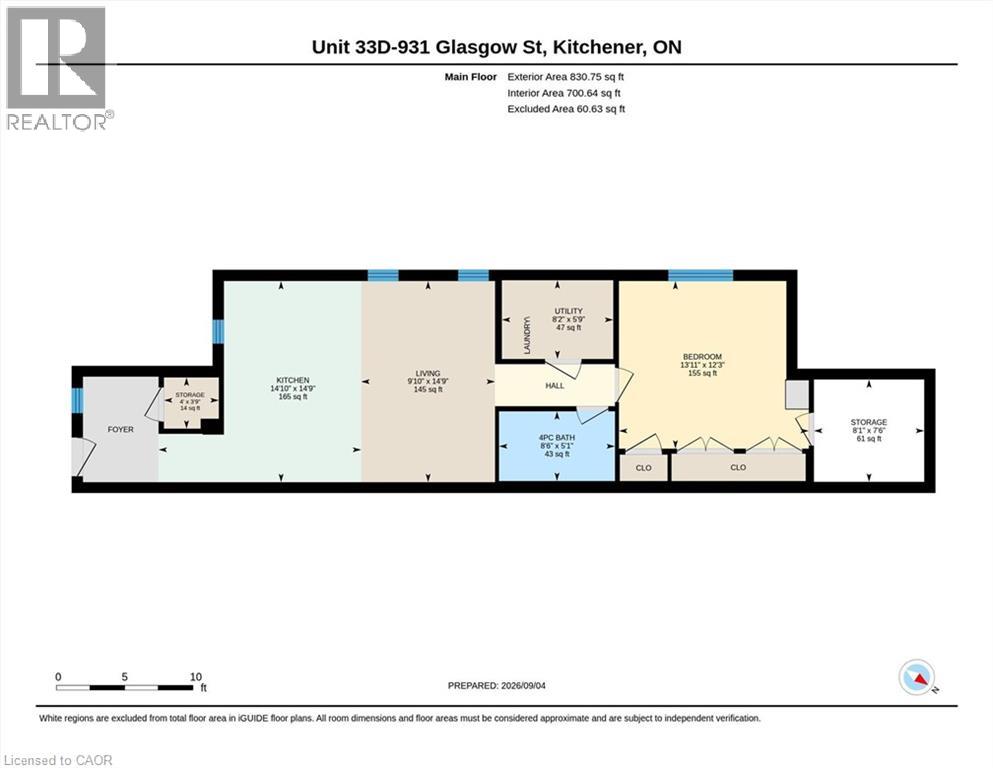
$179.50 MonthlyWelcome to 931 Glasgow Street - Unit 33D - a great opportunity for first-time buyers or savvy investors. Located in west Kitchener - a quick drive to University of Waterloo or Wilfrid Laurier University, Grand River Hospital, easy access to Waterloo, and all the conveniences that The Boardwalk on Ira Needles has to offer. Assigned parking space located outside your front door. Step inside the entrance where you'll find an oversized storage closet. A few steps down to the spacious and open concept living/dining/kitchen. Freshly painted and low-maintenance flooring (updated in 2022) throughout the unit. The fresh white kitchen features granite counters with tile backsplash, four stainless appliances and kitchen island included. Convenient in-suite laundry and water softener in the utility room. The bedroom is spacious with a full wall of closets PLUS an extra storage nook (8'x7'). A great feature is the enclosed patio where you can BBQ and relax or entertain. The monthly fee is reasonable at $179.50 and takes care of landscaping and snow removal, private garbage removal, parking, windows and roof. Come take a look at care-free living! (id:56248)
Property Details
| MLS® Number | 40861482 |
| Property Type | Single Family |
| Amenities Near By | Hospital, Park, Place Of Worship, Playground, Public Transit, Schools, Shopping |
| Community Features | School Bus |
| Features | Southern Exposure, Paved Driveway |
| Parking Space Total | 1 |
Building
| Bathroom Total | 1 |
| Bedrooms Above Ground | 1 |
| Bedrooms Total | 1 |
| Appliances | Dishwasher, Dryer, Refrigerator, Stove, Water Softener, Washer, Microwave Built-in, Window Coverings |
| Architectural Style | Bungalow |
| Basement Type | None |
| Constructed Date | 2011 |
| Construction Style Attachment | Attached |
| Cooling Type | Central Air Conditioning |
| Exterior Finish | Brick, Vinyl Siding |
| Foundation Type | Poured Concrete |
| Heating Fuel | Natural Gas |
| Heating Type | Forced Air |
| Stories Total | 1 |
| Type | Row / Townhouse |
| Utility Water | Municipal Water |
Parking
| Open |
Land
| Acreage | No |
| Land Amenities | Hospital, Park, Place Of Worship, Playground, Public Transit, Schools, Shopping |
| Sewer | Municipal Sewage System |
| Size Total Text | Unknown |
| Zoning Description | R6 |
Rooms
| Level | Type | Length | Width | Dimensions |
|---|---|---|---|---|
| Main Level | Storage | 8'1'' x 7'6'' | ||
| Main Level | Bedroom | 13'11'' x 12'3'' | ||
| Main Level | Utility Room | 8'2'' x 5'9'' | ||
| Main Level | 4pc Bathroom | 8'6'' x 5'1'' | ||
| Main Level | Living Room | 9'10'' x 14'9'' | ||
| Main Level | Kitchen | 14'10'' x 14'9'' |
https://www.realtor.ca/real-estate/30251886/931-glasgow-street-unit-33d-kitchener
Interested?


The trademarks REALTOR®, REALTORS®, and the REALTOR® logo are controlled by The Canadian Real Estate Association (CREA) and identify real estate professionals who are members of CREA. The trademarks MLS®, Multiple Listing Service® and the associated logos are owned by The Canadian Real Estate Association (CREA) and identify the quality of services provided by real estate professionals who are members of CREA. The trademark DDF® is owned by The Canadian Real Estate Association (CREA) and identifies CREA's Data Distribution Facility (DDF®)
September 09 2026 05:03:45
REALTORS® Association of Hamilton-Burlington
RE/MAX Twin City Realty Inc.