
20572 Yonge Street
East Gwillimbury, Ontario
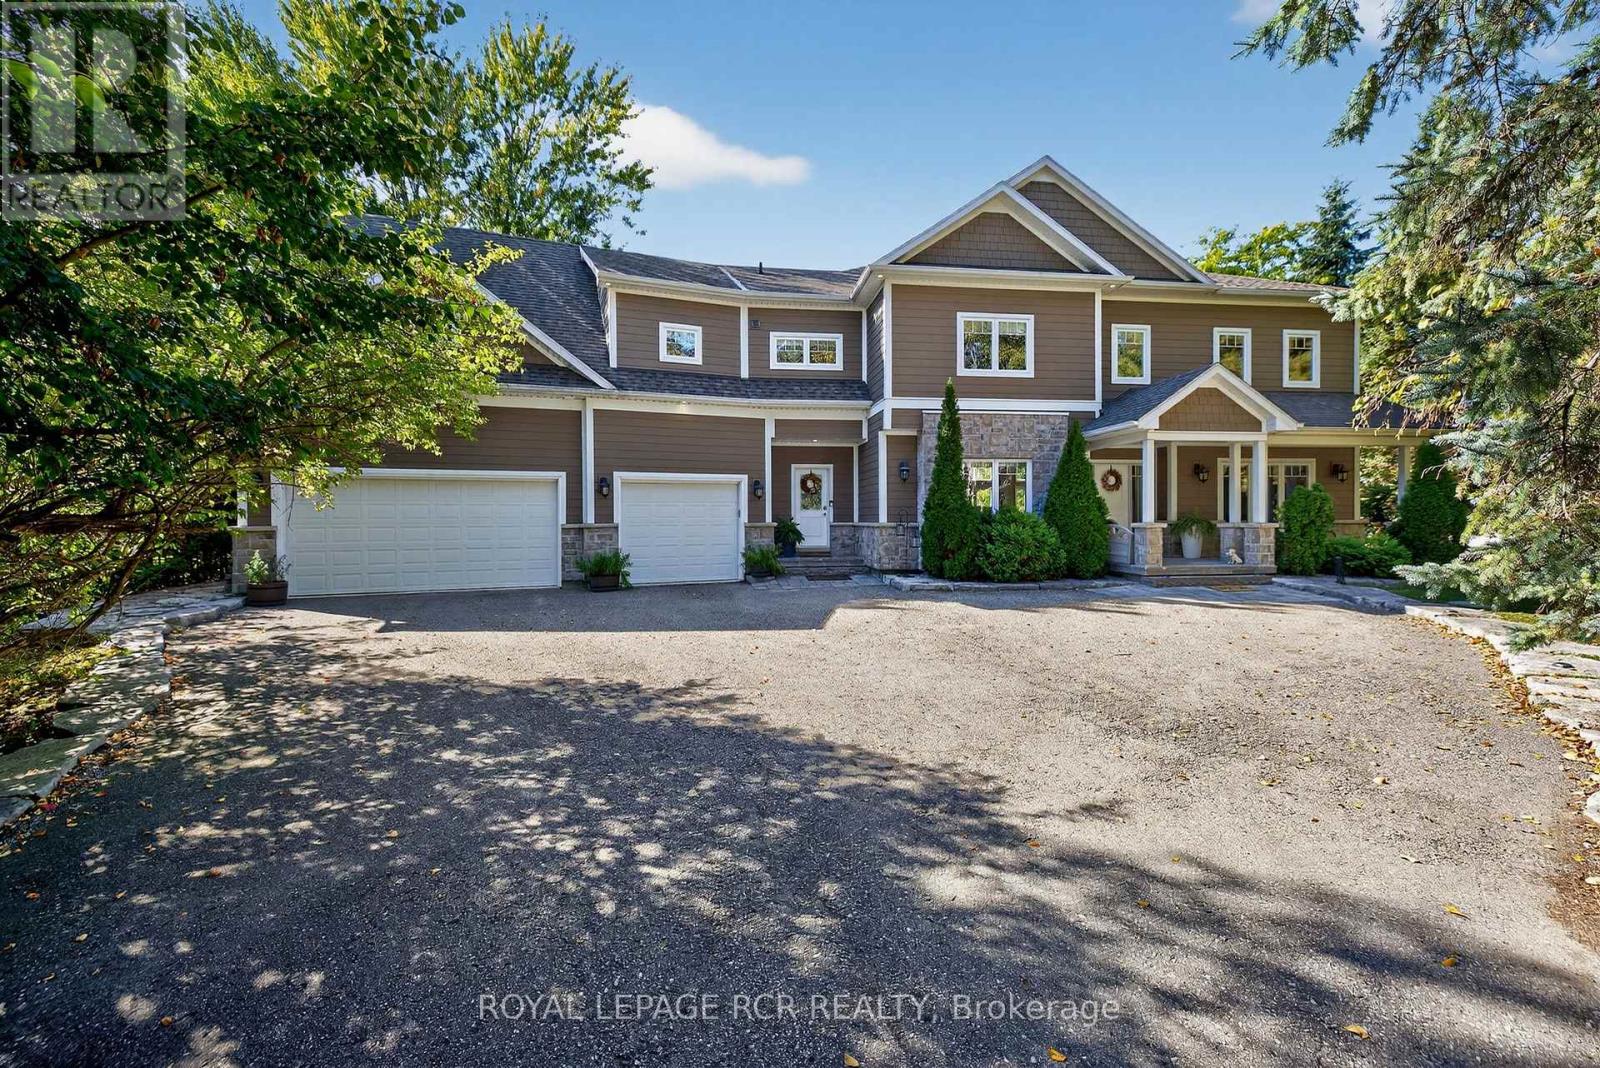
Imagine ending every day watching the sunset over the Holland River, launching your boat from your private dock, or relaxing in the hot tub after a long day - all just minutes from Hwy 404. Welcome to one of East Gwillimbury's most exceptional waterfront homes, where luxury, privacy and four-season recreation come together. Set back from the road on a beautifully landscaped property, this custom-built home offers over 4,500 sqft of thoughtfully designed living space, ideal for families, multigenerational living or those seeking an executive work-from-home lifestyle. Sun-filled principal rooms, soaring windows and quality craftsmanship create an elegant yet welcoming atmosphere.The chef-inspired kitchen features quartz countertops, premium Electrolux appliances, custom cabinetry, an oversized island, butler's pantry is perfect for entertaining. The primary suite overlooks the river and offers a spa-inspired ensuite and impressive walk-in closet.A separate entrance to the 2nd level family room provides excellent potential for a private in-law suite, executive office or income-generating space. Outside, your private resort awaits with an inground pool, hot tub, screened three-season porch, stone patio, firepit and private dock. Enjoy boating, kayaking and fishing on the Holland River with access to Lake Simcoe and the Trent-Severn Waterway. Every season brings something special, from summer days on the water to skating, snowmobiling and cozy evenings by the fire. Smart-home wiring, zoned climate control and exceptional energy efficiency complement this newer custom build. This is more than a home. It's a four-season waterfront lifestyle, a private family retreat, and an investment in one of York Region's most promising communities. (id:56248)
1 Radley Street
Vaughan, Ontario
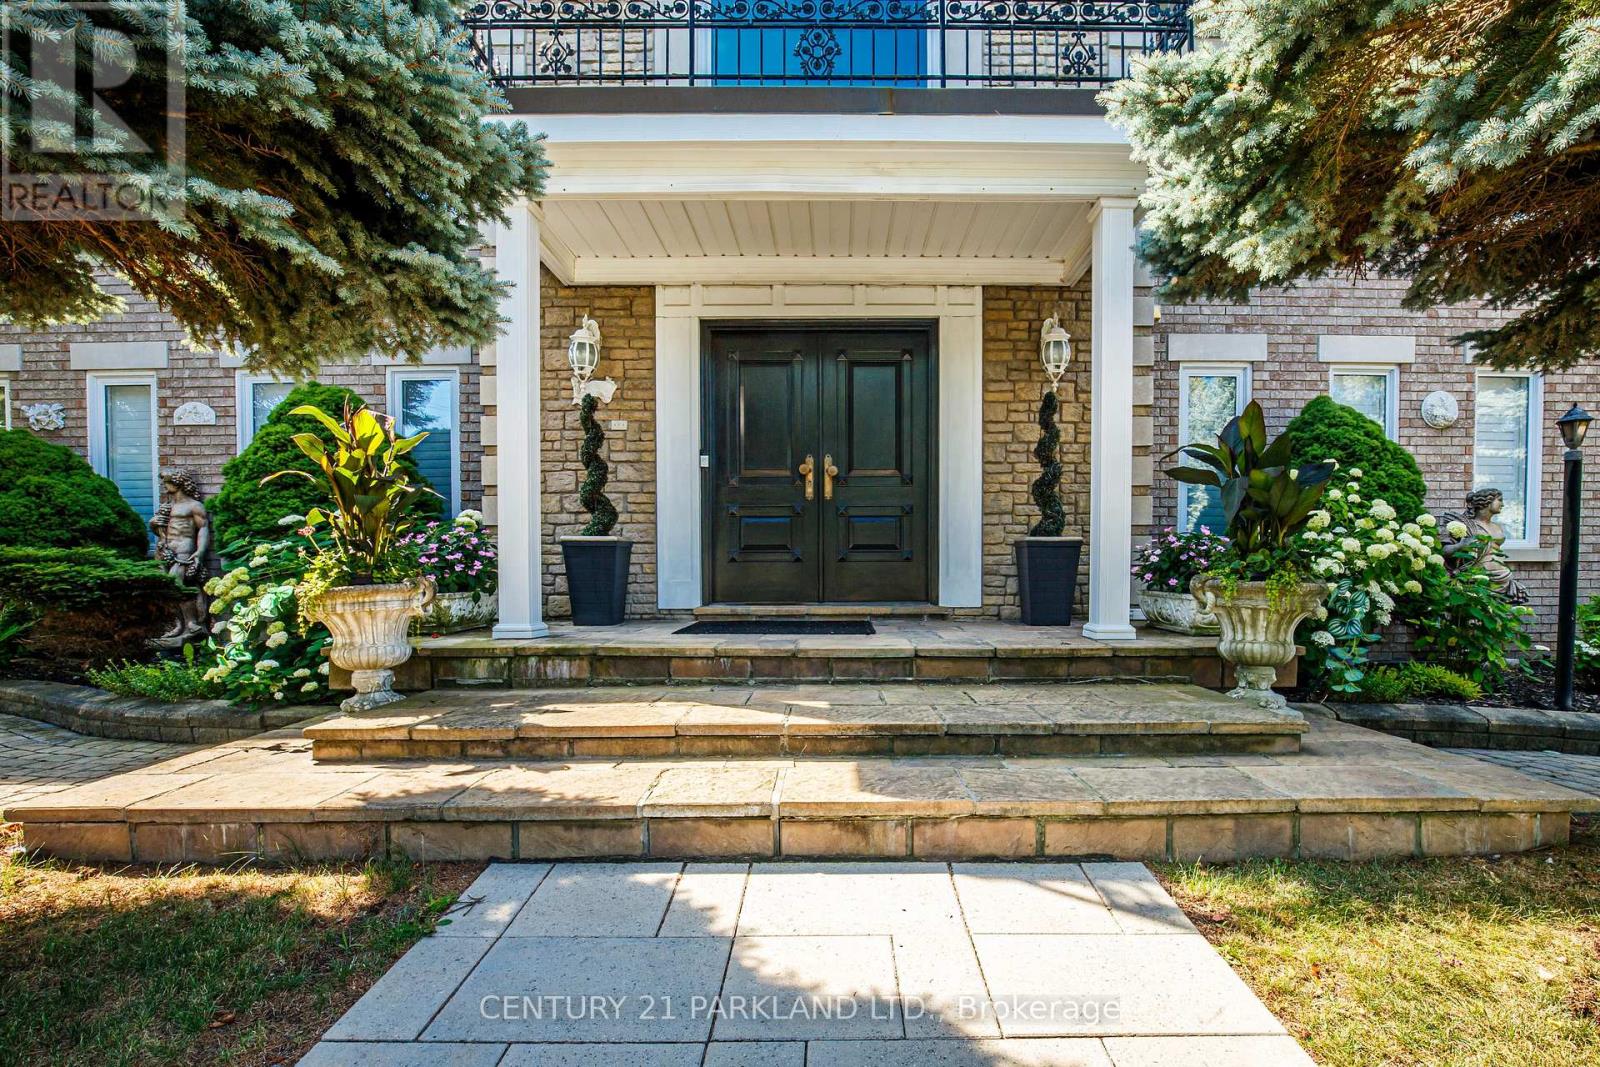
Do Not Miss This Opportunity, Property Ready for Your Family to Move In & Enjoy! Perfect For the Multiple Generational Family; 2 Comfortably Private & Separate Living Spaces or Utilize the Basement Apartment as an Income/Nanny Suite. Meticulously Maintained & Attention to Detail Throughout, Open Concept, Spacious & Bright, 5200+ Sq. Ft. of Above-Grade Livable Area & Approximately 2470 Sq. Ft. in Basement. 5+2 Bedrooms, 5 Baths, 2 Updated Eat-In Kitchens Ready. For Entertaining w/Oversized Centre Islands & Eat-In Areas, A Private & Enclosed Corner Lot with an Inground Pool, Iron Fencing & Interlocked Walkways, Mature Landscaping & 2 Ample Seating Spaces with Pergola, Large Stone Patio Area. (id:56248)
1521 - 3270 Sheppard Avenue E
Toronto, Ontario
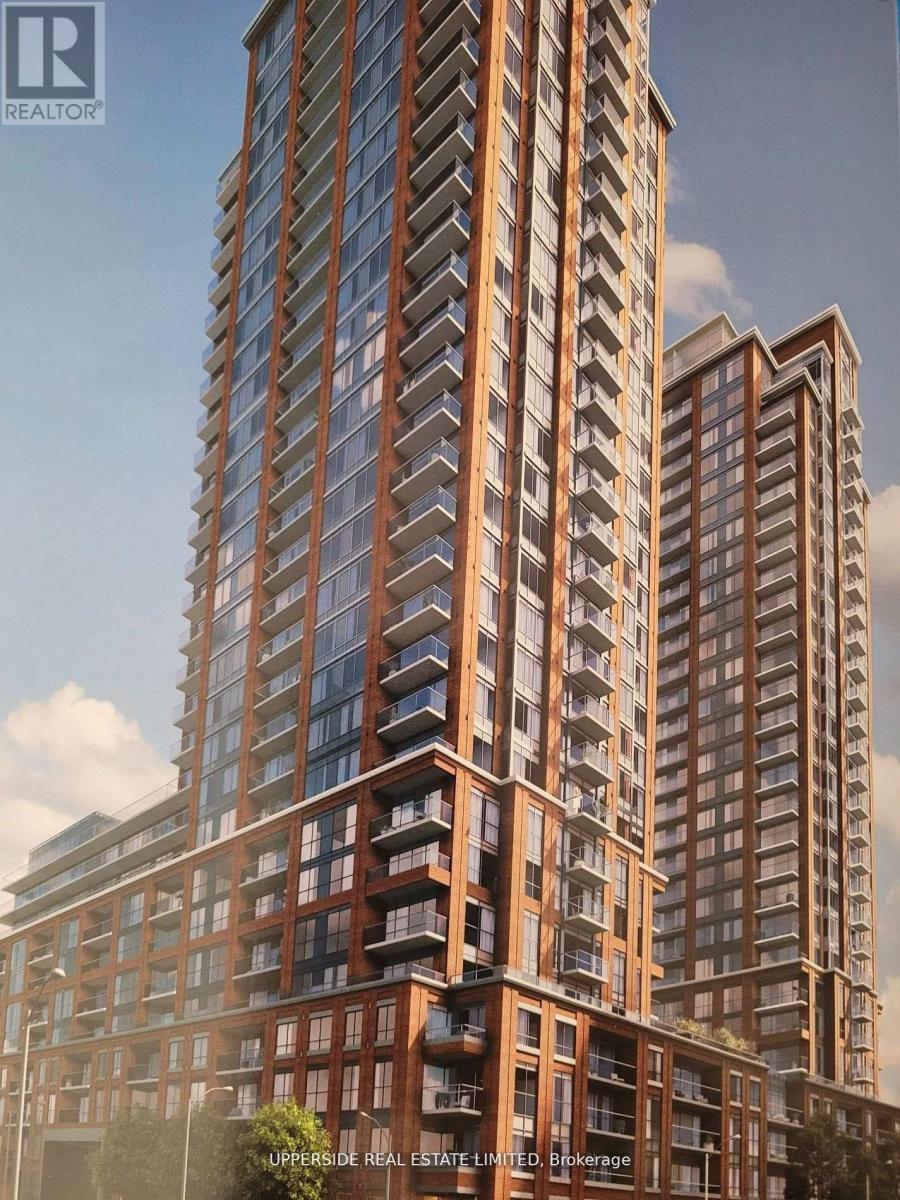
Brand new building. 1 Bedroom unit with unobstructed view! Modern open concept unit offer both convenience and comfort, open balcony, 9ft ceiling, natural light, stylish kitchen with quartz countertops and much more. Amazing building amenities included. 24 hrs concierge, an outdoor swimming pool and hot tub, party room, outdorr terrace with BBQ areas, gym, yoga room, sport lounge, kids play area. Close to TTC. Minutes to Faireview mall and HWY 401 & 404, Don Mills Subway & Agincourt Station. (id:56248)
2601 - 115 Omni Drive
Toronto, Ontario
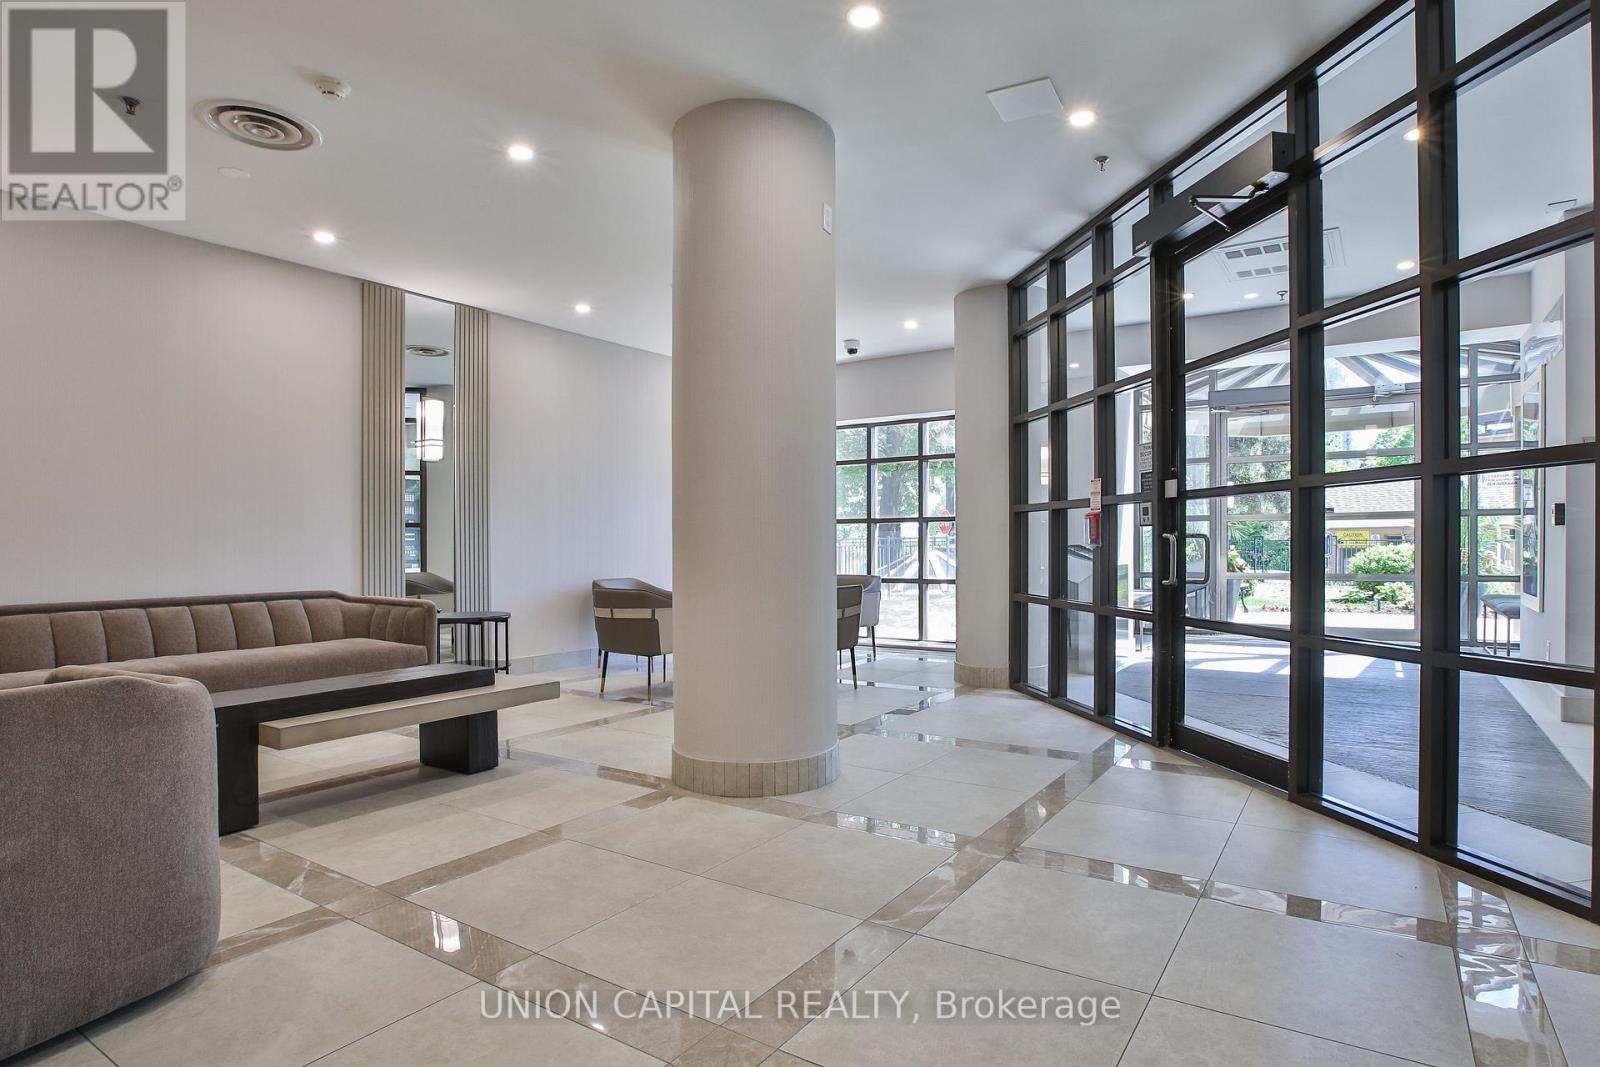
Welcome to Suite 2601 at 115 Omni Drive - a rarely offered 3-bedroom residence showcasing breathtaking, unobstructed southwest views, including a clear sightline to the iconic CN Tower. Perched high above the city, this bright and spacious suite offers a functional, family-sized layout with grand entrance foyer, generous principal rooms, crown moulding and large windows that flood the home with natural light and stunning sunset views. Located in "The Omni," a well-established Tridel-built residence known for its solid construction and spacious layouts, residents enjoy 24-hour gated security along with a full suite of amenities including an indoor pool, sauna, fitness centre, party room, and ample visitor parking. The building offers exceptional value with large suite sizes rarely found in newer developments. Ideally situated in the heart of Scarborough's Bendale community, you are just steps to Scarborough Town Centre, TTC and Scarborough Centre Station, restaurants, shopping, parks, and the Civic Centre, with quick access to Highway 401 for seamless commuting across the city. A perfect opportunity for families, investors, or end-users seeking space, convenience, and panoramic city views in a highly connected neighbourhood. (id:56248)
H11 - 76 - 1661 Nash Road
Clarington, Ontario
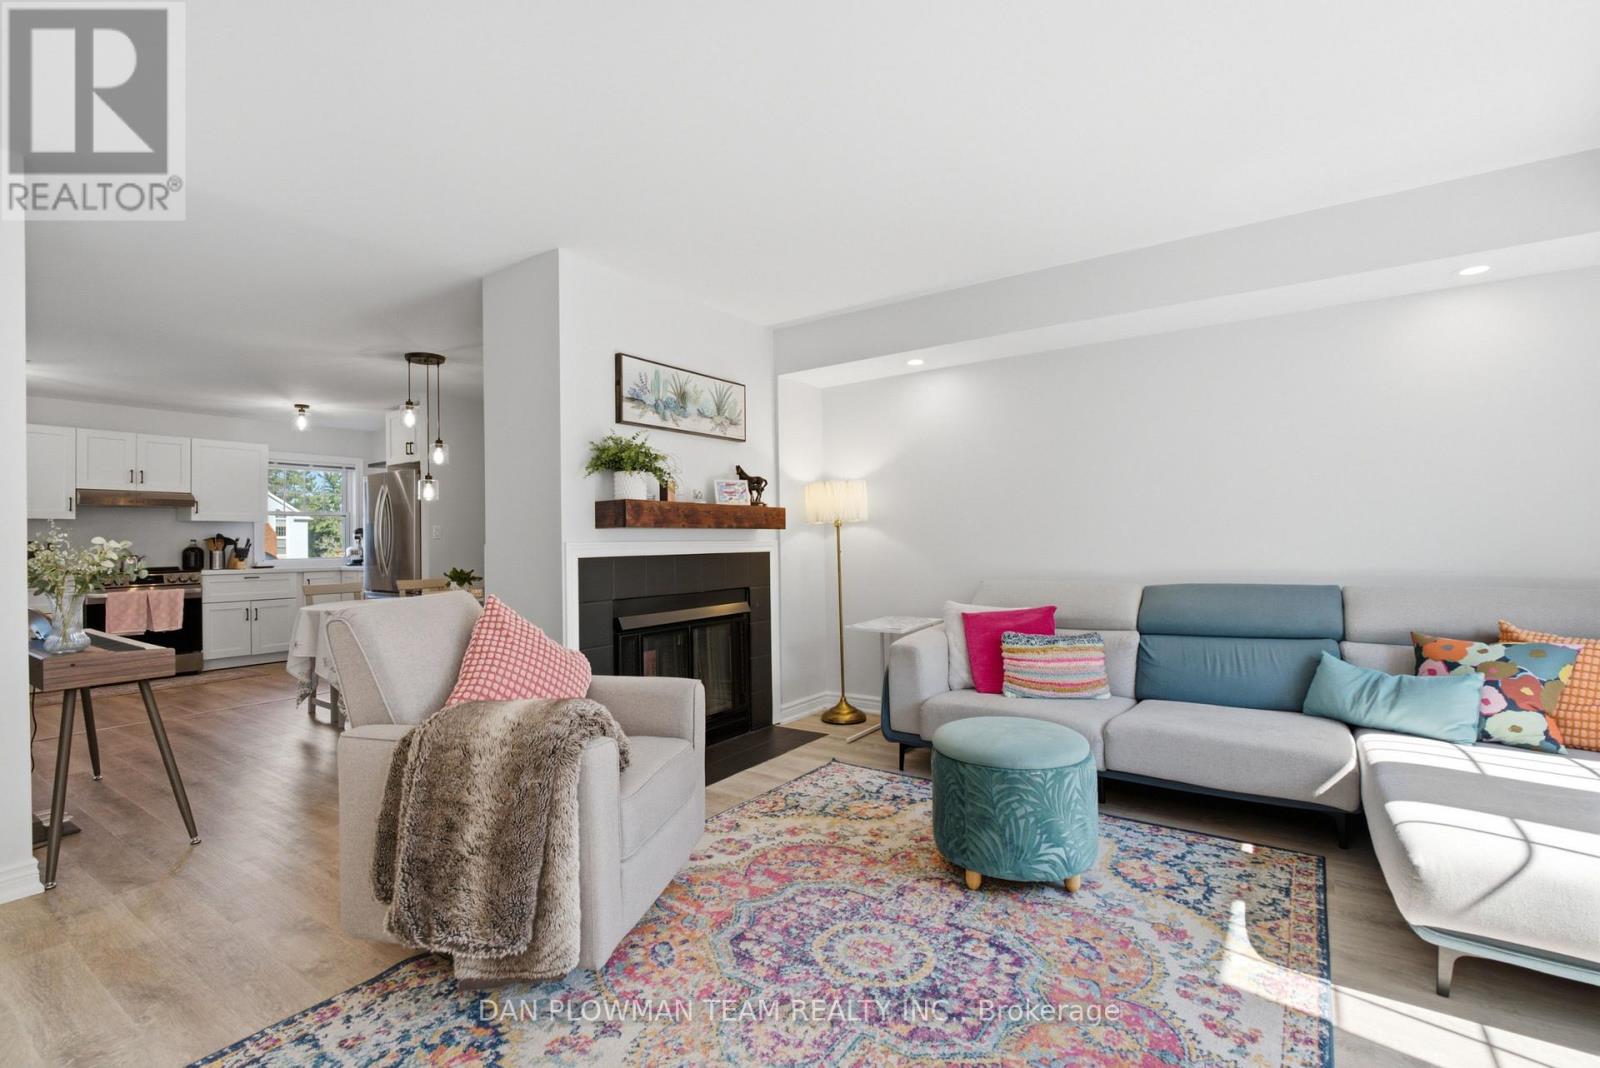
In Parkwood Village, Courtice, This Updated Top-To-Bottom 3-Bedroom, 3-Bathroom Townhouse Brings Together Bright Open-Concept Living, Stylish Comfort, And 1659 Sq Ft Of Space Designed To Feel Easy From The Moment You Walk In. The Main Floor Has A Warm, Connected Flow, With Living And Dining Areas Separated By A Double-Sided Wood Burning Fireplace That Gives Both Spaces A Natural Focal Point. A Juliette Balcony Off The Living Room Brings In Fresh Air, While The Open Kitchen Keeps The Space Bright And Functional With Stainless Steel Appliances And Room To Stay Connected While Hosting. The Solarium With Skylights Is A Bonus, Offering A Sun-Filled Spot For Morning Coffee, Plants, Reading, Or A Quiet Place To Unwind. Upstairs, The Primary Suite Feels Like A Retreat With Its Own Juliette Balcony And 4-Piece Ensuite Featuring A Free-Standing Soaker Tub And Separate Shower. Two Additional Bedrooms Complete The Upper Level. Within Walking Distance Of Amenities And Close To Schools, Highway 401 And 407, The Community Offers Tennis Courts, Pickleball Courts, Car Wash Bays, Ev Chargers, A Banquet Hall, And A Bbq Area. (id:56248)
301 - 150 Logan Avenue
Toronto, Ontario
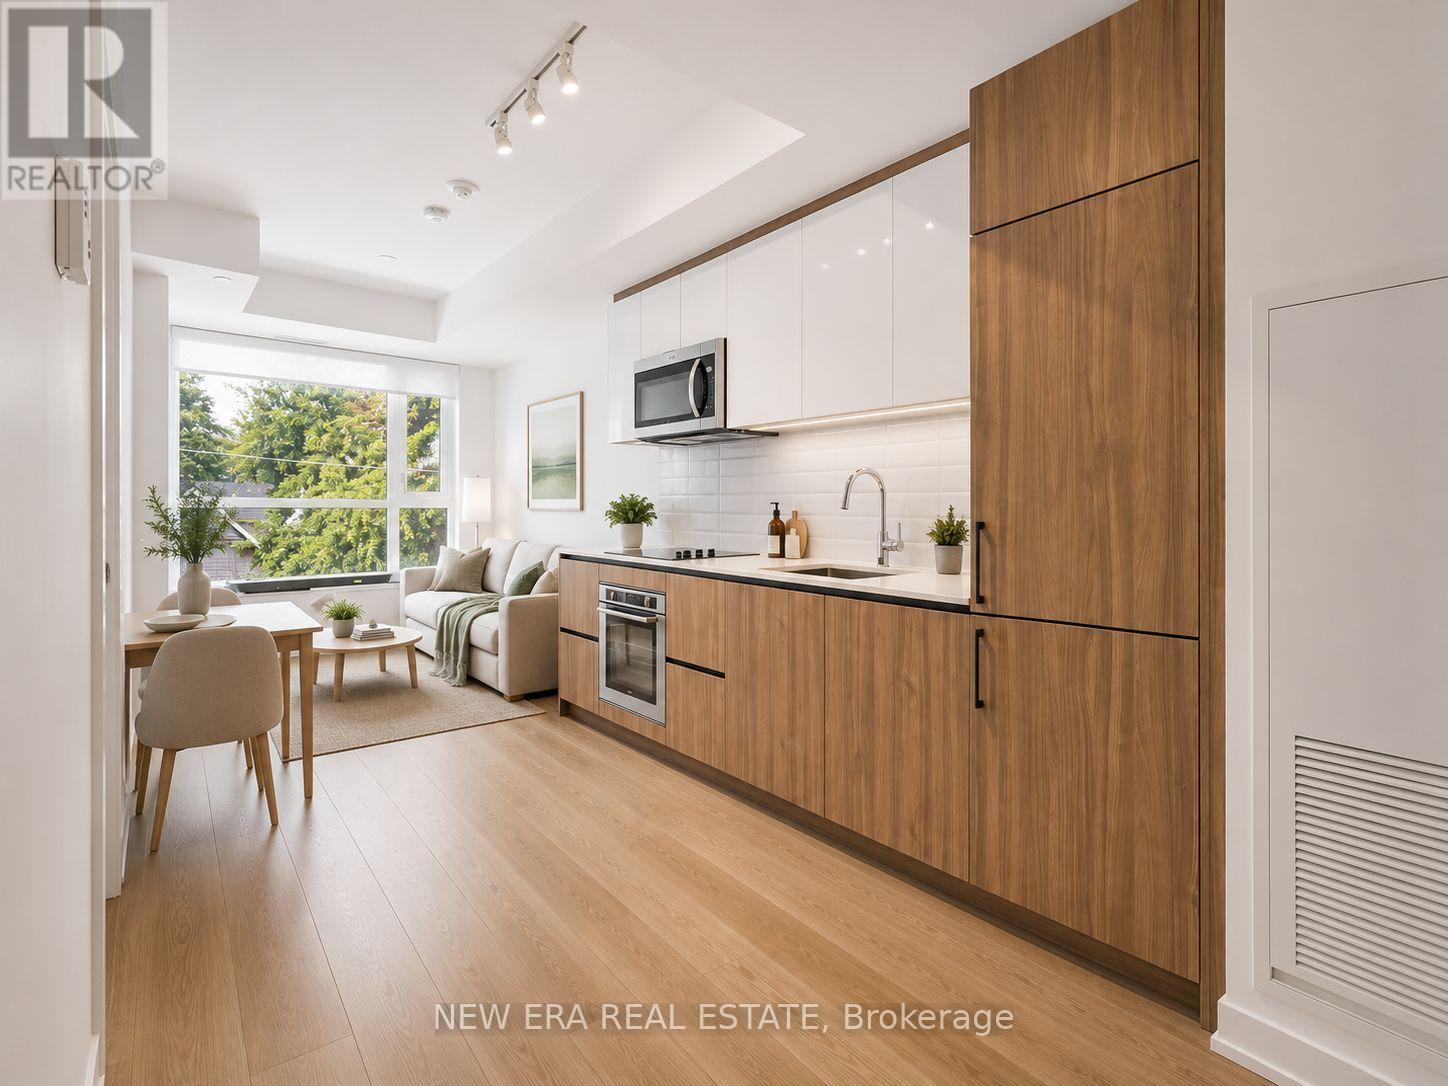
Welcome to this bright and modern 2-bedroom, 2-bathroom suite featuring an open-concept layout, premium finishes, and floor-to-ceiling windows that fill the home with natural light. Step onto the private balcony and enjoy beautiful CN Tower views. A locker is also included for added convenience.Enjoy outstanding building amenities, including a concierge, fitness centre, party room, co-working lounge, and rooftop terrace.Located in the heart of Leslieville, you're just steps to parks, cafés, restaurants, boutique shops, transit, and have easy access to the DVP, Gardiner Expressway, and downtown Toronto. (id:56248)

509 Beurling Avenue
Oshawa, Ontario
Absolutely Stunning, Beautifully Renovated. Move-In Ready Detached Home on a Premium 62' x 121' Lot with a Large In-Ground Swimming Pool! Welcome to this beautifully maintained, carpet-free detached home, ideally situated on impressive 62' x 121' premium lot in one of Oshawa's most sought-after family-friendly neighbourhoods. Offering approximately 1,700 sq. ft. of finished living space, this exceptional home combines modern upgrades, everyday comfort, and outstanding investment potential. Step inside to a bright and inviting layout featuring a beautifully updated kitchen with quartz countertops, stainless steel appliances, and a spacious pantry-perfect for everyday living and entertaining. The renovated bathrooms and new bedroom flooring create a fresh, modern feel throughout. The professionally finished basement (2024) offers excellent flexibility for extended family or rental income and is currently generating $1,800 per month in rental income. Step outside to your private BACKYARD OASIS featuring a large in-ground swimming pool and an expansive backyard, offering plenty of space for entertaining, family gatherings, or simply relaxing. The generous 62' x 121' lot also presents excellent future redevelopment potential. Thousands Spent on Quality Upgrades, Including: Roof (2023), Finished Basement (2024), Kitchen & Pantry (2024), Bathrooms (2024), Bedroom Flooring (2024), Spacious Deck. Location truly sets this home apart! Just steps away from Oshawa Centre, highly rated Catholic and public schools, restaurants, cafés, parks, recreation centres, daycare facilities, medical clinics, shopping, and all essential amenities. Public transit is within walking distance, and quick access to Highway 401 makes commuting effortless. Whether you're a growing family, first-time home buyer, or investor seeking immediate rental income and long-term growth potential, this exceptional property truly has it all. (id:56248)
11 Veterans Avenue
Clarington, Ontario
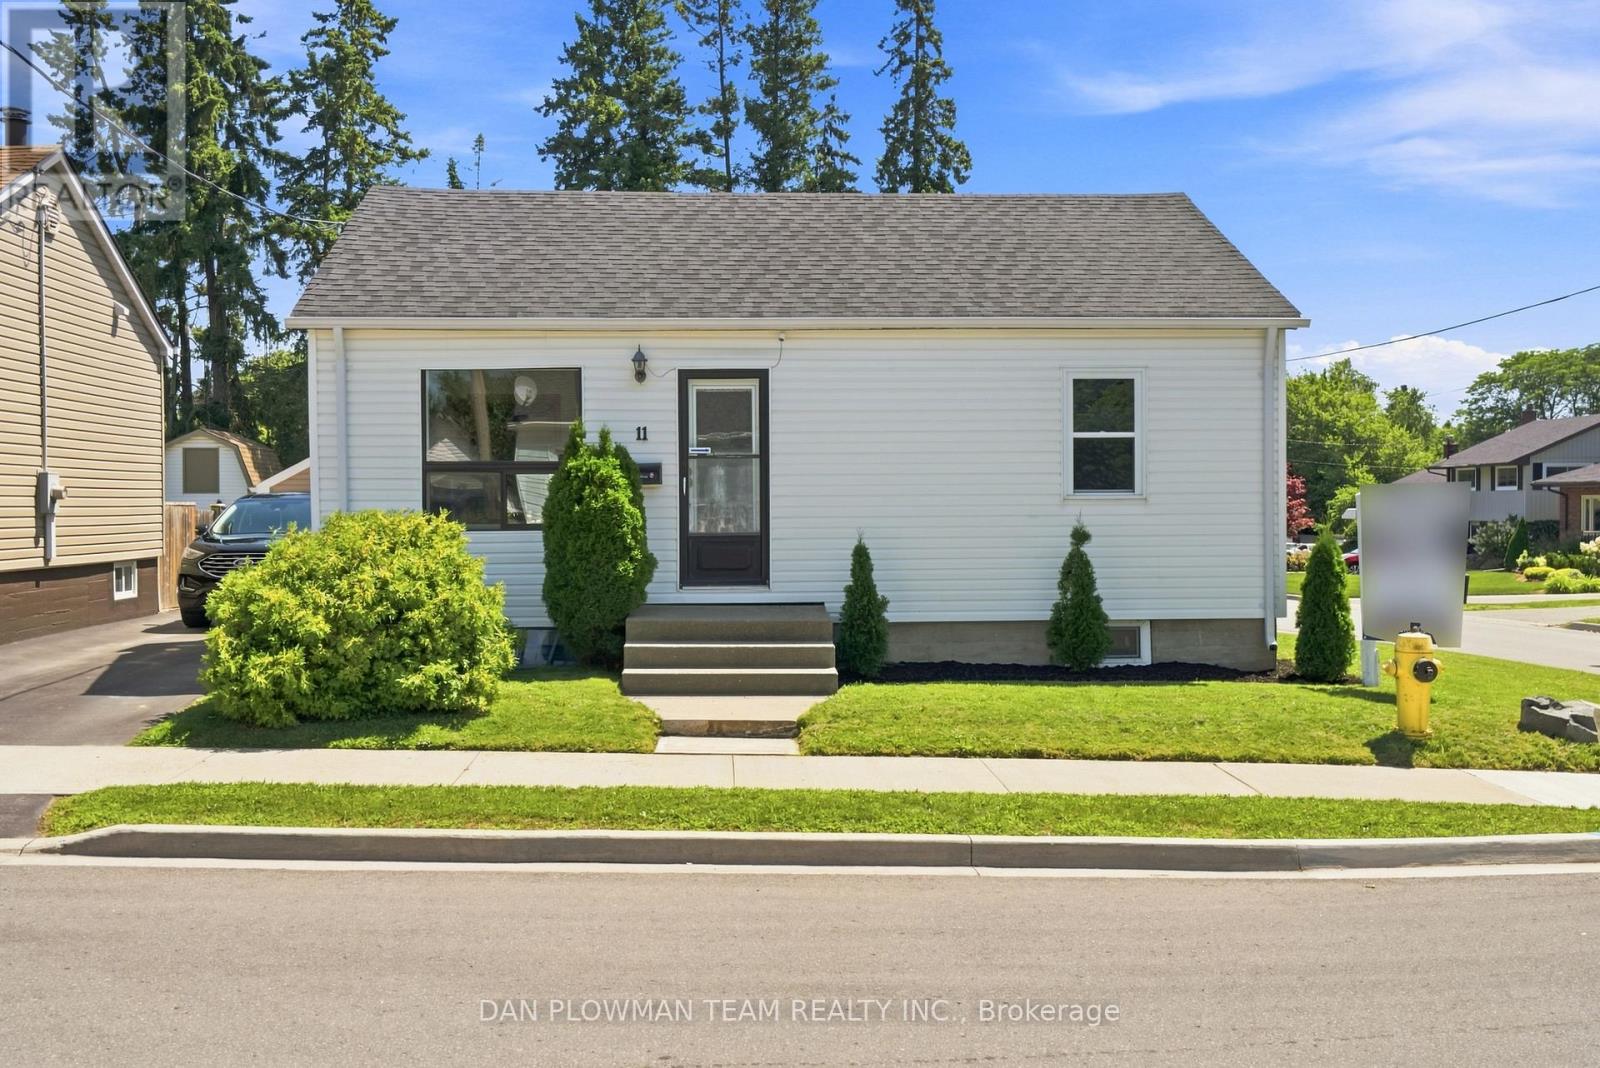
Welcome To This Beautifully Maintained Detached Bungalow On A Premium Corner Lot In A Quiet, Family-Friendly Bowmanville Neighbourhood! Offering Two Levels Of Functional Living Space, This Move-In Ready Home Features 2+2 Bedrooms, 2 Full Bathrooms, And A Detached Two-Car Garage-Perfect For Families, Downsizers, Or Multi-Generational Living. Step Inside To Discover Soaring Ceilings And A Bright, Open-Concept Main Floor Designed For Comfortable Everyday Living And Effortless Entertaining. The Spacious Living Room Features Two Oversized Sliding Glass Walk-Outs, Flooding The Home With Natural Light While Providing Seamless Access To An Expansive Private Deck. The Main Floor Offers Two Generous Bedrooms And A Full Bathroom, While The Fully Finished Basement Includes Two Additional Bedrooms And Another Full Bathroom, Providing Exceptional Flexibility For Extended Family, Guests, Teenagers, Or A Home Office. Your Backyard Is A True Retreat, Complete With A Relaxing Hot Tub, Tranquil Pond, And Plenty Of Space For Outdoor Dining, Entertaining, Or Simply Unwinding In Your Own Private Oasis. Located In One Of Bowmanville's Most Desirable Communities, This Home Is Just Minutes To Schools, Parks, Shopping, Restaurants, Highway 401, Highway 407, Public Transit, And All The Amenities Clarington Has To Offer. An Exceptional Opportunity To Own A Spacious, Move-In Ready Bungalow With Incredible Outdoor Living In One Of Bowmanville's Most Sought-After Neighbourhoods. Don't Miss Your Chance To Call This Beautiful Property Home! (id:56248)
1 Murkar Crescent
Whitby, Ontario
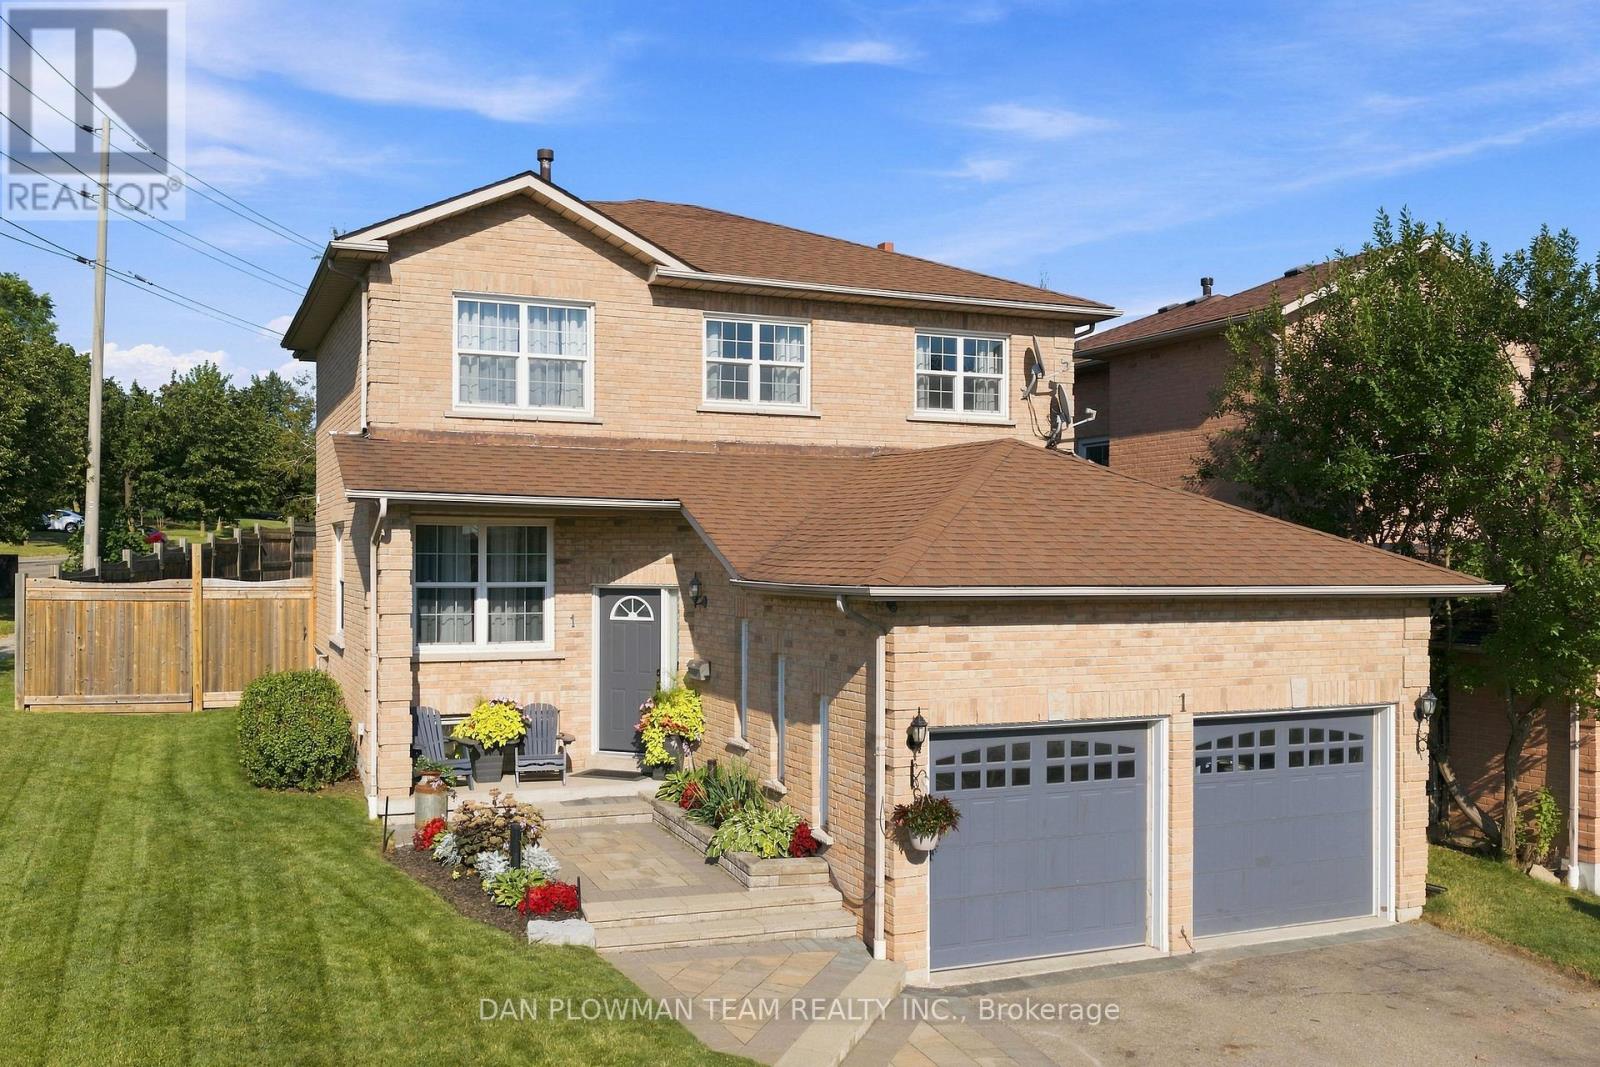
Welcome Home! Located In The Heart Of Whitby, This Beautifully Maintained 3-Bedroom, 4-Bathroom Home Offers The Perfect Blend Of Comfort, Style, And Convenience For A Growing Family. Enjoy Easy Access To Highways 401, 412, And 407, With The Go Train And The Shores Of Lake Ontario Just Minutes Away, Making Commuting A Breeze.This Turnkey Home Features Tasteful Finishes Throughout And Is Truly Move-In Ready. The Professionally Finished Basement Provides Additional Living Space, Perfect For A Family Room, Home Office, Gym, Or Play Area. Situated On A Spacious, Beautifully Landscaped Corner Lot, The Backyard Is An Entertainer's Dream. Relax Or Host Guests On The Large Deck, Enjoy The Shade Of Two Gazebos, And Take Advantage Of Two Storage Sheds For All Your Gardening And Outdoor Equipment. Additional Features Include An Attached Two-Car Garage, A Private Driveway, And Plenty Of Outdoor Space For The Whole Family To Enjoy. Conveniently Located Close To Excellent Schools, Shopping, Restaurants, Parks, And Everyday Amenities, This Exceptional Home Offers Everything You Need And More. Don't Miss Your Opportunity To Make This Beautiful Whitby Home Your Own! (id:56248)
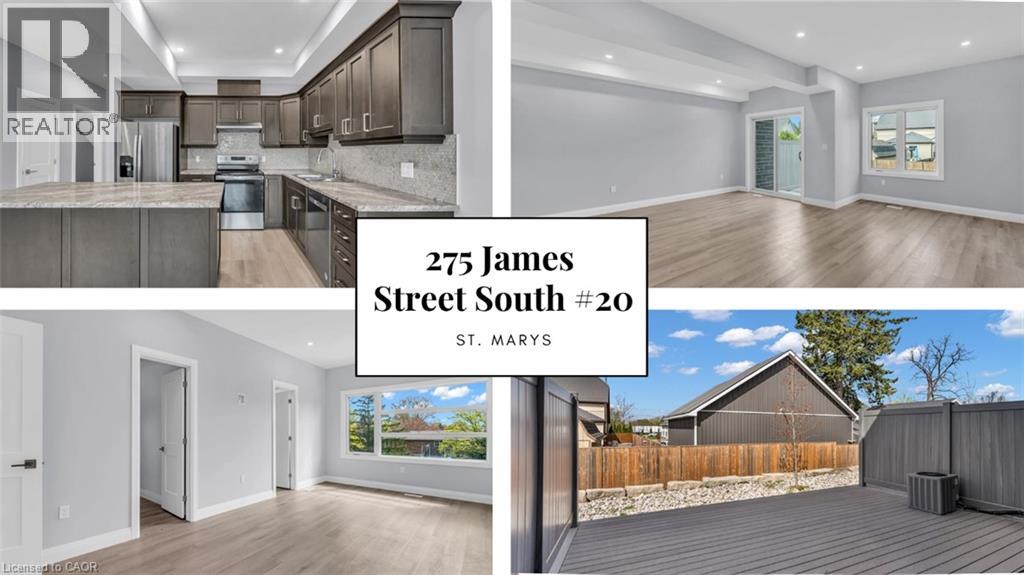
275 James Street S Unit# 20
St. Marys, Ontario
Low-maintenance living at Stone Town Condos. This recently titled luxury condo townhome was thoughtfully designed with comfort, space, and longevity in mind. 9 ft ceilings, a private garage, and a concrete driveway. The bright, modern interior offers an elevated feel throughout, with generous principal rooms, quality finishes, and flexible space for guests, hobbies, or a home office. Built for long-term peace of mind, the home features a durable metal roof, tripple-pane windows, brick exterior, and a low-maintenance condo lifestyle, allowing you to enjoy the home without the burden of constant upkeep. (id:56248)

17 Burgundy Court
Whitby, Ontario
Welcome To 17 Burgundy Court - A Custom-Built Executive Bungalow On One Of The Most Spectacular Lots In Whitby's Coveted Rolling Acres Community. Tucked Away On A Quiet, Mature Court And Occupying What Was Originally Two Separate Lots, This Exceptional Home Offers Nearly 4,000 Sq. Ft. Of Beautifully Finished Living Space On An Incredible Pie-Shaped Property With 58 Ft. Of Frontage, Over 156 Ft. Of Depth On Its Longest Side, And An Impressive 185 Ft. Rear Lot Line. Opportunities Like This Are Exceptionally Rare. Step Inside To A Bright, Open-Concept Layout Designed For Comfortable Family Living And Effortless Entertaining. The Main Floor Showcases 9-Ft Ceilings, A Warm And Inviting Family Room With A Stunning Fireplace, And A Chef-Inspired Kitchen Featuring Granite Countertops, A Large Centre Island, Abundant Cabinetry, And A Walkout To The Private Backyard. A Dedicated Main-Floor Office Is Perfect For Working From Home, While A Spacious Second Bedroom And Full Bath Provide Ideal Accommodations For Guests Or Those Seeking One-Level Living. The Primary Suite Is A True Retreat, Complete With A Spa-Like 4-Piece Ensuite With Heated Floors And A Walkout To Its Own Private Deck. Main-Floor Laundry With Garage Access Adds Everyday Convenience.The Finished Lower Level Is Equally Impressive, Offering Two Oversized Bedrooms, A 5-Piece Bath, Wet Bar, Separate Entrance, And Walk-Up Through The Garage-An Outstanding Setup For Extended Family, Multigenerational Living, Or Growing Households. Quality Craftsmanship And Thoughtful Upgrades Are Evident Throughout, Including An In-Ground Sprinkler System And 2022 Shingles. Located Minutes From Top-Rated Schools, Parks, Trails, Recreation, Shopping, Go Transit, And Highways 401 & 407, This Is A Rare Opportunity To Own A Custom Home On A Premium Oversized Lot In One Of Durham Region's Most Sought-After Neighbourhoods. (id:56248)
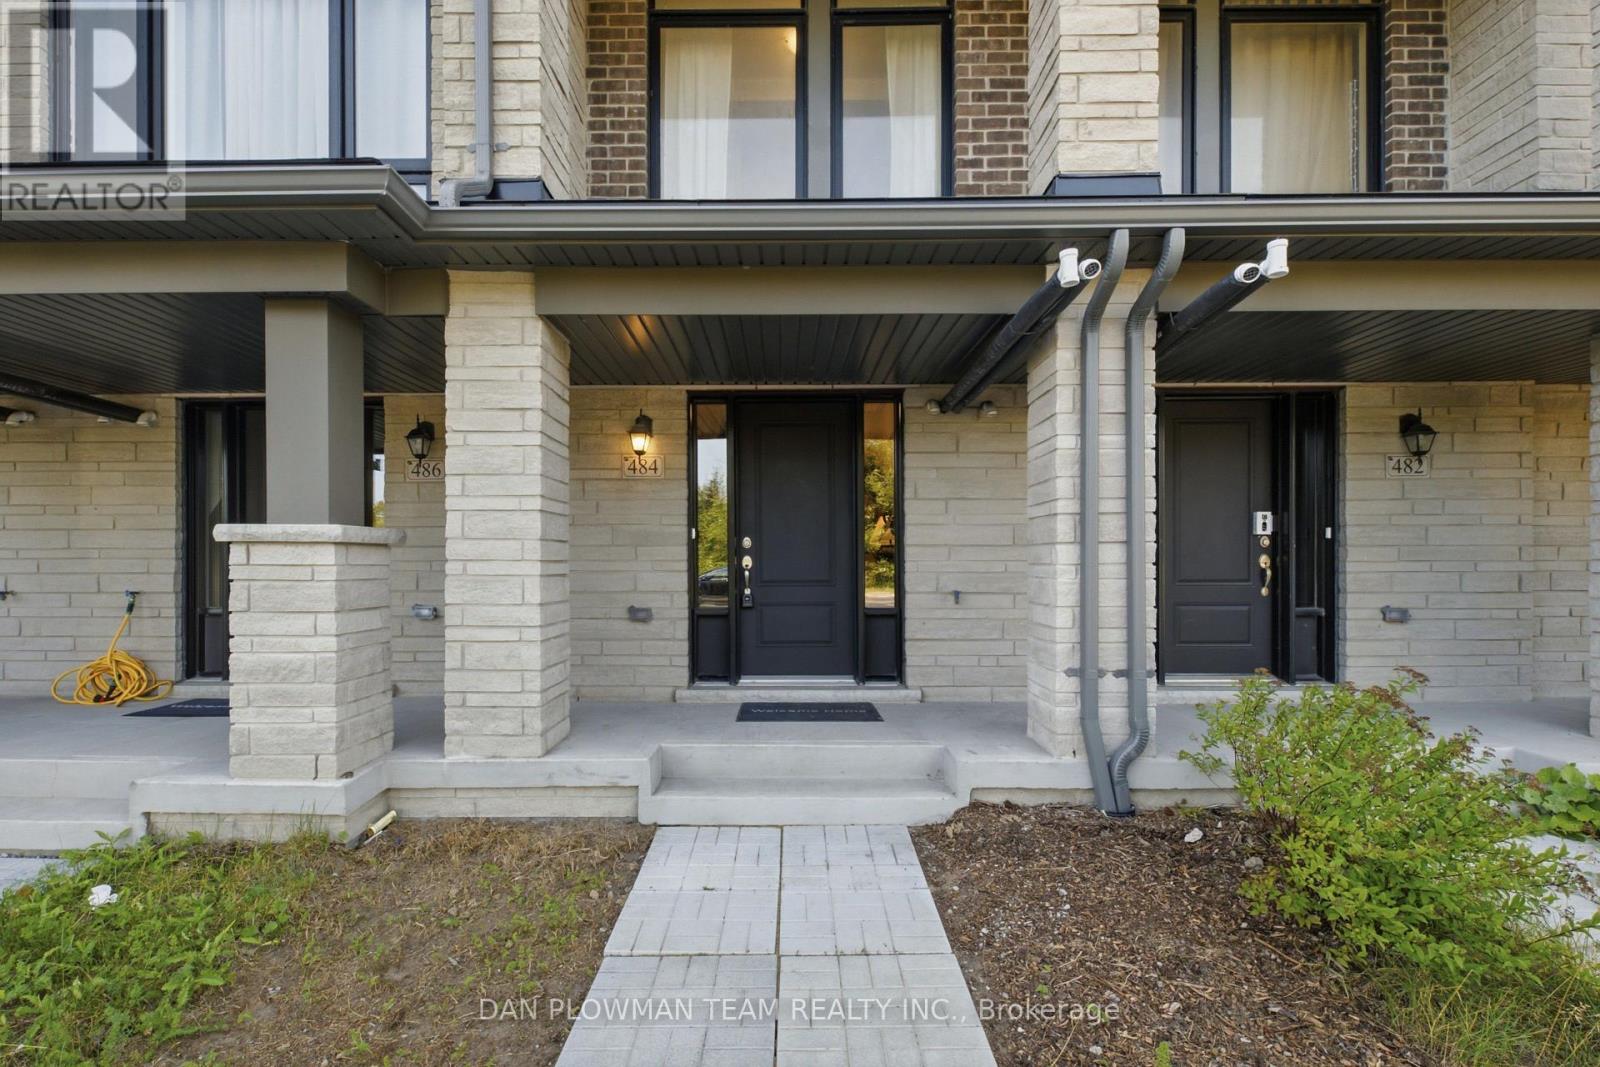
484 Salem Road S
Ajax, Ontario
Welcome To This Beautifully Appointed, Less-Than-5-Year-Old Townhouse In The Highly Sought-After South East Ajax Community. Thoughtfully Designed With Modern Finishes And An Exceptional Layout, This Spacious Home Features 2 Bedrooms Plus A Versatile Den, Making It Ideal For Professionals, Young Families, Or Those Working From Home. Step Inside To Discover Elegant Stained Oak Hardwood Flooring Throughout The Ground And Main Levels, Soaring 9-Foot Ceilings, And An Open-Concept Living And Dining Area That Seamlessly Extends To A Private Balcony Overlooking A Tranquil Backdrop Of Mature Trees. The Contemporary Kitchen Is Equipped With Granite Countertops, Extended Upper Cabinetry For Added Storage, And Ample Prep Space For Everyday Living And Entertaining. The Spacious Primary Retreat Offers Its Own Private Balcony Nestled Among The Trees, Creating The Perfect Spot To Enjoy Your Morning Coffee. Complete With A Luxurious 4-Piece Ensuite Featuring Extra-Height Vanities, This Inviting Space Combines Comfort And Functionality. An Additional Bedroom, Versatile Den, And A Total Of Four Bathrooms-Including Convenient Powder Rooms-Provide Flexibility And Convenience For Family And Guests.Additional Highlights Include Elegant Oak Main Stairs, A Cold Cellar For Extra Storage, An Attached Garage With Private Driveway Parking, And An Exceptionally Low-Maintenance Lifestyle. Ideally Located Close To Parks, Schools, Waterfront Trails, Shopping, Restaurants, Public Transit, Highway 401, Highway 412, And The Ajax GO Station, This Move-In-Ready Home Offers The Perfect Blend Of Style, Comfort, And Convenience In One Of Ajax's Most Desirable Neighbourhoods. (id:56248)