
1521 - 3270 Sheppard Avenue E Toronto, Ontario M1T 0B3

$2,075 Monthly
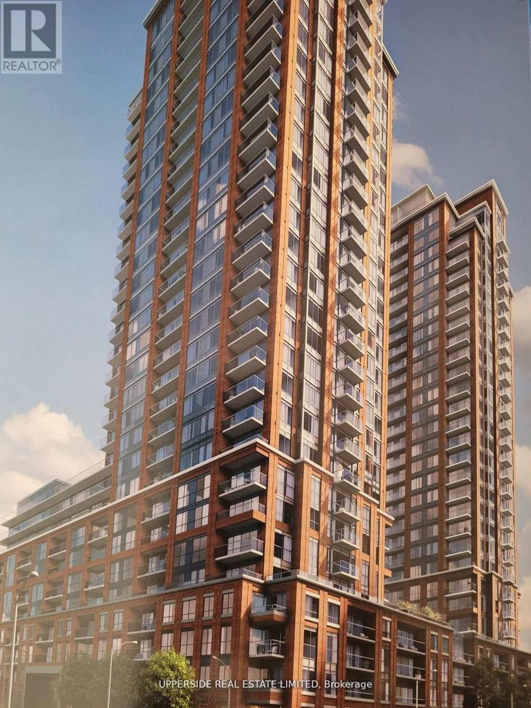
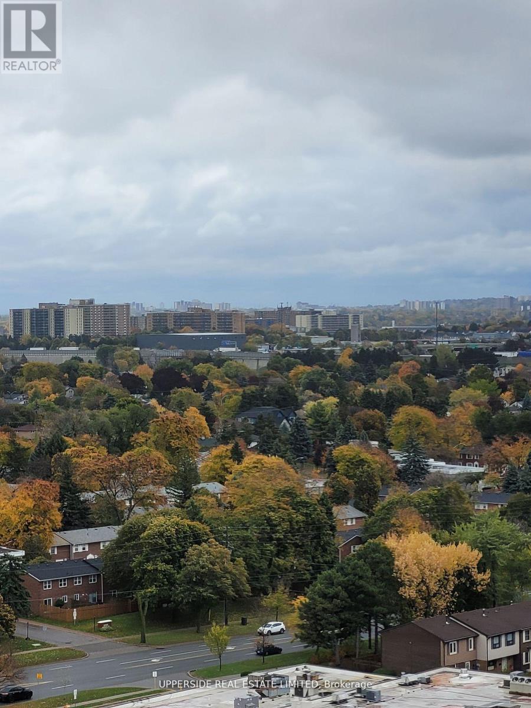
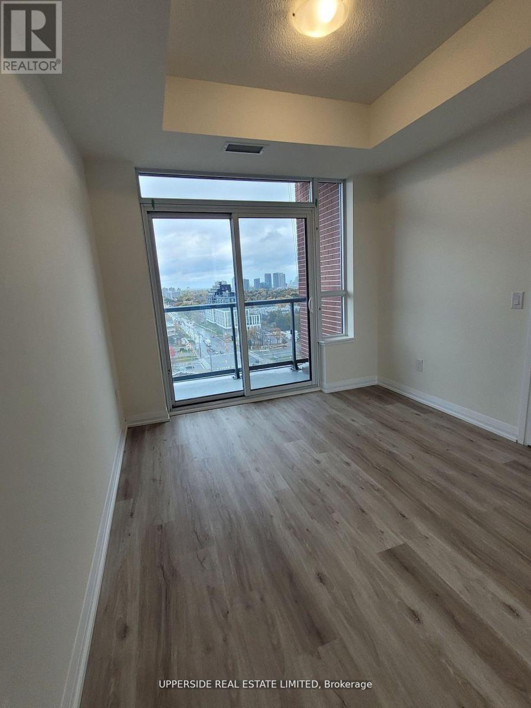
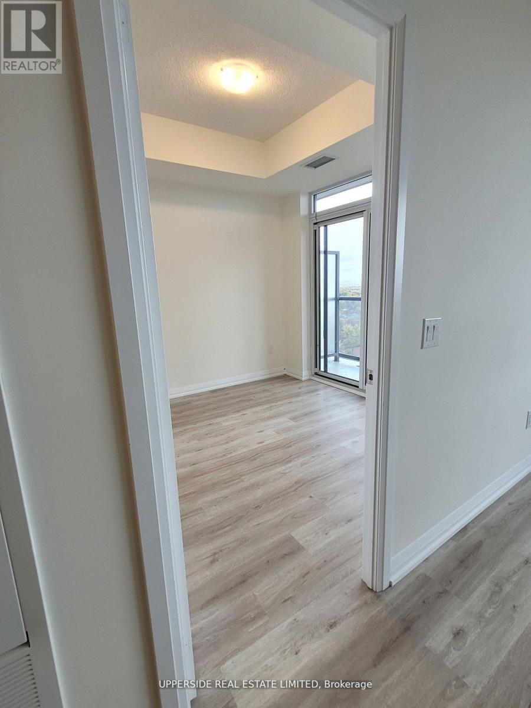
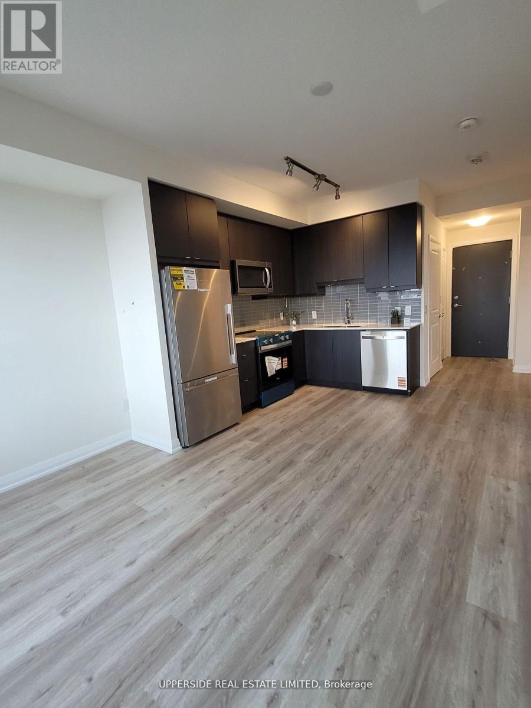
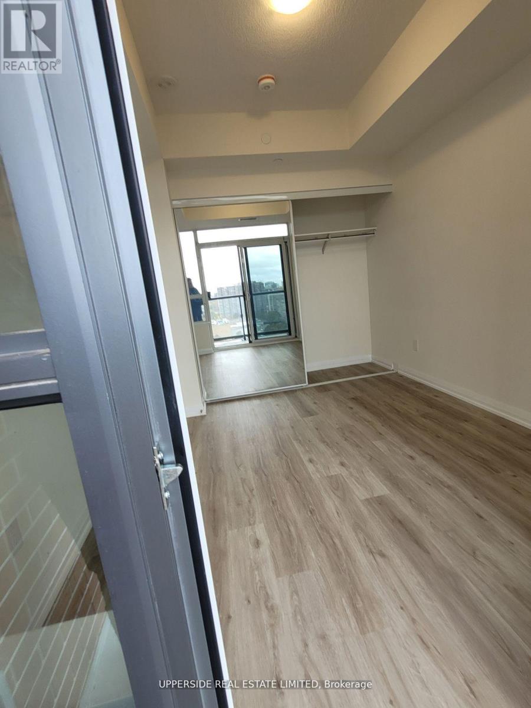
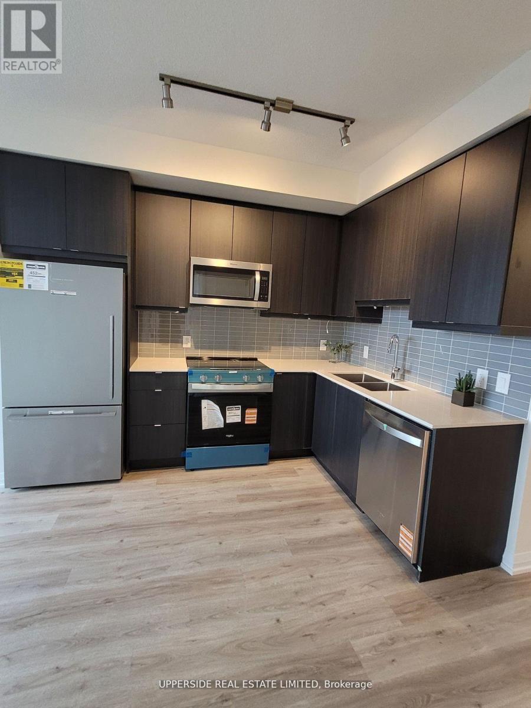
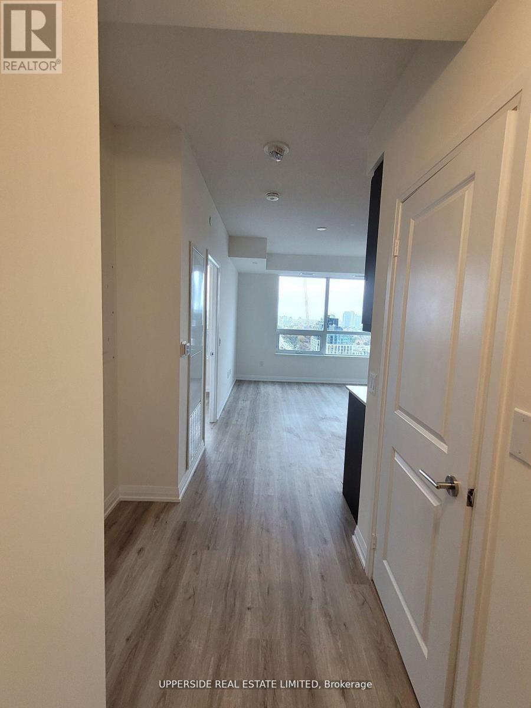
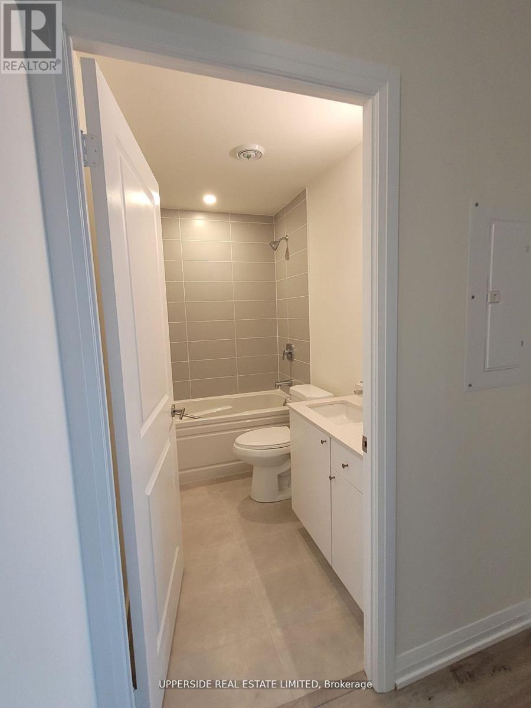
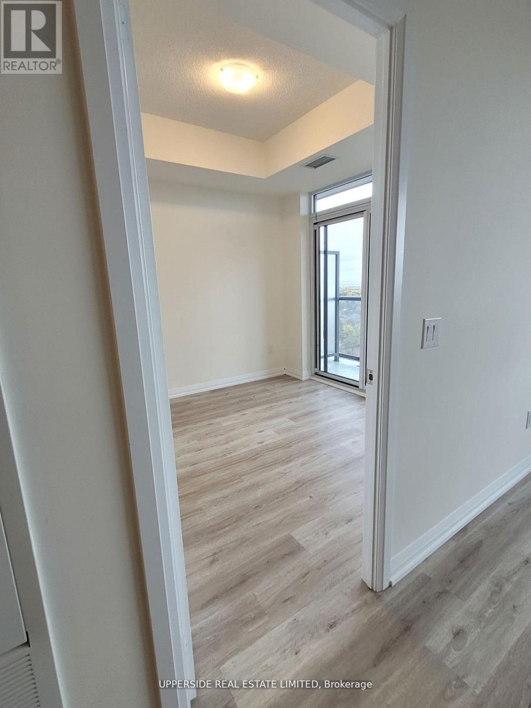
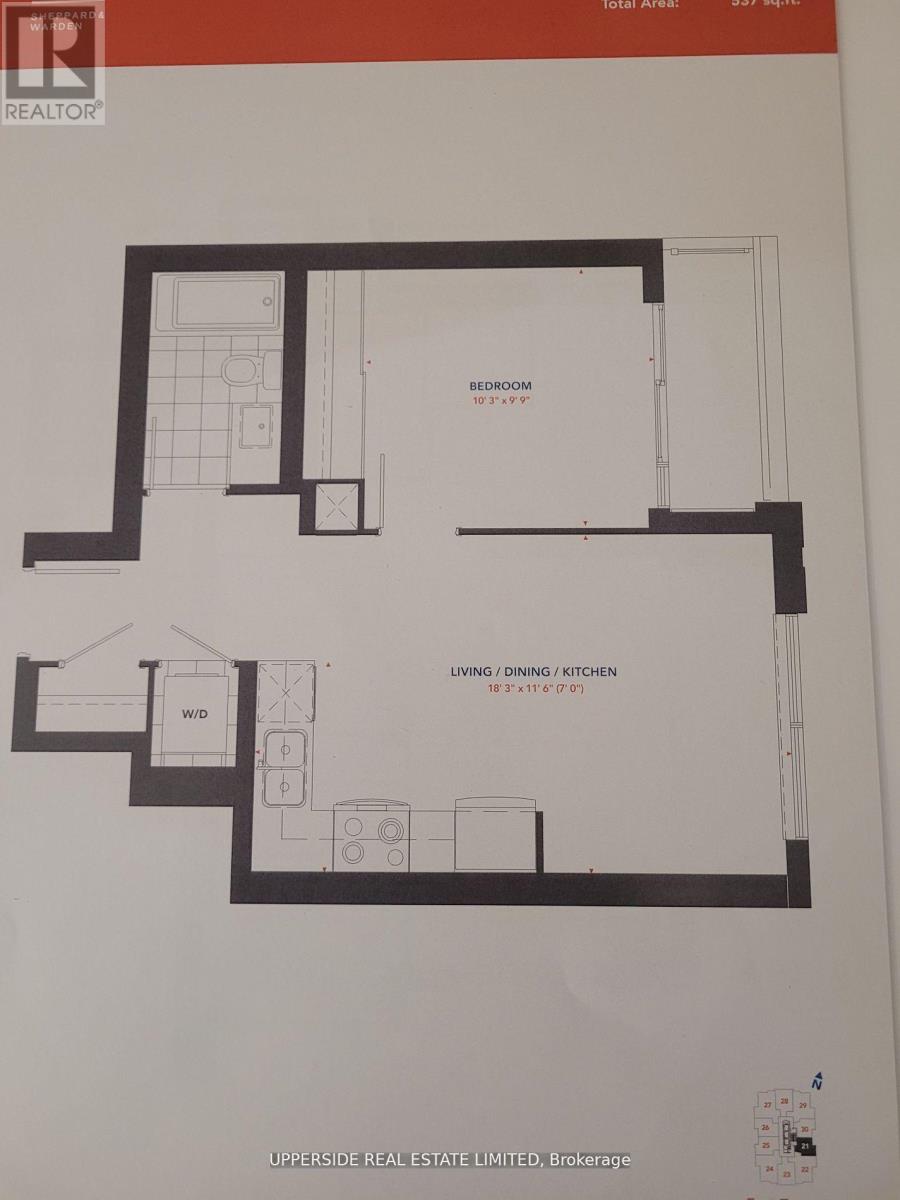
Brand new building. 1 Bedroom unit with unobstructed view! Modern open concept unit offer both convenience and comfort, open balcony, 9ft ceiling, natural light, stylish kitchen with quartz countertops and much more. Amazing building amenities included. 24 hrs concierge, an outdoor swimming pool and hot tub, party room, outdorr terrace with BBQ areas, gym, yoga room, sport lounge, kids play area. Close to TTC. Minutes to Faireview mall and HWY 401 & 404, Don Mills Subway & Agincourt Station. (id:56248)
Property Details
| MLS® Number | E13646906 |
| Property Type | Single Family |
| Neigbourhood | Pleasant View |
| Community Name | Tam O'Shanter-Sullivan |
| Community Features | Pets Allowed With Restrictions |
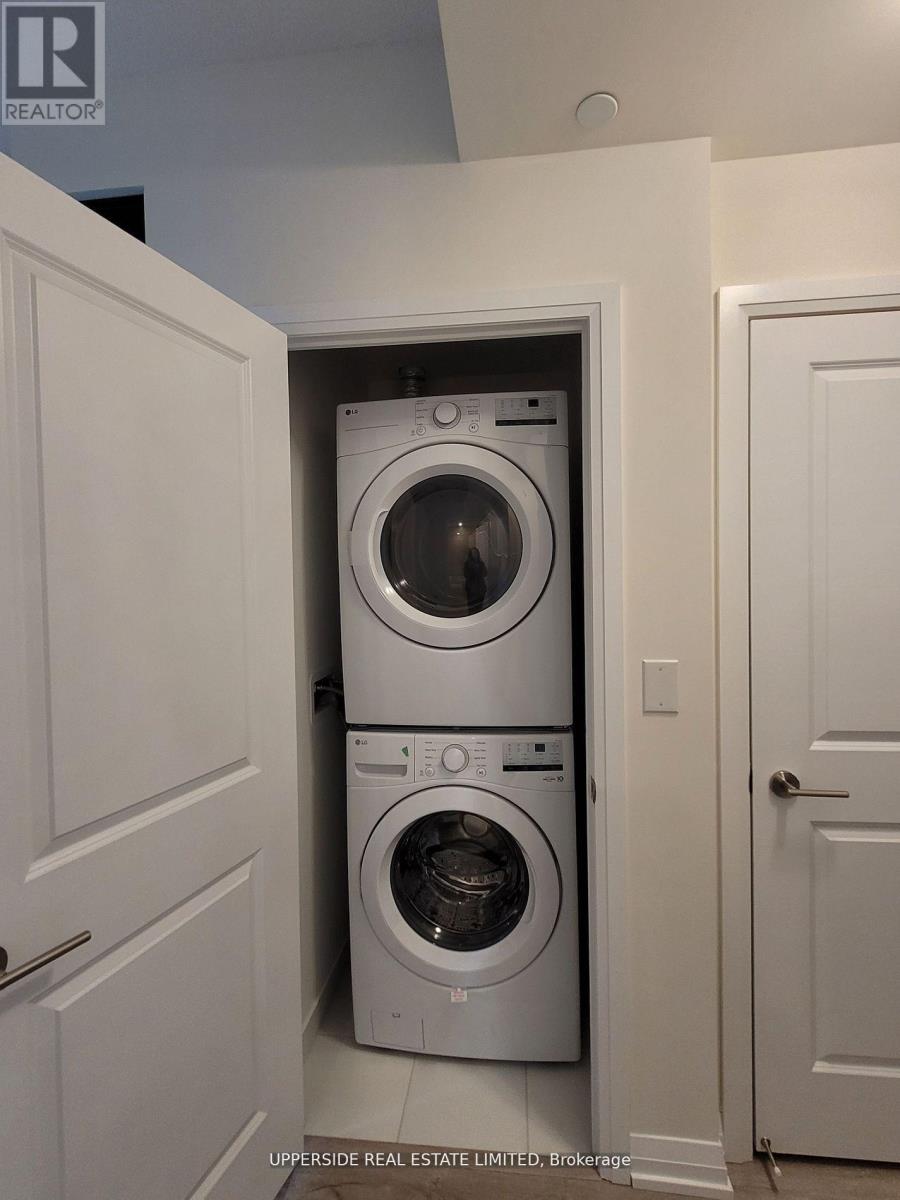
| Features | Balcony, In Suite Laundry |
| Parking Space Total | 1 |
| Pool Type | Outdoor Pool |
Building
| Bathroom Total | 1 |
| Bedrooms Above Ground | 1 |
| Bedrooms Total | 1 |
| Amenities | Security/concierge, Exercise Centre, Party Room, Visitor Parking, Storage - Locker |
| Appliances | Dishwasher, Dryer, Microwave, Stove, Washer, Refrigerator |
| Basement Type | None |
| Cooling Type | Central Air Conditioning |
| Exterior Finish | Brick |
| Flooring Type | Laminate |
| Heating Fuel | Natural Gas |
| Heating Type | Forced Air |
| Size Interior | 500 - 599 Sqft |
| Type | Apartment |
Parking
| Underground | |
| Garage |
Land
| Acreage | No |
Rooms
| Level | Type | Length | Width | Dimensions |
|---|---|---|---|---|
| Main Level | Living Room | 5.58 m | 3.58 m | 5.58 m x 3.58 m |
| Main Level | Dining Room | 5.58 m | 3.14 m | 5.58 m x 3.14 m |
| Main Level | Kitchen | 3.14 m | 3.1 m | 3.14 m x 3.1 m |
| Main Level | Primary Bedroom | 3.7 m | 3 m | 3.7 m x 3 m |
Interested?


The trademarks REALTOR®, REALTORS®, and the REALTOR® logo are controlled by The Canadian Real Estate Association (CREA) and identify real estate professionals who are members of CREA. The trademarks MLS®, Multiple Listing Service® and the associated logos are owned by The Canadian Real Estate Association (CREA) and identify the quality of services provided by real estate professionals who are members of CREA. The trademark DDF® is owned by The Canadian Real Estate Association (CREA) and identifies CREA's Data Distribution Facility (DDF®)
August 06 2026 08:30:47
Toronto Regional Real Estate Board
Upperside Real Estate Limited