
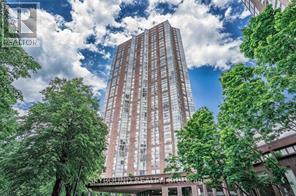
511 - 7 Concorde Place
Toronto, Ontario
Welcome to a remarkably spacious, light-filled 1 bedroom suite approx. 817 SF of exceptionally functional living space. Featuring a smart highly efficient layout with no wasted square footage. Nestled in beautifully landscaped grounds with direct access to scenic valley parkland and miles of peaceful walking and cycling trails right out your front door. Residents enjoy resort-style amenities including an indoor, pool, squash/tennis courts, fitness centre, sauna, 24-hour concierge, library, party room, guest suites and visitor parking. Unbeatable location close to the Eglinton Crosstown LRT, TTC, Shops at Don Mills, Aga Khan Museum, Real Canadian Superstore and all amenities. Direct access to DVP (id:56248)
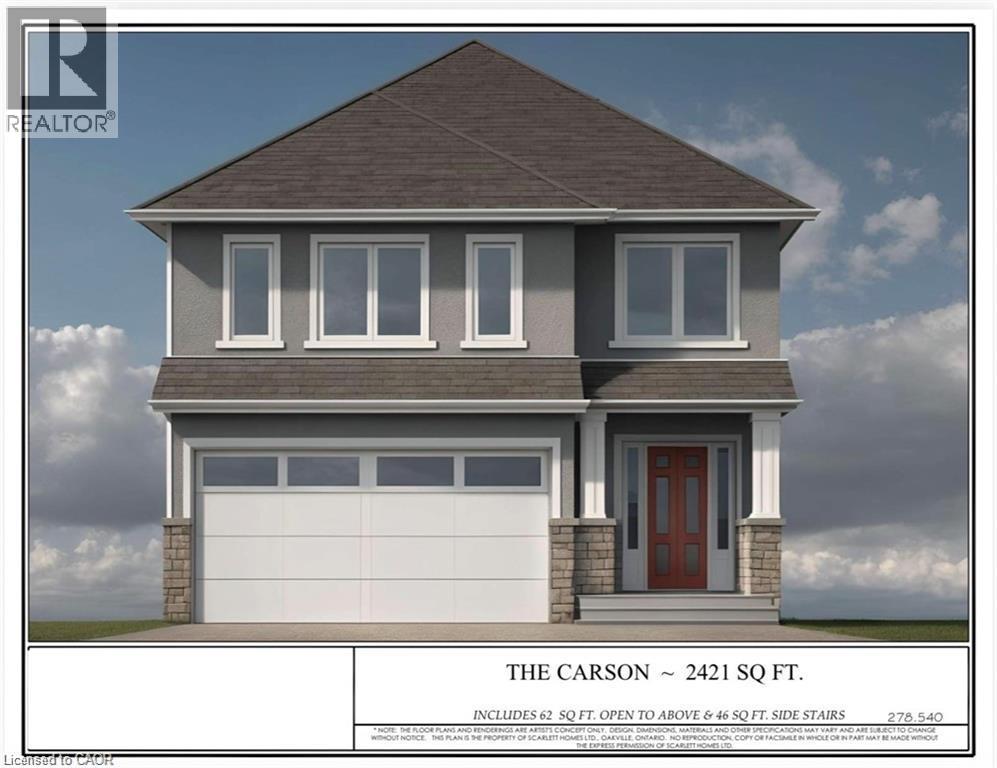
311 Shady Oaks Trail Unit# Lot 24
Hamilton, Ontario
Premium lot backing onto stunning greenspace and park. THE CARSON model is one an example of unlimited possibilities that can be CUSTOM designed for your family. No rear neighbours! Located in brand new development close to Rymal Rd/West 5th St. featuring all detached, full brick/stone/stucco homes. Scarlett Homes offers up to 200K in standard features (compared to other builders). Designer kitchens maple or painted cabinets, quartz or granite counters, Spa baths including full glass shower, freestanding tub and souble sink in primary ensuite, 6 engineered oak hardwood main floor, 6 luxury vinyl plank 2nd floor (no carpet), oak stairs to 2nd floor, 9' main floor ceiling height, oversized windows, 200-amp electrical service, seperate side entrance to basement, upper level laundry, Central Air, ACAD design changes allowed on floor plans. Model Home available to view by appointment. HST IS IN ADDITION TO PRICE, LIST PRICE REFLACTS HST REBATE. (id:56248)

2278 Turnberry Road Unit# 13
Burlington, Ontario
Welcome to this bright and spacious 2-bedroom semi-detached bungaloft in Burlington's sought-after Millcroft neighbourhood. Offering approximately 1,852 sq. ft. of above-grade living space plus an unspoiled basement ready for your personal touch, this well-designed Kingsmill model combines the ease of main-floor living with the flexibility of space for family, guests or a home office. A welcoming foyer with soaring ceilings sets the tone. The home features hardwood flooring throughout the living and dining rooms and main hallways, cathedral ceilings, expansive windows with California shutters, main-floor laundry and powder room, inside access to the double-car garage, and rare parking for five vehicles, including three on the driveway. The impressive living room showcases a 15'4 cathedral ceiling, gas fireplace and large bay window. The dining room, with its 12-foot ceiling and oversized windows, is ideal for family gatherings. The kitchen offers stainless steel appliances, quartz countertops, abundant cabinetry, a pantry and a bright dinette with sliding doors leading to a private deck with awning overlooking the rear yard. The spacious main-floor primary suite accommodates king-size furnishings and features backyard views, a walk-in closet, an additional double closet, and a 4-piece ensuite with soaker tub and separate shower. Upstairs, the loft provides an ideal sitting area, office or hobby space overlooking the main level, while the second bedroom includes a walk-in closet and is served by a full 4-piece bathroom. The monthly condominium fee includes building insurance, exterior maintenance and common elements for a low-maintenance lifestyle. Ideally located close to parks, schools, shopping, restaurants and everyday amenities, with convenient access to the QEW, Highways 403 and 407, this home offers exceptional comfort, space and convenience in one of Burlington's most desirable communities. (id:56248)
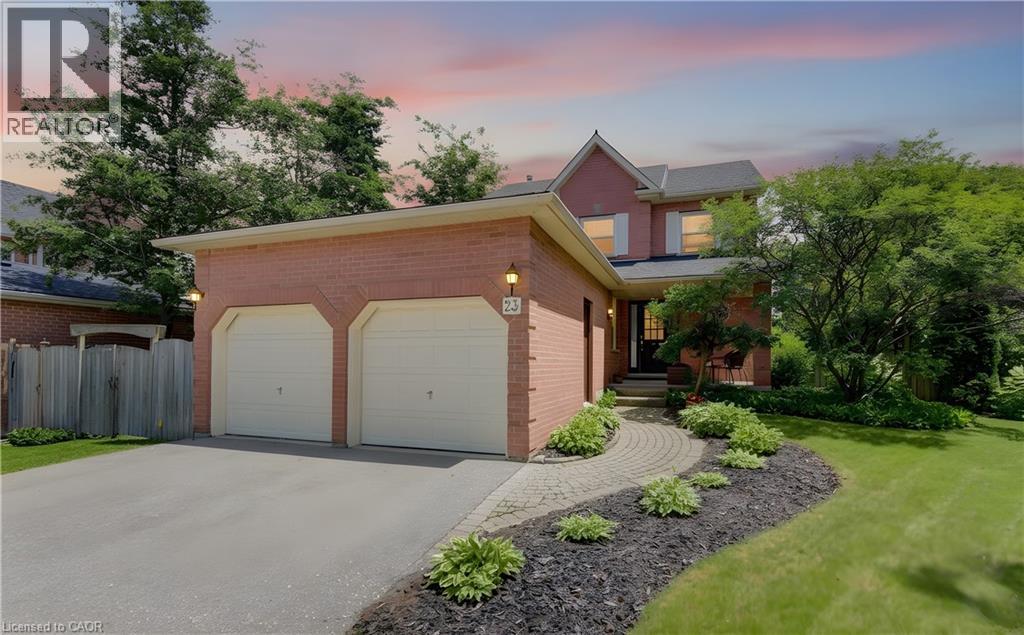
23 Trelawney Street
Kitchener, Ontario
Surrounded by forests, parks, and walking trails, this charming 3-bedroom, 2.5-bathroom family home is nestled in the heart of Monarch Woods (Beechwood Forest), one of Kitchener's most desirable neighbourhoods. Tucked away, yet just a short distance from the Ira Needles Boardwalk and Highway 7/8, this location offers the convenience of essential amenities without compromising on privacy. The carpet-free main floor features a powder room, a family room with a cozy gas fireplace, living and dining rooms with hardwood flooring, and a bright, remodeled kitchen featuring granite countertops and a breakfast island with a lovely view of the backyard. Upstairs, you'll find a spacious primary bedroom with a walk-in closet and a 4-piece ensuite. Two additional bedrooms and another full bathroom complete the upper level. The beautifully landscaped backyard offers exceptional privacy and features a large exposed aggregate patio, perfect for entertaining family and friends. The fully fenced yard is complemented by mature gardens, creating a peaceful outdoor retreat. The partly finished basement offers a recreation room and plenty of storage space. Ideally located just minutes from the highway and within walking distance of excellent schools, shopping, and parks, this clean, warm, and move in ready home is perfect for families looking for comfort, space, and a fantastic location. (id:56248)
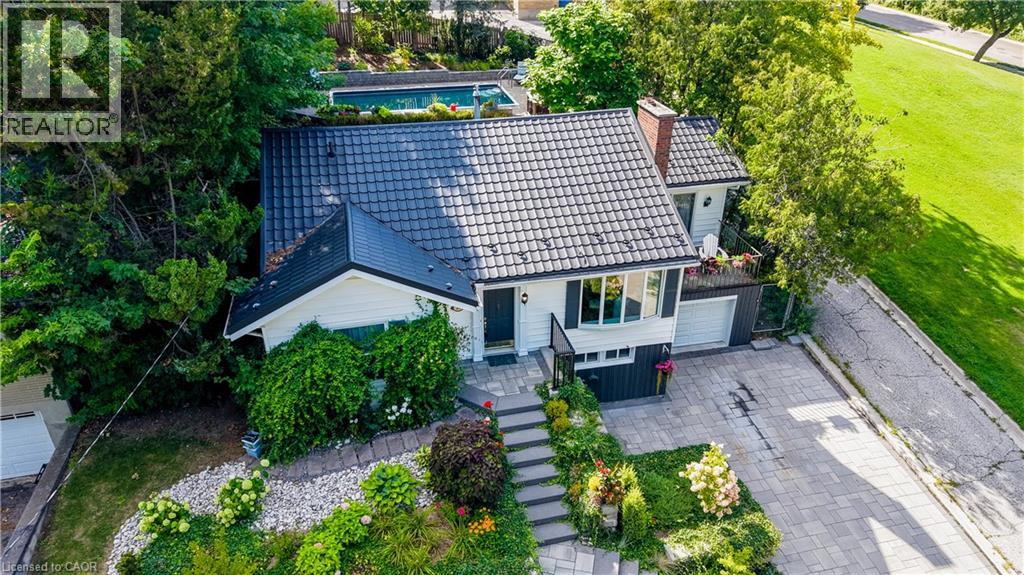
24 Forest Road
Cambridge, Ontario
Welcome to this charming 3-bedroom, 2-bathroom bungalow nestled in a highly desirable West Galt neighbourhood. Filled with warmth, character and natural light, the main floor features a bright and cozy living room with fireplace. The formal dining room is perfect for family gatherings and features direct access to the balcony, an inviting spot to enjoy your morning coffee or relax outdoors. The finished basement offers plenty of additional living space, including an ideal home office area, recreation space, exercise room or possible 4th bedroom. Step outside through the walkout patio doors to a truly stunning backyard retreat featuring an inground pool with a new liner, surrounded by beautiful gardens and exceptional landscaping—a gardener's dream and the perfect setting for relaxing or entertaining. The impressive curb appeal continues with extensive professional landscaping, interlocking concrete driveway and walkways, a metal roof, updated windows, single-car garage and spacious driveway. Located in a sought-after school district with French Immersion option and within walking distance to schools, transit, shopping, restaurants and more. Within steps of Victoria Park. A wonderful opportunity to enjoy bungalow living in one of West Galt's most desirable neighbourhoods. (id:56248)
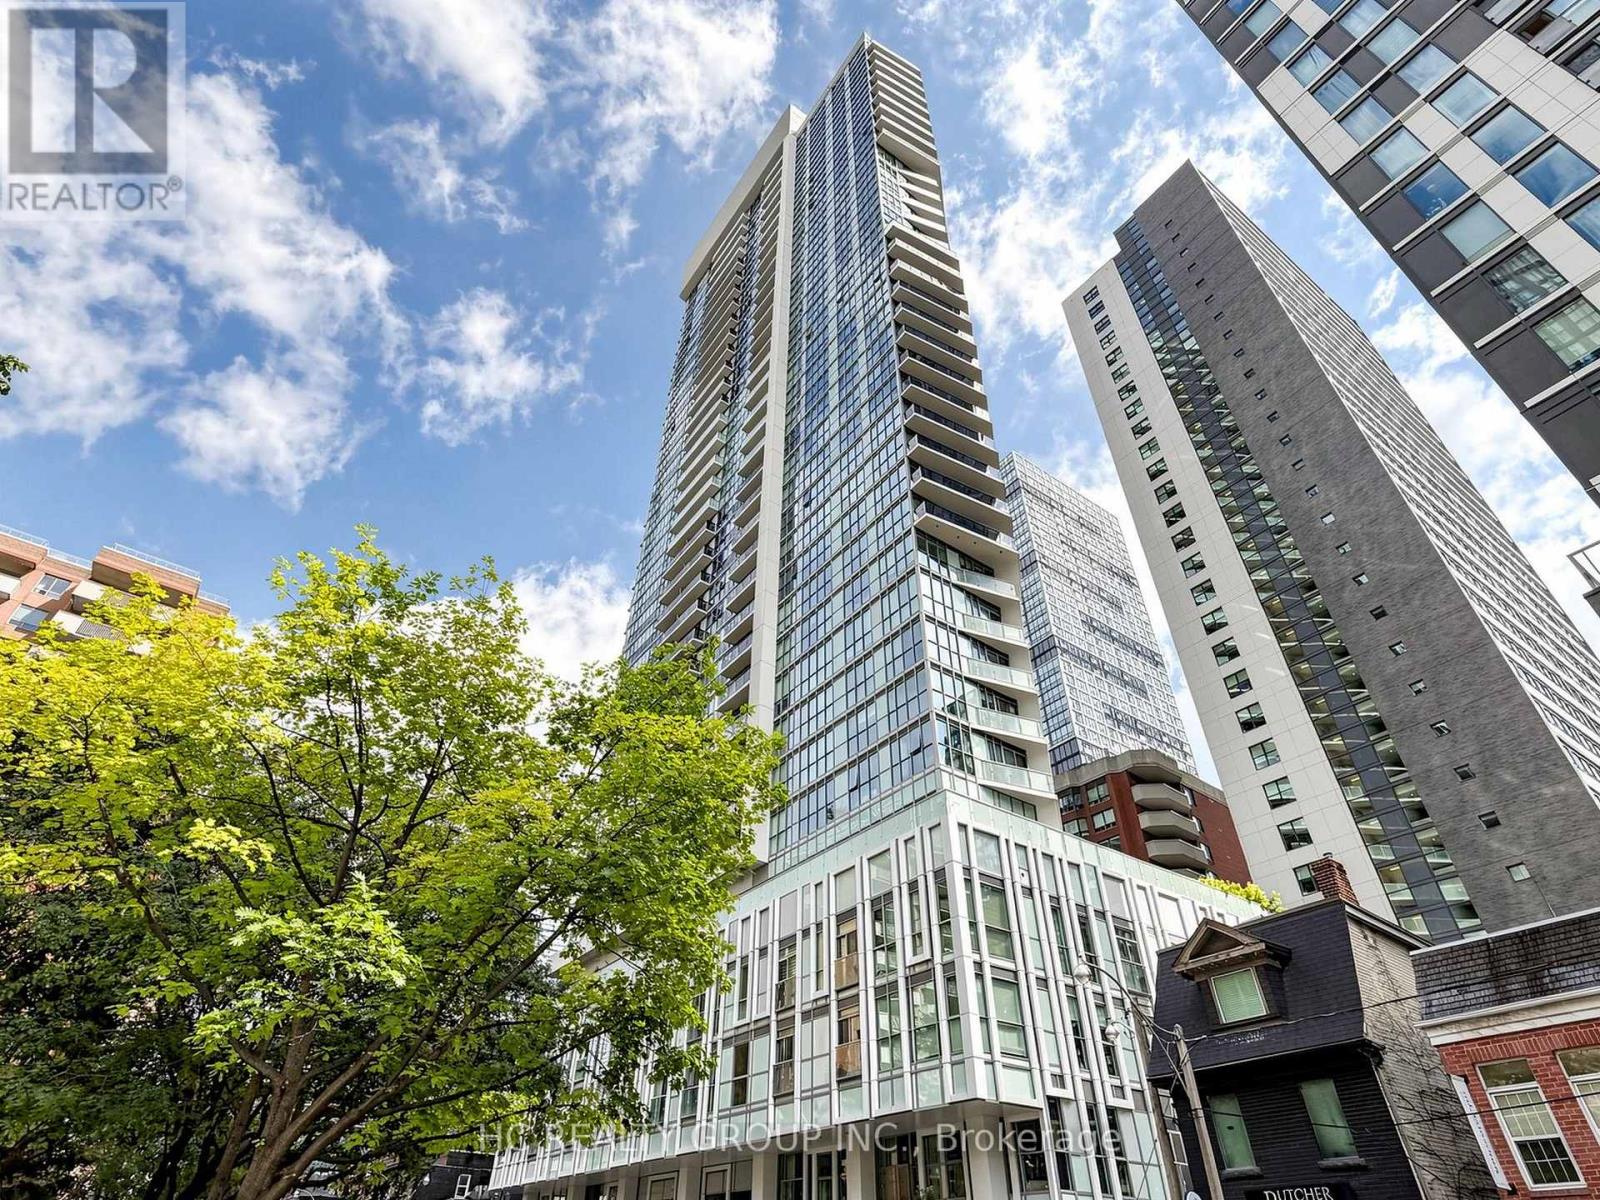
2703 - 77 Mutual Street
Toronto, Ontario
Spacious one-bedroom high-level unit in the heart of downtown Toronto. Bright and open-concept layout with city and waterfront view. Large balcony, laminate flooring throughout, built-in appliances. Freshly renovated. Excellent building amenities including concierge, gym, party/meeting room, guest suites & more. Prime location close to subway station, public transit, Dundas Square, Eaton Centre, St. Michael's Hospital. (id:56248)
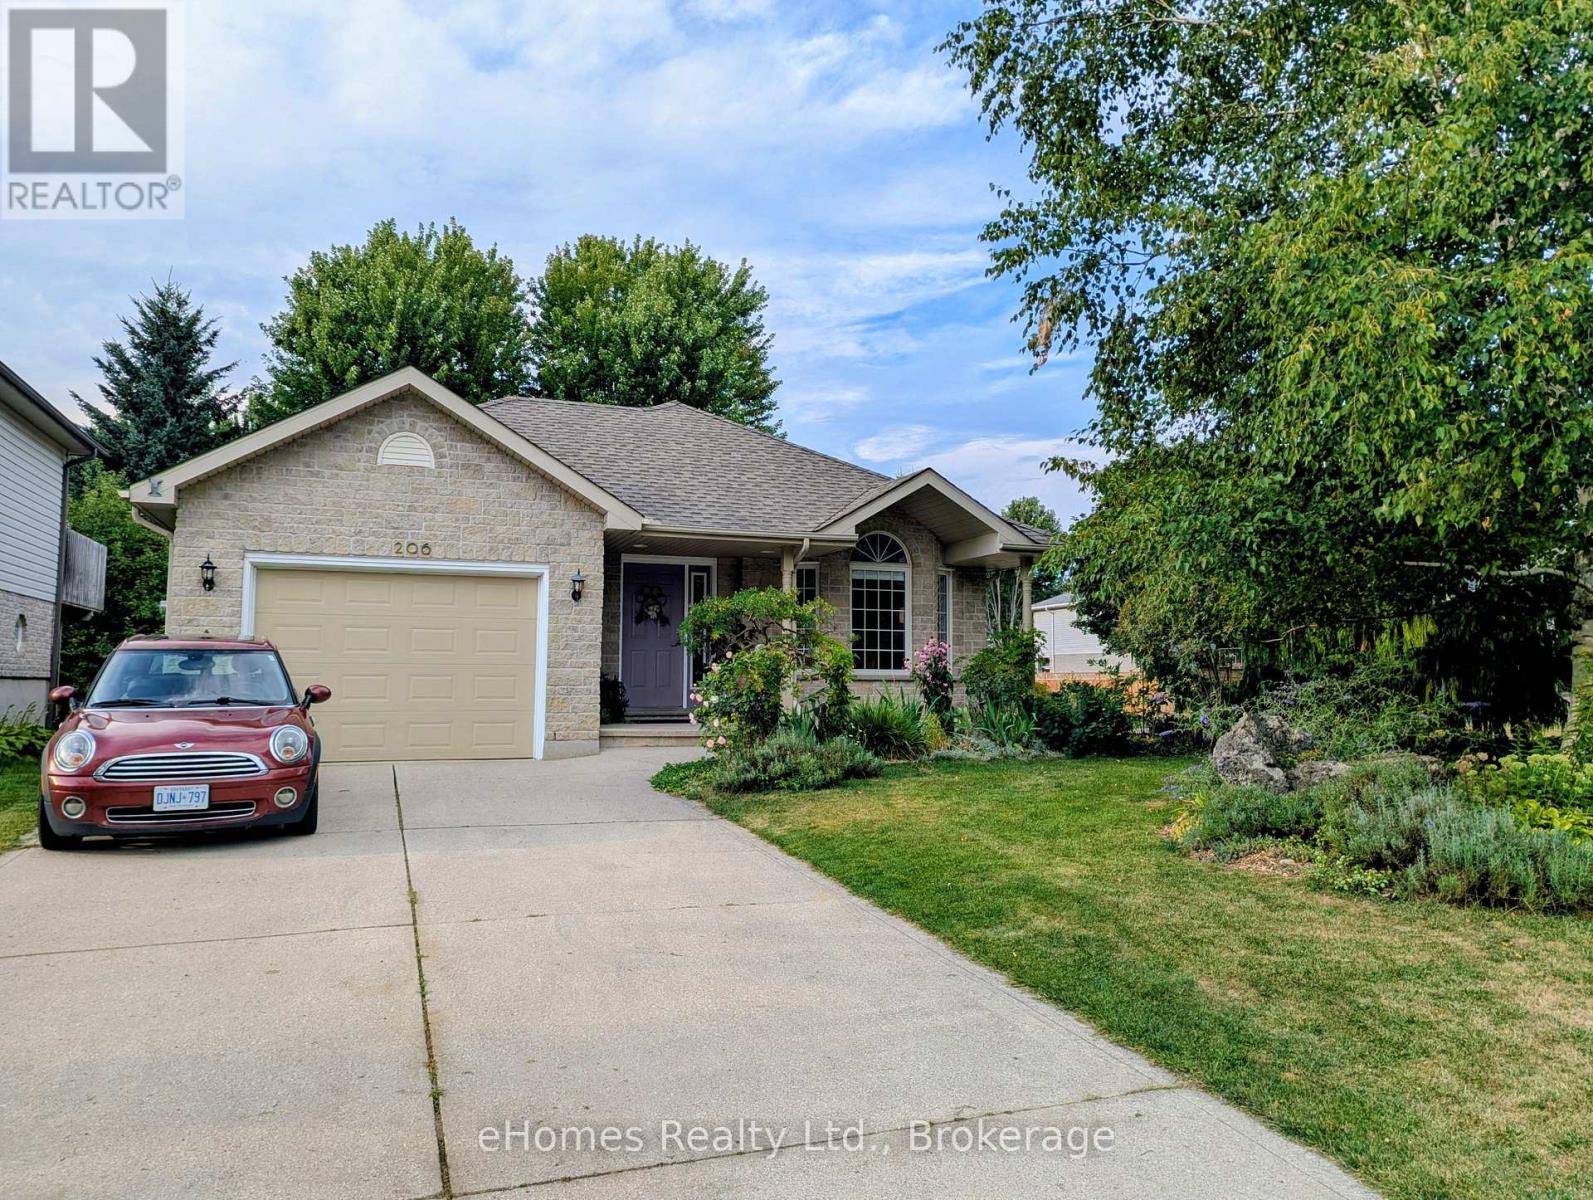
206 2nd A Street W
Owen Sound, Ontario
Nestled on a quiet street in the highly coveted Upper West Side, this stunning back-split home is priced to sell and ready to impress! Perfectly suited for a growing or multi-generational family, this home boasts four spacious bedrooms, two full bathrooms and an abundance of versatile living space. The main level welcomes you with a bright formal living room, anchored by a southern-exposure bay window that floods the space with natural light. Culinary enthusiasts will appreciate the kitchen, featuring brand-new, never-used stainless steel appliances and a dedicated dining area that overlooks the expansive family room. From the dining area, step through patio doors to a private side terrace - complete with a sunshade and gas BBQ hookup. The heart of the home is the inviting family room, where a cozy gas fireplace sets the stage for winter evenings and patio doors offer seamless access to the private rear yard. This level also includes a convenient fourth bedroom and a full bathroom, providing an ideal setup for guests or extended family. Downstairs, the finished basement features a large recreation room, offering the perfect spot for a home gym or pool table. The upper level completes the home with three well-appointed bedrooms and an additional full bathroom. Don't miss your chance to own this exceptional property - schedule your private viewing today! (id:56248)
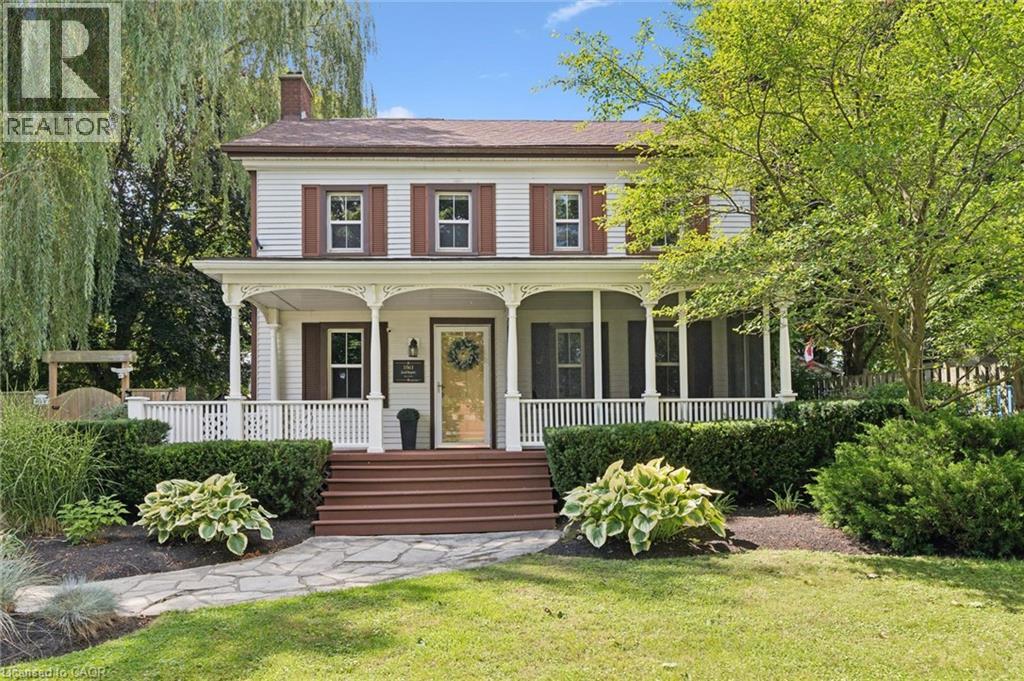
318 Guelph Avenue
Cambridge, Ontario
Welcome home to 318 Guelph Avenue, acknowledged as a former home of Jacob Hespeler, making it truly a one-of-a-kind property where history, character, and everyday family living come together on a rare 0.53-acre fully serviced lot. With origins dating back to the 1840s, this remarkable home stands as a meaningful piece of Cambridge history, once part of an early farmstead and connected to the roots of the former village community. Set proudly among mature trees, established gardens, and a deep private yard, the property offers a sense of space and presence that is incredibly hard to find today. Inside, the home blends timeless charm with modern comfort, featuring generous principal rooms, warm character details, a spacious kitchen, formal dining area, inviting living room, main-floor office, convenient main-floor laundry, pantry, 4 bedrooms, 3 bathrooms, a second-floor family room, and a charming third-floor loft that can be used as a bedroom which offers even more flexible living space. From morning coffee on the covered front porch to quiet evenings tucked into one of the home’s many inviting spaces, this is a property that feels both impressive and welcoming. Whether you need room to work from home, host family gatherings, create a quiet reading retreat, or simply enjoy the feel of a home with a story, this property delivers something special at every turn. The private saltwater pool adds a rare summer lifestyle feature, perfect for relaxing, entertaining, and making memories right at home. Outside, the large lot provides beautiful green space, privacy, mature landscaping, and plenty of room to enjoy the changing seasons, while the long driveway offers parking for multiple vehicles. Located in an established Hespeler neighbourhood close to parks, schools, shopping, public transit, and 401 access, 318 Guelph Avenue is a rare opportunity to own a piece of local history with the space, warmth, and character to create lasting memories for years to come. (id:56248)
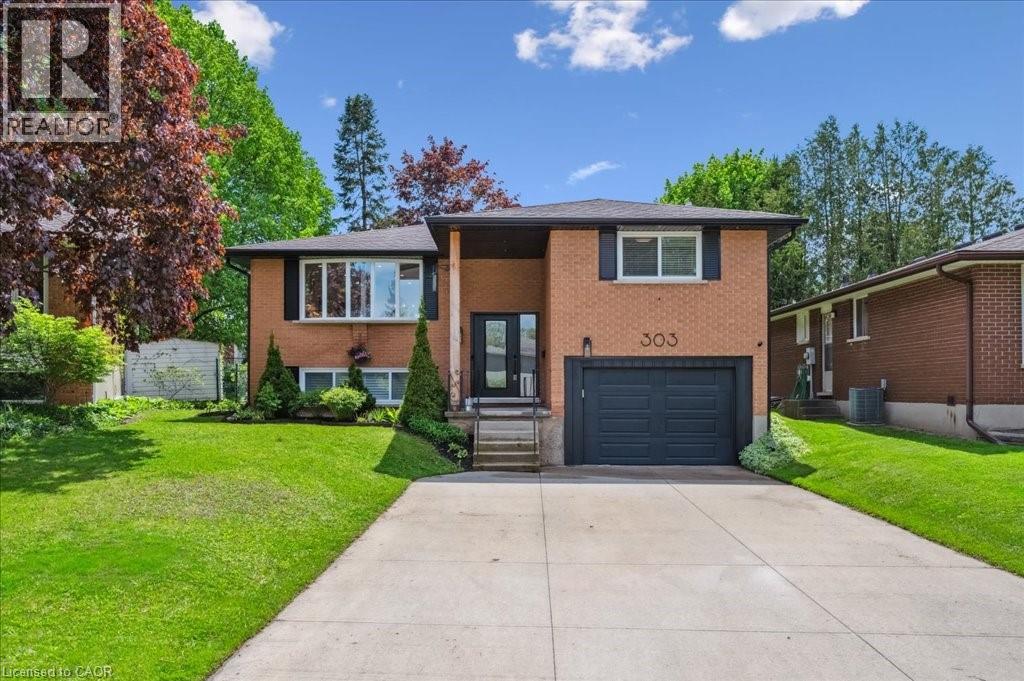
303 Martindale Crescent
Waterloo, Ontario
***OPEN HOUSE SUNDAY AUGUST 23, 2pm-4pm*** Welcome to this immaculately updated home located in this great Waterloo family neighbourhood. This house has been professionally renovated from top to bottom, both inside and out. Your dream kitchen includes an over-sized island, custom cabinetry, state of the art stainless appliances, quartz countertops, and offers the ultimate open concept making this home ideal for hosting and family time alike. The convenient walk-out from the kitchen allows you to take full advantage of the large and western facing oversized deck and backyard space. Off the living area are three spacious bedrooms ideal for the young and growing family. The basement has also been completely opened up, offering space for an entertainment area, a play area and a home office. Don't miss this opportunity conveniently located on this quiet crescent close to all major amenities. Offers Anytime. (id:56248)
318 - 15 Hofstetter Avenue
Kitchener, Ontario
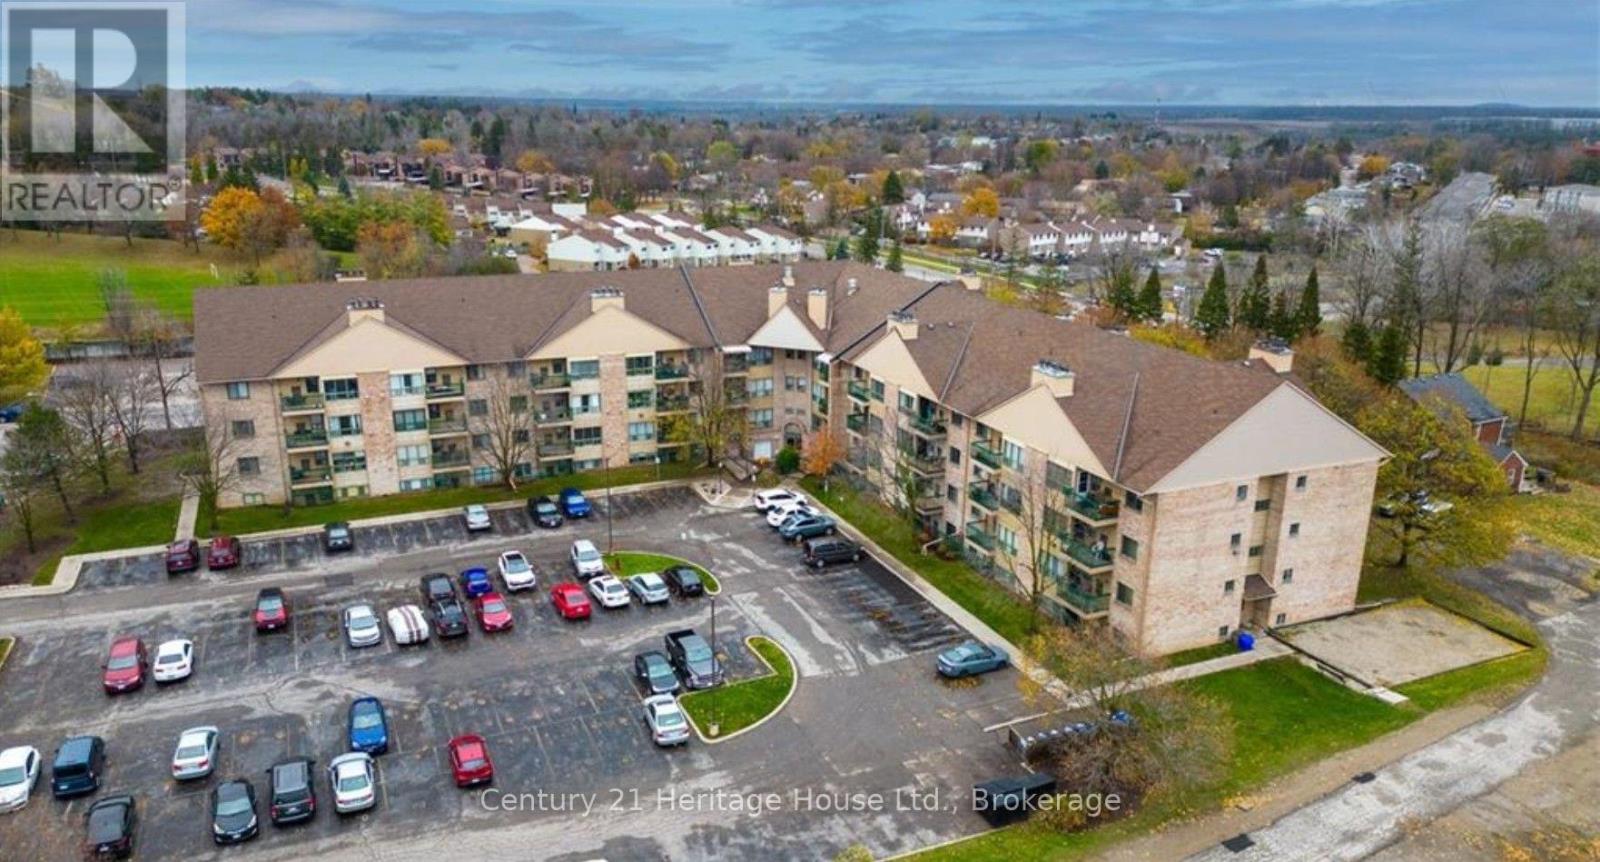
Welcome to 15 Hofstetter Avenue, Unit 318, a spacious and inviting 2-bedroom, 2-bathroom condo offering just under 900 sq. ft. of comfortable, low-maintenance living with attractive views toward Chicopee Ski Hill.The suite has been recently refreshed with new flooring throughout, giving the home a clean, updated feel from the moment you step inside. The carpet-free layout offers a practical flow between the living and dining areas, with generous natural light creating a bright and welcoming atmosphere. Two well-proportioned bedrooms and two full bathrooms provide flexibility for couples, small families, downsizers, guests, or those looking for a dedicated home office.The building has also undergone a number of notable improvements in recent years, including newer windows and updated balconies, adding to the overall appeal and long-term enjoyment of the property.Located in a convenient Kitchener neighbourhood, you're just minutes from Chicopee Ski Hill, Fairview Park Mall, shopping, restaurants, public transit, everyday amenities, and major highway connections. Whether you're a first-time buyer, downsizer, or investor, Unit 318 offers an appealing combination of space, updates, location, and value.Book your private showing and see everything this condo has to offer.Some photos have been virtually staged. (id:56248)
18 Willowdale Street
Brantford, Ontario
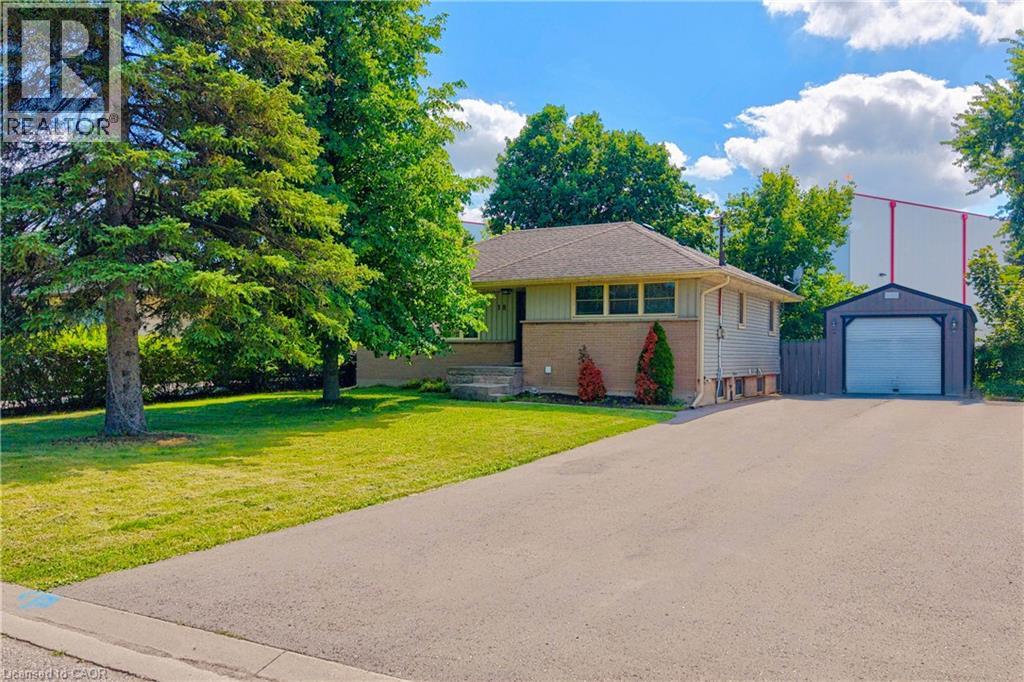
Welcome to this beautifully updated bungalow nestled on an impressive 70x154 ft. lot in the desirable Oakhill neighbourhood of Brantford. With no rear neighbours and surrounded by mature trees, this property offers exceptional privacy, abundant outdoor space, and a setting that's perfect for relaxing or entertaining. Inside, the thoughtfully maintained home is filled with warmth and character, featuring charming feature walls and tasteful updates throughout. The bright, open living and dining areas create an inviting atmosphere, while the beautifully done new kitchen is sure to impress with crisp white cabinetry, granite countertops, a fresh tile backsplash, stainless steel appliances, and a spacious walk-in pantry providing exceptional storage. The main floor offers two generous bedrooms and a beautifully appointed four-piece bathroom, while the Fully finished lower level provides outstanding flexibility with a large recreation room, a third bedroom, a second kitchen, a four-piece bathroom featuring double vanities and a glass shower, plus a dedicated laundry and storage area. Whether you're accommodating extended family, hosting guests, or creating additional living space, the lower level offers endless possibilities. Step outside to enjoy the expansive fenced backyard complete with a large deck, storage shed, and plenty of room for children, pets, gardening, or future outdoor projects. The detached 14x32 ft. garage is ideal for hobbyists, extra storage, or workshop space, while the oversized driveway comfortably accommodates 6 vehicles. Combining modern updates, versatile living space, outstanding outdoor amenities, and a family focused location, this move-in ready home is an exceptional opportunity. (id:56248)
215 Glenridge Avenue Unit# 1510
St. Catharines, Ontario
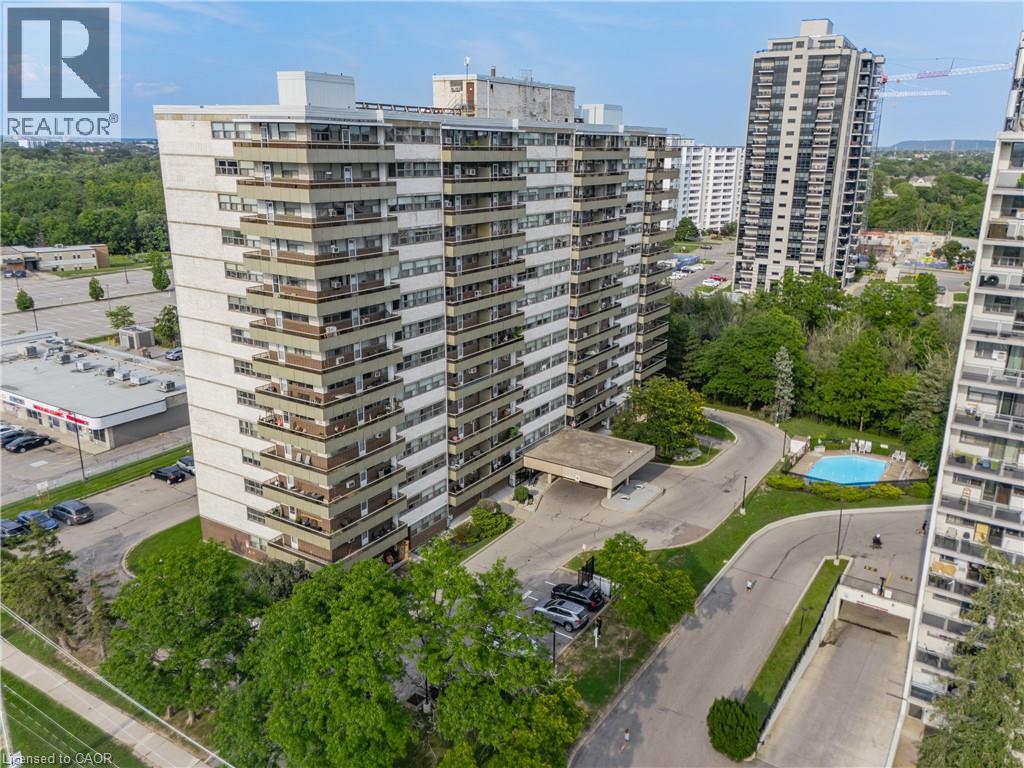
Enjoy far-reaching views and a thoughtfully renovated interior from this 15th-floor, one-bedroom condo. The kitchen has been opened to the main living area, creating a bright, functional space that feels considerably larger than a typical one-bedroom layout. White cabinetry, quartz counters, stainless steel appliances, matte black fixtures and a generous island provide plenty of storage and workspace, while a built-in counter offers a convenient spot for dining or working from home. Updated flooring continue throughout the living space, where a wide stretch of windows brings in natural light and a walkout leads to the oversized south-facing balcony. With room for outdoor seating and open views across the surrounding area, the balcony becomes a true extension of the condo during the warmer months. The spacious bedroom and renovated four-piece bathroom complete the interior, with the bathroom featuring a contemporary vanity, built-in storage and a tiled tub surround. An especially valuable feature is the two-space parking setup, with one underground space and one outdoor space. Residents also have access to an outdoor pool, party room, shared laundry, secure entry, elevators and visitor parking. Located along a public transit route with Brock University, the Pen Centre, Highway 406 and downtown St. Catharines all within easy reach, this is a practical, move-in-ready option for first-time buyers, professionals or anyone looking to simplify without giving up style or convenience. (id:56248)
99 Highman Avenue
Cambridge, Ontario
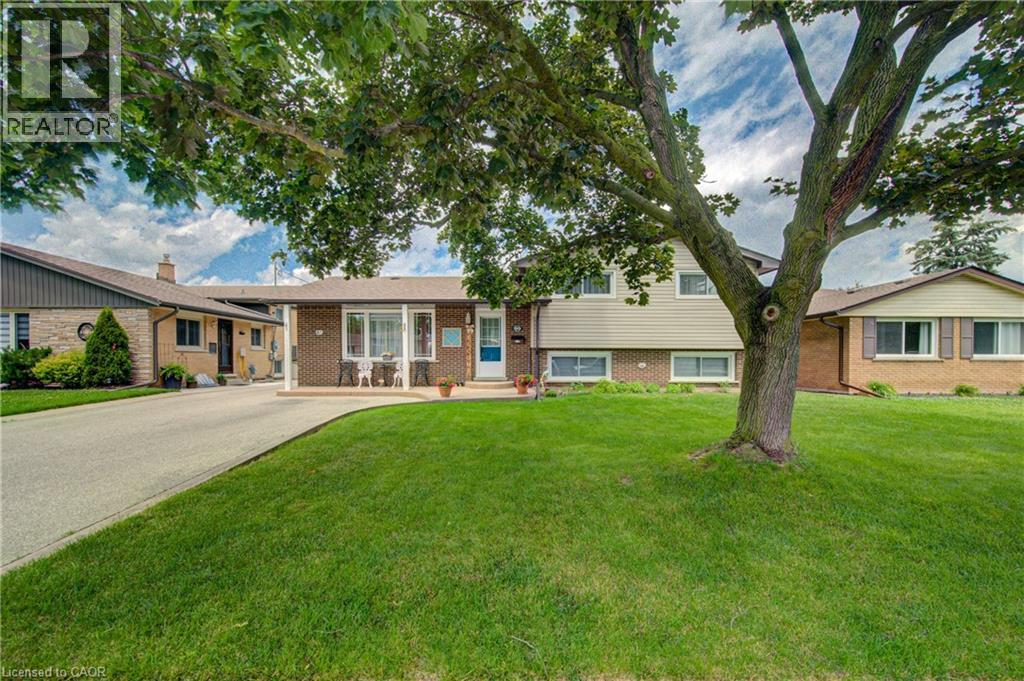
Welcome to this impeccably maintained 3-bedroom, 2-bathroom home that offers far more space than meets the eye. Situated on a generously sized lot in one of Southern Cambridge's established and tranquil neighbourhoods. This home is perfect for families, first-time buyers, investors, or those looking for future multi-generational living potential. Step inside and be greeted by bright, inviting living spaces filled with natural light from the home's large windows. The well-proportioned kitchen offers plenty of room for cooking, gathering, and everyday living, while the bedrooms are all comfortably sized and provide a relaxed and functional layout. The lower level features oversized above-grade windows and a convenient walk-down separate entrance, creating excellent potential for a future in-law suite or secondary unit (subject to all required approvals). Outside, you'll appreciate the expansive yard with plenty of room for children, pets, entertaining, or future outdoor projects. The insulated garage is a standout feature, complete with both electric heating and air conditioning, making it the perfect year-round workshop, hobby space, home gym, or ultimate man cave. Located just minutes from schools, parks, scenic walking trails, shopping, public transit, and quick access to Highway 8 and the 401, this exceptional home offers the perfect balance of comfort, convenience, and future potential. Lovingly cared for and move-in ready, this is a rare opportunity to own a home that truly offers more than first meets the eye. Don't miss your chance to discover this hidden gem! (id:56248)
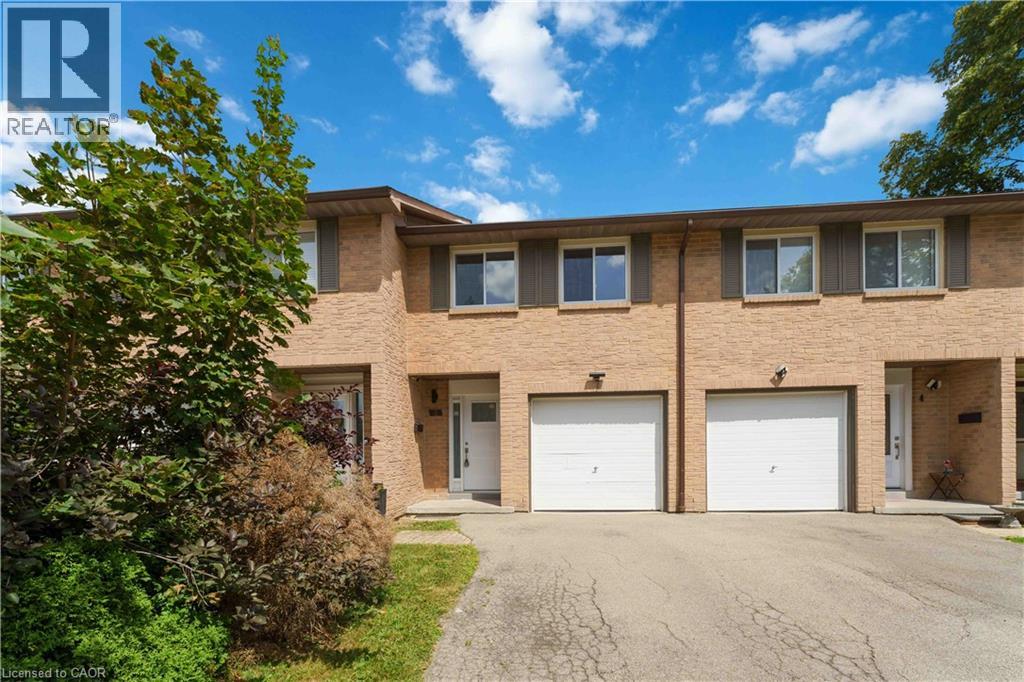
66 Summercrest Drive Unit# 3
Hamilton, Ontario
Welcome to this charming 3-bedroom, 2-bathroom home in a desirable, family-friendly neighbourhood. From the moment you step inside, you’ll appreciate the bright, inviting atmosphere and thoughtful updates throughout. The foyer features elegant wainscoting and opens to a spacious living room with pot lights and stylish built-in features, an inviting space for both everyday living and entertaining. The modern kitchen is sure to impress with sleek granite countertops, a contemporary backsplash and quality appliances, including a gas stove. The beautifully renovated 5-piece bathroom offers a relaxing retreat with double vanity, soaker tub and separate walk-in shower, complemented by attractive tile finishes. Extensive updates have been completed within the past five years, including the kitchen, both bathrooms, flooring, electrical panel, select windows and exterior doors, heat pumps and an owned hot water tank. Freshly painted and meticulously maintained, this home is ready for you to move in and enjoy. The private, fully fenced backyard overlooks a peaceful parkette, creating a wonderful outdoor space to relax, entertain or enjoy the surrounding greenery. Ideally located close to parks, walking trails, schools and major highways, everything you need is within easy reach. A wonderful opportunity for first-time buyers, families, downsizers or anyone looking for a stylish home with minimal upkeep. (id:56248)
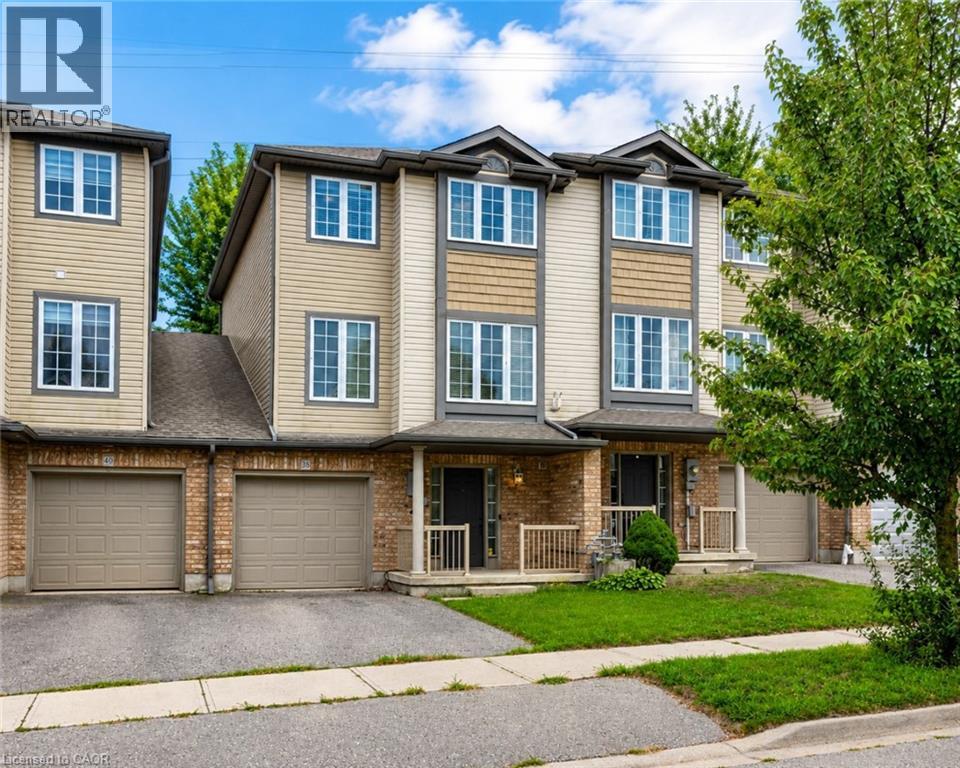
38 Tudor Street
Kitchener, Ontario
Welcome to 38 Tudor Street, a warm and inviting home offering a wonderful combination of style, comfort and functional living space. Thoughtful finishes, generous room sizes and a welcoming atmosphere make this a home that's easy to picture as your own. The bright living room offers plenty of space to relax and entertain, complemented by attractive flooring and a contemporary color palette. The kitchen is a standout, featuring rich cabinetry, stainless steel appliances, generous counter space and a stylish tile backsplash, providing both function and character. Just off the kitchen, the dining area is highlighted by a dramatic accent wall and statement light fixture. Sliding doors bring in plenty of natural light and provide convenient access to the outdoor living space, creating an easy connection between indoor and outdoor entertaining. Upstairs, the spacious primary bedroom offers an impressive retreat with plenty of floor space, a beautiful wood feature wall and a large window providing natural light. Additional bedrooms provide comfortable and flexible space for family, guests or a home office. Adding even more versatility is an unfinished space on the main level, ready for future finishing to suit your needs and complete with a 3-piece bathroom rough-in. With its comfortable layout, stylish details, flexible additional space and inviting indoor and outdoor living areas, 38 Tudor Street is ready for its next chapter. Come see everything this home has to offer. (id:56248)
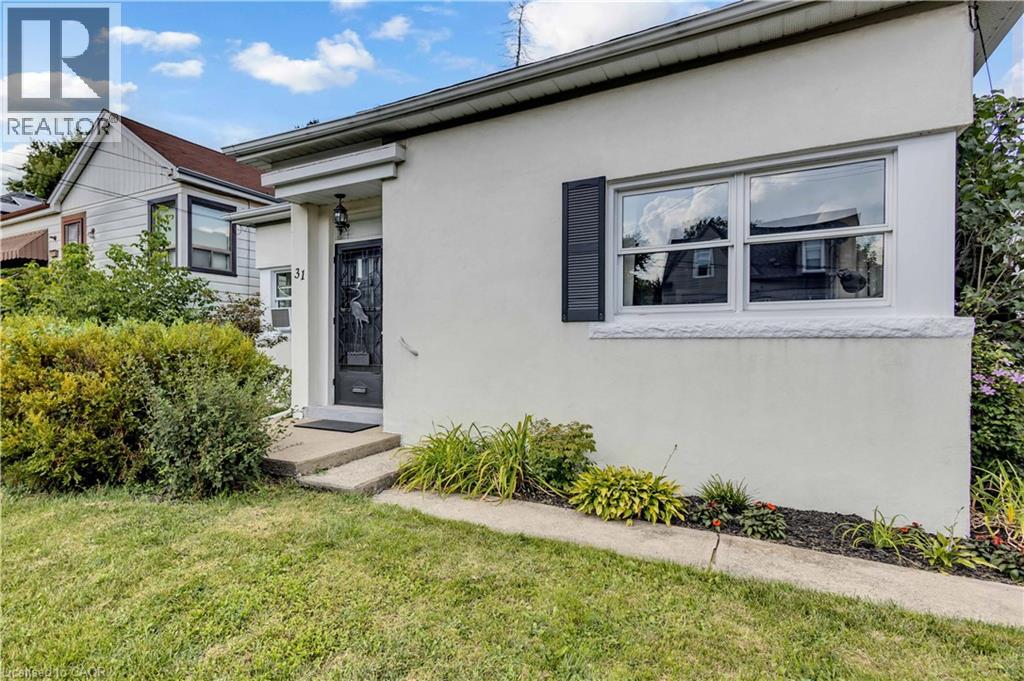
31 Scotia Avenue
Hamilton, Ontario
Discover the charm of 31 Scotia Avenue, a welcoming single-family home nestled in the desirable Rosedale neighbourhood. Thoughtfully designed for comfortable and convenient living, this one-storey residence offers two well-proportioned bedrooms and a beautifully renovated bathroom. The inviting layout features well-maintained hardwood floors, stainless steel appliances, vinyl windows, fresh paint, and a lovely gas fireplace that adds warmth and character to the living space. A recently added breakfast bar connects the kitchen and living room, creating a bright, open-concept feel. Main-floor laundry is conveniently located in the rear mudroom for added functionality. Set on a generous 46' wide x 125' deep lot, the property offers plenty of outdoor potential. The expansive covered rear patio provides a comfortable, shaded space to enjoy the outdoors while offering protection from sun and rain. It could also be converted into a three-season space, creating additional living space. A dedicated garage offers convenient parking for a smaller vehicle or valuable additional storage. With its single-level layout, thoughtful updates, and inviting character, this move-in-ready home is an excellent opportunity for first-time buyers and downsizers alike. Come envision your future at 31 Scotia Avenue and book your private viewing today. (id:56248)
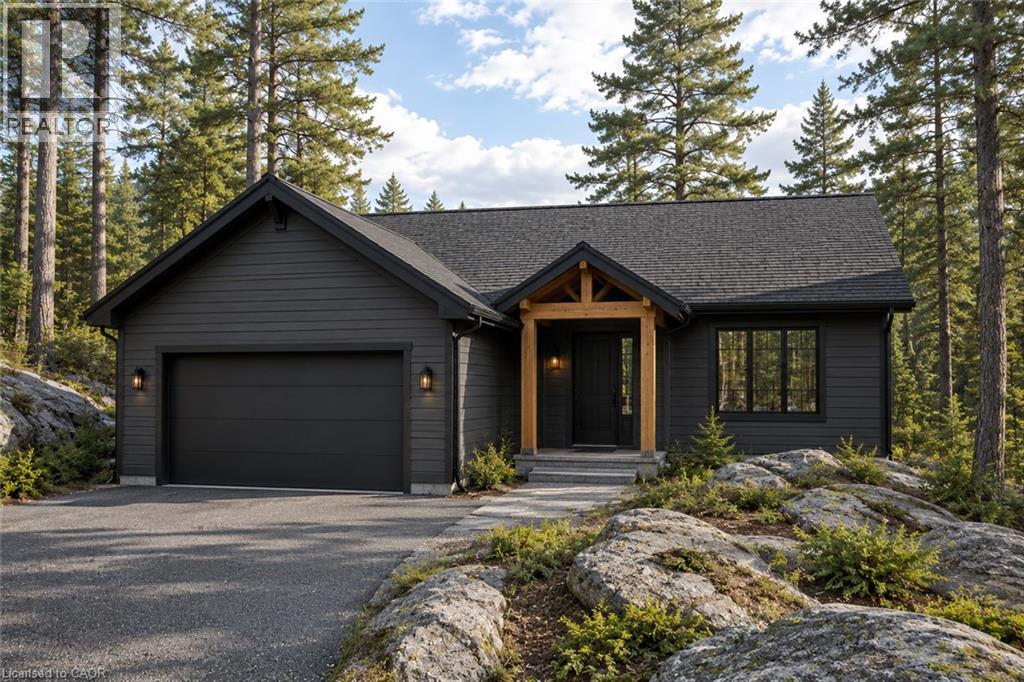
6 Glen Eagle Court
Huntsville, Ontario
To-be-built 1,470 sq ft bungalow on a private 82' x 190' lot with peaceful golf course views in the Deerhurst Highlands community. Built by Fuller Developments, a local Huntsville builder constructing in this neighbourhood since 2020, with a self-performing crew and full Tarion warranty coverage. Buyers signing now may qualify for the Enhanced HST New Housing Rebate of up to $130,000 on agreements dated between April 1, 2026 and March 31, 2027. Ask for details. This is a rare opportunity to customize a brand new home from the ground up. Work directly with the builder to select your finishes, fixtures and design details. The single-level layout features 2 bedrooms and 2 full baths, including a generous 15'10 x 18'6 primary suite, an open living and dining area with gas fireplace, attached garage, and parking for 6. Freehold title with no condo fees, on full municipal water and sewer with natural gas heat and central air. Slab-on-grade construction means true one-floor living with no stairs. The location delivers the full four-season Muskoka lifestyle: the acclaimed Deerhurst Highlands course is in your backyard, with Deerhurst Resort, its Lakeside nine, dining and trails minutes away on Peninsula Lake. Hidden Valley Highlands ski area, Arrowhead Provincial Park and Algonquin Park along Highway 60 cover winter and summer alike, and downtown Huntsville's restaurants, shops and amenities are a short drive out. Visit our finished model home at 9 Glen Eagle Court to walk the floor plan and see the quality firsthand. (id:56248)
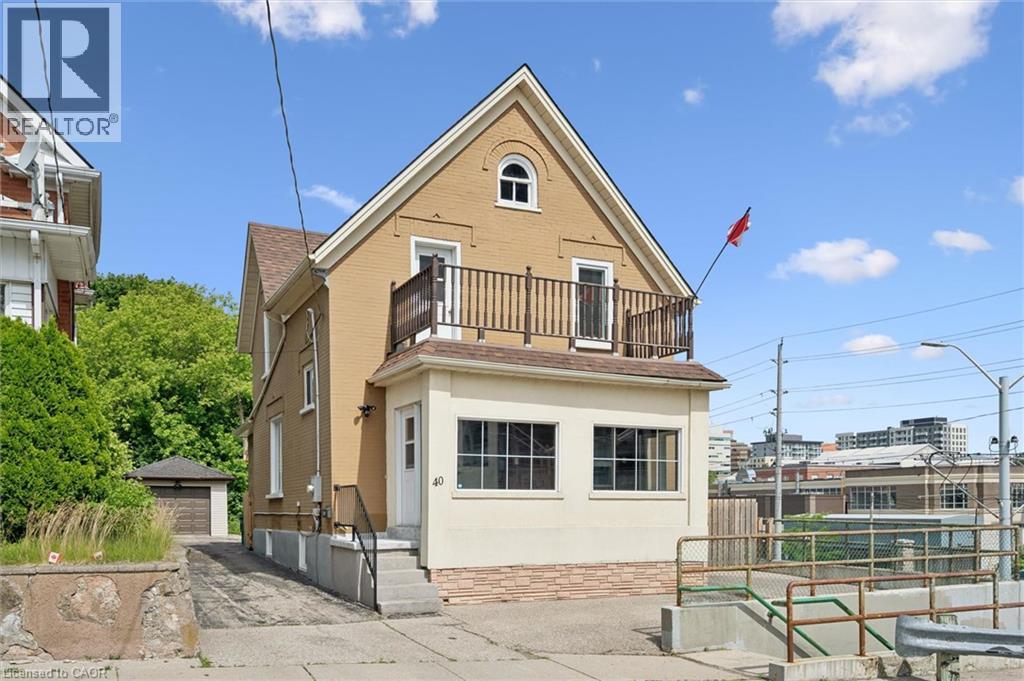
40 Madison Avenue S
Kitchener, Ontario
You'll love this charming Century Home in Downtown Kitchener. Perched on a hill overlooking the city, this 3 + 1 bedroom, 2-bathroom home pairs original character with extensive updates. Thick brick walls quiet the outside world, while large windows and high ceilings keep the main floor bright and open. Recent updates include a fully renovated kitchen (2021), main level flooring (2021), furnace and A/C (2021), new windows (2023), a fully renovated upstairs bathroom (2025), and new basement flooring and steps (2026). You'll also find an inviting sunroom and private office on the main floor, as well as a finished basement which is rare for a home of this age. Outside, enjoy a newer deck and pergola (2024), pre-wiring for electric car, a detached garage, and updated patio and landscaping - all on a 150ft deep lot, rare for a downtown setting. Set 10 feet above Charles Street over a beautiful mural, the height and cedar trees offer privacy. Although Charles Street may look like a busy road, it's much quieter than you'd expect because it caters to foot traffic, buses and the LRT. The layout adapts easily to different needs, with storage throughout. Set on a quiet, friendly street, you're walking distance to schools, the Iron Horse Trail, and an LRT stop, with great restaurants, bakeries, and grocery stores nearby, plus easy highway access. A home with history, well cared-for and ready for its next chapter. (id:56248)
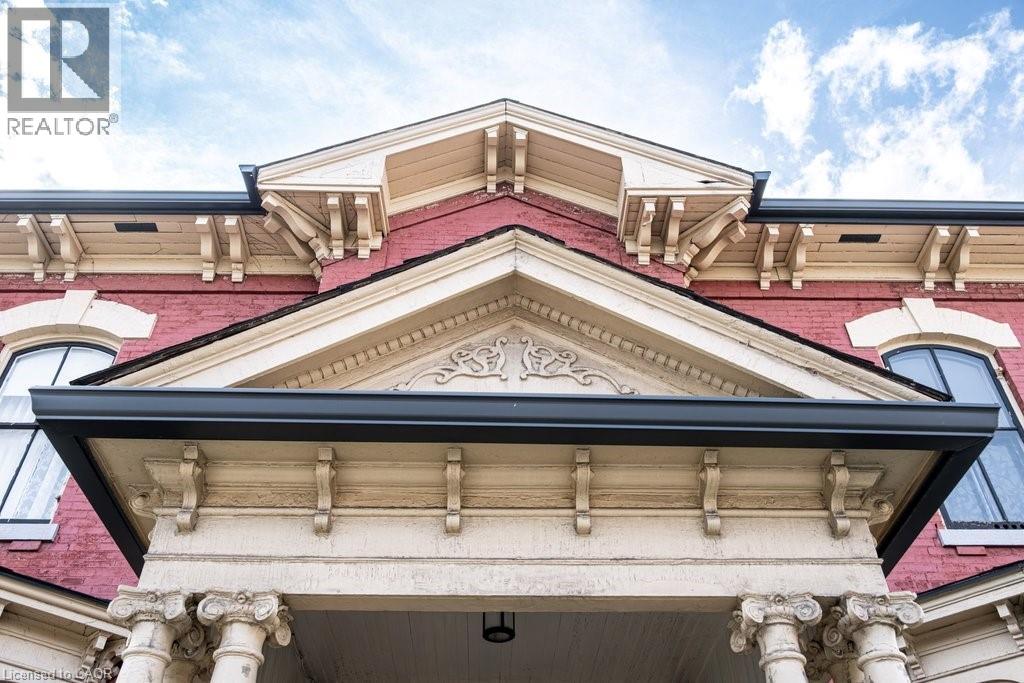
58 Wellington Street S
Hamilton, Ontario
Welcome to 58 Wellington Street S, one of Hamilton's most beautifully restored historic homes. Offering 3,522 square feet. of thoughtfully updated living space, this exceptional 2.5-storey circa 1860 Italianate brick residence blends timeless elegance with modern comfort in the heart of the city. Winner of Hamilton’s 2025 Heritage Property Conservation Award, this is a home where every room tells a story. Original stained glass filters natural light into a majestic hall leading to beautifully proportioned, stylishly redesigned rooms. Restored plaster walls and refinished hardwood floors throughout complement soaring 11-foot ceilings in the main floor living and entertaining spaces. Five bright, comfortable bedrooms generously accommodate family and guests and an office extension with separate entrance provides work-from-home flexibility. Updated plumbing, electrical and HVAC with heat pump and central air bring everyday comfort, while a walk-in pantry, walk-in closets, attached garage, mudroom, and dual kitchen spaces offer versatility and convenience rarely found in homes of this era. The unfinished attic, boasting 9- foot ceilings, adds another 1,400 square feet of potential living space, home office, studio or retreat. Outside, the private, leafy courtyard and pergola create a peaceful oasis within friendly historic Corktown. Ideally located just steps to a recreation centre, independent grocery, schools, parks, escarpment trails, and International Village restaurants and boutiques. This spectacular home is within walking distance to both GO Stations, the future LRT line, James Street North, King William's renowned restaurant row, Augusta Street and countless downtown amenities. Quick access to major highways makes for effortless commuting to Niagara, Kitchener/Waterloo/Guelph, and the GTA. This is a rare opportunity to own an award-winning landmark home in one of Hamilton's most vibrant and connected neighbourhoods. (id:56248)
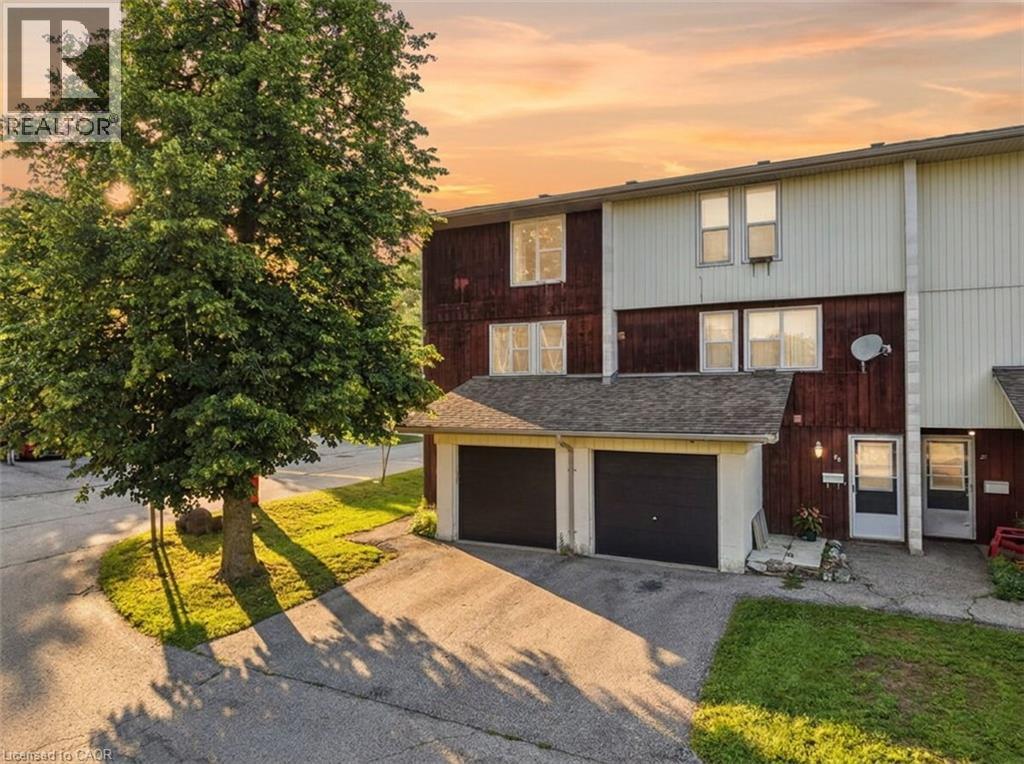
135 Chalmers Street S Unit# 93
Cambridge, Ontario
This 2-bedroom, 1-bath townhouse condo gives you 1,150 sq ft above grade, an updated kitchen with appliances included, and the extra light and privacy that only come with an end unit. Step outside to your own patio - a rare find at this price point in East Galt. Parking's covered too: attached garage plus a driveway space, so you're never circling the block. Condo fees are low and include water - one less bill to think about every month. Families will love the location: Chalmers Street Public School is practically at your doorstep, with Galt Collegiate Institute also nearby for secondary school. Add in green space at Victoria Park just minutes away, plus the walkable charm of East Galt - Main St shops, the Grand River trails, and an easy shot to the 401 - and you've got a genuinely family-friendly pocket of Cambridge. (id:56248)
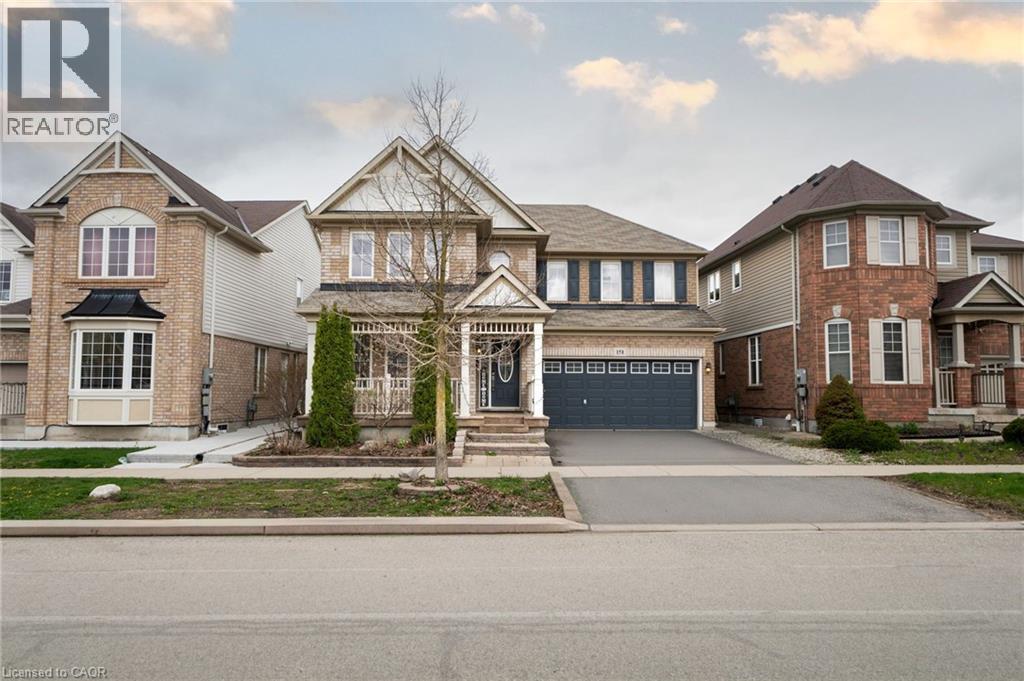
151 Baldwin Drive
Cambridge, Ontario
Beautifully updated all-brick home in Hespeler's sought-after Mill Pond community Offering approx. 2,495 sq. ft. above grade+1245 below grade , this spacious home is ideal for growing or multi-generational families. Featuring 4+3 bedrooms and 4 bathrooms, this home delivers exceptional space and flexibility. Bright and functional main floor with formal living and dining areas, a spacious family room with electric fireplace, and an upgraded kitchen featuring smart appliances, motion sensor faucet. Walkout to a private backyard with new pavement (2025), perfect for entertaining. Upper level offers 4 spacious bedrooms, each with walk-in closets, including a primary suite with two walk-in closets and a 4-piece ensuite, plus convenient upper-level laundry. Fully finished basement with separate access from garage features 3 bedrooms, rec room, kitchenette, full bath and separate laundry ideal for extended family use Not a legal second dwelling unit; not warranted as such Freshly painted stairs, upper level & basement (2026), plus garage door, front door & shutters painted (2026).Furnace was replace in 2025 No rental items. Prime location close to Hwy 401, schools, parks, trails and Hespeler Village. A perfect blend of space, comfort, functionality and long-term value. (id:56248)
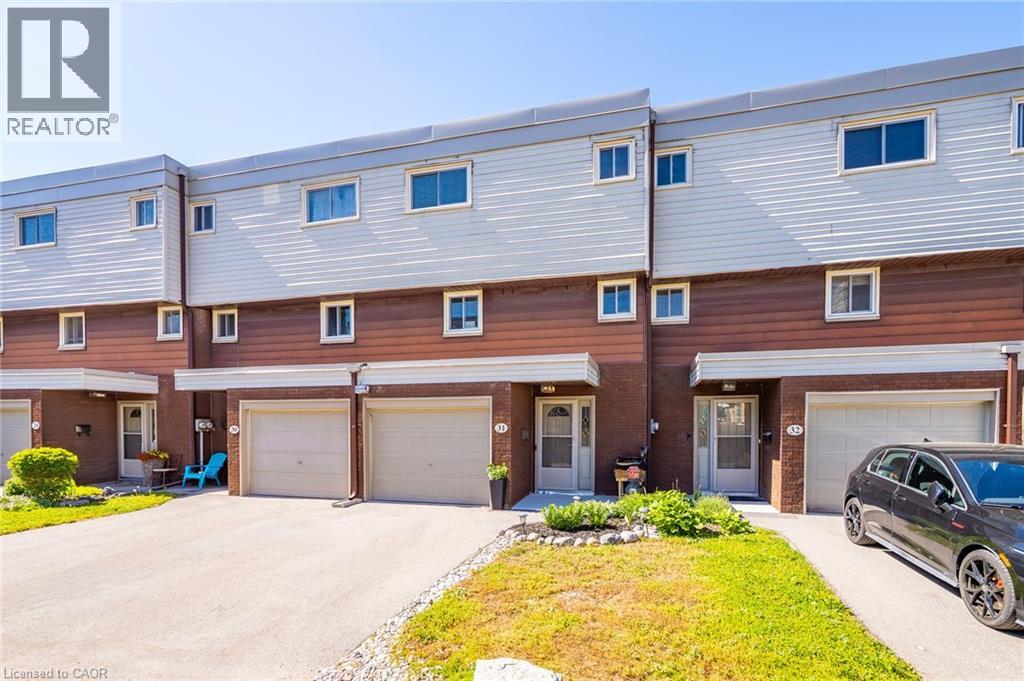
23 Watsons Lane Unit# 31
Dundas, Ontario
Exceptional value in the Valley! Tucked against the escarpment and just minutes from the vibrant core of Dundas, this spacious updated 1,700 sq. ft. townhome offers the perfect balance of natural beauty and everyday convenience. Surrounded by scenic views, you’ll love being so close to local shops, dining, and amenities. Bright and airy throughout, the home features large windows that flood the space with natural light, along with soaring ceilings in the open-concept living and dining area that create a stylish, loft-like feel. The interior showcases neutral finishes for a clean, modern look, complemented by a newly renovated bathroom and refreshed kitchen. Main level laundry and inside access to the garage add to the home’s practical appeal. The fully finished lower level provides excellent additional living space, complete with a walk-out to the backyard with picture views of the escarpment and a convenient powder room. Enjoy exclusive access to a private in-ground pool within the complex for the warm summer days, while the surrounding landscape transforms beautifully in the fall. Set in a family-friendly neighbourhood close to schools, parks, and offering easy access to highways, transit, and major routes. Minutes to McMaster University, Cootes Paradise, and Dundas Driving Park. A fantastic opportunity to own a move-in ready home in a highly sought-after Dundas location. (id:56248)
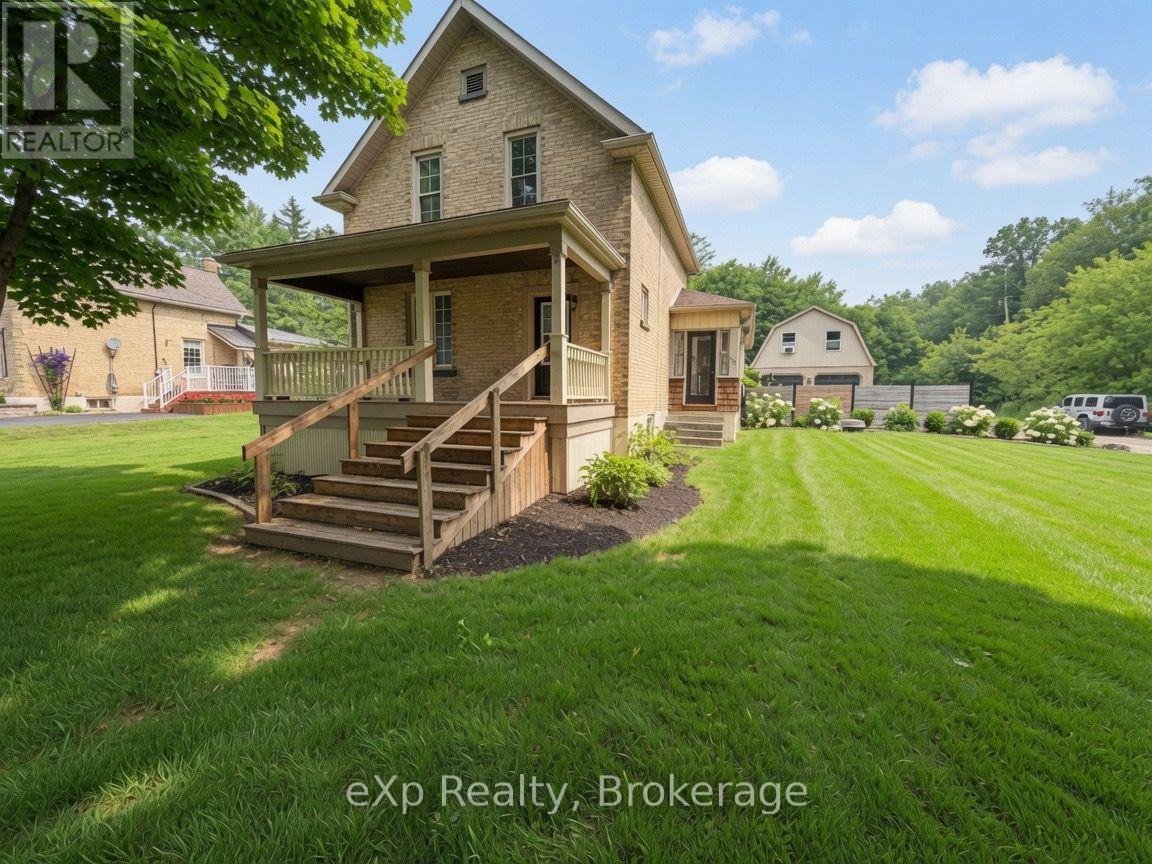
853 7th Avenue
Hanover, Ontario
Welcome to 853 7th Avenue in the town of Hanover - a charming 1.5-storey home that offers incredible space and versatility on an oversized, fully fenced lot. Step inside and you'll immediately appreciate the bright, open-concept main floor featuring a spacious living room, dining area, and inviting kitchen. The main level also includes two generous living spaces (one currently used as a bedroom), a convenient main-floor laundry, and a full bathroom - perfect for everyday living. Upstairs, you'll find two large bedrooms and a second full bathroom. Outside, the expansive backyard is complete with a large patio and deck area ideal for BBQs, gatherings, or simply relaxing. A detached double garage offers ample parking and storage, while the finished living space above provides excellent potential as an overflow guest area, home office, or additional entertaining space. With plenty of parking, a prime location just steps from downtown amenities, schools, and parks, this home truly has it all. Whether you're looking for a family-friendly residence or an income-generating opportunity, 853 7th Avenue is ready to welcome you home. (id:56248)
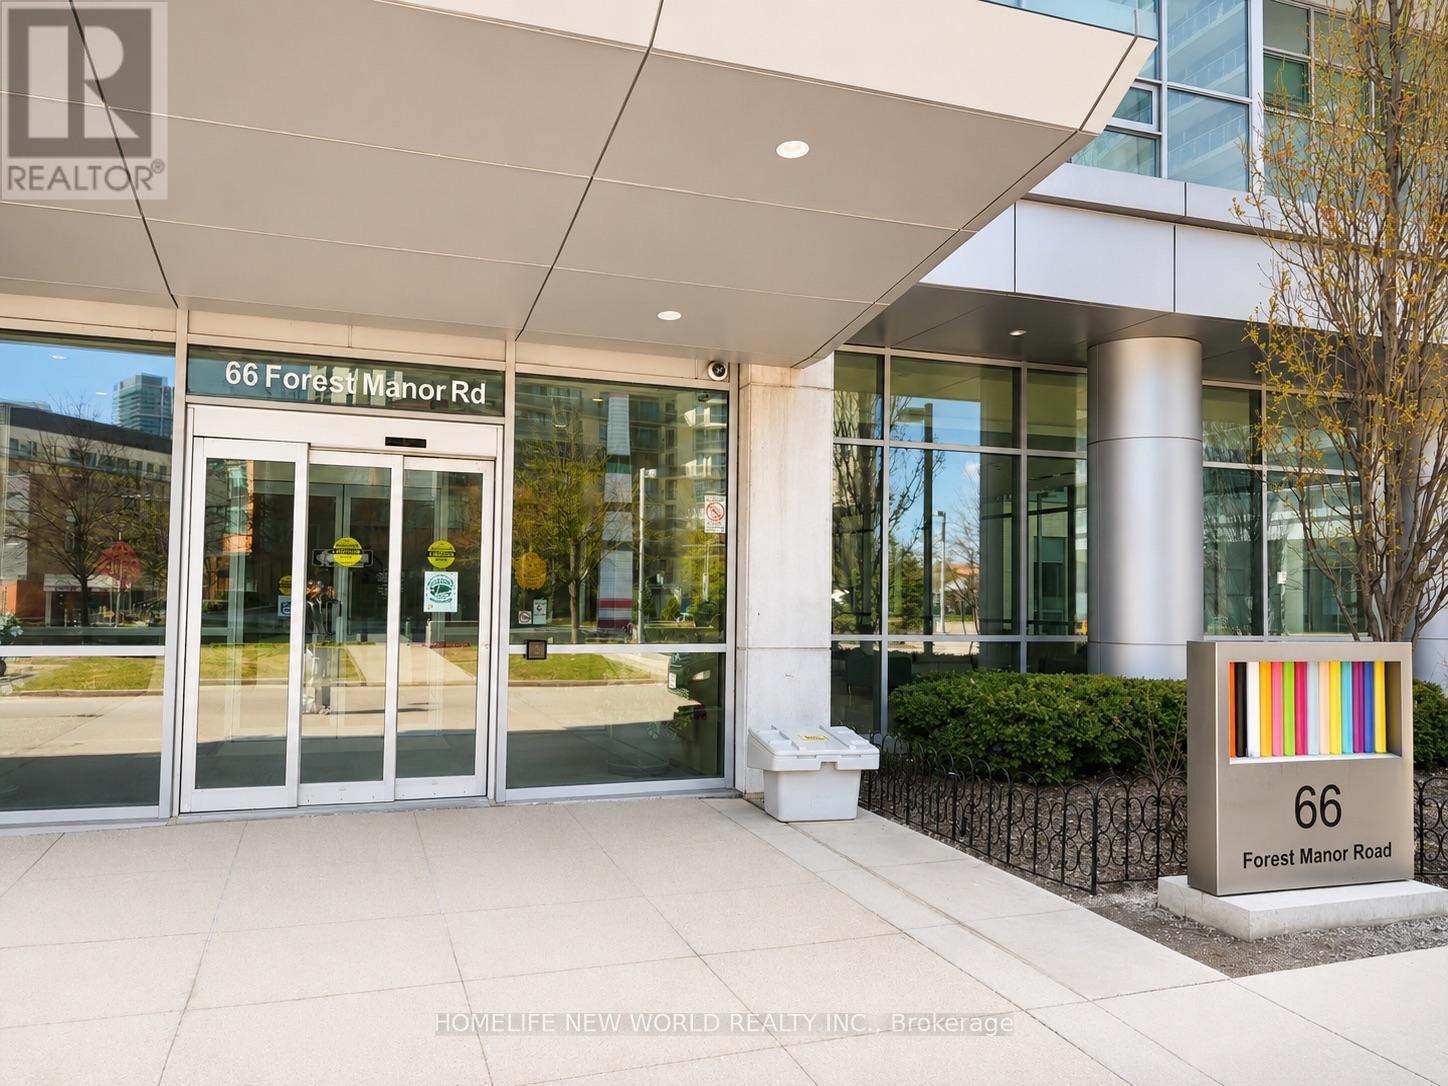
1206 - 66 Forest Manor Road
Toronto, Ontario
Corner 2 Bedroom Suite In Luxury Emerald Condo By Reputable Builder On Higher Floor With Panoramic Clear Bright North-East View From Oversized Open Balcony Located In Very Urban And Desirable And Family Friendly Neighborhood. Soaring 9'Ceilings W/ Floor-Ceiling Windows. 100+ Sqft. Balcony.Bright & Spacious Open Design. Private Foyer. 24 Hrs. Concierge & Amenities. Convenient;Steps ToSubway, Transit & Shopping, T&T; Close To 401/404. Some photos are virtually staged. (id:56248)
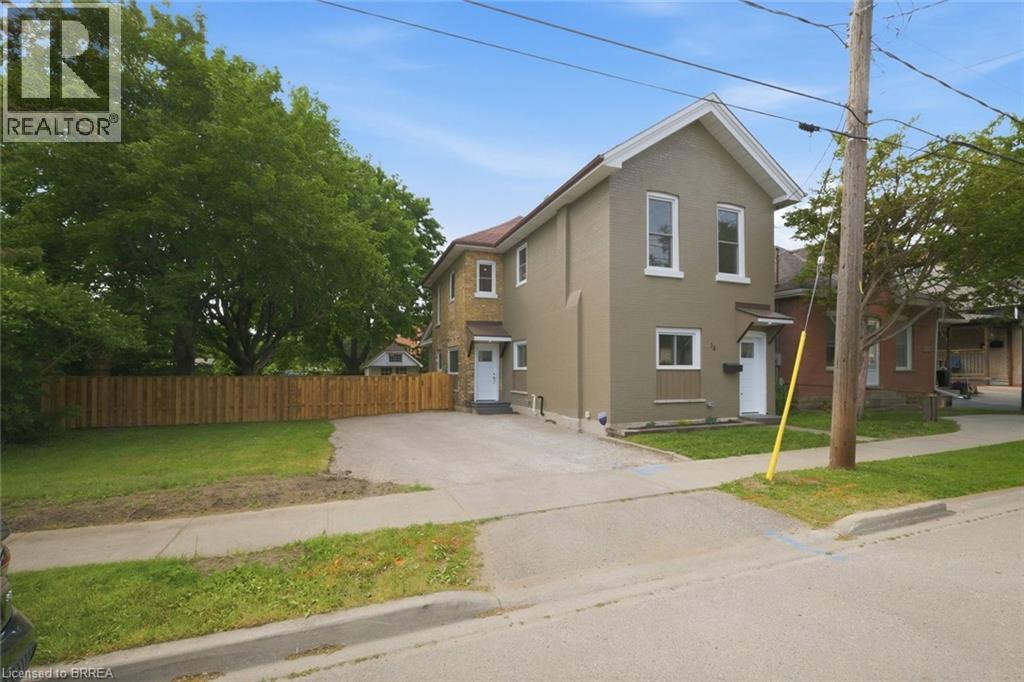
14 Bond Street
Brantford, Ontario
Welcome to 14 Bond Street, a beautifully renovated 5-bedroom, 2-bath home offering the space, comfort, and confidence today’s buyers are looking for. Set on a rare 66 x 134 ft fully fenced lot, this property delivers the perfect combination of move-in-ready living, major updates, and future flexibility. Renovated from top to bottom, the home features a bright modern interior with new flooring, fresh paint throughout, a new kitchen, new trim, updated bathrooms, and quality finishes including solid wood soft-close vanities. The major improvements have also been completed, including new windows, new central air, new ductwork, updated electrical wiring, 200 amp service, new PEX plumbing, a newer furnace from 2024, and a newer roof from 2025. With 5 bedrooms and 2 full bathrooms, this home is ideal for large families, multi-generational living, investors, or buyers who simply need more space. The oversized fully fenced lot adds incredible value, offering room for children, pets, entertaining, gardening, parking, or future possibilities. Conveniently located close to the highway, hospital, shopping, and everyday amenities, 14 Bond Street stands out as a turn-key home with size, upgrades, lot value, and long-term appeal. Book your private showing today and see the opportunity this home offers. (id:56248)
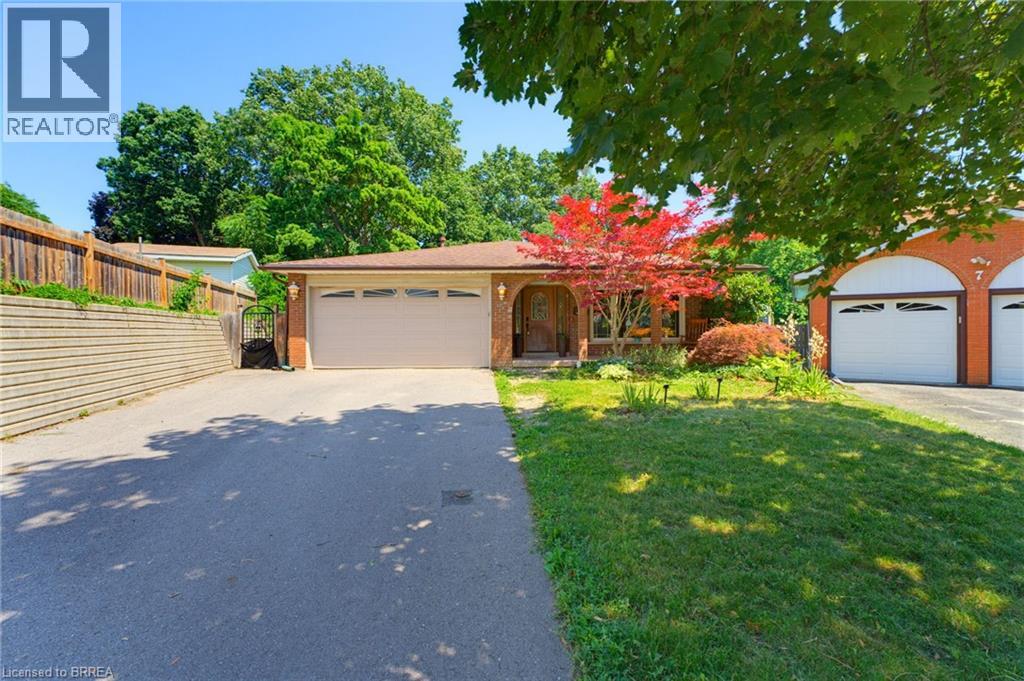
5 Keeler Place
Brantford, Ontario
Welcome to family friendly Echo Place. This oversized 5 level backsplit sits on a quiet Cul de Sac. You enter into this home to a huge renovated Kitchen Dining room combination. Across the hall is a large laundry room. The next level offers 3 generous sized bedrooms, and a main bath. The primary offers its own 4 pc ensuite and walk-in closet. The lower level features a 4th bedroom, large bathroom and an oversized rec room with patio doors to the inground pool. Another level down has another family room, bar and utility room. The next level has an exercise room, workshop and a room that could be used as a craft room or a teen hangout. The yard is very secluded backing on to the tree filled ravine. Pool liner was replaced 2 years ago. Filter and heater were replaced three years ago. If you have a large family or multi-generational family, this home offers the space you're looking for. (id:56248)
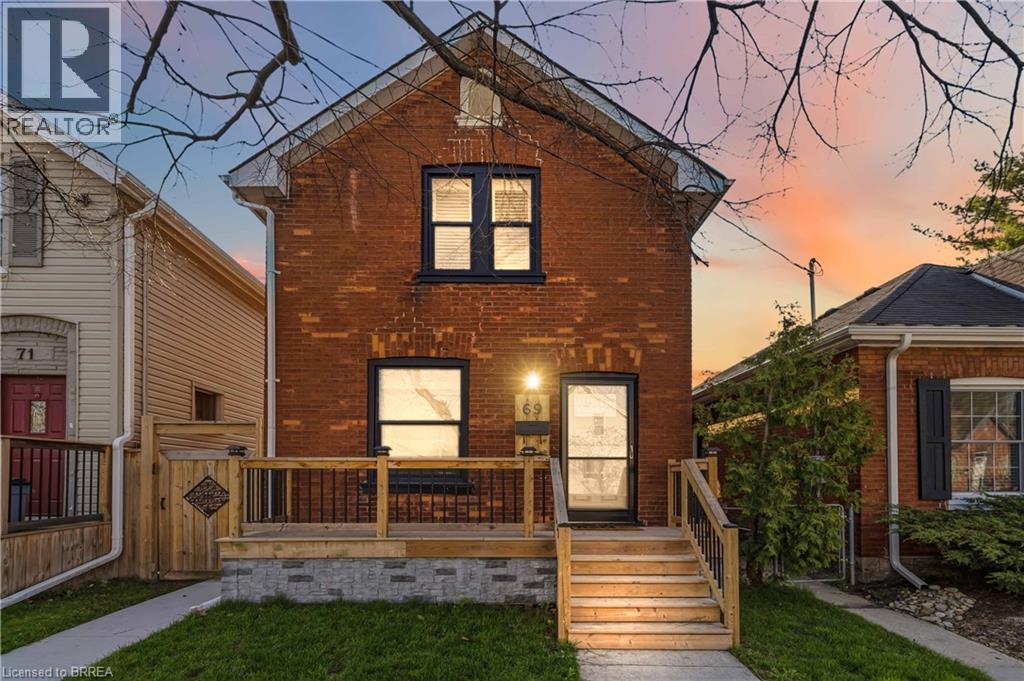
69 St Paul Avenue
Brantford, Ontario
Welcome to 69 St. Paul Avenue in Brantford's sought-after Holmedale neighbourhood! This beautifully updated 3-bedroom, 2-bathroom century home blends timeless character with modern style and functionality. Originally built in 1910, this move-in ready two-storey home has been thoughtfully renovated while preserving the charm that makes century homes so desirable. The bright, open-concept main floor features a spacious living room flowing into the renovated kitchen with granite countertops, breakfast bar, all appliances (including a new stainless steel fridge in 2025), ample cabinetry, and stylish finishes. Laminate flooring, updated interior doors, poplar wood trim, a convenient main floor laundry room, and a modern 2-piece powder room complete the main level. Upstairs offers three generous bedrooms filled with natural light and the primary bedroom with built in floor to ceiling closets. Lastly a 4-piece bathroom featuring a classic clawfoot tub perfectly complements the home's character. Step outside to enjoy the private backyard with a covered pressure-treated deck, patio, and plenty of space for entertaining, children, pets, or gardening. A standout feature is the 16' x 25' detached shop/garage, built with permits in 2024. With impressive ceiling height, it's perfect for a workshop, hobbyist, home gym, extra storage, or even a golf simulator. Additional updates include vinyl windows, a 100-amp electrical panel, forced air gas heating, and roof shingles replaced in 2018, providing peace of mind for years to come. Ideally located within walking distance to Brantford General Hospital and close to parks, schools, shopping, public transit, and highway access. This exceptional home offers the perfect blend of historic charm, modern updates, and versatile living space in one of Brantford's most desirable neighbourhoods. (id:56248)
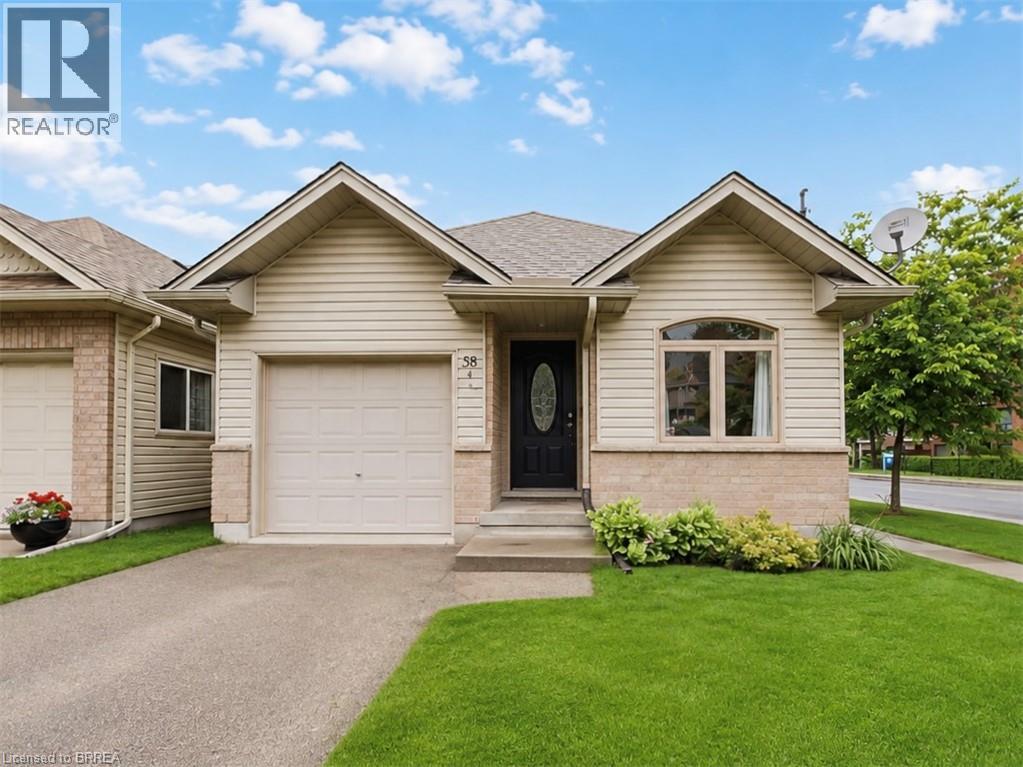
58 Waterloo Street Unit# 4
Brantford, Ontario
Incredible value in one of Brantford's most walkable historic neighbourhoods. This 2004 detached bungalow gives you the best of both worlds: easy, modern one-level living on a charming tree-lined street, steps from Brant Ave., parks, schools, transit, the trails, and a short stroll to downtown. In A+ condition and clearly well cared for, the home has seen many updates over the years and is truly move-in ready. The bright, open-concept main floor offers two bedrooms, a full bathroom, and a kitchen that flows naturally into the living and dining space, with a primary bedroom featuring two closets including a large walk-in. The fully finished basement doubles your living space with two additional bedrooms, a second full bathroom, and a comfortable rec space, and a genuinely flexible layout: guest rooms, a home office, hobby space, or room for extended family, arranged however life requires. Walk out from the main level to a fully fenced backyard that's private and easy to maintain, and pull into the attached garage with inside entry — no more carrying groceries through the rain, or brushing the snow off your car. Freehold with no condo or common fees. Detached, one level, updated, finished top to bottom, with a garage — at this price, in this neighbourhood, homes like this don't come along often. Book your showing today. (id:56248)
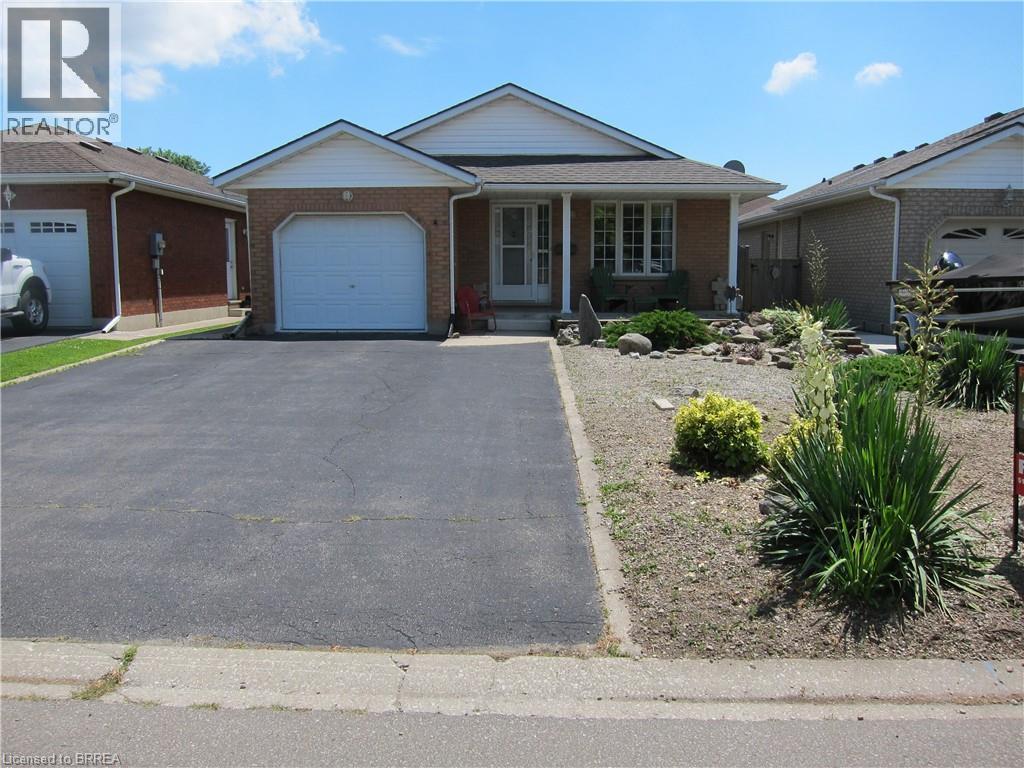
46 Anderson Avenue
Simcoe, Ontario
NEW PRICE for this meticulously maintained all-brick bungalow, located in one of Simcoe’s lovely quiet neighbourhoods. Offering 2 bedrooms or possibly 3 bedrooms, 2 bathrooms, an attached garage, and double driveway, this home combines comfort, functionality, and small-town charm. Step onto the inviting front porch and into a bright and welcoming interior featuring a spacious eat-in kitchen and a sun-filled living room enhanced, both enhanced by Solartube skylights that fill the main floor with natural light. Patio doors off the third bedroom, easily adaptable as a den or home office lead to a private deck and fully fenced backyard, perfect for relaxing or entertaining. The finished lower level boasts a large rec room complete with a cozy gas fireplace, creating the perfect gathering space for family and friends. Ideally located within walking distance to Lynndale Heights Public School and just minutes from Port Dover, this home also offers easy access to many of Norfolk County’s popular summer destinations including Turkey Point and the beautiful shores of Lake Erie. Enjoy the best of Simcoe living with its small-town feel and excellent amenities including shopping, restaurants, and everyday conveniences close by. This charming home is definitely worth your inspection. Come have a look! (id:56248)
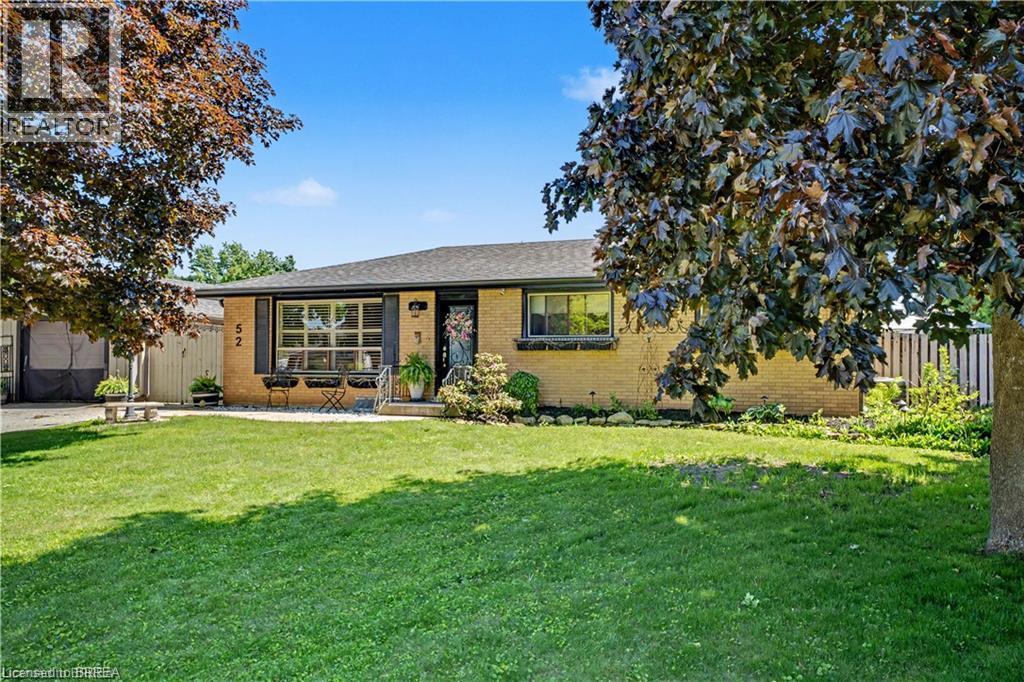
52 Lorne Avenue
Burford, Ontario
Some homes check a few boxes. This one checks all of them. Tucked away on a quiet dead-end street and within walking distance to Burford's core, this bungalow offers the kind of lifestyle so many buyers are searching for. A detached garage. A 20x40 inground pool. A spacious backyard built for entertaining, complete with a new gas line ready for your BBQ. Room for the kids to play, friends to gather, and memories to be made. Step inside and you'll find the classic bungalow layout that's made these homes so popular for generations. The main floor features 3 bedrooms, a full bathroom, and an open-concept living, dining, and kitchen area that feels bright, welcoming, and functional. Downstairs, there's even more space to enjoy. A large recreation room provides the perfect spot for a kids' play area, movie nights, or the ultimate man cave. A separate den offers flexibility as a home office, guest space, or hobby room, while the laundry area, ample storage, and cold cellar ensure there's a place for everything. Plus a brand-new sump pump for added peace of mind. Whether you're looking for more space, a family-friendly layout, or a backyard you'll actually want to use, this home brings together the features buyers ask for most—all in one package. (id:56248)
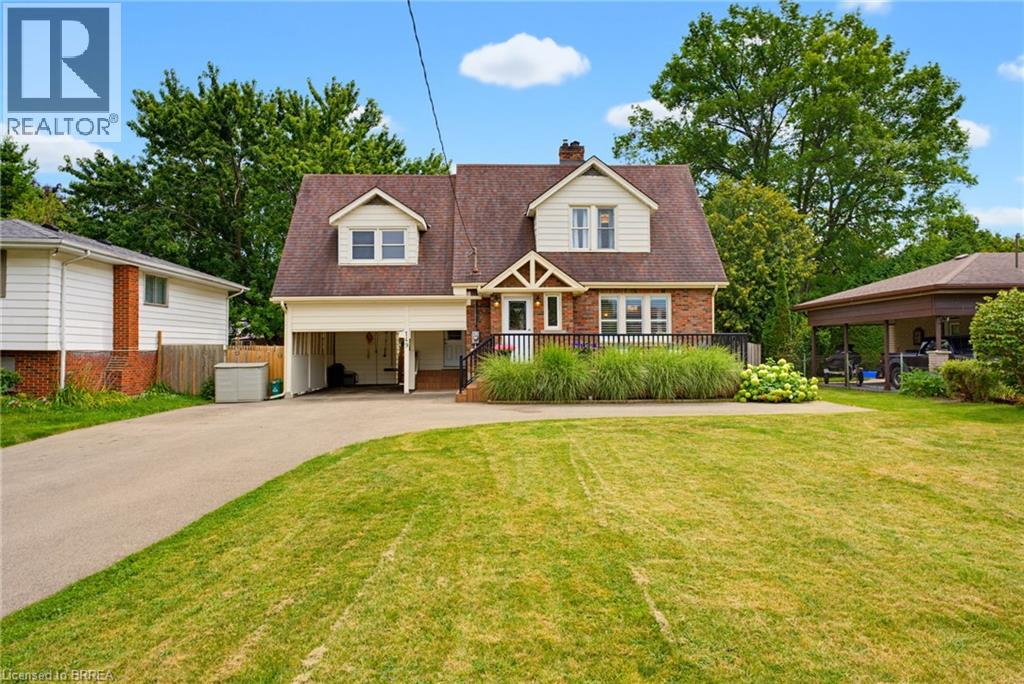
149 Tollgate Road
Brantford, Ontario
This gorgeous 3 bedroom 2 bath home sits on a generous .25 acre lot and features all the major updates - new kitchen appliances and quartz countertop (2026), custom crafted maple cabinetry, crown molding, charming dormers, large bedrooms, new flooring throughout, updated windows, roof(50yr shingles) and mechanicals(AC 2020). Enjoy your private and fully fenced backyard with 34x20 deck/patio, hot tub(2021) and the cutest custom shed. Cozy finished rec room(2023) with wall mount fireplace and bonus storage room. Upper bath features in-floor radiant heating (reno 2025). Bonus Den on main floor perfect for home office and the paved driveway fits 10 cars(2023). Nothing to do but move in and get the kiddos off to school! Walking distance to great schools including French immersion and high schools, playgrounds and GRCA trails. (id:56248)
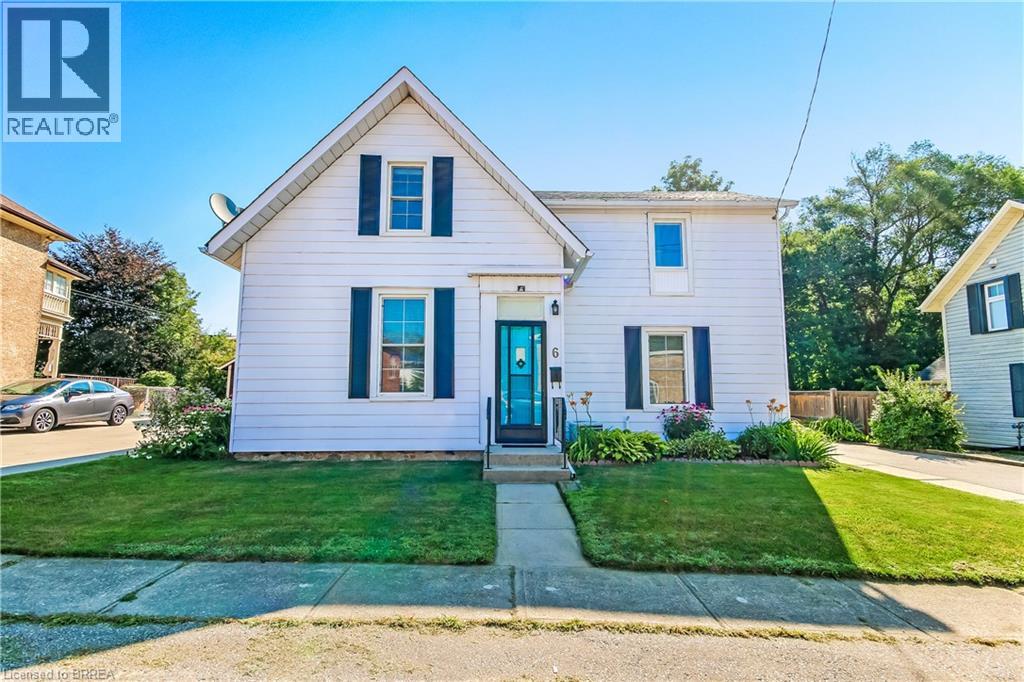
6 Tolhurst Avenue
St. George, Ontario
Welcome home to 6 Tolhurst Avenue in the sought-after, family- friendly village of St. George. This delightful 2- storey home is full of character, meticulously maintained and completely move-in ready. The main floor features an updated kitchen with convenient access to the tranquil backyard and an updated deck with gazebo perfect for enjoying your morning coffee or an afternoon BBQ. The bright, spacious dining room is perfect for those cherished family sit-down meals. The living room boasting original hardwood flooring, convenient main floor bedroom and an updated 4pc bath complete the main floor. The second floor offers two additional bedrooms, (one currently being used as an office/TV room), a handy 2pc bathroom, walk-in closet with the potential to convert into a shower or upstairs laundry area. Recent updates include owned Hot Water Heater (2026), furnace, paved driveway & second storey flooring (2025), central air conditioning (2020) bringing peace of mind to the savvy buyer. Located within walking distance to local schools, library, arena, splash pad and parks. This home allows you to enjoy a quiet village lifestyle with easy commuting access to Brantford, Cambridge, Ancaster and Hamilton. Rarely do homes with this much charm and modern updates become available in this price range in St. George. Book your showing today! (id:56248)
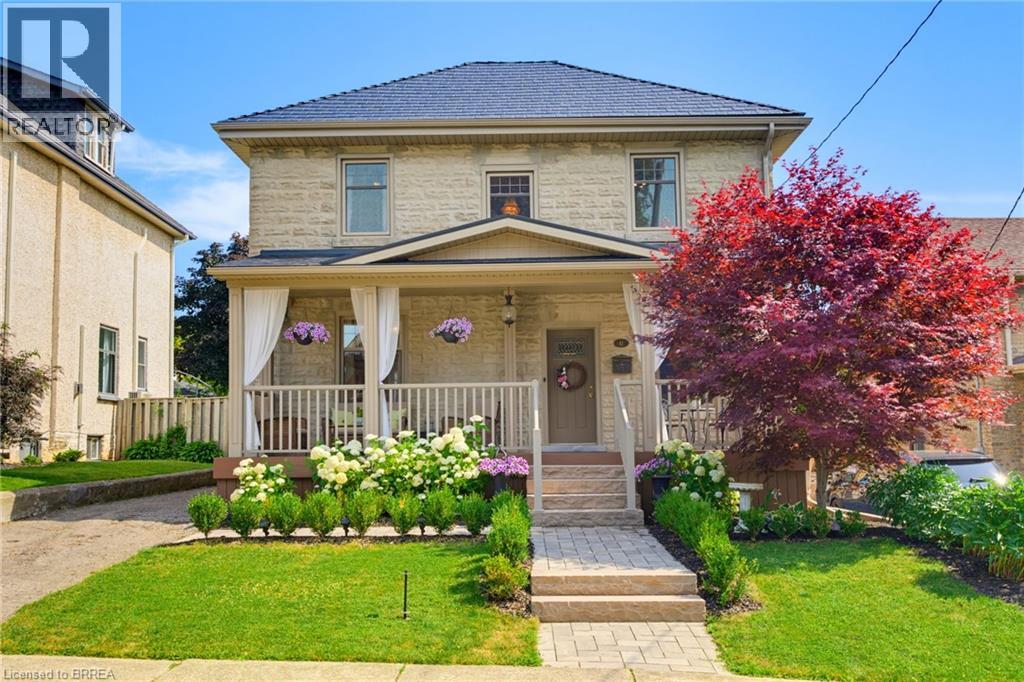
41 Banfield Street
Paris, Ontario
Welcome to this beautifully updated century home in the highly sought-after Banfield neighbourhood. Extensively upgraded while preserving its timeless character, this exceptional property offers the perfect blend of historic charm, modern comfort, and a backyard retreat you'll never want to leave. This home has benefited from extensive mechanical and exterior improvements, including a durable steel roof with a transferable 50-year warranty, updated windows and doors with a transferable warranty, furnace and central air, soffit, fascia, eavestroughs, and masonry work, allowing buyers to enjoy the charm of a century home with the confidence of significant modern upgrades. Paver stone walkways lead to the new covered front porch with low-maintenance composite decking, creating a warm and inviting first impression. Inside, the welcoming foyer opens to original hardwood flooring and impressive 9-ft ceilings that showcase the home's classic appeal. The bright kitchen offers direct access to the rear deck, while the formal dining room features sliding doors to the deck, making indoor-outdoor entertaining effortless. A comfortable living room completes the main level. Upstairs are three bedrooms, including a spacious primary with a full wall of custom built-in cabinetry. The large four-piece bathroom features a jetted tub and separate shower. The lower level adds valuable living space with a rec room, 2 pc bath, utility room, separate laundry room, and ample storage. Step outside to your private backyard oasis, beautifully landscaped with lush gardens, an impressive armour stone retaining wall, and a sparkling kidney-shaped in-ground pool. A pool shed plus an additional storage shed with a covered sitting area complete this incredible outdoor space. This is a rare opportunity to own a beautifully updated century home where you can simply move in and relax. Why go away when your own backyard offers the perfect escape! (id:56248)
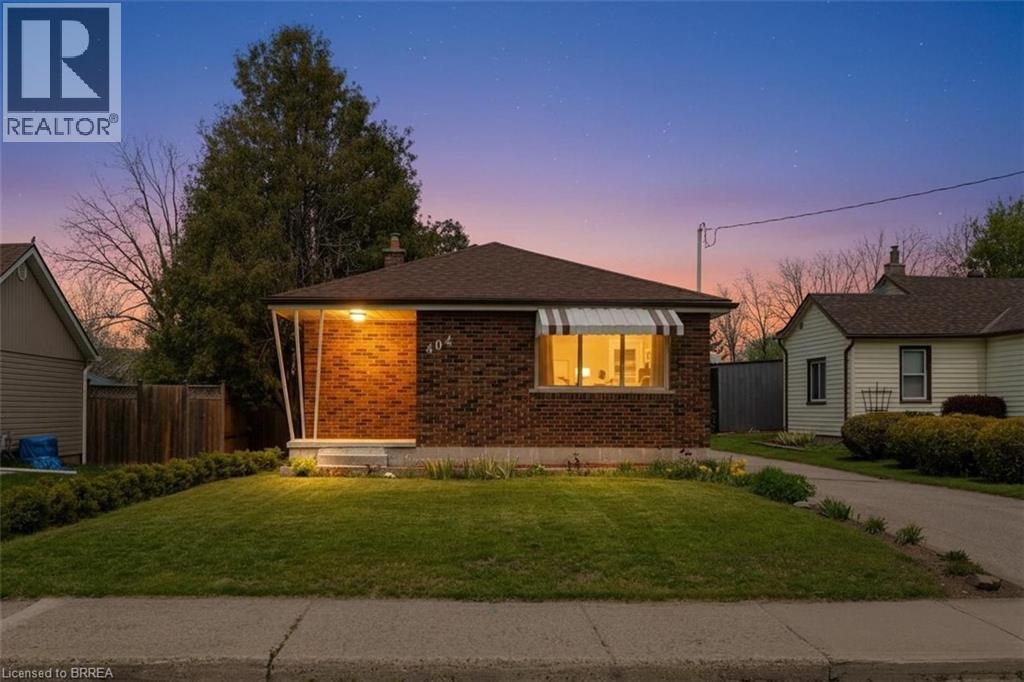
404 Grey Street
Brantford, Ontario
Discover exceptional value in this charming all-brick bungalow, perfectly suited for first-time home buyers seeking space and convenience. Featuring a detached 13.8 x 22 brick garage and situated on a deep 170-foot lot, this property offers both functionality and room to grow. Inside, you’ll find custom-made kitchen cabinetry, a bright and inviting layout, and a patio door leading to a rear deck—ideal for relaxing or entertaining. The finished lower level includes a spacious recreation room and a dedicated office, providing flexibility for work and leisure. Located within walking distance to schools and offering quick access to major highways, this home combines comfort with a highly convenient location. Enjoy the rare opportunity to own a detached home with a large garage and expansive lot—all for the price of a condo. (id:56248)
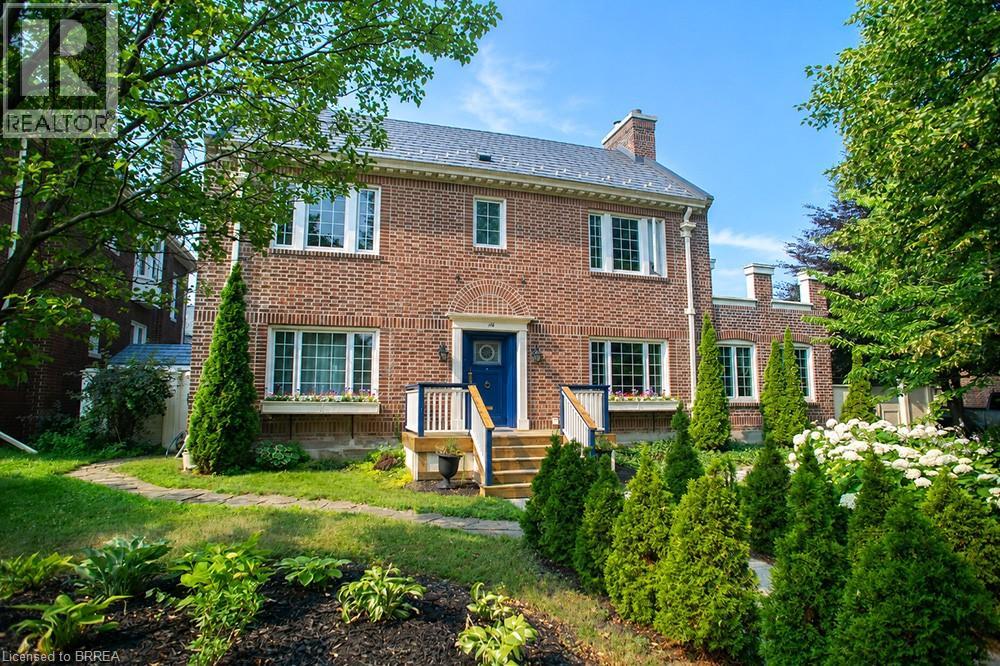
116 Dufferin Avenue
Brantford, Ontario
Welcome to 116 Dufferin Avenue, a timeless 2.5 storey brick home nestled in one of Brantford's most sought after neighbourhoods. Full of character & beautifully maintained, this spacious home offers 5 bedrooms, 1 full bathroom, 2 convenient half bathrooms, & the perfect blend of historic charm & thoughtful modern updates. Step inside to discover elegant original details paired with inviting living spaces. The main floor features a welcoming foyer, a cozy family room with a wood burning fireplace, & a charming office complete with a natural gas fireplace & French doors, making it an ideal work from home space. The beautifully updated kitchen is the heart of the home, showcasing white cabinetry, a butcher block island, granite coffee bar with wine fridge, a premium 6 burner gas stove with double oven, custom commercial hood vent, pot filler, & a built in Bosch dishwasher. The kitchen flows seamlessly into the spacious dining room, creating the perfect setting for both everyday living & entertaining. Upstairs, the second floor offers 3 generous bedrooms, including a spacious primary retreat with a wood burning fireplace, ensuite privilege & access to a private balcony. The third level adds 2 additional bedrooms, providing plenty of flexibility for a growing family, guests, or a hobby space. Outside, the backyard is your own private oasis. Enjoy beautifully landscaped gardens, a stunning fish pond with waterfall, a large deck with a built in gazebo, natural gas BBQ hookup, & a fully fenced yard perfect for relaxing or entertaining. A detached double garage with a 220 volt plug & newer roof adds exceptional functionality to this incredible property. Rich in character, filled with thoughtful updates, & located in one of Brantford's most desirable, established neighbourhoods, it is just minutes from excellent schools, beautiful parks, & everyday amenities. This is a rare opportunity to own a special home that offers space, charm, & timeless appeal. (id:56248)
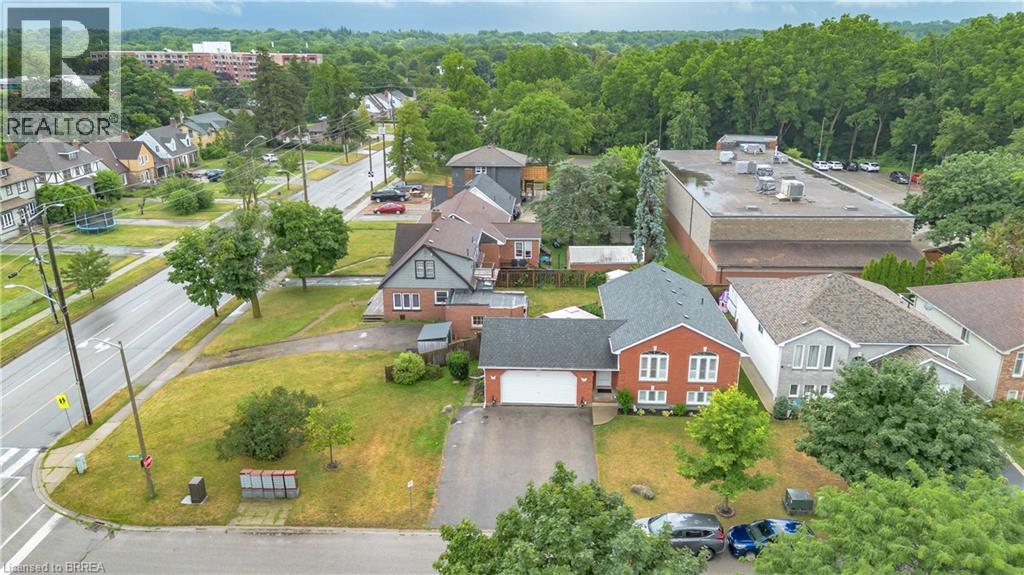
5 Passmore Court
Brantford, Ontario
This brick raised bungalow sits on a quiet court and offers over 2,000 sq. ft. of finished living space across two fully finished levels. The main floor features vaulted ceilings, an open kitchen, dining and living area, two bedrooms and a full bathroom. Downstairs is a large recreation room with gas fireplace, third bedroom, second full bathroom and a separate office or flex room. The heated double-car garage provides inside entry, workspace and direct backyard access. Out back, the fully fenced yard features a large deck with gazebo, storage shed and natural gas BBQ connection. Flexible possession available. (id:56248)
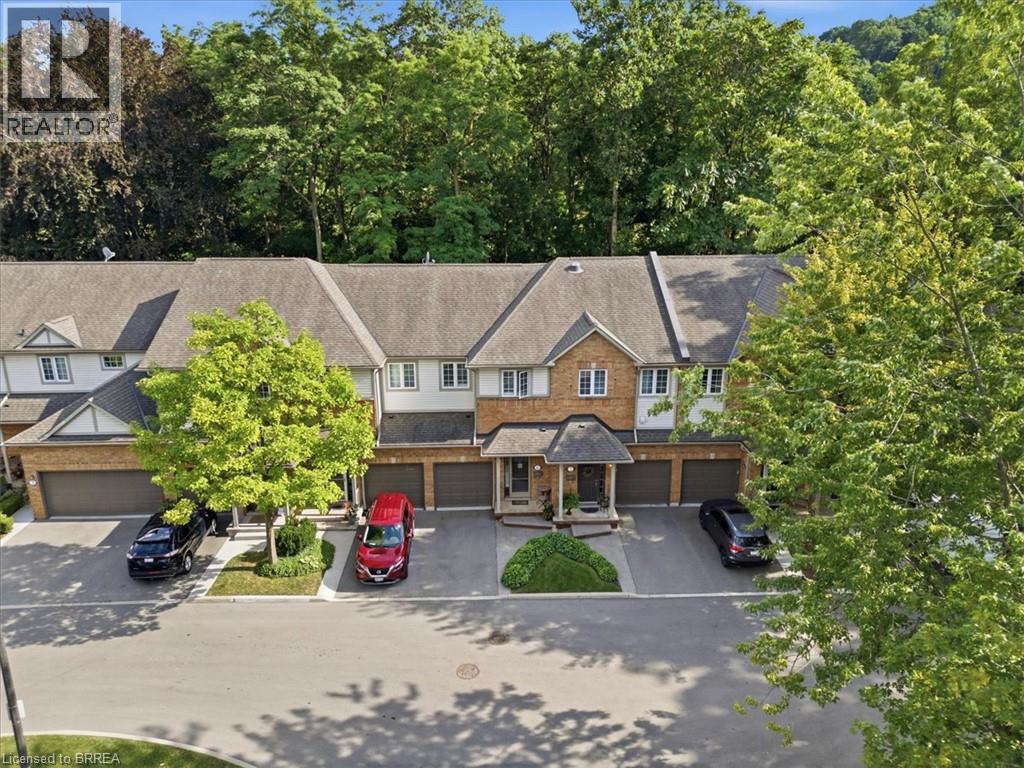
120 Beddoe Drive Unit# 6
Hamilton, Ontario
BACKING ONTO CHEDOKE GOLF COURSE is this wonderfully appointed townhouse. Private location for this spacious two storey town with 3 bedrooms and 2 1/2 bathrooms. Entering into the foyer you are greeted with high ceilings a 2 pc powder rm and secondary garage door entry. The Great room is bright and spacious with an open concept kitchen boasting large center island with breakfast bar seating, maple cabinetry, b-in dishwasher and ss appliances. The living room offers a gas fireplace and patio door walk out to private yard & patio with view of a forest and golf course! On the second level you with find 3 bedrooms with a large principle bedroom offering his and hers closets and a 4 pc ensuite. Modern and updated 3 pc main bath w/stylish vanity and tiled walk in shower. The lower level is the perfect get away as with an expansive recreation room. Updated F/air gas furnace and C/air (2017). This Townhome complex is nestled in the heart of the Chedoke Golf Course's Kirkindale neighborhood blending nature with convenient residential living. Close to Hamilton's vibrant downtown, McMaster University and Mohawk college and access to Hwy 403 , public transportation, schools, parks and shopping! (id:56248)
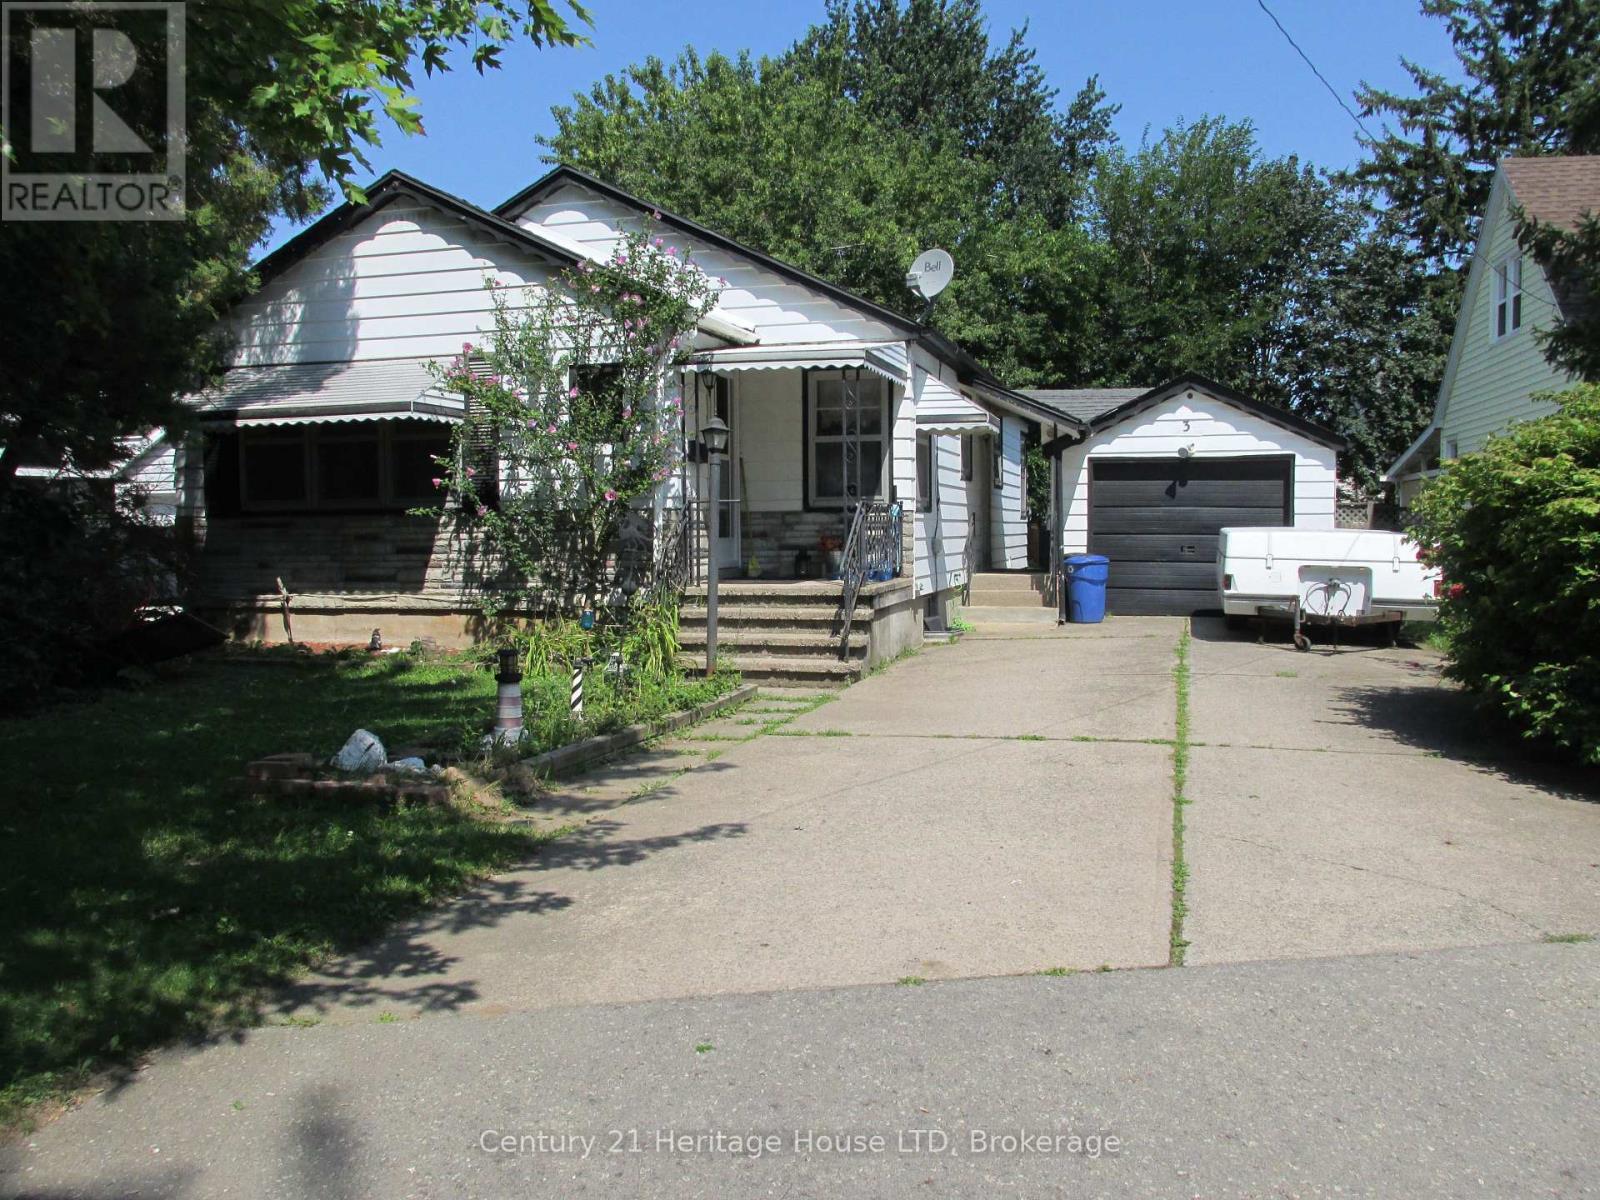
3 Melba Road
St. Catharines, Ontario
Charming North-end Bungalow ~ The Perfect Place to Grow! Cherished by the same family for decades, first time on the market 3 Melba Road is ready to welcome its next generation. Located in a premium St. Catharines' pocket, this bungalow is situated on a quiet, tree-lined street in the desirable North-end. This home boasts classic hardwood floors and a flexible living/dining space that easily adapts to a 3-bedroom layout. The property shines with its separate side entrance leading straight to a high-ceiling unfinished basement featuring a bathroom rough-in -- primed for a secondary suite or income potential. Kids and pets will love the massive, fully fenced "pool-sized" backyard shaded by mature trees, while parents will appreciate the covered patio and detached garage with double driveway. Nestled in a highly walkable neighbourhood close to top schools, churches, shopping, easy QEW access, and the beautiful Welland Canal Parkway trail, this home with incredible value offers a lifetime of memories. (id:56248)
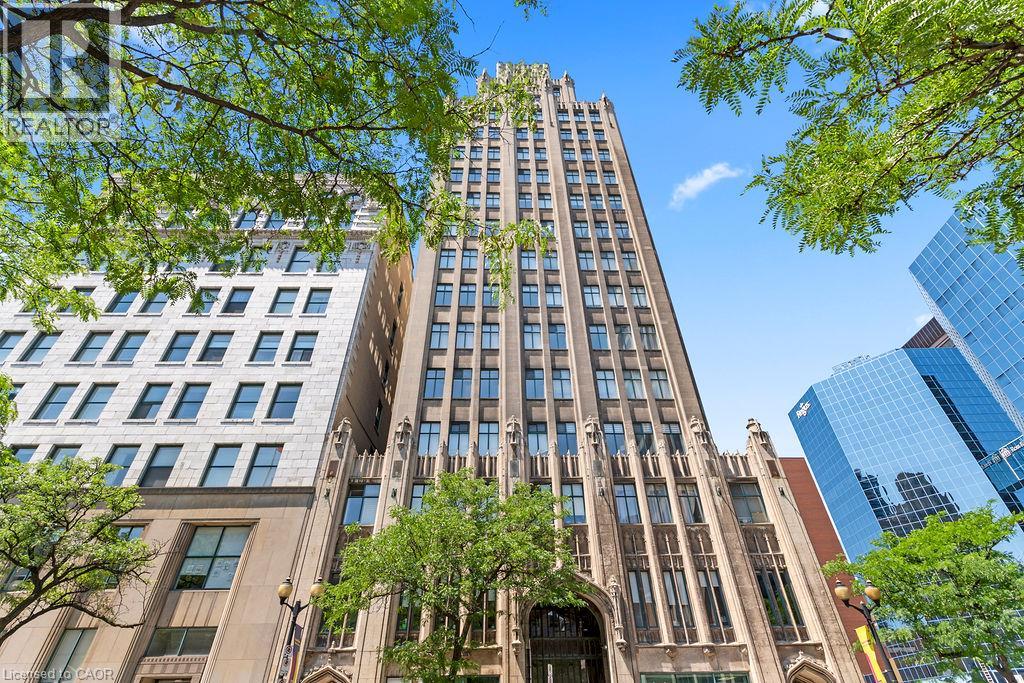
36 James Street S Unit# 810
Hamilton, Ontario
Own a piece of Hamilton's history in the iconic Pigott Building, the city's first skyscraper, built in 1929 and celebrated for its stunning Art Deco and Gothic Revival architecture. Designated as a heritage landmark and converted into luxury condominiums in 1996, this prestigious building perfectly blends timeless character with modern urban living. Welcome to this beautifully updated suite offering nearly 900 sq. ft. of spacious living space. Recently fully painted and professionally cleaned, this home is move-in ready and showcases oversized windows with breathtaking panoramic views of the Hamilton skyline and Niagara Escarpment, filling the space with natural light. The open-concept living and dining area provides the perfect setting for everyday living and entertaining.The upgraded kitchen features stainless steel appliances, a subway tile backsplash, range hood, and modern finishes, while the fully renovated bathroom offers a stylish glass walk-in shower and upgraded vanity. Beautiful hardwood flooring, contemporary glass doors, accent lighting, a spacious primary bedroom with a large closet, and full-size in-suite laundry complete this exceptional suite. Residents enjoy outstanding amenities, including a fitness centre, party/meeting room, billiards room, underground parking, and a storage locker. Ideally located in the heart of downtown Hamilton, you're just steps from the GO Station, HSR transit, Jackson Square, the Farmers' Market, public library, hospitals, parks, art district, shopping, cafés, and some of the city's best restaurants. Experience the perfect combination of historic elegance, modern upgrades, and an unbeatable walkable lifestyle in one of Hamilton's most distinguished landmark buildings. (id:56248)
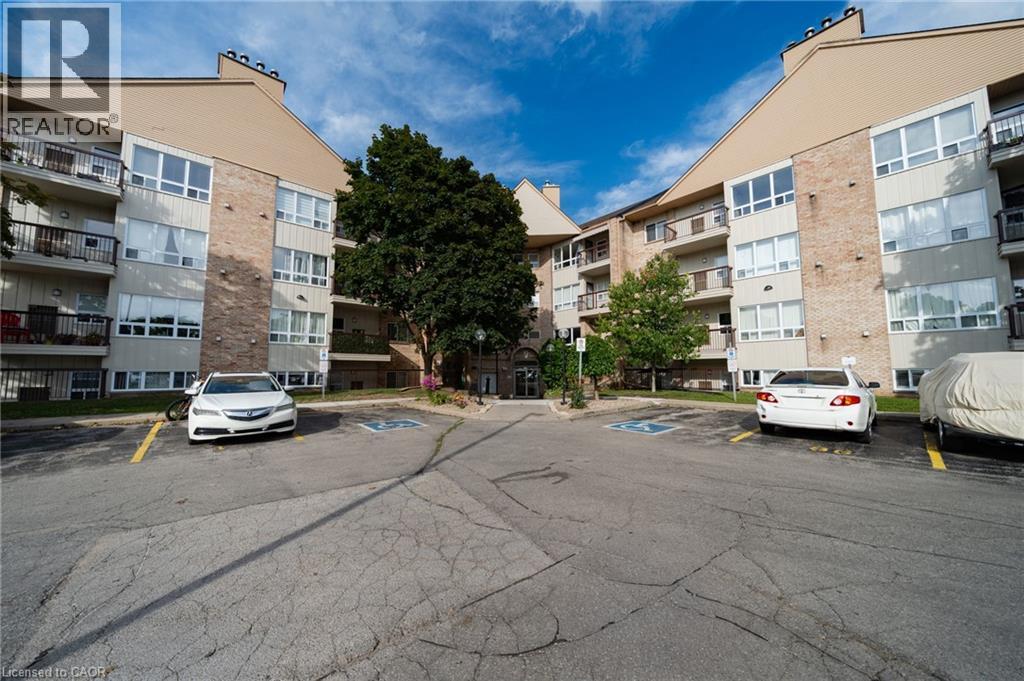
15 Hofstetter Avenue Unit# 318
Kitchener, Ontario
Welcome to 15 Hofstetter Avenue, Unit 318, a spacious and inviting 2-bedroom, 2-bathroom condo offering just under 900 sq. ft. of comfortable, low-maintenance living with attractive views toward Chicopee Ski Hill. The suite has been recently refreshed with new flooring throughout, giving the home a clean, updated feel from the moment you step inside. The carpet-free layout offers a practical flow between the living and dining areas, with generous natural light creating a bright and welcoming atmosphere. Two well-proportioned bedrooms and two full bathrooms provide flexibility for couples, small families, downsizers, guests, or those looking for a dedicated home office. The building has also undergone a number of notable improvements in recent years, including newer windows and updated balconies, adding to the overall appeal and long-term enjoyment of the property. Located in a convenient Kitchener neighbourhood, you're just minutes from Chicopee Ski Hill, Fairview Park Mall, shopping, restaurants, public transit, everyday amenities, and major highway connections. Whether you're a first-time buyer, downsizer, or investor, Unit 318 offers an appealing combination of space, updates, location, and value. Book your private showing and see everything this condo has to offer. Some photos have been virtually staged. (id:56248)

1391 Doyle Road
Loyalist, Ontario
SHORT TERM (Minimum 2 months) OR LONG TERM! Fully Furnished, Inclusive Executive Rental Available. Perfect For Corporate Relocation, Executive Living, Or Shared Accommodation For Up To Four Colleagues. Conveniently Located Just Minutes From Taylor Kidd Boulevard And Approximately 15 Minutes From Kingston. This Exceptional Turnkey Residence Showcases Luxury Finishes And Thoughtful Design Throughout. Wide-Plank Hardwood Flooring, Elegant Herringbone Detailing, Three Fireplaces, And Five Skylights Create A Warm Yet Sophisticated Atmosphere. The Chef-Inspired Kitchen Features Stunning Marble Countertops, A Waterfall Island, Gas Range, And An Oversized Island That Serves As The Heart Of The Home. Designed For Ultimate Comfort, The Spacious Primary Suite Offers A Spa-Inspired Ensuite With Dual Access, A Glass Walk-In Shower With 12 Massage Jets, And Exquisite Marble And Porcelain Finishes. Vaulted Ceilings On The Second Floor Enhance The Home's Bright & Airy Feel. Recent Upgrades Include A New Septic System, HVAC, And Reverse Osmosis Water Filtration System. The Inviting Four-Season Muskoka Room, Complete With A Fireplace And Expansive Windows, Seamlessly Connects The Indoors To Approximately One Acre Of Picturesque Natural Surroundings. Offering Four Parking Spaces And Premium Furnishings Throughout, This Architectural Gem Delivers A Luxurious, Move-In-Ready Lifestyle. Includes All Utilities (Heat, Hydro & Water) (id:56248)
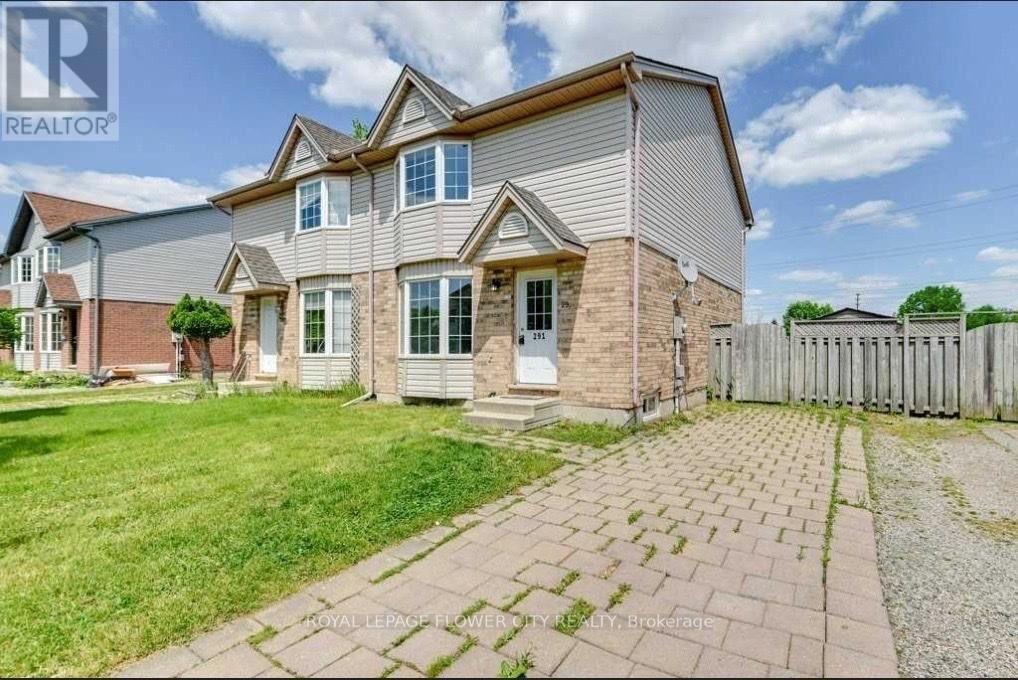
291 Fleming Drive
London East, Ontario
Location# Location! Fully Renovated 3 Bedroom Semi Detach With New Paint, Brand New Kitchen, Updated Washroom, Updated Vanities And Updated Countertops. Great Size Family Room With Beautiful Freshly Painted Deck And No House At The Back, Ravine Lot, 3 Spacious Full Size Room And Semi Finished Basement With Washroom. Great Home for rental Walking Distance To Fanshawe College And All Other Amenities. (id:56248)

1205 - 17 Knightsbridge Road
Brampton, Ontario
Wow!! Dare to Compare !! Here's a Deal to Steal !! Stunning, Sparkling, Spacious, Spotless, Immaculate and Well Maintained 2 Bedrooms Condo at Prime Location in High Demand Area Of Brampton !! This is an Exceptionally Neat & Clean Condo and has Many Excellent Features: 1000 Sqft Living Space + Approx 135 Sqft Balcony, Large Bedrooms, Gorgeous Laminate Floor thru-out, Beautiful Eat-in Kitchen, Large Open Concept Living Room, Separate Dining Room, Upgraded Electrical Light Fixtures, Renovated Washroom, Large Walk-In Closet In the Master Bedroom, Recently Painted, In-suite laundry with Built-In Shelves in the Laundry Room, Storage cabinet in the Hallway, Open Balcony with Protective Mesh to Avoid Birds/Pigeons, One Underground Car Parking. Amazing Wide-Open View to the East and South, Overlooking Skyline and Natural Sunlight, CN Tower and Downtown Toronto. This Decent Shaw Tower Building Comes with all Amenities such as Outdoor Pool, Party Room and Security System. This Fantastic Condo is Conveniently Located at Walking Distance to Bramalea City Center, School, Park, Shopping Plaza, Banks, Library and Bus Terminal. Close to all Major Highways, Bramalea GO Station, Place of Worship, Pearson Airport and All Other Facilities. Maintenance Fee Includes All Utilities (Heat, Hydro, Water), Internet, Cable TV, CAC, 1 Parking, Common Elements and Building Insurance. Show to Your Pickiest Clients and They will Love It. Hurry up to Grab It, Won't Last Long. Must be Seen !! Don't Miss It !! (id:56248)
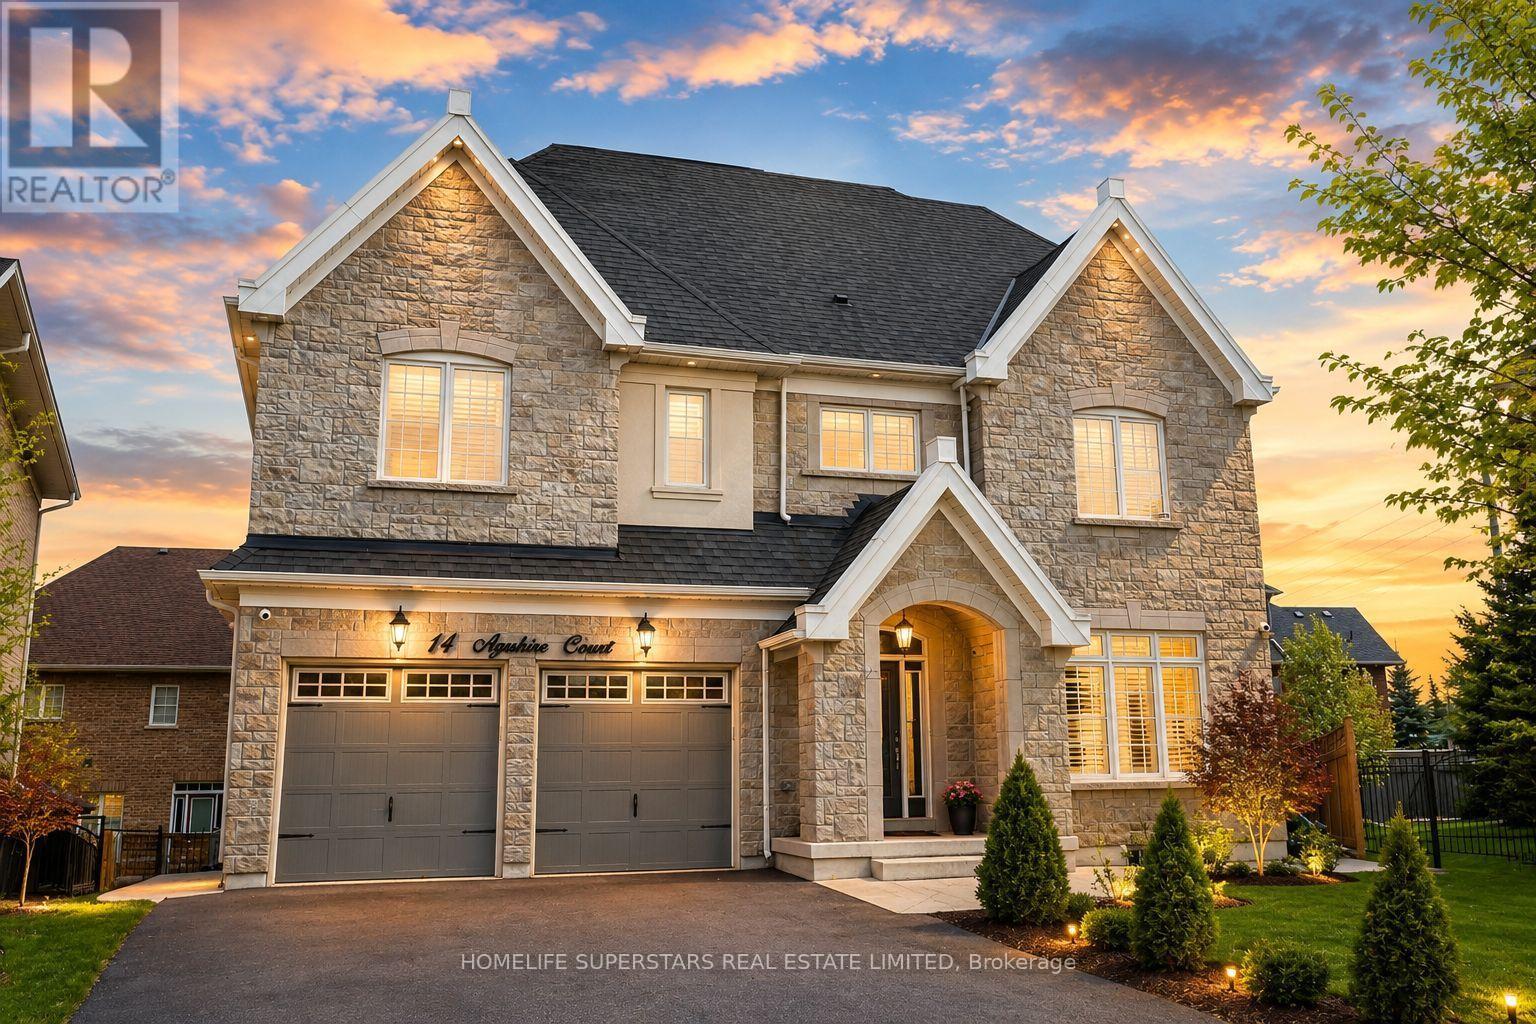
14 Ayrshire Court
Brampton, Ontario
OVER 5,000 SQ. FT. OF TOTAL LIVING SPACE! An extraordinary residence where luxury, space & sophistication come together beautifully! Boasting an impressive 4,170 sq. ft. above grade as per MPAC, plus a beautifully finished basement, situated on a generous 111-ft-deep lot. From the moment you step inside, you'll be impressed by the grand proportions, elegant finishes & beautifully designed spaces throughout. The main floor is perfect for both upscale entertaining & everyday family living, featuring a separate formal living room, spacious family room & private den, ideal for a sophisticated home office or even a SIXTH bedroom because the main floor has a full standing shower too! At the heart of the home is a stunning modern kitchen showcasing stainless steel appliances, extended cabinetry, abundant counter space & a spacious breakfast area. The second floor offers 4 generously sized bedrooms & 3 full bathrooms, including a luxurious primary retreat with a 5-piece ensuite & walk-in closet. Even better, the MAIN LAUNDRY is conveniently located on the SECOND FLOOR-no more carrying baskets of clothes up & down the stairs! The incredible third floor features a versatile 5th bedroom with its own ensuite, perfect as a private guest suite or teenager's retreat. The finished basement takes this home to another level with a massive rec area, kitchen, full bathroom & its own SEPARATE LAUNDRY, offering exceptional additional living space. Ideally located in a prestigious, highly sought-after neighborhood surrounded by impressive luxury residences and an upscale streetscape, while just minutes from top-rated schools, parks, shopping, transit & everyday amenities. With over 5,000 sq. ft. of total living space, 5 bedrooms, 5 full bathrooms, multiple entertaining areas & incredible versatility across 3 above-grade levels. A SHOWSTOPPER FROM TOP TO BOTTOM- LUXURY & INCREDIBLE VALUE - previously sold for $2.43 MILLION just 4 years ago! One Seller is RREA. (id:56248)
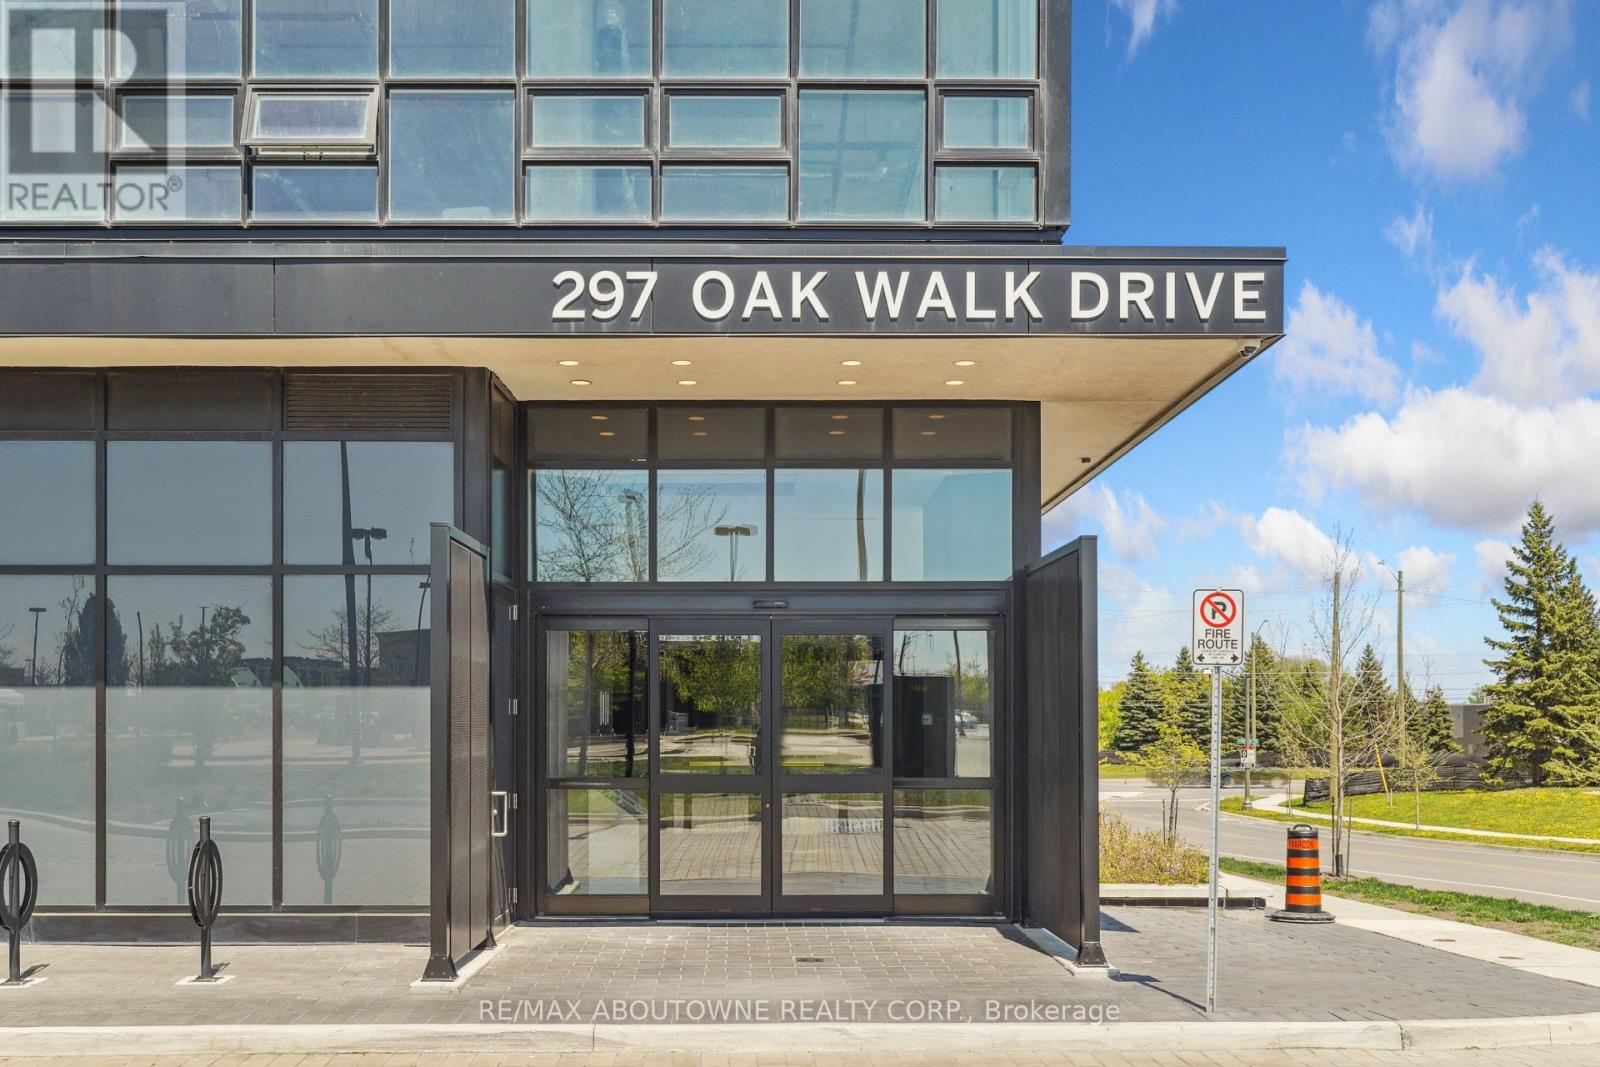
1605 - 297 Oak Walk Drive
Oakville, Ontario
Welcome to this beautifully appointed 1-bedroom + den condo, in the heart of Uptown Oakville with all its offerings in urban convenience. Presenting a spectacular and desirable unobstructed northwest views and an abundance of natural afternoon light. A modern kitchen complete with upgraded panel covered appliances present for a sleek, contemporary look. This well-designed layout has the kitchen overlooking the combined dining and living room which works with maximizing comfort and entertaining value. The versatile den is perfect for a home office or guest space. The primary bedroom has large windows and double closets with mirrored doors. A good size 4 pc bathroom along with a stackable upgraded washer and dryer in the laundry closet complete the functionality of this unit. Sought after buildings of Oak & Co are a hub of activity with a gym and meeting room. Located in a highly desirable neighbourhood with walking distance to Walmart, Longos, Homesense/Winners, LCBO, minutes to major highways, public transit at your doorstep, restaurants, shopping, and more. (id:56248)
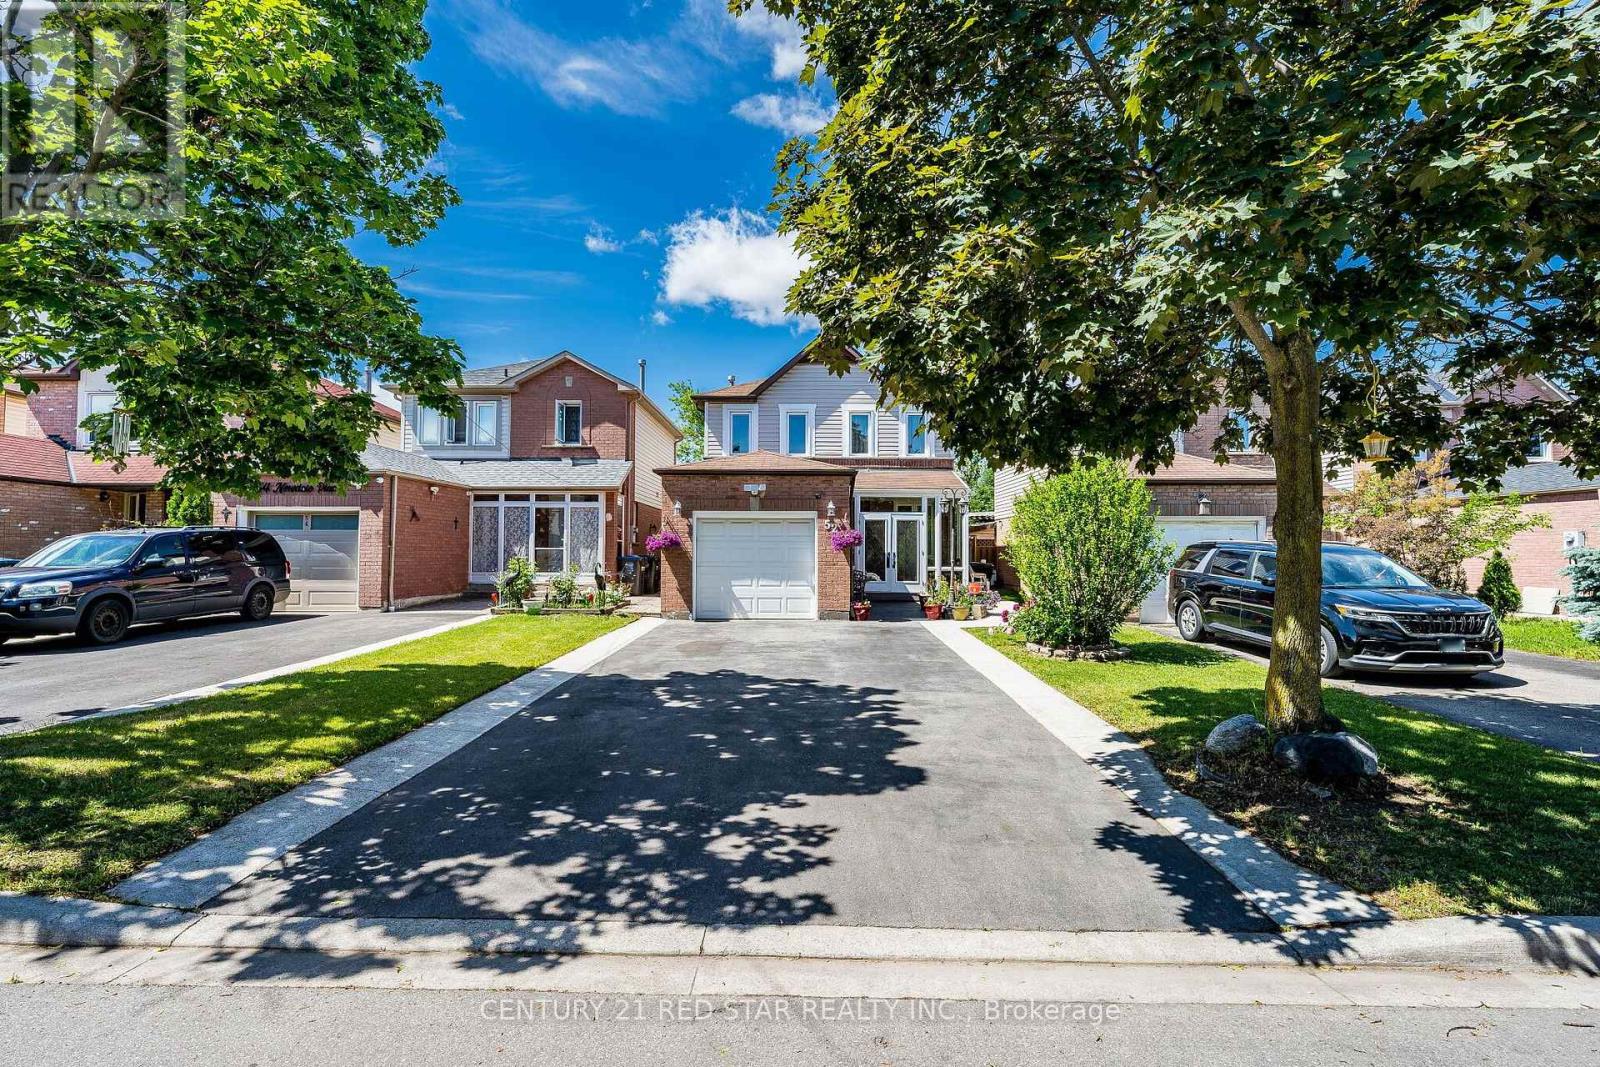
52 Newdale Place
Brampton, Ontario
Welcome to this beautifully renovated 3+1 bedroom home, thoughtfully updated and designed for modern family living. Featuring four renovated washrooms and a spacious rear extension that adds valuable living space, this home offers the perfect combination of comfort, functionality, and style. Additional 163 sq. ft. of area was updated by MPAC in 2004, in addition to the existing 1,666 sq. ft., for a total of 1,829 sq. ft. The inviting double-door entry and charming front porch create impressive curb appeal, while the bright, open-concept interior is filled with natural light and showcases quality finishes throughout. The recently installed kitchen (2026) serves as the heart of the home, offering a fresh, modern space for everyday living and entertaining.The spacious rear addition provides an expanded living area, creating a bright and versatile space ideal for family gatherings or relaxation. Step outside to enjoy the upgraded two-tier deck, perfect for outdoor entertaining and summer enjoyment. Major upgrades provide peace of mind, including a new furnace and energy-efficient heating and cooling pump (2024), smart thermostat, recently replaced energy-efficient windows, a new front door, new garage door, and a new driveway (2025). The property is further enhanced with wrap around concrete and the driveway extends both sides with concrete, offering both durability and low-maintenance convenience.This meticulously maintained and fully renovated home is truly move-in ready, combining extensive modern upgrades, generous living space, and exceptional pride of ownership in one outstanding package. (id:56248)
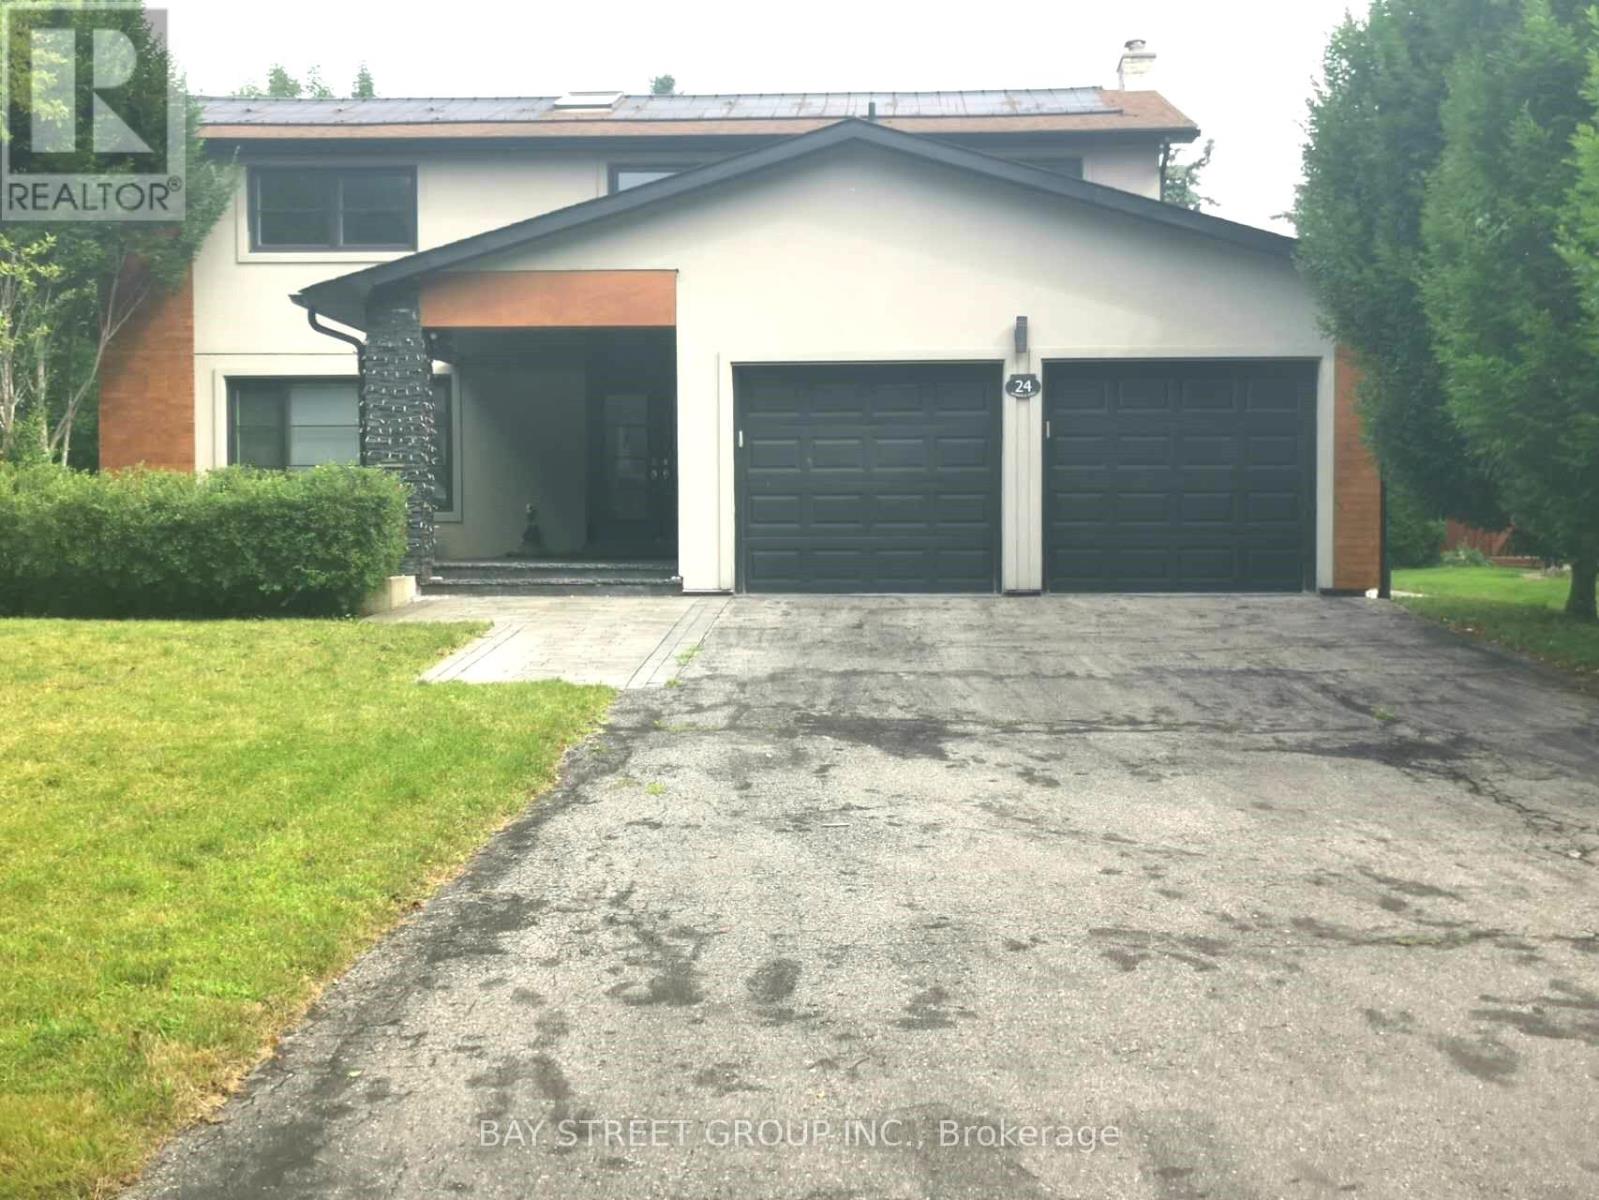
24 Avondale Crescent
Markham, Ontario
The House Located On A Quiet Cres Featuring A 60Ft X 150Ft Lot. Boasting A Chef's Kit With Wolf/Miele Appliances And Quartz Countertops. Exterior Renovated With Stucco/Stone And Wood. Large Family Room With Hardwood And Gas Fireplace, Combined Living/Dining Room With Bay Window And Hardwood Floors. Beautiful Master bedroom With Renovated Ensuite With Glass Shower And Heated Floors. Finished Basement With Huge Rec Room And Office. Private B/Y With I/G Pool Multiple Decks And Cabana. Just Moments Away From Hwy 7, Shopping Centers, Reesor Park Public School & Markham District High School. (id:56248)
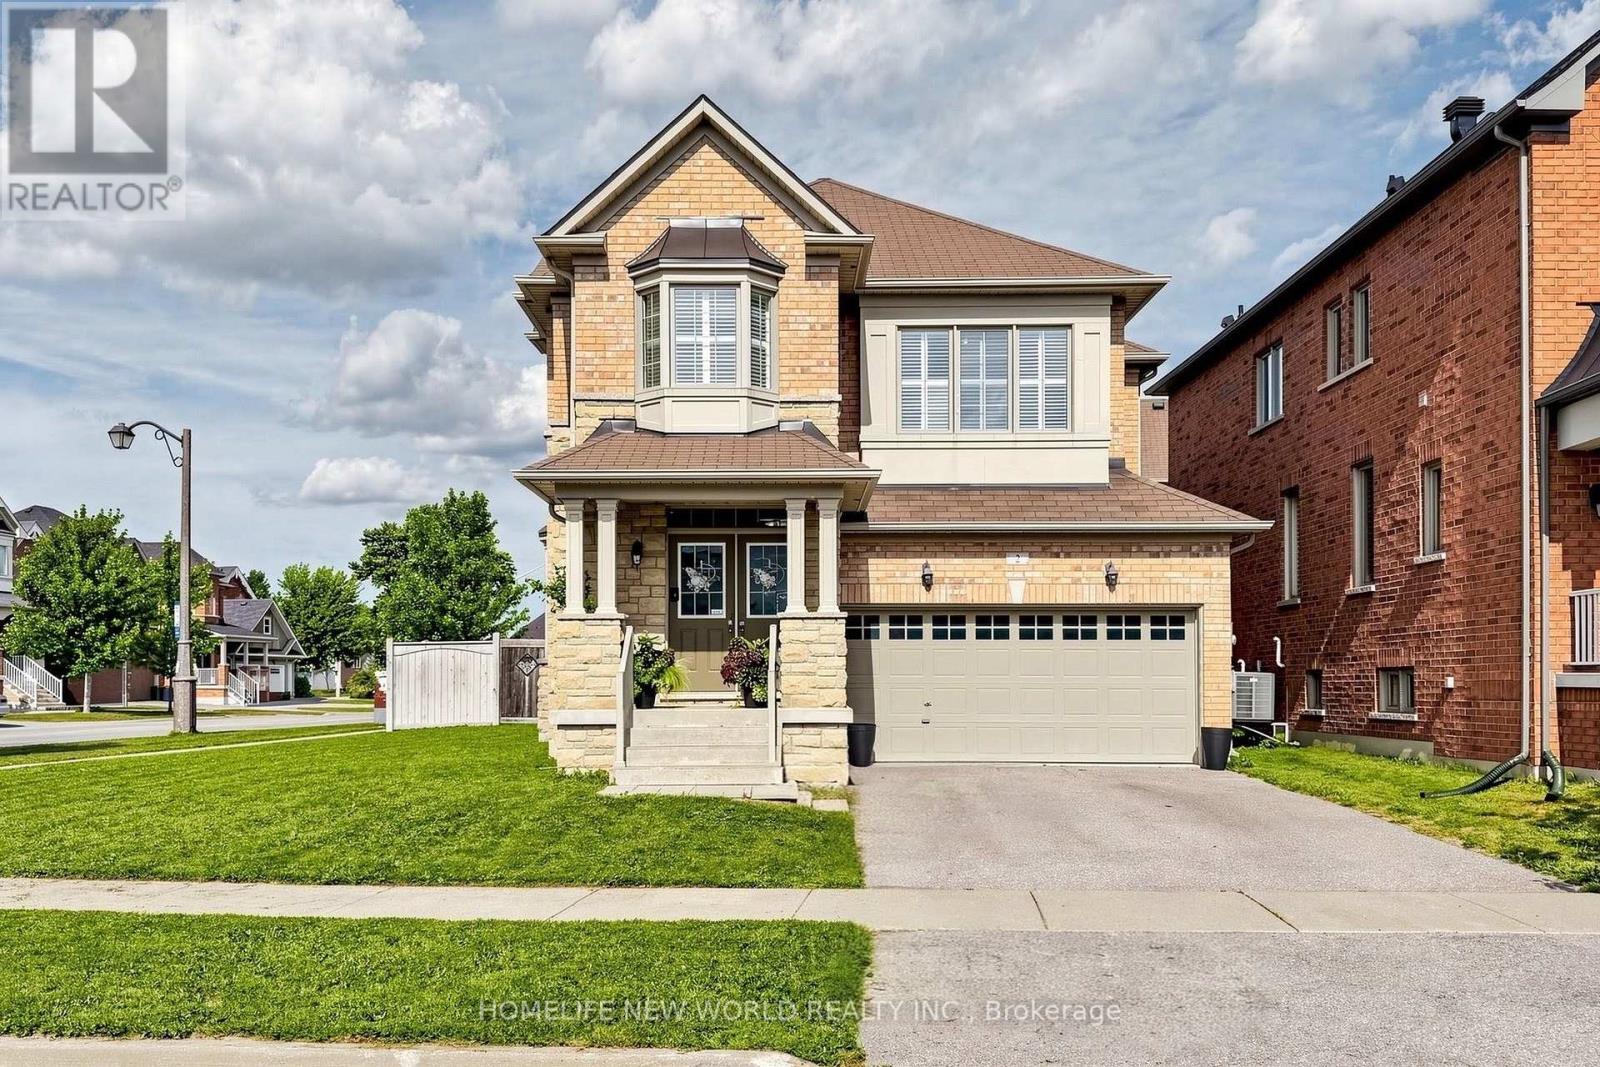
2 Lucida Court
Whitchurch-Stouffville, Ontario
Wonderfully maintained 4 bedroom turnkey house with double-car garage on an oversized lot. Double door entry takes you into a bright airy home with 9 ft ceilings and california shutters in each room. Main floor includes hardwood flooring, powder room and combined laundry room / mud room. Kitchen with extended cabinets, stainless steel appliances and gas stove (2024), fridge, dishwasher, double sink. Living room with gas fireplace. Direct access to double-car garage measuring more than 17' deep by 17' wide. Oak staircase leads to four generously sized bedrooms. Primary bedroom has a large walk-in closet, 5 piece ensuite with walk-in shower and bathtub overlooking the backyard. Secondary bedroom has double-closet and adjoining 4 piece washroom. Basement has a cold cellar and rough-in for additional washroom. Comes with central vaccum, water softener and Lennox high-efficiency furnace (2024). Fenced backyard allows for large family gatherings, BBQs and space for pets to roam. Ideally located in a quiet desirable neighborhood with easy access to GO Train and York Durham Line / 407; and steps away from Barbara Reid Public School (JK-8) and playgrounds and ballcourts at Sunnyridge Park. (id:56248)