
5 Passmore Court Brantford, Ontario N3S 7V3

$599,000
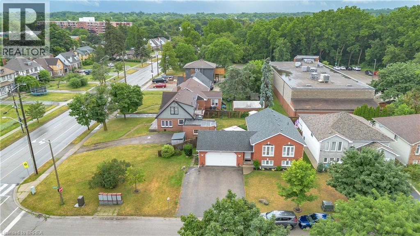
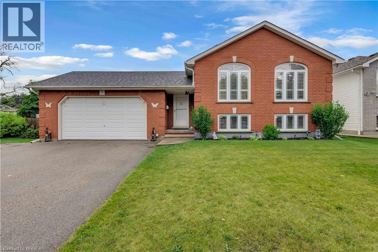
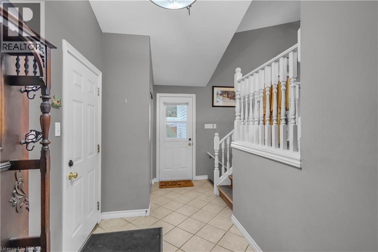
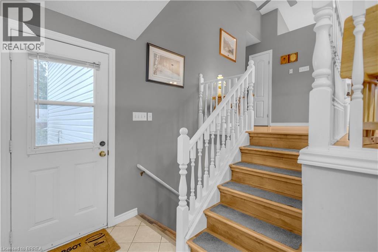
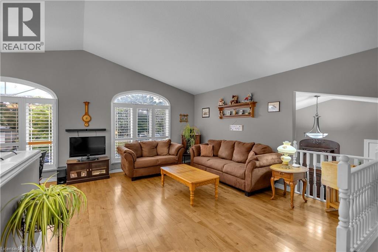
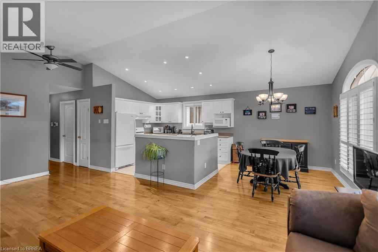
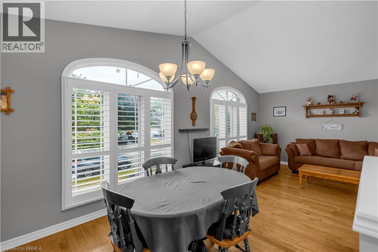
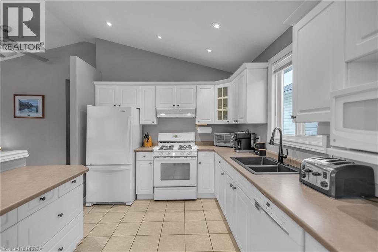
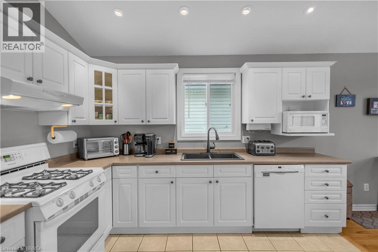
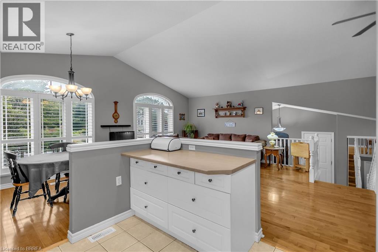
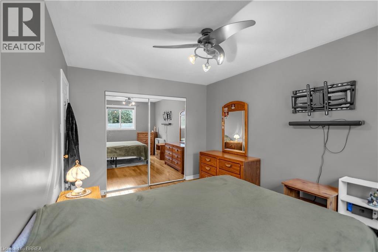
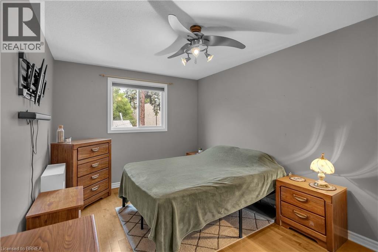
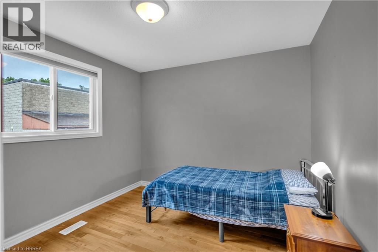
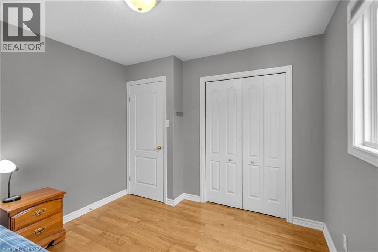
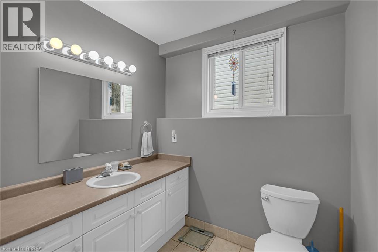
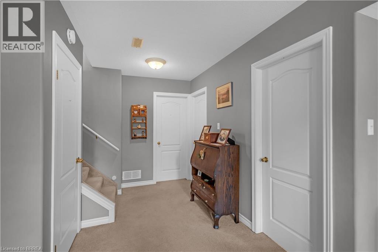
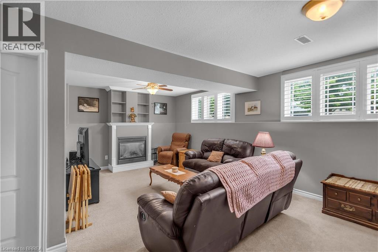
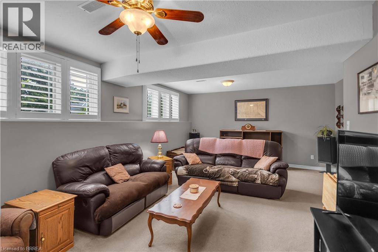
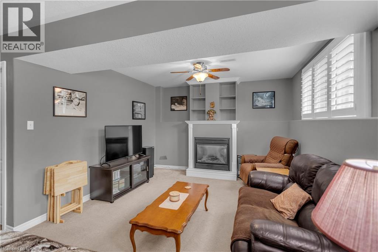
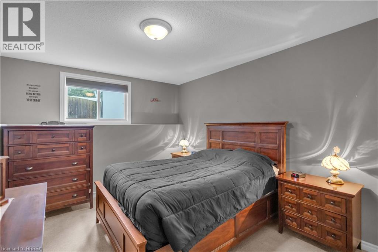
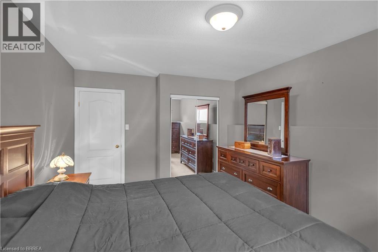
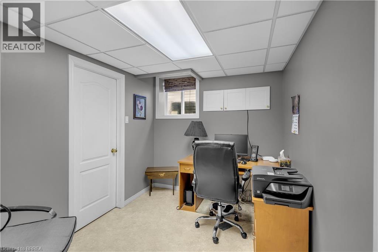
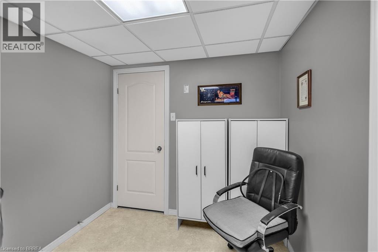
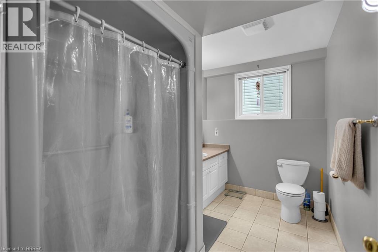
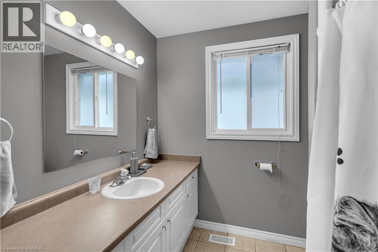
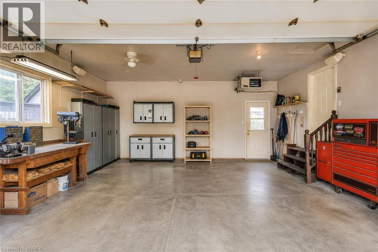
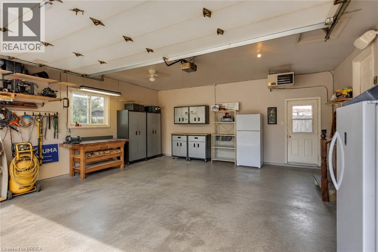
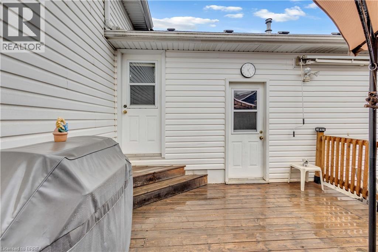
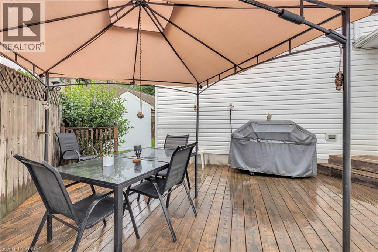
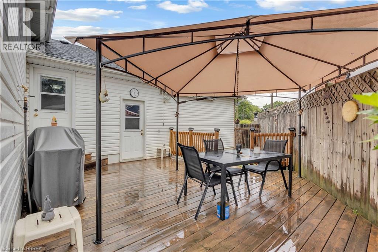
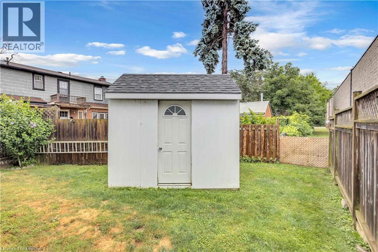
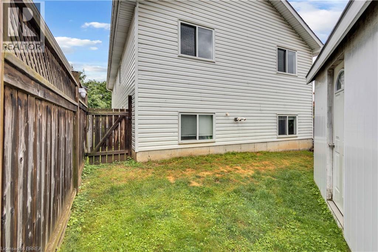
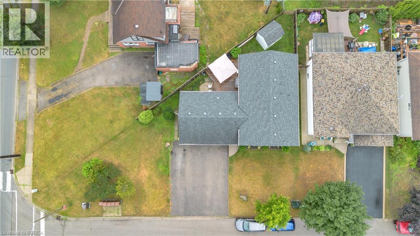
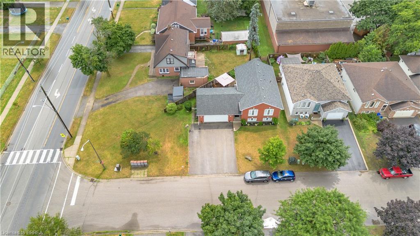
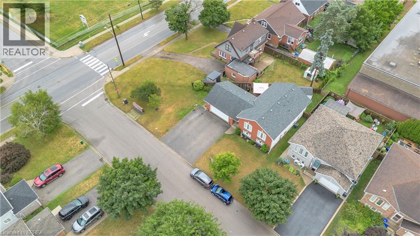
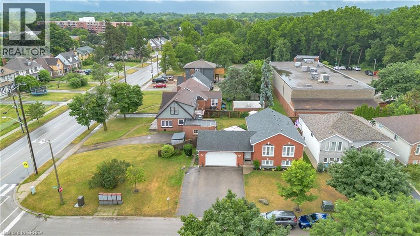
This brick raised bungalow sits on a quiet court and offers over 2,000 sq. ft. of finished living space across two fully finished levels. The main floor features vaulted ceilings, an open kitchen, dining and living area, two bedrooms and a full bathroom. Downstairs is a large recreation room with gas fireplace, third bedroom, second full bathroom and a separate office or flex room. The heated double-car garage provides inside entry, workspace and direct backyard access. Out back, the fully fenced yard features a large deck with gazebo, storage shed and natural gas BBQ connection. Flexible possession available. (id:56248)
Property Details
| MLS® Number | 40856586 |
| Property Type | Single Family |
| Neigbourhood | Eagle Place |
| Amenities Near By | Park, Playground, Public Transit, Schools |
| Community Features | Quiet Area, School Bus |
| Equipment Type | Rental Water Softener, Water Heater |
| Features | Cul-de-sac, Corner Site, Paved Driveway, Automatic Garage Door Opener |
| Parking Space Total | 6 |
| Rental Equipment Type | Rental Water Softener, Water Heater |
| Structure | Shed |
Building
| Bathroom Total | 2 |
| Bedrooms Above Ground | 2 |
| Bedrooms Below Ground | 1 |
| Bedrooms Total | 3 |
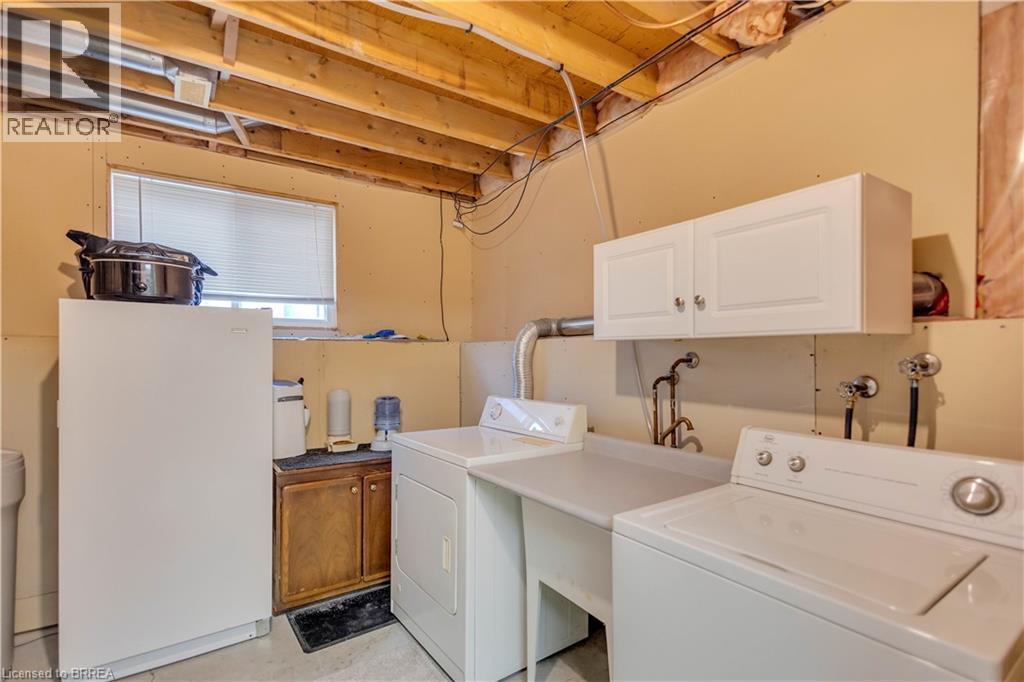
| Appliances | Dishwasher, Dryer, Refrigerator, Stove, Water Softener, Washer, Window Coverings, Garage Door Opener |
| Architectural Style | Raised Bungalow |
| Basement Development | Finished |
| Basement Type | Full (finished) |
| Constructed Date | 2000 |
| Construction Style Attachment | Detached |
| Cooling Type | Central Air Conditioning |
| Exterior Finish | Brick, Vinyl Siding |
| Fireplace Present | Yes |
| Fireplace Total | 1 |
| Fixture | Ceiling Fans |
| Foundation Type | Poured Concrete |
| Heating Fuel | Natural Gas |
| Heating Type | Forced Air |
| Stories Total | 1 |
| Size Interior | 2,054 Sqft |
| Type | House |
| Utility Water | Municipal Water, Unknown |
Parking
| Attached Garage |
Land
| Access Type | Road Access |
| Acreage | No |
| Fence Type | Fence |
| Land Amenities | Park, Playground, Public Transit, Schools |
| Sewer | Municipal Sewage System |
| Size Depth | 87 Ft |
| Size Frontage | 98 Ft |
| Size Irregular | 0.118 |
| Size Total | 0.118 Ac|under 1/2 Acre |
| Size Total Text | 0.118 Ac|under 1/2 Acre |
| Zoning Description | Ic |
Rooms
| Level | Type | Length | Width | Dimensions |
|---|---|---|---|---|
| Basement | Bedroom | 15'5'' x 11'5'' | ||
| Basement | Office | 7'11'' x 10'9'' | ||
| Basement | 3pc Bathroom | 10'0'' | ||
| Basement | Recreation Room | 22'7'' x 22'8'' | ||
| Main Level | Primary Bedroom | 10'8'' x 10'1'' | ||
| Main Level | Bedroom | 9'11'' x 14'6'' | ||
| Main Level | 4pc Bathroom | 9'0'' | ||
| Main Level | Kitchen/dining Room | 22'10'' x 21'0'' | ||
| Main Level | Foyer | 6'1'' x 16'0'' |
https://www.realtor.ca/real-estate/30168421/5-passmore-court-brantford
Interested?


The trademarks REALTOR®, REALTORS®, and the REALTOR® logo are controlled by The Canadian Real Estate Association (CREA) and identify real estate professionals who are members of CREA. The trademarks MLS®, Multiple Listing Service® and the associated logos are owned by The Canadian Real Estate Association (CREA) and identify the quality of services provided by real estate professionals who are members of CREA. The trademark DDF® is owned by The Canadian Real Estate Association (CREA) and identifies CREA's Data Distribution Facility (DDF®)
August 18 2026 06:24:08
Brantford Regional Real Estate Assn Inc
Real Broker Ontario Ltd.