
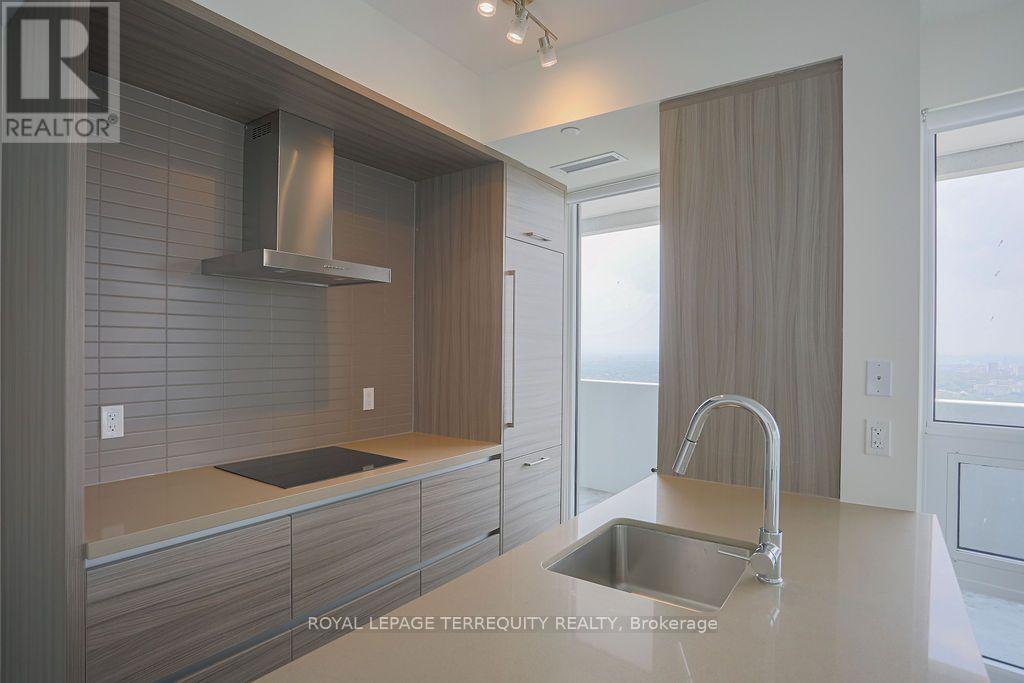
4609 - 2221 Yonge Street
Toronto, Ontario
Fabulous Location. North West Corner. Open views. Two Beds And Two Baths. Approx. 730 Sq.Ft. 9Ft Ceilings. Large around Windows. A 303 Sq.Ft. Wrap Around Balcony Spanning The Entire Suite. One Minute Walk From Yonge/Eglinton Subway Station. 99 Walk Score. Grocery And Restaurants . Fitness Centre. Bbq Terrace, Rooftop Lounge And More. (id:56248)
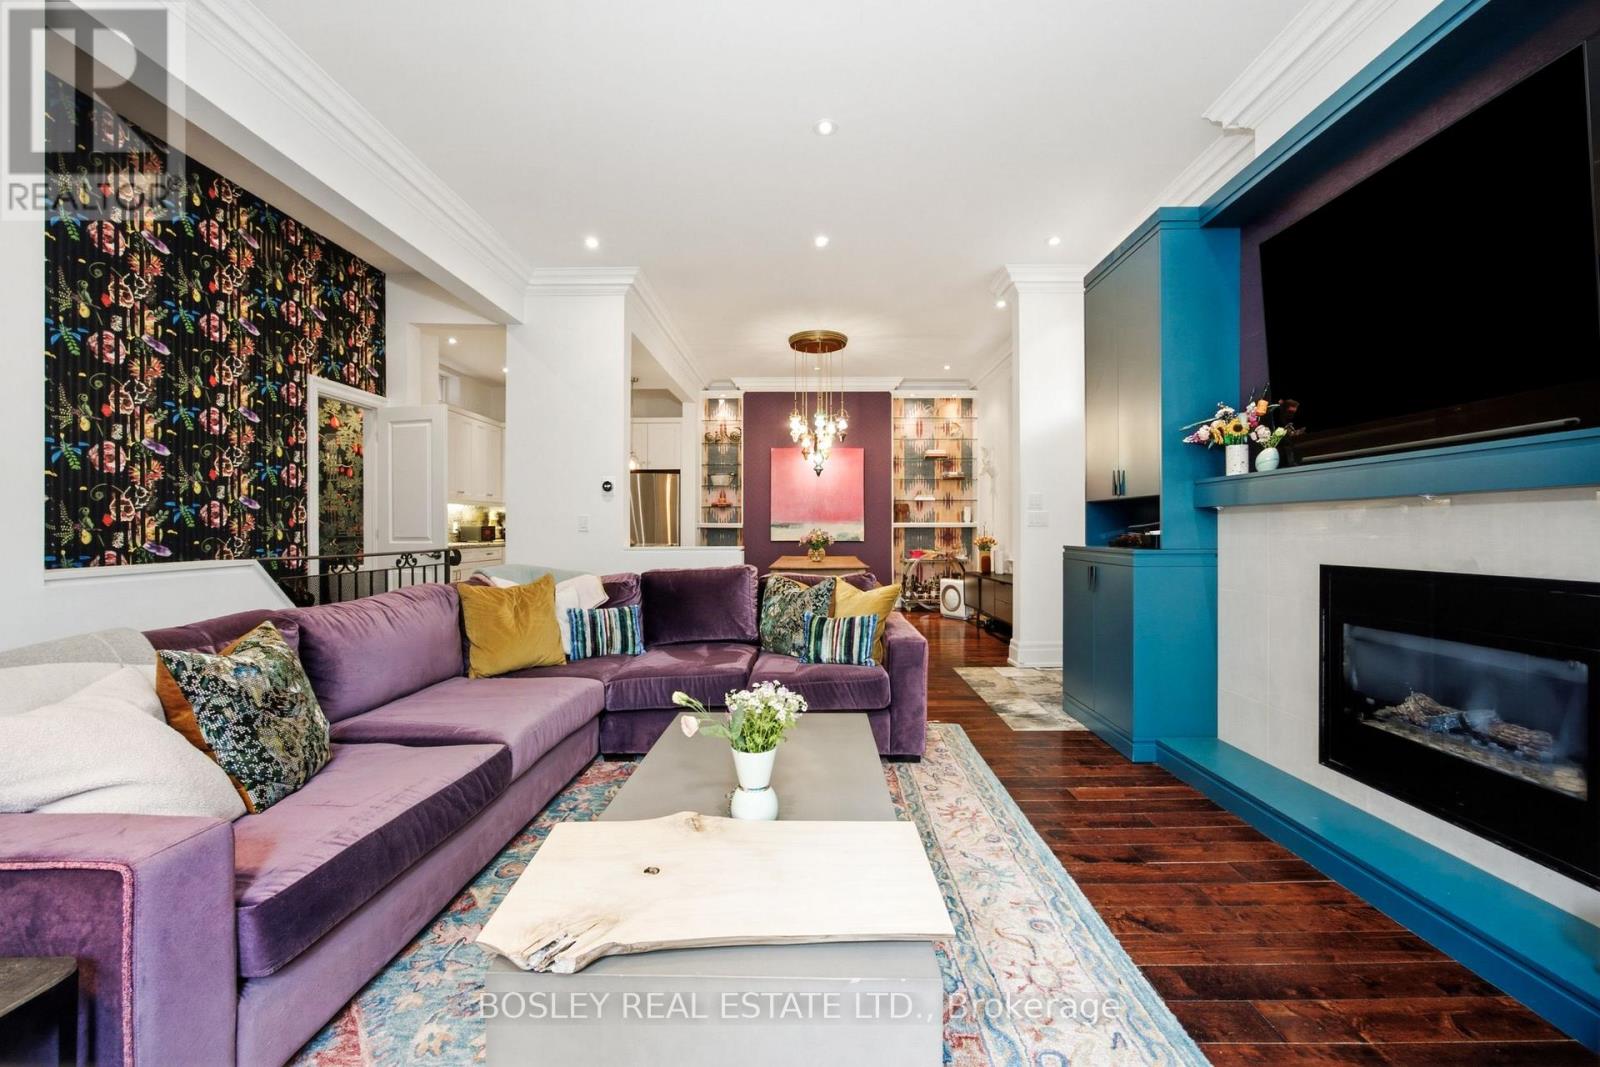
2 - 103 Pembroke Street
Toronto, Ontario
Step into something truly special at The Four Courts, a beautifully restored 1878 Victorian mansion converted into just four exclusive residences in the heart of the city.Bright and spacious, this unit offers an expansive layout across two thoughtfully designed levels. this unique condo townhouse blends historic charm with modern comfort. The main floor features soaring 10-foot ceilings, hardwood floors, a cozy fireplace, and a bright bay window overlooking the beautifully landscaped grounds. The open-concept kitchen, dining, and living areas create the perfect space for everyday living and effortless entertaining, while a convenient powder room completes the level.Downstairs, you'll find two spacious bedrooms, each with access to a full bathroom, Large windows, radiant heated floors throughout, and ensuite laundry. Whether you're working from home, hosting guests, or simply looking for a little extra space, the layout offers both flexibility and privacy.What truly sets this home apart is the outdoor space. Enjoy your own private patio and Residents also have access to a beautifully furnished shared courtyard with a BBQ area, creating a wonderful sense of community rarely found in downtown living. A detached garage and additional storage add to the convenience.Tucked away on a quiet, tree-lined street in the Garden District, you're just steps from cafes, restaurants, parks, shopping, transit, and everything downtown Toronto has to offer. This is a rare opportunity to enjoy the character of a historic home, the ease of condo living, and the vibrancy of downtown Toronto all in one truly unforgettable residence. (id:56248)
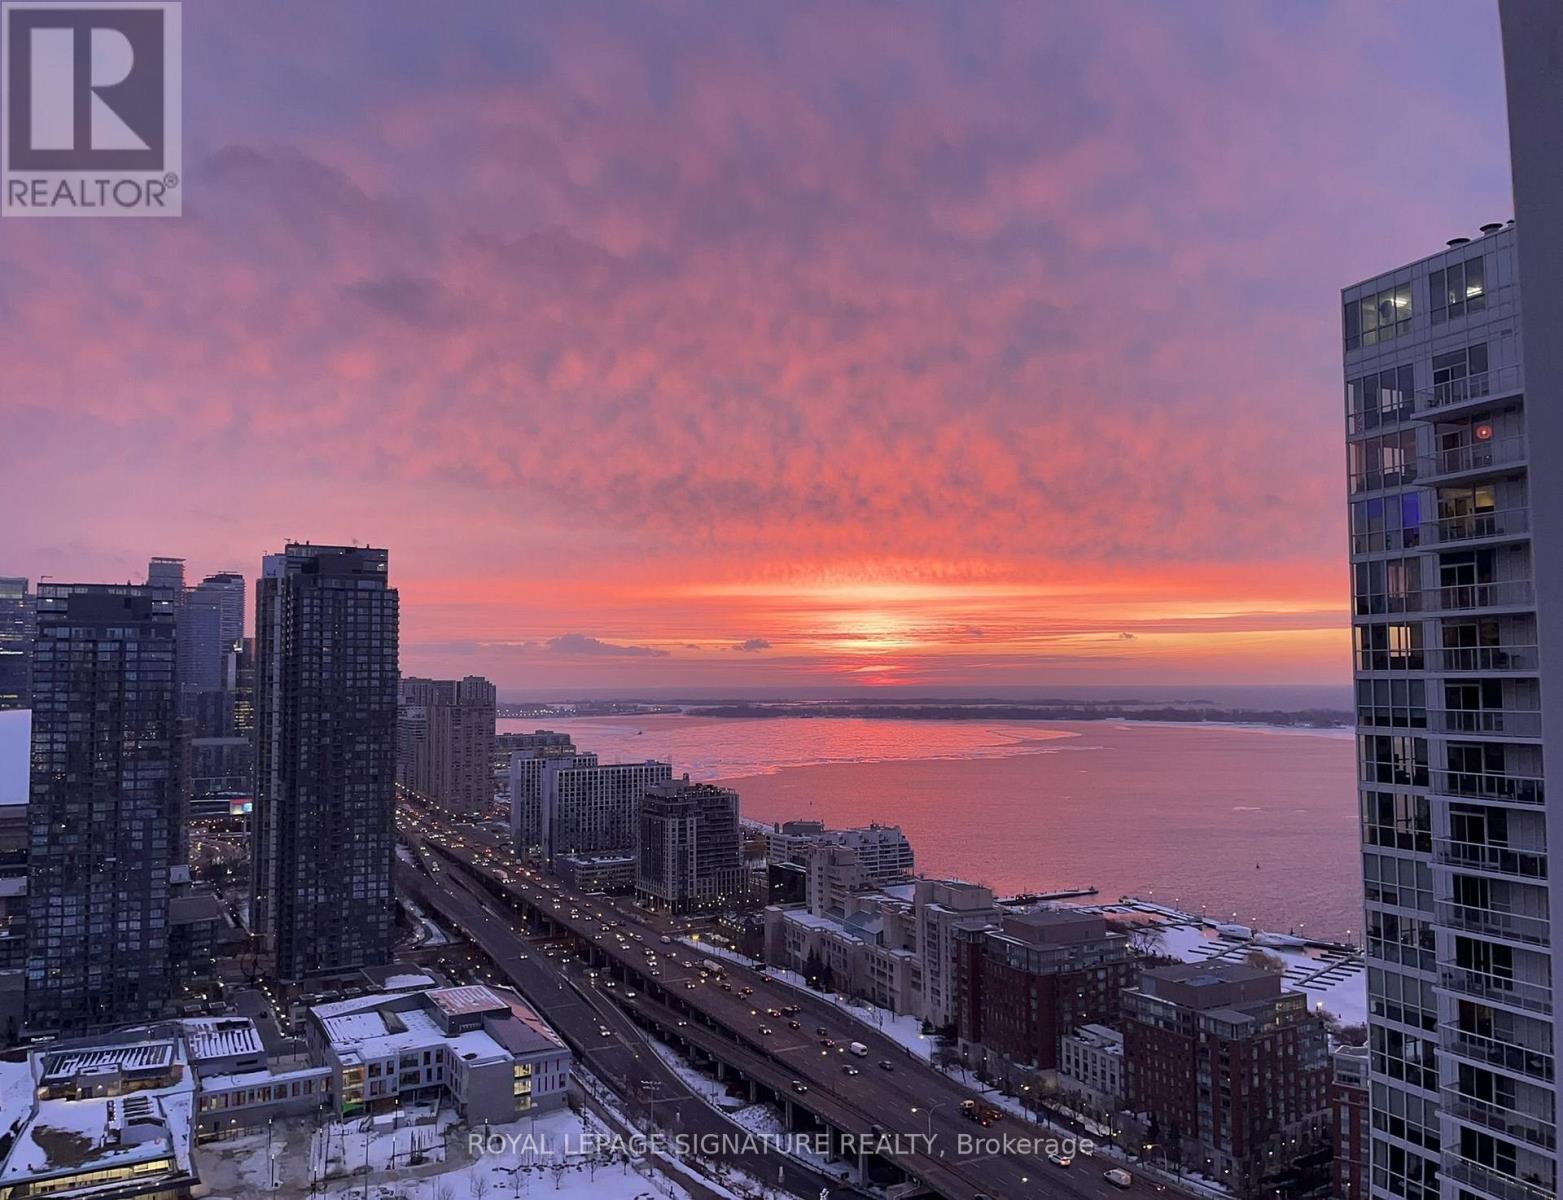
4112 - 85 Queens Wharf Road
Toronto, Ontario
Here's your chance to rent a well cared for, owner occupied 2 bed 2 bath condo in Spectra at Cityplace. Popular and bright split bedroom floor plan with a sky high city view. Amenities include guest suites, games room, party room, meeting room, sauna, gym, recreation room, indoor pool, rooftop deck and visitor parking. Electricity separately metered. 1 parking spot included. (id:56248)
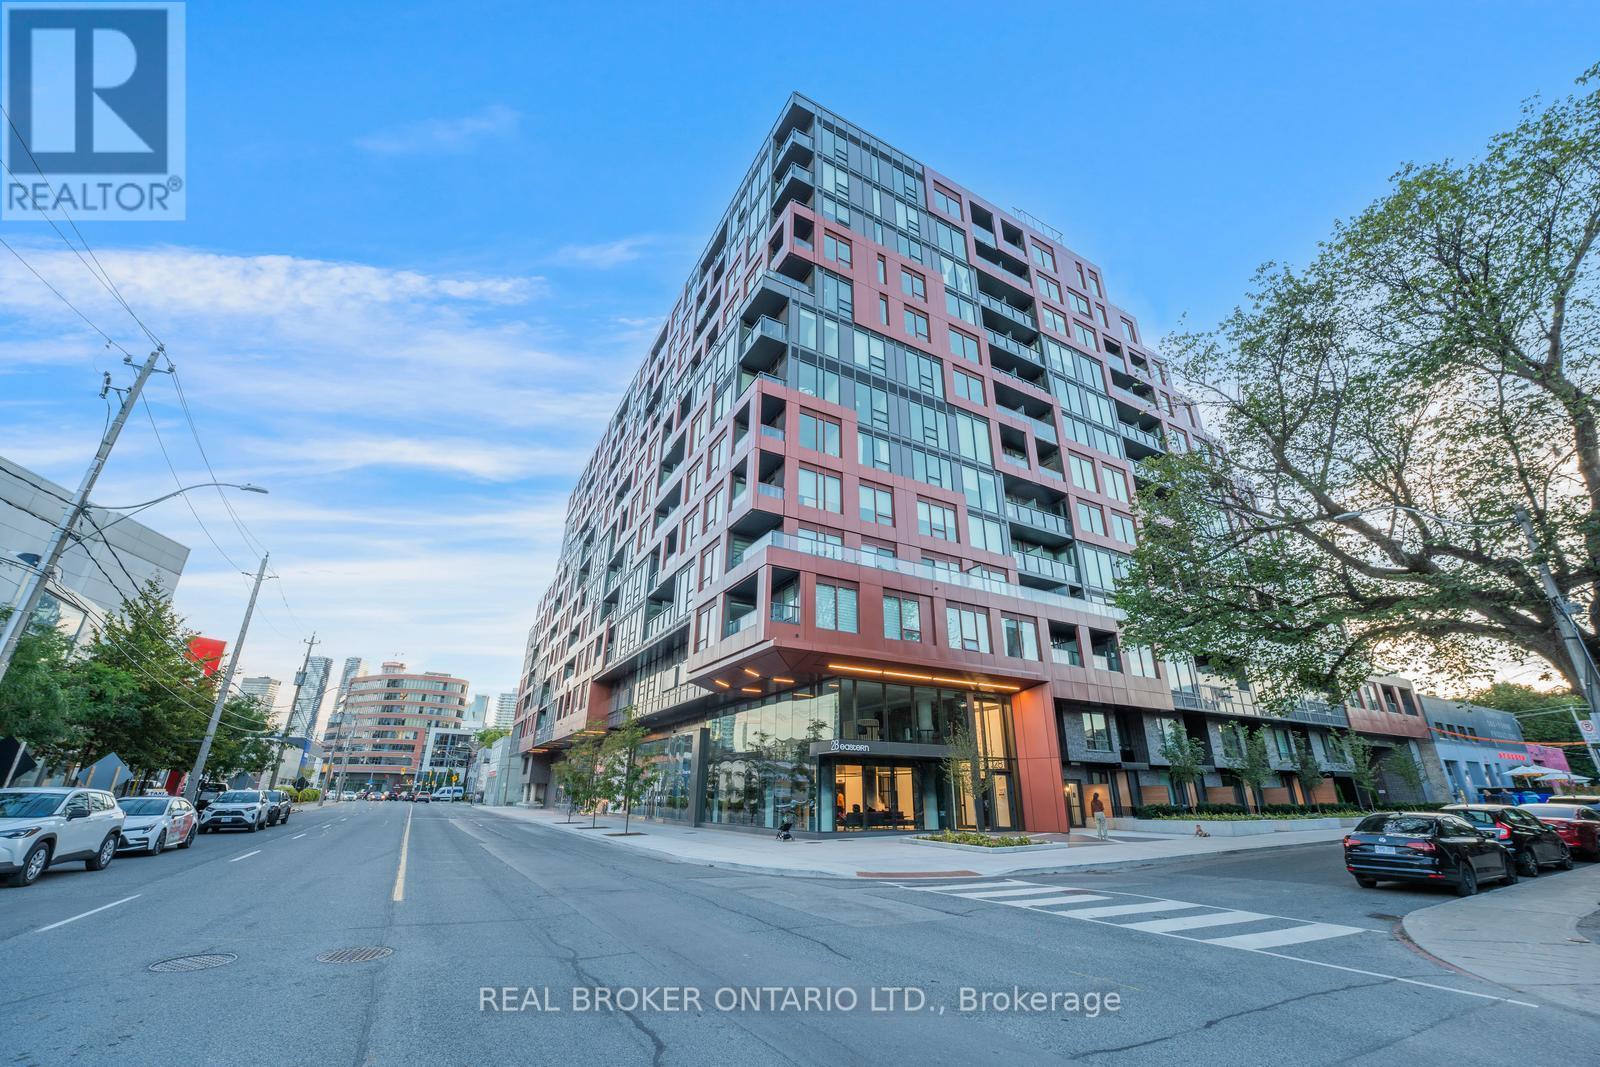
Lph16 - 28 Eastern Avenue
Toronto, Ontario
Welcome to LPH16 at 28 Eastern Ave-your downtown Toronto escape with penthouse energy on a lower level. This south-facing studio is thoughtfully designed with brand-new built-in appliances, ensuite laundry, and sleek modern finishes, offering both style and function in one efficient space. Step outside and immerse yourself in the best of city living-just moments to St. Lawrence Market, the Distillery District, cafés, shops, and transit.Experience more than just a home-enjoy a lifestyle. Indulge in premium amenities including rooftop terraces with fire pits, sun deck, BBQ areas, co-working spaces, fitness centre, pet spa, sculpture garden, and private outdoor work pods. With concierge service, security, and everyday convenience at your fingertips, everything you need is right here.Perfect for first-time buyers, investors, or urban professionals-this is your city sanctuary where work, play, and relaxation come together. (id:56248)
619 - 33 Frederick Todd Way
Toronto, Ontario
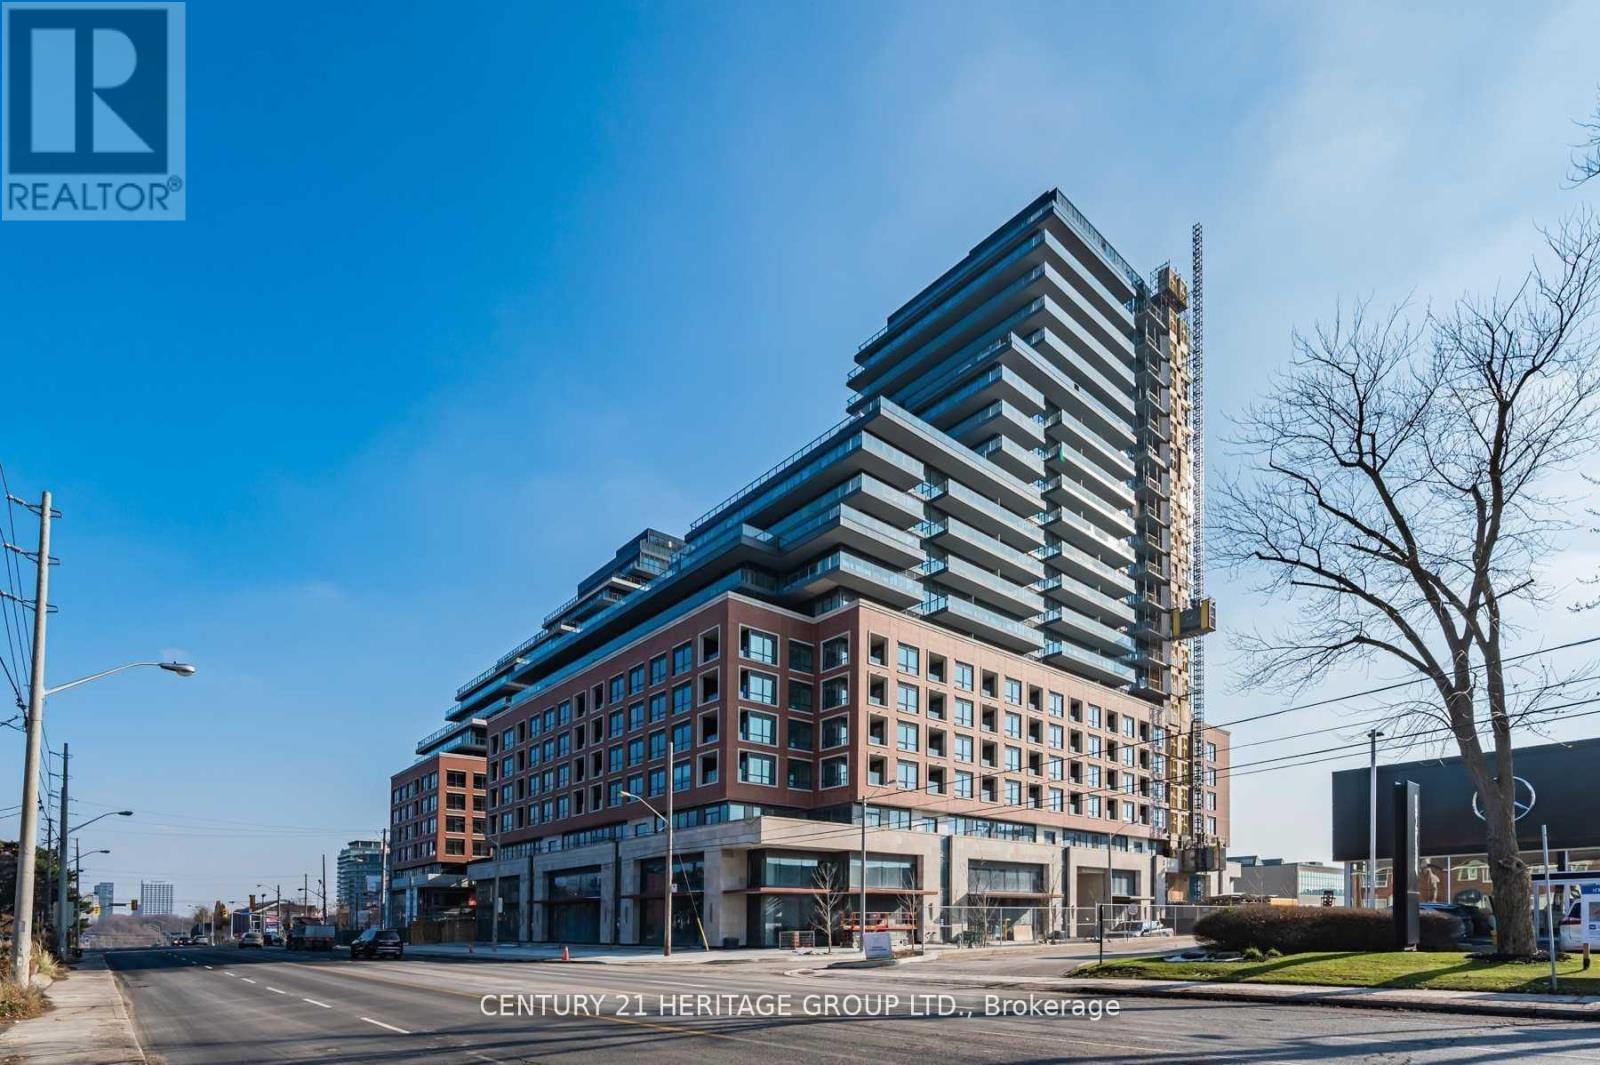
Freshly Cleaned and Updated Stunning 1 Bedroom + Den 700sf with 2 full baths Condo accompaniedby Unobstructed West City and Sunset view! LRT at door. This Bright and sophisticated unitboasts 9 and 9ft+ ceilings, expansive floor to ceiling windows, and hardwood floors throughout,creating a bright and airy ambiance. The modern kitchen features premium European applianceswith Induction range and sleek stone countertops, perfect for culinary enthusiasts. Two fullbathrooms offer luxury and convenience, while the versatile den provides space for a homeoffice or guest bedroom. Enjoy breathtaking sunsets with panoramic views of the city skylineand glimpse of the lake from this modern retreat Located in a vibrant urban hub with retailshops, restaurants and other amenities within walking distance in addition to new shops andrestaurants at ground level. Boasting a literal two-bedroom design, this unit presents a rareopportunity for upscaled living in a prime location! 1 Storage Locker is included (id:56248)

15 Sulkara Court
Toronto, Ontario
This Spectacular Home built in aprx. 2016 is on one of the largest lots in the area. (Boasting over 10,300 sf). The Inspiring Open Concept Main Floor has Soaring Cathedral Ceilings with a Wall of Windows Overlooking the Conservation Area. Engineered Hrdwd on Main & Upper Levels. Aprx 4,200 sf including the Walkout Lower Level. This home will accommodate large families comfortably. The Gourmet Kitchen is brilliant with a 14 ft ceiling at its peak. Open Concept on the Main Level (Living Rm/Dining Rm/Breakfast area & Kitchen) which walks out onto a large Balcony. A Two way Gas Frplc adds cozy ambience for an evening outside. The Spacious Main Floor Family room with a Gas fireplace Overlooks the Ravine and has a Private Walkout to the Balcony. It is designed to be used alternatively as a Primary Bedroom, with a 4 pc Ens. & a W/I Closet. The Upper Level has 4 Bedrooms + 3 Bathrooms. The Primary Bedroom on the Upper has a Walk-in Closet & 4 pc Bath. The Lower Level has a Walkout to the Patio Overlooking the Fenced Backyard & a Lush Forest. The Large Rec Rm which is 'Roughed-in' for a Kitchen and Games Rm are rounded out with 2 Gas Fireplaces, 3 pc Bath, & Storage Area. Outside you will find Terraced Gardens, Patio, Deck, and a Shed. This is a breathtaking property, just 15 minutes from downtown! (id:56248)
233 Finch Avenue E
Toronto, Ontario
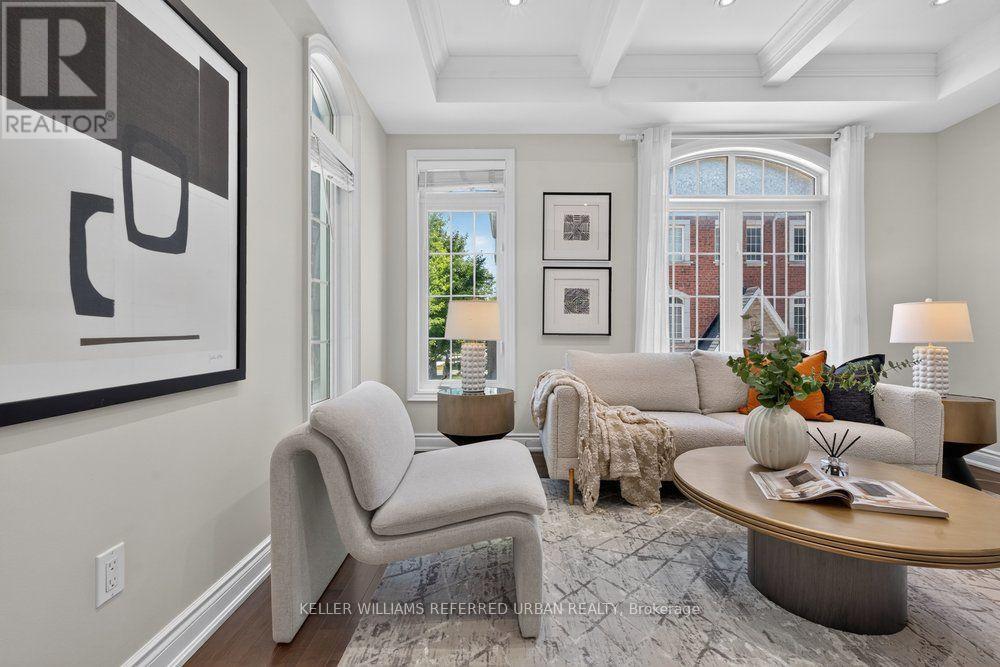
**SUN-FILLED SOUTH FACING ***END UNIT*** + ***MORE WINDOWS*** = THE HOME BUYERS HAVE BEEN WAITING FOR. **Some Homes Simply Check the Boxes. This One Gives You More. A Cozy End Unit Offering Exceptional Natural Light, Extensive Upgrades. Hardwood Flooring Spans Every Level, Complemented by 9-ft Ceilings, a Designer Waffle Ceiling, Fresh Paint, and a Beautifully Updated Kitchen With Modern Finishes. **The Spacious Primary Retreat Features a Luxurious 5-piece Ensuite and Sitting Area, While Each Additional Bedroom Also Offers Its Own Sitting Space-an Uncommon Feature That Adds Both Comfort and Flexibility. **A Unique Second-floor Corner Lounge Provides the Perfect Spot For A Home Office, Study, or Quiet Moments of Relaxation.**The Functional Layout is Matched By A Professional Landscaped Private Backyard, Two-car Tandem Garage. Even Better, Every Major Piece of Equipment is Owned, Eliminating Rental Contracts and Monthly Fees. Nestled in One of North York's Most Desirable Neighbourhoods. Walk to Finch Transit, Yonge Subway, Parks, Restaurants, Cafés, Shopping, and More While Enjoying the Comfort of A Move-in Ready Home With Lower Monthly Carrying Costs. (id:56248)
1708 - 51 Lower Simcoe Street
Toronto, Ontario
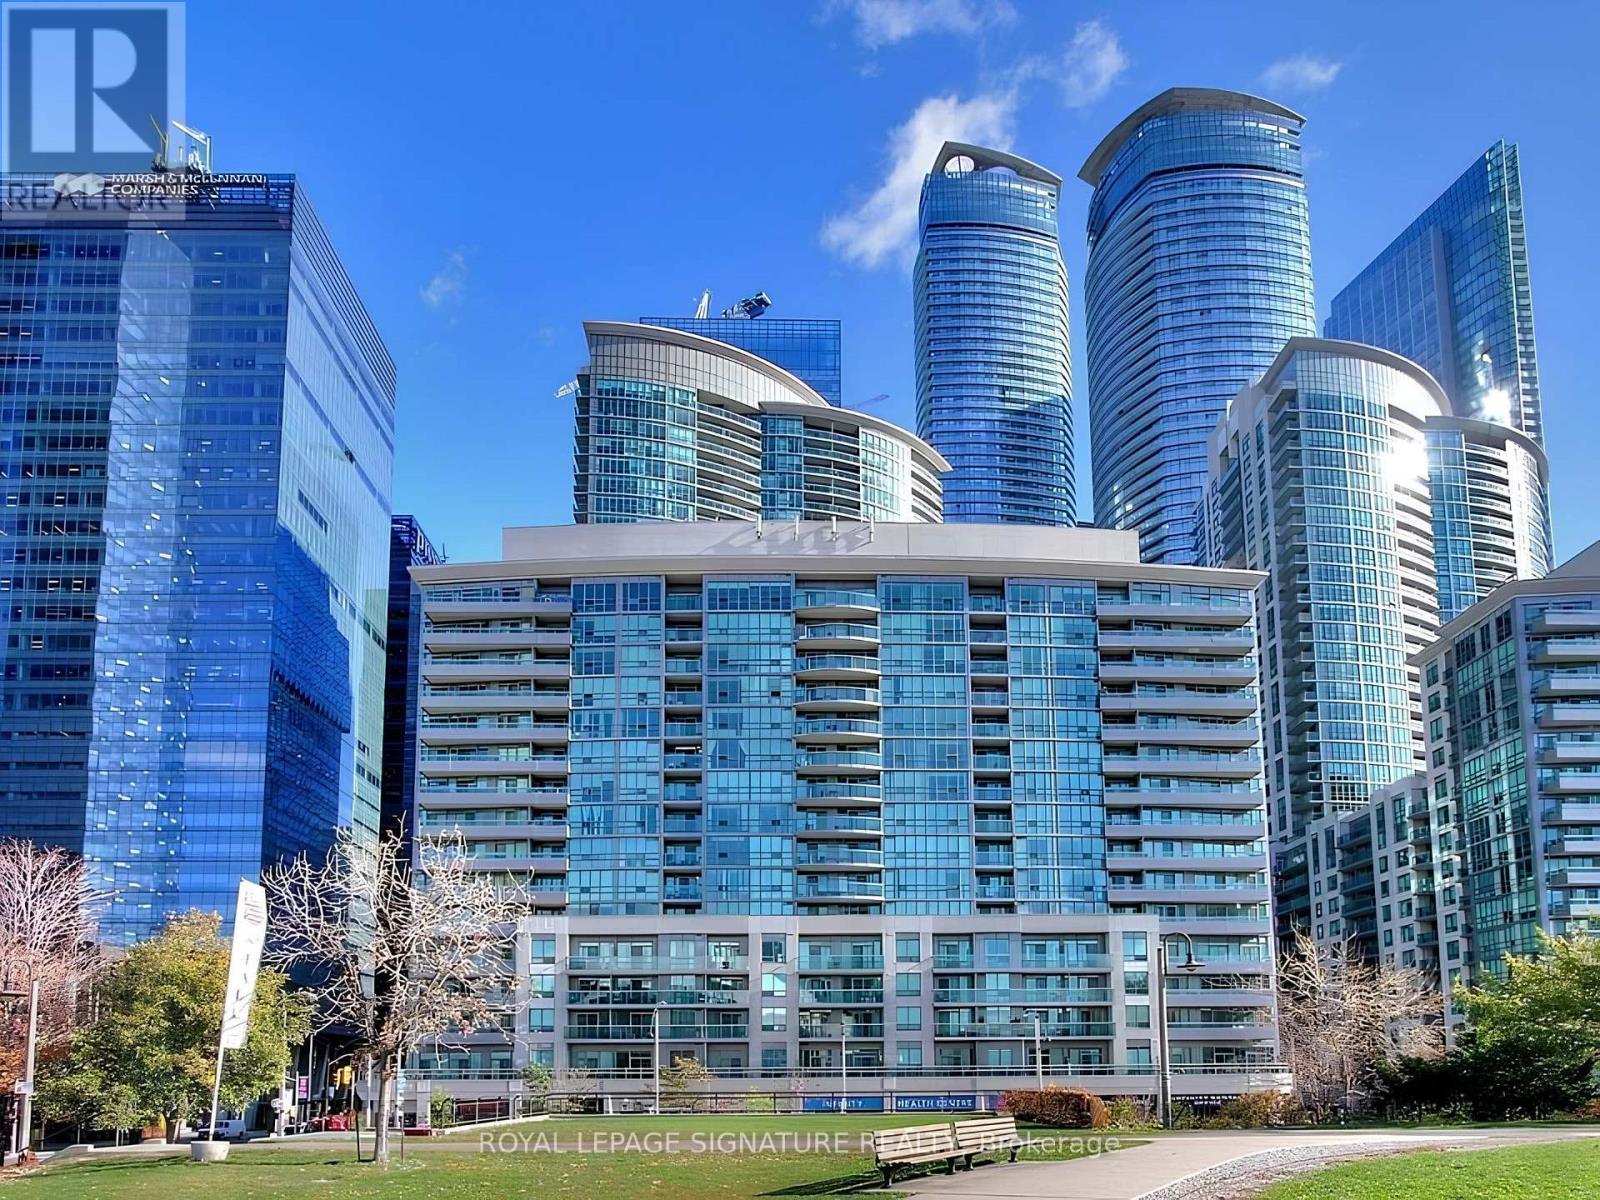
Welcome to this exceptional corner suite at the sought-after Infinity Condos, offering spacious, light-filled living in the heart of downtown Toronto. This well-designed 2-bedroom plus den, 2-bathroom residence includes one underground parking space and a locker, combining comfort, functionality, and an unbeatable location. Large windows fill the open-concept living and dining area with natural light, while the expansive private balcony showcases stunning southwest views of the city skyline and Lake Ontario.The thoughtfully designed kitchen offers ample cabinetry, generous workspace, and a large window that enhances the bright, airy feel. The spacious primary bedroom features a walk-in closet and a private ensuite, while the generously sized second bedroom provides excellent storage. A separate den with a window offers the flexibility of a home office, guest room, or potential third bedroom. The suite also includes the convenience of an in-suite laundry. Residents of Infinity Condos enjoy access to an impressive selection of amenities, including an indoor pool, sauna, fully equipped fitness centre, party and meeting room, guest suites, and 24-hour concierge service. Situated just steps from Union Station, Scotiabank Arena, Rogers Centre, the Financial District, the waterfront, world-class dining, shopping, and entertainment, this prime downtown address offers the very best of Toronto living. An outstanding opportunity for professionals, families, or investors seeking a stylish and convenient urban home. Available October 1st. (id:56248)
318 Sumach Street
Toronto, Ontario
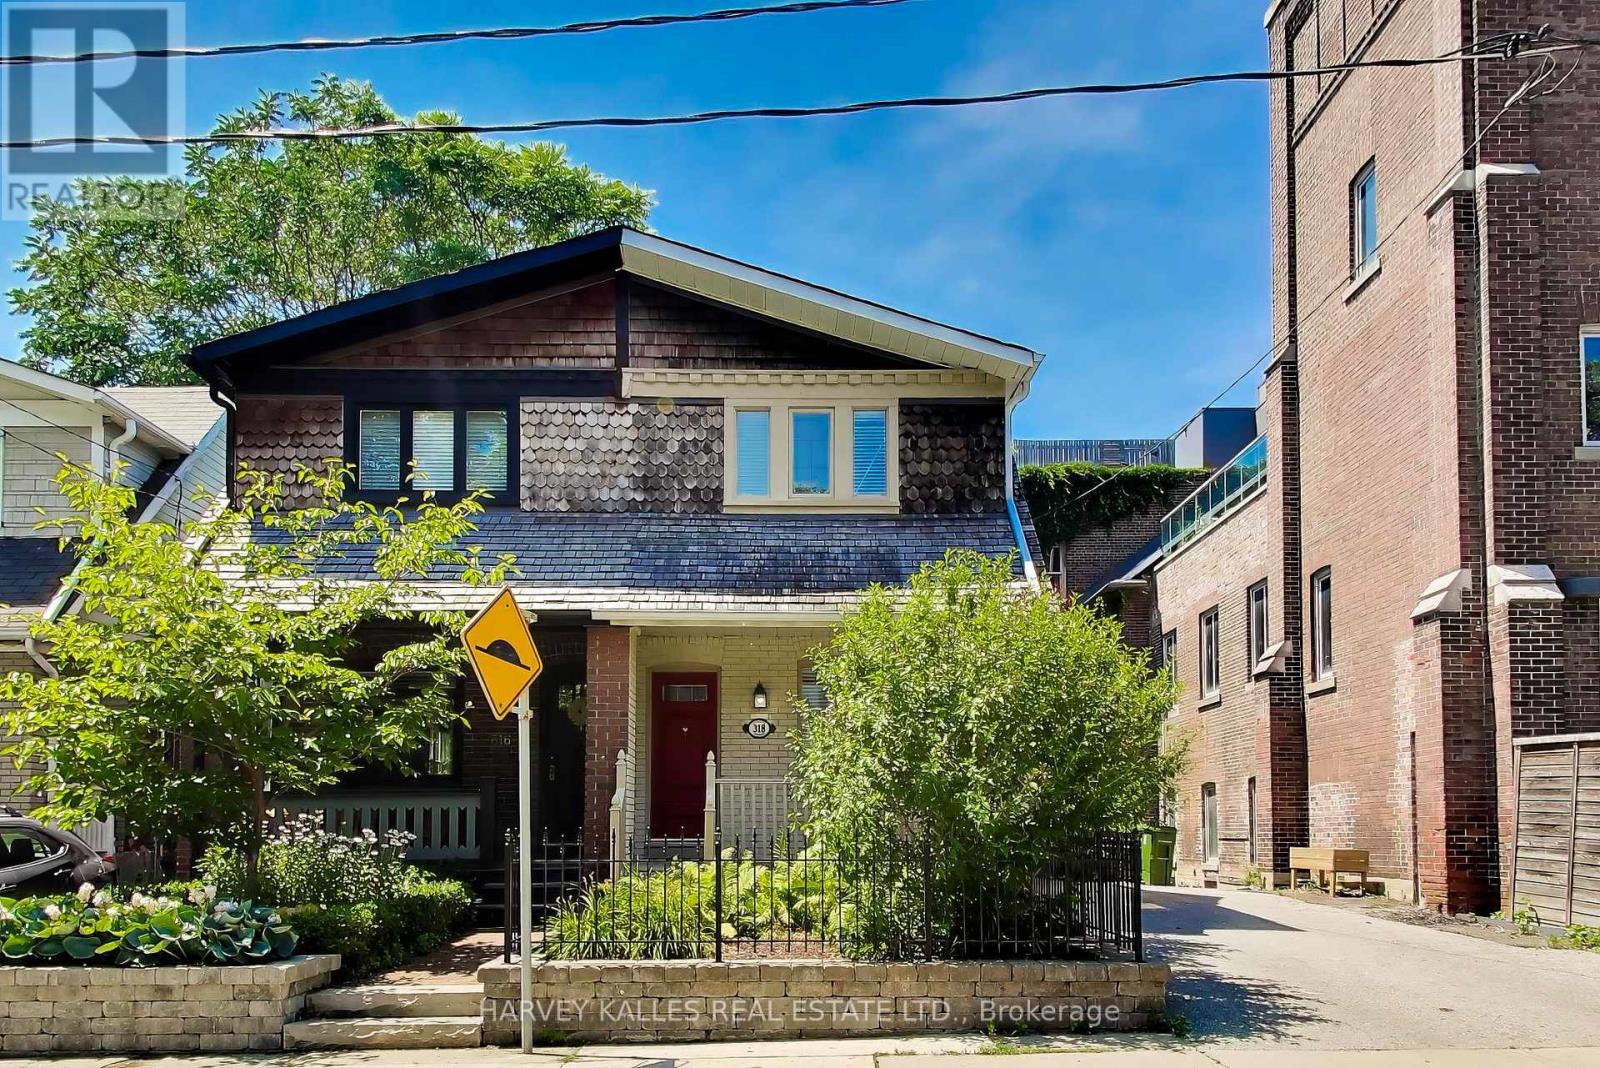
Welcome to 318 Sumach Street - a classic Cabbagetown character home on one of the neighbourhood's quietest residential blocks. A three-bedroom, 1+1 bath shingled Craftsman-era two-storey: approx 1,100sq ft above grade plus a fully finished 498 sq ft lower level. RECENTLY RENOVATED throughout - updated kitchen appliances, hardwood flooring, refreshed bathrooms, restored front porch, rebuilt rear deck, and professionally landscaped front and rear grounds with gorgeous ivy on red brick walls. Genuinely exceptional feature for the neighbourhood: a PRIVATE TWO-CAR DRIVEWAY - one of the rarest inclusions on any Cabbagetown listing.The open-concept main floor reads as a single considered volume - hardwood throughout, painted white brick, and an exposed-brick feature wall running the length of the house. The renovated kitchen sits at the rear with direct flow to the private deck and landscaped gardens. The primary bedroom is the surprise of the second floor: CATHEDRAL CEILINGS with a SKYLIGHT and a genuinely massive footprint - set at the quiet front of the house, with room for a king bed and a proper reading chair or desk. Two additional bedrooms and a full bath complete the level. The finished lower level offers a generous open concept recreation room and dedicated laundry / powder room. PRIORITY LOCATION: DIRECTLY NEXT DOOR to the Cabbagetown Youth Centre (BGC Toronto Kiwanis) - after-school pickup from Winchester PS five days a week. Short walk to ALL key amenities: Riverdale Park & Farm, the Toronto Necropolis, Parliament Street's independents (House on Parliament, F'Amelia, L'Avenue), the Distillery District, St Lawrence Market, Allan Gardens Conservatory, Chinatown East, The Village, and downtown proper. Carlton streetcar at the door, Sherbourne subway 10 min, DVP one block east. Winchester PS / Jarvis CI catchment. Move In Condition, nothing to do but move in ... ! Immersive virtual tour with neighborhood features, home details, and more ... ! (id:56248)
303 - 320 Tweedsmuir Avenue
Toronto, Ontario
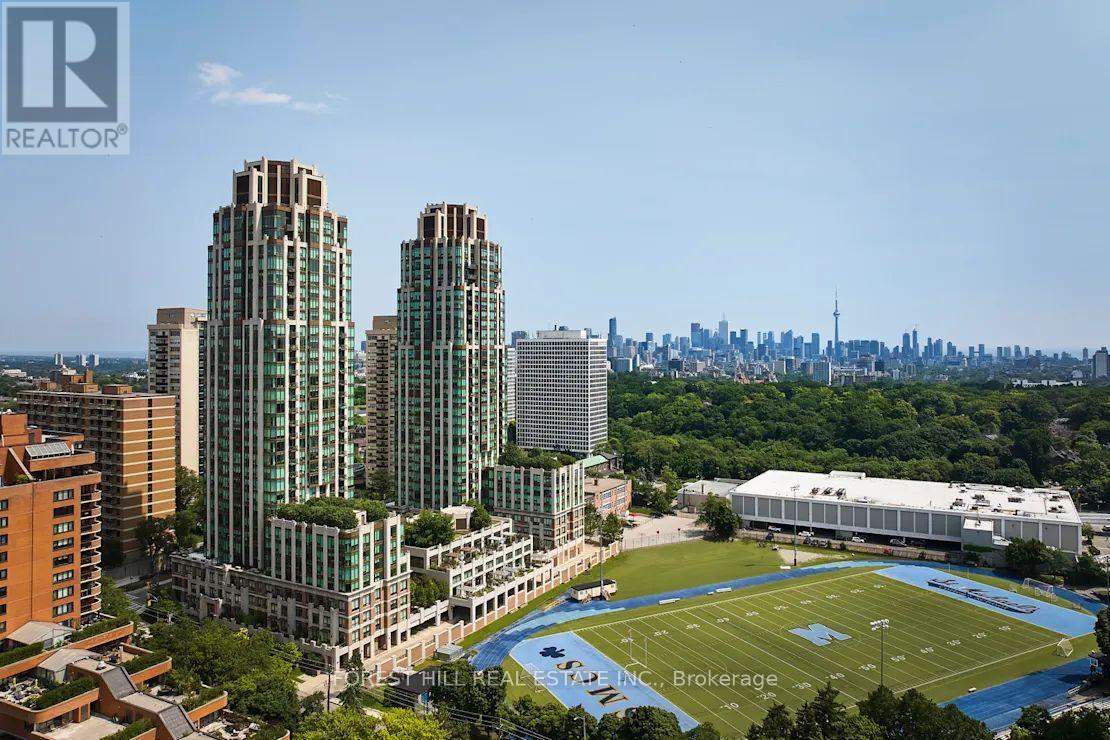
**FREE SECOND MONTH'S RENT!** "The Heathview" Is Morguard's Award Winning Community Where Daily Life Unfolds W/Remarkable Style In One Of Toronto's Most Esteemed Neighbourhoods Forest Hill Village! *Spectacular Low Floor 1Br 1Bth South Facing Suite W/High Ceilings Overlooking The Courtyard! *Abundance Of Windows+Light W/Panoramic Lush Treetop+Cityscape Views! *Unique+Beautiful Spaces+Amenities For Indoor+Outdoor Entertaining+Recreation! *Approx 558'! **EXTRAS** New Stainless Steel Fridge,Stove,New B/I Dw,Micro,Stacked Washer+Dryer,Elf,Roller Shades,Laminate,Quartz,Bike Storage,Optional Parking $195/Mo,Optional Locker $65/Mo,24Hrs Concierge++ (id:56248)
3407 - 11 Wellesley Street W
Toronto, Ontario
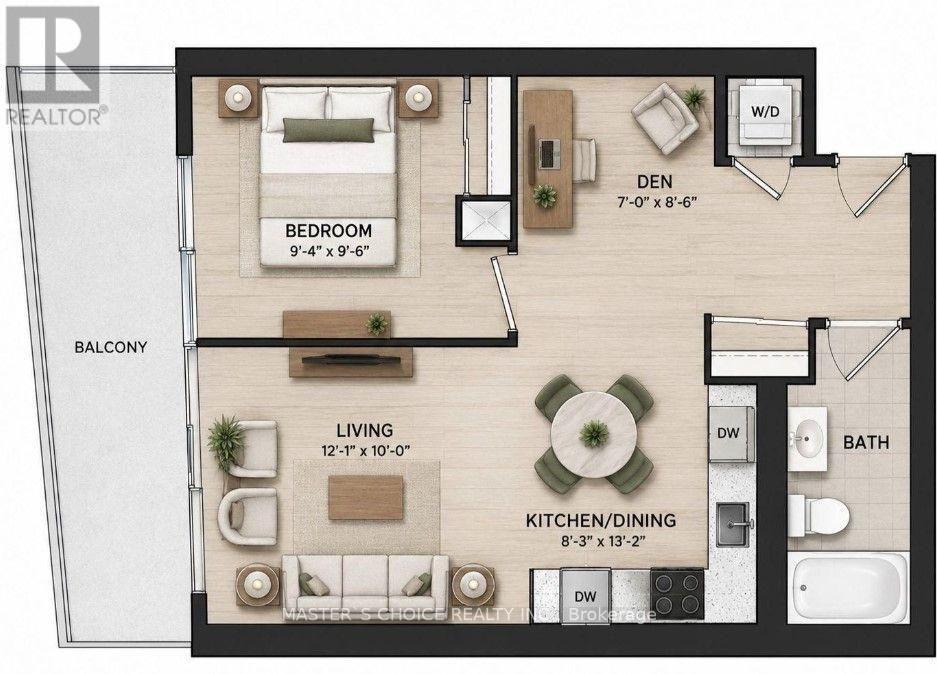
Rare find 1 + 1 unit at "Wellesley On Park" Luxury Condo. Approx. 579 S.F + Large Balcony. Den can be Open Office or extra Bedroom. West & South Facing Unit w/ Floor To Ceiling Windows. Gorgeous City View at High Floor. Wood Flooring Throughout. Modern Kitchen w/ Quartz Counter, Backsplash, 5 Star Amenities: Concierge, Meeting Rm, Pool, Gym, Yoga Studio, Wet & Dry Sauna, Hot Tub, Lounge, Theatre, Party Room, Outdoor Patio, Meeting Room...Park & Street Car At Downstairs. 99/100 Walk Score. Steps To Subway, Shopping & U Of T,check the virtual tour for more!!! (id:56248)
401 - 120 Varna Drive
Toronto, Ontario
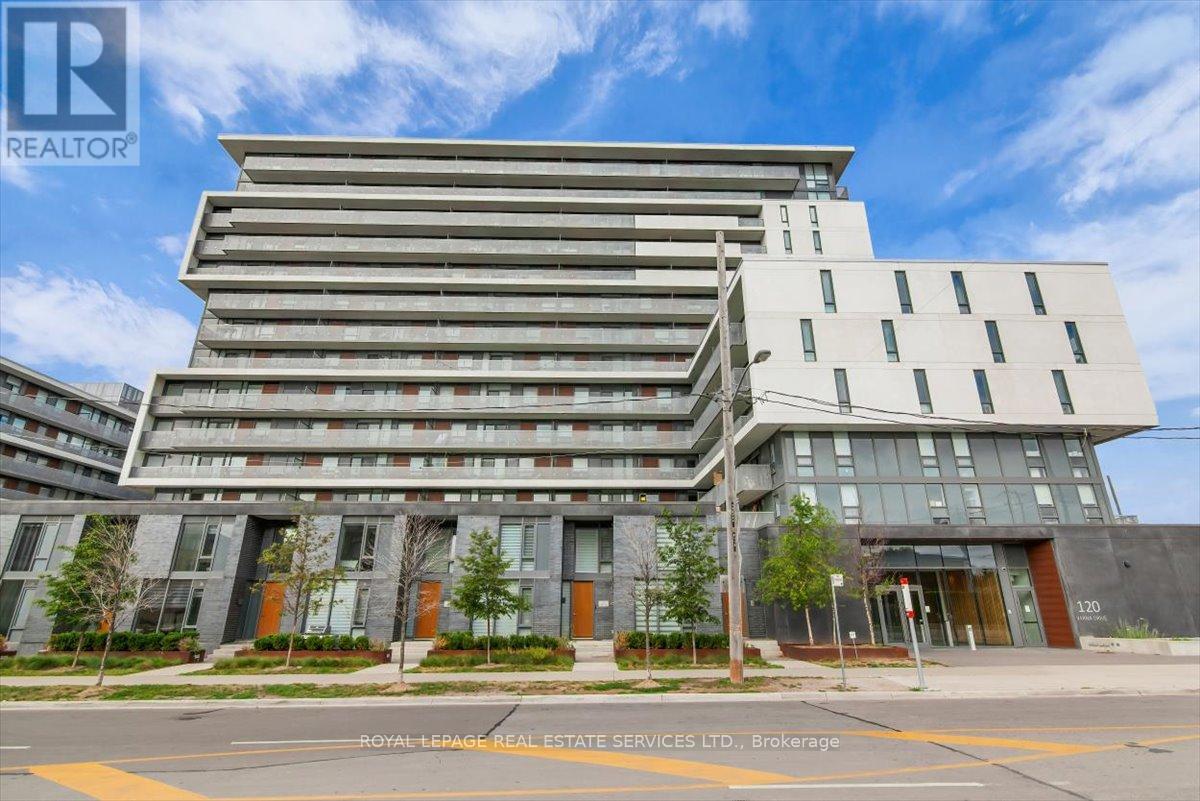
Welcome to the Yorkdale Condos! This bright and spacious condo offers generous living space, ensuite laundry, plenty of natural light, a large balcony and two bedrooms! Situated in a high demand area steps from Yorkdale mall, public transit, shops and restaurants and minutes from the 401 for an easy commute. The building amenities include a 24 hour concierge, fitness area and designer rooftop deck. Its more than just your next home, its a Lifestyle! (id:56248)