
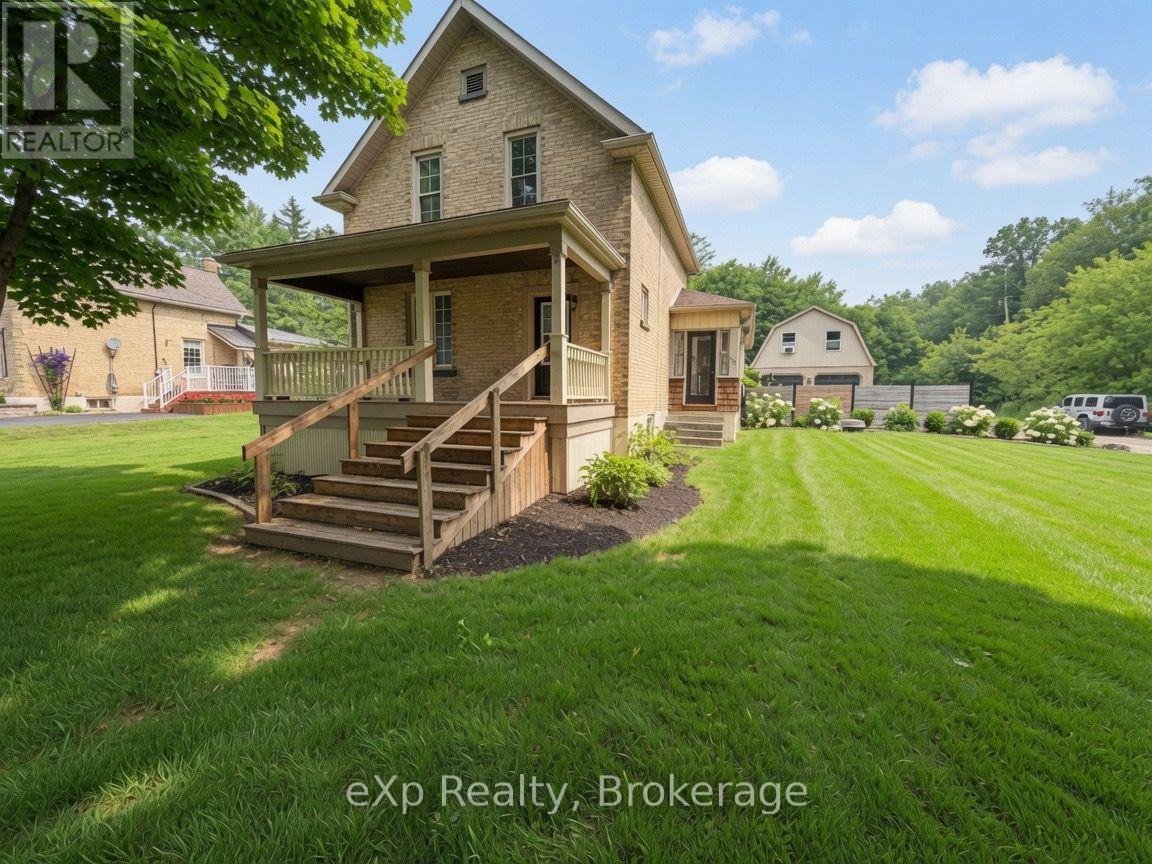
853 7th Avenue
Hanover, Ontario
Welcome to 853 7th Avenue in the town of Hanover - a charming 1.5-storey home that offers incredible space and versatility on an oversized, fully fenced lot. Step inside and you'll immediately appreciate the bright, open-concept main floor featuring a spacious living room, dining area, and inviting kitchen. The main level also includes two generous living spaces (one currently used as a bedroom), a convenient main-floor laundry, and a full bathroom - perfect for everyday living. Upstairs, you'll find two large bedrooms and a second full bathroom. Outside, the expansive backyard is complete with a large patio and deck area ideal for BBQs, gatherings, or simply relaxing. A detached double garage offers ample parking and storage, while the finished living space above provides excellent potential as an overflow guest area, home office, or additional entertaining space. With plenty of parking, a prime location just steps from downtown amenities, schools, and parks, this home truly has it all. Whether you're looking for a family-friendly residence or an income-generating opportunity, 853 7th Avenue is ready to welcome you home. (id:56248)
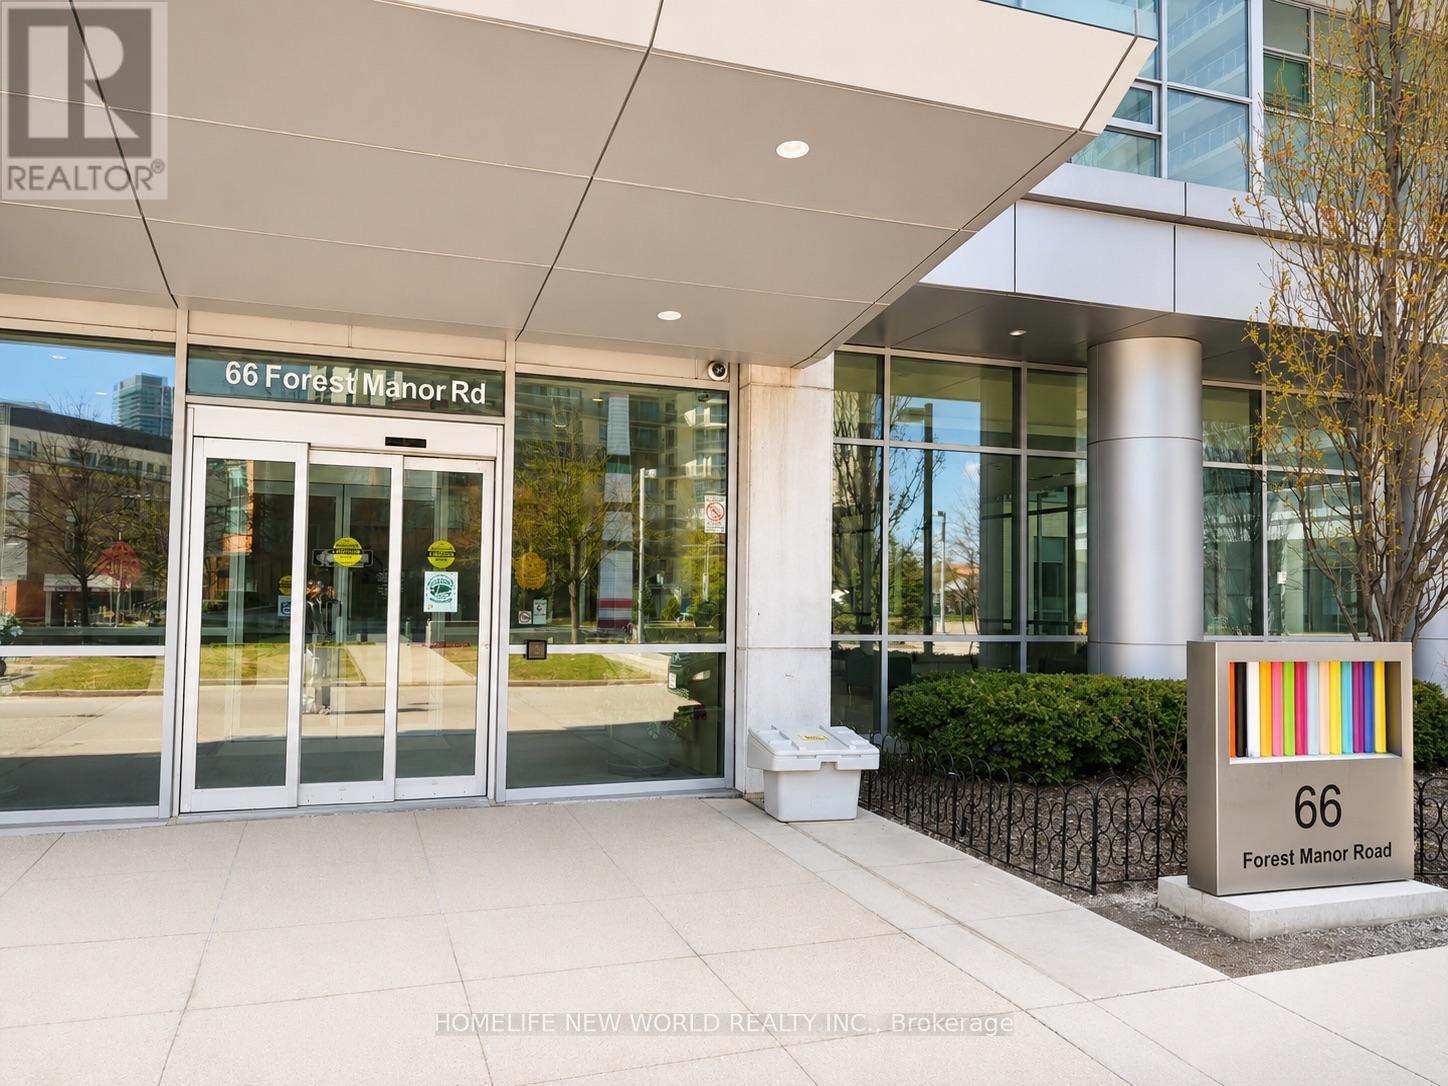
1206 - 66 Forest Manor Road
Toronto, Ontario
Corner 2 Bedroom Suite In Luxury Emerald Condo By Reputable Builder On Higher Floor With Panoramic Clear Bright North-East View From Oversized Open Balcony Located In Very Urban And Desirable And Family Friendly Neighborhood. Soaring 9'Ceilings W/ Floor-Ceiling Windows. 100+ Sqft. Balcony.Bright & Spacious Open Design. Private Foyer. 24 Hrs. Concierge & Amenities. Convenient;Steps ToSubway, Transit & Shopping, T&T; Close To 401/404. Some photos are virtually staged. (id:56248)
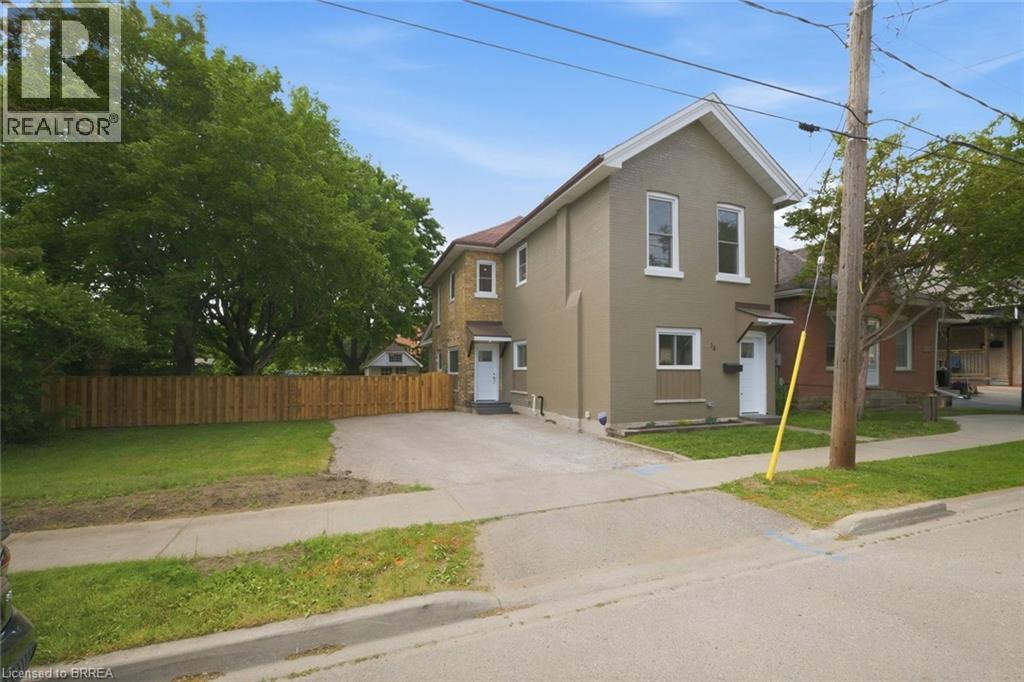
14 Bond Street
Brantford, Ontario
Welcome to 14 Bond Street, a beautifully renovated 5-bedroom, 2-bath home offering the space, comfort, and confidence today’s buyers are looking for. Set on a rare 66 x 134 ft fully fenced lot, this property delivers the perfect combination of move-in-ready living, major updates, and future flexibility. Renovated from top to bottom, the home features a bright modern interior with new flooring, fresh paint throughout, a new kitchen, new trim, updated bathrooms, and quality finishes including solid wood soft-close vanities. The major improvements have also been completed, including new windows, new central air, new ductwork, updated electrical wiring, 200 amp service, new PEX plumbing, a newer furnace from 2024, and a newer roof from 2025. With 5 bedrooms and 2 full bathrooms, this home is ideal for large families, multi-generational living, investors, or buyers who simply need more space. The oversized fully fenced lot adds incredible value, offering room for children, pets, entertaining, gardening, parking, or future possibilities. Conveniently located close to the highway, hospital, shopping, and everyday amenities, 14 Bond Street stands out as a turn-key home with size, upgrades, lot value, and long-term appeal. Book your private showing today and see the opportunity this home offers. (id:56248)
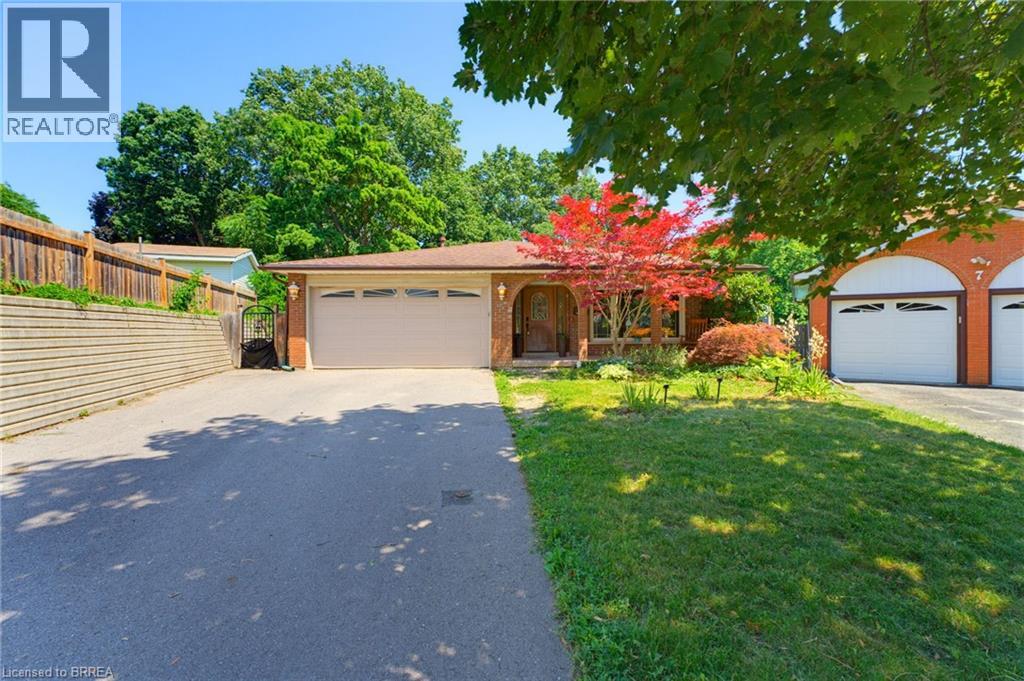
5 Keeler Place
Brantford, Ontario
Welcome to family friendly Echo Place. This oversized 5 level backsplit sits on a quiet Cul de Sac. You enter into this home to a huge renovated Kitchen Dining room combination. Across the hall is a large laundry room. The next level offers 3 generous sized bedrooms, and a main bath. The primary offers its own 4 pc ensuite and walk-in closet. The lower level features a 4th bedroom, large bathroom and an oversized rec room with patio doors to the inground pool. Another level down has another family room, bar and utility room. The next level has an exercise room, workshop and a room that could be used as a craft room or a teen hangout. The yard is very secluded backing on to the tree filled ravine. Pool liner was replaced 2 years ago. Filter and heater were replaced three years ago. If you have a large family or multi-generational family, this home offers the space you're looking for. (id:56248)
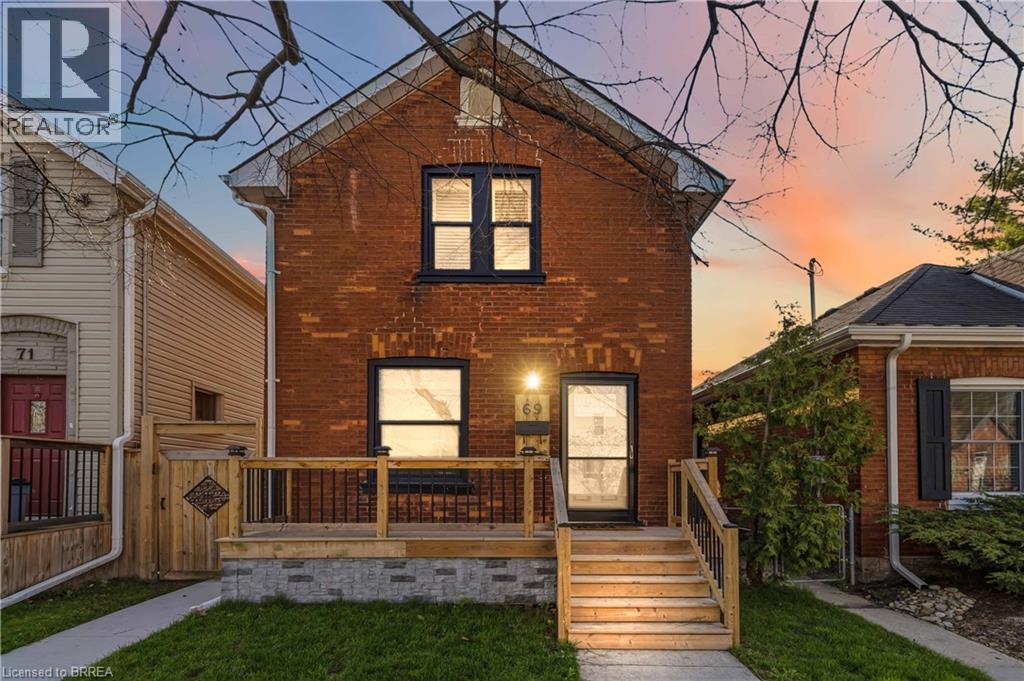
69 St Paul Avenue
Brantford, Ontario
Welcome to 69 St. Paul Avenue in Brantford's sought-after Holmedale neighbourhood! This beautifully updated 3-bedroom, 2-bathroom century home blends timeless character with modern style and functionality. Originally built in 1910, this move-in ready two-storey home has been thoughtfully renovated while preserving the charm that makes century homes so desirable. The bright, open-concept main floor features a spacious living room flowing into the renovated kitchen with granite countertops, breakfast bar, all appliances (including a new stainless steel fridge in 2025), ample cabinetry, and stylish finishes. Laminate flooring, updated interior doors, poplar wood trim, a convenient main floor laundry room, and a modern 2-piece powder room complete the main level. Upstairs offers three generous bedrooms filled with natural light and the primary bedroom with built in floor to ceiling closets. Lastly a 4-piece bathroom featuring a classic clawfoot tub perfectly complements the home's character. Step outside to enjoy the private backyard with a covered pressure-treated deck, patio, and plenty of space for entertaining, children, pets, or gardening. A standout feature is the 16' x 25' detached shop/garage, built with permits in 2024. With impressive ceiling height, it's perfect for a workshop, hobbyist, home gym, extra storage, or even a golf simulator. Additional updates include vinyl windows, a 100-amp electrical panel, forced air gas heating, and roof shingles replaced in 2018, providing peace of mind for years to come. Ideally located within walking distance to Brantford General Hospital and close to parks, schools, shopping, public transit, and highway access. This exceptional home offers the perfect blend of historic charm, modern updates, and versatile living space in one of Brantford's most desirable neighbourhoods. (id:56248)
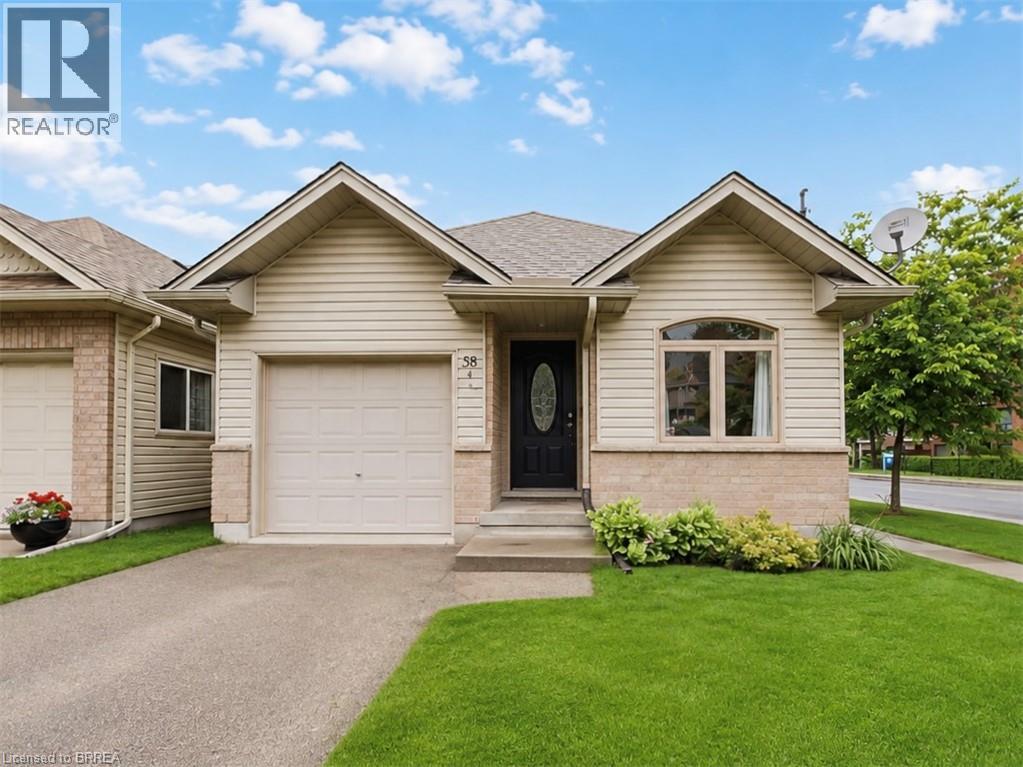
58 Waterloo Street Unit# 4
Brantford, Ontario
Incredible value in one of Brantford's most walkable historic neighbourhoods. This 2004 detached bungalow gives you the best of both worlds: easy, modern one-level living on a charming tree-lined street, steps from Brant Ave., parks, schools, transit, the trails, and a short stroll to downtown. In A+ condition and clearly well cared for, the home has seen many updates over the years and is truly move-in ready. The bright, open-concept main floor offers two bedrooms, a full bathroom, and a kitchen that flows naturally into the living and dining space, with a primary bedroom featuring two closets including a large walk-in. The fully finished basement doubles your living space with two additional bedrooms, a second full bathroom, and a comfortable rec space, and a genuinely flexible layout: guest rooms, a home office, hobby space, or room for extended family, arranged however life requires. Walk out from the main level to a fully fenced backyard that's private and easy to maintain, and pull into the attached garage with inside entry — no more carrying groceries through the rain, or brushing the snow off your car. Freehold with no condo or common fees. Detached, one level, updated, finished top to bottom, with a garage — at this price, in this neighbourhood, homes like this don't come along often. Book your showing today. (id:56248)
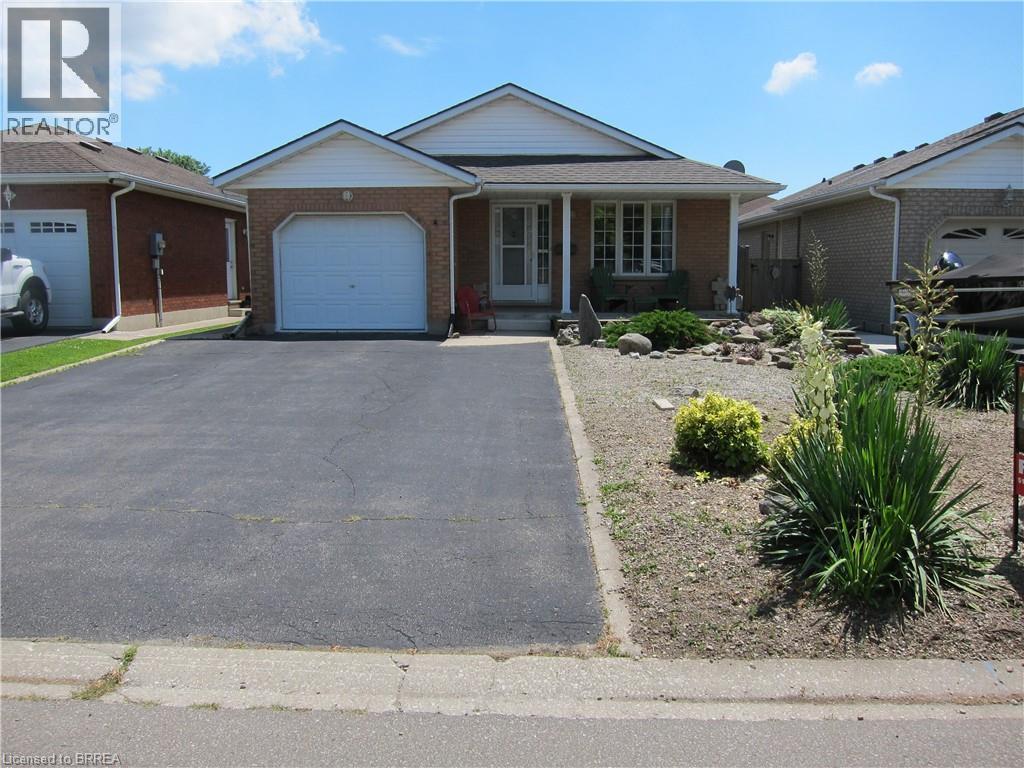
46 Anderson Avenue
Simcoe, Ontario
NEW PRICE for this meticulously maintained all-brick bungalow, located in one of Simcoe’s lovely quiet neighbourhoods. Offering 2 bedrooms or possibly 3 bedrooms, 2 bathrooms, an attached garage, and double driveway, this home combines comfort, functionality, and small-town charm. Step onto the inviting front porch and into a bright and welcoming interior featuring a spacious eat-in kitchen and a sun-filled living room enhanced, both enhanced by Solartube skylights that fill the main floor with natural light. Patio doors off the third bedroom, easily adaptable as a den or home office lead to a private deck and fully fenced backyard, perfect for relaxing or entertaining. The finished lower level boasts a large rec room complete with a cozy gas fireplace, creating the perfect gathering space for family and friends. Ideally located within walking distance to Lynndale Heights Public School and just minutes from Port Dover, this home also offers easy access to many of Norfolk County’s popular summer destinations including Turkey Point and the beautiful shores of Lake Erie. Enjoy the best of Simcoe living with its small-town feel and excellent amenities including shopping, restaurants, and everyday conveniences close by. This charming home is definitely worth your inspection. Come have a look! (id:56248)
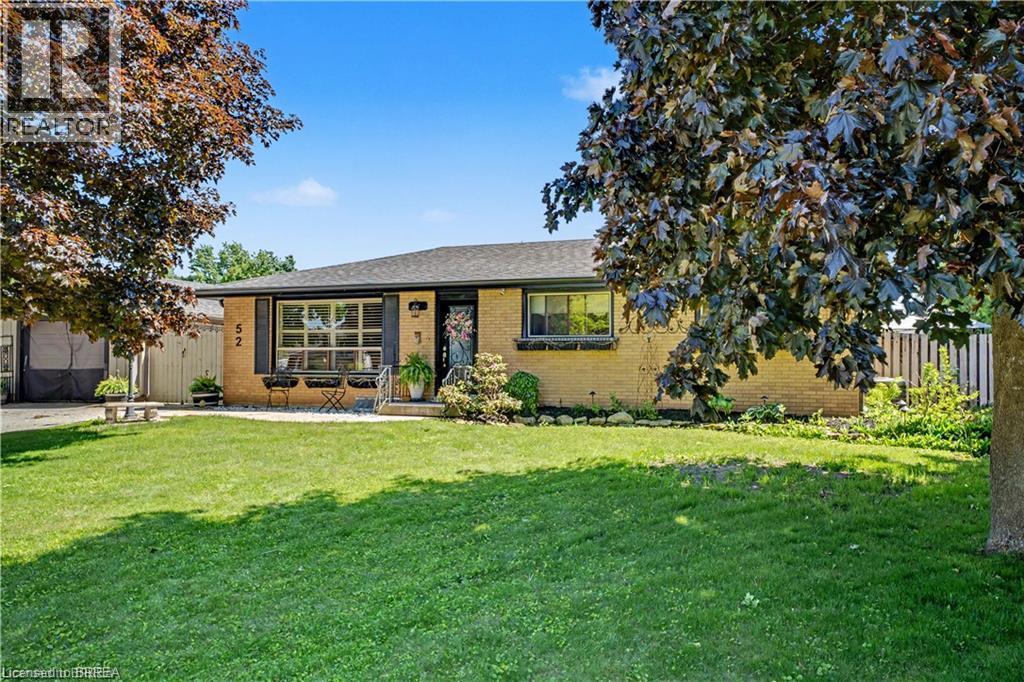
52 Lorne Avenue
Burford, Ontario
Some homes check a few boxes. This one checks all of them. Tucked away on a quiet dead-end street and within walking distance to Burford's core, this bungalow offers the kind of lifestyle so many buyers are searching for. A detached garage. A 20x40 inground pool. A spacious backyard built for entertaining, complete with a new gas line ready for your BBQ. Room for the kids to play, friends to gather, and memories to be made. Step inside and you'll find the classic bungalow layout that's made these homes so popular for generations. The main floor features 3 bedrooms, a full bathroom, and an open-concept living, dining, and kitchen area that feels bright, welcoming, and functional. Downstairs, there's even more space to enjoy. A large recreation room provides the perfect spot for a kids' play area, movie nights, or the ultimate man cave. A separate den offers flexibility as a home office, guest space, or hobby room, while the laundry area, ample storage, and cold cellar ensure there's a place for everything. Plus a brand-new sump pump for added peace of mind. Whether you're looking for more space, a family-friendly layout, or a backyard you'll actually want to use, this home brings together the features buyers ask for most—all in one package. (id:56248)
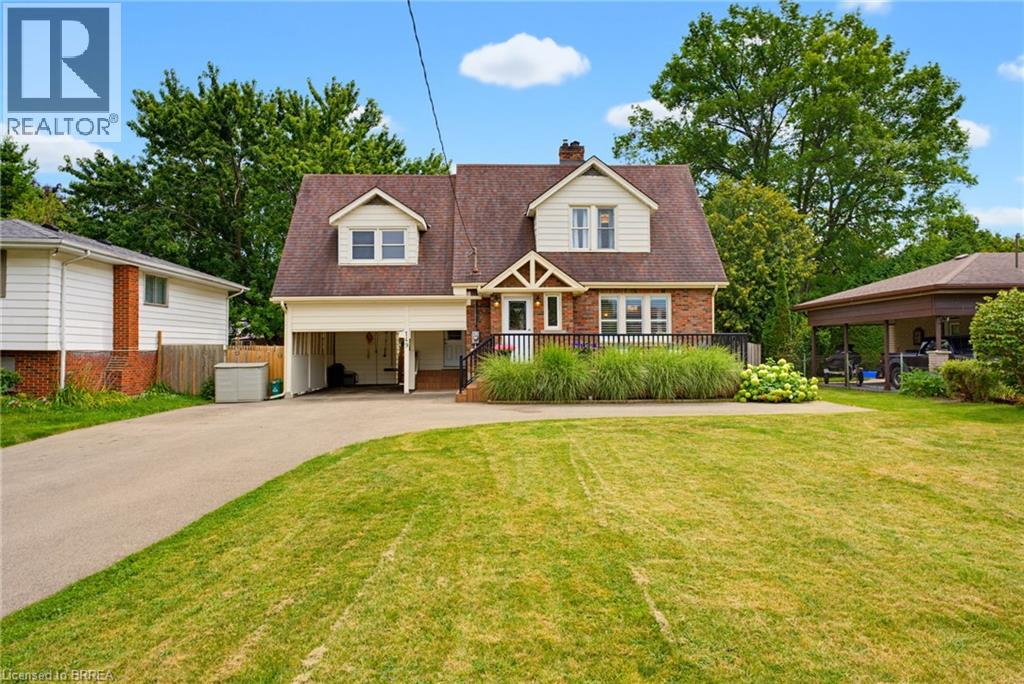
149 Tollgate Road
Brantford, Ontario
This gorgeous 3 bedroom 2 bath home sits on a generous .25 acre lot and features all the major updates - new kitchen appliances and quartz countertop (2026), custom crafted maple cabinetry, crown molding, charming dormers, large bedrooms, new flooring throughout, updated windows, roof(50yr shingles) and mechanicals(AC 2020). Enjoy your private and fully fenced backyard with 34x20 deck/patio, hot tub(2021) and the cutest custom shed. Cozy finished rec room(2023) with wall mount fireplace and bonus storage room. Upper bath features in-floor radiant heating (reno 2025). Bonus Den on main floor perfect for home office and the paved driveway fits 10 cars(2023). Nothing to do but move in and get the kiddos off to school! Walking distance to great schools including French immersion and high schools, playgrounds and GRCA trails. (id:56248)
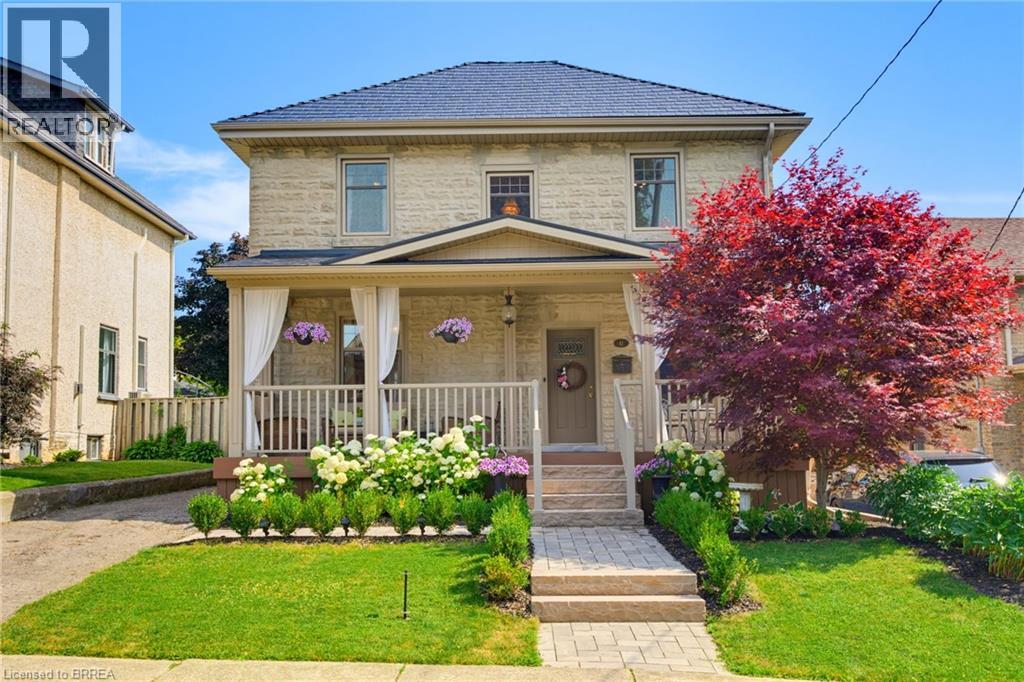
41 Banfield Street
Paris, Ontario
Welcome to this beautifully updated century home in the highly sought-after Banfield neighbourhood. Extensively upgraded while preserving its timeless character, this exceptional property offers the perfect blend of historic charm, modern comfort, and a backyard retreat you'll never want to leave. This home has benefited from extensive mechanical and exterior improvements, including a durable steel roof with a transferable 50-year warranty, updated windows and doors with a transferable warranty, furnace and central air, soffit, fascia, eavestroughs, and masonry work, allowing buyers to enjoy the charm of a century home with the confidence of significant modern upgrades. Paver stone walkways lead to the new covered front porch with low-maintenance composite decking, creating a warm and inviting first impression. Inside, the welcoming foyer opens to original hardwood flooring and impressive 9-ft ceilings that showcase the home's classic appeal. The bright kitchen offers direct access to the rear deck, while the formal dining room features sliding doors to the deck, making indoor-outdoor entertaining effortless. A comfortable living room completes the main level. Upstairs are three bedrooms, including a spacious primary with a full wall of custom built-in cabinetry. The large four-piece bathroom features a jetted tub and separate shower. The lower level adds valuable living space with a rec room, 2 pc bath, utility room, separate laundry room, and ample storage. Step outside to your private backyard oasis, beautifully landscaped with lush gardens, an impressive armour stone retaining wall, and a sparkling kidney-shaped in-ground pool. A pool shed plus an additional storage shed with a covered sitting area complete this incredible outdoor space. This is a rare opportunity to own a beautifully updated century home where you can simply move in and relax. Why go away when your own backyard offers the perfect escape! (id:56248)
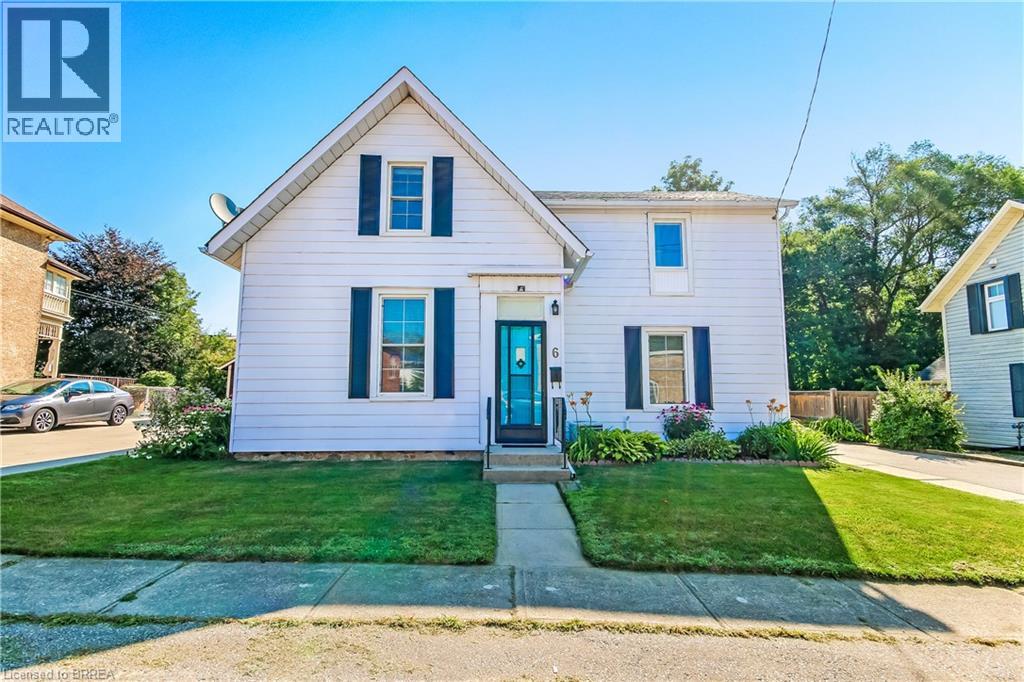
6 Tolhurst Avenue
St. George, Ontario
Welcome home to 6 Tolhurst Avenue in the sought-after, family- friendly village of St. George. This delightful 2- storey home is full of character, meticulously maintained and completely move-in ready. The main floor features an updated kitchen with convenient access to the tranquil backyard and an updated deck with gazebo perfect for enjoying your morning coffee or an afternoon BBQ. The bright, spacious dining room is perfect for those cherished family sit-down meals. The living room boasting original hardwood flooring, convenient main floor bedroom and an updated 4pc bath complete the main floor. The second floor offers two additional bedrooms, (one currently being used as an office/TV room), a handy 2pc bathroom, walk-in closet with the potential to convert into a shower or upstairs laundry area. Recent updates include owned Hot Water Heater (2026), furnace, paved driveway & second storey flooring (2025), central air conditioning (2020) bringing peace of mind to the savvy buyer. Located within walking distance to local schools, library, arena, splash pad and parks. This home allows you to enjoy a quiet village lifestyle with easy commuting access to Brantford, Cambridge, Ancaster and Hamilton. Rarely do homes with this much charm and modern updates become available in this price range in St. George. Book your showing today! (id:56248)
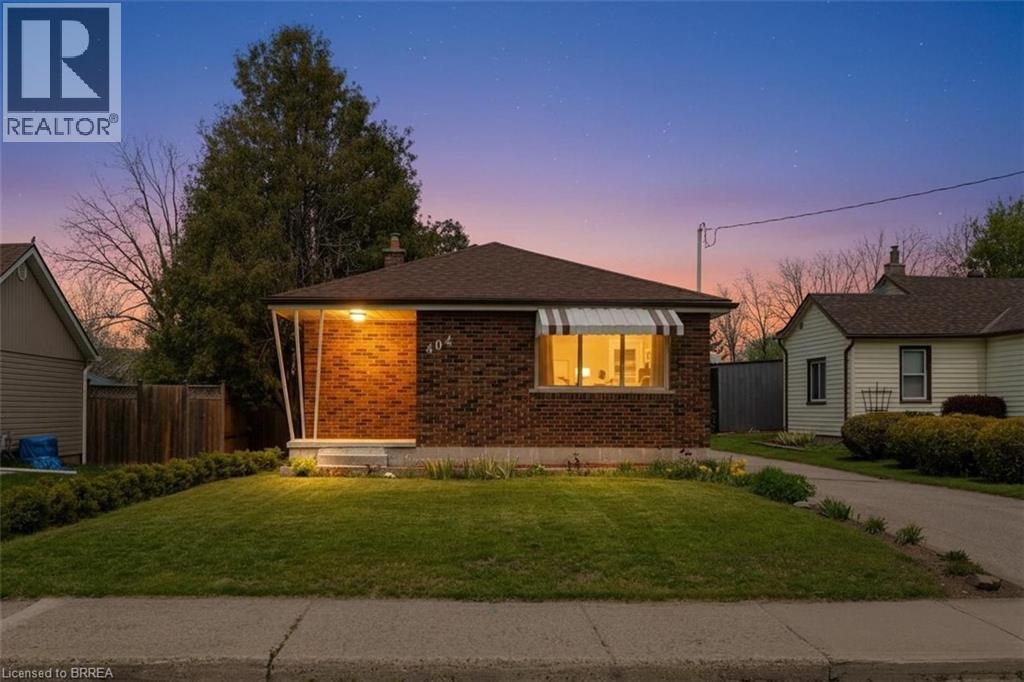
404 Grey Street
Brantford, Ontario
Discover exceptional value in this charming all-brick bungalow, perfectly suited for first-time home buyers seeking space and convenience. Featuring a detached 13.8 x 22 brick garage and situated on a deep 170-foot lot, this property offers both functionality and room to grow. Inside, you’ll find custom-made kitchen cabinetry, a bright and inviting layout, and a patio door leading to a rear deck—ideal for relaxing or entertaining. The finished lower level includes a spacious recreation room and a dedicated office, providing flexibility for work and leisure. Located within walking distance to schools and offering quick access to major highways, this home combines comfort with a highly convenient location. Enjoy the rare opportunity to own a detached home with a large garage and expansive lot—all for the price of a condo. (id:56248)
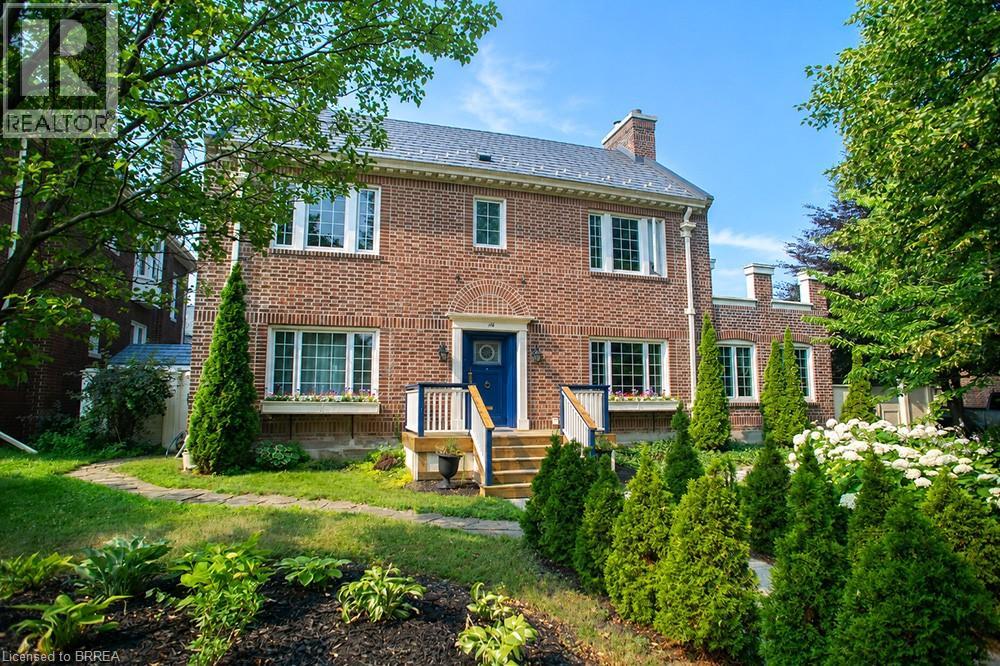
116 Dufferin Avenue
Brantford, Ontario
Welcome to 116 Dufferin Avenue, a timeless 2.5 storey brick home nestled in one of Brantford's most sought after neighbourhoods. Full of character & beautifully maintained, this spacious home offers 5 bedrooms, 1 full bathroom, 2 convenient half bathrooms, & the perfect blend of historic charm & thoughtful modern updates. Step inside to discover elegant original details paired with inviting living spaces. The main floor features a welcoming foyer, a cozy family room with a wood burning fireplace, & a charming office complete with a natural gas fireplace & French doors, making it an ideal work from home space. The beautifully updated kitchen is the heart of the home, showcasing white cabinetry, a butcher block island, granite coffee bar with wine fridge, a premium 6 burner gas stove with double oven, custom commercial hood vent, pot filler, & a built in Bosch dishwasher. The kitchen flows seamlessly into the spacious dining room, creating the perfect setting for both everyday living & entertaining. Upstairs, the second floor offers 3 generous bedrooms, including a spacious primary retreat with a wood burning fireplace, ensuite privilege & access to a private balcony. The third level adds 2 additional bedrooms, providing plenty of flexibility for a growing family, guests, or a hobby space. Outside, the backyard is your own private oasis. Enjoy beautifully landscaped gardens, a stunning fish pond with waterfall, a large deck with a built in gazebo, natural gas BBQ hookup, & a fully fenced yard perfect for relaxing or entertaining. A detached double garage with a 220 volt plug & newer roof adds exceptional functionality to this incredible property. Rich in character, filled with thoughtful updates, & located in one of Brantford's most desirable, established neighbourhoods, it is just minutes from excellent schools, beautiful parks, & everyday amenities. This is a rare opportunity to own a special home that offers space, charm, & timeless appeal. (id:56248)
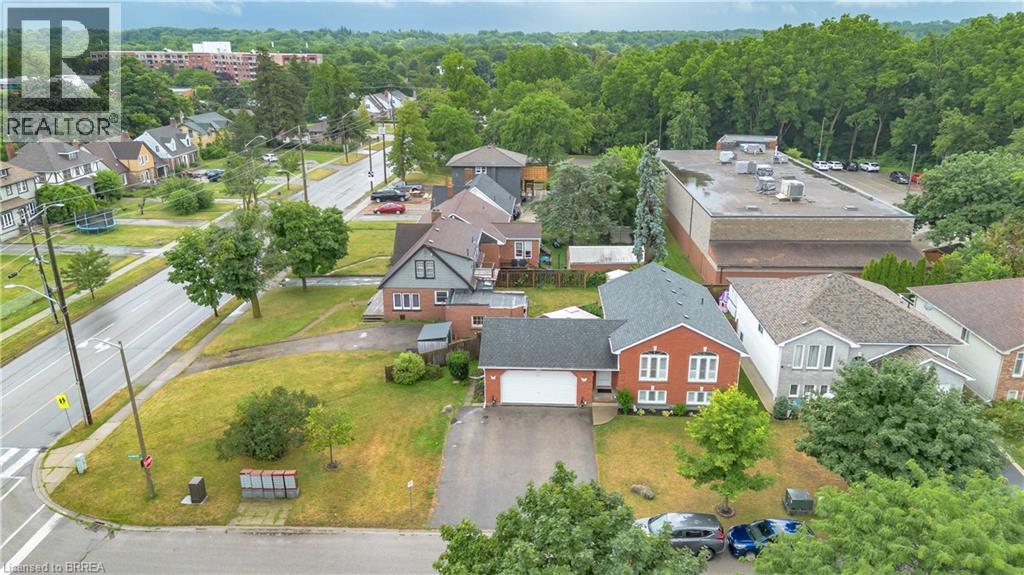
5 Passmore Court
Brantford, Ontario
This brick raised bungalow sits on a quiet court and offers over 2,000 sq. ft. of finished living space across two fully finished levels. The main floor features vaulted ceilings, an open kitchen, dining and living area, two bedrooms and a full bathroom. Downstairs is a large recreation room with gas fireplace, third bedroom, second full bathroom and a separate office or flex room. The heated double-car garage provides inside entry, workspace and direct backyard access. Out back, the fully fenced yard features a large deck with gazebo, storage shed and natural gas BBQ connection. Flexible possession available. (id:56248)
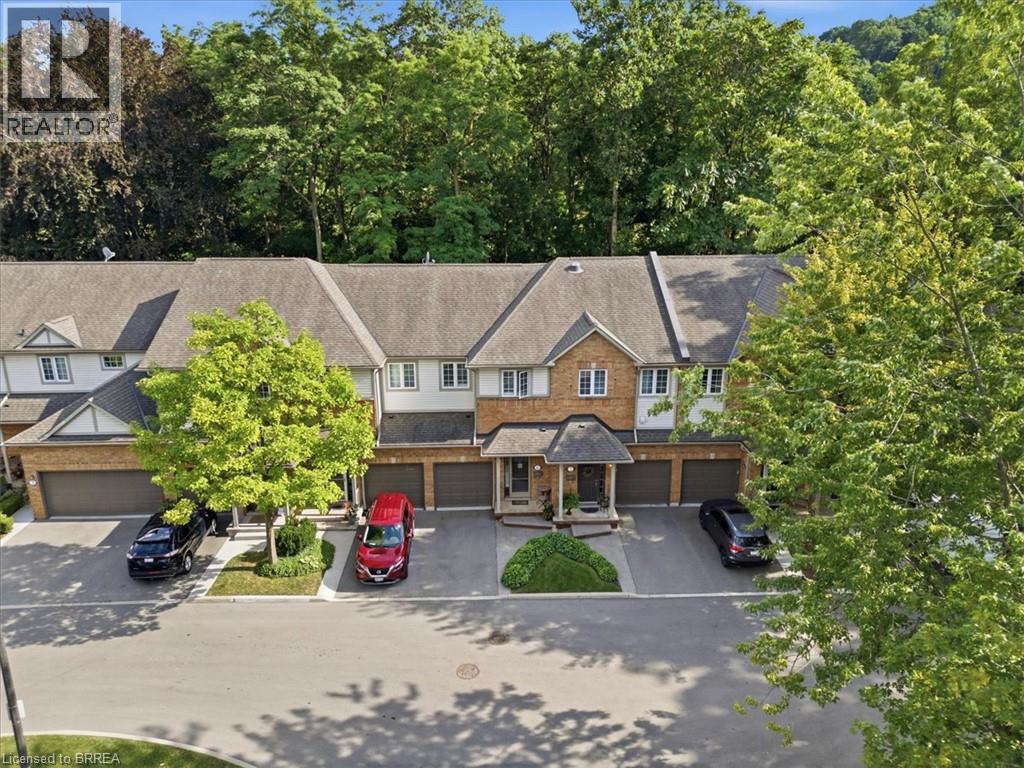
120 Beddoe Drive Unit# 6
Hamilton, Ontario
BACKING ONTO CHEDOKE GOLF COURSE is this wonderfully appointed townhouse. Private location for this spacious two storey town with 3 bedrooms and 2 1/2 bathrooms. Entering into the foyer you are greeted with high ceilings a 2 pc powder rm and secondary garage door entry. The Great room is bright and spacious with an open concept kitchen boasting large center island with breakfast bar seating, maple cabinetry, b-in dishwasher and ss appliances. The living room offers a gas fireplace and patio door walk out to private yard & patio with view of a forest and golf course! On the second level you with find 3 bedrooms with a large principle bedroom offering his and hers closets and a 4 pc ensuite. Modern and updated 3 pc main bath w/stylish vanity and tiled walk in shower. The lower level is the perfect get away as with an expansive recreation room. Updated F/air gas furnace and C/air (2017). This Townhome complex is nestled in the heart of the Chedoke Golf Course's Kirkindale neighborhood blending nature with convenient residential living. Close to Hamilton's vibrant downtown, McMaster University and Mohawk college and access to Hwy 403 , public transportation, schools, parks and shopping! (id:56248)
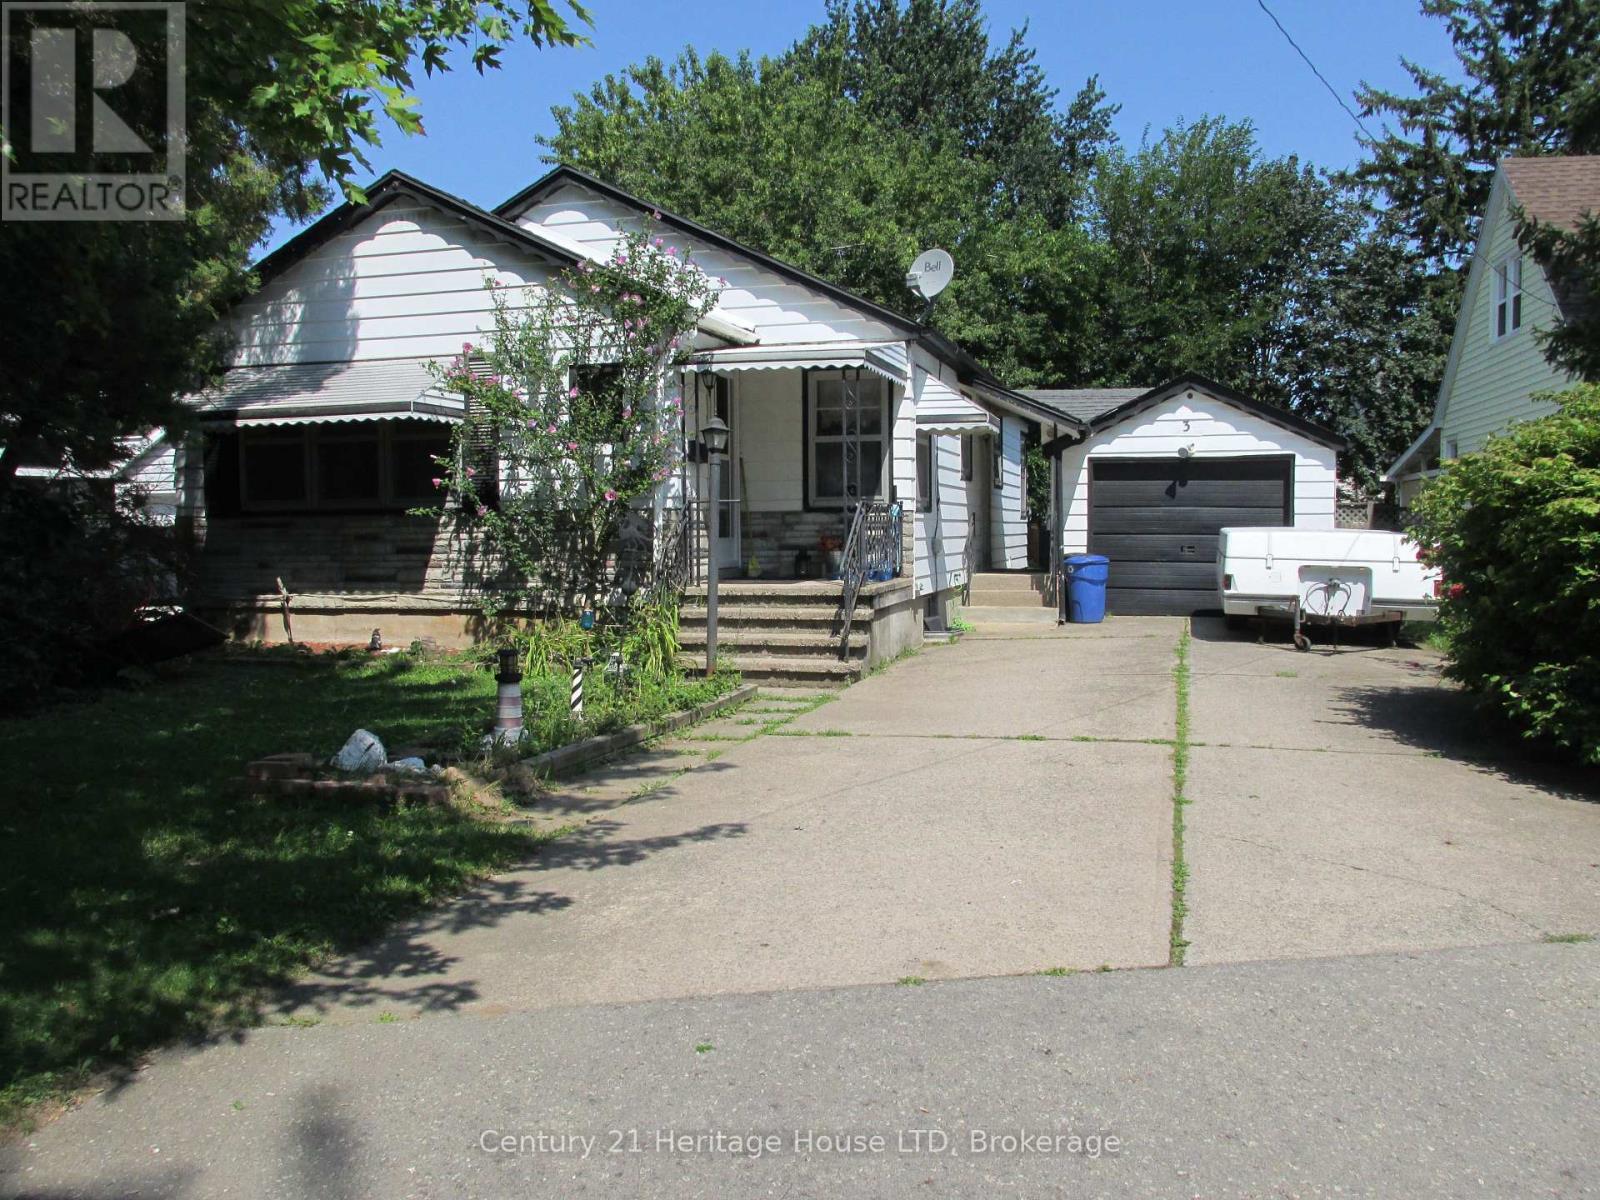
3 Melba Road
St. Catharines, Ontario
Charming North-end Bungalow ~ The Perfect Place to Grow! Cherished by the same family for decades, first time on the market 3 Melba Road is ready to welcome its next generation. Located in a premium St. Catharines' pocket, this bungalow is situated on a quiet, tree-lined street in the desirable North-end. This home boasts classic hardwood floors and a flexible living/dining space that easily adapts to a 3-bedroom layout. The property shines with its separate side entrance leading straight to a high-ceiling unfinished basement featuring a bathroom rough-in -- primed for a secondary suite or income potential. Kids and pets will love the massive, fully fenced "pool-sized" backyard shaded by mature trees, while parents will appreciate the covered patio and detached garage with double driveway. Nestled in a highly walkable neighbourhood close to top schools, churches, shopping, easy QEW access, and the beautiful Welland Canal Parkway trail, this home with incredible value offers a lifetime of memories. (id:56248)
36 James Street S Unit# 810
Hamilton, Ontario
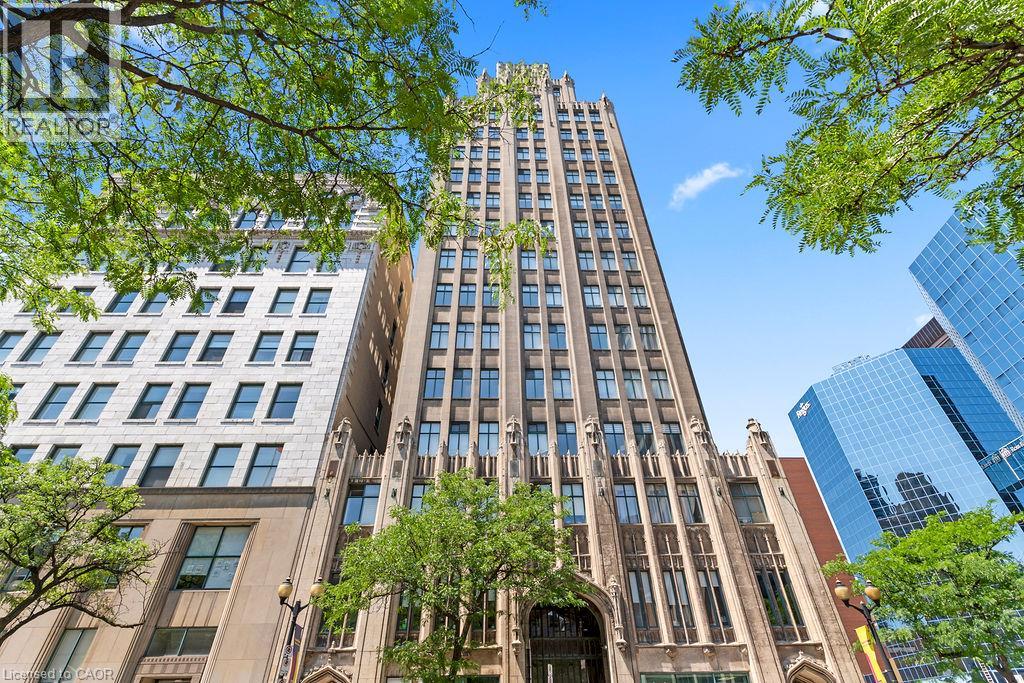
Own a piece of Hamilton's history in the iconic Pigott Building, the city's first skyscraper, built in 1929 and celebrated for its stunning Art Deco and Gothic Revival architecture. Designated as a heritage landmark and converted into luxury condominiums in 1996, this prestigious building perfectly blends timeless character with modern urban living. Welcome to this beautifully updated suite offering nearly 900 sq. ft. of spacious living space. Recently fully painted and professionally cleaned, this home is move-in ready and showcases oversized windows with breathtaking panoramic views of the Hamilton skyline and Niagara Escarpment, filling the space with natural light. The open-concept living and dining area provides the perfect setting for everyday living and entertaining.The upgraded kitchen features stainless steel appliances, a subway tile backsplash, range hood, and modern finishes, while the fully renovated bathroom offers a stylish glass walk-in shower and upgraded vanity. Beautiful hardwood flooring, contemporary glass doors, accent lighting, a spacious primary bedroom with a large closet, and full-size in-suite laundry complete this exceptional suite. Residents enjoy outstanding amenities, including a fitness centre, party/meeting room, billiards room, underground parking, and a storage locker. Ideally located in the heart of downtown Hamilton, you're just steps from the GO Station, HSR transit, Jackson Square, the Farmers' Market, public library, hospitals, parks, art district, shopping, cafés, and some of the city's best restaurants. Experience the perfect combination of historic elegance, modern upgrades, and an unbeatable walkable lifestyle in one of Hamilton's most distinguished landmark buildings. (id:56248)
15 Hofstetter Avenue Unit# 318
Kitchener, Ontario
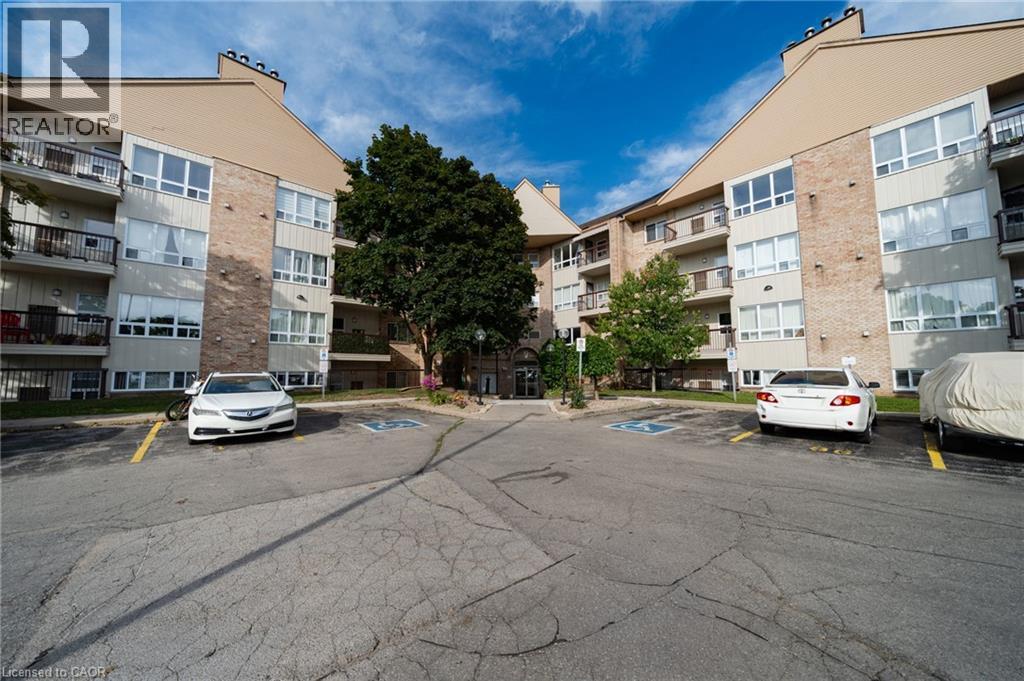
Welcome to 15 Hofstetter Avenue, Unit 318, a spacious and inviting 2-bedroom, 2-bathroom condo offering just under 900 sq. ft. of comfortable, low-maintenance living with attractive views toward Chicopee Ski Hill. The suite has been recently refreshed with new flooring throughout, giving the home a clean, updated feel from the moment you step inside. The carpet-free layout offers a practical flow between the living and dining areas, with generous natural light creating a bright and welcoming atmosphere. Two well-proportioned bedrooms and two full bathrooms provide flexibility for couples, small families, downsizers, guests, or those looking for a dedicated home office. The building has also undergone a number of notable improvements in recent years, including newer windows and updated balconies, adding to the overall appeal and long-term enjoyment of the property. Located in a convenient Kitchener neighbourhood, you're just minutes from Chicopee Ski Hill, Fairview Park Mall, shopping, restaurants, public transit, everyday amenities, and major highway connections. Whether you're a first-time buyer, downsizer, or investor, Unit 318 offers an appealing combination of space, updates, location, and value. Book your private showing and see everything this condo has to offer. Some photos have been virtually staged. (id:56248)

1391 Doyle Road
Loyalist, Ontario
SHORT TERM (Minimum 2 months) OR LONG TERM! Fully Furnished, Inclusive Executive Rental Available. Perfect For Corporate Relocation, Executive Living, Or Shared Accommodation For Up To Four Colleagues. Conveniently Located Just Minutes From Taylor Kidd Boulevard And Approximately 15 Minutes From Kingston. This Exceptional Turnkey Residence Showcases Luxury Finishes And Thoughtful Design Throughout. Wide-Plank Hardwood Flooring, Elegant Herringbone Detailing, Three Fireplaces, And Five Skylights Create A Warm Yet Sophisticated Atmosphere. The Chef-Inspired Kitchen Features Stunning Marble Countertops, A Waterfall Island, Gas Range, And An Oversized Island That Serves As The Heart Of The Home. Designed For Ultimate Comfort, The Spacious Primary Suite Offers A Spa-Inspired Ensuite With Dual Access, A Glass Walk-In Shower With 12 Massage Jets, And Exquisite Marble And Porcelain Finishes. Vaulted Ceilings On The Second Floor Enhance The Home's Bright & Airy Feel. Recent Upgrades Include A New Septic System, HVAC, And Reverse Osmosis Water Filtration System. The Inviting Four-Season Muskoka Room, Complete With A Fireplace And Expansive Windows, Seamlessly Connects The Indoors To Approximately One Acre Of Picturesque Natural Surroundings. Offering Four Parking Spaces And Premium Furnishings Throughout, This Architectural Gem Delivers A Luxurious, Move-In-Ready Lifestyle. Includes All Utilities (Heat, Hydro & Water) (id:56248)
291 Fleming Drive
London East, Ontario
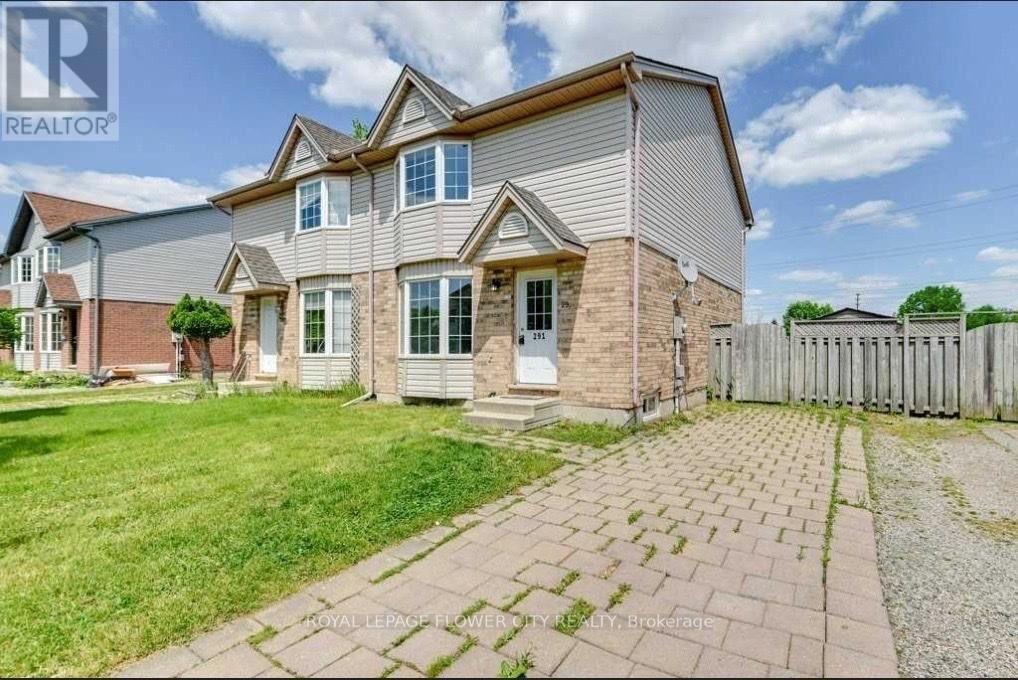
Location# Location! Fully Renovated 3 Bedroom Semi Detach With New Paint, Brand New Kitchen, Updated Washroom, Updated Vanities And Updated Countertops. Great Size Family Room With Beautiful Freshly Painted Deck And No House At The Back, Ravine Lot, 3 Spacious Full Size Room And Semi Finished Basement With Washroom. Great Home for rental Walking Distance To Fanshawe College And All Other Amenities. (id:56248)

1205 - 17 Knightsbridge Road
Brampton, Ontario
Wow!! Dare to Compare !! Here's a Deal to Steal !! Stunning, Sparkling, Spacious, Spotless, Immaculate and Well Maintained 2 Bedrooms Condo at Prime Location in High Demand Area Of Brampton !! This is an Exceptionally Neat & Clean Condo and has Many Excellent Features: 1000 Sqft Living Space + Approx 135 Sqft Balcony, Large Bedrooms, Gorgeous Laminate Floor thru-out, Beautiful Eat-in Kitchen, Large Open Concept Living Room, Separate Dining Room, Upgraded Electrical Light Fixtures, Renovated Washroom, Large Walk-In Closet In the Master Bedroom, Recently Painted, In-suite laundry with Built-In Shelves in the Laundry Room, Storage cabinet in the Hallway, Open Balcony with Protective Mesh to Avoid Birds/Pigeons, One Underground Car Parking. Amazing Wide-Open View to the East and South, Overlooking Skyline and Natural Sunlight, CN Tower and Downtown Toronto. This Decent Shaw Tower Building Comes with all Amenities such as Outdoor Pool, Party Room and Security System. This Fantastic Condo is Conveniently Located at Walking Distance to Bramalea City Center, School, Park, Shopping Plaza, Banks, Library and Bus Terminal. Close to all Major Highways, Bramalea GO Station, Place of Worship, Pearson Airport and All Other Facilities. Maintenance Fee Includes All Utilities (Heat, Hydro, Water), Internet, Cable TV, CAC, 1 Parking, Common Elements and Building Insurance. Show to Your Pickiest Clients and They will Love It. Hurry up to Grab It, Won't Last Long. Must be Seen !! Don't Miss It !! (id:56248)
14 Ayrshire Court
Brampton, Ontario
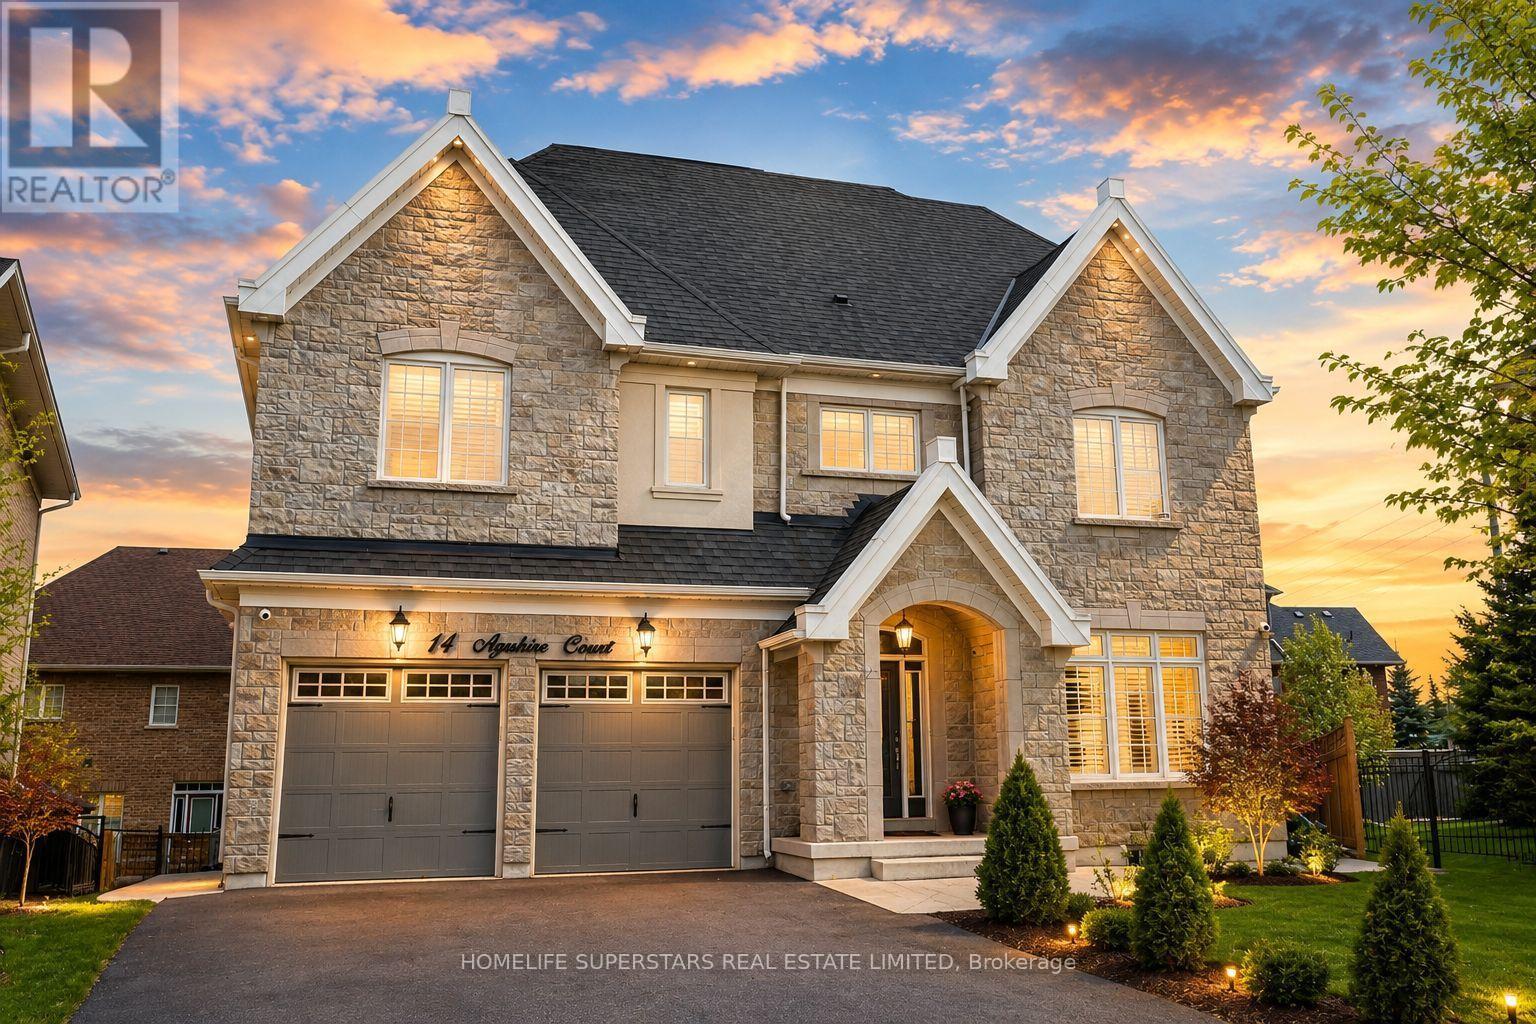
OVER 5,000 SQ. FT. OF TOTAL LIVING SPACE! An extraordinary residence where luxury, space & sophistication come together beautifully! Boasting an impressive 4,170 sq. ft. above grade as per MPAC, plus a beautifully finished basement, situated on a generous 111-ft-deep lot. From the moment you step inside, you'll be impressed by the grand proportions, elegant finishes & beautifully designed spaces throughout. The main floor is perfect for both upscale entertaining & everyday family living, featuring a separate formal living room, spacious family room & private den, ideal for a sophisticated home office or even a SIXTH bedroom because the main floor has a full standing shower too! At the heart of the home is a stunning modern kitchen showcasing stainless steel appliances, extended cabinetry, abundant counter space & a spacious breakfast area. The second floor offers 4 generously sized bedrooms & 3 full bathrooms, including a luxurious primary retreat with a 5-piece ensuite & walk-in closet. Even better, the MAIN LAUNDRY is conveniently located on the SECOND FLOOR-no more carrying baskets of clothes up & down the stairs! The incredible third floor features a versatile 5th bedroom with its own ensuite, perfect as a private guest suite or teenager's retreat. The finished basement takes this home to another level with a massive rec area, kitchen, full bathroom & its own SEPARATE LAUNDRY, offering exceptional additional living space. Ideally located in a prestigious, highly sought-after neighborhood surrounded by impressive luxury residences and an upscale streetscape, while just minutes from top-rated schools, parks, shopping, transit & everyday amenities. With over 5,000 sq. ft. of total living space, 5 bedrooms, 5 full bathrooms, multiple entertaining areas & incredible versatility across 3 above-grade levels. A SHOWSTOPPER FROM TOP TO BOTTOM- LUXURY & INCREDIBLE VALUE - previously sold for $2.43 MILLION just 4 years ago! One Seller is RREA. (id:56248)
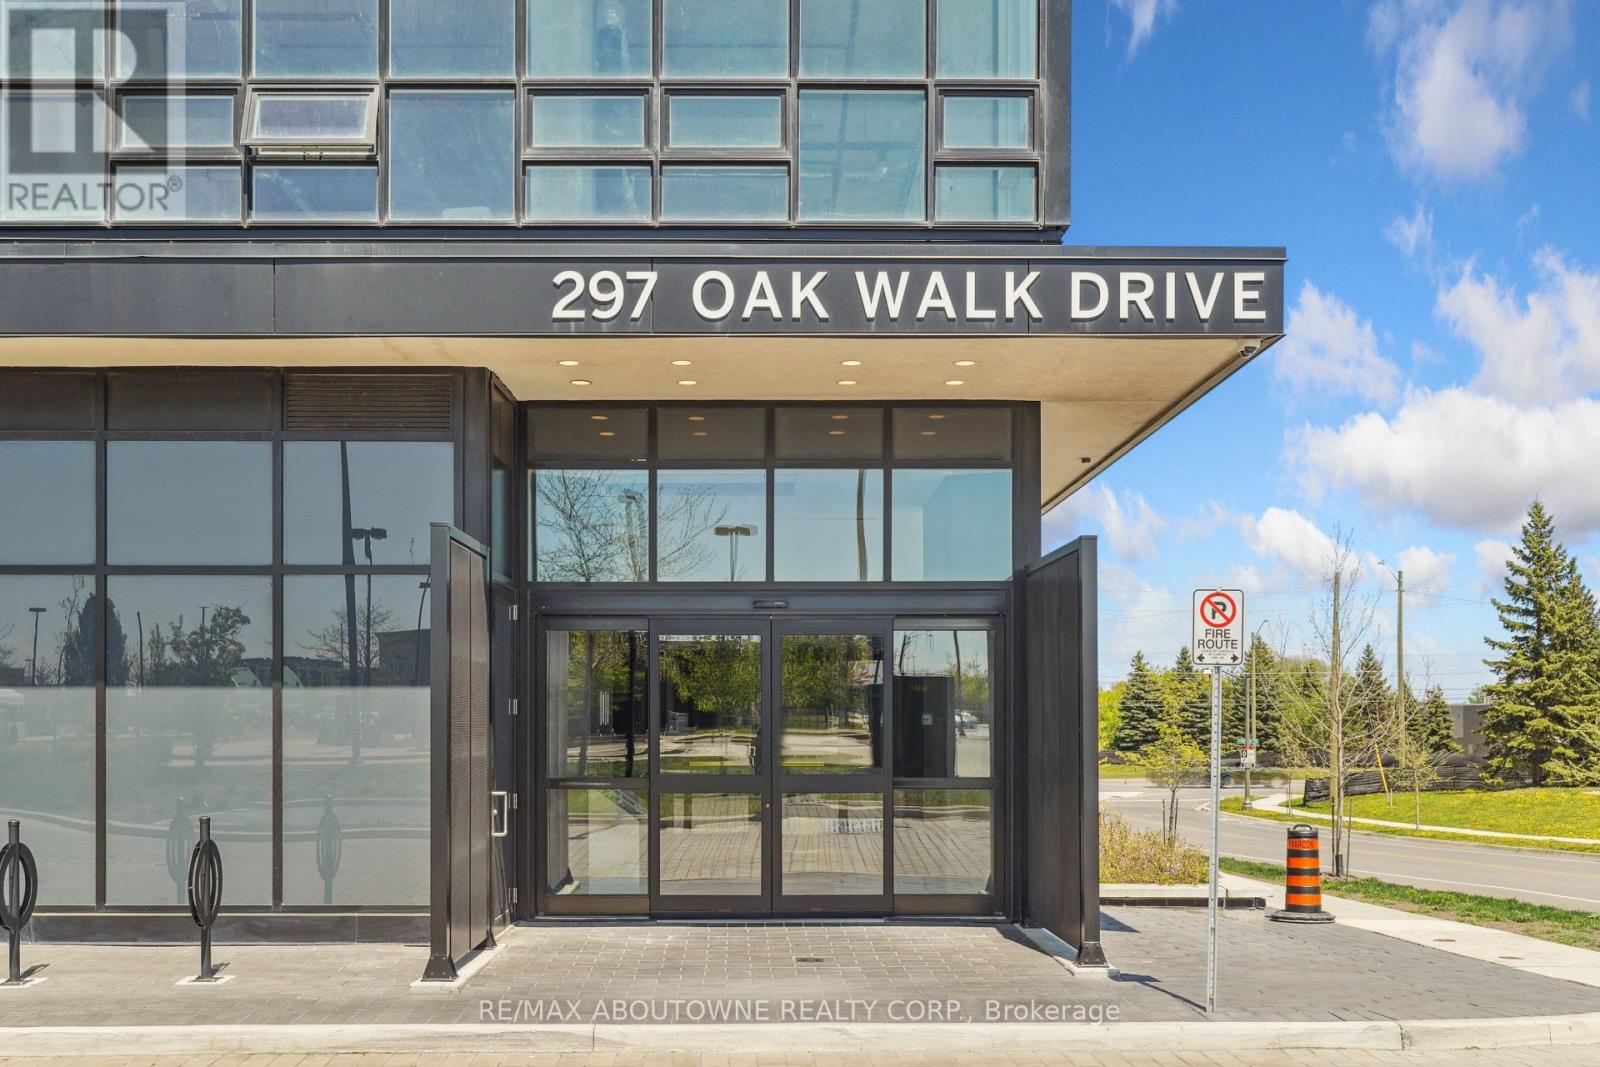
1605 - 297 Oak Walk Drive
Oakville, Ontario
Welcome to this beautifully appointed 1-bedroom + den condo, in the heart of Uptown Oakville with all its offerings in urban convenience. Presenting a spectacular and desirable unobstructed northwest views and an abundance of natural afternoon light. A modern kitchen complete with upgraded panel covered appliances present for a sleek, contemporary look. This well-designed layout has the kitchen overlooking the combined dining and living room which works with maximizing comfort and entertaining value. The versatile den is perfect for a home office or guest space. The primary bedroom has large windows and double closets with mirrored doors. A good size 4 pc bathroom along with a stackable upgraded washer and dryer in the laundry closet complete the functionality of this unit. Sought after buildings of Oak & Co are a hub of activity with a gym and meeting room. Located in a highly desirable neighbourhood with walking distance to Walmart, Longos, Homesense/Winners, LCBO, minutes to major highways, public transit at your doorstep, restaurants, shopping, and more. (id:56248)
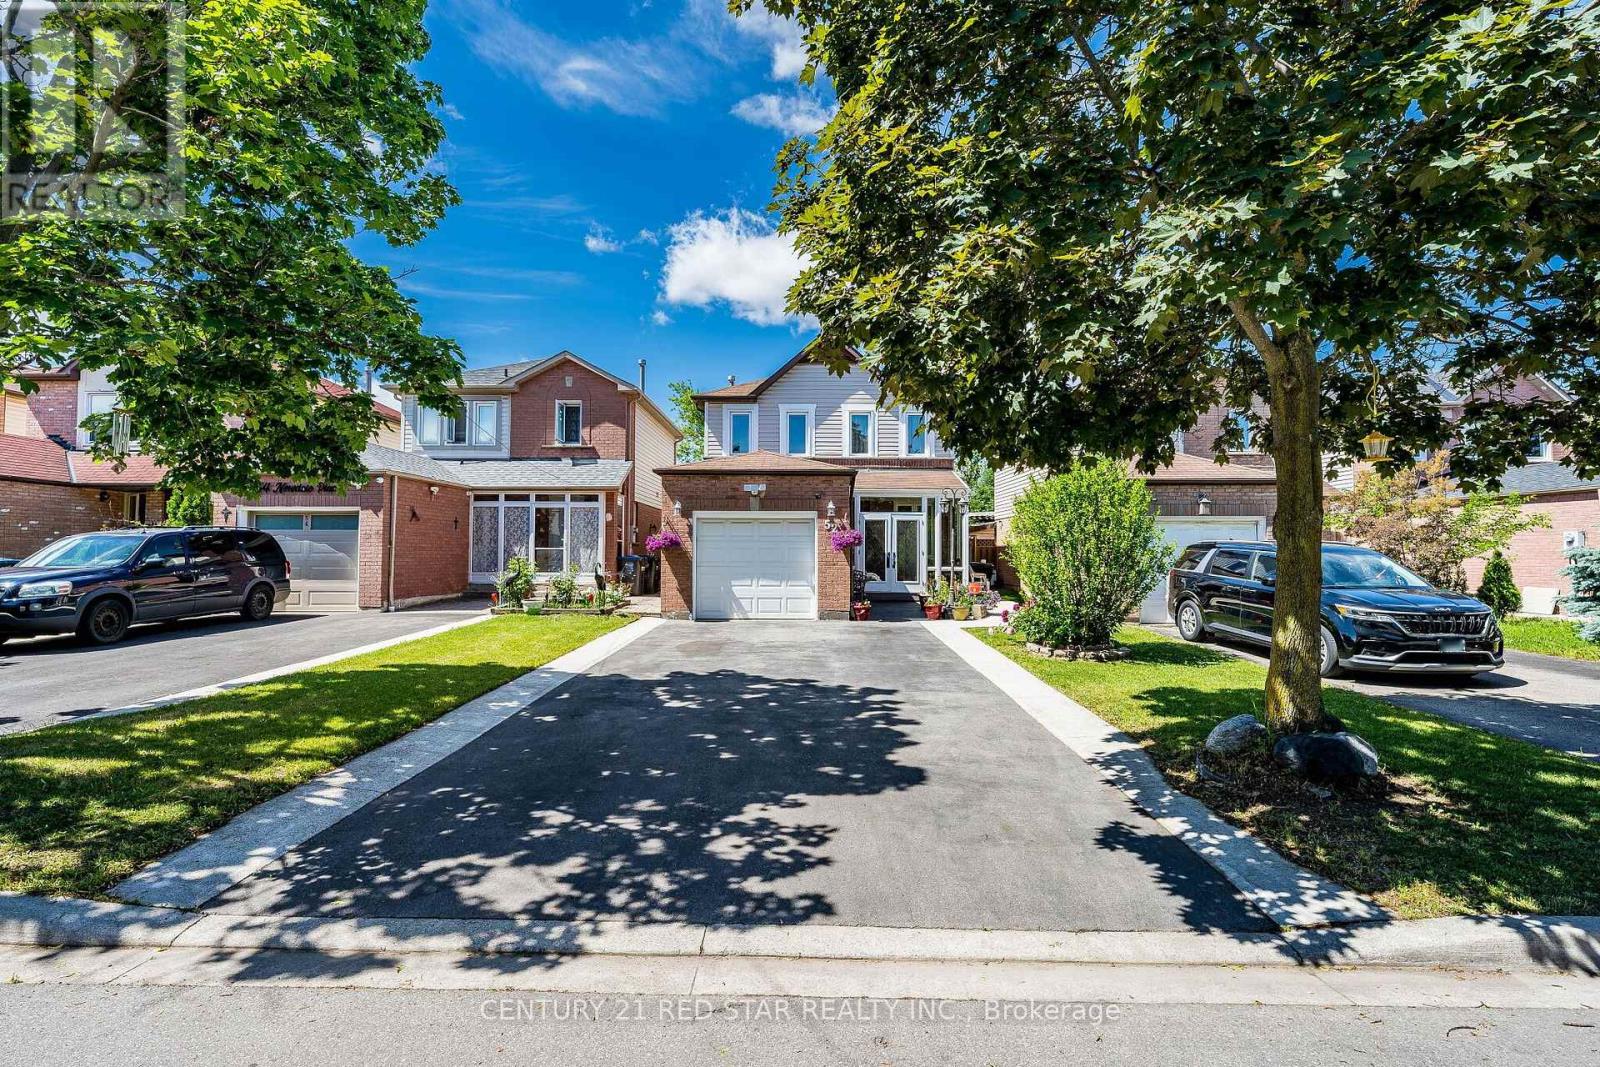
52 Newdale Place
Brampton, Ontario
Welcome to this beautifully renovated 3+1 bedroom home, thoughtfully updated and designed for modern family living. Featuring four renovated washrooms and a spacious rear extension that adds valuable living space, this home offers the perfect combination of comfort, functionality, and style. Additional 163 sq. ft. of area was updated by MPAC in 2004, in addition to the existing 1,666 sq. ft., for a total of 1,829 sq. ft. The inviting double-door entry and charming front porch create impressive curb appeal, while the bright, open-concept interior is filled with natural light and showcases quality finishes throughout. The recently installed kitchen (2026) serves as the heart of the home, offering a fresh, modern space for everyday living and entertaining.The spacious rear addition provides an expanded living area, creating a bright and versatile space ideal for family gatherings or relaxation. Step outside to enjoy the upgraded two-tier deck, perfect for outdoor entertaining and summer enjoyment. Major upgrades provide peace of mind, including a new furnace and energy-efficient heating and cooling pump (2024), smart thermostat, recently replaced energy-efficient windows, a new front door, new garage door, and a new driveway (2025). The property is further enhanced with wrap around concrete and the driveway extends both sides with concrete, offering both durability and low-maintenance convenience.This meticulously maintained and fully renovated home is truly move-in ready, combining extensive modern upgrades, generous living space, and exceptional pride of ownership in one outstanding package. (id:56248)
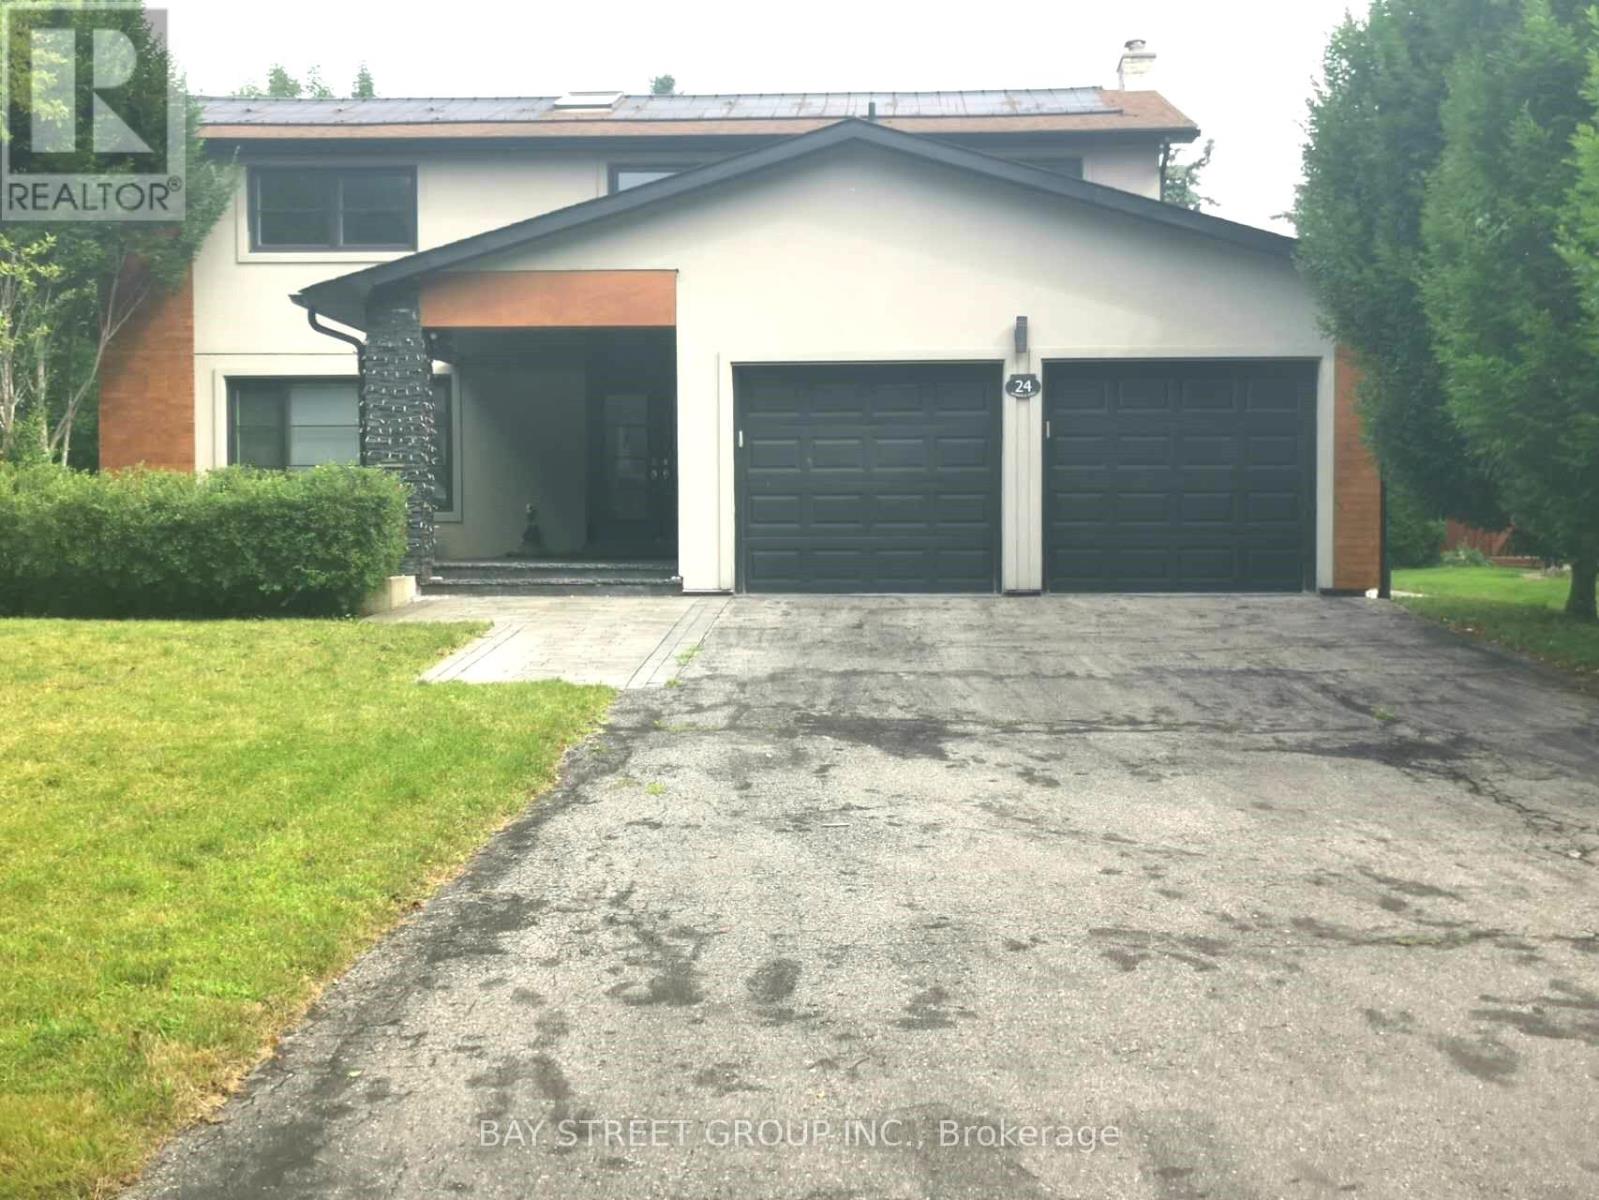
24 Avondale Crescent
Markham, Ontario
The House Located On A Quiet Cres Featuring A 60Ft X 150Ft Lot. Boasting A Chef's Kit With Wolf/Miele Appliances And Quartz Countertops. Exterior Renovated With Stucco/Stone And Wood. Large Family Room With Hardwood And Gas Fireplace, Combined Living/Dining Room With Bay Window And Hardwood Floors. Beautiful Master bedroom With Renovated Ensuite With Glass Shower And Heated Floors. Finished Basement With Huge Rec Room And Office. Private B/Y With I/G Pool Multiple Decks And Cabana. Just Moments Away From Hwy 7, Shopping Centers, Reesor Park Public School & Markham District High School. (id:56248)
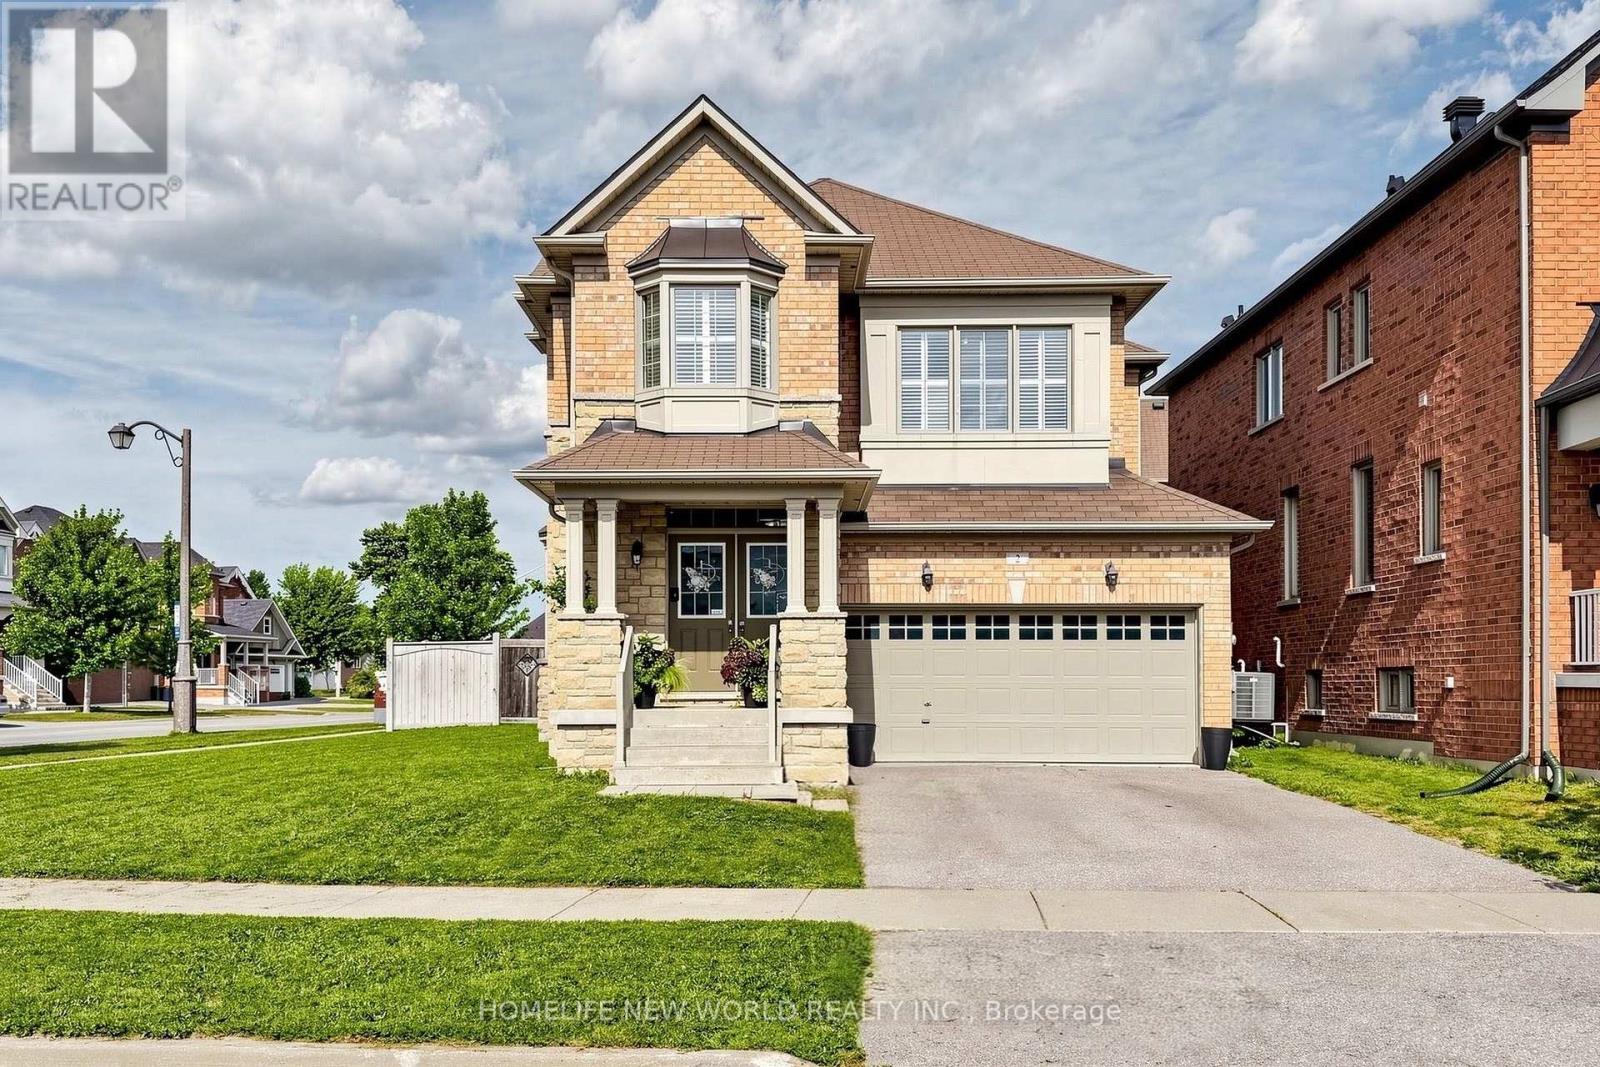
2 Lucida Court
Whitchurch-Stouffville, Ontario
Wonderfully maintained 4 bedroom turnkey house with double-car garage on an oversized lot. Double door entry takes you into a bright airy home with 9 ft ceilings and california shutters in each room. Main floor includes hardwood flooring, powder room and combined laundry room / mud room. Kitchen with extended cabinets, stainless steel appliances and gas stove (2024), fridge, dishwasher, double sink. Living room with gas fireplace. Direct access to double-car garage measuring more than 17' deep by 17' wide. Oak staircase leads to four generously sized bedrooms. Primary bedroom has a large walk-in closet, 5 piece ensuite with walk-in shower and bathtub overlooking the backyard. Secondary bedroom has double-closet and adjoining 4 piece washroom. Basement has a cold cellar and rough-in for additional washroom. Comes with central vaccum, water softener and Lennox high-efficiency furnace (2024). Fenced backyard allows for large family gatherings, BBQs and space for pets to roam. Ideally located in a quiet desirable neighborhood with easy access to GO Train and York Durham Line / 407; and steps away from Barbara Reid Public School (JK-8) and playgrounds and ballcourts at Sunnyridge Park. (id:56248)

1 Mcintosh Street
Toronto, Ontario
Welcome to this charming detached home featuring 2+2 bedrooms, 2 full bathrooms, finished basement and a separate basement entrance. Enjoy parking for up to 3 vehicles and a fully fenced backyard with a large deck and patio, offering a private setting surrounded by green space. Ideally located in sought-after Cliffside Village, just minutes from the Scarborough Bluffs, Kingston Road shopping and dining, schools, parks, TTC, GO Station, and major highways. (id:56248)
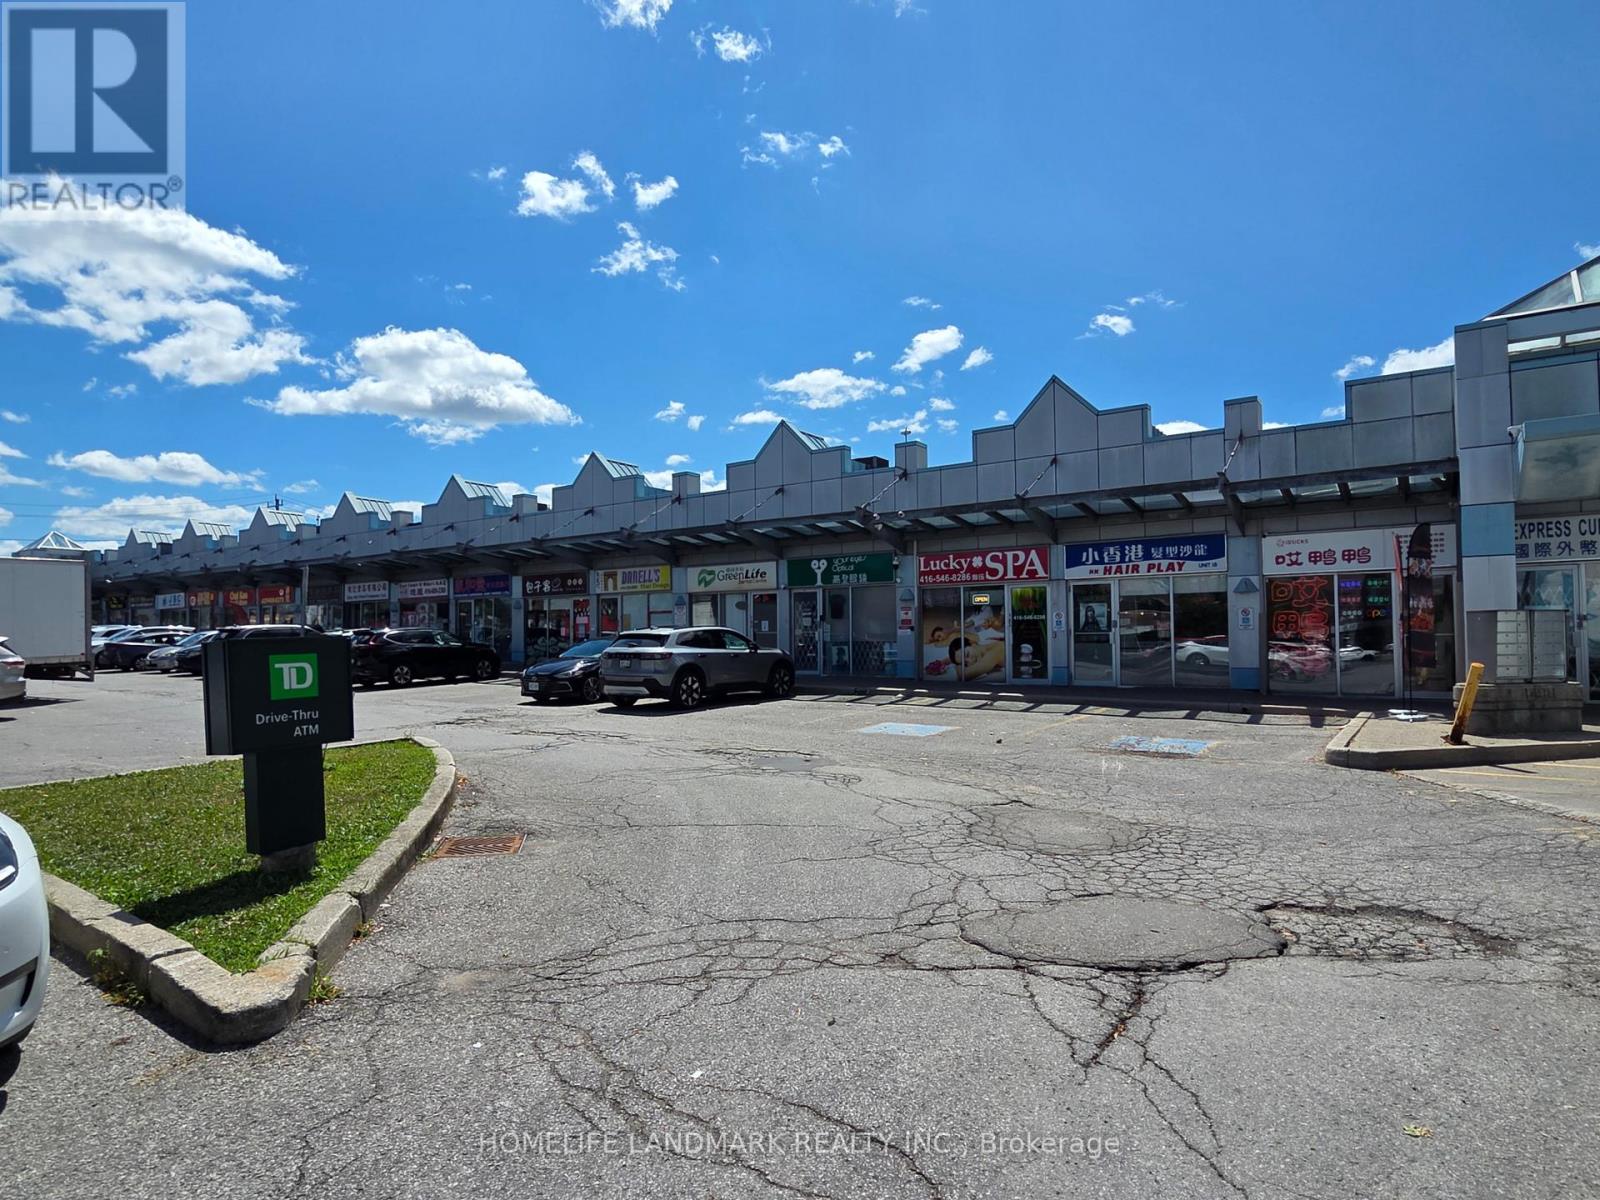
19 - 4400 Sheppard Avenue E
Toronto, Ontario
Prime Newly Renovated Commercial Retail Unit with Excellent Exposure On High-traffic Intersection of Sheppard & Brimley. Located in a Well-Established Retail Plaza Anchored by TD Bank, Auto Source and Many Restaurants. RBC bank and Supermarket are Directly Across the Street. Ideal for Food Use, Retail, Professional, or Service Uses. Offering Outstanding Visibility, Easy Access, and Strong Customer Traffic. (id:56248)
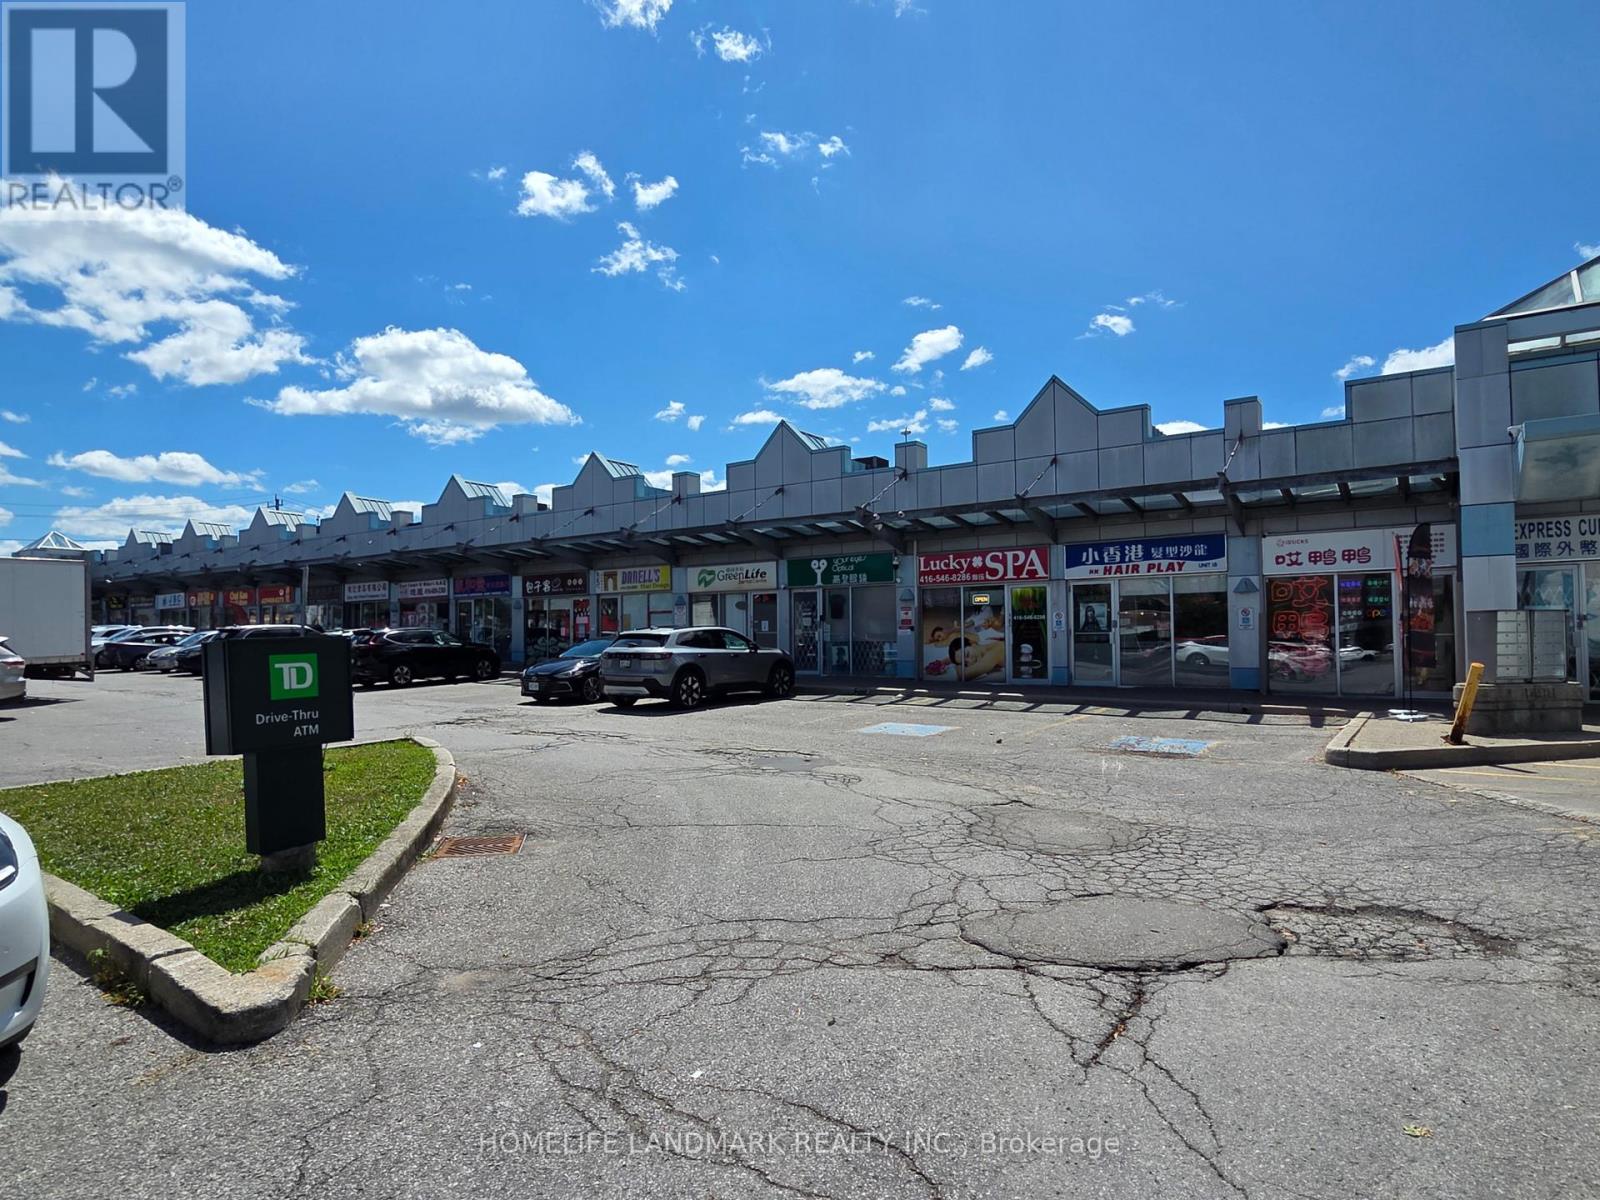
19 - 4400 Sheppard Avenue E
Toronto, Ontario
Prime Newly Renovated Commercial Retail Unit with Excellent Exposure On High-traffic Intersection of Sheppard & Brimley. Located in a Well-Established Retail Plaza Anchored by TD Bank, Auto Source and Many Restaurants. RBC bank and Supermarket are Directly Across the Street. Ideal for Food Use, Retail, Professional, or Service Uses. Offering Outstanding Visibility, Easy Access, and Strong Customer Traffic. (id:56248)
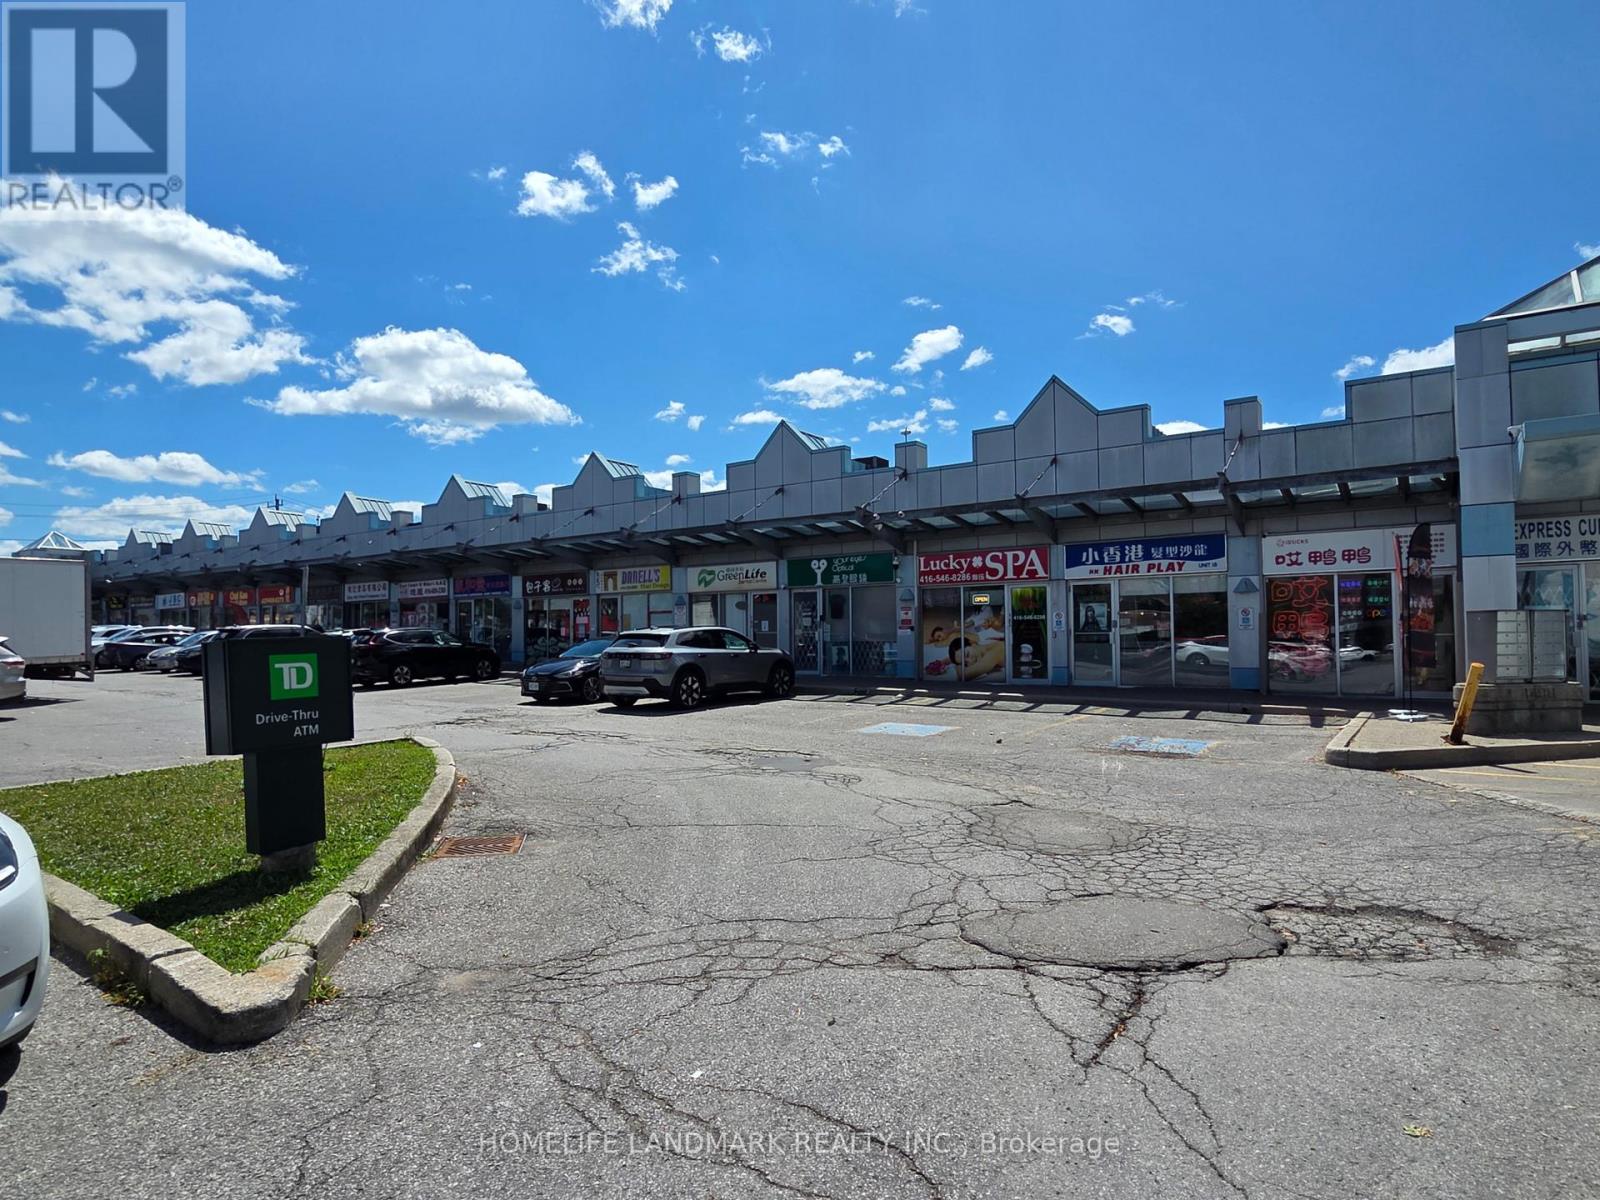
19 - 4400 Sheppard Avenue E
Toronto, Ontario
Prime Newly Renovated Commercial Retail Unit with Excellent Exposure On High-traffic Intersection of Sheppard & Brimley. Located in a Well-Established Retail Plaza Anchored by TD Bank, Auto Source and Many Restaurants. RBC bank and Supermarket are Directly Across the Street. Ideal for Food Use, Retail, Professional, or Service Uses. Offering Outstanding Visibility, Easy Access, and Strong Customer Traffic. (id:56248)
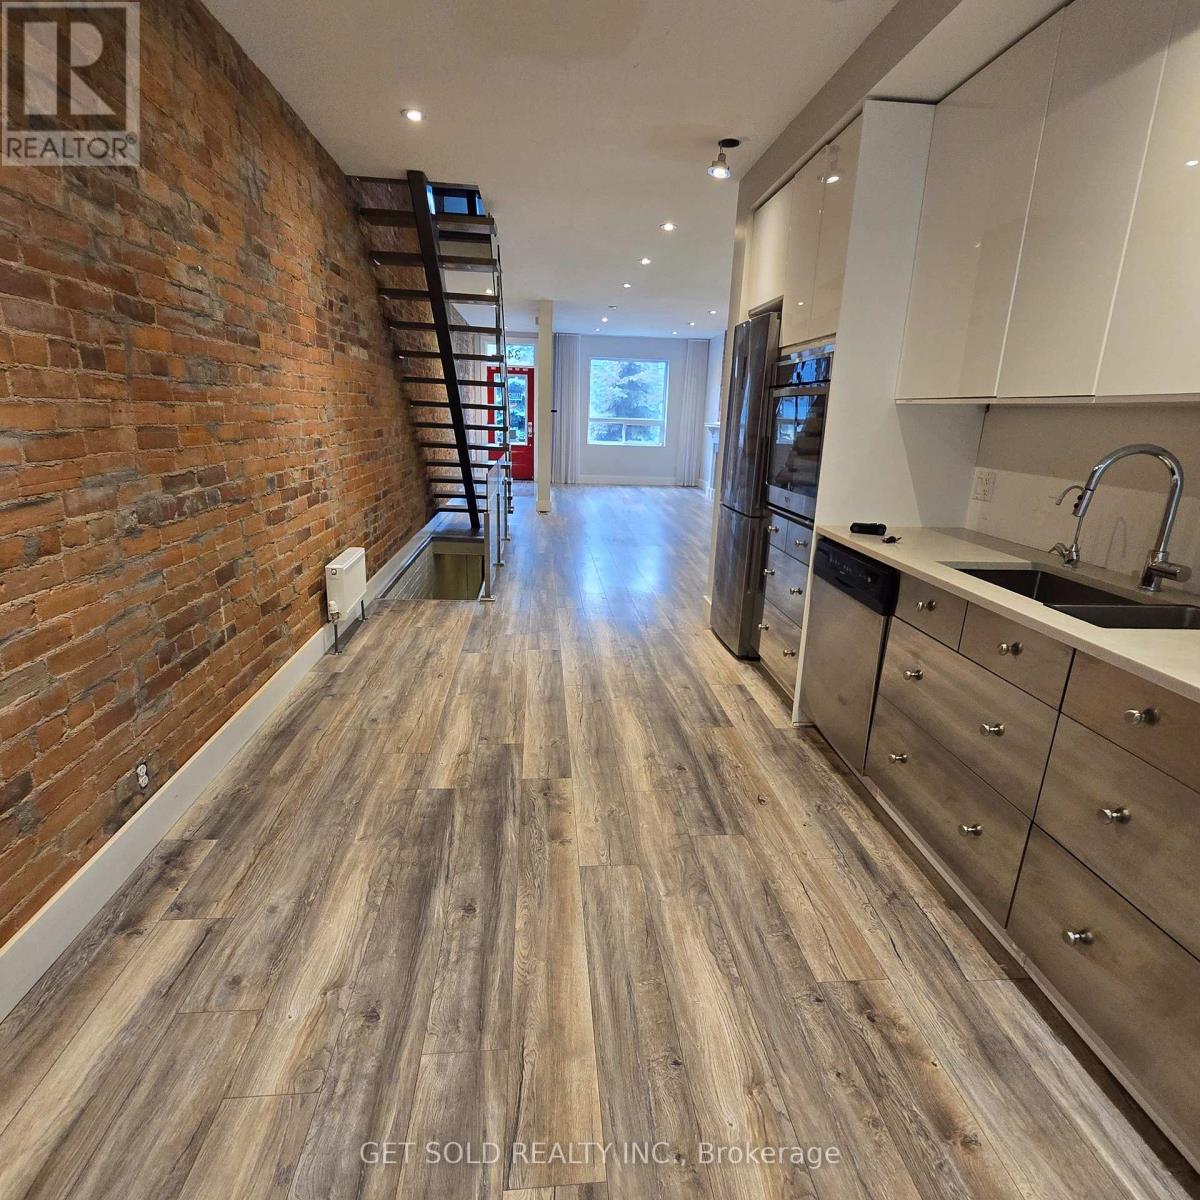
348 Dupont Street
Toronto, Ontario
Welcome to this beautifully maintained property ideally situated at Davenport & Dupont, in the sought-after Yorkville Annex neighbourhood. Offering 4 spacious offices/rooms and 2 bathrooms, plus a fully finished basement, this fully serviced property is move-in ready for a wide range of business uses. Zoned EL, this rare and coveted designation allows exceptional flexibility for owner-users and investors alike, supporting a wide variety of commercial and institutional applications. Whether you're looking to establish a professional office, a boutique service business, or another EL-permitted use, this property delivers the versatility today's buyers demand. Enjoy a private, walk-out rear-facing balcony - a rare outdoor retreat in this vibrant, walkable pocket of the city. Just steps from the eclectic shops, cafés, and restaurants that make the Annex and Yorkville area so desirable, this location offers unbeatable convenience for staff, clients, and visitors. Adding to the long-term upside, the property sits directly adjacent to the upcoming ANX development - a major project set to bring endless foot traffic and increased visibility to the area for years to come. This is a fantastic opportunity to secure a well-located commercial property in one of the city's most established and continually evolving neighbourhoods. (id:56248)
1019a College Street
Toronto, Ontario
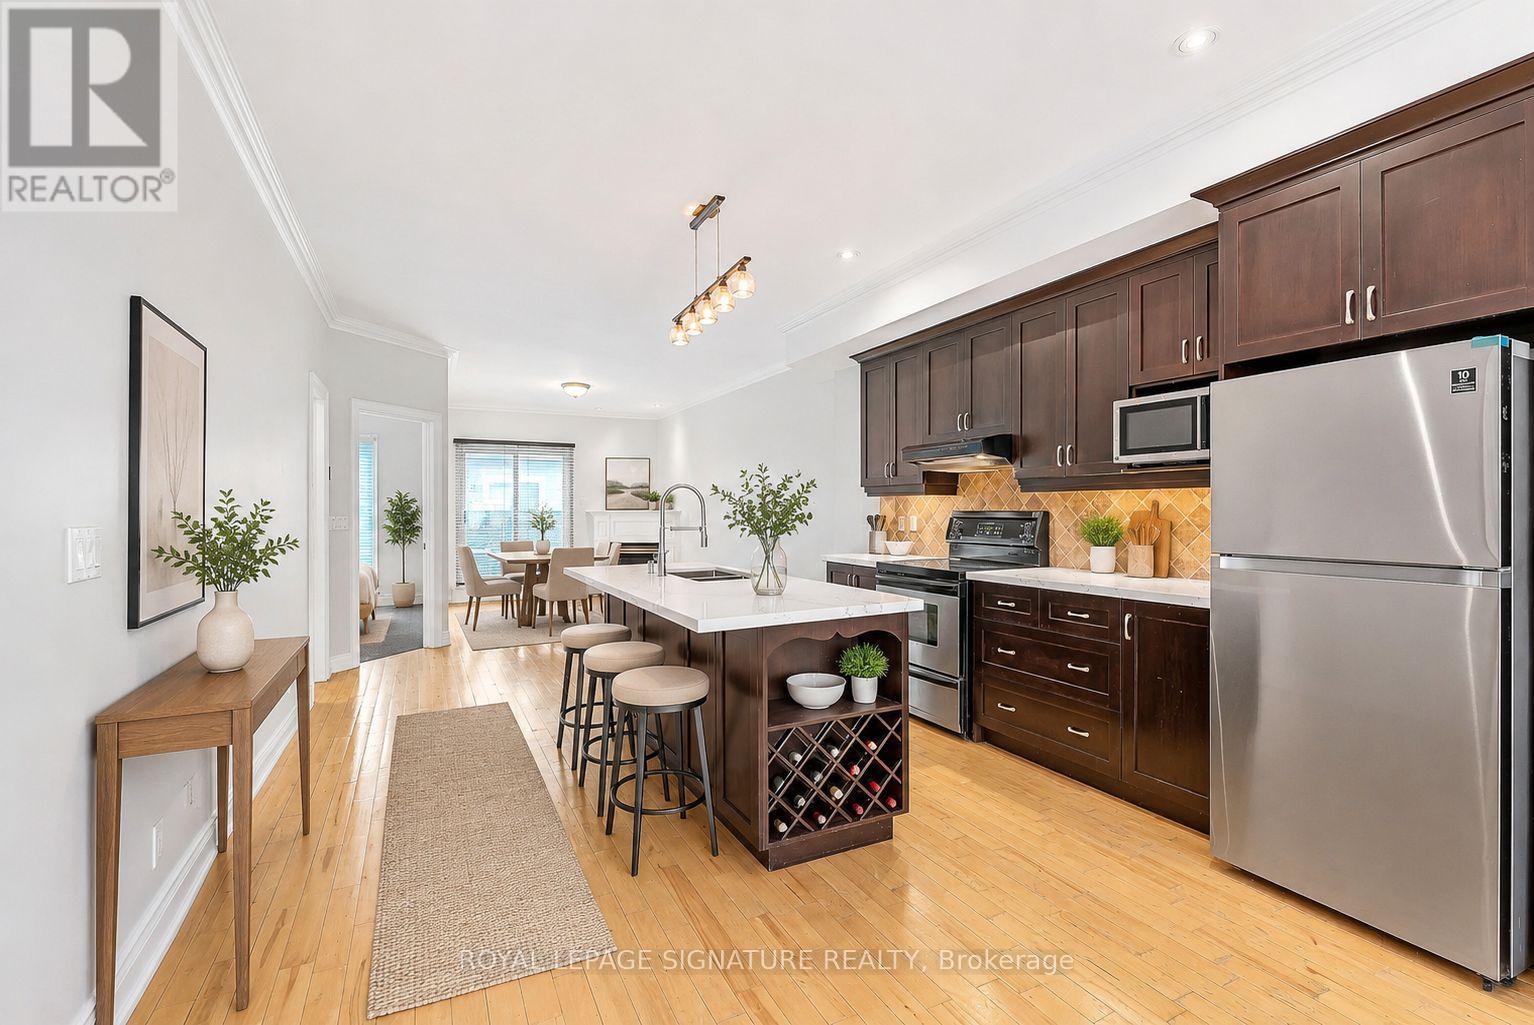
A rare opportunity to live in an executive two-storey 2+1 bedroom townhome in one of Toronto's most vibrant neighbourhoods, perfectly positioned between Little Italy, Little Portugal, Trinity Bellwoods, Dufferin Grove & Brockton Village. Spanning over 1,400 sq ft of thoughtfully designed living space, this exceptional townhome showcases soaring ceilings, rich hardwood flooring, elegant crown moulding, a cozy gas fireplace and three walk-outs to two private terraces, seamlessly blending style, comfort and indoor-outdoor living. The beautifully upgraded chef-inspired kitchen features granite countertops, stainless steel full-size appliances, an updated sink and faucet, stylish backsplash, centre island and abundant cabinetry. Entertain in the formal open-concept dining room or unwind in the separate living room centred around the inviting gas fireplace. The spacious main-floor primary retreat features a double-door closet, plush newer carpeting and floor-to-ceiling windows with direct walk-out access to the private main floor terrace. A beautifully appointed 3-piece bathroom with a walk-in shower completes the main level, while the lower level features a luxurious 5-piece ensuite with a whirlpool tub and separate shower. The thoughtfully designed split-bedroom layout maximizes privacy, with the second bedroom tucked away on the lower level. This generous retreat features a double-door closet and floor-to-ceiling windows opening directly onto a second private terrace. The versatile open-concept den is ideal as a home office, gym or playroom. Additional highlights include an upgraded vanity and toilets, brand new LG ThinQ stackable ensuite laundry, exceptional storage, direct access to the gated underground garage, plus a gas BBQ hookup and water mister on the main terrace for effortless summer (id:56248)
4603 - 39 Roehampton Avenue
Toronto, Ontario
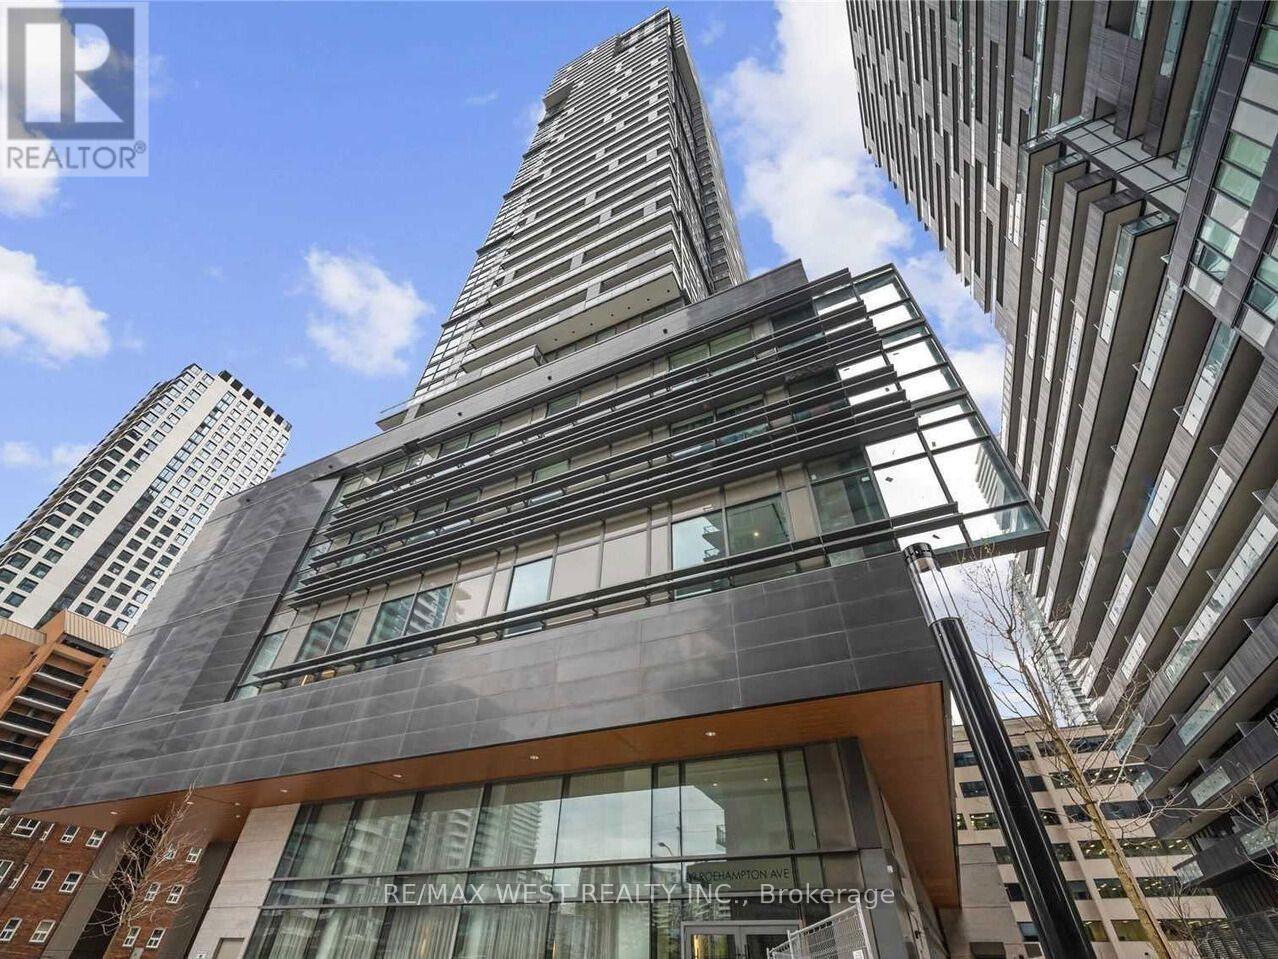
Almost 1200 Sq Feet Of Pure Luxury! Carefully cherished by owner, Gorgeous 3 Bedroom, Sun-Filled South West Facing Corner Penthouse Unit, With Extra Spacious 11 Ft Ceilings, 7" Wide Hardwood Flooring Throughout, Custom Designed Quartz Island & Waterfall Countertop With Integrated Dining Table Extension, Natural Gas Bbq Connection On The Balcony, Double Vanity And Heated Floors In Primary Ensuite. Floor To Ceiling Windows, Panoramic View Of The City That You Can Enjoy From 2 Large Balconies (+209 Sq Ft). Direct Indoor Access To Eglinton Subway, Yonge/Eglinton Centre, Shops, Restaurants And All Other Conveniences The City Has To Offer. Five Star Amenities: Kids Indoor Playground, Gym, Party/Meeting Room, Outdoor Terrace W/Bbq, Movie Theatre, Guest Suites, Concierge, Visitor Parking, unit comes with parking and locker. (id:56248)
66 Harpur Drive
Northern Bruce Peninsula, Ontario
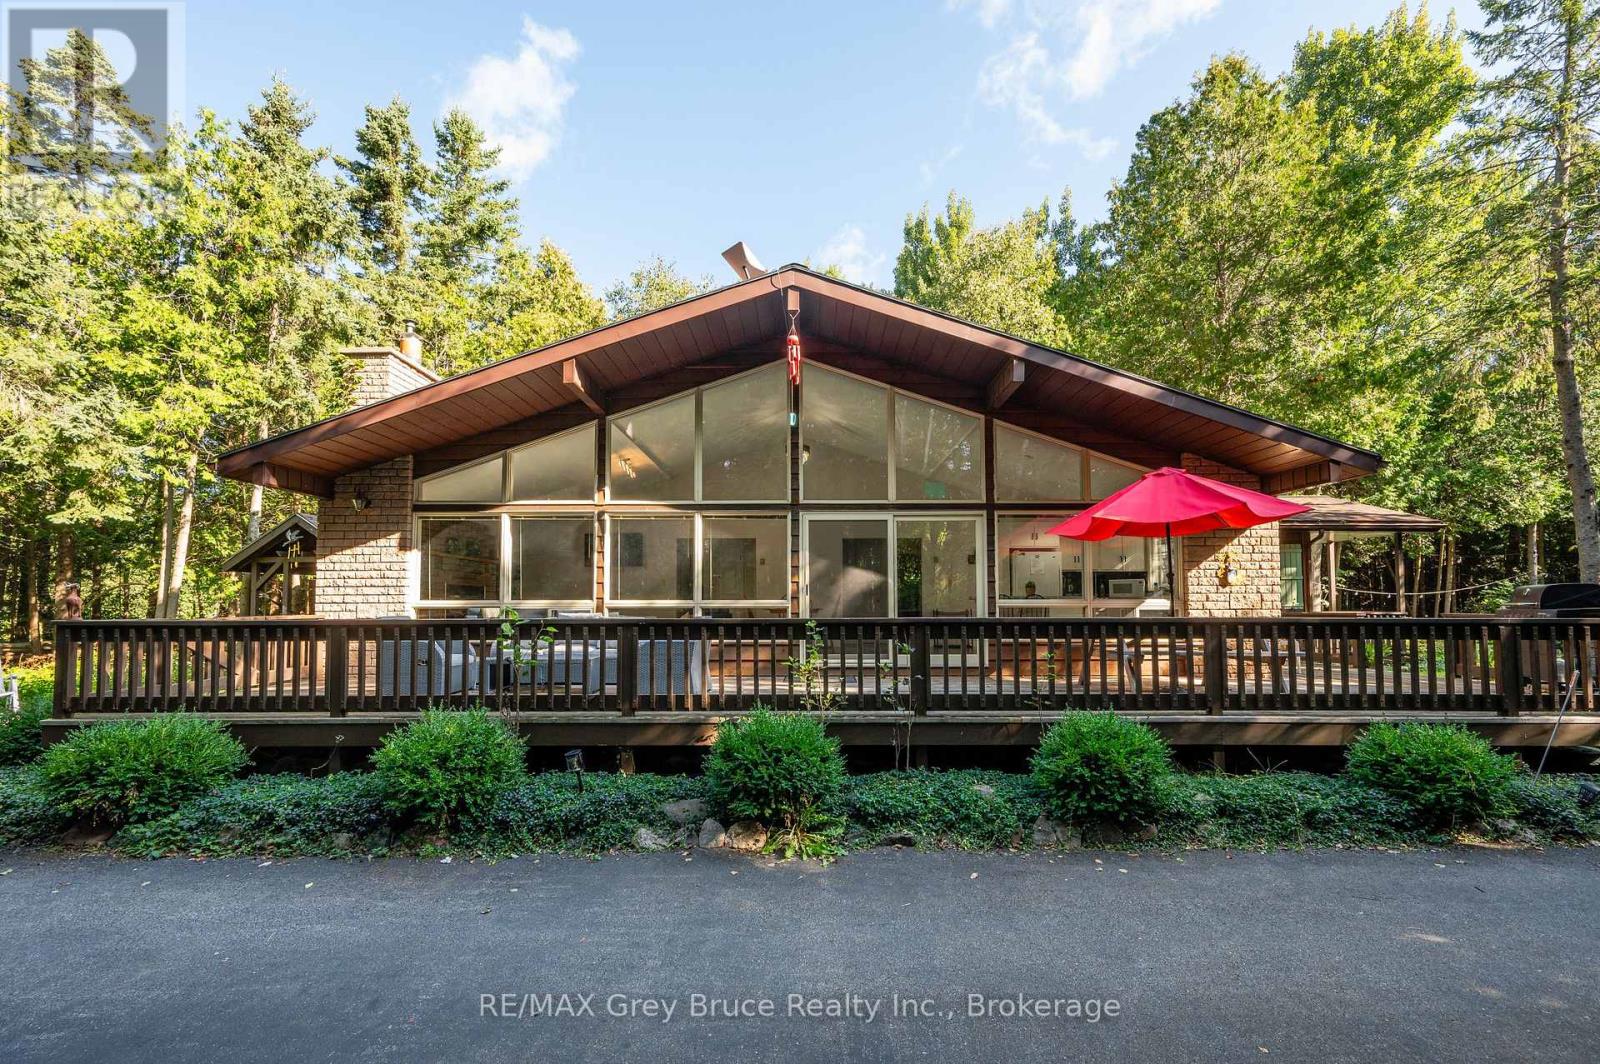
Welcome to 66 Harpur Drive - a beautifully refreshed four-season retreat in the heart of Tobermory, uniquely positioned DIRECTLY ON THE BRUCE TRAIL and just moments from the village, marina, restaurants, shops, and world-renowned natural attractions of the Northern Bruce Peninsula. Thoughtfully updated with fresh paint throughout and offered FULLY FURNISHED, this turnkey 4 bedroom, 2 bathroom property blends relaxed cottage living with exceptional flexibility for personal use or investment potential. The spacious OPEN CONCEPT living, kitchen, and dining area was designed for gathering and entertaining, featuring soaring vaulted ceilings, a dramatic wall of windows, and abundant natural light throughout. Sliding glass doors extend the living space outdoors onto the expansive deck, creating seamless indoor-outdoor flow for summer evenings and family gatherings. The mature landscaped property offers privacy and tranquility with a sprawling backyard complete with fire pit area, arbour, enclosed cedar-lined sauna, hammock space, and large garden shed. The spacious primary bedroom features its own private covered porch and separate entrance, creating an ideal retreat-like atmosphere. Whether you are searching for a full-time residence, recreational escape, or turnkey vacation rental opportunity, this property delivers exceptional versatility in one of Ontario's most iconic recreational destinations. Currently professionally managed as a proven vacation rental property with assumable management agreement available for buyers seeking a seamless turnkey recreational or investment opportunity. Experience the best of Tobermory living - where hiking trails, turquoise waters, and unforgettable sunsets become part of everyday life. (id:56248)
62 Bond Street Unit# 3
Kitchener, Ontario
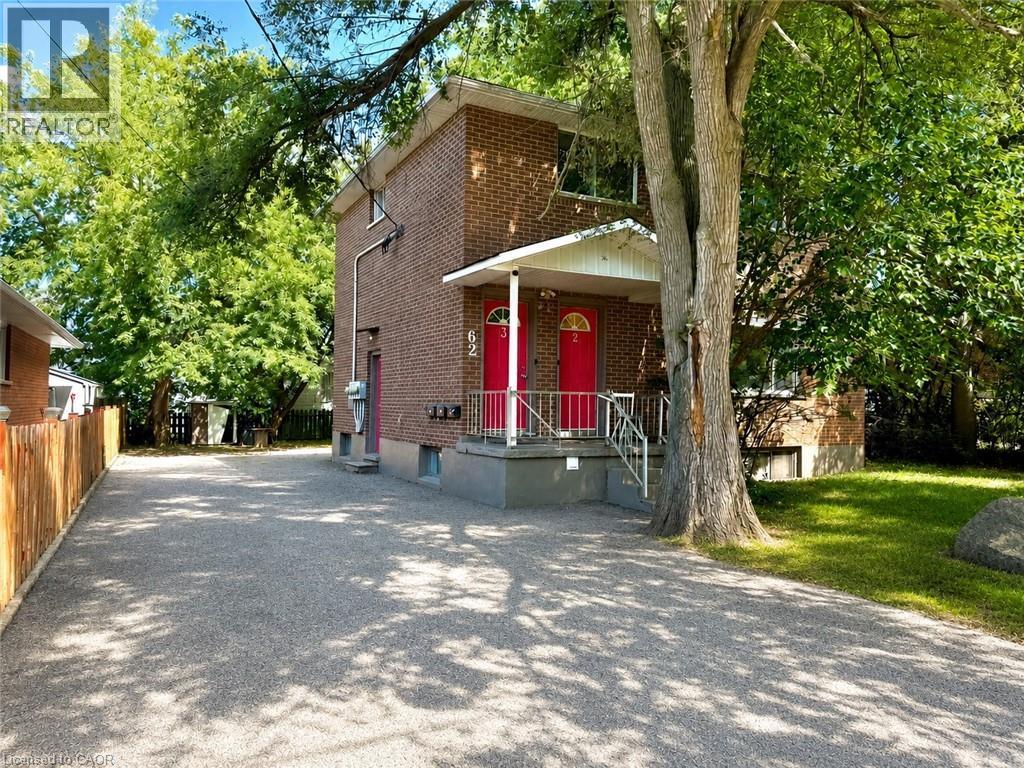
Located at 62 Bond St, Unit 3, Kitchener, this bright and inviting upper-level apartment features a spacious, comfortable living room with durable laminate flooring and modern pot lighting, alongside a fully equipped kitchen complete with white cabinetry, sleek countertops, and stainless steel appliances. Both comfortable bedrooms offer generous windows with views of mature trees, while the beautifully updated three-piece washroom boasts a modern vanity and a spacious glass-enclosed walk-in shower. Step outside to enjoy your own private upper balcony overlooking an exceptionally deep, tree-lined backyard. Perfectly situated in a friendly, sought-after neighborhood, this home is within walking distance to local parks, a community centre, excellent shopping, transit, and great restaurants. It offers an unbeatable location for commuters, sitting just off Lancaster Street for immediate access to Highway 7 (Conestoga Parkway) and placing you just minutes from the heart of Downtown Kitchener and the local tech hub. One dedicated parking spot and in-suite laundry are included, with water and gas also included in the rent (hydro is extra). (id:56248)
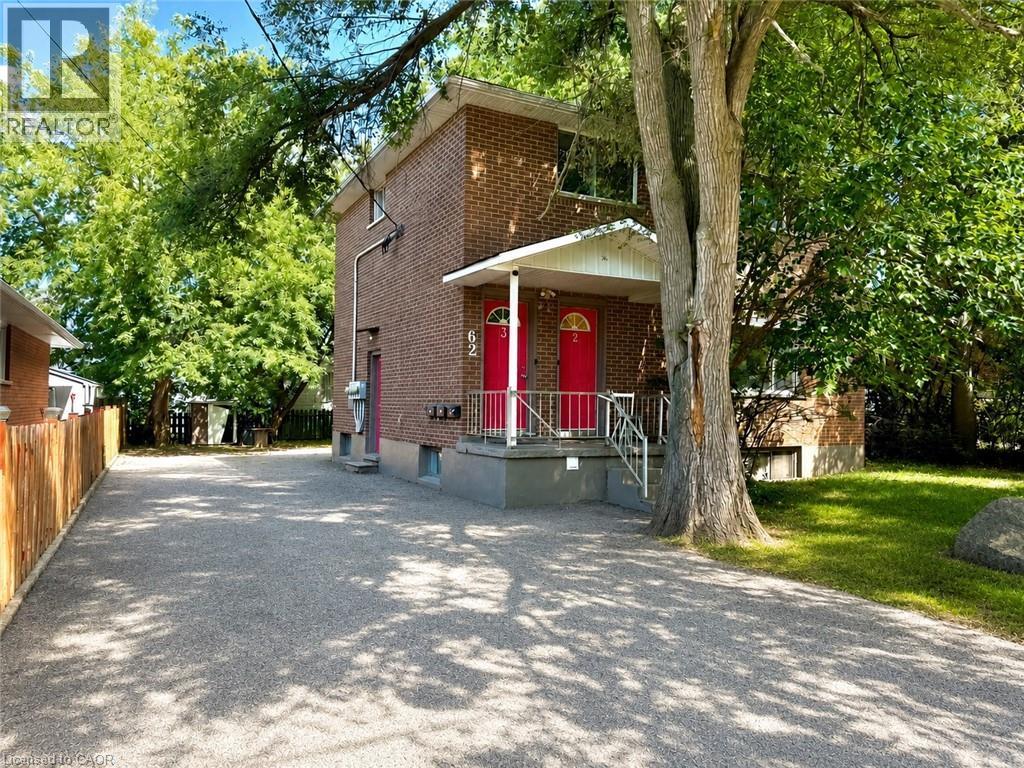
62 Bond Street Unit# 2
Kitchener, Ontario
Located at 62 Bond St, Unit 2, Kitchener, this bright and inviting main-floor apartment features a spacious, comfortable living room with durable laminate flooring and modern pot lighting, alongside a fully equipped kitchen complete with white cabinetry, sleek countertops, and stainless steel appliances. The primary bedroom features a ceiling fan and generous closet storage behind double bi-fold doors, while the unit includes a clean, full four-piece bathroom. Step outside to enjoy access to an exceptionally deep, tree-lined backyard. Perfectly situated in a friendly, sought-after neighborhood, this home is within walking distance to local parks, a community centre, excellent shopping, transit, and great restaurants. It offers an unbeatable location for commuters, sitting just off Lancaster Street for immediate access to Highway 7 (Conestoga Parkway) and placing you just minutes from the heart of Downtown Kitchener and the local tech hub. One dedicated parking spot is included, shared laundry is conveniently located on-site with the lower unit, and water and gas are covered in the rent (hydro is extra). (id:56248)
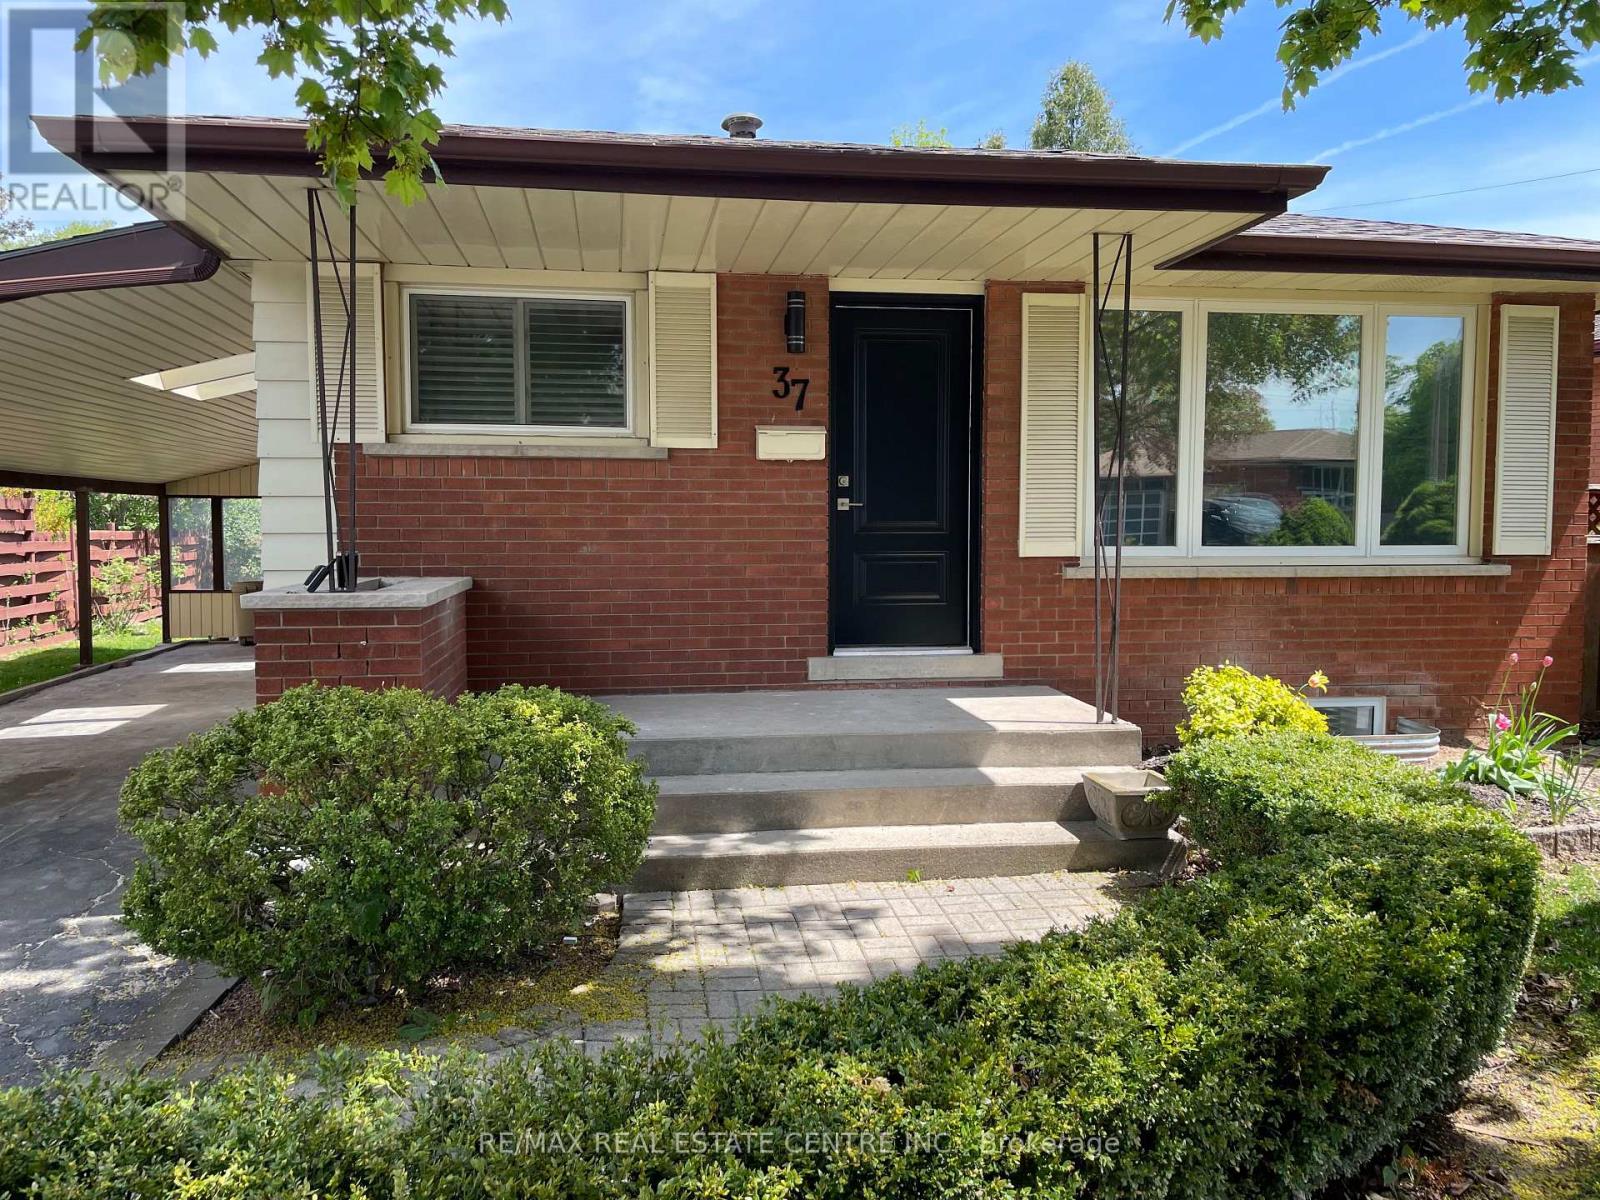
Upper - 37 Goldfinch Rd Road
Hamilton, Ontario
Upper level only. Legal Duplex. Tenant to pay their own hydro and 60% of heat, water and hot water rental. Completely renovated legal duplex with 3 bedrooms, 1 bathroom in sought after Hamilton Mountain neighbourhood with easy access to commute within the city and downtown core. Living room is highlighted with vinyl flooring, pot lights and large picture window. Separate hydro meter and laundry. Close to all amenities including dining, shopping( Limeridge Mall), parks and recreation areas make this a vibrant neighbourhood.2 Parking spots. Backyard is shared with lower tenants (id:56248)
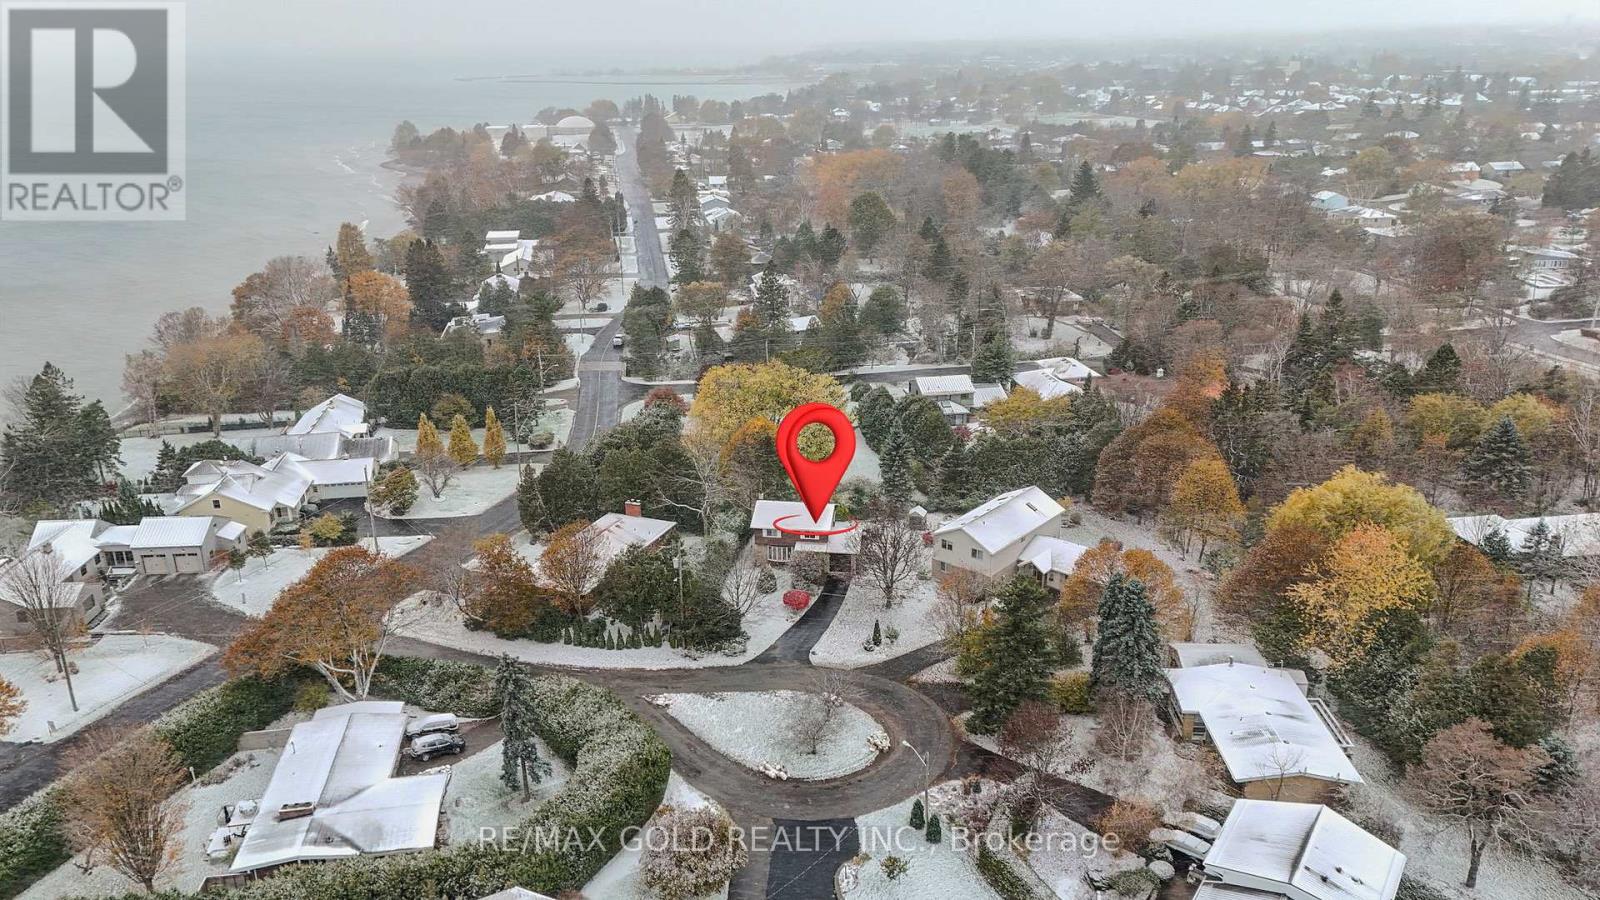
3 St Lawrence Place
Cobourg, Ontario
Situated just steps to Lake Ontario in a peaceful and beautiful, pie shape circle, with cordial and friendly neighbourhood, this meticulously maintained house offers generous living spaces and 4 tranquil bedrooms on the second floor designed for everyday comfort with profound silence of the lake coast.Since there is no go-though traffic in the vicinity, you can clearly tell the different sounds from multiple schools of birds, while strolling under the shade of trees chatting with your partner and friends, cycling together with your kids, viewing the neat and beauty of each neighbour's front yard, and so on. Sunrise and sunset persistently deliver colourful magic above the water, dispersing fresh and sweet air. The elevated level of privacy and uninterrupted views comes from the unique nature, which is something you can only hope to encounter (id:56248)
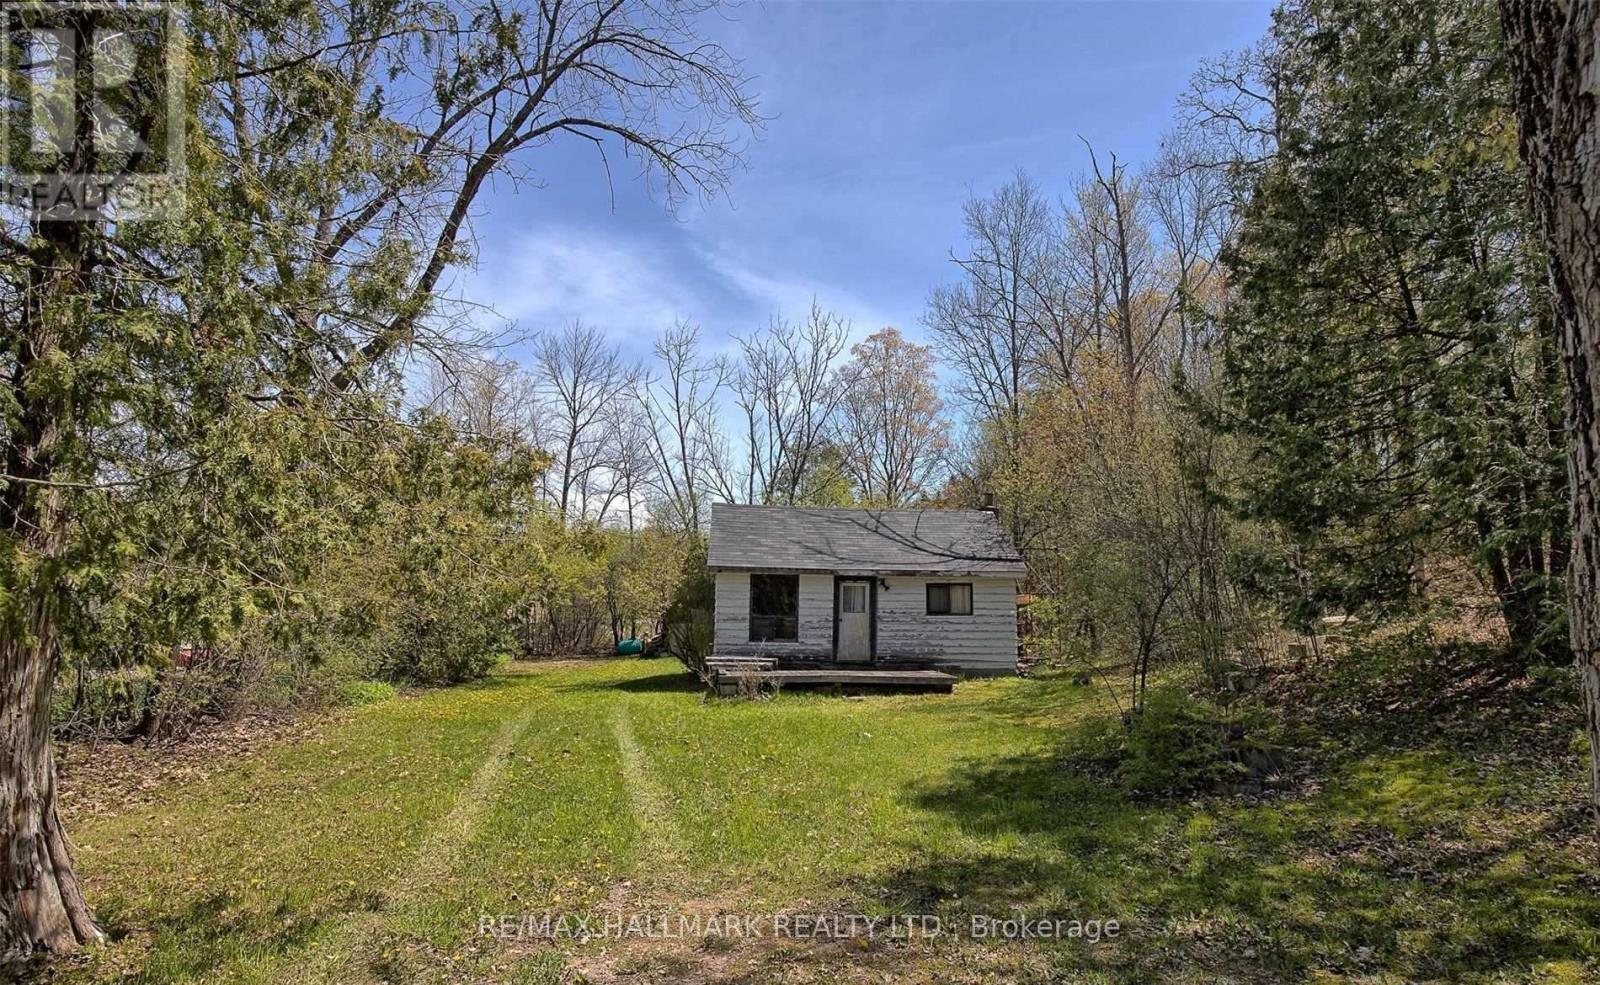
6 Manchester Trail
Kawartha Lakes, Ontario
Welcome to 6 Manchester Trail, a rare opportunity in the heart of Kawartha Lakes. Set in a tranquil, nature-rich setting, this property offers exceptional lifestyle appeal with near water access-ideal for boating, kayaking, swimming, and year-round recreation in one of Ontario's most sought-after destinations.The property features an existing two-bedroom structure offering excellent potential for renovation or re-imagining as a luxury four-season retreat. With strong demand for short-term and seasonal accommodations in the area, the property also presents excellent income and Airbnb potential (buyer to verify all uses and permissions).Ideally located close to local beaches, lakes, marinas, restaurants, shops, and everyday amenities, with nearby schools and community services easily accessible, this property offers the perfect balance of privacy and convenience. Surrounded by mature trees and scenic views, this offering is well suited for end users, cottage buyers, or investors seeking a value-add asset in a high-demand recreational market. (id:56248)
21 Exhibition Crescent
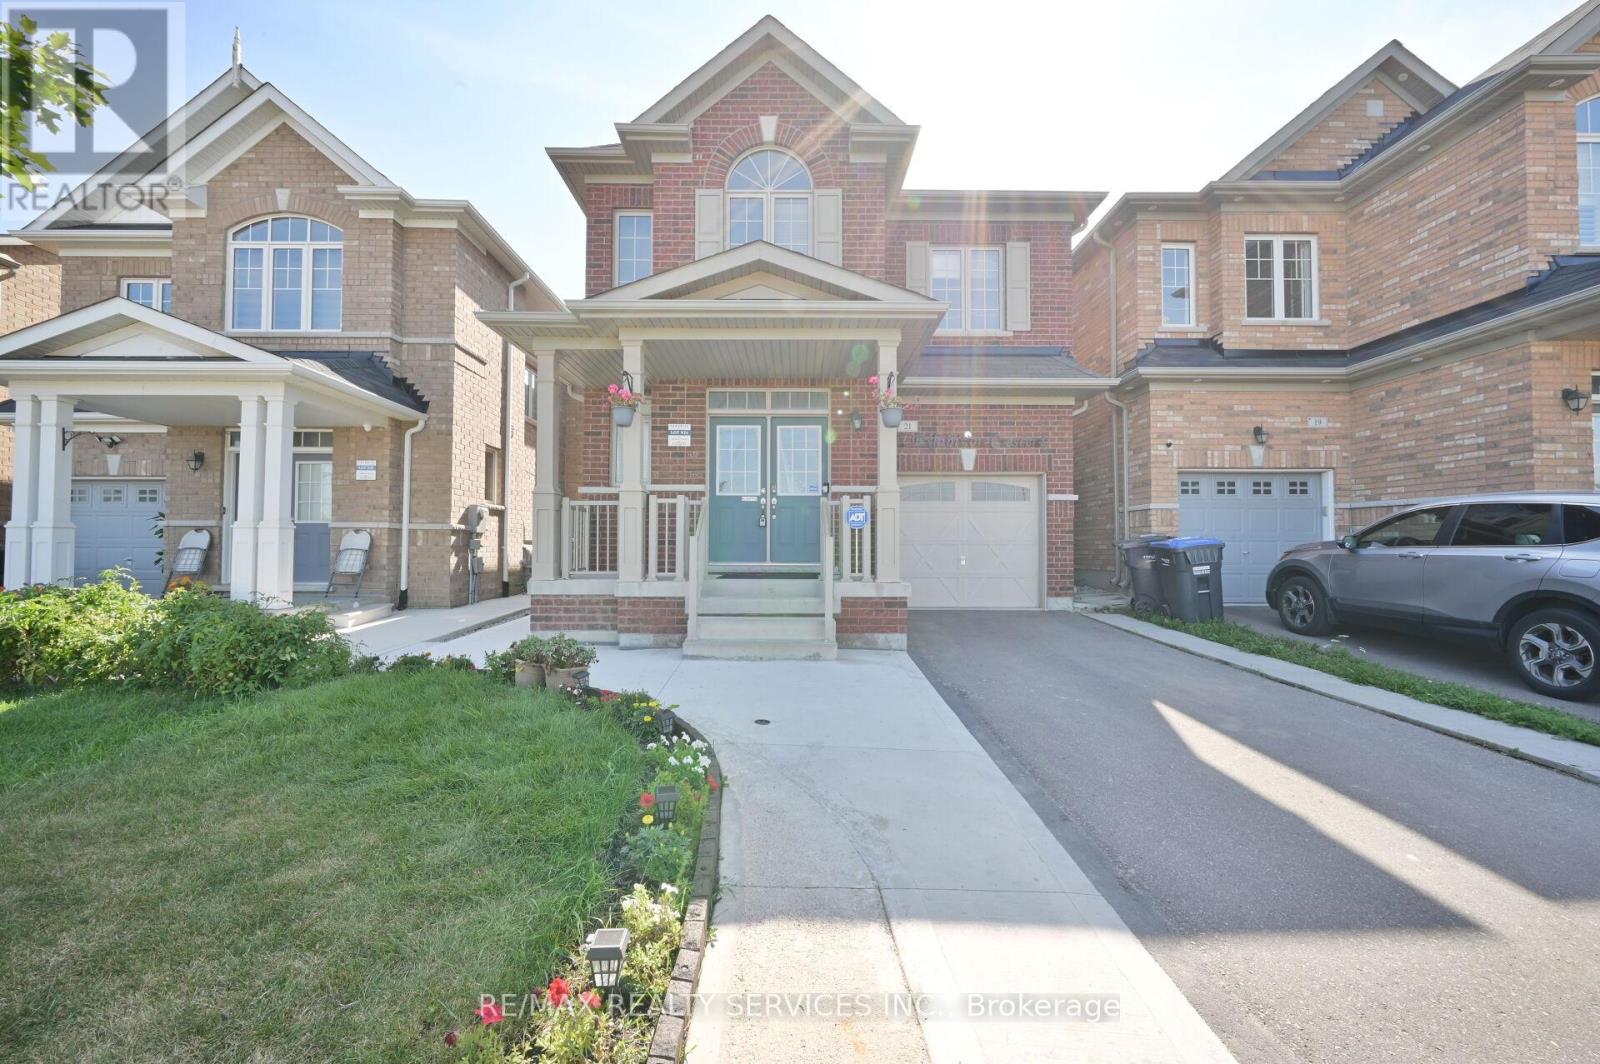
Brampton, Ontario
Gorgeous Newly Painted Spacious Legal 2 Bedroom Basement Apartment In A High Demand Area Of Northwest Brampton Featuring An Open Concept Living/Dining Area, Spacious Kitchen With S/S Appliances, Very Bright With Tons Of Pot Lights And Modern Finishes, Ensuite Laundry, Spa Like 3pc Bath With A Glass Shower, 2 Spacious Bedrooms With Closets, Gleaming Vinyl Floors Throughout, Close To Public Transportation, Bus Stops, Go Station, Parks, and Major Amenities. Must See!!!! (id:56248)
459 Wildgrass Road
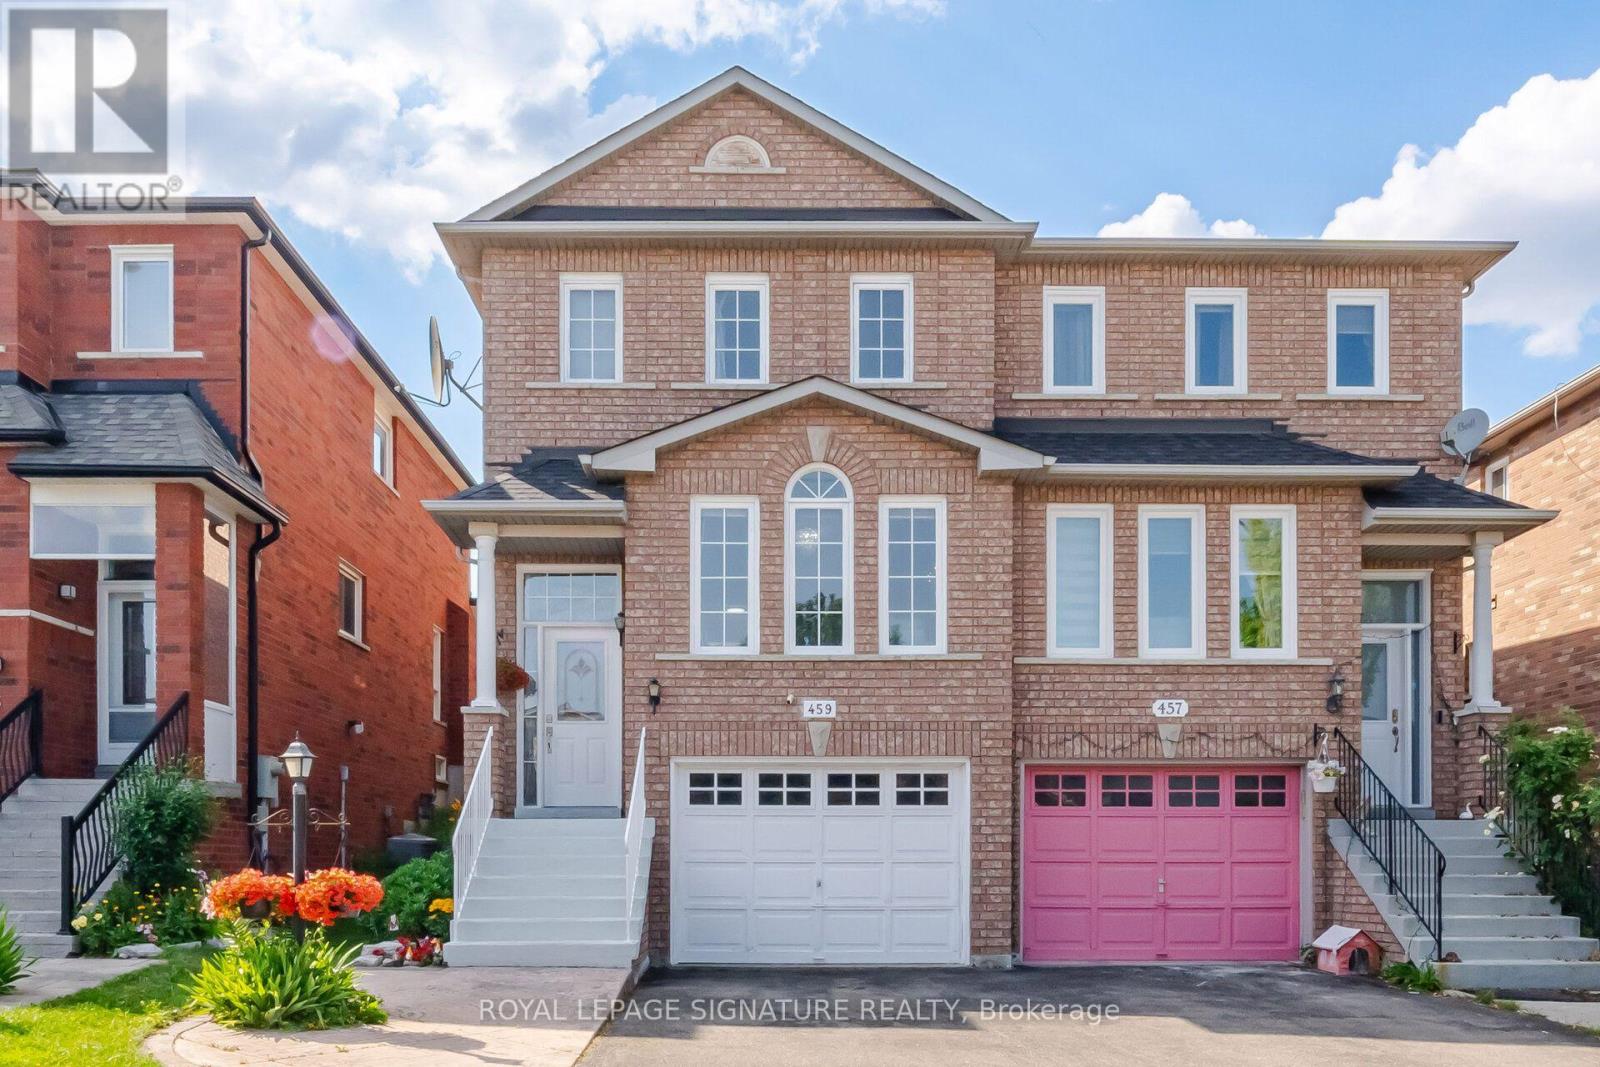
Mississauga, Ontario
Location, Location, Location! Welcome to this beautiful semi-detached home nestled between Mavis and Dundas in the highly sought-after Cooksville neighbourhood. Conveniently located just minutes from The Queensway, Highways 401 & 403 (3-5 minutes), Trillium Hospital, Square One Shopping Centre, and Cooksville GO Station. Enjoy being within walking distance to large parks, schools, grocery stores, and pharmacies-everything your family needs right at your doorstep. This home offers the perfect balance of urban convenience and tranquil suburban charm. This charming 3-bedroom home is bathed in natural light and features desirable east-west exposure. Freshly painted and enhanced with elegant light fixtures, it is truly move-in ready. The spacious and picturesque backyard provides the perfect setting for barbecues, entertaining guests, or kids' playtime. Additional highlights include a finished basement that can easily serve as a 4th bedroom, home office, recreation room, or play area, with convenient walk-out access to the garage. Recent upgrades include non-slip staircase carpeting, window coverings, Stove (2025), Bosch dishwasher, Furnace (2023), and A/C (2024), Roof (2019). This well-maintained, family-friendly home offers exceptional value and is ready for its next owner. Don't miss this opportunity-this one won't last long! (id:56248)
118 Preston Street S Unit# 104
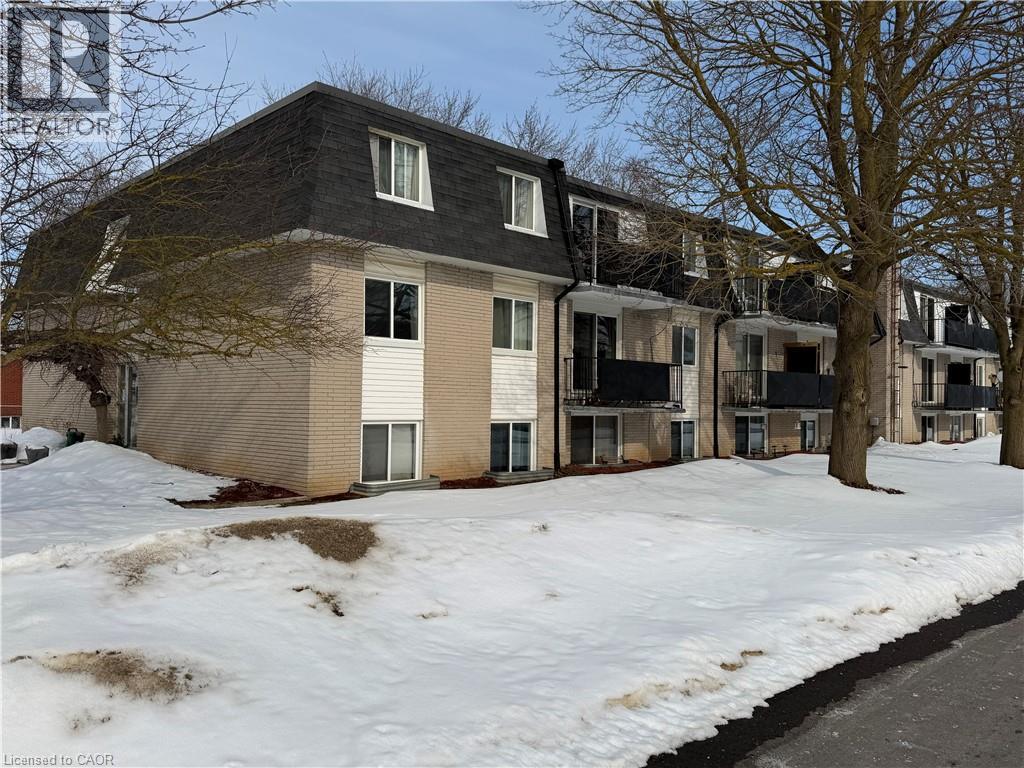
Arthur, Ontario
Looking to break into home ownership or expand your investment portfolio? This bright and well-maintained 1-bedroom, 1-bath condo offers an excellent opportunity in a quiet area of Arthur. Featuring new flooring and a clean, neutral interior, this unit is move-in ready and easy to maintain. The functional kitchen comes equipped with quality refrigerator and stove appliances included, making your transition seamless whether you’re purchasing for yourself or a tenant. The comfortable bedroom with large walk in closet provides a relaxing retreat, while the open living space offers flexibility for everyday living or entertaining. With low-maintenance condo living, you can spend less time on upkeep and more time enjoying your surroundings. Ideally located just a short drive to Fergus, Guelph, and Waterloo, this property offers small-town charm with convenient access to larger centres. Whether you’re a first-time buyer, downsizer, or investor, this affordable opportunity is one you won’t want to miss. (id:56248)

17 Church Street E
Delhi, Ontario
Welcome to 17 Church Street East, a thoughtfully re-imagined residence where modern comfort, quality craftsmanship, and flexible living come together seamlessly. This beautifully finished back-split offers the rare combination of move-in-ready ease and exceptional versatility, making it an ideal fit for today’s evolving lifestyles. Spanning approximately 2,400 sq. ft. of finished living space, the home features generously sized rooms, bright open-concept areas, and a layout designed to adapt effortlessly—whether accommodating extended family, creating private living zones, or simply enjoying extra space. Every major element of the home has been professionally updated, offering peace of mind and long-term comfort. Enjoy new stainless steel appliances, updated plumbing, electrical, HVAC, insulation, windows, drywall, and flooring throughout. Two sleek electric fireplaces add warmth and style. The fully finished lower level features impressive 11’ ceilings, creating a bright, open feel with endless possibilities for recreation or additional living space. Separate entrances further enhance flexibility for multi-generational living or in-law potential. Zoned CS, this property offers added versatility for residential living, rental income, or a small business setup—ideal for investors, entrepreneurs, or live/work flexibility. Outside, enjoy fresh exterior finishes, great curb appeal, and a heated/cooled garage with a new mini-split system—perfect for hobbies or year-round use. Whether you’re upsizing, downsizing, or investing, 17 Church Street East delivers comfort, quality, and flexibility in one complete package. Quick closing available. (id:56248)

2797 Red Maple Avenue Unit# 6
Jordan Station, Ontario
Welcome to Picturesque Jordan Station, where luxury meets convenience. This stunning 2056sqft Bungaloft features a spacious Primary bedroom on the main floor along with 2 bathrooms and Sitting room. The Upper level Loft provides extra enjoyment with Two more Bedrooms, a 4pc Bathroom and Den. Enjoy this carpet-free sanctuary with premium engineered hardwood floors. There's still an opportunity to customize your home to reflect your unique style. Nestled amidst vineyards in wine country, this residence offers a serene ambiance with golf courses and hiking trails nearby. Ideal for downsizers, retirees, empty nesters, or growing families, The Monarch model combines elegance and practicality, offering a turnkey, carefree living experience. Don’t miss the chance to embrace paradise living in Jordan Station. (id:56248)
72 Crescent Boulevard
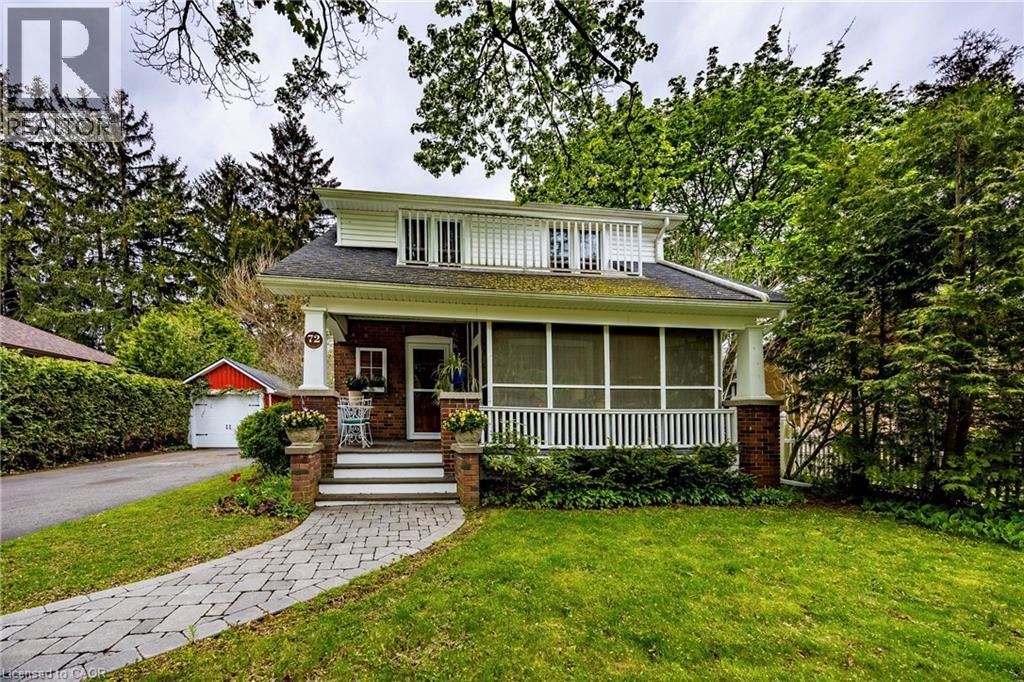
Simcoe, Ontario
Nestled in one of Simcoe’s most iconic neighbourhoods, this traditional one and a half storey brick Century home offers a picturesque lifestyle fronting onto Clifton Park. Unwind in the private, screened-in sitting room on the front porch with a view of mature trees and Dingle Creek. 72 Crescent Boulevard's interior has the perfect balance of historic character and thoughtful updates, featuring original moldings and hardwood floors. The main level boasts a spacious living room, a formal dining room (currently used as a studio), bright powder room, and a delightful butler’s pantry with tin ceiling, leading to a fully updated custom Darbishire eat-in kitchen. Upstairs, you’ll find 3 comfortable bedrooms and a full 4-piece bathroom. The functional basement provides ample storage and a versatile footprint—perfect for a workshop or a creative hobby space. The magic continues outdoors, where the kitchen overlooks an interlocking brick patio with awning and a circular pathway that winds around peaceful perennial gardens. This property is complete with a charming detached garage, a 1.5-car paved driveway, an updated side-door covered porch with composite deck and steps and a low-maintenance gutter protection system. Click the links for a video walkthrough and interactive floorplan, then call to book your private showing! (id:56248)
1045 Bay Street
Port Rowan, Ontario
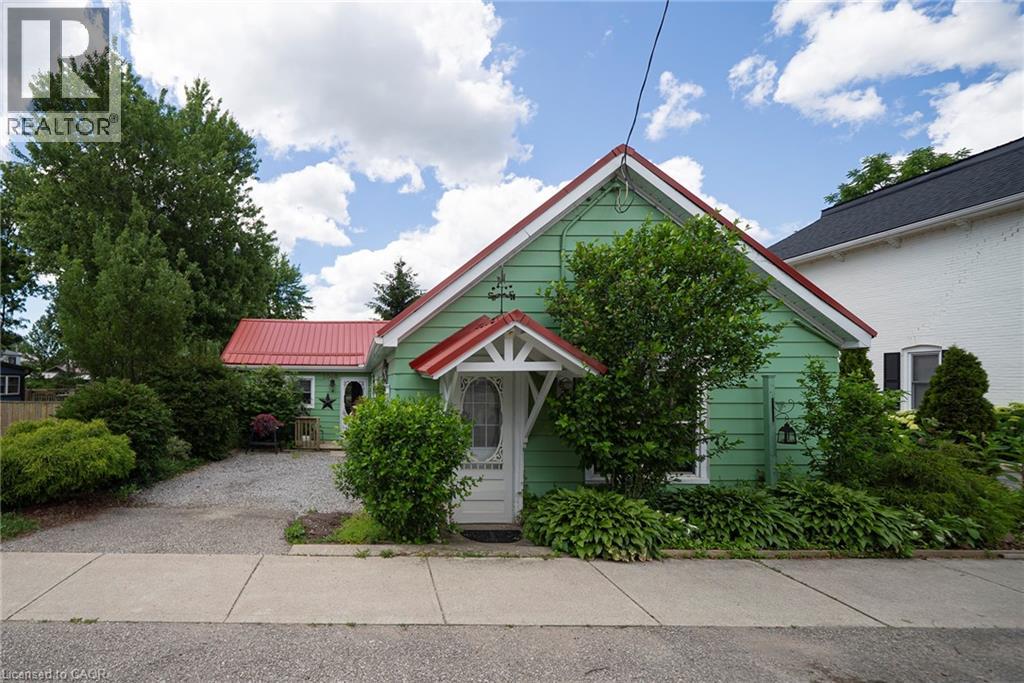
INVESTMENT OPPORTUNITY WITH COMMERCIAL ZONING! Welcome to 1045 Bay Street in the heart of Port Rowan, a unique property offering exceptional flexibility and income potential. Zoned for commercial use, this property opens the door to a variety of business, investment, and mixed-use possibilities. Whether you're an entrepreneur looking to operate a business from home, an investor seeking multiple revenue streams, or someone looking for a property with future development potential or just enjoy being close to lakeside living, this is an opportunity worth exploring. The property features ample space to generate additional income through rental opportunities, home-based business operations, or other permitted commercial ventures. Situated in a high-visibility location within a growing lakeside community, you'll benefit from excellent exposure while being just minutes from local amenities, marinas, and the renowned Long Point area. Properties offering this combination of commercial zoning, income potential, and prime location are increasingly hard to find. Unlock the possibilities and discover the value this versatile property has to offer. Book your private showing today! (id:56248)
51 Millcroft Drive
Simcoe, Ontario
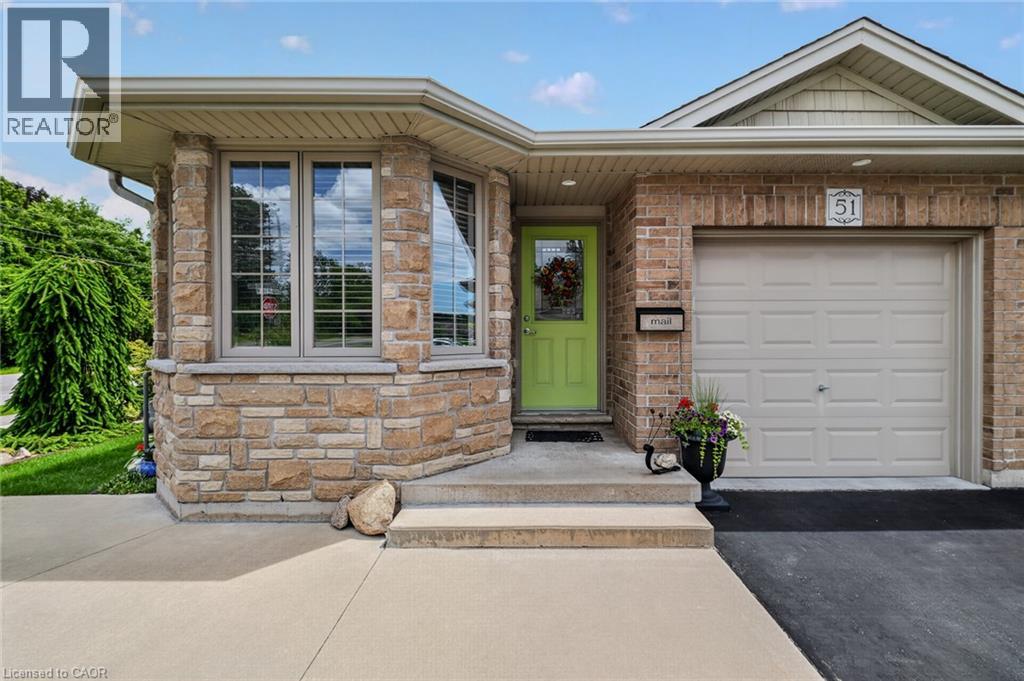
Beautifully maintained 2-bedroom all-brick semi-detached bungalow offering the perfect combination of comfort, convenience, and value with no condo or common area fees. Ideal for downsizers, first-time buyers, or anyone looking for low-maintenance living. The spacious kitchen features an abundance of cupboard and counter space, while the bright living room offers a cozy gas fireplace and walkout to a deck with gazebo overlooking the beautifully landscaped backyard with mature trees—perfect for relaxing or entertaining. Main-floor laundry and inside entry from the attached one-car garage add everyday convenience. The exterior showcases exceptional pride of ownership with attractive landscaping, a concrete front porch, steps, and walkway leading to the side yard. A large driveway provides parking for up to four vehicles in addition to the attached garage. The unfinished basement offers endless possibilities with oversized windows, framed walls, and rough-ins for a future bathroom and laundry area, making it easy to create additional living space. Move-in ready and located in a desirable neighbourhood, this home is a fantastic opportunity for buyers seeking quality, comfort, and room to grow.Located in Simcoe, just minutes from schools, school bus routes, churches, shopping, and all daily essentials. Plus, you’reonly a short drive to local wineries, breweries, and the sandy shores of Port Dover Beach. This home checks all the boxes, and a prime location. A must-see! (id:56248)
68 Royal Oak Drive
Brantford, Ontario
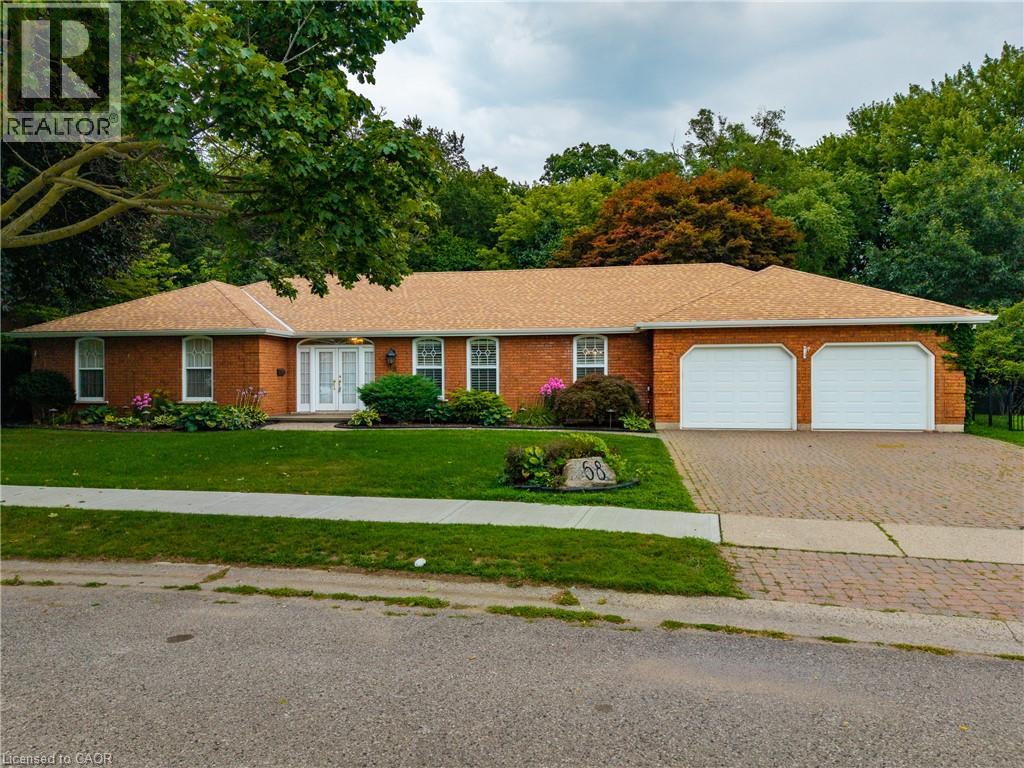
Executive Custom-Built Bungalow in Brantford Welcome to an exceptional executive bungalow located in one of Brantford’s most exclusive and sought-after neighbourhoods. Custom built with quality, comfort and entertaining in mind, this impressive home offers approximately 2,600 square feet of beautifully designed living space in a truly special setting. The spacious layout features an oversized primary bedroom with a large ensuite, two additional bedrooms and three bathrooms in total. The inviting sunken living room provides an elegant space for relaxing or entertaining, while the impressive family room offers a warm and welcoming atmosphere centred around a beautiful fireplace. The gourmet kitchen is sure to be the heart of the home, featuring a large centre island with generous workspace and seating. The kitchen flows effortlessly into the surrounding living areas, making everyday living and entertaining easy and enjoyable. Two sets of patio doors provide a wonderful connection between the interior and the beautifully landscaped rear yard. Step onto the spacious rear deck and enjoy the peaceful surroundings, complete with a charming fish pond and mature landscaping.Backing directly onto parkland, this property offers a rare combination of privacy, greenery and a beautiful natural backdrop. Enjoy your morning coffee, entertain family and friends or simply relax and appreciate the tranquility of this exceptional setting. This is much more than a house—it’s an executive home designed for those who appreciate space, quality and an outstanding location. With approximately 2,600 square feet, three bedrooms, three bathrooms, an oversized primary suite, gourmet kitchen, multiple living areas and a parkland setting, this home offers comfortable executive living in one of Brantford’s finest neighbourhoods. Quick possession is available. If you’ve been waiting for a distinctive custom-built bungalow in an exclusive setting, this could be the one. (id:56248)