
14 Lount Street Toronto, Ontario M4J 5A2

$999,000
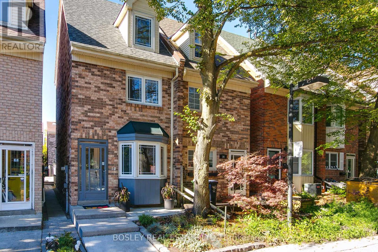
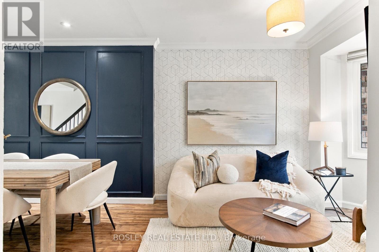
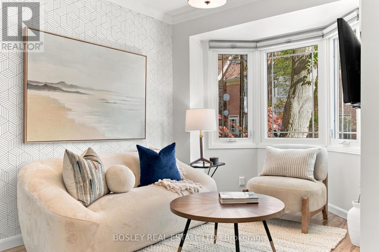
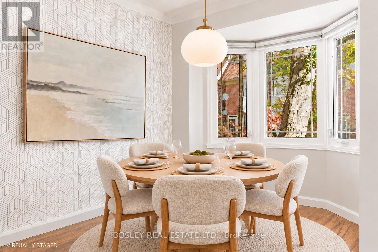
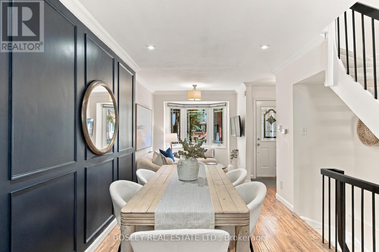
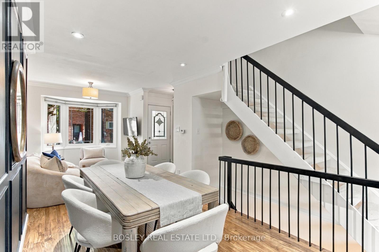
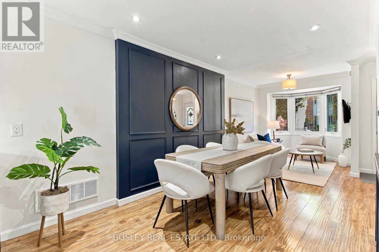
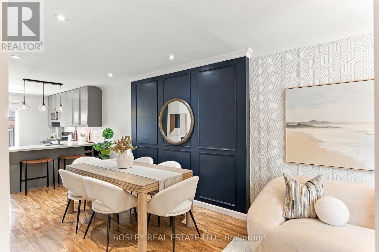
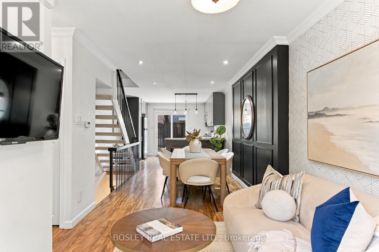
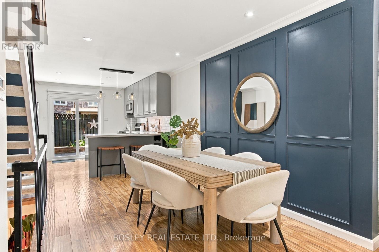
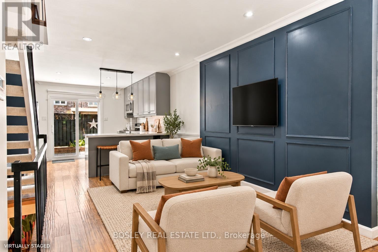
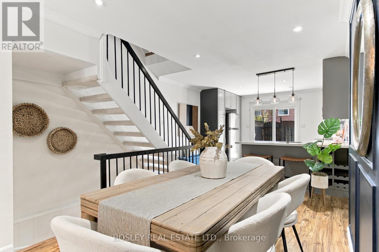
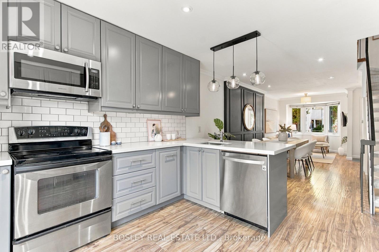
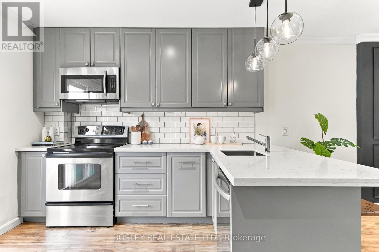
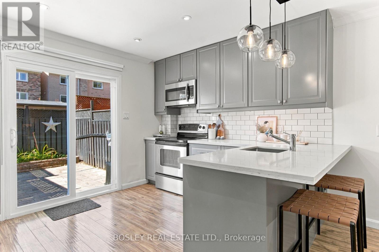
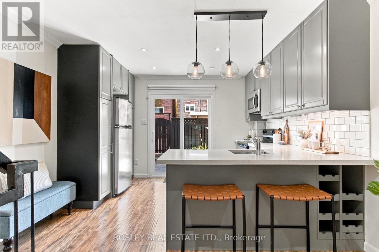
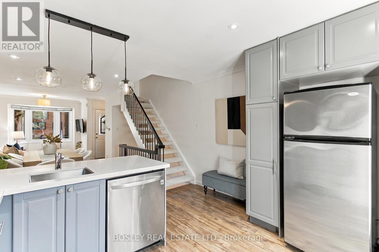
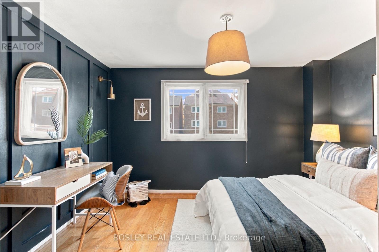
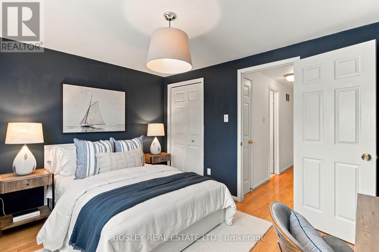
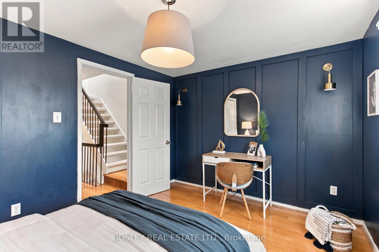
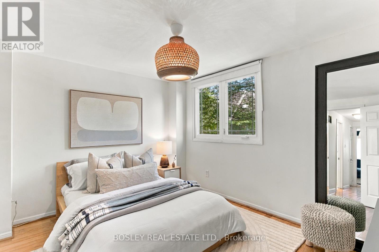
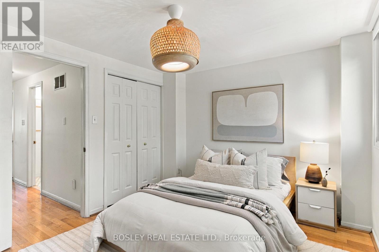
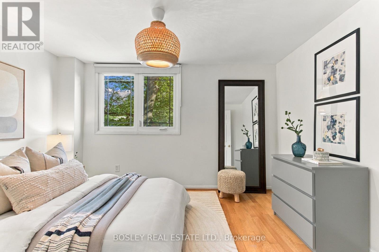
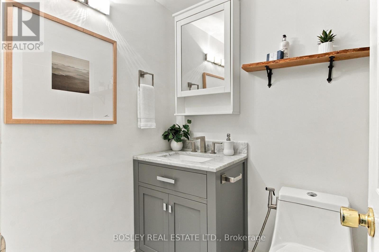
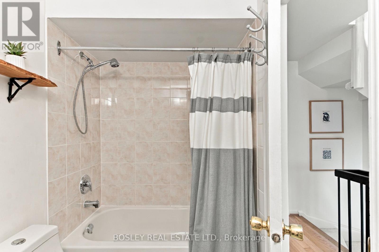
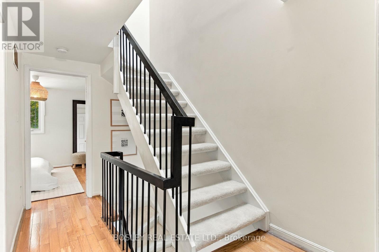
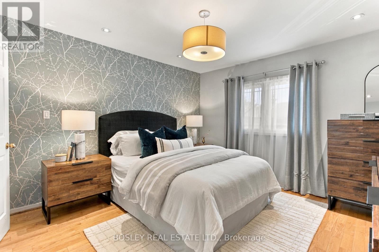
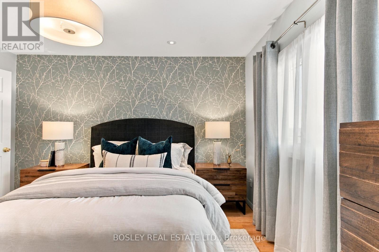
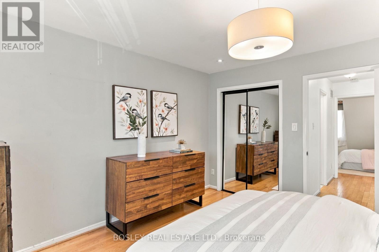
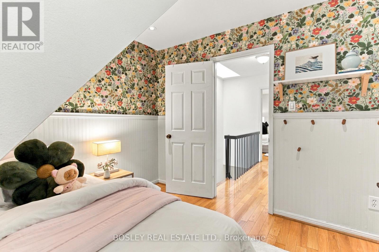
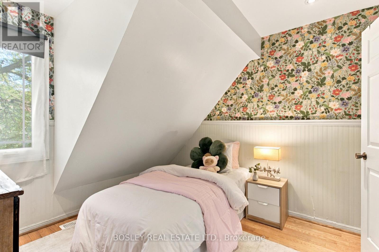
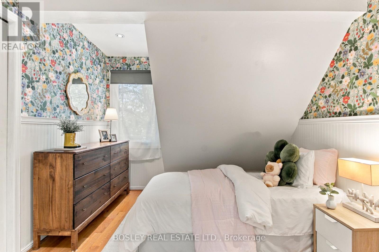
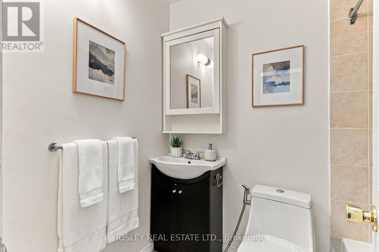
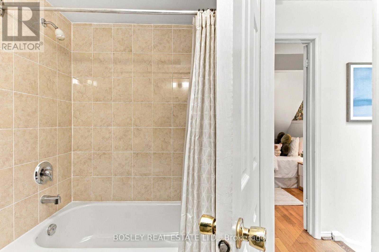
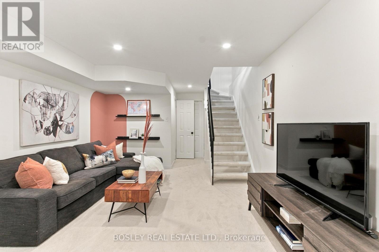
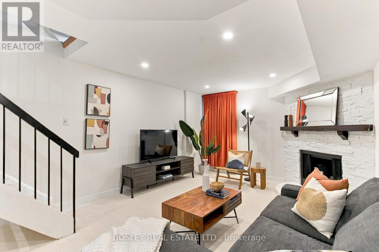
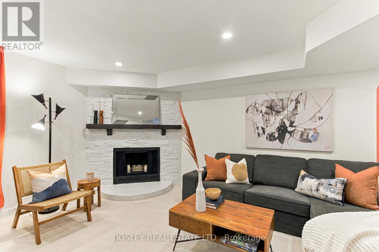
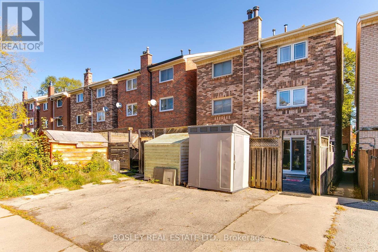
With four bedrooms, three bathrooms and a proper recreation room, 14 Lount has room for your people, their stuff and their occasionally competing ideas about what to watch. Behind the warm brick façade, charming dormer and projecting bay window, there's character, style and space for the happy commotion of everyday life. A terrific kitchen is ready for ambitious Sunday dinners and decidedly less ambitious Tuesday suppers. The cozy living room offers a spot to catch up, while the recreation room-with fresh broadloom and a fireplace-might just become everyone's favourite place to land. Four bedrooms give you options as your household grows and changes. Three bathrooms help keep the morning peace. And plenty of closet and storage space means the sports gear, winter coats and things you're "definitely going to use again" can have homes of their own. Two-car parking? That's covered, too. There's plenty to love as it stands, plus a few modest opportunities to add your own touches over time. And then there's Lount itself: a friendly, close-knit cul de sac where people know one another and a neighbour might pop by with a handful of basil just as you're getting dinner started. You supply the pasta. Room for a full house. A little breathing room. And a warm welcome. (id:56248)
Open House
This property has open houses!
11:30 am
Ends at:1:00 pm
5:30 pm
Ends at:7:00 pm
2:00 pm
Ends at:4:00 pm
2:00 pm
Ends at:4:00 pm
Property Details
| MLS® Number | E14097494 |
| Property Type | Single Family |
| Community Name | Greenwood-Coxwell |
| Amenities Near By | Park, Public Transit |
| Equipment Type | Water Heater - Gas, Water Heater |
| Features | Cul-de-sac, Flat Site, Lane |
| Parking Space Total | 2 |
| Rental Equipment Type | Water Heater - Gas, Water Heater |
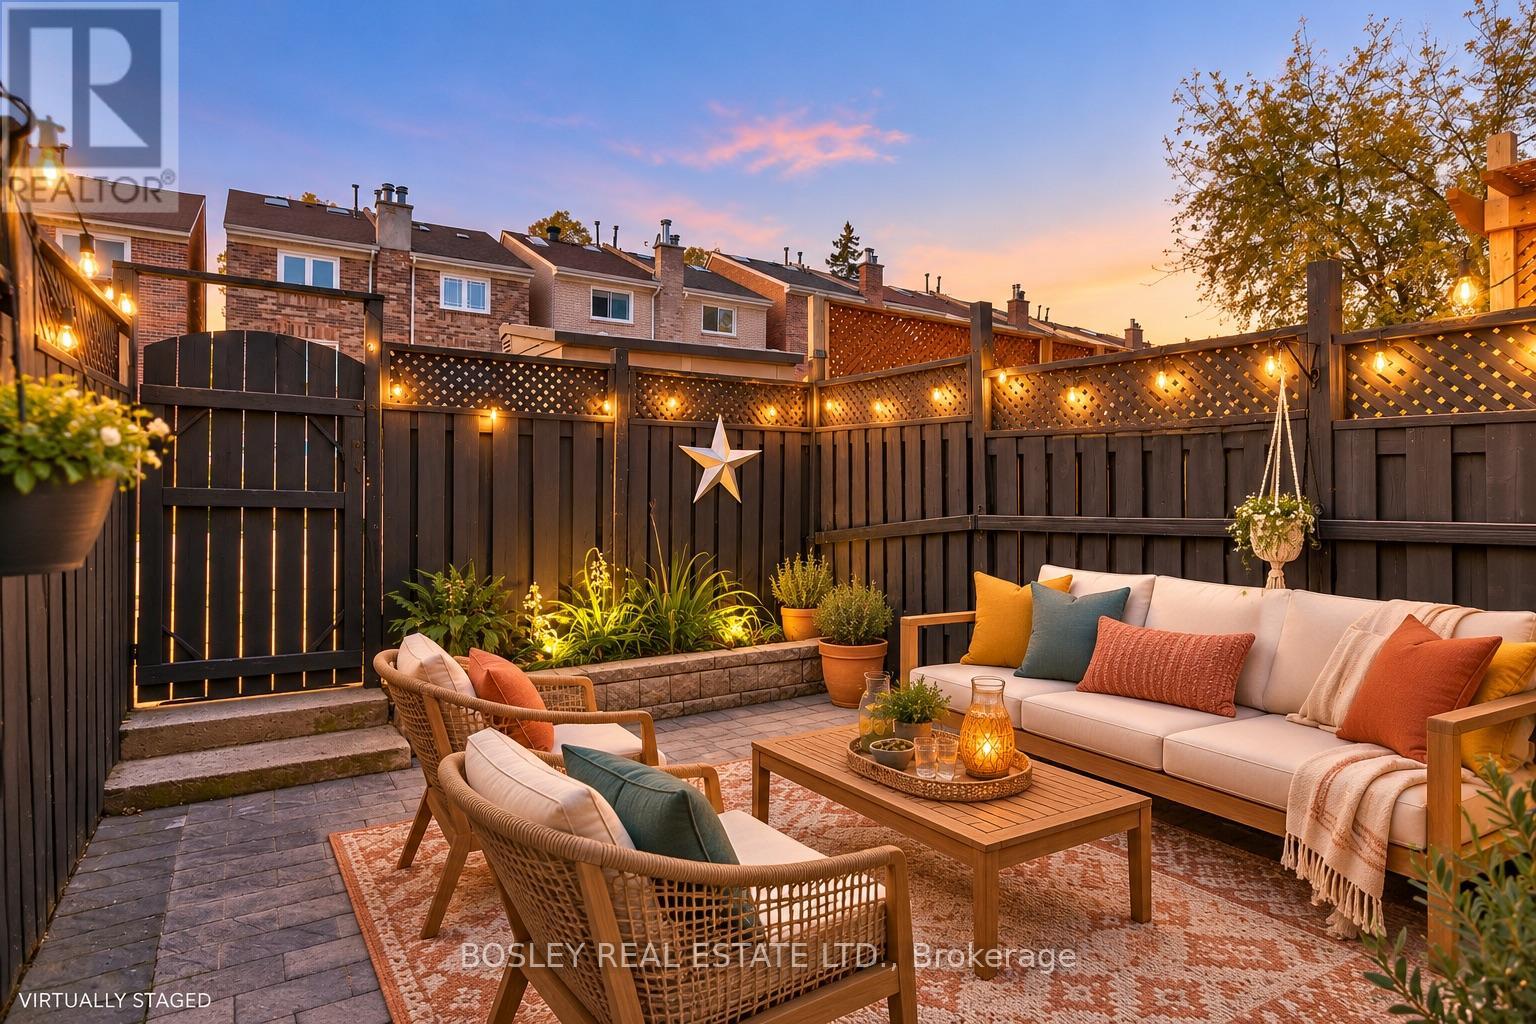
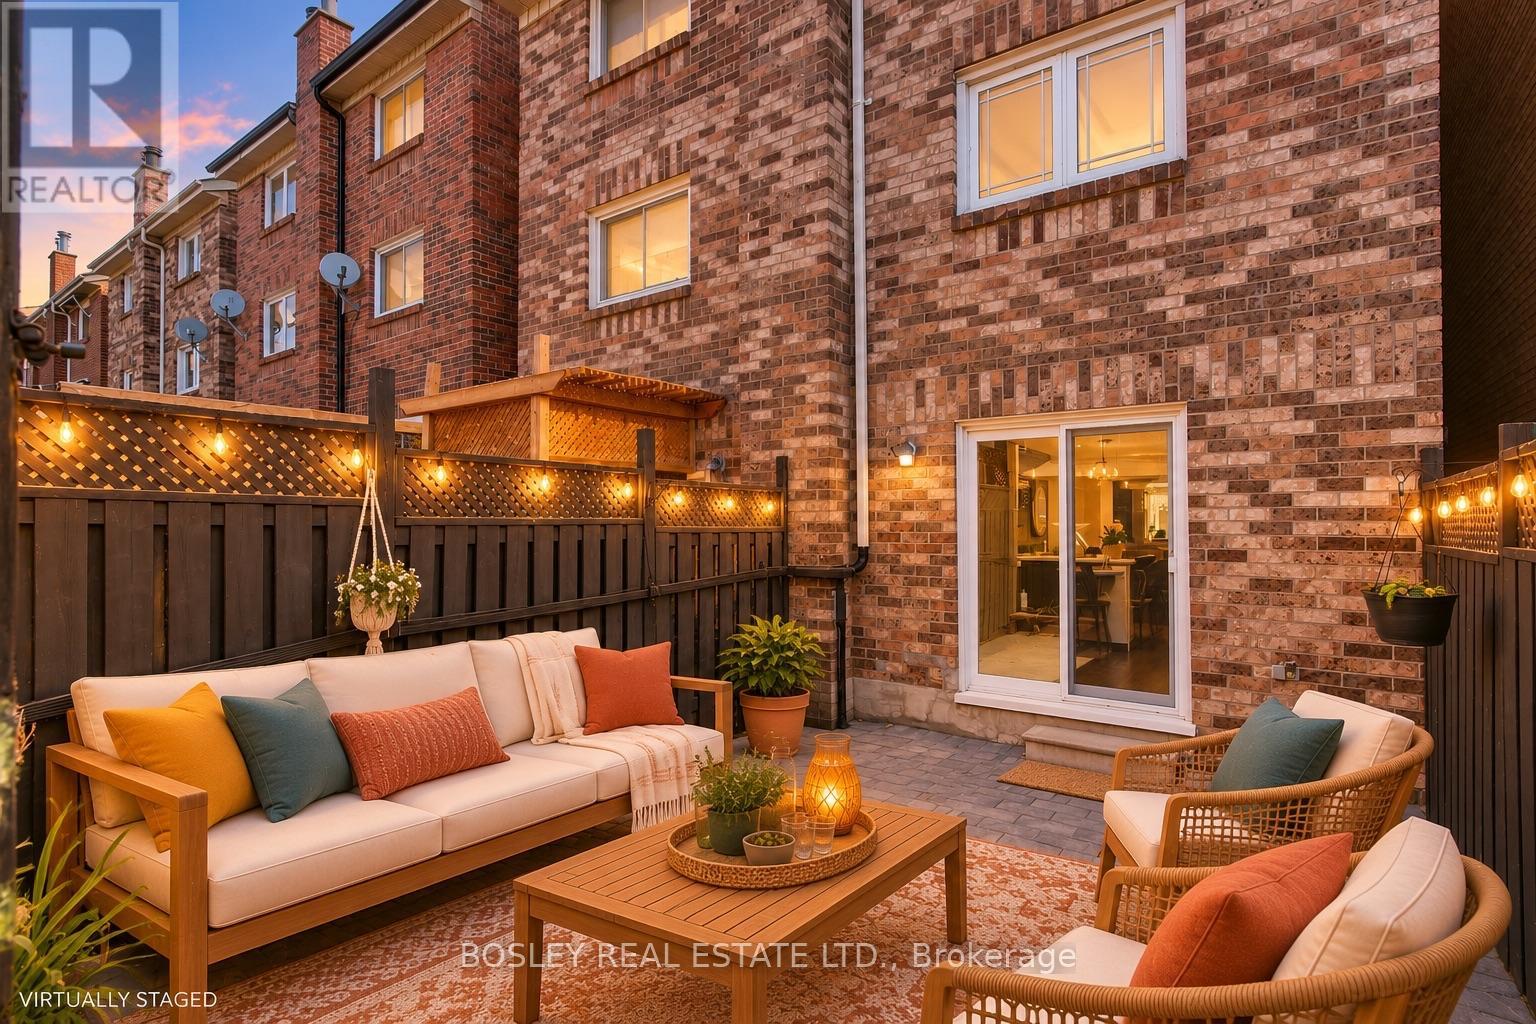
| Structure | Patio(s), Shed |
| View Type | City View |
Building
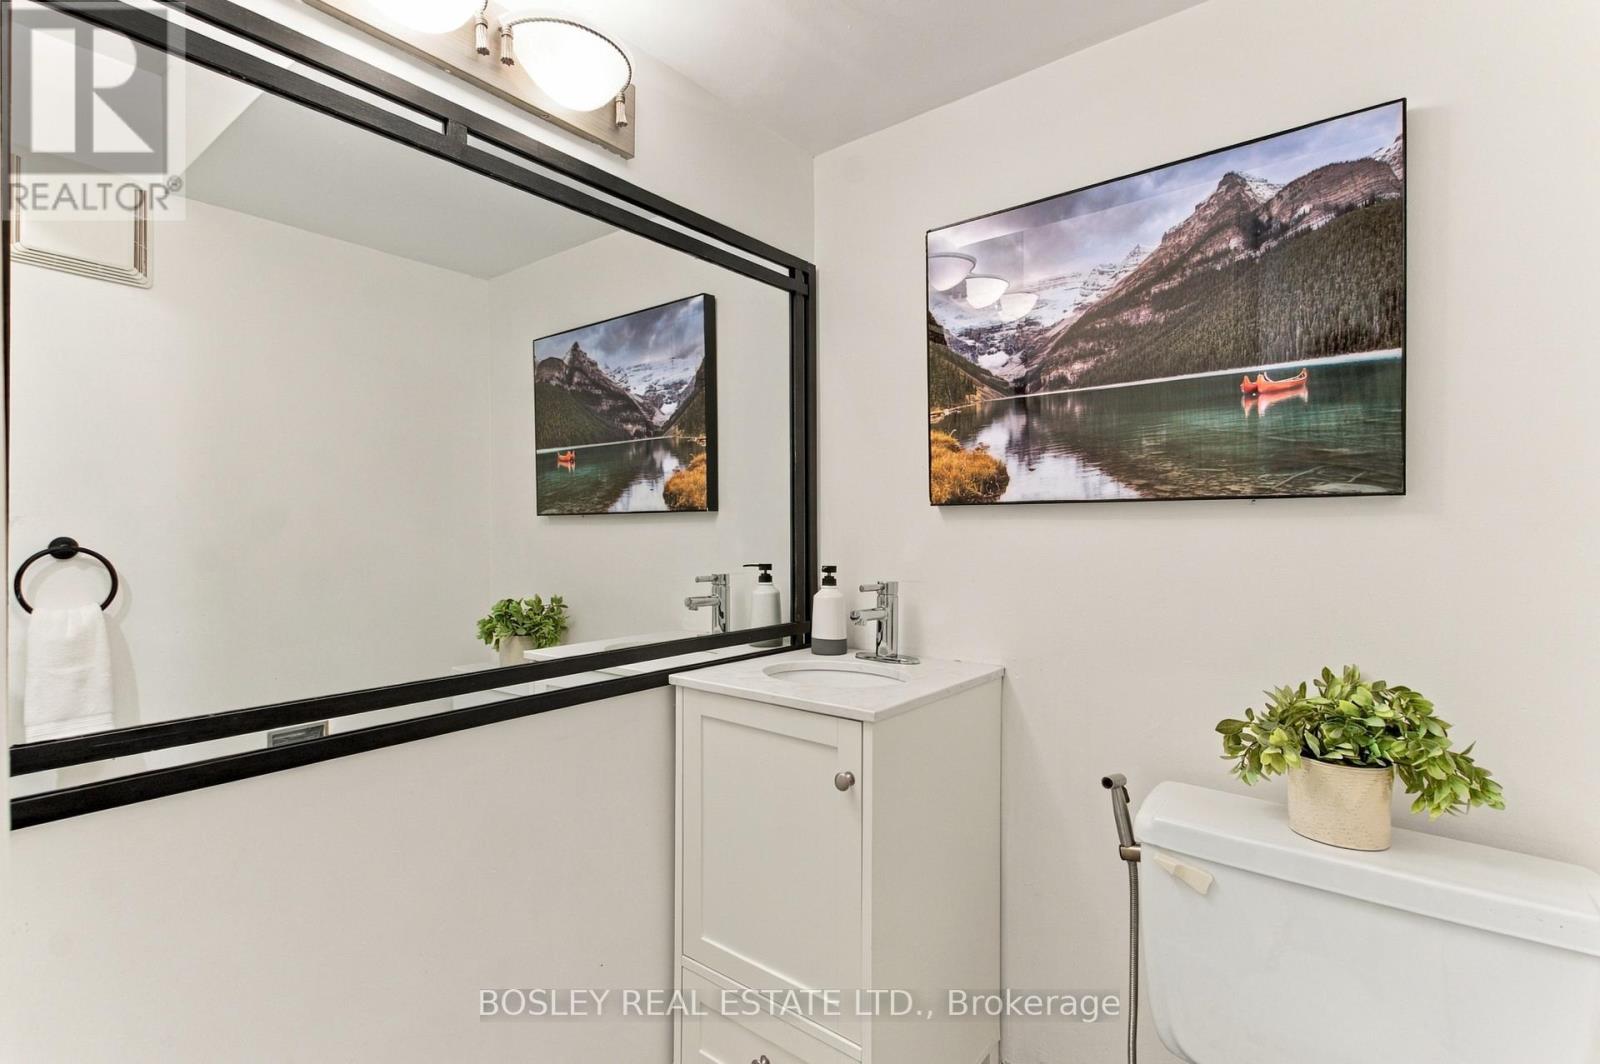
| Bathroom Total | 3 |
| Bedrooms Above Ground | 4 |
| Bedrooms Total | 4 |
| Age | 31 To 50 Years |
| Amenities | Fireplace(s) |
| Appliances | Water Heater, Dishwasher, Dryer, Furniture, Microwave, Range, Washer, Whirlpool, Window Coverings, Refrigerator |
| Basement Development | Finished |
| Basement Type | N/a (finished) |
| Construction Style Attachment | Semi-detached |
| Cooling Type | Central Air Conditioning |
| Exterior Finish | Brick |
| Fireplace Present | Yes |
| Fireplace Total | 1 |
| Flooring Type | Hardwood, Carpeted, Vinyl, Concrete |
| Foundation Type | Block |
| Half Bath Total | 1 |
| Heating Fuel | Natural Gas |
| Heating Type | Forced Air |
| Stories Total | 3 |
| Size Interior | 1,100 - 1,500 Sqft |
| Type | House |
| Utility Water | Municipal Water |
Parking
| No Garage |
Land
| Acreage | No |
| Fence Type | Fenced Yard |
| Land Amenities | Park, Public Transit |
| Landscape Features | Landscaped |
| Sewer | Sanitary Sewer |
| Size Depth | 80 Ft |
| Size Frontage | 15 Ft |
| Size Irregular | 15 X 80 Ft |
| Size Total Text | 15 X 80 Ft|under 1/2 Acre |
| Zoning Description | R(d1*769) |
Rooms
| Level | Type | Length | Width | Dimensions |
|---|---|---|---|---|
| Second Level | Bedroom | 3.06 m | 3.77 m | 3.06 m x 3.77 m |
| Second Level | Bedroom 2 | 2.98 m | 3.75 m | 2.98 m x 3.75 m |
| Second Level | Bathroom | 2.42 m | 1.51 m | 2.42 m x 1.51 m |
| Third Level | Bedroom 3 | 3 m | 3.06 m | 3 m x 3.06 m |
| Third Level | Bedroom 4 | 3.87 m | 3.75 m | 3.87 m x 3.75 m |
| Third Level | Bathroom | 1.52 m | 2.18 m | 1.52 m x 2.18 m |
| Lower Level | Recreational, Games Room | 5.08 m | 3.6 m | 5.08 m x 3.6 m |
| Lower Level | Bathroom | 1.45 m | 1.42 m | 1.45 m x 1.42 m |
| Lower Level | Utility Room | 3.08 m | 3.68 m | 3.08 m x 3.68 m |
| Lower Level | Other | 2 m | 1.26 m | 2 m x 1.26 m |
| Main Level | Foyer | 1.135 m | 1.55 m | 1.135 m x 1.55 m |
| Main Level | Living Room | 2.47 m | 3.13 m | 2.47 m x 3.13 m |
| Main Level | Dining Room | 2.58 m | 4.32 m | 2.58 m x 4.32 m |
| Main Level | Kitchen | 3.16 m | 3.69 m | 3.16 m x 3.69 m |
Interested?


The trademarks REALTOR®, REALTORS®, and the REALTOR® logo are controlled by The Canadian Real Estate Association (CREA) and identify real estate professionals who are members of CREA. The trademarks MLS®, Multiple Listing Service® and the associated logos are owned by The Canadian Real Estate Association (CREA) and identify the quality of services provided by real estate professionals who are members of CREA. The trademark DDF® is owned by The Canadian Real Estate Association (CREA) and identifies CREA's Data Distribution Facility (DDF®)
October 20 2026 03:30:29
Toronto Regional Real Estate Board
Bosley Real Estate Ltd.