
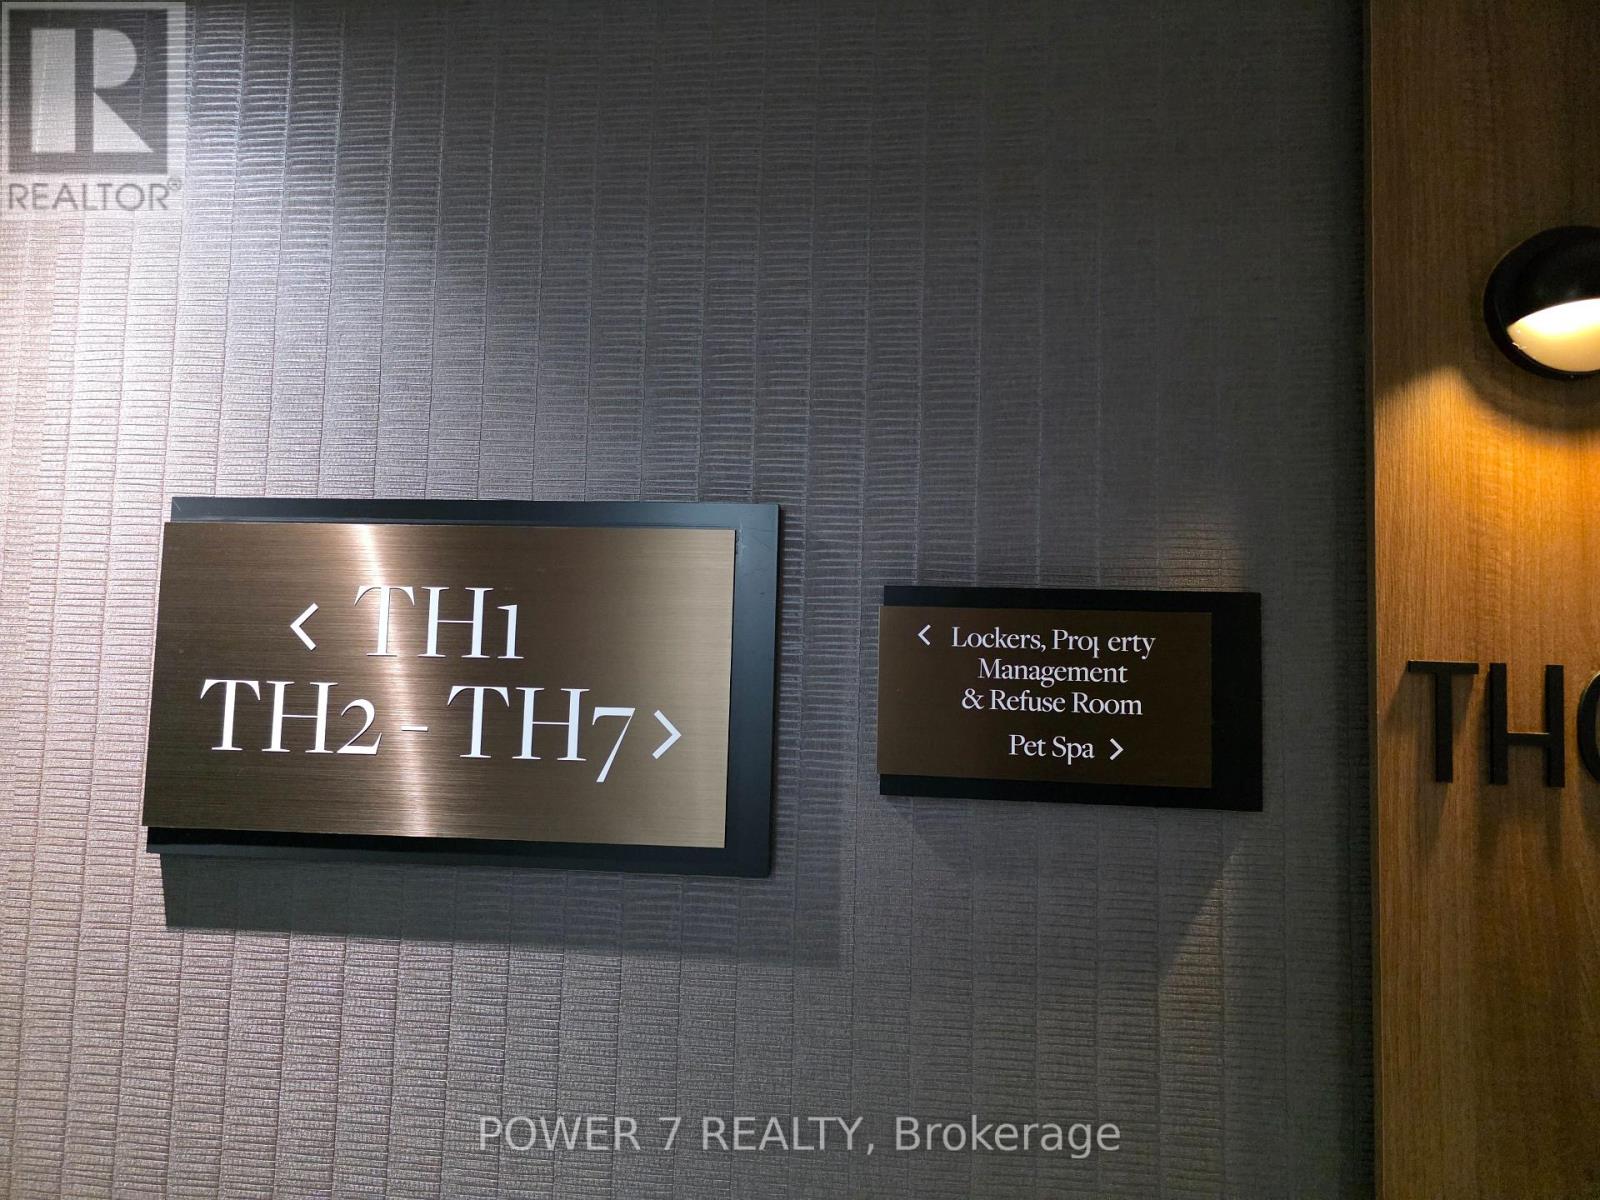
50 - 21 Park Street E
Mississauga, Ontario
Exclusive Opportunity to Own a Private Locker! Rarely available storage locker located in a well-managed condominium building. Ideal for residents seeking additional secure storage space for seasonal items, sports equipment, luggage, business inventory, or personal belongings. Conveniently located with easy access within the building. Great opportunity for unit owners or investors looking for extra storage in a high-demand condo community. (id:56248)
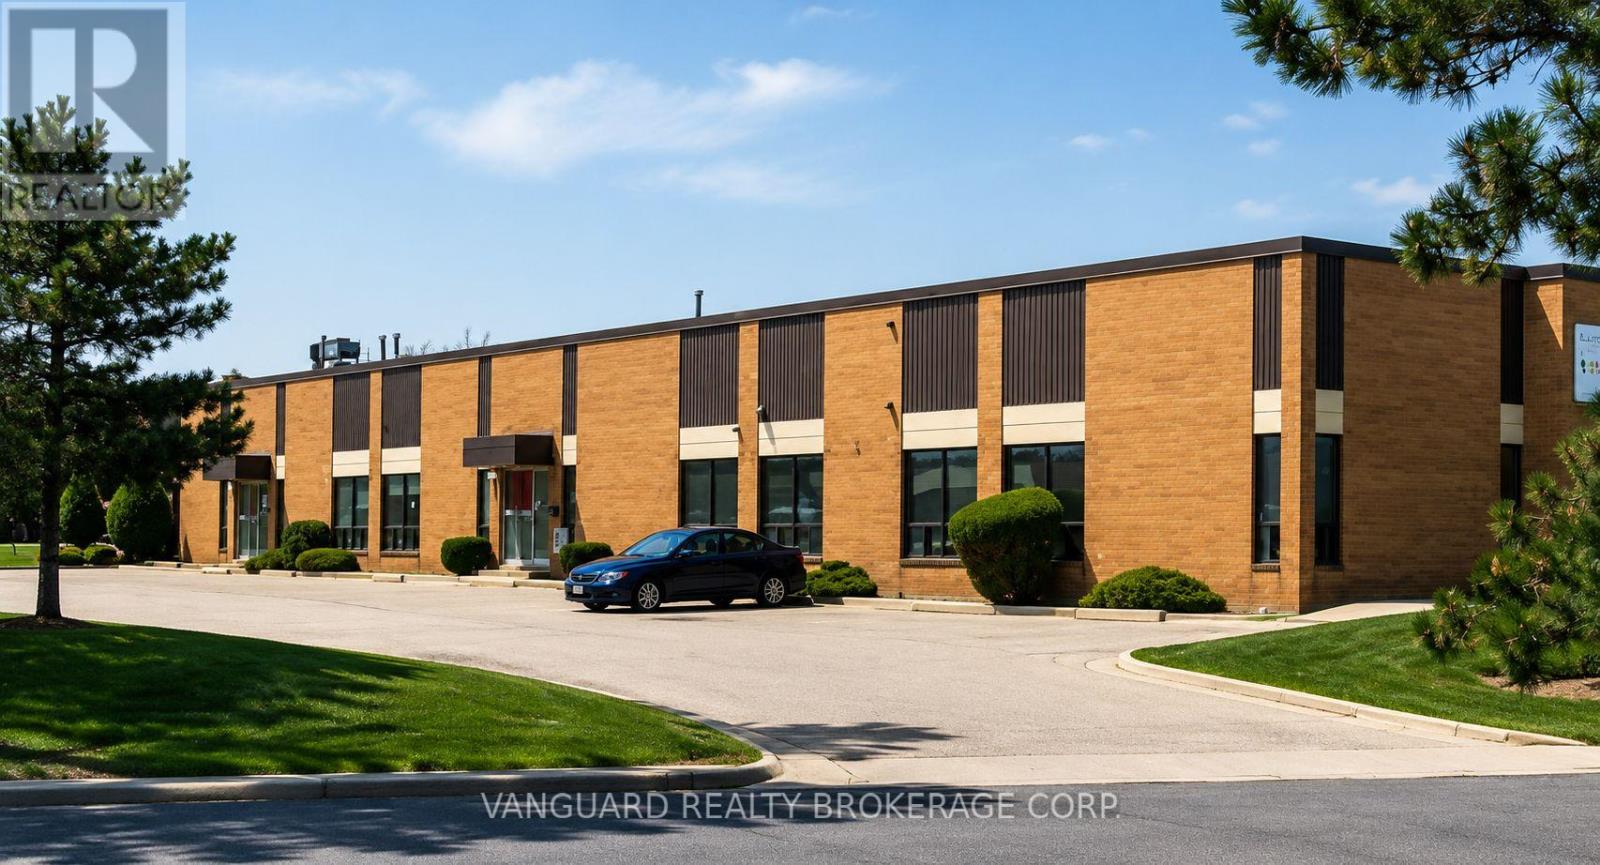
16 - 40 Magnetic Drive
Toronto, Ontario
Newly Renovated Industrial Unit, Great Access To Public Transit And Major Highways. Clean Uses Only, No Places Of Worship, Food Or Auto Repair Will Be Considered. TMI Includes HVAC Maintenance And Repair. (id:56248)
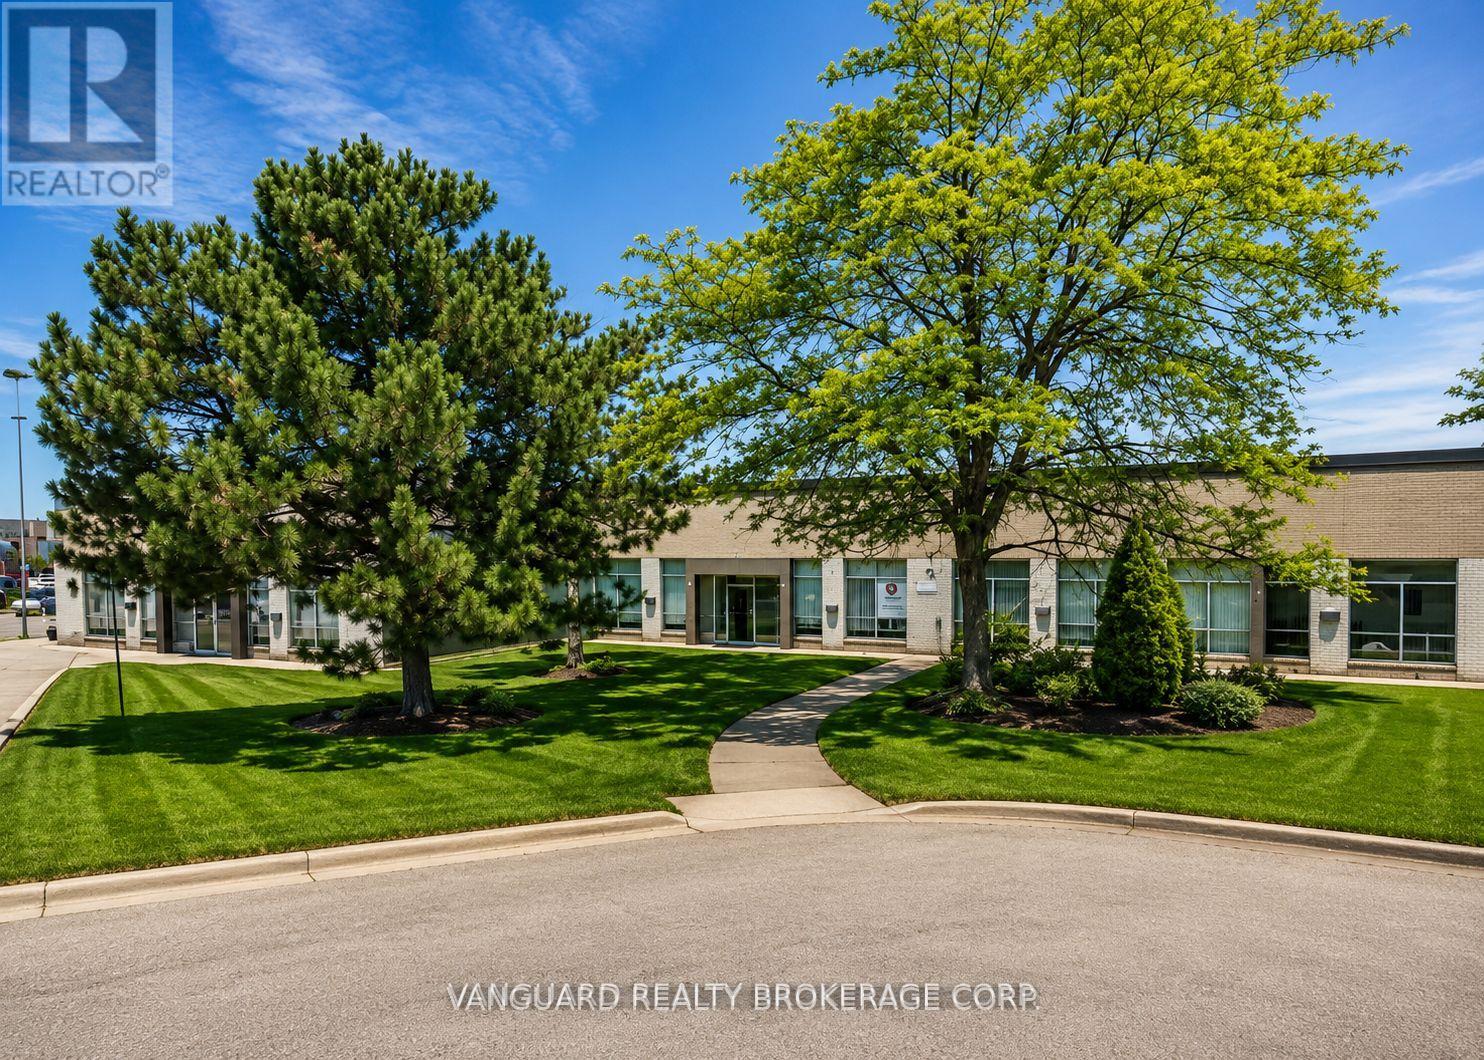
10-11 - 17 Canso Road
Toronto, Ontario
Excellent Highway Access To Highways 401, 409, 427. Minutes To Pearson Airport. Dock Leveler, Can Accommodate 53' Trailers. Ample Power For Manufacturing. (id:56248)
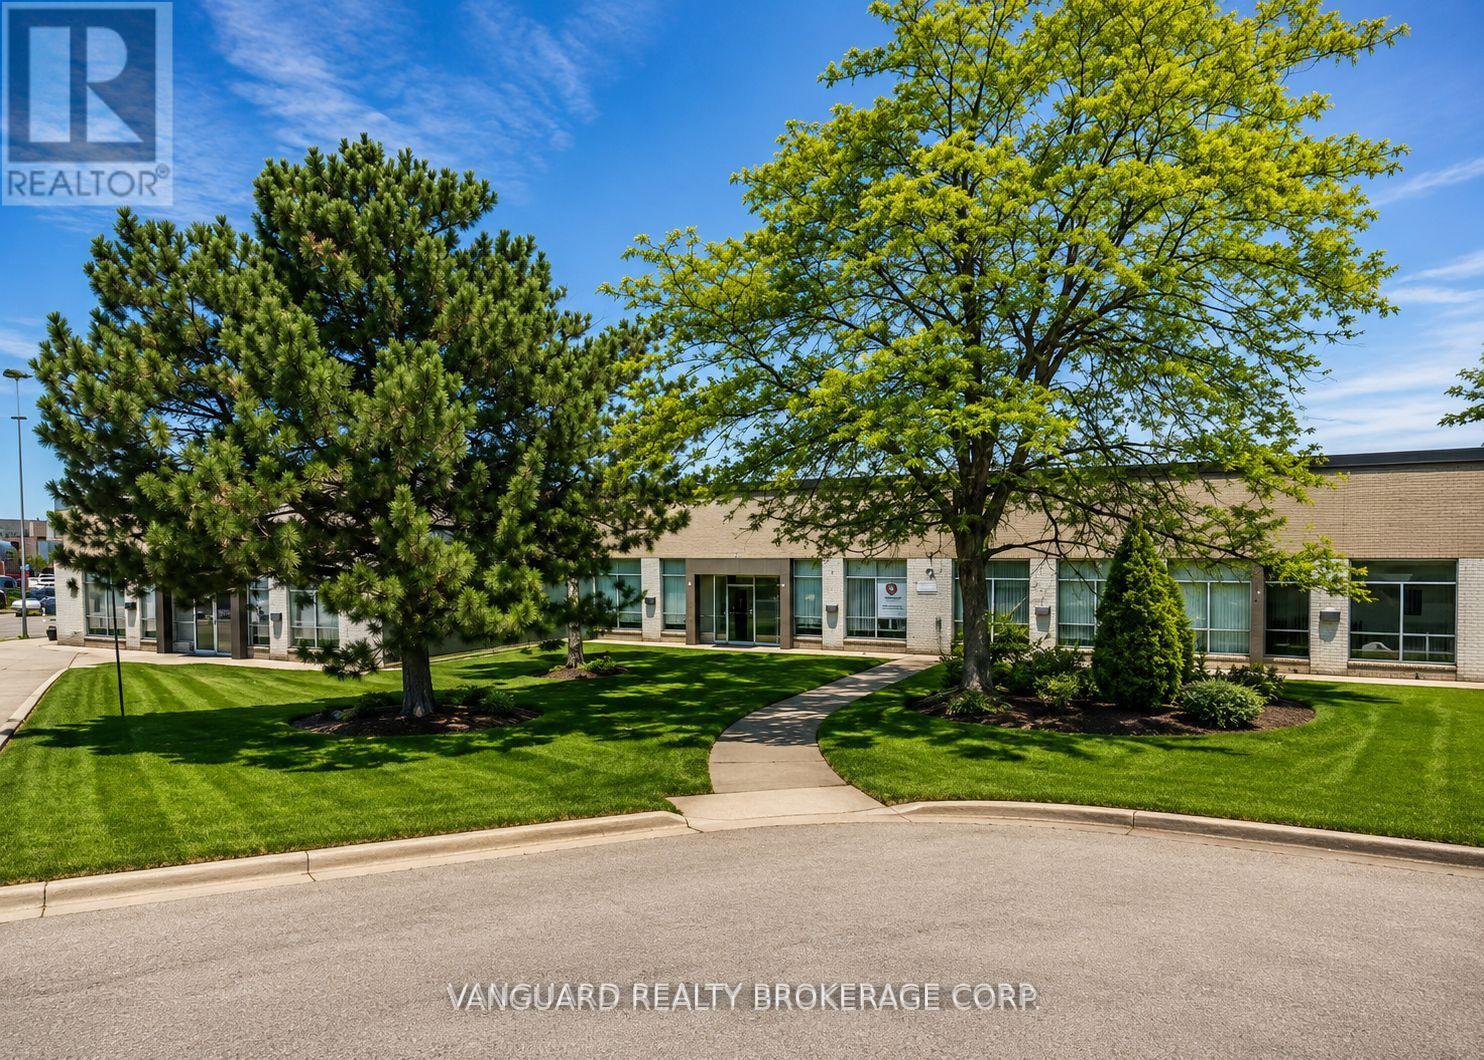
14 - 17 Canso Road
Toronto, Ontario
Excellent Highway Access To Highways 401, 409, 427. Minutes To Pearson Airport. Dock Leveler, Can Accommodate 53' Trailers. Ample Power For Manufacturing. (id:56248)
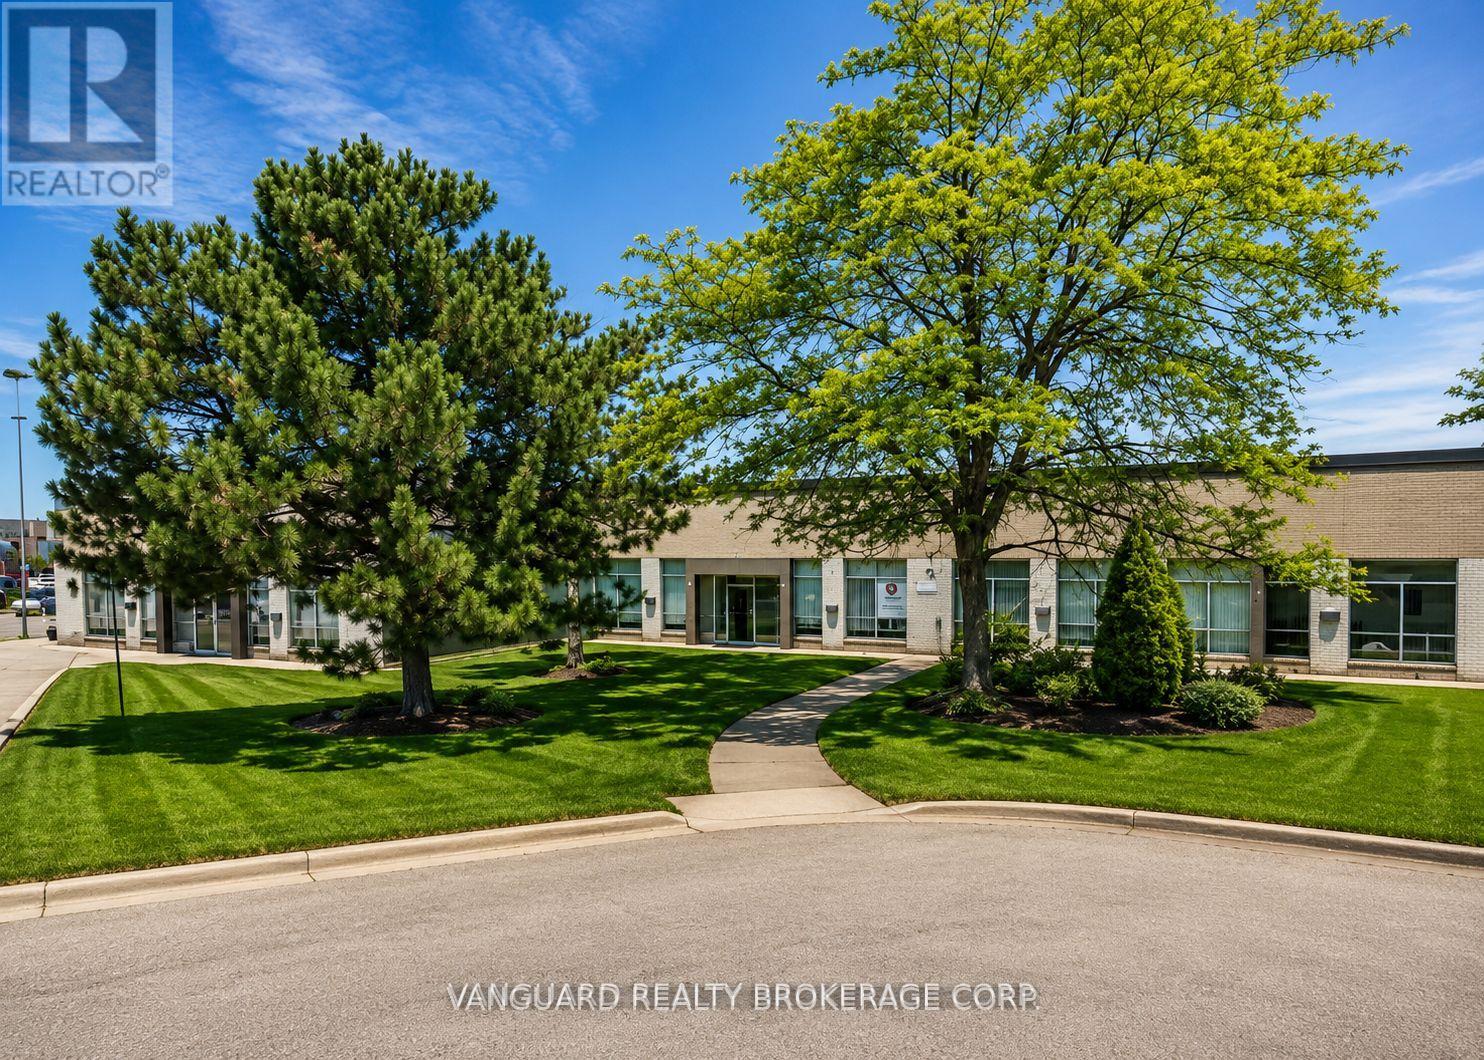
10-14 - 17 Canso Road
Toronto, Ontario
Excellent Highway Access To Highways 401, 409, 427. Minutes To Pearson Airport. Dock Leveler, Can Accommodate 53' Trailers. Ample Power For Manufacturing. (id:56248)
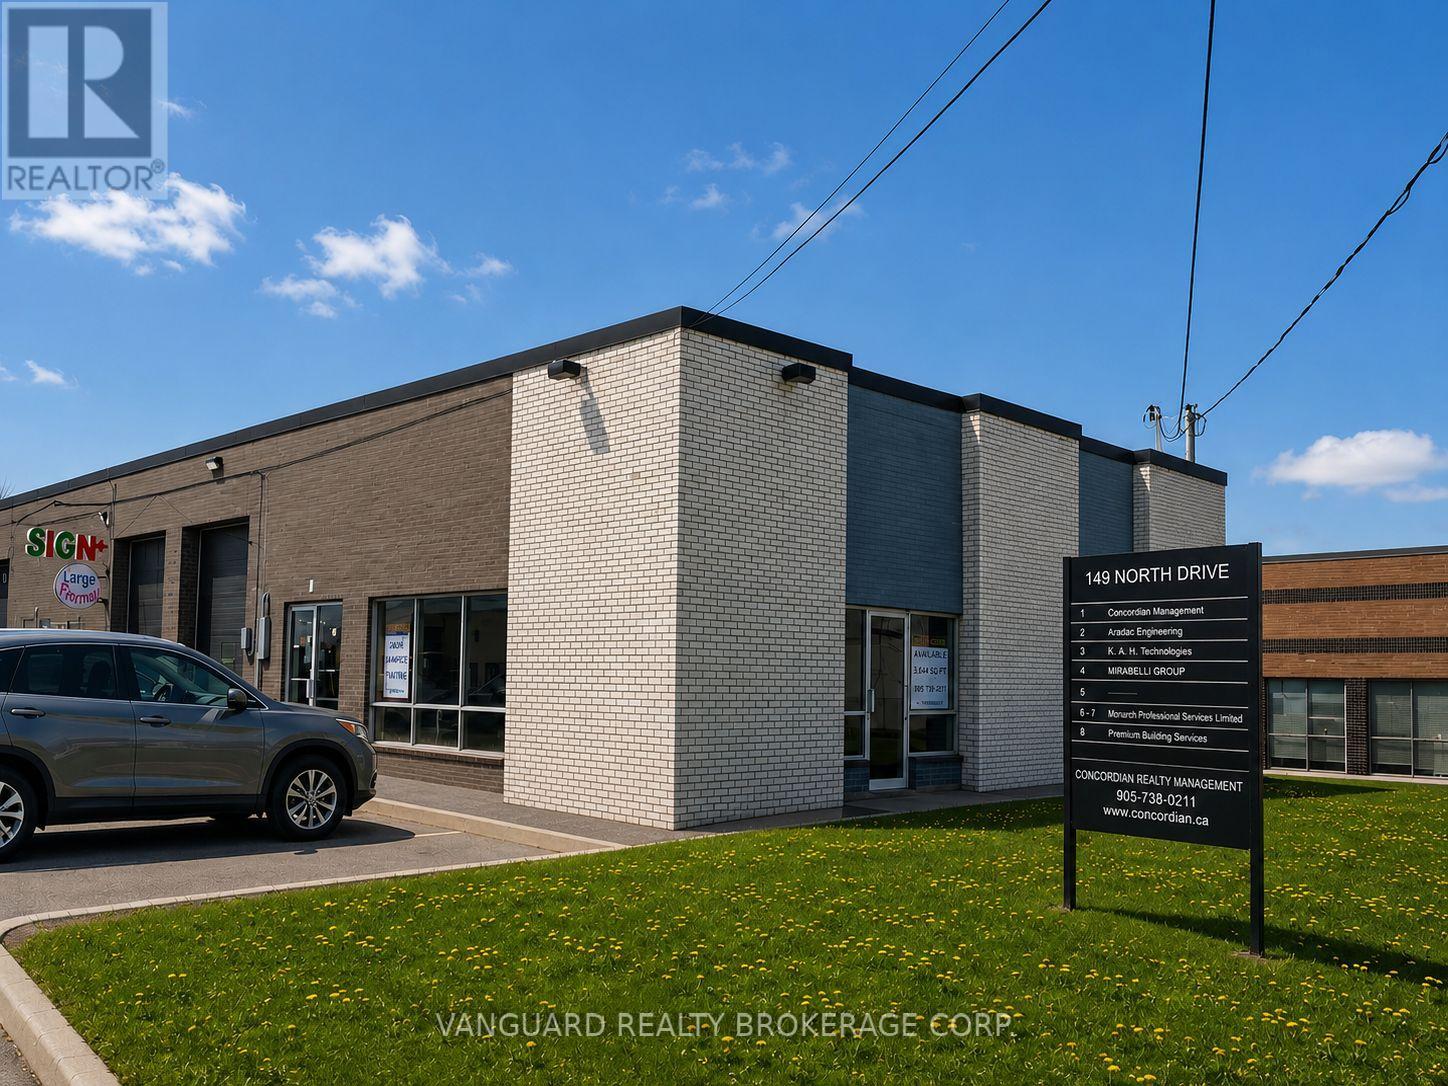
1 - 149 Norfinch Avenue
Toronto, Ontario
Excellent exposure fronts Norfinch, large showroom. Clean uses only, no churches, automotive or food uses will be considered. (id:56248)
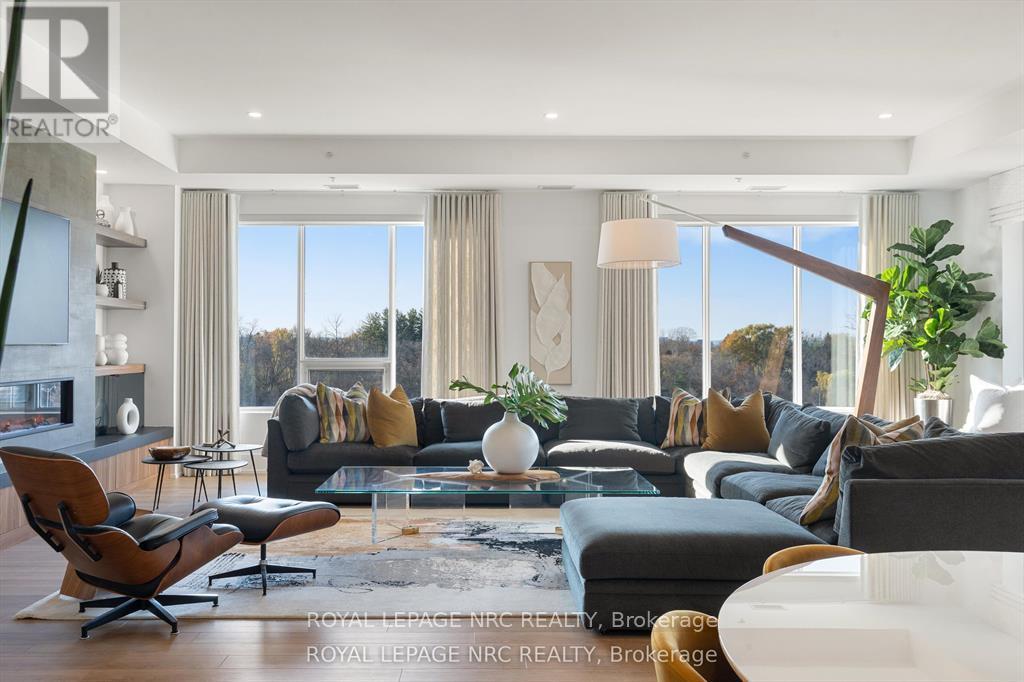
601 - 77 Yates Street
St. Catharines, Ontario
WELCOME TO YOUR DREAM LUXURY CONDO IN NIAGARA! This STUNNING Penthouse corner suite is located in the highly sought after Yates Street Historic District and nestled amongst an enclave of historic Executive homes backing onto 12 Mile Creek on a picturesque tree-lined street. Enjoy panoramic scenic nature and WATER views from 3 sides in this boutique mid-rise condominium residence, home to just 37 custom designed units. This upscale 2600 sq. ft. model is a stand out, being the largest residence in the building with high end luxurious upgrades and custom features throughout. Features an elegant, open layout with wall to wall windows, lots of natural light with an incredible view in 3 directions, and designer finishes. Rare 3 Bedroom PLUS Den unit offers Chef's Kitchen by Enns Cabinetry w/Fisher Paykel appliances, large 12 ft. island, walk out to large balcony overlooking scenic valley. Huge Great room with built in bookshelves with built in reading nook, fireplace, Den with ribbed paneling, 2nd balcony. Custom lighting and millwork throughout. Exceptional Primary suite with walk in closet, spa like ensuite featuring a heated soaker tub. This setting is irreplaceable and close to the City's vibrant downtown, St. Catharines Golf Club, Meridian Centre, First Ontario PAC, Montebello Park, major highways, Ridley College, Brock U, Hospital, hiking and cycling trails, major airports, Niagara Wine Route. And, it is one of the only units to come with two owned parking spots with convenient garage location. See virtual tour. Amenities include stunning rooftop terrace with scenic views, fabulous Club 77 rooftop outdoor lounge w/barbeque areas, glass enclosed lounge/multi-purpose area, professionally equipped exercise room. Make this exceptional home yours! Please see supplemental documents for full list of Building Features and Amenities. (id:56248)
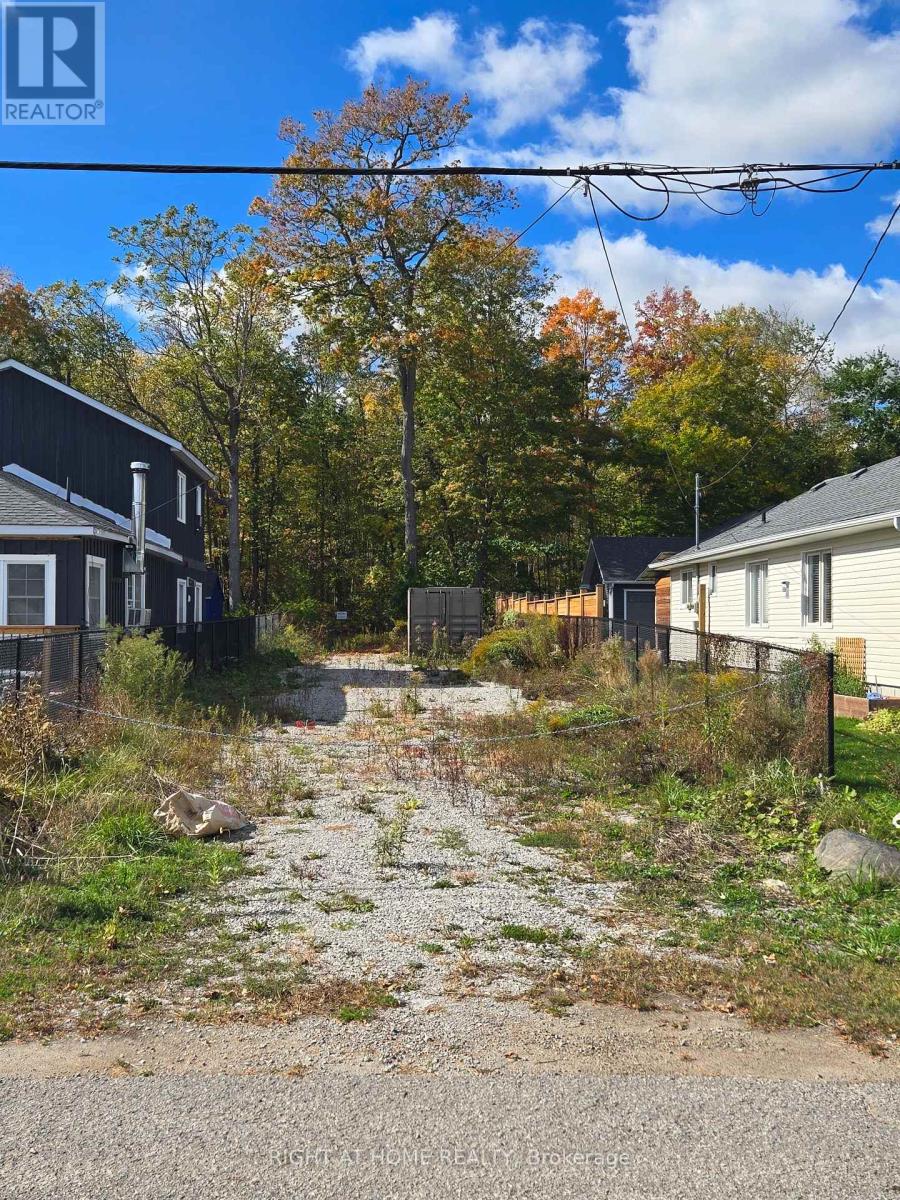
414 Limerick Street
Innisfil, Ontario
Vacant lot beside 412 Limerick Crescent (currently for sale) - A rare opportunity in sought-after Gilford, just steps from Cooks Bay and Gilford Beach, with easy access to boating and fishing. While the lot is compact, it could be an excellent addition if purchased together with the neighbouring property, creating a larger, more versatile parcel. Perfect for custom builders, investors, or anyone looking to expand their space. Located on a quiet dead-end street, surrounded by nature and upscale new builds in progress. Hydro is available at the lot line. Directly across the street, a right-of-way provides deeded pedestrian access through the neighbouring property to the water - a rare and valuable feature in this area. Please note: the dock belongs to the neighbouring property and its use is at the sole discretion of that owner. A blank canvas in a prime Innisfil location - bring your plans, creativity, and vision! (id:56248)
414 - 38 Forest Manor Road
Toronto, Ontario
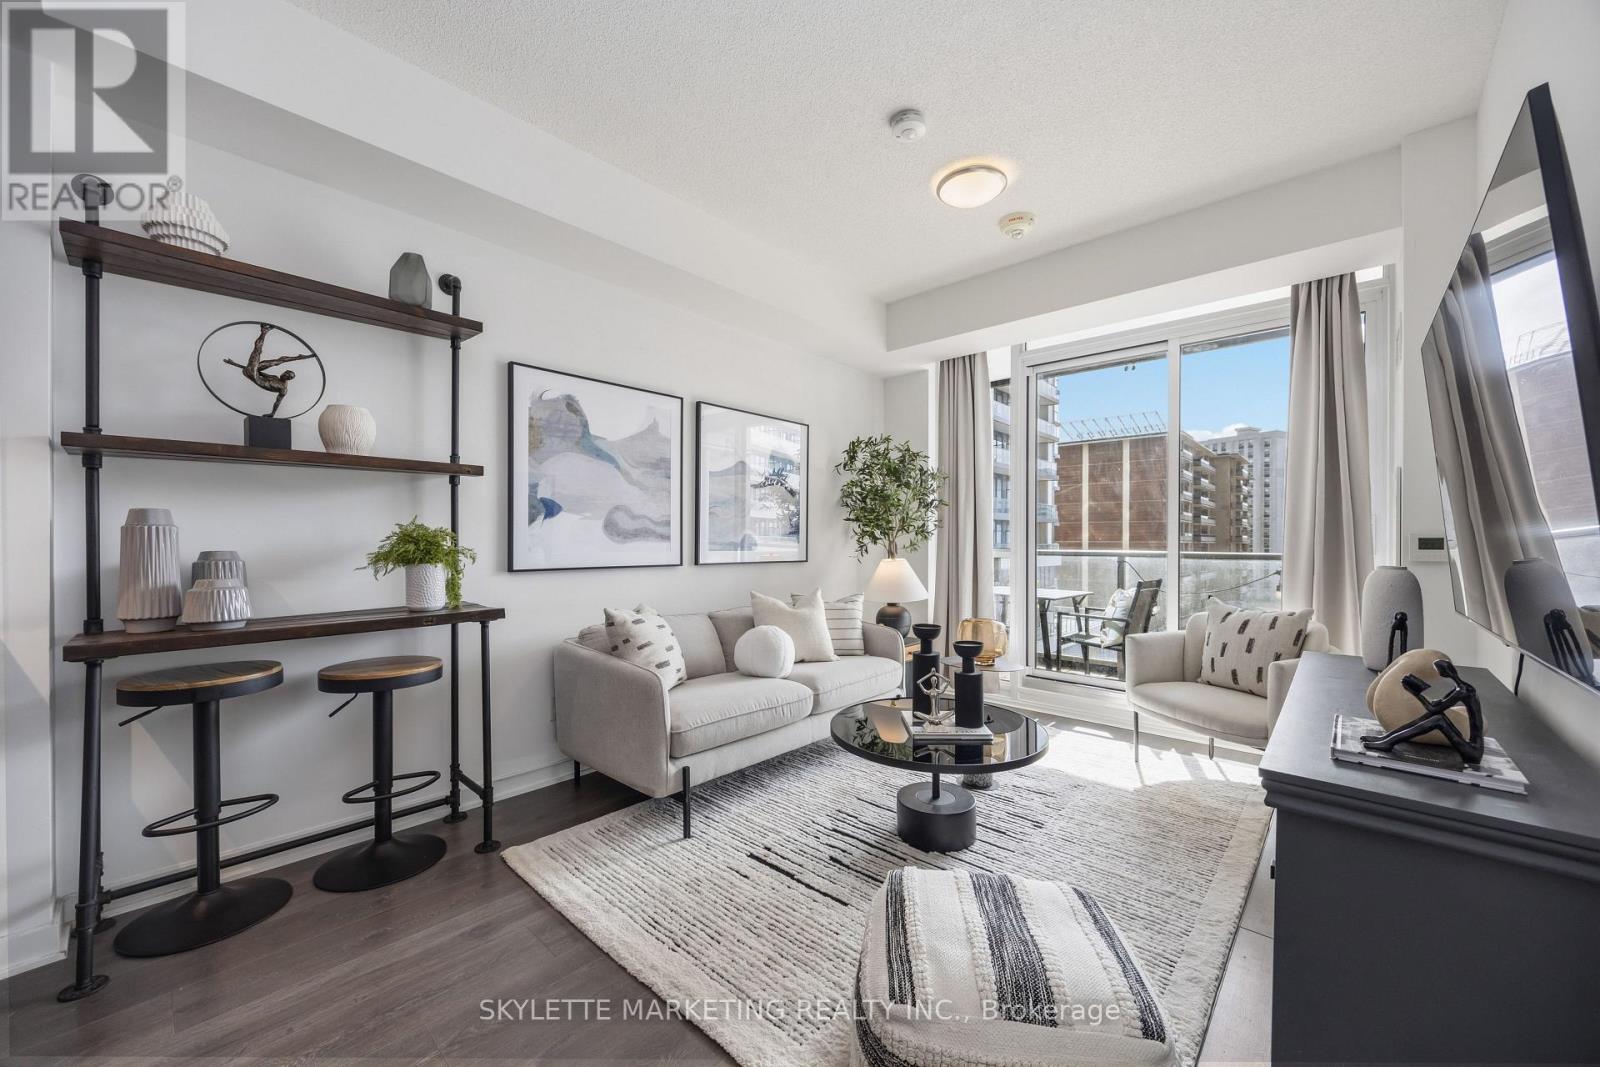
Welcome to this thoughtfully designed 1 bedroom + den, 2 full bathroom condo offering approximately 657 sq.ft. of modern, functional living space-perfect for professionals, couples, or anyone seeking comfort and convenience in a well-connected location. Featuring wide-plank laminate flooring throughout with no carpet, this suite offers a clean, contemporary feel that's also easy to maintain.The L-shaped dine-in kitchen is both stylish and practical, complete with a built-in cooktop and wall oven, built-in over-the-range microwave, integrated dishwasher, and stainless steel fridge. With generous counter space and a smart layout, it's ideal for everyday cooking as well as hosting friends or family. The open-concept living and dining area is bright and inviting, with direct access to a covered balcony showcasing clear south-facing views of CN Tower and a perfect spot to unwind, enjoy your morning coffee, or take in the natural light throughout the day. The spacious primary bedroom offers comfort and privacy and its own ensuite bathroom, while the versatile enclosed den can easily function as a home office, reading nook, or guest bedroom. With two full bathrooms, this layout provides added flexibility and convenience for both daily living and entertaining. Additional features include one underground parking space and one locker, along with access to an impressive range of building amenities, including an indoor pool and hot tub, fully equipped gym, movie theatre, party room, games room, concierge/security, outdoor BBQ area, and free visitor parking. The building offers direct underground access to Freshco. Ideally situated near major routes including the Don Valley Parkway, Highways 401 and 404, and just minutes from public transit and shopping at Fairview Mall, this home offers the perfect balance of accessibility and lifestyle. A fantastic opportunity for end-users looking for a move-in-ready space in a vibrant and convenient neighbourhood. (id:56248)

171 Bradwell Chase
London North, Ontario
Welcome to this exceptional all-brick executive home, ideally situated on an extra-wide corner lot and featuring a rare triple-car garage with convenient rear drive-through access. The carpet-free interior showcases rich hardwood flooring throughout the main and second levels, complemented by a striking solid-wood staircase with modern railings.Designed to impress, the gourmet kitchen offers crown moulding, oversized granite countertops, a Bosch range hood, induction cooktop, built-in wall oven, and abundant storage with custom floor-to-ceiling cabinetry. The kitchen flows seamlessly into the inviting family room, highlighted by a soaring 18-foot ceiling, cozy gas fireplace, and elegant window coverings.Upstairs, the spacious primary suite features a luxurious five-piece ensuite and a walk-in closet with organizers. Two additional bedrooms, a private office with french double doors that may also serve as a fourth bedroom, and a bright open-to-below area complete the upper level.The finished lower level provides a generous recreation and games area, a full bathroom, and a versatile room ideal for use as a bedroom, gym, or home office.Outside, stamped-concrete patios and walkways, mature landscaping, a fully fenced yard, storage shed, and large covered porch create a private setting designed for relaxing and outdoor entertaining. Conveniently located near Sunningdale Golf Club, Western University, hospitals, trails, parks, top ranking schools, and Masonville shopping mall, this distinctive home offers an outstanding layout for executive family living. (id:56248)
414 - 10 Gibbs Road
Toronto, Ontario
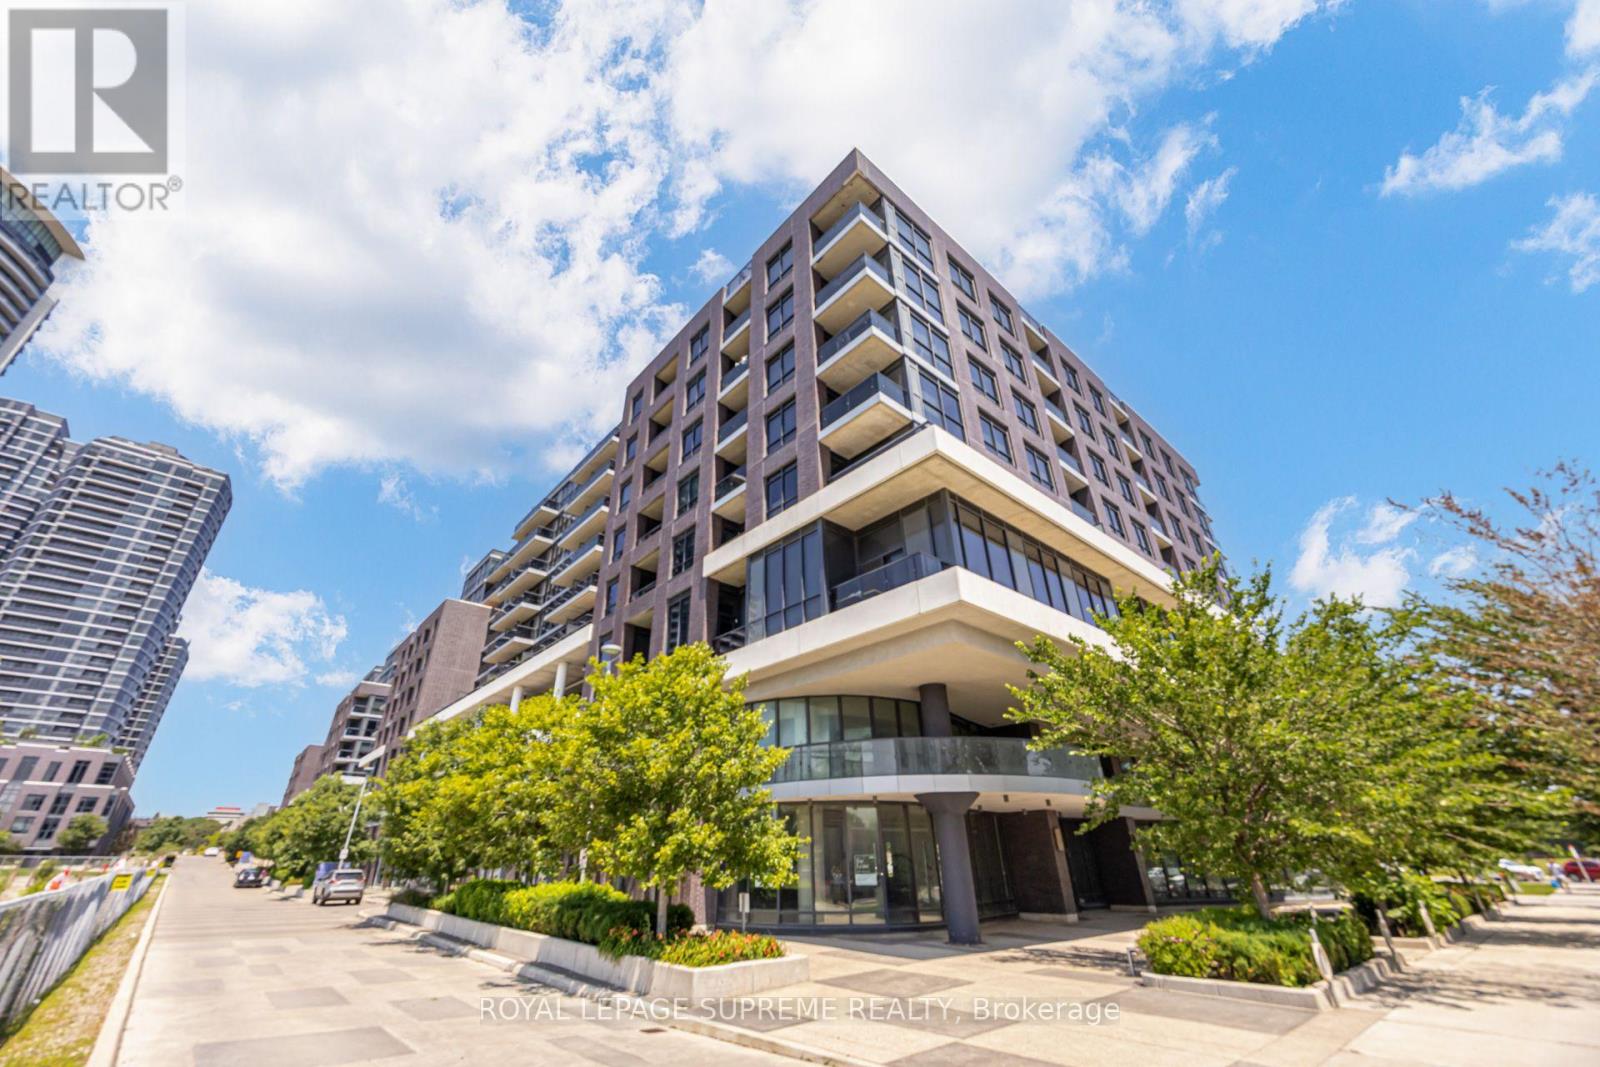
Fantastic, well laid out 2+1 bedroom, east facing condo overlooking green space and the pool! Ash grey floors and pot lights gives this unit a great modern feel. Open concept den suitable for home office, work out space or dining room. Smart home wired including lights and temperature controls. High speed internet included! 3 piece ensuite in principle bedroom. Easy access to 427, Bloor St, transit and great amenities. This is a special unit! (id:56248)
304 - 335 Wheat Boom Drive
Oakville, Ontario
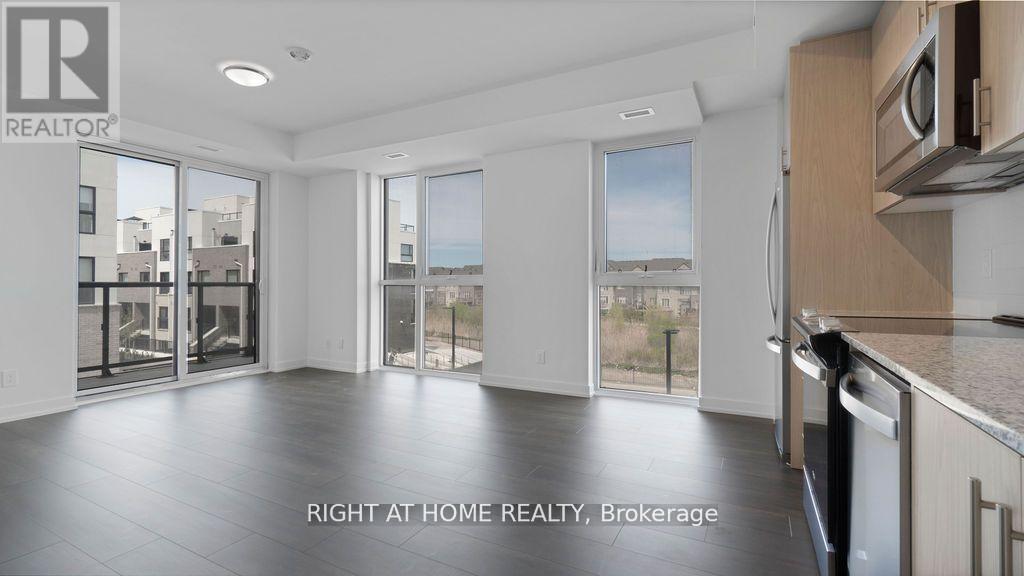
Welcome To Oak Village by Minto in the highly sought area of Oakville. Bright Spacious popular corner unit 2 bdrm floor plan By Minto. Fully upgraded Condo with 9 ft Ceiling, Excellent Open Concept Layout, Close to shopping center, Go Station, Library, Bus Terminal, Sheridan College, Walmart, 407, 403, QEW, Showings Anytime Without Any Notice. (id:56248)