
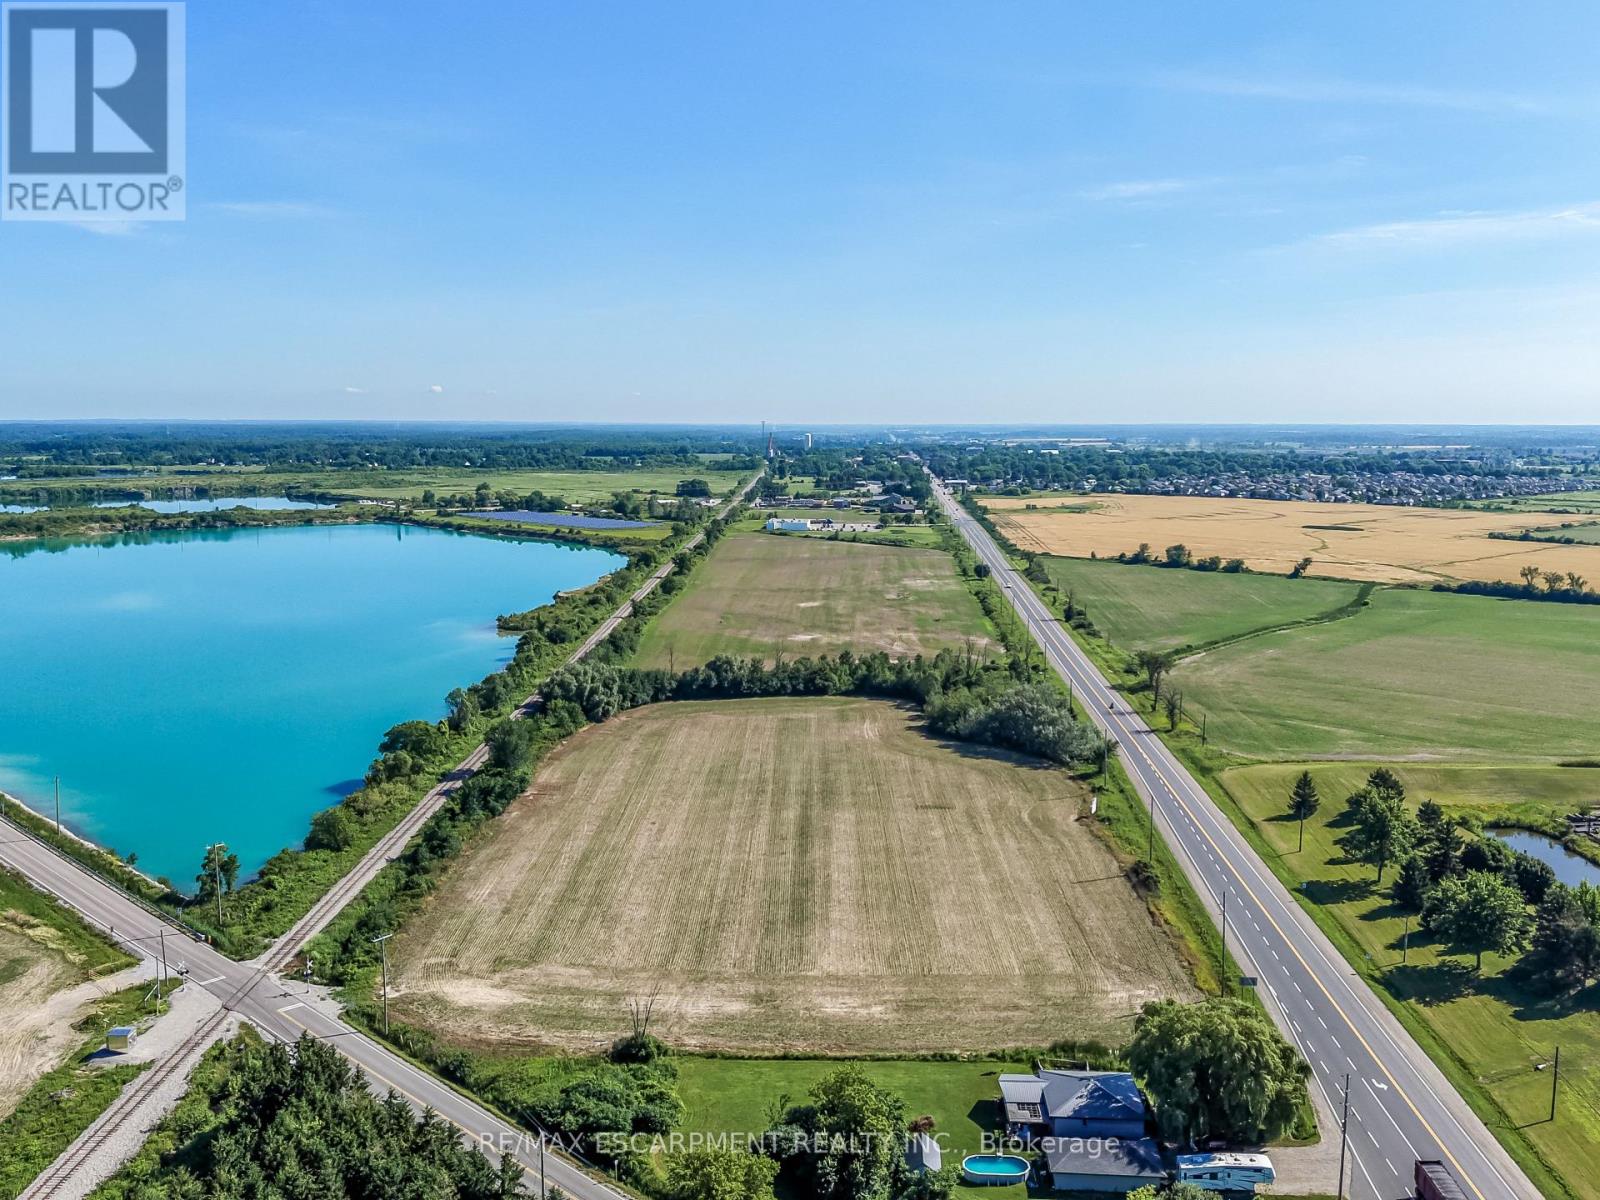
Pt Lt 13 Highway 6
Haldimand, Ontario
Exceptional development opportunity! This 8.47-acre vacant parcel boasts premium frontage and outstanding visibility along Highway 6. Zoned MG (General Industrial), the property offers incredible potential for a variety of commercial and industrial ventures (subject to municipal approvals). High-traffic exposure, strategic location, and easy access make this an ideal investment for businesses and developers seeking a prominent location in Haldimand County. A rare chance to secure a high-profile parcel with exceptional future potential. (id:56248)
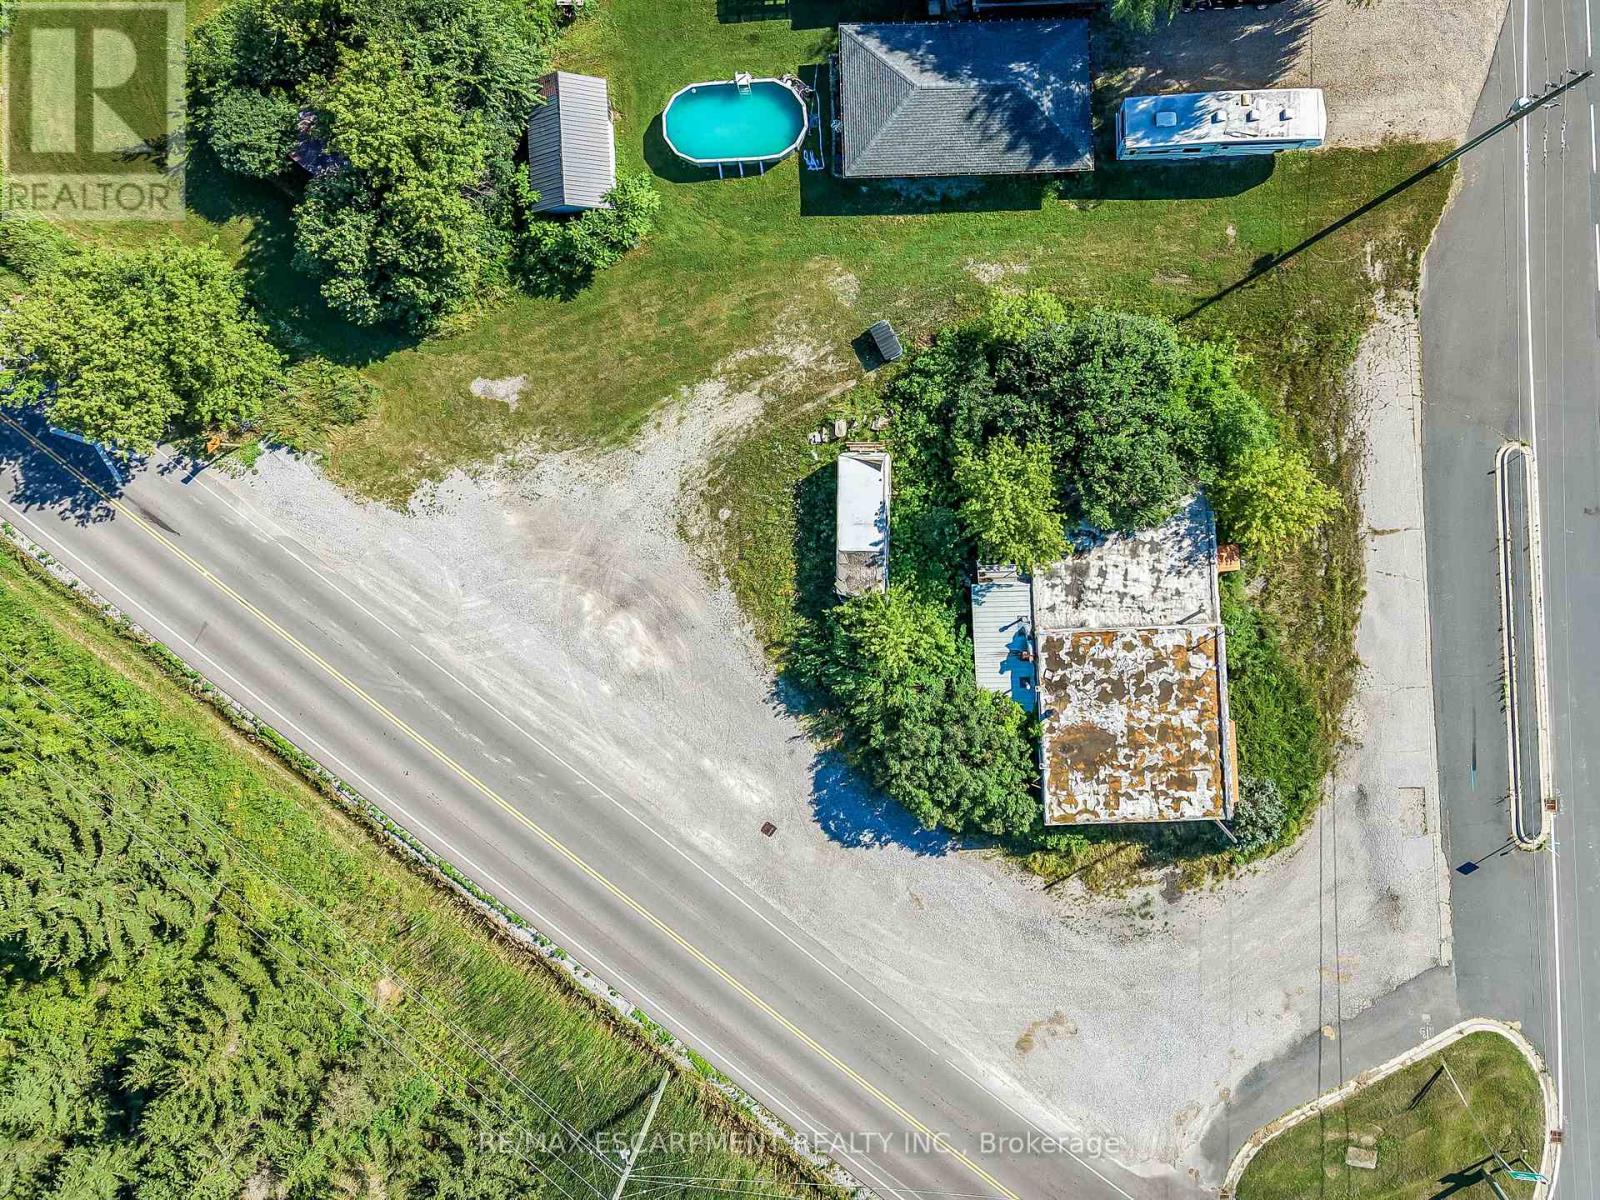
3819 Highway 6
Haldimand, Ontario
Exceptional development opportunity! This vacant parcel is just over half an acre and boasts premium frontage and outstanding visibility along Highway 6. Zoned CR (Rural Commercial), the property offers incredible potential for a variety of commercial and industrial ventures (subject to municipal approvals). High-traffic exposure, strategic location, and easy access make this an ideal investment for businesses. A rare chance to secure a parcel with exceptional future potential. ** LOT LINES SHOWN IN PHOTOS ARE APPROX.** (id:56248)
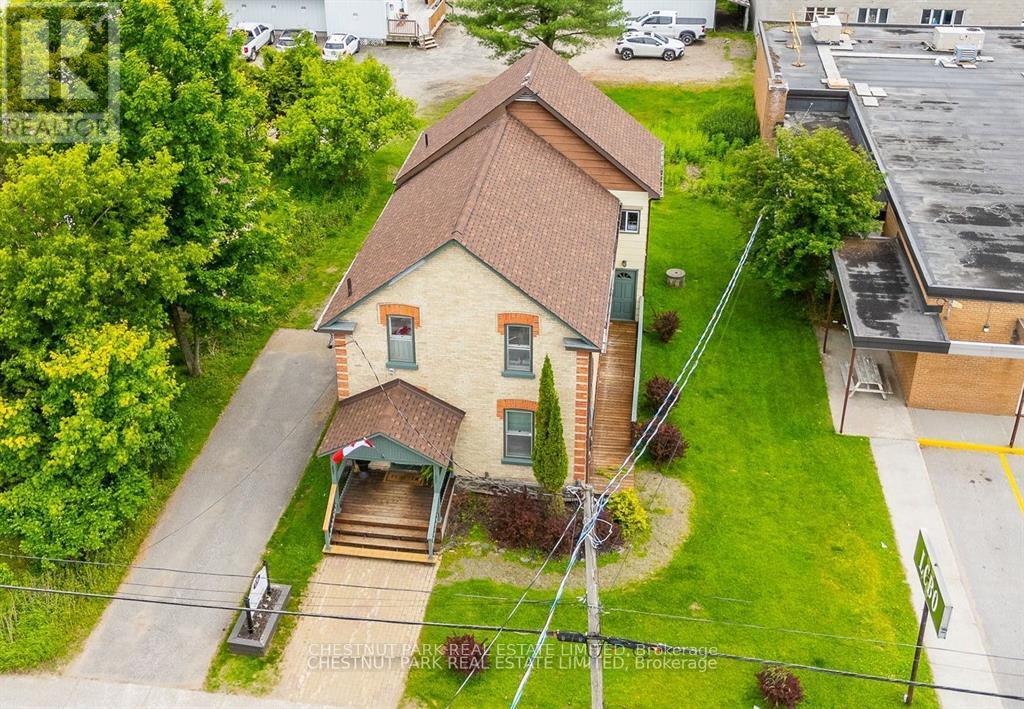
238 Highland Street
Dysart Et Al, Ontario
Prime Commercial Property in Haliburton Highlands! Located in a highly visible main street location, this spacious commercial property offers over 2200 sq ft of versatile space perfect for a professional office, retail business, or service-based enterprise. The property is ideally suited for those seeking high foot traffic and premium exposure in the heart of Haliburton Village. With ample parking and the potential to customize the space, this is the perfect opportunity for your growing business. Don't miss out on this high-traffic location in one of the most sought-after areas of the Haliburton Highlands. (id:56248)
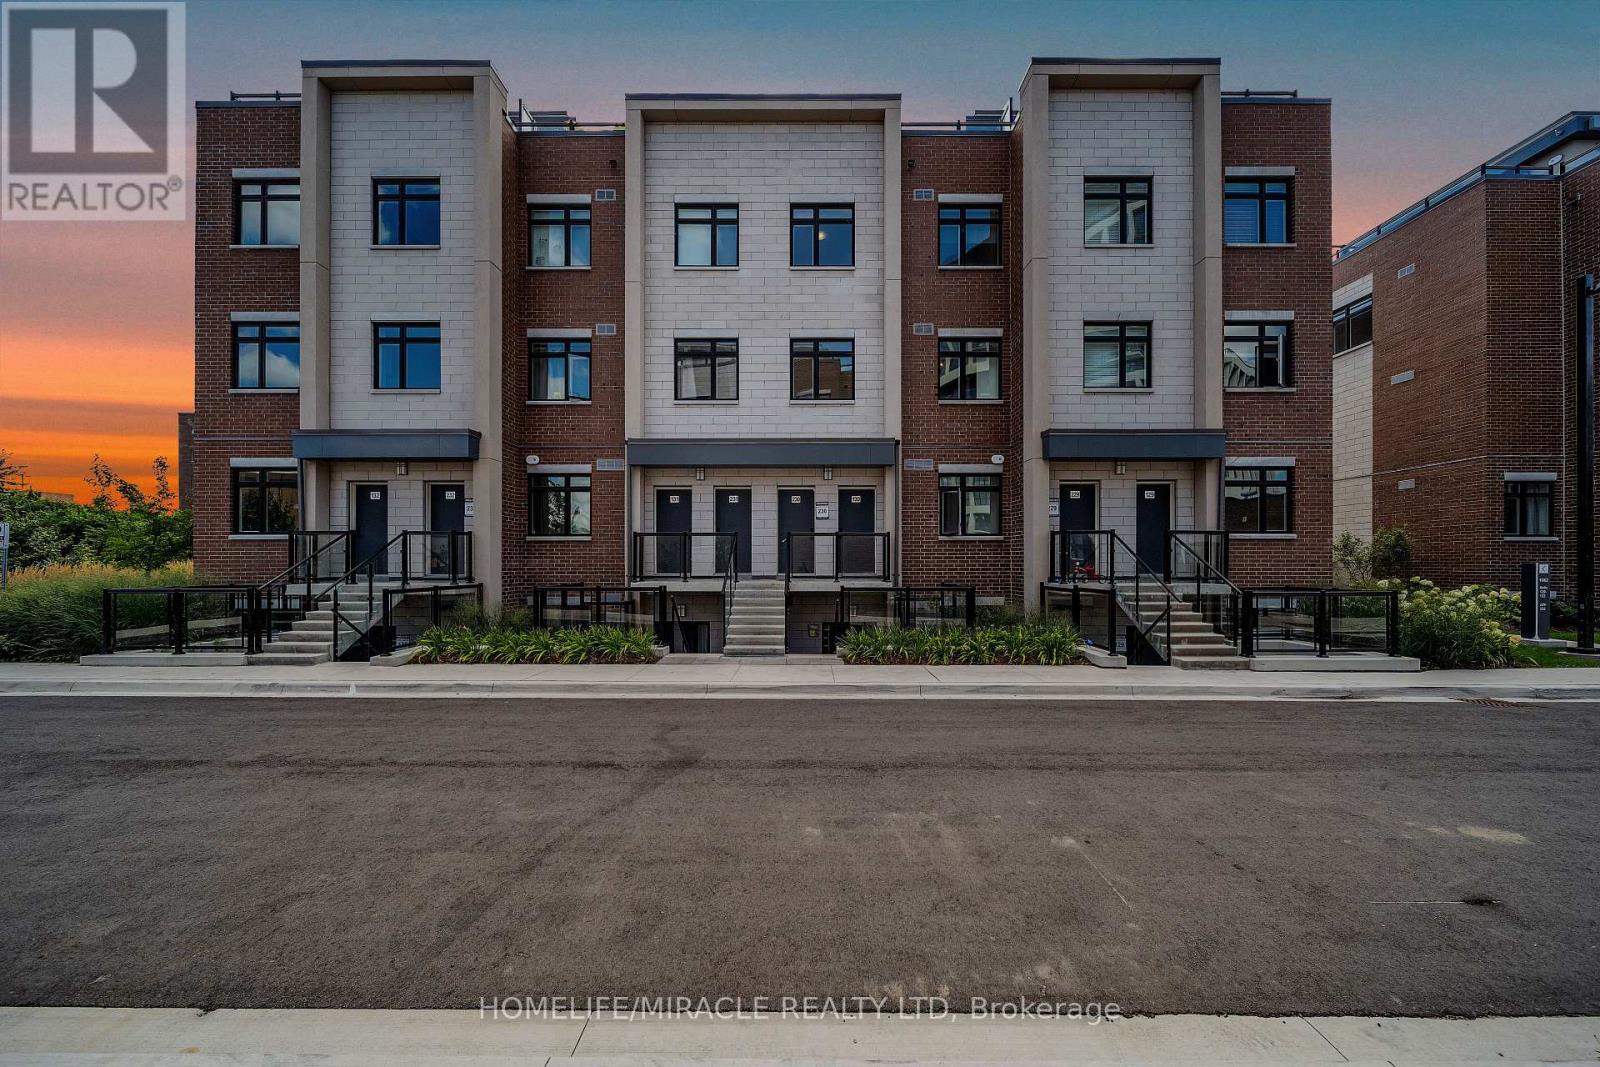
230 - 1062 Douglas Mccurdy N
Mississauga, Ontario
Experience lakeside living at its finest with this charming two-story townhome in Port Credit, Ontario. Featuring two bedrooms, two full bathrooms, and easy access to the tranquil waters of Lake Ontario, this home offers the perfect balance of comfort and convenience. Enjoy the cozy living area, modern kitchen with beautiful back splash. The panoramic views of the lake area from the 3RDFLOOR TERRACE (237SF). With waterfront parks and recreational activities just a stone's throw away, this home is a true gem ## Wallmart shopping center is located directly beside the unit, Just 1-minute walk, making grocery shopping and also access to walk in clinic, Kafe, Restaurants, Public transit, The Go station and all other amenities. This is rare opportunity to own in Mississauga"s. This price to sell. Dont miss this opportunity (id:56248)
49 - 21 Park Street E
Mississauga, Ontario
Exclusive Opportunity to Own a Private Locker! Rarely available storage locker located in a well-managed condominium building. Ideal for residents seeking additional secure storage space for seasonal items, sports equipment, luggage, business inventory, or personal belongings. Conveniently located with easy access within the building. Great opportunity for unit owners or investors looking for extra storage in a high-demand condo community. (id:56248)
29 Chestnut Court
Aurora, Ontario
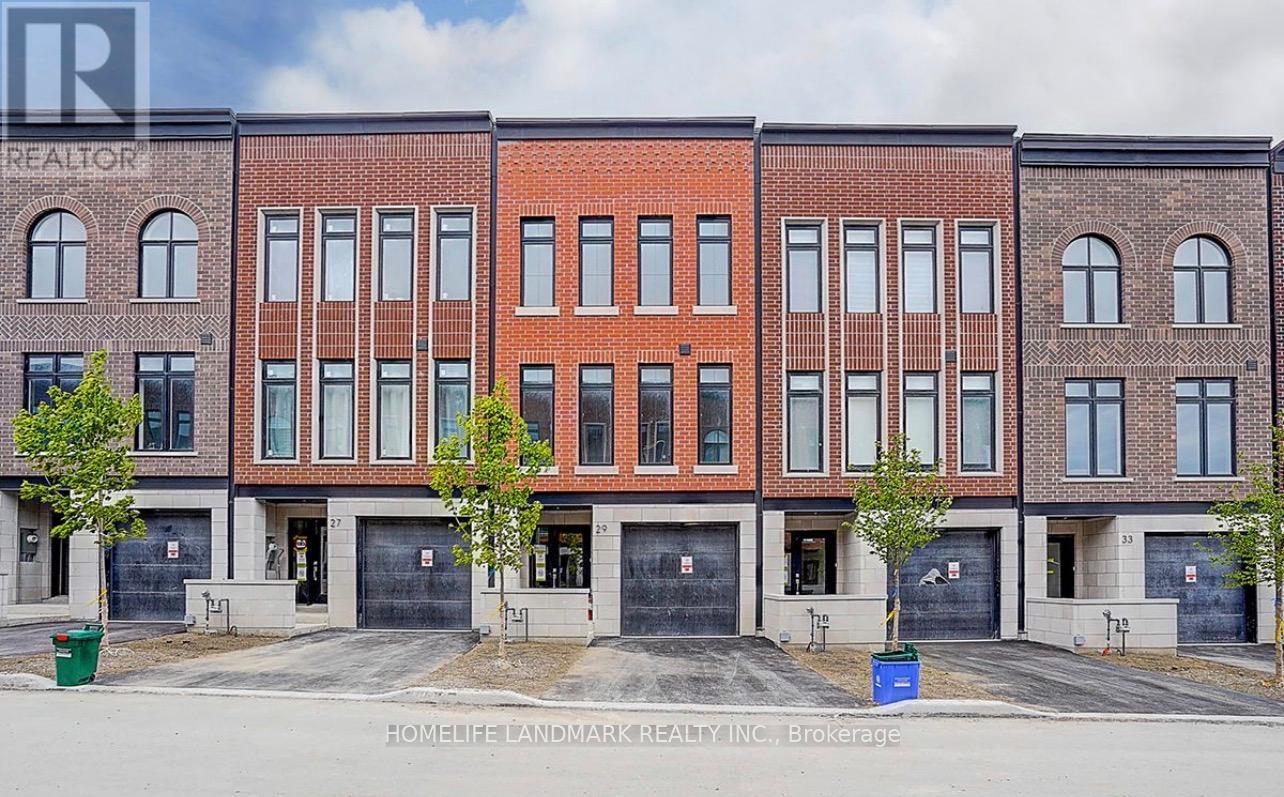
This brand new, tastefully designed townhouse in one of the most sought-after locations in Aurora combines luxury, style, and convenience. Boasting a spacious 2,215 square feet of living space, this modern NYC-style home features four bedrooms and four bathrooms, perfect for families or those who love to entertain. The open-concept main level showcases all Smooth 10' ceilings and 9' ceilings on Upper. an inviting atmosphere with a sleek kitchen, expansive living room, and elegant dining area. The design allows for an abundance of natural light, giving the space a warm, airy feel .One of the standout features of this townhouse is the 627-square-foot rooftop terrace. Whether you want to sunbathe, or host a party, this outdoor space offers the perfect backdrop for your lifestyle. There is also a green lawn South facing Backyard for gardening. Two Car Parking in the front, There are also some extra visitor parking spaces. The home also offers a full basement with a rough-in for a four-piece washroom, providing potential for extra living space or customization to suit your needs. Surrounded by parks, trails, and green spaces, its the perfect blend of urban living and nature. The location couldn't be more ideal, with easy access to Highway 404, Next To Two Large Shopping Plaza, Magna Golf Club, Stronach Aurora Recreation Complex, Aurora Go Train Station, parks, library, church, T&T, Walmart, and York Regional Police Headquarter. You'll find everything you need just minutes away, offering both convenience and comfort. This townhome is both elegant and functional. From the moment you step inside, the attention to detail is evident, starting with the elegant oak veneer wood stair that adds a touch of sophistication and warmth to the home. The luxurious bathrooms are designed with relaxation and comfort in mind, including a primary ensuite that's nothing short of a spa retreat. Frameless Glass Shower, Freestanding Tub that creates a serene escape from the everyday. (id:56248)
135 Algonquin Drive
Meaford, Ontario
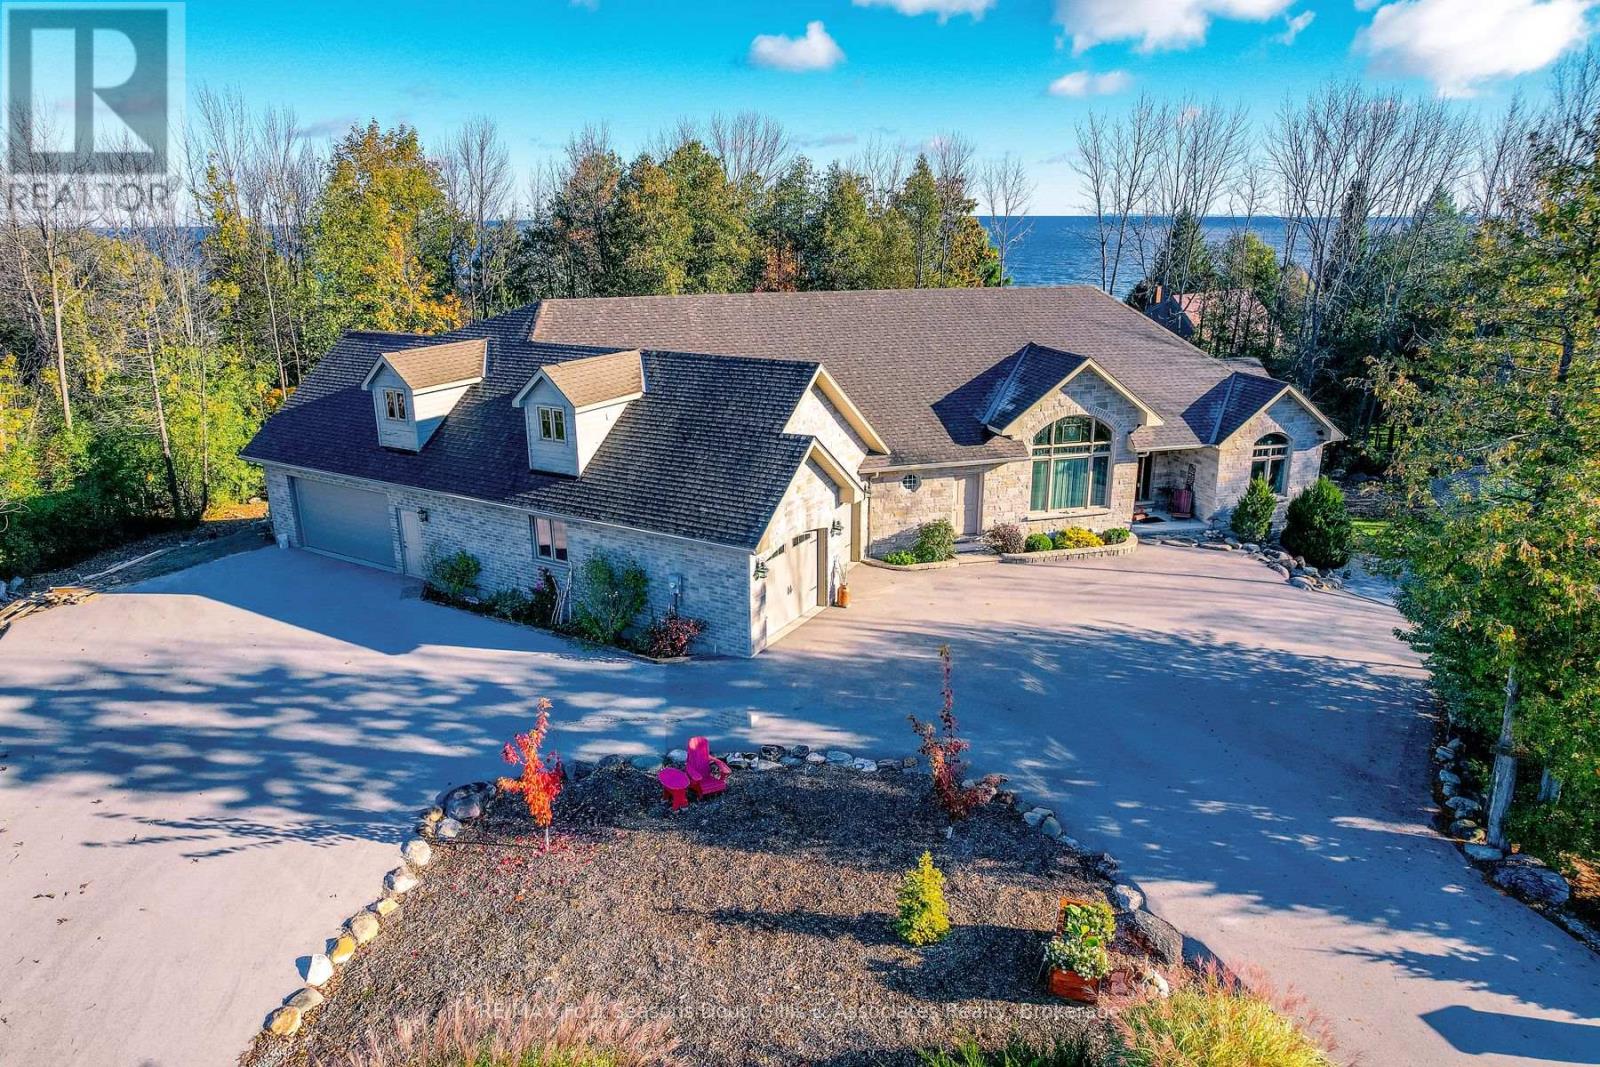
Welcome to this exceptional 4,588 sq ft custom-built home, ideally situated on a private 0.89-acre (+/-) cul-de-sac in one of Meaford's most desirable neighbourhoods. Offering 5 bedrooms and 3.5 bathrooms, this beautifully designed residence blends timeless curb appeal with comfort and functionality. The exterior impresses with professional landscaping, split rail fencing, dual stone-pillared driveways, and a striking stone and brick façade with steep rooflines and expansive windows. Inside, the main level features 9-foot ceilings, wide hallways, oak hardwood and ceramic flooring, and vaulted tongue-and-groove ceilings in the open-concept living, dining, and kitchen areas. A gas fireplace with custom oak built-ins creates a warm focal point. The chef's kitchen showcases custom off-white cabinetry, granite countertops, dual stone sinks, a central island, tiled backsplash, and stainless-trim appliances including a gas range, hood fan, fridge with ice maker, and dishwasher. A cedar-lined three-season sunroom adds charm and flexibility, while the living room opens to a deck with panoramic Georgian Bay views. The finished lower level offers a spacious rec room with walk-out access, ideal for entertaining, guests, or extended family living. Two oversized, insulated, and drywalled garages provide space for up to four vehicles, a workshop, or storage-one with heated floors and the other with a unit heater. The landscaped yard includes a vegetable garden and garden shelter for outdoor enjoyment. Additional features include main-floor laundry, natural gas furnace, central air, HRV system, dual hot water heaters, central vacuum, municipal water, and an annually serviced Eco-Flow septic system. Built by the owner to a high standard of quality and craftsmanship, this property offers peaceful, upscale living just minutes from Meaford's waterfront, golf, and amenities. (id:56248)
479 St George Street E
Centre Wellington, Ontario
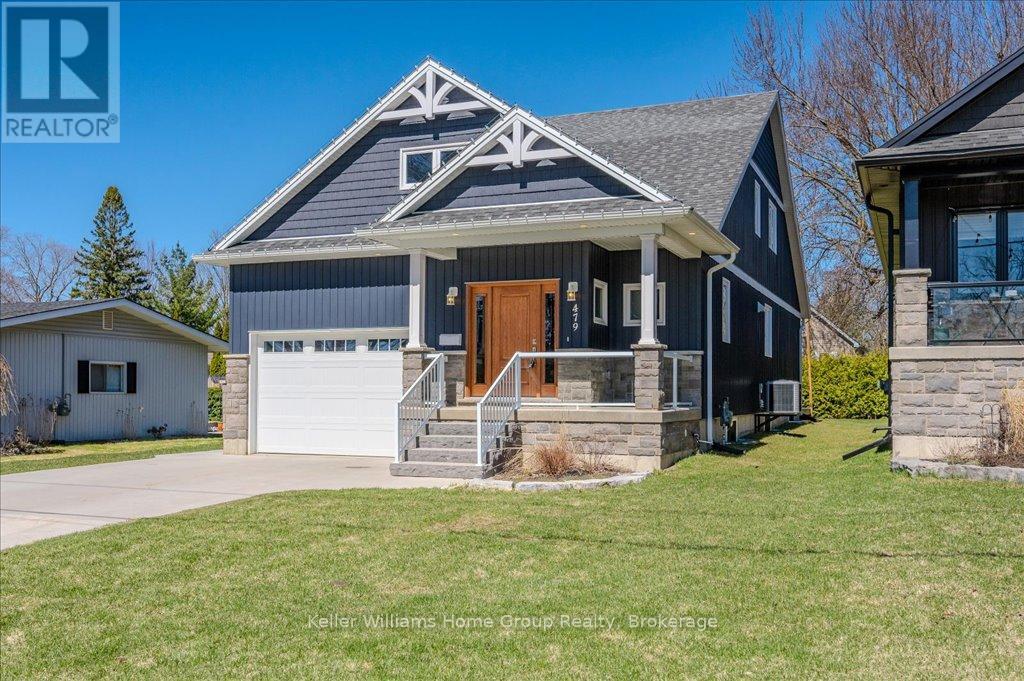
Custom-Built Home in a Premium Fergus Setting! Situated on a mature, tree-lined lot just steps from the Cataract Trail, Grand River, and the vibrant shops, cafés, and restaurants of historic downtown Fergus, this exceptional property offers a rare blend of tranquility and convenience. Enjoy effortless commuting with quick access to Kitchener-Waterloo, Guelph, and Highway 401. Striking curb appeal features a timeless stone façade, durable vinyl siding, and a spacious concrete driveway with ample parking. Relax on the inviting front porch before entering a beautifully designed open-concept main floor showcasing rich hardwood and tile finishes. The chef-inspired kitchen is complete with quartz countertops, stainless steel appliances, abundant cabinetry, and a large island ideal for hosting. The dining area flows into a sun-filled great room with walkout to an expansive wood deck and private backyard retreat. The main floor primary suite offers a generous walk-in closet and a luxurious ensuite with glass shower, soaker tub, and double vanity. Upstairs, find two well-sized bedrooms, a versatile office nook, and a full 4-piece bath. The bright lower level with high ceilings, oversized windows, and bathroom rough-in provides excellent potential for future living space. An ideal home for families, downsizers, or those seeking main-floor living in a sought-after location. (id:56248)
170 Prospect Street
Port Dover, Ontario
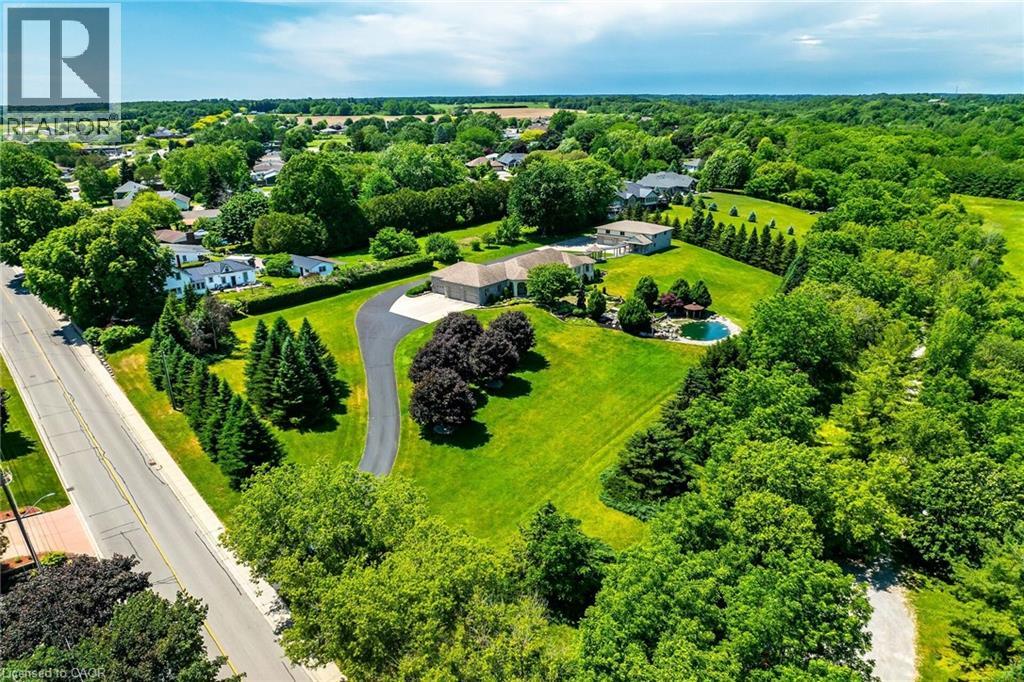
Discover an authentic “Masterpiece” - not just a home - a life style choice!Feast your eyes on this spectacular “Dover Estate located in the heart of town - walking distance to popular amenities inc Live Theatre, eclectic shops, eateries, Links golf course & famous beach-front.Entire perimeter is surrounded by mature pines &natural foliage providing surreal setting for 2007 custom built stone/stucco bungalow centered majestically on 2.68ac manicured rolling parcel abutting walking trail-adorned w/armour stone perennial gardens cascading to beautiful, aerated koi filled pond-introduces over 4200sf of flawless living space (both levels)-incs 2131sf main floor ftrs crown moulded 9ft&10ft tray/valence lighted ceilings, engineered flooring, plethora of oversized windows&classic column accents - showcasing World Class kitchen sporting hickory cabinetry, designer island, granite countertops &BI appliances - segues to luxurious living room&dining room enjoying garden door WO to 690sf covered composite deck overlooking a private paradise - continues to primary suite ftrs alcove sitting room, large WI closet & personal 5pc bath, guest bedroom, library poss./bedroom, 2x3pc baths, opulent rear foyer incs back yard WO & lower level entry plus laundry room accessing ins/heated 3-car garage offering epoxy flooring & staircase to basement level. 2 spacious family rooms highlight bright lower level boasts custom replicated Cheers Bar & WO to granite stone patio/pond area, large bedroom, home gym, office/bedroom, multiple storage/utility rooms complimented w/oversized above grade windows. Follow paved driveway to 32'x48' shop ftrs stone/stucco exterior (matching house), 3 ins. RU doors, conc. floor, hydro, 230sf ins. office & massive outdoor concrete parking compound. Extras -100ft well for irrigation/gardening, municipal water/sewers, n/g standby generator, 400amp hydro, security/camera system, hi-speed internet - list is endless! Redefining Rural Elegance!. Luxury Certified. (id:56248)
5789 North Kennisis Lake Road
Dysart Et Al, Ontario
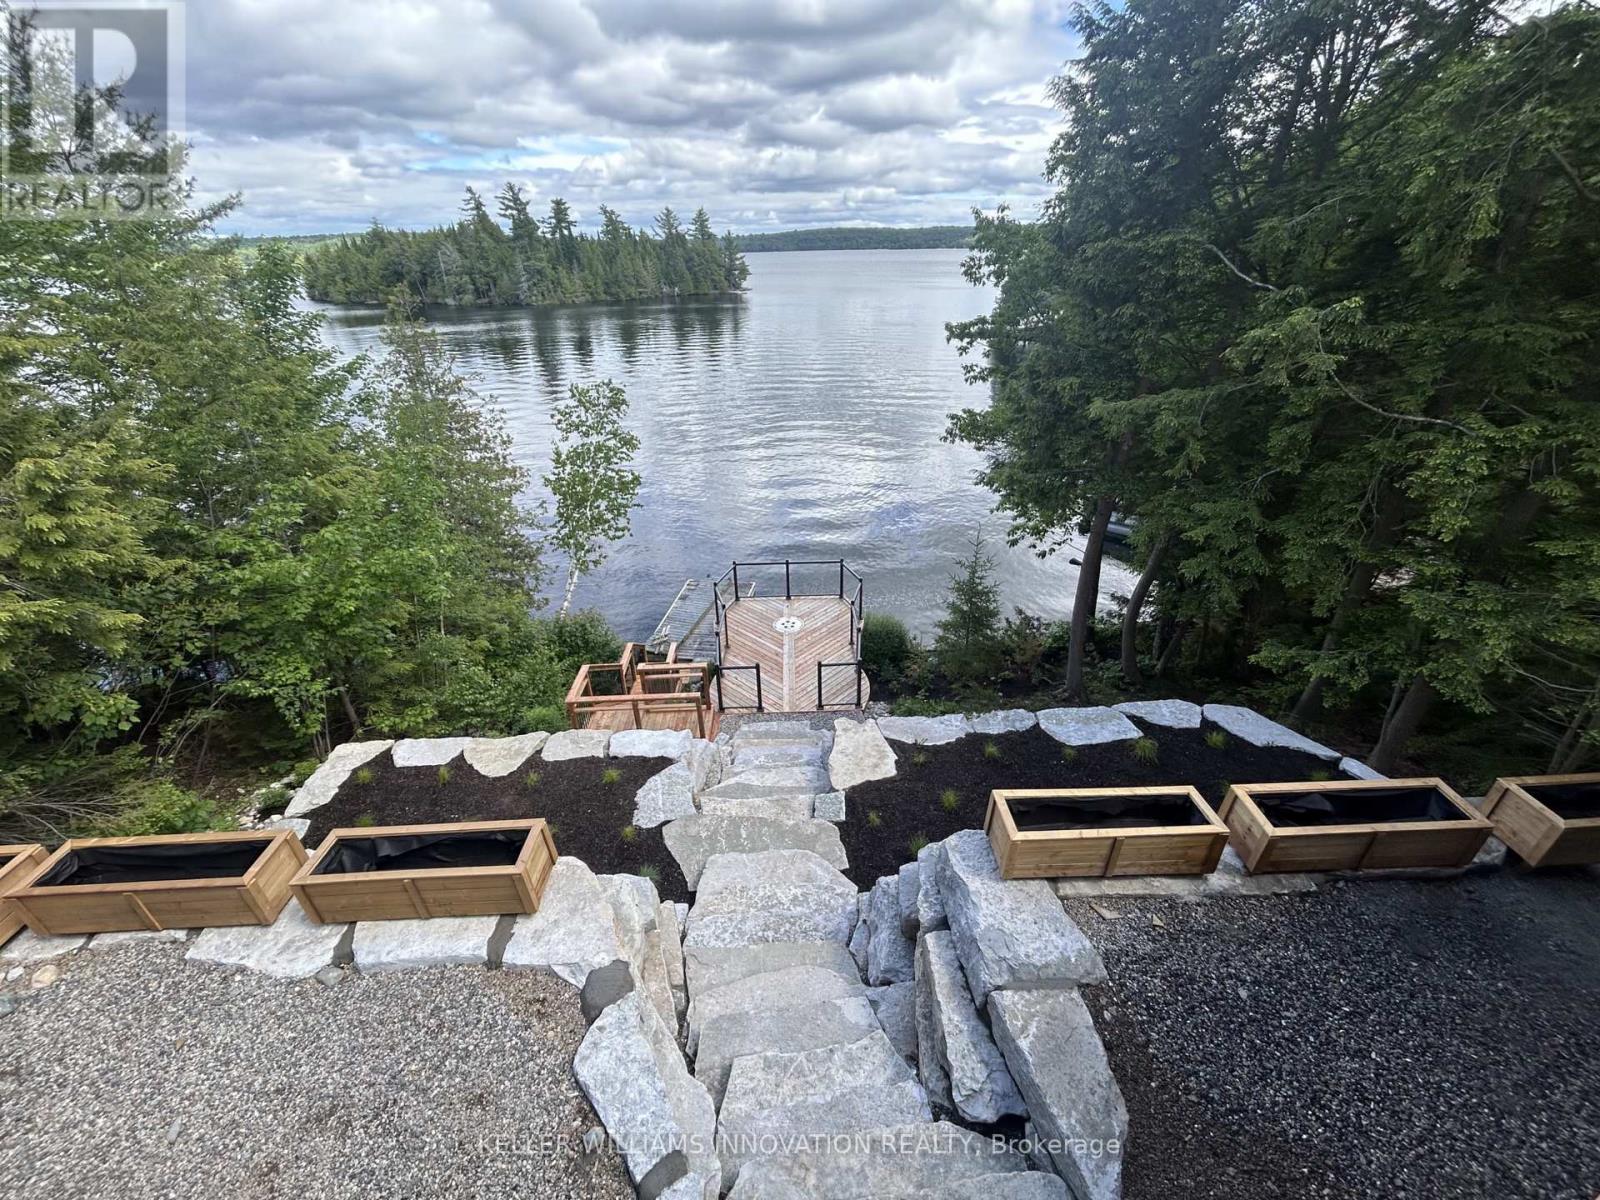
A rare opportunity to lease a four season beachfront cottage on iconic Kennisis Lake, available for a flexible 3 to 6 month term.Set back from the road with the lake stretching out behind the cottage, 5789 Kennisis Lake Road offers a unique sense of privacy and a peaceful connection to the water. As one of the largest and most sought after lakes in the Haliburton Highlands, Kennisis Lake is known for its crystal clear water, expansive boating, marina access, and endless shoreline to explore. Inside, the cottage is bright, welcoming, and designed to capture southeast facing lake views throughout. The main level features three bedrooms, a full bathroom, and an open concept kitchen and dining area that naturally becomes the gathering place for family and friends. A spacious sunroom extends the living space and provides the perfect setting to enjoy every season. The lower level offers a private king bedroom with lake views, walkout access to the hot tub, and easy access to the shoreline below. Outside, multiple outdoor living spaces allow you to enjoy the property from every angle. An expansive upper deck overlooks the lake and is ideal for outdoor dining and evening sunsets, while a second lakeside deck creates a quiet place to unwind closer to the water. Tucked among the trees, a sauna offers a private escape after a day on the lake. The shoreline is exceptional, featuring hard packed sand and a gentle entry ideal for swimming, paddleboarding, and waterfront enjoyment. Located close to Sir Sam's Ski & Ride, golf courses, hiking trails, and local amenities, this property offers the opportunity to experience one of Haliburton's most desirable lakes in every season.This is the kind of place where mornings begin with coffee by the water, afternoons are spent exploring the lake, and evenings end beneath a sky full of stars. A place where life slows down, the water becomes part of your daily rhythm, and every day feels a little more connected to what matters most. (id:56248)
201 N Menominee Lake Road
Huntsville, Ontario
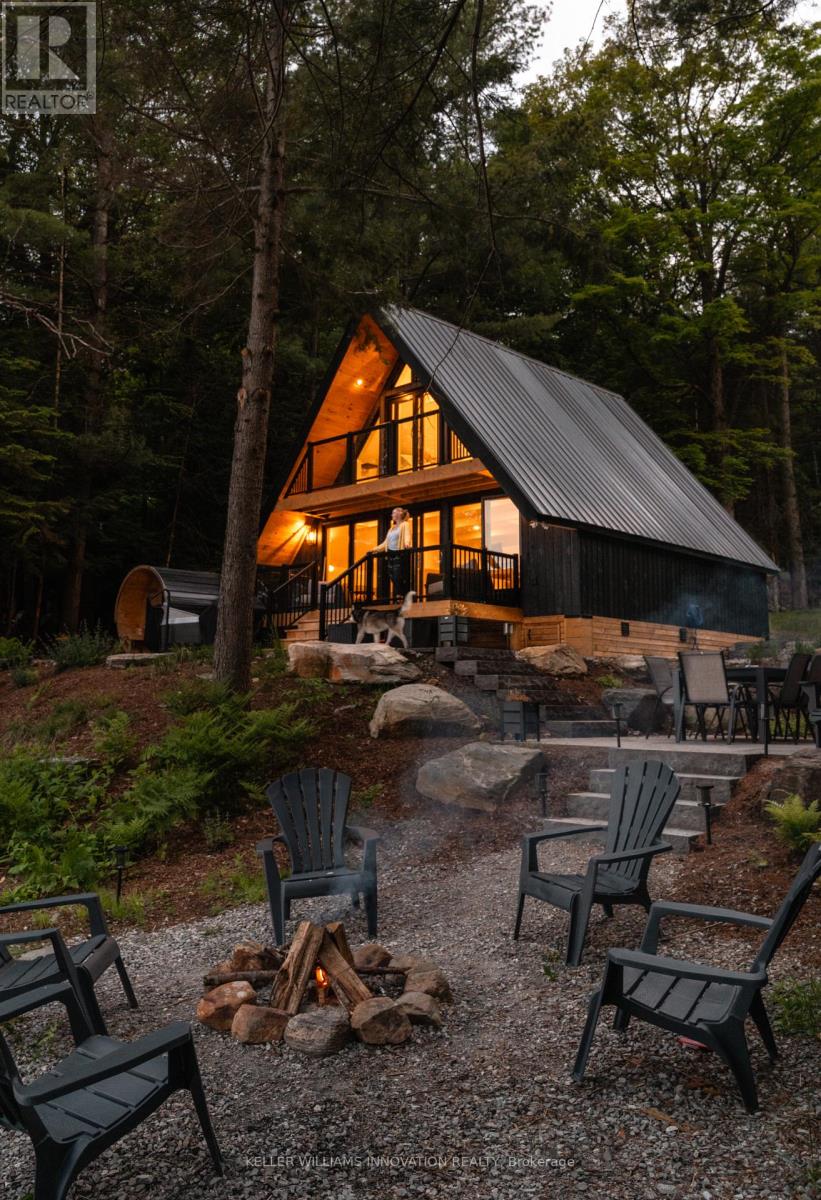
This place invites you to slow down... to soften... to come back to yourself in the quietest, most beautiful way.Surrounded by Muskoka Woods, this modern A-frame feels almost otherworldly, where the forest holds you on one side and the still waters of Menominee Lake open out on the other. Rebuilt entirely in 2024, this two bedroom, two bathroom four season cottage was created with care and intention, blending clean design with textures and tones that feel warm, grounded, and deeply connected to nature. Light moves gently through the Aframe from morning to night, shifting with the trees, reflecting off the lake, wrapping it in a calm that is hard to describe but easy to feel. Every window offers a different moment, forest, water, sky, all quietly changing with the seasons. Outside stone pathways and layered patio spaces guide you through the property, leading to a lakeside fire pit, an outdoor dining area under open sky, and your own private sauna and hot tub tucked into the trees. Mornings begin with still water and fresh air. Nights settle in with soft light, warmth, and the sound of nothing but nature around you.Offered fully turnkey, with strong short term rental performance and revenue already in place for the year and a bunkie used for additional storage, this property is as much an investment as it is a personal escape. A space you can step into right away, whether for your own use or to share with those searching for something rare. 20 minutes from Huntsville, with access to Hidden Valley Ski, Arrowhead Provincial Park, Algonquin Provincial Park, snowmobiling and hiking trails, lakes, restaurants, and year round experiences, you are close to everything, yet it feels like you have stepped far away from it all.If you have been looking for a place that feels different, quieter, softer, more connected... this is where you find it....(Also a licensed short term rental - over $123,000 in income in 2025 and $60,000+ already in income for the 2026 season) (id:56248)
1401 - 2130 Weston Road
Toronto, Ontario
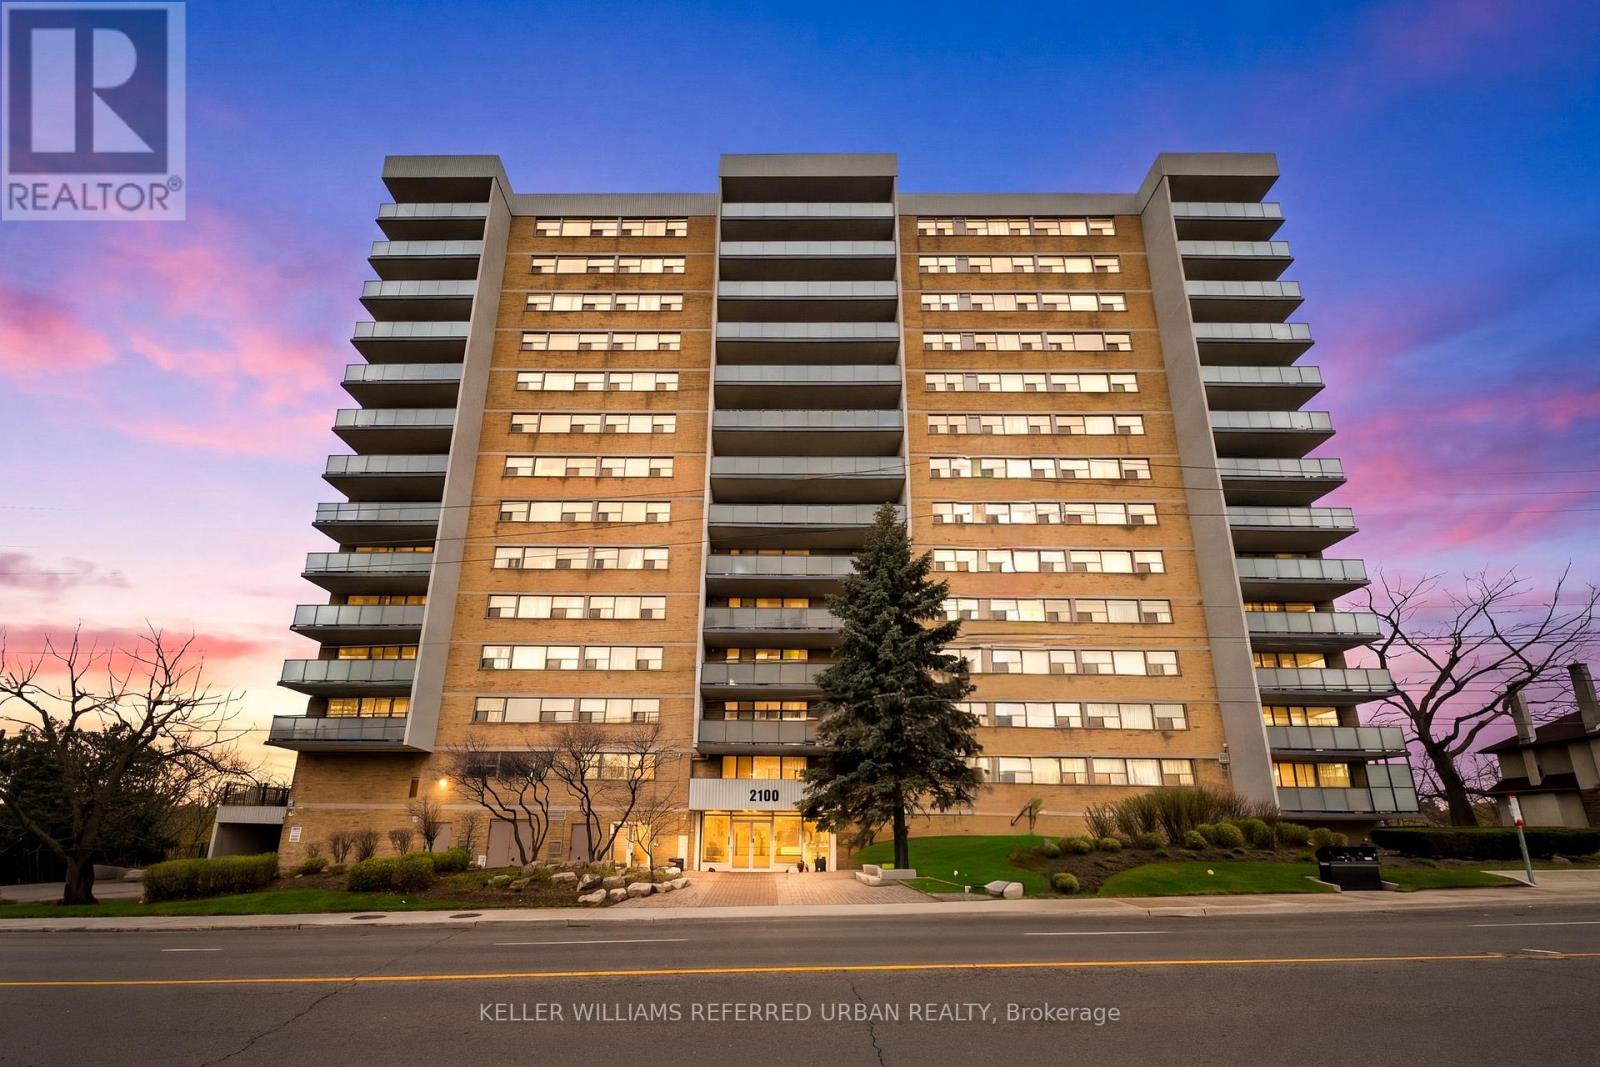
Welcome to Suite 1401 at 2130 Weston Rd, a rare 1,235 sq. ft. sub-penthouse corner suite offering refined living in the heart of North Etobicoke. This spacious 3-bedroom, 2-bathroom residence features an airy open-concept layout, a dedicated laundry room, and an oversized private balcony with breathtaking unobstructed south-facing cityscape views overlooking the Humber River. Natural light pours through expansive windows, creating a warm and elevated atmosphere throughout. Thoughtful updates include newer laminate flooring (2018), fresh paint (2026), and newly completed balcony replacements (2024). Residents enjoy exceptional amenities including a car wash, fitness centre, sauna, party/meeting room, and visitor parking, as well as storage for bicycles and winter tires. Conveniently located 10 minutes walking to the UP Express and Highway 401, it is very convenient commuting to downtown Toronto or going to Pearson Airport. This hidden gem is also surrounded by newly developed parks and scenic trails along the Humber River. Maintenance fees include water and cable TV, adding comfort and value to this beautifully sized urban retreat. This isn't shoe-box condo living - this is 1,235 sq. ft. elevated living and designed for families, downsizers, and everyone who refuses to compromise on space. (id:56248)