
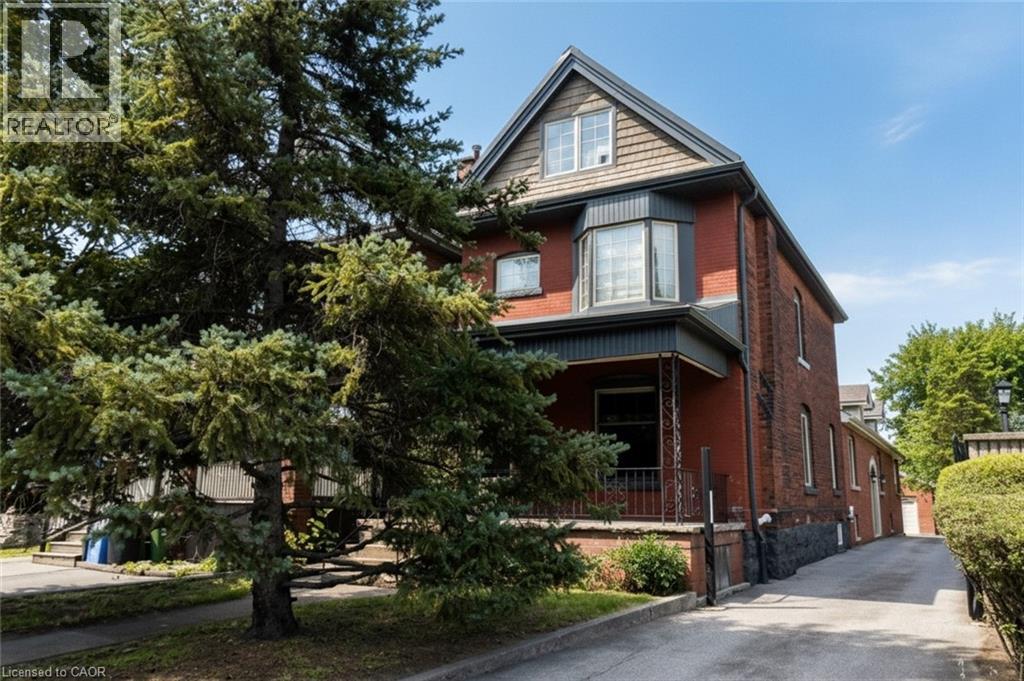
506 Aberdeen Avenue
Hamilton, Ontario
Excellent investment opportunity in prime southwest Hamilton close to all amenities including transportation, highway access, shopping, university, hospitals, Chedoke Golf course, trails, trendy Locke St. shops and restaurants. 2 1/2 storey brick home with a large modern brick addition. Spacious and well maintained units updated with superior finishes, modern conveniences and plenty of on site parking; updated electrical & plumbing. Large bonus room/bedroom on main floor not included in apartments. Partially finished basement with separate entrance, living, dining areas, kitchen, room, two 3 pce baths & laundry area offers much potential. Home is situated on a deep lot with a double garage at rear of property with hydro and plumbing and may offer potential as an additional dwelling unit subject to approval by City of Hamilton. (id:56248)
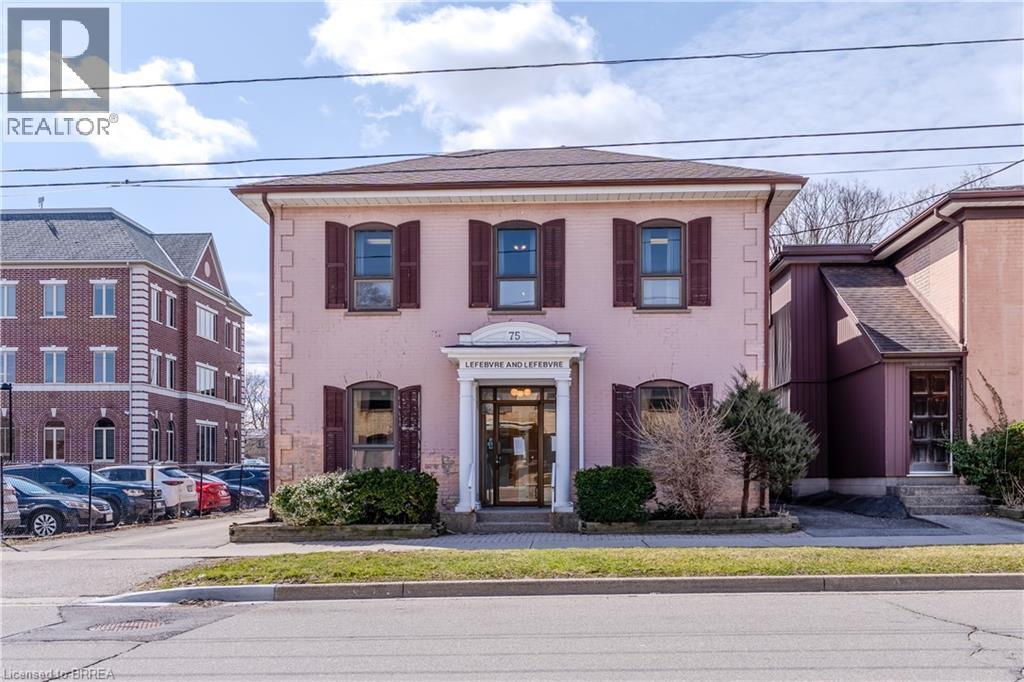
75 Chatham Street
Brantford, Ontario
Beautifully built and designed 2 storey office building, with ample parking, in Brantford's busy downtown business district close to all amenities. Another one of those tremendous opportunities to own some of Brantford's most sought after real estate. This property is being offered for the first time in over 50 years. Situated on a huge 49.5' x 100' lot. The large office building immediately beside, at 73 Chatham St, is also for sale. The subject property at 75 Chatham Street has a total square footage of 2944 sq ft. and boasts 5 spacious offices plus reception area, waiting area, kitchenette and 2 pc washroom on the main floor. The 2nd floor has 5 spacious offices, a beautiful rear library with French doors boasting a tremendous amount of built-in wrap around oak shelving, a 2pc washroom and 2nd kitchenette. The basement has room for a great amount of storage and in one section you'll find the valuable rolling file storage system, to stay. New Furnace, new A/C. Roof video inspected 2025. A wonderful opportunity! (id:56248)
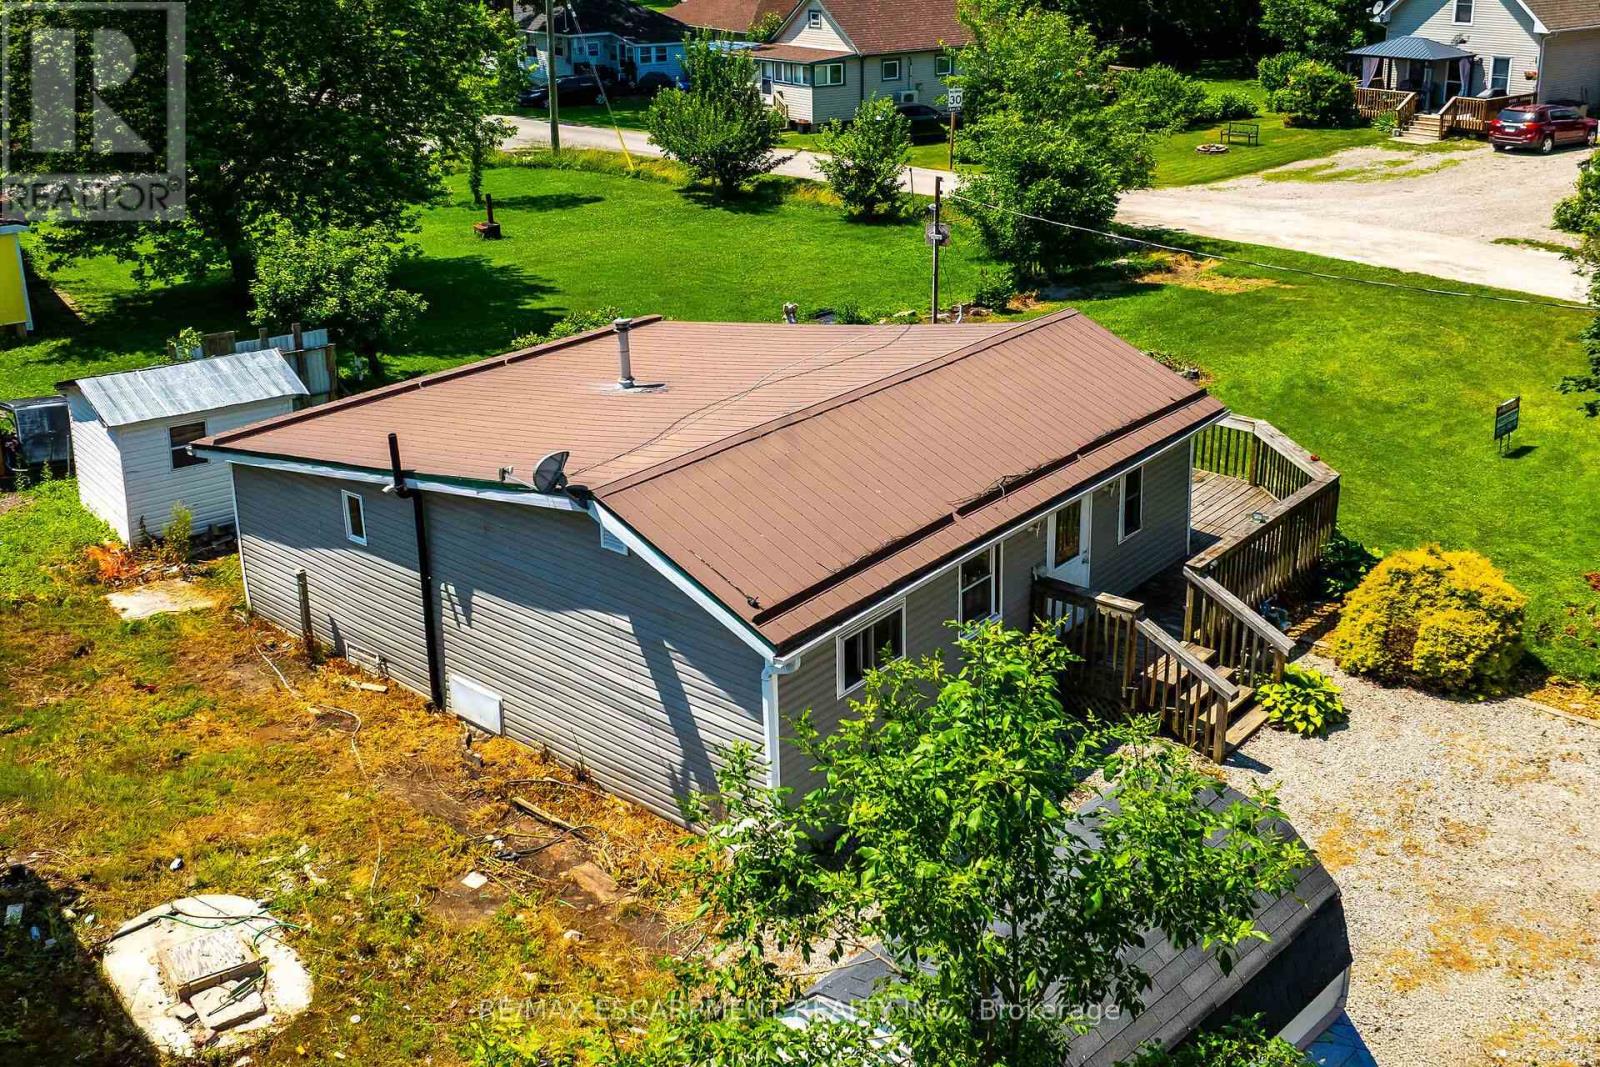
19 Barbara Drive
Haldimand, Ontario
Bright, freshly painted/redecorated year round cottage waiting for you at Peacock Point - a friendly Haldimand County sea-side community bordering Lake Erie's Golden South Coast where affordability and relaxed life-style meet. Easy 50-55 minute commute to Hamilton, Brantford & 403 - 15 mins east of Port Dover's popular amenities - 10 mins to Selkirk & Hoover's Marina, Restaurant & Boat Launch. The functional home is positioned handsomely on large 0.13 acre corner lot fronting on quiet side street offering close proximity to General Store, public park with local sand beaches just a short stroll away. Introduces 741sf of open concept living area highlighted with spacious eat-in kitchen sporting re-faced modern white cabinets, continues to roomy living room/dining room enjoying the warm, cozy ambience of n/g fireplace, complimented with vaulted ceilings, low maintenance laminate flooring & garden door walk-out to 340sf private front/side entertainment deck. Design flows to spacious south-wing primary bedroom - completed with 2 additional bedrooms & 3pc bath includes roomy walk-in shower & utility room closet housing n/g furnace equipped with central air - 2016. Economic Peacock Point 6 month seasonal water is available for a pre-determined fee. Ideal Investor's property looking for solid asset to generate rental income - OR - priced right for the 1st time Home Buyer trying to get into the market. (id:56248)
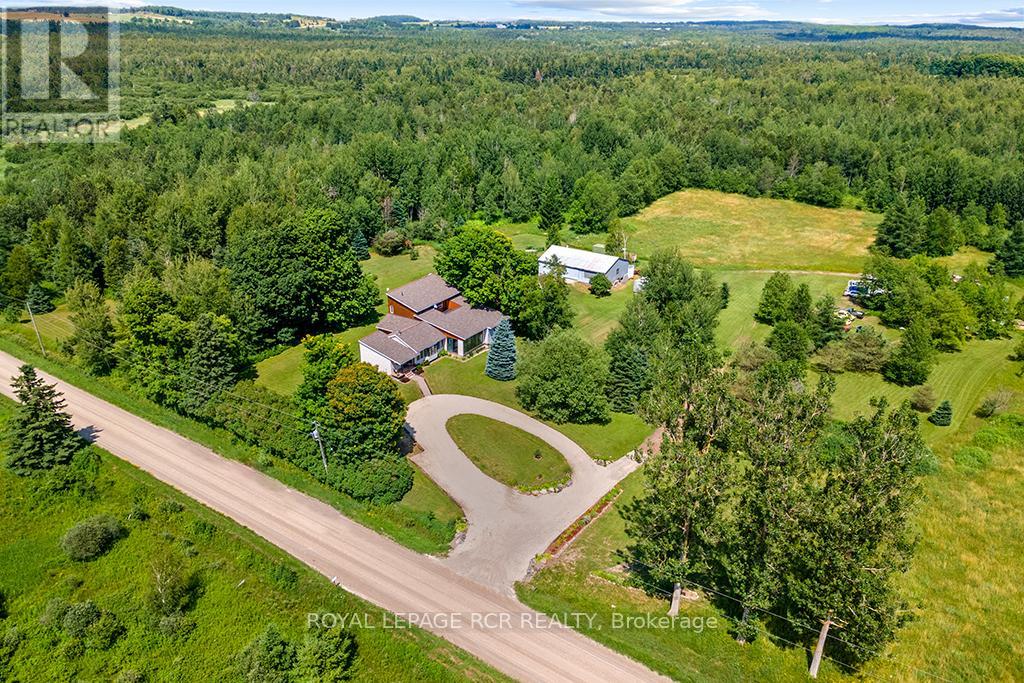
595133 Blind Line
Mono, Ontario
Trade the traffic for trails and reclaim your peace. This isn't just a home; it's a sprawling 150-acre sanctuary designed for those who crave the room to breathe. Perfectly marrying rustic soul with modern scale, this 3,500 sq. ft. bungaloft offers an immediate sense of calm from the moment you arrive.The heart of the residence is a magnificent family room, where vaulted, beamed ceilings and a crackling wood-burning fireplace create an atmosphere of warmth and security. Expansive windows and a massive solarium invite the outside in, bathing the hardwood floors in natural light. For the head of the house, the entire upper level is dedicated to a secluded primary retreat, featuring a cedar lined walk-in closet and a private stargazing deck-the perfect spot for your morning coffee or a quiet nightcap under unpolluted skies.Beyond the walls lies your own personal wilderness. Explore a private network of trails through fields and your own hardwood forest, ideal for hiking, snowmobiling, or horseback riding. A tranquil creek offers quiet afternoons for fishing, while the functional barn and open acreage provide endless opportunities for a hobby farm. The home is built for comfort and function, featuring zoned in-floor heating, a massive solarium for year-round sunshine, and a walk-up basement with secondary-suite potential. The expansive main floor is tailor-made for hosting, while the primary loft remains a secluded haven for rest. Outside, the lush perennial gardens and the sound of your private waterfalls provide the ultimate soundtrack for your new, slower pace of life. Your private retreat is calling-just minutes from Shelburne and Orangeville. Visit the Town of Mono to explore the possibility of erecting a second residence on the property. (id:56248)
5750 Hodgson Avenue
Niagara Falls, Ontario
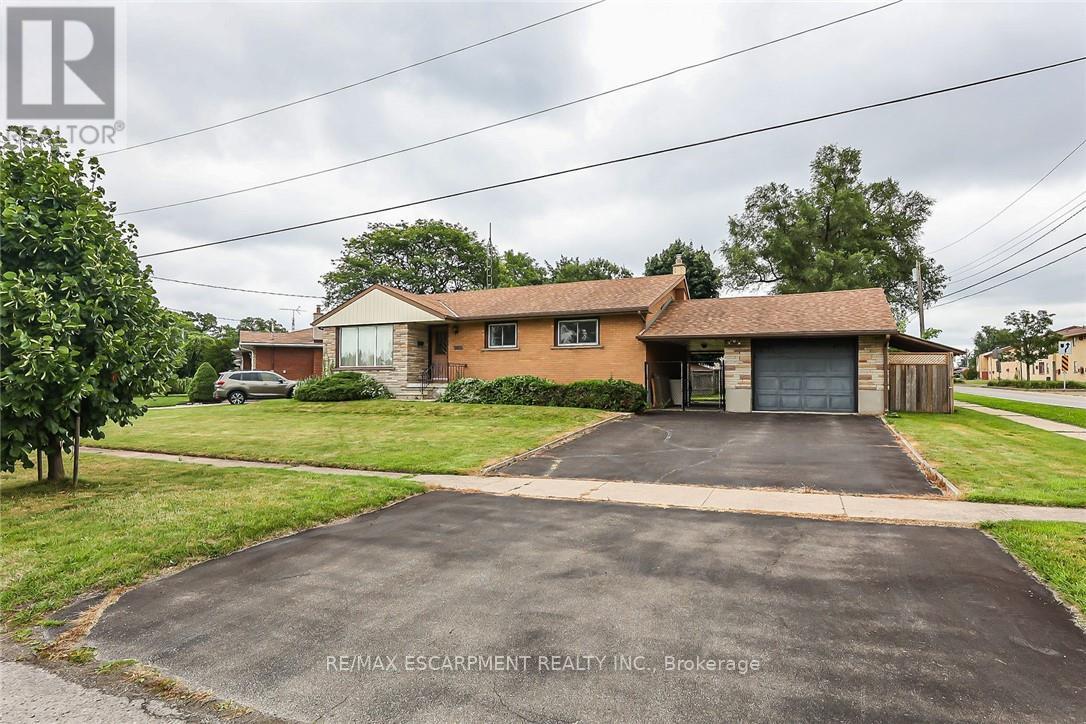
THIS NEWLY RENOVATED 3-BEDROOM BUNGALOW IS COMPLETE WITH A SEPARATE IN-LAW APARTMENT, SEPARATE ENTRANCE AND BRAND NEW APPLIANCES. NEW FURNACE AND AIRCONDITIONER (2025). OVERSIZE GARAGE AND A PRIVATE BACKYARD, LARGE FENCED LOT 107.87 FT X 146.04 FT. PLUS A COVERED PATIO. (id:56248)
3525 Rebecca Street
Oakville, Ontario
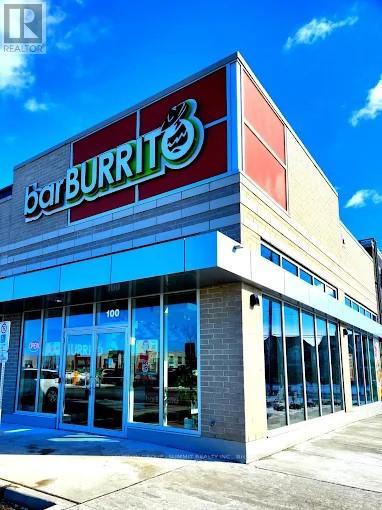
Excellent Turnkey Franchised Business Opportunity BarBurrito located in a high-traffic plaza in Oakville. Surrounded by a mature residential neighbourhood with anchor tenants such as Food Basics, Shopper Drug Mart. Proximity to schools, QEW, and numerous residential developments provides steady walk-in traffic and potential for growth. This well-established fast-casual restaurant boasts high monthly sales of approximately $44,000 with monthly rent of $7,200 (Incl. TMI & HST). Utility costs are approximately: $1,000-$1,200/month. Franchise fees include 6.0% royalty and 1.25% advertising. Long-term lease in place Store size approx. 1,300 sq.ft. Well-maintained, fully equipped kitchen and dining area with a strong customer base and opportunity to increase revenue through catering. (id:56248)
220 - 430 Essa Road
Barrie, Ontario
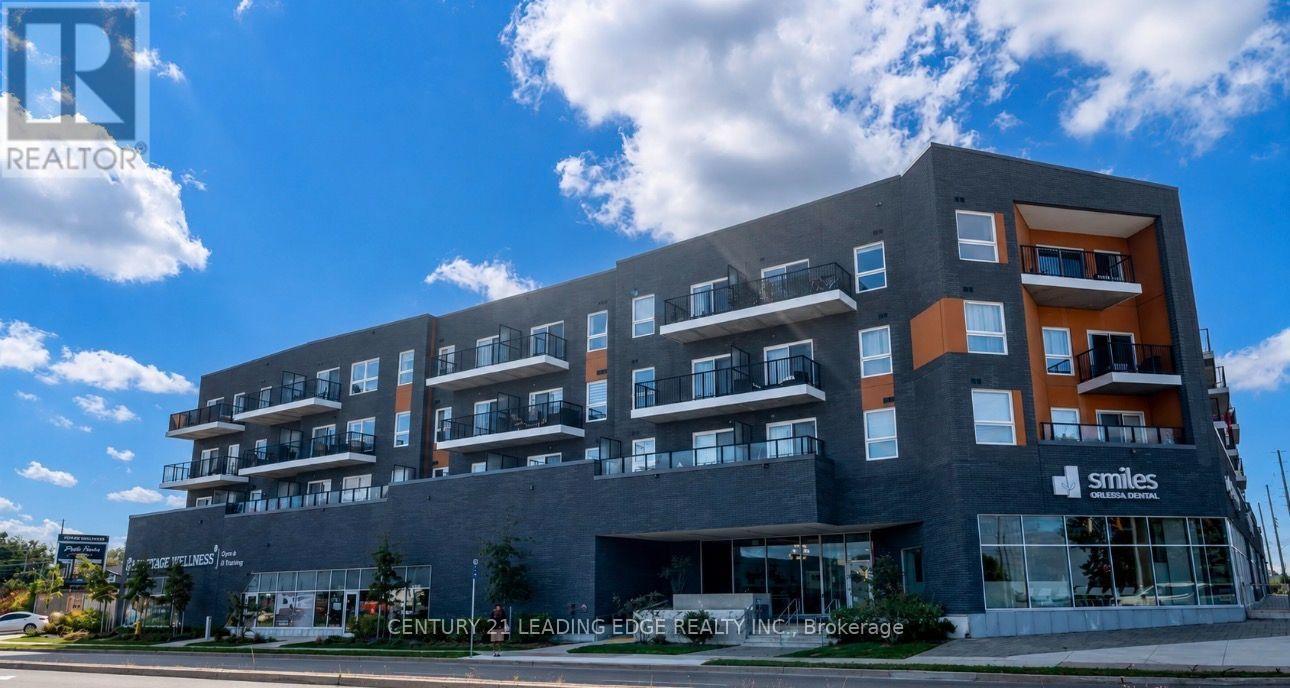
Spacious 2-bedroom, 2-full bathroom condo with one parking space offering over 1,000 sq. ft. of beautifully designed living space! This bright, open-concept unit features smooth ceilings, laminate flooring throughout, a large walk-in closet, and a serene northwest-facing corner exposure with stunning sunset views from the balcony. Located in the highly sought-after 430 Essa Condos, this steel and concrete building offers exceptional quality construction and premium amenities, including a fitness centre, party room, electric vehicle charging stations, ground-floor retail, and a beautifully landscaped outdoor BBQ rooftop area. Ideally situated in a family-friendly neighbourhood close to shopping, grocery stores, schools, parks, restaurants, transit, and more, this is the perfect place to call home. (id:56248)
129 Franklin Avenue
Vaughan, Ontario
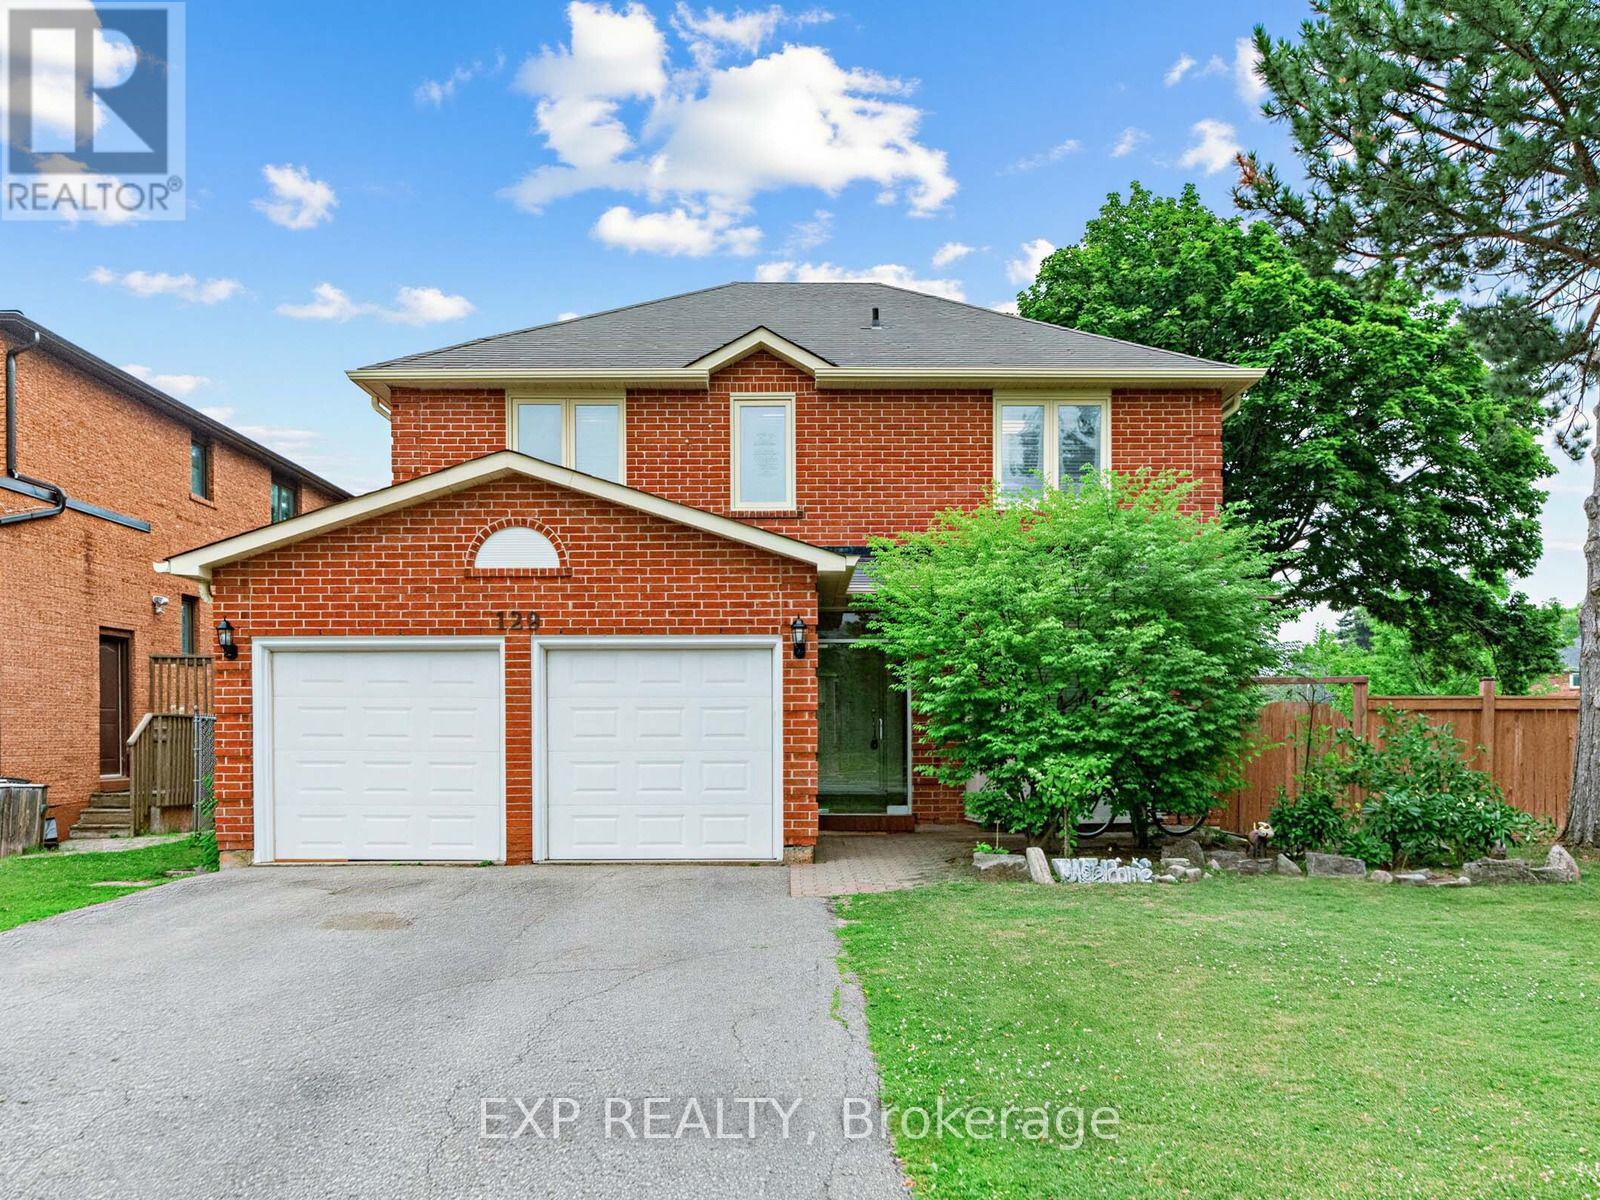
Welcome to 129 Franklin Ave in Vaughan. 2 Storey brick home with a Double car garage. Corner lot! Beautifully well maintained home. The main floor features hardwood floors, pot lights and abundant natural light. The large living room leads to the formal dining room. Family room has a stone fireplace. Modern kitchen with stainless steel appliances, centre island, backsplash, and a walkout to the fully fenced backyard. Laundry room with sink conveniently located on main level. The second floor features spacious bedrooms and skylight. Primary bedroom with walk in closet, and a gorgeous 5 piece ensuite with a tub, separate glass shower and double sinks. Finished basement with pot lights, rec room, bedroom and 3 pc bathroom. Fantastic location near Centre/Bathurst, steps away from Promenade Mall, schools, parks and all amenities. (id:56248)
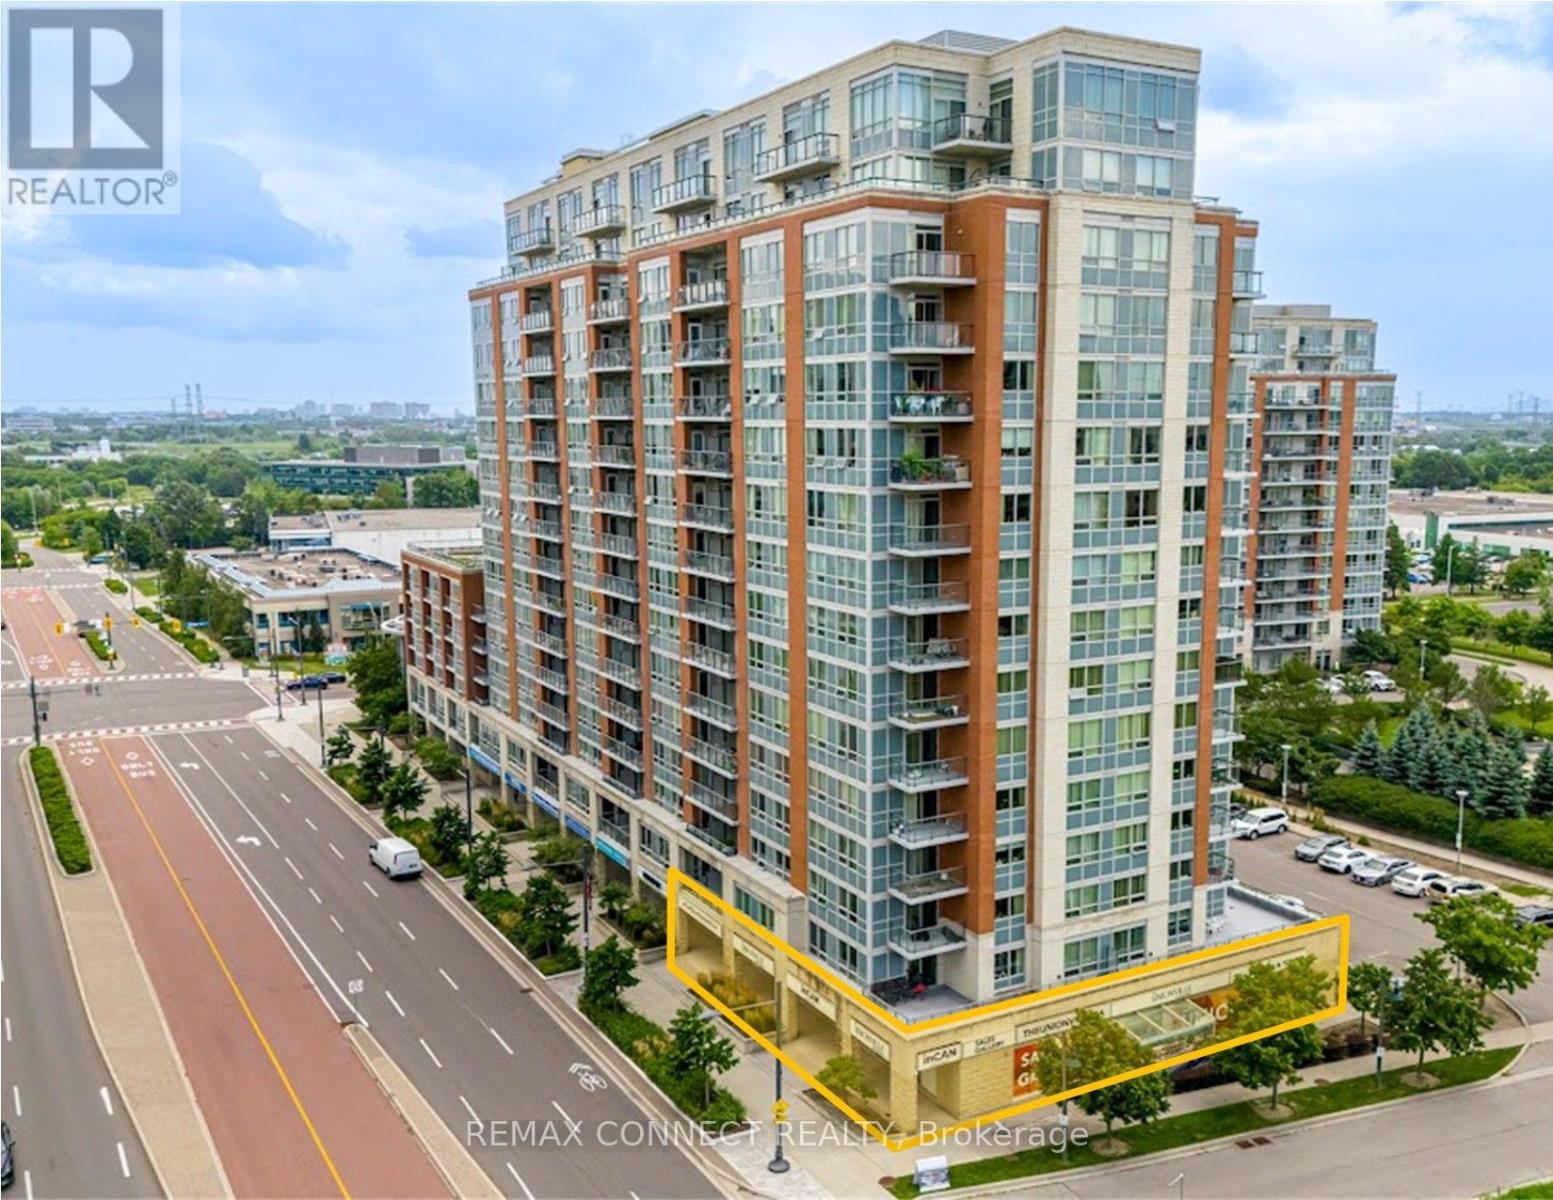
A,b,c,d - 60 South Town Centre Boulevard
Markham, Ontario
A Highly Functional, Open Concept Corner Retail Space Featuring High Vertical Clearance, A Front Reception Area, Built In Kitchen, 2 Washrooms With Touchless Entry, 5 Access Door Entries (Front, Rear, Side), High End Finishes Throughout, & 4 Exclusive Parking Spots Underground In The Heart Of Unionville! Site Can Accommodate Up To 77 Visitor Parking Spots. Unit Fronts On A High-Exposure Retail Corridor Surrounded By Plenty Of Upcoming Developments. Minutes Drive To Highways 404, 407, & 7. Potential Operation Uses: Restaurant/Food Services, Retail Stores/Offices, Medical Offices, Pet Store/Grooming, Service/Repair Shops, Fitness Centers, & More. (id:56248)
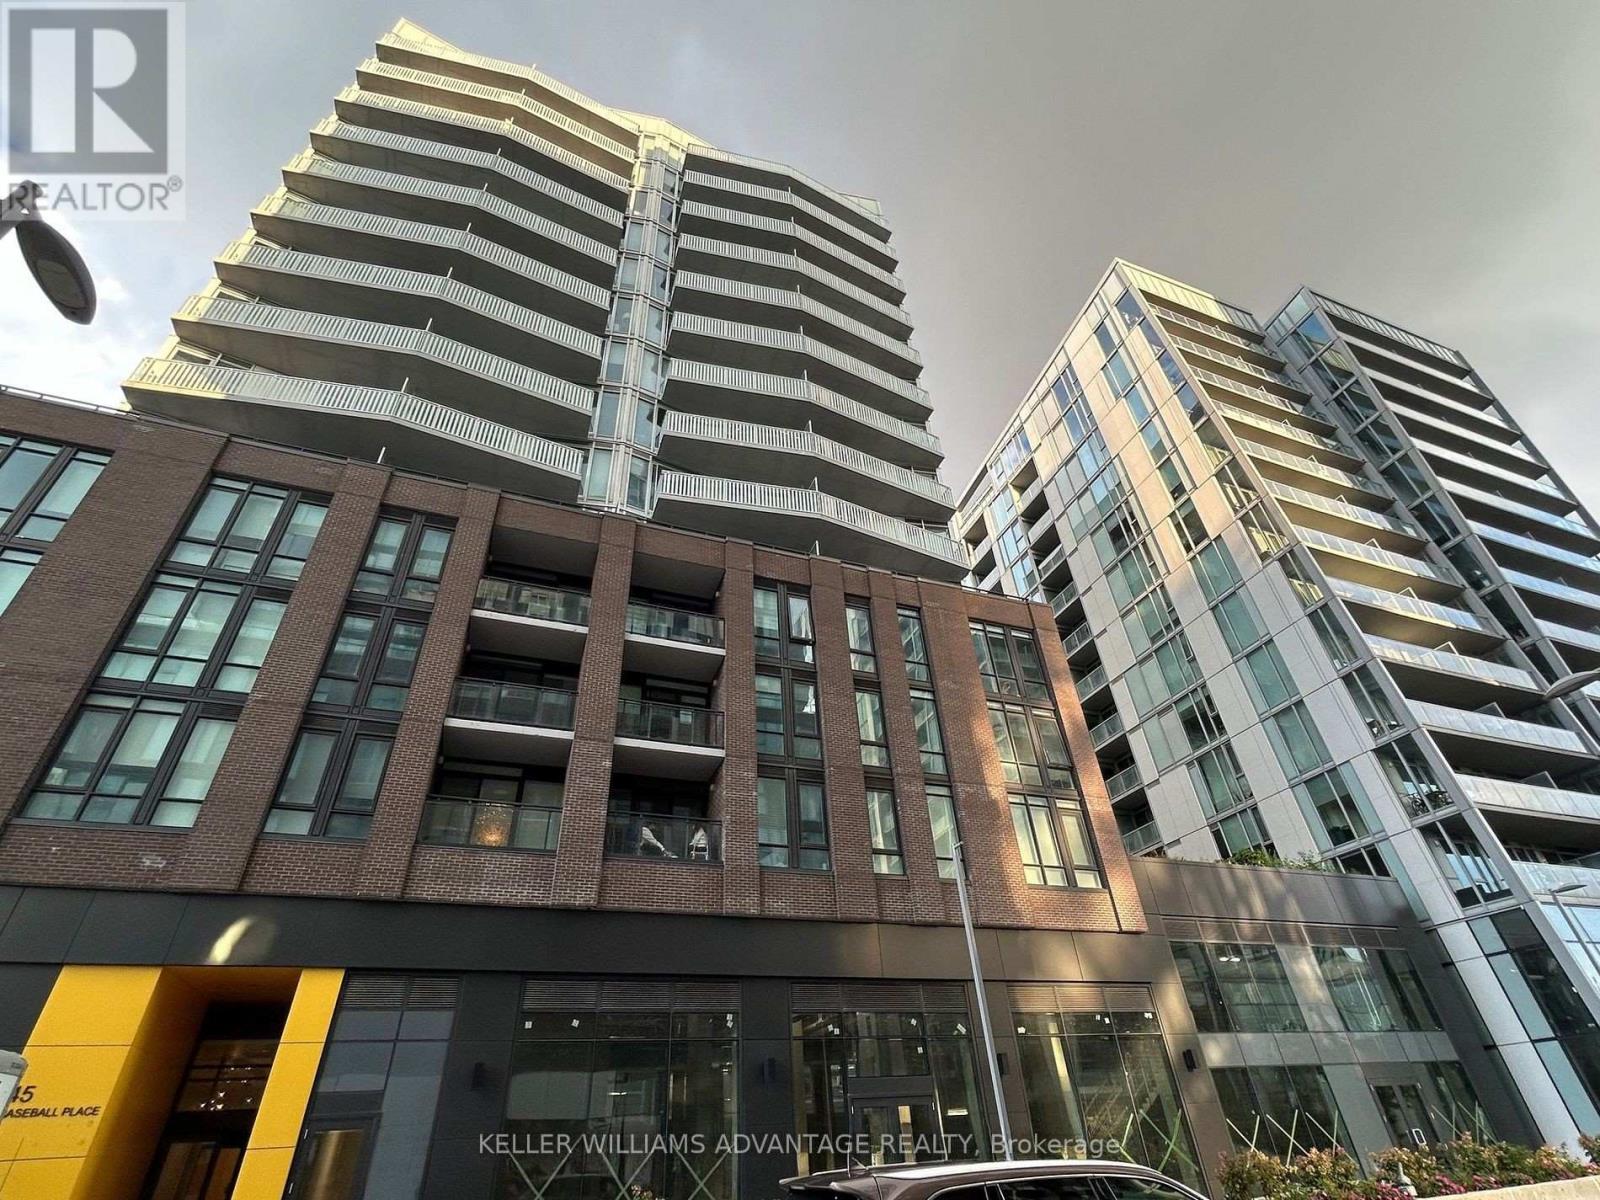
407 - 45 Baseball Place
Toronto, Ontario
Experience modern urban living in this newer 2-bedroom condo located in the vibrant Riverside/Leslieville area. This stylish unit features an open-concept layout with large windows, high exposed concrete ceilings, and a sleek, modern kitchen. Enjoy the convenience of TTC access, nearby parks, cozy coffee shops, and top-rated schools, all within one of Toronto's trendiest neighborhoods. Perfect for those seeking a blend of comfort and contemporary design. (id:56248)
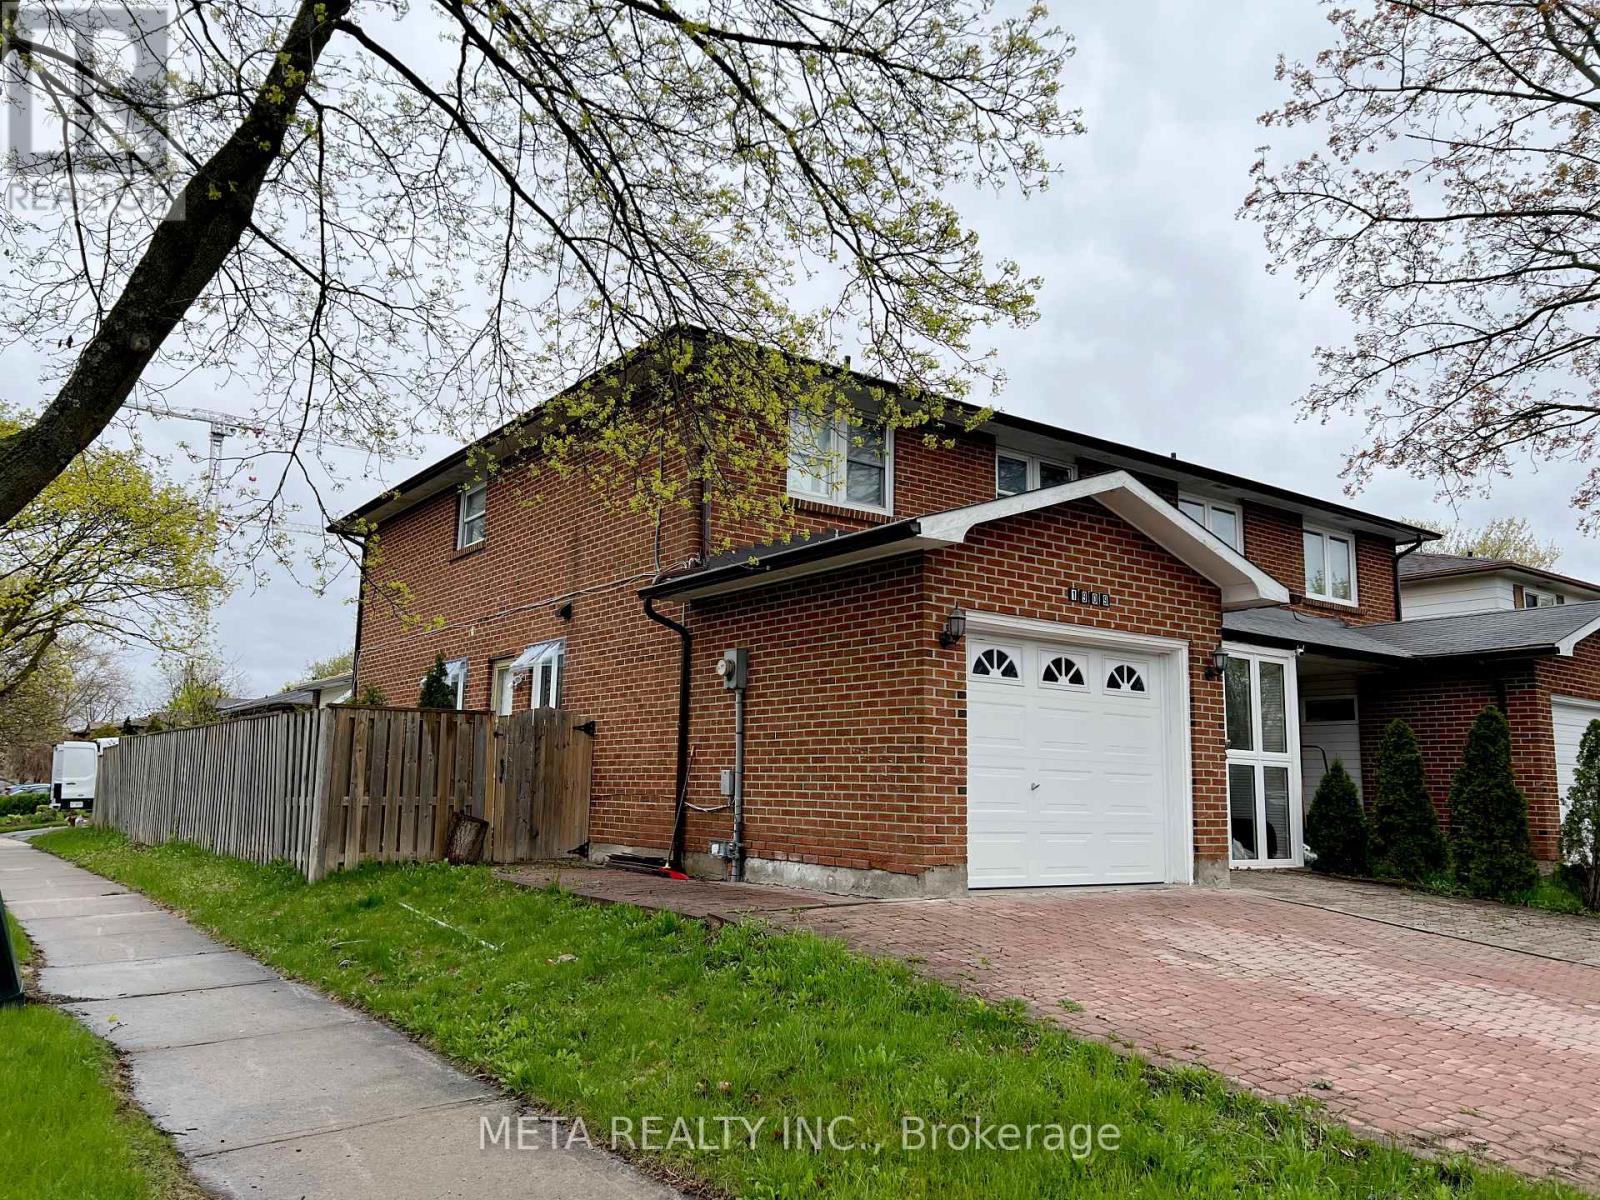
Bsmt - 1909 Poppy Lane
Pickering, Ontario
2 Bedroom Legal Basement Apartment With Separate Side Entrance For Lease in Pickering's Family Friendly Liverpool Area. Perfect Space for a Couple OR a Small Growing Family. Separate Laundry. No Carpet, Clean, Spacious Rooms, Above Grade Windows. Basement Tenant Will Share 30% of the Utility Bills. The Landlord Lives Upstairs. Closer To All Hwy 401, Pickering City Centre, Pickering Go Station. Need Employment Letter, Latest Two Pay Stubs, Rental Agreement, Equifax Credit Report, First and Last Month's Rent, Interview with the Landlord. (id:56248)
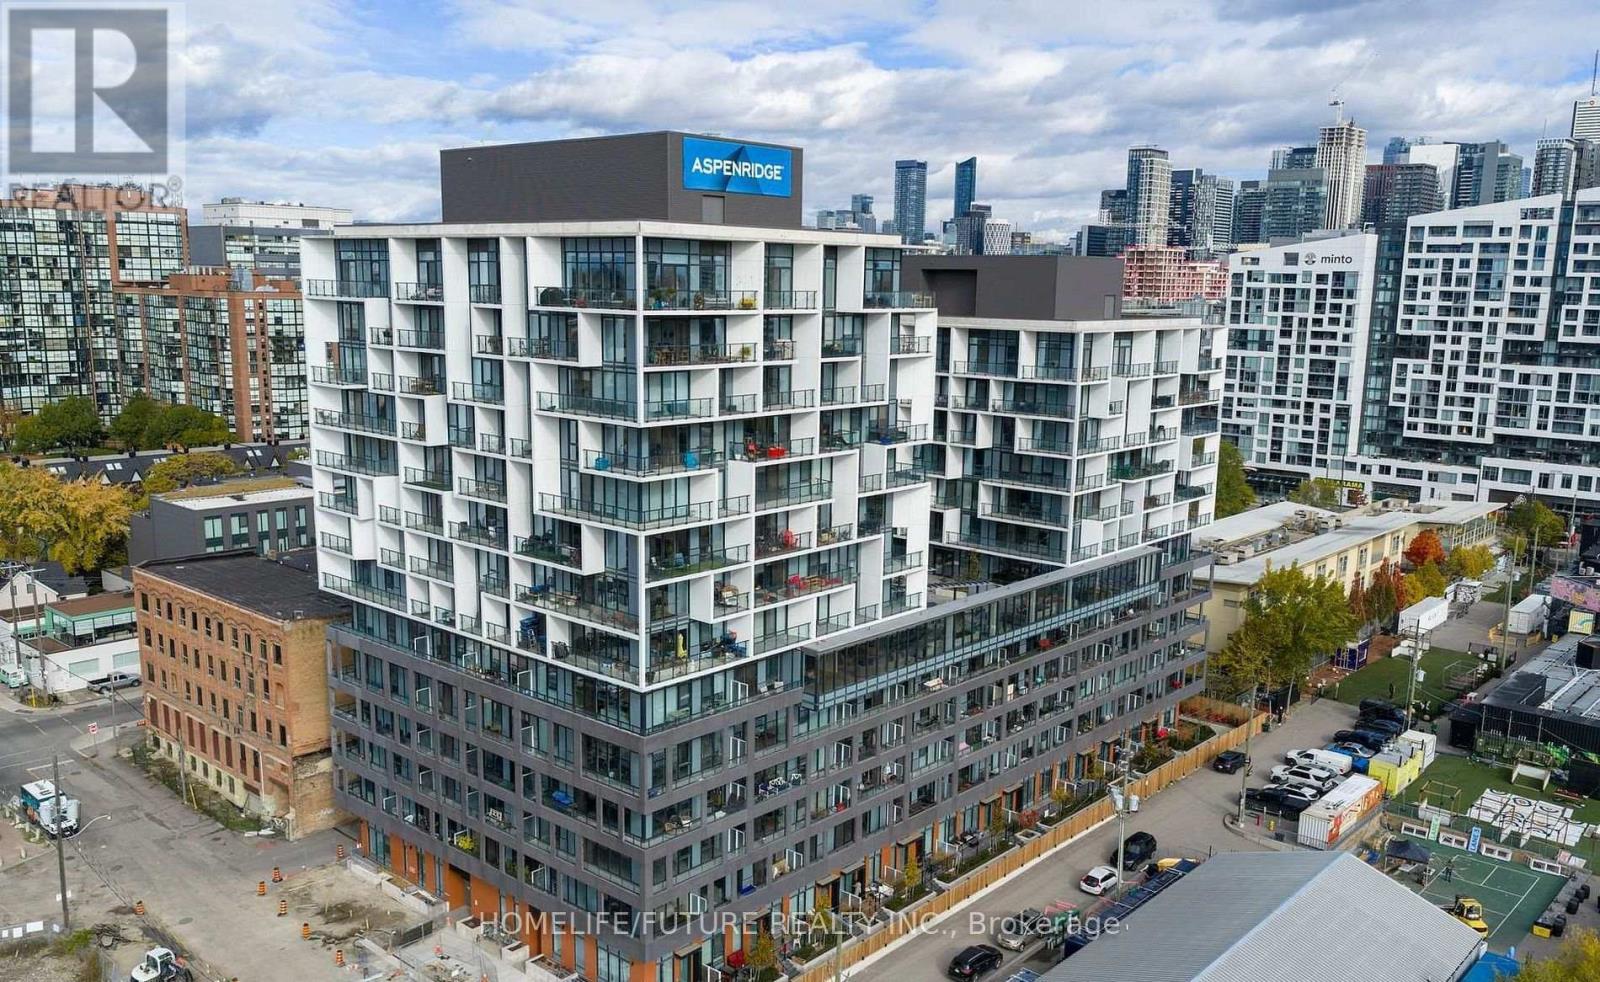
610 - 9 Tecumseth Street
Toronto, Ontario
Welcome To King West Condos By Aspen Ridge Homes - Fully Furnished Luxury Living! Experience The Best Of Downtown Toronto In This Stunning Fully Furnished Corner 2-Bedroom Suite Located In The Heart Of King West. Offering 709 Sq. Ft. Of Thoughtfully Designed Interior Living Space Plus An Impressive 225 Sq. Ft. Wrap-Around Balcony, This Bright Northwest-Facing Unit Is Filled With Natural Light And Showcases Spectacular City Views.This Upgraded Suite Includes 1 Locker And Features 10-Foot Smooth Ceilings, Premium Vinyl Flooring, Upgraded Kitchen Cabinetry And Finishes, Roller Shades, And A Modern Open-Concept Layout Designed For Comfortable Urban Living.Residents Enjoy Access To Exceptional Building Amenities, Including A State-Of-The-Art Fitness Centre, Yoga Studio, Rooftop BBQ Terrace, Games And Billiards Room, Resident Lounge, And Private Dining Area.Perfectly Situated At King Street West And Bathurst Street, You'll Be Just Steps From TTC Streetcar Service, The Future Ontario Line, And Some Of Toronto's Finest Restaurants, Cafés, Shopping, Entertainment, And Nightlife. With An Outstanding 98 Walk Score And Bike Score, This Is Downtown Living At Its Finest. (id:56248)