
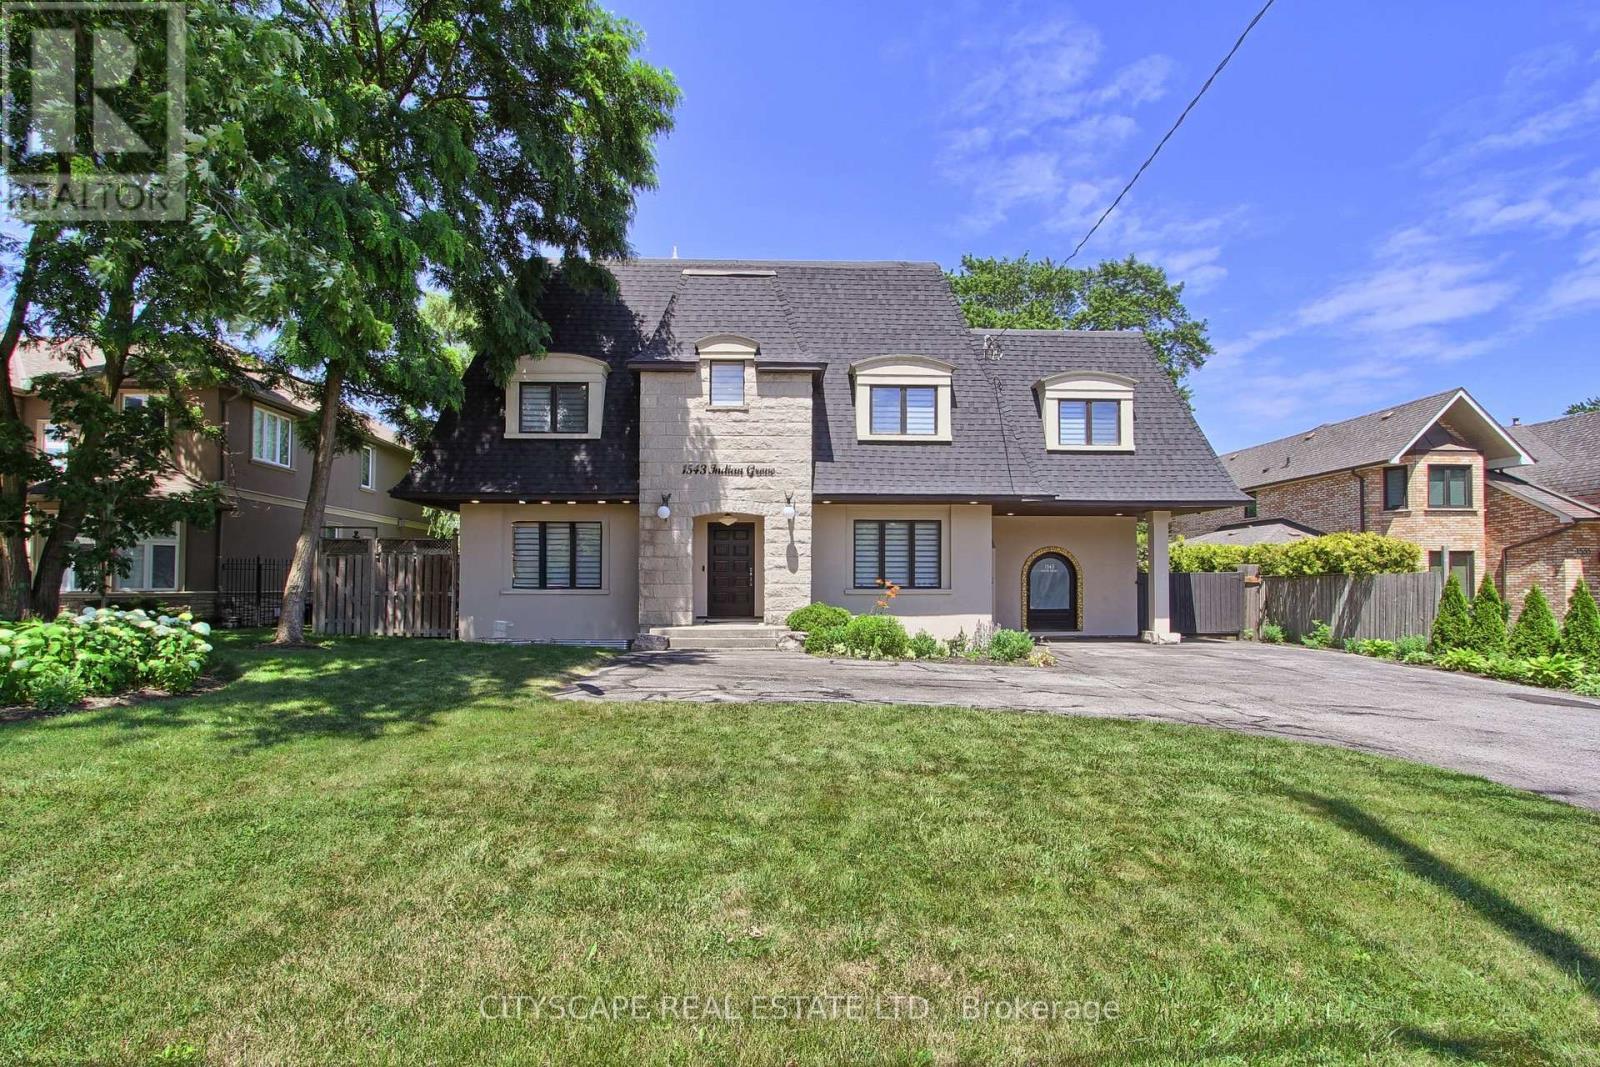
1543 Indian Grove
Mississauga, Ontario
Nestled in the prestigious Lorne Park community, this stunning 2-storey residence sits on an expansive 78 x 281 ft lot, offering exceptional privacy with mature trees and a fully fenced setting. Boasting approximately 4,500 sq ft of living space, the home features 5+2 spacious bedrooms and 4+1 well-designed bathrooms, ideal for growing families. The beautifully maintained front exterior showcases elegant landscaping, ambient lighting, and generous car parking capacity. Inside, a thoughtfully designed layout is enhanced by large windows overlooking the grounds, filling the home with natural brightness and warmth. The kitchen is beautifully appointed with premium stainless steel appliances, sleek modern white cabinetry, and elegant quartz countertops complemented by a matching backsplash. It offers a seamless flow to both the formal dining area and the outdoor entertaining deck, perfect for effortless everyday living and hosting. The primary suite serves as a peaceful escape, featuring impressive 12-ft ceiling height, a private balcony, and a refined 4-pc ensuite bath. The lower level expands the living space with a sizeable family area overlooking the kitchen with 2 well-sized bedrooms and a 3-piece, bath perfect as a separate in-law suite or for guest stay. The backyard offers a private retreat with a swim spa, elevated deck, shaded lounge areas, patio space, and a fire-pit feature-creating the perfect setting for relaxation and entertaining alike. Perfectly positioned near top-ranked schools, scenic waterfront areas, golf courses, and everyday amenities-including Port Credit, Clarkson Village, Trillium Hospital, and quick access to the QEW-this location blends convenience with lifestyle. Not to be missed! (id:56248)
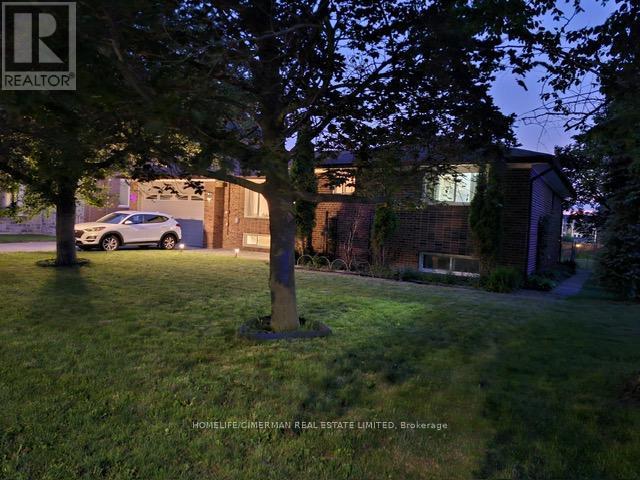
92 Bond Crescent
Richmond Hill, Ontario
Potential To Split The Property Buyer's Agent To Do Their Due Diligence. Property may have future severance potential, subject to all applicable municipal and regulatory approvals. Buyers are advised to satisfy themselves regarding any future development potential. Basement is currently tenanted at $1,900/month, with the tenant paying 50% of the utilities. Welcome To This Beautifully Maintained Raised Bungalow Situated On A Premium 77 x 130 Ft Lot In The Highly Sought-After Oak Ridges Community. This Bright And Spacious Home Features 3+2 Bedrooms, 3 Bathrooms, And A Functional Layout Ideal For Families, Investors, Or Multi-Generational Living. The Main Floor Offers An Open-Concept Living And Dining Area With Hardwood Flooring, French Doors, And Large Windows That Fill The Home With Natural Light. Enjoy A Spacious Family-Sized Kitchen Complete With Breakfast Bar, Pantry, And Ample Cabinetry. The Finished Lower Level With Separate Entrance Features A Large Open Recreation Area, Additional Kitchen, Two Bedrooms, Full Bathroom, And Excellent In-Law Suite Or Income Potential. Step Outside To Your Private Backyard Oasis , Mature Landscaping, And Plenty Of Space For Outdoor Entertaining. Double Car Garage, Private Double Driveway With Parking For 6 Vehicles, Central Vacuum, And Gas Fireplace. Conveniently Located Close To Parks, Schools, Community Centre, Public Transit, Hospital, Shopping, And All Amenities, With Easy Access To Yonge Street And Major Routes. A Fantastic Opportunity In One Of Richmond Hill's Most Desirable Neighbourhoods. (id:56248)
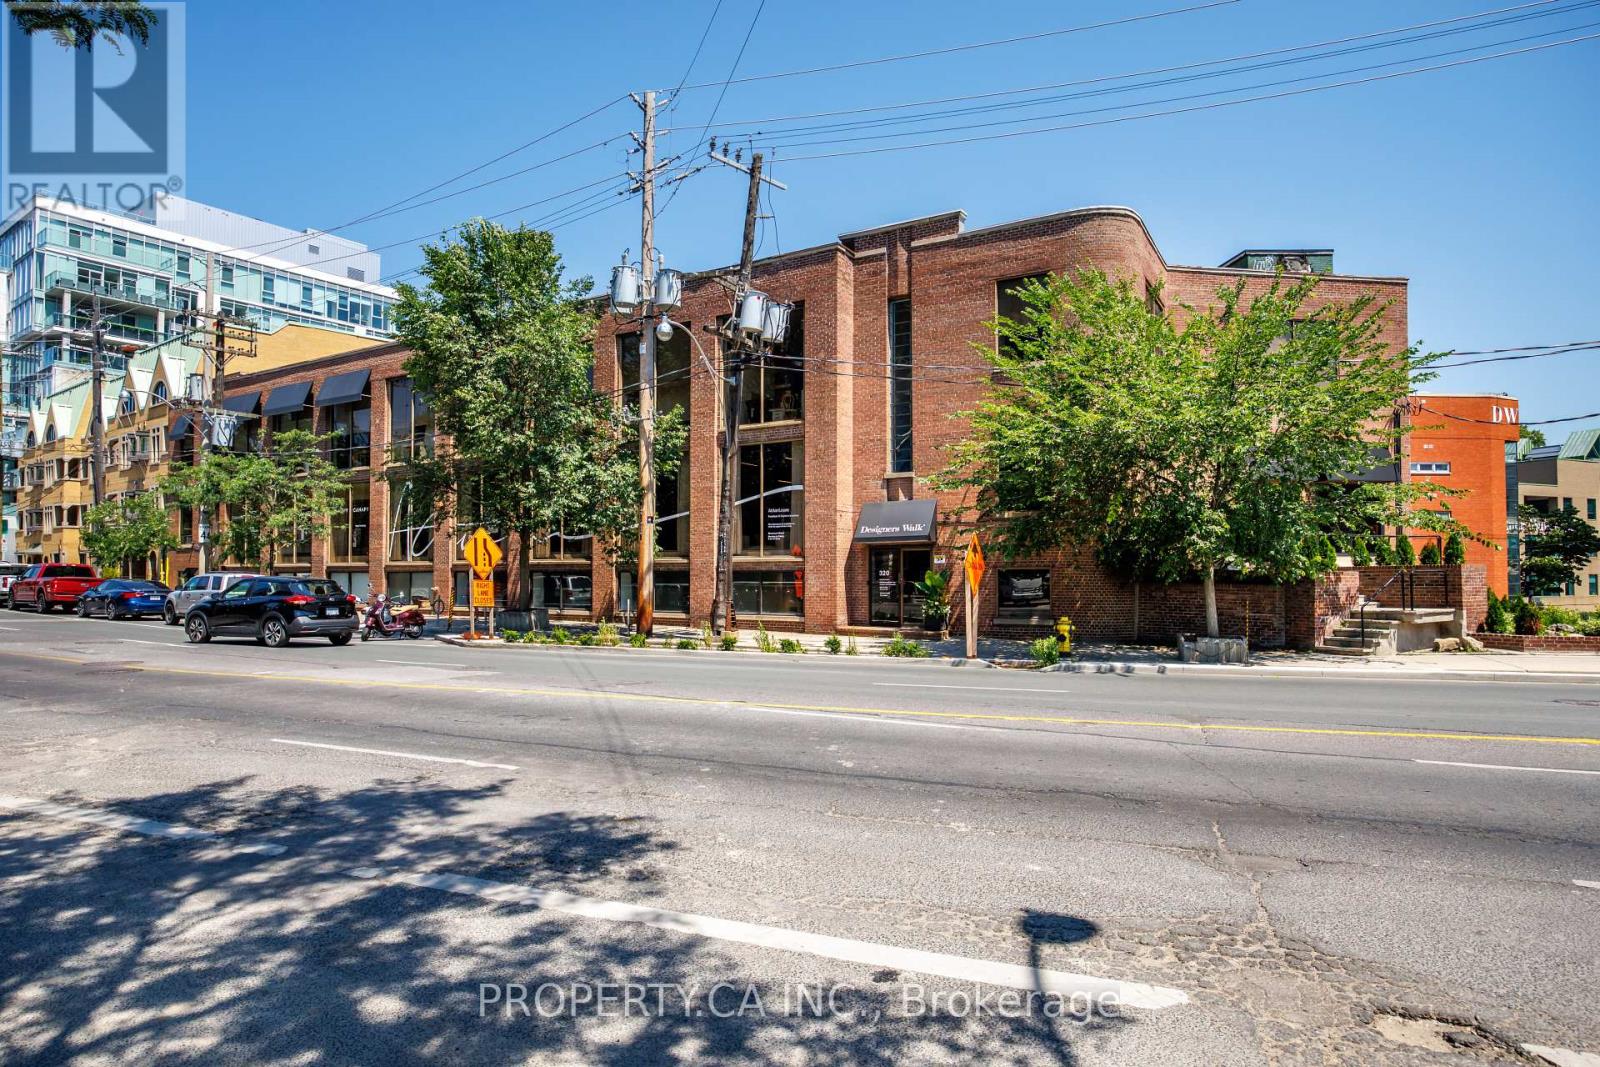
103 - 326 Davenport Road
Toronto, Ontario
Incredible Street-Front Suite In Designers Walk With Dual Access From Davenport Rd And Designers Walk Lane. This Loft-Inspired Space Showcases Open Industrial Ceilings, Private Washroom, And Kitchenette. Positioned A Few Steps Below Grade Yet Boasting A Large Ground-Level Display Window With Strong Exposure To Passing Traffic. Offered At A Highly Competitive Rate - All Utilities are Included. (id:56248)
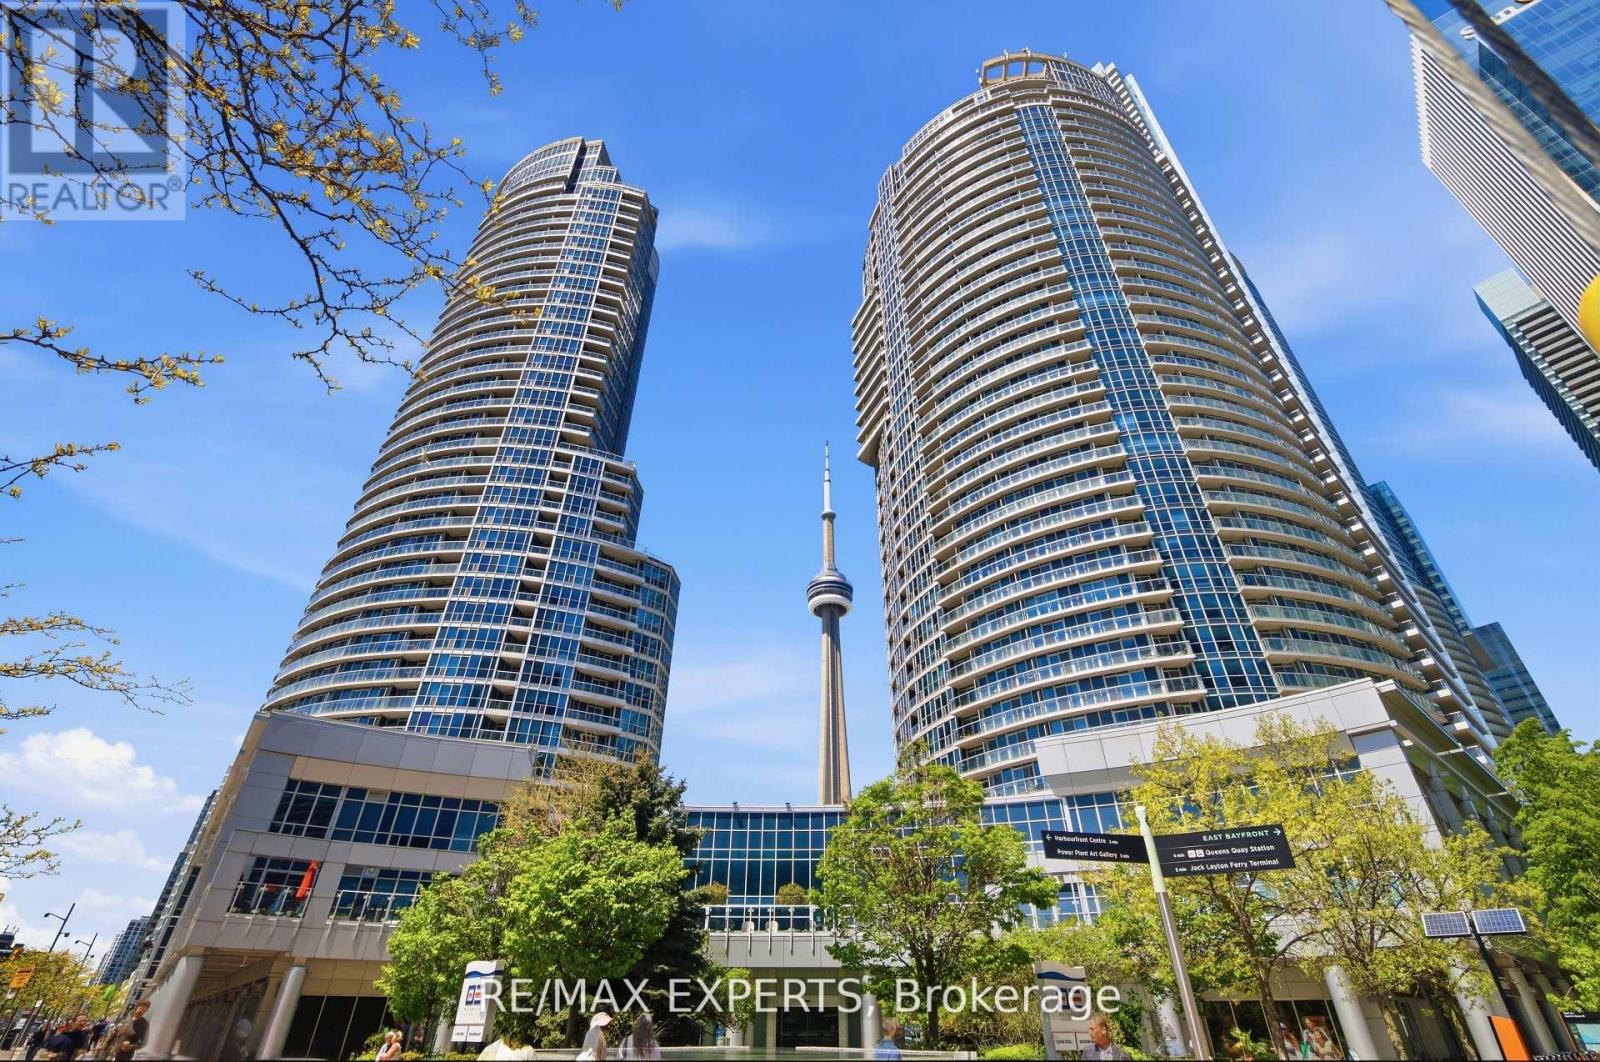
2011 - 208 Queens Quay W
Toronto, Ontario
Experience Luxury Living in this Breathtaking 1,241 sq. ft. Corner Suite Showcasing Panoramic Ontario Lake and Downtown Toronto Skyline Views, Including the Magnificent CN Tower. Completely Renovated From Top to Bottom with Exquisite High -End Finishes, this Sophisticated Residence Offers the Perfect Blend of Elegance, Comfort and Modern Design.**Featuring 3 Spacious Bedrooms and Floor- to- Ceiling Windows Which Flood the Home with Natural Light, This Spectacular Suite Offers an Airy and Inviting Atmosphere Throw-out. The Stunning Modern Kitchen is Beautifully Designed with Premium Stainless Steel Appliances, Sleek Cabinetry and Elegant Finishes Perfec tfor Both Everyday Living and Entertaining**Hardwood Flooring Flows Seamlessly Throughout the Entire Condo Unit, Complemented by a Functional and Thoughtfully Designed Layout.***FURNISHED*** with Stylish Furniture and Elegant Accessories, this Exceptional Home is Move- in-Ready and Designed to Impress You! .Enjoy the Convenience of 2 Fully Updated Newer Bathrooms.**** A Rare Opportunity to Enjoy Upscale Urban Living in One of Toronto's Most Desirable Settings**** (id:56248)
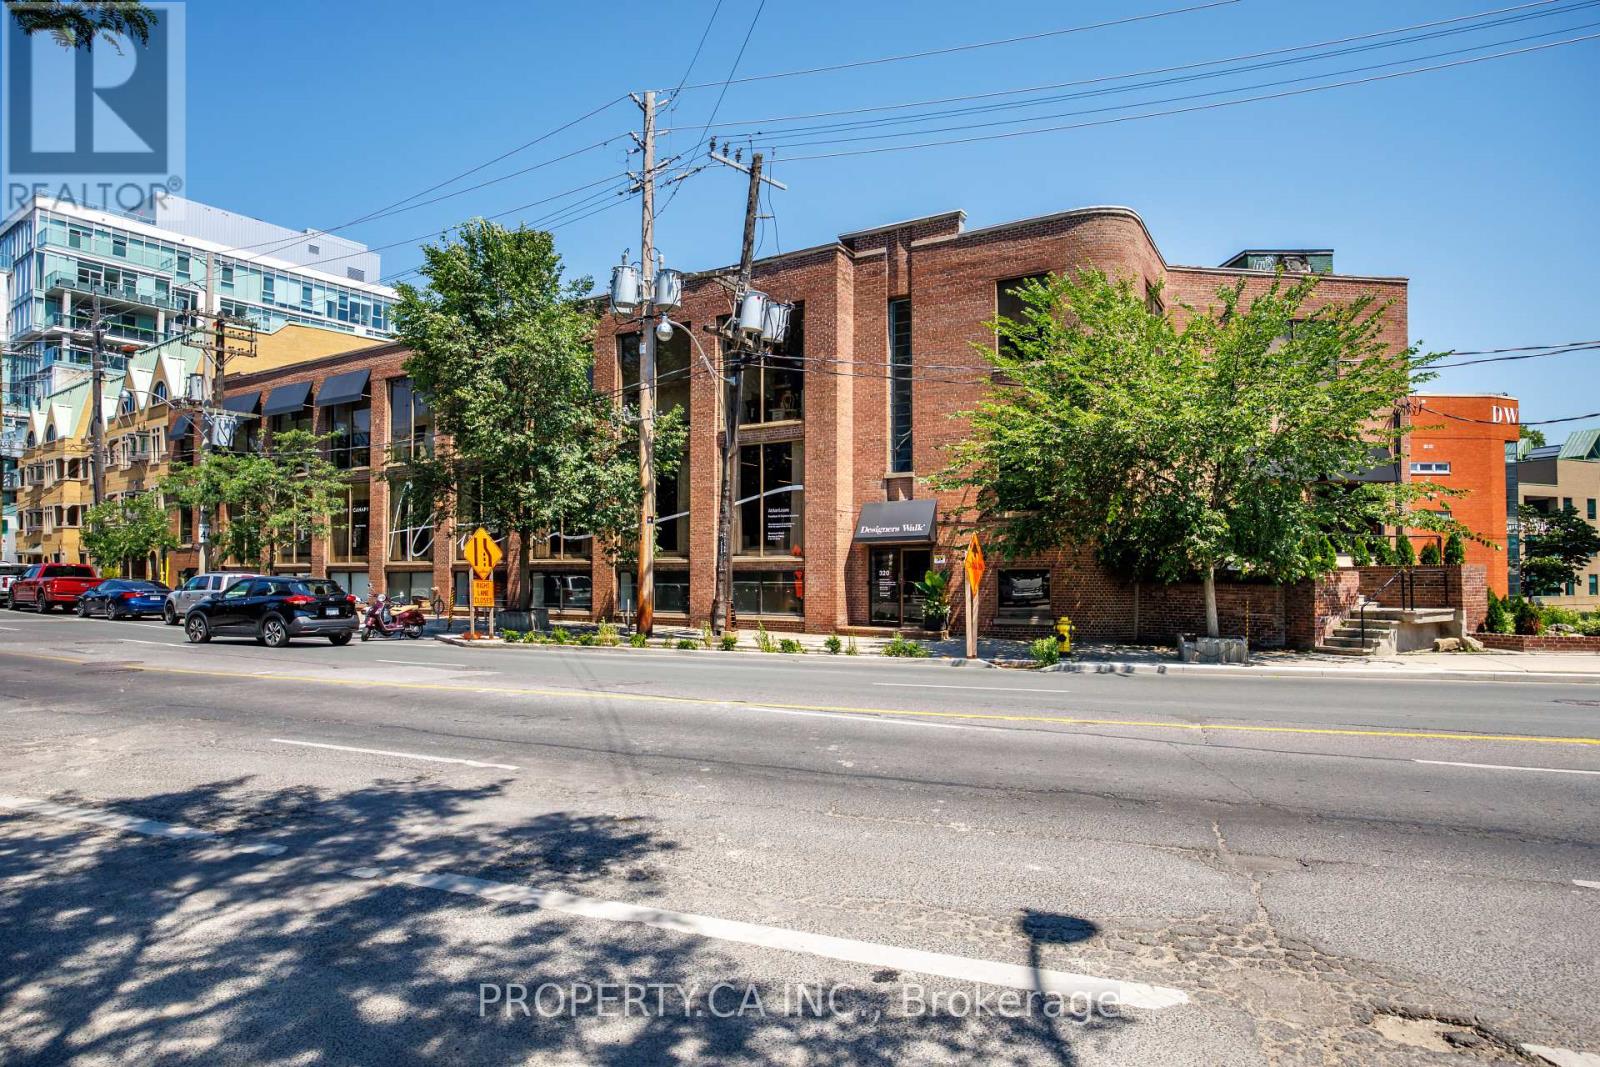
101 - 326 Davenport Road
Toronto, Ontario
Incredible Street-Front Suite In Designers Walk With Dual Access From Davenport Rd And Designers Walk Lane. This Loft-Inspired Space Showcases Open Industrial Ceilings, Private Washroom, And Kitchenette. Positioned A Few Steps Below Grade Yet Boasting A Large Ground-Level Display Window With Strong Exposure To Passing Traffic. Offered At A Highly Competitive Rate - All Utilities are Included. (id:56248)
1079 Severn River Road
Gravenhurst, Ontario
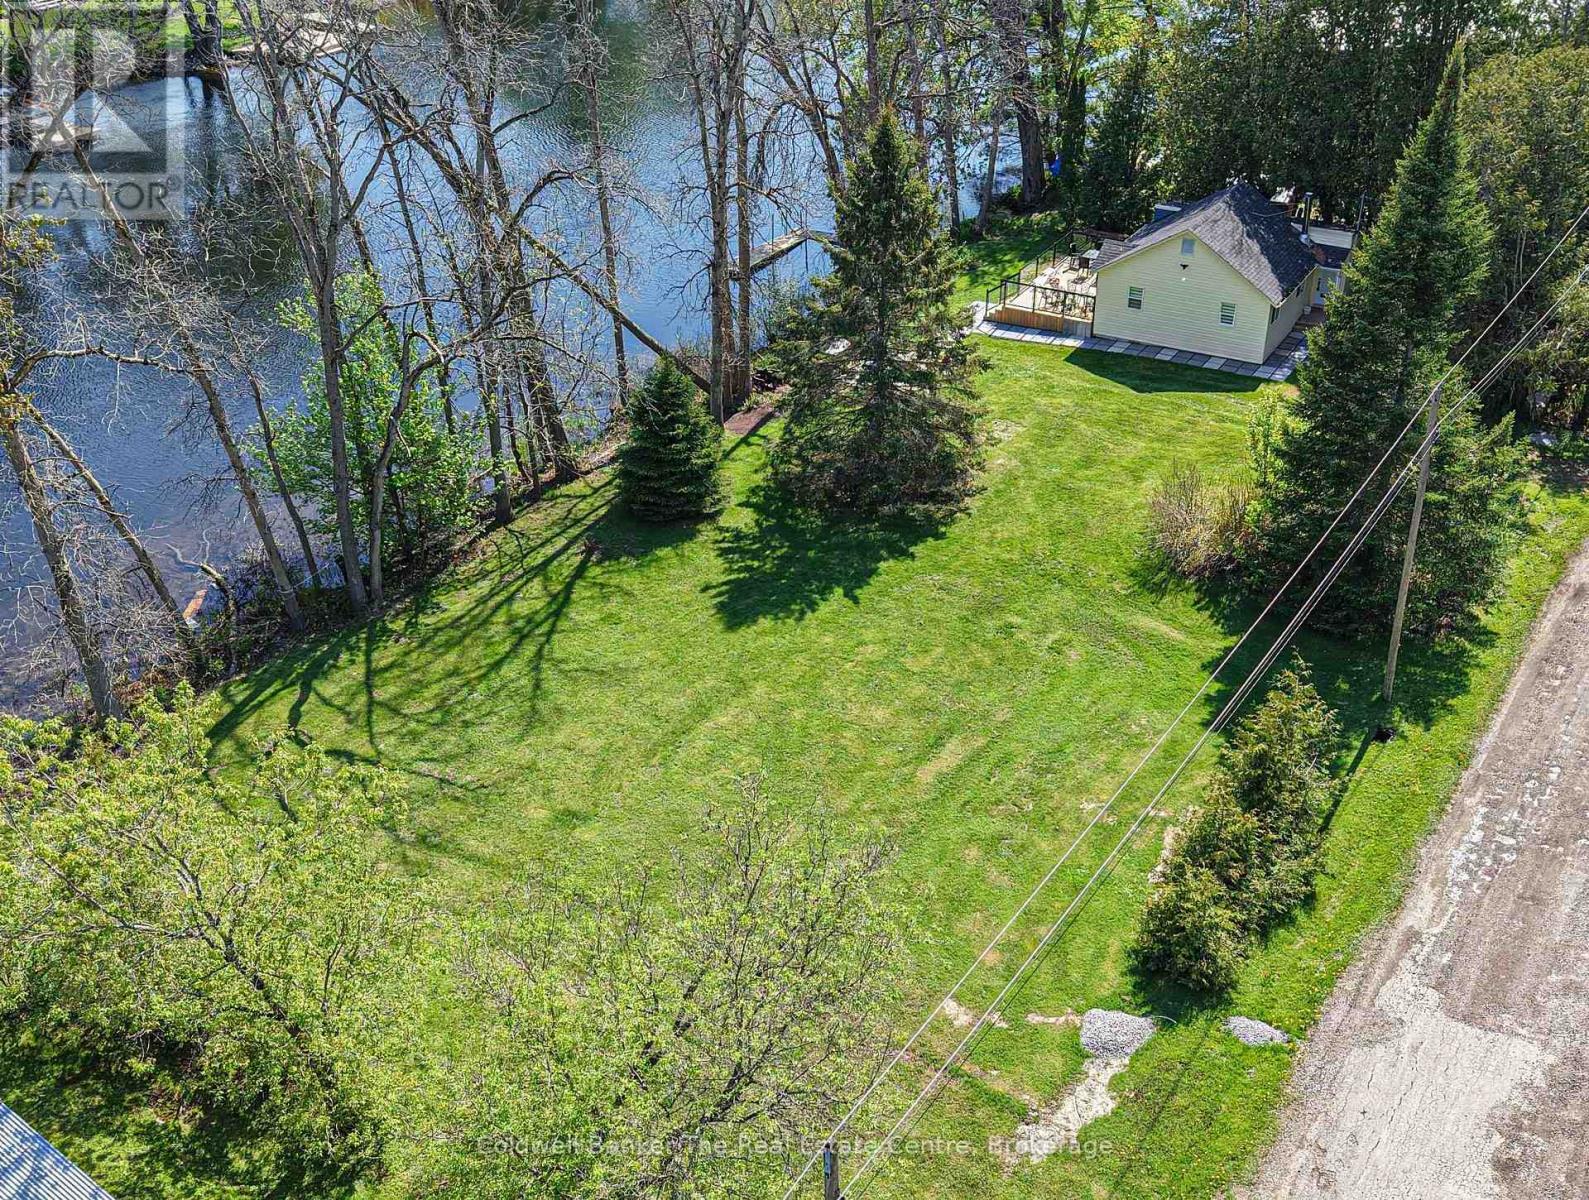
Perfectly positioned on the beautiful Severn River between Orillia and Gravenhurst, this exceptional waterfront property offers an incredible opportunity with 200 feet of south-facing frontage and a rare double lot setting. With potential to sever the lot (subject to approvals), this property presents outstanding future development possibilities whether you're looking for the ultimate family cottage, investment opportunity, or space to create your dream waterfront retreat. The cottage is ideally situated on the far right side of the property, leaving an expansive amount of usable space for outdoor activities, future additions, garages, bunkies, or whatever best suits your vision. The completely renovated cottage offers easy one-level living with a bright and inviting open-concept layout designed to maximize the stunning river views. The living area features a cozy wood stove, while the dining space overlooks the water, creating the perfect setting for entertaining or relaxing with family and friends. The beautifully updated bathroom showcases a spa-inspired design with a sleek doorless walk-in shower, rain head shower system, designer tile feature wall, open entry, and linear drain for a luxurious modern feel. Offering two well-sized bedrooms, this turnkey property also comes fully furnished, allowing you to immediately start enjoying cottage life. Step outside to the spacious deck, ideal for morning coffees overlooking the river or eveningBBQs in the warm southern sun. Down at the waterfront, the expansive dock provides ample room to dock your boat, lounge in the sun, and fully enjoy everything the Severn River lifestyle has to offer. Ideally located close to Lock 42, Washago, and local snowmobile trails, this property offers year-round enjoyment in every season. Accessible by a year-round municipally maintained road with garbage pickup and high speed internet available. 200 FEET OF WATERFRONT ON THE BEAUTIFUL SEVERN RIVER! (id:56248)
1019 Beach Boulevard
Hamilton, Ontario
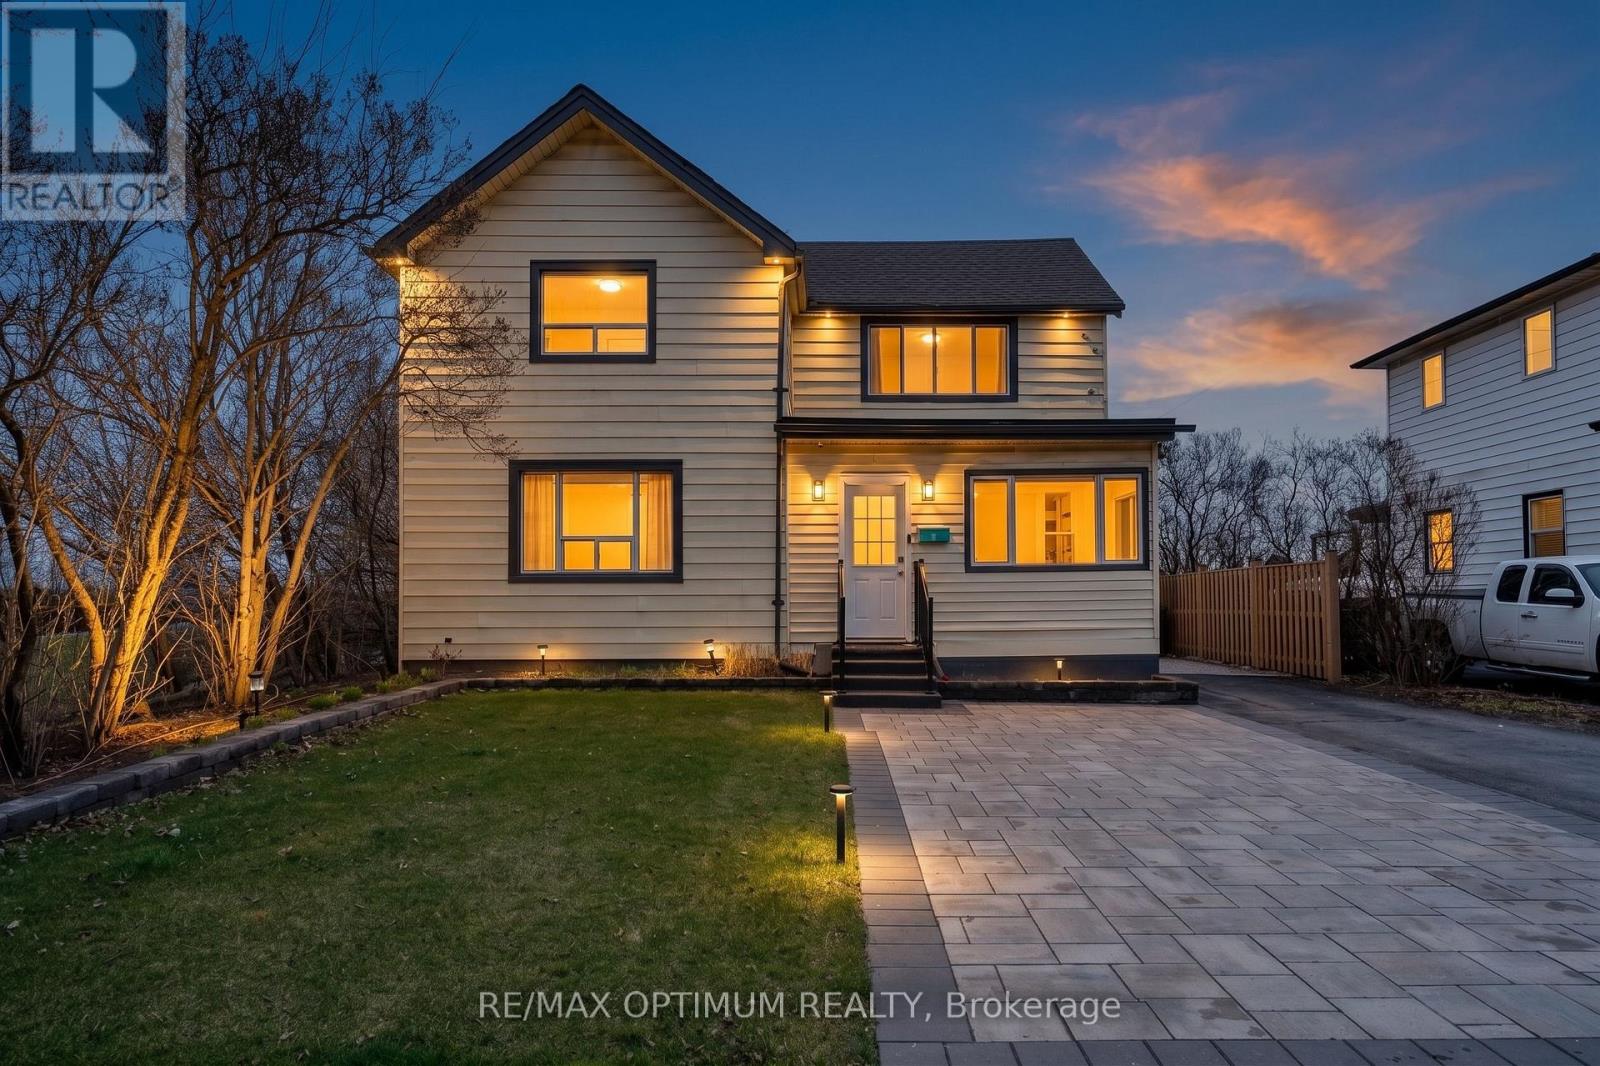
Rare lease opportunity on Hamilton Beach! This recently updated 2-storey detached home offers over 2,000 sq. ft. of versatile living space, beautiful Lake Ontario views, and direct access to the Waterfront Trail. Ideal for multi-generational living or extended families, the home features 4 bedrooms, 3 full bathrooms, 2 kitchens, 2 laundry areas, and separate living spaces. The main level includes an open-concept kitchen and dining area, spacious living room, primary bedroom with ensuite privilege, second full bathroom, office with backyard access, and laundry. The upper level offers a separate entrance, 3 bedrooms, full kitchen, dining area, laundry, and a private deck overlooking the lake. Enjoy a resort-style backyard with a hot tub, gazebo, BBQ area, fire pit, landscaped grounds, sprinkler system, and parking for 4 vehicles. Recent upgrades include furnace, A/C, water heater, flooring, lighting, doors, appliances, 200-amp service, EV charger, interlocking, fencing, and blinds. Steps to the beach, boardwalk, parks, transit, and amenities. Move-in ready for year-round lakeside living! (id:56248)
13 & 14 - 1173 Michener Road
Sarnia, Ontario
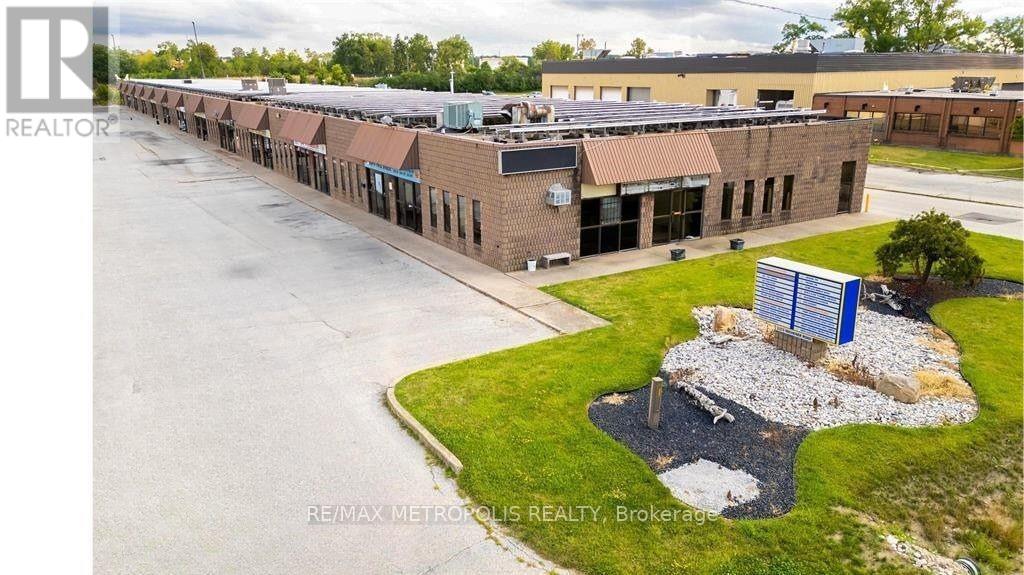
SUMMER SPECIAL! MOVE INTO THIS 2,750 SQ FT DOUBLE UNIT IN OUR INDUSTRIAL/COMMERCIAL PLAZA IN THE INDUSTRIAL SECTOR OF SARNIA. THIS SPACE COULD BE CATERED FOR ALL YOUR BUSINESS OPERATIONS. THE FACILITY HAS A LARGE OVERHEAD BAY DOOR (10' X 10') WITH A SIDE ENTRANCE FOR EASY ACCESS FOR SHIPPING & RECEIVING. HIGH CEILINGS, CLEAN INDOOR WORKSHOP, WASHROOM & FRONT OFFICE SPACE. EASY ACCESS TO MAJOR ROADS, HWY #402, THE CHEMICAL VALLEY, & THE BLUEWATER BRIDGE (US BORDER). LI-1 ZONING. THE PLAZA IS CURRENTLY BEING TENANTED BY: OFFICE, RETAIL, E-COMMERCE & INDUSTRIAL CLIENTELE. GENEROUS ON SITE PARKING. MONTHLY LEASE PRICE IS: $2,500.00 + HST + UTILITIES & INTERNET + $190.21 TMI FOR WATER & SNOW REMOVAL. ASK ABOUT OUR FREE MONTHS PROMOTION! (id:56248)
29 Aventura Court
Mississauga, Ontario
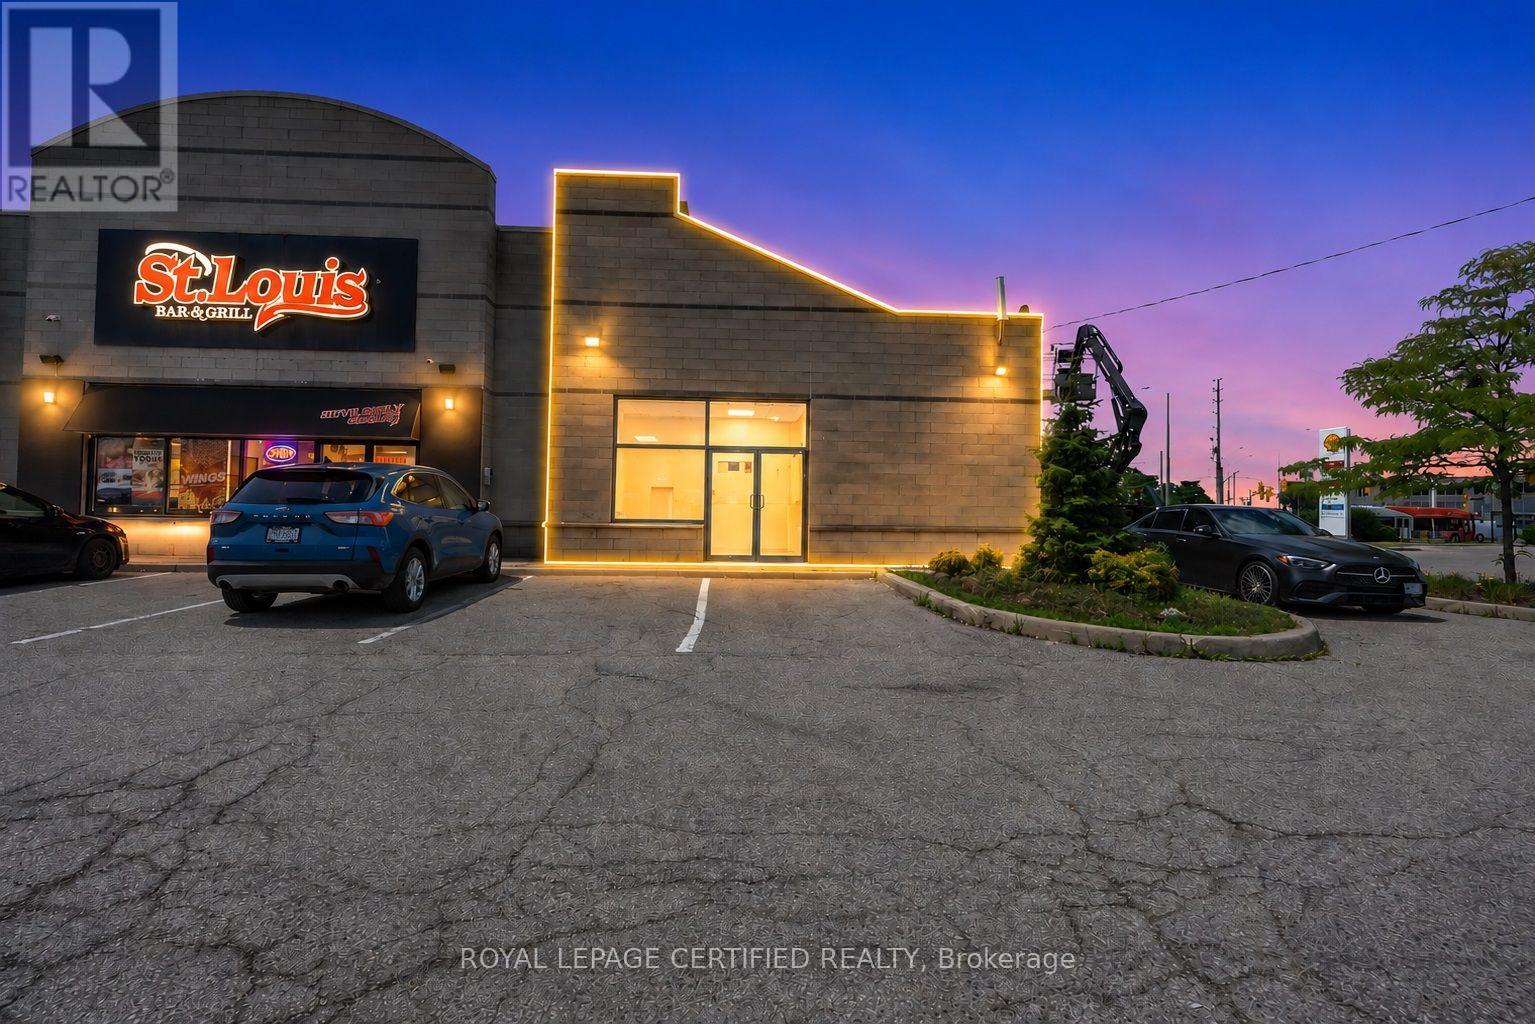
Prime restaurant leasing opportunity at OL AVENTURA PLAZA, located at the high-exposure intersection of Hurontario & Derry, one of Mississauga's busiest commercial corridors. This +/-2,100 SF former restaurant unit offers excellent visibility, multiple access points, and abundant parking within a well-established 4.5-acre plaza anchored by strong national tenants including Tim Hortons, Mr. Sub, and St. Louis Bar & Grill, generating consistent daily traffic. The space provides a solid foundation for a wide range of food uses with prior restaurant infrastructure in place (to be verified by tenant), making it ideal for Mediterranean, Asian, pizza, Mexican, burger, South Indian/dosa concepts. or premium quick-service concepts. Positioned adjacent to the future Hurontario LRT line, this location offers strong current exposure with long-term growth potential, excellent signage, exterior access, and immediate availability. **Not permitted: coffee, bakery, bagel, sub/sandwich, or chicken wing/rib uses. All uses subject to landlord approval.** (id:56248)

12 Francis Road
Orillia, Ontario
What makes a property truly rare? A beautifully updated, move-in-ready home on an exceptional mature lot in one of Orillia's most sought-after neighbourhoods, where homes rarely come to market. Welcome to 12 Francis Rd.This all-brick bungalow sits on a generous 100 x 150 ft lot in the desirable North Ward, just steps from Lake Couchiching with deeded access to a private community beach and park. Thoughtfully renovated inside and out, this home is completely turnkey. Exterior updates include a new asphalt driveway, concrete walkway and front steps, all new windows and doors, a Generac generator, and an insulated, drywalled garage with a new concrete floor. Inside, the bright open-concept main floor features oversized windows, engineered hardwood flooring, and a stunning kitchen with two-tone cabinetry, quartz countertops, tile backsplash, and a large island perfect for entertaining. Three spacious bedrooms and a beautifully renovated 5-piece bathroom with double vanity, heated floors, and a tiled shower complete the level. The fully redesigned lower level offers an inviting rec room, custom wet bar with quartz counters, a second renovated 5-piece bathroom with heated floors, abundant storage, and flexible space for a home office. Additional windows fill the lower level with natural light, while updated waterproofing, furnace, and sump pump provide peace of mind. The backyard is an entertainer's dream, featuring a large deck, 36 x 16 ft pool with deep end (pump, liner, and filter updated within the last five years), expansive green space for kids and pets, and a stamped concrete patio. Set in a quiet, mature neighbourhood just minutes from shopping, dining, schools, and everyday amenities, this is a rare opportunity to enjoy an exceptional home, incredible lot, and coveted lakeside lifestyle. (id:56248)

98 Decarolis Crescent
Essa, Ontario
Fantastic Location!!! Welcome to a Beautiful 4-Bed Room 4 washroom Detached Home In A Family-Friendly Neighbourhood. Close to the school, Park. Bright Kitchen With Eat-In Area. Walkout To Private Yard. 2nd-Floor Laundry. overlook breakfast area with beautiful views of the pond. (id:56248)
202 - 354 Davenport Road
Toronto, Ontario
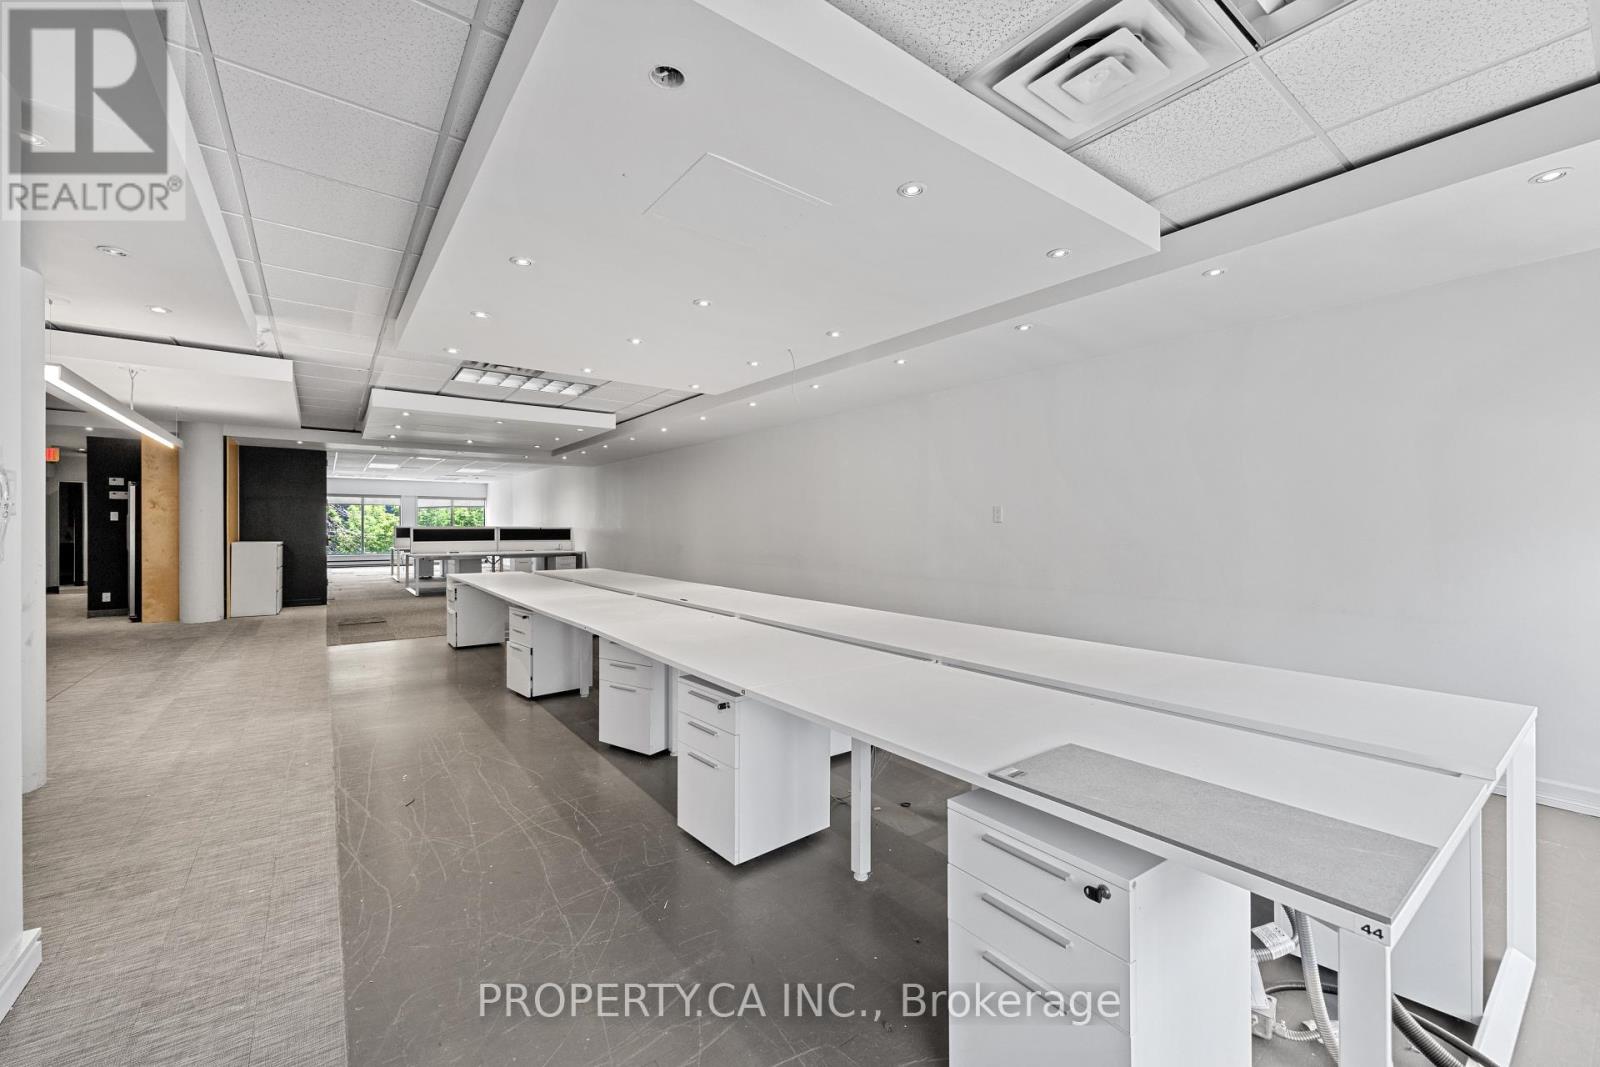
A rare opportunity to occupy approximately 2,438 sq. ft. within the iconic Designers Walk community, ideally situated steps from Avenue Road and Davenport in one of Toronto's most vibrant and creative neighbourhoods. Previously occupied by a renowned interior designer, this inspiring open-concept studio offers endless possibilities and features a functional kitchen, private meeting rooms, and a large flexible workspace ideal for creative, design, wellness, showroom, or professional office uses. Loft-style ceilings and expansive windows flood the space with natural light, creating an inviting and collaborative environment. Surrounded by Yorkville, Summerhill, The Annex, and Casa Loma, and just moments from premier restaurants, cafés, galleries, boutique shopping, and transit, this is an exceptional opportunity to be part of the next chapter of Designers Walk and one of Toronto's most established creative hubs. (id:56248)