
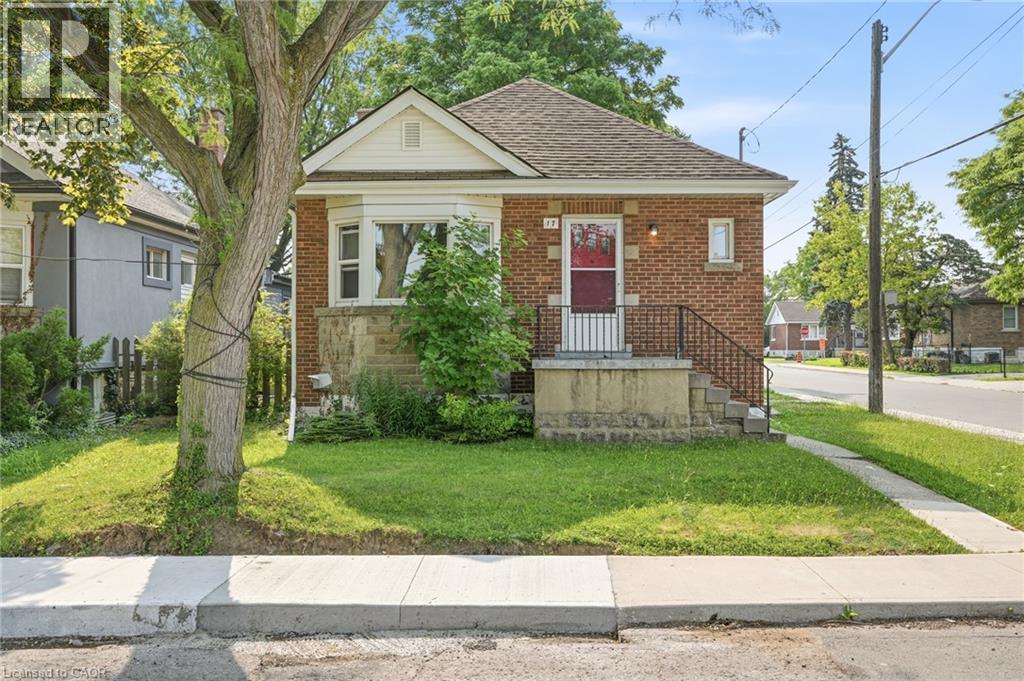
17 West 3rd Street
Hamilton, Ontario
Turnkey Student Rental! Welcome to this solid brick bungalow, perfectly situated on a prominent corner lot on Hamilton’s desirable West Mountain. Offering 7 bedrooms and 2 full bathrooms, this home provides great income potential with a projected monthly income of over $5,000! The main level features a versatile layout with 4 spacious bedrooms (or easily reconfigured into 3 bedrooms with a large living and dining area), a full bathroom, bright living space, and a well-appointed kitchen. The fully finished lower level with a separate side entrance offers incredible flexibility, featuring 3 additional bedrooms, a generous recreation room, and a second full bathroom. Set on a deep, fully fenced lot with an attached garage and two-car driveway. Located just a 5-minute walk to Mohawk College, close to parks, schools, shopping, public transit, and with quick access to the Lincoln Alexander Parkway, this home offers unmatched convenience in a sought-after location. (id:56248)
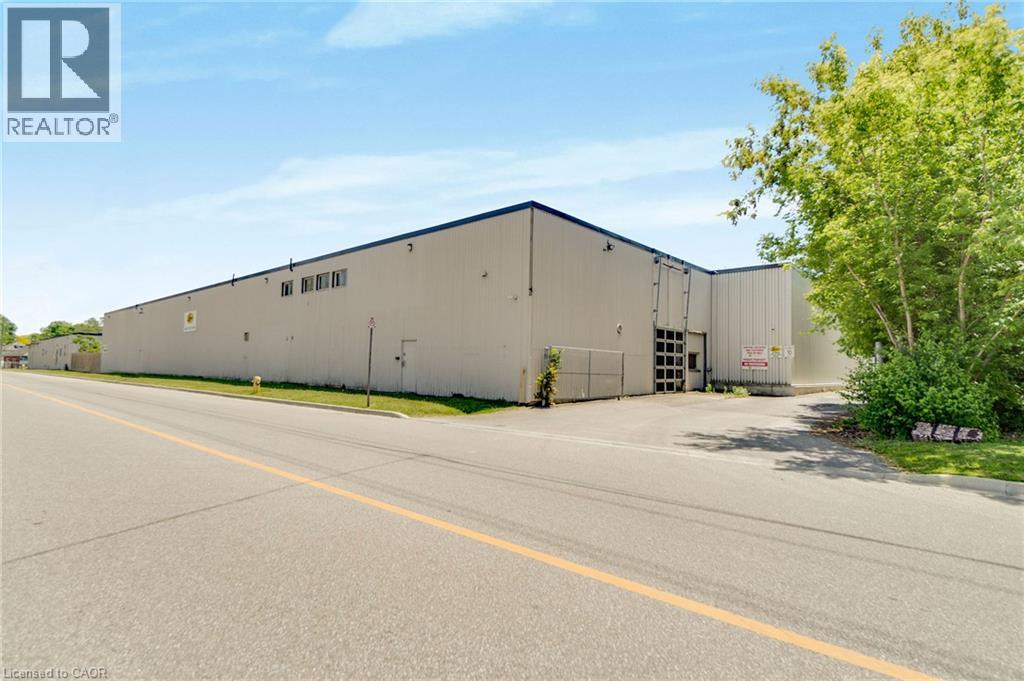
80 Second Avenue W
Simcoe, Ontario
This 3.17-acre property is prominently located in Simcoe, Norfolk County, offering strong holding income and excellent long-term development potential. The site is currently zoned industrial, but Norfolk County’s Official Plan identifies it as Urban Residential,supporting potential mixed-use or residential redevelopment up to 10 storeys (subject to municipal approvals). Fully leased to a national retailer, the asset offers stable income with future upside through rent escalations or redevelopment. (id:56248)
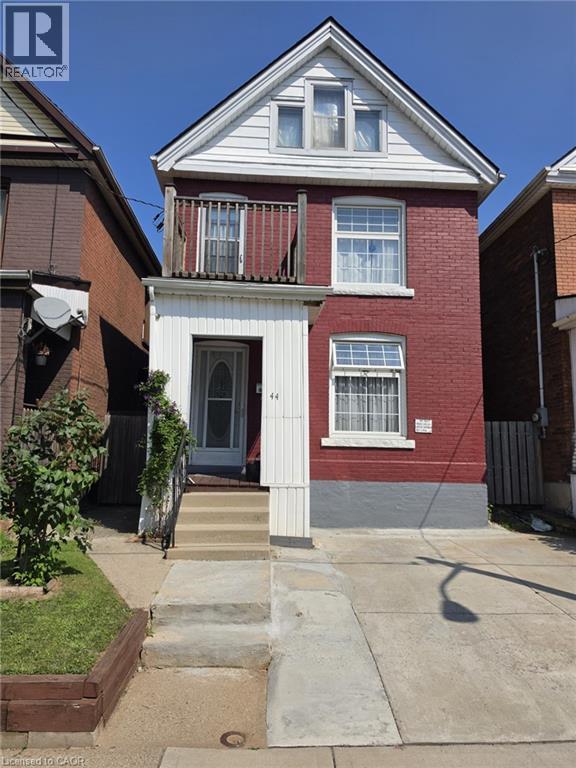
44 Arthur Avenue N
Hamilton, Ontario
ELEGANT CLASSIC LARGE 4 BEDROOM HOME -SHOWS EXCEPTIONAL !! -- TWO AND HALF STOREY HOME IN EXELLENT LOCATION. LOCATED NEAR DOWNTOWN AND GO TRAIN STATION, AND BUS ROUTE TO MCMASTER. TWO FULL BATHS, SEPARATE SIDE ENTRANCE TO BASEMENT. SPACIOUS SECOND FLOOR WITH SECOND KITCHEN. ROOF REPLACED 2020. OWNED HOT HATER TANK OUTSTANDING HOME !! 3 STEEL ENTRY AND EXIT DOORS. 200 AMP SPILT WIRING. HARDWIRED SMOKE ALARMS ON ALL FOUR FLOORS, SECOND FLOOR FIRE ESCAPE 2ND FLOOR BALCONY, 3/4 INCH COPPER PLUBMING. (id:56248)
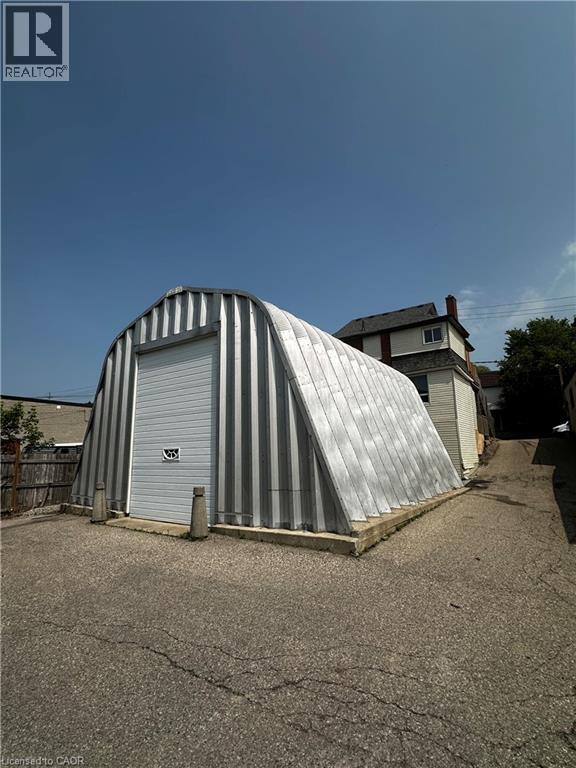
601 Lancaster Street W Unit# Quonset
Kitchener, Ontario
Flexible Commercial Shop/Warehouse Space for Lease – Prime Lancaster St. W Location. Excellent opportunity to lease 1,200 sqft of versatile commercial space in a highly accessible Kitchener location. This unique quonset-style building features 900 sqft on the main level plus a 300 sqft mezzanine, making it ideal for a variety of commercial, office, warehouse, and service-based businesses. The space offers a large drive-in bay door for easy loading and unloading, spray foam insulation, concrete floors, heat, hydro, water and on-site parking for up to three vehicles. A washroom is included, and the flexible layout provides ample room for office, storage, inventory, or light commercial operations. Ideally suited for contractor offices with indoor storage, e-commerce and distribution businesses, print and sign companies, technology firms, research and development, commercial offices, and other permitted commercial uses. Conveniently located on Lancaster Street West with quick access to Highway 7/8, Highway 85, downtown Kitchener, Waterloo, and the surrounding Region of Waterloo. Contact the listing agent for permitted uses, lease details, and to arrange your private viewing. Can be combined with MLS #40834812 (id:56248)
29 Old Lakeshore Road
Port Dover, Ontario
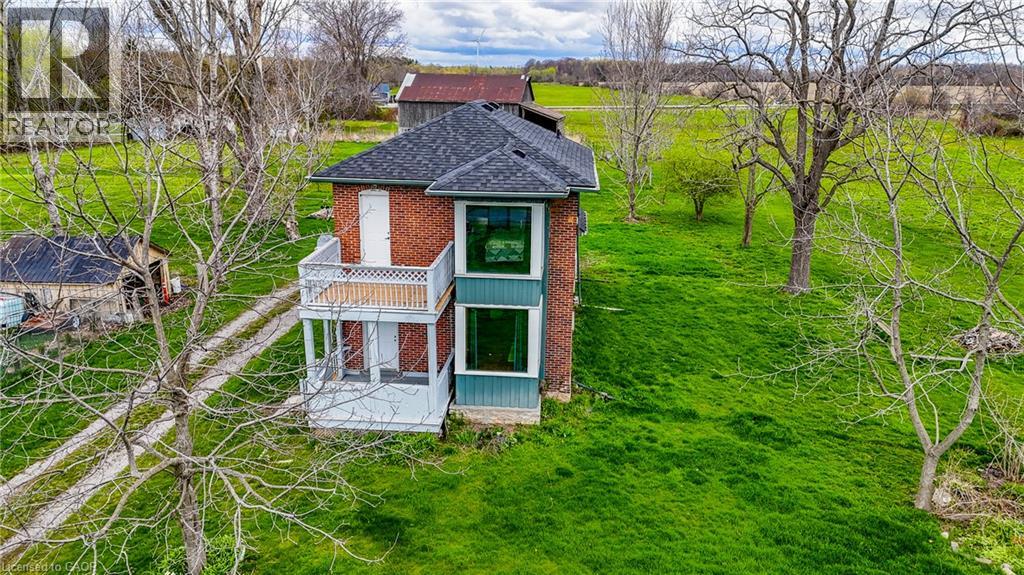
Welcome to a truly rare opportunity along the shores of beautiful Lake Erie, a 6+ acre property including a waterfront component with access to the beachfront portion of the property. Set just steps from the water is the charming century home offering spectacular lake views from the principle bedroom. Ideal property for horse enthusiasts or hobby farmers, the acreage provides ample room for paddocks, riding areas, or smallscale agricultural use. Whether you’re dreaming of keeping horses, starting a small farm, enjoy wide-open space or exploring the possibility of building your dream home near the lake , this property offers endless possibilities. Ideal for those working at the local industry and/or those looking to enjoy a peaceful rural retreat with the convenience of a manageable commute. You’re within easy driving distance to nearby communities and amenities, including Simcoe, Port Dover, Dunnville, Brantford and Hamilton — making it a wonderful blend of country living and city access. Additionally, this sale includes owned waterfront frontage. A one-of-a-kind chance to own acreage, history, and rural beauty — don’t miss it. Book your viewing today! (id:56248)
330 Phillip Street Unit# 2
Waterloo, Ontario
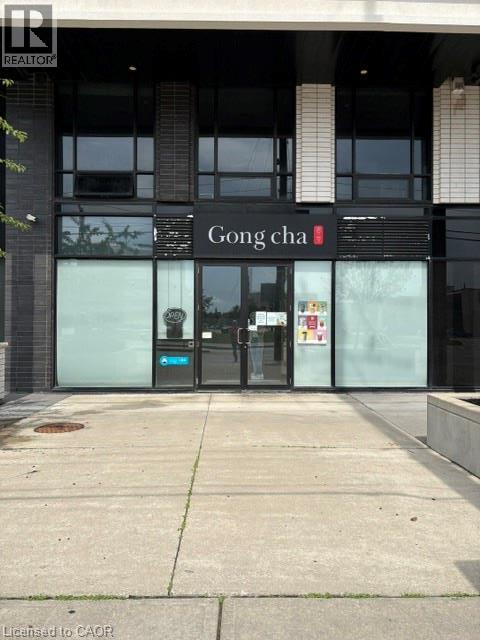
Position your business for success at ICON, a premium ground-floor commercial condominium in the heart of Waterloo's Innovation District. Featuring excellent street presence, expansive storefront windows, and a modern, open-concept layout, this versatile space is ideal for retail, boutique services, wellness, professional offices, cafés (subject to approvals), and other customer-facing businesses. Benefit from strong pedestrian traffic generated by nearby residential towers, the University of Waterloo, Wilfrid Laurier University, and Waterloo's renowned tech hub. Conveniently located steps from the ION LRT and major transit routes, the property offers exceptional accessibility for both customers and staff. Surrounded by established businesses, restaurants, and a vibrant mixed-use community, this is a rare opportunity to lease a high-exposure commercial space in one of Waterloo's most dynamic and rapidly growing neighbourhoods. Don't miss the chance to elevate your business in this sought-after location. (id:56248)
46 Bateson Street
Ajax, Ontario
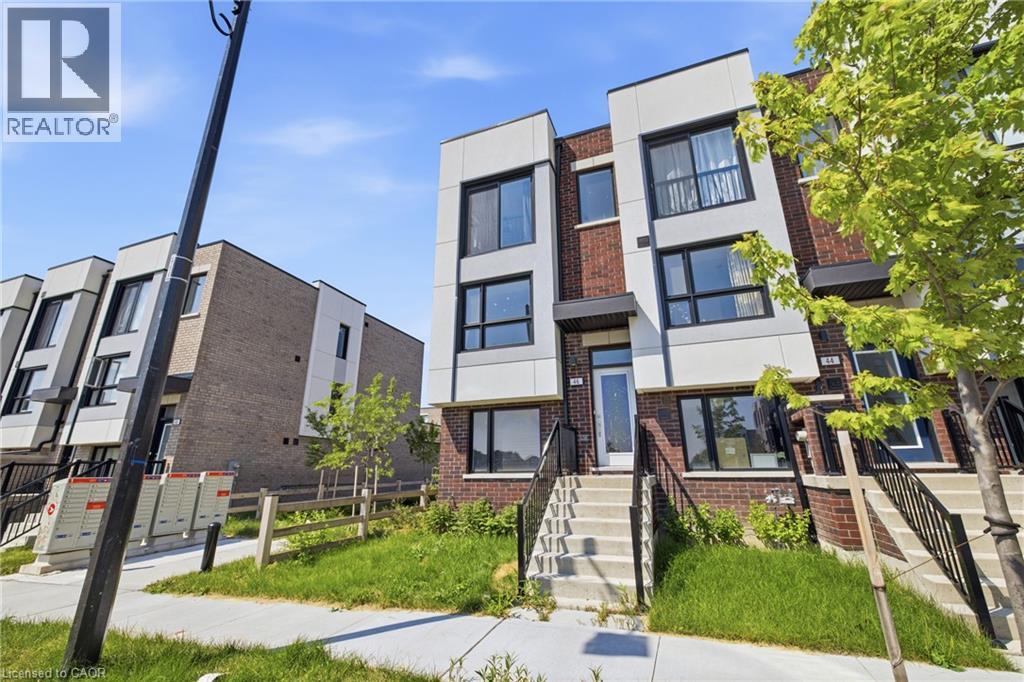
Welcome to 46 Bateson Street, a freehold end-unit 3-storey townhome offering modern living in a sought-after Ajax neighbourhood. Perfect for first-time buyers, young professionals, or growing families, this newer-built home combines style, functionality, and an unbeatable location. Featuring 3 spacious bedrooms and 1.5 bathrooms, this bright and inviting home offers a thoughtfully designed layout with comfortable living spaces throughout. The open-concept living room flows seamlessly into the kitchen, creating the perfect space for everyday living and entertaining, while the separate dining room provides an ideal setting for family meals and special occasions. Step outside from the living room to your private balcony—perfect for morning coffee, summer BBQs, or relaxing with family and friends. The attached rear garage provides secure parking and additional storage, while the end-unit location offers added privacy and extra natural light. Situated close to parks, schools, shopping, restaurants, and everyday amenities, you'll also enjoy quick and convenient access to major highways, making commuting a breeze. Whether you're looking to purchase your first home or searching for the perfect place to raise a small family, 46 Bateson Street offers the ideal combination of comfort, convenience, and low-maintenance living. Don't miss your opportunity to call this exceptional property home! (id:56248)
407 Bell Street
Ingersoll, Ontario
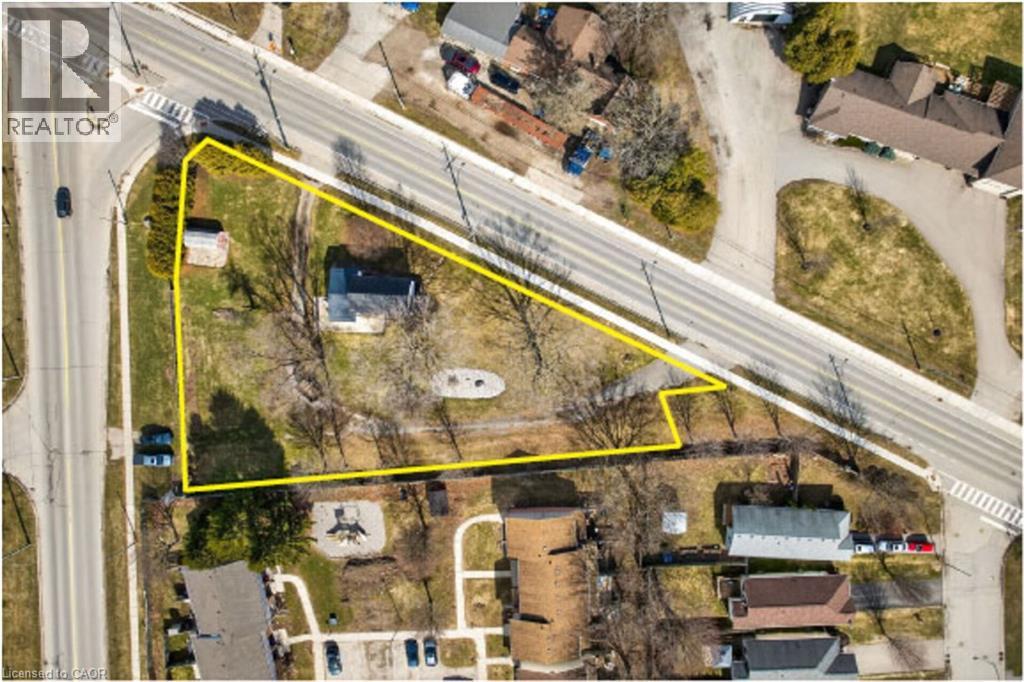
Prime redevelopment opportunity on a high-exposure corner lot with two major road frontages, zoned Highway Commercial (HC), offering exceptional potential along a major corridor just minutes from Highway 401. This well-maintained 3-bedroom home sits on a spacious corner lot with two road frontages, offering exceptional visibility and easy access from multiple directions. Ideal for families, investors, or those seeking a live/work opportunity, the home features a functional layout with bright principal rooms, a spacious kitchen, and comfortable living areas-perfect for immediate occupancy or rental income. Zoned Highway Commercial (HC) under the Town of Ingersoll's Zoning By-law 04-4160, this property offers incredible redevelopment potential along a high-traffic corridor just minutes from Highway 401. The HC zoning allows for a wide range of uses including restaurant or drive-thru, gas station, car dealership, retail, service shop, motel, and more, making it ideal for future commercial development. The large lot supports ample building footprint, parking, and excellent traffic flow, while dual frontages provide superior exposure and signage opportunities-perfect for high-visibility businesses. The existing home can continue as a legal use in the interim or be incorporated into future plans.A rare opportunity to secure a versatile property with strong income potential today and exceptional long-term upside. Flexible possession available. Don't miss this unique blend of residential comfort and commercial opportunity! *Opportunity for vendor take-back financing available. (id:56248)
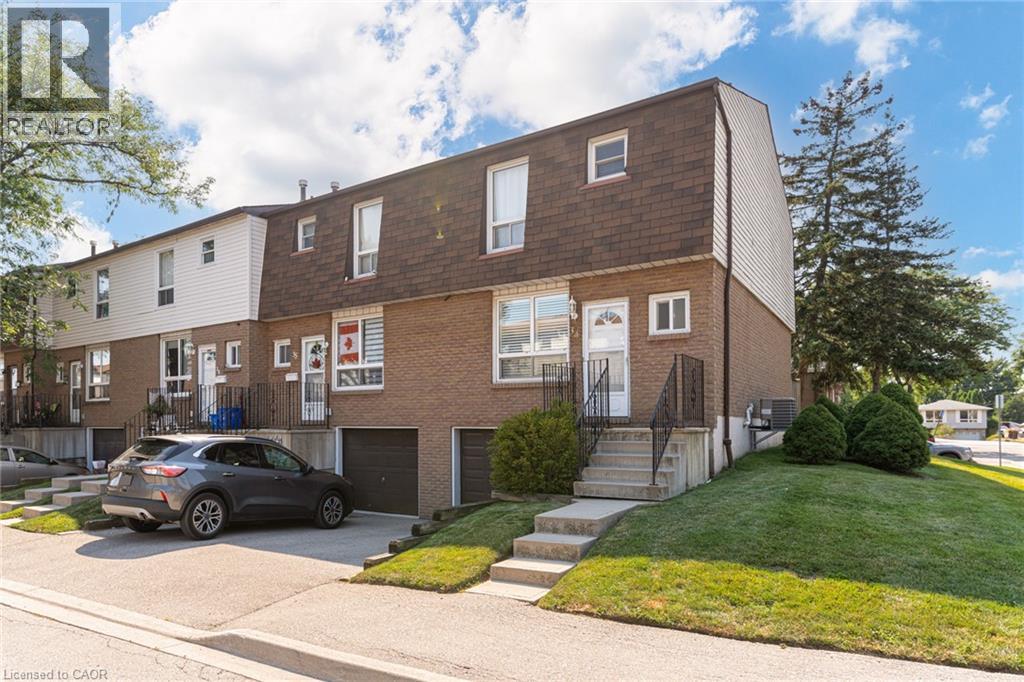
1301 Upper Gage Avenue Unit# 34
Hamilton, Ontario
Bright, beautifully updated, and ideally located, this end-unit townhome in Hamilton Mountain's desirable Quinndale neighbourhood offers comfortable, low-maintenance living just minutes from walking trails, shopping, restaurants, transit, and convenient highway access. The open-concept main floor is thoughtfully designed for everyday living and entertaining, featuring hardwood and tile flooring, an updated kitchen, a spacious dining area, a convenient powder room, and a sun-filled living room with walkout access to the private back patio. Upstairs, you'll find three generously sized bedrooms and a renovated 3-piece bathroom with a modern walk-in shower. The lower level offers inside access to the attached garage, a laundry area, and flexible unfinished space that's ready to suit your lifestyle—whether you need extra storage, a home gym, hobby space, or the opportunity to create additional finished living space. Offering a fantastic combination of updates, functionality, and an unbeatable location, this home is an excellent choice for first-time buyers, professionals, couples, or anyone looking to enjoy easy living in a well-established Hamilton Mountain community. (id:56248)
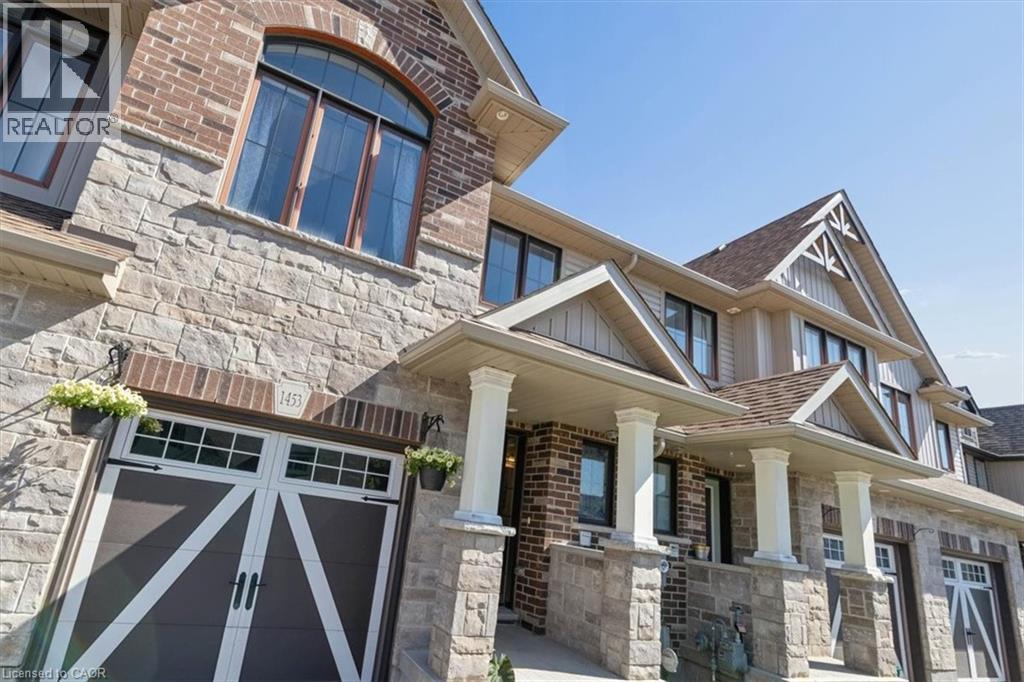
1453 Dunkirk Avenue
Woodstock, Ontario
This Wiltshire style townhome, combines exceptional curb appeal with a highly functional, modern layout and backs onto green space. Featuring 3 spacious bedrooms and 2.5 baths, this property offers a premium, turn-key living experience from top to bottom. The home’s striking exterior commands attention the moment you arrive with beautiful stone and brick facade, elegant pillars framing a covered entryway, and a stylish carriage-style garage door. Inside the bright open-concept main floor is designed for seamless entertaining and everyday living. At the heart of the home is a contemporary kitchen equipped with premium granite countertops, flowing effortlessly into a sunlit dining/living area. Step out onto your private rear deck, perfectly set up for summer barbecues and outdoor relaxation. The fully fenced backyard backs onto a quiet green space with no rear neighbours, offering an enviable level of privacy and peaceful green views. Upstairs the large primary bedroom comes complete with a generous closet and a private 3-piece ensuite bath. Downstairs, the expansive basement is a blank canvas awaiting your personal touch. It features a large window that floods the space with natural light, along with a bathroom rough-in already in place making it entirely ready for a future rec room, home gym, or additional guest suite. Complete with a convenient single attached garage, this versatile home perfectly pairs spectacular front facing aesthetics with a private backyard oasis. Don't miss out! (id:56248)
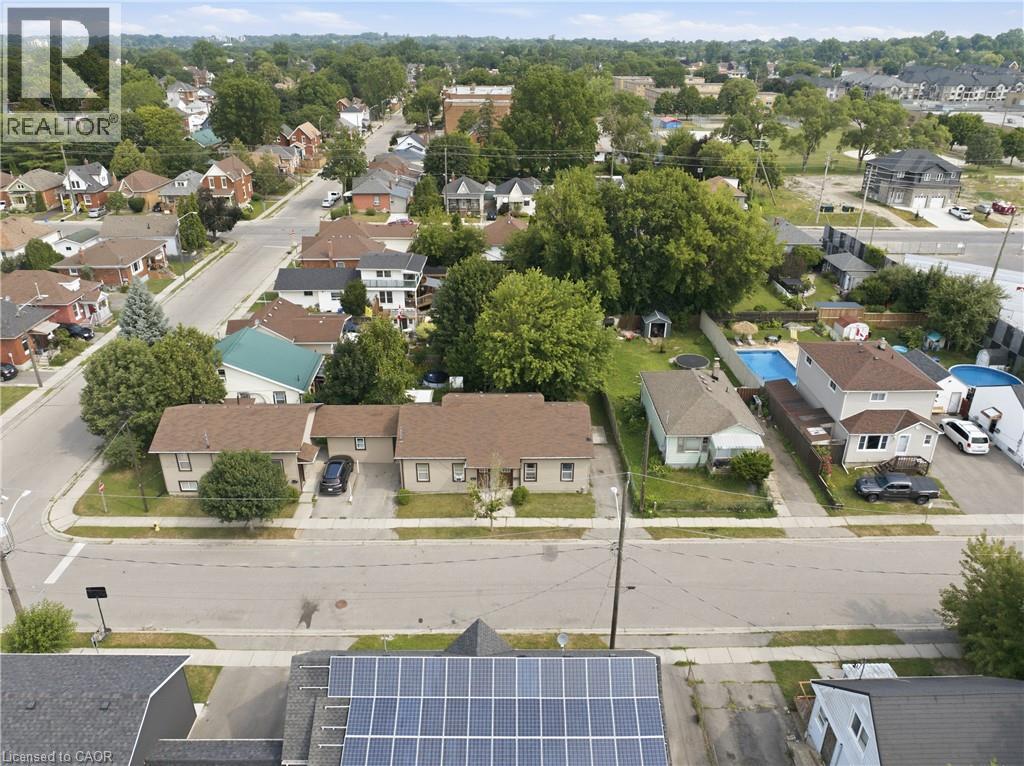
102 (A-C) Sarah Street
Brantford, Ontario
Rare investment opportunity! Welcome to this side-by-side bungalow triplex offering strong, reliable income and outstanding long-term potential. The property features two updated 2-bedroom, 1-bath units, each with a crawl space, plus a newer 3-bedroom unit built in 2016. All three units are carpet free, thoughtfully updated, and offer functional layouts that appeal to quality tenants. Currently generating an approximate 4.5% cap rate, all three units are leased until December 31, 2026, providing stable, predictable rental income for investors seeking a turnkey addition to their portfolio. Ideally located close to shopping, schools, parks, public transit, and with quick access to Highway 403, this property offers convenience for both tenants and owners alike. Looking to expand your investment? 102 Sarah St. can also be purchased together with 101 Sarah St., located directly across the street, creating an exceptional opportunity to acquire two rare bungalow triplexes in one strategic investment. Don't miss your chance to own this unique income-producing property. (id:56248)

5438 Trafalgar Road
Milton, Ontario
Discover an exceptional opportunity at 5438 Trafalgar Road, where generous land size, an unbeatable location, and outstanding future potential come together. Set on a rare 150' x 150' lot with 150 feet of prime frontage on Trafalgar Road and overlooking a scenic golf course, this property is ideally positioned within Milton's highly anticipated Trafalgar Corridor Secondary Plan. The existing bungalow offers comfortable immediate use while providing endless possibilities to renovate, expand, or build new. Surrounded by one of Milton's fastest-growing communities, you'll enjoy convenient access to Highways 401 and 407, Toronto Premium Outlets, GO Transit, Ridgeway Plaza, schools, parks, shopping, and dining. Whether you're an investor, developer, or someone looking to create a dream home in a prestigious location, this is a rare chance to secure a landmark property with exceptional lifestyle appeal and long-term value. (id:56248)