
17 West 3rd Street Hamilton, Ontario L9C 3J5

$569,900
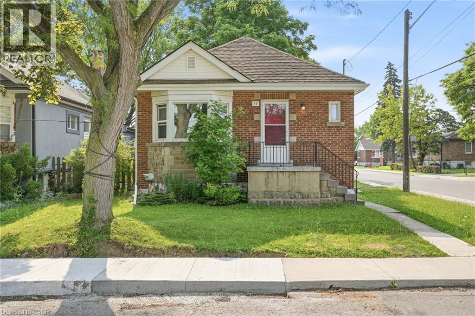
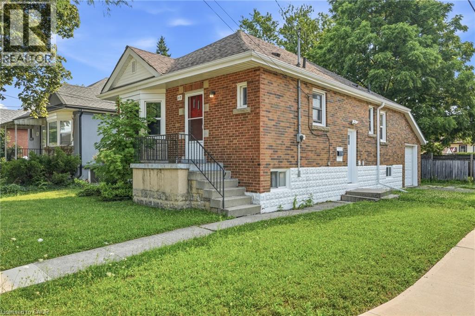
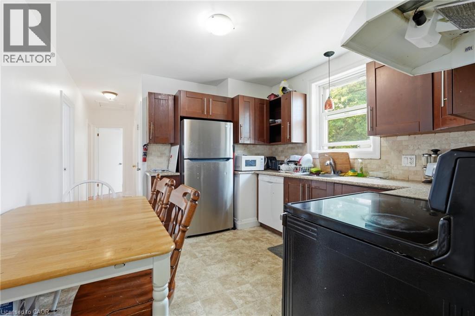
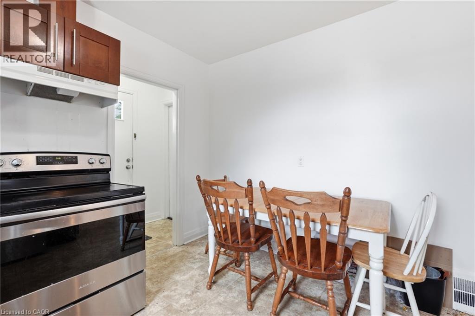
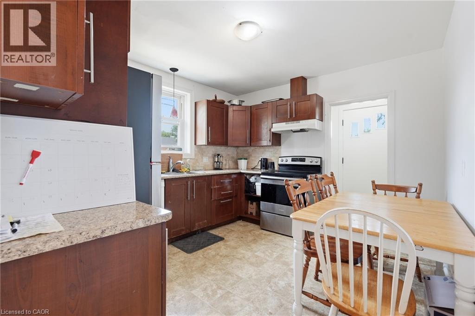
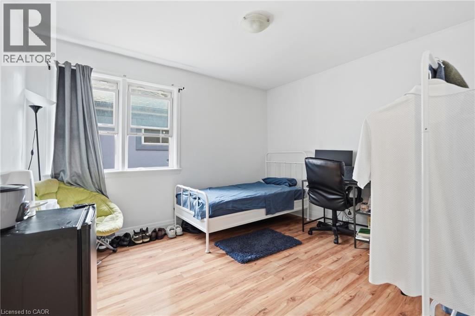
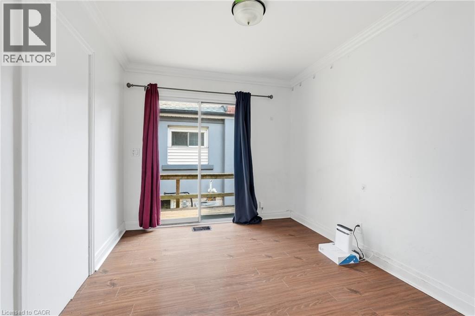
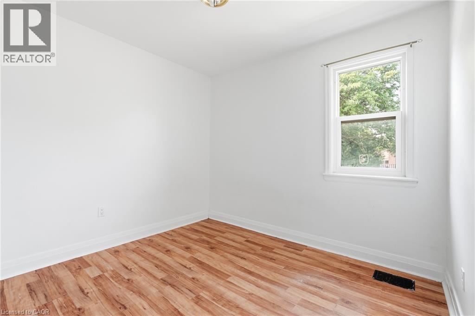
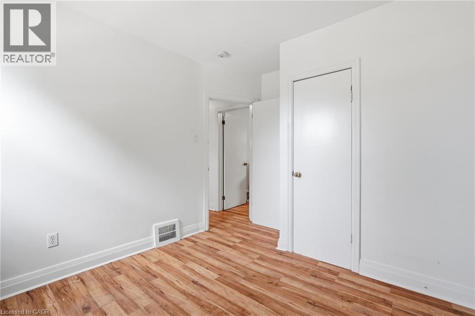
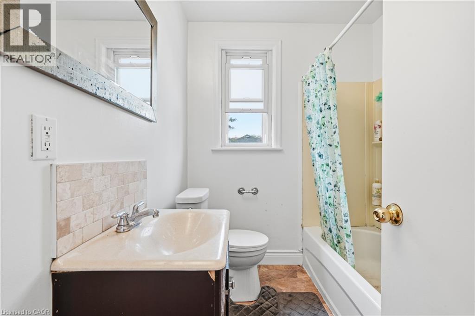
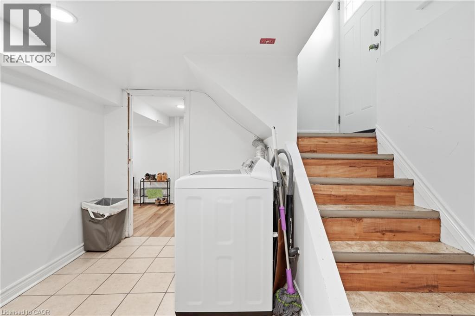
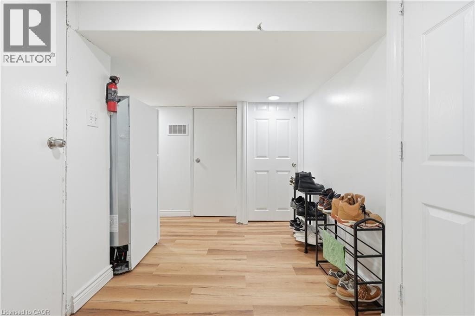
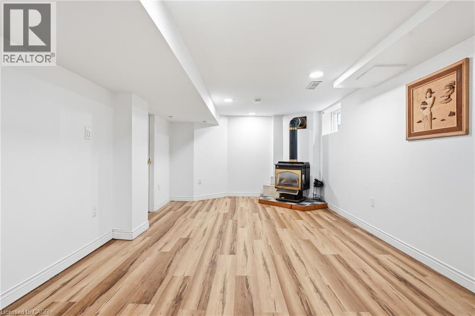
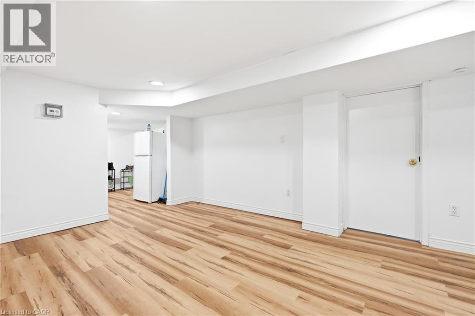
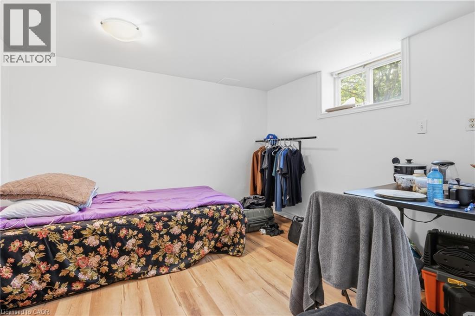
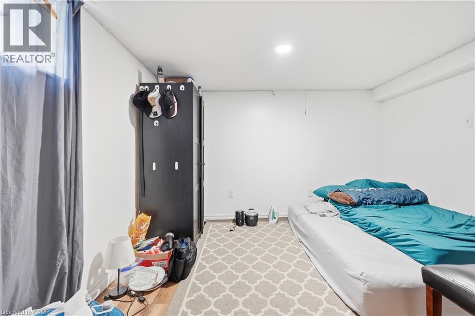
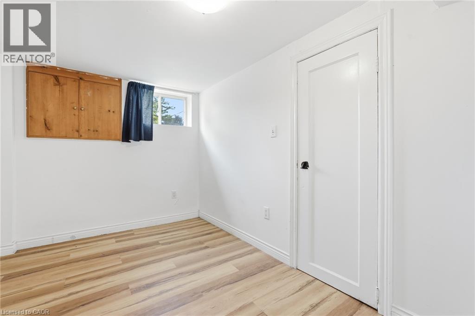
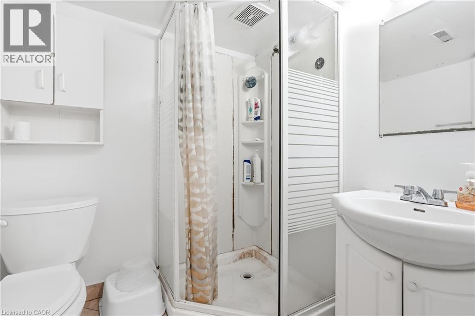
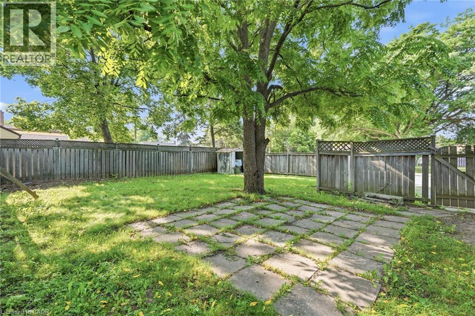
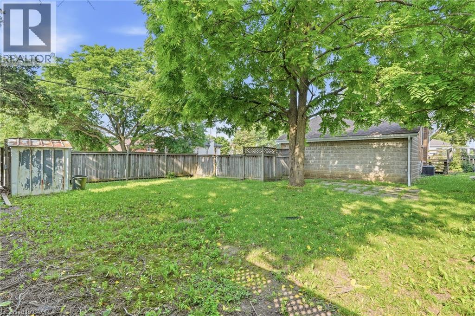
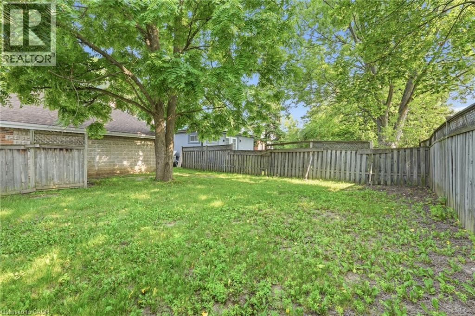
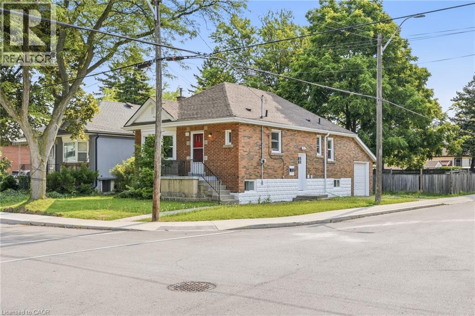
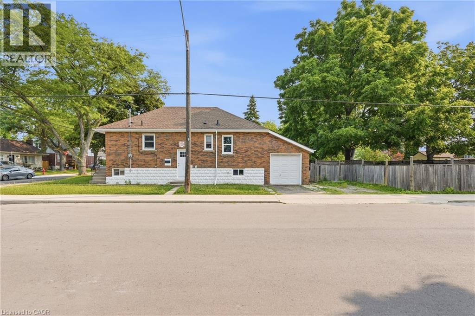
Turnkey Student Rental! Welcome to this solid brick bungalow, perfectly situated on a prominent corner lot on Hamilton’s desirable West Mountain. Offering 7 bedrooms and 2 full bathrooms, this home provides great income potential with a projected monthly income of over $5,000! The main level features a versatile layout with 4 spacious bedrooms (or easily reconfigured into 3 bedrooms with a large living and dining area), a full bathroom, bright living space, and a well-appointed kitchen. The fully finished lower level with a separate side entrance offers incredible flexibility, featuring 3 additional bedrooms, a generous recreation room, and a second full bathroom. Set on a deep, fully fenced lot with an attached garage and two-car driveway. Located just a 5-minute walk to Mohawk College, close to parks, schools, shopping, public transit, and with quick access to the Lincoln Alexander Parkway, this home offers unmatched convenience in a sought-after location. (id:56248)
Property Details
| MLS® Number | 40848378 |
| Property Type | Single Family |
| Amenities Near By | Hospital, Park, Place Of Worship, Public Transit, Schools |
| Equipment Type | None |
| Features | Paved Driveway |
| Parking Space Total | 3 |
| Rental Equipment Type | None |
| Structure | Shed |
Building
| Bathroom Total | 2 |
| Bedrooms Above Ground | 4 |
| Bedrooms Below Ground | 3 |
| Bedrooms Total | 7 |
| Appliances | Dishwasher, Dryer, Refrigerator, Stove, Water Meter, Washer, Window Coverings |
| Basement Development | Finished |
| Basement Type | Full (finished) |
| Constructed Date | 1949 |
| Construction Style Attachment | Detached |
| Cooling Type | Central Air Conditioning |
| Exterior Finish | Brick |
| Foundation Type | Block |
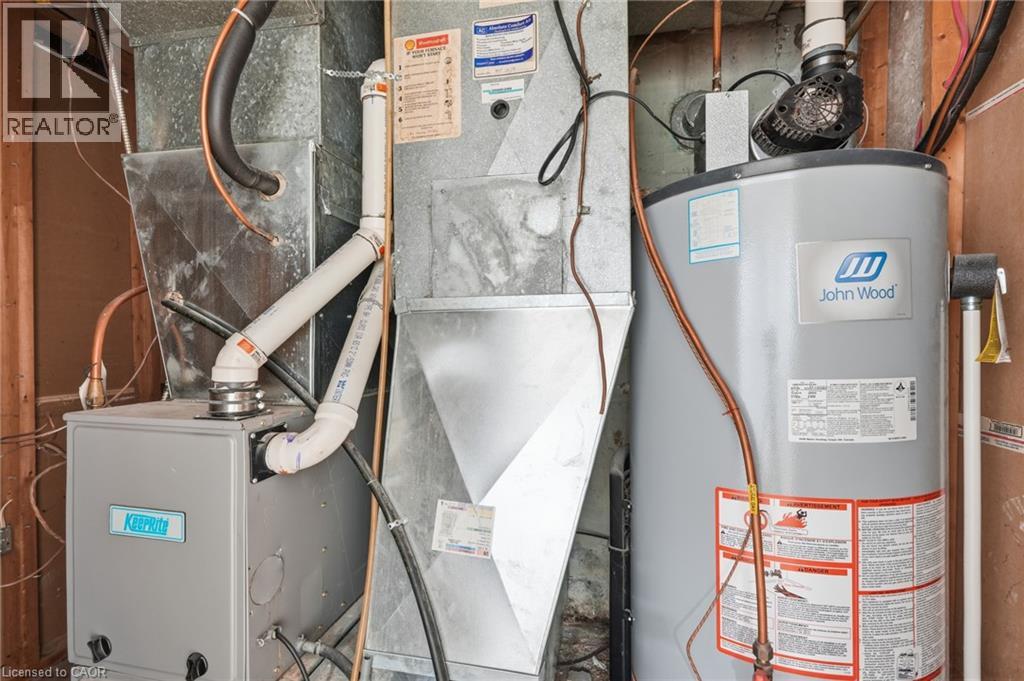
| Heating Fuel | Natural Gas |
| Heating Type | Forced Air |
| Stories Total | 1 |
| Size Interior | 1,713 Sqft |
| Type | House |
| Utility Water | Municipal Water |
Parking
| Attached Garage |
Land
| Access Type | Road Access, Highway Nearby |
| Acreage | No |
| Land Amenities | Hospital, Park, Place Of Worship, Public Transit, Schools |
| Sewer | Municipal Sewage System |
| Size Depth | 106 Ft |
| Size Frontage | 40 Ft |
| Size Total Text | Under 1/2 Acre |
| Zoning Description | R1 |
Rooms
| Level | Type | Length | Width | Dimensions |
|---|---|---|---|---|
| Basement | Bedroom | 9'5'' x 10'4'' | ||
| Basement | 3pc Bathroom | 6'7'' x 5'6'' | ||
| Basement | Bedroom | 7'7'' x 10'2'' | ||
| Basement | Recreation Room | 17'6'' x 10'11'' | ||
| Basement | Bedroom | 12'9'' x 10'10'' | ||
| Basement | Laundry Room | 10'8'' x 10'2'' | ||
| Main Level | Bedroom | 9'11'' x 11'0'' | ||
| Main Level | Bedroom | 12'2'' x 10'10'' | ||
| Main Level | 4pc Bathroom | 6'4'' x 7'3'' | ||
| Main Level | Bedroom | 9'1'' x 10'10'' | ||
| Main Level | Bedroom | 16'0'' x 10'7'' | ||
| Main Level | Kitchen | 11'10'' x 10'8'' | ||
| Main Level | Foyer | 3'4'' x 6'8'' |
https://www.realtor.ca/real-estate/30041949/17-west-3rd-street-hamilton
Interested?


The trademarks REALTOR®, REALTORS®, and the REALTOR® logo are controlled by The Canadian Real Estate Association (CREA) and identify real estate professionals who are members of CREA. The trademarks MLS®, Multiple Listing Service® and the associated logos are owned by The Canadian Real Estate Association (CREA) and identify the quality of services provided by real estate professionals who are members of CREA. The trademark DDF® is owned by The Canadian Real Estate Association (CREA) and identifies CREA's Data Distribution Facility (DDF®)
July 17 2026 08:09:25
REALTORS® Association of Hamilton-Burlington
One Percent Realty Ltd.