
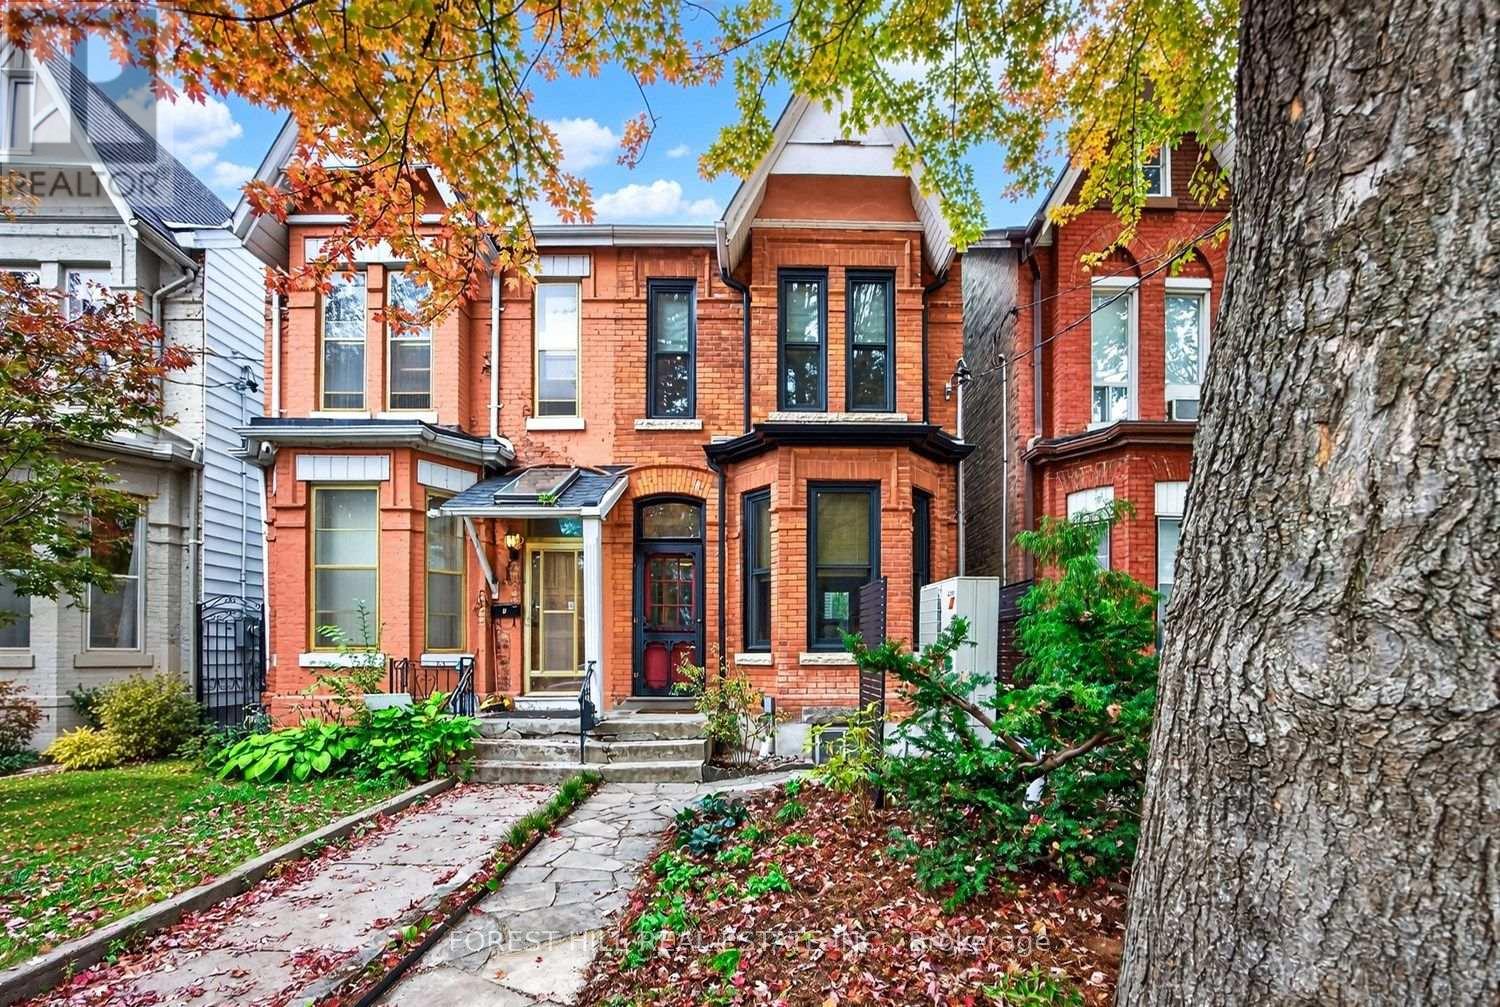
44 Russell Street
Toronto, Ontario
Beautifully renovated and architecturally reimagined, this Harbord Village Victorian seamlessly blends historic character with striking contemporary design. The restored façade opens to thoughtfully curated interiors, where high ceilings and warm hardwood floors create a timeless backdrop. At the heart of the home, a magazine-worthy Bulthaup kitchen features high end European appliances, an induction cooktop, a generous centre island, heated floors, and expansive floor-to-ceiling custom cabinetry. A dramatic wall of glass frames the private garden retreat, while a main floor powder room adds everyday convenience. Upstairs, the bright primary bedroom features plenty of closet space, while two additional bedrooms offer flexibility for family, guests or a home office. A newly renovated bathroom completes the upper level, while private two-car parking off the lane offers a welcome urban luxury. Set on a quiet, tree-lined street, the home is just moments from Harbord Village's beloved cafés, restaurants, independent shops and galleries. Kensington Market, Yorkville, the University of Toronto, Queen's Park, major hospitals, transit and excellent schools, including Lord Lansdowne French Immersion, are all close at hand. An exceptional opportunity to own a distinctive Victorian in one of Toronto's most cherished neighbourhoods. (id:56248)
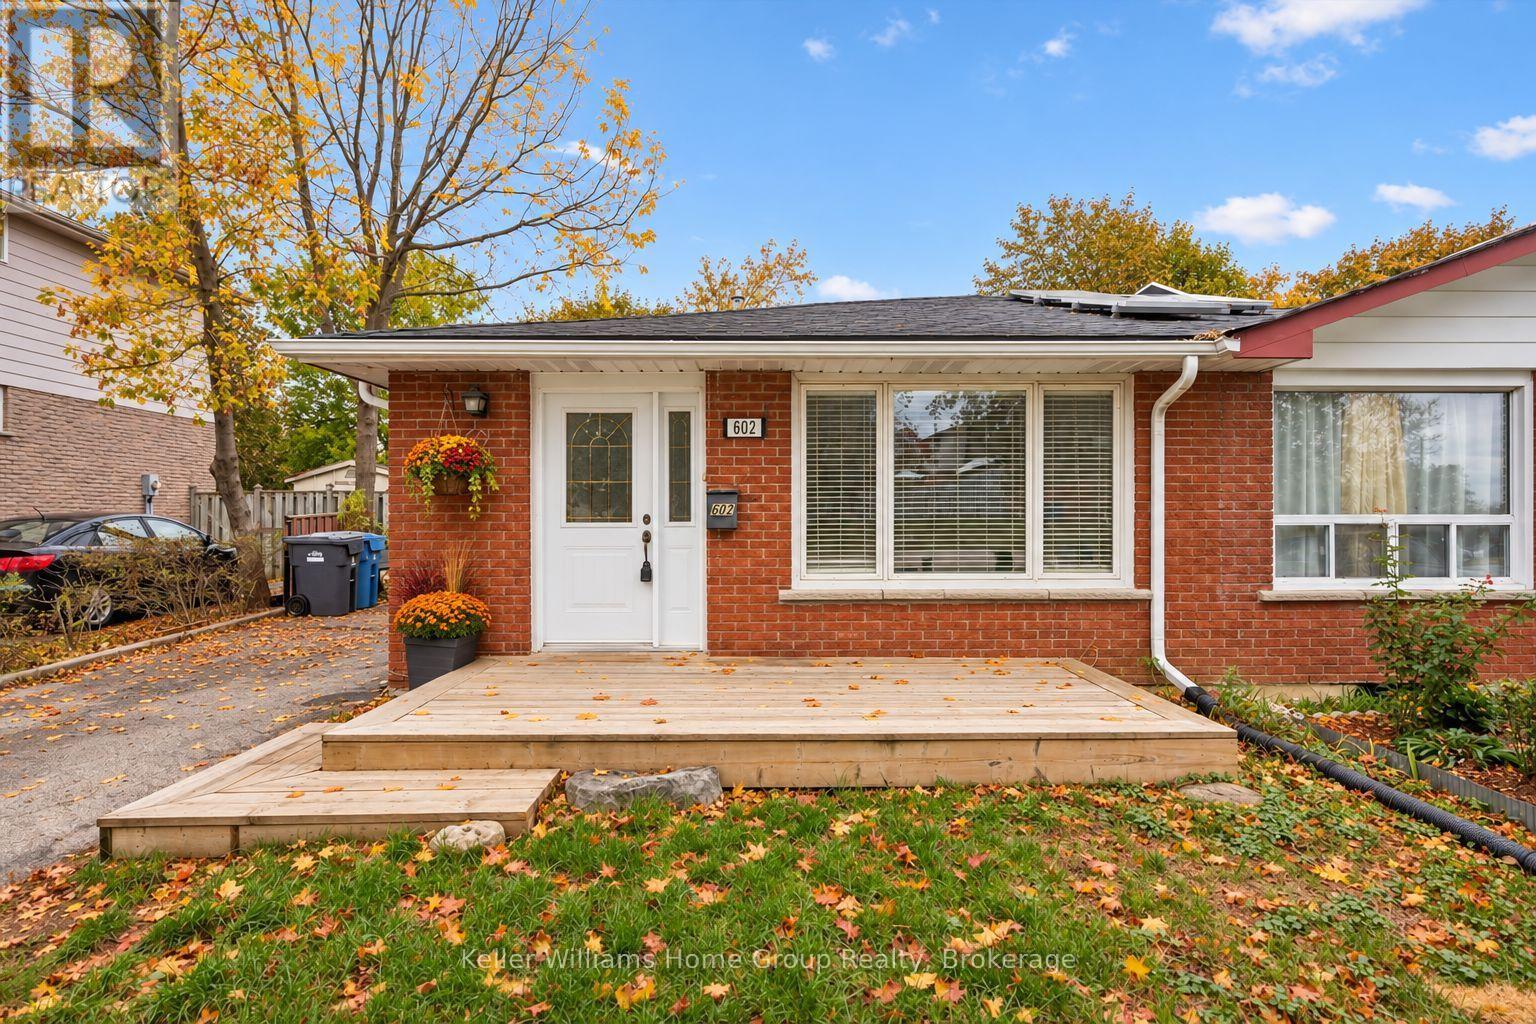
602 College Avenue W
Guelph, Ontario
FANTASTIC INVESTMENT OR FIRST TIME BUYER OPPORTUNITY: 602 College Ave W is deceiving from the street, but this is a true 4-bedroom FREEHOLD (no fees!) semi- detached home offering plenty of flexibility. The location is unbeatable, as it's on a direct bus route to the UofG and provides easy access to the Hanlon Expressway. Inside, the functional layout has a galley kitchen (new fridge 2026) with driveway side separate entrance access (future income potential?) and a large, bright west facing living/ dining room space. Up a few steps to 2 bedrooms and a full bath. Down a few steps from the main level (notice the brand new carpeting!) and you find two more bedrooms with 4pc bath, along with a huge rec room and a utility room with laundry. Outside, the home has an un updated roof (2021), soffits, fascia, eavestroughs and gutter guards (2022), and a welcoming front deck (2020). There is also a brand new shed (2026) and parking for up to 3 cars. Extensive walking trails at Crane Park nearby, as well as Dovercliffe Park and convenience store just a short walk away. And, walkable to Stone Rd Mall! This home has everything you'd want at a great price. Don't miss it! (id:56248)
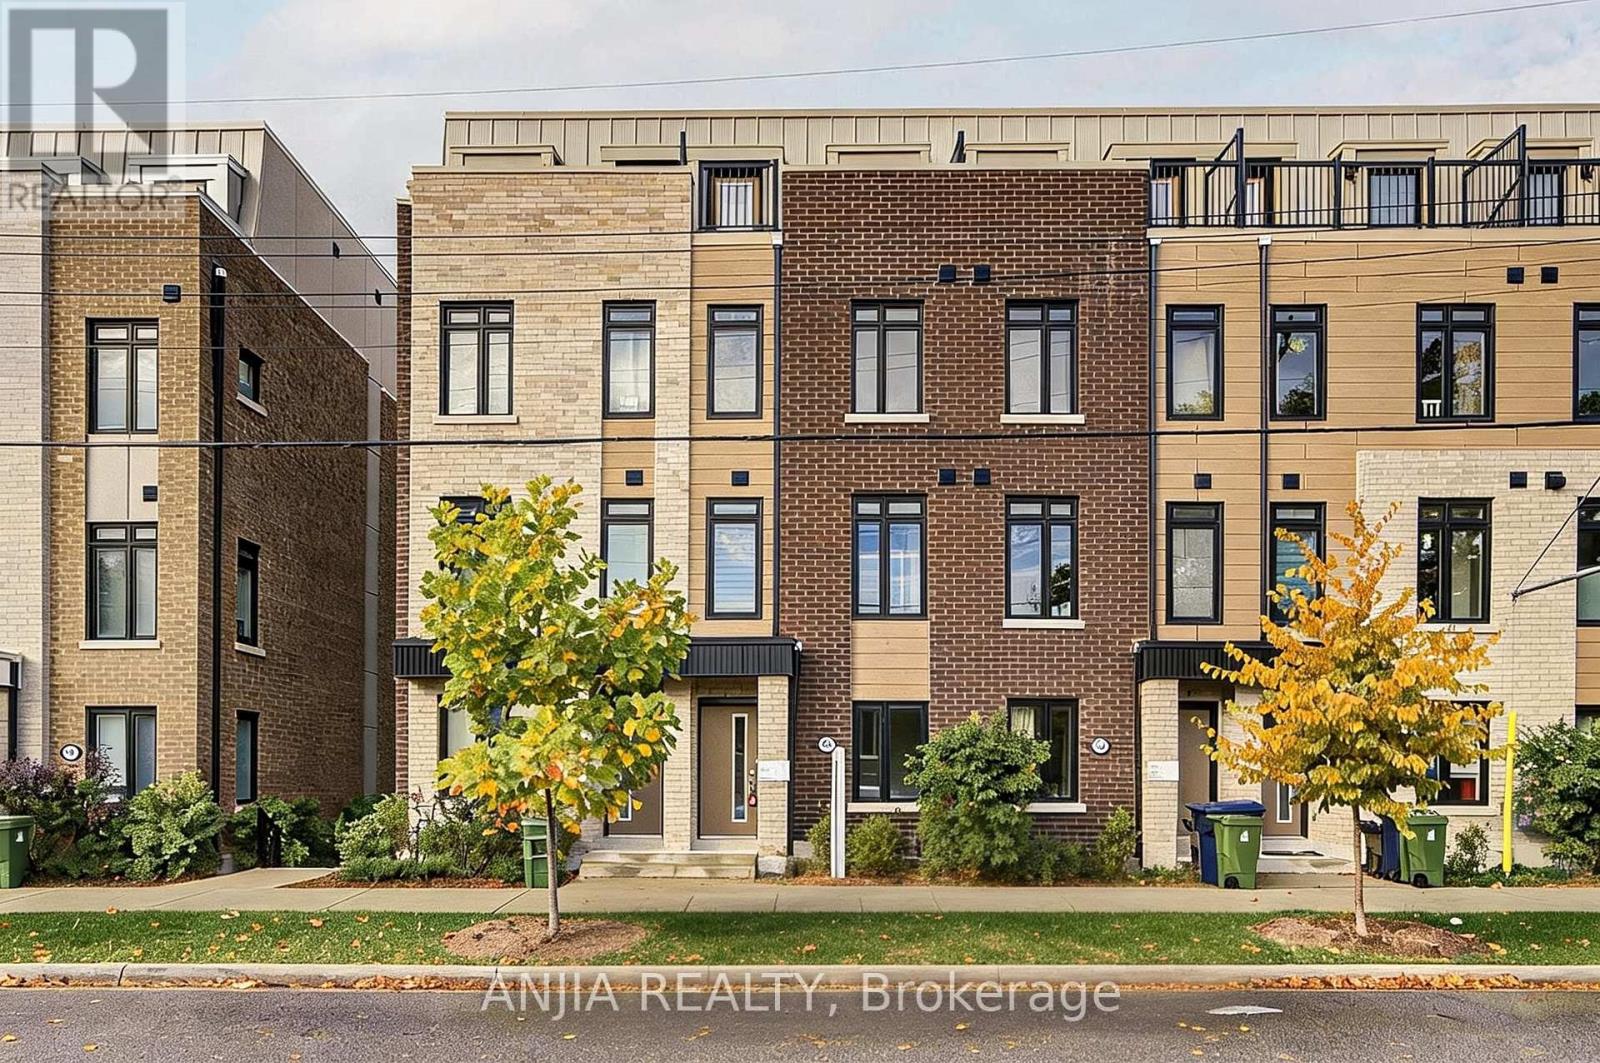
80b Tisdale Avenue
Toronto, Ontario
Modern Townhouse In Prime Victoria Village! Bright And Spacious 4-Bedroom, 4-Bathroom Home Offering Approx. 1,544 Sq. Ft. Of Well-Designed Living Space. Features An Open-Concept Layout, Upgraded Hardwood Flooring Throughout, A Modern Kitchen With Quartz Countertops And Stainless Steel Appliances, Elegant Natural Oak Staircases, And Upgraded Bathrooms With Frameless Glass Showers. Enjoy A Private Balcony And A Ground-Level Garage With Direct Access To The Home. Conveniently Located Near Parks, Costco, Walmart, Eglinton Square, Golden Mile, Schools, And TTC Bus Routes, With Easy Access To The LRT. A Wonderful Opportunity To Own A Nearly New Home In A Growing Neighbourhood! (id:56248)
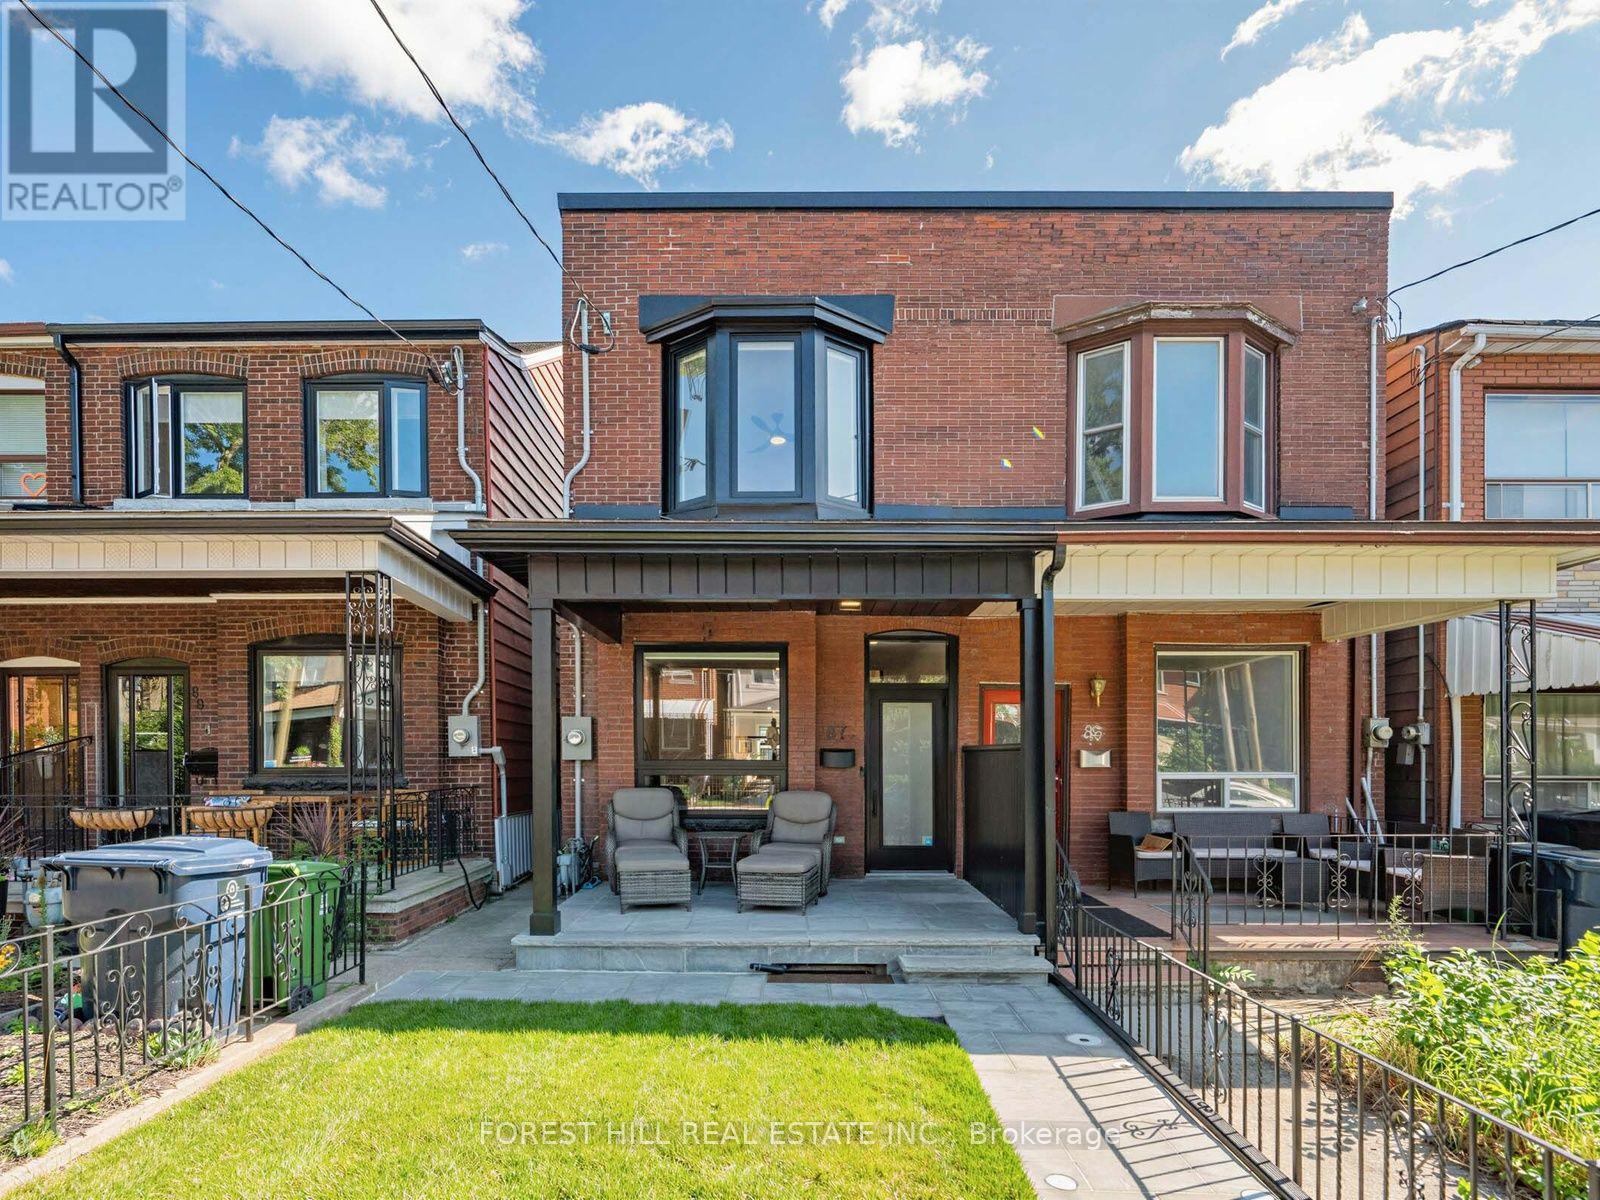
87 Palmerston Avenue
Toronto, Ontario
Rebuilt from the Studs in 2025. Semi on Palmerston with CN Tower Views, Garage, Walkout, 3+1 Beds and 4 Baths. Fully gutted and rebuilt in 2025, all permits closed, pre-list home inspection available. 3+1 bed, 4 bath semi with garage, separate rear entrance to the lower level and direct CN Tower views from the kitchen and rear bedroom. Everything is new: 200 amp electrical with knob and tube removed, plumbing, HVAC and ductwork, furnace, owned water heater, roof and roof structure, windows and doors, insulation, drywall, full asbestos abatement with clean air test. This is the house you buy when you don't want to renovate. Main floor opened up with a new support beam and 9.5 foot ceilings. Wide living and dining into a kitchen with quartz counters, large island, premium stainless appliances and a walkout to the yard. Main floor powder room and a separate side entrance. Three bedrooms up with new flooring and custom blinds. Primary with built-in wardrobe and ensuite with glass shower and double vanity. Second full bath up, linen closet in the hall, tempered reinforced glass railing. Finished open-concept lower level with its own rear entrance, enlarged window and window well, full bath and laundry. Rough-ins for a second kitchen and second laundry already in place. In-law suite, gym, rec room, or add the kitchen for income. Fully waterproofed with battery backup sump and backflow valve. Front and back fully landscaped: natural stone walkway and porch, new sod and lighting, new fencing, stone patio, garden beds, gas line for BBQ. Garage with new automatic door and dedicated electrical panel. Quiet tree-lined block steps to Trinity Bellwoods Park, Queen West, Dundas West and the Bathurst streetcar. Everything is new, extremely bright and beautiful, nothing to do but move in and enjoy! (id:56248)
314 - 2 Colonial Drive
Guelph, Ontario
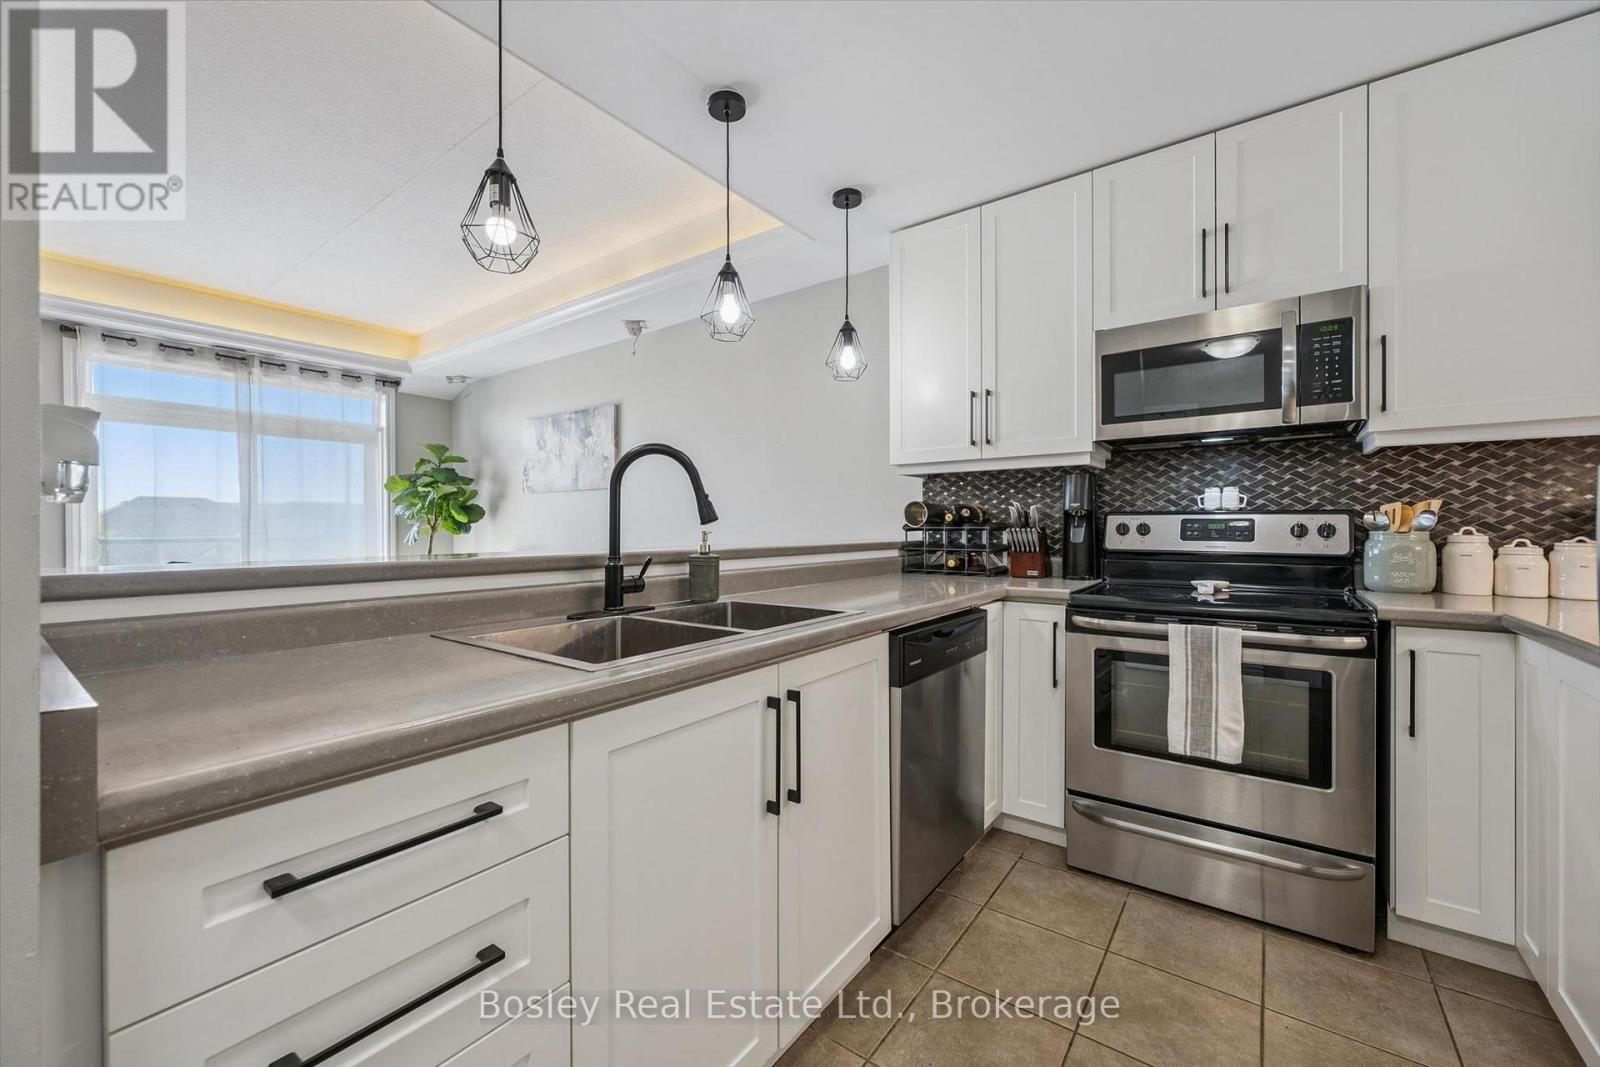
Stylish updates, exceptional convenience, and the rare bonus of two owned parking spaces make this condo a standout opportunity in Guelph's desirable Pineridge/Westminster Woods neighbourhood. Thoughtfully updated and move-in ready, this 2-bedroom, 2-bathroom home offers comfortable living designed to fit a variety of lifestyles. At the heart of the home, the renovated kitchen features updated cabinetry and countertops, creating a fresh, modern space that flows effortlessly into the open living area. Large windows fill the unit with natural light, while the private balcony provides the perfect spot to enjoy your morning coffee or relax after a busy day.The spacious primary bedroom offers the comfort of its own ensuite bathroom, while the second bedroom is ideal for guests, a home office, or growing families. In-suite laundry adds everyday convenience, and the inclusion of two parking spaces is a rare feature that sets this unit apart. Residents enjoy access to excellent building amenities, including a fitness room, party room, controlled entry, and visitor parking. Located just minutes from shopping, restaurants, parks, trails, schools, public transit, the University of Guelph, and Highway 401, you'll love the ease of living in one of the city's most connected communities. Whether you're searching for your first home, looking to downsize, or adding to your investment portfolio, this turnkey condo offers the perfect blend of comfort, style, and convenience. (id:56248)
8 Walker Way
Guelph, Ontario
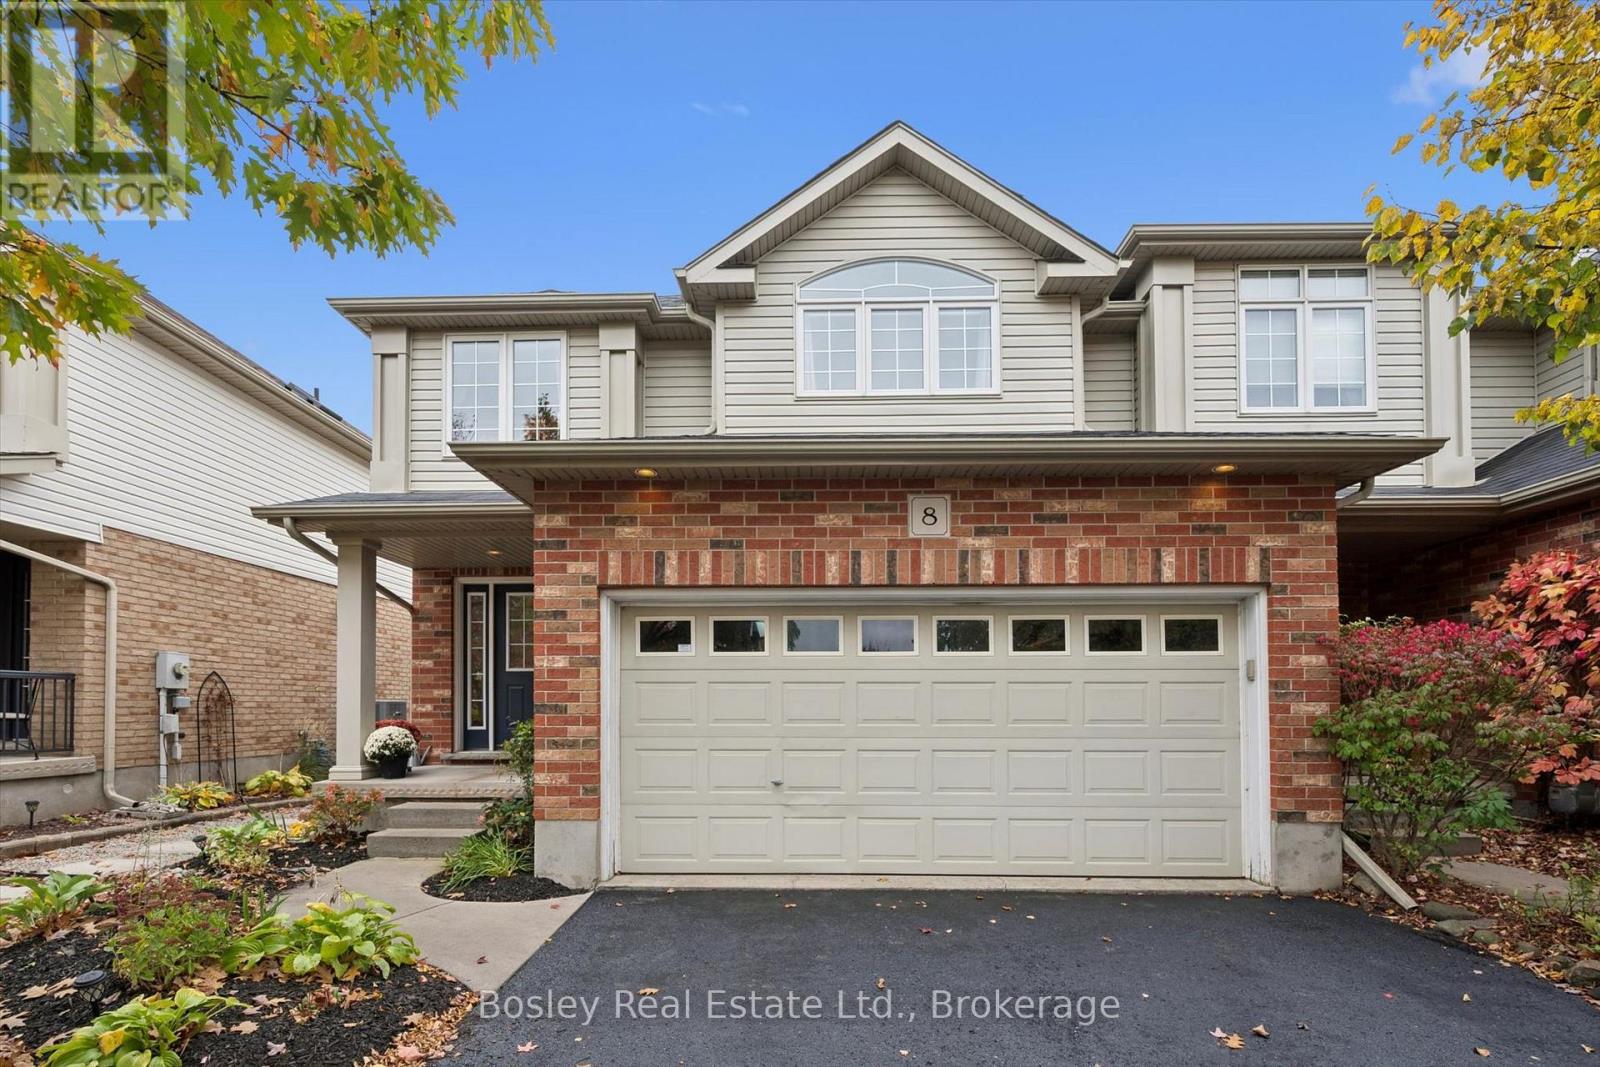
Welcome to this impressive Thomasfield-built home in the desirable Pineridge neighbourhood, where soaring 16-foot living room ceilings and oversized sliding patio doors create an immediate WOW factor!The thoughtfully designed main floor offers a bright, functional layout featuring a peninsula kitchen that overlooks the dining area, with direct access to the fully fenced backyard-ideal for entertaining or relaxing outdoors. A spacious foyer and convenient mudroom add to the home's everyday appeal and functionality.Upstairs, you'll find three bedrooms, including a generous primary bedroom complete with a wall-to-wall closet and private ensuite.The finished basement provides even more versatile living space, featuring a large den, laundry area, and a three-piece bathroom.Well maintained and designed with comfort and functionality in mind, this home offers an excellent combination of space, style, and everyday convenience in a sought-after neighbourhood! (id:56248)
245 Florence Avenue
Toronto, Ontario
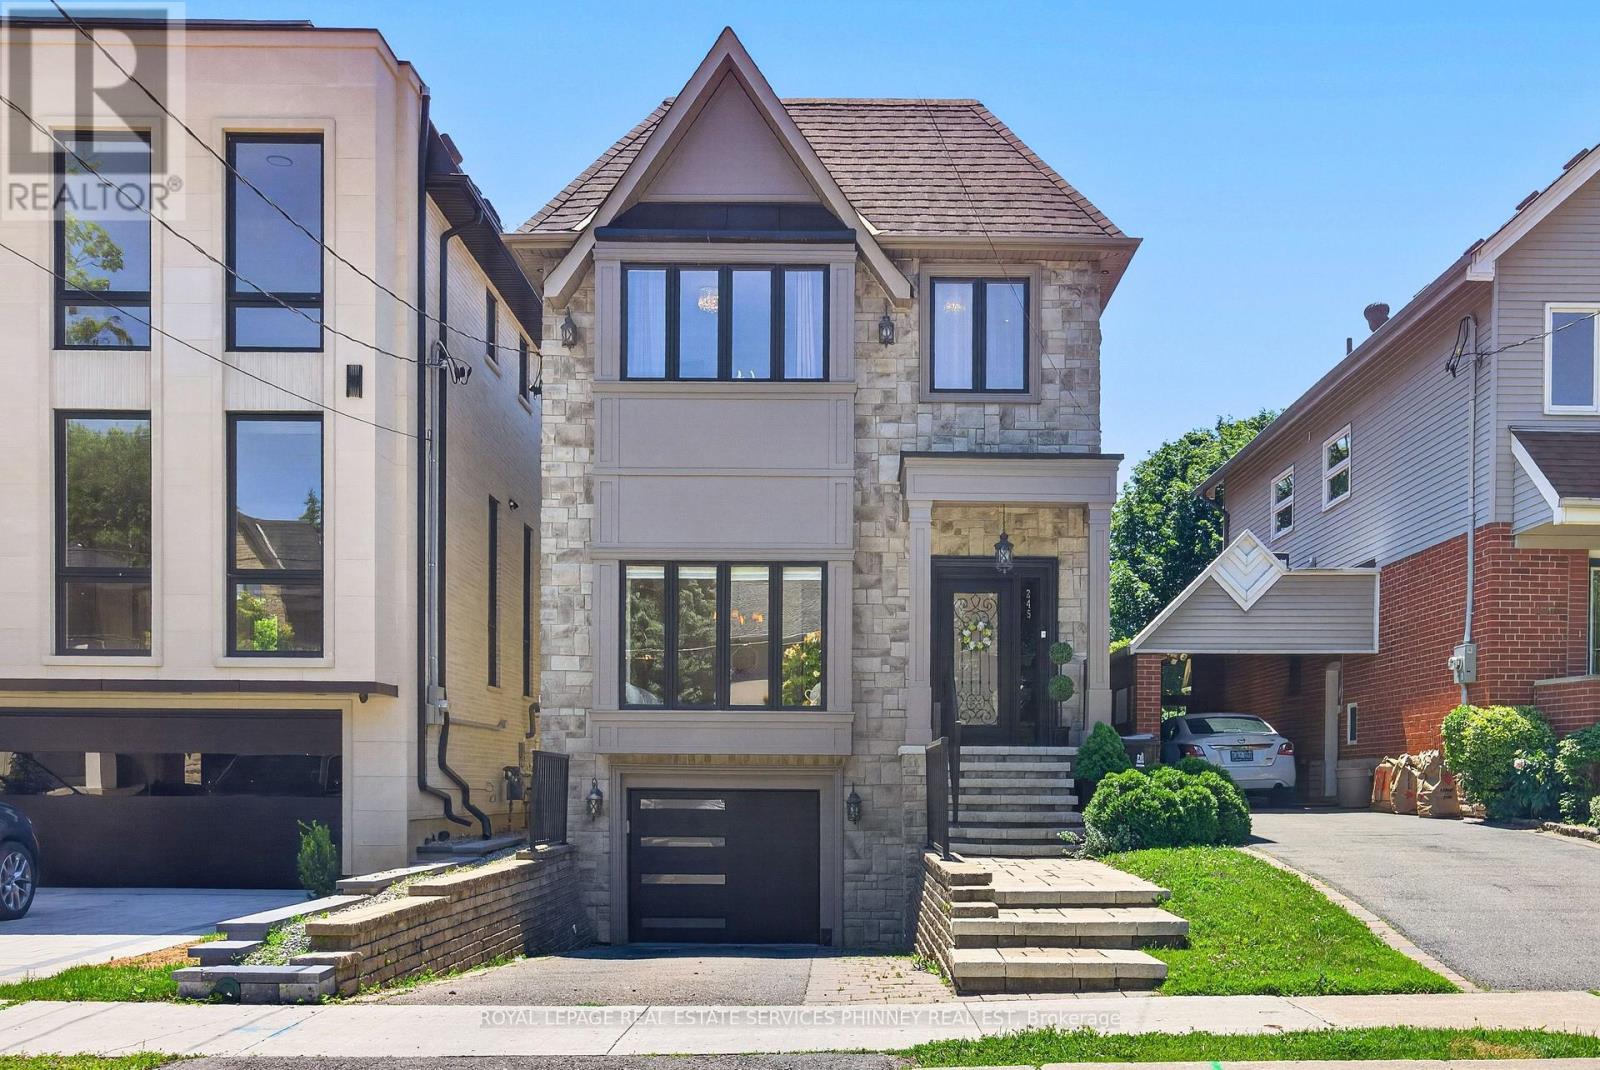
Step into this bright, sun-filled home where luxury meets everyday comfort. The impressive mainfloor features soaring 10-foot ceilings, elegant herringbone hardwood flooring, and beautifully crafted coffered ceilings in the formal living and dining rooms, creating a sophisticated andinviting atmosphere.The spacious family-sized eat-in kitchen is designed for entertaining and everyday living,offering a large centre island, two sinks, stainless steel appliances, and an open-concept layout overlooking the family room.Walk out to your own private backyard oasis featuring a spacious deck perfect for relaxing or hosting family and friends.This exceptional home offers 4 generously sized bedrooms and 4 bathrooms. A separate entranceto the basement provides excellent potential for an in-law suite or future income opportunity.Completing the home is a heated, finished garage with direct access to the mudroom for added convenience. (id:56248)
92 Glen Rush Boulevard
Toronto, Ontario
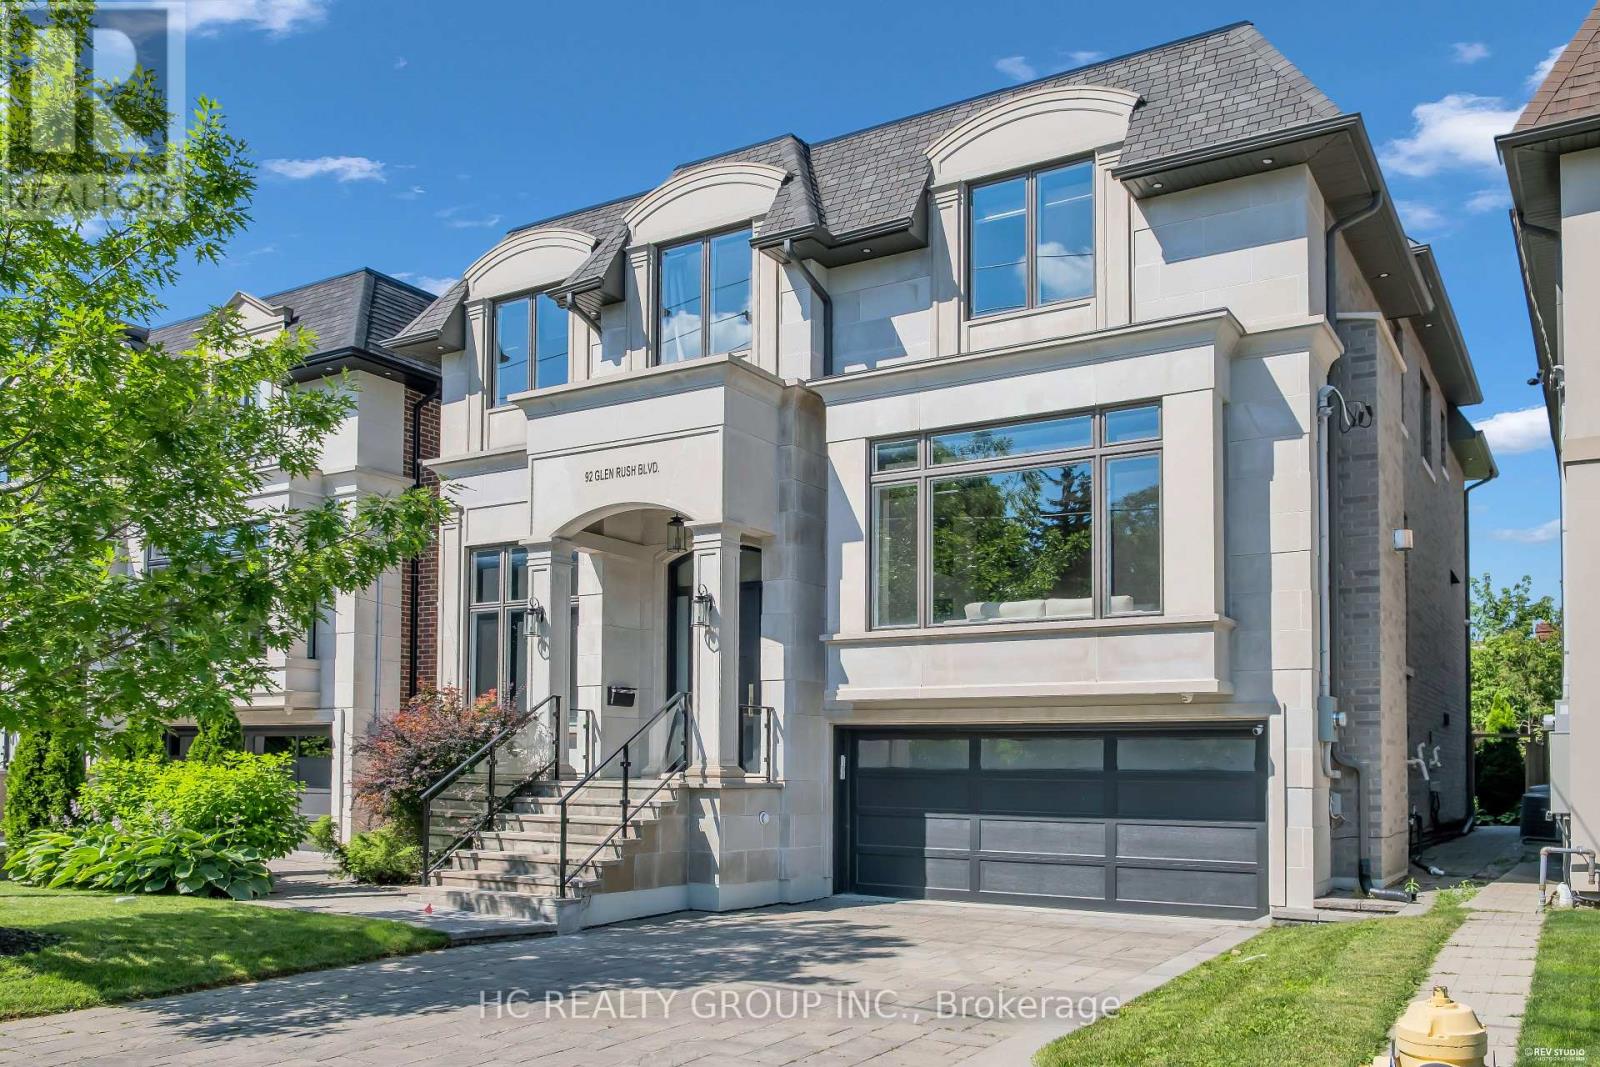
Don't Miss Out This Exquisite Custom Luxury Home Built By A Prestigious Builder In One Of Toronto's Most Coveted Communities. Offering Over 5,400 Sq.Ft. Of Sun-Filled Living Space Plus A Professionally Finished Walk-Out Basement, This Home Showcases Superior Craftsmanship And Timeless Elegance Throughout. Rich Walnut Flooring, Oversized Windows, Custom Built-Ins And A Private Main Floor Office Highlight The Attention To Detail. Chef-Inspired Kitchen Features Quartz Countertops, Premium Built-In Appliances, Large Pantry And A Bright Eat-In Area. Retreat To The Lavish Primary Suite With His & Hers Walk-In Closets And A Spa-Like Ensuite. The Walk-Out Basement Features Radiant Heated Floors, Custom Cabinetry, Wet Bar And Generous Recreation Space - Ideal For Entertaining Or Extended Family. Thoughtfully Designed With Two Laundry Rooms Located On The Second Floor And In The Basement For Added Convenience. A Rare Gem For The Buyer Who Settles For Nothing But Perfection. You Will Fall In Love With This Home! (id:56248)
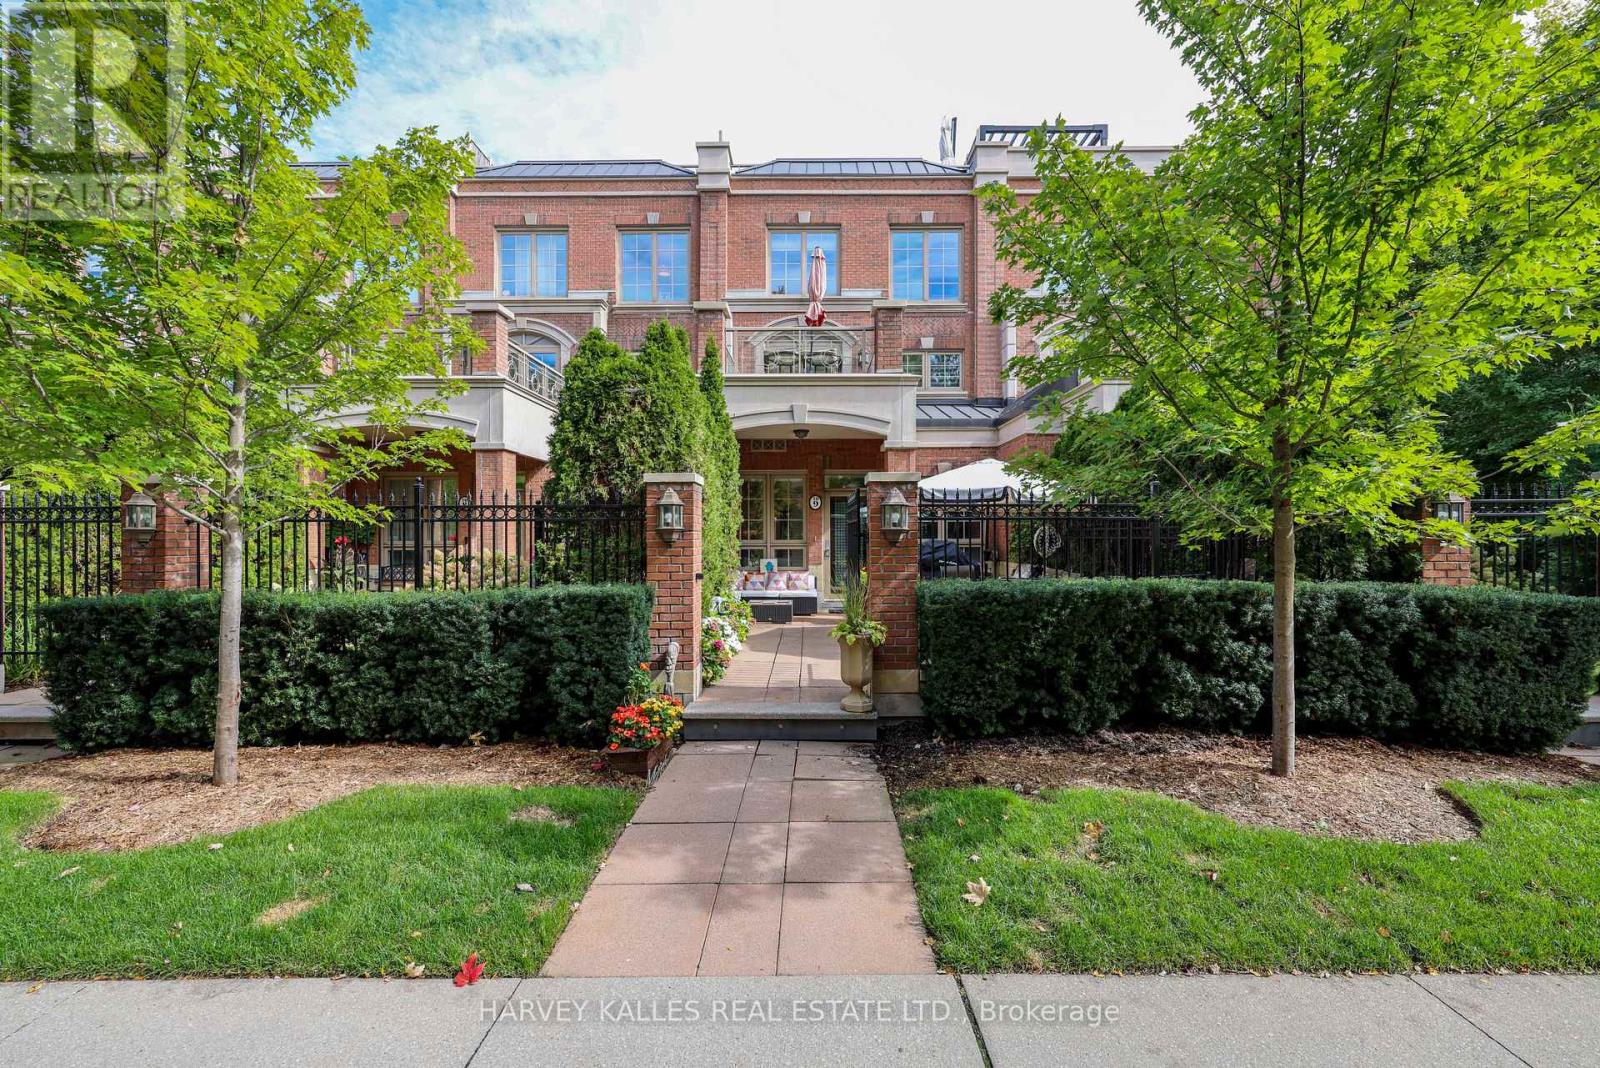
Th9 - 21 Burkebrook Place
Toronto, Ontario
Located in prestigious Kilgour Estates, this luxury 2,357 sq. ft. townhome offers exceptional outdoor space, including a beautiful front garden patio off the kitchen and a spectacular 320 sq. ft. rooftop terrace. The spacious primary suite features a walkout to a private terrace, a large walk-in closet and a spa-like ensuite with elegant marble finishes.Enjoy hotel-style amenities including a fully equipped exercise room, swimming pool, concierge, party room and more. Ideally located close to ravines and trails, hospitals, top schools, shops, dining and major highways. Two parking spaces with direct garage access from the lower level, plus one locker. (id:56248)
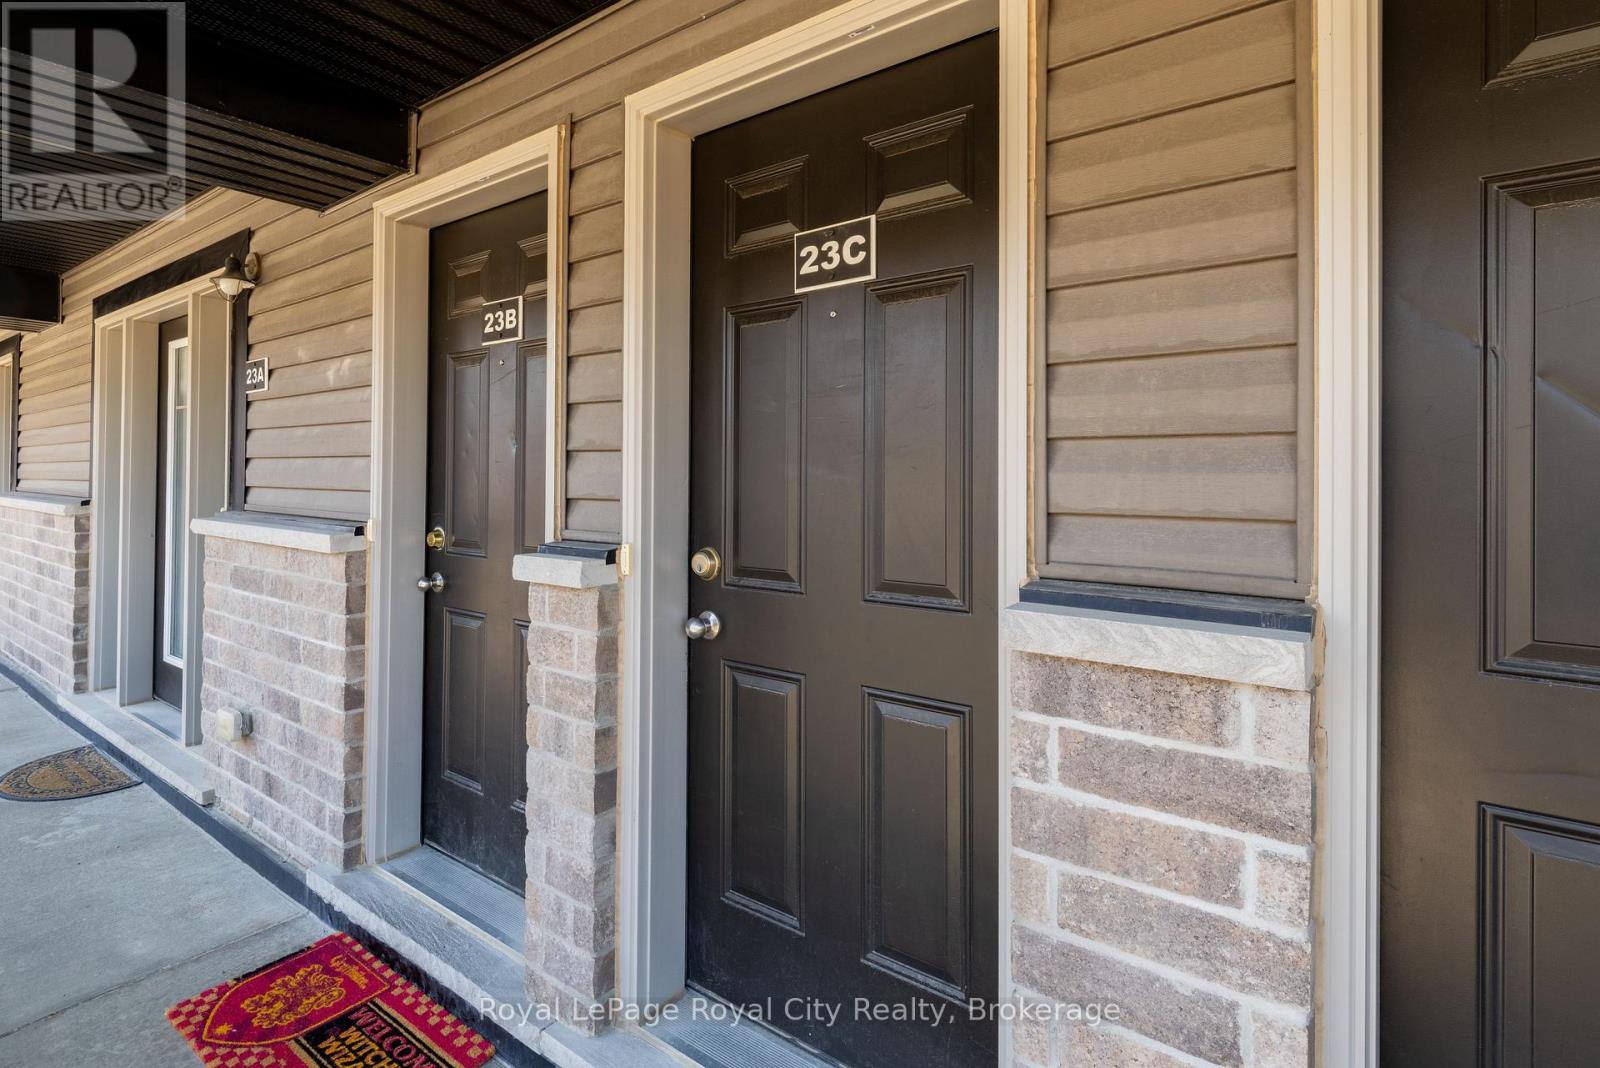
23c - 1989 Ottawa Street S
Kitchener, Ontario
If low-maintenance living in an unbeatable location is on your checklist, this beautifully kept 2-storey condo delivers on every front. The main floor offers a bright, practical layout featuring a fully equipped kitchen with a large dedicated pantry for all your storage needs, a dining area that can seat a table of six comfortably, a main-level powder room, and seamless access to a private outdoor balcony off of the family room. Upstairs, is complete with a dedicated second-floor laundry closet, a 4-piece bathroom, the primary suite features a second private balcony, and the second room could work either as a bedroom or a dedicated home office . The lifestyle accessibility here is hard to match. Getting anywhere is a breeze, Highway 7/8 access is fast and direct, making your daily commute completely effortless. Shopping, groceries, and dining at Sunrise Shopping Centre are just minutes away, and nature lovers will appreciate being steps from peaceful local walking trails. It's completely turn-key, immaculately cared for, and ready for its next owner to unpack and enjoy. (id:56248)
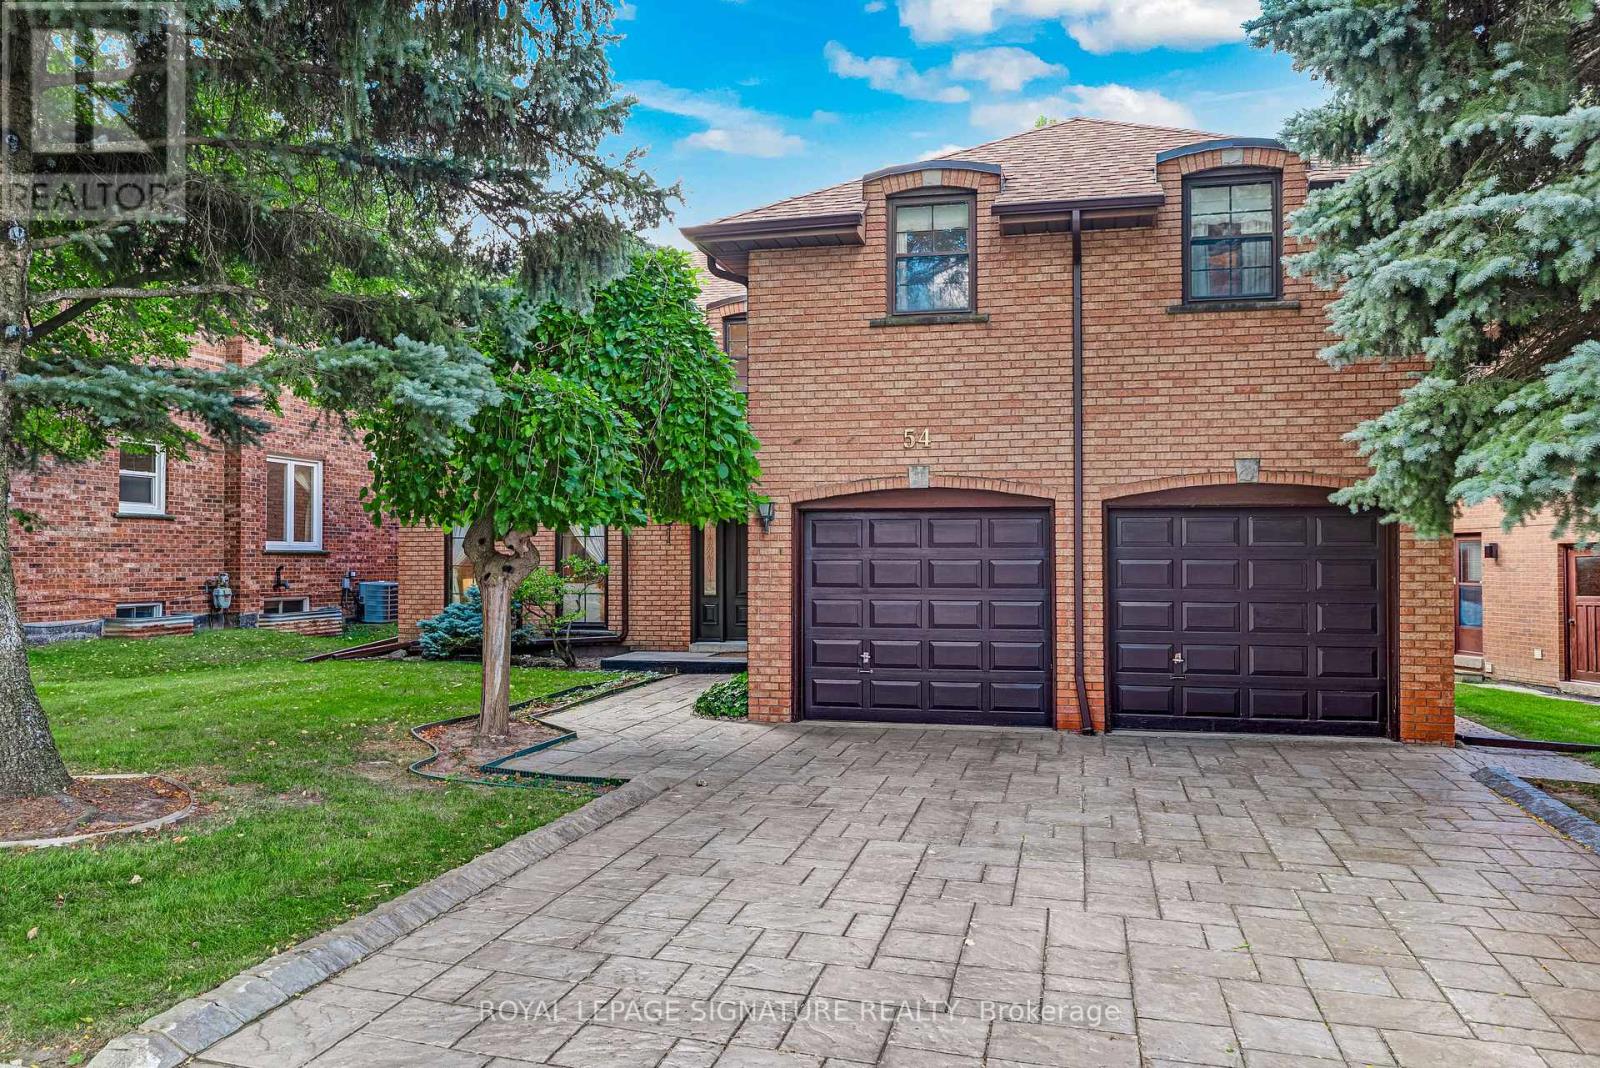
54 Ambrose Road
Toronto, Ontario
***An Exceptional Bayview Village Opportunity*** This spacious executive-style family home offers an outstanding combination of size, functionality and location. Lovingly maintained by its original owners, the home has been thoughtfully upgraded over the years with thousands invested in improvements and boasts exceptional curb appeal. The fabulous family-friendly floor plan features multiple family rooms, separate living and dining rooms, a bright and spacious layout, hardwood floors throughout, convenient main-floor laundry, and a finished basement offering even more living space. Generously proportioned rooms provide plenty of flexibility for growing families, entertaining and everyday living. Move in and enjoy, or bring your designer's vision and transform this exceptional home into your dream residence. Ideally located just steps from the subway, shopping, community centre, parks and trails, and within the highly sought-after Earl Haig Secondary School district. A rare opportunity to create something truly special in the heart of Bayview Village. This home is not to be missed! (id:56248)
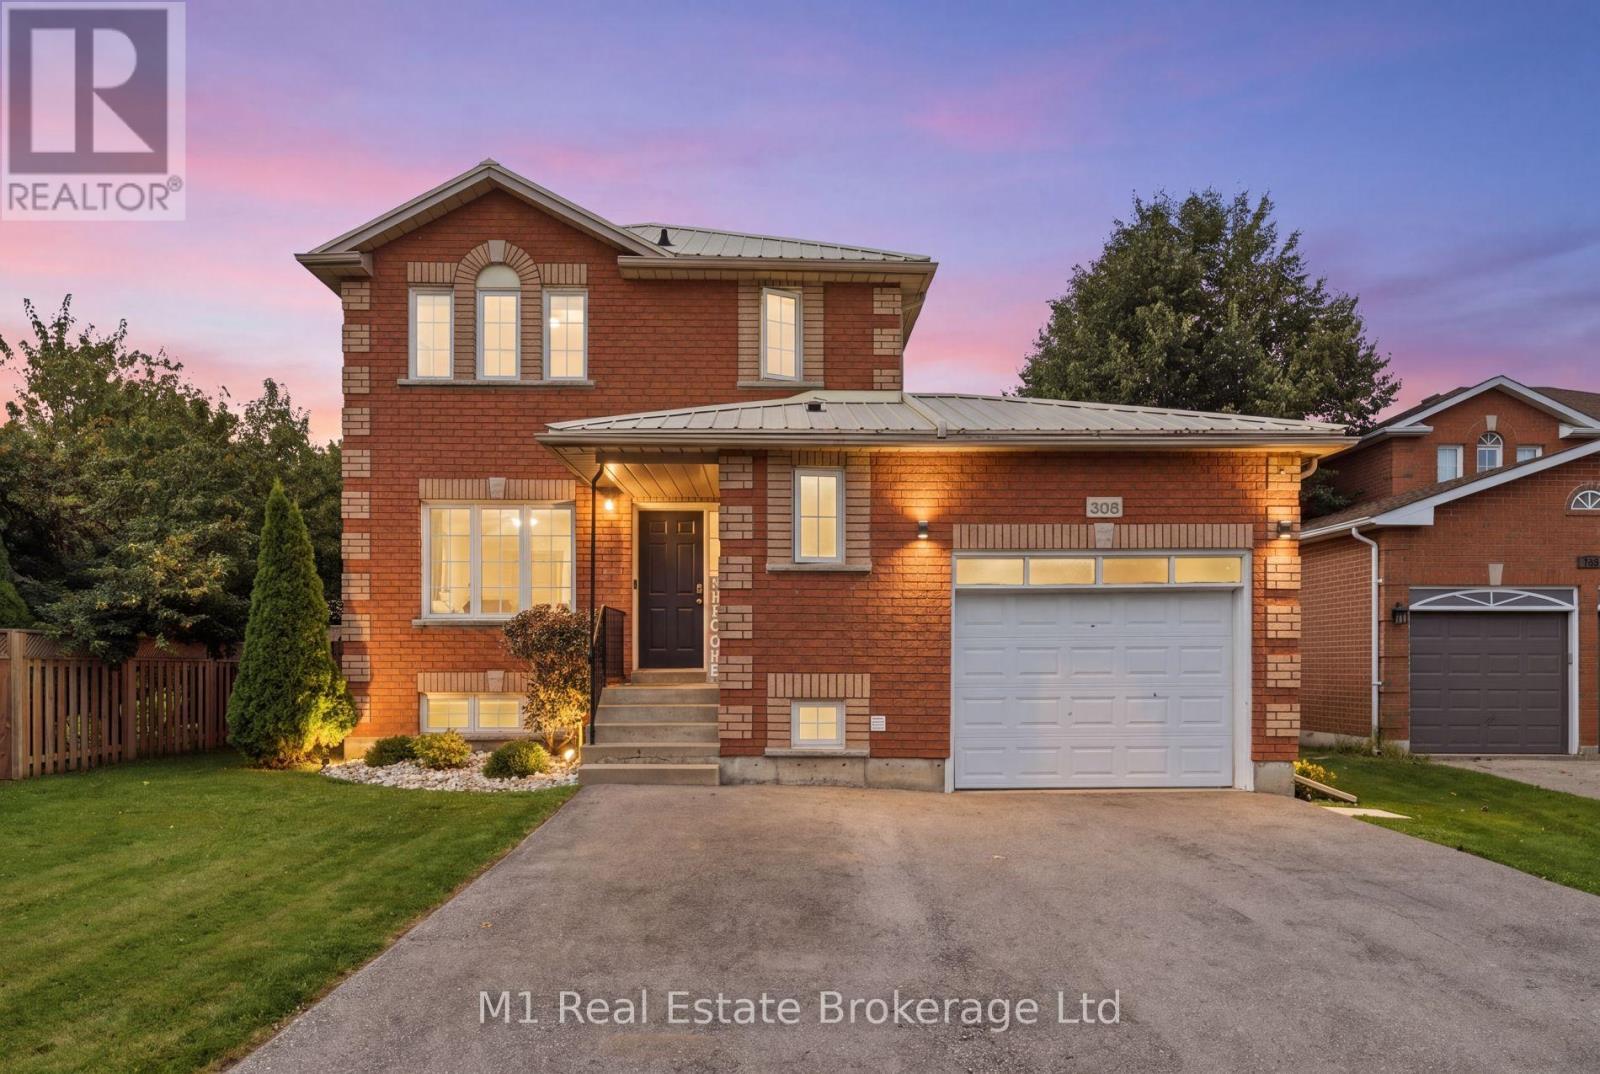
308 Daniel Crescent
Centre Wellington, Ontario
You just hit the jackpot at 308 Daniel Crescent in Elora! This home sits on a massive lot that backs right onto lush conservation land, giving you ultimate peace and stunning green views right out your back door. Pulling up is a breeze with an attached garage and a huge driveway with space for four full-size pickup trucks. The durable steel roof gives you total peace of mind for years to come. Inside, step into a bright, modern open-concept layout featuring three bedrooms upstairs with a convenient half bathroom on the main floor and a full bathroom upstairs. Downstairs features another full bathroom and offers incredible versatility-turn the lower level into a super profitable Airbnb or convert it into a fully legal separate apartment to help pay the mortgage. Spaces with this much property, potential, and natural beauty don't stay available long-book your private tour before it's gone! (id:56248)