
8 Walker Way Guelph, Ontario N1L 1T7

$815,000
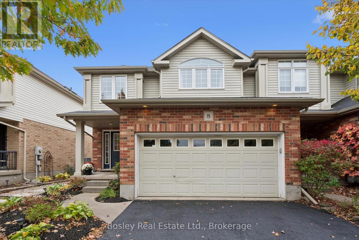
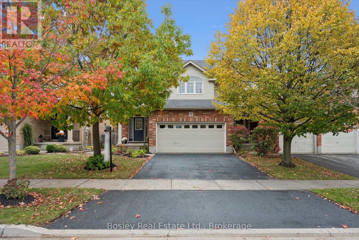
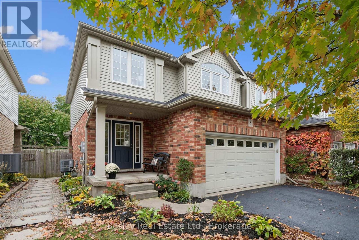
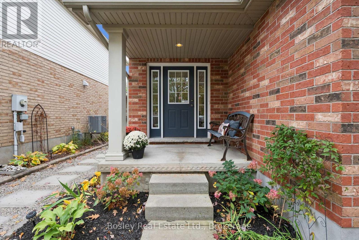
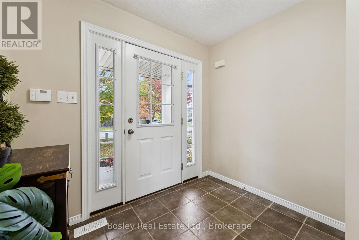
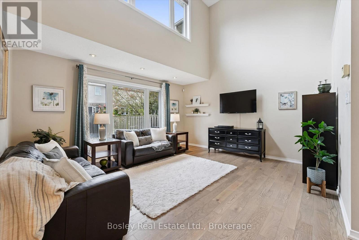
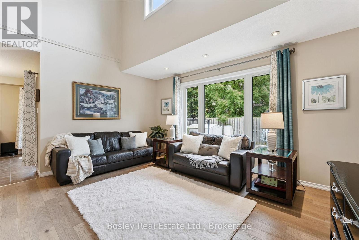
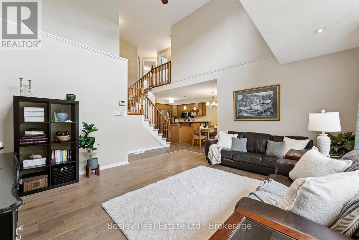
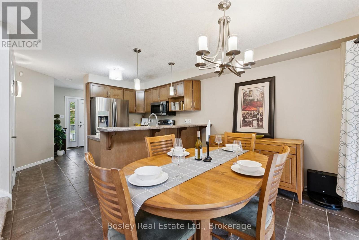
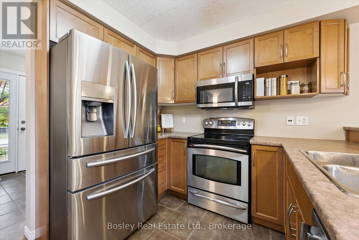
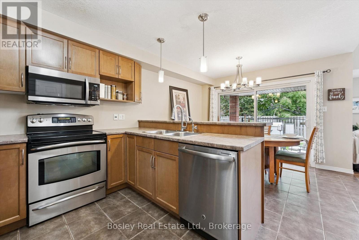
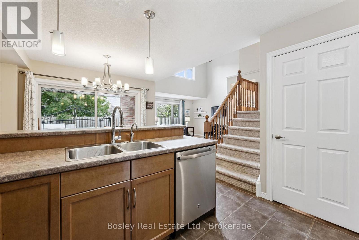
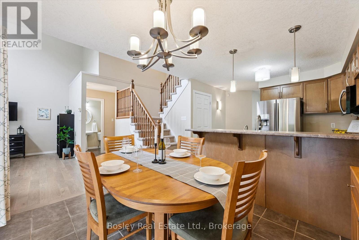
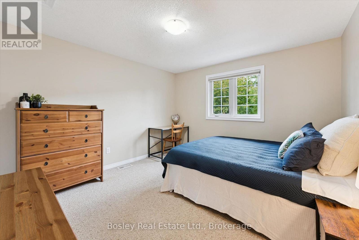
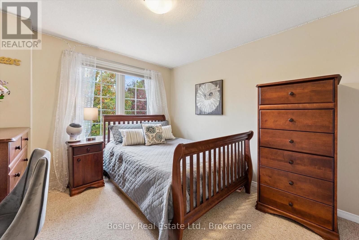
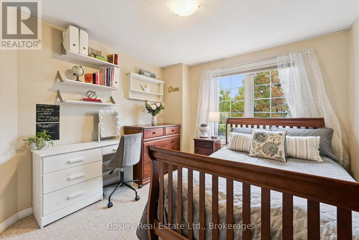
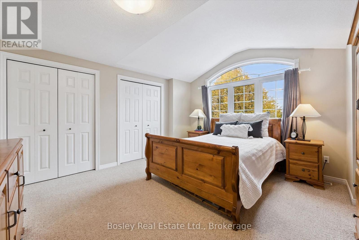
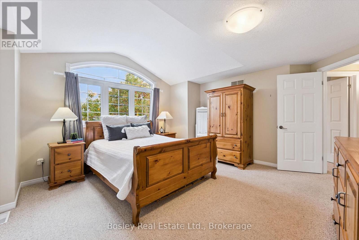
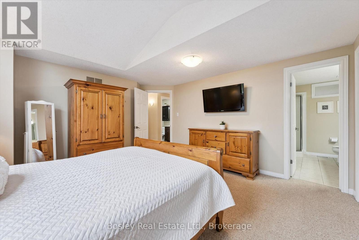
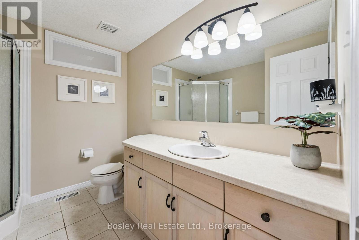
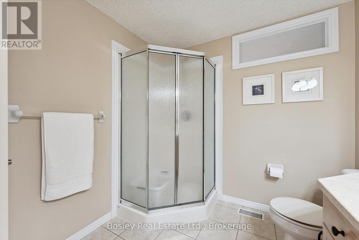
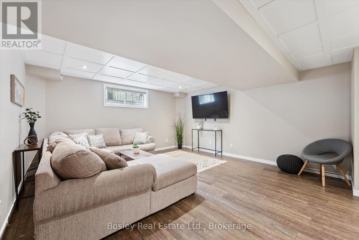
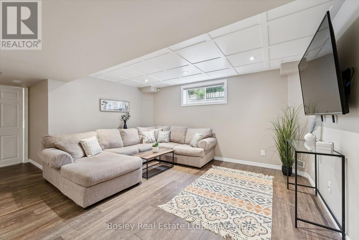
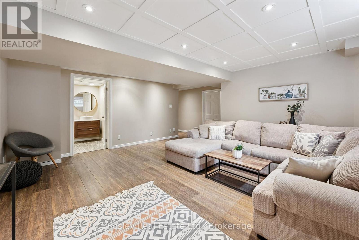
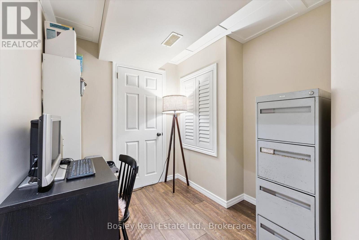
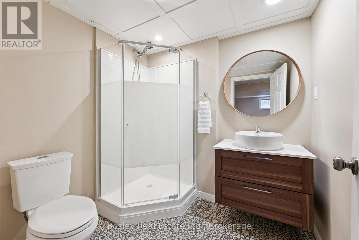
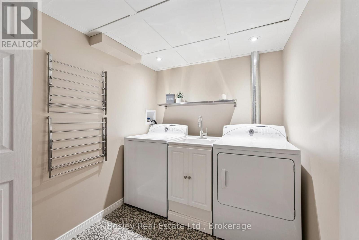
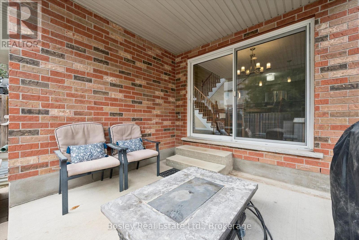
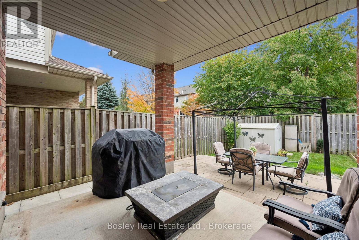
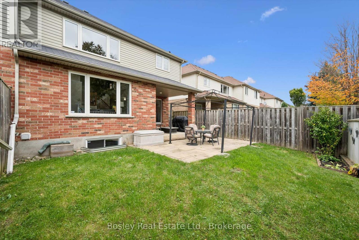
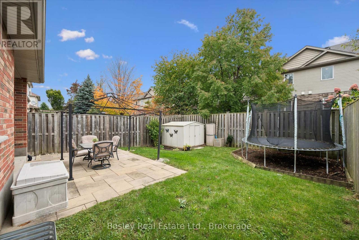
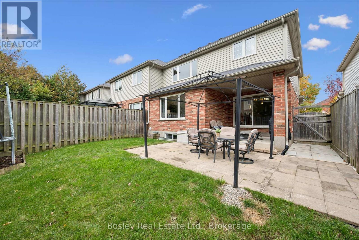
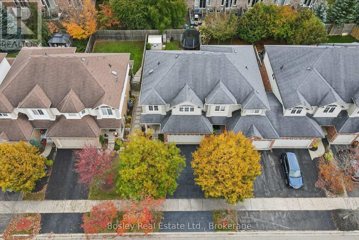
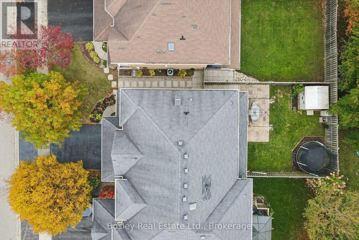
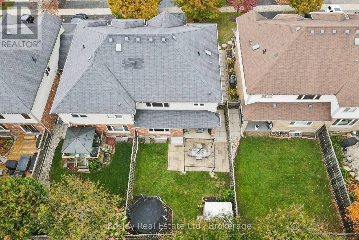
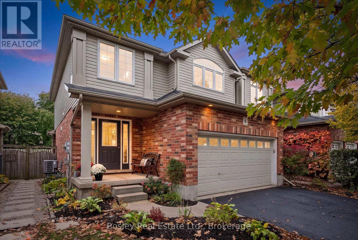
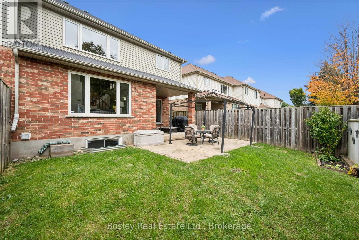
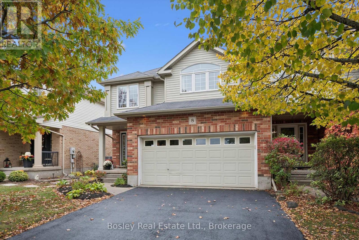
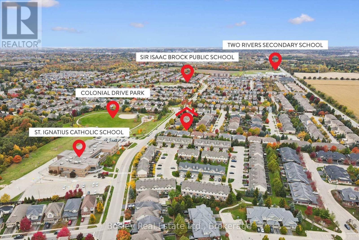
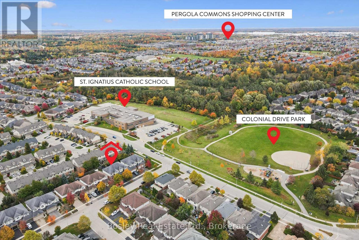
Welcome to this impressive Thomasfield-built home in the desirable Pineridge neighbourhood, where soaring 16-foot living room ceilings and oversized sliding patio doors create an immediate WOW factor!The thoughtfully designed main floor offers a bright, functional layout featuring a peninsula kitchen that overlooks the dining area, with direct access to the fully fenced backyard-ideal for entertaining or relaxing outdoors. A spacious foyer and convenient mudroom add to the home's everyday appeal and functionality.Upstairs, you'll find three bedrooms, including a generous primary bedroom complete with a wall-to-wall closet and private ensuite.The finished basement provides even more versatile living space, featuring a large den, laundry area, and a three-piece bathroom.Well maintained and designed with comfort and functionality in mind, this home offers an excellent combination of space, style, and everyday convenience in a sought-after neighbourhood! (id:56248)
Open House
This property has open houses!
2:00 pm
Ends at:4:00 pm
Property Details
| MLS® Number | X14079798 |
| Property Type | Single Family |
| Neigbourhood | Westminster Woods Neighbourhood Group |
| Community Name | Pineridge/Westminster Woods |
| Parking Space Total | 4 |
Building
| Bathroom Total | 4 |
| Bedrooms Above Ground | 3 |
| Bedrooms Total | 3 |
| Appliances | Central Vacuum, Water Softener |
| Basement Development | Finished |
| Basement Type | Full (finished) |
| Construction Style Attachment | Attached |
| Cooling Type | Central Air Conditioning |
| Exterior Finish | Brick, Vinyl Siding |
| Foundation Type | Poured Concrete |
| Half Bath Total | 1 |
| Heating Fuel | Natural Gas |
| Heating Type | Forced Air |
| Stories Total | 2 |
| Size Interior | 1,500 - 2,000 Sqft |
| Type | Row / Townhouse |
| Utility Water | Municipal Water |
Parking
| Attached Garage | |
| Garage |
Land
| Acreage | No |
| Sewer | Sanitary Sewer |
| Size Depth | 109 Ft ,9 In |
| Size Frontage | 33 Ft ,3 In |
| Size Irregular | 33.3 X 109.8 Ft |
| Size Total Text | 33.3 X 109.8 Ft |
Rooms
| Level | Type | Length | Width | Dimensions |
|---|---|---|---|---|
| Second Level | Primary Bedroom | 4.29 m | 4.66 m | 4.29 m x 4.66 m |
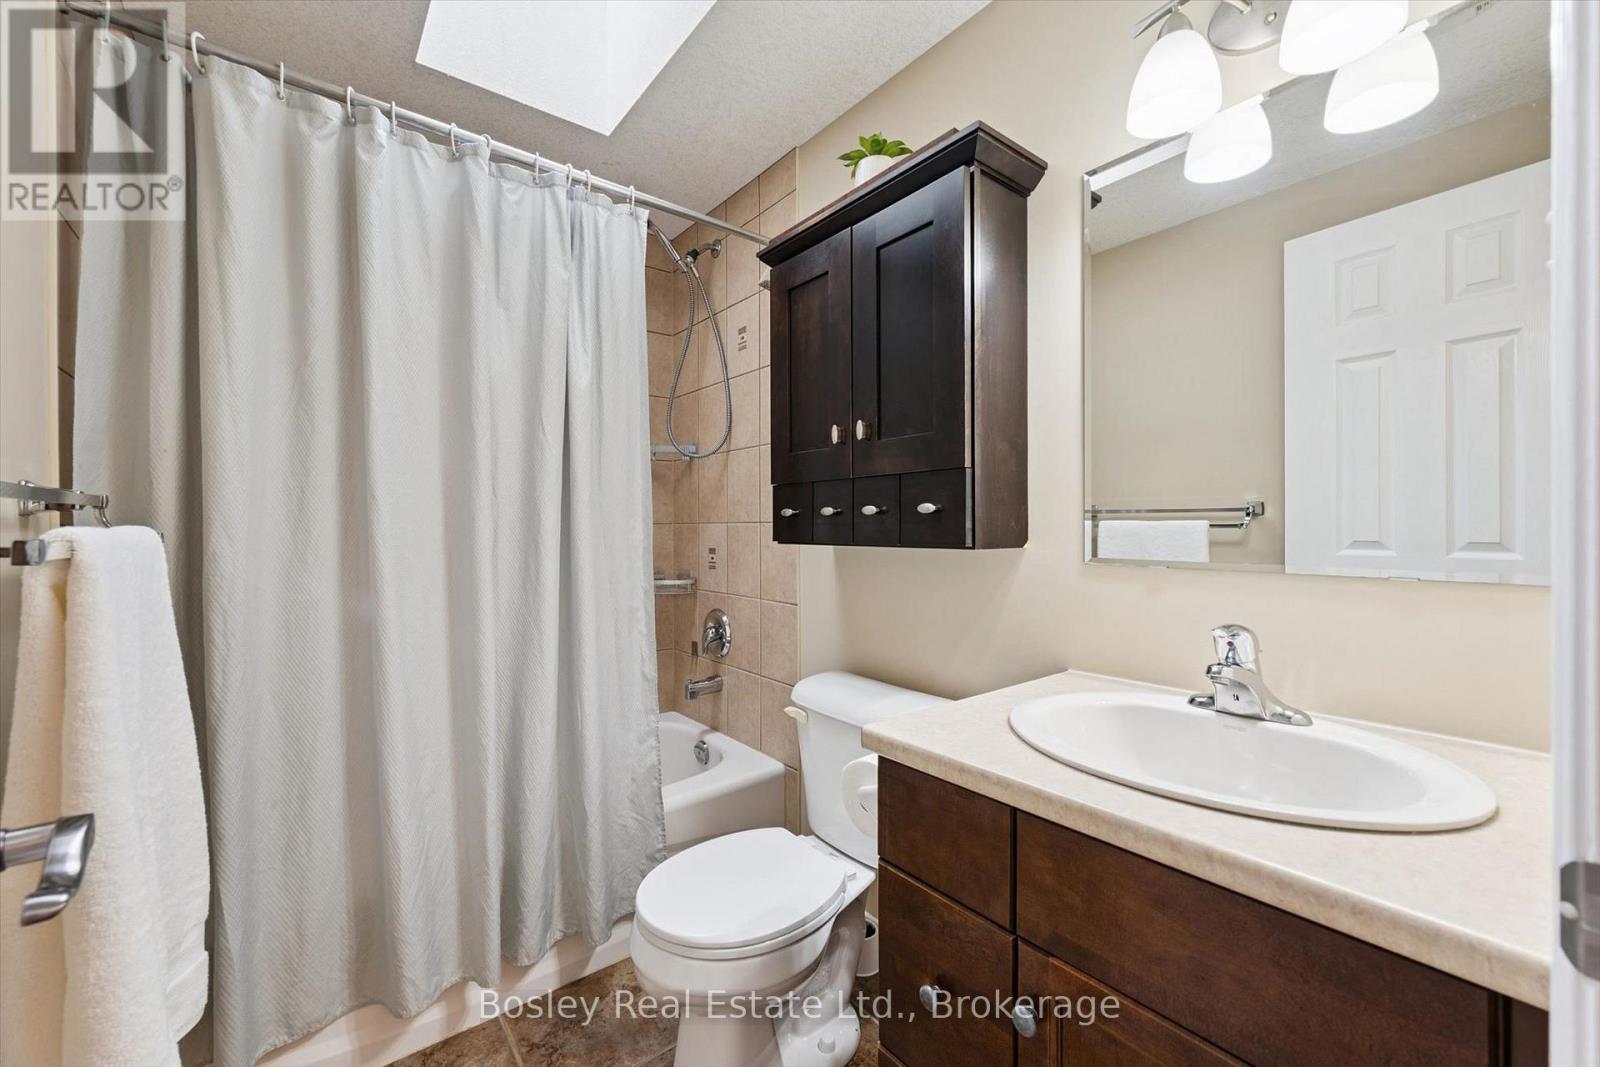
| Second Level | Bathroom | 2.7 m | 2.32 m | 2.7 m x 2.32 m |
| Second Level | Bedroom | 3.7 m | 3.1 m | 3.7 m x 3.1 m |
| Second Level | Bathroom | 1.51 m | 2.35 m | 1.51 m x 2.35 m |
| Second Level | Bedroom | 3.66 m | 3.44 m | 3.66 m x 3.44 m |
| Basement | Laundry Room | 1.97 m | 1.77 m | 1.97 m x 1.77 m |
| Basement | Bathroom | 1.98 m | 2.17 m | 1.98 m x 2.17 m |
| Basement | Recreational, Games Room | 5.11 m | 6.09 m | 5.11 m x 6.09 m |
| Main Level | Kitchen | 2.92 m | 3.35 m | 2.92 m x 3.35 m |
| Main Level | Dining Room | 2.44 m | 3.46 m | 2.44 m x 3.46 m |
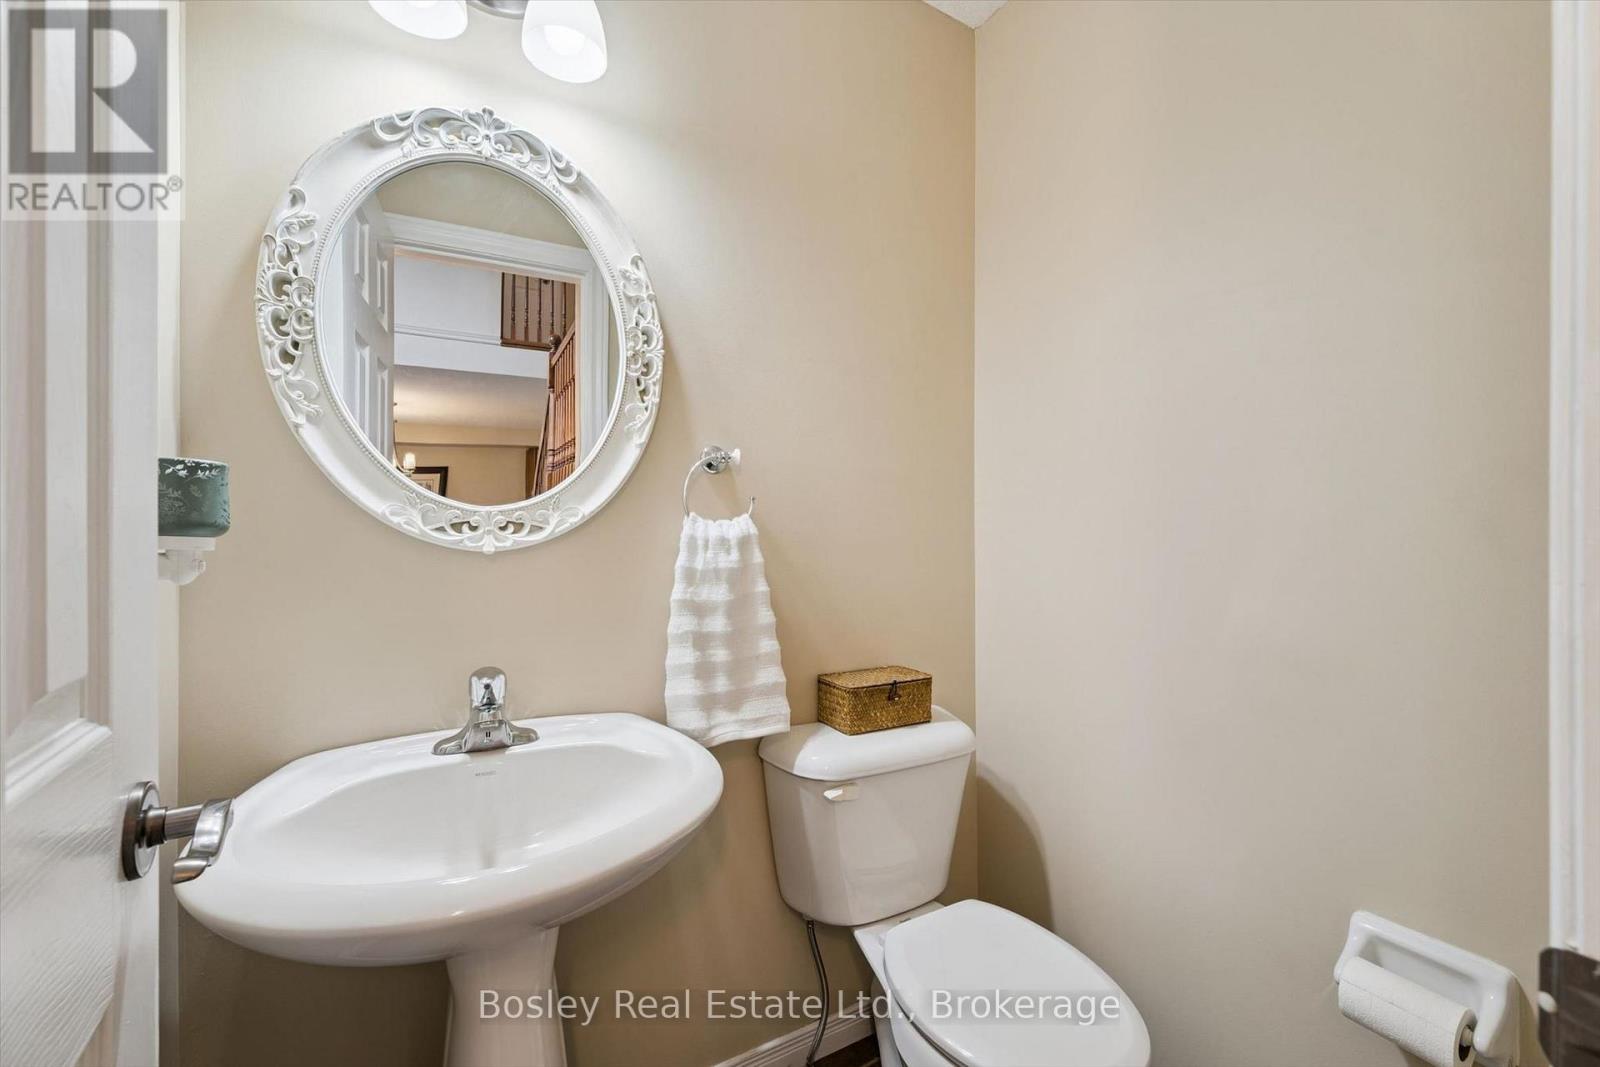
| Main Level | Bathroom | 1.52 m | 1.11 m | 1.52 m x 1.11 m |
| Main Level | Living Room | 4.37 m | 4.66 m | 4.37 m x 4.66 m |
| Main Level | Mud Room | 2.13 m | 1.52 m | 2.13 m x 1.52 m |
Interested?


The trademarks REALTOR®, REALTORS®, and the REALTOR® logo are controlled by The Canadian Real Estate Association (CREA) and identify real estate professionals who are members of CREA. The trademarks MLS®, Multiple Listing Service® and the associated logos are owned by The Canadian Real Estate Association (CREA) and identify the quality of services provided by real estate professionals who are members of CREA. The trademark DDF® is owned by The Canadian Real Estate Association (CREA) and identifies CREA's Data Distribution Facility (DDF®)
October 16 2026 12:34:00
The Lakelands Association of REALTORS®
Bosley Real Estate Ltd.