
120 Line Hill Road
Huntsville, Ontario
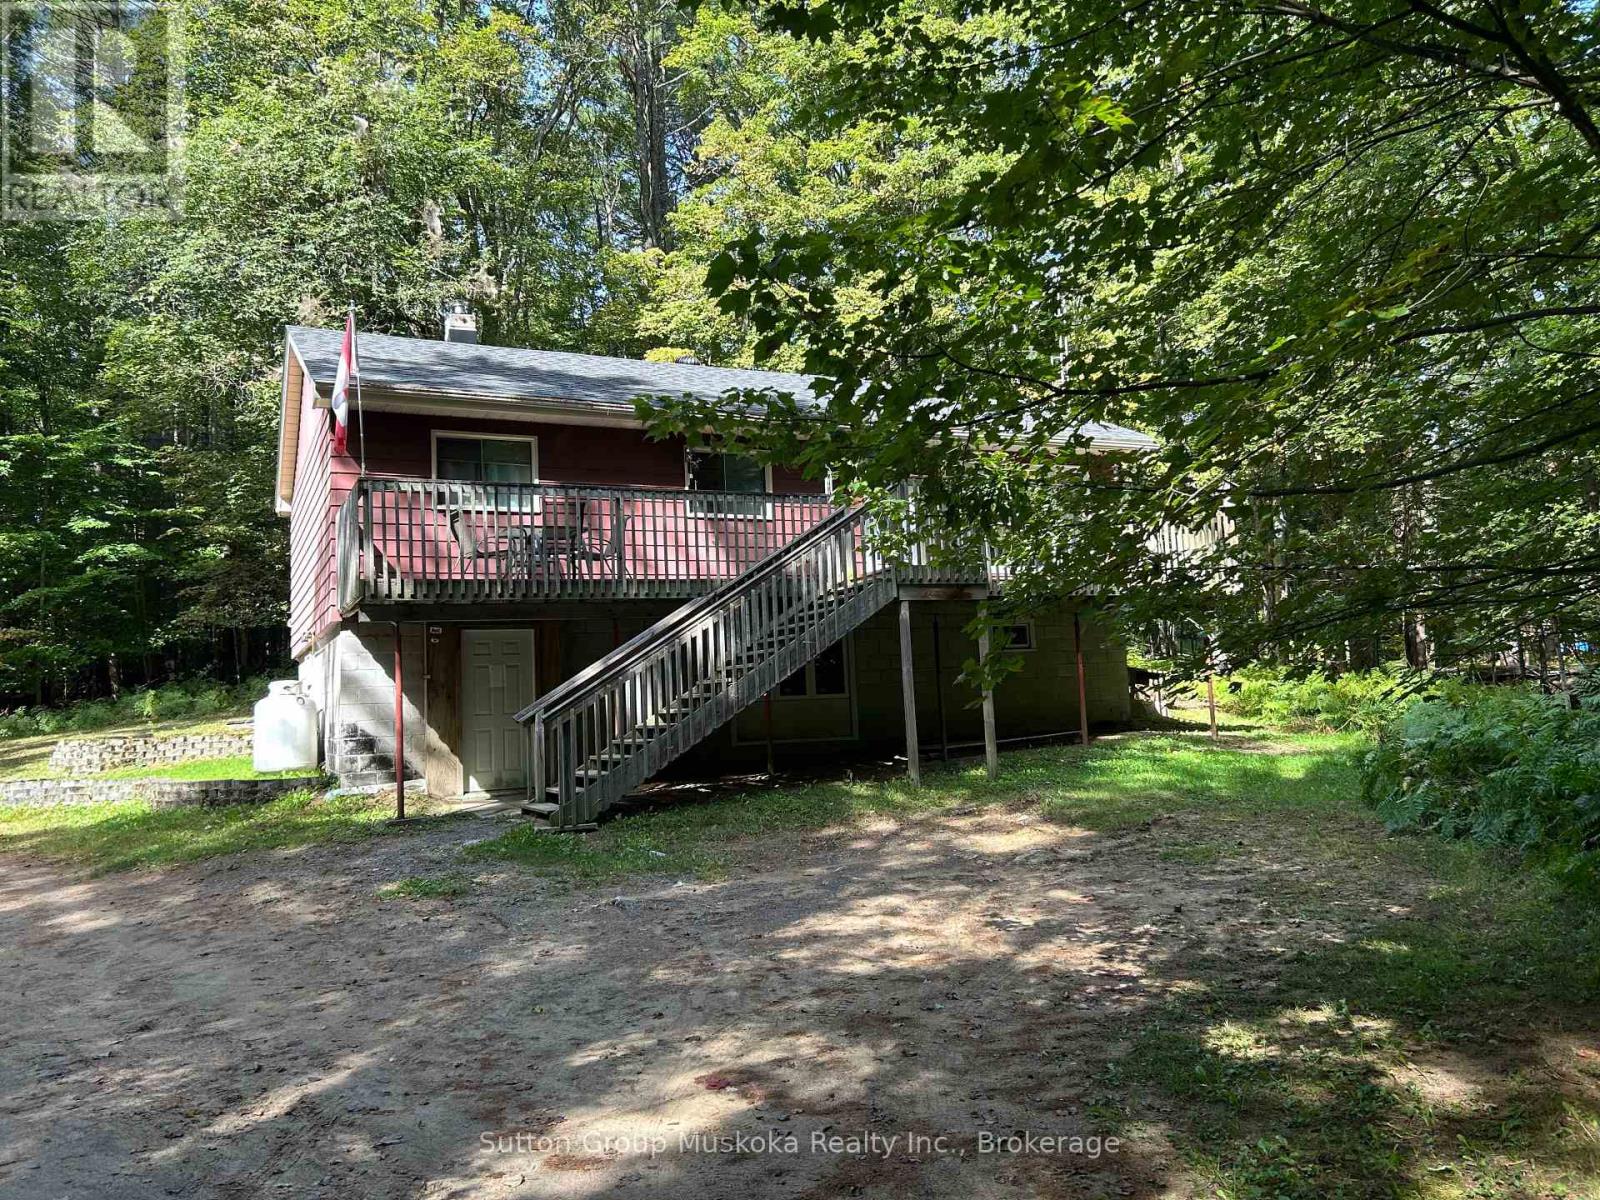
Tucked away on a private 2-acre parcel in a sought-after area, this 3-bedroom, 1-bath home offers a wonderful opportunity to create something truly your own. Surrounded by mature trees and natural beauty, the property provides a peaceful country setting while remaining just 10 minutes from town. The home features an eat-in kitchen, comfortable living room, three bedrooms, and a full front deck overlooking the property - an inviting spot to enjoy your morning coffee, entertain, or simply take in the tranquility of the surroundings. A small creek runs through the property, adding to the natural charm and creating a lovely backdrop for outdoor enjoyment. The unfinished walk-out basement provides plenty of additional space for storage, a workshop, recreation area, or future finishing possibilities. The interior retains its original character and offers a blank canvas for those looking to update and personalize a home to their own taste. With privacy, acreage, a beautiful natural setting, and convenient access to town, this property presents an excellent opportunity for buyers looking for space, serenity, and potential in a desirable location. Come explore the possibilities and imagine what you can create here! (id:56248)
Unit B - 3065 Dufferin St Street
Toronto, Ontario
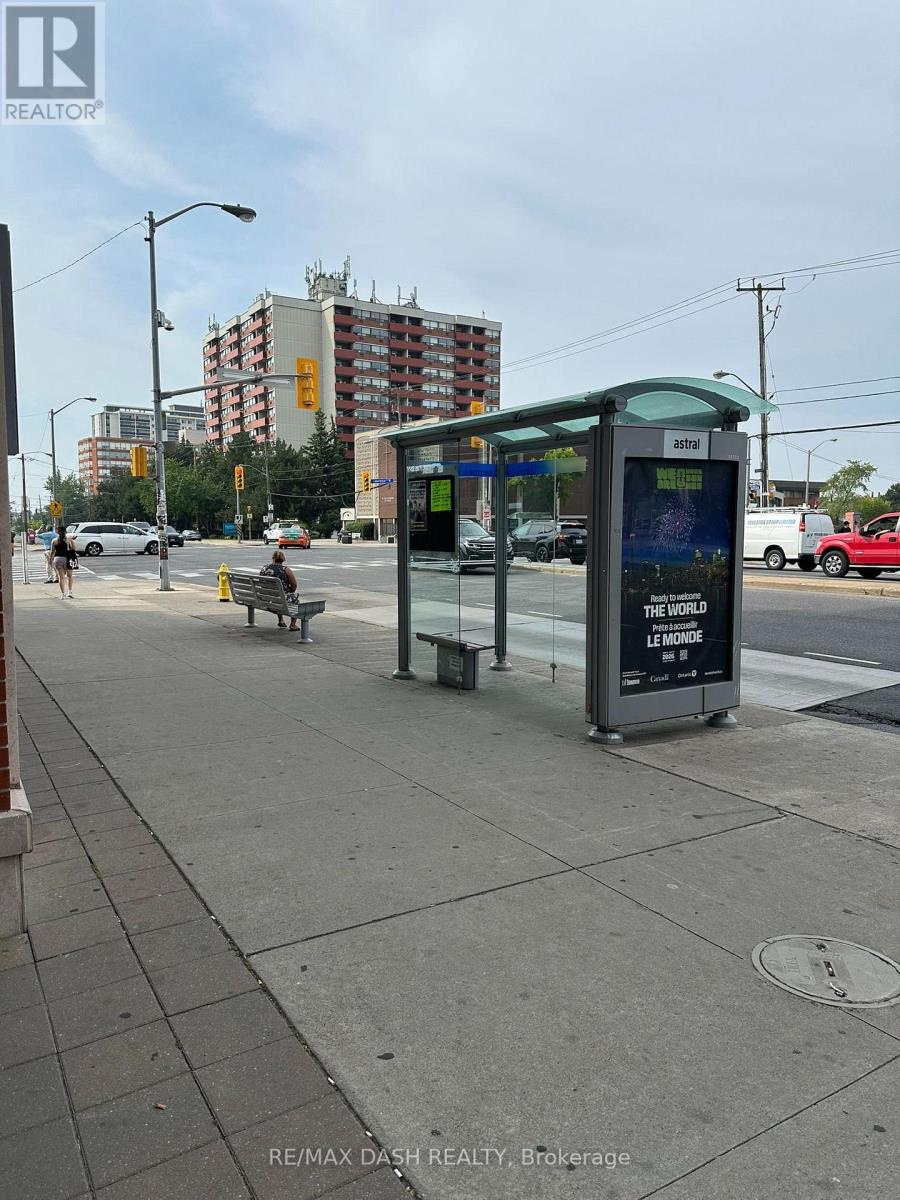
3065 Dufferin Street Treviso Condominiums has 1380 residential units and is perfectly positioned in one of Toronto's most vibrant, accessible corridors, offering a powerful mix of retail, dining, professional, and community amenities that drive daily foot traffic and support a thriving business. This location is brand new with a natural fit for dynamic retail concepts from general stores and convenience shops to clothing boutiques, specialty electronics, and lifestyle brands. Food operators will find endless potential, with zoning that accommodates everything from takeout counters and cafés to full-service restaurants and bakeries that anchor the neighbourhood dining scene. Beyond retail and food, the property welcomes professional and medical offices, financial services, and personal service providers, including salons, barbers, dry cleaners, fitness studios, and wellness spas. Add strong community infrastructure, such as libraries, community centers, and places of worship, and you have a complete ecosystem where residents and visitors can meet their daily needs in one walkable, high-visibility location. With its mix of permitted uses, strong demographics, and unbeatable exposure, 3065 Dufferin Street is a standout opportunity for businesses ready to plug into a community and grow. (id:56248)
719 Hammersly Boulevard
Markham, Ontario
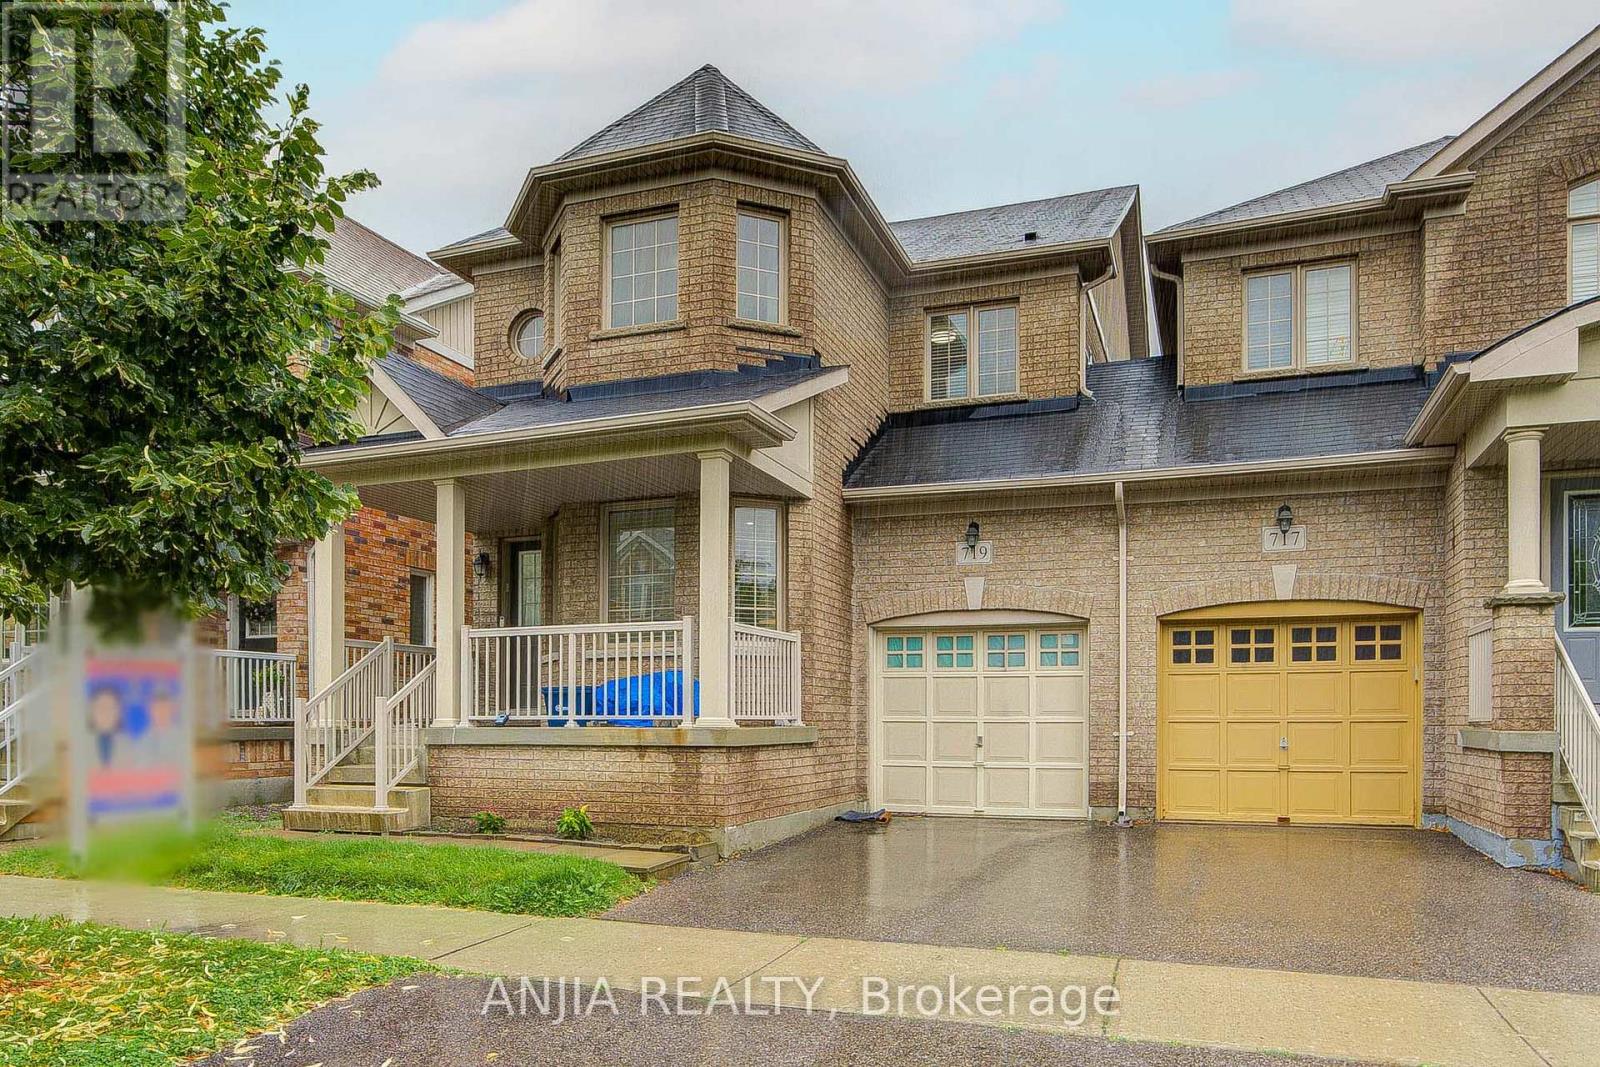
Only Linked By The Garage, This Nearly 2,000 Sq. Ft. Home Is Located In The Highly Sought-After Wismer Community, Offering The Feel And Privacy Of A Detached Home With Exceptional Value. Featuring 9-Ft Ceilings And A Spacious, Functional Main Floor Layout. Recent Updates Include New Pot Lights Throughout The Main Floor (2026), Brand New Quartz Countertops And Backsplash In The Modern Kitchen (2026) Complemented By Beautiful Natural Maple Cabinetry. , And New Engineered Hardwood Flooring Throughout The Main Floor (2025), The Second Floor Offers 3 Spacious Bedrooms. Enjoy Top-Ranked Schools Within Walking Distance, Including Bur Oak Secondary School, John McCrae Public School, And San Lorenzo Ruiz Catholic Elementary School. Conveniently Located Close To Wismer Park, Schools, Shopping, Restaurants, Transit, And All Amenities, With Easy Access To Mount Joy GO Station. Move-In Ready And Thoughtfully Updated. A Must See! (id:56248)

3610 - 7895 Jane Street
Vaughan, Ontario
Extra Spacious Unit With Large Balcony And Unobstructed West Views. Split Level Layout With High End Finishes, Include S/S Appliances, Quartz Counters, 9Ft Ceilings And Wood Flooring Throughout. High And Bright With 2 Full Washrooms, Parking And Locker Included. A Short Walk To Vaughan Metropolitan Center (Subway, Viva, Zum, Go Transit) And Easy Access To Major Highways.Well Managed Building Offering A Full Set Of Amenities For The Discerning Buyer. (id:56248)
#10 - 1320 Concession Road E
Brock, Ontario
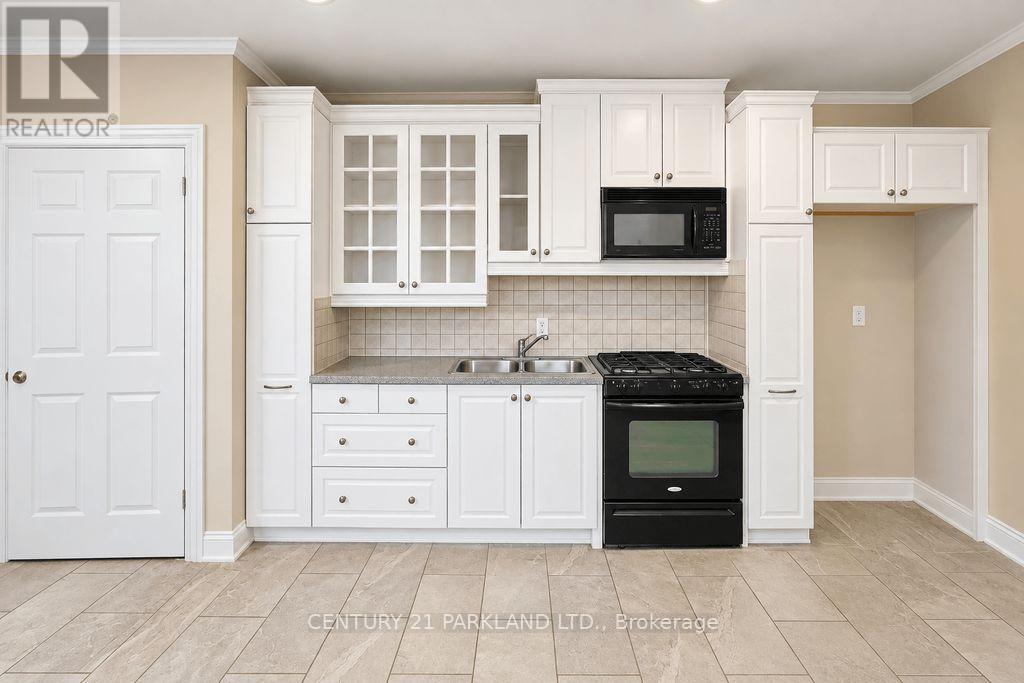
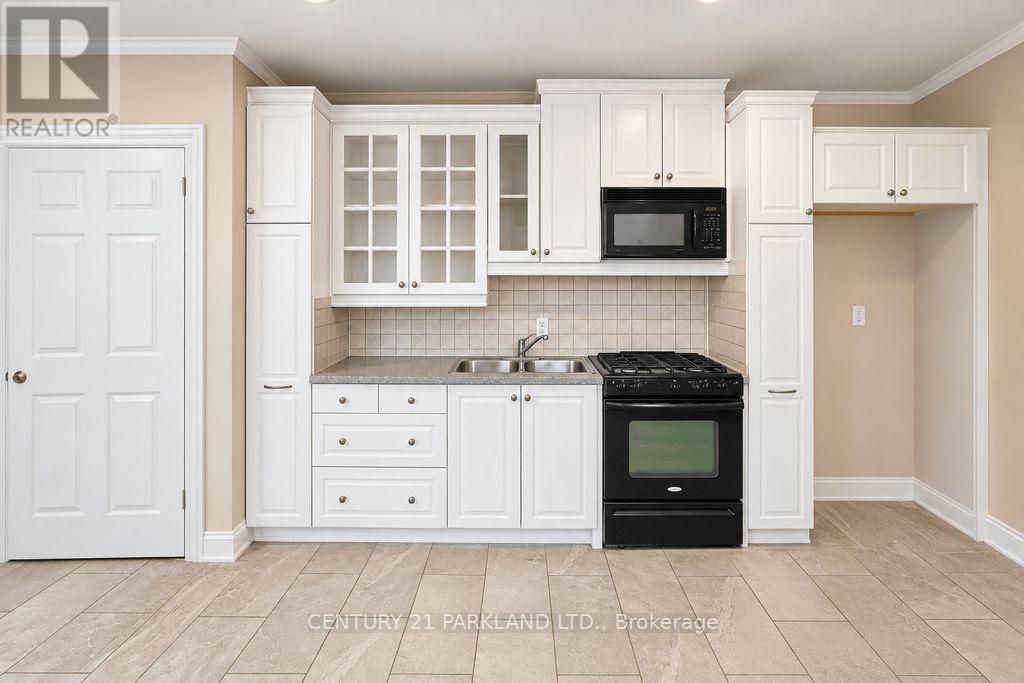
Private 102.9 Acre Property, Located 3 Miles North of Sunderland. Century Home with 1680 Sq. Ft. Addition (1994), Including Over-Sized Double Garages (26' x 36'), Carport (For 6 Cars), Quonset 40' x 103' Shed (1997) with Cement Floor + 40' x 120' Coverall Older Style Drive Shed (Both Sheds Connected). Lots of Storage Space. Ideal for Someone Who Needs Covered Storage. Large Pond at Rear offers your own Private Recreation Space. (id:56248)
#10 - 1320 Concession Road E
Brock, Ontario
Private 102.9 Acre Property, Located 3 Miles North of Sunderland. Century Home with 1680 Sq. Ft. Addition (1994), Including Over-Sized Double Garages (26' x 36'), Carport (For 6 Cars), Quonset 40' x 103' Shed (1997) with Cement Floor + 40' x 120' Coverall Older Style Drive Shed (Both Sheds Connected). Lots of Storage Space. Ideal for Someone Who Needs Covered Storage. Large Pond at Rear offers your own Private Recreation Space. (id:56248)
11 Dugdale Avenue
New Tecumseth, Ontario
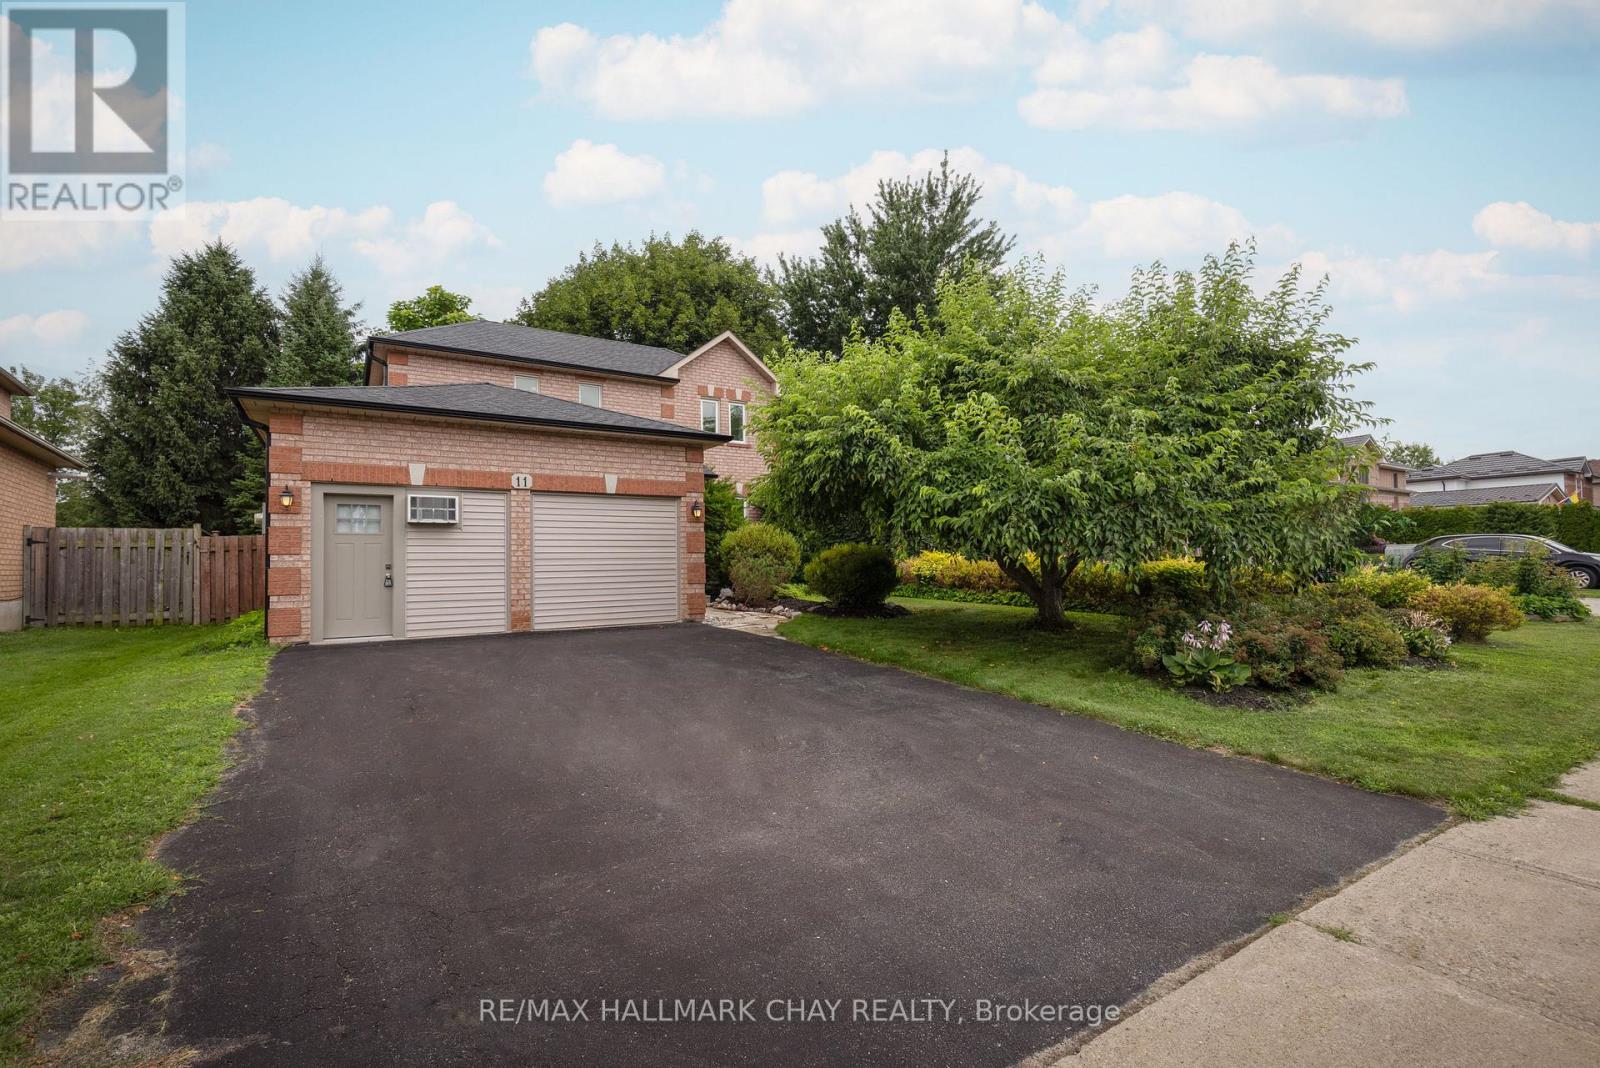
Welcome to this well-maintained 3-bedroom fully detached family home, ideally situated on a mature 49-ft treed lot in an established neighbourhood. Offering parking for 4 vehicles and a fully fenced backyard, this property is perfect for families and those seeking extra flexible living space.The spacious kitchen walks out to the private backyard, providing an ideal setting for outdoor dining and entertaining. Upstairs, the primary bedroom features a walk-in closet and a full ensuite bathroom. The combined L-shaped living and dining room offers excellent flexibility for furniture placement and everyday living.The finished basement adds valuable additional space with a rec room, a small office area, and a bathroom rough-in, along with abundant storage in the laundry/utility room complete with built-in shelving.A standout feature is the double garage currently converted into a studio/workspace with its own exterior entrance. Designed with future flexibility in mind, the floor and wall structure allow for an easy conversion back to a traditional garage. Two dedicated 20-amp electrical lines were added for electric heat and air conditioning.Enjoy peace of mind with numerous recent mechanical upgrades, including shingles, eavestroughs and vents (2025), furnace and heat pump (2024), washer and stove (2026), dryer (2020), and windows (2016)-meaning the major expenses have already been taken care of for years to come.A fantastic opportunity to own a move-in-ready home with space, flexibility, and significant recent updates in a sought-after mature neighbourhood. (id:56248)

6 - 3000 Langstaff Road
Vaughan, Ontario
UNDER POWER OF SALE PURCHASE AS-IS WHERE-IS CONDITION. Office ground floor office11' x 11.5, Full kitchen Main Floor 3.5 m x 3.2 m , Finished Garage area 25.7' x 22.4',Overhead garage door 12 x 14 ,Second floor, open area 24.3' x 22.4 feet Second floor office 17.2 feet by 14.6 feet with three piece bath room, Ground Floor plate 1163sqft. total finished space 2362 (id:56248)
1352 Upper - 1354 Queen Street E
Toronto, Ontario
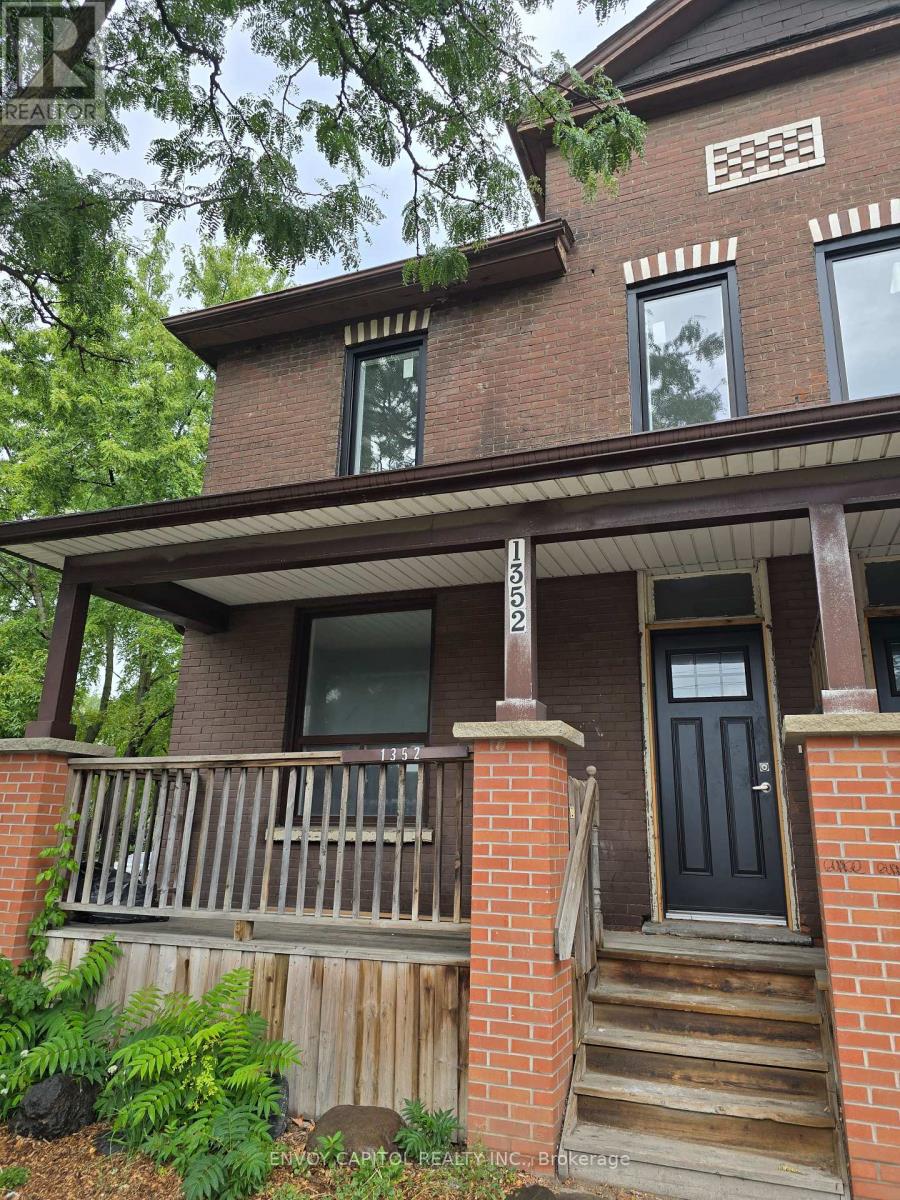
Rare opportunity to be the 1st one to lease a renovated new 2-bedroom apartment with a large deck in the Heart of Leslieville! Brand new kitchen with quartz countertop with eat-in area. New bathroom with large shower. New flooring and pot lights throughout. An amazing large new deck at the back with private entrance to the apartment. Brand new heating & A/C unit, windows for comfort all year round. Parking is available at additional cost. (id:56248)
17 - 850 Tapscott Road
Toronto, Ontario
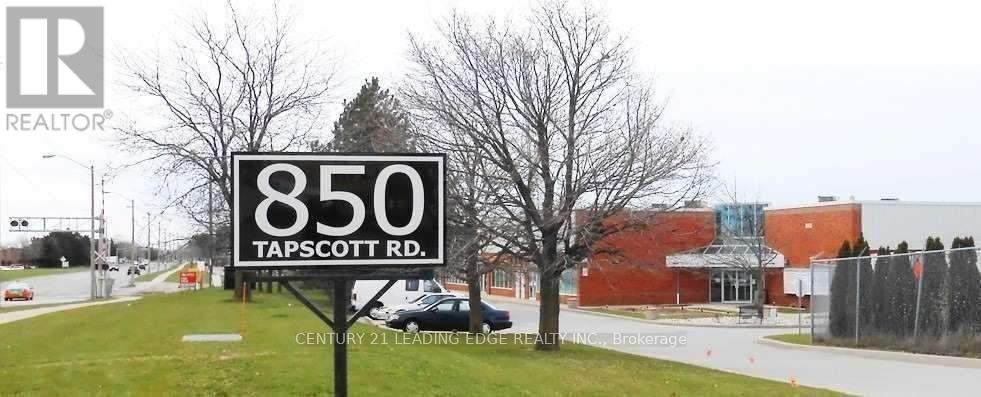
Excellent opportunity to own a versatile commercial condo in the well-established Tapscott Business Mall. This functional two-level unit offers great potential for a variety of users, including retail, office, light industrial, specialty commercial, or owner-user/investor use. Conveniently located in a busy Scarborough commercial hub with access to major roads, transit, and surrounding businesses. The layout provides flexibility for different business operations, with potential to customize the space to suit your needs. Power of Sale under Aarti Mortgage Inc. Property is being sold strictly "as is, where is" with no representations or warranties. Buyer and Buyer's Agent are advised to conduct their own due diligence regarding property condition, zoning, permitted use, measurements, taxes, condo/maintenance fees, and all other relevant matters. (id:56248)
1207 - 87 Peter Street
Toronto, Ontario
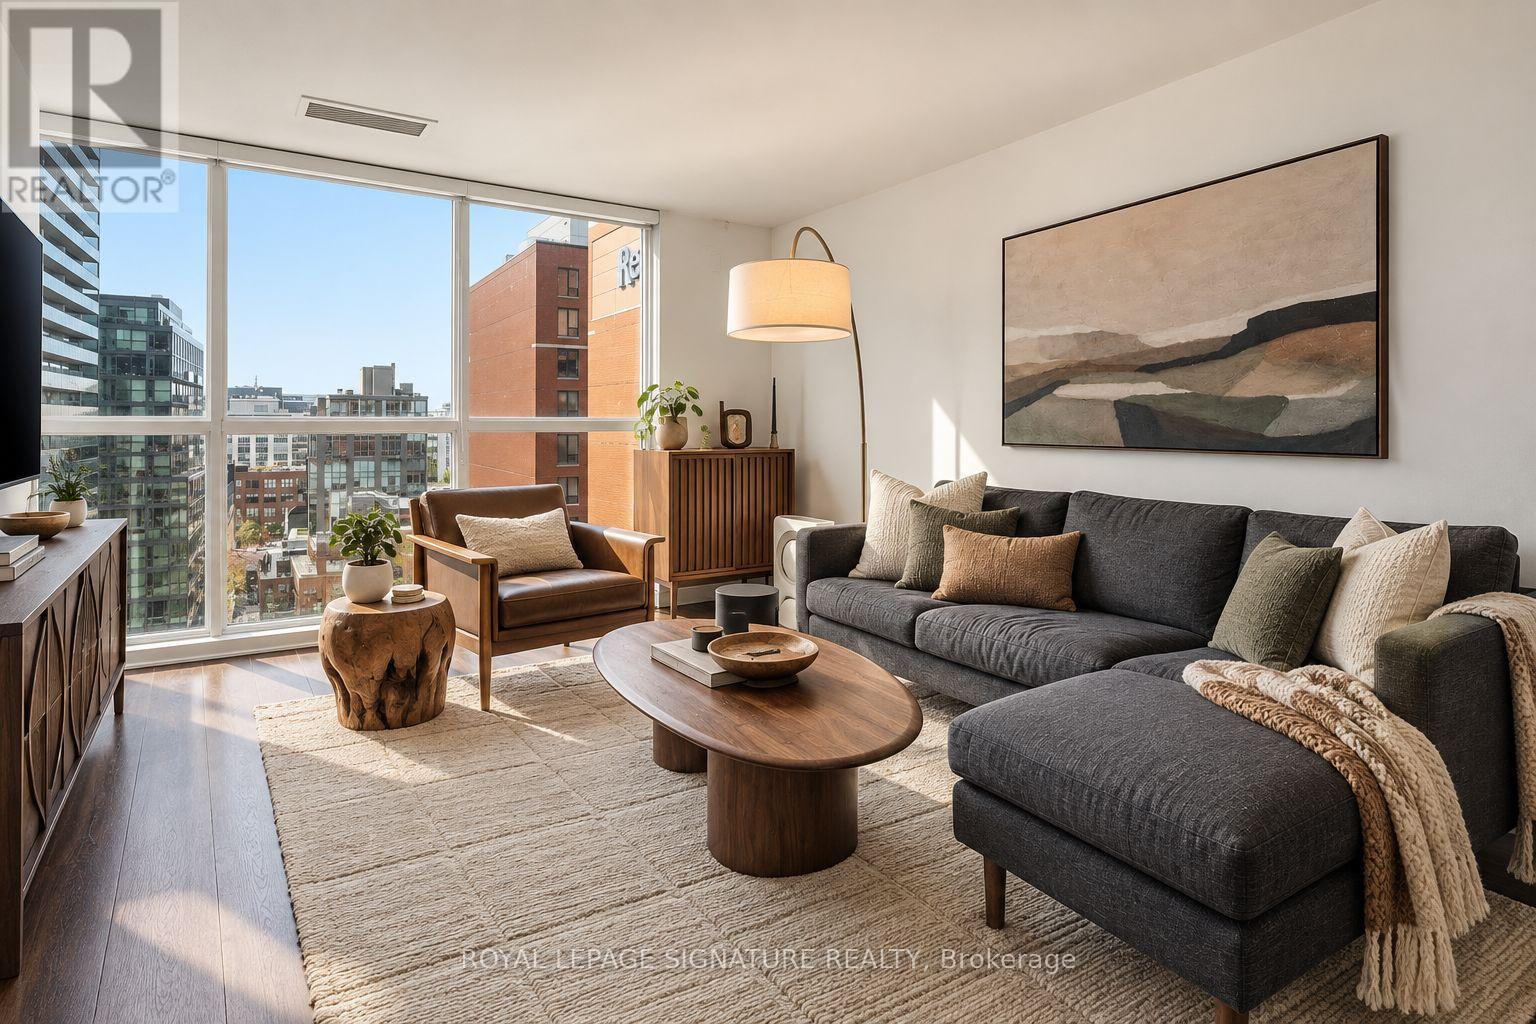
Live right in the middle of the action at King St W and Peter St, where downtown energy, incredible restaurants, nightlife and everyday convenience are all right outside your door.Set on a high floor, this bright 2 bedroom suite offers the perfect blend of style, space and location. Large windows fill the home with natural light, while the open-concept living space gives you plenty of room to relax, work from home or entertain. The kitchen features sleek quartz countertops, and the private balcony gives you a spot to step outside and take in the downtown vibe.The spacious primary bedroom includes its own ensuite bathroom, while the second full bathroom adds extra convenience. The den is ideal as a home office, guest space or second sleeping area and is enclosed with glass doors for added privacy. Ensuite laundry makes everyday living easy.And then there's the location. Step outside and you're surrounded by everything that makes King West one of Toronto's most sought-after neighbourhoods - fantastic restaurants, cocktail bars, coffee shops, fitness studios, entertainment and nightlife. You're close to Queen West, the Entertainment District, TIFF Bell Lightbox, Rogers Stadium, Roy Thomson Hall, the Financial District and the waterfront, with transit and streetcars right nearby to get you wherever you need to go.No parking, but with a location this central, you may find you don't need it. Walk to dinner, grab a coffee on the way to work, meet friends for drinks or catch a game, show or concert - all from your downtown home base. (id:56248)
Unit 3 Upper - 503 Oakwood Avenue
Toronto, Ontario
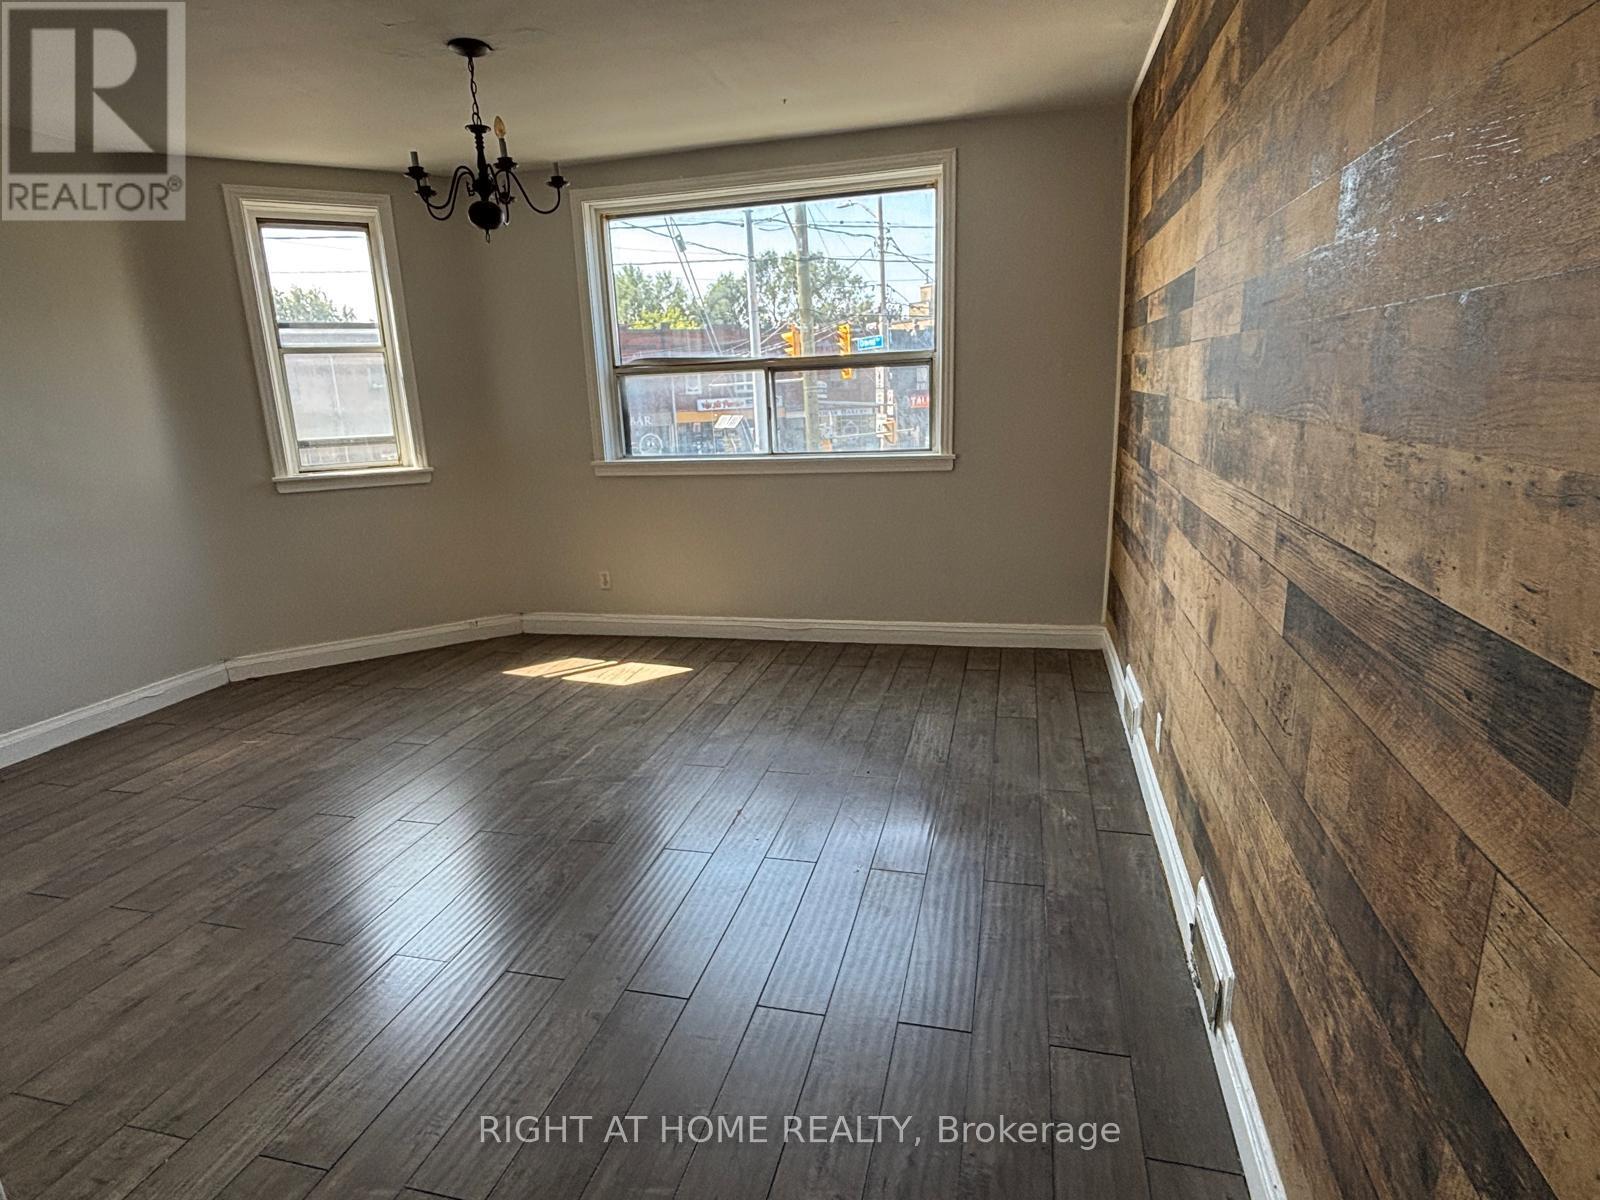
Welcome to 503 OAKWOOD AVE - Unit 2, a bright and spacious studio, 1-bathroom 2nd-floor apartment offering approximately 500 sq. ft. in the heart of Oakwood Village. Situated above a commercial unit, this well-maintained residence features a functional layout with a comfortable living and sleeping area. The unit has been recently updated and is move-in ready! Laundromat conveniently located just a 1-minute walk away! Public transit is at your front door, with shops, restaurants, cafes, parks, schools, and everyday amenities all within walking distance. Freshly painted, cleaned and ready to move in. No parking. (id:56248)
280 Clarke Street
Port Colborne, Ontario
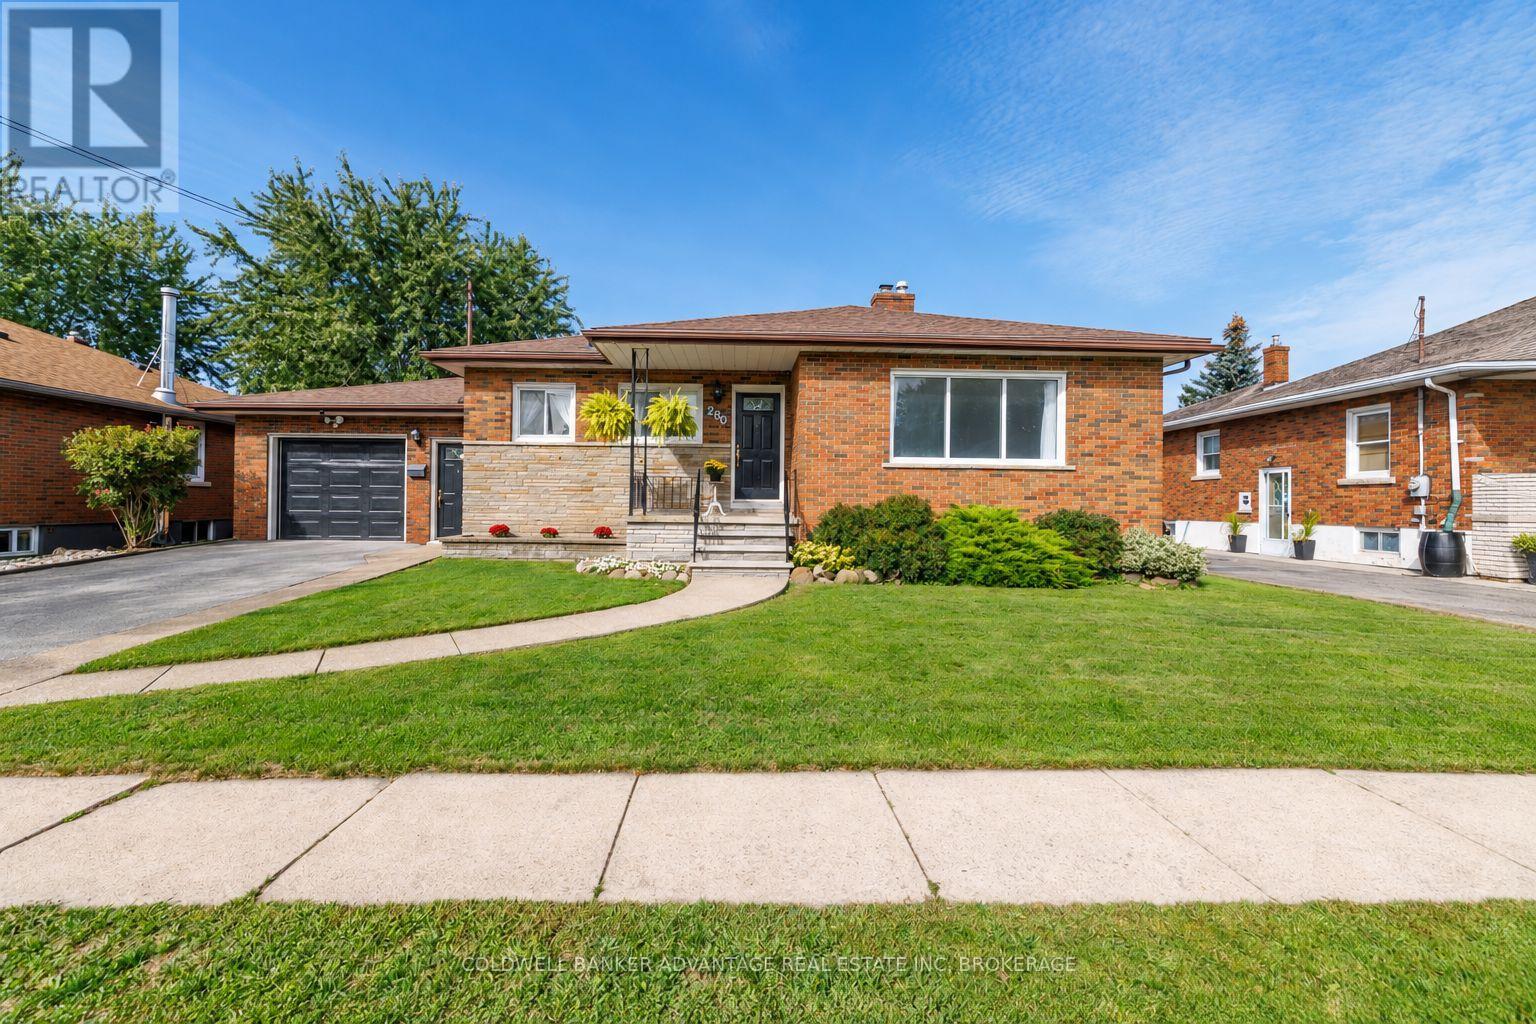
Welcome to this charming 3-bedroom bungalow, ideally located on a quiet street in a desirable Port Colborne neighbourhood, just steps from Lockview Park. The open-concept main floor is bright, light and airy, with an abundance of natural light throughout. Enjoy an updated kitchen with attractive vinyl flooring, beautiful hardwood through the bedrooms, and a stylish, modern 4-piece bathroom. The lower level offers fantastic additional living space and in-law suite potential, with a separate entrance through the mudroom and attached garage. Downstairs you'll find a second kitchen, 3-piece bathroom, spacious dining area and a warm, rustic family room with an electric fireplace, plus plenty of storage and a laundry room with gas dryer hookup. Outside, the fully fenced backyard offers no rear neighbours, raised garden beds and a covered patio perfect for relaxing or entertaining. Sit back and enjoy the peaceful setting while watching ships travel along the Welland Canal in the distance. With versatile living space, a private backyard, attached garage and a fantastic location near the park and canal, this inviting bungalow is a wonderful place to call home. (id:56248)

8139 Buckeye Crescent
Niagara Falls, Ontario
Exceptional opportunity to own a detached, nearly new luxury home in Niagara Falls-offering space, privacy, and value at an attractive price.This gorgeous, move-in ready 2-storey home, just 8 yrs young, offers over 2,400sq.ft. of finished living space, features extensive builder upgrades & recent renovations throughout.The sought-after Calypso model is ideal for modern family living.The 2nd level features 4spacious bedrms, including a primary suite retreat with a private hallway, 2 walk-in closets, and a spa-inspired 5-pc ensuite w/soaker tub.A large family room on this level offers double French doors opening to a covered balcony-perfect for relaxing or entertaining.The main floor welcomes you w/a large foyer & powder rm, flowing into a bright open-concept kitchen w/all new stainless steel appliances & a spacious great rm. A functional planning centre sits next to the main-floor laundry, w/walkout access to a private deck overlooking a treed backyard w/no rear neighbours.The walk-out basement offers exceptional future potential w/9ft (2.40m) ceilings, 3 oversized windows, a 3-pc bathrm rough-in, & is already fully framed & insulated-ready for drywall. With the ability to create up to 3 additional bedrms & a separate entrance, it's ideal for an in-law suite, multigenerational living, or investment potential.Builder upgrades include: premium lot backing onto a treed area, walk-out basement, oversized basement windows, 200 AMP electrical service, inside garage entry.Recent renovations: 12mm engineered hardwood flooring (6mm wear layer), 51LED pot lights, new staircase and pickets, upgraded 6" baseboards with shoe moulding, freshly painted throughout.Perfectly located minutes from Costco, shopping centres, restaurants, brewery, groceries, schools, McBain Community Centre, QEW access, and a short drive to the new hospital.A rare opportunity to purchase an almost-new, impeccably maintained, fully upgraded home in a prime location-truly move-in ready, not to be missed. (id:56248)
350 Quigley Road Unit# 644
Hamilton, Ontario
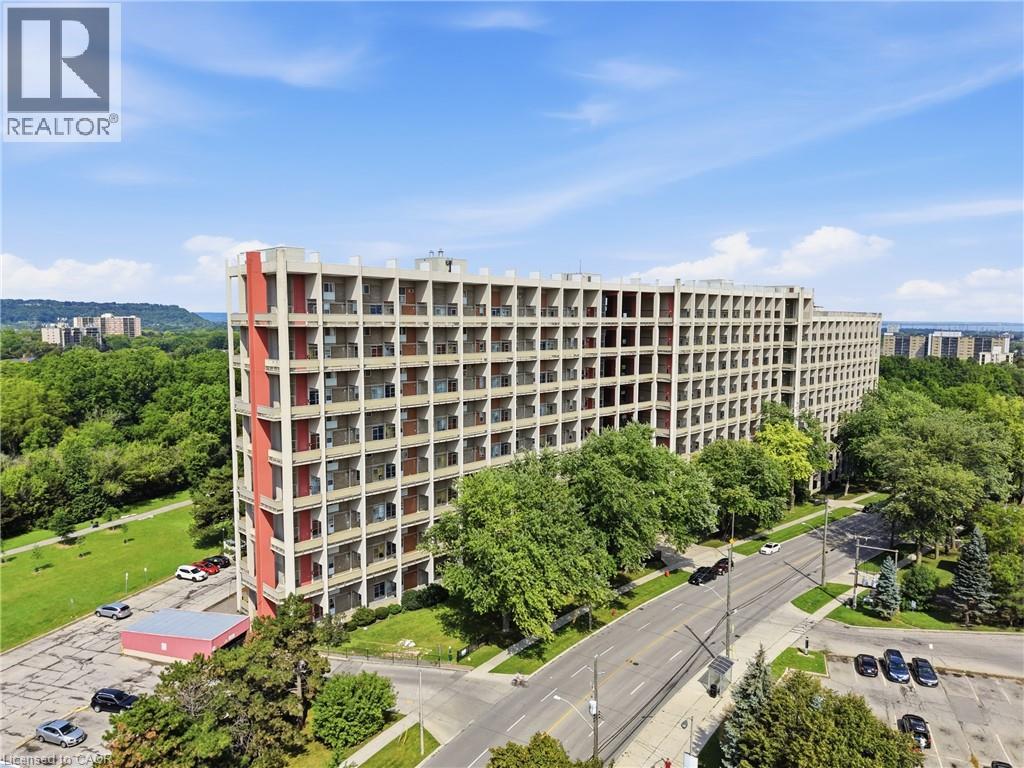
Welcome to Unit 644 at 350 Quigley Road-a bright and beautifully renovated two-bedroom condo featuring a unique two-storey layout, panoramic views, and unforgettable evening sunsets. Fully gutted and thoughtfully redesigned in 2019, this stylish unit offers updated flooring, a modern kitchen with quartz countertops, and a beautifully renovated bathroom.The open-concept living and dining area creates a comfortable, welcoming flow, while large windows fill the home with natural light and showcase the surrounding views. Both bedrooms feature custom closets, providing excellent storage and organization.Residents can enjoy a basketball court conveniently located inside the building, a community garden, and an outdoor park. The condo fees include heat and water, helping make everyday living simple and convenient. Ideally situated close to the Bruce Trail, Felker's Falls, Greenhill Conservation Area, nearby golf courses, and historic Battlefield Park, this location offers easy access to scenic trails, green spaces, recreation, and local history.Modern, inviting, and move-in ready, this is a wonderful opportunity for first-time buyers, downsizers, or anyone seeking a low-maintenance home in Hamilton. (id:56248)
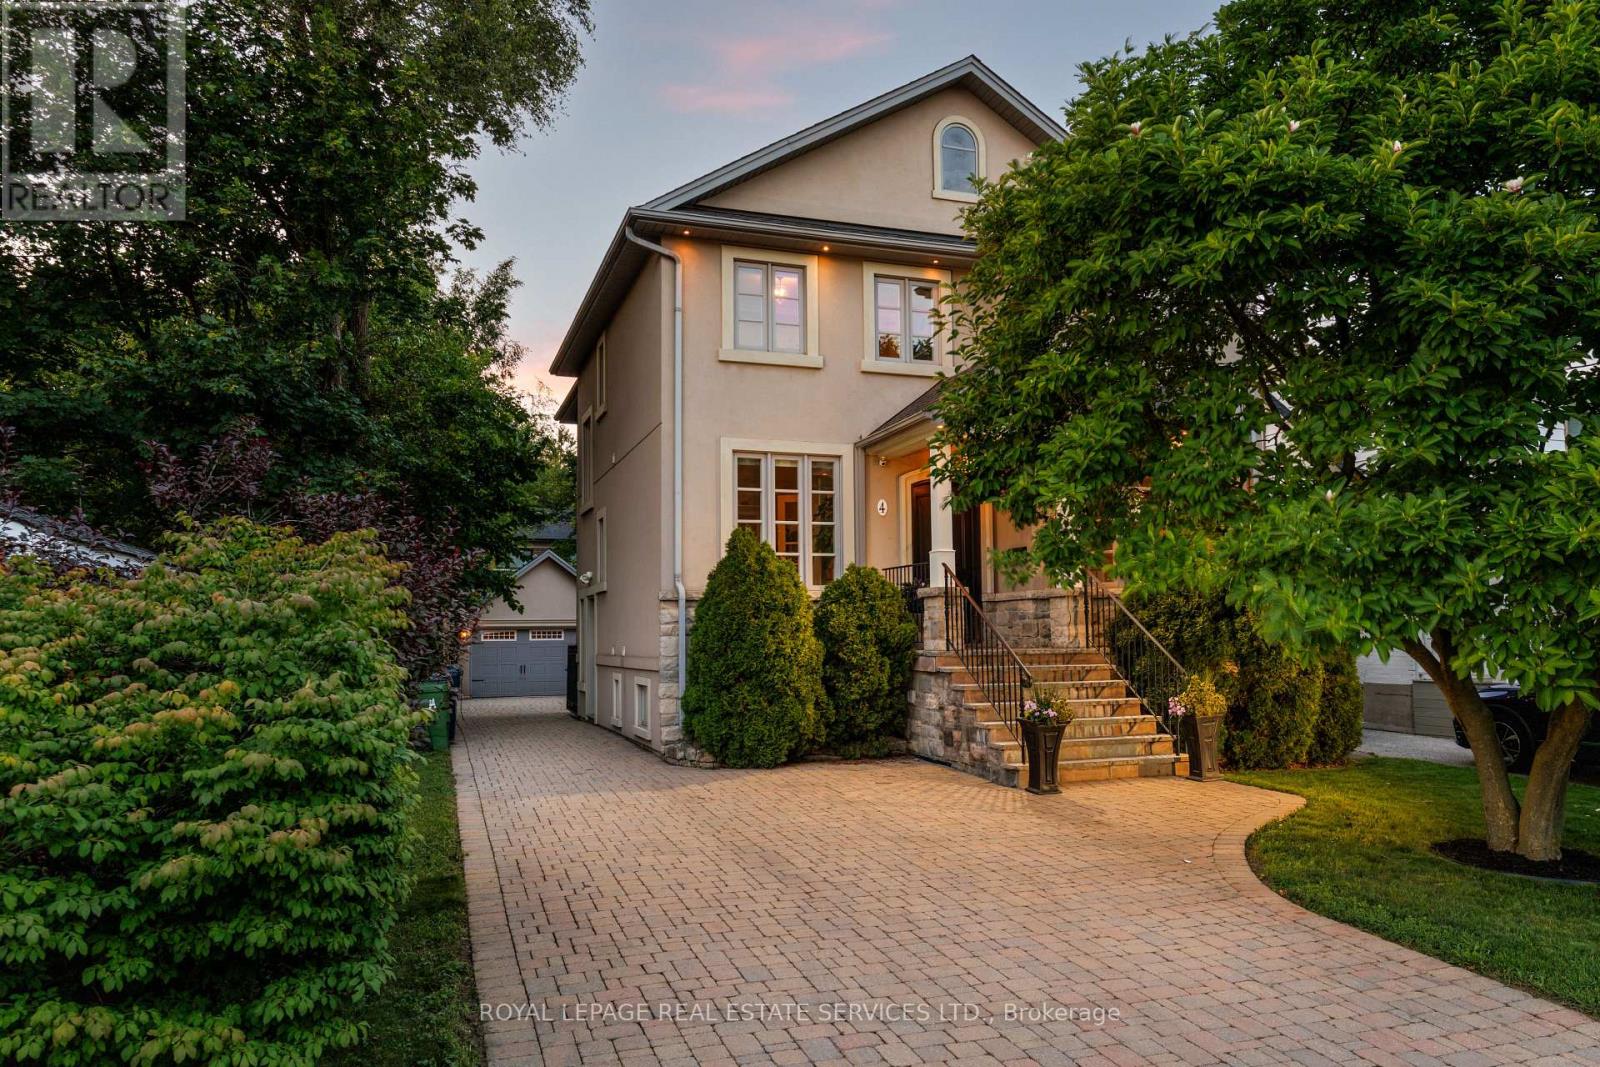
4 Springbrook Gardens
Toronto, Ontario
An exceptional family home nestled on a beautiful, tree-lined street in highly sought-after Stonegate-Queensway. Thoughtfully designed across three finished levels, this elegant residence offers a perfect blend of timeless style, spacious living & exceptional functionality. The main floor features a grand foyer, elegant living and dining rooms, and a stunning kitchen with a large centre island, custom cabinetry, quartz countertops, wine fridge and abundant storage.The adjoining family room has a coffered ceiling, gas fireplace, custom floor-to-ceiling built-ins & a large window overlooking the backyard. The formal dining room showcases beautiful wainscoting & a coffered ceiling, while the living room features a gas fireplace & large bay window. Nine-foot ceilings throughout the main floor enhance the home's sense of space & grandeur. A sophisticated main-floor office with custom built-ins, French doors & a large window overlooking the front yard provides an ideal work-from-home retreat. Upstairs, the luxurious primary suite features a soaring cathedral-style vaulted ceiling, gas fireplace, large windows, walk-in closet & an impressive 5pc ensuite. The spa-inspired ensuite features an oversized frameless glass shower, freestanding soaker tub, double sinks, marble countertop & heated floors. Three additional generous bedrooms include one with its own 3pc ensuite. The finished lower level offers an oversized recreation rm with custom built-ins & walkout to the backyard, plus an additional bedroom/gym, 3pc washroom, large laundry room & cold storage. Additional highlights include hardwood floors throughout the main & second floors, Sonos throughout all three levels, designer finishes & extensive custom millwork. Outside, beautifully landscaped grounds, a mature magnolia tree, interlock driveway & detached double garage complete this exceptional property. A rare opportunity to own a beautifully appointed family home in one of Etobicoke's most desirable neighbourhoods. (id:56248)
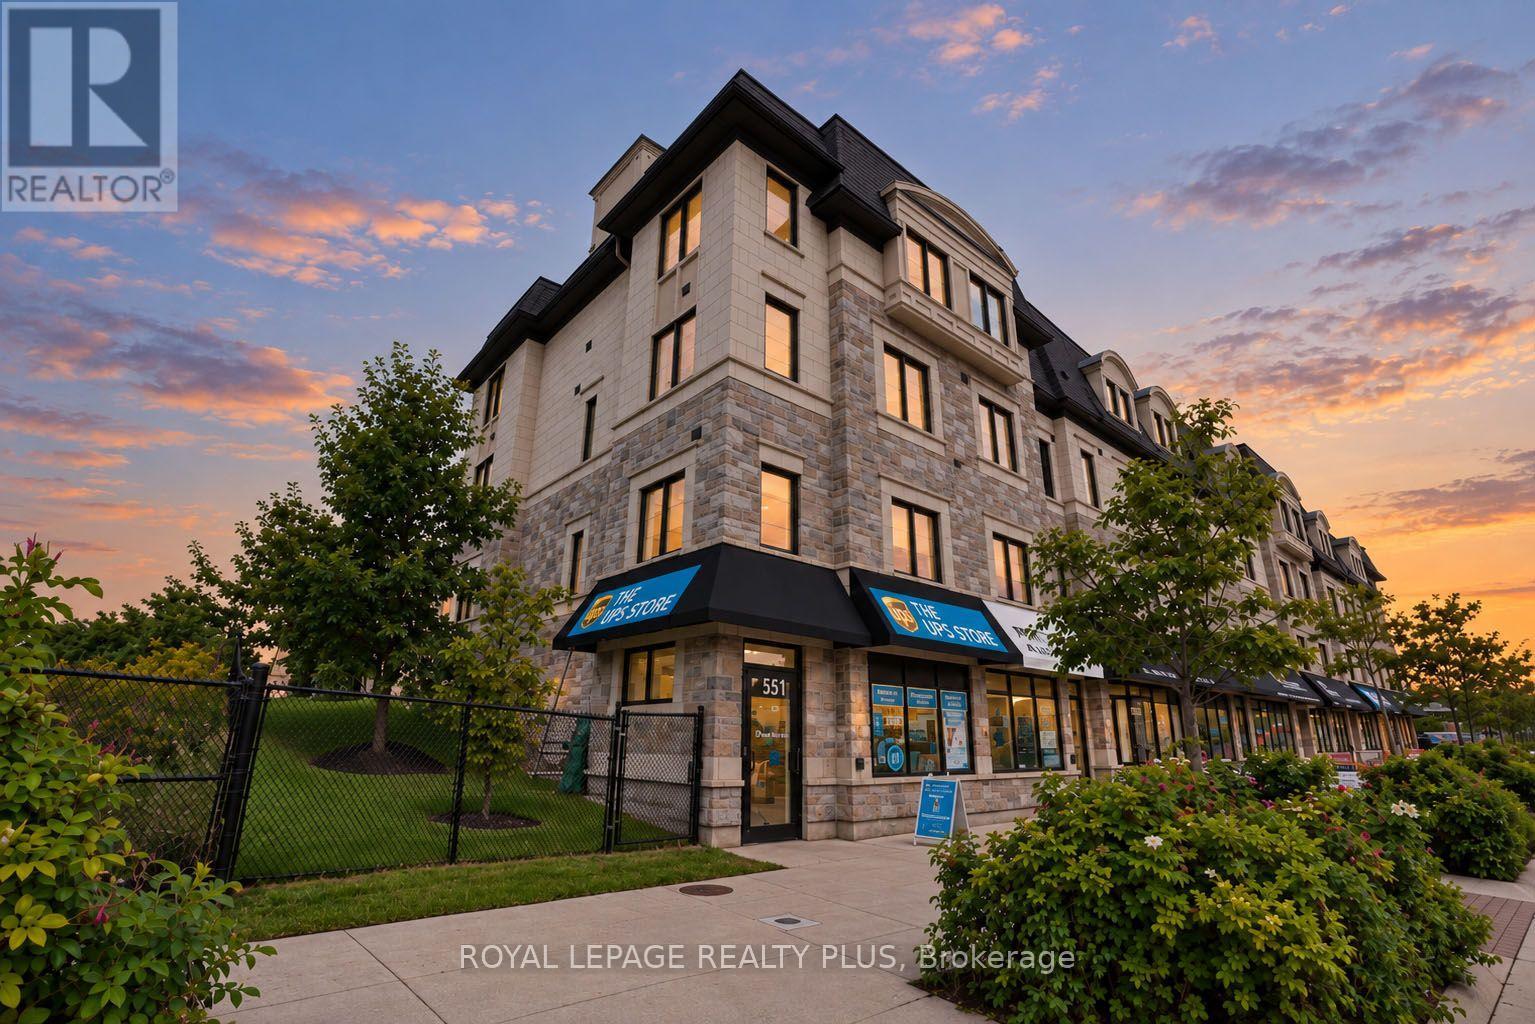
560 Rapids Lane
Mississauga, Ontario
Welcome To 560 Rapids Lane! This Exceptional Corner Unit Live/Work Townhome Offers A Rare Combination Of Spacious Living, A Separate Commercial Unit And Beautiful Views Of Cooksville Creek And Natural Green Space. The Main Townhome Offers 2,032 Sq Ft Of Bright, Well-Designed Living Space With 3 Bedrooms, 5 Bathrooms, An Abundance Of Windows And A Balcony Off The Bedroom. Enjoy Two Rooftop Terraces, Offering Additional Outdoor Living Space And Views Of The Surroundings. The Corner Location Provides A Side Yard And A Large 30 x 67 Ft Lot. The Separate Commercial Unit, Approximately 775+ Sq Ft, Is Located On The Main Level At The Back Of The Property And Fronts Lakeshore Road. The Commercial Space Is Currently Tenanted, Providing An Excellent Opportunity For An Owner-Occupier Or Investor. Ideally Located In Lakeview, Just West Of Cawthra, With Easy Access To Shopping, Parks, Recreation And Transportation. Close To Excellent Schools Including Cawthra Park Secondary School And Mineola Public School. A Unique Opportunity To Live, Work And Invest In One Desirable Location. (id:56248)
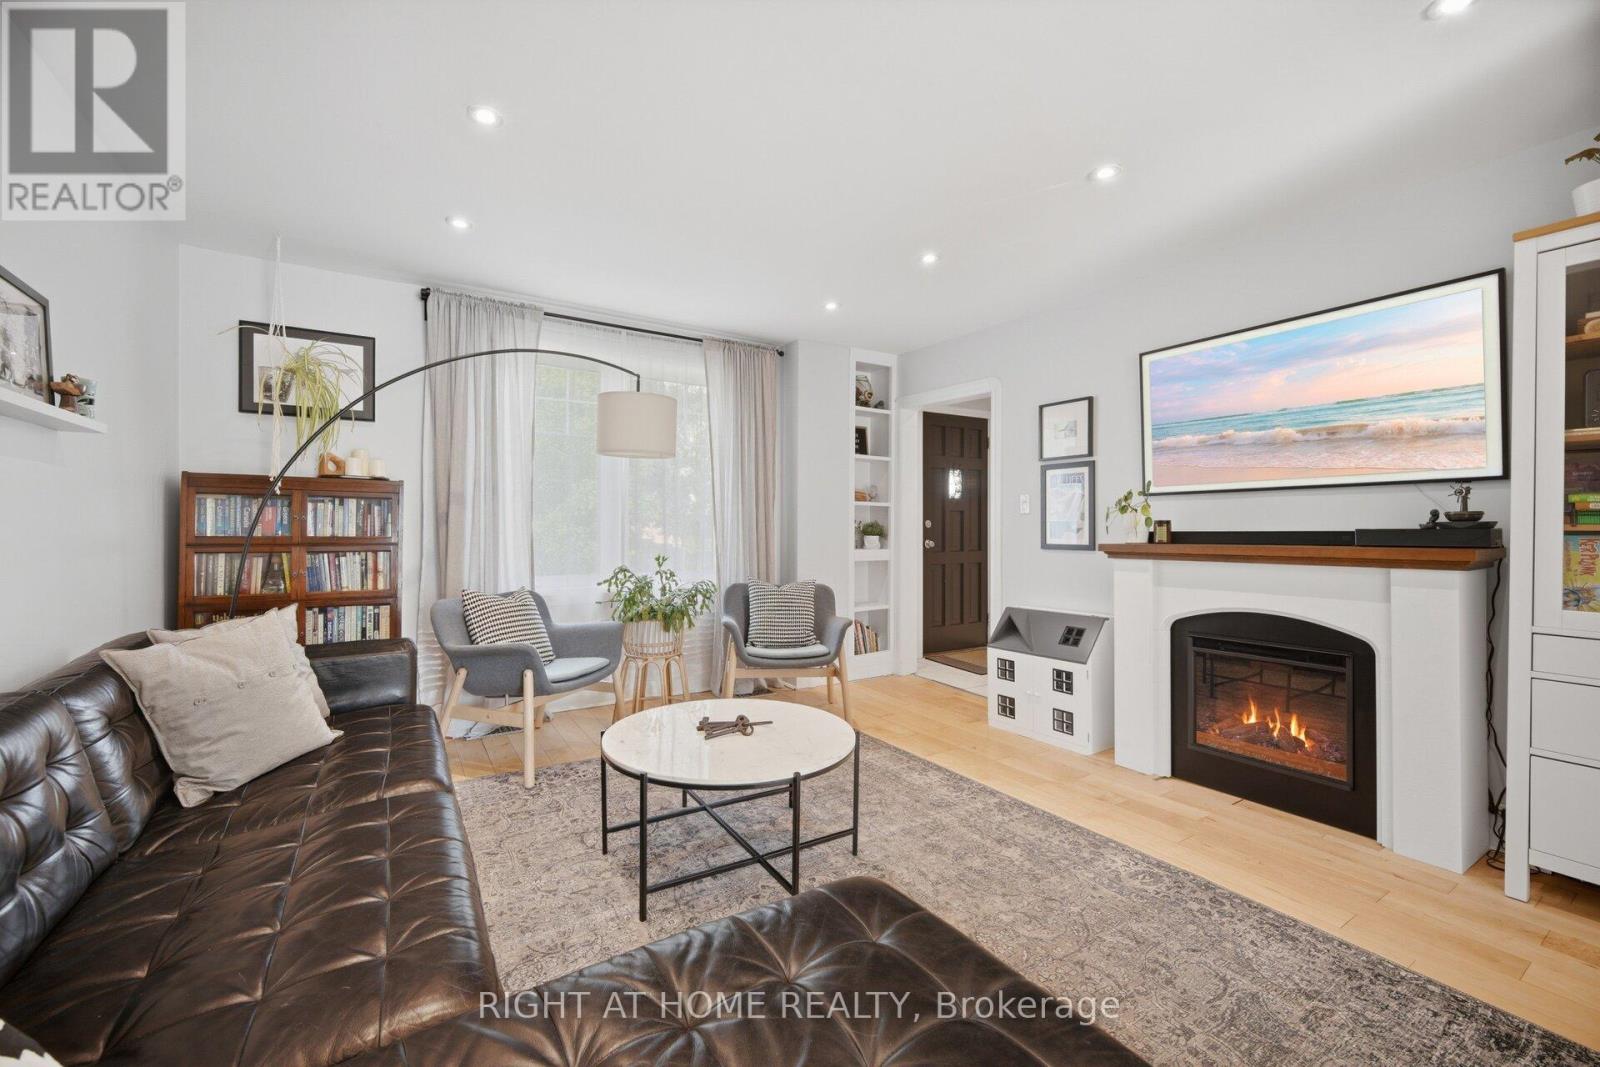
18 Vanbrugh Avenue
Toronto, Ontario
*Seller motivated, escape clause in place, bring backup offers!* Turnkey home on quiet family street with parking for 4 cars. Step into a welcoming foyer, leading into a bright kitchen, fully equipped with timeless white shaker cabinets + stainless steel appliances. The seamless living and dining spaces boast stunning wide-plank hardwood floors, complemented by a modern 4-piece bathroom on the main level. Upstairs are three generously sized bedrooms, each featuring large double-closets, alongside a spacious bathroom complete with a linen closet and an oversized walk-in shower. Recent upgrades include: brand-new windows installed throughout (2021); fully finished basement (2022): perfect for a rec room, home gym, or media hub; backyard retreat (2025): the mudroom walks out to a spectacular outdoor entertainment setup featuring a pristine deck, stamped/paved BBQ area next to a relaxing hot tub. Detached garage: A massive double-garage that is perfect for hobbies, a workshop, or vehicle storage. 10 minute walk to Scarboro GO Station. Close to parks, shops, restaurants and more! (id:56248)
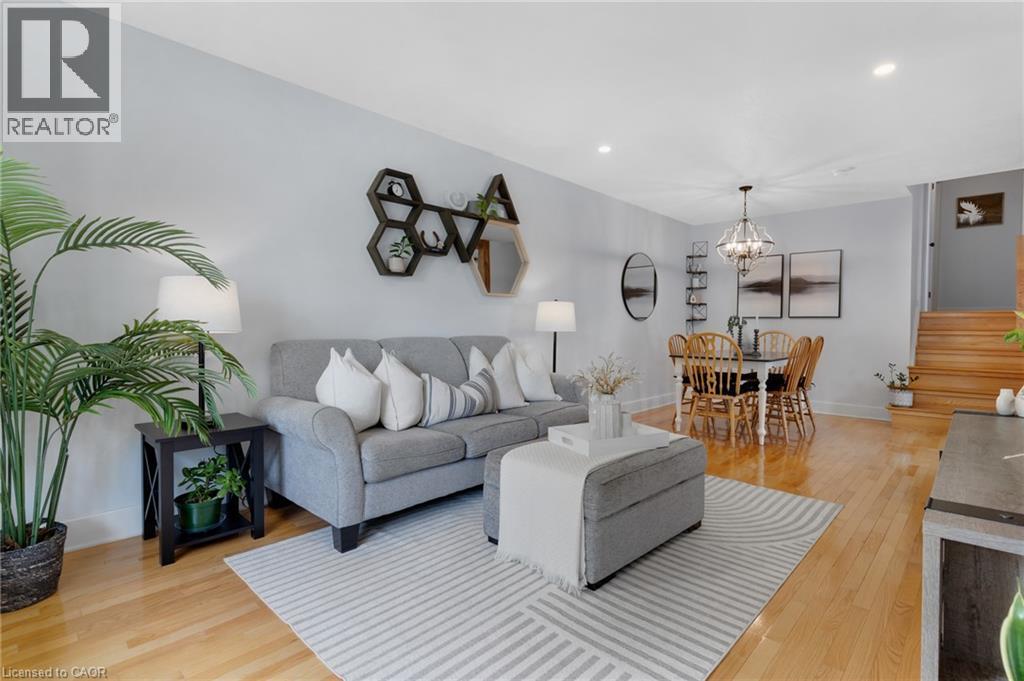
477 Kingscourt Drive Unit# B
Waterloo, Ontario
Welcome to this charming and exceptionally well-kept 3-bedroom, 2-bathroom backsplit nestled in a desirable Waterloo neighbourhood. This cute and stylish home is filled with thoughtful details and offers a wonderful blend of comfort, character, and functionality. The beautifully updated kitchen is a true highlight, featuring abundant cabinetry, extra storage, stylish finishes, and a chic coffee bar that adds both personality and practicality. The main living spaces are warm and inviting, with plenty of natural light and a layout that works beautifully for everyday living. Three bedrooms are conveniently located upstairs, along with an updated 4-piece bathroom. The lower level offers a spacious recreation room with endless flexibility, perfect for a home office, playroom, media space, or additional living area, plus a convenient 3-piece bathroom. Step outside through the walk-out to enjoy a private, treed backyard. The property backs onto a quiet school yard, creating a peaceful setting with no immediate rear neighbours. An additional lower level provides amazing bonus storage space, keeping everything organized and out of sight. A lovingly maintained home with stylish updates, smart storage, versatile living space, and a private backyard setting. This Waterloo gem is ready to welcome its next owners! (id:56248)
4403 Belmont Avenue
Lakeshore, Ontario
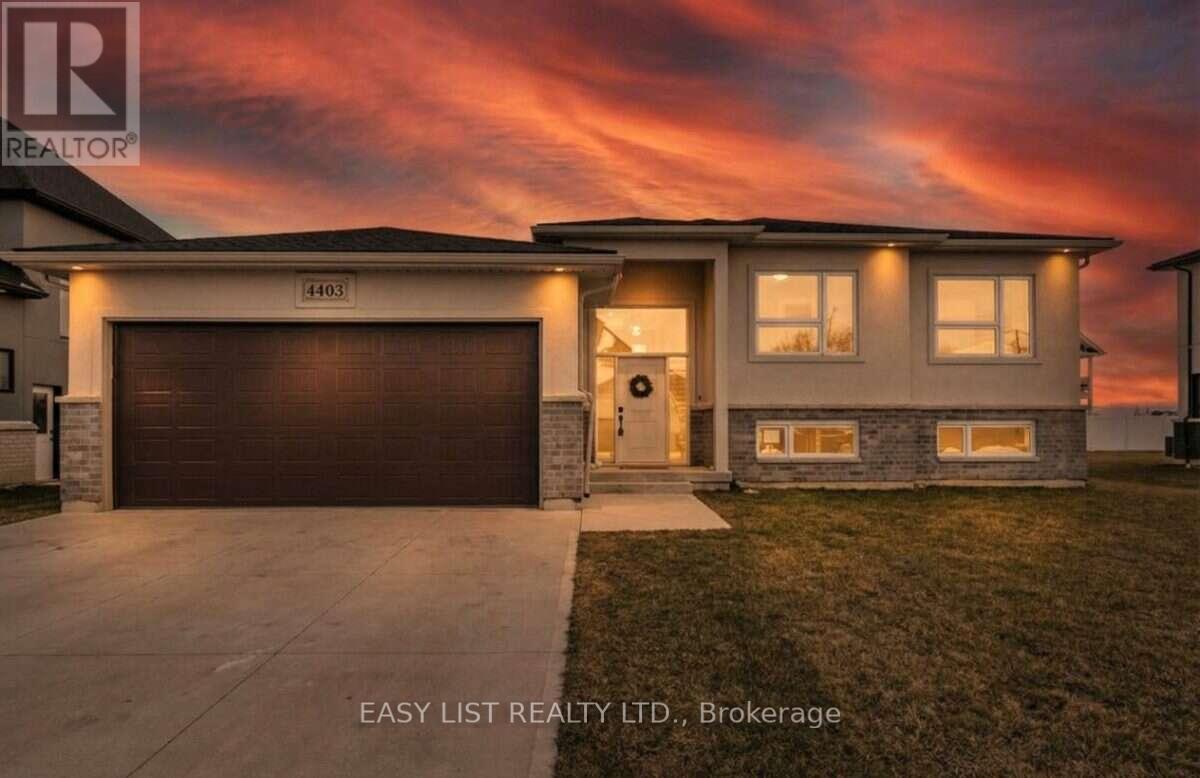
Visit the REALTOR website for further information about this Listing. Welcome to 4403 Belmont built in 2022 with functionality and quality in mind! Located in Comber (commutable 35 min radius from Windsor/USA, Chatham/Kent) in a quiet and family friendly neighbourhood, this newer raised bungalow offers 3+2 bedrooms, 3 full bathrooms in a modern layout, with open concept kitchen/dining/living combo, bright large bedrooms, sparkling matching bathrooms, designed for families. Upstairs you will notice the large windows and the sunlight throughout the main floor, a modern kitchen with stainless steel appliances and a 4 seater large island, modern countertops, a walkout 12 x 10 ft covered porch from the dining area, extending the entertaining outdoors, year-round, with roller shades for privacy and rain. The master bedroom is generous, featuring an ensuite bathroom and walk in closet, guest bathroom with storage, 2 nice bedrooms with French door oversized closets. Fully finished lower level (2026) featuring a huge entertaining space, filled with sunlight, 2 additional bedrooms and a full bathroom. The laundry features new washer/dryer, HRV system, sprinkler console, energy-efficient appliances. The outdoors offers amazing curb appeal, premium lot (72X120 ft), a sprinkler system with 8 spouts, landscaped, with a new wood deck designed for friends/family leisure, an oversized concrete driveway, double garage, side concrete alley and fresh manicured lawn. With over 2,800 sqft of finished space, this home is perfect for growing families, investors, or just enjoying the most affordable area of Ontario and the mild weather all year round! Won't last long! (id:56248)
569 Frederick Street
Kitchener, Ontario
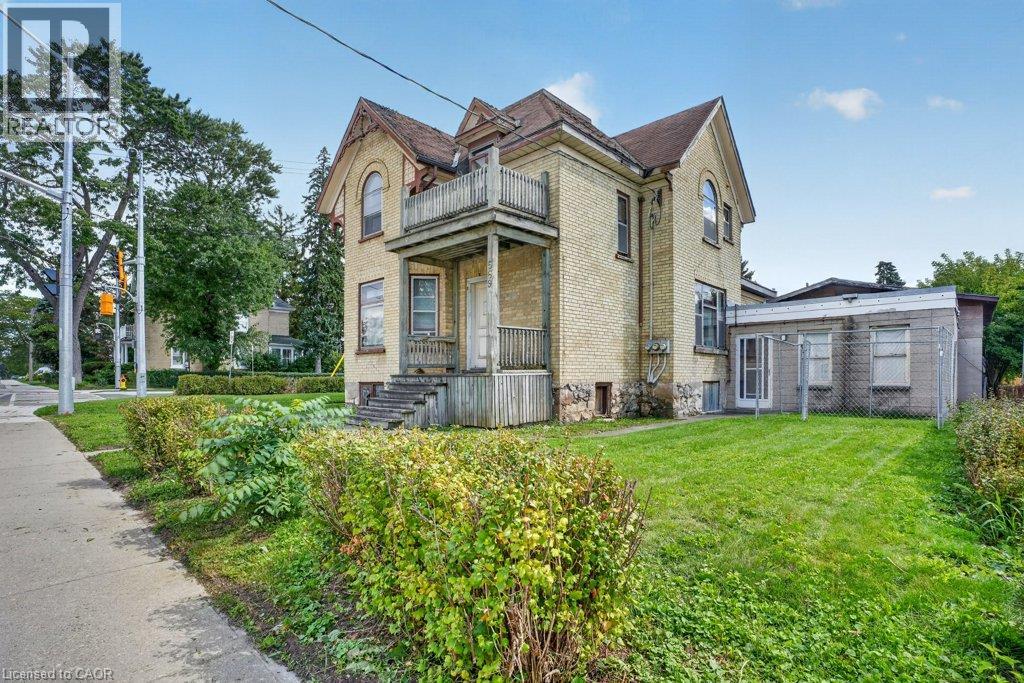
INVESTORS, DEVELOPERS & VISIONARIES ! THIS ONE DESERVES YOUR ATTENTION! Here is an opportunity to acquire a MU3-ZONED, legally registered duplex in a high-traffic, HIGHLY VISIBLE location with tremendous potential for the right investor. The interior is in need of a significant overhaul, making this an ideal project for an investor or renovator looking to put their own stamp on a property and unlock its full potential. The real opportunity lies in the combination of MU3 zoning, legal duplex status, two separate units, and an exceptionally prominent location. With the right renovation strategy, this property could be transformed into a standout income-producing asset in a location where visibility and accessibility are major advantages. Whether you're looking to renovate and hold, maximize rental income, create a strong long-term investment, or explore the possibilities offered by the zoning, this property offers a compelling canvas for your vision. Properties with this combination of zoning, exposure, and existing legal duplex configuration are not everyday opportunities. The work is real, but so is the potential. Bring your plans. Bring your contractor. Bring your vision. This could be the value-add investment you've been waiting for. (id:56248)
50 Briarose Place
Hamilton, Ontario
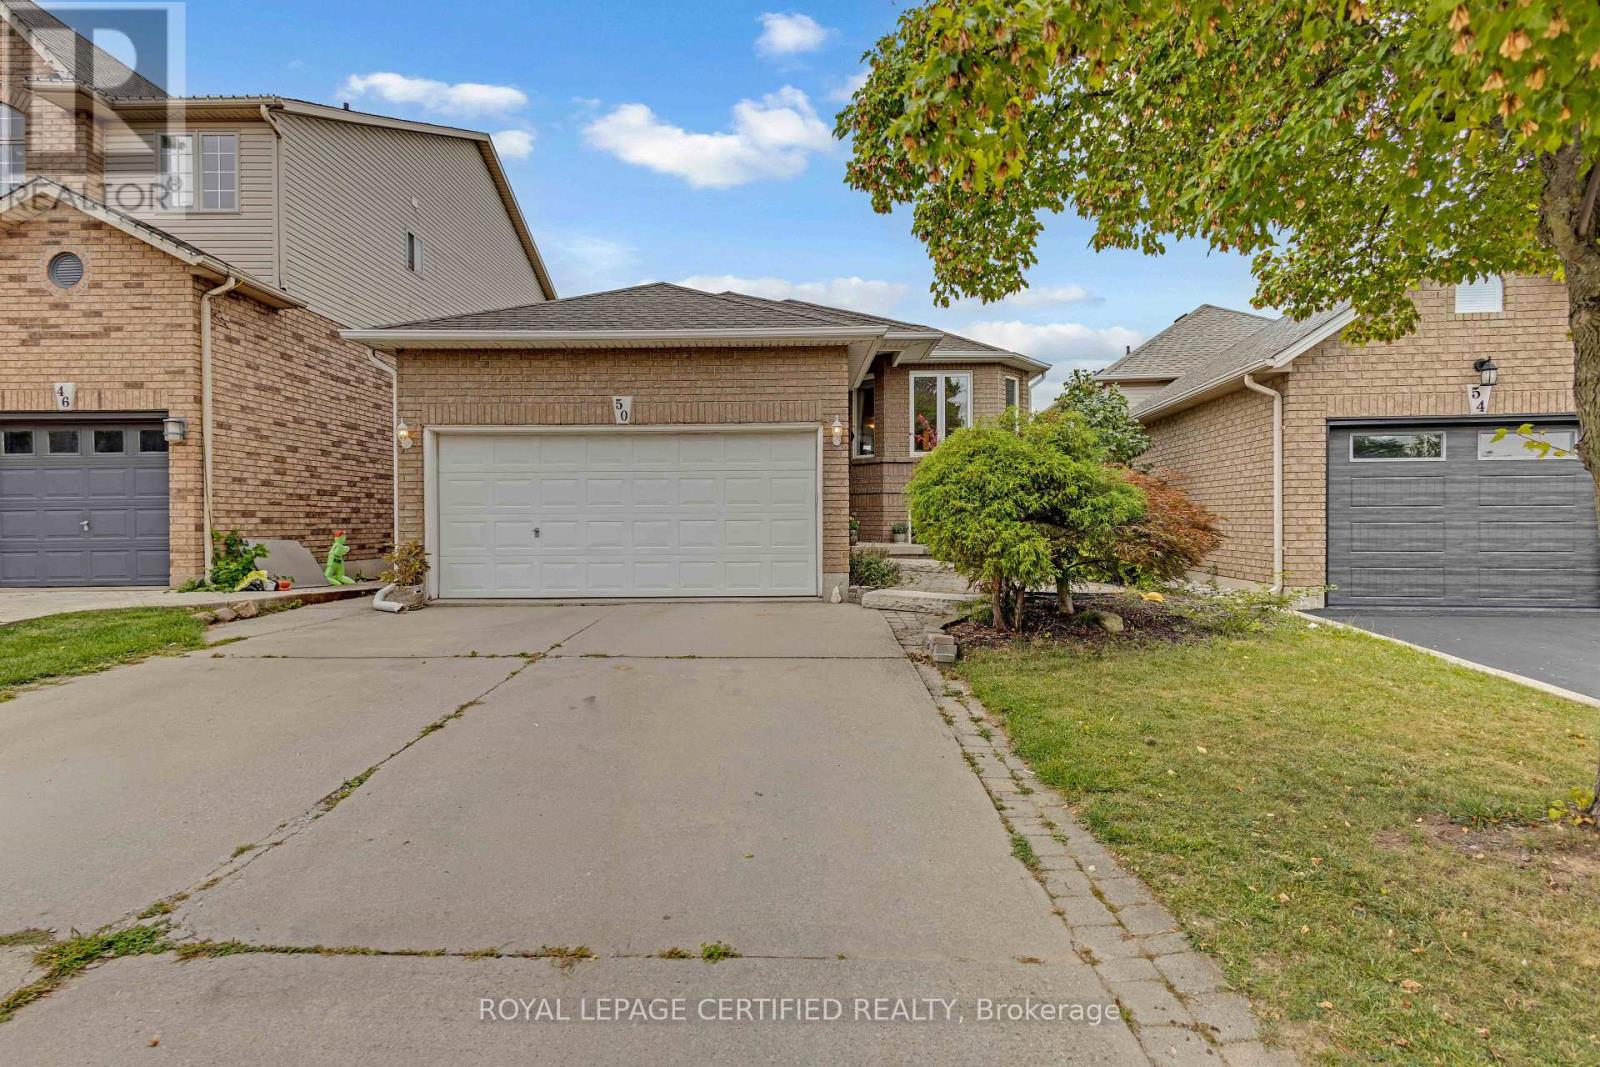
Welcome to this lovely raised bungalow offering a beautiful park view and a separate walk-out basement. This spacious home features 3+2 bedrooms, 3 full bathrooms, and 2 kitchens, providing excellent flexibility for extended family living, an in-law suite, or potential rental opportunities.The home has been thoughtfully upgraded, including brand-new hardwood flooring on the main level, new railings, light fixtures, vinyl flooring in the basement, pot lights, and fresh paint throughout, all completed in 2024. Both levels feature their own separate laundry facilities for added convenience and functionality. The deck was freshly stained and painted in 2026, and a brand-new combination washer/dryer was added upstairs in 2026. Appliances were newly purchased in 2023. Furnace 2020. Enjoy the peaceful view backing onto Mountview park while being conveniently located close to schools, recreation, shopping, and other amenities. Easy access to Highway 403 and the Lincoln M. Alexander Parkway makes commuting convenient. A versatile home offering space, updates, and excellent potential for a variety of living arrangements for a growing family. (id:56248)
1718 - 258a Sunview Street E
Waterloo, Ontario
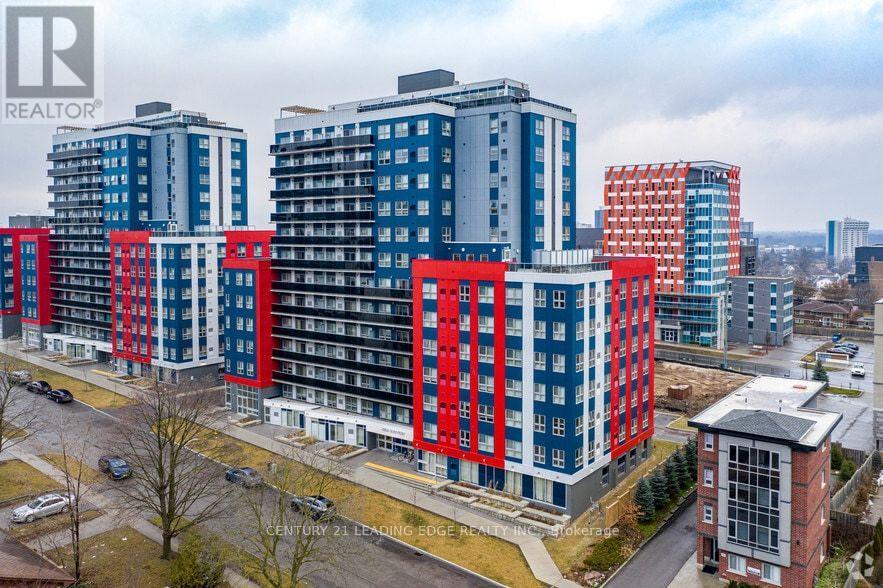
Welcome to Unit 1718 at 258A Sunview Street, ideally located in the heart of Waterloo's University District. This bright, modern 2-bedroom, 1-bathroom suite offers a practical layout, great natural light and a location that is hard to beat.The open-concept living area features large windows and a contemporary kitchen with stainless steel appliances and ample cabinetry. Both bedrooms are well proportioned, making the layout a good fit for students, young professionals, investors or parents looking for a place for their children while attending school. The unit is being sold furnished and also features the convenience of in-suite laundry. Its location close to the elevator is another practical benefit.Step outside onto your private balcony or take advantage of the building's rooftop terrace and party/meeting room.The real strength of this property is its location. The University of Waterloo and Wilfrid Laurier University are within easy reach, along with Conestoga College, Waterloo's growing technology sector, restaurants, cafés, shopping and everyday amenities. Public transit and the ION LRT are also nearby, making it easy to get around without relying on a car.For an investor, the combination of location, manageable size and proximity to Waterloo's major educational institutions provides access to a broad potential tenant base. For an end user, it offers an opportunity to live close to everything this part of Waterloo has to offer.Whether you are purchasing for yourself, for a student attending school in Waterloo, or as an investment, Unit 1718 offers a practical combination of location, convenience and long-term flexibility. (id:56248)

95 Fennell Avenue W
Hamilton, Ontario
Hamilton Investors!! This vacant, renovated property is your opportunity to own a 9-bedroom detached house steps away from Mohawk College. 5 bedrooms above grade and 4 bedrooms on the lower level. 2 kitchens. 3 washrooms. 4 parking spots. A property of this size in this condition that's this close to the college is extremely rare. A truly amazing opportunity for cash flow and future appreciation - this is one you have to see in person! The property delivers 1,506 sq ft above grade plus a fully finished basement, adding up to 2,328 sq ft of total finished living space spread across three levels. Inside, fresh flooring run throughout a carpet-free interior, large windows illuminate every room, and a bright, open-plan main floor connects the spacious living room to a brand-new kitchen and dining area in one easy flow. Three well-proportioned bedrooms sit on the main level alongside a generous 5-piece bathroom, while the loft-level second floor adds two more oversized bedrooms. The fully finished basement rounds out the picture with a second kitchen, two additional bedrooms, a 4-piece and a 2-piece bathroom, laundry, and ample storage, giving the home serious income potential with a layout that already functions as a self-contained lower unit. Outside, a private yard with a shed complete the package, and a 4-car asphalt driveway handles parking with ease. The property is vacant and completely turnkey, with all-new appliances included on both levels. Steps from Mohawk College and within easy reach of parks, schools, public transit, and shopping along Upper James Street. This property meets the criteria for any investor - well worth seeing in person! (id:56248)