
1207 - 87 Peter Street Toronto, Ontario M5V 2G4

$3,200 Monthly
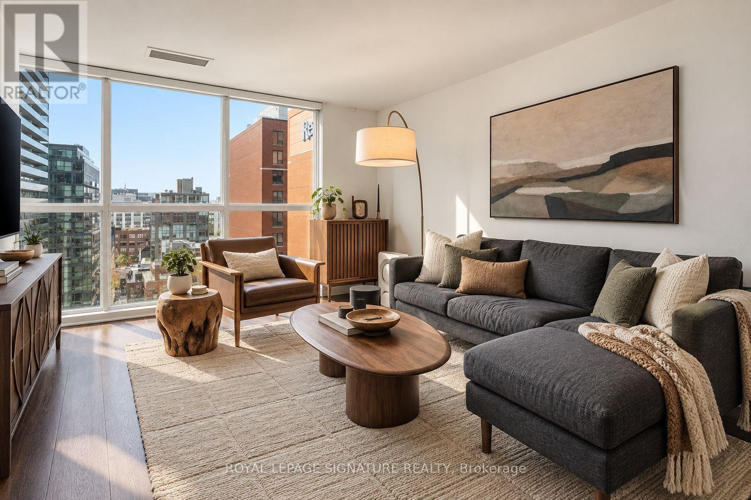
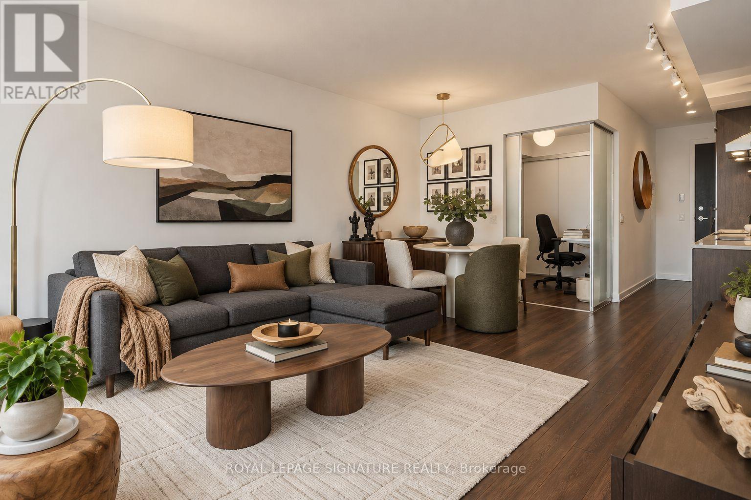
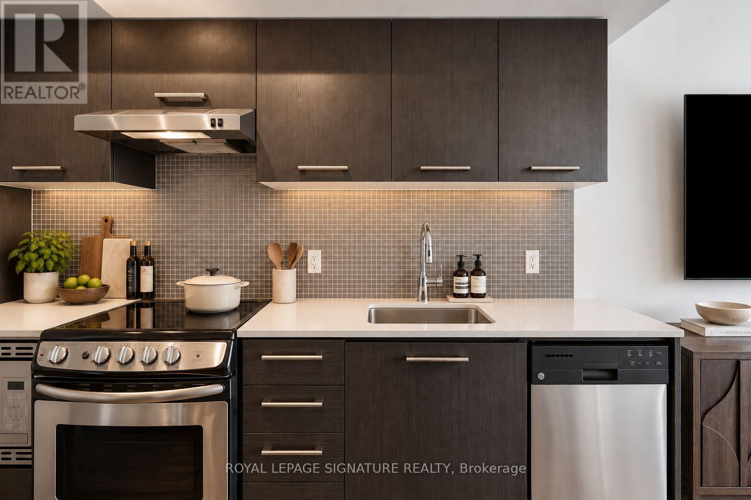
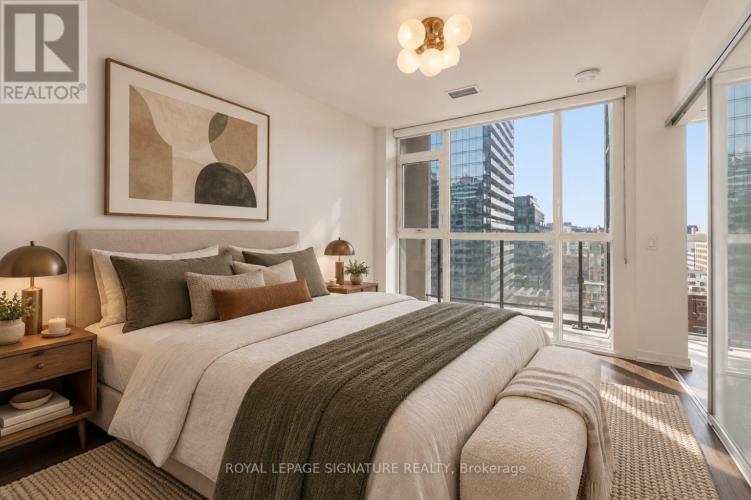
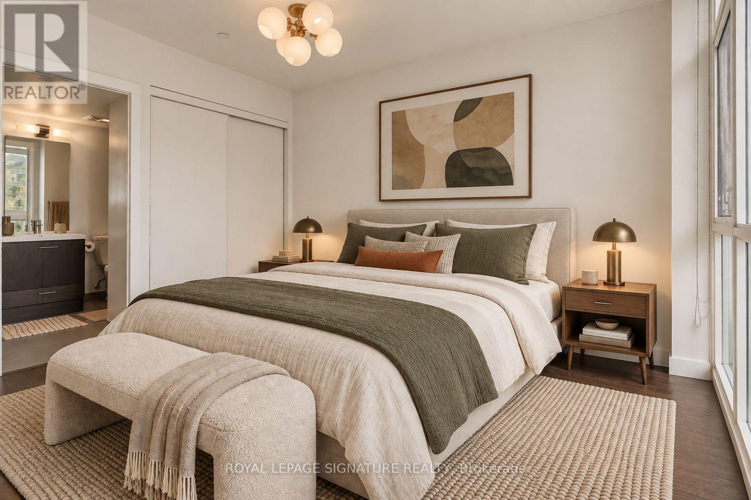
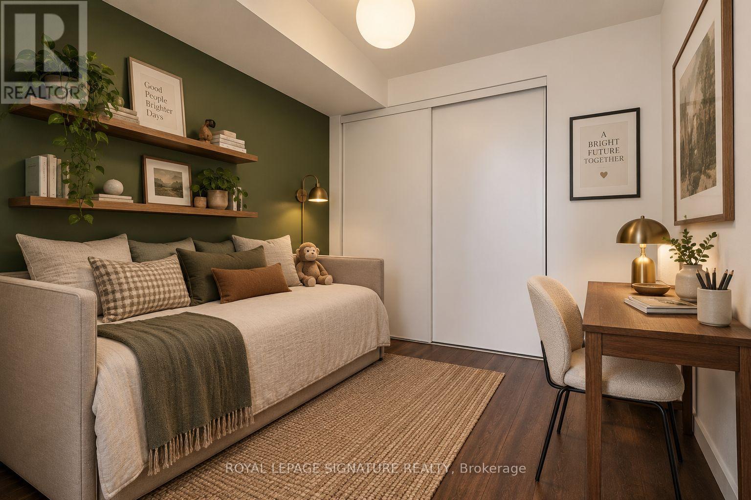
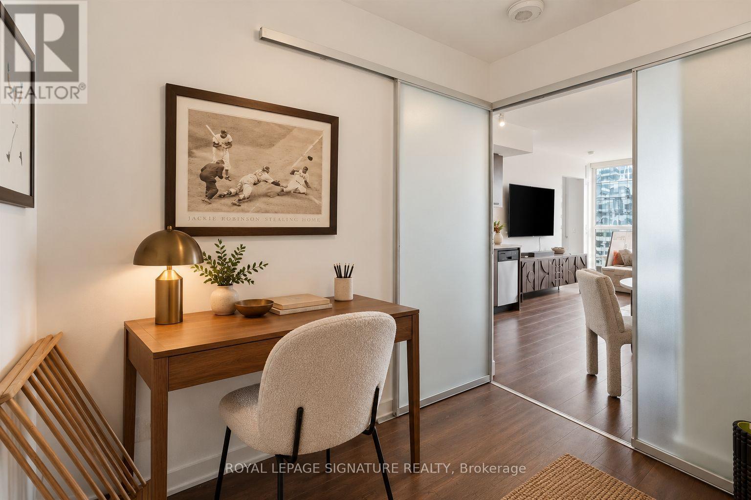
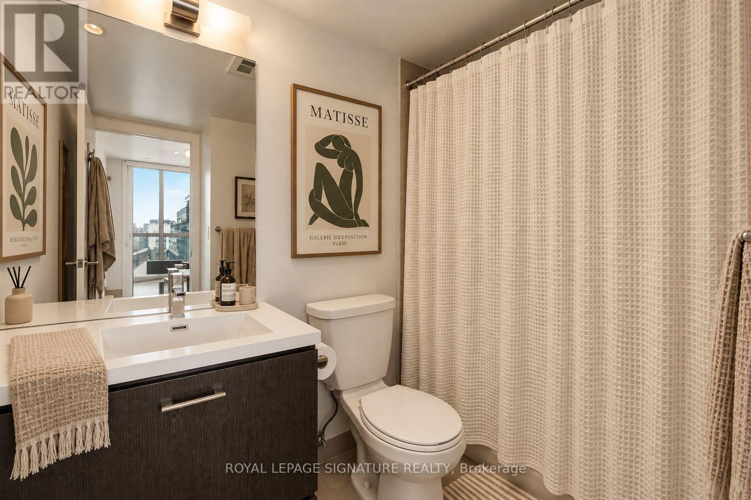
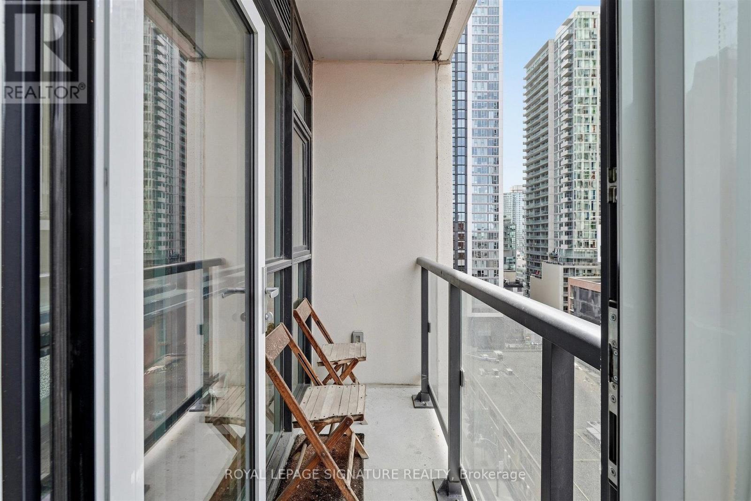
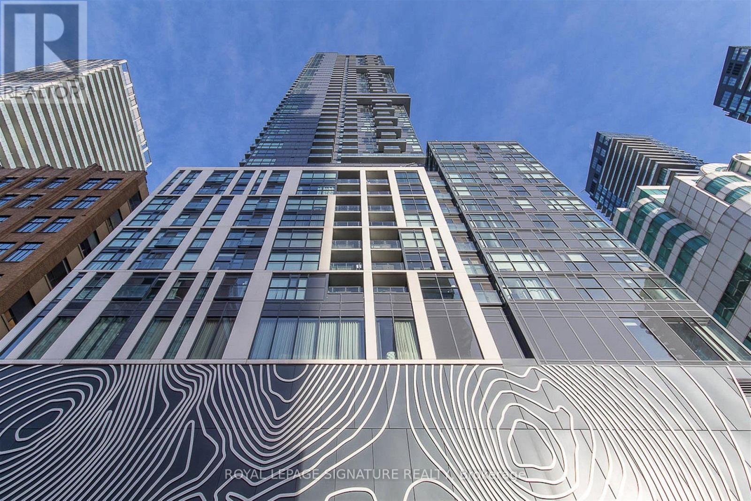
Live right in the middle of the action at King St W and Peter St, where downtown energy, incredible restaurants, nightlife and everyday convenience are all right outside your door.Set on a high floor, this bright 2 bedroom suite offers the perfect blend of style, space and location. Large windows fill the home with natural light, while the open-concept living space gives you plenty of room to relax, work from home or entertain. The kitchen features sleek quartz countertops, and the private balcony gives you a spot to step outside and take in the downtown vibe.The spacious primary bedroom includes its own ensuite bathroom, while the second full bathroom adds extra convenience. The den is ideal as a home office, guest space or second sleeping area and is enclosed with glass doors for added privacy. Ensuite laundry makes everyday living easy.And then there's the location. Step outside and you're surrounded by everything that makes King West one of Toronto's most sought-after neighbourhoods - fantastic restaurants, cocktail bars, coffee shops, fitness studios, entertainment and nightlife. You're close to Queen West, the Entertainment District, TIFF Bell Lightbox, Rogers Stadium, Roy Thomson Hall, the Financial District and the waterfront, with transit and streetcars right nearby to get you wherever you need to go.No parking, but with a location this central, you may find you don't need it. Walk to dinner, grab a coffee on the way to work, meet friends for drinks or catch a game, show or concert - all from your downtown home base. (id:56248)
Property Details
| MLS® Number | C13815290 |
| Property Type | Single Family |
| Community Name | Waterfront Communities C1 |
| Community Features | Pets Allowed With Restrictions |
| Features | Balcony |
Building
| Bathroom Total | 2 |
| Bedrooms Above Ground | 2 |
| Bedrooms Total | 2 |
| Amenities | Storage - Locker |
| Appliances | Dishwasher, Dryer, Stove, Washer, Window Coverings, Refrigerator |
| Basement Type | None |
| Cooling Type | Central Air Conditioning |
| Exterior Finish | Brick |
| Flooring Type | Laminate |
| Heating Fuel | Natural Gas |
| Heating Type | Forced Air |
| Size Interior | 700 - 799 Sqft |
| Type | Apartment |
Parking
| No Garage |
Land
| Acreage | No |
Rooms
| Level | Type | Length | Width | Dimensions |
|---|---|---|---|---|
| Flat | Living Room | 4.39 m | 4.29 m | 4.39 m x 4.29 m |
| Flat | Dining Room | 1.7 m | 4.14 m | 1.7 m x 4.14 m |
| Flat | Kitchen | 4.39 m | 4.29 m | 4.39 m x 4.29 m |
| Flat | Primary Bedroom | 2.69 m | 3.53 m | 2.69 m x 3.53 m |
| Flat | Bedroom 2 | 2.51 m | 2.29 m | 2.51 m x 2.29 m |
Interested?


The trademarks REALTOR®, REALTORS®, and the REALTOR® logo are controlled by The Canadian Real Estate Association (CREA) and identify real estate professionals who are members of CREA. The trademarks MLS®, Multiple Listing Service® and the associated logos are owned by The Canadian Real Estate Association (CREA) and identify the quality of services provided by real estate professionals who are members of CREA. The trademark DDF® is owned by The Canadian Real Estate Association (CREA) and identifies CREA's Data Distribution Facility (DDF®)
September 22 2026 10:54:30
Toronto Regional Real Estate Board
Royal LePage Signature Realty