
406 - 34 Tubman Avenue
Toronto, Ontario
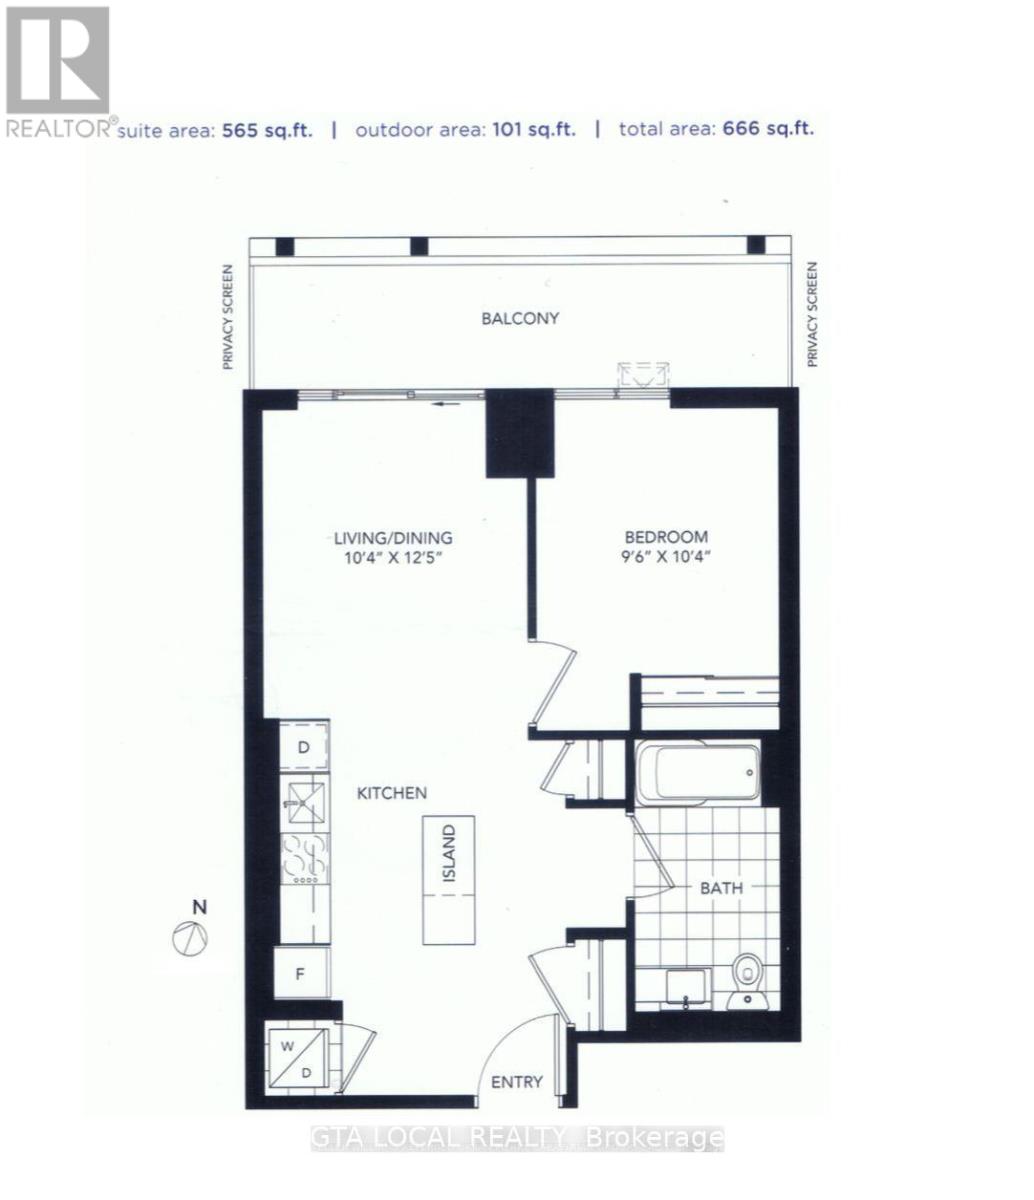
Large stunning 1Bedroom (585+102 Terrace) with Parking & Locker and rare 10-Foot ceiling at DuEast Boutique Condo by Daniels Corporation, one of the most sought-after communities on Dundas St. This bright & spacious suite offers floor-to-ceiling windows filled with natural light. The modern kitchen features quartz countertops with central island and premium cabinetry. The spacious primary bedroom includes floor-to-ceiling windows and elegant mirrored doors. The large living area is enhanced with premium blackout blinds and walks out to private terrace where you can enjoy your morning coffee.This unit includes one owned parking spot and one locker. Residents enjoy exceptional amenities, including a 24-hour concierge, fully equipped fitness centre, yoga studio, co-working lounge w/Wi-Fi, games room, media room, party room, rooftop terrace with BBQs, children's play area, bike storage, and visitor parking. Ideally located just steps to TTC, parks, schools, restaurants, cafés, shopping, and hospitals, with quick access to the DVP and Gardiner Expressway. Priced to Sell, this unit offers everything for comfortable living! (id:56248)
4 Ridgewood Road
Toronto, Ontario
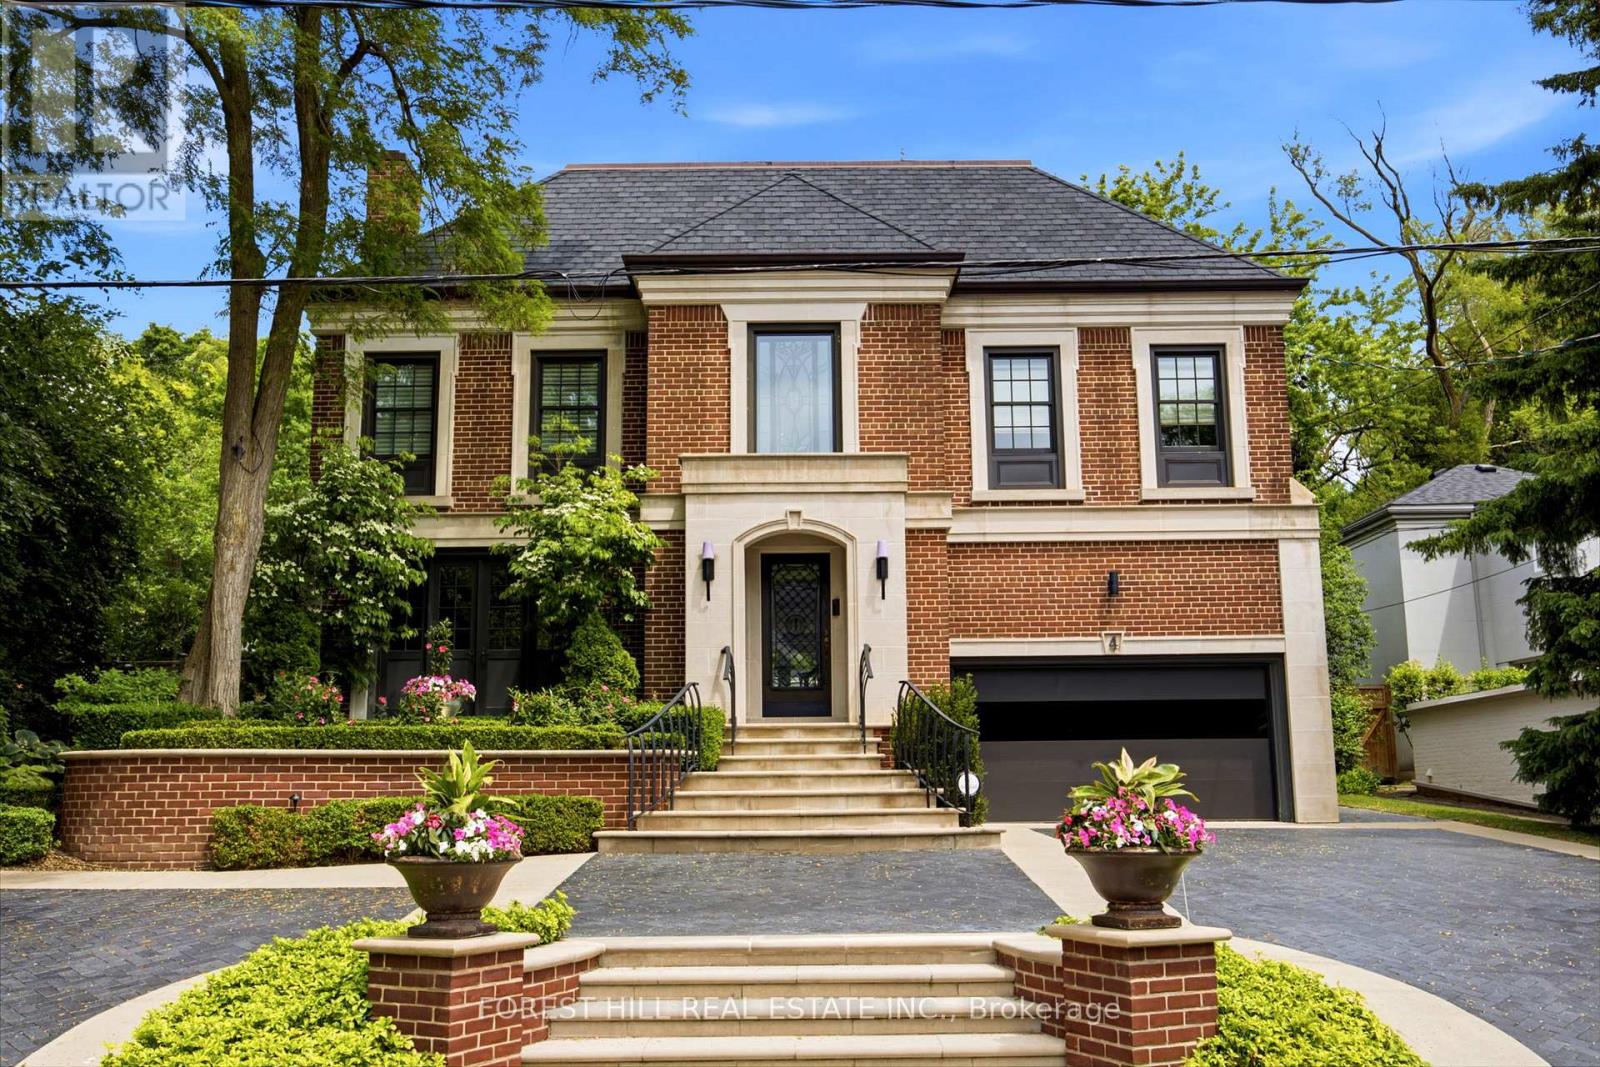
This tately refined family home sits on a quiet cul-de-sac. The property features a rebuilt front exterior with heated interlock circular driveway, garage and custom stonework. When you enter the front foyer and hallway you get a sense of the grandness of the living room & dining room. The large family room overlooks the private professionally landscaped backyard oasis. The Downsview Kitchen is equipped with top of the line appliances and overlooks a large eating area with skylight and a walk-out to a stone patio, which leads to a stunning custom Bona Vista salt water inground pool with a hot tub and a retractable enclosure over the pool for 4 season swims. There is also a cedar lined cabana and a charming seating area with a gas fireplace. The second floor has a rare 4 bedroom layout. The primary suite offers wall-to-wall built-in closets, a spacious dressing room with vaulted ceiling, a marble make up table, custom built-in closets, skylights, and a spa like four-piece ensuite. The other three bedrooms are spacious and share a marble bathroom. The third floor has two large bedrooms and share a renovated 3 piece bathroom. There is an abundance of rooms for storage in the lower level which also includes a recreation room, laundry room, and 2 piece bathroom. This home is the perfect setting for a growing family who value space and the serenity for outdoor play on a quiet child friendly Cul de Sac. (id:56248)
1 - 1215 Victoria Street N
Kitchener, Ontario
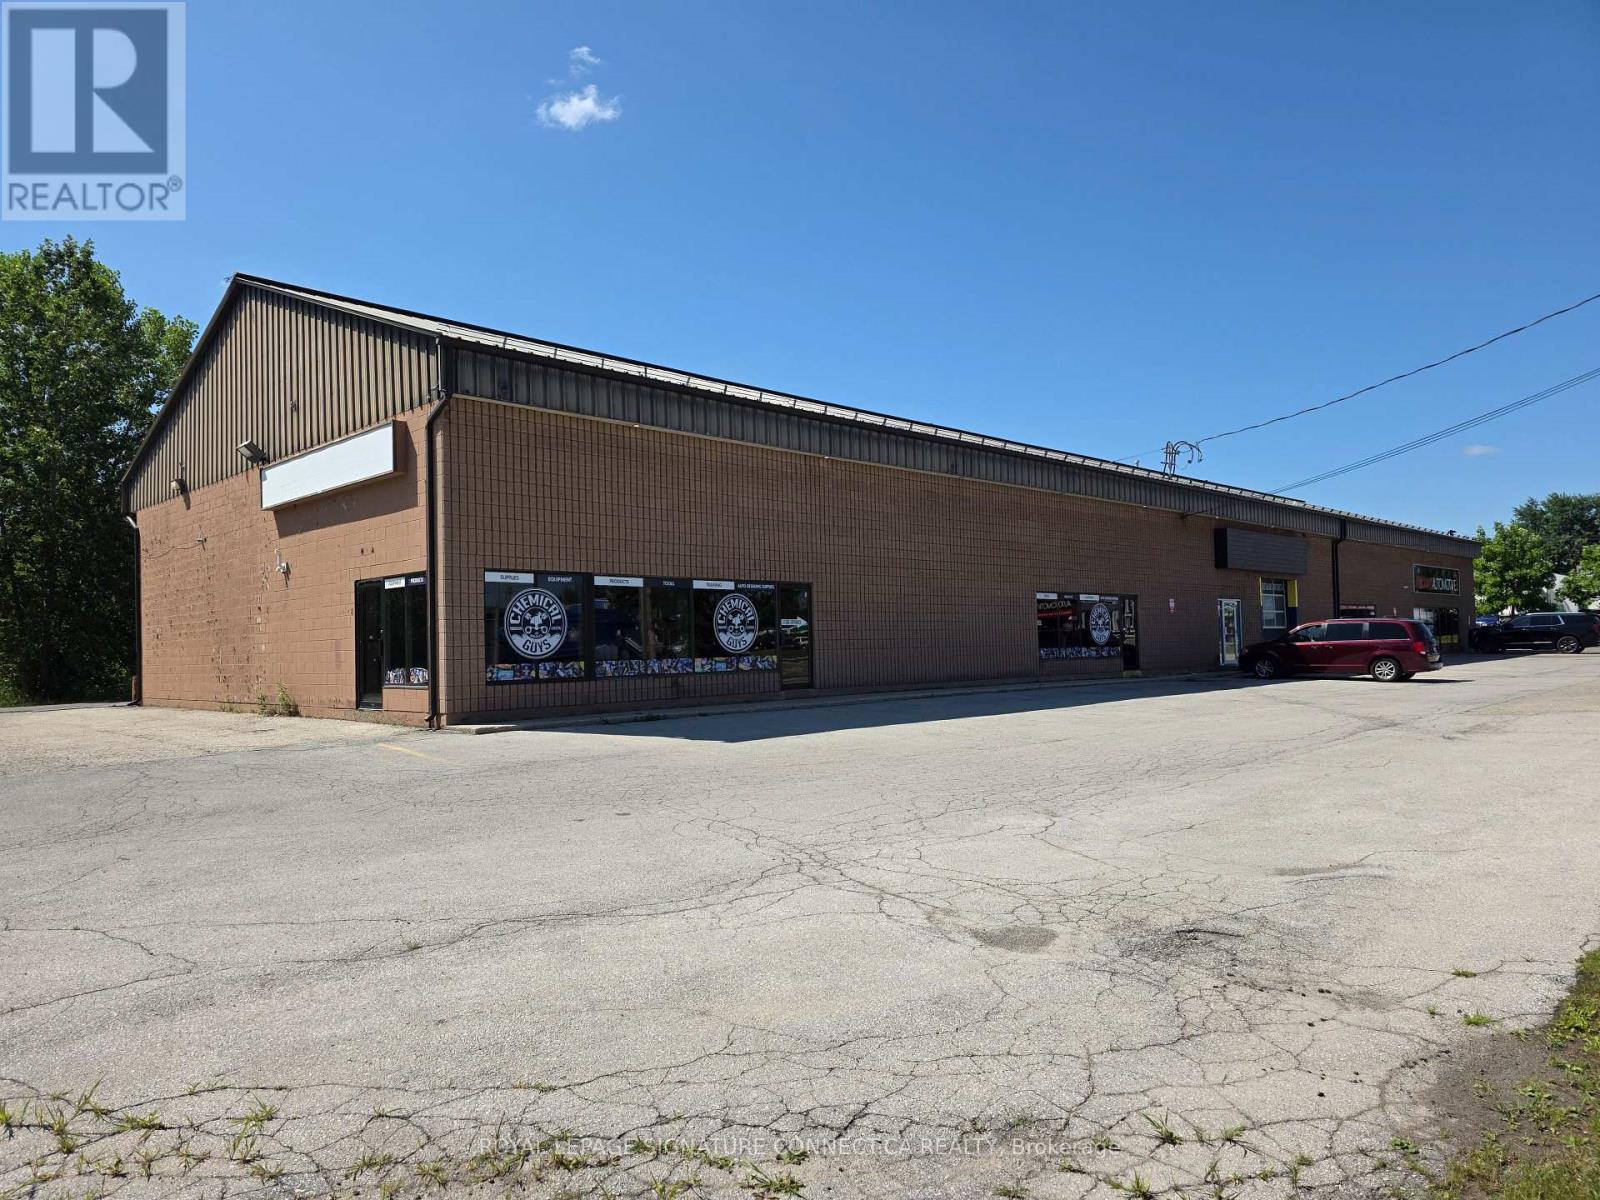
Prime 4,200 square foot commercial unit fronting Victoria Street N (Hwy 7), offering excellent exposure on a major arterial roadway carrying average daily traffic volumes exceeding 31,000 vehicles per day, with pylon and building signage opportunities available. Wide open, flexible layout featuring a corner office with outside access, small lunch room, and small mezzanine, otherwise unobstructed for maximum configuration flexibility. Excellent connectivity just minutes from the Hwy 7/8 (Conestoga Parkway) interchange - 11 minutes to Conestoga Mall, 13minutes to the Guelph Auto Mall, 19 minutes to Hwy 401, 17 minutes to Hwy 24, and 20 minutes to Elmira. C6/COM-2 (108) zoning permits a wide range of commercial uses. Flexible landlord, open to long-term lease and tenant improvements. Ideal for showroom, automotive (excluding mechanic or auto body shops), contractor/trades, pet services, commercial recreation, or light commercial users. (id:56248)
444425 Concession Road 8
West Grey, Ontario
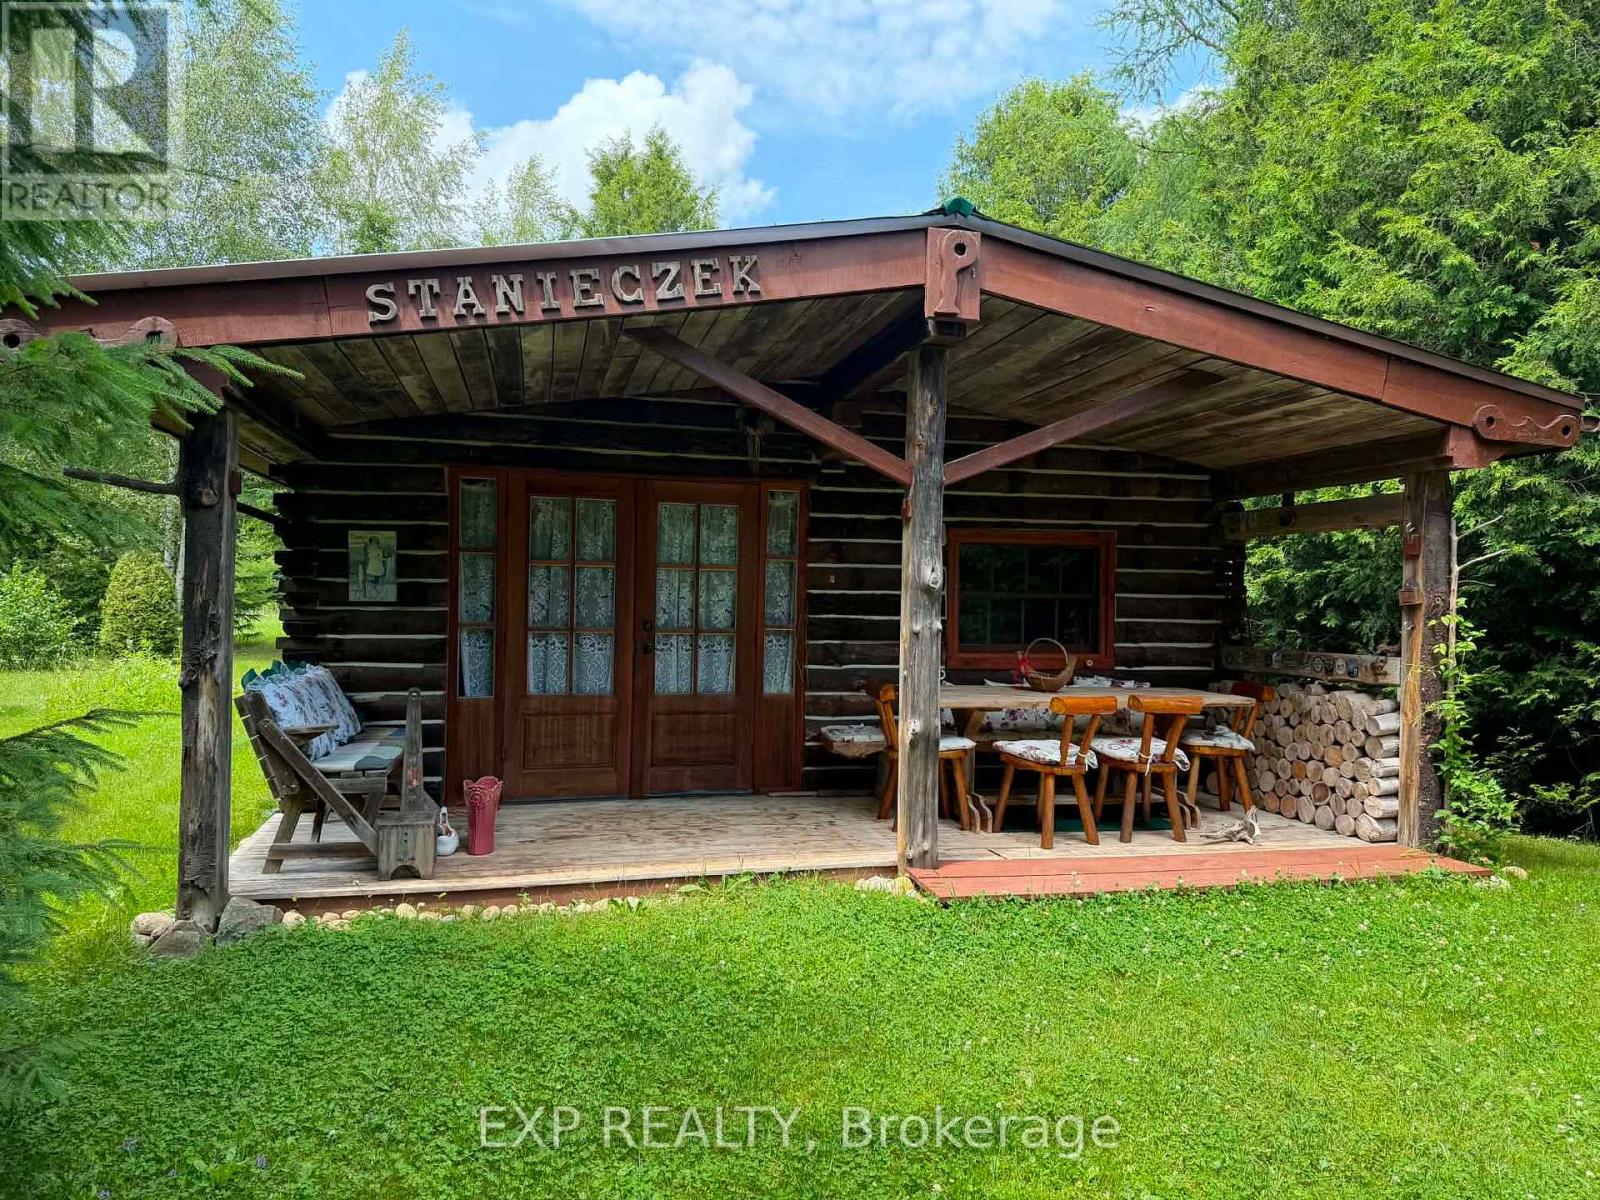
Located in West Grey, this charming log home cabin offers a rare opportunity to enjoy country living surrounded by nature. Featuring warm wood finishes throughout, a rustic open-concept living space, and a peaceful setting, this property is ideal for buyers seeking a recreational retreat, hobby farm potential, or year-round residence. Enjoy privacy, mature trees, and the tranquility of the countryside while remaining within a reasonable drive of local amenities. Buyers are encouraged to explore the property's unique character and possibilities firsthand. The property offers off grid living style with solar powered energy and clean well water. It also offers an extra living quarters with an outbuilding that also has its own outhouse. Power is available to hook up to main hydro line on the fronting side of the property (id:56248)
65 Kirknewton Road
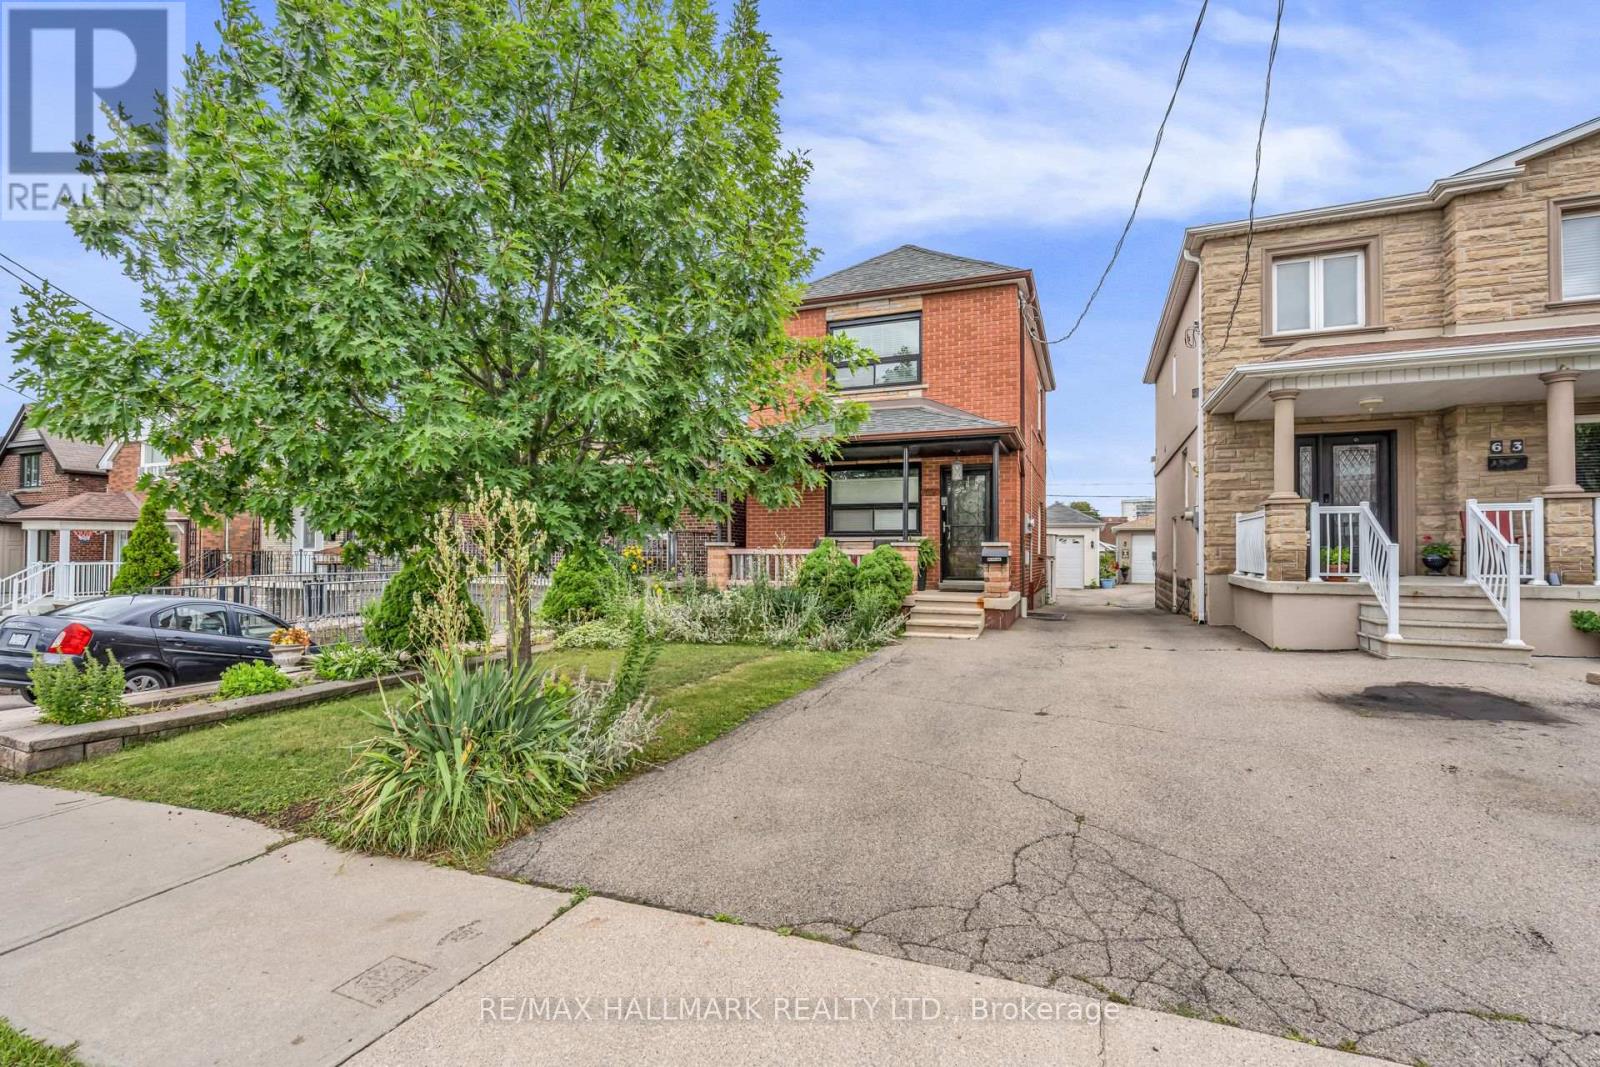
Toronto, Ontario
Discover comfortable and convenient living in this bright 1-bedroom, 1-bathroom basement apartment featuring a private separate entrance for added privacy and independence. Thoughtfully designed with a functional layout, this inviting suite offers an excellent opportunity for a single professional or couple looking for a well-located place to call home. Situated in a highly desirable North York neighbourhood, you'll enjoy easy access to TTC transit, major highways including Hwy 401 and the DVP, making commuting throughout the GTA effortless. Just minutes from Fairview Mall, Parkway Forest Community Centre, grocery stores, restaurants, parks, schools, and everyday amenities. Nearby green spaces and walking trails provide the perfect balance of city convenience and outdoor enjoyment. A fantastic lease opportunity in an established family-friendly community with everything you need close at hand. (id:56248)
B323 - 1119 Cooke Boulevard
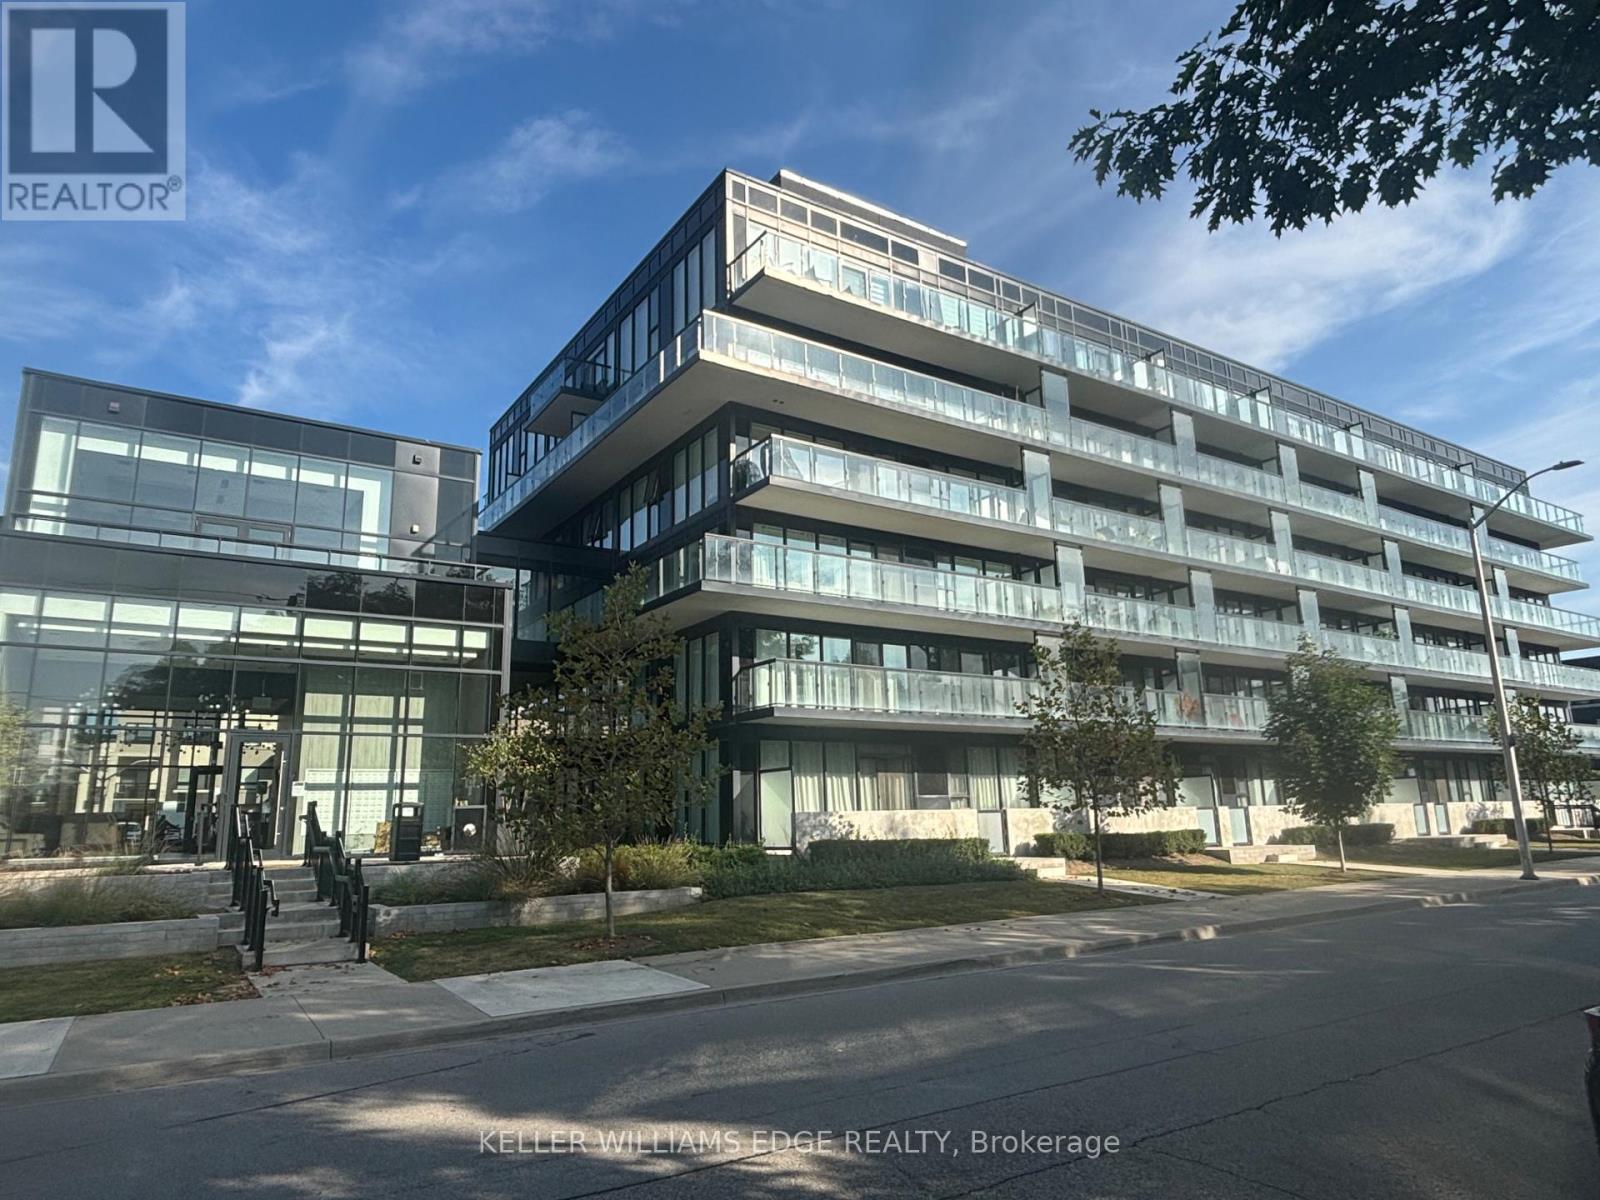
Burlington, Ontario
Welcome to The West Condos at Station West in Burlington's Aldershot neighbourhood. This bright and spacious 2-bedroom, 2-bathroom corner suite features 9-foot ceilings, expansive windows, and multiple sliding doors that fill the unit with natural light while providing access to an impressive 359 sq. ft. wraparound balcony spanning two sides of the unit.The suite offers stainless steel appliances, quartz countertops, quality wide-plank flooring, 4-piece primary ensuite, main bath with glass-enclosed shower, generous closet space, window coverings, and convenient in-suite laundry. One underground parking space is included.Residents enjoy upscale building amenities, including concierge service, a fitness centre, party room with catering kitchen, lounge with fireplace, private terrace, rooftop terrace complete with fire pit and dedicated EV charging areas (through SWTCH)Ideally located close to cafés, restaurants, shopping, parks, community recreation facilities, and Lake Ontario. Commuters will appreciate being just steps from the Aldershot GO Station and easy access to major highways.Available August 1/2026. No smoking and no pets. Tenant pays Cable/Internet, Heat, Hydro, Natural Gas, Tenant Insurance. (id:56248)
226 Speedvale Ave W Avenue
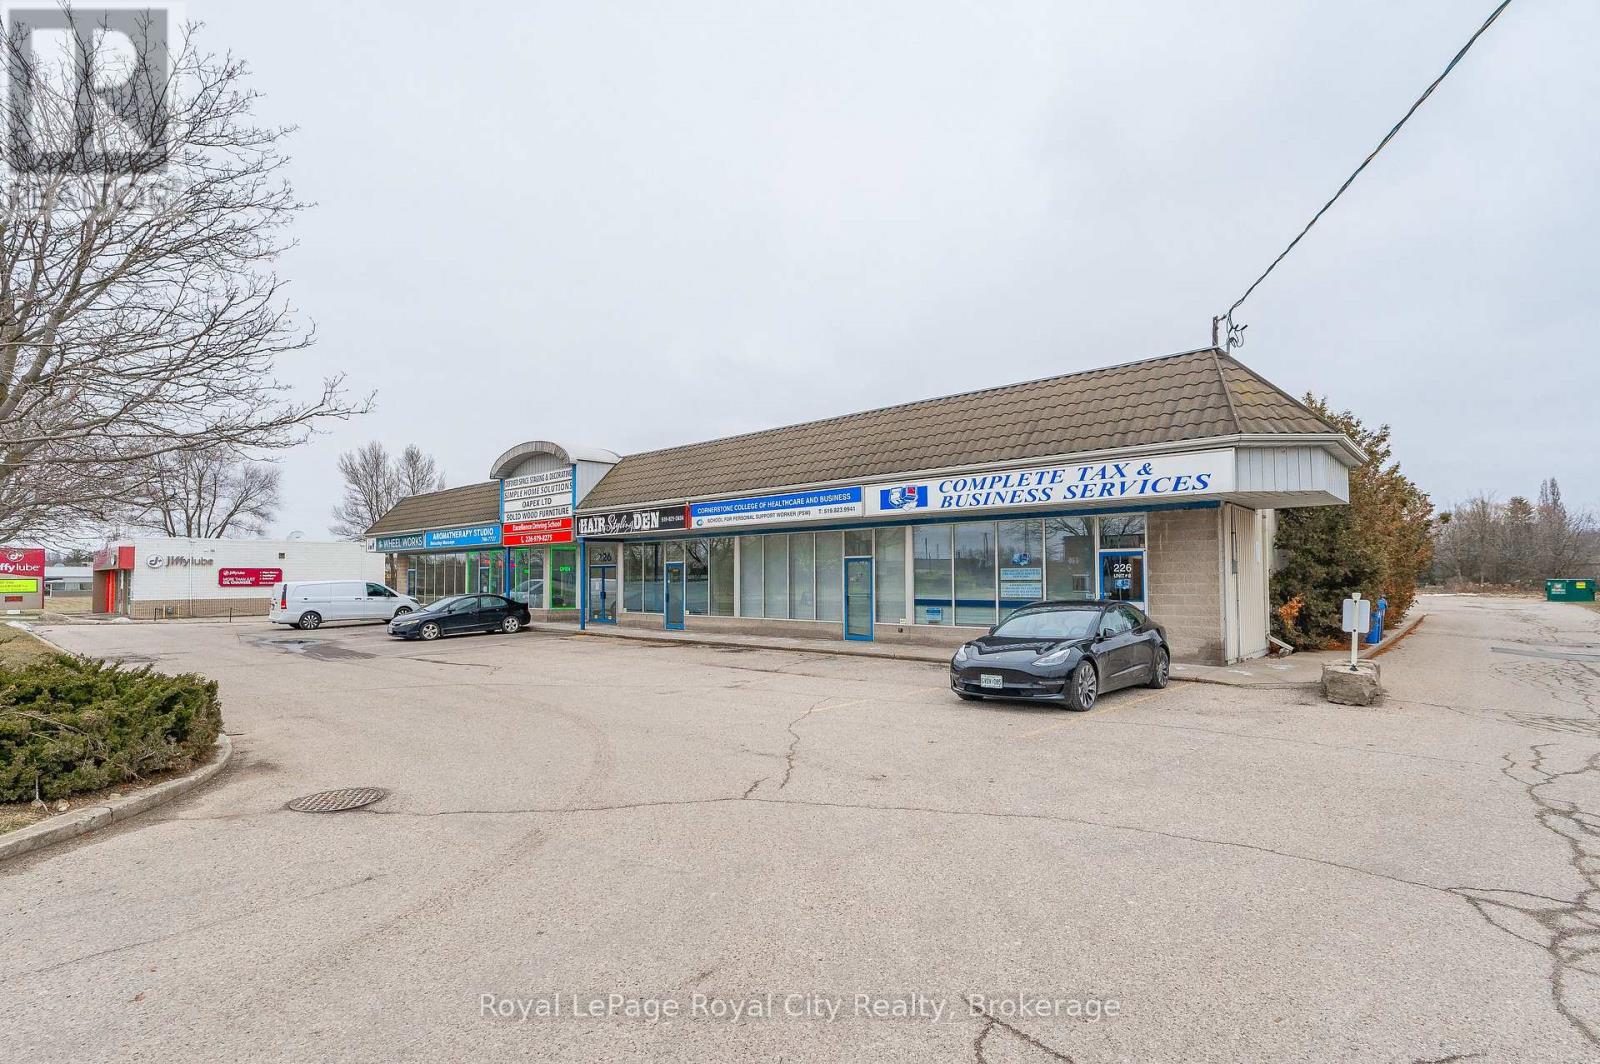
Guelph, Ontario
Move-in ready commercial space in a high-visibility Speedvale Avenue location. This bright, professionally updated unit offers just under 500 square feet of efficient space with water service, making it ideal for treatment rooms, counselling, aesthetics, wellness services, or professional office use (subject to zoning). Located in an established commercial plaza with ample parking and convenient access to Dawson Road and Silvercreek Parkway, this is an excellent opportunity for small businesses seeking an affordable and professional setting (id:56248)
Unit 9 - 141 Plymouth Road
Welland, Ontario
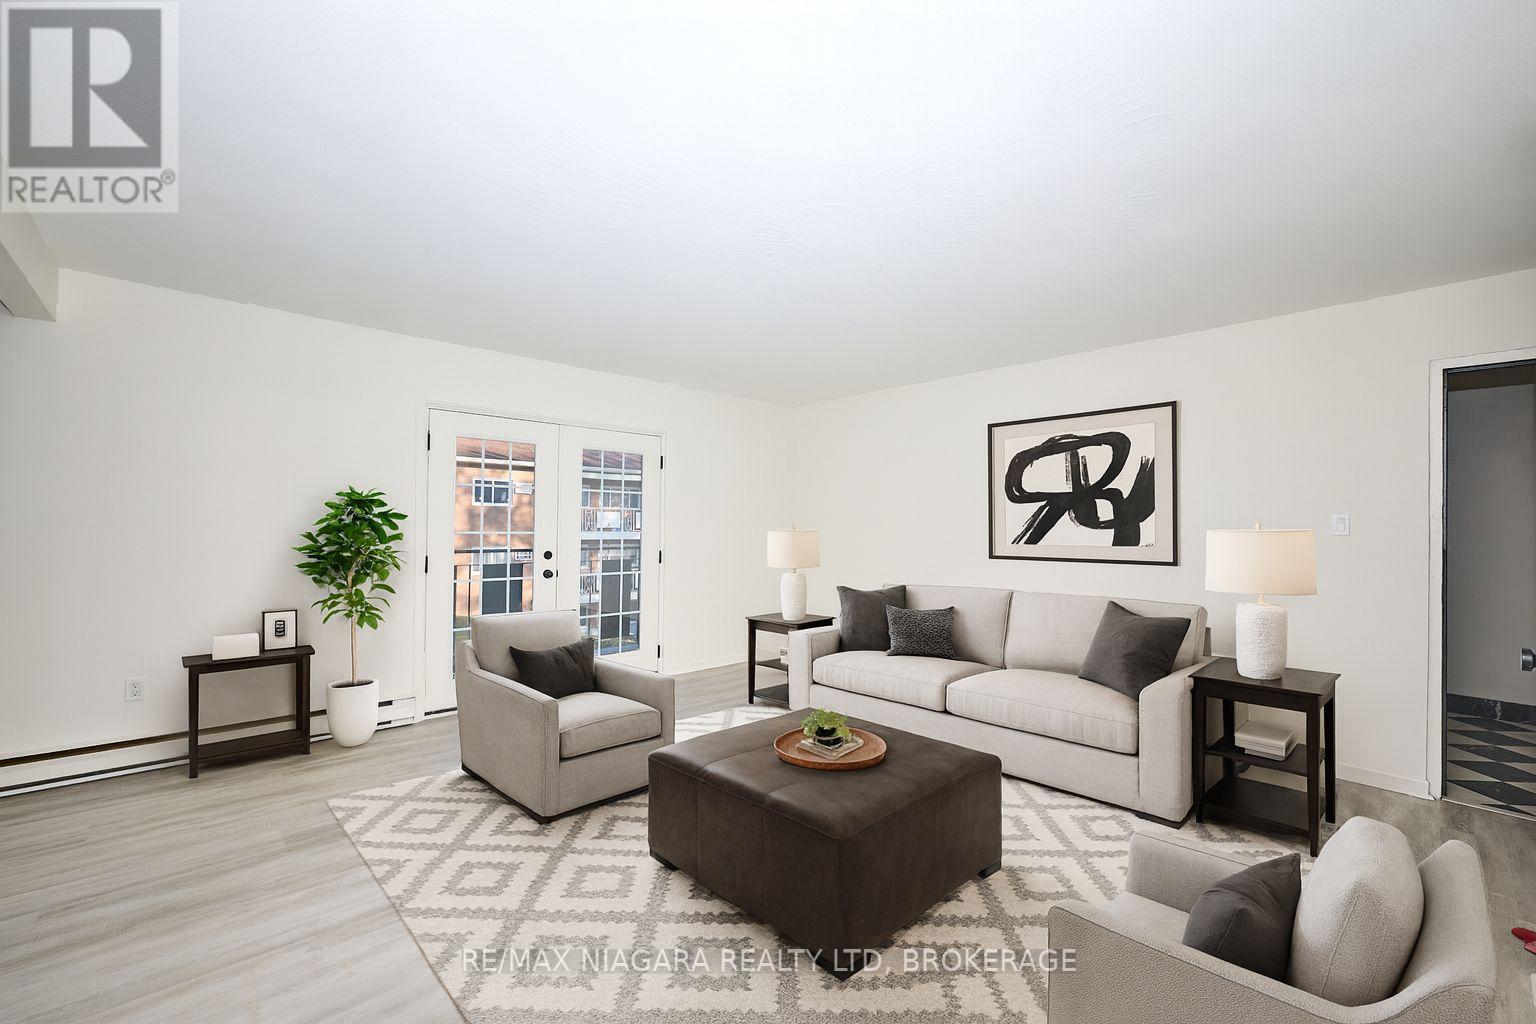
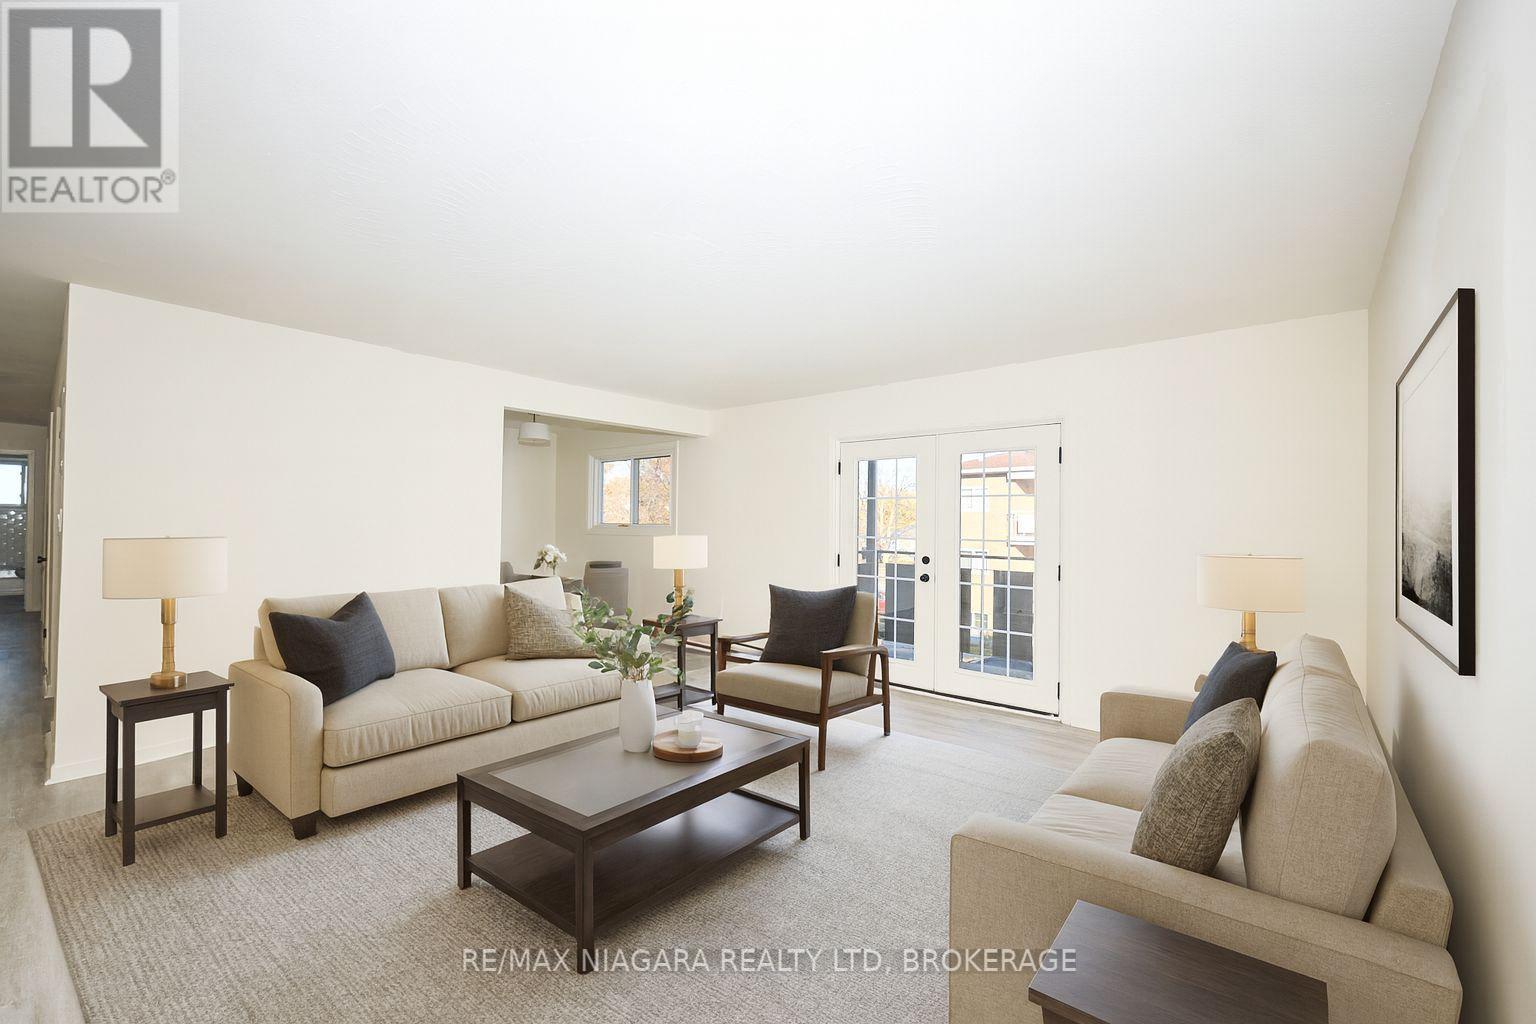
FREE FIRST MONTH rent for 8/1st start. End Unit - approx. 1030 sq ft - Spacious 2-Bedroom/1-Bathroom with Apartment for Lease - Offered at $1,895/month + Hydro. This building has been fully renovated, it shows A+ and offers a variety of units - two-, and three-bedroom apartments - all available for immediate occupancy. Units and common areas are super clean and well-maintained; coin-operated laundry in the building. The location is extremely convenient: situated near public transit, hospital, shopping, schools, and other local amenities. Application Requirements: Interested applicants will be asked to provide financial documentation following a showing, including proof of income, credit report, and references. Parking is available for an additional $35/month. The building has 12 units in total; each floor offers 3 units. We have 2-bed/and 3-bed units available. Virtually staged photos showcasing multiple units. (id:56248)
Unit 8 - 141 Plymouth Road
Welland, Ontario
FREE FIRST MONTH rent for 8/1st start. Spacious 2-Bedroom/1-Bathroom with a balcony Apartment for Lease - Offered at $1,795/month + Hydro. This building has been fully renovated, it shows A+ and offers a variety of units - one-, two-, and three-bedroom apartments - all available for immediate occupancy. Units and common areas are super clean and well-maintained; coin-operated laundry in the building. The location is extremely convenient: situated near public transit, hospital, shopping, schools, and other local amenities. Application Requirements: Interested applicants will be asked to provide financial documentation following a showing, including proof of income, credit report, and references. Parking is available for an additional $35/month. The building has 12 units in total; each floor offers 3 units. We have 2-bed/and 3-bed units available. Virtually staged photos showcasing multiple units. (id:56248)
35 Mcghie Street
St. Catharines, Ontario
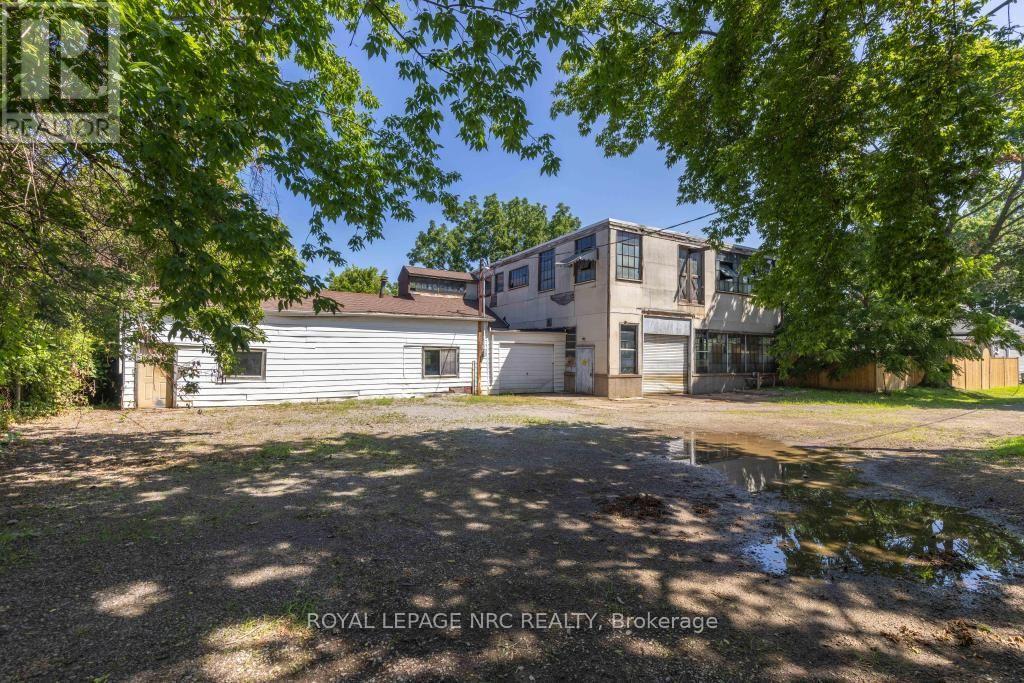
Don't miss out on this exceptional opportunity for investors, builders, and developers awaits in the heart of downtown St. Catharines! Zoned R2, 35 McGhie Street offers outstanding redevelopment potential, making it a compelling opportunity to invest in an established neighbourhood experiencing continued growth. Beyond the property itself, you'll appreciate a location just minutes from downtown amenities, public transit, parks, schools, shopping, and major commuter routes, placing everyday conveniences and connectivity within easy reach. As redevelopment continues to shape the surrounding area, this is a rare chance to secure a property with exciting future potential in one of the city's most connected locations. Currently used as an Industrial Machine Shop under legal non-conforming use. (id:56248)
12 Enos Street
Blandford-Blenheim, Ontario
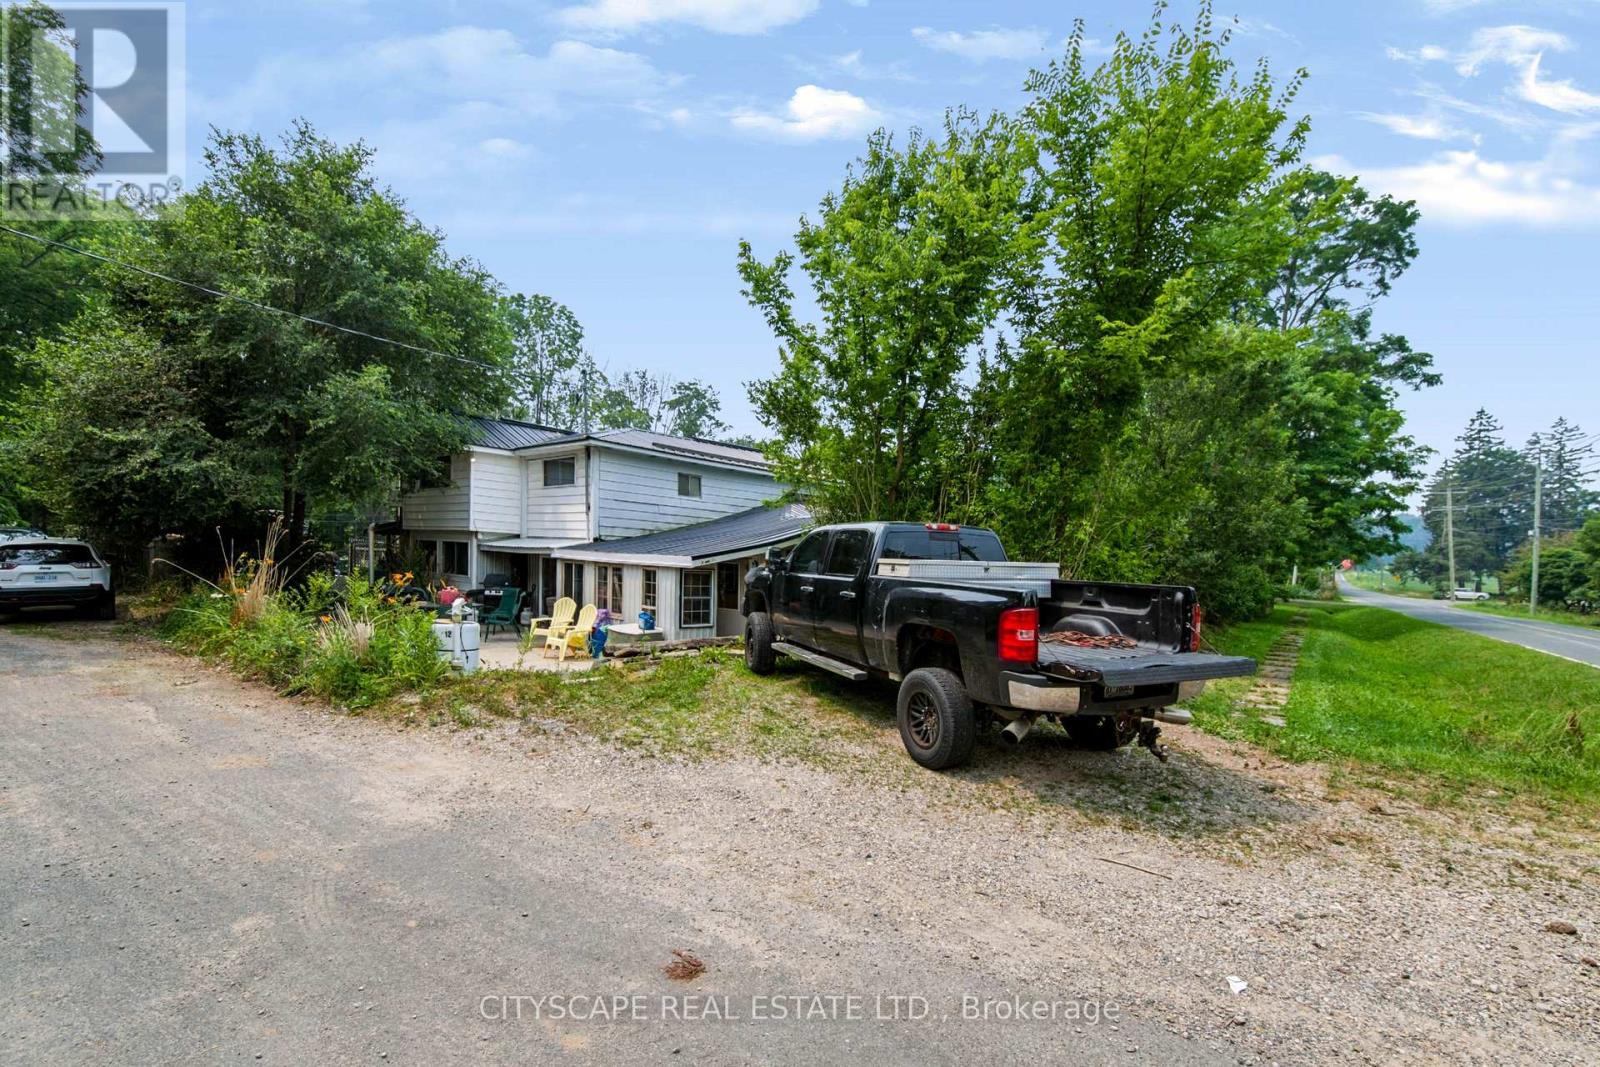
situated in the charming community of Wolverton, just minutes from Drumbo, this custom-built two-storey home sits on approximately 0.75 acres, offering space, privacy, and flexibility. The property is being sold as is. Features include two relatively new furnaces, a relatively new heat pump, a fireplace, all owned appliances with no rental items, and a relatively new septic system. Outside, you'll find two sheds and parking for approximately 15 vehicles, including garage, driveway, and additional yard space. Quality custom finishes throughout the home. Sold as is, reach out to listing agent for any questions (905)920-6763 (id:56248)
35 Mcghie Street
St. Catharines, Ontario
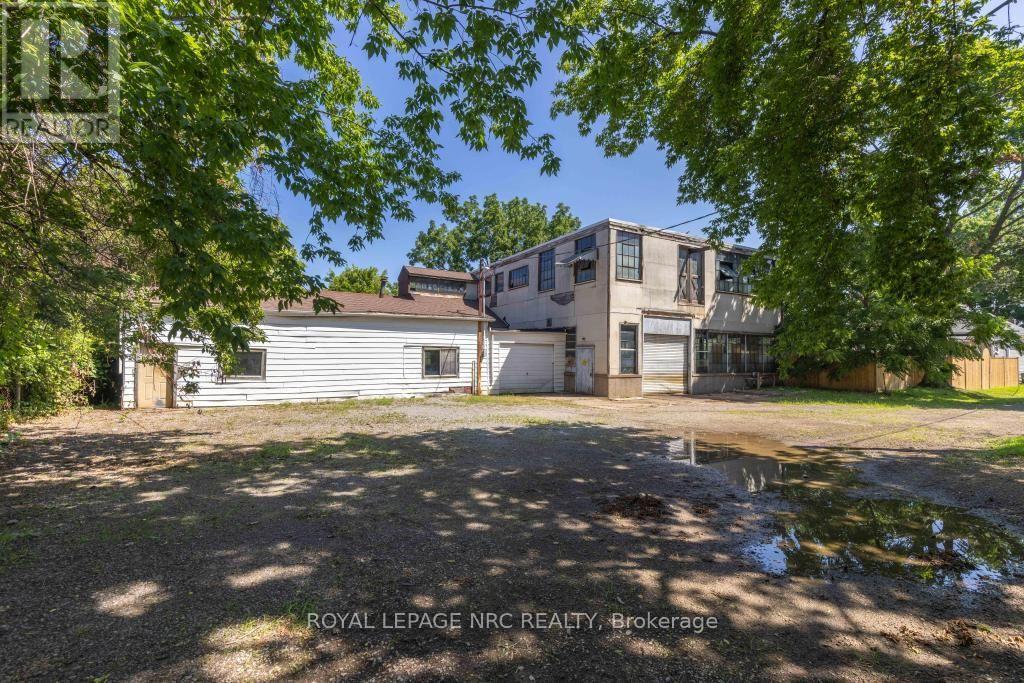
Don't miss out on this exceptional opportunity for investors, builders, and developers awaits in the heart of downtown St. Catharines! Zoned R2, 35 McGhie Street offers outstanding redevelopment potential, making it a compelling opportunity to invest in an established neighbourhood experiencing continued growth. Beyond the property itself, you'll appreciate a location just minutes from downtown amenities, public transit, parks, schools, shopping, and major commuter routes, placing everyday conveniences and connectivity within easy reach. As redevelopment continues to shape the surrounding area, this is a rare chance to secure a property with exciting future potential in one of the city's most connected locations. Currently used as Industrial Machine Shop under legal non-conforming use. (id:56248)