
2889 Ahmic Lake Road
Magnetawan, Ontario
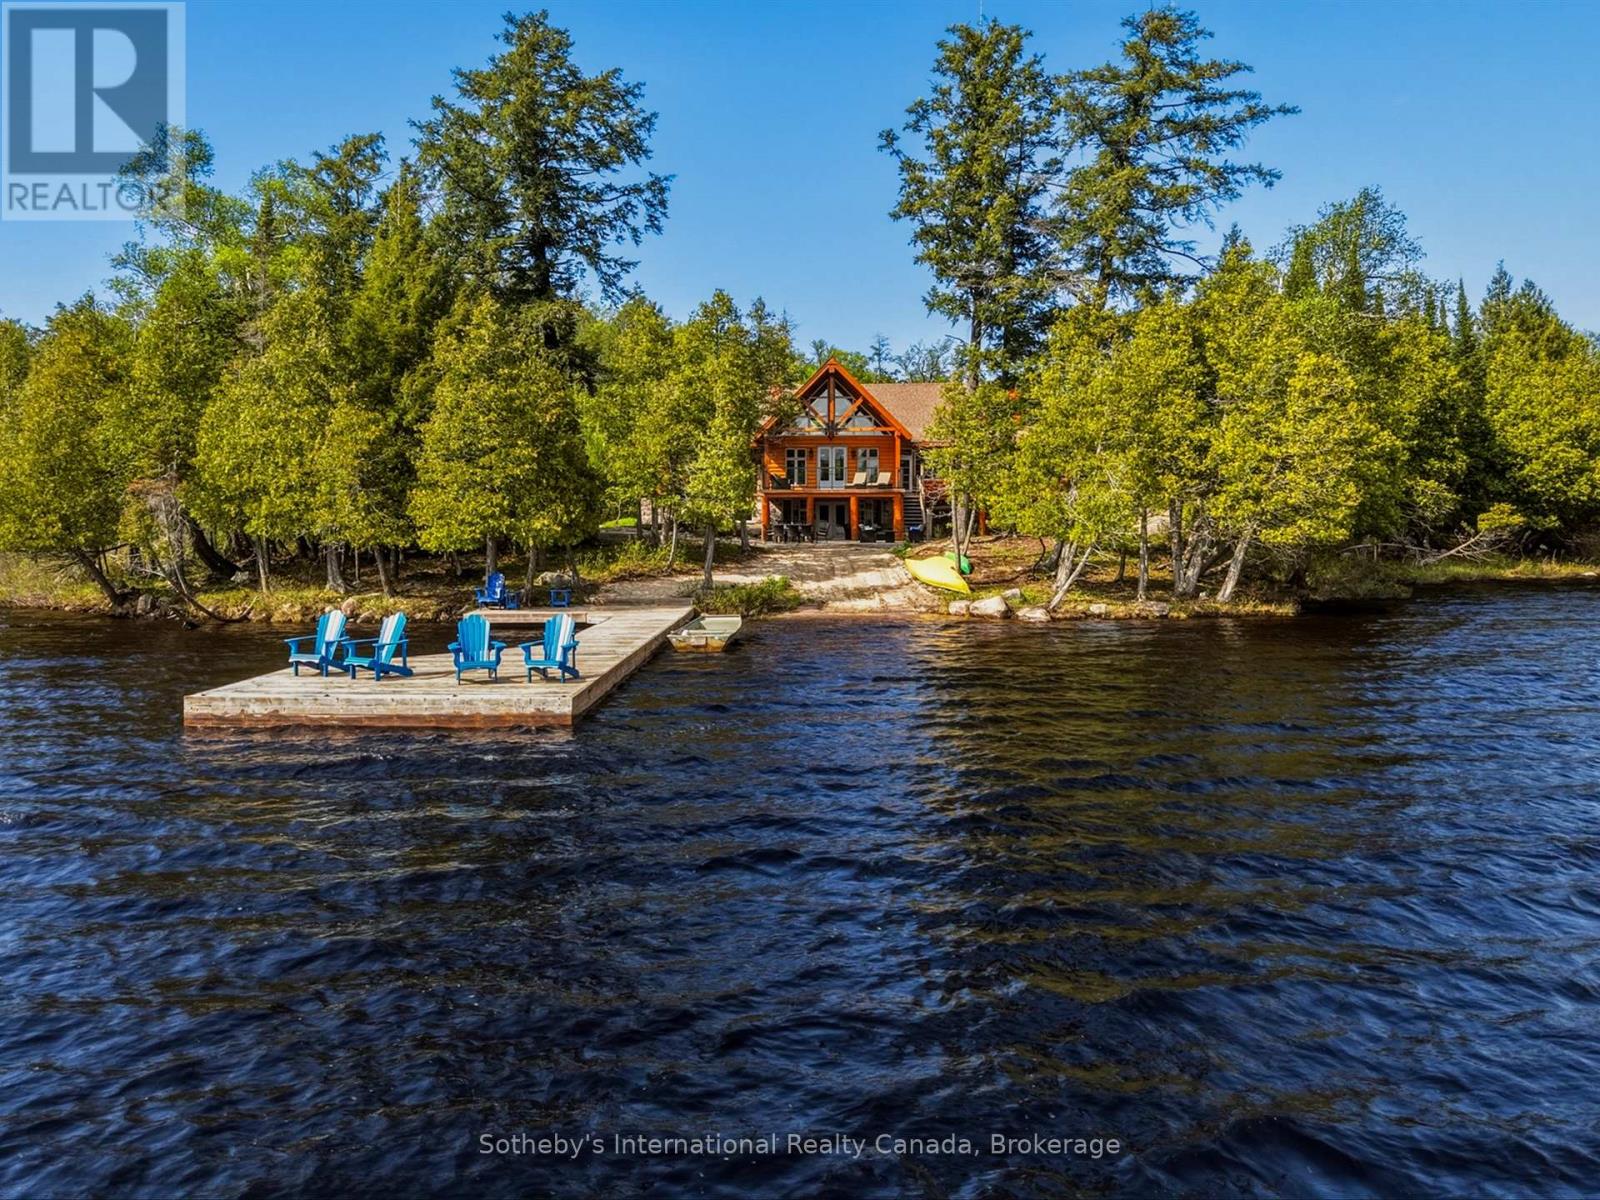
Set on an extraordinary 18-acre waterfront property with more than 1,600 feet of shoreline, 2889 Ahmic Lake Road offers a rare opportunity to experience complete privacy on the tranquil shores of Old Man's Lake. Surrounded by mature forest and breathtaking natural beauty, this custom timber log home is an exceptional year-round residence or luxury recreational retreat. Spanning over 5,000 square feet of finished living space, the home features 4+3 bedrooms and 4 bathrooms, thoughtfully designed to accommodate family gatherings, overnight guests, and effortless entertaining. Warm cherry hardwood floors extend throughout the main level, while the custom ribbon mahogany kitchen anchors the home with timeless craftsmanship, generous workspace, and exceptional functionality. Expansive windows frame picturesque lake views from throughout the home, creating a seamless connection to the surrounding landscape. Outside, enjoy direct waterfront access, a private boat launch, and endless opportunities for boating, paddling, fishing, and exploring the peaceful waters of Old Man's Lake. Designed with both practicality and recreation in mind, the property offers two attached garages-one at the front of the home and a second at the rear-providing outstanding space for vehicles, boats, ATVs, recreational equipment, or a workshop. Combining handcrafted quality, unmatched privacy, and an exceptional waterfront setting, this one-of-a-kind estate is accessed by a year-round municipally maintained road, offering the perfect balance of luxury, comfort, and the beauty of Northern Ontario living. (id:56248)
19990 Highway 12 Road
Scugog, Ontario
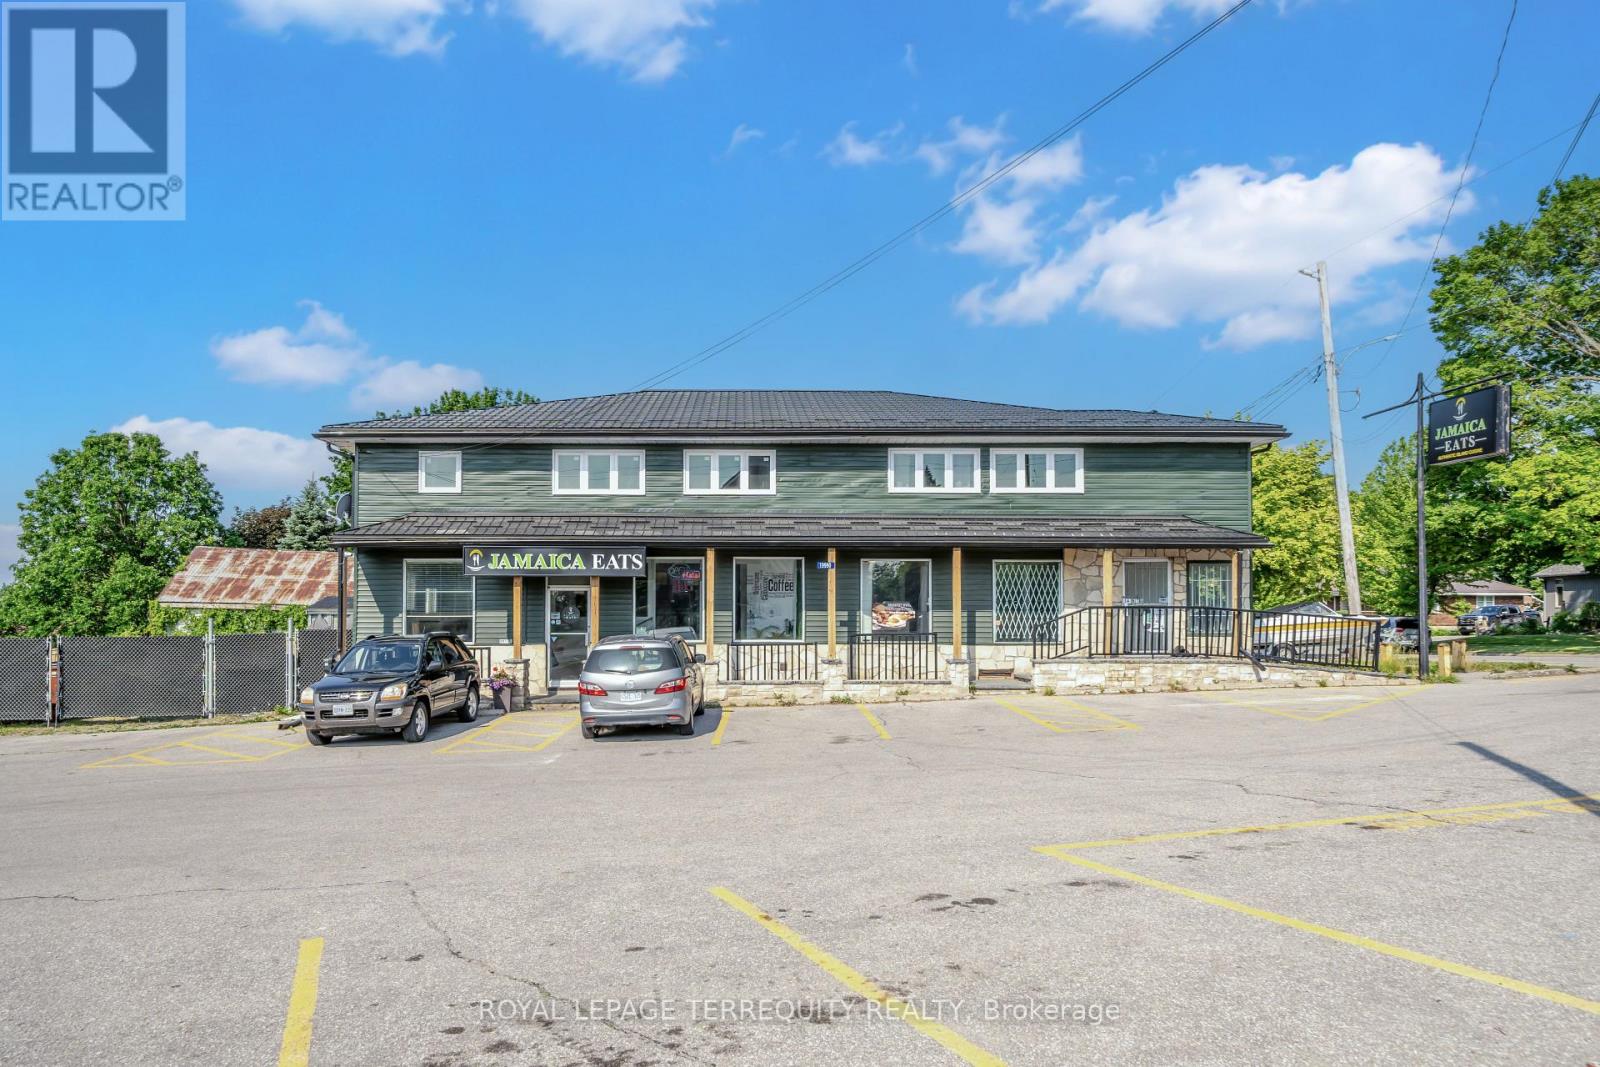
Newly renovated 1,500 sq. ft. commercial space featuring two washrooms and abundant natural light. The property also includes a newly renovated 2-bedroom, 1-bath basement suite, 300 sqft totalling 1800 sqft, offering a rare opportunity to live and work in the same location. Eliminate your long commute and operate directly from your workspace in a growing, high-demand community. Ideally situated on a busy main road perfect for customer stop-ins, this location benefits from strong surrounding traffic and visibility. Located directly across from a baseball field, church, and elementary school, and next door to an established food business and convenience store, the area offers steady foot and vehicle traffic throughout the day. Gross lease includes TMI, providing predictable and simplified operating costs. (id:56248)
111 - 17 Lock Street
St. Catharines, Ontario
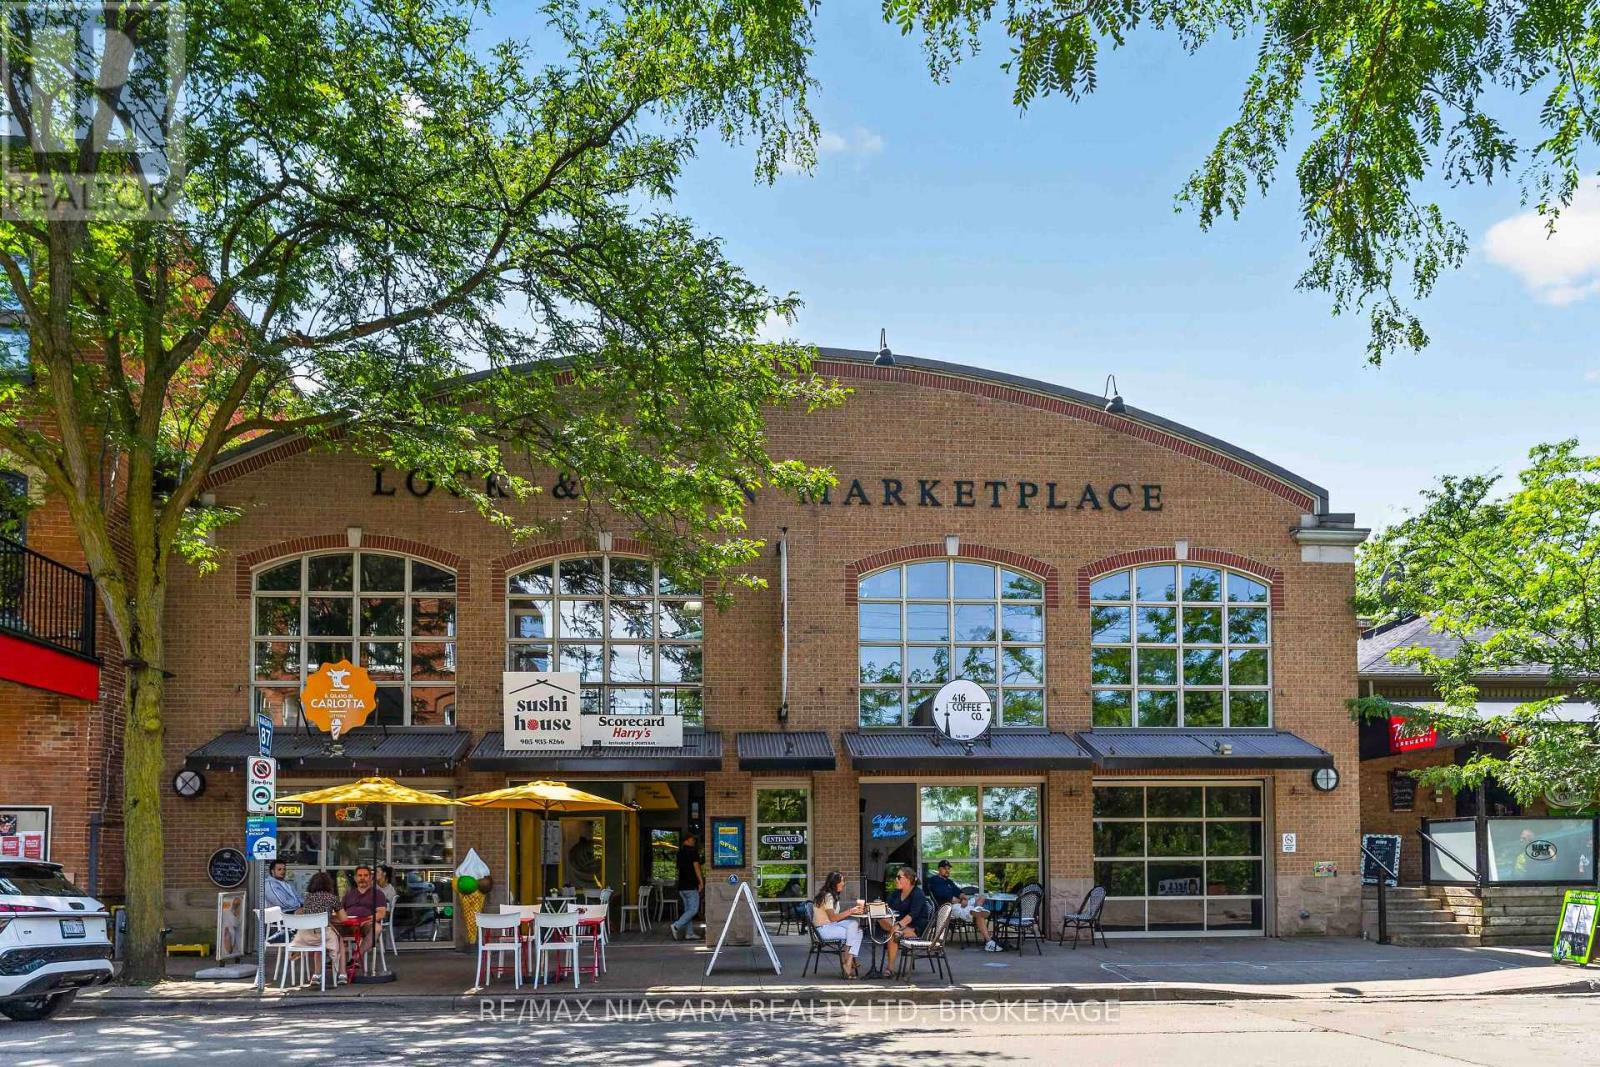
Position your business in the heart of one of Niagara's most vibrant waterfront destinations. This unique 540 sq. ft. commercial space with a loft offers outstanding visibility and character. Featuring soaring ceilings, expansive storefront windows that flood the space with natural light, and an open-concept layout, the unit provides endless possibilities for a wide variety of retail or service-based businesses. A spacious loft offers valuable additional space for storage, office use, or inventory, while the existing walk-in cooler makes this an exceptional opportunity for specialty food retailers, gourmet markets, florists, beverage concepts, or businesses requiring refrigerated storage. The flexible floor plan allows you to create a space that reflects your brand, whether you're opening a boutique, artisan shop, gift store, craft studio, bakery, specialty food business, wellness boutique, or creative retail concept. Located in the heart of historic Port Dalhousie, you'll benefit from steady local clientele, seasonal tourism, nearby beaches, the marina, waterfront events, and ample surrounding parking. Bring your vision to life and become part of the thriving Port Dalhousie community. (id:56248)
1070 Rest Acres Road Unit# F4&f5
Paris, Ontario
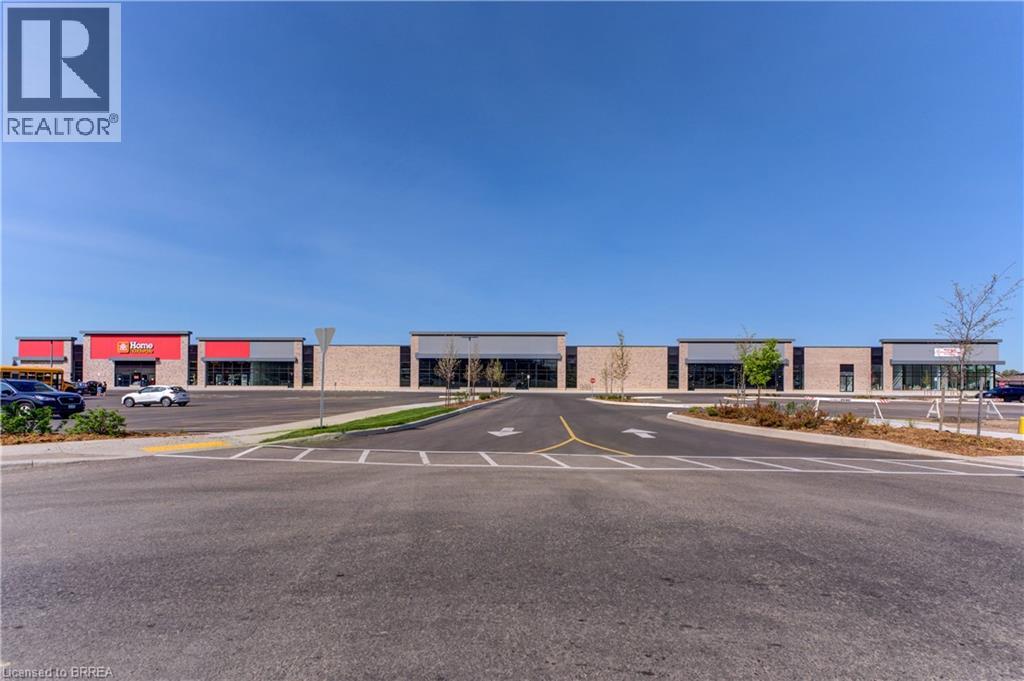
New commercial Power Centre on busy thoroughfare, in Paris' fastest growing area, located on Brantford's Westerly border adjacent to Highway 403. New housing construction within the next three years will increase population by an excess of 8,000 within a two kilometre radius. Flexible Inline unit sizes and Pad Sites available! TMI - Taxes dependent upon Use. (id:56248)
155 Equestrian Way Unit# 22
Cambridge, Ontario
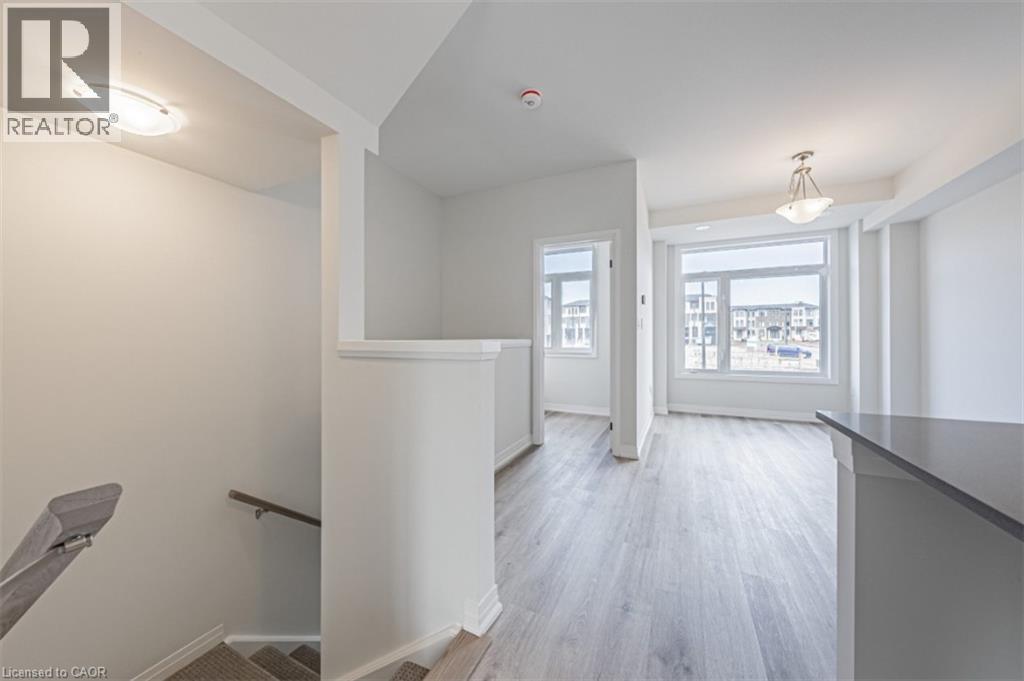
Exterior door from house to garage, additional powder room on ground entry level, convenient laundry on bedroom level, luxury vinyl plank flooring on ground and living level. Modern trim, door and hardware packages, high efficiency 3 zoned HRV, air conditioner, tankless water heater and nest thermostat - rental and maintenance program with Reliance Home Comfort. (id:56248)
156 Adeline Avenue
Hamilton, Ontario
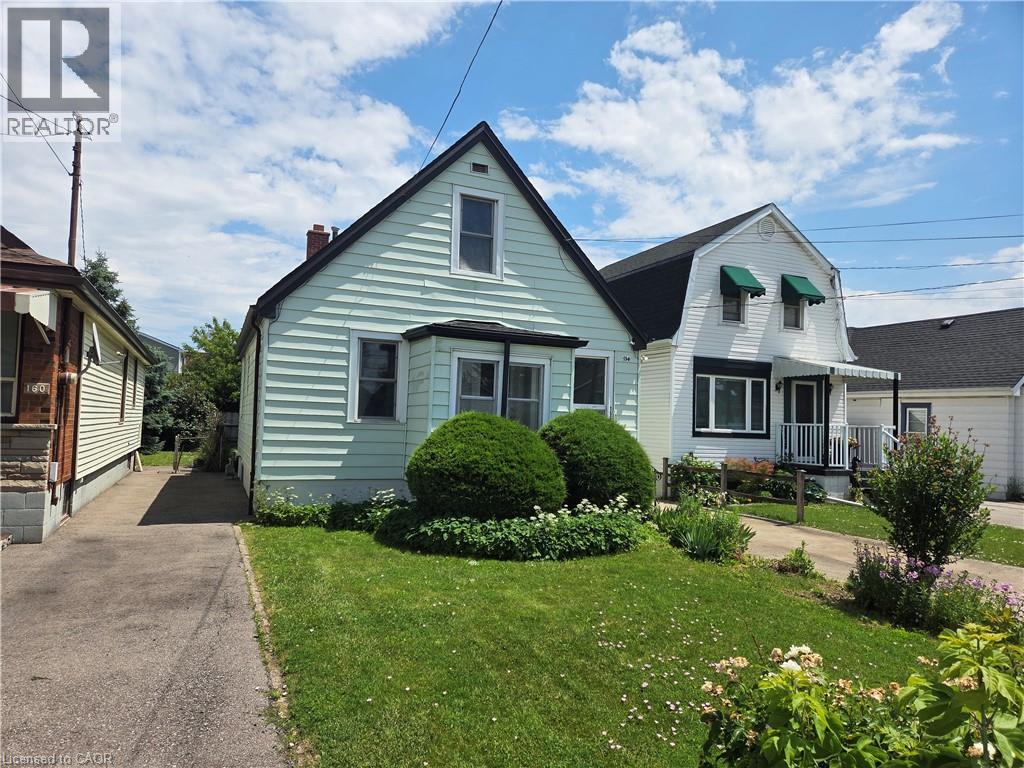
Welcome to 156 Adeline Avenue! This three bedroom, two bathroom home has been recently updated with new flooring, new kitchen, fresh paint and trim!! Roof (2012), Furnace (2010), AC (2020). Move in ready property! The home is located in Hamilton East, excellent access to Red Hill and QEW! The home has lots of parking and a detached garage for hobbies, or storage! Call me today to view the property! (id:56248)
1070 Rest Acres Road Unit# F4&f5
Paris, Ontario
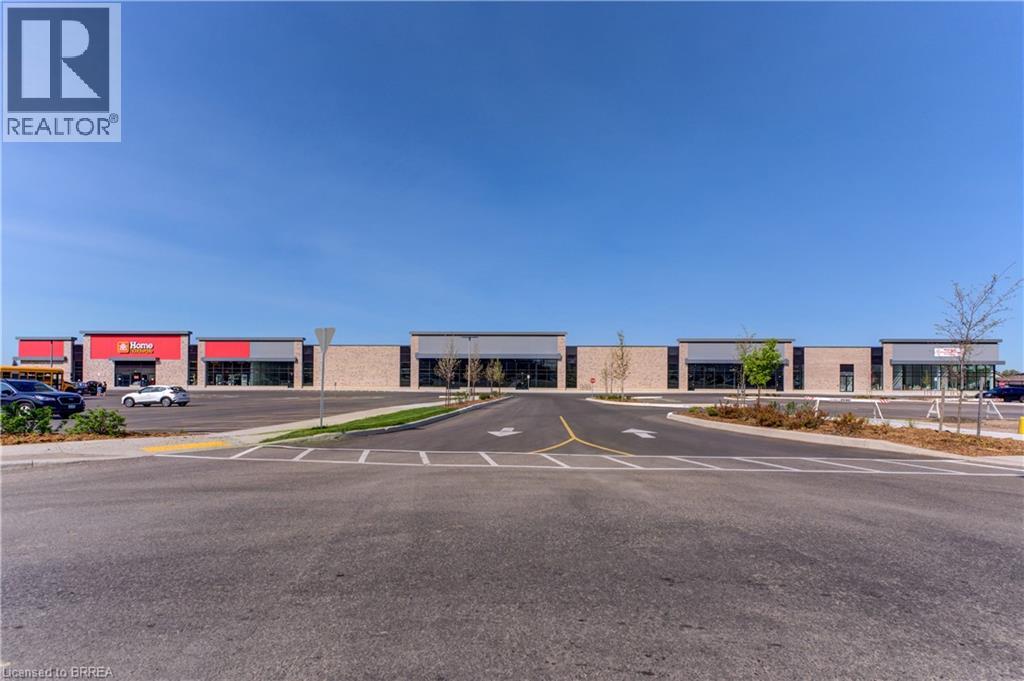
New commercial Power Centre on busy thoroughfare, in Paris' fastest growing area, located on Brantford's Westerly border adjacent to Highway 403. New housing construction within the next three years will increase population by an excess of 8,000 within a two kilometre radius. Flexible Inline unit sizes and Pad Sites available! TMI - Taxes dependent upon Use. (id:56248)
1283 Trinity Church Road
Hamilton, Ontario
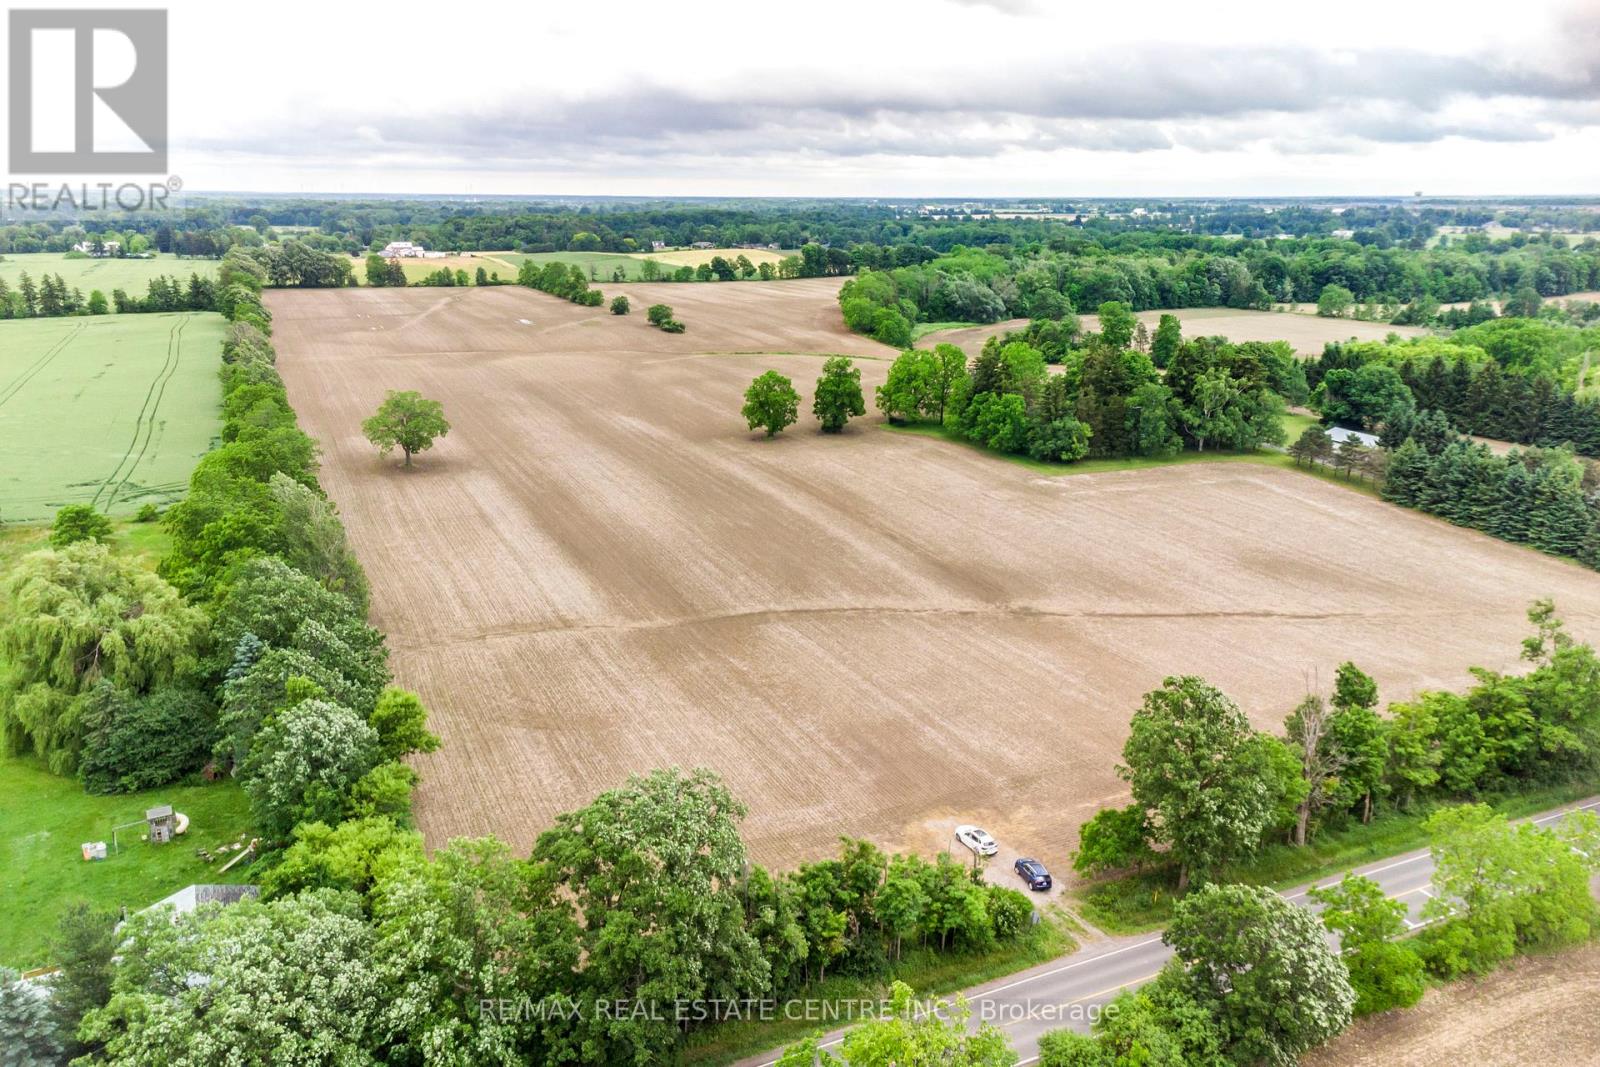
Situated in the Glanbrook area, part of Hamilton . Primarily a large, sizeable parcel of land with approximately 69 acres of flat terrain. 1283 /1289 Trinity Church Road offers ample space in a peaceful rural setting while remaining relatively close to city amenities and scenic natural landmarks. It is ideal candidate for anyone looking to build a private country home, establish a farm or simply invest in a large landholdings in Hamilton (id:56248)
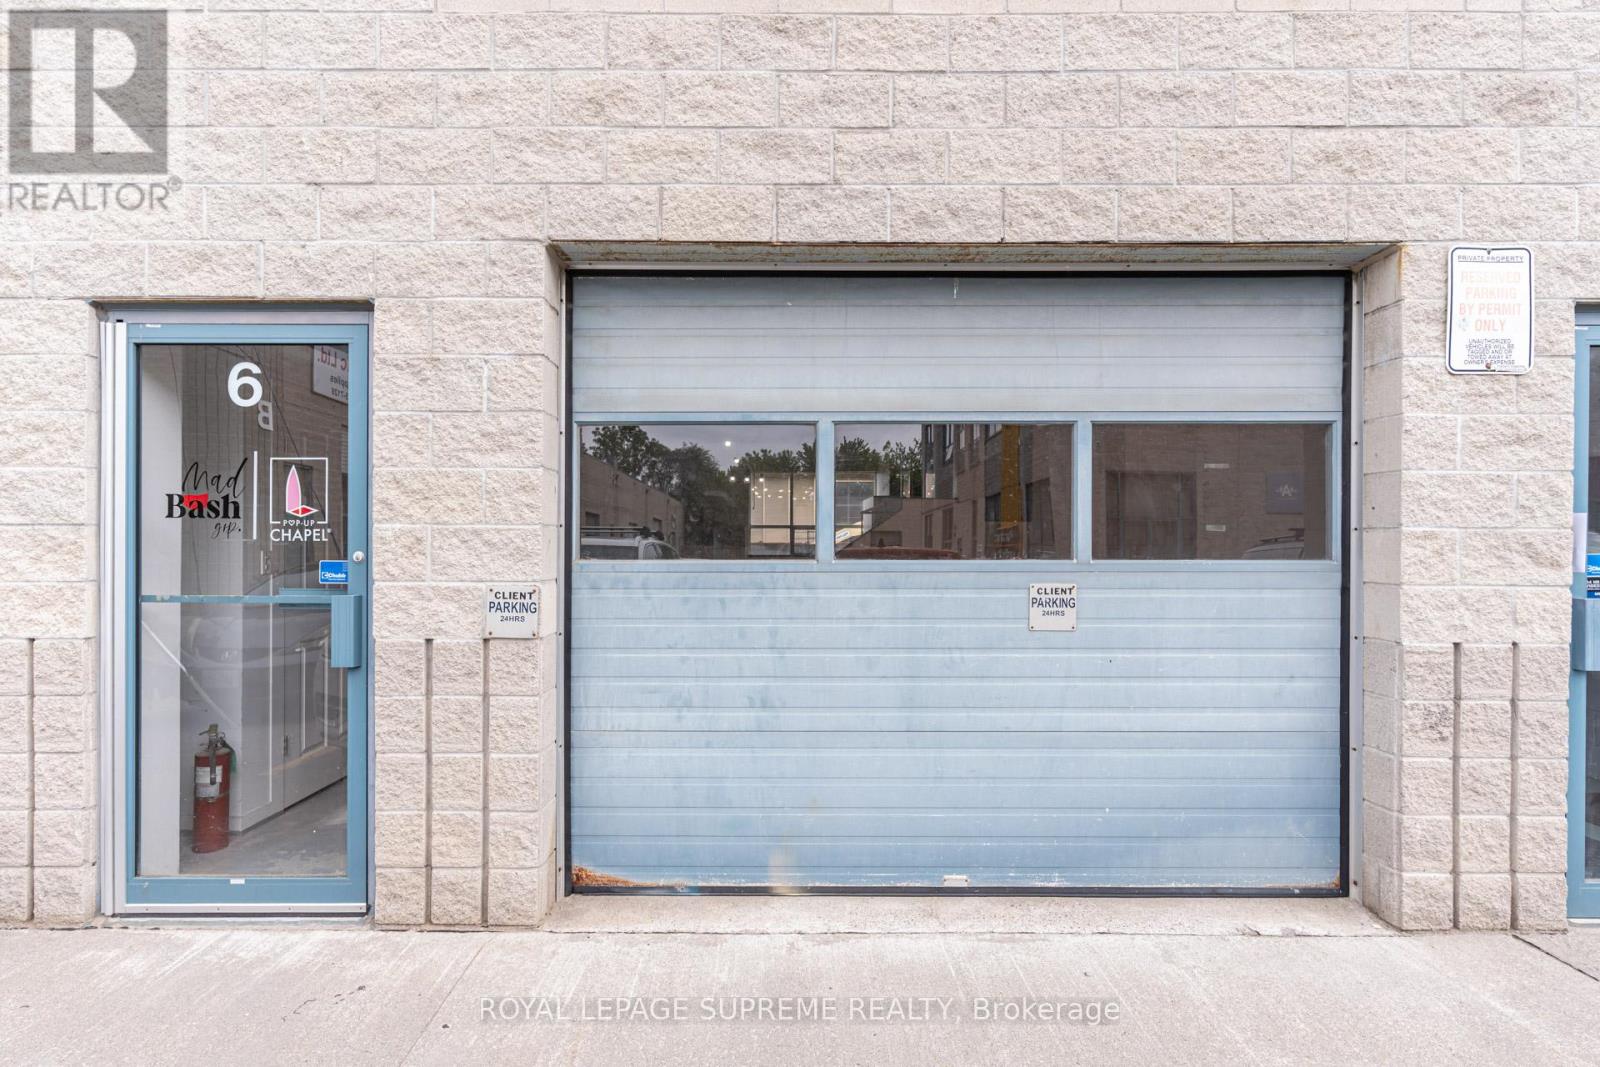
6 - 1444 Dupont Street
Toronto, Ontario
Prime commercial unit for lease at Dupont St and Symington Ave. Offering approximately 1,293 sq ft of versatile space, this unit presents an excellent opportunity for businesses seeking a move-in ready setup with minimal build-out required. The functional layout features a drive-in garage door for convenient loading and deliveries, an open-concept workspace, two elevated private offices, two additional meeting/call rooms, and a two-piece washroom. Ideal for a variety users seeking a practical and efficient work environment: a shared office or coworking space, fitness studio, showroom, design firm, photography or videography studio, technology company, marketing agency, or other compatible commercial uses. Convenient access to major routes, transit, and surrounding amenities. Please note: auto body and mechanic shops are not permitted under the condominium rules. (id:56248)
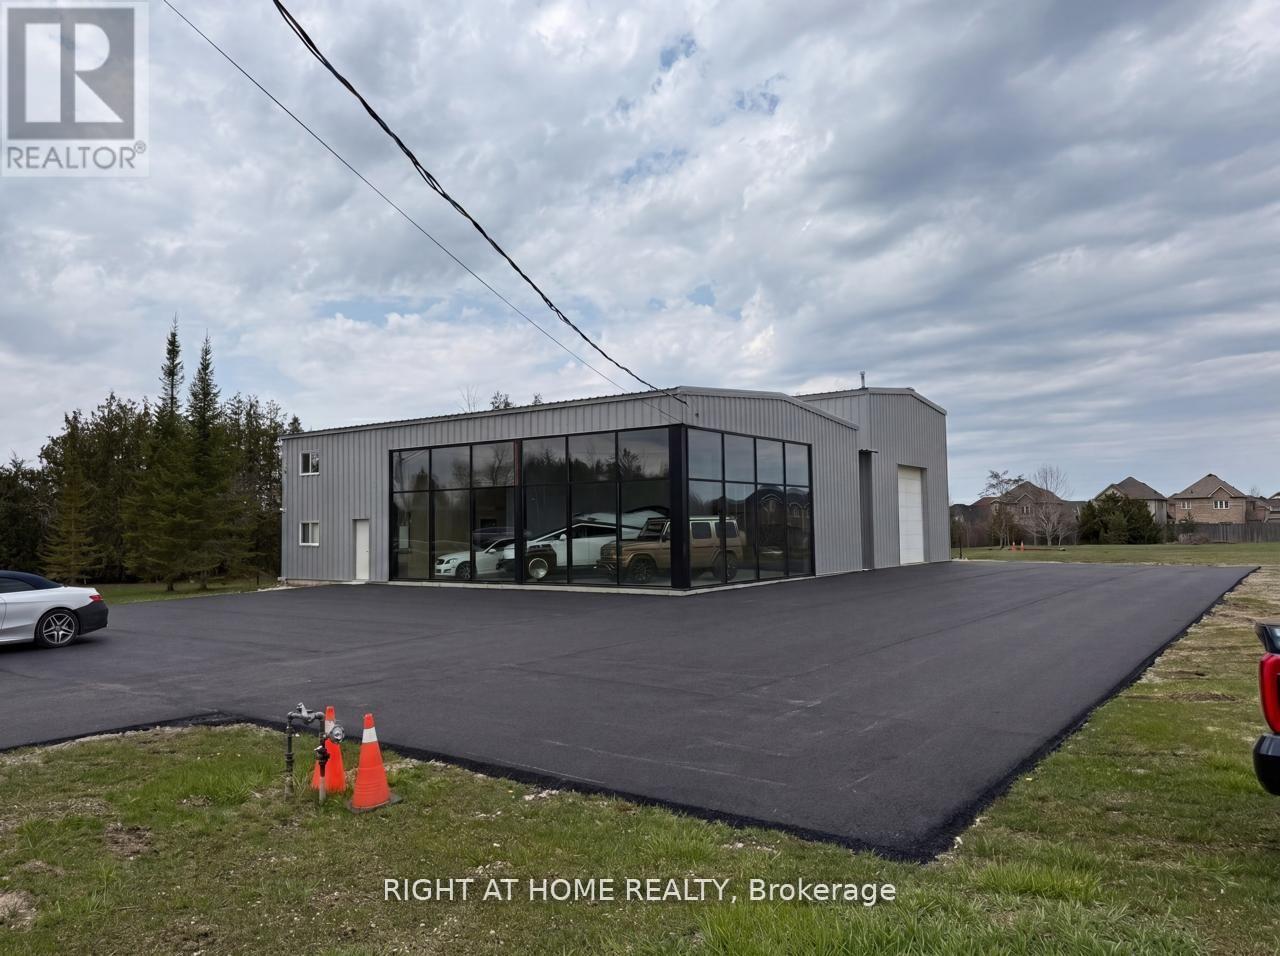
4988 Baseline Road
Georgina, Ontario
5,556 SQ FT HYBRID INDUSTRIAL-SHOWROOM ON 1.95 ACRES LAND- Two-storey black-framed glass curtain wall showroom, operational DEMAG overhead bridge crane, 1,131 sq ft finished carpeted mezzanine, polished-marble executive office suite, two finished offices, and a 1.95-acre lot for yard storage, fleet, or outdoor display. Installed equipment and improvements valued at $300,000-$500,000 replacement, included: DEMAG crane, OPPAIR rotary-screw compressor with refrigerated dryer, Trane and Reznor industrial gas heaters, multi-zone Mitsubishi mini-split climate, industrial LED lighting, professional electrical infrastructure.200 ft Baseline Road frontage - 24/7 corridor brand exposure. M1 zoning permits a broad tenant pool: premium automotive, marine and RV, contractor showrooms, light manufacturing, specialty food and beverage production (microbreweries, cideries, distilleries, roasteries, bakeries), indoor recreation and entertainment, specialty retail with production, studios, logistics and fleet, professional offices. Signage, outdoor display, and rear-yard fencing rights negotiable. New Asphalt Front Areas of the Lot By Building. (id:56248)
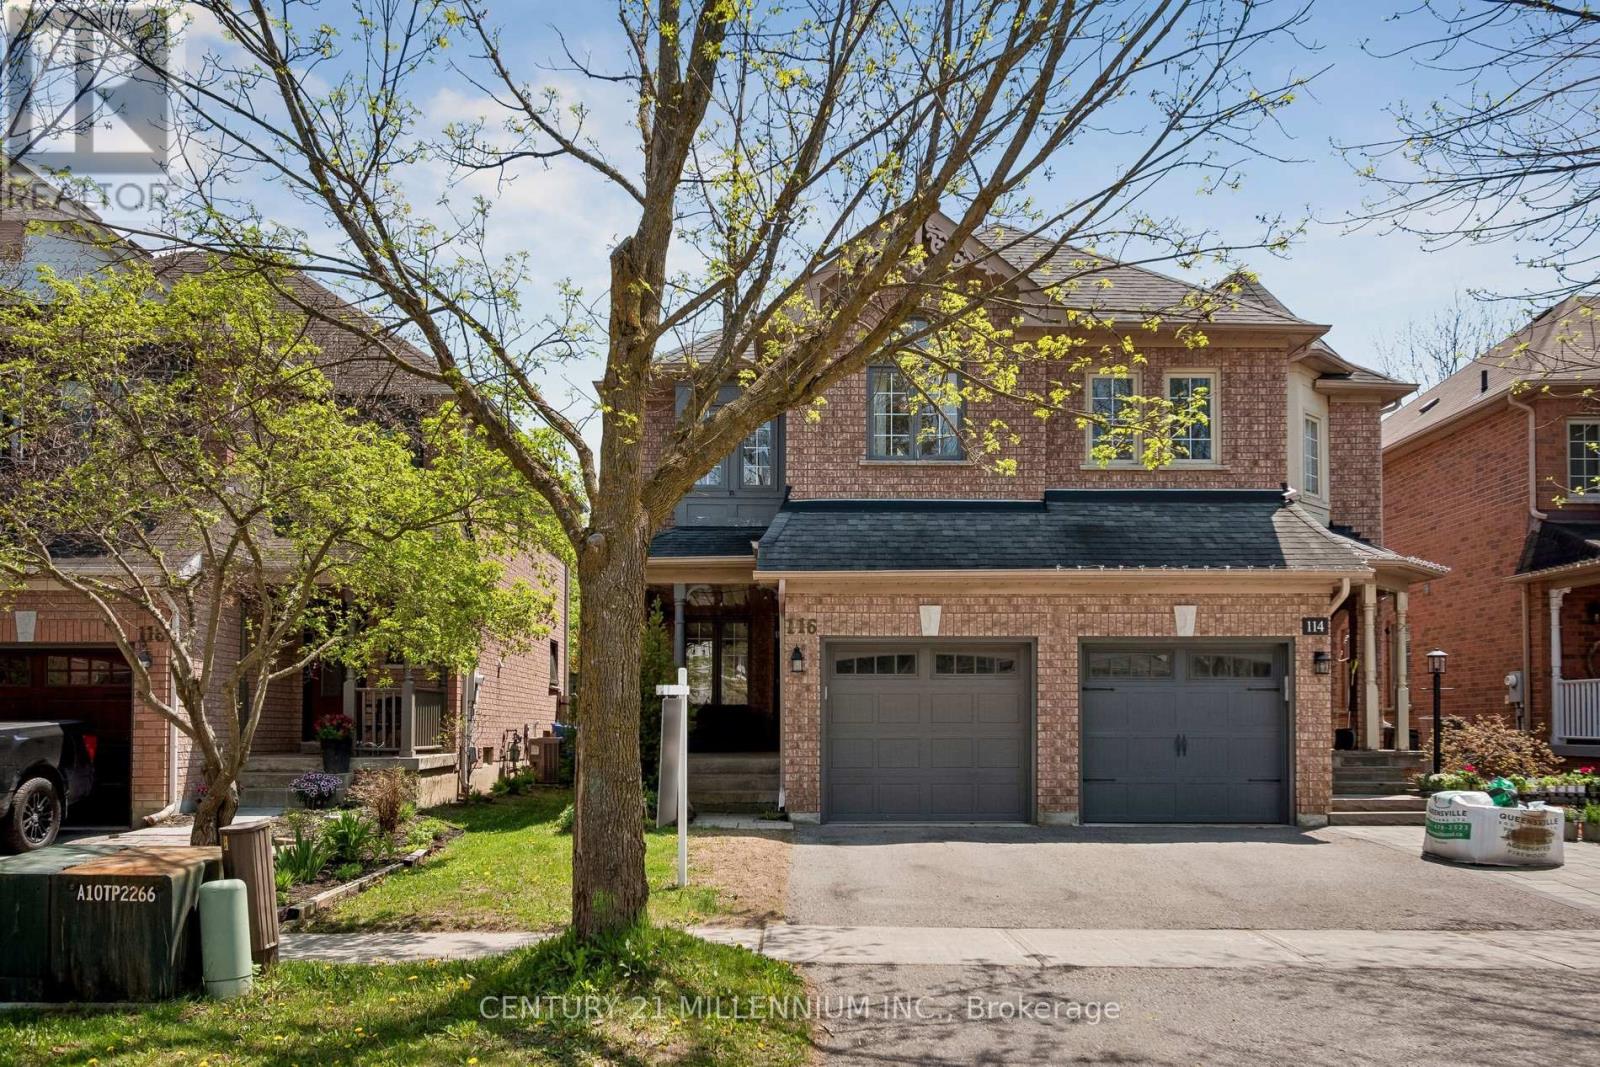
116 Woodroof Crescent
Aurora, Ontario
Welcome to this beautifully maintained freehold townhome located in Aurora's highly sought-after Bayview Wellington community. Offering a bright and functional layout with approximately 1,351 square feet above grade plus a finished basement, this home is perfect for families,professionals, or first-time buyers looking for comfort and convenience in an exceptional location.The main floor features hardwood flooring, a spacious combined living and dining area, elegant coffered ceilings, and a cozy gas fireplace creating a warm and inviting atmosphere. Large windows throughout the home allow for an abundance of natural light. The kitchen is equipped with quartz countertops, stainless steel appliances, ample cabinetry, and a spacious eat-in area ideal for everyday living and entertaining.Upstairs, the generous primary bedroom includes a walk-in closet and private 4-piece ensuite, while two additional bedrooms provide excellent space for growing families, guests, or a home office setup. The finished basement offers additional living space with pot lights and an open-concept recreation area perfect for movie nights, a playroom, gym, or work-from-home flexibility. Step outside to a private backyard ideal for relaxing, entertaining, and enjoying summer evenings.Situated in a family-friendly neighbourhood close to parks, trails, ravines, schools,shopping, restaurants, YRT, GO Transit, and easy access to Highways 404 and 400, this home offers the perfect balance of lifestyle and convenience.Immediate possession available. A fantastic opportunity to own in one of Aurora's most desirable communities. (id:56248)
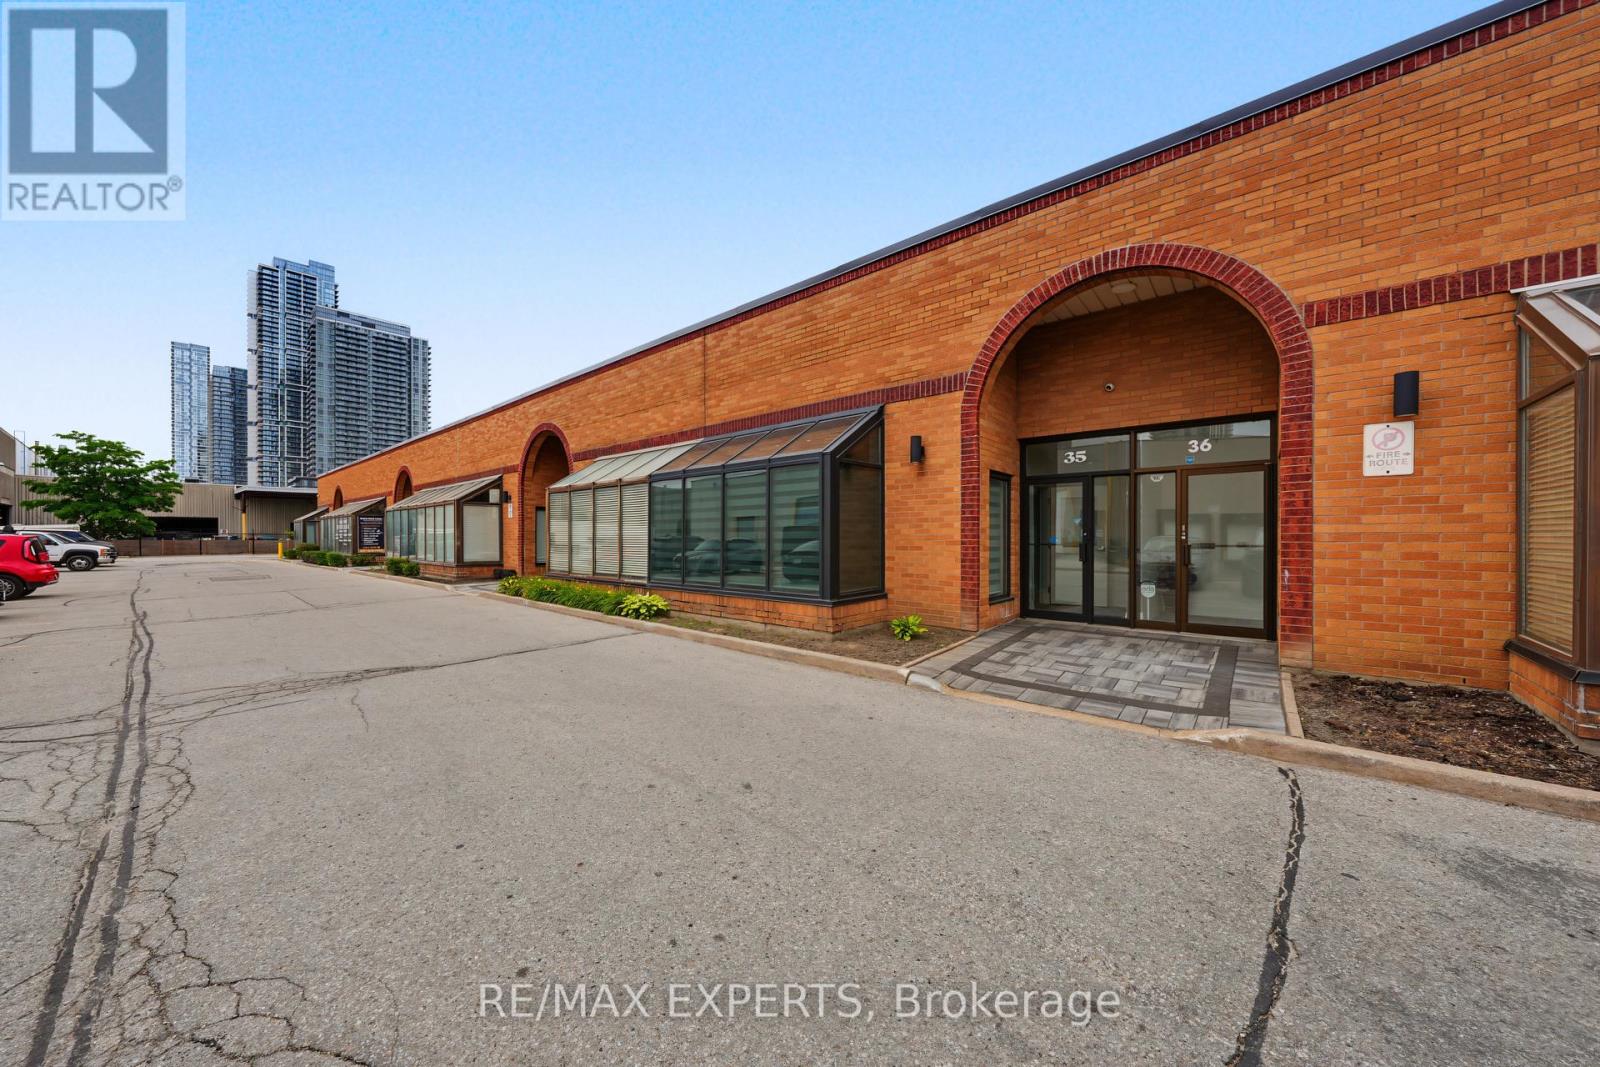
35 - 400 Creditstone Road
Vaughan, Ontario
Bright, professionally finished office space in a convenient Concord location near Creditstone Road and Highway 7. This turnkey unit features a welcoming reception or lounge area, private office and meeting spaces, a kitchenette and private washroom. Large windows provide excellent natural light, while modern finishes, recessed lighting and neutral décor create a clean, professional environment.The gross monthly rent includes utilities, property taxes and internet, providing simple and predictable occupancy costs. Flexible possession with convenient access to Highways 7, 400 and 407, public transit and nearby amenities. A great move-in-ready option for professional, consulting, creative or administrative office use. (id:56248)