
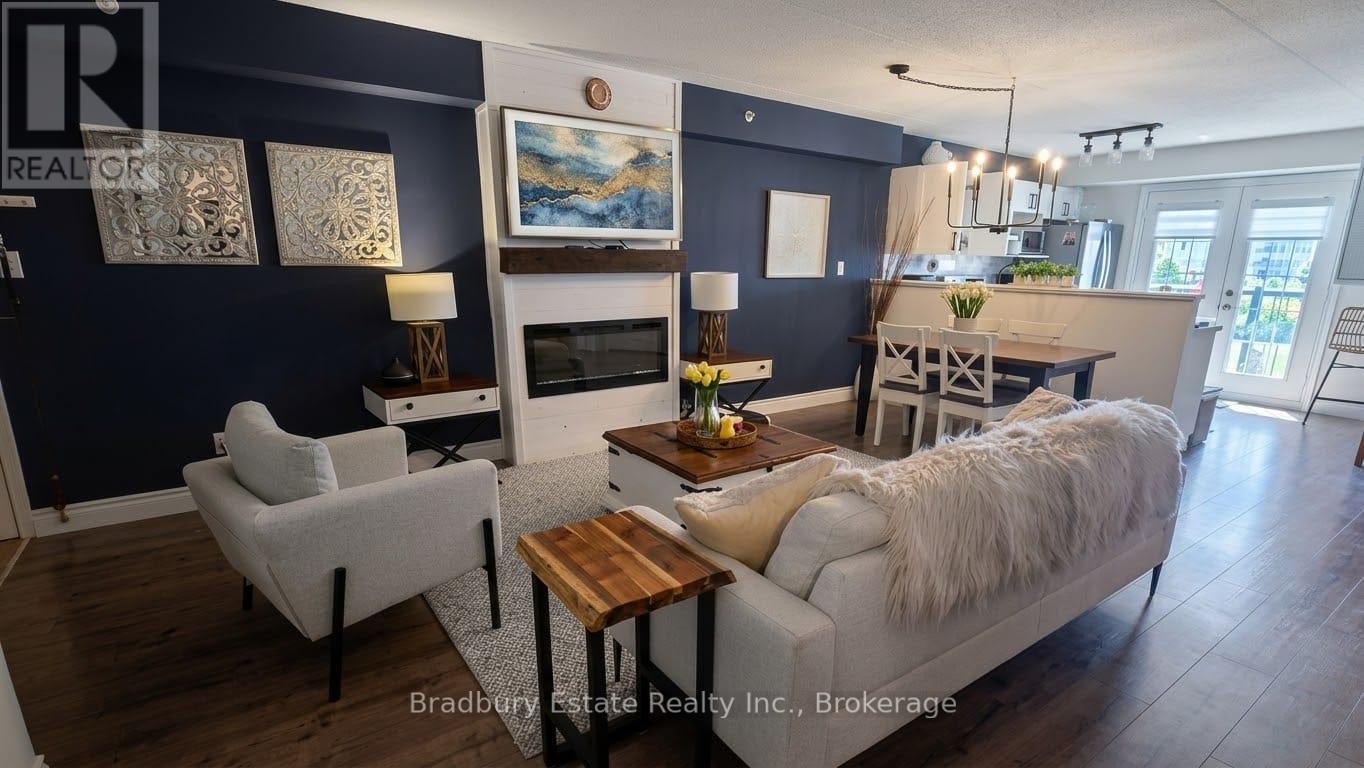
305 - 2045 Appleby Line
Burlington, Ontario
Stunning 1 Bedroom PLUS spacious den, 1 Bath unit in the Uptown Orchard Condo's. The beautiful Hampton model boasts nearly 900 square feet of living space. Completely upgraded throughout with dark flooring, trim, stainless steel appliances(1-year-old), new lighting, laminate flooring in bathroom, new water heater ('24), zebra blinds throughout. The spacious Kitchen includes all of the modern touches, quartz countertop, stone backsplash, stainless steel farmhouse sink with black matte pull-down faucet sprayer, and patio doors to the balcony. The south-facing view fills the space with an abundance of natural sunlight. The spacious living and dining room area offers enough room for lounging and entertaining complete with newly built fireplace adding a warm focal point to the space. The large primary bedroom offers a double closet, bonus office/sitting area. Freshly updated and functional 4 piece bath features in-suite laundry. The den is perfect for a home office & extra storage. Amenities include a beautiful party room, fitness centre/sauna, and underground parking. One parking space underground #100 is owned with plenty of additional parking for a second vehicle in the parking area above/visitor parking. Locker #37. Unbeatable location walking distance to shops, grocery stores,restaurants, gym, and easy highway access. Low condo fees!! Nothing to do, but move in and enjoy!Private Remarks: (id:56248)
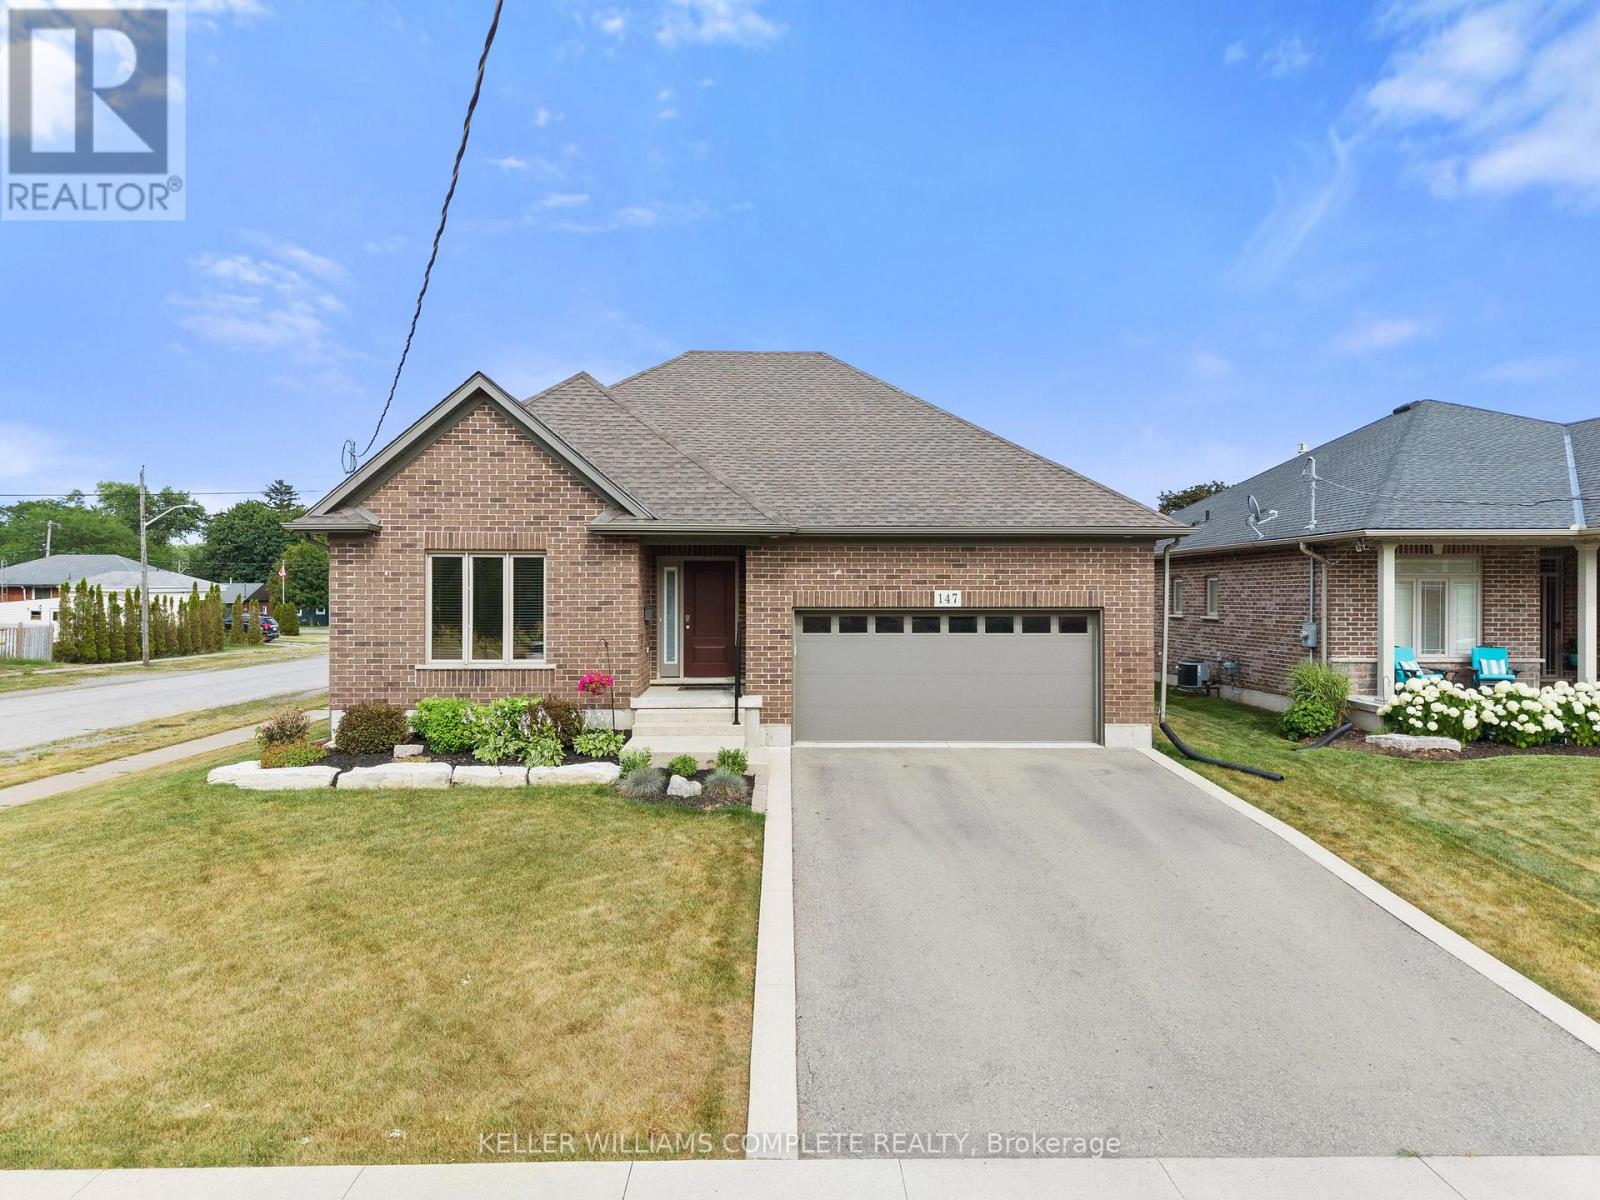
147 Scholfield Avenue
Port Colborne, Ontario
Welcome to this beautifully maintained all-brick bungalow, perfectly situated on a desirable corner lot in a sought-after neighbourhoods. Offering a thoughtfully designed open-concept layout, this home combines timeless finishes with functional living spaces ideal for families, downsizers, or those who love to entertain. Step inside to a welcoming tiled foyer with convenient inside access to the attached garage. Just beyond, a bright and inviting sitting area is surrounded by large windows that fill the home with natural light. Rich hardwood flooring extends throughout the main level, with tile in the foyer and bathrooms for added durability and style. The spacious living room flows seamlessly into the stunning kitchen, featuring crisp white cabinetry, quartz countertops, a large kitchen island, built-in stainless steel appliances, and an abundance of storage-creating the perfect space for everyday living and entertaining. The main floor offers a spacious primary suite complete with a walk-in closet and private 4-piece ensuite, along with a second bedroom, an additional 4-piece bathroom, and the convenience of main floor laundry. The fully finished lower level expands your living space with a large family and recreation room highlighted by a cozy gas fireplace, an exercise room, an additional bedroom, and a beautifully finished bathroom with a stand-up shower. Step outside to enjoy the fully fenced backyard, where you'll find a private patio perfect for summer barbecues, outdoor dining, or simply relaxing. With its generous yard, desirable corner lot location, and exceptional layout, this move-in-ready bungalow is a wonderful place to call home. (id:56248)
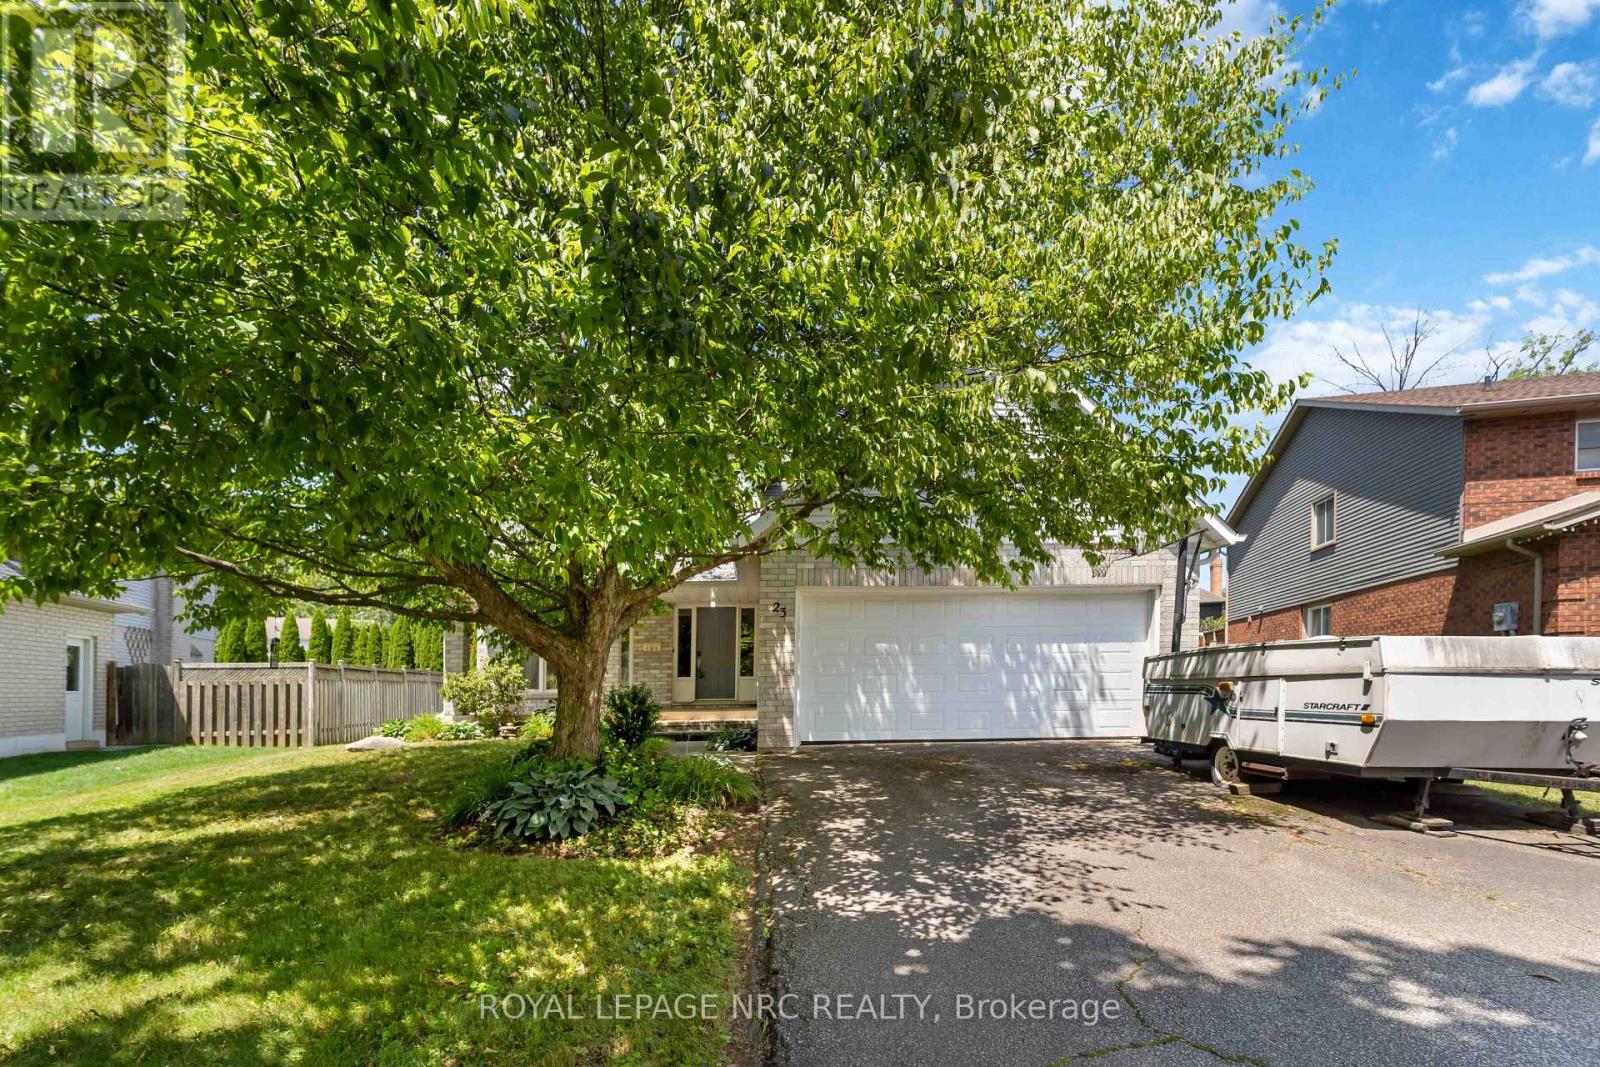
23 Woodside Square
Pelham, Ontario
WELCOME TO 23 WOODSIDE SQUARE IN BEAUTIFUL SOUGHT AFTER FONTHILL! Some homes are simply built... this one is waiting to become part of your family's story. Welcome to this spacious brick, two-story home nestled on one of Fonthill's most beautiful tree-lined streets. With 4 bedrooms, 3 bathrooms, a double-car garage, and a cozy wood-burning fireplace, this home has all the space you need for family gatherings, holiday traditions, and quiet evenings by the fire. Could it use your personal touch? Absolutely-and that's where the fun begins! Think of it as a home with great bones and endless potential... kind of like buying the cake already baked-you just get to add the icing! Bring your imagination, your Pinterest board, and maybe a paintbrush or two. The heavy lifting has already been done, with furnace replaced(2025), hot water tank (2023), air conditioner (2022), and roof (2009), leaving you free to focus on making this home uniquely yours! Located in one of Fonthill's most sought-after neighborhoods, you'll enjoy outstanding schools, parks, shopping, scenic walking trails, and the peaceful charm that makes this community so special. Homes like this don't come along every day. They're filled with possibilities, waiting for someone to see not just what they are-but what they can become. Could that someone be you? (id:56248)
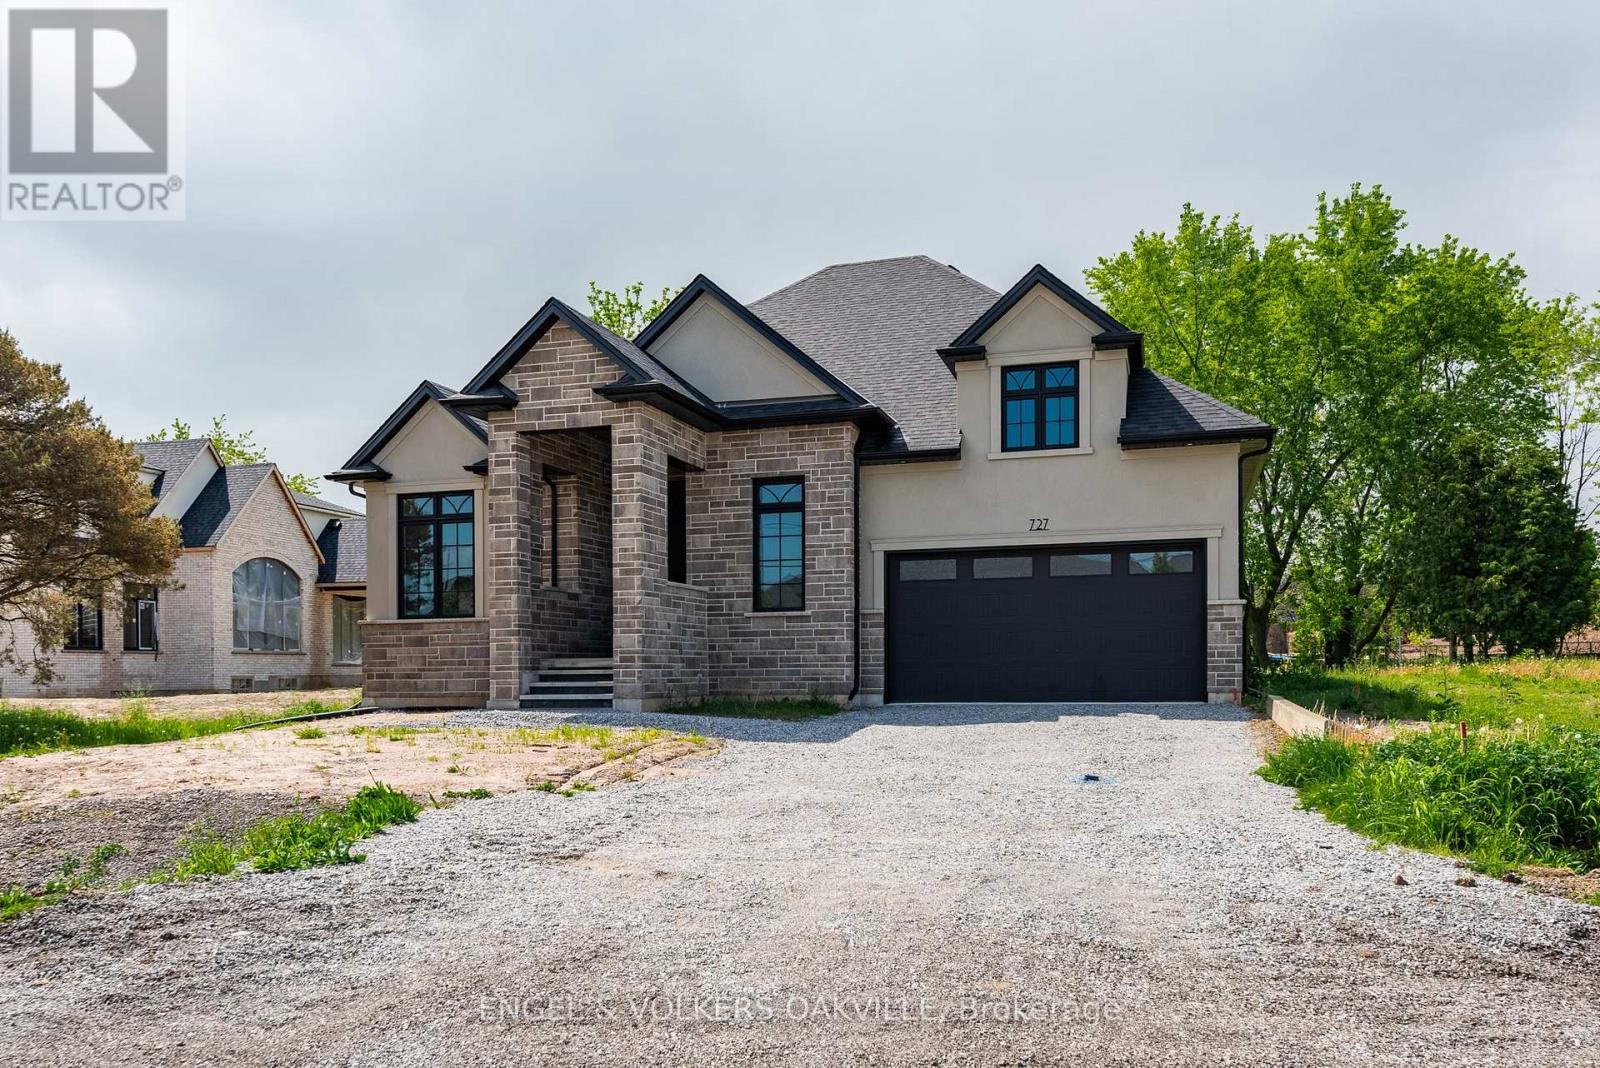
727 Warner Road
Niagara-On-The-Lake, Ontario
This exceptional custom bungalow by Willowbridge Homes Niagara offers sophisticated luxury living in the heart of prestigious St. David's, Niagara-on-the-Lake. Designed with impeccable attention to detail, this stunning residence showcases soaring 10-foot ceilings throughout the main level, an impressive 12-foot grand foyer, and an elegant 11-foot ceiling in the family room accented by a striking waffle ceiling feature.The spectacular family room is anchored by a stylish gas fireplace and oversized sliding doors that seamlessly connect the interior living space to the outdoor deck, creating the perfect setting for entertaining and relaxation.A dramatic white oak staircase with wrought iron spindles leads to a beautifully designed second-storey loft, adding both character and versatility to the home. Premium engineered hardwood flooring flows throughout, complemented by glamorous designer lighting that elevates every space.The gourmet kitchen is a true showpiece, featuring custom shaker cabinetry, quartz countertops and backsplash, a large centre island, walk-in pantry, undermount stainless steel sink, designer pull-down faucet - really a dream chef Kitchen .Additional premium features include a high-efficiency furnace and air conditioning system, as well as an on-demand hot water heater for modern comfort and efficiency.An extraordinary opportunity to own a beautifully crafted luxury home in one of Niagara-on-the-Lake's most sought-after communities. (id:56248)
356 East 17th Street Unit# Upper
Hamilton, Ontario
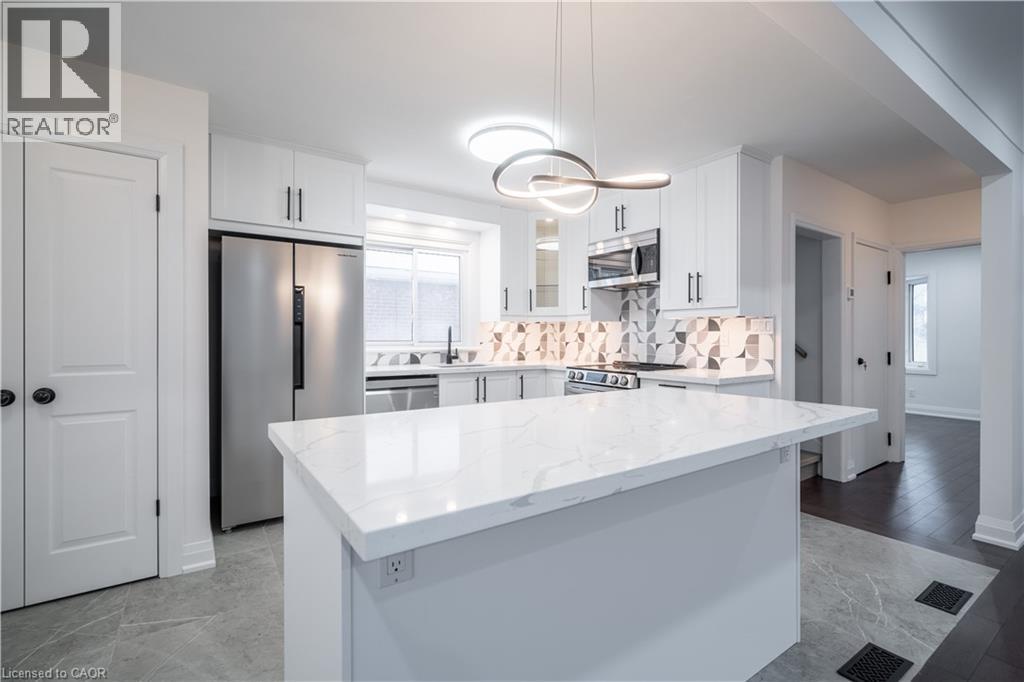
Fully renovated in 2024, this spacious 1.5-storey home on the Hamilton Mountain offers 4 bedrooms and 2 full bathrooms. The main floor features a bright eat-in kitchen, a spacious living room with large windows, two bedrooms, and a full bathroom. Upstairs, you'll find two generously sized bedrooms and a 3-piece bath. Situated on a 40 x 100 ft lot, the fenced backyard is lined with mature trees and includes private laundry and 2 parking spaces. Located in a quiet, family-friendly neighbourhood, this home is close to schools, parks, shopping, public transit, and the Lincoln Alexander Parkway. Tenant to pay 60% of total utilities; available September 1st, 2026. (id:56248)
264 Northlake Drive Unit# A
Waterloo, Ontario
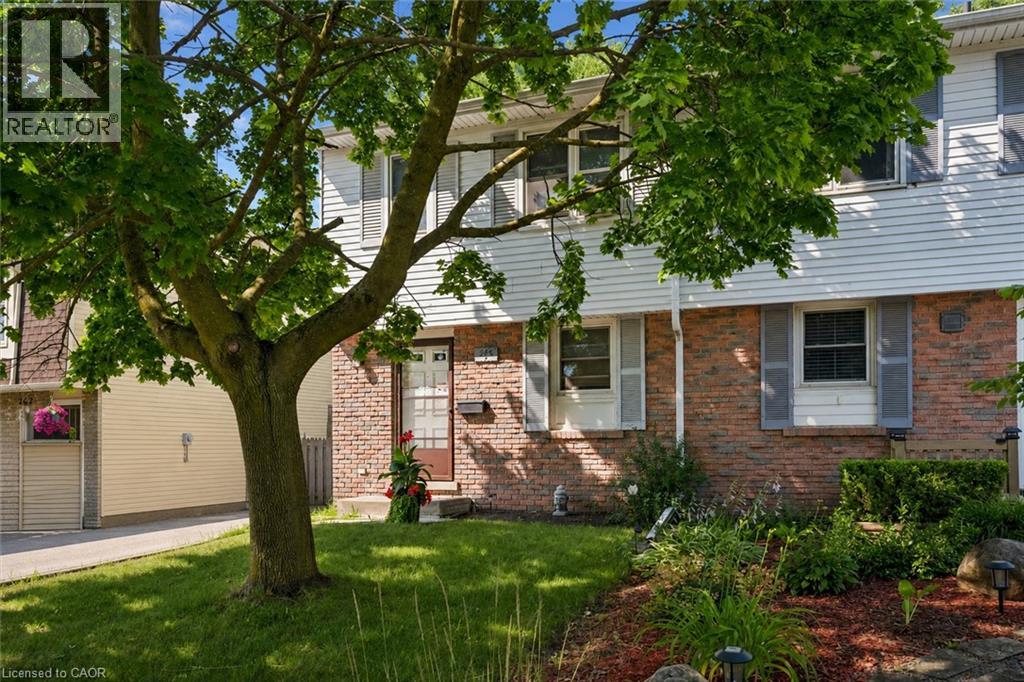
Set in Waterloo's established Lakeshore neighbourhood, 264A Northlake Drive offers 3 bedrooms, 2 bathrooms, a partially fenced backyard, parking for up to three vehicles, and a layout with a walkout from the living room to the backyard. Step outside and you're minutes from Laurel Creek Conservation Area, St. Jacobs Farmers' Market, Conestoga Mall, both the University of Waterloo and Wilfrid Laurier University, excellent schools, parks, shopping, public transit, and Highway 85. Whether you're searching for a place to call home or your next investment, locations like this continue to stand the test of time—and this is your chance to make it your own. (id:56248)
86 Christopher Drive
Cambridge, Ontario
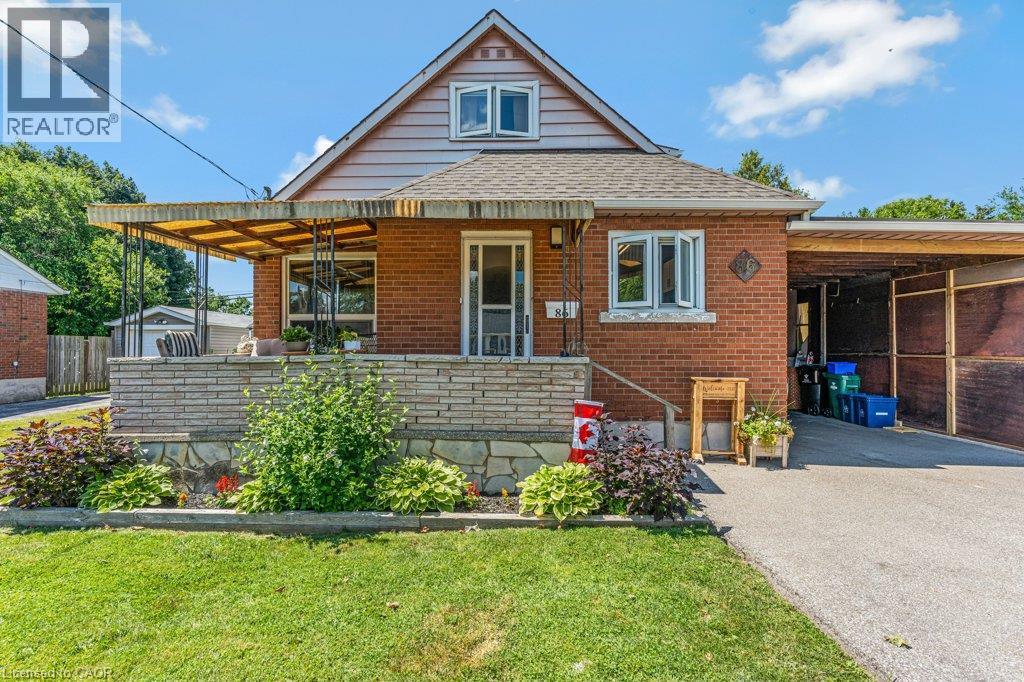
Located in a highly convenient East Galt neighbourhood, 86 Christopher Drive is an unbeatable entry-level opportunity for growing families or buyers seeking flexible living space. This popular location is close to several schools, parkland, and recreation. This 4-bedroom, 2.5-bathroom 1.5-storey home offers great main-floor living with 2 bedrooms and a full 4-piece bath, plus 2 additional bedrooms and a 2-piece bath upstairs. Need extra room? The fully finished lower level features a family room, den, 4-piece bathroom, and a second kitchen—offering ideal potential for an in-law suite setup or multi-generational living (pending modifications). Outside, you'll find a double-wide driveway with room for 5+ cars leading to a large carport with an integrated workshop/shed (which can easily be removed if extra sheltered parking is preferred). The location is packed with perks and convenience! Enjoy entertaining or relaxing on the large deck overlooking the private backyard backing directly onto Stewart Avenue Public School. Active lifestyle lovers will appreciate being an easy walk to Churchill Park and Lincoln Park, a short bike ride to the Grand River and the Paris Rail Trail, and just minutes from everyday amenities and the charm, dining, and culture of Historic Downtown Galt. (id:56248)
1379 Christina Court
Burlington, Ontario
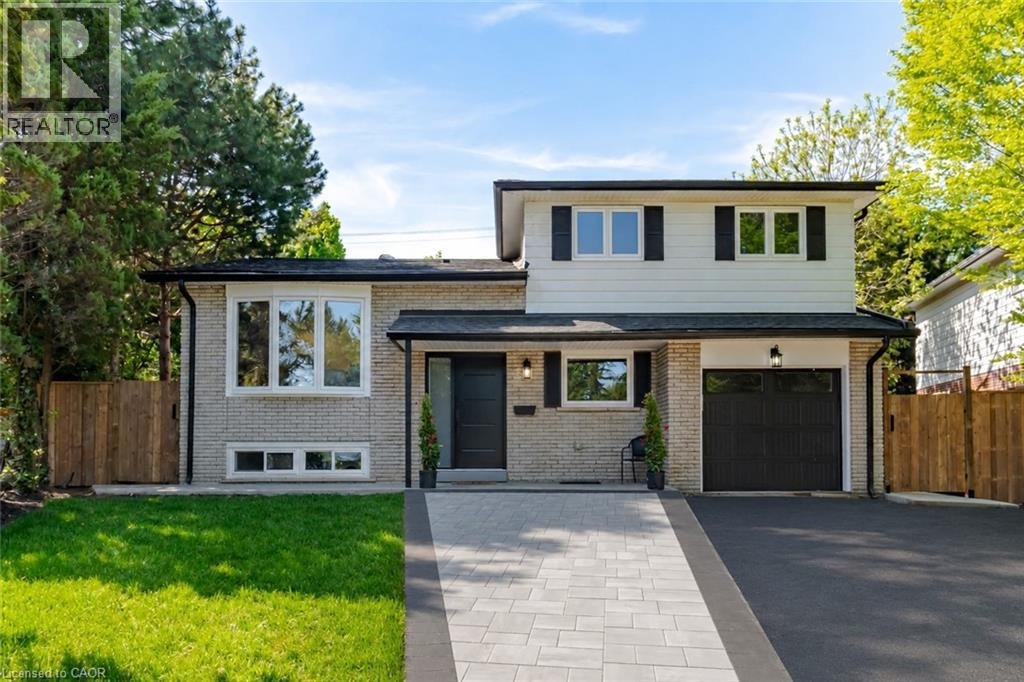
No detail has been overlooked in this absolutely breathtaking 4-bedroom, 3-bathroom, 4-level side split located in Burlington’s prestigious Tyandaga community. Completely transformed from top to bottom, inside and out, this turn-key home blends timeless design with exceptional finishes throughout. From the moment you arrive, the stunning curb appeal makes a lasting impression with a newly paved driveway, new roof with 35 year shingles, an insulated garage door with side-mount opener, new windows and doors, flagstone and paving stone walkways, new fencing and gates, rough-in for an exterior sprinkler system, and beautifully refreshed landscaping. Inside, the bright and spacious layout showcases white oak hardwood flooring, custom millwork, fresh paint throughout, new solid-core doors, crown moulding and trim, lighting fixtures and pot lights. The designer kitchen is a true showpiece featuring granite countertops, premium KitchenAid appliances, custom cabinetry, peninsula seating, built-in microwave, and pot filler, while all three bathrooms have been beautifully renovated with new tile, cabinetry, fixtures, and thoughtful custom finishes. Additional highlights include new white oak staircases and railings, a beautifully finished family room with custom built-ins and electric fireplace, waterproof vinyl flooring in the basement, and a private backyard oasis complete with a new pressure-treated deck, patio area, and mature trees. Situated in one of Burlington’s most sought-after neighbourhoods, close to golf courses, parks, trails, top-rated schools, and every amenity, this exceptional home offers luxurious, move-in ready living in the heart of Tyandaga. (id:56248)
3508 - 15 Iceboat Terrace
Toronto, Ontario
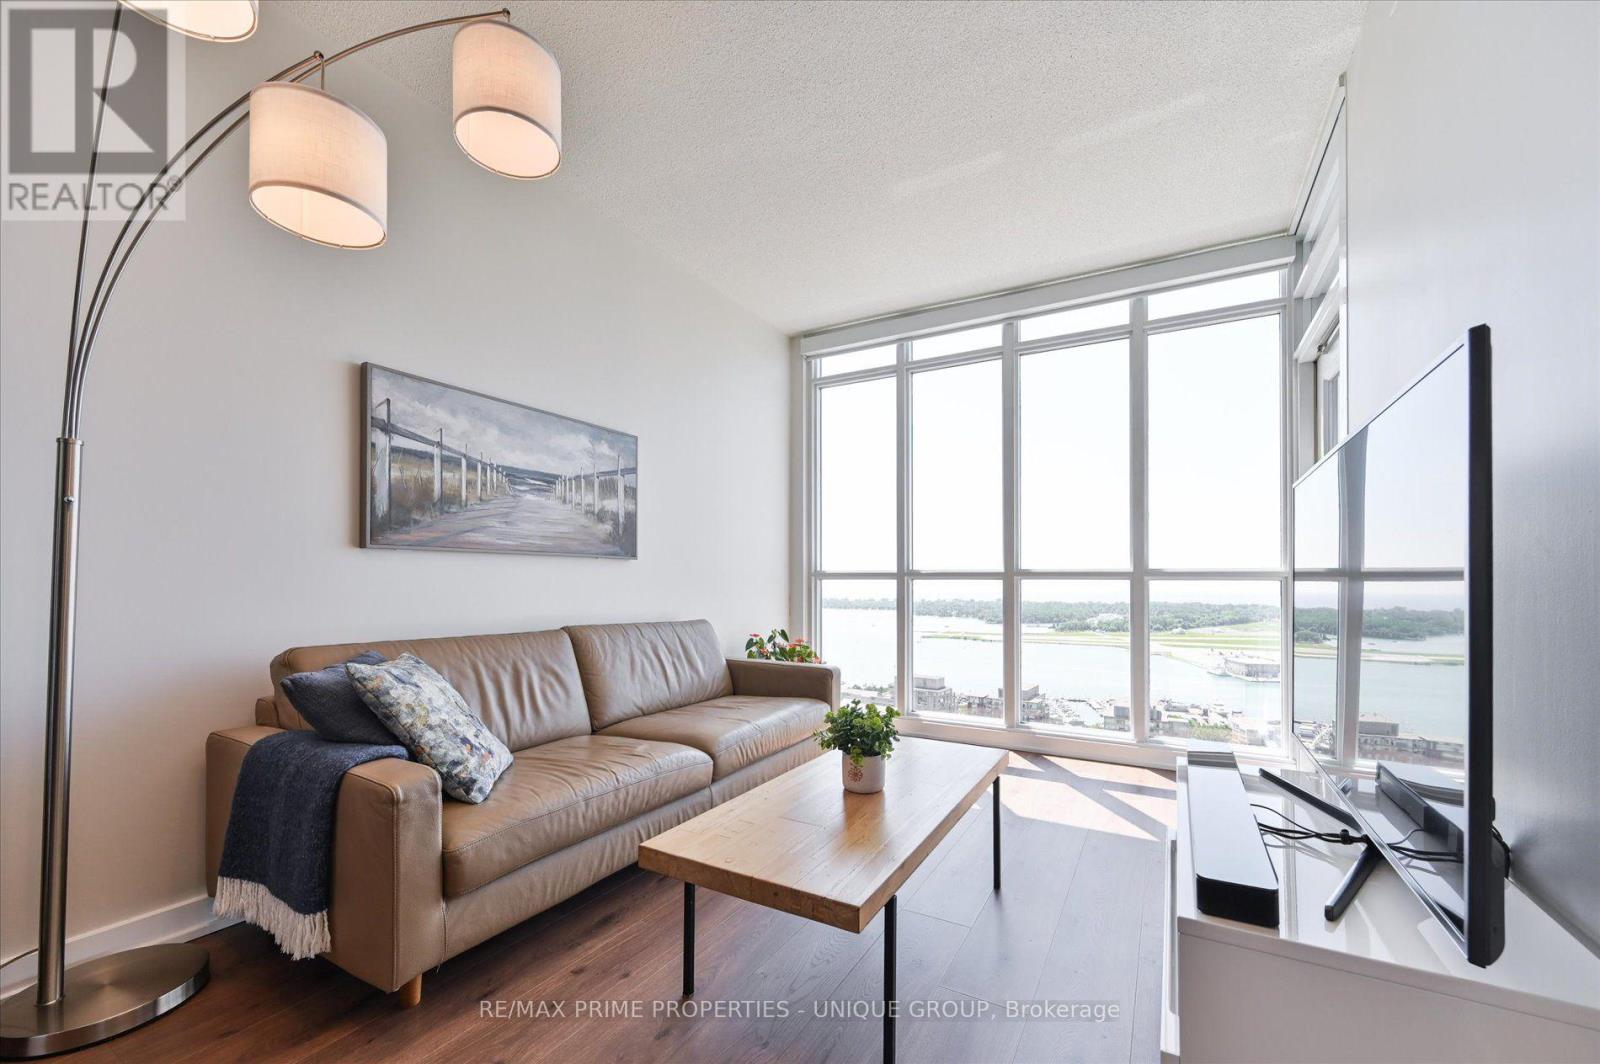
Enjoy unobstructed south-facing lake views from both the living room and bedroom. Bright and airy layout featuring 9 ft ceilings and floor-to-ceiling windows that maximize natural light. The CityPlace neighborhood offers an exceptional selection of everyday conveniences, including restaurants, grocery stores, parks, a dog park, and a brand-new recreation centre, all just steps from your door. Enjoy Toronto Island beach days via the water taxi, explore The Well's outdoor shopping and dining, and experience King Street West's nightlife, all within a 10-minute walk. Condo includes a parking space with bike rack conveniently located right beside the elevator, and nearby storage locker. Premium building amenities include a gym, pool, hot tub, steam room, squash court, fitness studio with complimentary weekly yoga and meditation classes, Sky Bridge party room, and underground car wash station. 650 sq ft interior plus a 30 sq ft private balcony. (id:56248)
895 Maple Avenue Unit# 116
Burlington, Ontario
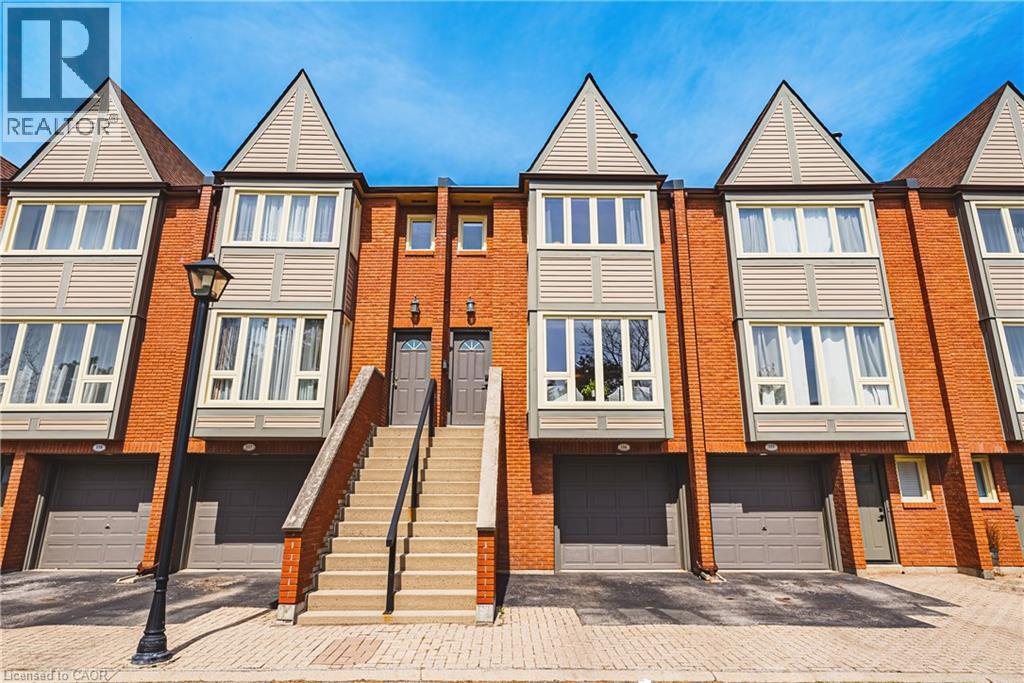
Welcome to 895 Maple Avenue # 116. This charming & partially furnished 3-bedroom townhouse is available for lease. Offering a perfect blend of comfort and convenience, located across from Mapleview Mall, grocery stores & high way access to both Toronto & Hamilton. The main floor features open living & dining area with access to a cozy backyard patio, ideal for relaxing or entertaining guests outside. Lots of cabinet and counter space in the eat-in kitchen with stainless steel appliances. The second floor has a generous sized primary bedroom with ensuite privilege to the 4-piece bathroom. There are 2 additional bedrooms with lots of closet space. The basement has a bonus finished area that is perfect for an office or additional living space. Don’t miss out on the opportunity to make this townhouse your new home! LETS GET MOVING! (id:56248)
1333 Weber Street E Unit# 208
Kitchener, Ontario
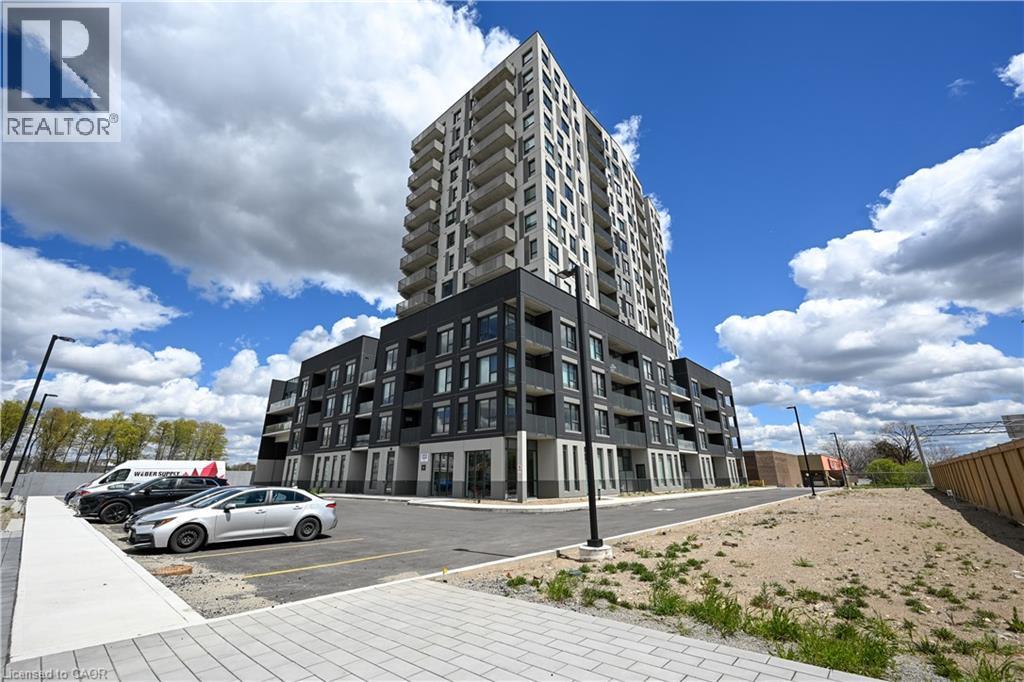
CAREFREE LVING AT ITS FINEST! WEBER YARDS!! This brand new one plus den unit is ready for immediate occupancy. Offering an open concept layout with a large kitchen complete with stainless steel appliances and quartz counter tops. All solid hard surface flooring throughout. 24-7 concierge service, full gym and party rooms available for the residences use. One underground parking spot included. Close to all amenities and quick highway access! (id:56248)
916 Rush Meadow Court
Kitchener, Ontario
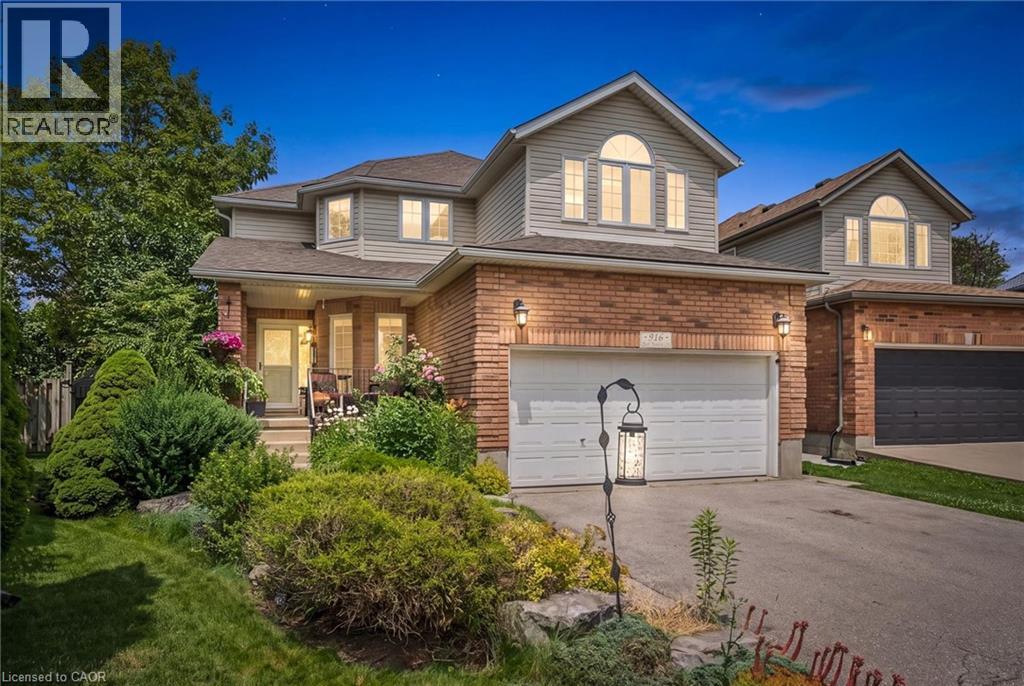
916 Rush Meadow Court is an impeccably upgraded, 4-bedroom, 4-bathroom detached residence set on a tranquil pie-shaped lot in one of Kitchener’s most desirable neighbourhoods, designed for sophisticated family living and elevated outdoor entertaining. The focal point of the property is its private backyard sanctuary, framed by a canopy of mature trees that provide exceptional natural seclusion. At the centre sits an in-ground swimming pool surrounded by curated gardens a stately timber pergola with strung lighting, an integrated bar top and covered lounge area with ample seating creating a seamless outdoor living space. Inside, the home opens into a striking two-storey great room with a gas fireplace, where high ceilings and a wall of windows flood the main living area with bright, natural light. Flowing directly from the great room is the newly renovated chef's kitchen, designed with modern finishes, generous counter and cabinet space, and an expansive centre island that naturally becomes the main gathering point for family meals and conversation. The functional layout of this home features three comfortable bedrooms on the upper level, where the primary bedroom features an en-suite bath with shower and jetted tub and walk in closet and down the hall is a second bathroom, while the fully finished basement provides a flexible fourth bedroom, a full bathroom, and a generous rec room perfect for movie nights or a home gym. Complete with four well-placed bedrooms and bathrooms, a 2 storey great room, sprawling kitchen, an attached two-car garage and parking for 6 cars, an enviable pie-shaped yard on a private cul-de-sac this property gives you the elevated forever home experience you've been looking for. Book your tour today! (id:56248)