
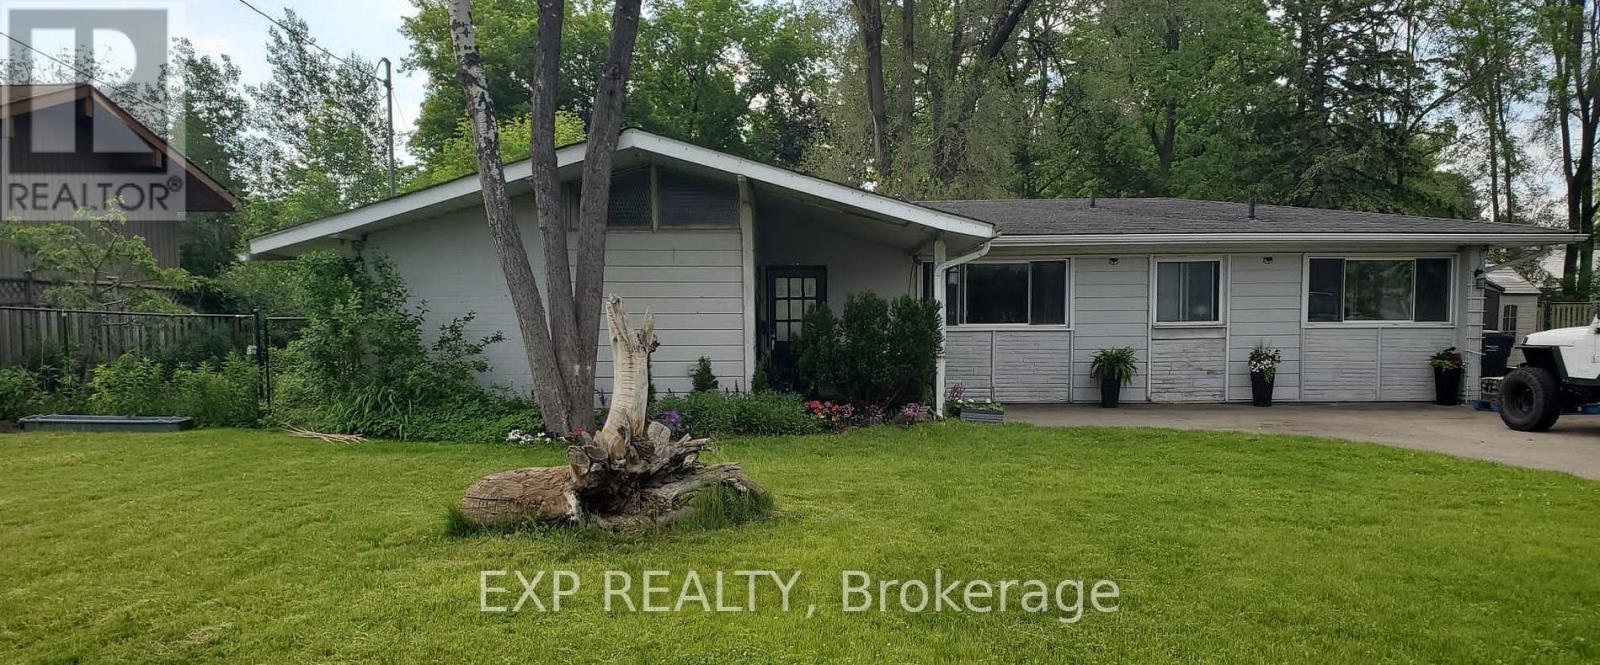
210 South Service Road
Mississauga, Ontario
Situated in sought-after Mineola East, this inviting 3+1 bedroom bungalow offers a spacious, functional layout with two full bathrooms, a generous living area and a dedicated dining space. The additional bedroom provides flexibility for guests or a home office. Close to great schools, Port Credit GO Station, Square One and Lakeshore's shops and restaurants, this home combines everyday comfort with a convenient location. (id:56248)
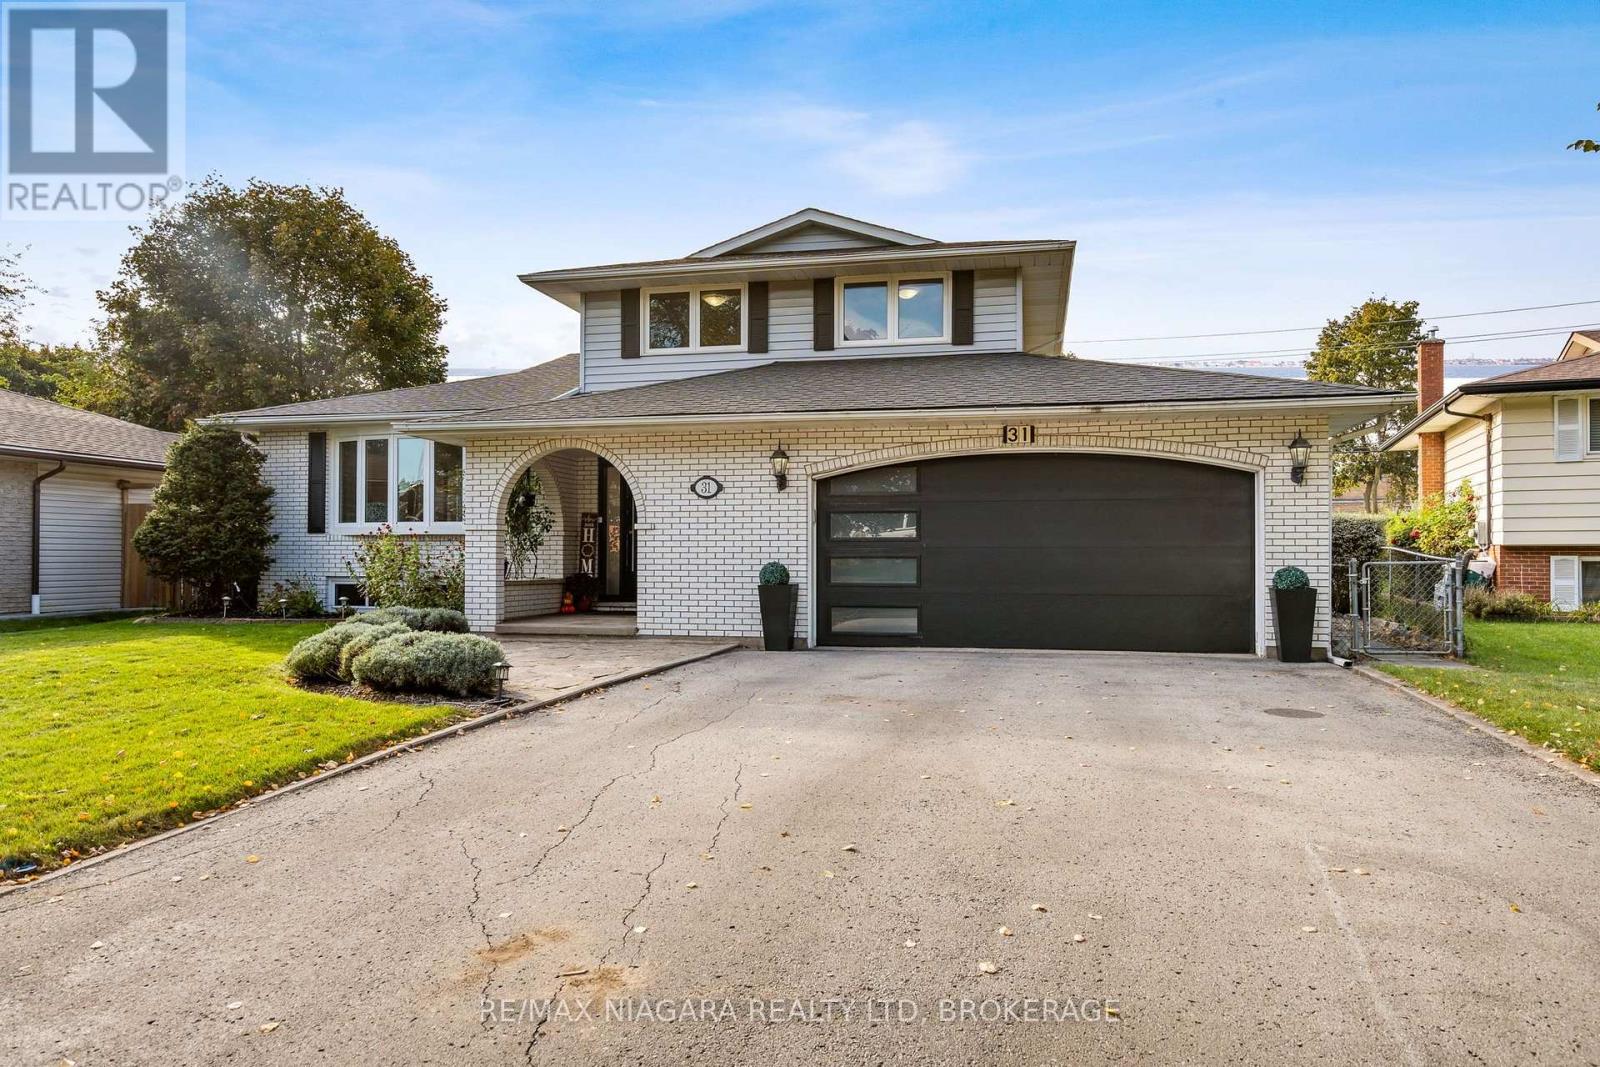
31 Jessica Drive
St. Catharines, Ontario
EXCEPTIONALLY SPACIOUS. BEAUTIFULLY UPDATED. WITH 2.5 CAR GARAGE. ON 60x144 LOT. IN HIGHLY DESIRABLE NORTH END! Set on a charming tree-lined street in a lovely north end neighborhood, this large 1,793 sq ft side-split offers 3 bedrooms, 2.5 baths & over 2,345 sq ft of total finished living space! From the moment you step in, this bright home feels warm & inviting! The stylish open-plan living/dining area, with luxury marble-style porcelain flooring, flows effortlessly into a stunning gourmet kitchen featuring an oversized island - perfect for entertaining! With gorgeous quartz countertops, beautiful backsplash, elegant cabinetry & quality high-end appliances, this kitchen is a showstopper & comes loaded with all the bells & whistles (soft-close, drawer organizers, etc). Sliding glass doors lead to the deck & the large backyard. The kitchen overlooks a cozy family room, with beautiful gas fireplace & hardwood flooring. Off the family room, a 3-season sunroom, with a heat/cool split unit, adds to the year-round enjoyment of this home. Main floor powder room - great for added convenience & privacy. A convenient main floor laundry completes the main level. The upper level features a generous primary bedroom, two additional bedrooms and a modern, stylish bathroom with double vanity & high-end finishes. On the first level basement, an oversized rec room offers lots of possibilities (home gym, home office, guest rooms etc.). The lower basement is partially finished & features a full 4-pc bathroom, as well as a cold room & plenty of storage. Oversized garage, with EV charging & a separate entrance to the basement - for added flexibility. Bonus: NO sidewalk to shovel in the winter!! Steps to transit, easy HWY access, short drive to Sunset beach, Port Dalhousie & NOTL. Enjoy living in a family-oriented community, with excellent schools, beautiful parks & hiking trails. This home is perfect for those who value space, comfort and style! (id:56248)
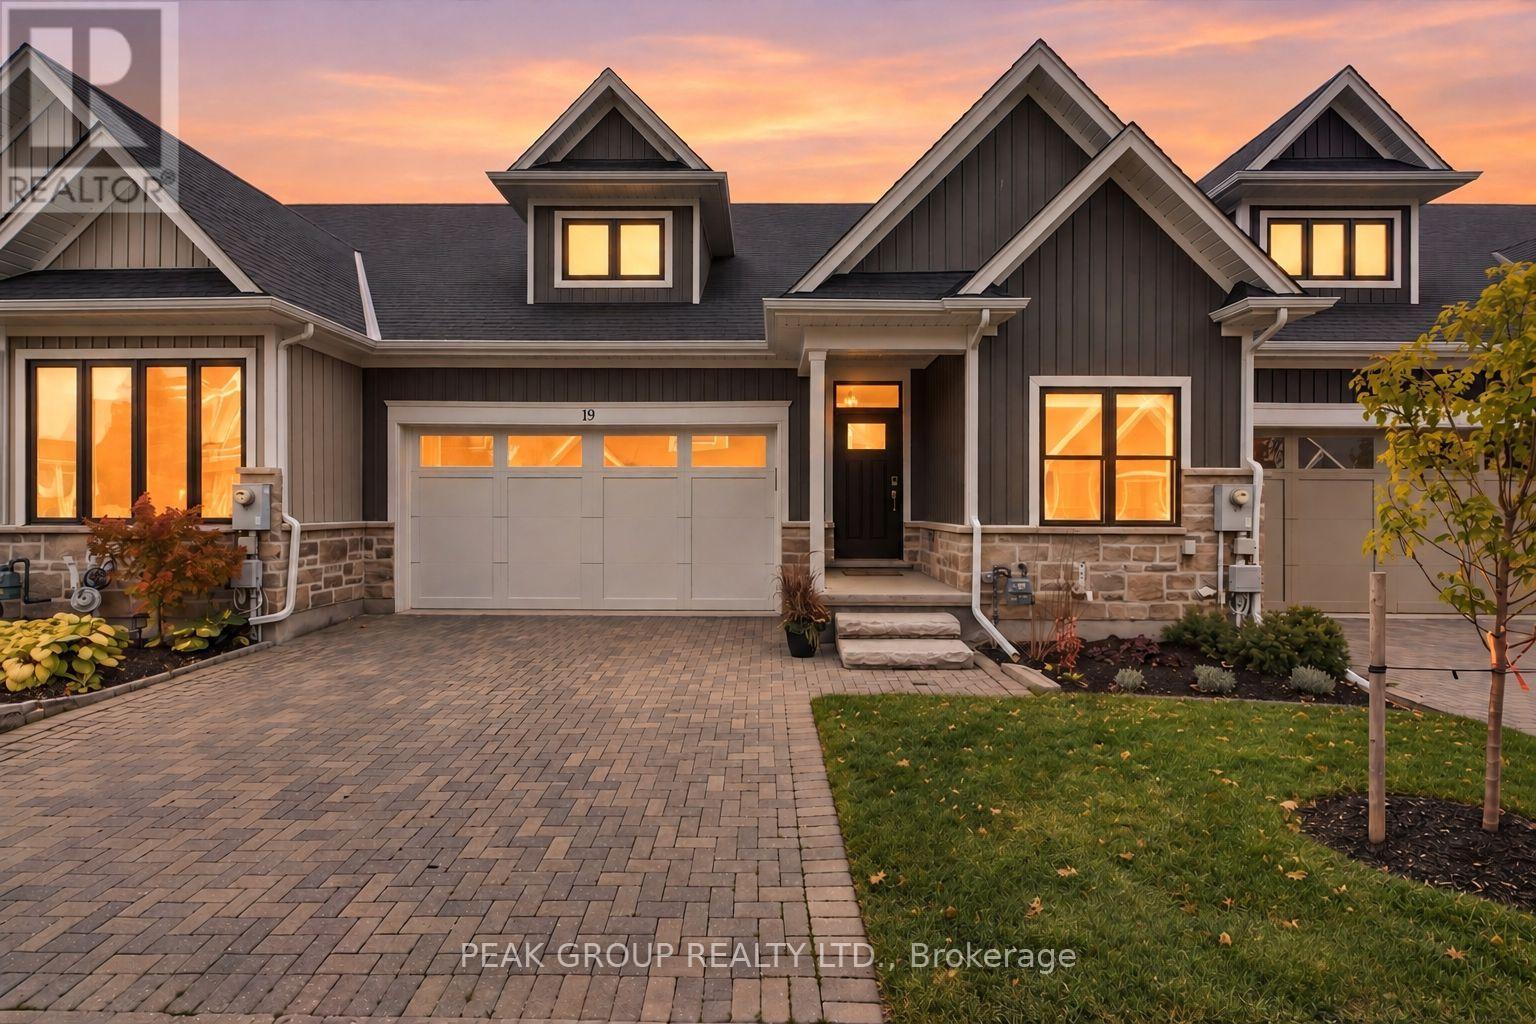
19 - 9245 Shoveller Drive
Niagara Falls, Ontario
Welcome to Fernwood Estates, a sought-after community within Victoria Woods Phase Two. Built in 2017 by renowned Niagara builder Silvergate Homes, this beautifully appointed bungalow townhouse offers luxury, comfort, and low-maintenance living. The community features manicured grounds, landscaped gardens, custom light posts, and elegant architecture.Step inside to a bright, open-concept layout featuring 9-foot ceilings, expansive windows, engineered hardwood flooring, and quality finishes throughout. The kitchen offers quartz countertops, a gas stove, ample cabinetry, and a spacious island ideal for dining and entertaining. The main-floor laundry may also be converted into a pantry, with potential to relocate laundry to the utility room.The inviting living area features a cozy gas fireplace and sliding glass doors leading to a covered porch, with pre-approved screened-in plans available to unit owners for those who wish to add comfort and privacy to their outdoor space. The main floor includes two spacious bedrooms and two bathrooms, including a primary retreat with a four-piece ensuite featuring a glass shower, separate soaker tub, and double vanity that walks into a large walk in closet space.The fully finished basement provides exceptional additional living space with a large recreation room, oversized above-grade windows, high ceilings, a third bedroom, three-piece bathroom, utility room with ample storage space, and cold cellar. Additional highlights include a double-car garage with epoxy flooring and affordable condo fees of just $260/month, covering grounds maintenance and snow removal. Ideally located near schools, shopping, highway access, parks, everyday amenities, and Niagara Falls' renowned tourist district, this home offers the perfect combination of upscale living, convenience, and a peaceful community setting. Book your showing today! (id:56248)
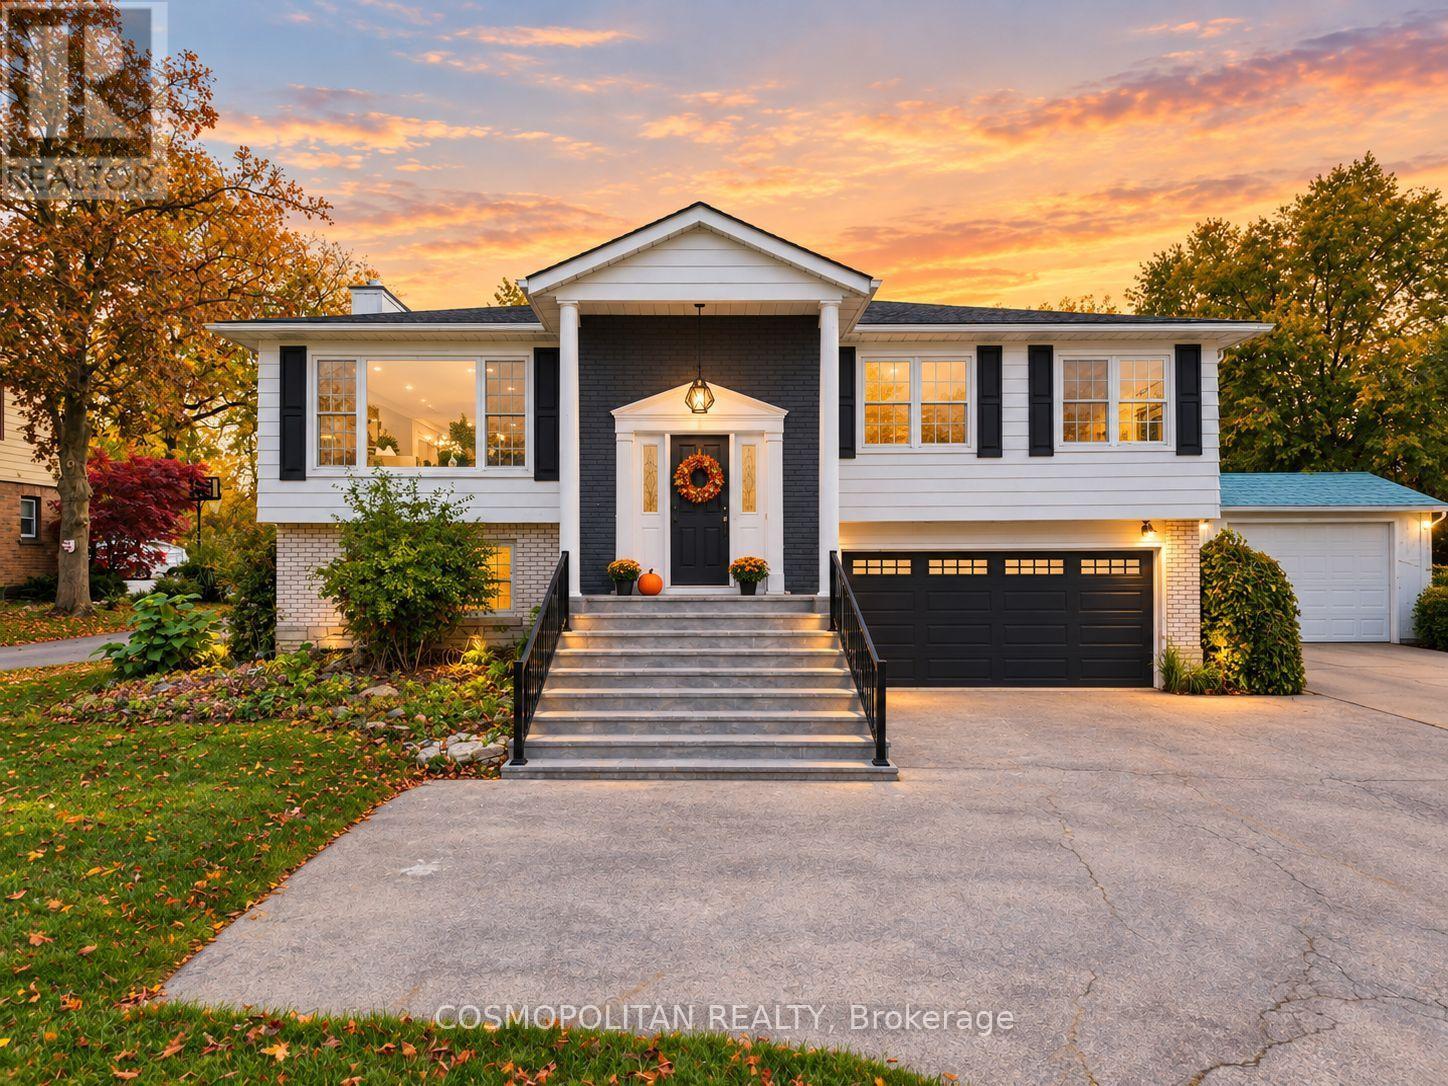
431 Niagara Boulevard
Fort Erie, Ontario
At this Price Point there is Nothing Else on the Niagara Market that gives you River Views, Half an Acre, Parkland Behind, an In-Ground Pool, and a Fully Finished Walkout Lower Level - all on One Property. This property is the home buyers in this region have been waiting for and could not find. Peaceful Setting, Generous Living Space, and a Backyard Retreat create a Lifestyle you'll love coming home to. This Updated Raised Bungalow offers approximately 2,450 sq. ft. of Finished Living Space across Both Levels, with 4 Bedrooms and 3 Full Bathrooms on a 60 x 350 ft Lot-approximately 0.48 Acres-with No Rear Neighbours. The beautiful Living Room and Bedrooms face the Niagara River. Abundant Windows fill the home with Natural Light, perfect for relaxed mornings and peaceful evenings overlooking the water. The Newer Kitchen features Premium Quartz Countertops, Newer Appliances, and Pot Lights, with an adjoining Dining Area for gathering with family and friends. A bright Sunroom with Windows on Three Sides overlooks the Backyard and Pool-your favourite spot for coffee or a quiet afternoon. Three Main-Floor Bedrooms and Two Full Bathrooms offer comfortable everyday living. The Finished Walkout Lower Level adds a Fourth Bedroom, Full Bathroom, and Family Room, with space for guests or working from home. Spend summers enjoying your In-Ground Pool, hosting barbecues on the Deck, and making the most of the Expansive Backyard. A Pool House, Separate Yard Areas, and Parkland behind the property complete the outdoor setting. An Attached Double-Car Garage and Ample Driveway Parking add convenience. Approximately 5 Minutes to the Peace Bridge, 15 Minutes to Downtown Buffalo, and 30 Minutes to Niagara Falls, with scenic drives along the Niagara River Parkway. Shopping and Everyday Essentials are close by. Come for the Views. Stay for the Space, Peaceful Surroundings, and Lifestyle. Book your Private Showing today! The property is being sold on an "As Is, Where Is" basis. (id:56248)
59 Omer Avenue
Port Colborne, Ontario
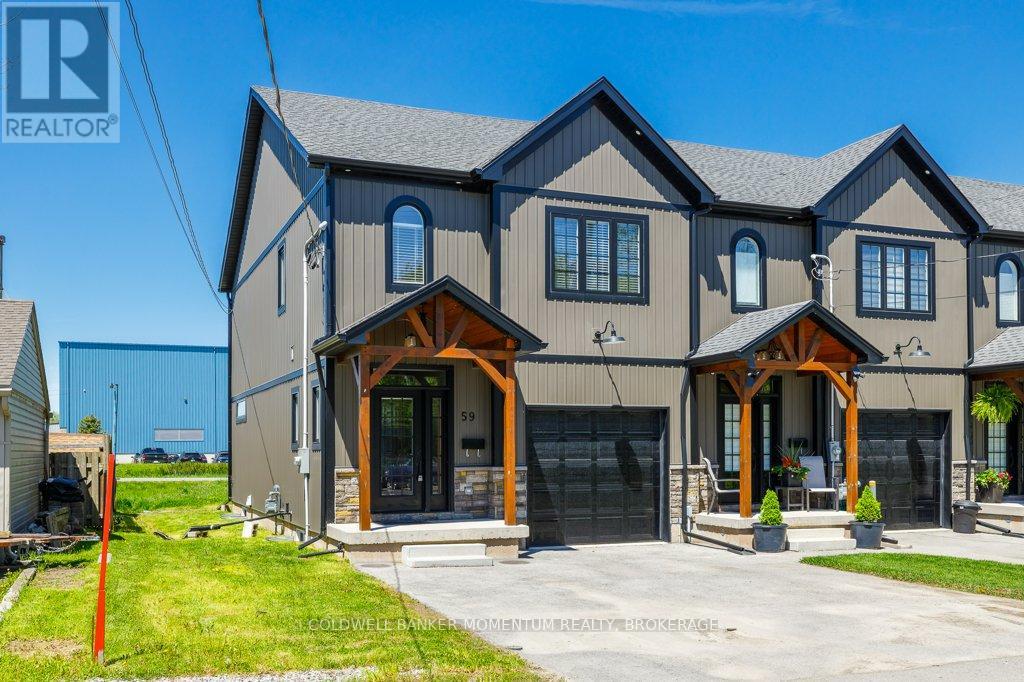
Welcome to 59 Omer in Port Colborne a recently built (only 3 years ago)Freehold Modern Farmhouse Style, a 2-Storey Freehold Townhome With 3 Bedrooms & 3 Bathrooms which is still like new. This End Unit's Exterior Features A Double Wide Paved Driveway, Beautiful Masonry Stone, Board & Batten Style Vinyl Siding, Including A Beautiful Timber Beam Front Entrance. The Stylish Finishes Continue Inside To The 2000Sq Ft Of Finished Living Space Which Includes A Light Filled Main Floor Great Room, Dining Room With Sliding Doors To The Back Deck And Kitchen (With Large Island, 3 Seat Breakfast Bar, Custom Cabinetry With Glass Door Inserts And Brand Newer Appliances), 2Pc Powder Room And A Stunning Wood And Metal Staircase And Railing. Upstairs You Will Find The Primary Bedroom With 4Pc Ensuite Bathroom And Walk-In Closet As Well As Two More Bedrooms, 5Pc Bathroom With Double Sink And The Laundry Room. The Unfinished Basement Is Ready To Be Customized With Insulation, Vapour Barrier, Some Wiring And A 3Pc Bathroom Rough-In Already In Place. Located Close To Main St W Shops, Restaurants. (id:56248)
59 Quaker Road
Welland, Ontario
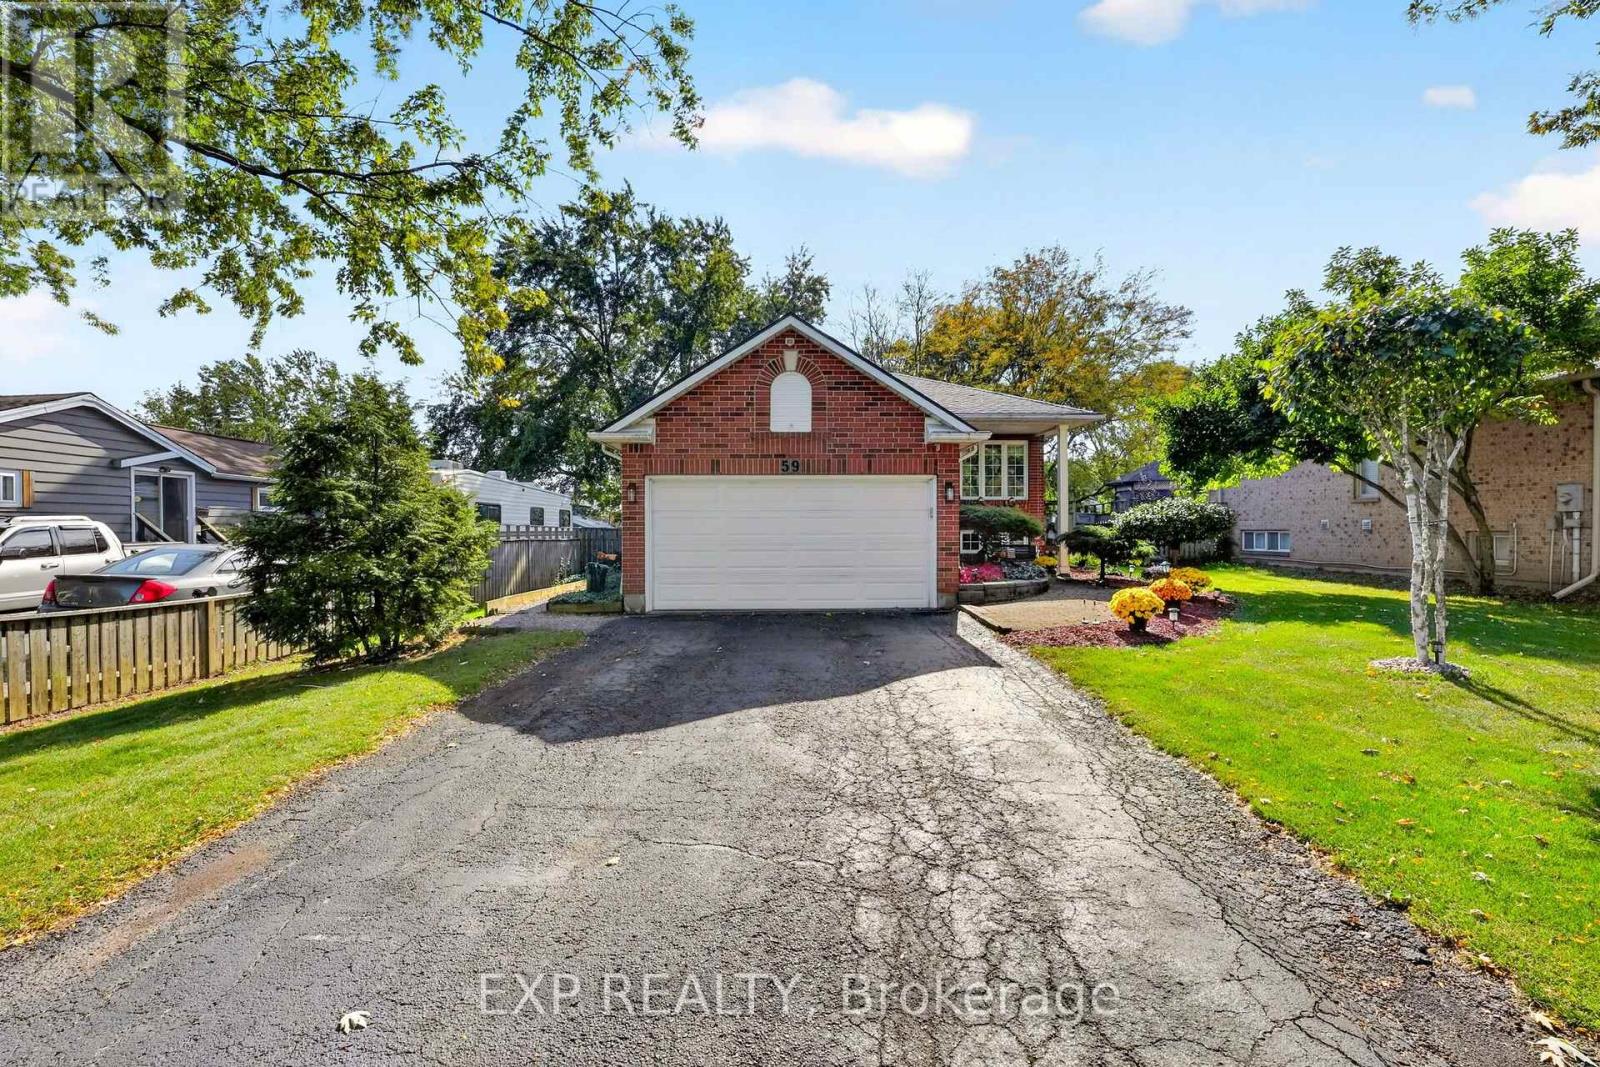
Situated on an impressive 62x183ft lot in a desirable North Welland neighbourhood, this well-maintained brick raised bungalow offers 3 bedrooms, 3 bathrooms and over 1,900sqft of finished living space. Surrounded by mature trees and beautifully landscaped grounds, the property offers exceptional curb appeal, a long driveway with ample parking and an attached double-car garage. The main level features a spacious living room with large windows, a kitchen offering warm wood cabinetry, generous counter space and patio doors leading to the back deck and landscaped backyard. The adjoining dining area features a fireplace and sliding doors opening to an enclosed sunroom, providing a peaceful space to relax while overlooking the backyard. A generously sized primary bedroom with a private ensuite bathroom and a convenient main floor powder room complete the above grade space. The finished lower level offers two additional large bedrooms, a comfortable recreation room, a second full bathroom and additional storage space. Step outside to discover the true highlight of this property, an expansive, fully fenced backyard offering a park-like setting with mature trees, lush greenery, established gardens and generous lawn space. An impressive multi-level deck with charming garden ponds, creating multiple areas for outdoor dining, entertaining or simply relaxing beneath the trees. Ideally located in North Welland, this home offers convenient access to Niagara College, Seaway Mall, grocery stores, restaurants, schools, parks and everyday amenities. Outdoor enthusiasts will appreciate nearby recreation, including trails, cycling routes and the scenic Welland Canal. With parks, recreational facilities and Highway 406 nearby, this location combines outdoor activities, convenience and connections throughout Niagara. Enjoy the space and tranquility of an oversized property while remaining close to all that Welland has to offer. Book your showing today! (id:56248)
28 Maitland Street
Thorold, Ontario
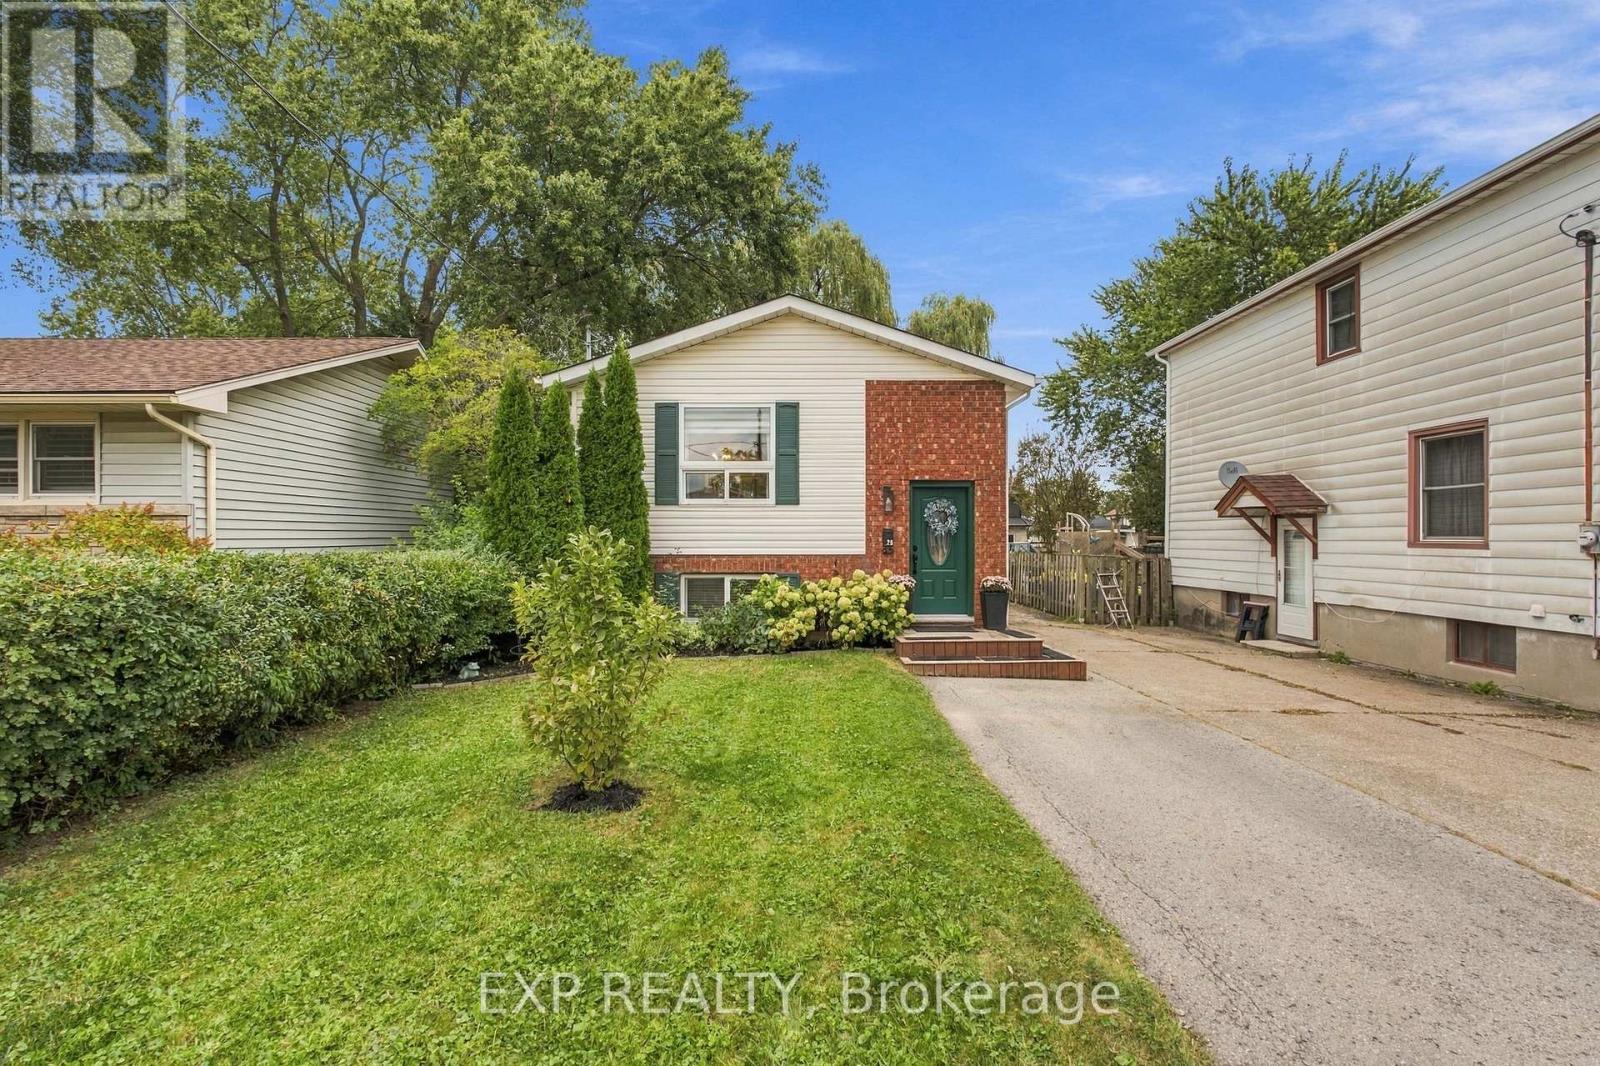
Welcome to 28 Maitland Street, a well-maintained home offering over 1,600sqft of finished living space, a versatile 2+2 bedroom layout, two bathrooms and plenty of room for the whole family. The main level features a bright and inviting living and dining area with large windows and a distinctive wood feature wall that adds character and charm to the space. The adjoining kitchen offers modern white cabinetry, ample counter and storage space, stainless steel appliances and patio doors that open directly to the backyard deck, creating an easy flow between indoor and outdoor living. The finished lower level offers even more room to spread out, featuring a generous family room and a separate flex space currently used as a play area with plenty of possibilities to suit your needs. Two additional bedrooms and a second 4pc bathroom complete the level, creating an ideal setup for growing families, overnight guests, older children, a home office, gym or hobby space. Outside, enjoy a fully fenced backyard on an over 120ft deep lot, providing plenty of space for children, pets, gardening or simply relaxing outdoors. The raised deck with privacy screening is easily accessed from the main living area and creates a great spot for summer dinners, entertaining or unwinding at the end of the day. Ideally located in a mature Thorold neighbourhood, the home is close to schools, parks, shopping, dining, everyday amenities and convenient highway access, making it easy to reach St. Catharines, Niagara Falls and surrounding Niagara communities. With a functional layout and generous living space inside and out, 28 Maitland Street combines comfortable living, flexible space and a backyard made to be enjoyed. Book your showing today! (id:56248)
8253 Costabile Drive
Niagara Falls, Ontario
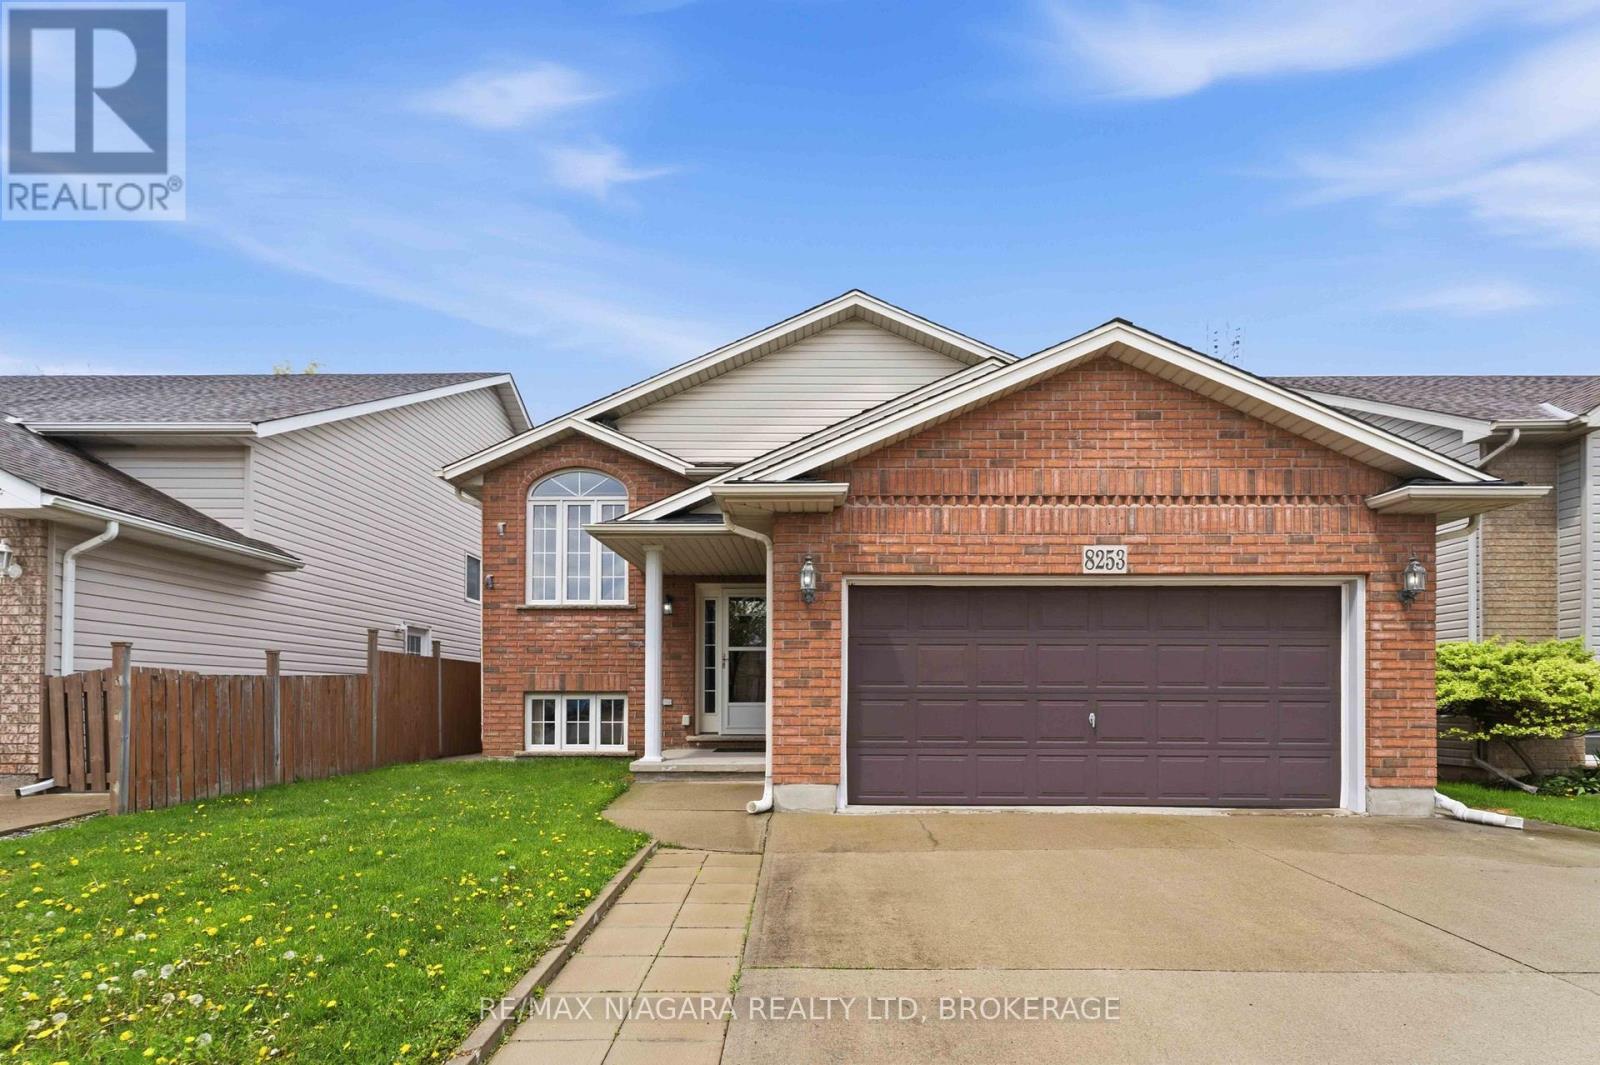
Welcome to this well-maintained bi-level home offering comfort, style, and move-in-ready convenience. This property has been thoughtfully updated to suit modern living.The upper level features updated beautiful engineered hardwood flooring throughout. The recently renovated kitchen is a standout, complete with sleek quartz countertops, contemporary finishes, and ample workspace-perfect for everyday living and entertaining with patio doors to wood deck.3 bedrooms in the upper level large master bedroom with ensuite privilege and double closets. The fully finished lower level adds excellent additional living space, featuring a spacious family room with gas fireplace and large windows throughout, 1 bedrooms, plus office or 2nd bedroom, and a full bathroom-ideal for a growing family, guests, or a home office setup.This home is truly move-in ready, offering a functional layout with modern upgrades already in place. Updated shingles, A fantastic opportunity for buyers seeking comfort, space, and value. (id:56248)
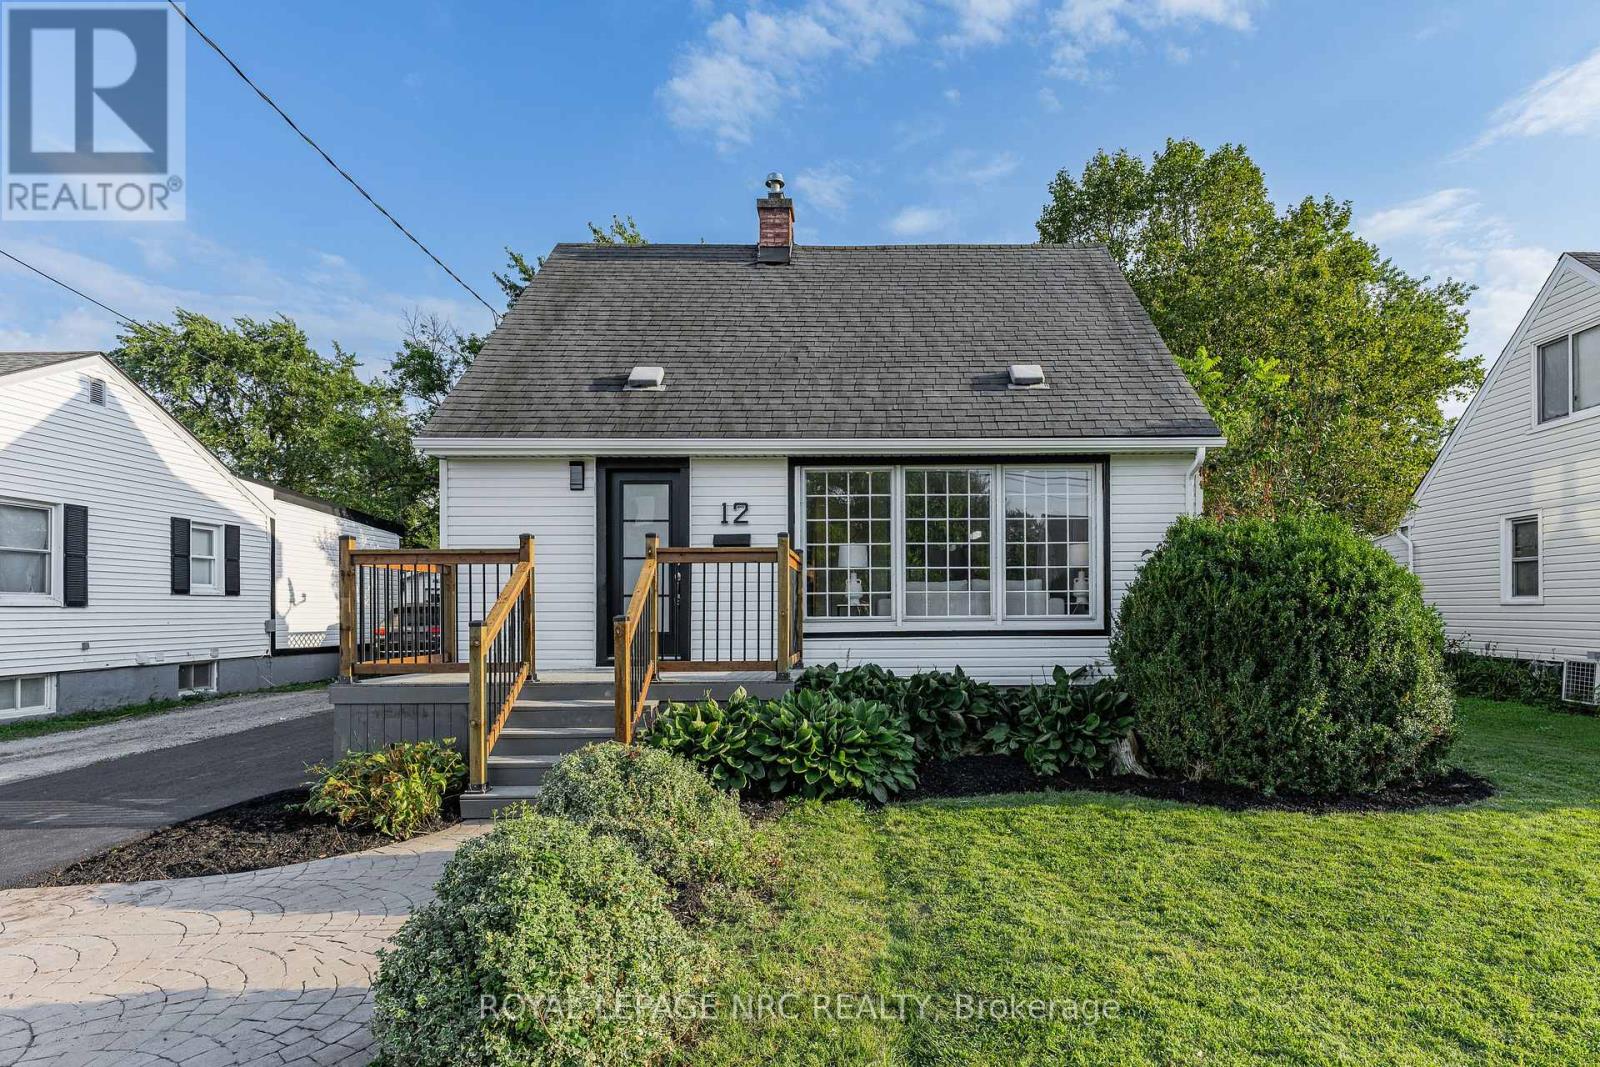
12 Admiral Road
St. Catharines, Ontario
Welcome to 12 Admiral Road, a freshly updated 3-bedroom, 2-bathroom home in St. Catharines. The main floor features engineered hardwood, a bright living room with an electric fireplace, and an updated kitchen with new countertops and dishwasher, along with a cooktop and built-in wall oven. Fresh paint, new carpet, and two updated bathrooms give the home a clean, move-in-ready feel throughout. The finished basement adds a rec room, full bathroom, and laundry area for additional living space. Outside, enjoy a spacious backyard and a new asphalt driveway with parking for up to four vehicles. A functional, updated home with plenty of room inside and out. (id:56248)
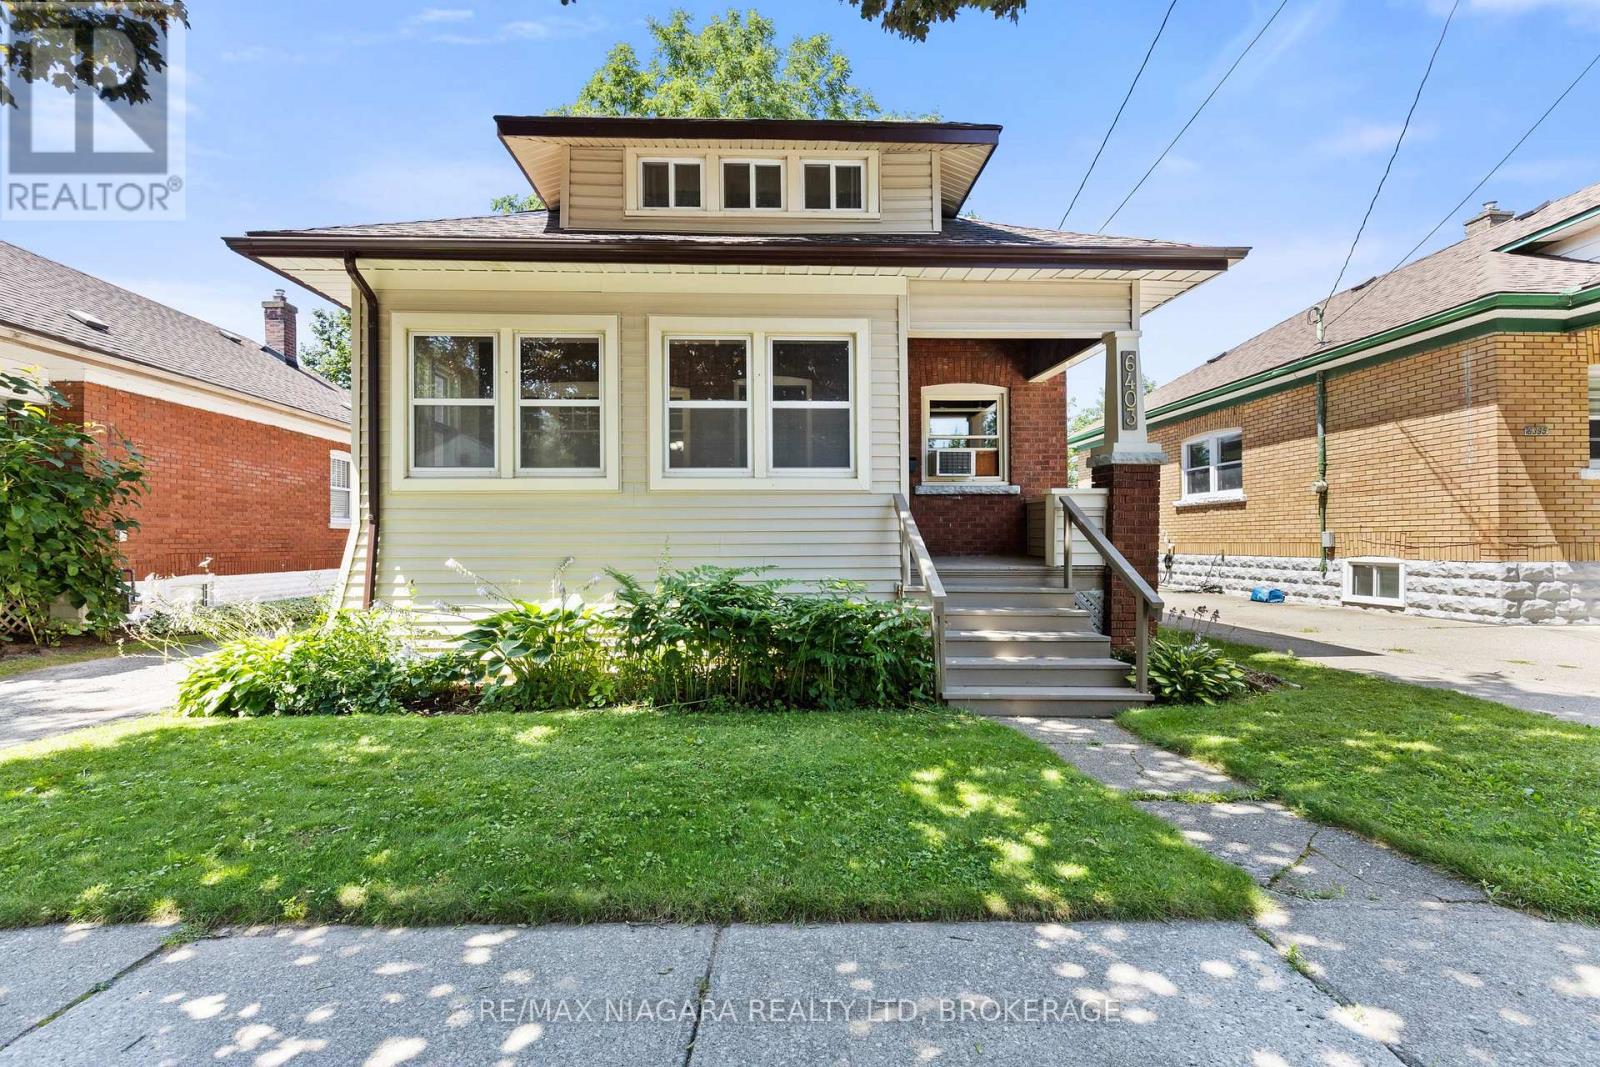
6403 Locus Avenue
Niagara Falls, Ontario
Welcome to this charming, well-maintained 3-bedroom, 1.5-bathroom home nestled on a quiet, tree-lined street in a desirable, family-friendly neighbourhood. Lovingly maintained over the years, this home showcases true pride of ownership while offering the perfect blend of timeless character and thoughtful updates. Step inside to discover beautiful hardwood floors, rich stained wood trim, and elegant French doors that create a warm and inviting transition from the living room to the dining room. The updated kitchen offers a functional space for everyday living, with convenient access to the rear deck, making outdoor dining, barbecuing, and entertaining effortless. The updated 3-piece bathroom features a beautifully tiled shower, adding a modern touch while complementing the home's character. Outside, you'll find a private backyard surrounded by mature trees and gardens, creating a peaceful setting to relax or entertain family and friends. The enclosed front porch, lined with large windows, is the perfect place to enjoy your morning coffee, unwind with a book, or simply take in the quiet surroundings. Additional features include a detached one-car garage and a long paved driveway with parking for multiple vehicles. Conveniently located just minutes from grocery stores, pharmacies, restaurants, elementary and secondary schools, and everyday amenities. You'll also enjoy being just a short drive from Niagara Falls' world-renowned attractions, hotels, and entertainment. This is a wonderful opportunity to own a home full of warmth, character, and lasting appeal in a sought-after Niagara Falls neighbourhood (id:56248)
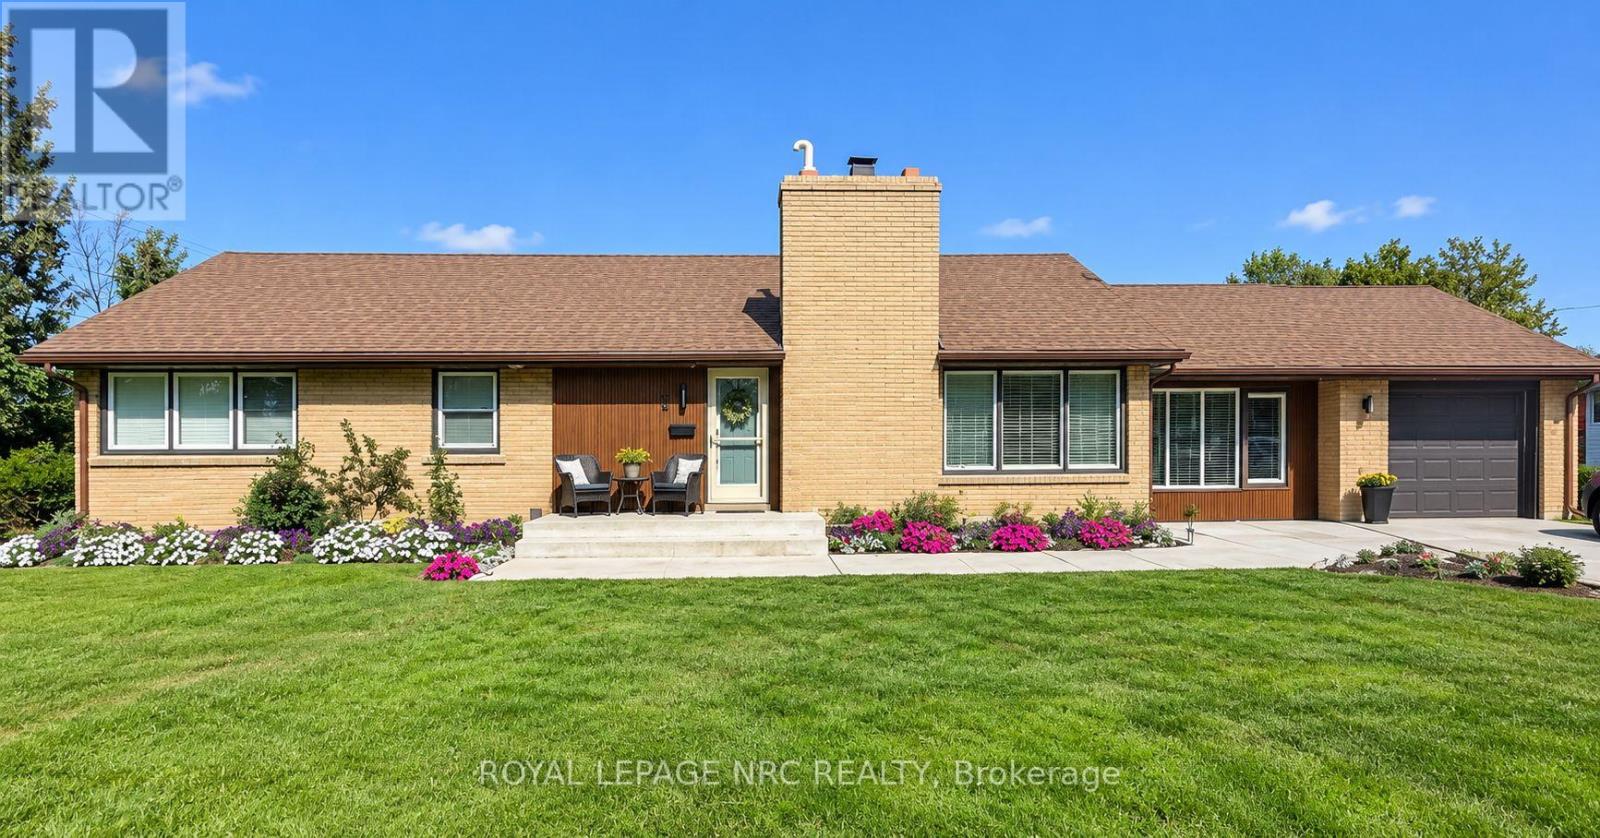
24 Munro Street
Thorold, Ontario
A unique mid-century modern bungalow with character, comfort and future potential. DISTINCTIVE DESIGN: Beautifully maintained brick exterior, hardwood flooring and a spacious layout give this home a special feel. Accessible main-floor living: The entire main floor is wheelchair accessible, with wide hallways, generous doorways and a custom accessible shower. Whether you need these features or simply love the extra space, the thoughtful design adds everyday comfort. Two spacious bedrooms and two bathrooms: Including a private primary ensuite with specialized soft flooring. Flexible front bonus room: A bright space overlooking the street-ideal for a home office, sitting room or potential third bedroom. Attached garage and mudroom: A practical connection to the home with room to keep everyday essentials organized. Full unfinished basement with a separate entrance: Bathroom rough-ins are already in place, offering potential for additional living space, multigenerational living or a future income suite for Brock students, subject to required permits and approvals. Convenient Thorold location: Set in an established, family-friendly neighbourhood near parks, schools and amenities, and on a Brock University bus route. Pride of ownership: Updates include windows in 2025/2026, a concrete walkway, blown-in insulation and regular furnace servicing. A bungalow with personality, room to grow and thoughtful features that make it stand out. (id:56248)
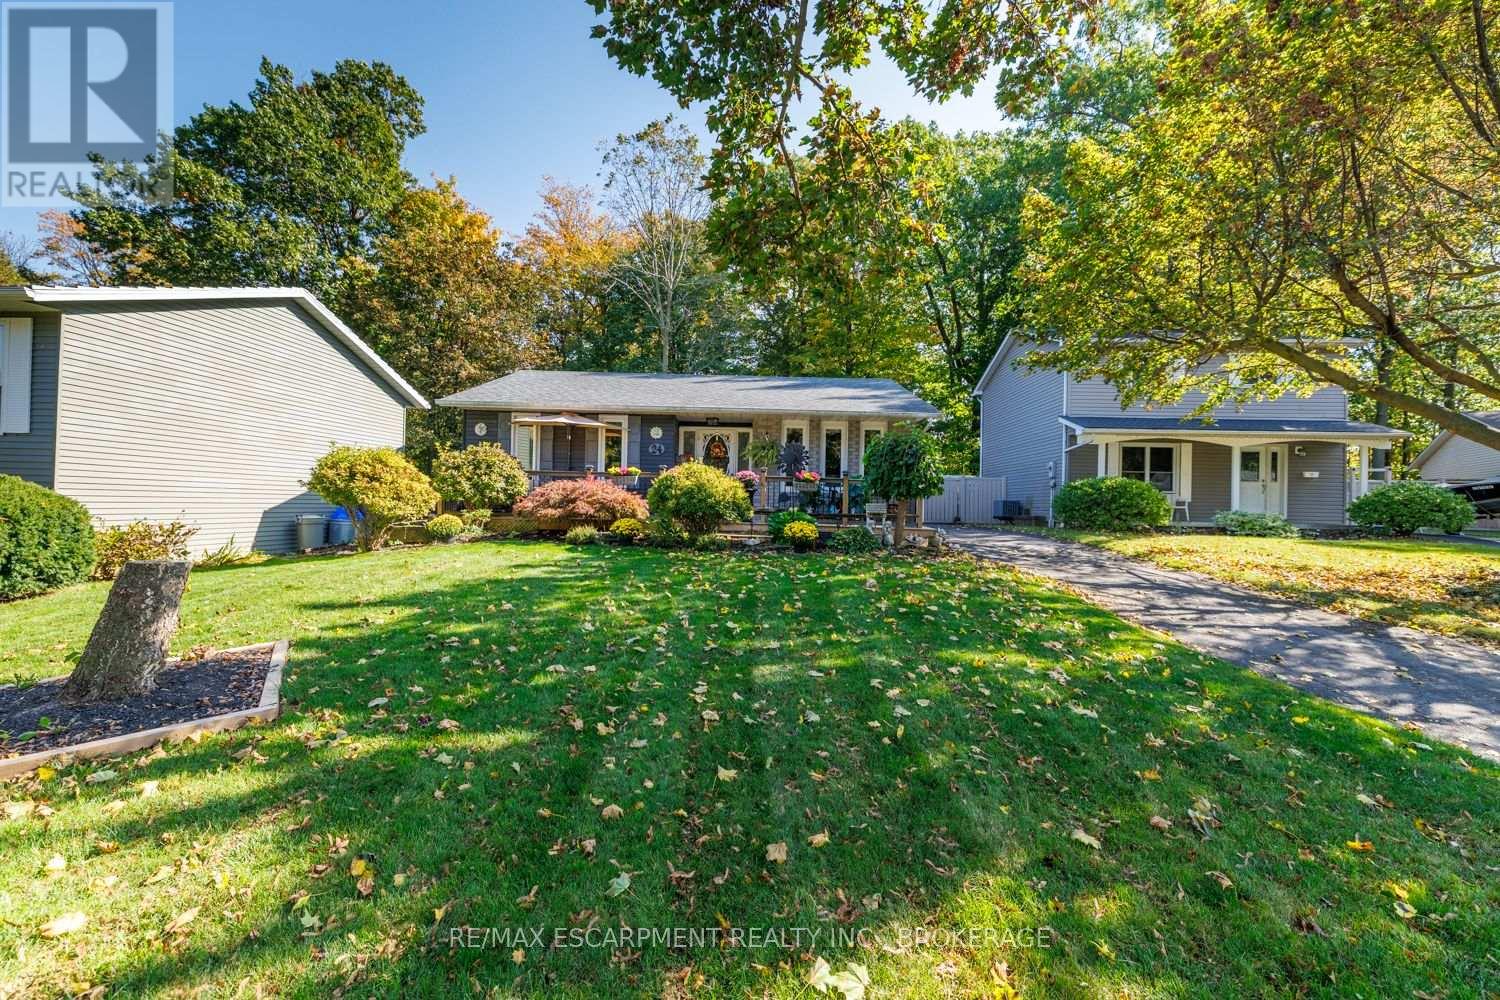
24 Inglewood Court
Grimsby, Ontario
LOCATION, PRIVACY & AN ENTERTAINER'S DREAM BACKYARD! Nestled on a peaceful court in the highly desirable Grimsby Beach neighbourhood, this charming, updated bungalow sits on an expansive pie-shaped lot backing onto the beautiful Grand Avenue Forest. Surrounded by mature trees and just minutes from the shores of Lake Ontario, this property offers a wonderful combination of tranquility and convenience!Step inside to discover an updated kitchen featuring stylish cabinetry, modern countertops and a walkout to the spectacular backyard, along with updated bathrooms and comfortable main-floor living. The real showstopper is the incredible outdoor space! An expansive multi-level deck, covered gazebo, multiple seating areas and lush natural surroundings create the ultimate setting for summer barbecues, entertaining friends and family, or simply unwinding in your own private retreat. The finished lower level offers even more space to enjoy, featuring a spacious recreation room, built-in bar and room for a pool table - perfect for hosting game nights or relaxing with family and friends. Complete with a detached garage, generous driveway parking and a location on a quiet court, this property offers an exceptional lifestyle in one of Grimsby's most sought-after neighborhoods. A rare opportunity to enjoy peaceful bungalow living with an incredible backyard and nature at your doorstep! (id:56248)