
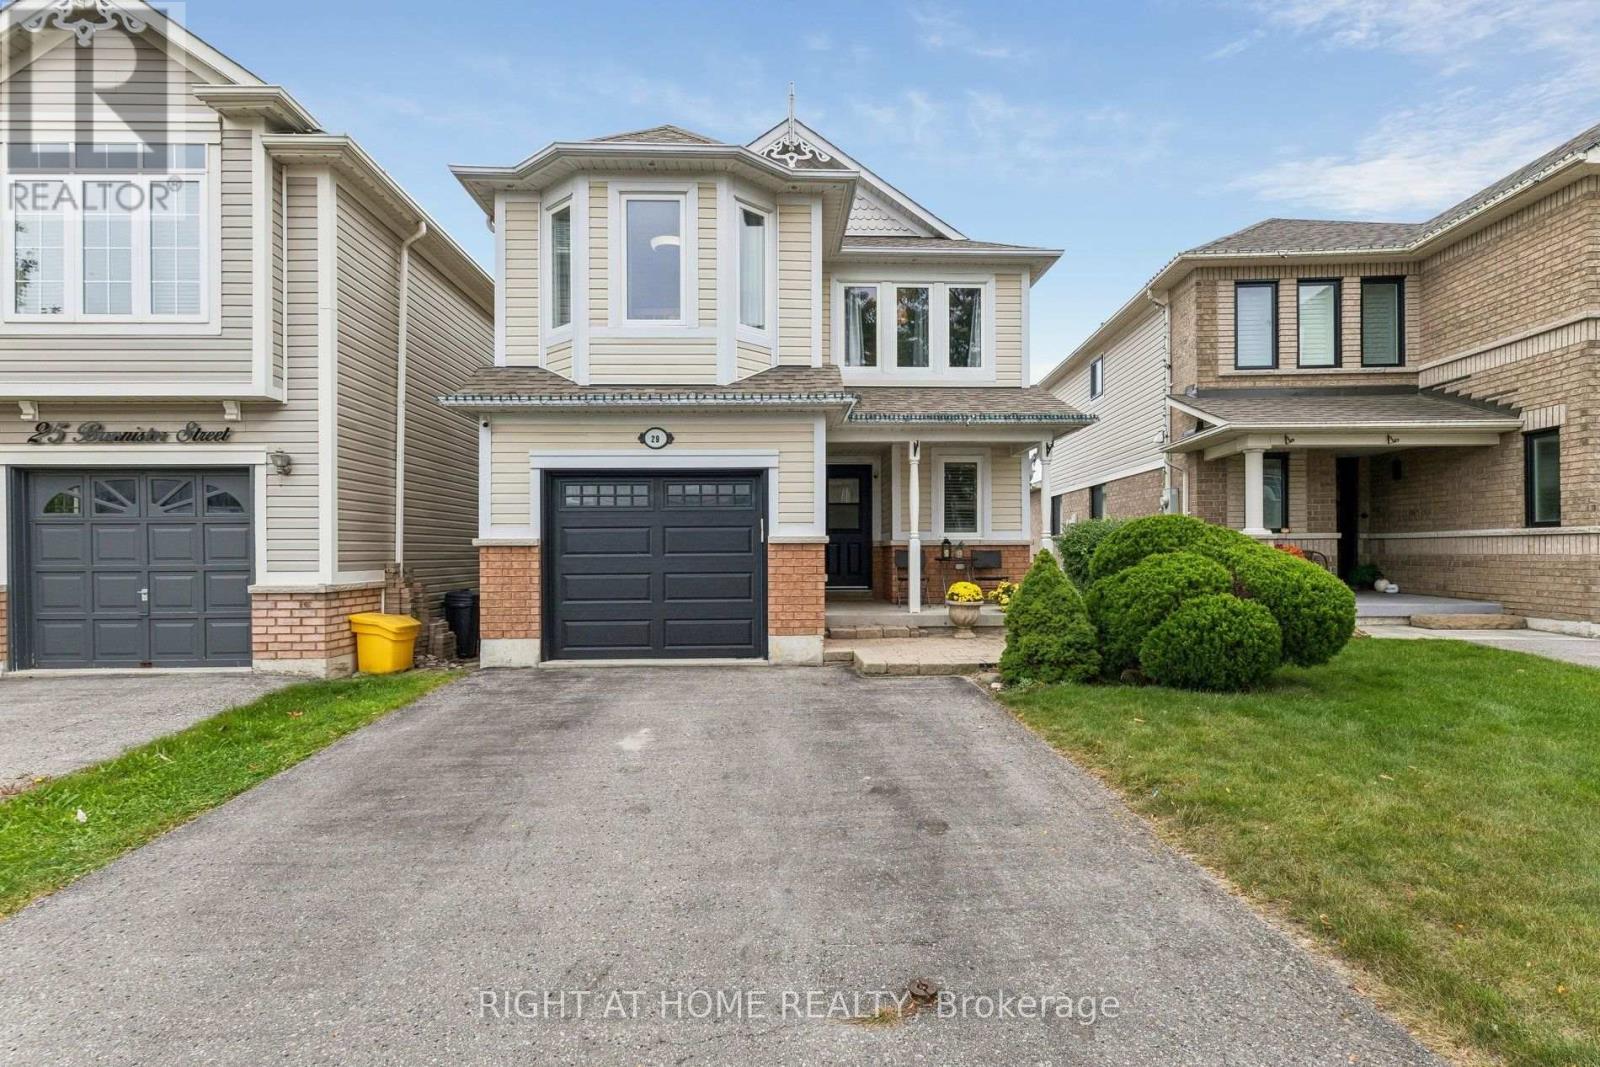
29 Bannister Street
Clarington, Ontario
This is an open concept layout. Combined living and dining room serve to entertain guests. The living/dining room has pot lights and chandelier; with laminate wood floor finish and windows are covered with California shutters. Beside is the family room with big windows. Adjacent is the kitchen with quartz counter and lots of cabinets for added storage. Breakfast area overlooks the huge deck. Backyard has a gazebo, a shed and hot tub for your enjoyment. All bedrooms have a great size, while the primary bedroom has 3 pc ensuite and a custom-made walk-in closet. Basement is huge and has a nice recreation area with 2 storage rooms and a cold cellar. It has a wet bar with fridge and added a space for office/room function. Approximately 1800 sq ft of above grade finish and with 5 parking spaces. Location is superb as it is near schools, church and the new community centre and minutes going to supermarkets and food establishments. Three street locations of entry and exit point on highway 401; easy access to highways 418 and 407. It shows 10+. Some upgrades from 2016 to present: 2016: Basement Finished, Kitchen renovation including quartz counter, basement office; 2017: Roof ; 2018: Insulated garage door; 2019: 2nd floor laundry area; 2020: All doors and windows, Insulated garage; 2021: Furnace, Main Floor Powder Room Toilet; 2022: Primary Bedroom Ensuite, Main Floor Powder Room; Replacement of Range Exhaust Fan; 2026: Hot Water Tank Replacement, Repainting some of the walls in main floor, repainting garage floor, staining deck in the backyard, duct cleaning. (id:56248)
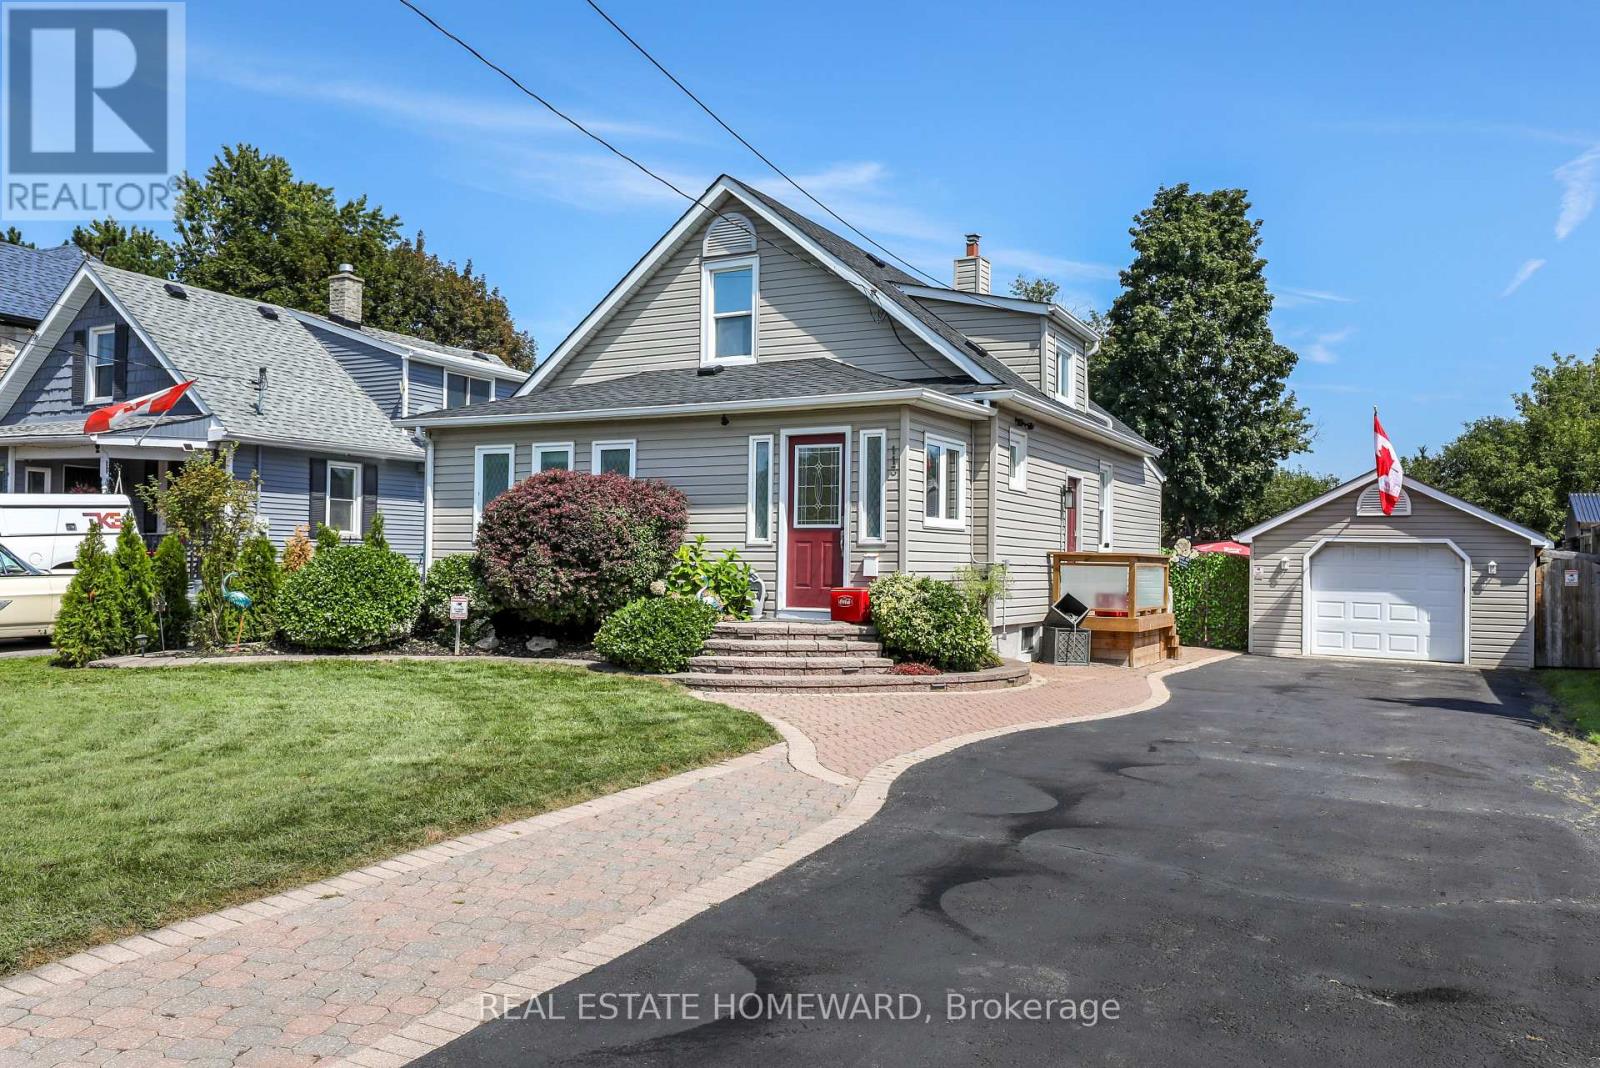
113 Gibbons Street
Oshawa, Ontario
Welcome to this beautifully maintained home on a generous 50 x 150 ft lot in one of Oshawa's most sought-after neighborhoods. Featuring 3+1 bedrooms, a versatile layout, and potential for an in-law suite with a separate entrance , this home offers plenty of space for comfortable living. Enjoy a private, fully landscaped backyard with a large deck and heated 16 x 32 ft in-ground pool with no neighbors in the back of property. A rare 16 x 40 ft insulated garage/workshop with storage loft and 40-amp electrical sub-panel provides exceptional space for hobbies, projects, and storage. Recent updates include a high-efficiency furnace and heat pump with smart thermostat, updated electrical, pot lights, fixtures, smart-app-controlled soffit lighting, and a brand-new roof installed in 2026. Ideally located just minutes from Oshawa Centre and Oshawa GO, with easy access to shopping, schools, parks, transit, and amenities. A fantastic opportunity in a desirable Oshawa neighborhood. * Over $50k spent in upgrades since 2023 * (id:56248)
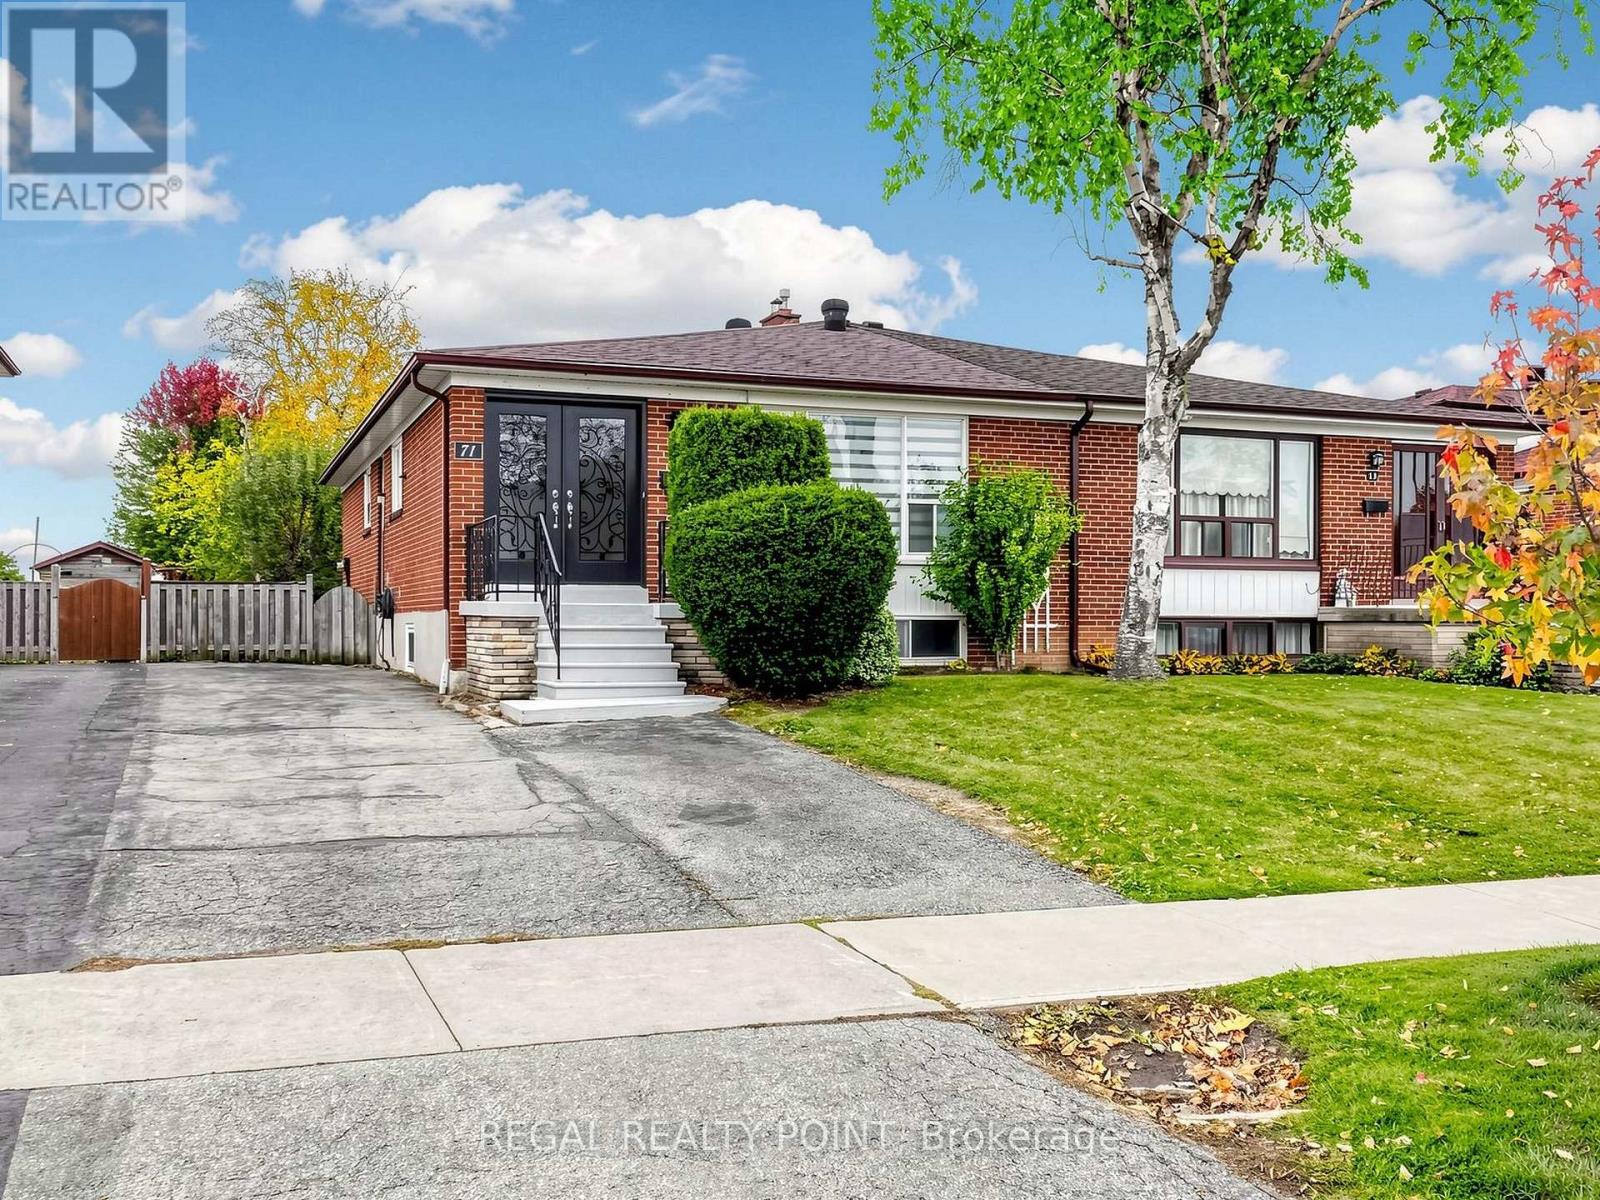
Basement - 71 Clydesdale Drive
Toronto, Ontario
Upgraded, separate entrance basement with 2 bedrooms and 1 living room, Separate kitchen and bathroom.Large bright view windows (above ground),Dishwasher included. Excellent location, convenient public transit and subway, Fairview Mall, various educational institutions, Western and Chinese supermarkets are all nearby. 3 minutes to get onto 401/404 highways (id:56248)
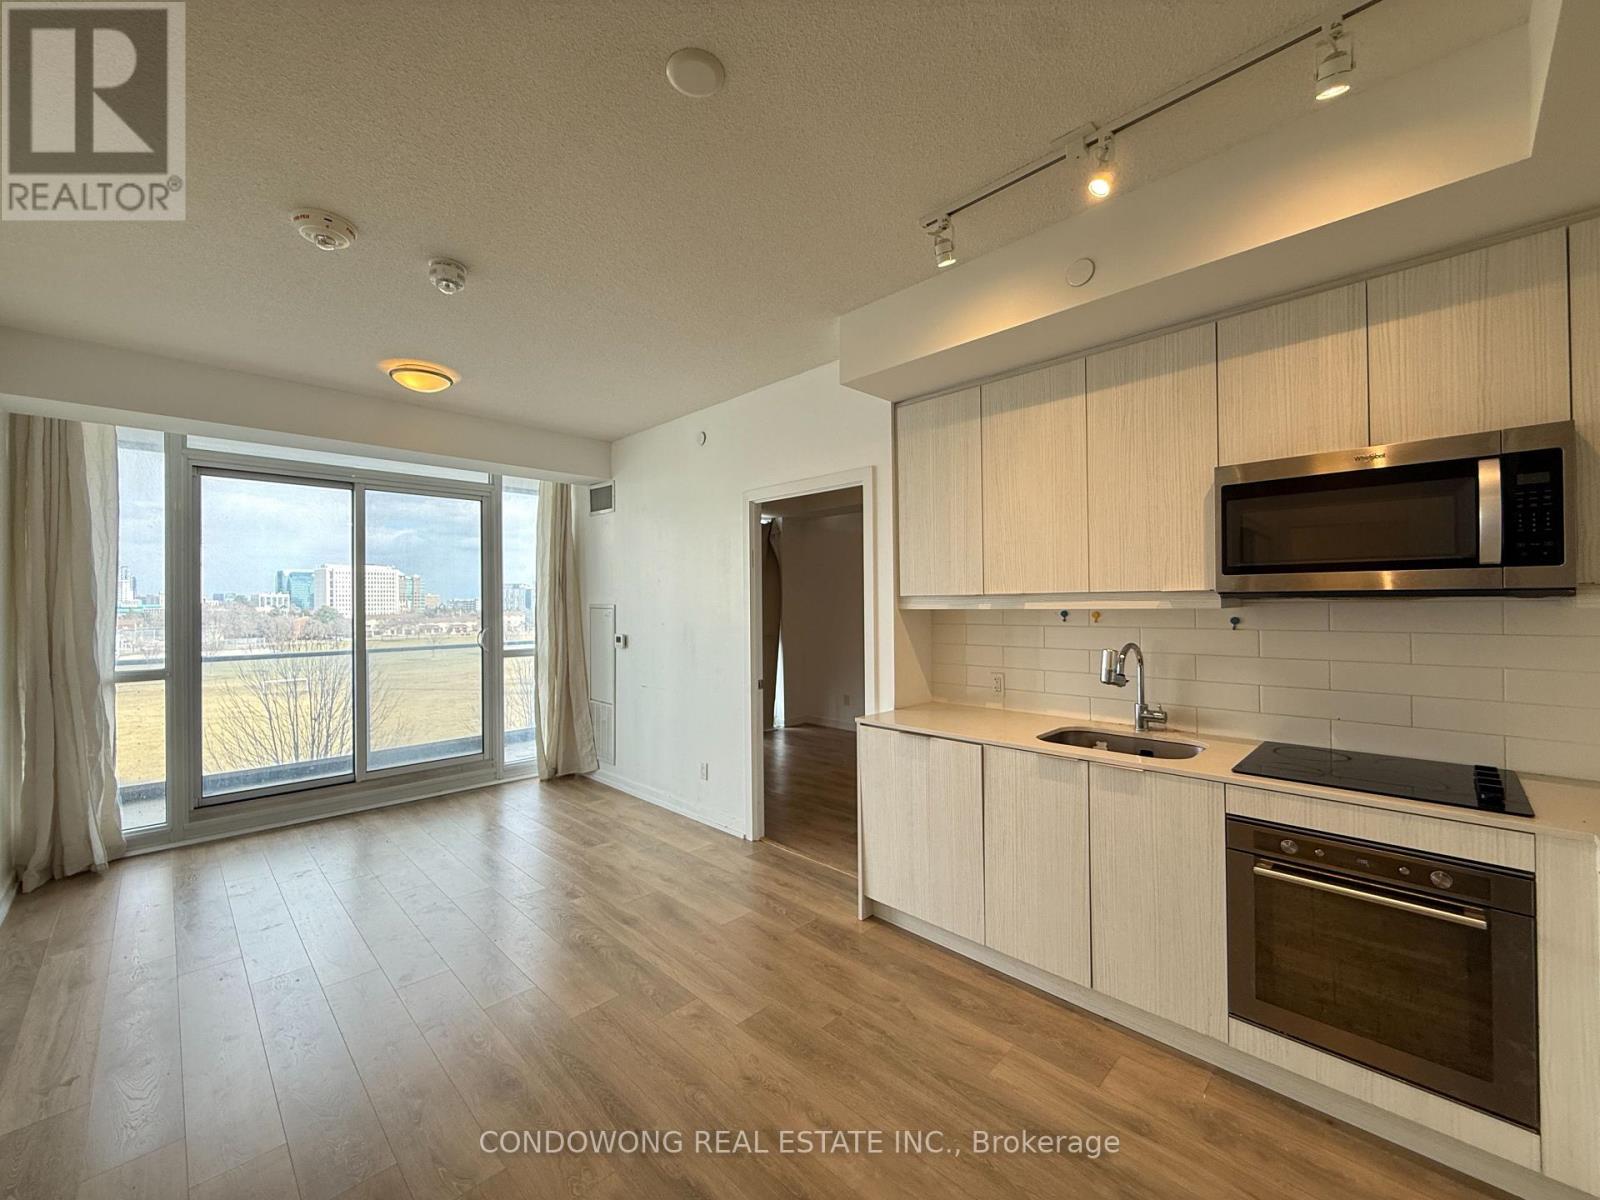
409 - 32 Forest Manor Road
Toronto, Ontario
Bright and modern unit in the heart of North York! Featuring a functional open-concept layout, sleek finishes, and floor-to-ceiling windows with plenty of natural light. Conveniently located steps to Fairview Mall, subway, parks, and major highways. Perfect for first-time buyers, investors, or those seeking urban convenience with comfort. (id:56248)
1708 - 75 Billes Heights
Toronto, Ontario
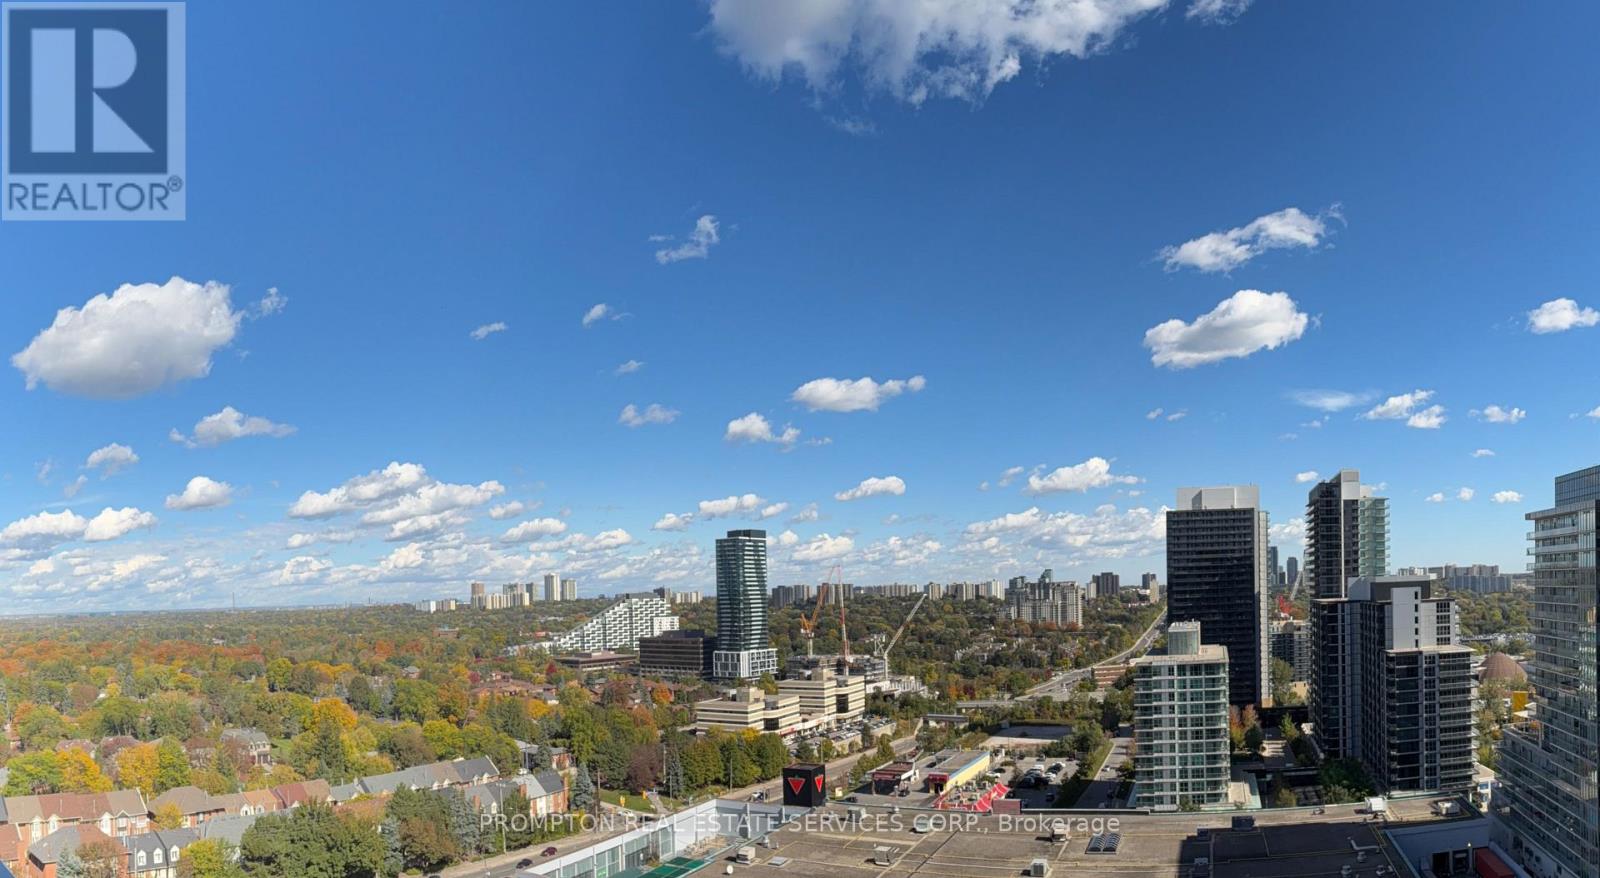
*RARE Offering - 1EV Parking & 1Locker Included* KING'S LANDING - the name says it all! A remarkable BRAND NEW NEVER LIVED-IN 1Bedroom (with windows) residence offering the perfect blend of luxury, convenience, and contemporary design. The Ribbon is awaiting you to open. Exceptional value in Luxury & Practicality. Inside, you'll find soaring 9-foot ceilings, premium Miele appliances including a rare gas cooktop, wifi connected laundry pair, custom built-in organizers, and a spa-inspired bathroom featuring an oversized medicine cabinet for enhanced storage. Step out onto your private balcony, complete with composite wood decking, and enjoy unobstructed Panoramic views. Carwash Machine in Underground Parking! Ideally situated in one of the GTA's most connected communities, this location places you within walking distance of Two TTC subway stations, Oriole GO Station, North York's largest community centre, Toronto Public Library, an expansive 8-acre park with winter skating ring, IKEA, Canadian Tire, North York General Hospital, and an abundance of cafes, dining, and everyday conveniences. Whether you're a professional seeking an effortless commute or simply looking for a stylish home in a vibrant, upscale neighbourhood, this exceptional suite delivers on every level. A rare opportunity not to be missed. (id:56248)
1506 - 300 Alton Towers Circle
Toronto, Ontario
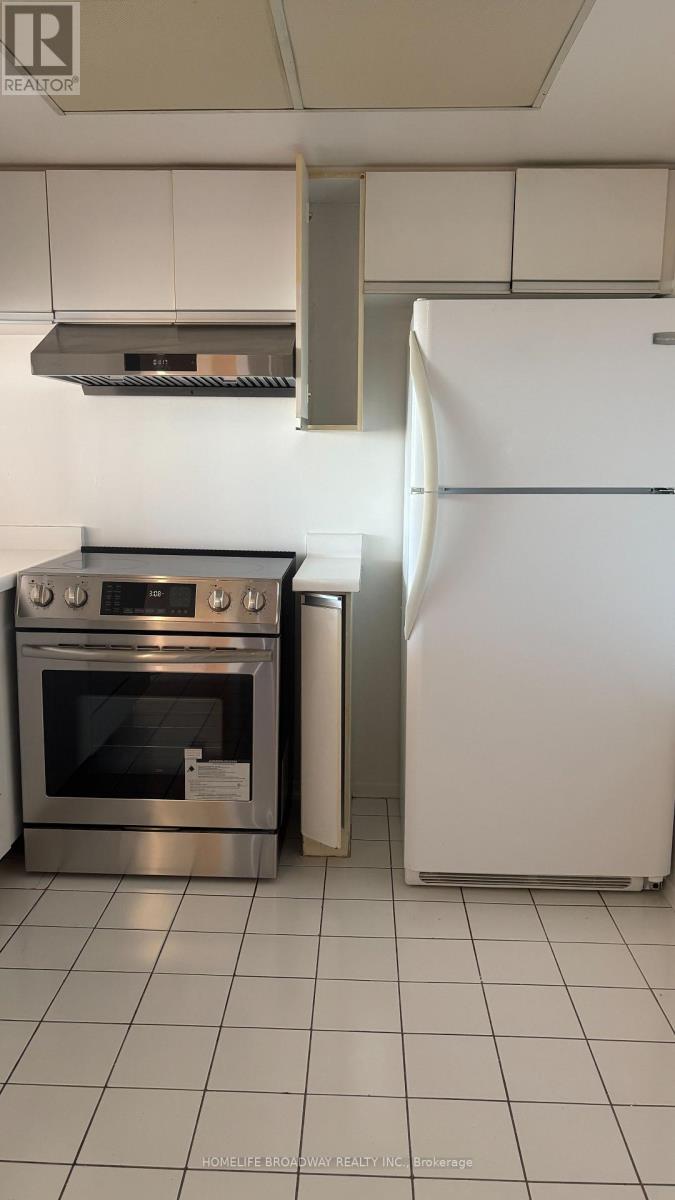
Clean bright unit on high floor. Clear view with lots of sunlight. Well maintained unit available for immediate occupancy. Freshly painted ready to move in. One parking spot and one locker. (id:56248)
1394 Waverly Avenue
Oakville, Ontario
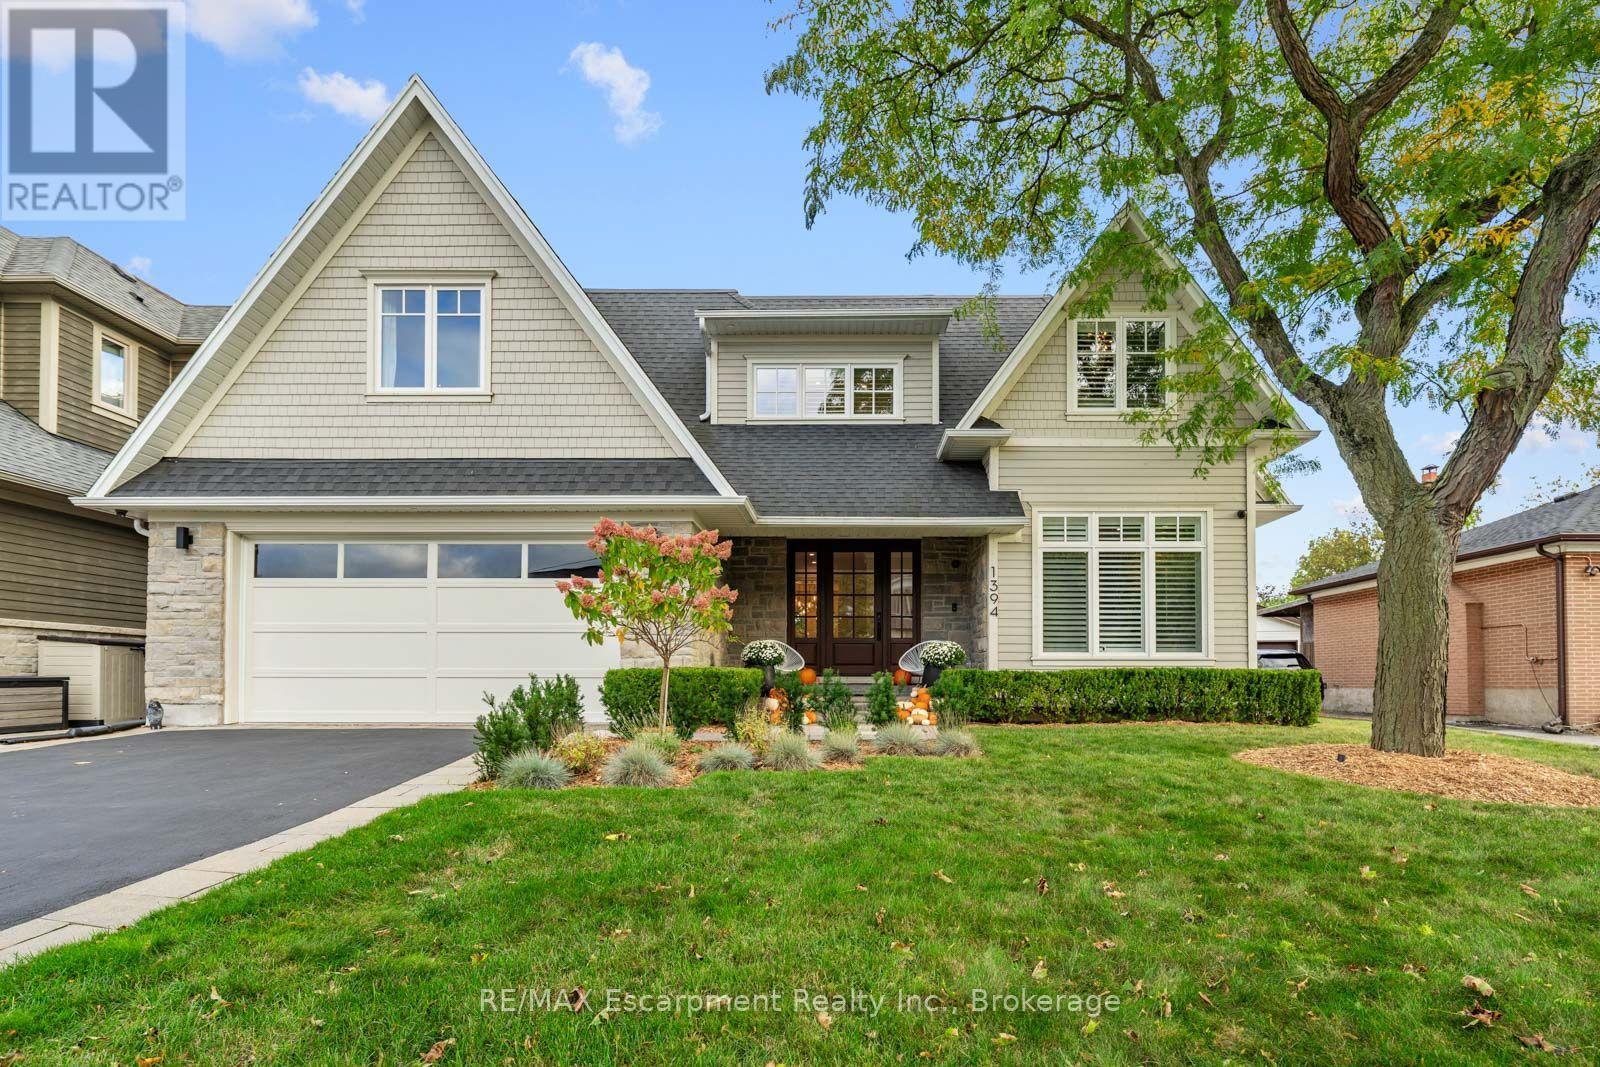
A covered porch, stone and shingle exterior and mature gardens set the tone for this custom-built West Oakville home. With 4+1 bedrooms and 4+1 baths on a 60 125 ft lot, it offers generous space for family life, minutes from the lake.Inside, dark-stained wide-plank hardwood, wainscoting and crown moulding extend through the mainfloor, with a private office near the entrance. At the rear, the kitchen brings together full-height white Shaker cabinetry, a veined slab backsplash, a five-burner Wolf gas cooktop, two Miele built-in ovens, a paneled fridge and Miele dishwasher, walk in pantry and an island that seats four. The adjoining dining area and vaulted family room with a gas fireplace keep the main living spaces connected. A mudroom with a built-in bench, cubbies and laundry provides a practical place for daily arrivals.Sliding glass doors extend the living space to a covered patio with Phantom retractable screens, a stone outdoor fireplace, mounted TV and built-in speakers. Beyond, mature trees frame a private, fenced backyard with two raised vegetable gardens, included with the home.The upper level has four bedrooms and three full bathrooms. The primary suite includes a walk-in closet and a five-piece ensuite with heated floors and a freestanding tub. An expanded second bedroom offer sits own sitting area and ensuite. Downstairs, a large rec room is complemented by a gym that could serve as an office or studio, along with a spacious nanny or in-law suite with a private bathroom and walk-in closet. An oversized storage room beneath the porch provides additional storage.The waterfront, Bronte Harbour, downtown Oakville, the YMCA, Appleby College and local schools are nearby, with GO Transit and the QEW a short drive away. From the main-floor office to the lower-level suite, the layout offers flexibility as a family's needs change. (id:56248)

48 Mckernan Avenue
Brantford, Ontario
This brand new and beautiful townhouse features 3 bedrooms and 3 bathrooms. The modern design includes an inviting foyer with a powder room and convenient inside access to the garage. The main floor boasts an open-concept layout with a great room, breakfast area, and an eat-in kitchen that opens to the backyard through sliding doors. Complemented by 9-foot ceilings that enhance the natural light. The second floor offers a laundry room, a spacious primary bedroom with a full Ensuite bathroom that includes both a standing shower and a bathtub, along with two additional well-proportioned bedrooms. You'll love the family-friendly Henderson neighbourhood, which is ideally located near excellent schools, shops, playgrounds, and Brantford's renowned trail system. Enjoy the convenience of being in the heart of the city while having the natural beauty of the of the Grand River just steps away. With over 1590 square feet of living space, there's plenty of room for your family to live comfortably and entertain guests. The location is also very convenient, with close proximity to Downtown Brantford, schools, golf clubs, and highway 403. Seller Agreed To Provide The Buyer With N11 Within The Conditional Period. (id:56248)
797 Halbert Drive
Shelburne, Ontario
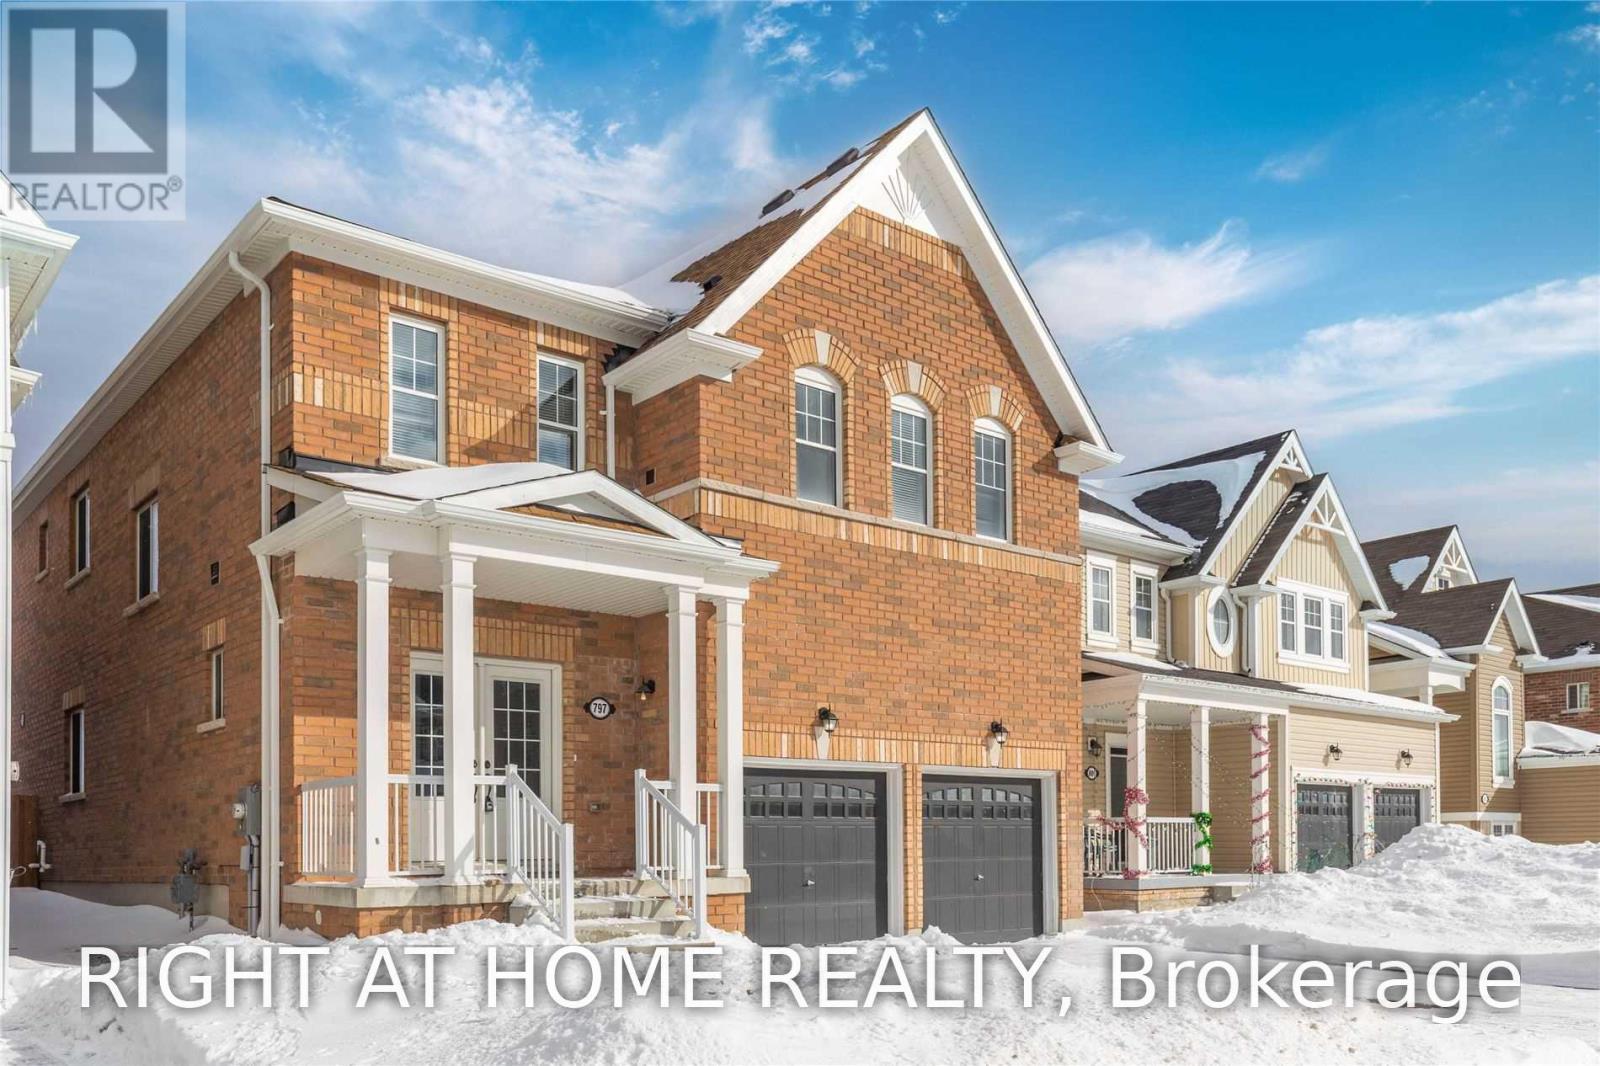
Beautifully Large Open Well Laid Out Home! Painted In A Rich Warm Tone To Compliment The Gorgeous Flooring On The Main. Beautiful Chefs Kitchen With Upgraded Dual Wall Mounted Ovens! 3 Full Washrooms Upstairs, 1 Jack And Jill, Giving Each Room Access To A Washroom! Master Washroom Gives A Spa Feel With Its Soaker Tub And Light Filled Windows. (id:56248)
0 Hazard Hill Road
Kearney, Ontario
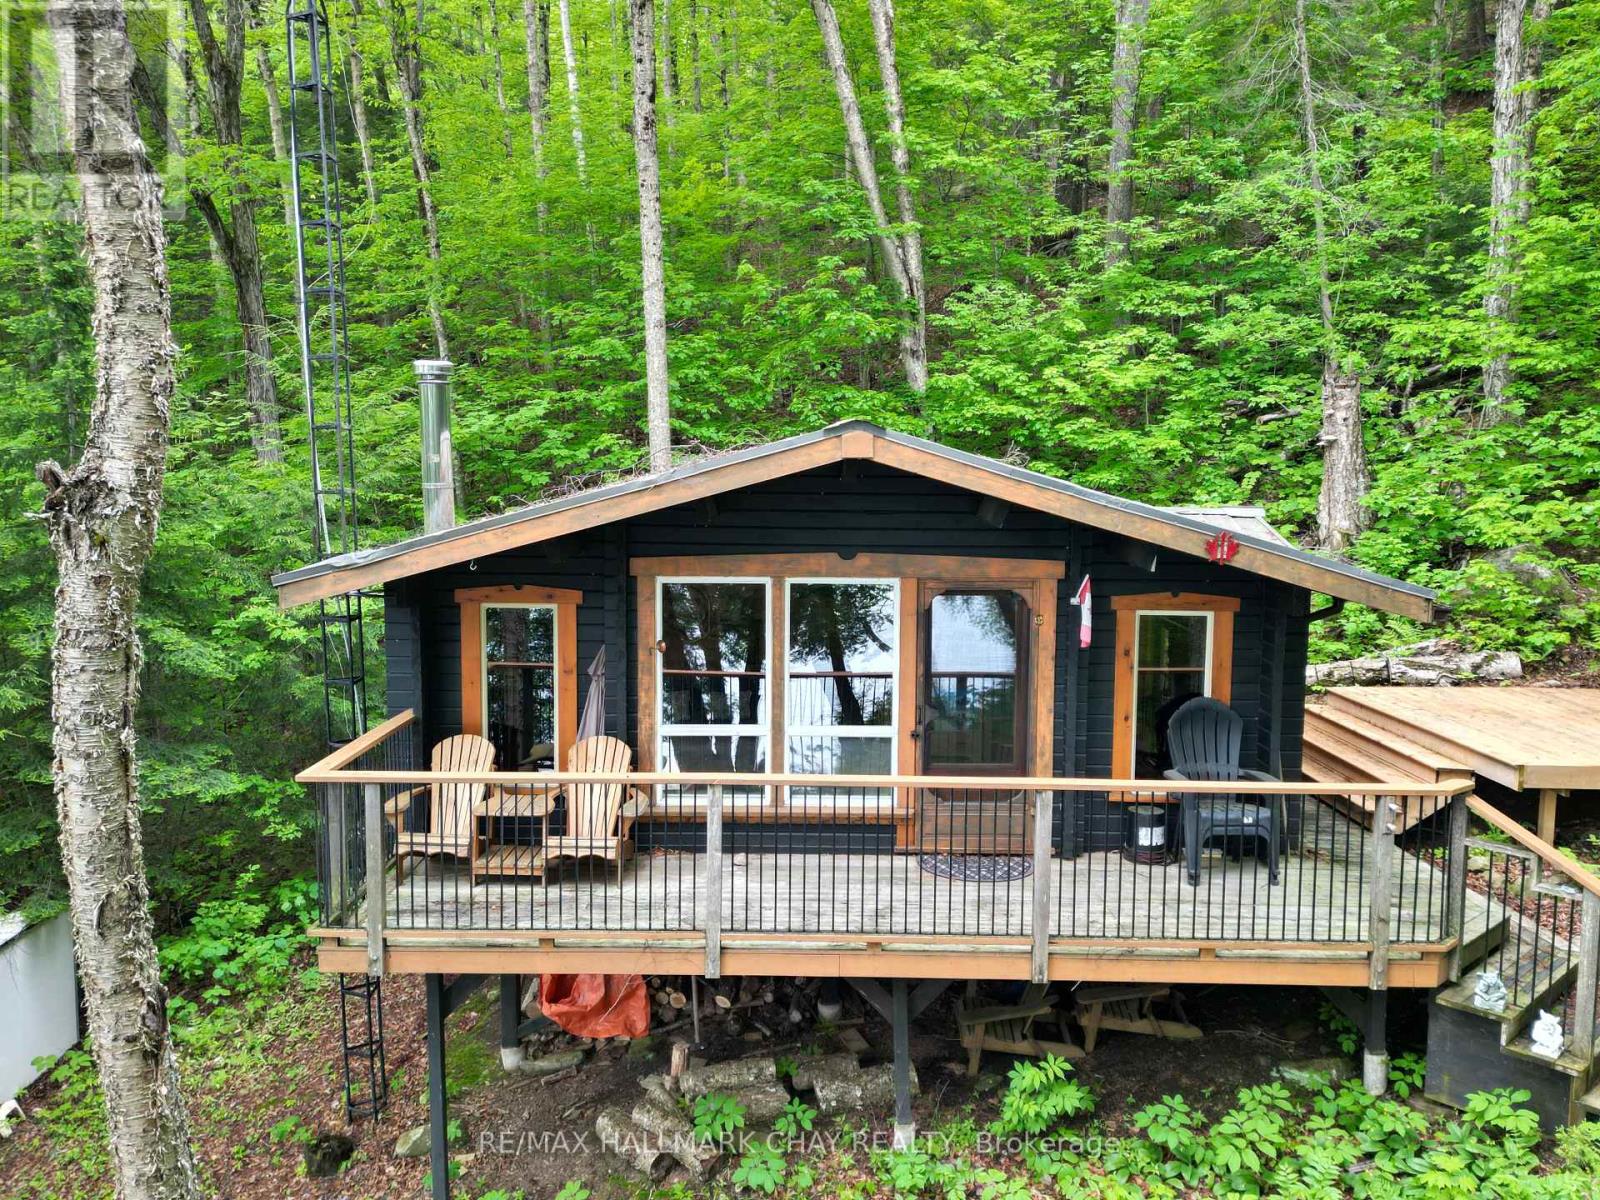
Escape to your own private wilderness retreat on beautiful Island Lake in Kearney. This rare offering features approximately 5 acres with 260 feet of pristine waterfront and road access from Hazard Hill Rd. Tucked away in a secluded setting at the end of the lake, the property borders hundreds of acres of Crown land connecting to both Island Lake and Loon Lake, creating endless opportunities for hiking, ATV adventures, wildlife viewing, and outdoor recreation.The charming off-grid log cabin offers 450 sqft of cozy open concept kitchen & living room space complete with 2 bedrooms a wood stove and solar power for lighting, providing the perfect place to unwind and disconnect from the busy pace of everyday life. An outhouse with a composting toilet adds to the property's rustic charm and simplicity.Enjoy peaceful waterfront living with north western exposure and beautiful views across the lake. Relax on the dock, launch the boat (included), or simply take in the tranquil surroundings while listening to the loons. Island Lake is a spring-fed, crystal-clear lake renowned for its quiet atmosphere, Algonquin-like scenery, excellent canoeing and kayaking, and outstanding fishing for lake trout, smallmouth bass, and yellow perch. Convenient water access is available via the nearby public boat launch, complete with ample parking and docking facilities used by many seasonal cottage owners. A private municipal yearly maintained roadway leads into the property with plenty of parking available. Hydro is available at the road and Bell service is located at the shoreline. Whether you're seeking peaceful weekends at the cottage, a private family getaway, or a basecamp for year-round outdoor adventure, this hidden gem offers a unique opportunity to own a slice of Northern Ontario paradise. Experience the privacy, natural beauty, and serenity that make this property truly special!! (id:56248)
1710 - 215 Queen Street E
Brampton, Ontario
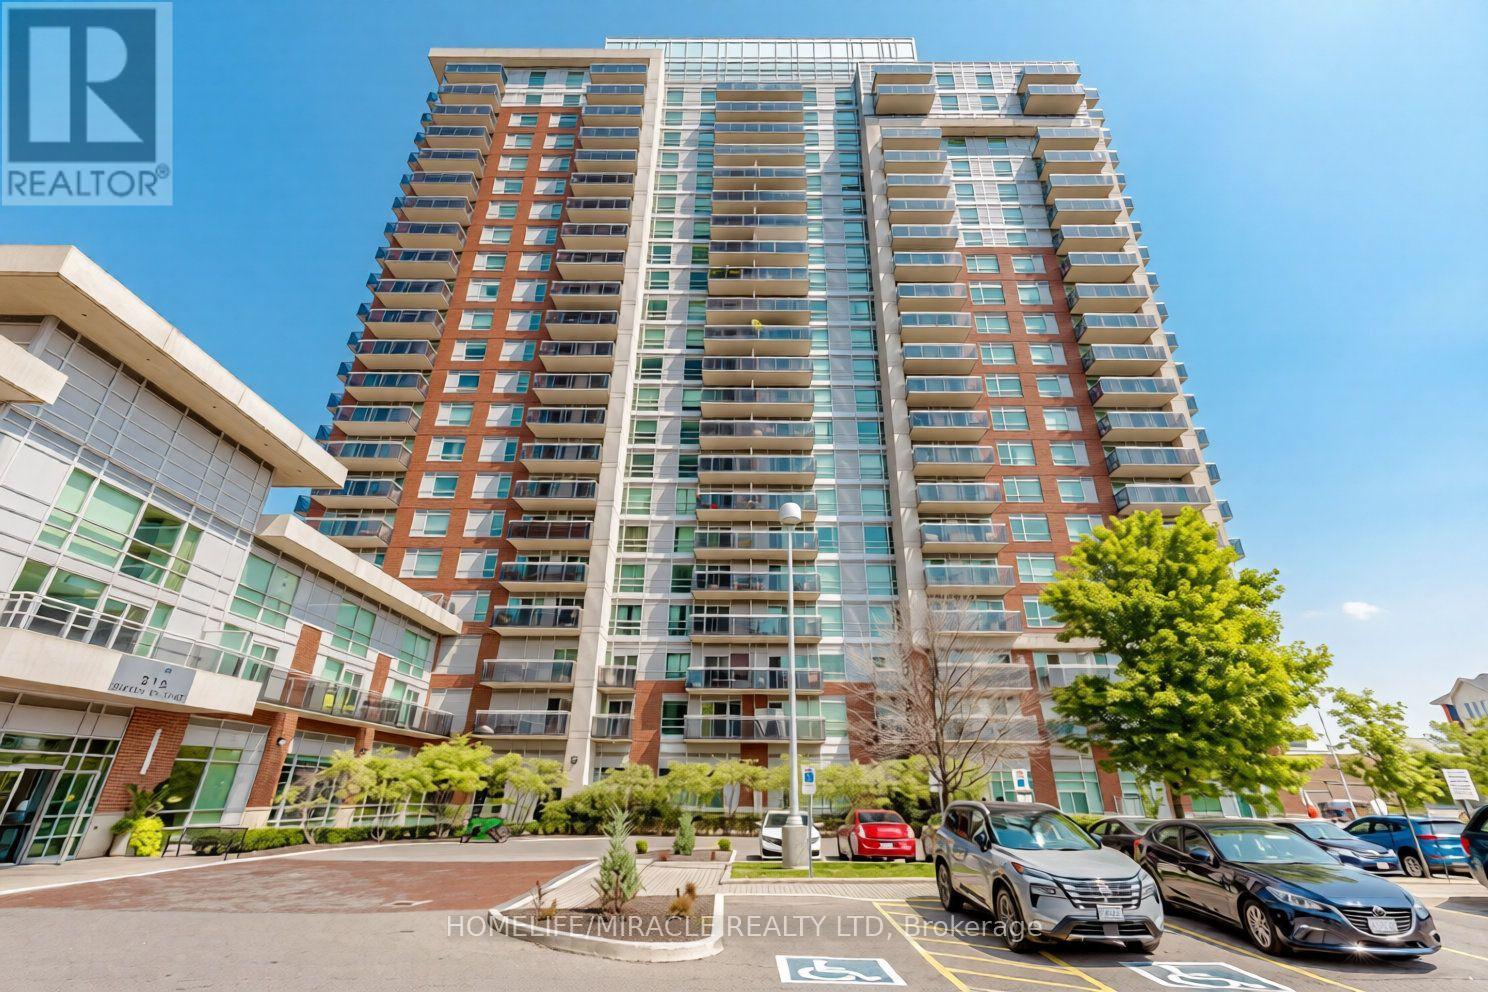
Fully upgraded 2026 corner unit in Rhythm Condos! Spacious 2-bedroom, 2-bathroom suite featuring 2 parking spaces and a large locker. Bright, open-concept living and dining area with spectacular city and Toronto skyline views. Modern kitchen with stainless steel appliances and quartz countertops (2026). Upgrades include new flooring throughout (2026), fresh paint (2026) and an upgraded primary ensuite (2026). Spacious primary bedroom with ensuite and walkout to balcony, generously sized second bedroom, and ensuite laundry. Enjoy 2 private balconies and abundant natural light. Building amenities include gym, guest suites, party room, car wash, 24/7 concierge and visitor parking. Conveniently located close to schools, parks, playgrounds, shopping and public transit at your doorstep. Minutes to Hwys 410, 407 and 401, and Brampton Downtown GO Station. A rare opportunity offering modern upgrades, stunning views, 2 parking spaces and a large locker! (id:56248)
26 - 2380 Bromsgrove Road
Mississauga, Ontario
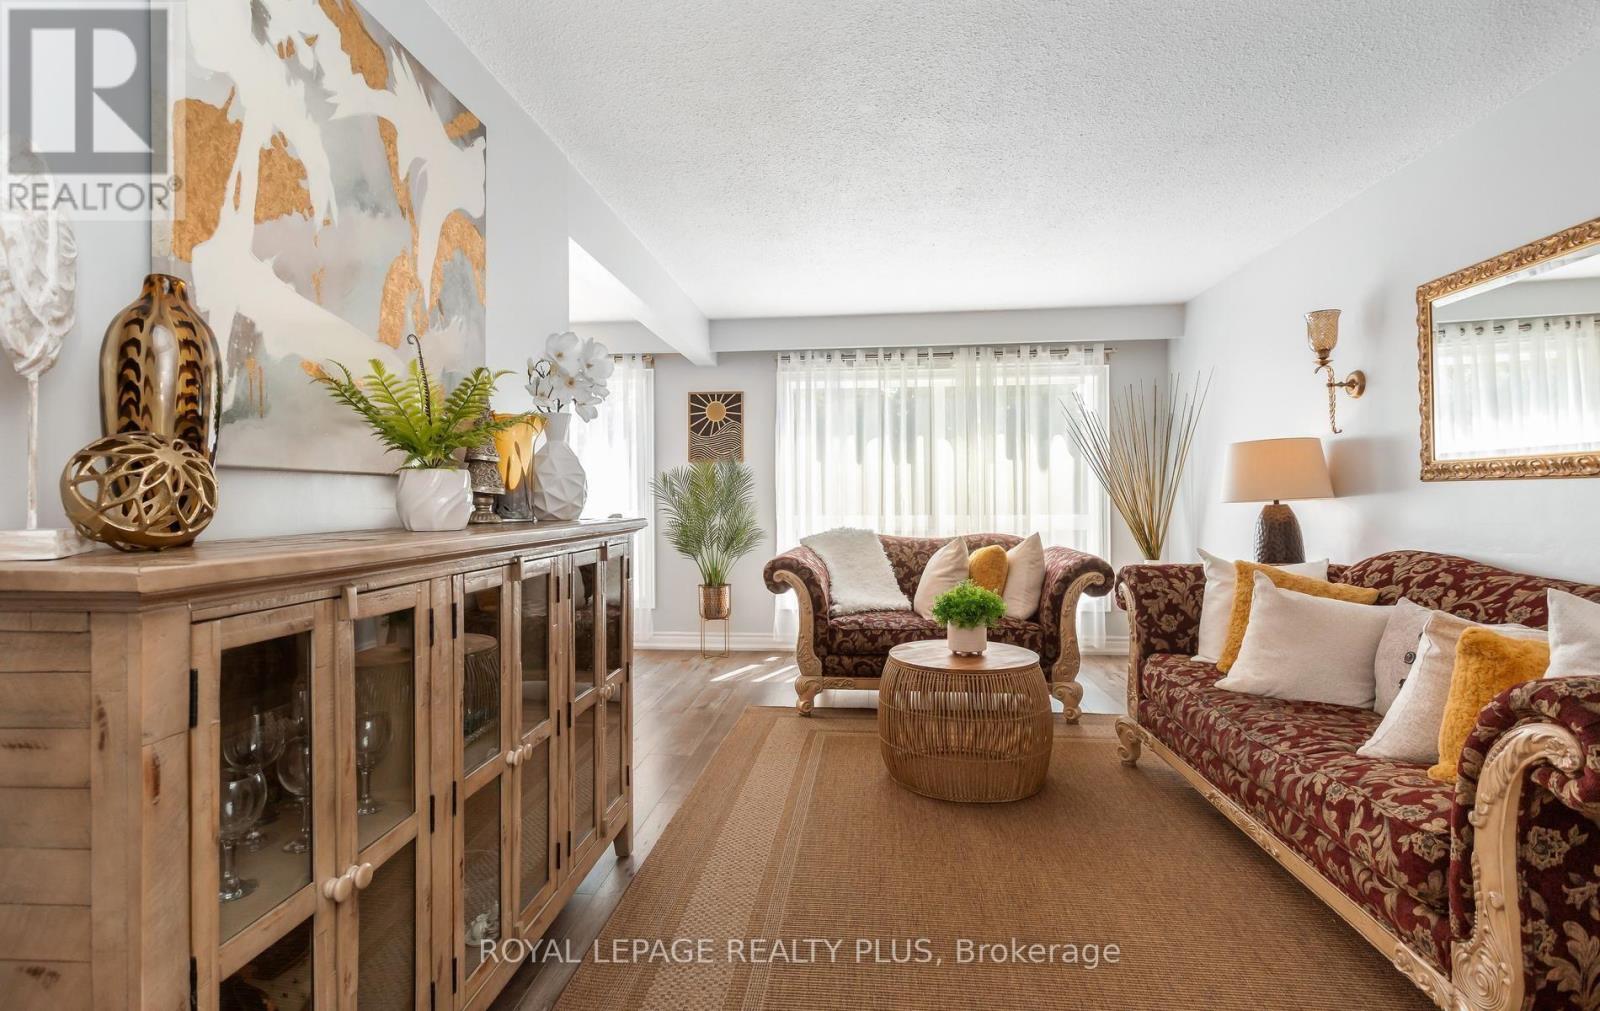
Welcome to Your New Home in the Heart of Clarkson! Welcome to this beautifully maintained and upgraded 3-bedroom, 2-bathroom townhome, ideally situated in the heart of Clarkson, Mississauga. Offering a bright, spacious, and comfortable layout, with over 2000 sqft of living space, including finished lower level. Perfect for those seeking a wonderful combination of space, convenience, and outdoor living. The sun-filled main level features a generous living and dining area, creating an inviting space for everyday living and entertaining. Laminate flooring extends throughout the main and second floors, offering both style and easy maintenance. The spacious primary bedroom features a convenient semi-ensuite bathroom, while two additional bedrooms provide plenty of room for family, guests or a home office. The walkout basement offers additional versatile living space, complemented by a large window that brings in an abundance of natural light. Step outside to your private, fenced backyard that backs directly onto peaceful green space, providing a lovely sense of privacy and connection to nature. The home has been well-maintained and features several important updates, including a new roof completed in 2023, living room window replaced in 2021, and upgraded bedroom windows, with some replacements made in 2025. Enjoy the convenience of a large garage plus private driveway parking. Ideally located just minutes from Clarkson GO Station, QEW, shopping, parks, schools and Clarkson Community Centre. Outdoor enthusiasts will appreciate being within walking distance of the scenic Nine Creeks Trail, along with nearby community sports and recreation facilities offering soccer, baseball, basketball, playgrounds and more. This is an exceptional opportunity to own a well-maintained home in a highly convenient Clarkson location, surrounded by nature, recreation and everyday amenities. Move in, enjoy and experience all that this wonderful community has to offer. (id:56248)