
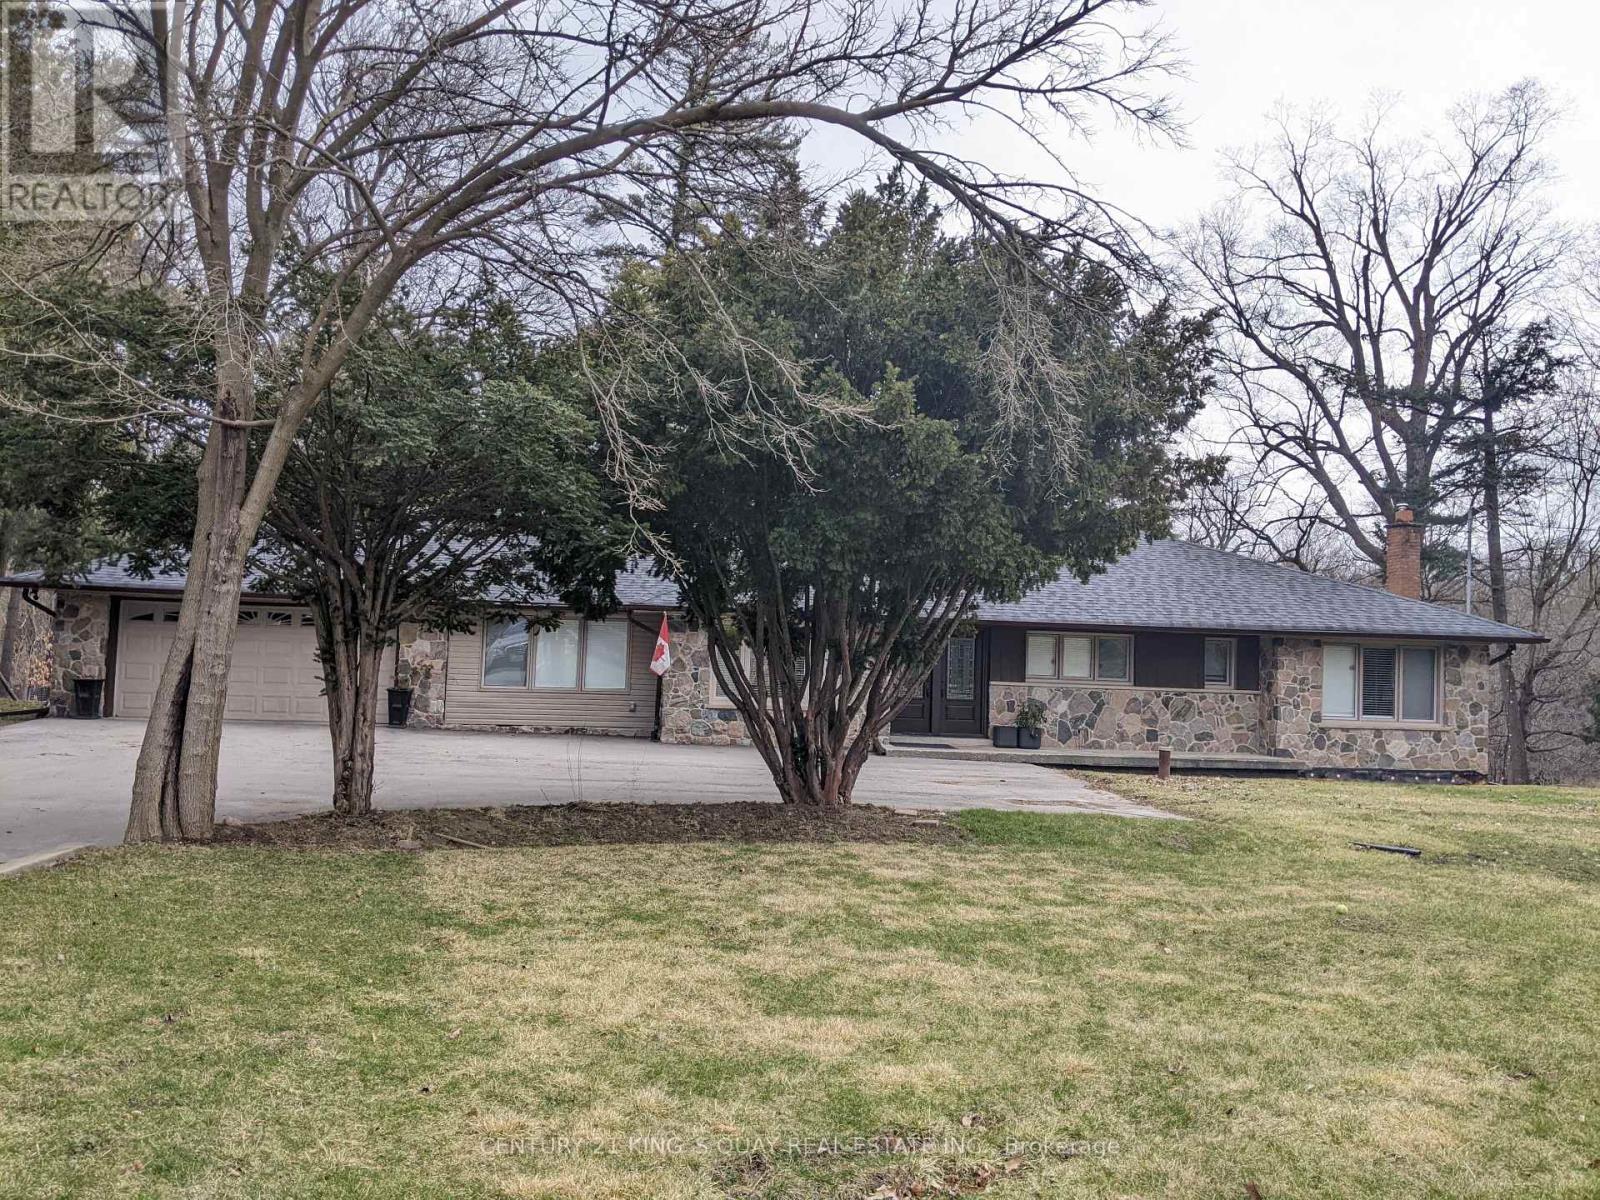
9779 Warden Avenue
Markham, Ontario
Updated Luxury Bungalow With Walkout Basement On 1.25 Acre Estate Lot Backing Onto Ravine With Mature Woods And Running Stream In Prestigious Devils Elbow Area, Upscale Finishing Thruout, Closed To Prominent School, Community Center, Shopping, Highway, Public Transit Etc. (id:56248)
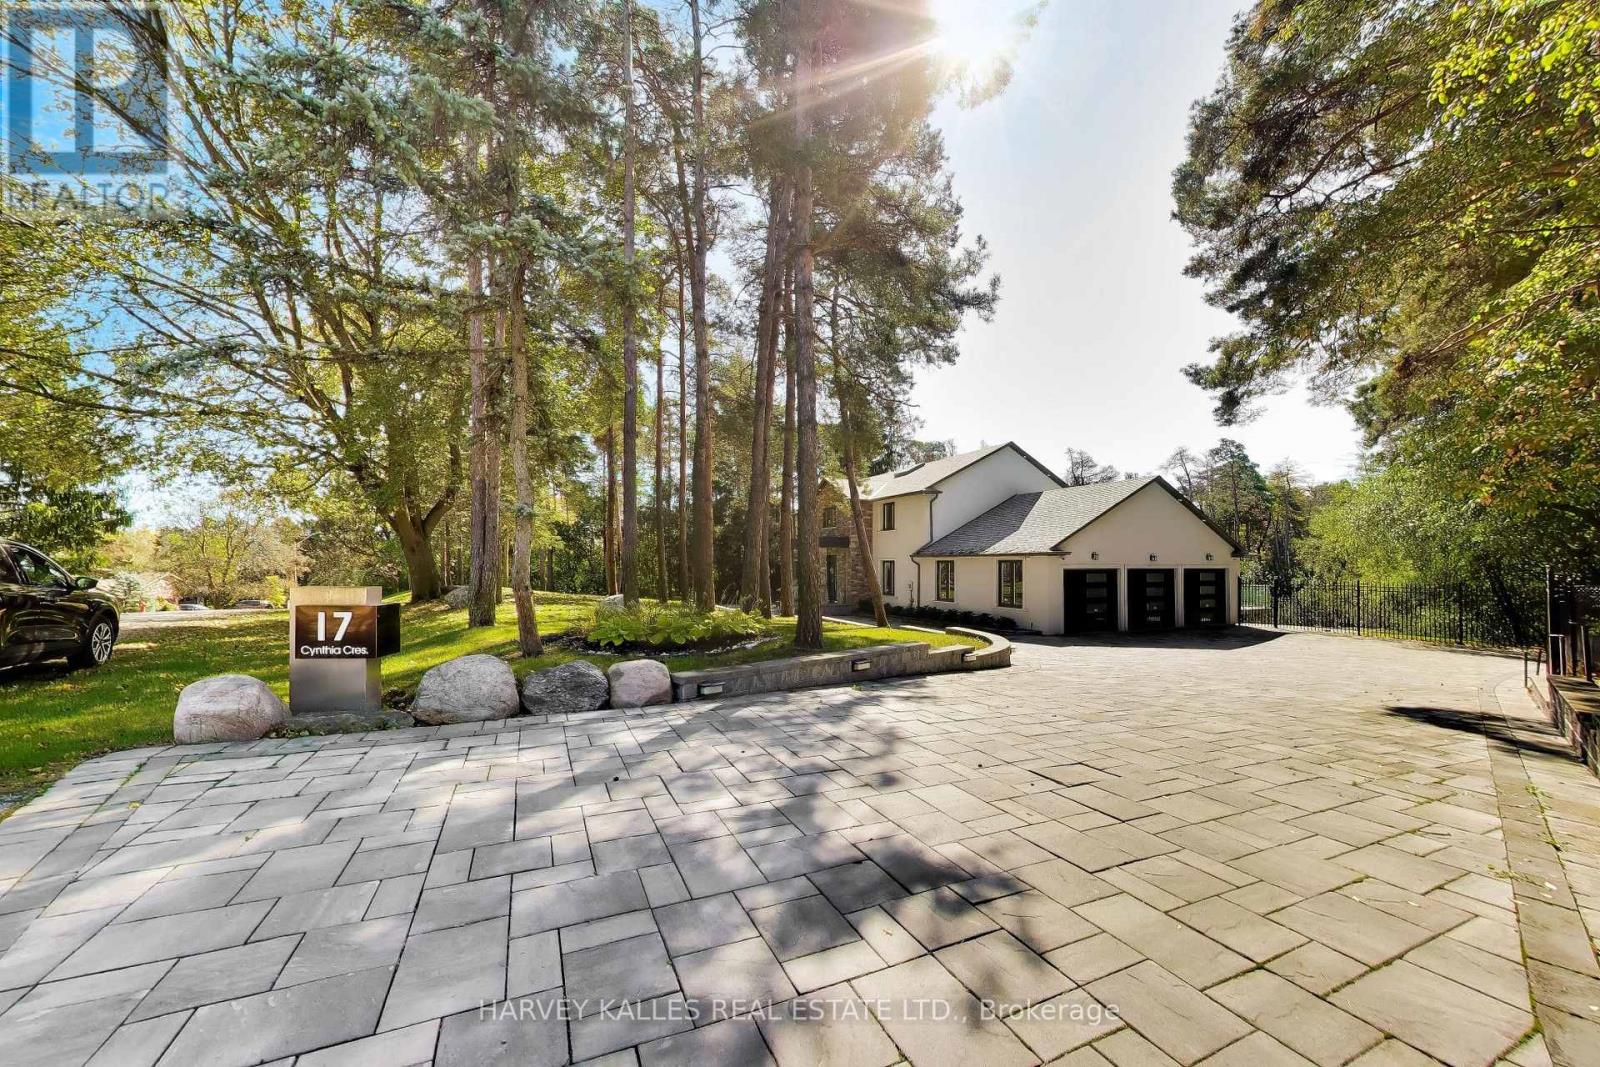
17 Cynthia Crescent
Richmond Hill, Ontario
True Wealth Whispers. A discreet façade only hints what lies beyond; beginning with a substantial glass entry vestibule & a sophisticated security system that announces the approaching visitors. The front door opens to an awe-inspiring interior: bright & naturally illuminated. The immediate impression is one of solid & exceptional craftsmanship finished to the minutest details. The aesthetic is at once refined & contemporary, yet warm and inviting. Jewel-like expanses of thick glass appear throughout, from the interior railings of the staircase rising to the second floor to the exterior glass balustrades and staircase descending from the expansive terrace into the park-like grounds, lending the home an extraordinary sense of lightness and transparency. Thoughtfully designed equally for restoration & entertaining, the home offers a serene primary bedroom suite overlooking a lush, park-like setting of mature greenery and treetops. The outdoor spaces become an extension of the home itself: a tranquil swing tucked into the landscaped surroundings invites quiet moments of retreat, complete with an outdoor Jacuzzi, creates a private setting for relaxation beneath open skies. At the heart of the home, a chef's kitchen and thoughtfully conceived interior flow make entertaining effortless, whether for intimate gatherings or larger occasions. A custom-blt wardrobe anchors an expansive walk-in dressing room, a space that may also be reimagined as a private sitting room, nursery, or adjoining caregiver's room, allowing the home to evolve gracefully with changing needs.The lower level adds yet another dimension of flexibility. With its own walkout to the outdoors, it can remain seamlessly integrated with the main residence or be closed off to create a private nanny suite or comfortable accommodation for live-in domestic help-offering privacy and independence without sacrificing connection to the rest of the home. With walk-out effective space is 4,296 sf (M2709+LL1587) (id:56248)
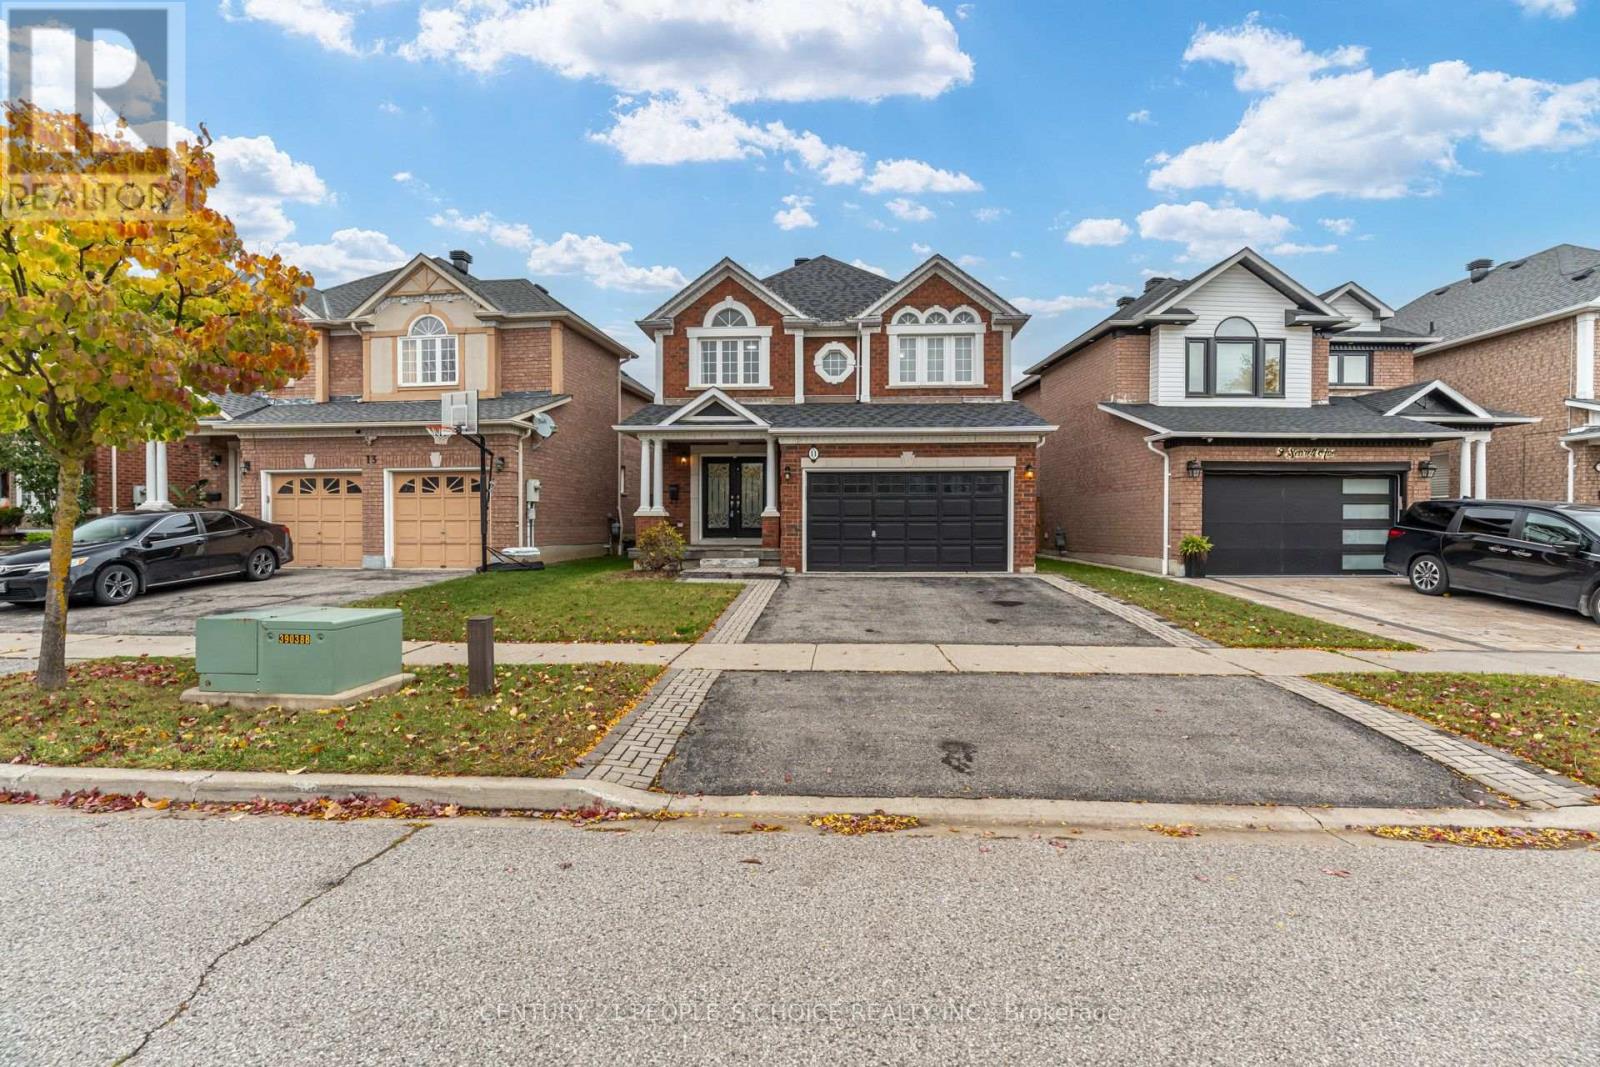
11 Searell Avenue
Ajax, Ontario
Welcome to 11 Searell Avenue! This beautiful 4-bedroom, 3-bathroom home is located in one of Ajax's most desirable neighbourhoods. This property is ideal for families, just minutes from highly rated Vimy Ridge Public School and French Immersion Rosemary Brown Public School. Inside, you'll find generously sized rooms filled with natural light, creating a warm and inviting atmosphere. The spacious primary bedroom serves as a private retreat, complete with a luxurious ensuite featuring a relaxing soaker tub and a separate shower. The main floor showcases hardwood flooring throughout, pot lights, and a gas fireplace that adds comfort and charm to the living room. The well-appointed kitchen features elegant granite countertops, while the bathrooms are finished with stylish quartz surfaces. With its generous living space and sought-after location, this home offers an outstanding opportunity to create lasting family memories. Don't miss your chance to own this exceptional property. Schedule your showing today! (id:56248)
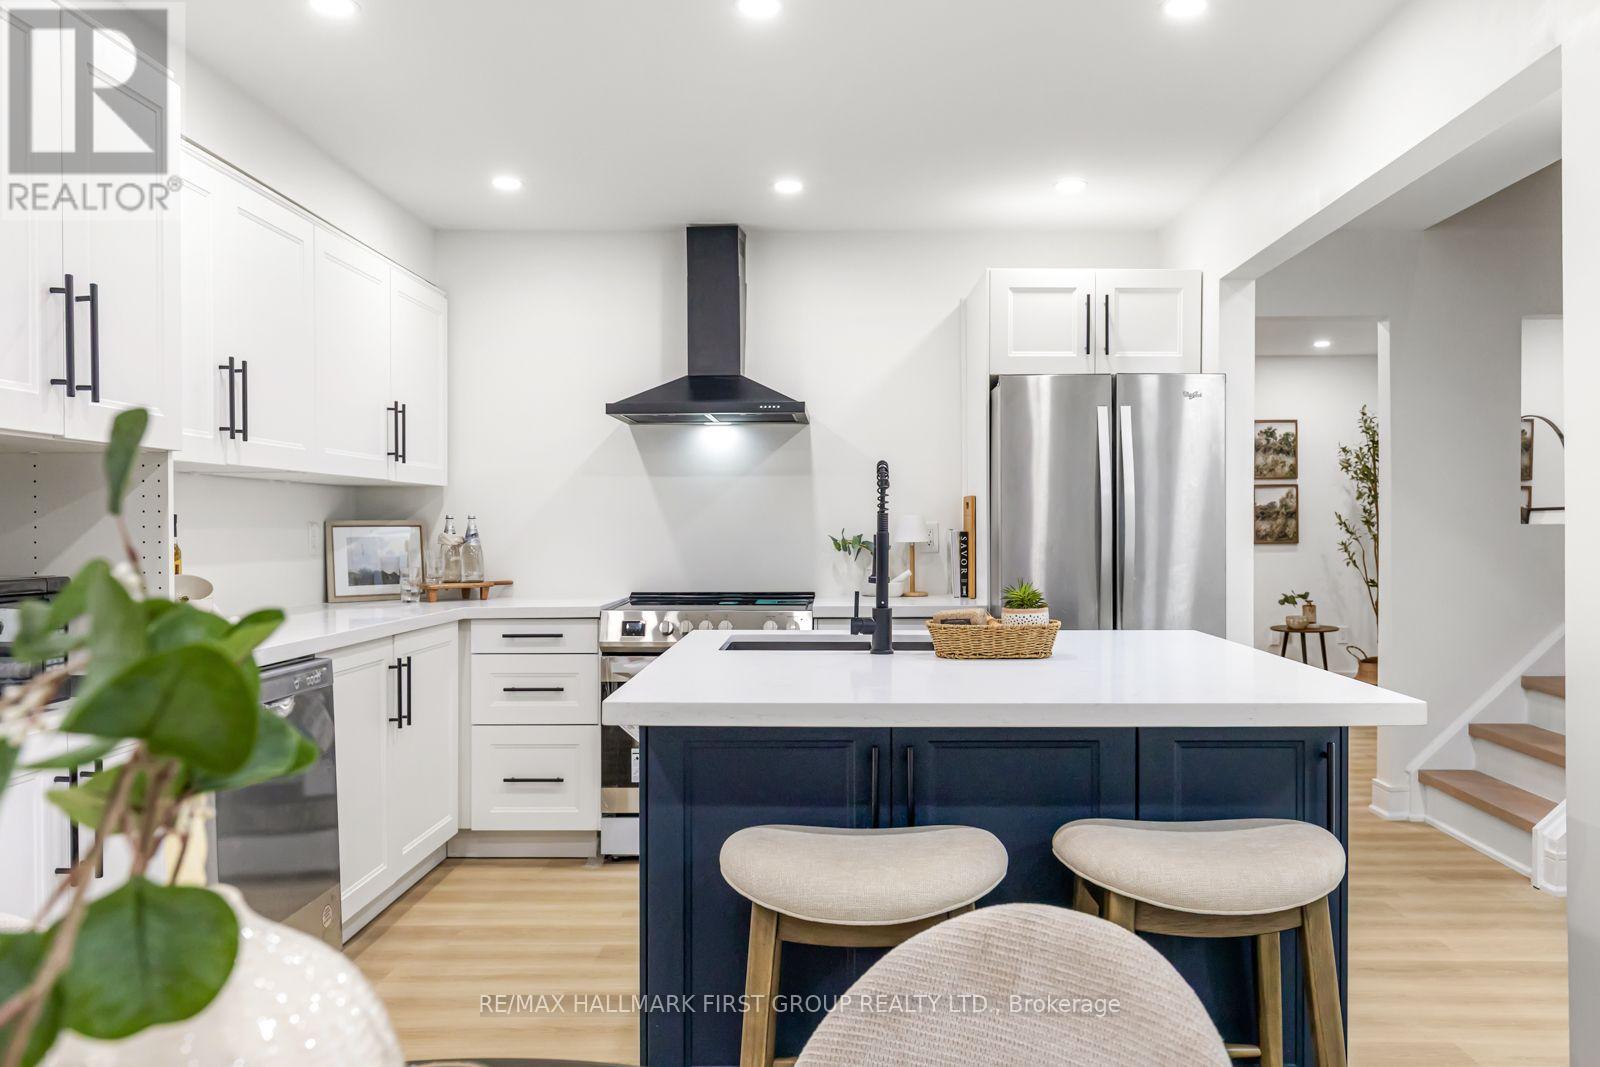
75 - 270 Timberbank Boulevard
Toronto, Ontario
Welcome to your New Home! This beautifully renovated 3+1 bedroom home is ready for you to move in and enjoy. Located in the heart of L'Amoreaux your search to find a turn key house with a central location ends here. Be the first to enjoy all the renovations completed from the flooring, kitchens or brand new windows and tankless water heater (owned) recently installed. If you're looking for a multi generational home or separate area for a home office this house has a lower suite with its own kitchen, bedroom and laundry. With a total of 4 bedrooms, 3 bathrooms, 2 kitchens, 2 Laundry Areas and a standout feature of 2 underground parking spots with direct access right into the home; there's nothing more you can need! Located near top rated schools, Timberbank Park & Bridlewood Mall. Brand New Air Condition (owned) Installed on August 20th & Landscaping done August 24th * New Front Door installed Sep. 30th* (id:56248)
150 Beech Avenue
Toronto, Ontario
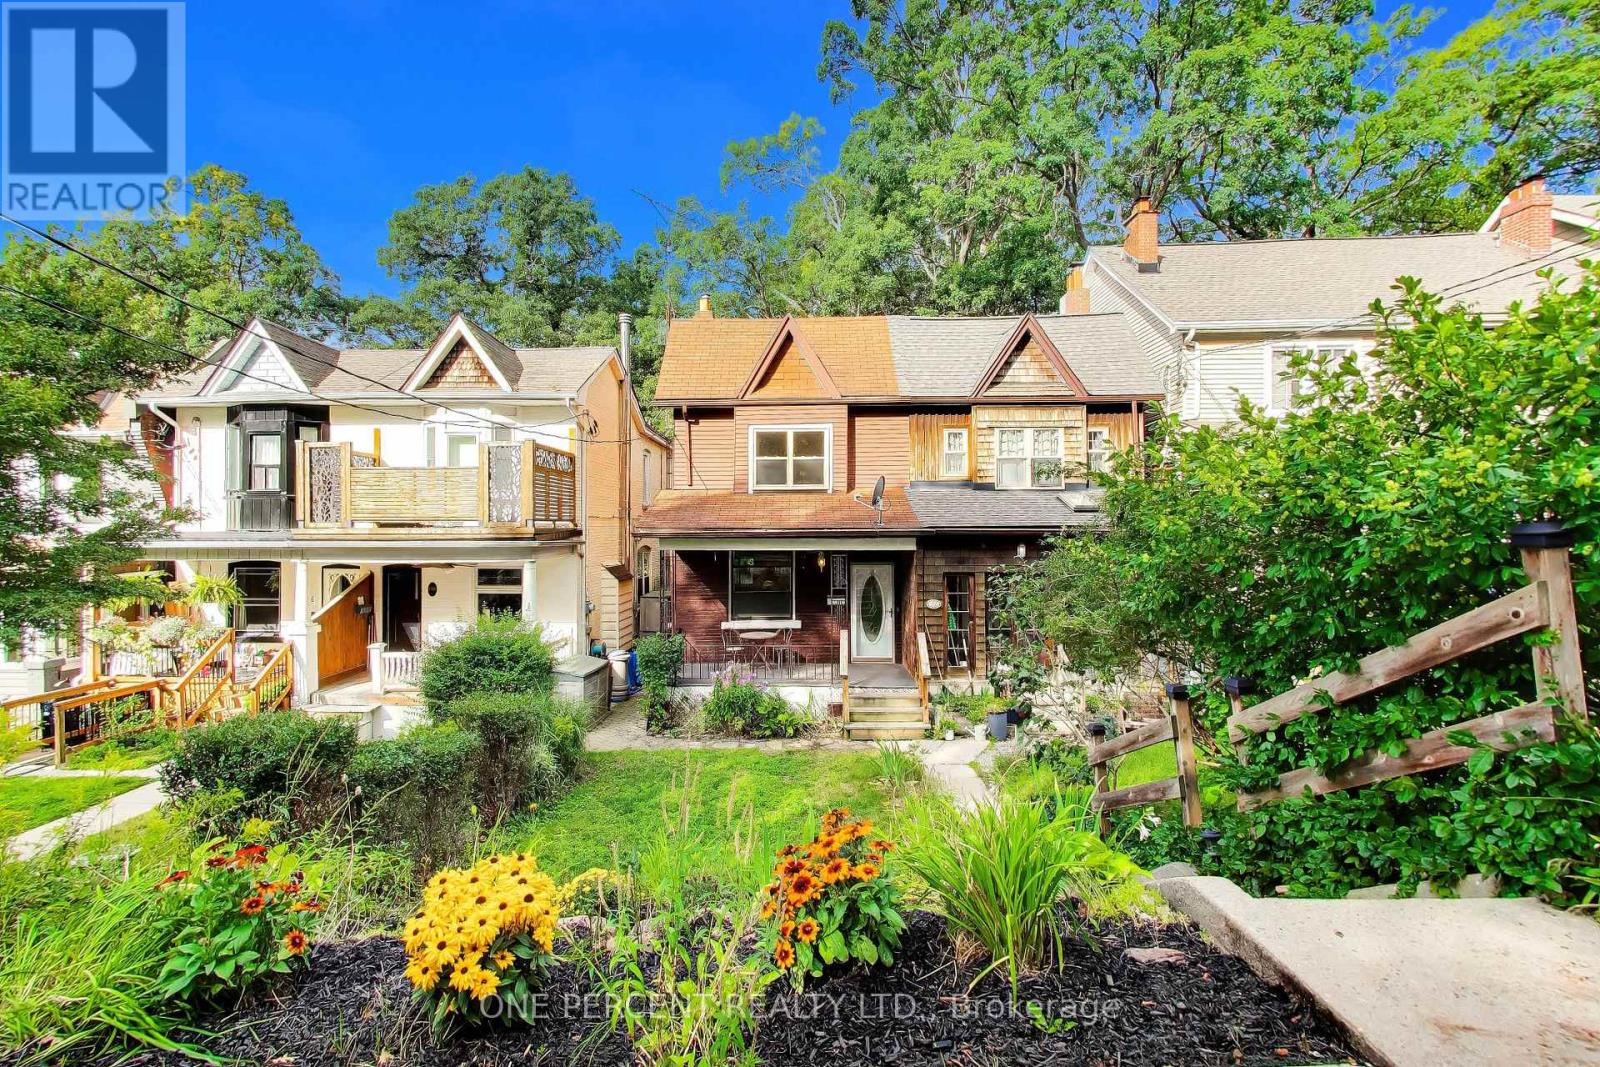
Welcome to this charming 3-bedroom semi-detached home, nestled on one of The Beaches' most beloved tree-lined streets and held by the same owner since 1966. Steps to Queen Street East, and the scenic Boardwalk at The Beach. This property offers a vibrant community feel where you feel like you are not actually in the city. The main floor features original oak floors. At the rear, wood-framed sliding floor-to-ceiling patio doors in the kitchen open directly to a wood deck and a private backyard. Upstairs, the main washroom has been thoughtfully enlarged to include a convenient step-in shower. Immerse yourself in the neighbourhood lifestyle with local indie cafés like The Remarkable Bean, shops, a convenient local grocery store, and a historic movie theatre (The Fox) just moments away. Families will appreciate the proximity to top-tier local schools, including Balmy Beach Community School and Neil McNeil High School, as well as the Beaches Recreation Centre. Walk/Transit/Bike Score: 94/71/71. (id:56248)
26 Sonic Way
Toronto, Ontario
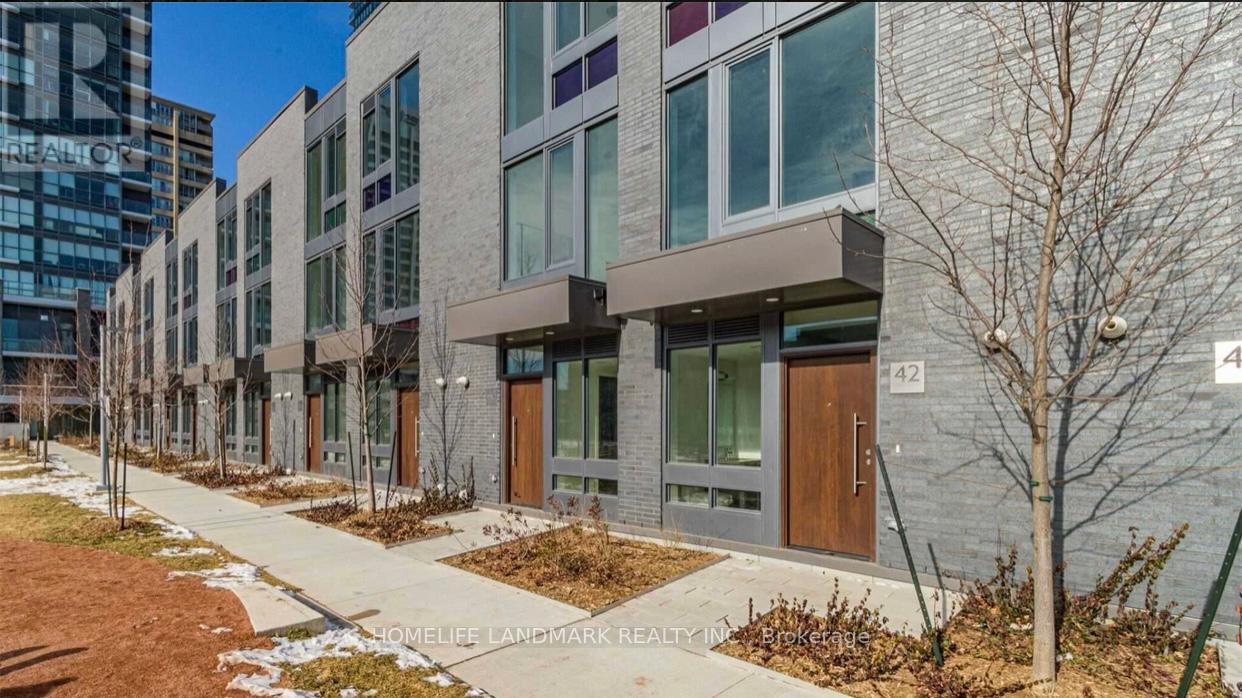
Stunning Modern Townhome In North York's Flourishing Flemingdon Park Community! 9' Ceilings & Porcelain Flooring on Main Level Welcome You to Open Concept D/R & L/R with Built-In Fireplace & W/O to Private Patio Area! Impressive Custom-Designed Gourmet Kitchen Boasts Large Island, Quartz Countertops & Built-in Appliances. Convenient 2pc Powder Room Completes the Main Level. Modern Open Staircase Takes You To Ensuite Laundry, 4pc Main Bath & 2 Bright Bedrooms on 2nd Level Plus Spectacular 3rd Level Primary Bedroom Retreat with Huge W/I Closet & 5pc Ensuite Boasting Floor-to-Ceiling Windows, Double Vanity, Freestanding Soaker Tub & Large Glass Shower. Conveniently Located Just Steps from Many Parks & Trails, Schools, Science Centre, Transit, Golf Course, Shopping & Many More Amenities! Quick Access to Don Valley Pkwy. Extras:Luxurious State Of The Art Amenities... Gym, Yoga Room, Steam Room, Party Room & More! (id:56248)
701 - 43 Eglinton Avenue E
Toronto, Ontario
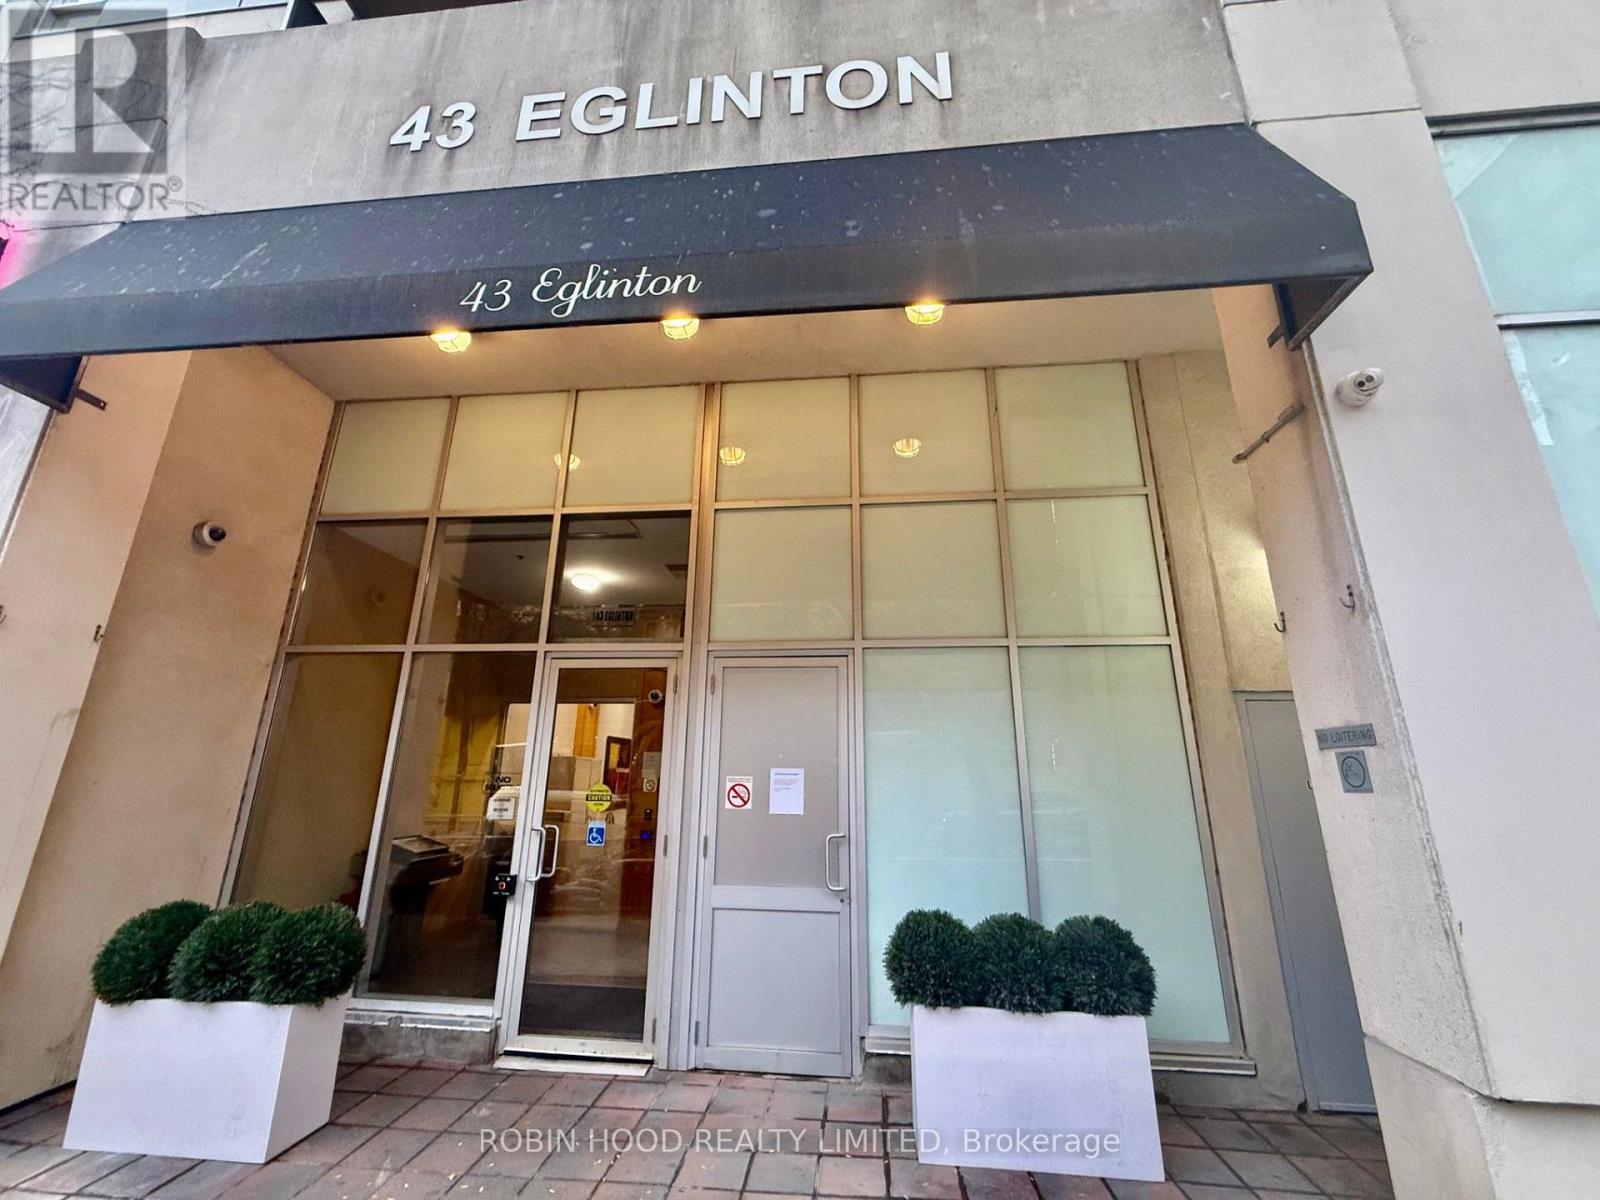
*** Additional Listing Details - Click Brochure Link *** Spacious Bachelor Suite In The Heart Of Yonge & Eglinton - Utilities Included Bright And Spacious Bachelor Suite In The Heart Of Yonge & Eglinton, One Of Toronto's Most Vibrant And Desirable Neighbourhoods. Featuring A Large Open-Concept Living And Sleeping Area, Large Windows, And A West-Facing Balcony To Enjoy The Afternoon And Evening Sunshine. This Well-Designed Suite Offers More Space Than Many Typical One-Bedroom Units. Enjoy Unbeatable Convenience Just Steps From Eglinton Subway Station And The Crosstown Lrt, With Grocery Stores, Shopping, Restaurants, Gyms, Parks All Within Walking Distance. Residents Enjoy Excellent Building Amenities Including 24-hour Concierge, Fully Equipped Fitness Centre, Party Room, Media Room, Sauna, And Whirlpool. Included: Hydro, Water, Heat, Central Air Conditioning, And One Locker. Appliances Include A Refrigerator, Stove, Built-In Dishwasher, Washer And Dryer, And Electric Light Fixtures. Employment Letter, And References Required. (id:56248)
84 Weber Street S
Waterloo, Ontario
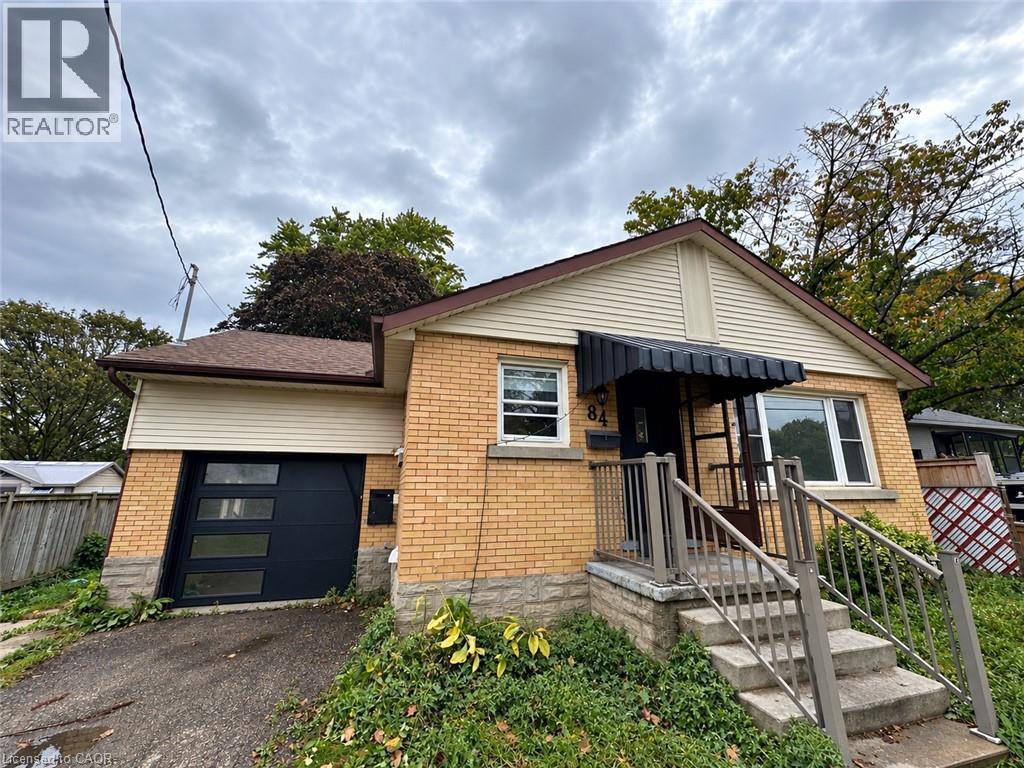
Welcome to 84 Weber St S, a thoughtfully updated Waterloo home offering generous living space, modern finishes, and excellent versatility. The bright, open interior has been refreshed throughout with contemporary flooring, pot lights, and clean, modern details that create a comfortable and welcoming atmosphere. At the heart of the home is a spacious kitchen equipped with stainless steel appliances, quartz countertops, and plenty of cabinetry and storage. The functional layout provides ample room for both everyday living and entertaining. Adding to the home's flexibility is a separate in-law suite with its own private entrance, providing additional space well suited for extended family, guests, a home office, or other household needs. Outside, the large lot offers plenty of room to enjoy the property and create an outdoor space that fits your lifestyle. Parking is also a standout feature, with space for up to five vehicles, including an attached garage. Conveniently located near Uptown Waterloo, the property is close to shopping, restaurants, parks, transit, universities, and everyday amenities. With its renovated interior, flexible layout, ample parking, and central location, 84 Weber St S offers a combination of space and functionality that's difficult to find in Waterloo. (id:56248)
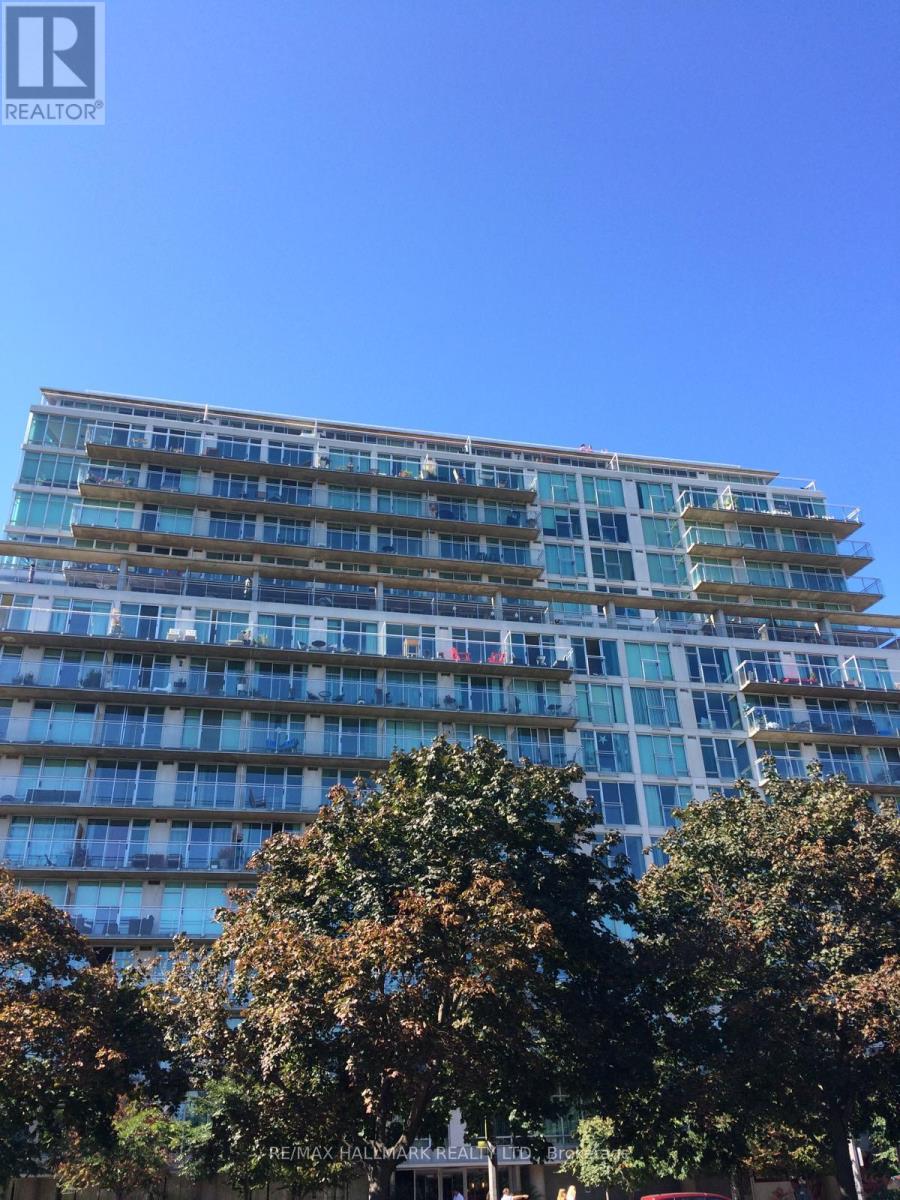
1817 - 650 Queens Quay W
Toronto, Ontario
Furnished or unfurnished, spacious one-bedroom suite featuring an open-concept kitchen, living and dining area with stunning lake views and floor-to-ceiling windows showcasing beautiful sunsets. Includes all utilities for added convenience. Enjoy streetcar access right at your doorstep and walk to Billy Bishop Toronto City Airport, the Harbourfront, waterfront parks and trails. Just minutes from the restaurants, shops and nightlife of vibrant Queens Quay W. (id:56248)
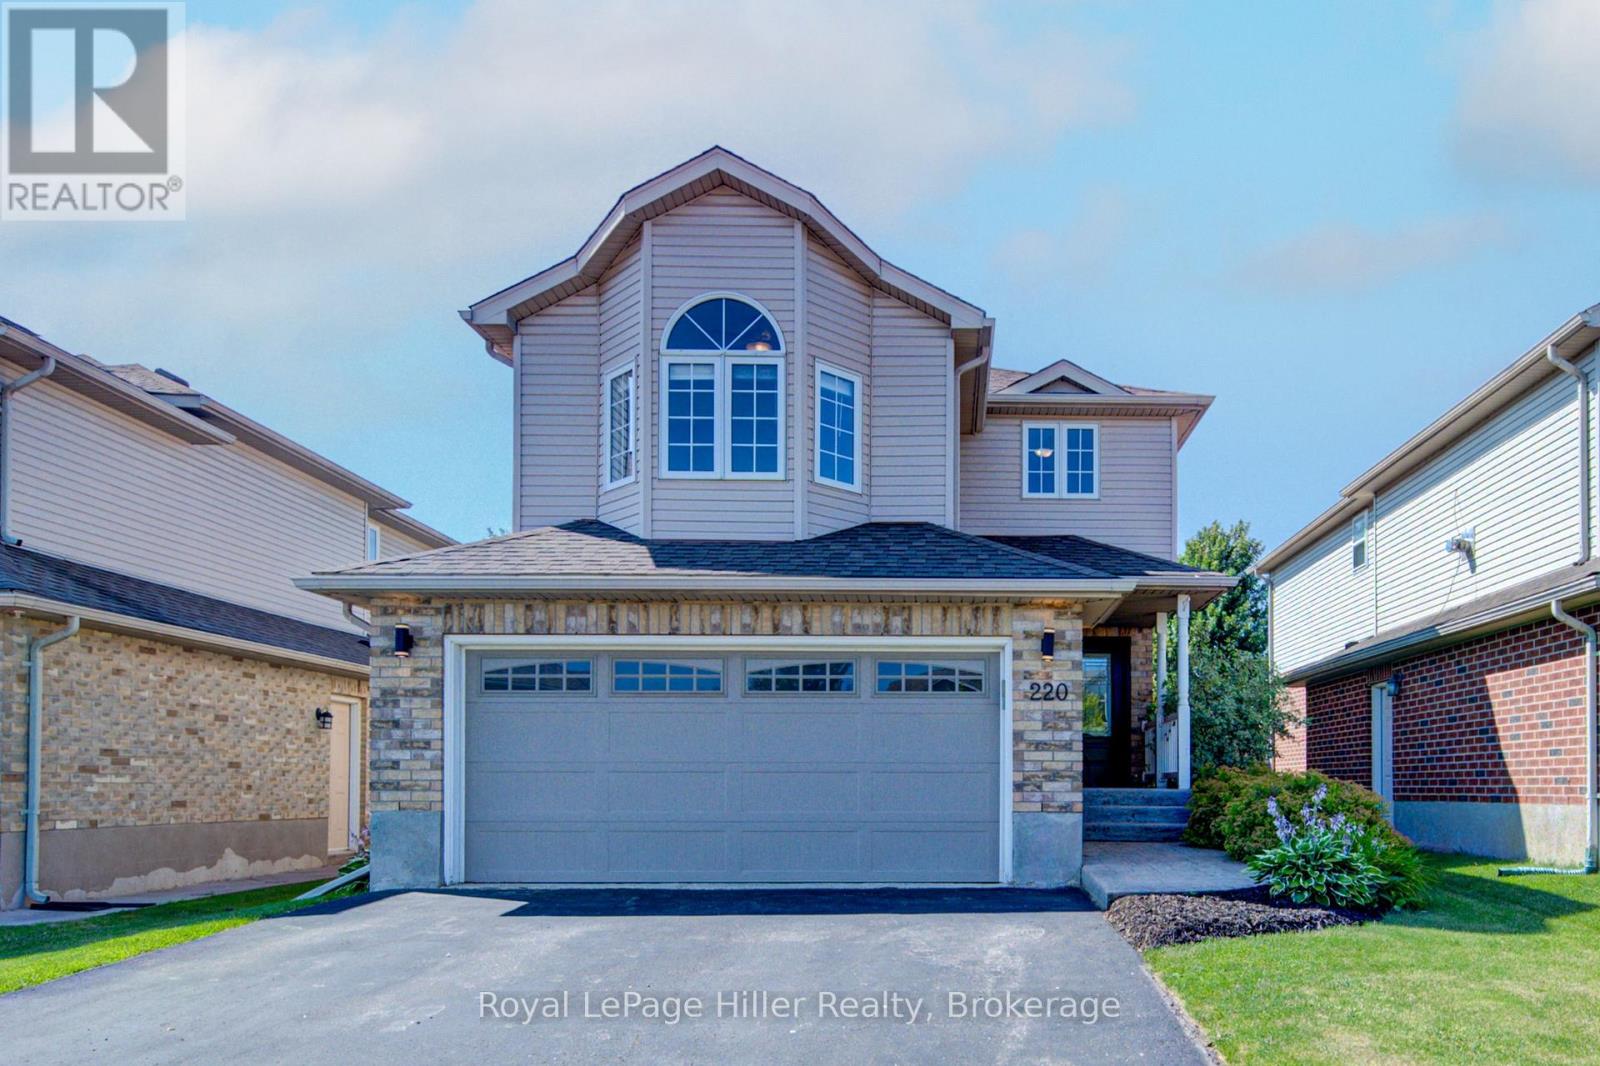
220 Schneller Drive
Wilmot, Ontario
Welcome to this beautifully maintained, move-in-ready family home in one of Baden's most sought-after neighborhoods. This detached 2-story home offers a second floor Family room, 3 spacious bedrooms and 2.5 bathrooms. Plenty of room throughout makes this home ideal for families, professionals, or anyone seeking a peaceful retreat. The open-concept main floor features modern finishes, ample natural light and a functional layout that's perfect for entertaining. With a walk out to a fully fenced back yard backing onto greenspace, you'll enjoy the stamped concrete patio and gazebo. There is also a shed for extra storage. The full basement has a finished Rec-room, storage and offers endless possibilities for a home office, gym or additional living space. A double-car garage and private double-wide driveway provide parking for 4. Ideally located close to golf, parks, schools and trails, with easy commuting via ON-7. Don't miss your chance to own a piece of this desirable community. Call your REALTOR to view. (id:56248)
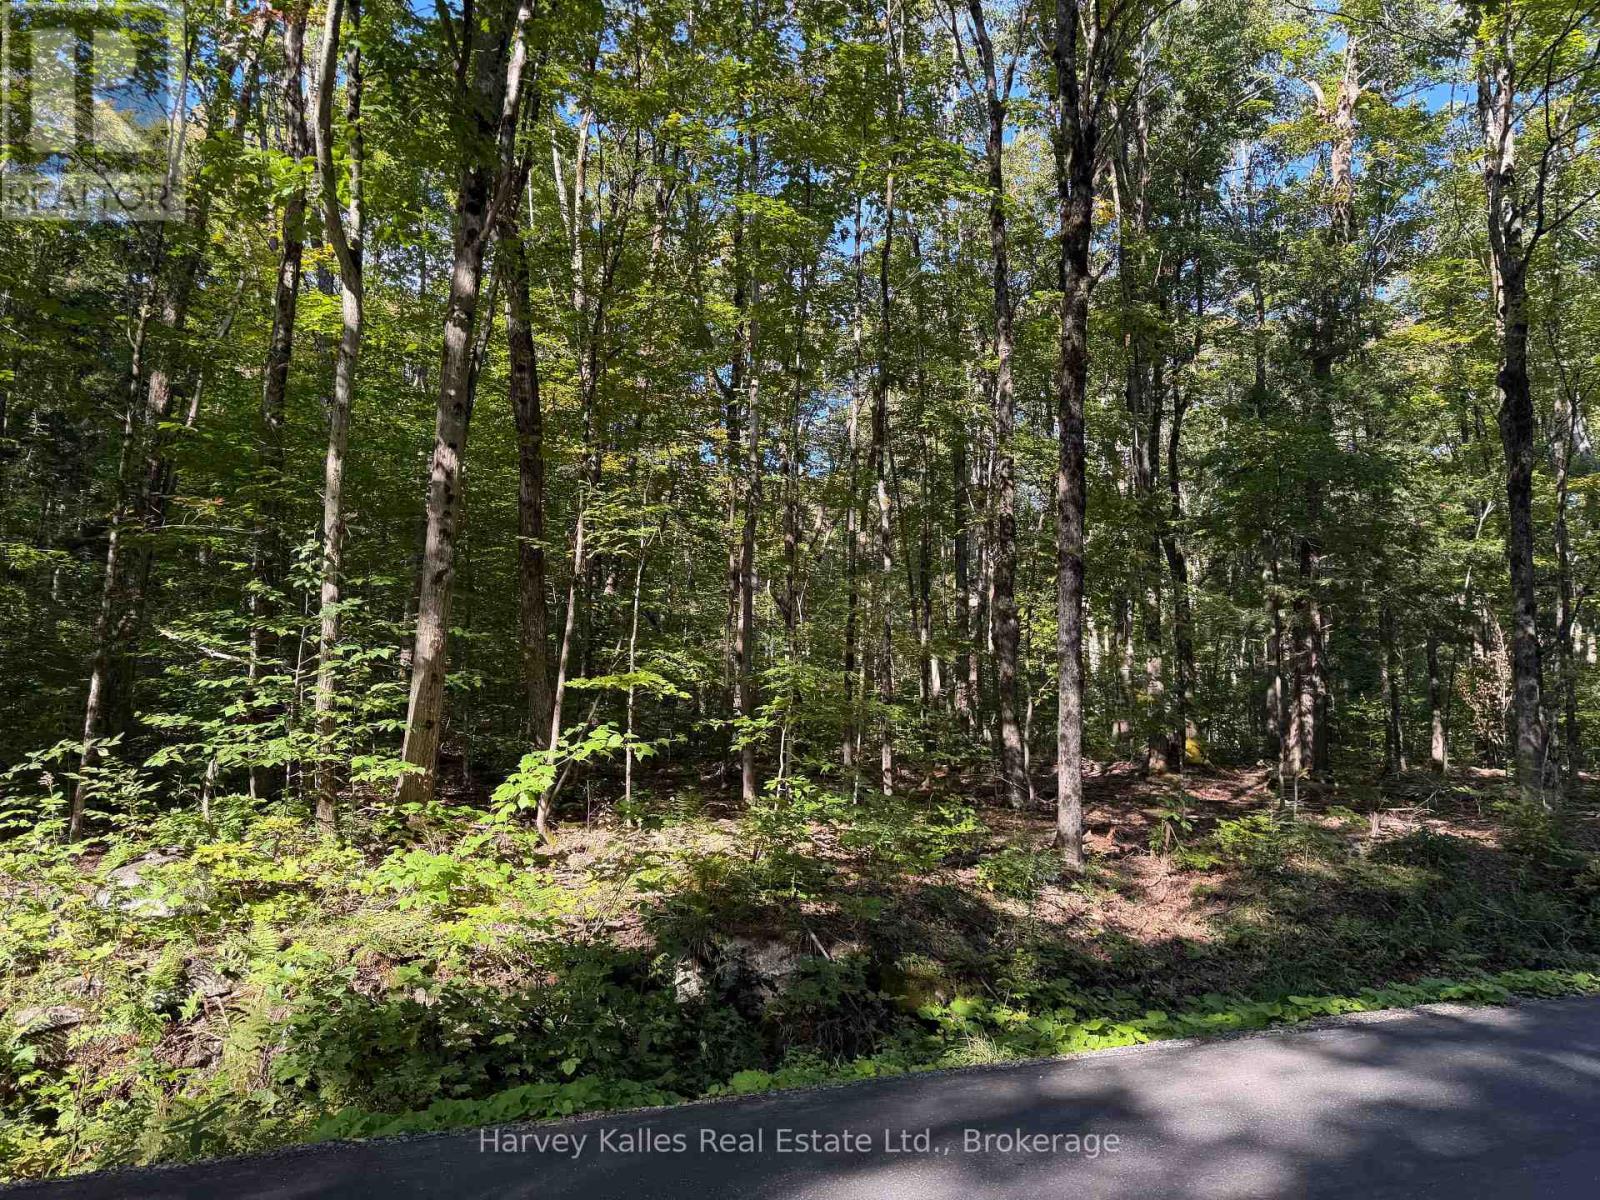
Con 1 Pt Lot 12 Barlochan Road
Muskoka Lakes, Ontario
Wonderfully private maturely wooded vacant 13.28-acre lot in the popular Walker's Point area along the municipally maintained and ever scenic 'Barlochan Road', less than a thousand yards to nearby public Lake Muskoka beach. 1,133 feet of road frontage, with multiple potential building sites, both flat level areas and gently sloping contours, opportune for various designs including a lower level walkout. Walking distance to the Walker's Point community centre, and not far from the famous "Hardy Lake Provincial Park" hiking trails. In the heart of Muskoka, this is a fantastic opportunity to acquire untouched lands ~ a "build your dream home" chance, with location and privacy of the finest calibre. RU2 (Rural Residential) zoning, and possible severance potential - Buyer to conduct their own due diligence. (id:56248)
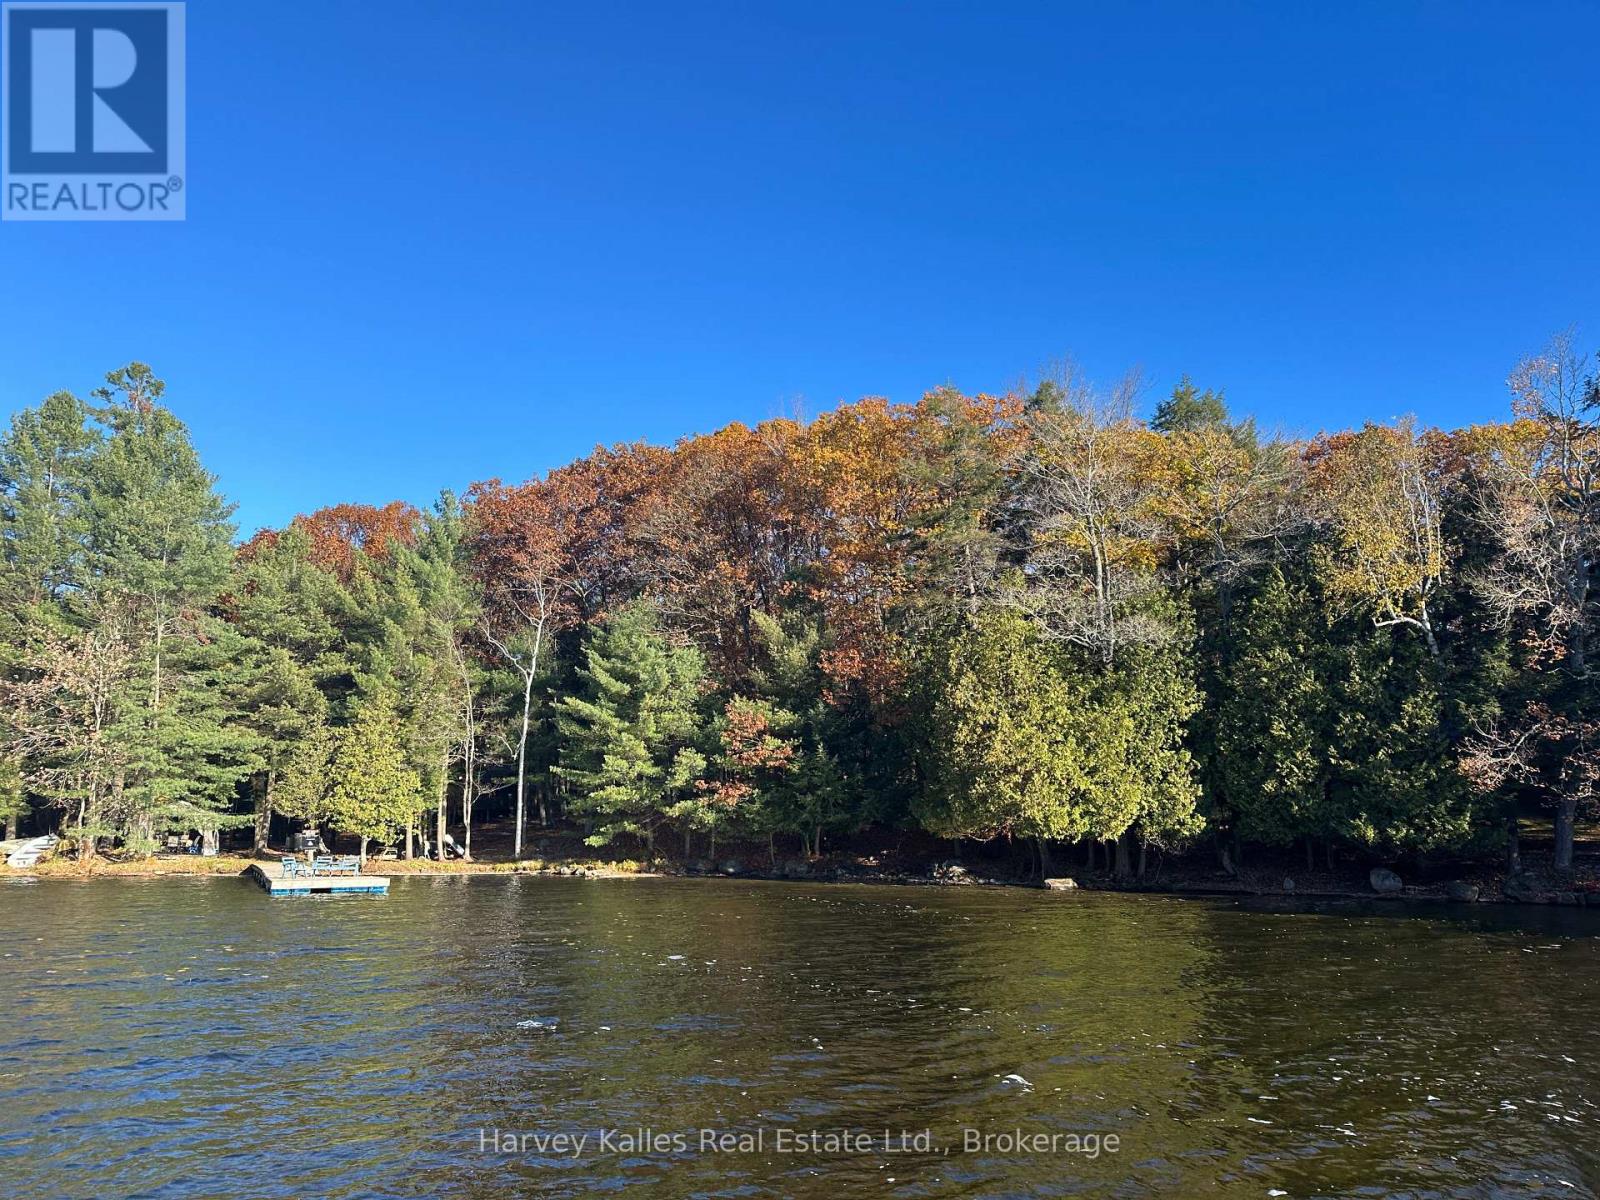
4 - 1254 Barlochan Road
Muskoka Lakes, Ontario
Exceedingly rare opportunity to acquire a gently-sloping south-facing wooded lot on Lake Muskoka, in this case, with 190 feet of straight-line frontage, and the added bonus of 80+ acres of maturely forested lands. Tucked into a quiet bay in the popular Walker's Point locale, with idyllic sandy shoreline, and long lake views from the dock. Accessible by a year round private road, with drive-to-the-back-door convenience. Existing 1930's old Muskoka cabin and bunkie presently hold the primary redevelopment footprint. A wonderful building envelope shrouded in privacy and opportune for a new family cottage. Across the road are 80 acres ideal for an array of recreational activities. Given the gentle topography, calm waters, and ease of access, these lands would also make an ideal islander's jump-off spot. A land baron's wish come true with so much potential. Single family held and cherished for generations, these lands will be sold for the first time in many decades. (id:56248)