
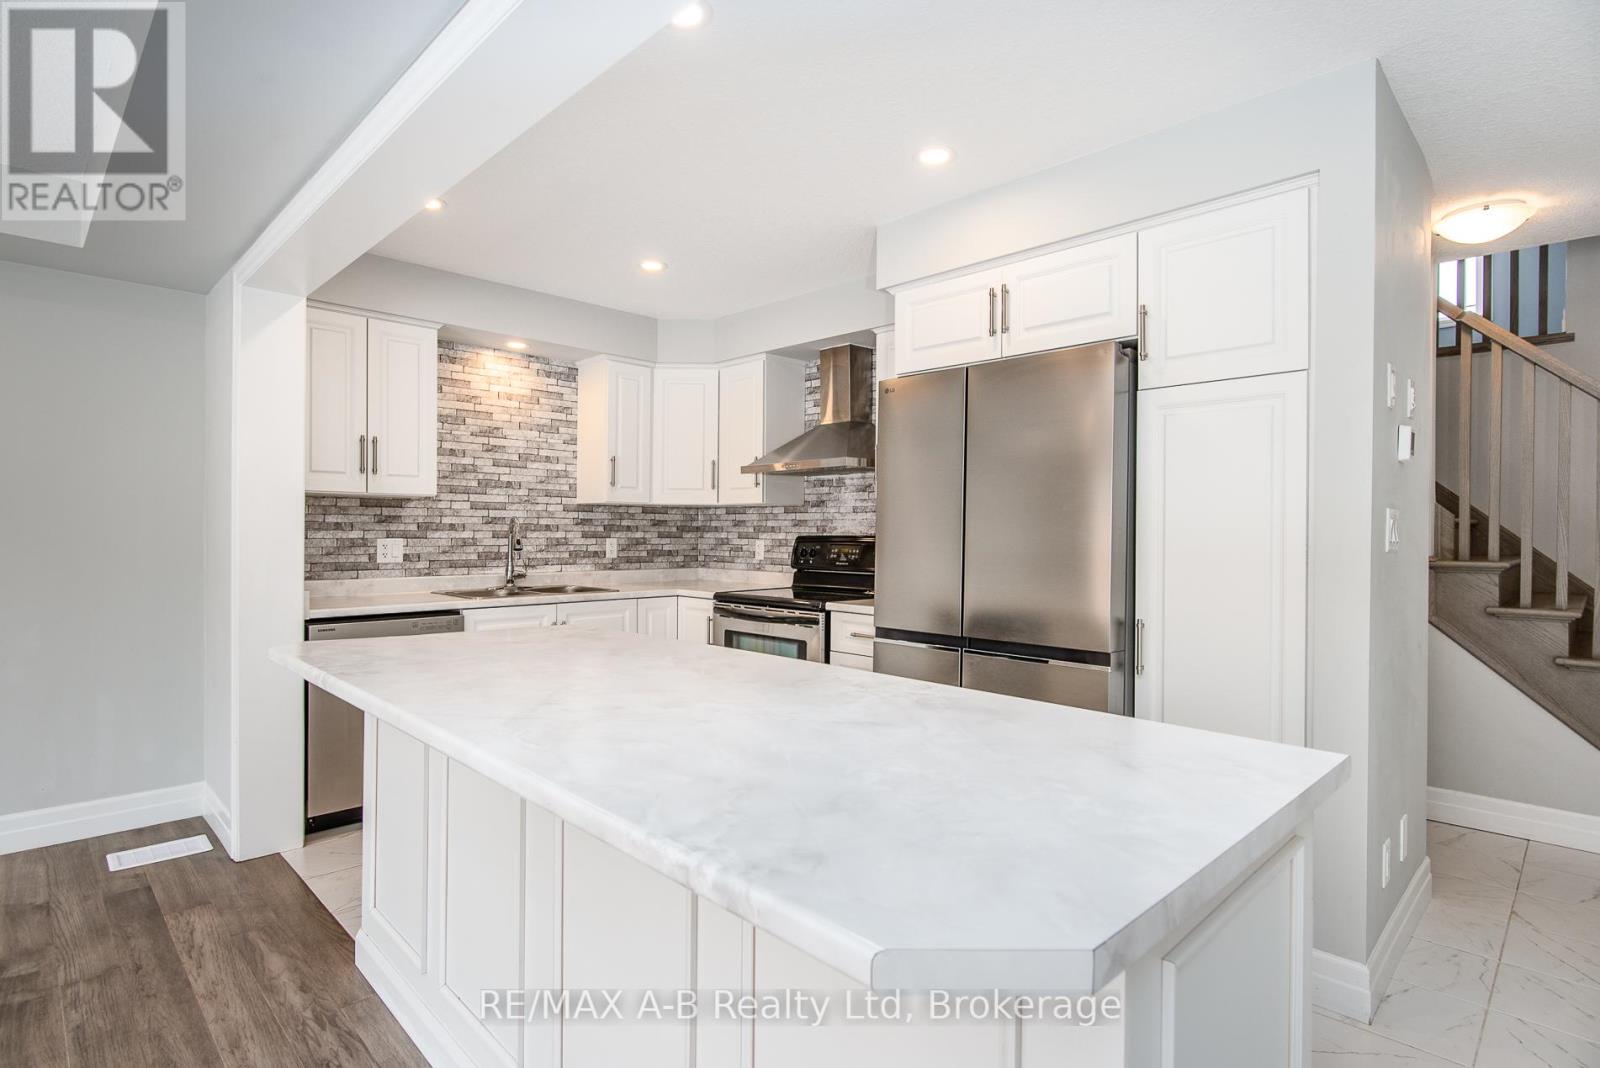
45 Robertson Drive
Stratford, Ontario
YOUR NEXT HOME IS HERE! Welcome to this beautiful 5-year-old home where modern style, space and comfort come together! Featuring 3 spacious bedrooms, a private home office and 3 bathrooms, this bright and inviting property has been thoughtfully designed for today's lifestyle. Step inside to a generous foyer that immediately makes you feel at home. The main floor offers an extra-large living area overlooking the kitchen-the perfect place to relax with family, entertain friends or enjoy everyday life together. Large windows flood the home with natural light, creating a warm and welcoming atmosphere throughout. Upstairs, you'll discover three generously sized bedrooms, two bathrooms, a private office and a fantastic second-floor family room. Whether you envision it as a cozy TV lounge, home theatre, playroom or quiet retreat, this flexible space gives your family room to grow. Elegant hardwood stairs and hardwood flooring throughout the upper level add a beautiful touch of warmth and sophistication. The unfinished basement offers incredible future potential, ready for you to create the additional living space you've always wanted-perhaps a recreation room, home gym, guest suite or entertainment area. Outside, enjoy your fully fenced yard, convenient two-car parking and an extra-large garage offering plenty of room for vehicles, storage and hobbies. And the location? Fantastic! Close to high schools and the Agriplex, with everyday conveniences and recreation nearby. Immediate possession is available, with flexible closing options to accommodate your needs. Spacious. Bright. Modern. Flexible. Move-in ready. This is more than a house-it's a wonderful place to come home to. Some pictures are AI staged and enhanced. (id:56248)
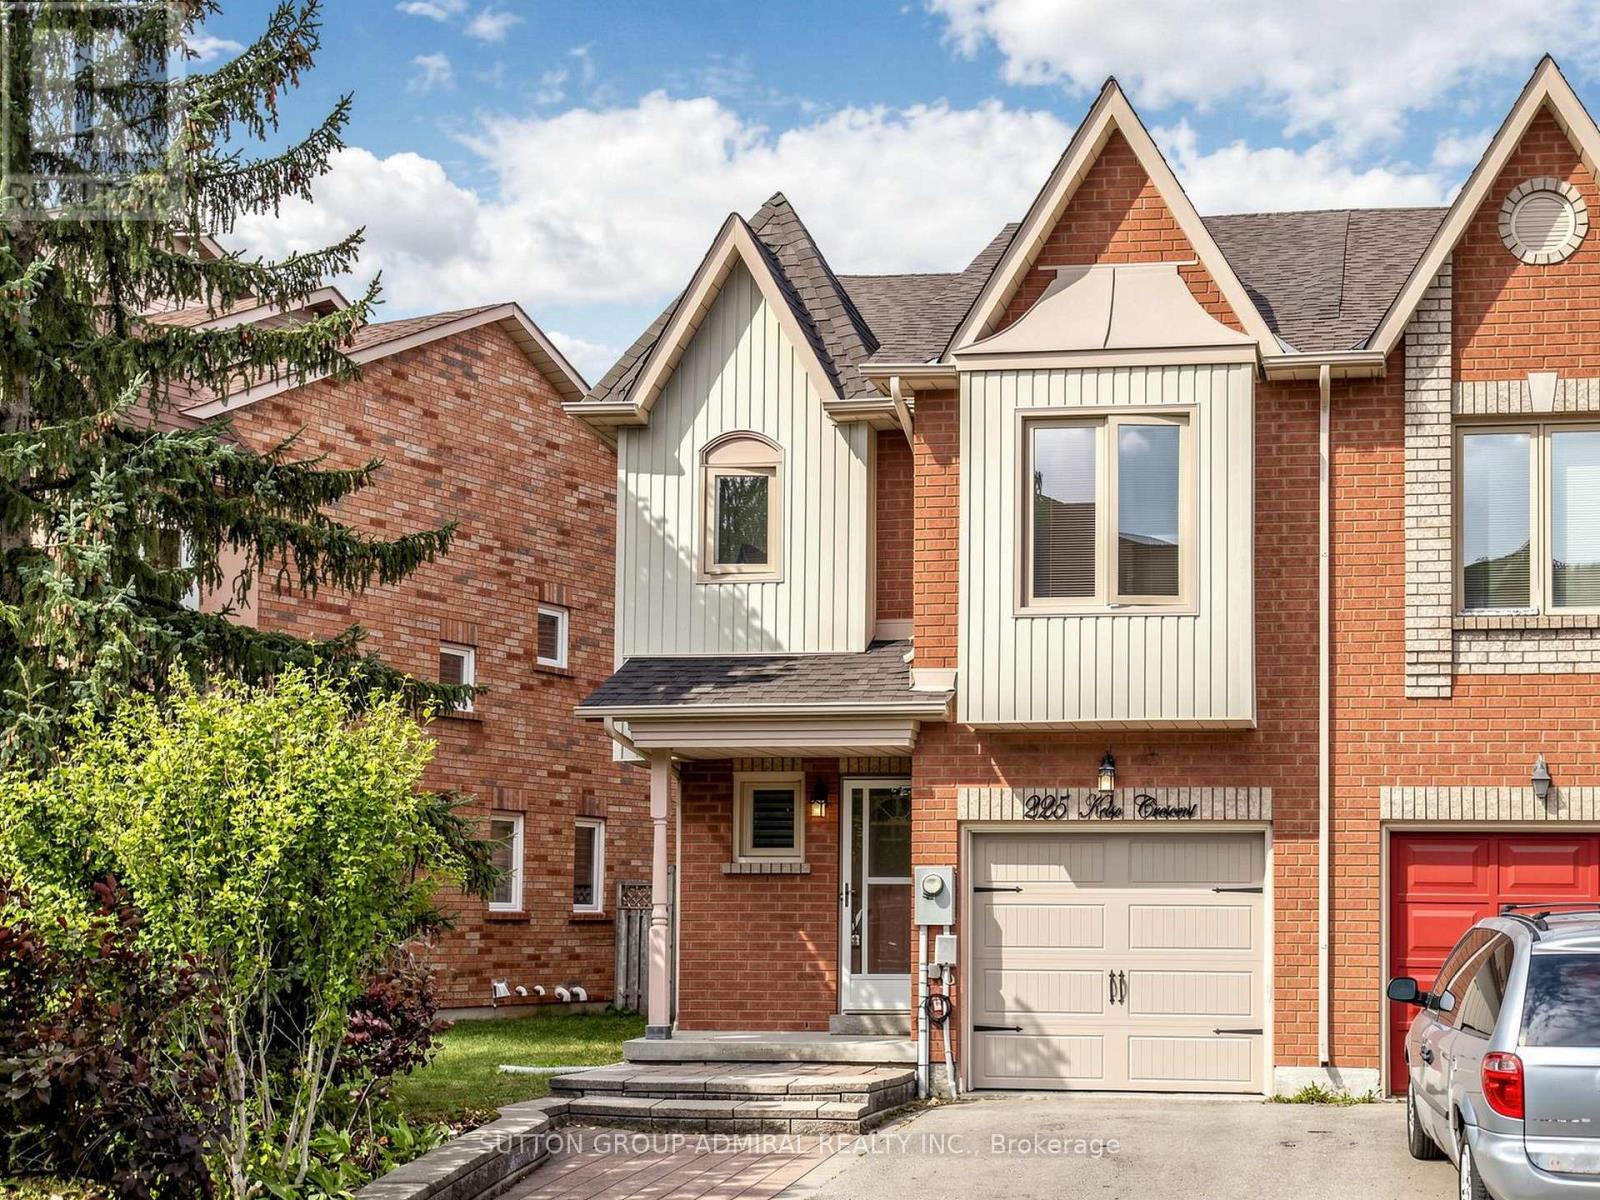
225 Kelso Crescent
Vaughan, Ontario
Welcome To 225 Kelso Cres., A Beautifully Maintained Freehold Townhome Located In One Of Maple's Most Desirable Family-Friendly Neighbourhoods. This Bright & Spacious 3 Bedroom, 3 Bathroom Home Features An Open-Concept Main Floor with Hardwood Flooring, A Cozy Gas Fireplace, Combined Living & Dining Areas, And A Walk-Out To A Private Backyard with a Convenient Deck that's Perfect for Morning Coffees and Relaxing Afternoons. The Functional Kitchen Overlooks The Dining Area And Is Equipped with Brand New Stainless Steel Appliances Including a Fridge, Stove, Hood Fan & Dishwasher. The 2nd Level Offers A Generous Primary Bedroom with a large Walk-In Closet & 3-Piece Ensuite complete with a stand-up shower, Plus Two Additional Well-Sized Bedrooms. The Finished Basement Provides Additional Living Space Ideal For A Recreation Room, Home Office, Gym Or Play Area. A Private Built-In Garage Offers a Mezzanine for Additional Storage, as well as a Widened Driveway with Parking For Up To 3 Vehicles. Conveniently Located Close To Excellent Schools (Michael Cranny ES, Maple HS, Divine Mercy CES & St. Joan of Arc CHS), Parks, Trails, Community Centres (Maple CC), Vaughan Mills Mall, Cortellucci Hospital, Restaurants, Shopping, Maple GO, VMC Subway, Highways 400 & 407, and All the Fabulous Amenities Maple Has To Offer. AAA Tenants Preferred. No Indoor Smoking. Tenant Responsible For Utilities, HVAC Rentals, Tenant Insurance, Snow Removal & Lawn Maintenance. (id:56248)
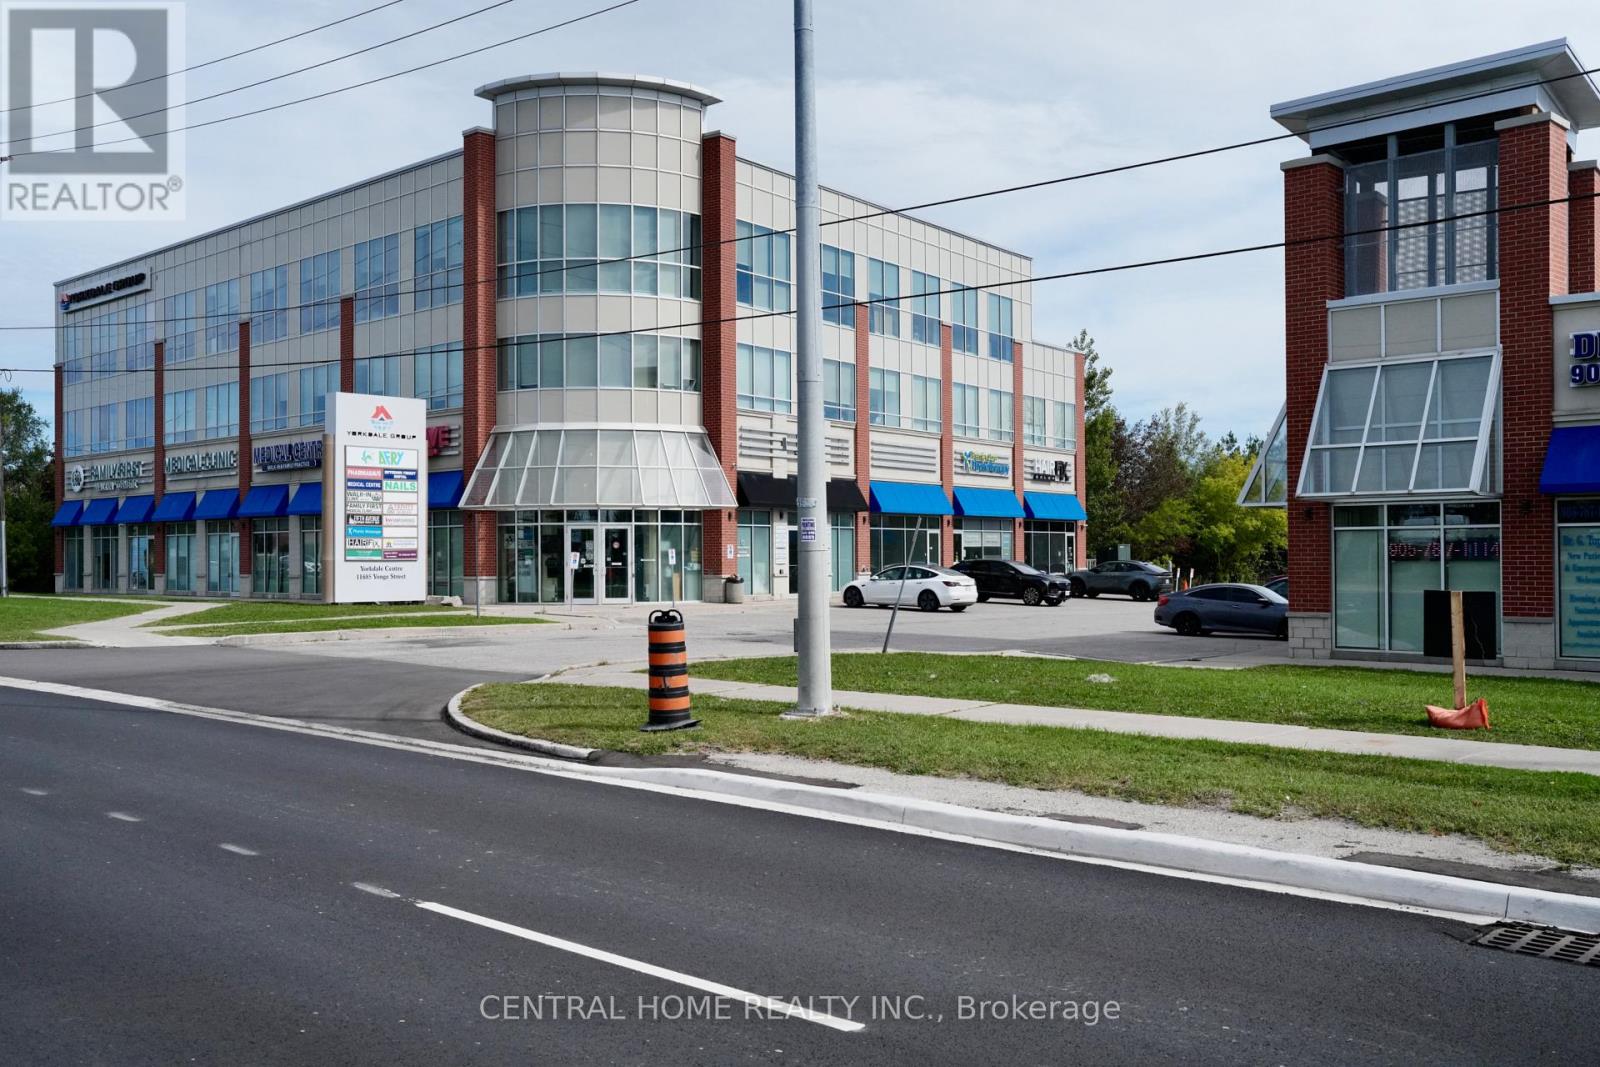
B104 - 11685 Yonge Street
Richmond Hill, Ontario
Outstanding Opportunity To Acquire A Well-Established Hair Salon With Years Of Experience And An Excellent Reputation In Richmond Hill's Highly Desirable Jefferson Community. This Turnkey Business Features A Beautifully Designed, Modern And Upscale Interior, Offering An Inviting Atmosphere For Both Clients And Staff. The Functional Mezzanine Is Fully Usable And Stylishly Finished, Currently Providing Additional Space For Services Such As Nail Care. Excellent Potential To Expand The Existing Operation By Introducing Additional Beauty And Personal-Care Services. Ideally Situated On Yonge Street In A Growing Residential And Commercial Area, Surrounded By Established Neighbourhoods And New Developments. A Rare Opportunity To Step Into A Professionally Designed, Well-Regarded And Ready-To-Operate Salon With Strong Growth Potential. (id:56248)
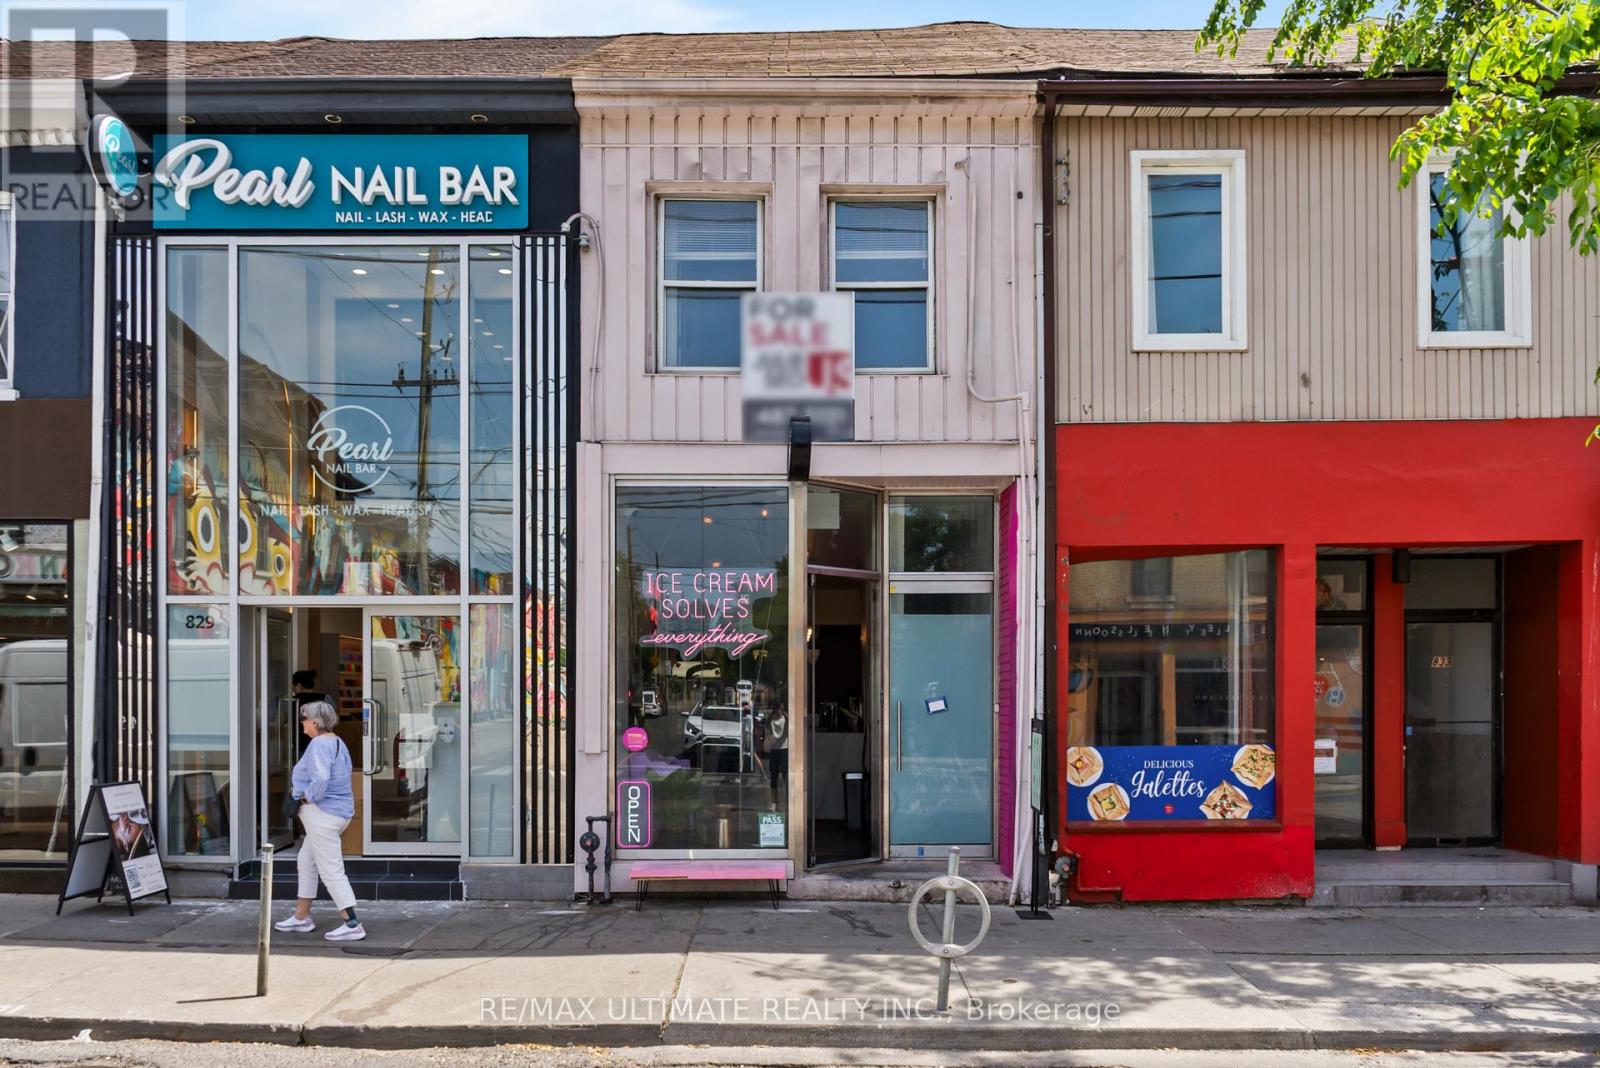
831 Queen Street W
Toronto, Ontario
Prime mixed-use investment opportunity in Toronto's highly coveted Trinity-Bellwoods neighbourhood. Located along the vibrant West Queen West corridor, this property features a renovated ground-floor commercial storefront currently occupied by an established ice cream retailer and a renovated second-floor residential unit with a private walk-out balcony. Surrounded by some of the city's most popular restaurants, cafés, boutiques, and lifestyle amenities, the property benefits from exceptional pedestrian traffic, strong neighbourhood demographics, and excellent TTC streetcar access. A rare opportunity to acquire a highly desirable mixed-use asset in one of Toronto's most sought-after urban markets. (id:56248)

90 Tanner Drive
Pelham, Ontario
TO BE BUILT INTERIOR UNIT TOWNHOME. Welcome to Tanner Woods, an exciting new community by Blythwood Homes in the heart of Fonthill. This beautifully designed freehold end-unit townhome offers 1,971 sq. ft. of thoughtfully planned living space, combining quality craftsmanship with stylish, modern finishes. (end units are also available.) Featuring 3 bedrooms & 3 bathrooms it is designed for both comfort and functionality. The main floor features 10-foot ceilings, durable vinyl flooring, and an open-concept layout perfect for everyday living and entertaining. The kitchen is appointed with quality cabinetry, quartz countertops, Bristol stainless steel undermount double sink, white soft-close drawer boxes, and Moen Alder fixtures, creating a space that is as practical as it is beautiful. Built with quality and efficiency in mind, the home includes solid pine carpet-grade stairs, a 97% high-efficiency multi-stage furnace, an energy recovery ventilator (ERV), and a tankless hot water system (ERV and tankless hot water are rentals). The full-height basement offers exceptional potential for future living space and is enhanced by oversized 48" x 36" vinyl windows that fill the area with natural light. Outside, the home is complemented by fully sodded front and rear yards, a front planting bed finished with topsoil and mulch, and a poured concrete front walkway that creates welcoming curb appeal from the moment you arrive. Experience the exceptional craftsmanship and attention to detail that Blythwood Homes is known for, all within Tanner Woods; a desirable new neighbourhood offering the perfect blend of modern living and small-town charm. Save HST off sticker price subject to eligibility. (id:56248)
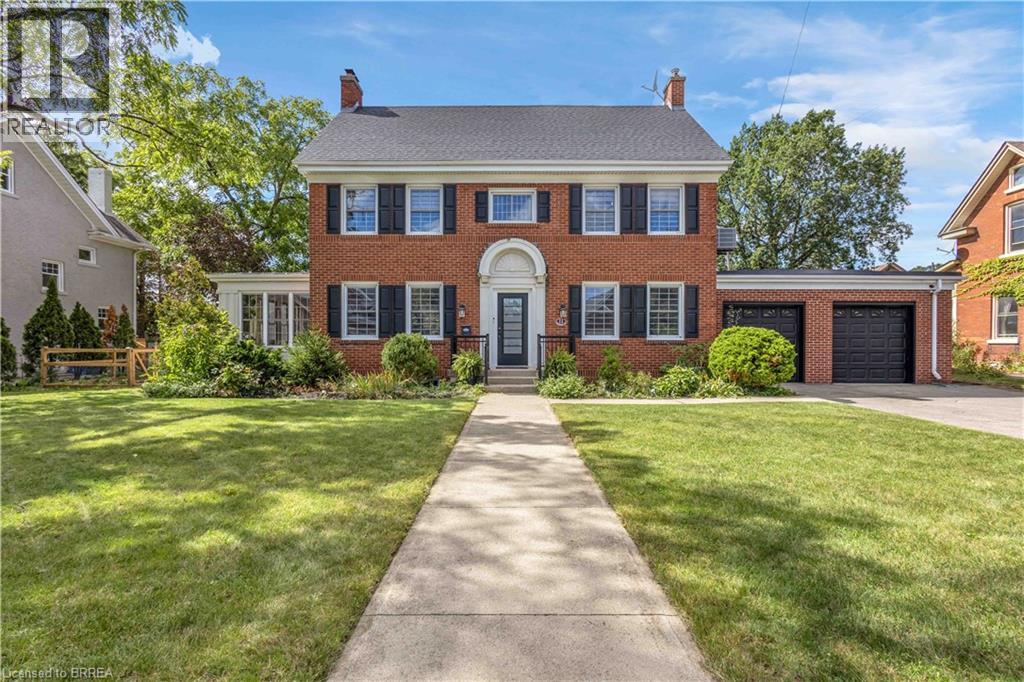
11 Hawarden Avenue
Brantford, Ontario
Welcome to 11 Hawarden Avenue, a stately Georgian Revival century home from the late 1800's, tucked away on a quiet dead-end street in Brantford’s highly desirable Dufferin neighbourhood—an area known for some of the city’s oldest and most architecturally significant homes. Offering approximately 3,280 sqft. of finished living space across four levels, this distinguished red-brick residence beautifully balances timeless character with modern comfort and functionality. An extensive renovation in 2014 thoughtfully updated the home from the inside out, new electrical and plumbing and a complete overhaul of the boiler system, while a new central air-conditioning system was added in 2025. Natural light fills the gracious center-hall layout, featuring an inviting foyer, generous living room with fireplace, bright sunroom and elegant separate formal dining room. The updated kitchen offers extensive cabinetry, stone countertops, and convenient access to the attached double garage. Upstairs, the impressive primary bedroom includes a walk-in closet and private ensuite, while a second bedroom, additional bathroom and spacious laundry room complete the second level. Two more well-proportioned bedrooms with walk-in closets occupy the third floor, creating flexible space for family, guests or home offices. The finished lower level provides an additional recreation room and ample storage with a hot water/boiler system combi replaced in 2025. Outdoors, newly shingled roof in 2019, a private, mature backyard is highlighted by an inground pool and plenty of room to relax, entertain and enjoy the warmer months, while the colder months you can enjoy a hot tub and sauna. Highly regarded schools, tennis and pickleball courts, Grand River trails, parks and everyday amenities are all nearby, offering an exceptional combination of historic charm, modernized systems, privacy and central convenience. (id:56248)
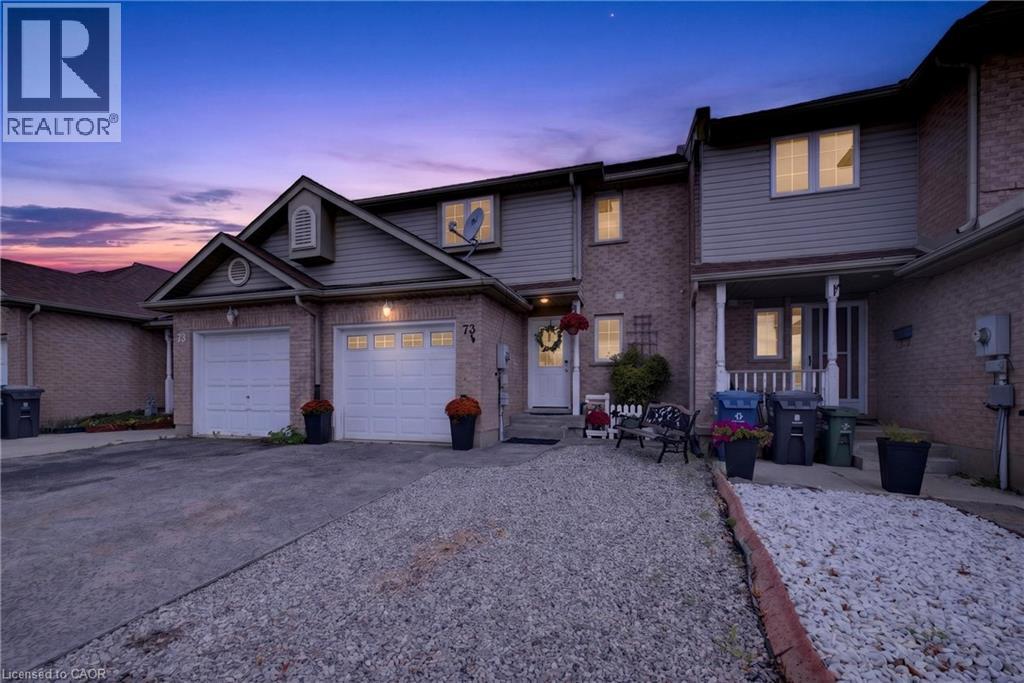
73 Hewitt Lane
Guelph, Ontario
Welcome to this spacious freehold townhouse in Guelph’s desirable West End, offering the perfect combination of comfort, convenience, and move-in-ready updates. Ideally located within walking distance of Costco, grocery stores, the West End Recreation Centre, parks, and everyday amenities, this home is a great fit for families, professionals, and anyone looking for low-maintenance living without sacrificing space. Step inside this well-designed two-storey home featuring three large bedrooms and 3.5 bathrooms. The generous primary bedroom includes a walk-in closet and private ensuite, creating a comfortable retreat at the end of the day. At the heart of the home is the newly renovated kitchen, complete with new appliances and plenty of space for cooking and entertaining. From the kitchen, step directly into the fully fenced backyard—perfect for summer BBQs, kids, pets, or simply relaxing outdoors. Need even more living space? The finished basement provides plenty of flexibility for a family room, home office, gym, playroom, or guest space and includes its own full bathroom. Additional features include a single-car garage and enhanced wiring for electronics and sound systems, making this home ready for today's connected lifestyle. With plenty of finished living space, thoughtful upgrades, and an incredibly convenient West End location, this freehold home offers an excellent opportunity to put down roots in Guelph. (id:56248)
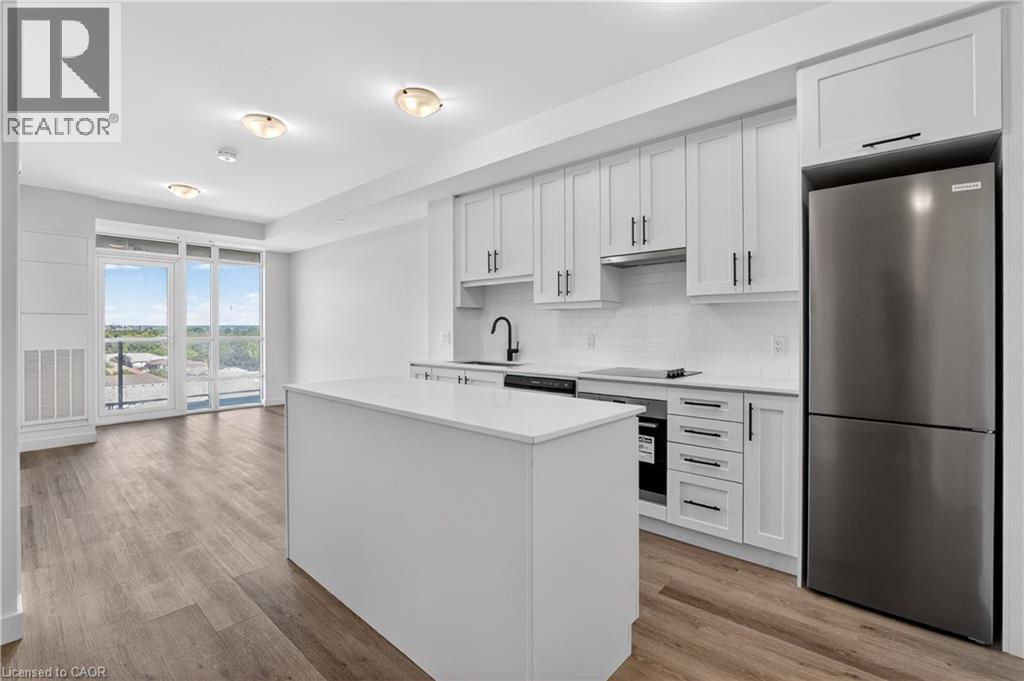
461 Green Road Unit# 703
Stoney Creek, Ontario
BUY NEW & SAVE! This brand-new suite is sold directly by the builder, and qualified buyers may be eligible for the New Home HST Rebate, offering a substantial opportunity to reduce the overall purchase cost. Discover lakeside living at MUSE in this beautifully upgraded 1-bedroom + den Iris suite, featuring approximately $22,000 in premium upgrades and a desirable lake view. Offering 633 sq. ft. of thoughtfully designed interior living space plus an 83 sq. ft. balcony, the bright open-concept layout features contemporary finishes, a functional kitchen with island, and a versatile den ideal for a home office or guest space. The spacious primary bedroom offers excellent closet space, while the DeSantis Smart Suite wall-mounted touchscreen provides convenient climate control, secure visitor entry and integrated smart-home functionality. Complete with underground parking and locker, residents also enjoy MUSE's exceptional amenities including the 6th-floor terrace, BBQ area, media lounge, club room with chef's kitchen, art studio and pet spa. Ideally located steps from the Lake Ontario waterfront and trails, with convenient access to shopping, dining, the QEW and Confederation GO Station. (id:56248)
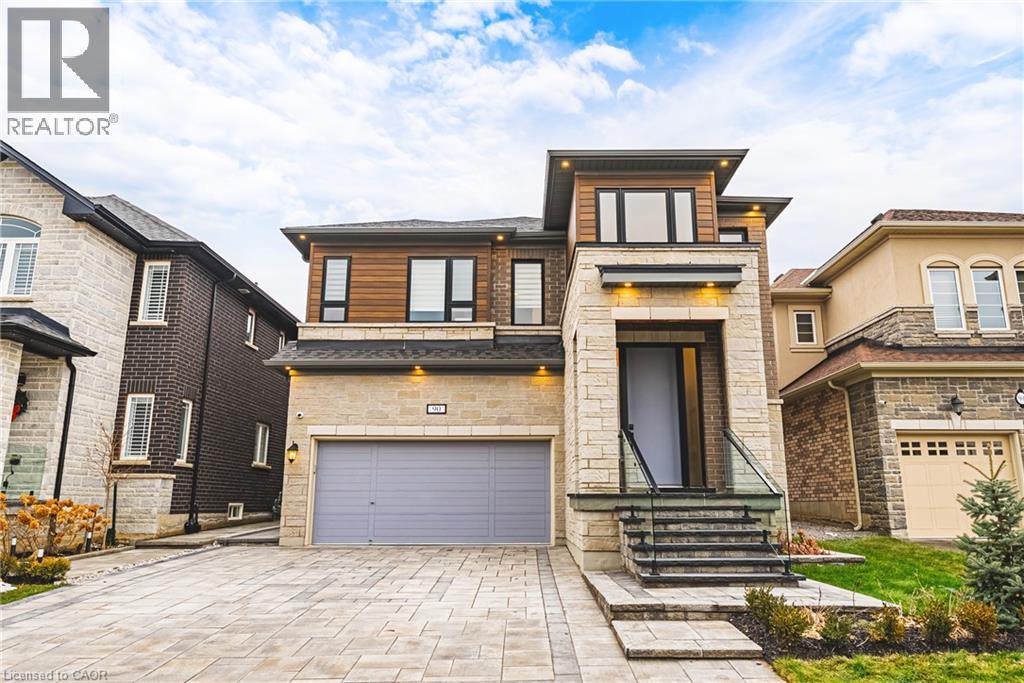
90 Robertson Road
Ancaster, Ontario
Welcome to this impressive detached home offering over 3,000 sq ft of above-grade living in the heart of Ancaster’s sought-after Meadowlands community! This elegant two-storey residence combines timeless curb appeal with a spacious, functional layout designed for both everyday living and entertaining. The main level features generous principal rooms, including a bright living and dining area, a welcoming family room with fireplace, and a well-appointed kitchen with a breakfast area overlooking the backyard. Upstairs, four generously sized bedrooms provide exceptional family space, highlighted by a spacious primary suite with walk-in closet and a luxurious ensuite. With four bathrooms, upper-level laundry, an unfinished basement ready for customization, and a double garage with inside entry, this home offers flexibility and long-term value. The private backyard with patio and awning creates the perfect setting for outdoor entertaining or quiet relaxation. Ideally located close to top rated schools, parks, shopping, golf, and highway access, this is a rare opportunity to own a substantial family home in one of Ancaster’s most desirable neighbourhoods. (id:56248)
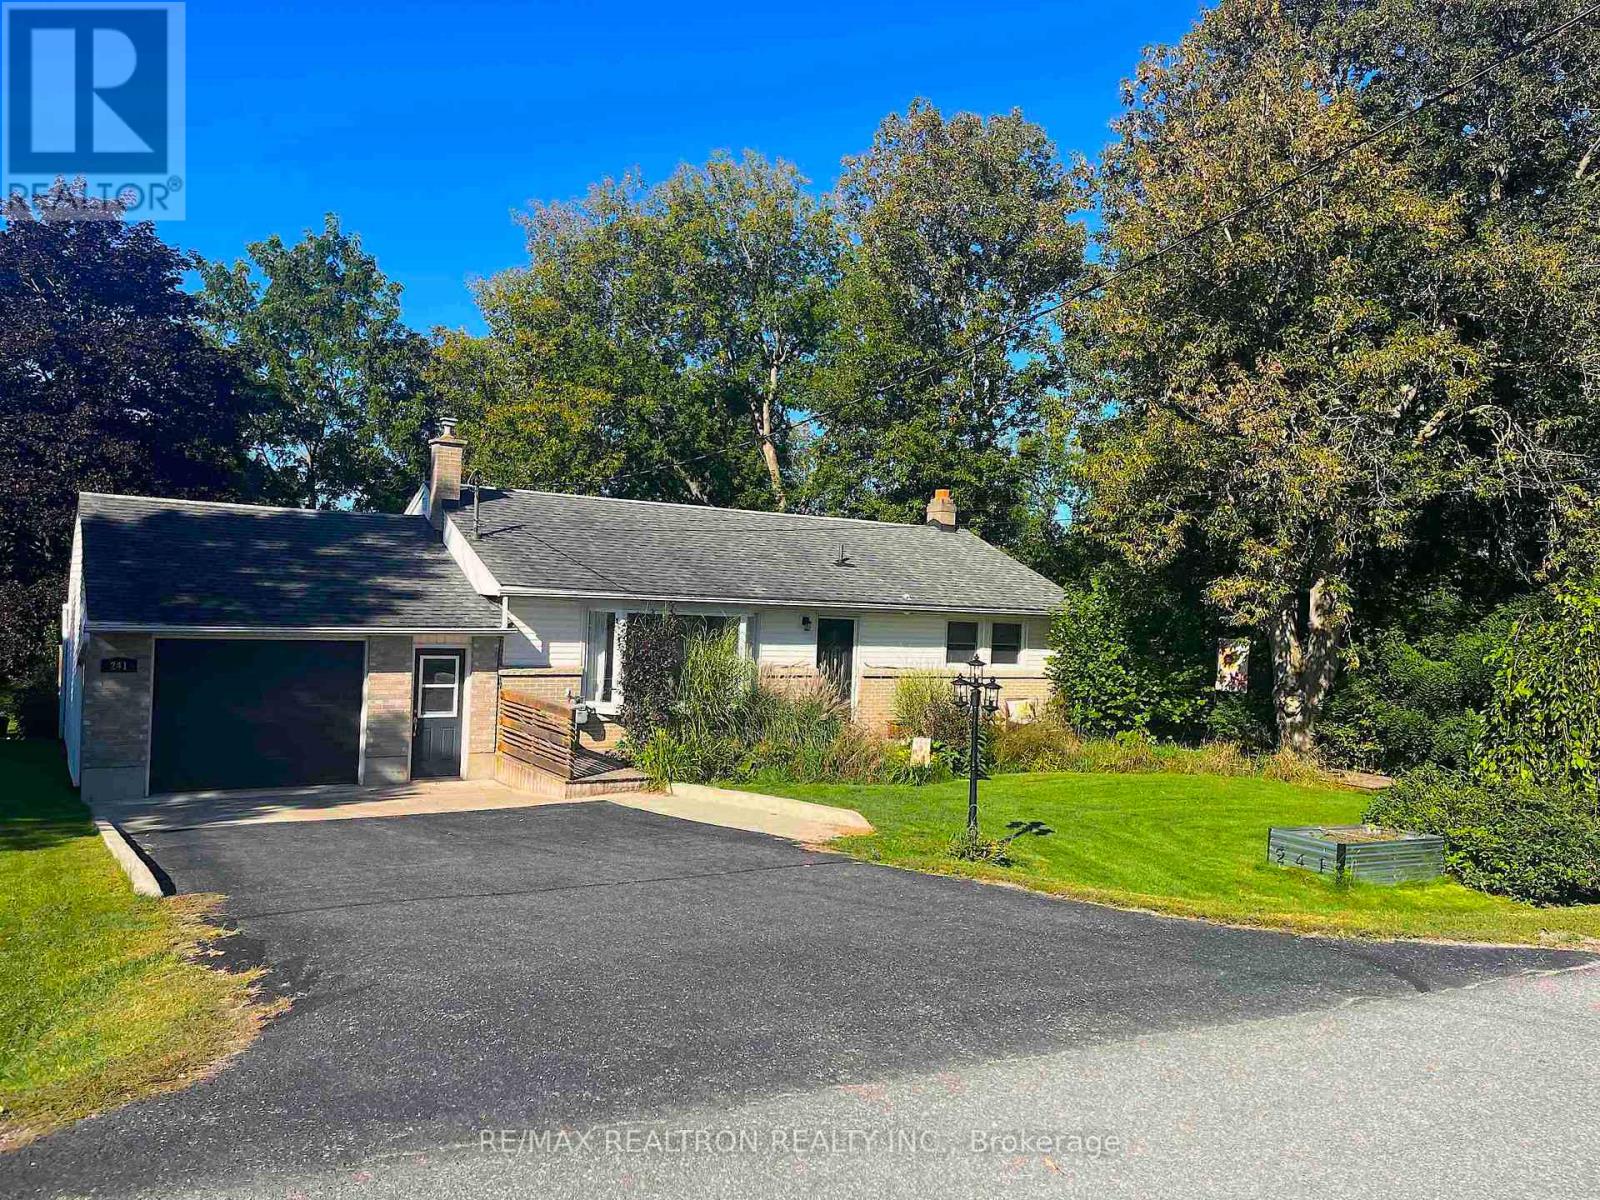
Main Floor - 241 Westbury Avenue
Loyalist, Ontario
Main floor of a large bungalow, located at the end of an established, quiet street, backing onto a conservation area. Almost 1400 sf of space plus shared use of the garage. Three bedrooms and one bath, spacious kitchen with plenty of cabinetry, overlooking a private two-tier deck complete with outdoor dining, BBQ, and beautiful greenery. Enjoy meals or your morning coffee while soaking in the natural light from the large bay window. The oversized primary bedroom adds comfort, and main floor laundry offers convenience. The landlord (one person), who is often away, will keep the basement for their own use. Ideal for young professionals, retirees, and even shorter-term stays are possible at a slightly higher price. 5-minute walk to the village of Bath, with grocery stores, shops, restaurants, parks, and a golf course. Beautiful lake views from the street. Very peaceful, but close to Kingston, Napanee, and the 401, which are a mere 15-minute drive away. Tenant pays 2/3 of utilities (electricity, gas, water), Internet included. Lawn care included. Tenant to help with snow removal. Tenant has access/use of front yard and all decks. Two parking spots included. (id:56248)
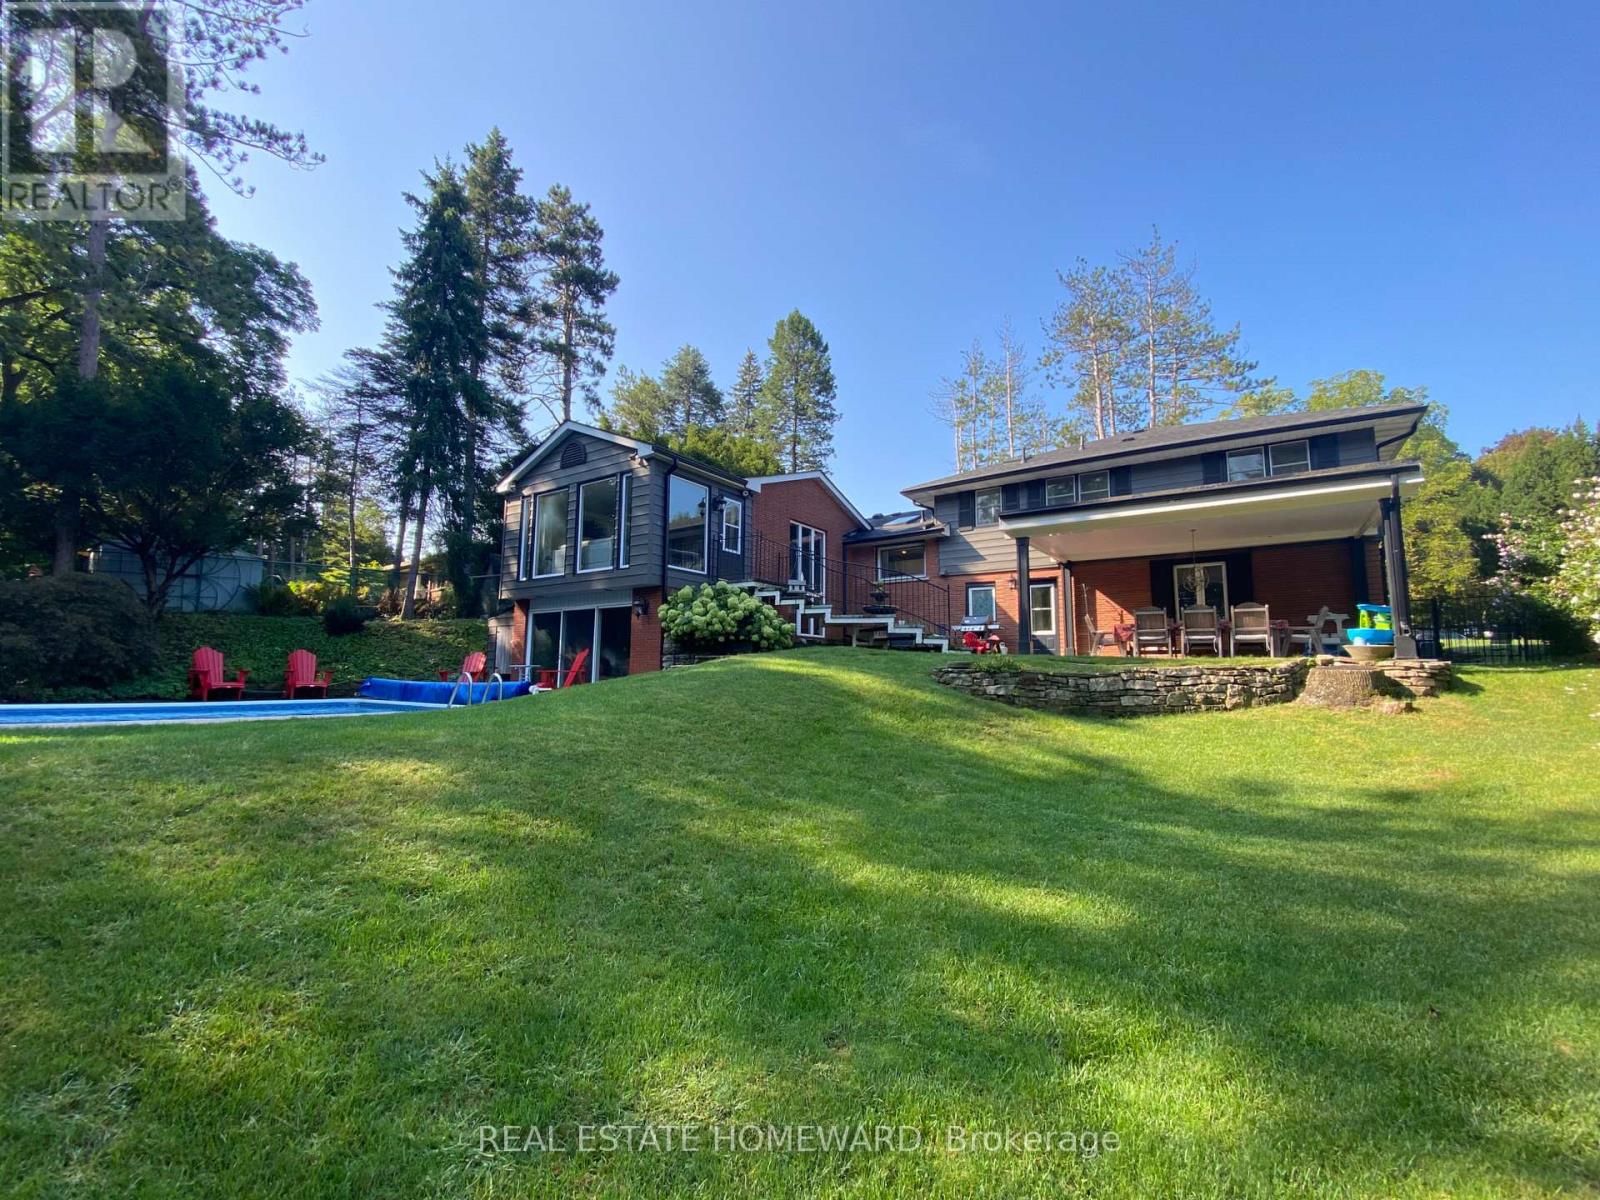
63 Cait Court
Hamilton, Ontario
Looking for that peaceful lifestyle? Move in to the desirable Mansfield Park area of Old Ancaster, Walkable downtown location to shops,coffee, restaurants, summer farmers market, Ancaster Arts Centre and so many amenities, This beautiful renovated 5 bedroom 3 bath home sits on a parklike 1/3 acre of privacy on one of the most coveted cul de sacs in the neighbourhood. Part of the original pine forest for the area adorns the front yard and a treed muskoka style backyard with a small ravine is incredible with a newly updated inground pool and a covered outdoor dining area. This property is so tranquil! Multigenerational living possibilities here. This home is more spacious than it looks, almost 3000 sf of finished living space with a stunning 2 storey addition which showcases an almost all glass great room and cathedral dining area with beamed ceiling that overlooks the 18'x36' pool and fenced yard. If get togethers and backyard pool parties are your idea of entertainment, hosting will be a breeze here in any season. Crafted oak staircase with beautiful wrought iron railing to the large lower family room sits in front of a 2 storey window offering spectacular views of the private backyard. The family room has a glass wall and walks out to the pool and patio. This beautiful pool has a slide, diving board ,poolhouse/shed and is natural gas heated. Recent upgrades incl:New Roof '26, All Appliances,Most Lighting,Lower rec room reno, exterior aluminum, Newer Insulated Garage door, Rebuilt pool with upgraded pool liner, concrete pad for equipment, Newer bathrooms,Flooring, Plumbing updates,Spray foam insulation in crawl space, Most Paint int and ext, This quiet court location is so amazing! 200 amp service, Close to everything, You will love this Ancaster location. (id:56248)
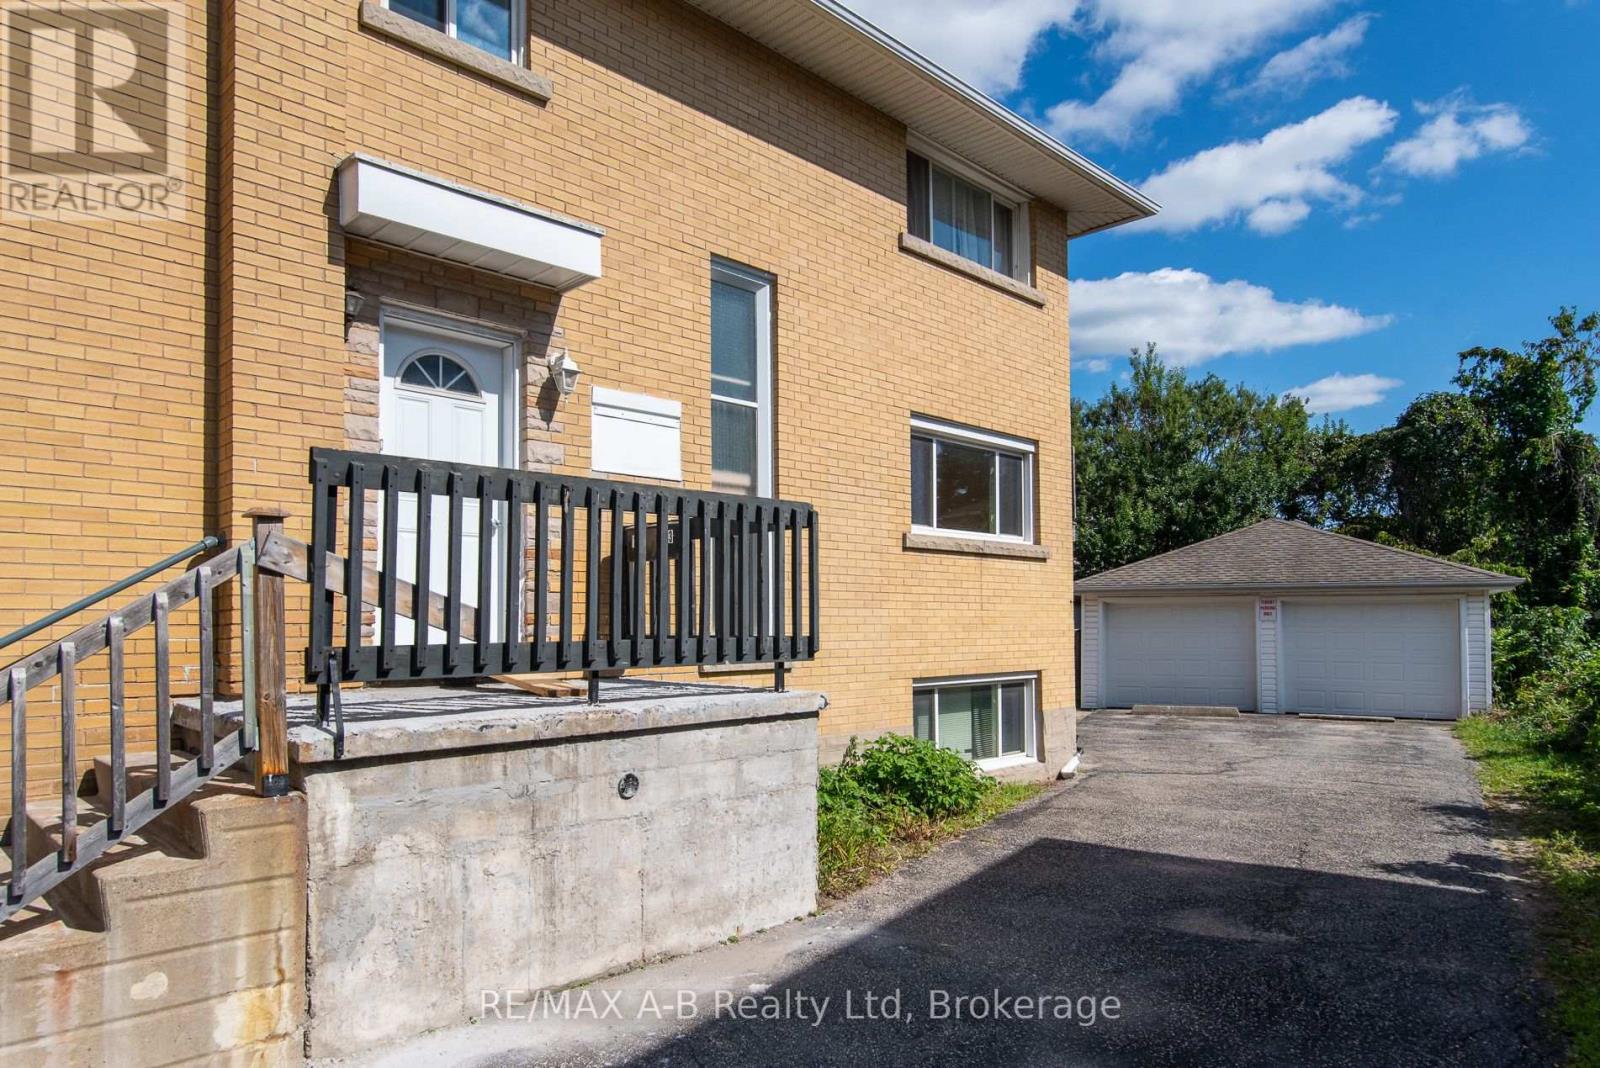
727 Frederick Street
Kitchener, Ontario
Exceptional Investment Opportunity - Purpose-Built Triplex on Frederick Street! This Solid brick purpose-built triplex offering an outstanding opportunity for investors, first-time buyers, or those looking to build long-term wealth through real estate. Ideally situated on a large lot with almost 65 feet of frontage, this well-maintained property features three generously sized units: two spacious 2-bedroom units and one 1-bedroom unit. The property offers excellent functionality with FOUR separate hydro meters, plenty of parking, and a large 2-car garage currently utilized by the landlord, providing valuable additional storage and convenience. The building is fire-coded and has benefited from important updates, including an updated electrical breaker panel in 2024 and a newer gas furnace installed in 2023.An ideal opportunity to live in one unit while having rental income from the other two, or rent all three units and add this income-producing property to your investment portfolio. The generous lot, solid brick construction, multiple units, parking, and garage make this a particularly attractive opportunity for business-minded investors. Located close to Downtown Kitchener, LRT, major highways, parks, shopping, restaurants, and everyday amenities, offering both convenience for tenants and strong appeal for future investment. Whether you're looking to start building your real estate portfolio, expand an existing one, or create an opportunity for future financial freedom, this property deserves your attention. Opportunities like this don't come along every day - book your private viewing today! .Two car detached garage with remote automatic garage door openers. Projected income over $67,000. (id:56248)