
Main Floor - 241 Westbury Avenue Loyalist, Ontario K0H 1G0

$2,250 Monthly
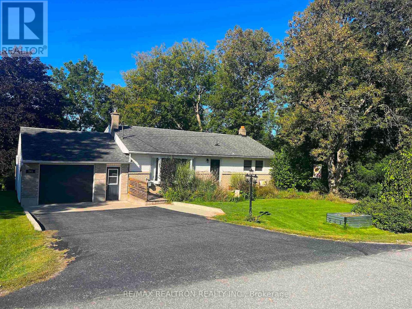
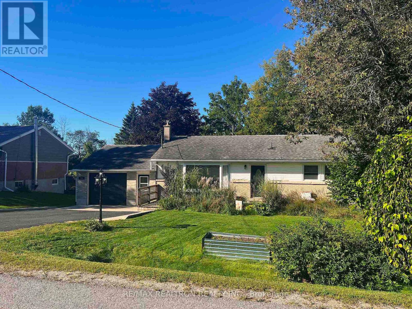
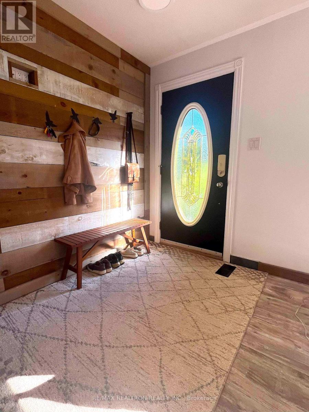
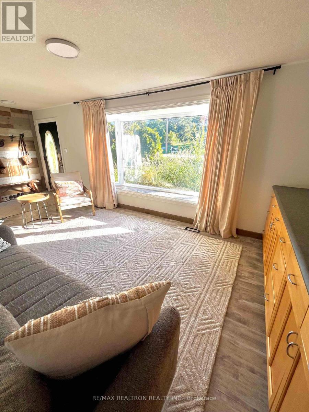
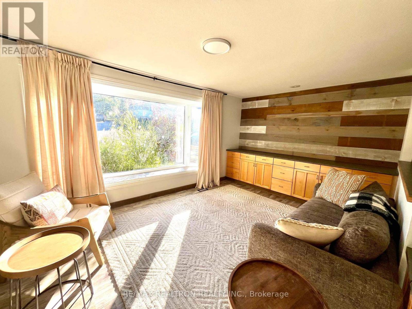
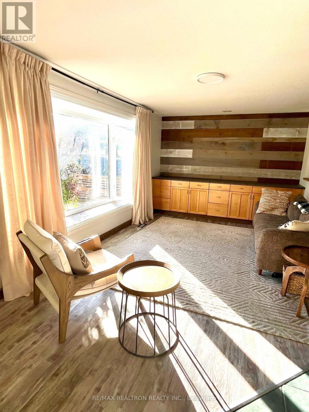
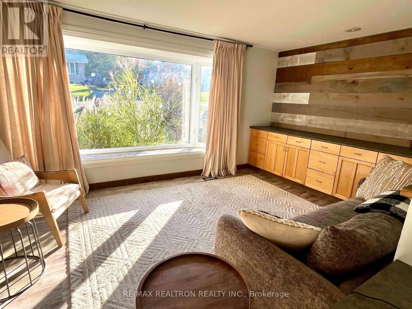
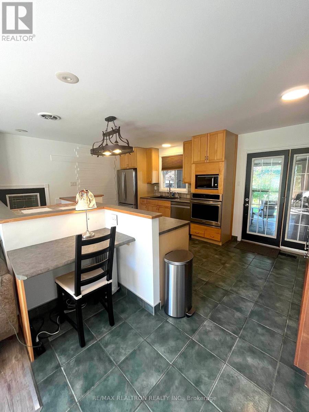
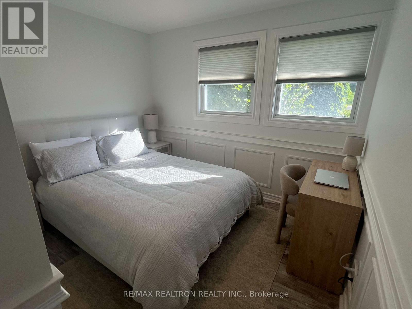
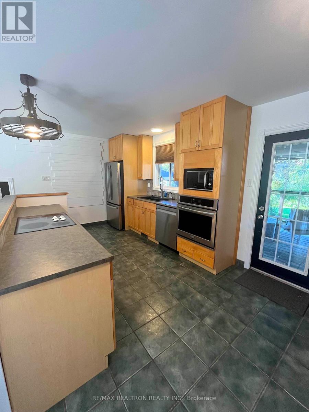
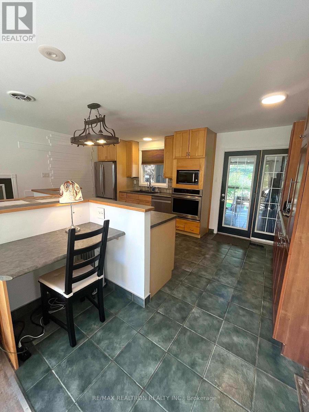
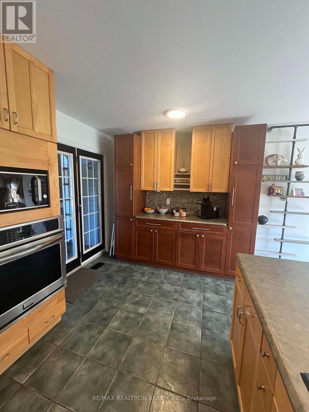
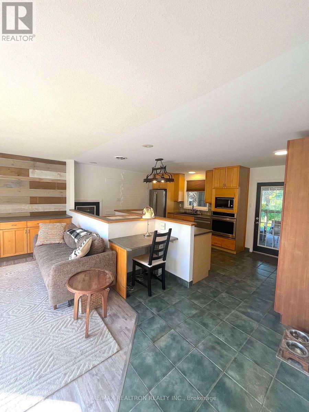
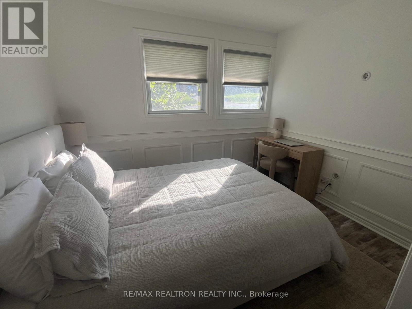
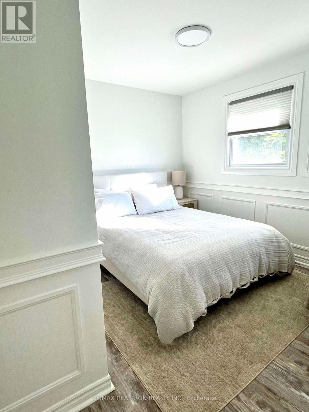
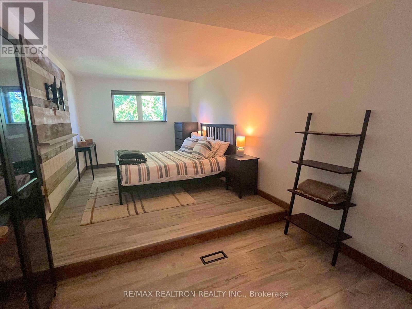
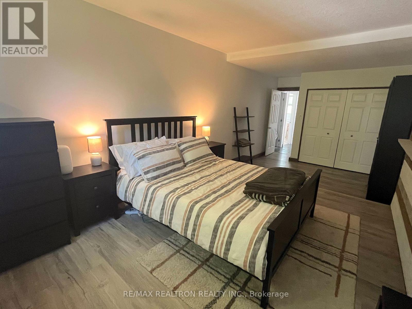
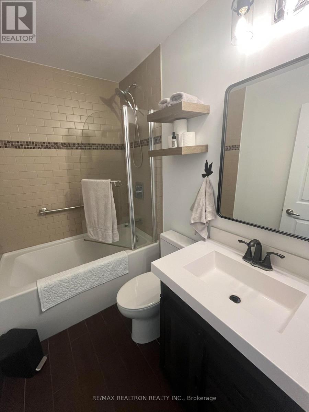
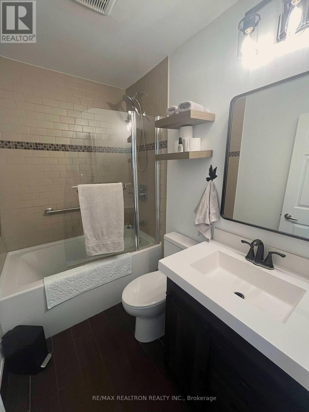
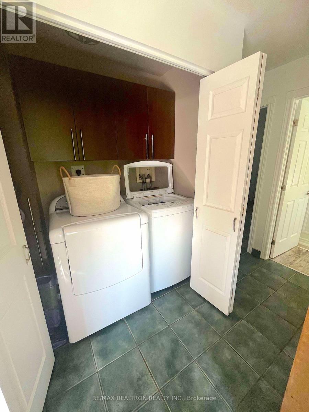
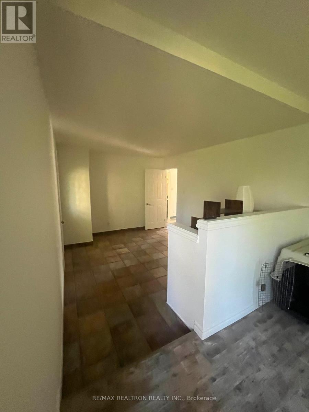
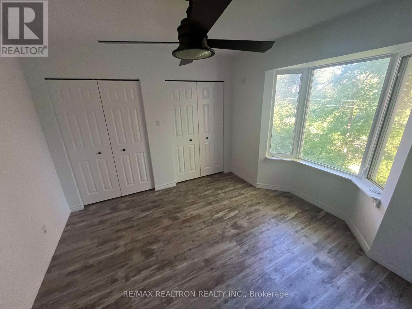
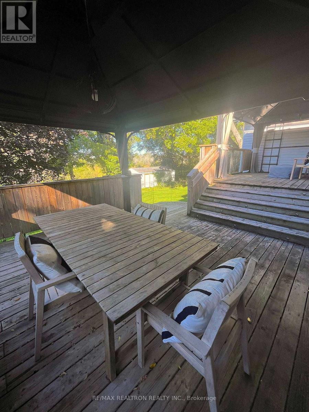
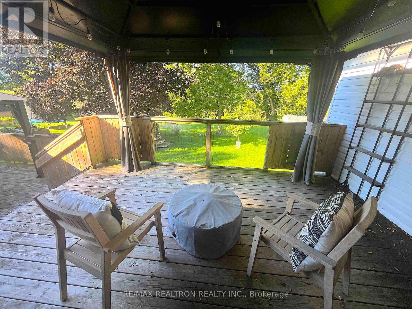
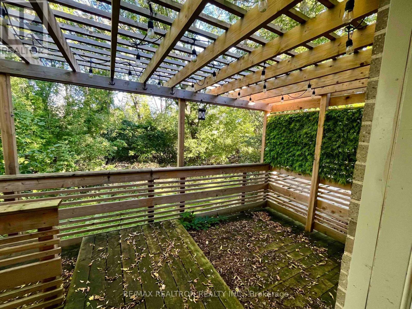
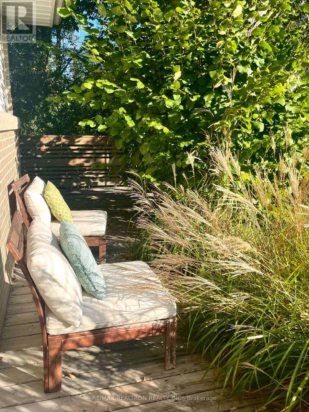
Main floor of a large bungalow, located at the end of an established, quiet street, backing onto a conservation area. Almost 1400 sf of space plus shared use of the garage. Three bedrooms and one bath, spacious kitchen with plenty of cabinetry, overlooking a private two-tier deck complete with outdoor dining, BBQ, and beautiful greenery. Enjoy meals or your morning coffee while soaking in the natural light from the large bay window. The oversized primary bedroom adds comfort, and main floor laundry offers convenience. The landlord (one person), who is often away, will keep the basement for their own use. Ideal for young professionals, retirees, and even shorter-term stays are possible at a slightly higher price. 5-minute walk to the village of Bath, with grocery stores, shops, restaurants, parks, and a golf course. Beautiful lake views from the street. Very peaceful, but close to Kingston, Napanee, and the 401, which are a mere 15-minute drive away. Tenant pays 2/3 of utilities (electricity, gas, water), Internet included. Lawn care included. Tenant to help with snow removal. Tenant has access/use of front yard and all decks. Two parking spots included. (id:56248)
Property Details
| MLS® Number | X13778492 |
| Property Type | Single Family |
| Community Name | 57 - Bath |
| Communication Type | High Speed Internet |
| Features | Conservation/green Belt, In Suite Laundry |
| Parking Space Total | 2 |
Building
| Bathroom Total | 1 |
| Bedrooms Above Ground | 3 |
| Bedrooms Total | 3 |
| Appliances | Range, Oven - Built-in, All |
| Architectural Style | Bungalow |
| Basement Type | None |
| Construction Style Attachment | Detached |
| Cooling Type | Central Air Conditioning |
| Exterior Finish | Brick, Vinyl Siding |
| Flooring Type | Laminate |
| Foundation Type | Concrete |
| Heating Fuel | Natural Gas |
| Heating Type | Forced Air |
| Stories Total | 1 |
| Size Interior | 1,100 - 1,500 Sqft |
| Type | House |
| Utility Water | Municipal Water |
Parking
| Attached Garage | |
| Garage |
Land
| Acreage | No |
| Sewer | Sanitary Sewer |
| Size Depth | 125 Ft |
| Size Frontage | 70 Ft |
| Size Irregular | 70 X 125 Ft |
| Size Total Text | 70 X 125 Ft |
Rooms
| Level | Type | Length | Width | Dimensions |
|---|---|---|---|---|
| Main Level | Living Room | 5.38 m | 3.28 m | 5.38 m x 3.28 m |
| Main Level | Dining Room | 5.38 m | 3.28 m | 5.38 m x 3.28 m |
| Main Level | Kitchen | 5.5 m | 4.05 m | 5.5 m x 4.05 m |
| Main Level | Primary Bedroom | 7.2 m | 3.05 m | 7.2 m x 3.05 m |
| Main Level | Bedroom 2 | 3.28 m | 3.2 m | 3.28 m x 3.2 m |
| Main Level | Bedroom 3 | 3.68 m | 3.43 m | 3.68 m x 3.43 m |
| Main Level | Office | 4.1 m | 3.25 m | 4.1 m x 3.25 m |
https://www.realtor.ca/real-estate/30272943/main-floor-241-westbury-avenue-loyalist-bath-57-bath
Interested?


The trademarks REALTOR®, REALTORS®, and the REALTOR® logo are controlled by The Canadian Real Estate Association (CREA) and identify real estate professionals who are members of CREA. The trademarks MLS®, Multiple Listing Service® and the associated logos are owned by The Canadian Real Estate Association (CREA) and identify the quality of services provided by real estate professionals who are members of CREA. The trademark DDF® is owned by The Canadian Real Estate Association (CREA) and identifies CREA's Data Distribution Facility (DDF®)
September 23 2026 03:05:59
Toronto Regional Real Estate Board
RE/MAX Realtron Realty Inc., RE/MAX Quinte Ltd.