
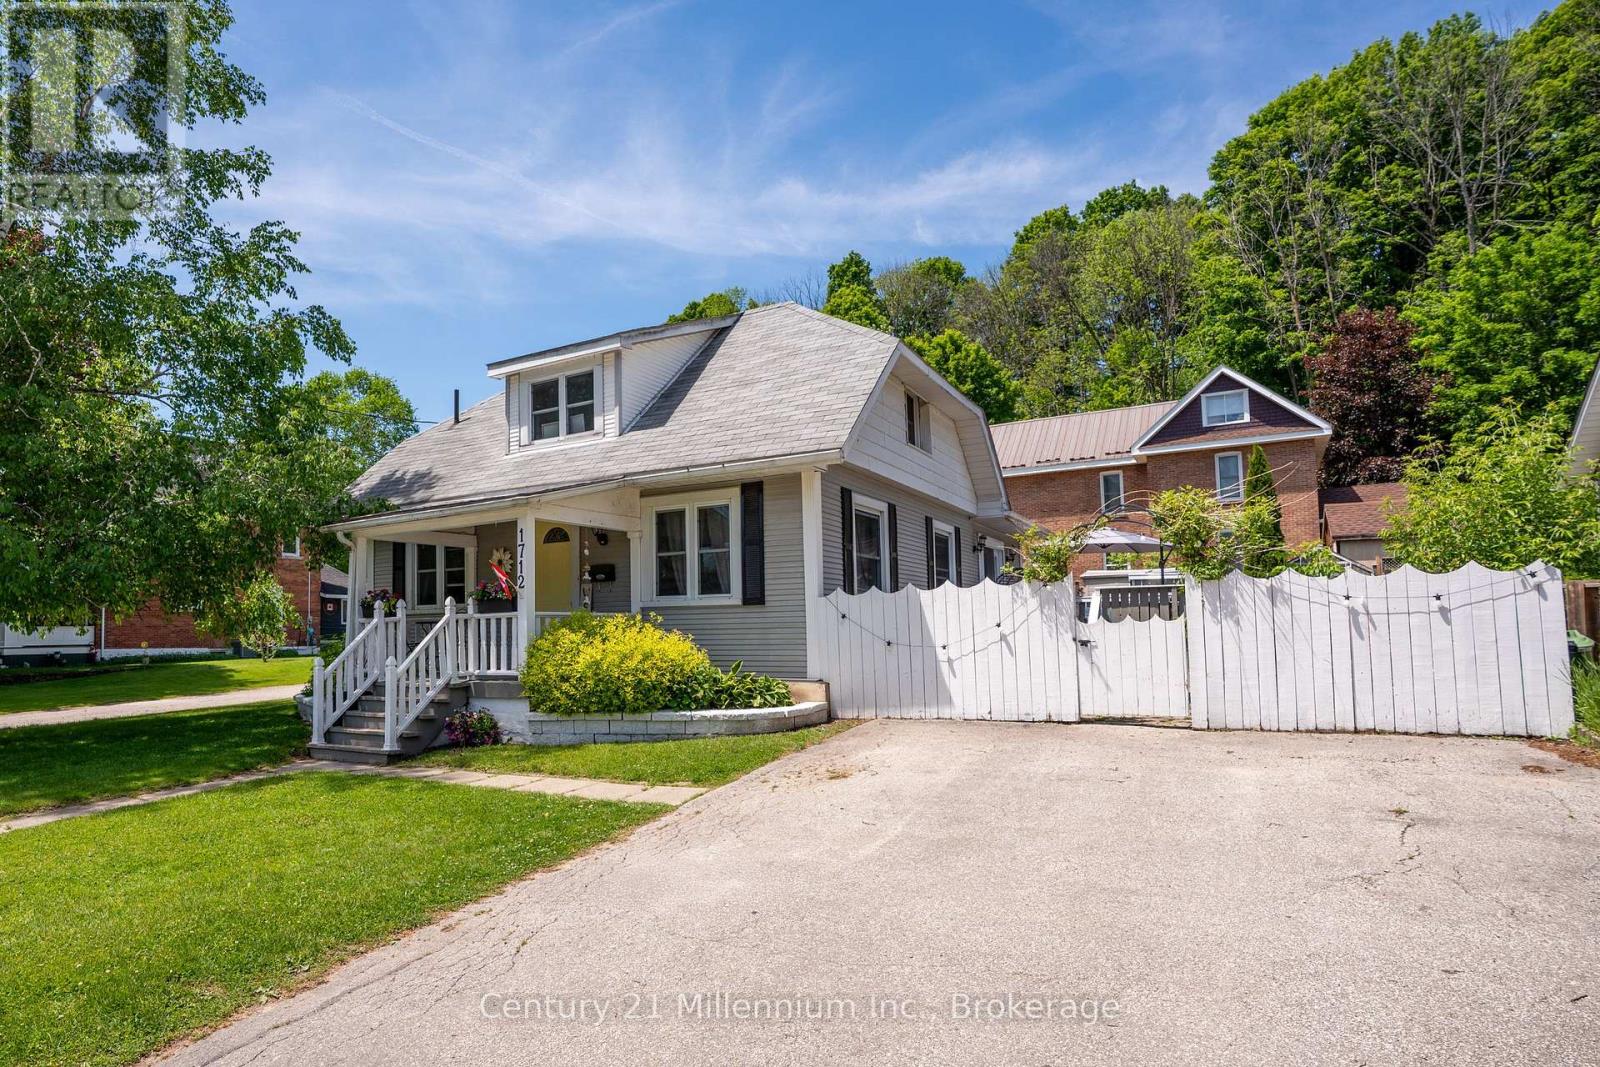
1712 5th Avenue W
Owen Sound, Ontario
Affordable, move-in-ready, and in a solid West Side location, this 3-bedroom, 2-bath home delivers the space, yard, parking, and flexibility that can be hard to find in the low $400s. Less than a five-minute drive to Kelso Beach, Timothy Christian School, and Keppel Sarawak School, it's a great fit for first-time buyers or downsizers looking for value without giving up the essentials. Set on a generous corner lot, the home offers parking for two vehicles, a fenced backyard, and a great outdoor area for summer barbecues, kids, pets, or simply relaxing. What really makes the main floor work is the flexibility of having two distinct living spaces. In the original portion of the home, you'll find a main-floor bedroom, dining room, living room, and kitchen. Then at the back, a bright addition filled with windows creates a second living area with a gas fireplace, 3-piece bathroom, laundry, and direct access to the patio and backyard. Upstairs are two additional bedrooms and a full 4-piece bath, while the full-height basement provides excellent storage and additional usable space. Beneath the addition, there's also a workshop area with convenient exterior access. Move in and enjoy it now, then personalize it over time with your own paint colours and updates. With three bedrooms, two bathrooms, two main-floor living spaces, a fenced yard, full basement, and a convenient West Side location, this is a value-packed opportunity to get into the market or simplify your lifestyle. (id:56248)
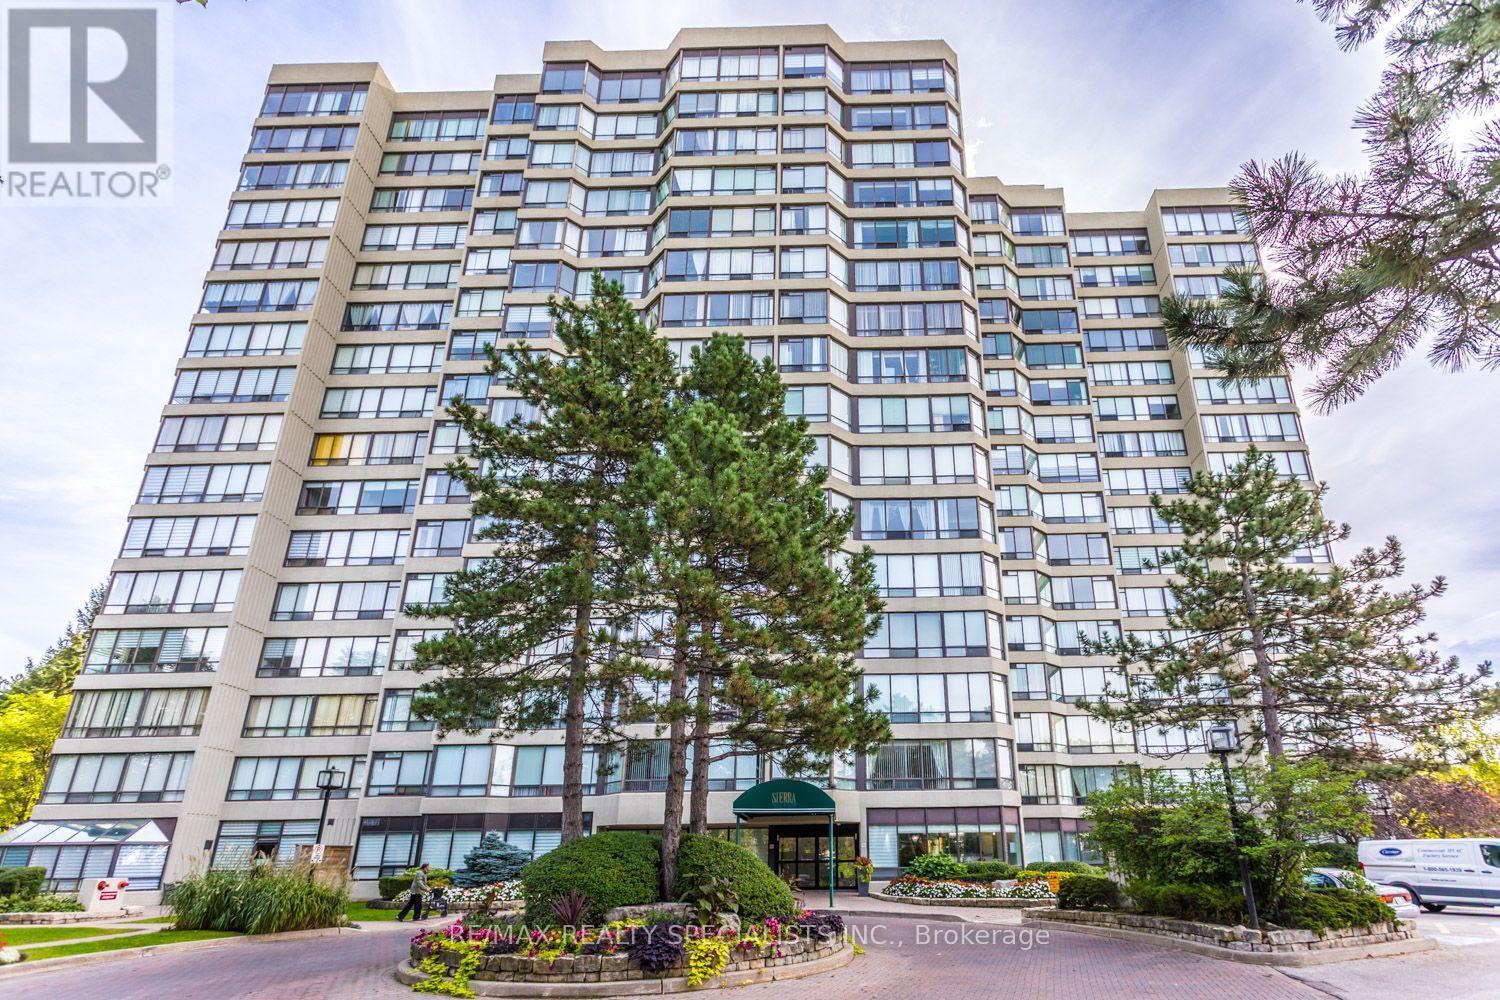
307 - 26 Hanover Road
Brampton, Ontario
WOW - ABSOLUTELY STUNNING & COMPLETELY RENOVATED! LIKE A BRAND-NEW SUITE - FULLY RENOVATED THROUGHOUT, SEPTEMBER 2026!Prepare to be impressed! This exceptional and spacious 1 Bedroom + Den has been completely renovated from top to bottom, with absolutely every detail thoughtfully updated - right down to the receptacles, light switches and plumbing! Offering the perfect combination of sophisticated style, quality finishes and modern convenience, this is truly a move-in-and-enjoy opportunity! The beautifully redesigned interior features top-of-the-line Custom Vinyl flooring, creating a warm and elegant feel throughout. The stunning gourmet kitchen overlooks the living area and showcases stainless steel Frigidaire Refrigerator and Stove, a stainless steel built-in Frigidaire Dishwasher, and beautifully appointed finishes. The impressive upgrades continue with brand-new remote-control custom blinds in both the living room and bedroom, ensuite laundry complete with Bosch washer and dryer, an in-suite security system, and an ensuite locker. An oversized foyer closet provides an abundance of storage and is ready for your own custom shelving. Additional convenience includes 1 underground parking space plus an exterior locker. And the value continues with a low monthly maintenance fee of just $757, which includes Heat, Hydro and Water! Nothing to do but move in and enjoy this spectacular, completely transformed suite! A rare opportunity to own a truly turnkey, fully renovated home where quality, style and convenience come together beautifully. (id:56248)
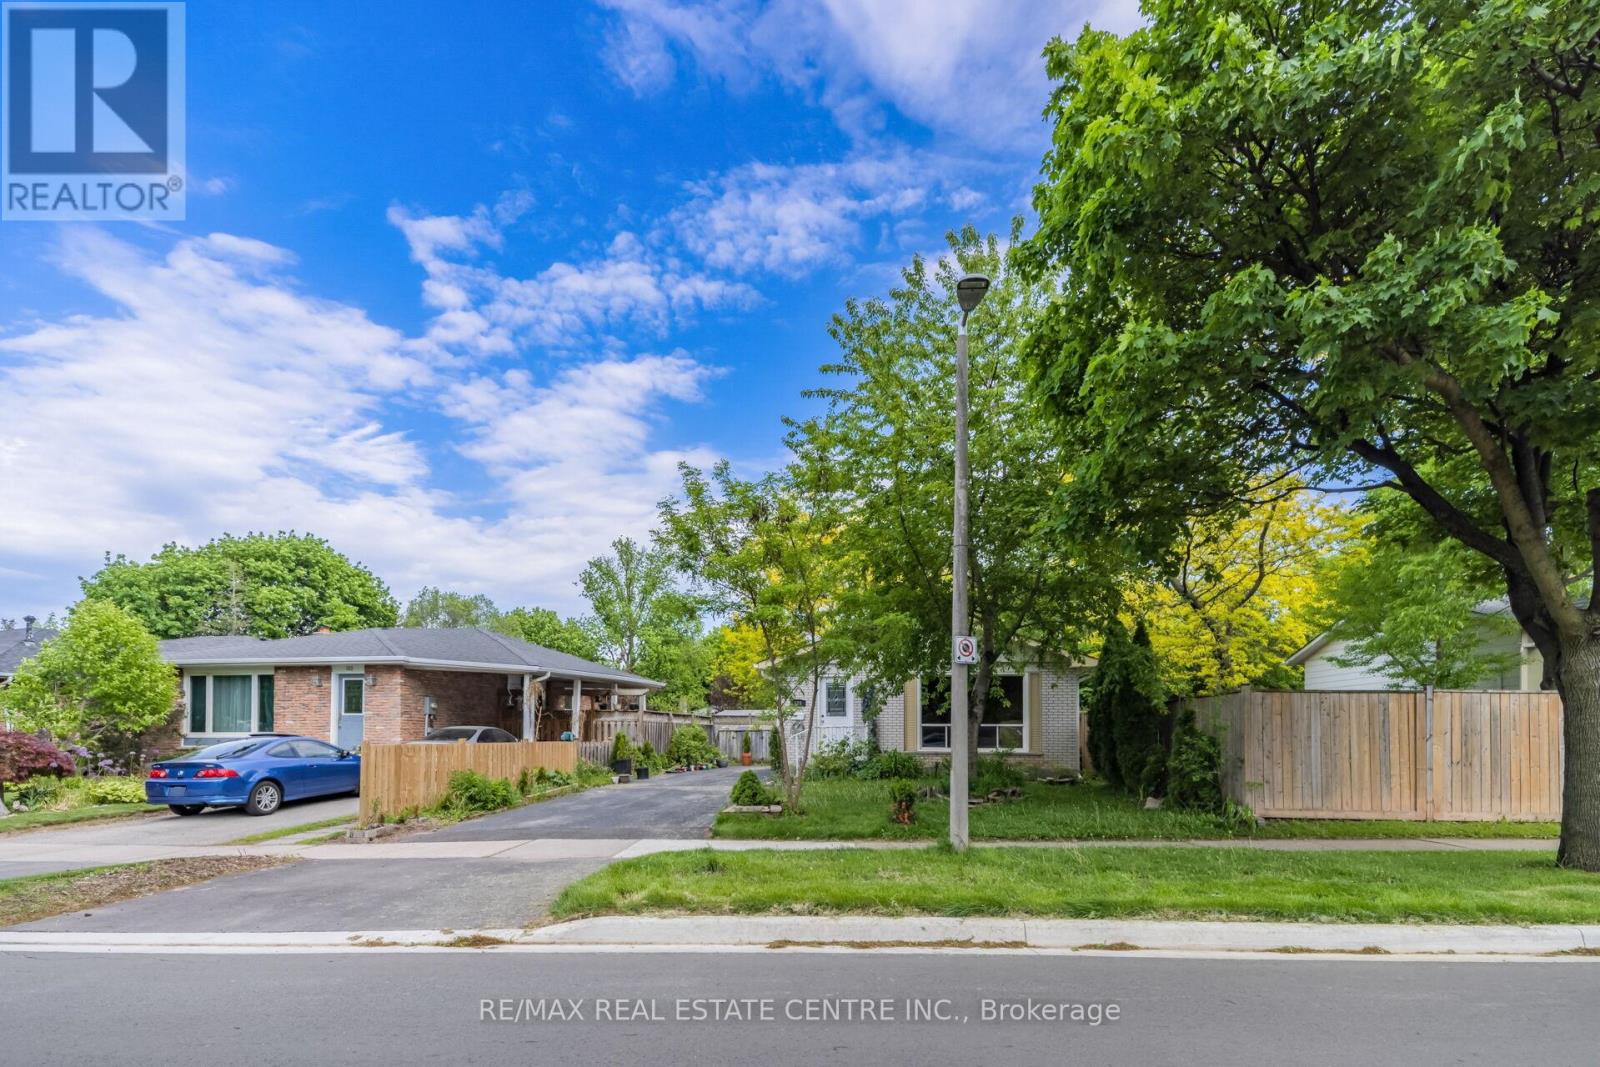
(Basement) - 126 Culham Street
Oakville, Ontario
Welcome to this well-maintained 2-bedroom, 1-bathroom basement unit located in a highly sought-after Oakville neighbourhood. Situated on a quiet court and backing onto peaceful green space, this bright and inviting unit offers privacy, comfort, and a serene living environment. The spacious open-concept layout features plenty of natural light and a modern kitchen equipped with stainless steel appliances, a centre island, and ample cabinetry. Ideal for a single professional or couple looking for a cozy and well-appointed home in a quiet setting. Conveniently located close to parks, schools, shopping, public transit, and all essential amenities. A wonderful opportunity to lease a comfortable and stylish basement unit in a desirable Oakville location. (id:56248)
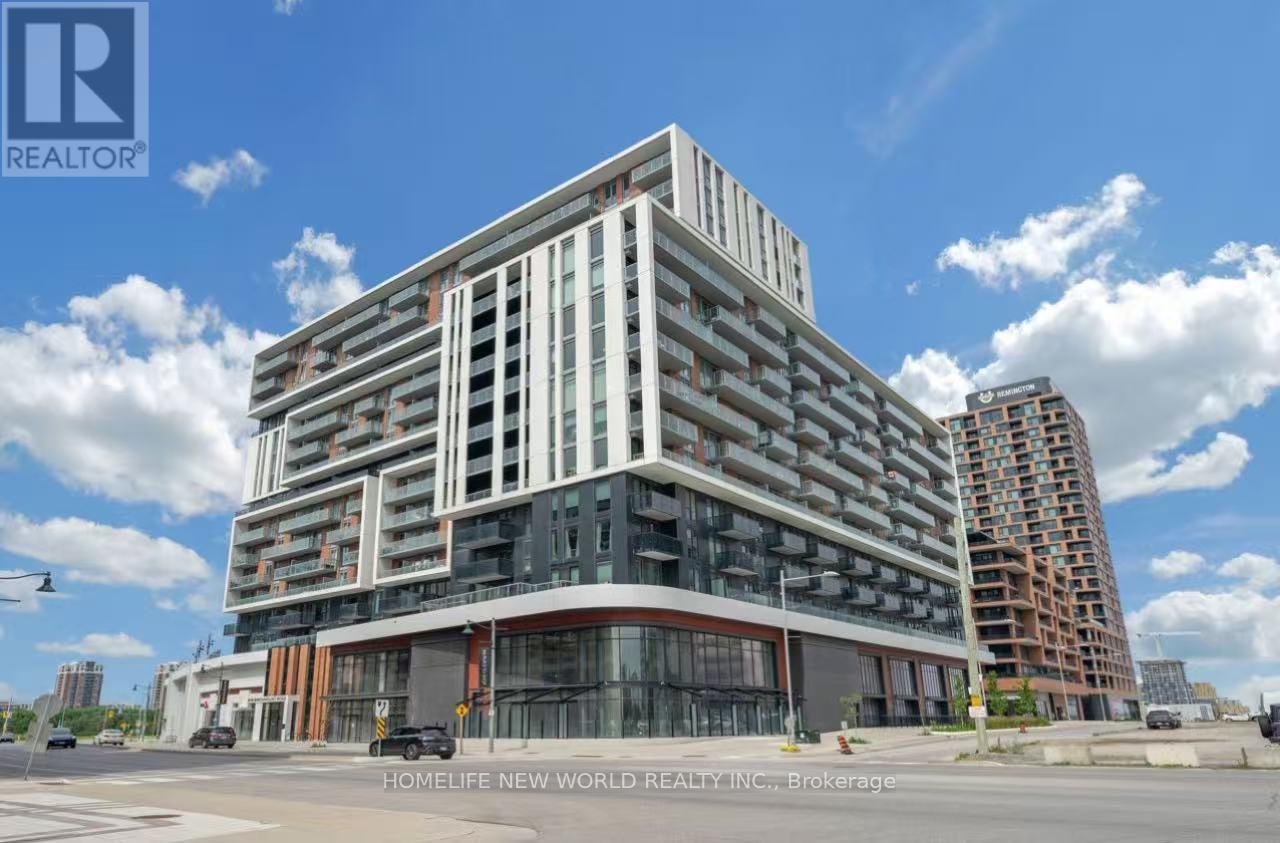
906 - 8119 Birchmount Road
Markham, Ontario
Luxury 2 Years New 1plus 1 646 SQFT 2 WASHROOMS condo , Den with grading door as 2ND bedroom , private balcony perfect for relaxing or entertaining. One EV parking ,Locker inclu.The modern open-concept kitchen features elegant quartz countertops, stainless steel appliances, and premium finishes, complemented by numerous upgrades throughout the entire unit. The functional layout seamlessly blends style, comfort, and everyday convenience. Ideally situated just minutes drive from Highways 404 & 407. Step to VIVA Transit, Unionville GO Station, York University Markham Campus, YMCA, GoodLife Fitness, Cineplex VIP, top-rated restaurants, shopping, and a wide range of amenities. Complete with one parking space and a locker conveniently located on the same floor, this exceptional home is an outstanding opportunity for homeowners and investors alike. A Must See!!! (id:56248)

72 Desert Sand Drive
Brampton, Ontario
Offered for the first time by its original owners, this well-maintained freehold townhouse is situated on a quiet, family-friendly street in Brampton's desirable Sandringham-Wellington community. The functional two-storey layout features 3 generously sized bedrooms, 2.5 bathrooms, and comfortable living spaces designed for everyday family life. Bamboo hardwood flooring flows through the living and dining areas and all bedrooms, creating a warm, cohesive look. Showcasing timeless character and exceptional care, the move-in-ready home provides a solid foundation with flexibility to personalize the space to suit your taste and style. The fully fenced, landscaped backyard offers a private setting with mature Japanese maple trees, a garden pond, custom-built wooden shed, and spacious patio for entertaining, gardening, or relaxing. A covered front porch, freshly painted front deck, and professionally sealed driveway complete the home's welcoming exterior. Conveniently located within walking distance of schools, parks, shopping, public transit, and places of worship, with easy access to major highways, 72 Desert Sand Drive offers a welcoming place to move in, settle down, and make your own. (id:56248)
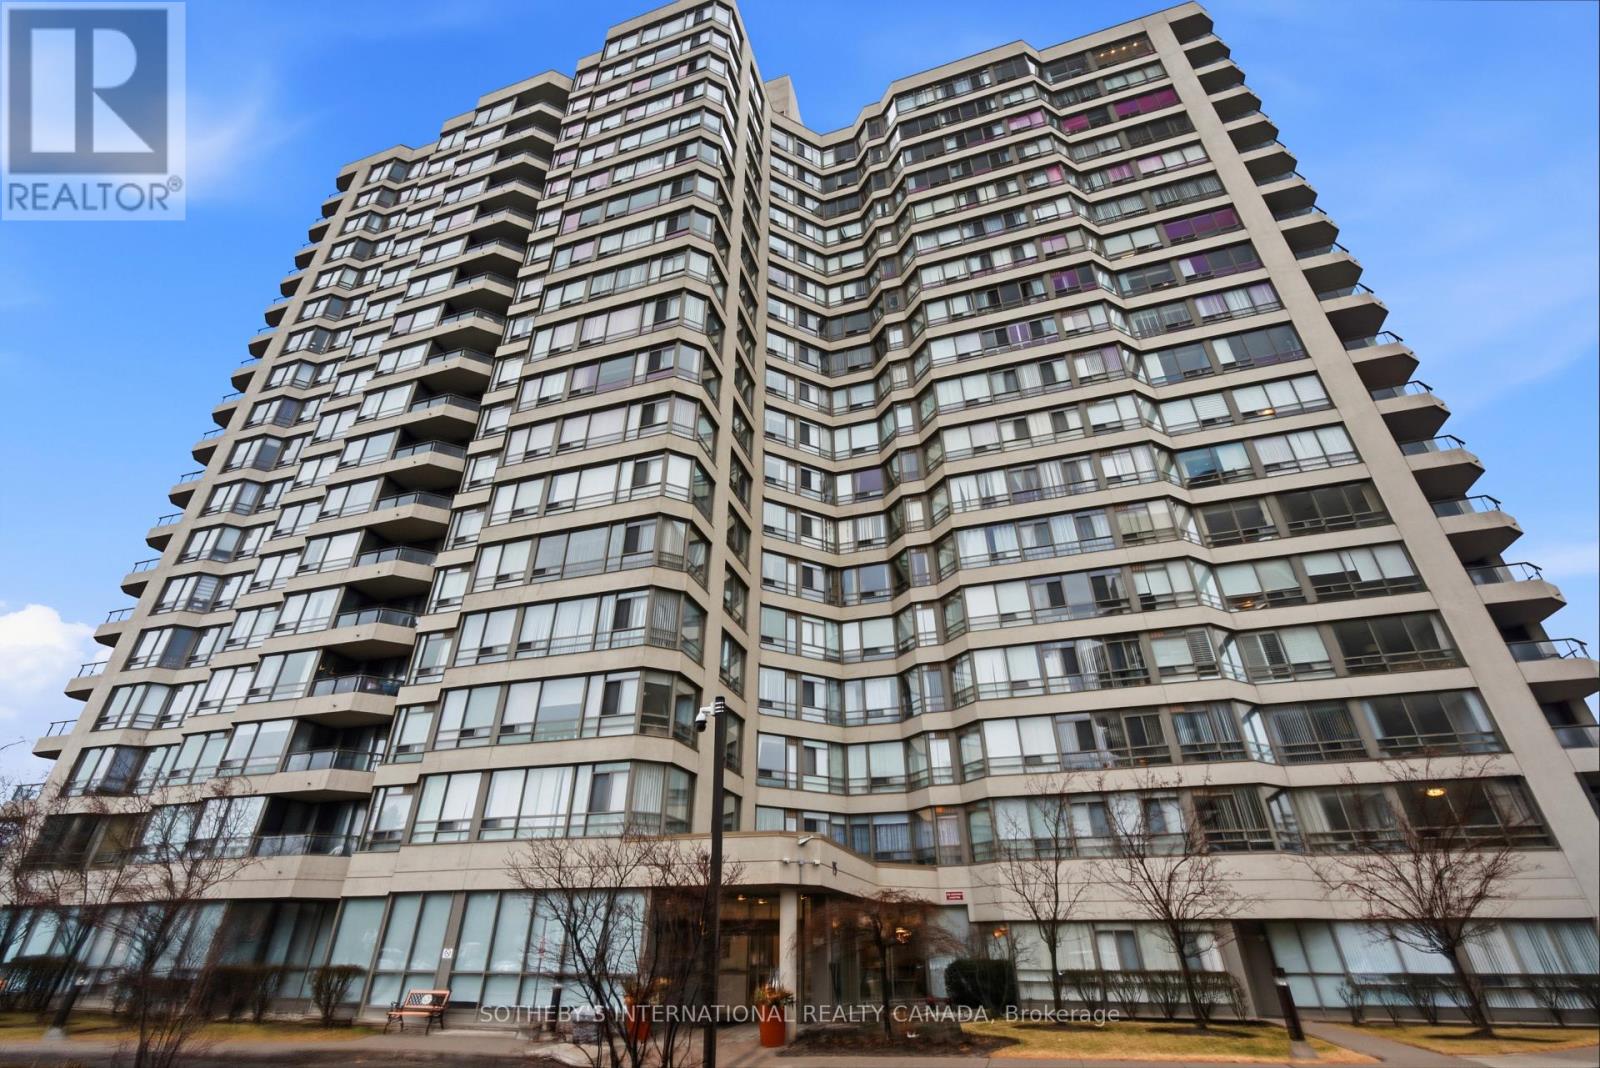
1202 - 75 King Street E
Mississauga, Ontario
The distinguished King Gardens residence presents this elegant corner 2-bedroom suite, showcasing a bright, open-concept design with a functional layout tailored for refined urban living.Perfectly positioned in the heart of Mississauga, residents enjoy seamless access to premier amenities including Trillium Health Partners, esteemed schools, parks, fine dining, and shopping. Effortless connectivity to Highways 403, QEW, and 401, as well as GO Transit and TTC, ensures exceptional convenience. Maintenance fees include heat, hydro, water, cable TV, internet, central air conditioning, building insurance, parking, and common elements (id:56248)
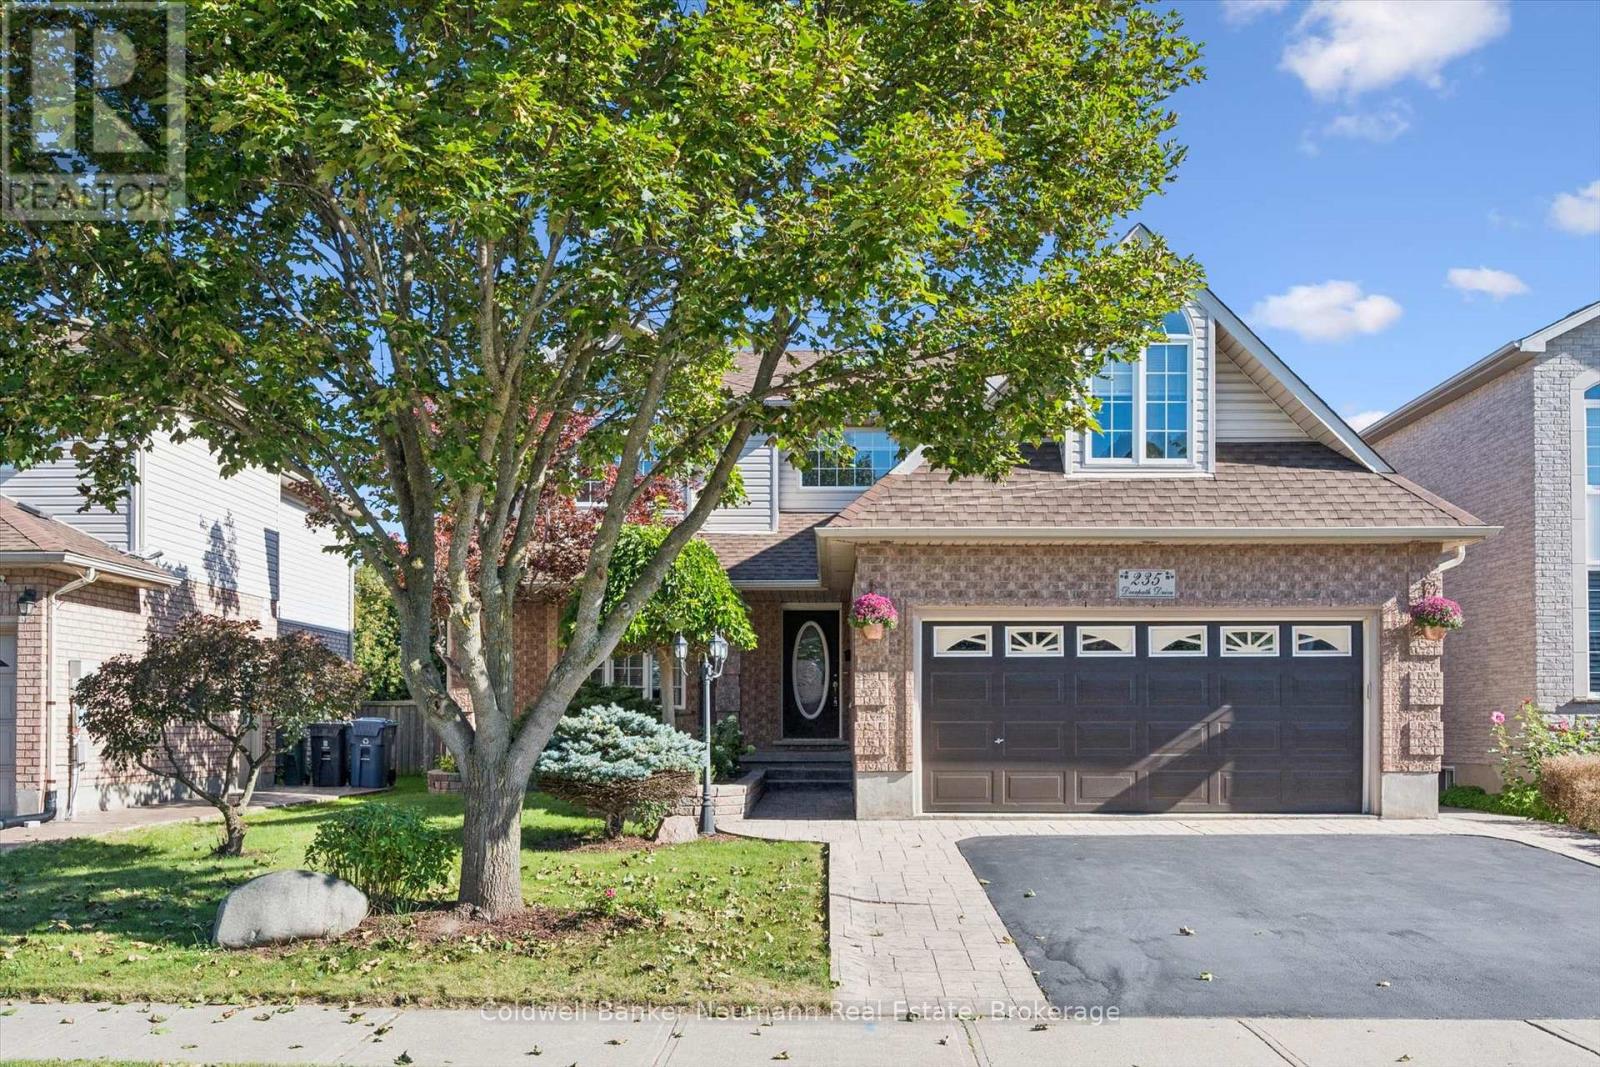
235 Deerpath Drive
Guelph, Ontario
Located in the highly desirable West End, renowned for its outstanding schools, parks, and quiet neighbourhood charm, this exceptional home offers over 3,600 sq. ft. of beautifully refreshed living space. The curb appeal immediately welcomes you with a newly resealed double driveway framed by elegant stamped concrete walkways.Inside, the main level features a massive living room with new luxury vinyl plank flooring, a dedicated dining room, a convenient 2-piece bath, and a sunlit breakfast nook filled with natural light. The well-appointed kitchen includes a brand-new smooth-top electric range and range hood. Upstairs, the second floor hosts 3 bedrooms and 2 full baths, featuring a primary suite complete with a private 3-piece ensuite and a large walk-in closet with brand-new shelving. This level also includes a flexible bonus room above the steel-insulated double garage, ideal for a playroom or home office. Freshly painted in soft neutral tones, the entire home shines with select new lighting, updated blinds, all-new plumbing fixtures, a new HRV system, and extra electrical outlets throughout.What truly sets this property apart is its ideal setup for multi-generational living or buyers looking for a mortgage helper without sacrificing personal space. Half of the basement houses a vacant, legal 1-bedroom apartment with its own private entrance, while the remaining partially finished lower level is reserved exclusively for the homeowner. This extra space includes a bedroom, a dedicated laundry area equipped with a new washer and dryer, a bathroom rough-in, and a massive rec room excavated beneath the double garage, providing an incredible layout that standard multi-unit properties simply cannot offer. Out back, the fully fenced backyard features a stamped concrete patio with a gas BBQ hookup and a solid storage shed on a poured concrete pad, creating a wonderful setting for a private outdoor retreat. (id:56248)
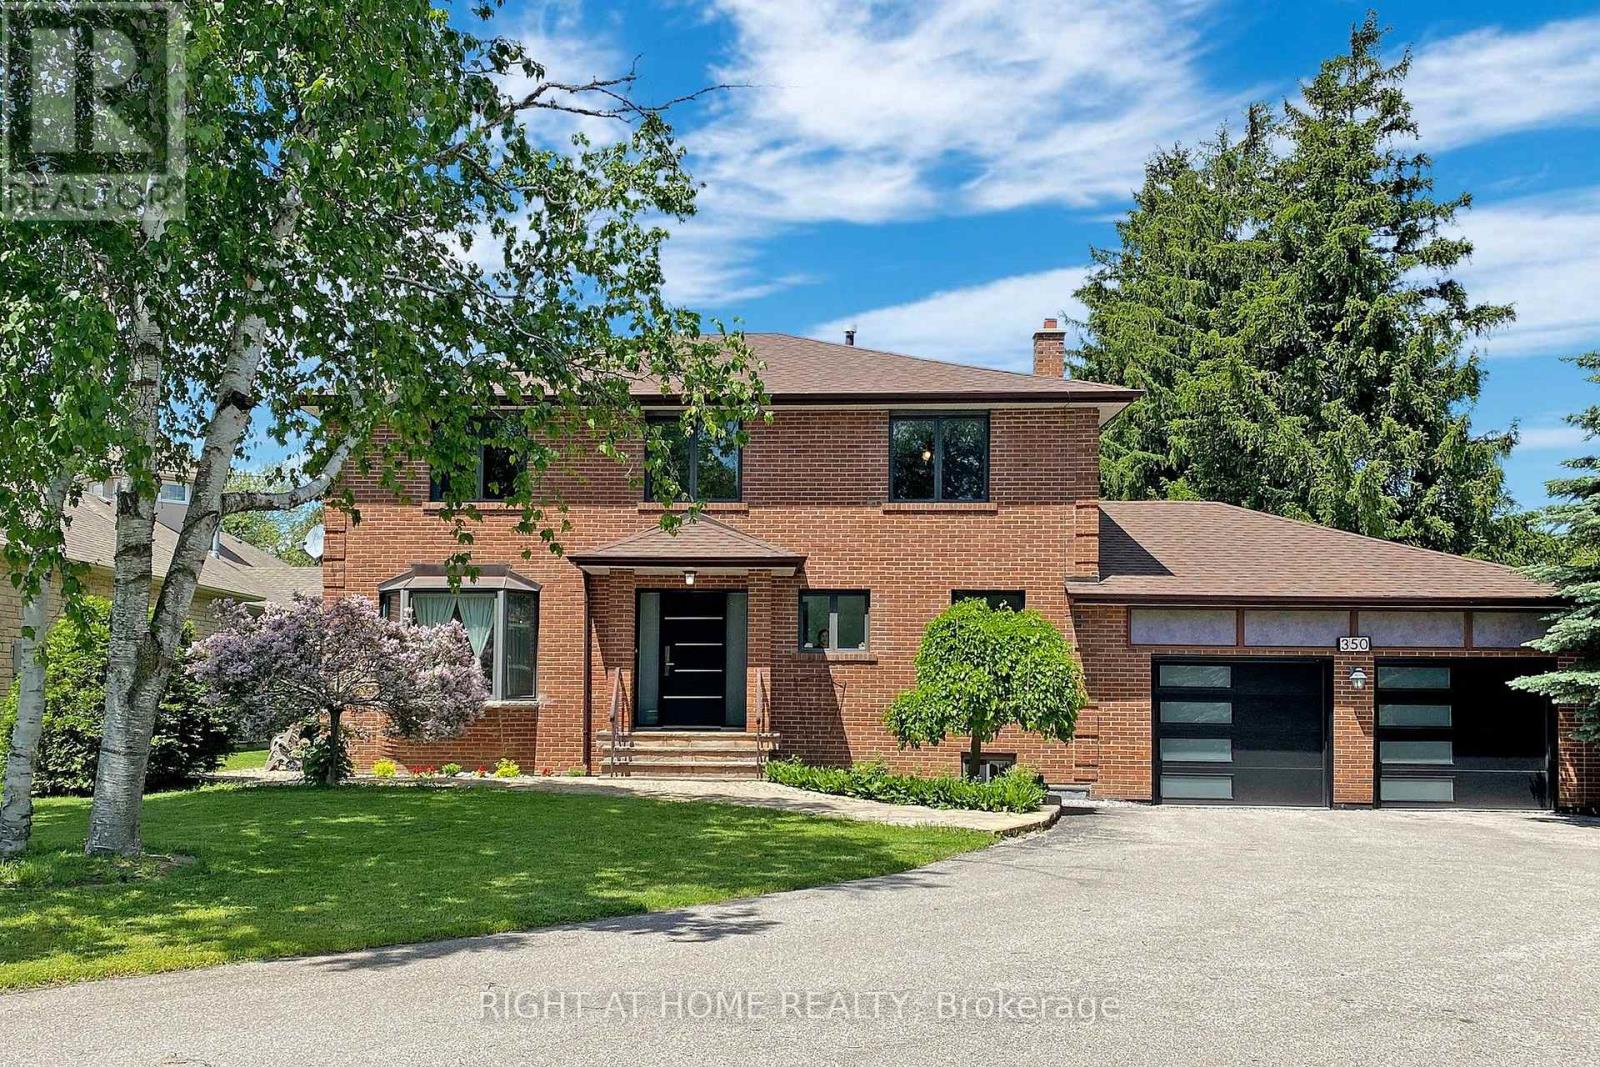
350 Sunset Beach Road N
Richmond Hill, Ontario
Prime Location! Welcome to this well-maintained 2-storey home situated on a rare and unique 75 x 215 ft lot in one of the most desirable area's of Richmund Hill. This spacious property features 4+1 bedrooms, 2 kitchens, and plenty of flexibility, making it an excellent opportunity for families, investors, or anyone looking for a home with future potential. Enjoy the convenience of being close to Lake Wilcox, while benefiting from a fantastic neighbourhood and a generous lot that offers endless possibilities.Recent updates include upgraded flooring, modern lighting, fresh paint, a upgraded garage door, and a new entry door, giving the home a refreshed and welcoming feel. Whether you're looking to live in, rent out, or hold the property for future development potential, this property offers a rare combination of location, lot size, space, and versatility. Priced to stand out among the listings in the area - don't miss this exceptional opportunity! (id:56248)
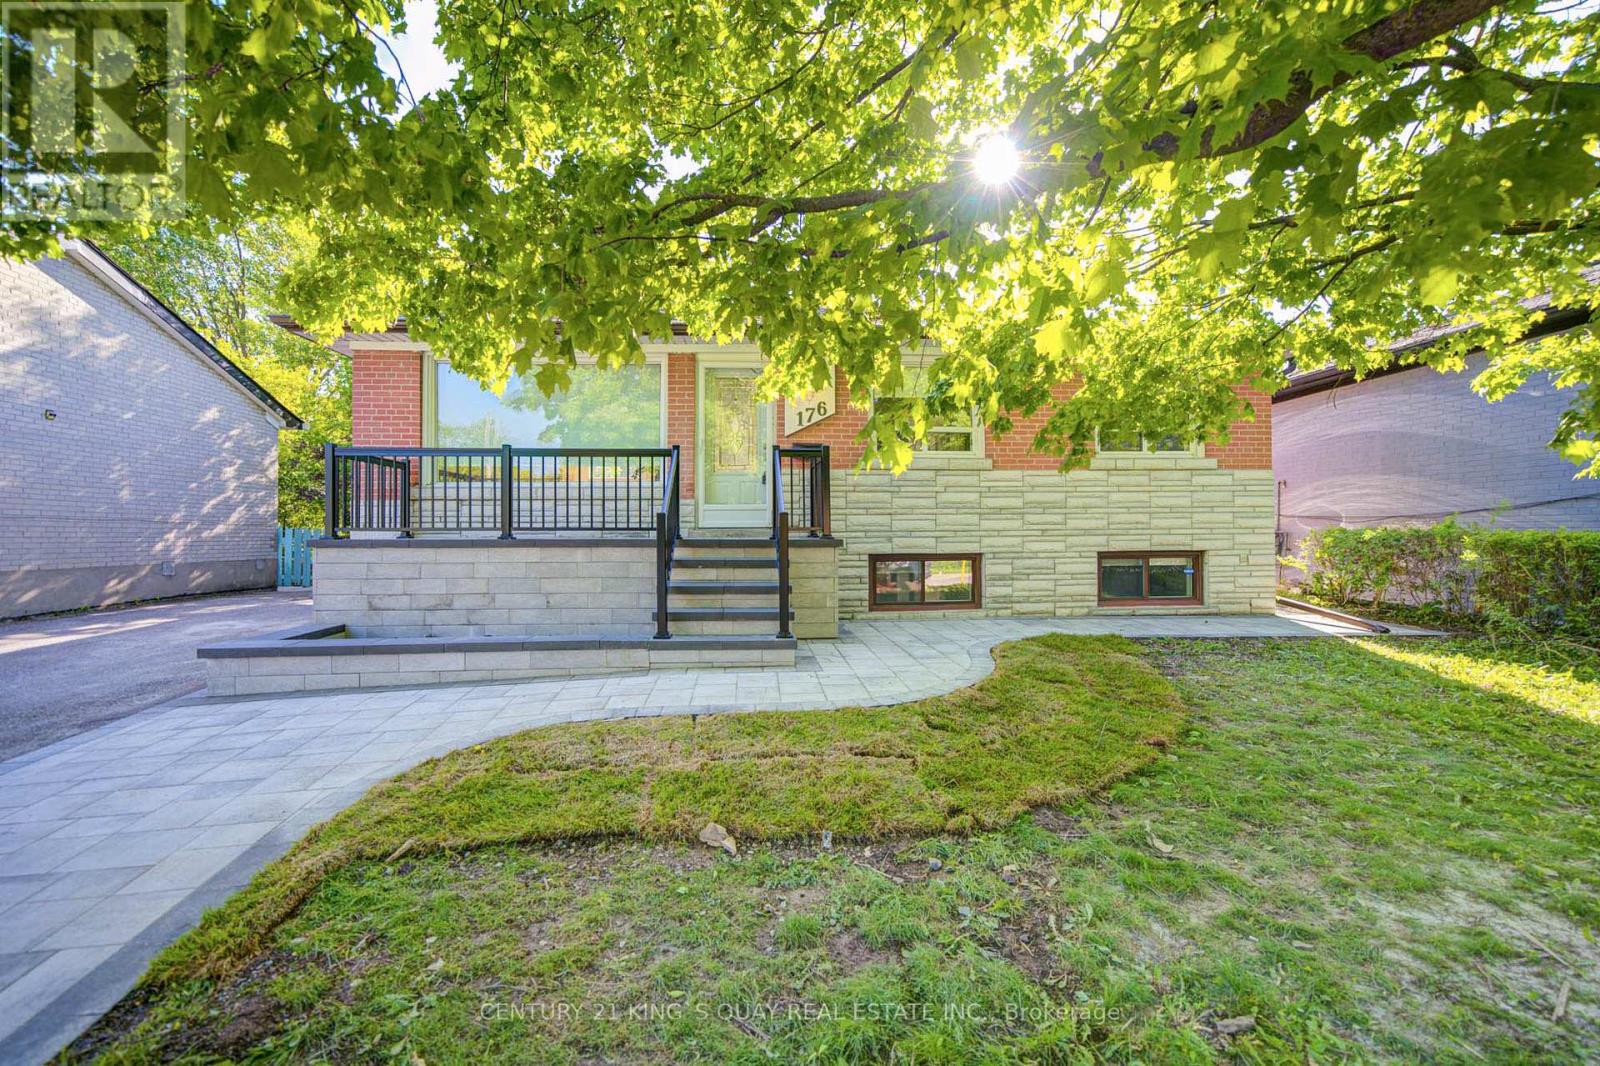
Main Floor - 176 Felix Road
Richmond Hill, Ontario
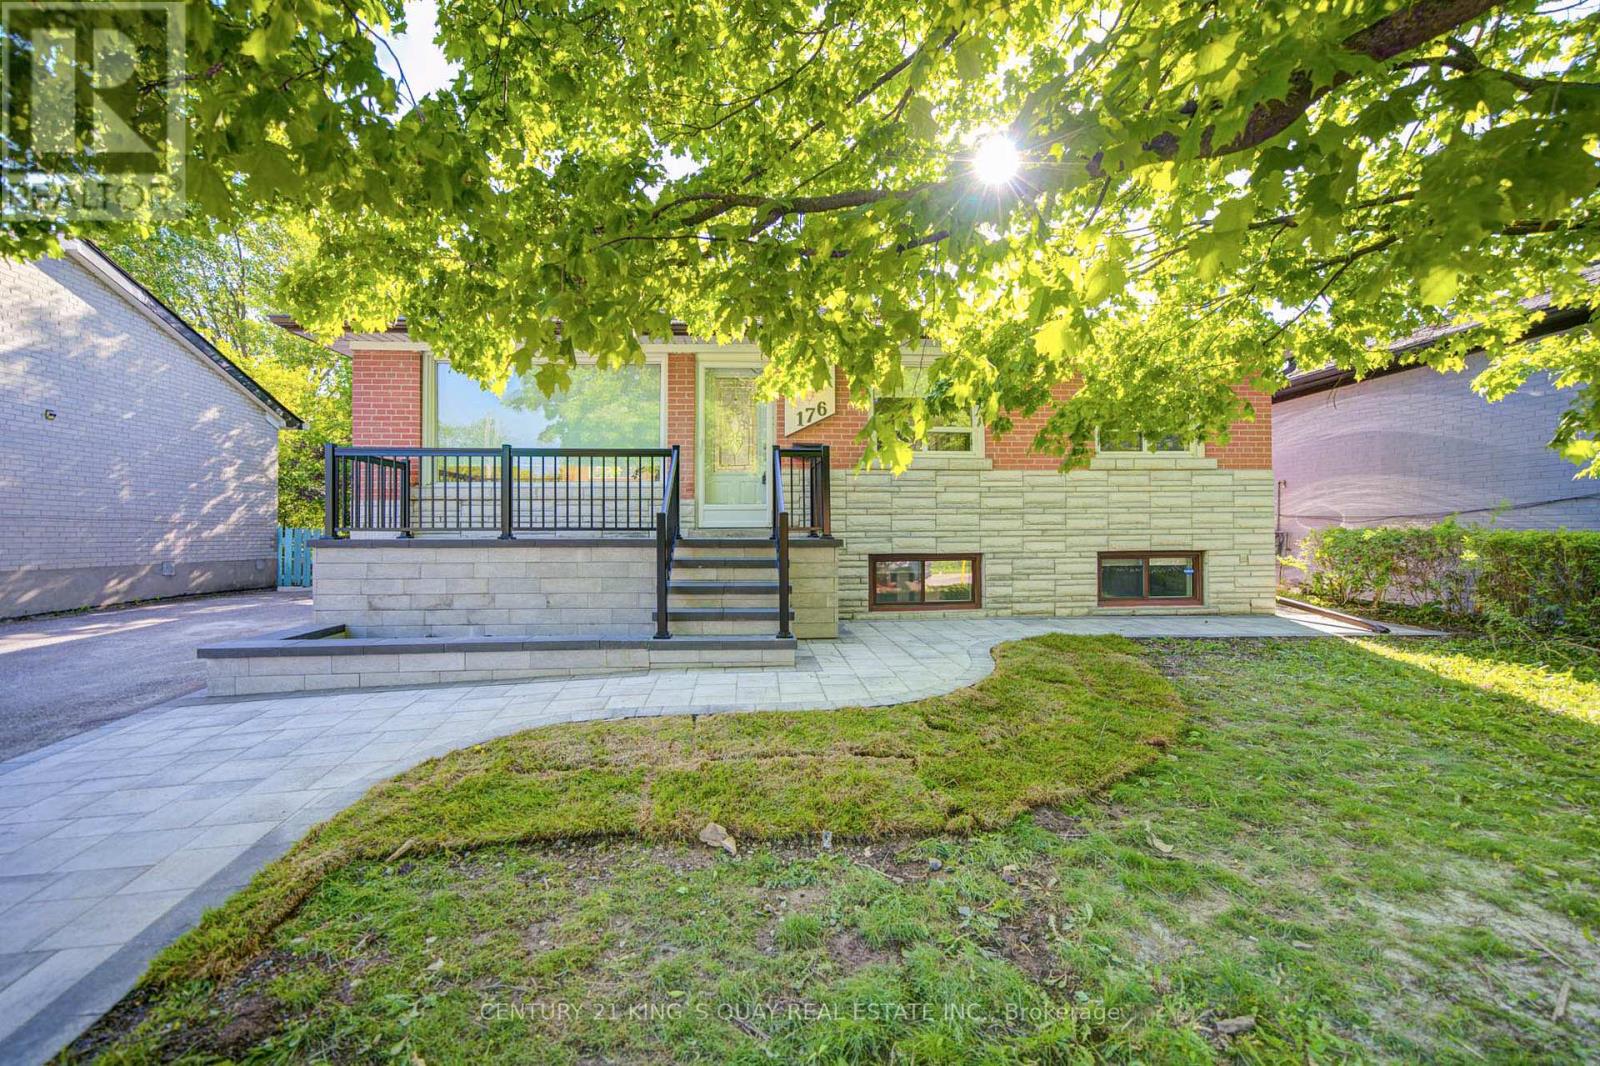
Welcome to this beautifully updated main-floor residence located in a desirable Richmond Hill neighbourhood, offering a bright, comfortable, and functional living space ideal for families. The main floor features 3 spacious bedrooms, generous living and dining areas, an upgraded kitchen, renovated bathroom, upgraded flooring, and a well-designed layout perfect for everyday living. Modern window coverings and pot lights throughout create a bright and stylish atmosphere, while the updated kitchen is complemented by newer appliances, including a refrigerator, dishwasher, and gas stove with deluxe range hood. Additional improvements include newer front and back doors and updated water supply and drain lines. Enjoy the home's attractive outdoor improvements, including a new stone deck and stair railings, interlocking, and a sitting area. Conveniently located close to parks, schools, shopping, public transit, and everyday amenities, this well-maintained main-floor rental offers an excellent combination of comfort, convenience, and location in an established Richmond Hill community. (id:56248)
Basement - 176 Felix Road
Richmond Hill, Ontario
Welcome to this extensively updated home located in a desirable Richmond Hill neighbourhood, offering exceptional versatility for families, investors, or multi-generational living. The finished basement with separate entrance adds outstanding additional living space and features a newer deluxe kitchen, updated bathroom, two bedrooms, and a spacious living area-ideal for extended family use or potential income opportunities. Recent updates also include a new stone deck and stair railings, new interlocking with sitting area, newer tankless water heater, newer appliances including fridge, dishwasher, washer and dryer, newer gas stove with deluxe range hood, newer front and back doors, and updated water supply and drain lines. Offering parking for up to five vehicles and featuring no rental items, this move-in ready property combines comfort, functionality, and long-term value. Conveniently located close to parks, schools, shopping, transit, and major amenities, this is an exceptional opportunity in one of Richmond Hill's established family-friendly communities. (id:56248)
91 Manitoba Street
Whitchurch-Stouffville, Ontario
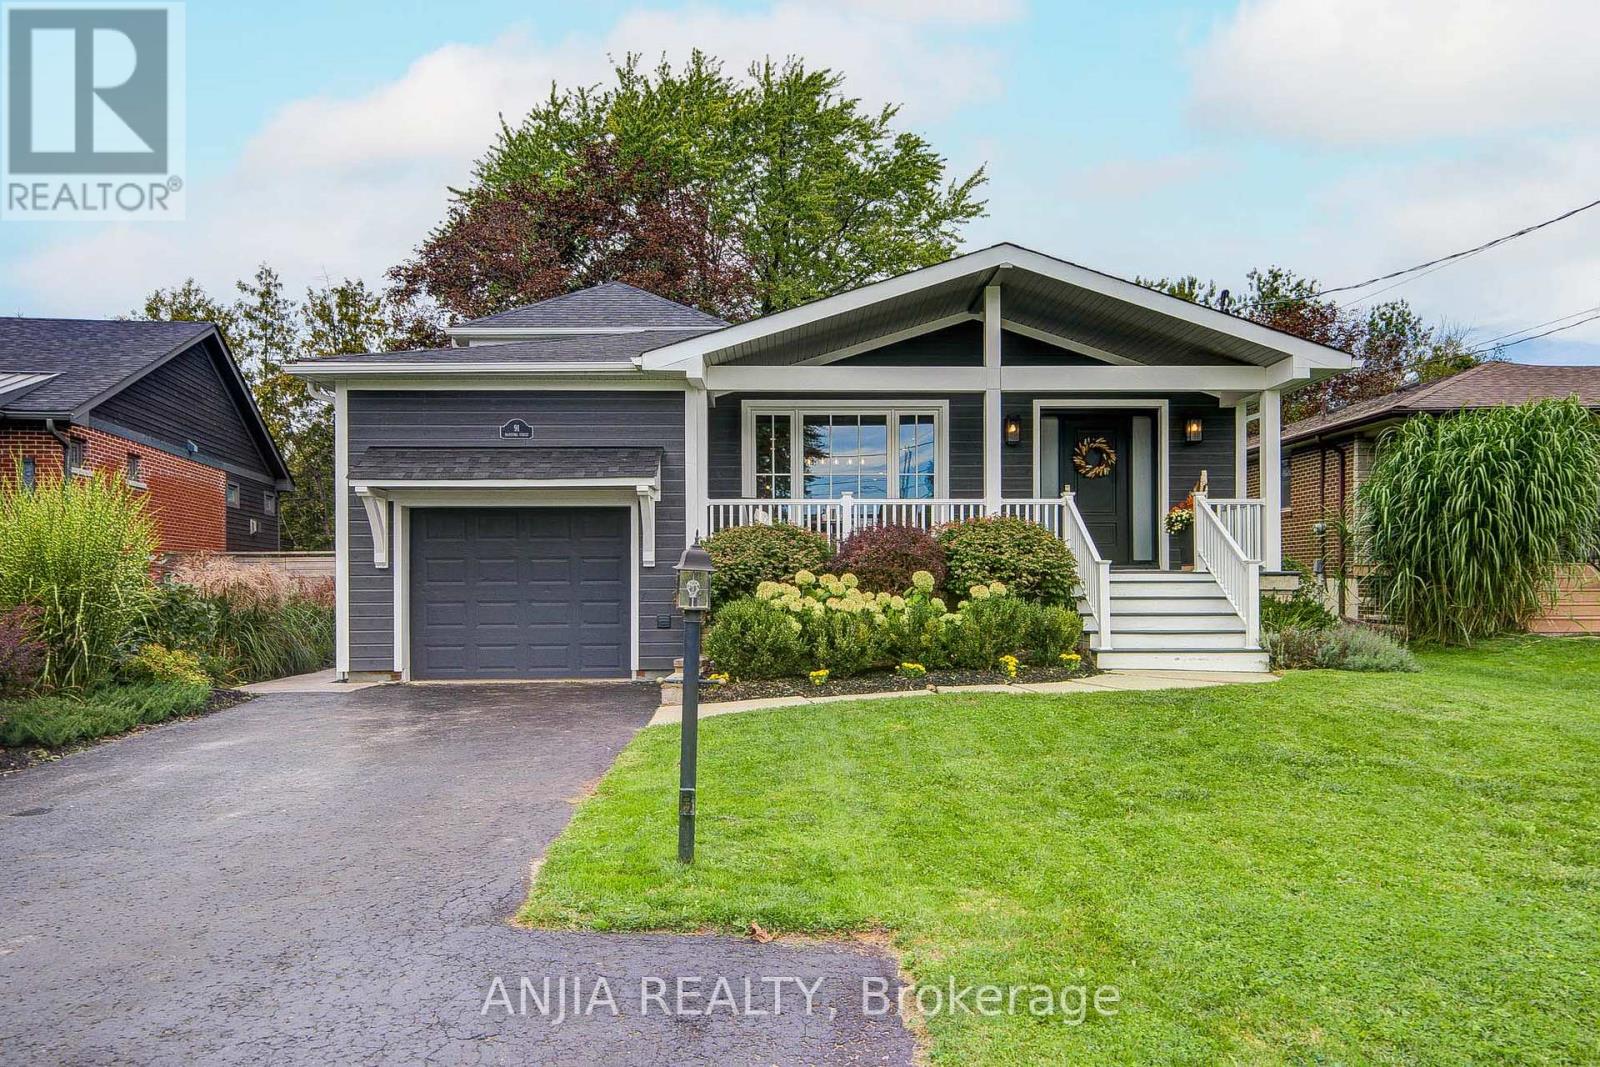
A rare 50 x 200 ft property in the heart of Stouffville featuring a heated inground pool, a private creek and approximately 3,161 sq. ft. of total finished interior space. This updated custom 3+1 bedroom, 4-bathroom side-split combines a backyard setting with modern family living, all within walking distance of Historic Main Street, Memorial Park and the GO Station.Thoughtfully designed side-split provides excellent separation between living, entertaining and private spaces. Charming exterior is finished in premium Maibec siding. Hardwood flooring, pot lights, upgraded fixtures, custom millwork - including wainscoting, crown moulding and shiplap accents - add warmth and character throughout. Main level features a dining area, bright living room and large family room connected to a stylish open-concept kitchen with stone countertops, oversized island, built-in stainless steel appliances and abundant cabinetry. Family room offers direct access to the deck, pool and backyard.Primary suite features floor-to-ceiling windows, walk-out access to the backyard, walk-in closet and beautifully finished 3-piece ensuite with heated floors and oversized glass shower. Two additional bedrooms and a full bathroom complete the upper level.Lower level features recreation room with stone fireplace, separate home office, additional bedroom, 3-piece bathroom, laundry area.Outside is where this property sets itself apart. A private backyard retreat with heated inground pool, spacious deck and patio, mature greenery and a natural creek - a rare combination of space, recreation and nature right in town.Major updates include- new furnace and central air (2026), roof and siding (2023), windows and doors replaced within the past 2-5 years.A rare opportunity to own a beautifully updated Stouffville home - on an oversized deep premium private lot with a pool, creek and exceptional in-town setting. (id:56248)
12 Deeprose Lane
Ajax, Ontario
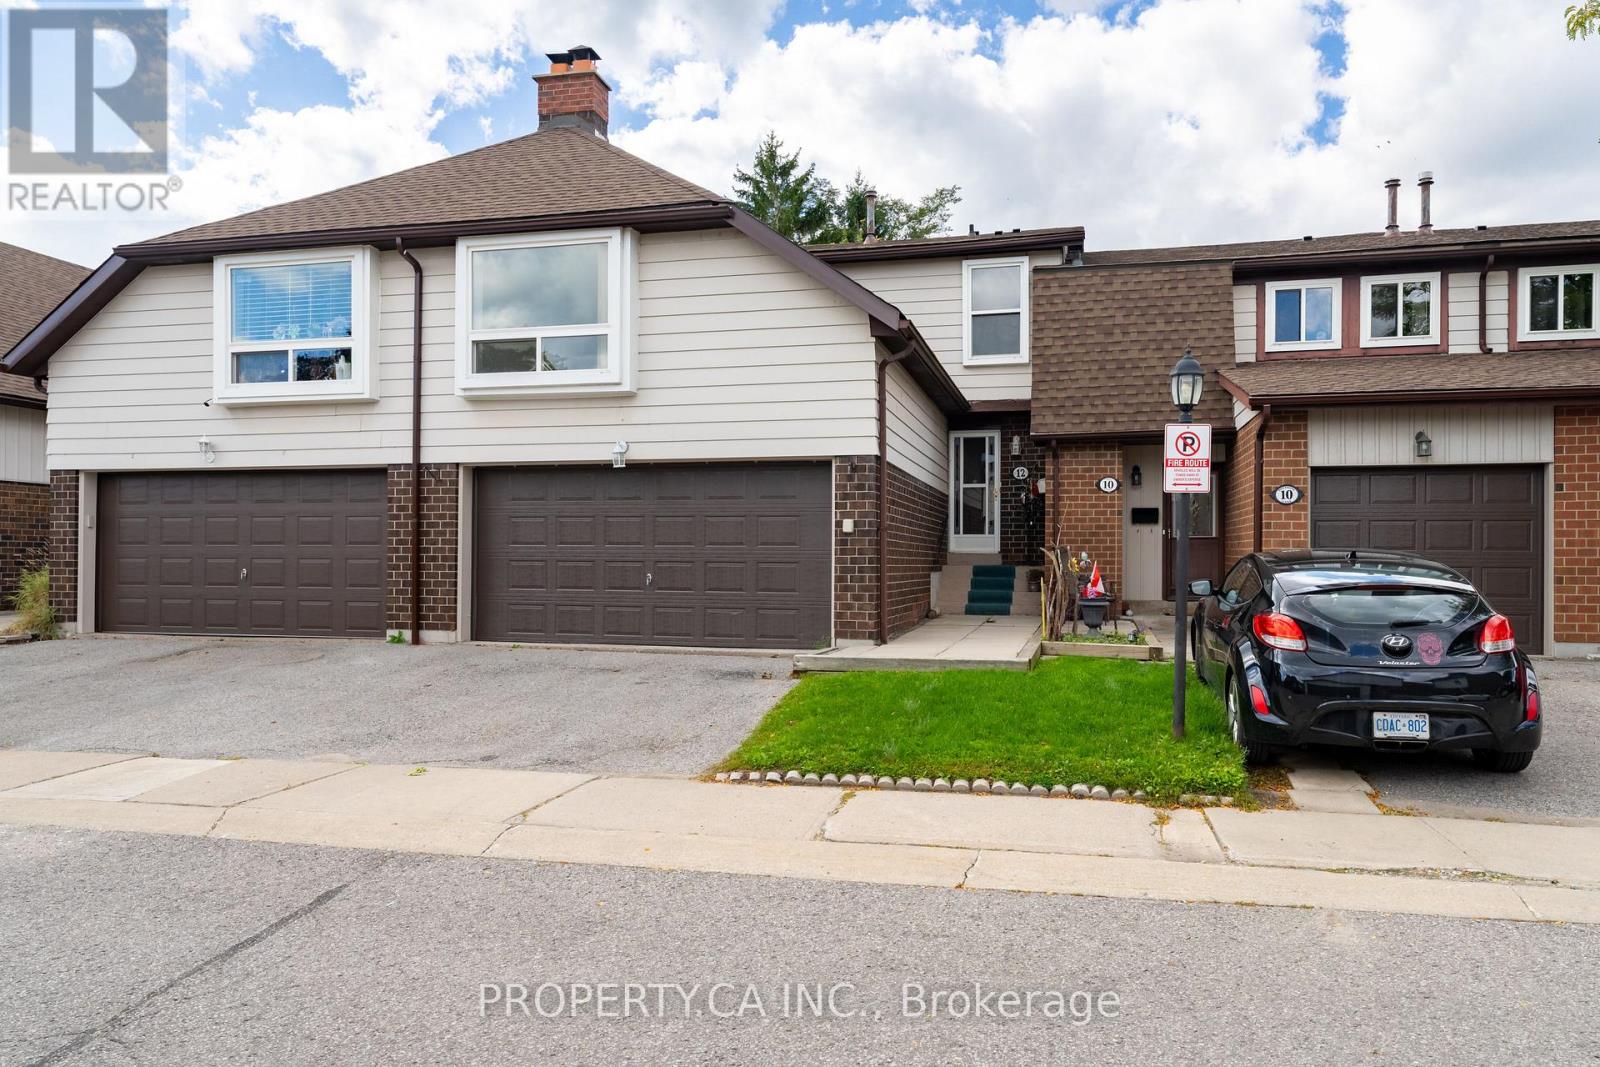
Rarely offered and nearly 1,700 sq. ft., this well-maintained 3-bedroom family home offers exceptional space in a quiet Southeast Ajax community. The main level features an eat-in kitchen, spacious living room and separate dining room with a walkout to a beautifully fenced backyard backing onto private community green space. Beautiful oversized second-floor family room with fireplace and large window-an ideal space for relaxing, entertaining or working from home. The primary bedroom includes a walk-in closet and 2-piece ensuite, complemented by two additional generously sized bedrooms and a 4-piece bathroom. The finished basement provides flexible additional living space, laminate flooring and a laundry area. A double garage offers ample parking and storage. Residents enjoy visitor parking, a party room and an outdoor swimming pool with a lifeguard. Surrounded by nature, the community is close to Paradise Park, Paradise Beach, Rotary Park, waterfront trails, picnic areas, kayak and canoe launches, schools, shopping, restaurants, Cineplex, the library, hospital and public transit, with quick access to Ajax GO Station. An excellent opportunity for families, professionals or downsizers seeking space, privacy and a peaceful setting near the waterfront. (id:56248)
1864 Arborwood Drive
Oshawa, Ontario
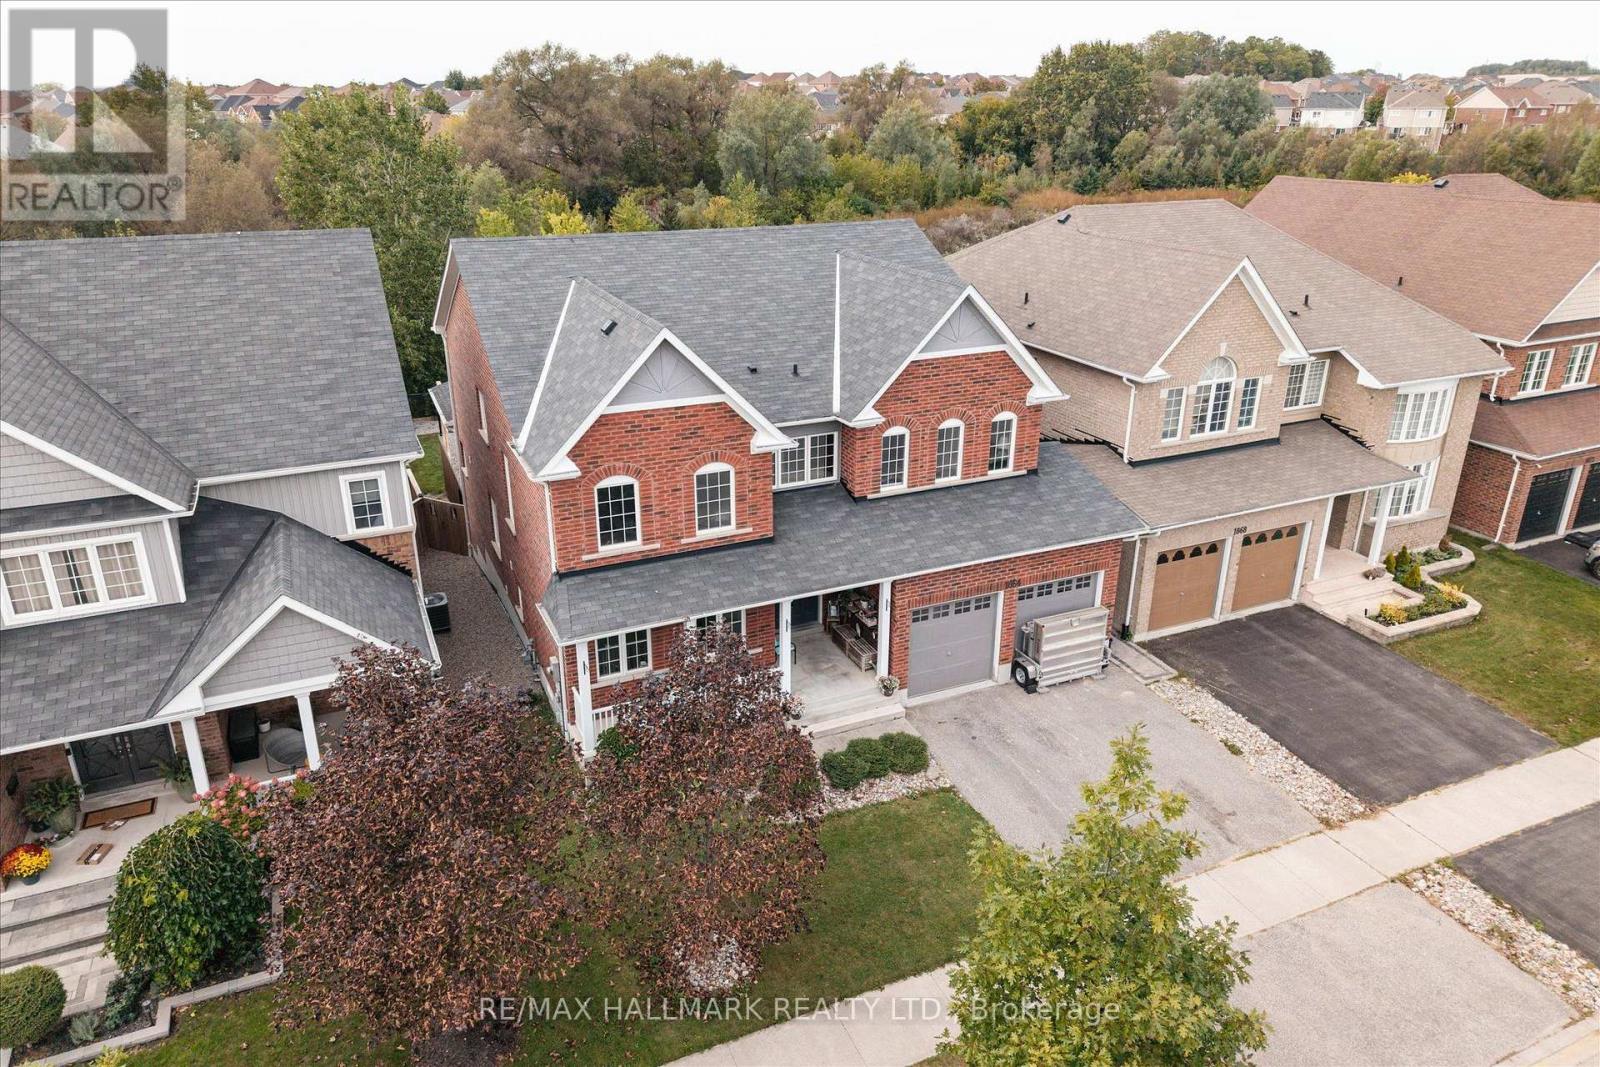
Welcome to this four plus one bedroom executive home at 1864 Arborwood Dr in Oshawa! This award-winning, Tribute-built model with an EPIC backyard retreat is a "SHOW-STOPPERr". Featuring a rare additional loft, the "Gardenview" stands as one of the largest homes in the community spanning an impressive 3661 square feet. No expense has been spared on this premium ravine home! The main level welcomes you with grand 9-foot ceilings, fresh paint throughout, a beautiful parlour, classic library, and formal dining room. The freshly updated chef-inspired kitchen features pristine quartz countertops and flows seamlessly into a spacious, sun-filled living and dining area. A striking spiral staircase leads to the plus one versatile upper loft addition, perfect to use as a den, family room or home office. The four upper bedrooms offer pure luxury, including a massive primary retreat complete with a cozy sitting area, walk-in closet, and spa-like ensuite, alongside highly functional semi-ensuite secondary bedrooms. Feast your eyes on THE ultimate outdoor entertainment zone, showcasing a fully equipped outdoor kitchen, a massive two-tier composite deck, pergola and a custom fire pit overlooking the serene, protected Harmony Creek Ravine. No expense has beenspared on this property, featuring over $83,000 in builder upgrades and a $268,000 backyard retreat. The lower level with an upgraded double entry, extended ceiling height, and large windows has a main level feel, just awaiting your personal touch. This spectacular ravine haven is a one-of-a-kind must-see, just steps from top-rated schools, parks, shopping, transit, and Highway407. See attached floor plans and feature sheet. (id:56248)
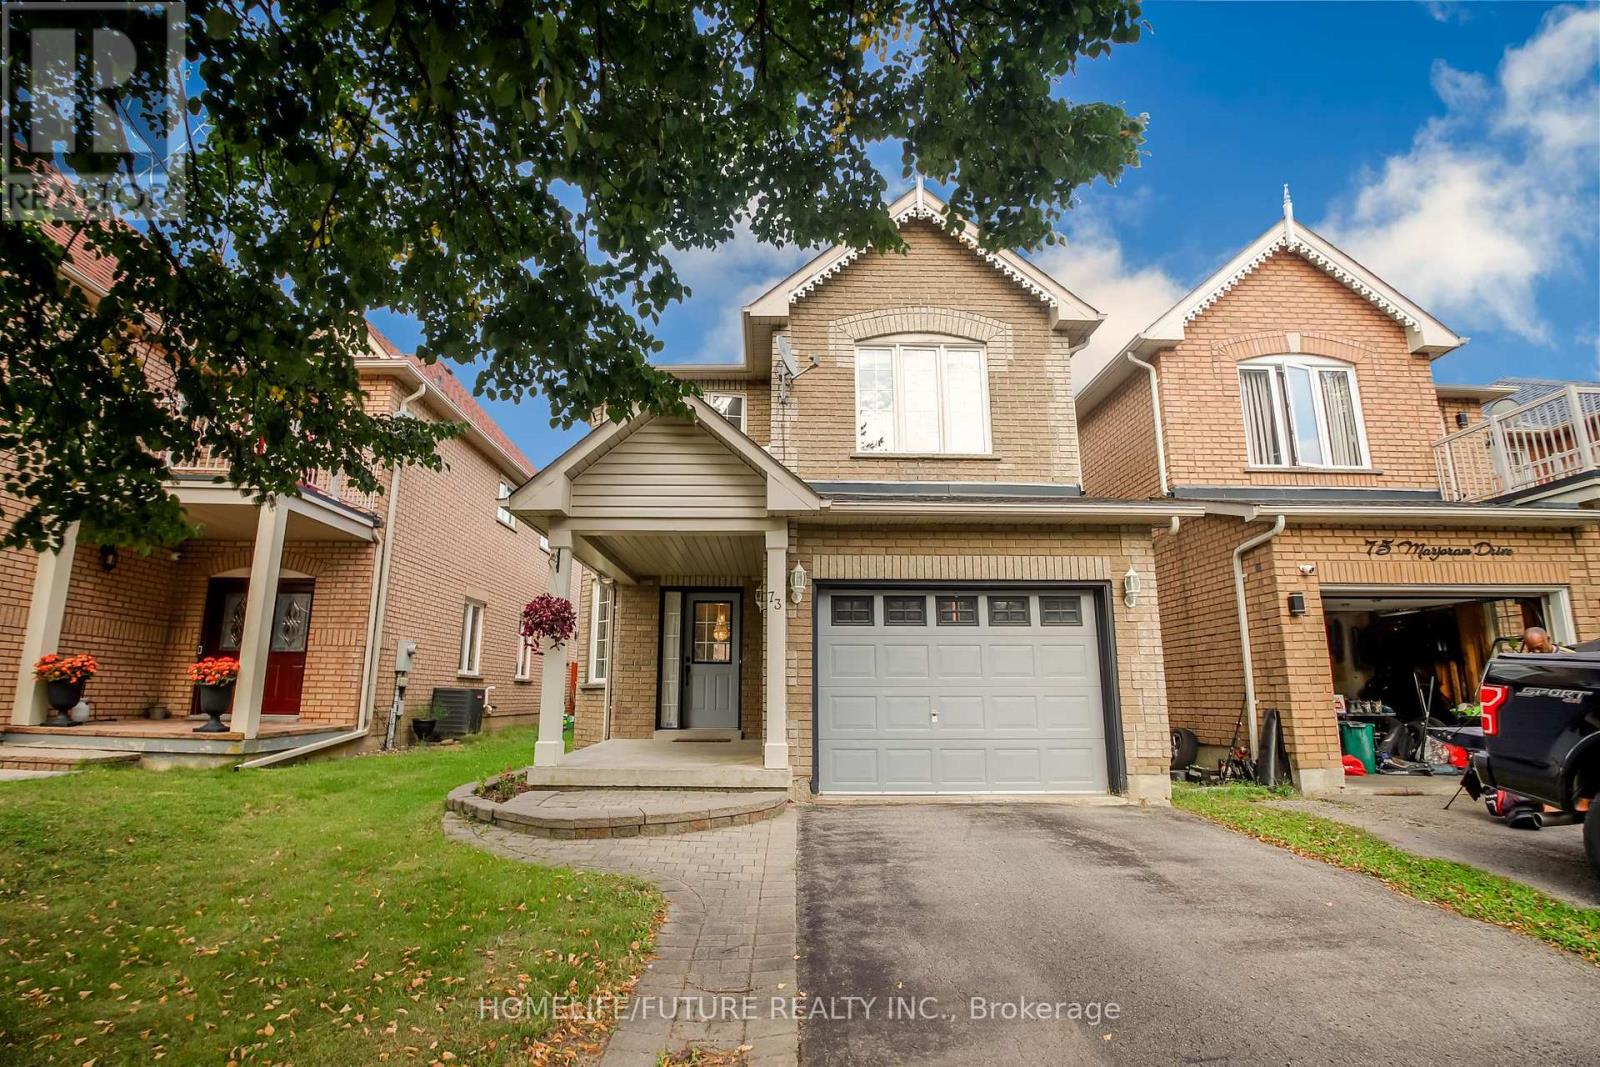
73 Marjoram Drive
Ajax, Ontario
Stunning Home For Those With Exquisite Taste. Open Concept, 9' Ceilings & Hardwood Flooring T/O Main Floor And The Second Floor, 10.5' Ceiling And Hardwood Flooring In Family Room. Garage Door Entry, Family Size Kitchen, Large Foyer To Welcome You Home, And Deck To Entertain. You Will Not Be Disappointed. Ready To Move In. Close To All Amenities: Shopping, Transit, Highway, Etc. (id:56248)
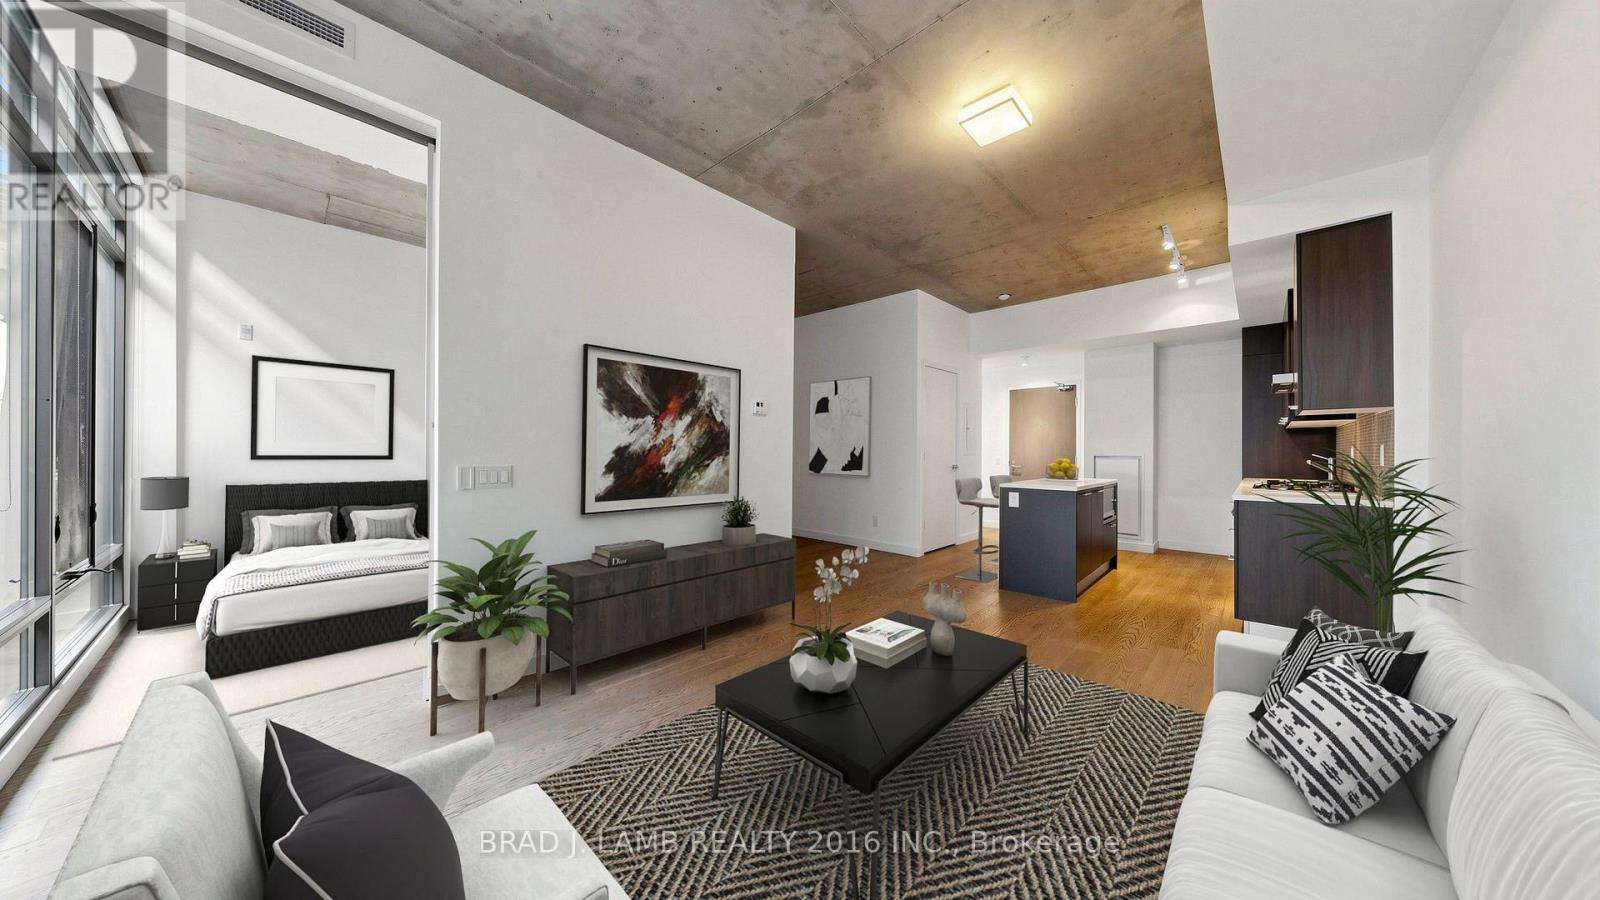
619 - 90 Broadview Avenue
Toronto, Ontario
THE 90, Broadview and Queen, the perfect one plus den with parking included in one of theareas marquis buildings. Chic and modern, a wide floorplan allows for a bedroom with fullwidth window, a great living and dining area and a den which provides for a large home office. A one minute walk to the streetcar downtown as well as the Broadview Hotel, Prohibition House,West Cork and a host of other great restaurants, cafes and retail in beautiful South Riverdale. (id:56248)
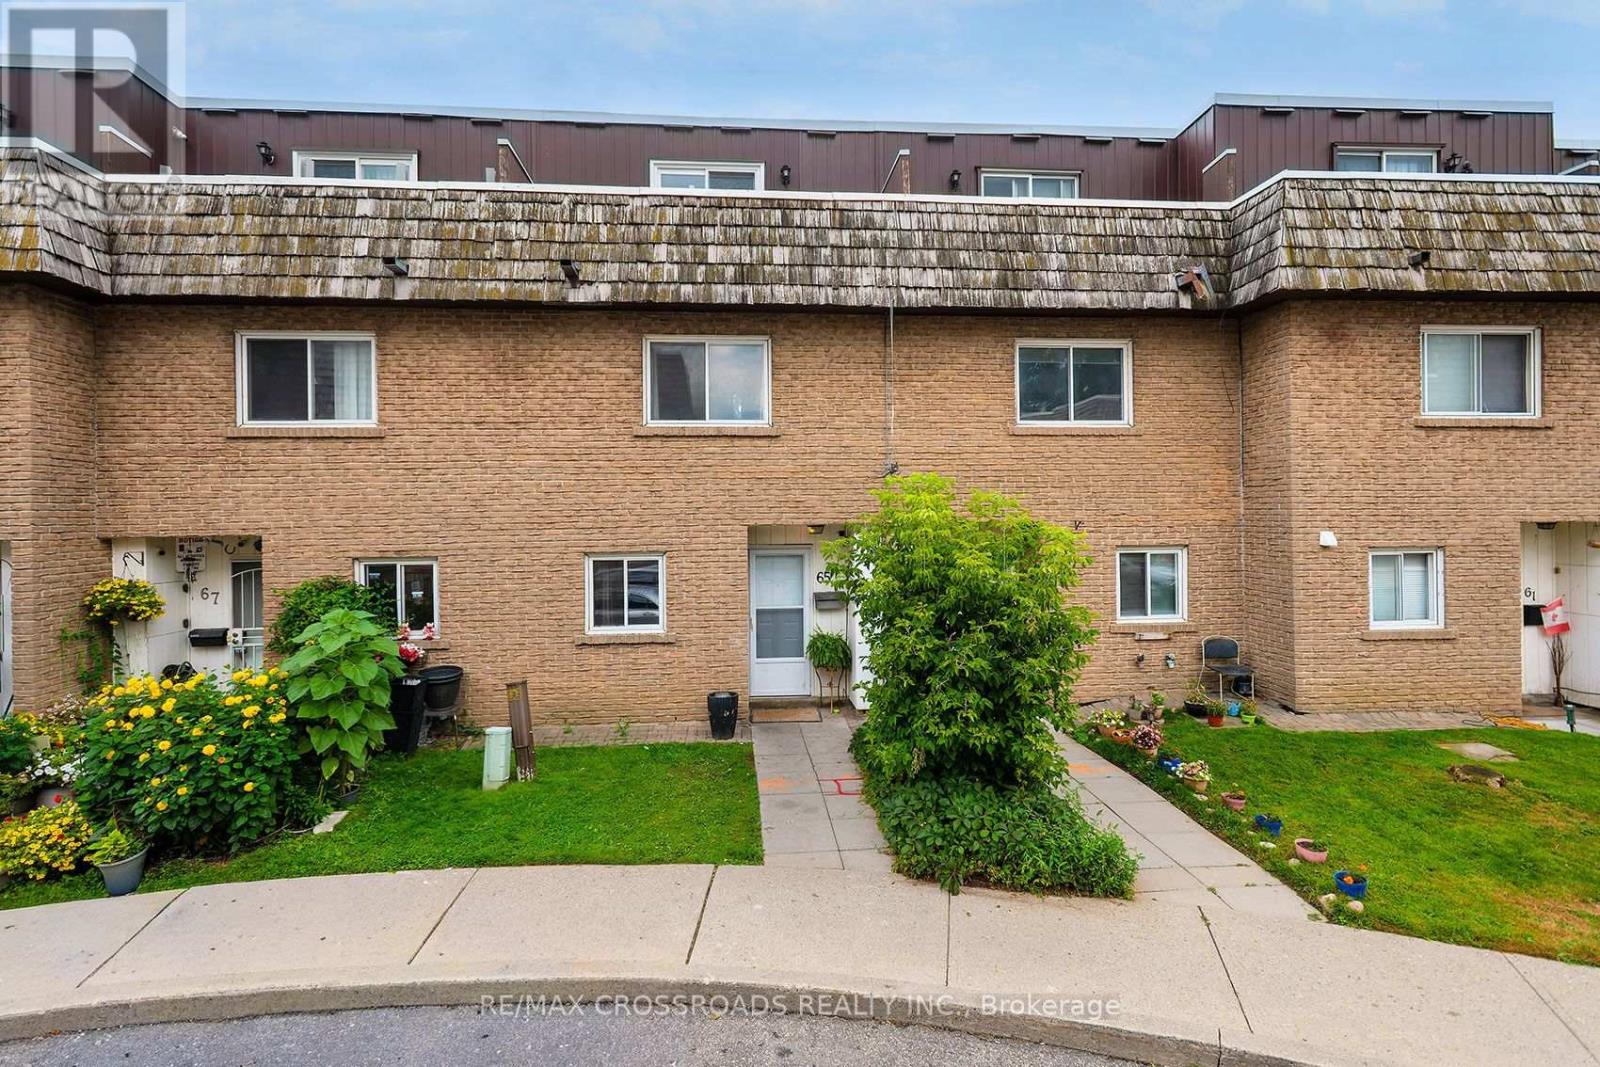
65 - 10 Rodda Boulevard
Toronto, Ontario
This spacious 3-bedroom, 2-bathroom condo townhouse offers an excellent opportunity for buyers looking for more room while staying within the City of Toronto. Located in the well established West Hill community, this family-sized home provides the comfort and functionality of townhouse living with the convenience of condominium living. This home offers plenty of flexibility for growing families, first-time buyers, downsizers or those needing additional space for a home office. Enjoy a convenient east Toronto location close to everyday shopping, restaurants, schools, parks and public transit, with easy access to the Lawrence Avenue and Kingston Road corridors and nearby Guildwood GO Station. Outdoor enthusiasts will appreciate being surrounded by some of Scarborough's best green spaces, including the Highland Creek ravine system, Morningside Park, Colonel Danforth Park and the Lake Ontario waterfront. Closer to home you can enjoy the back patio or the 3rd floor balcony - both great outdoor spaces! An excellent alternative to high-rise condo living, this 3-bedroom townhouse provides the space today's buyers are searching for at a price point that can offer tremendous value compared with many traditional freehold homes in Toronto. A great opportunity to put down roots, gain more living space and enjoy everything this well-connected Scarborough neighbourhood has to offer. (id:56248)
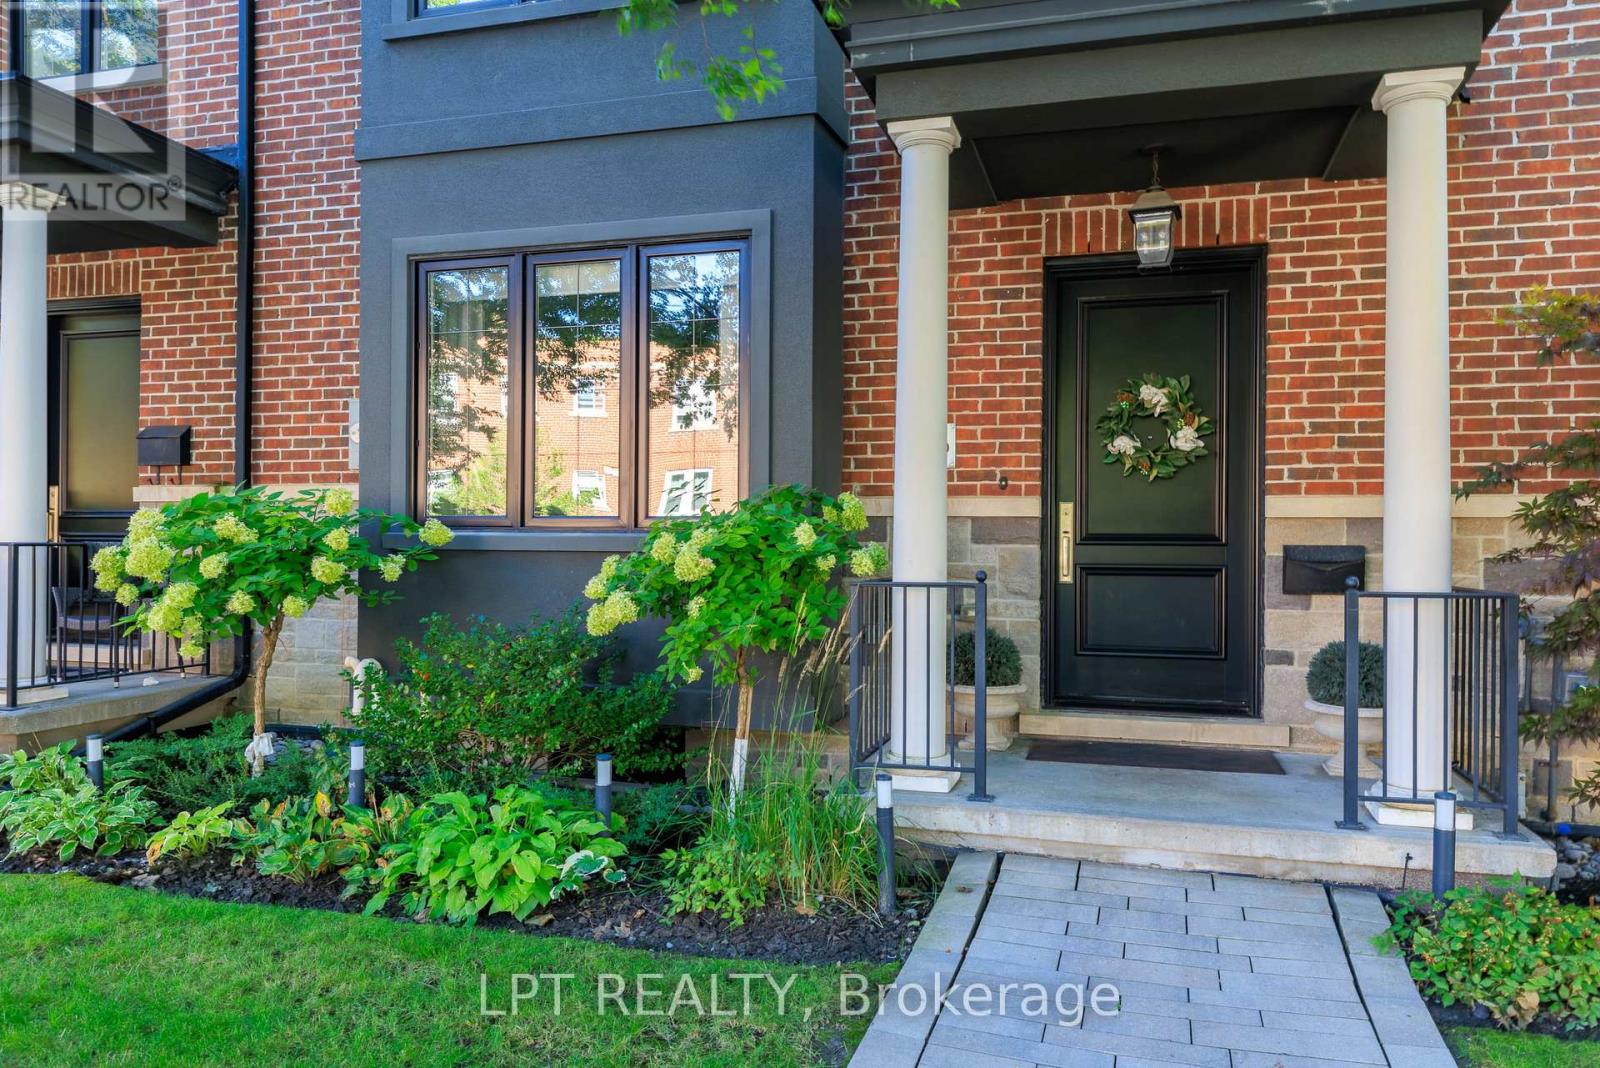
73b Rumsey Road
Toronto, Ontario
Executive Luxury Lease In Prime Leaside! Spanning Over 2,800 Sq Ft, This Custom 3-Storey, 4-Bedroom, 3-Bathroom Townhome Offers An Elevated Living Experience. The Main Level Features 9ft+ Ceilings, Canadian Oak Flooring, A Cozy Gas Fireplace, And A Chef's Kitchen Featuring Premium Thermador Appliances (6-Burner Gas Stove & Panelled Fridge), A Massive 10ft Center Island, And A Built-In Wine Fridge. The Top Level Serves As A Private Primary Retreat Complete With A Massive Walk-In Closet And A Lavish 5-Piece Spa-Inspired Ensuite. Three Additional Generously Proportioned Bedrooms Provide Exceptional Space For Family, Guests, Or Executive Home Offices. Enjoy Effortless, Low-Maintenance Living With Grass Cutting, Snow Removal, And Twice-Yearly Exterior Window Cleaning All Included. Recent Upgrades Include A Brand-New AC, Updated Garage Door, Cleaned Ducts, And An Automated Outdoor Sprinkler System. Includes 2-Car Parking And Central Vacuum. Steps To Serena Gundy & Sunnybrook Parks, Don Valley Trails, Top Schools, Bayview & Laird Boutique Shops/Dining, And Quick DVP Access. Furnished & Move-In Ready. (id:56248)
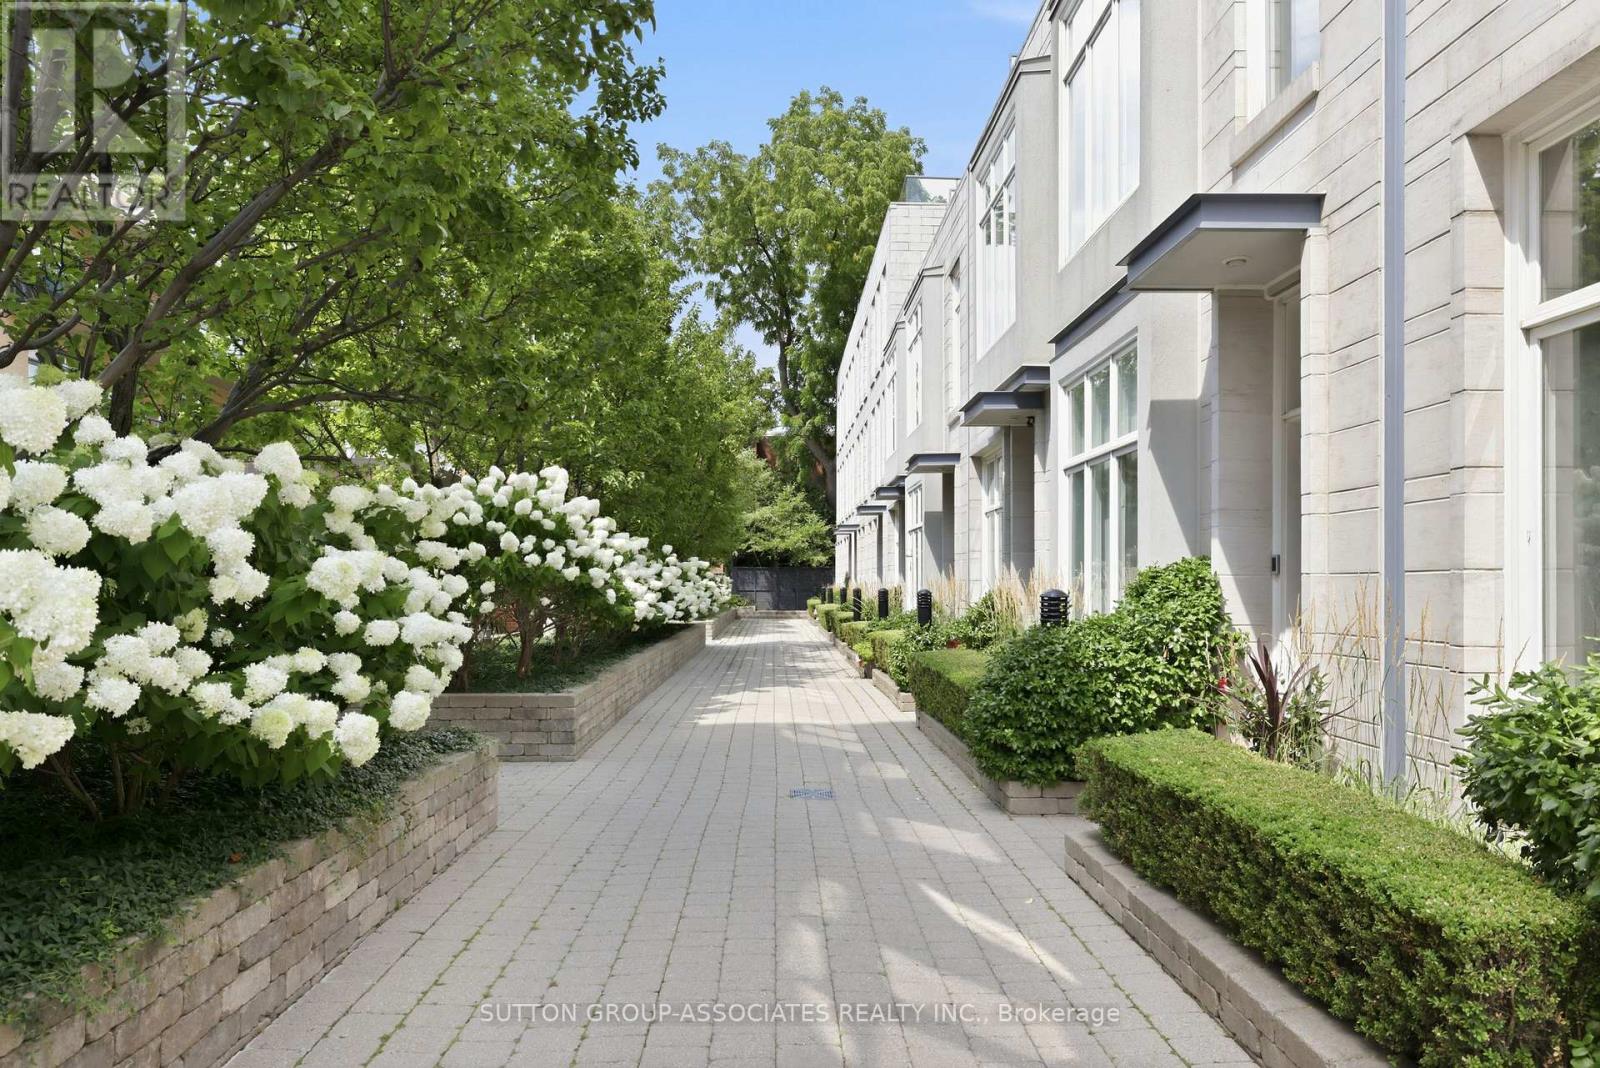
Th9 - 385 Brunswick Avenue
Toronto, Ontario
Renowned Loretto Lofts. Luxury townhome in a spectacular setting. Prestigious boutique condo located on a coveted Annex side street. Idyllic setting overlooking magnificent courtyard. One of only 13 townhomes. Low maintenance fees, gym and concierge service. Private elevator to all levels. Surprisingly spacious. 3 generous bedrooms + den. 2 underground parking spots. Sprawling main floor. Open concept living/dining. Soaring 10' ceilings. Fabulous eat-kitchen with walk-in pantry. Lush, mature garden. Main floor powder room. Indulgent primary suite, spanning an entire floor. Pampering ensuite with deep soaker tub, steam shower and double vanity. Two walk-in closets and roof deck. Spaces of a house, conveniences of a condo. Ideally located steps to popular parks, Bloor Street subway, eateries and cafes. Walk to Yorkville and financial district. An opportunity not to be missed... One of only three Loretto townhomes with an elevator! (id:56248)
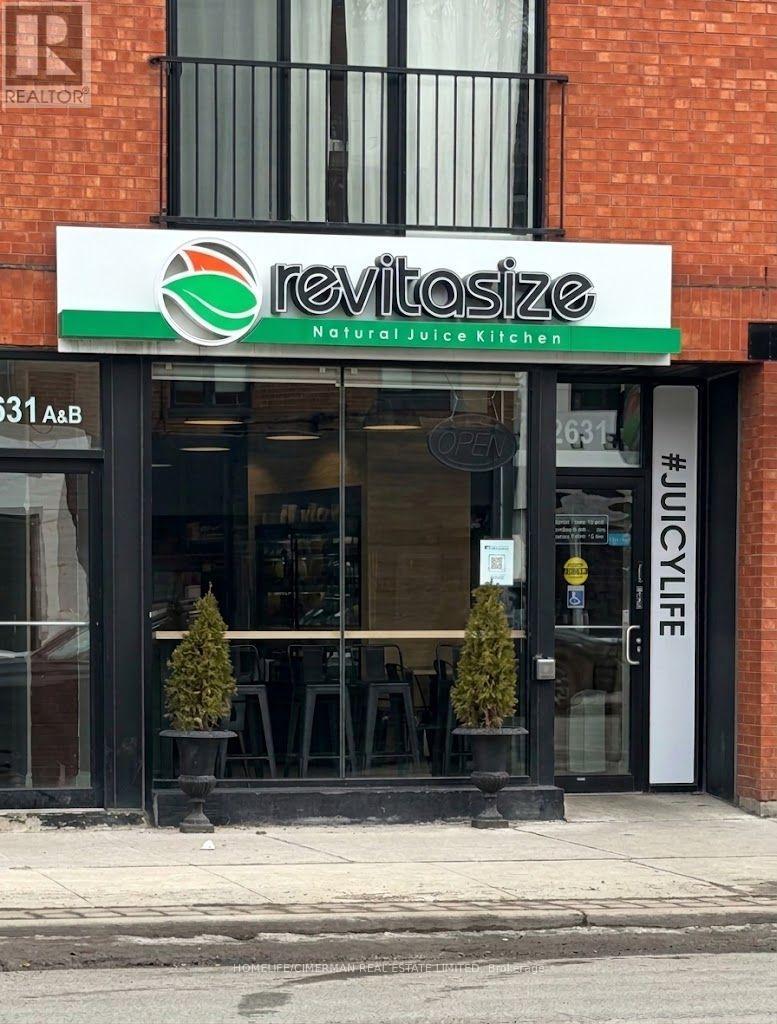
2631 Yonge Street
Toronto, Ontario
Established juice & health food franchise on Yonge St - priced for an owner-operator. Revitasize Natural Juice Kitchen has been operating at this Yonge-Eglinton location for 8 years. Turnkey operation with full equipment package, staff in place, and a 10-year lease (May 2018) + 5-year renewal option. Business is cash flow positive - averaging $4,600/month net income across the last 7 months of verified trading. Strong 42% gross margins. June 2026: $58,668 revenue, $11,619 net income. Asking $129,999 - close to asset value. Franchise transfer requires Revitasize Franchising Inc. approval. NDA required for full package. (id:56248)
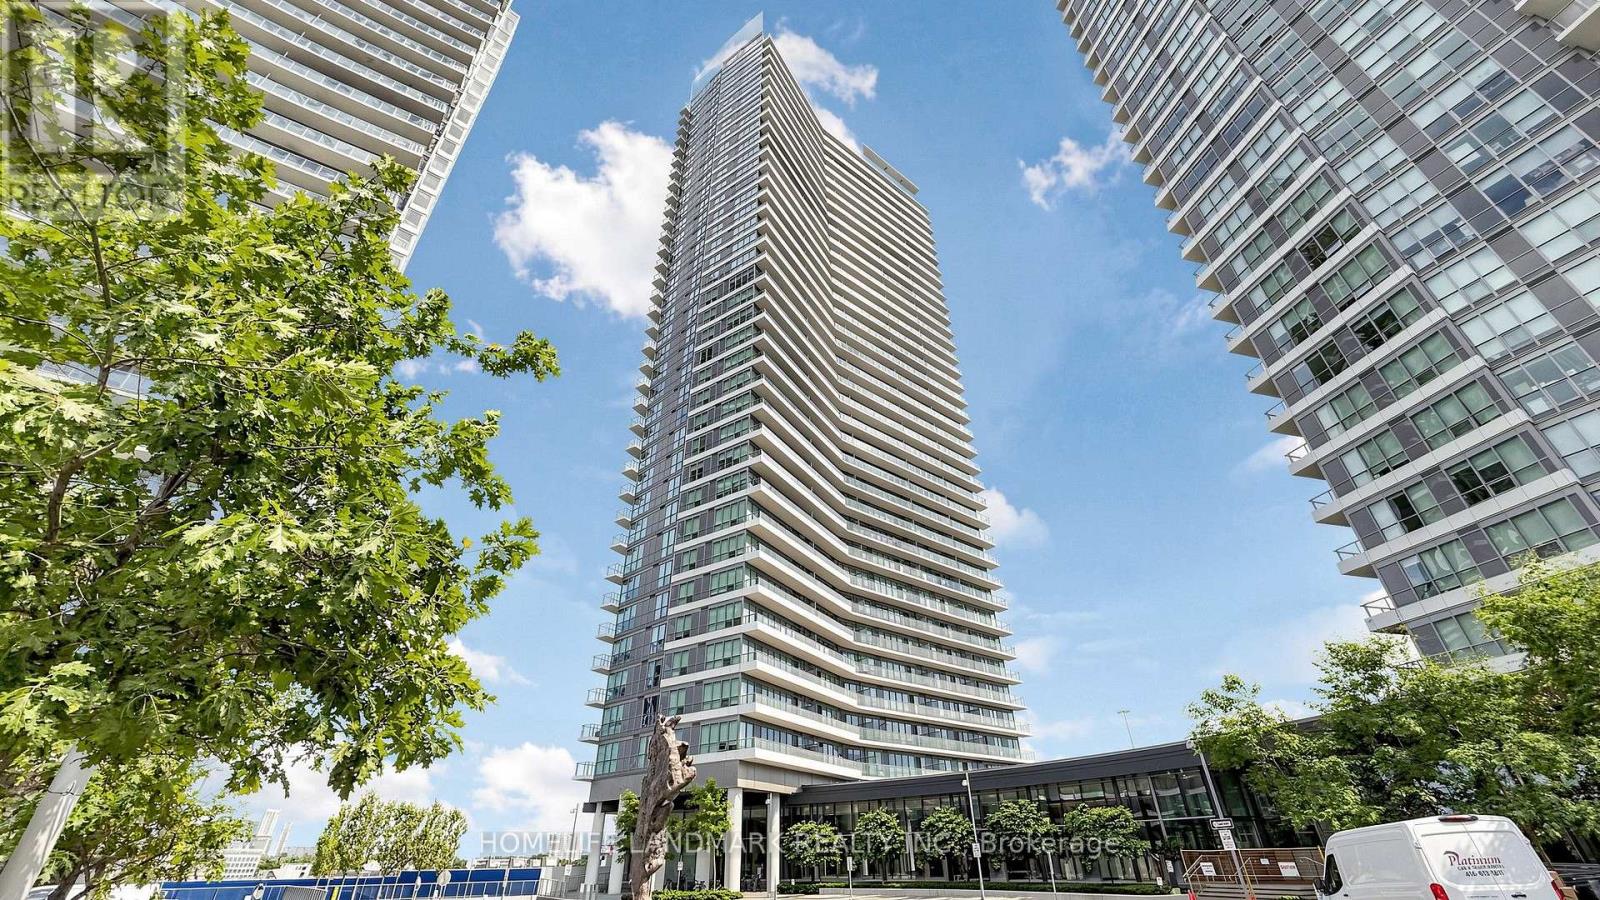
Sph09 - 117 Mcmahon Drive
Toronto, Ontario
Bright 2 Bedroom, 2 Bathroom Corner Unit With Unobstructed Views On 145Sf Balcony And Floor To Ceiling Windows. Conveniently Located Close To 401, Subway, Shops, Schools, Supermarkets. (id:56248)
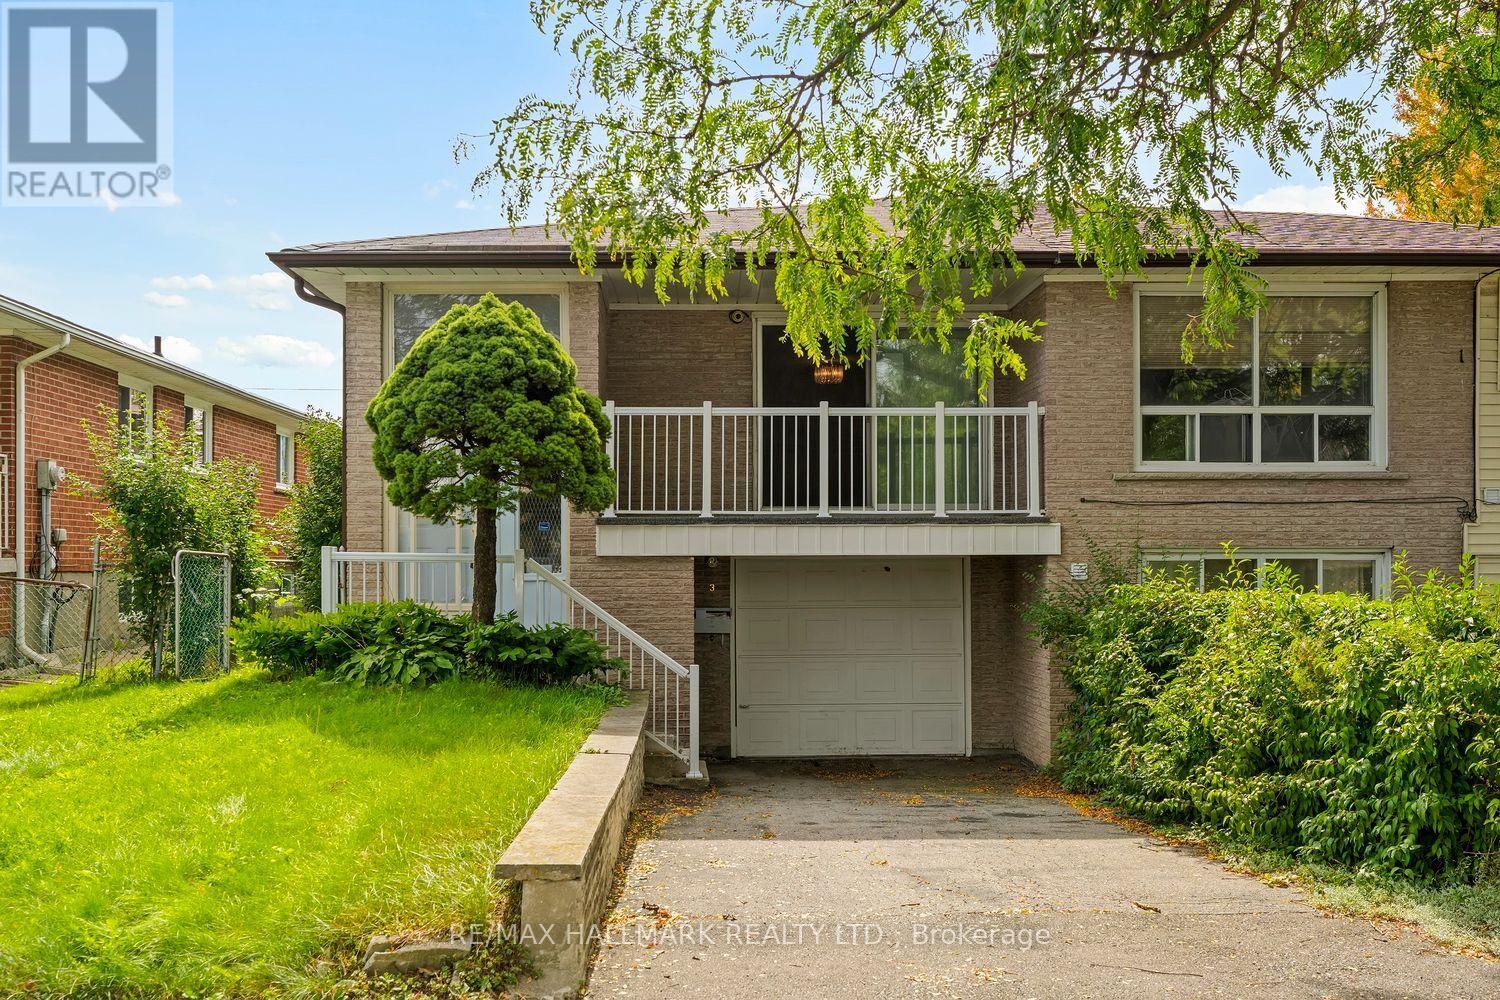
3 Pindar Crescent
Toronto, Ontario
STOP RENTING AND START OWNING!The opportunity you've been waiting for is here! This spacious semi-detached bungalow is the perfect place to stop paying someone else's mortgage and start building equity of your own. Whether you're a first-time buyer, growing family, or looking for a home with room to make it your own, this property is packed with potential.Step inside to a bright, spacious and open living area that offers plenty of room for everyday family life, entertaining and relaxing. The large eat-in kitchen provides tons of cupboard and counter space, giving you all the room you need to cook up a storm while staying connected with the family.With three generously sized bedrooms, there's room for everyone - and with three bathrooms, those busy mornings getting ready for school and work just got a whole lot easier!The lower level adds even more flexibility. With a separate entrance and its own bathroom, the basement is ideal for guests, a teenager's retreat, a family room, home office, or additional living space. Grab the popcorn, gather the family and turn it into your very own movie night headquarters! Outside, you'll find a cute private backyard, a single-car garage and driveway, providing plenty of parking for family and guests. And then there's the location! Nestled in a quiet neighbourhood and conveniently close to highways for an easy commute, excellent schools, shopping, restaurants and everyday amenities. Fairview Mall is just minutes away, and the subway is practically in your backyard, making getting around the city incredibly convenient.This is your chance to get into the market, add your own personal touch and create a home that works for you.Stop renting. Stop paying someone else's mortgage. Start building your future - and make this one yours! (id:56248)
411 - 10 Parkway Forest Drive
Toronto, Ontario
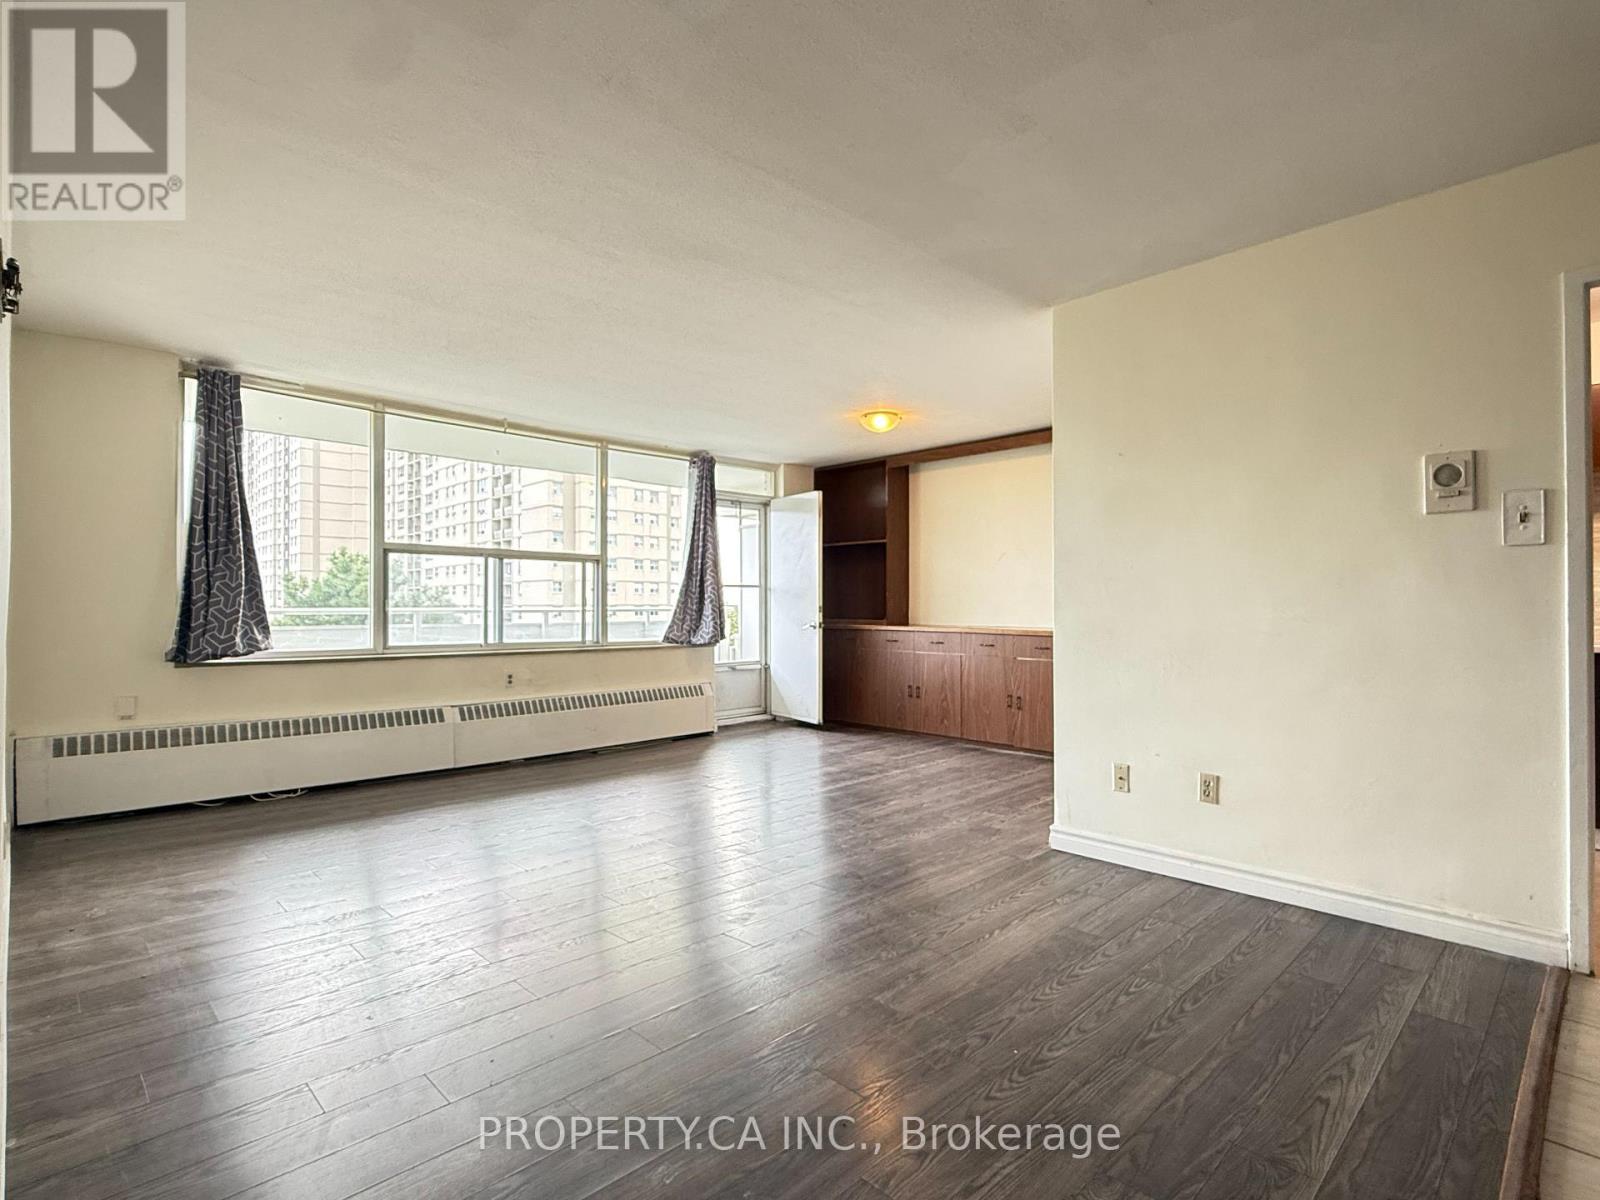
A CONDO THAT ACTUALLY WORKS FOR A FAMILY. Four bedrooms. A corner suite. Plenty of room to live, work, relax, and grow. This bright 4-bedroom corner suite in North York is the kind of condo that makes family living a little easier. Large windows bring in plenty of natural light, the rooms are generously sized, and there's plenty of closet space for the things that somehow keep multiplying. The large balcony gives you a little extra outdoor space without leaving home. Need bedrooms for the kids? Done. A home office? There's room for that too. A playroom, guest room, or space for everyone to have their own corner? Four bedrooms gives you options. And the location is practical. You're close to Fairview Mall, Don Mills Subway Station, schools, public transit, major highways, shopping, restaurants, and everyday essentials. Sometimes, the right condo just needs to give everyone a little room to breathe. All inclusive - Big and bright living and Dining. (id:56248)
42 Nightingale Street
Hamilton, Ontario
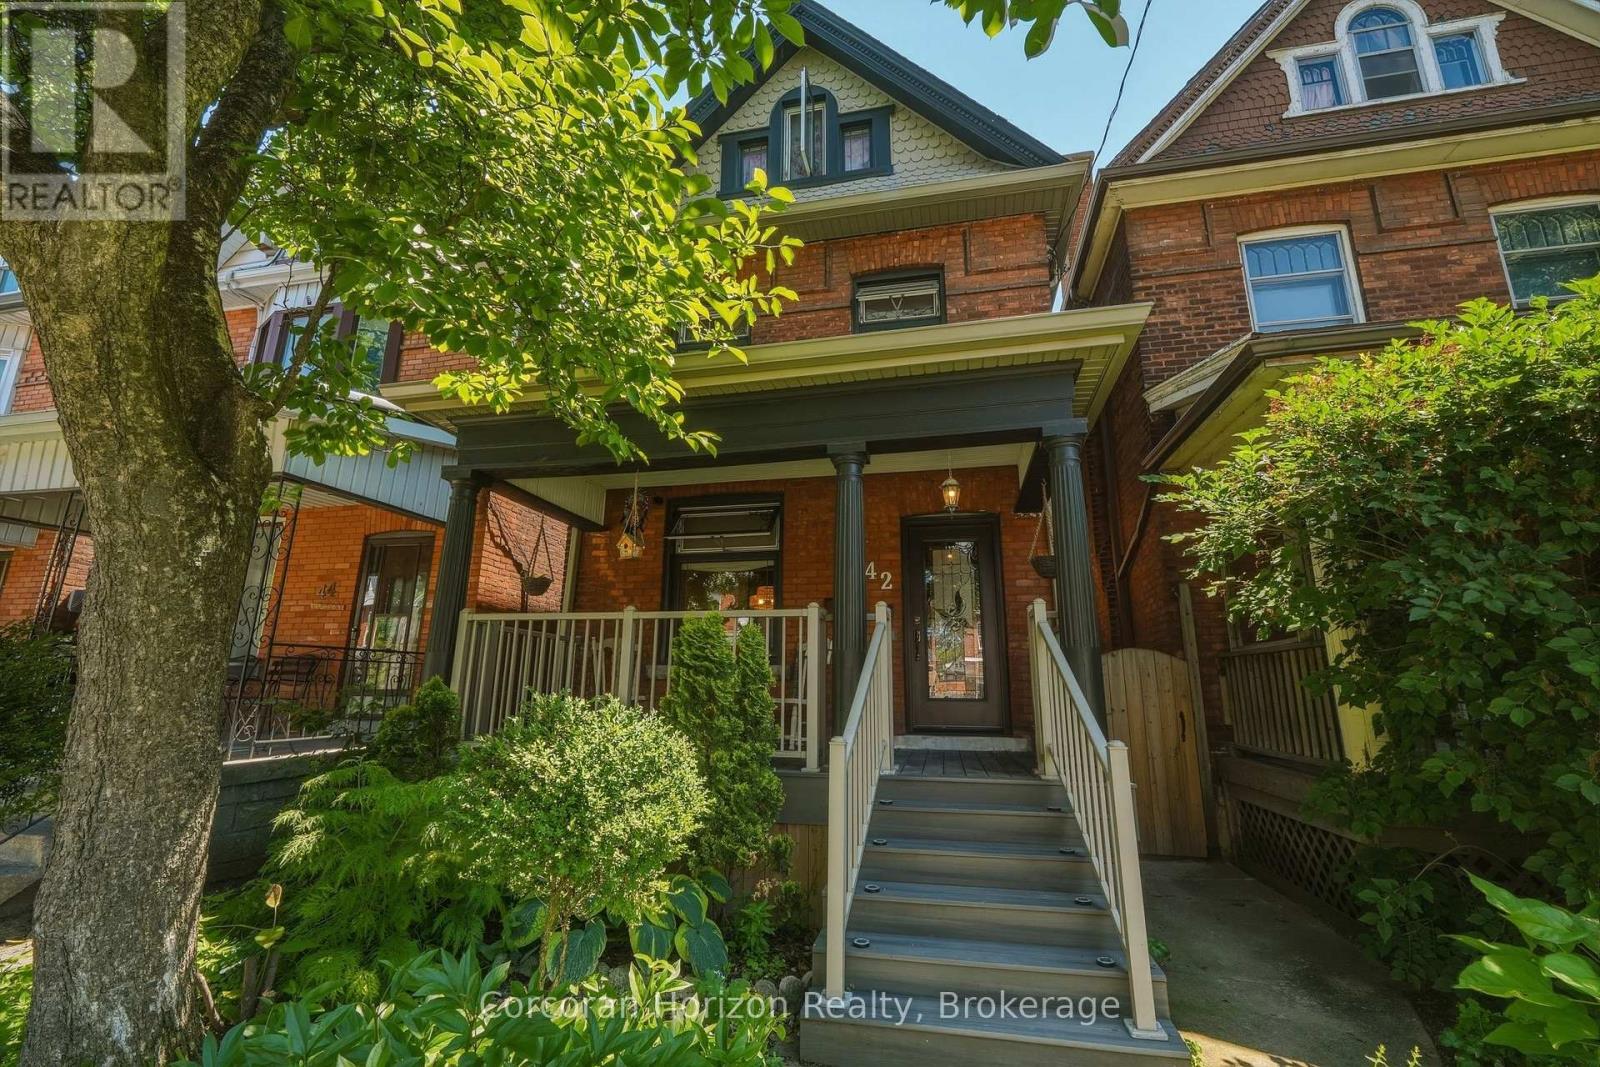
Welcome to this beautifully restored century home, where historic character meets modern convenience. Situated in a family-oriented neighbourhood, this Victorian beauty has been thoughtfully transformed from the inside out.The home features all-new windows with encapsulated iron trimmings, a modern kitchen with quartz countertops and backsplash, extra-deep cupboards, main-floor laundry, low-VOC paint throughout with high-end limewash accent walls in the kitchen, refinished original hardwood floors and sliding doors, a new bathroom with microcement walls and flooring, along with high-end shower heads. The master bedroom features custom-built closets, complemented by brand-new pot lights and upscale lighting fixtures throughout the home, and modern ceiling fans on the third floor. Major mechanical updates include plumbing, electrical panel (2025), roof (2020), furnace/A/C (2021), and waterproofed basement (2020).The home is finished with 9-foot ceilings, tall baseboards, wall paneling, separate entrance to a full basement and a garage with an automatic door opener and interior access to the yard. This tastefully renovated home showcases true craftsmanship that will withstand the test of time. Don't miss out, call today to book your private showing! (id:56248)

12 Bousfield Court
Hamilton, Ontario
This move-in-ready family home is tucked away at the end of a quiet cul-de-sac & offers over 2,100 sq. ft. of finished living space with 3 bedrooms & 3 bathrooms. Neutral décor throughout, hand-scraped Red Oak flooring & ceramic tile create a warm & welcoming feel from the moment you step inside. The spacious front foyer is filled with natural light & features a mirrored coat closet. The open-concept main floor offers a generous living & dining area with large windows, flowing seamlessly into the eat-in kitchen. An oversized island with seating for three provides the perfect gathering spot, while wood cabinetry, a full pantry, abundant counter space & a double sink offer plenty of storage & functionality for the chef or entertainer in the family. A glass door from the kitchen lead to the rear yard, where a deck provides the perfect spot for the BBQ, with a spacious lower patio ideal for outdoor dining & entertaining. A storage shed & raised garden beds complete the backyard, while the front offers a oversized driveway, for 5+ cars, or RV/boat parking & a heated garage. Upstairs, you'll find three generous bedrooms, two full bathrooms, additional double-door storage & convenient laundry. The spacious primary bedroom easily accommodates a king-size bed & features a large walk-in closet & private 4-piece ensuite. Two additional bedrooms, both with double closets, share a well-appointed 4-piece bathroom. The finished lower level adds even more living space with a large recreation room, w/laminate floors, perfect for movie nights, games or a comfortable family hangout. This level also offers a second laundry area, two storage rooms & a cold cellar. Ideally located for an easy walk or short drive to local shops, cafés, restaurants, parks, trails, schools & amenities. Commuters will appreciate quick access to Highway 6, the 403 and 407, with Toronto only 45 minutes away. Never offered before, this is a wonderful opportunity to make this home your own. Don't miss out. (id:56248)