
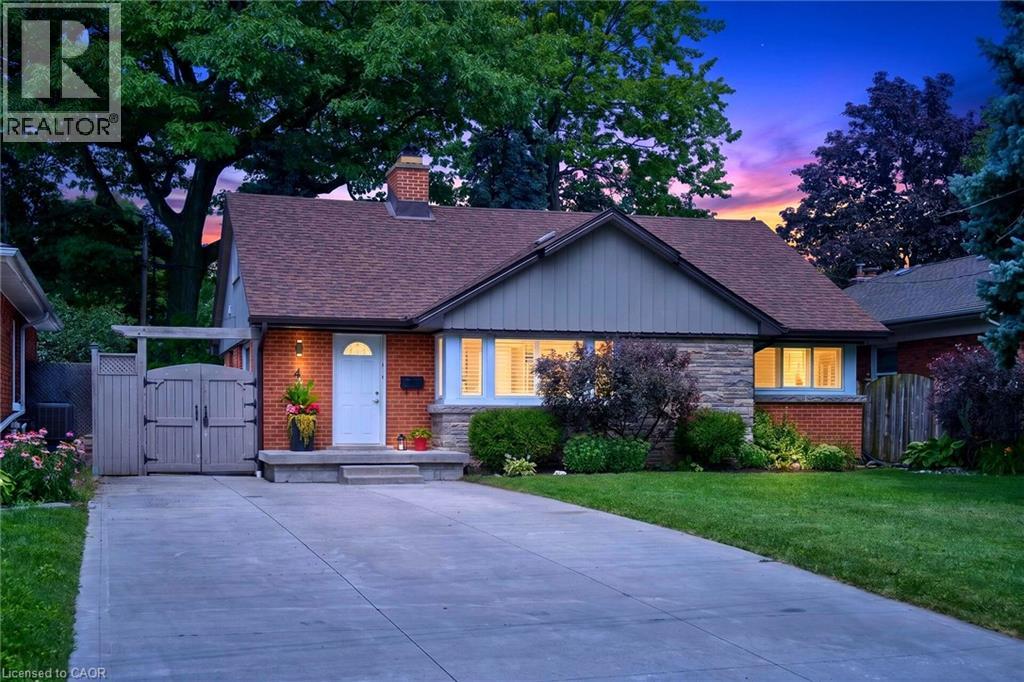
4 Compton Place
Hamilton, Ontario
Welcome to this charming 3+1 bedroom home offering over 2,400 square feet of finished living space, along with an additional 570 square feet of unfinished attic space providing an exciting opportunity for future expansion. Ideally situated on a quiet court in Hamilton's desirable Sherwood neighbourhood on the East Mountain, this move-in-ready residence showcases exceptional curb appeal with a classic brick and stone exterior, mature landscaping, a spacious driveway, and gated side access. The thoughtfully designed interior features a bright and welcoming main floor highlighted by a cozy gas fireplace, two updated full bathrooms, and a finished lower level complete with a full in-law suite and second kitchen, offering outstanding flexibility for extended family, guests, or additional living arrangements. The unfinished attic provides endless potential to customize the home further, whether creating additional bedrooms, a private retreat, or a dedicated workspace. Conveniently located close to excellent schools, parks, shopping, public transit, and highway access, this exceptional property combines comfort, versatility, and future potential in one of Hamilton Mountain's most established communities. Please note some Photos are virtually enhanced. (id:56248)
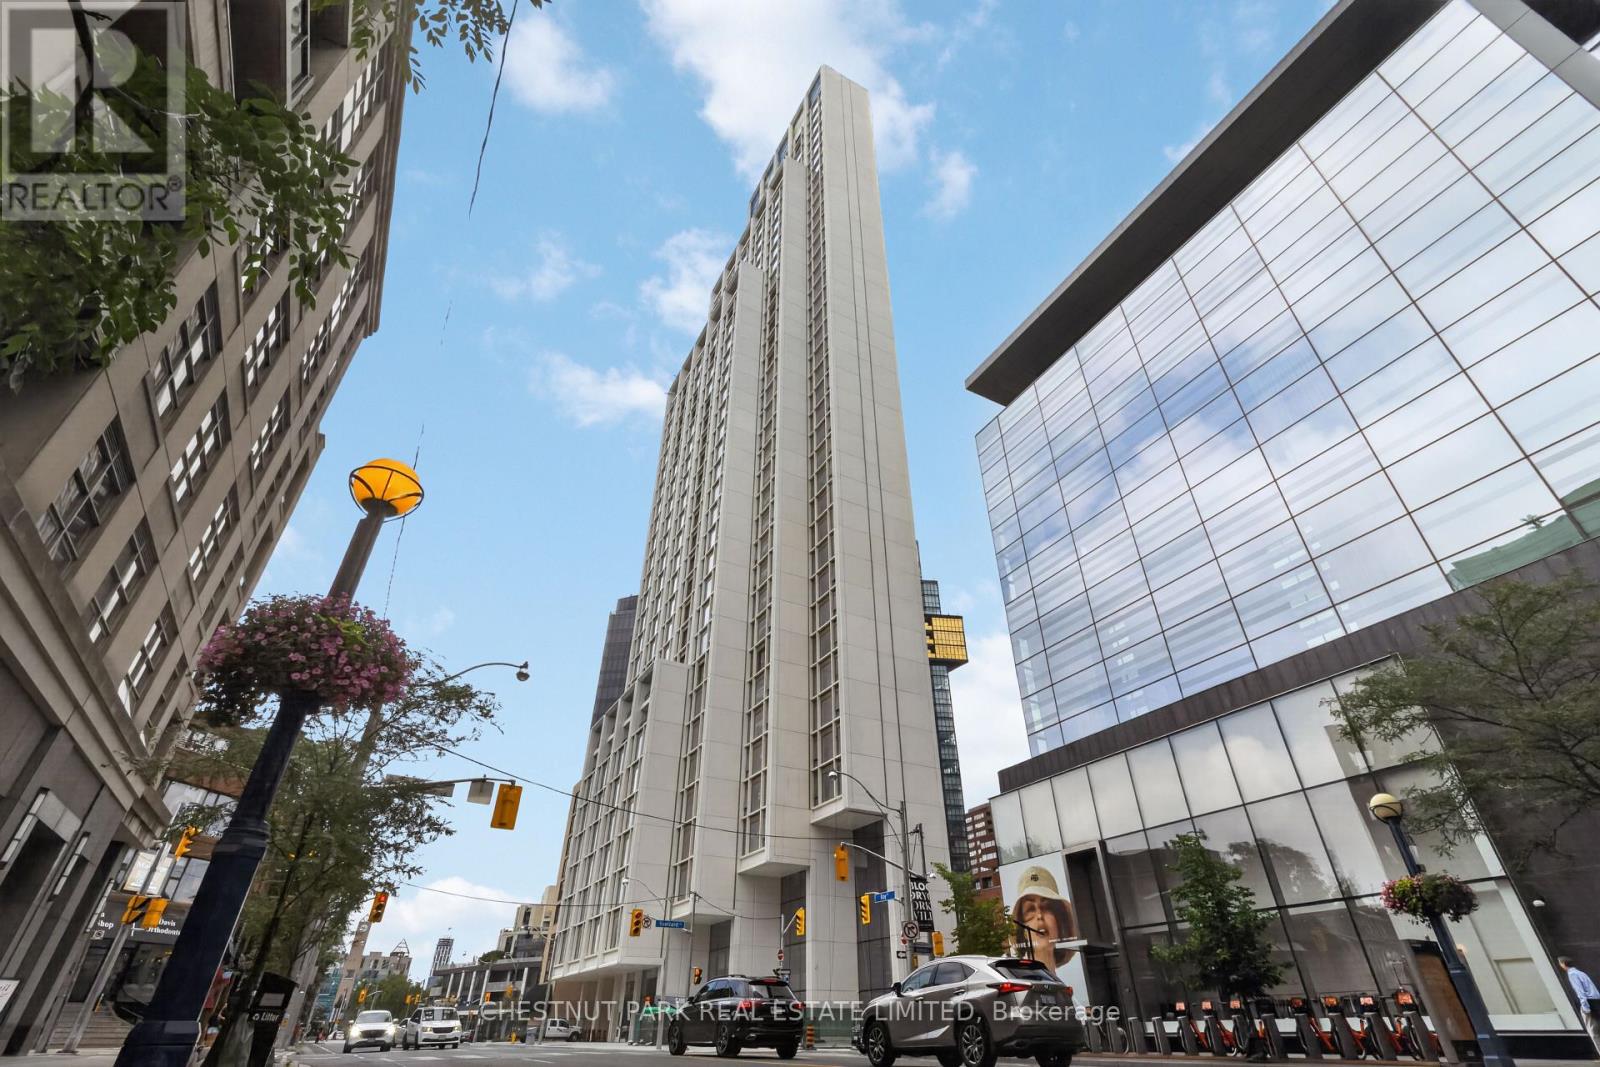
504 - 1315 Bay Street
Toronto, Ontario
Welcome to 50 Scollard - Yorkville's most anticipated address. Located at Bay & Scollard, this residence sits in a 41-storey tower of just 127 suites, designed by Pritzker Prize-winning architect Norman Foster, with interiors by acclaimed designer Alessandro Munge. Enjoy 10'2" ceilings, wide-plank hardwood, Dada kitchens with custom cabinetry, quartzite counters & Gaggenau appliances. Floor-to-ceiling glazing frames sweeping skyline views. Amenities include 24hr concierge & valet, porte-cochère, indoor/outdoor pool, fitness centre, yoga studio, sauna, private dining room & wine room. Steps to Holt Renfrew, Four Seasons & Yorkville's top dining. The epitome of luxury living, in the heart of the city. (id:56248)
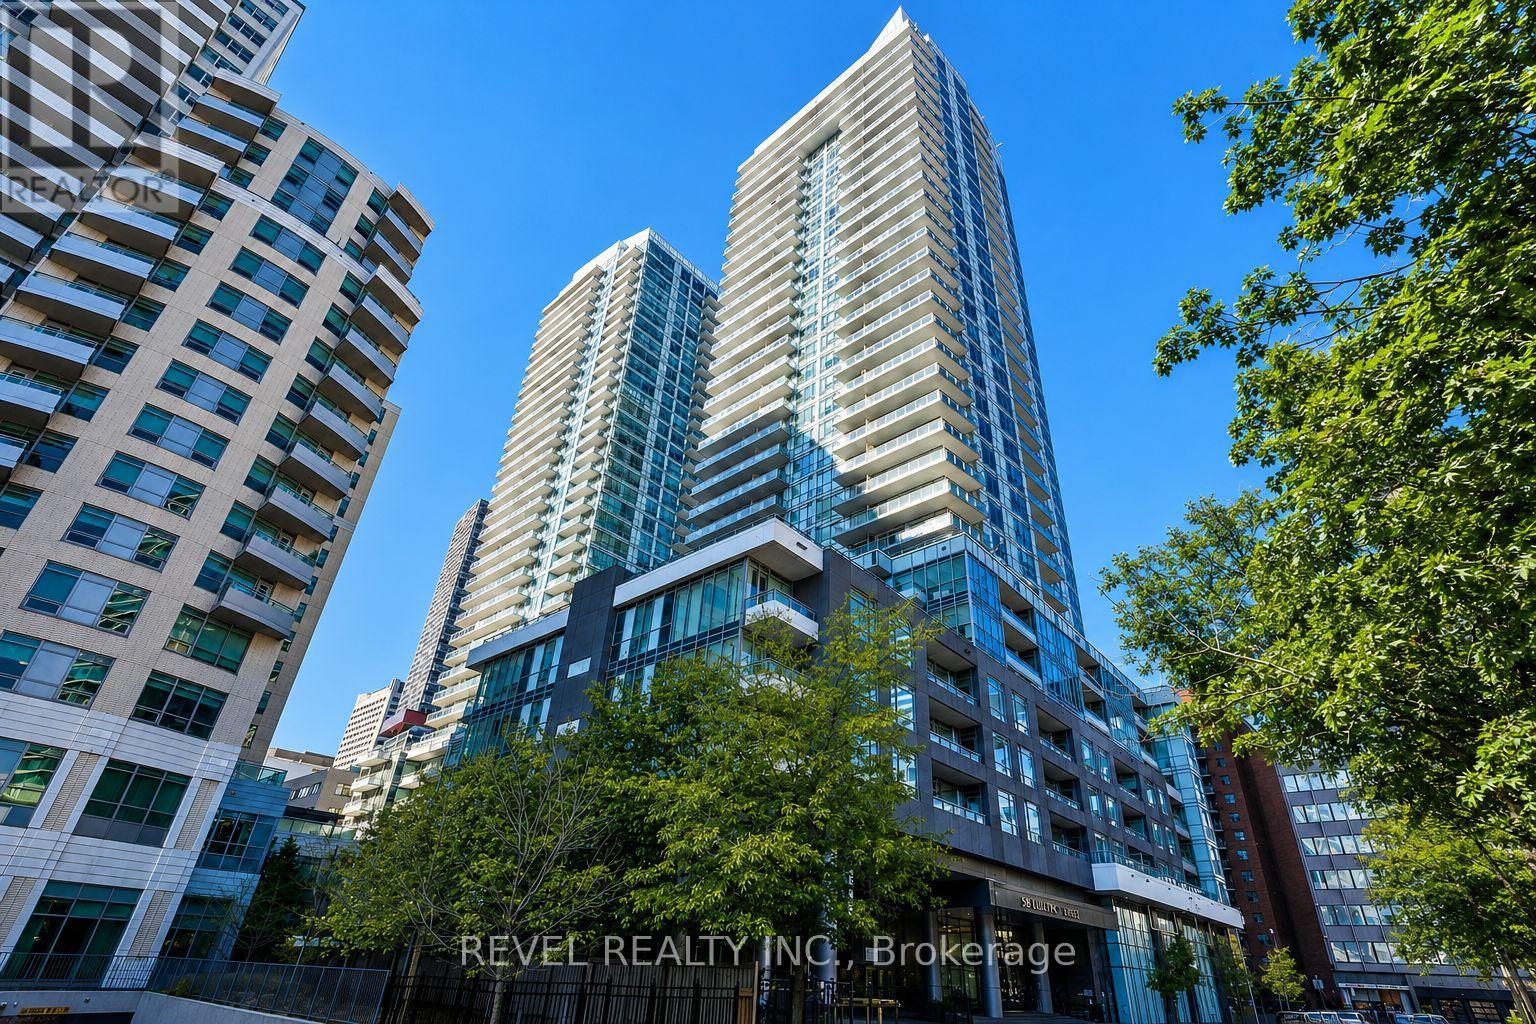
1913 - 98 Lillian Street
Toronto, Ontario
Welcome to this bright and spacious 1-bedroom plus den suite in one of Midtown Toronto's most convenient condo communities. The layout makes great use of the space, with floor-to-ceiling windows, a full-size balcony, and a den that can easily be used as a home office, nursery, guest room, or additional sleeping area. The unit has been updated with new kitchen and bathroom fixtures, modern light fixtures throughout, and a new washer and dryer. The bathroom also features a remote-controlled light with dimming and adjustable colour settings. Parking and a locker are included, and the sellers will have the unit freshly painted before closing. Residents also enjoy direct indoor access to Loblaws and the LCBO, along with great building amenities, including a concierge, indoor pool, gym, rooftop garden, BBQ areas, party room, guest suites, yoga space, sauna, steam room, and hot tub. Located just a short walk from Eglinton Station and the Eglinton LRT, with restaurants, cafés, shops, parks, fitness studios, cinemas, and everyday essentials all nearby. A comfortable, updated suite in a location that makes city living easy. (id:56248)
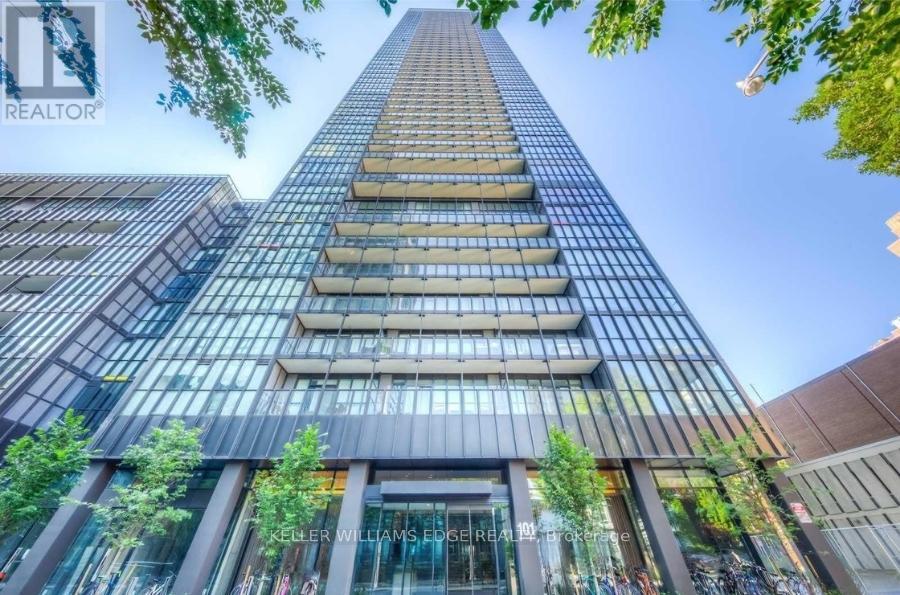
2809 - 101 Charles Street E
Toronto, Ontario
Welcome to X2 Condos, where style, convenience, and location come together. This thoughtfully designed studio suite features floor-to-ceiling windows, an open-concept layout with no wasted space, and contemporary finishes throughout. The modern kitchen is equipped with full-sized built-in appliances and a spacious island that doubles as a dining and workspace. Enjoy the added bonus of a large private balcony and carpet-free living for a sleek, low-maintenance lifestyle.Residents enjoy exceptional amenities including an outdoor pool, state-of-the-art fitness centre, party room, and games lounge. Situated in one of downtown Toronto's most sought-after neighbourhoods, you're just steps to Bloor-Yonge Station, the University of Toronto, Yorkville, Queen's Park, and an endless selection of shops, restaurants, and entertainment. (id:56248)
2709 - 290 Adelaide Street W
Toronto, Ontario
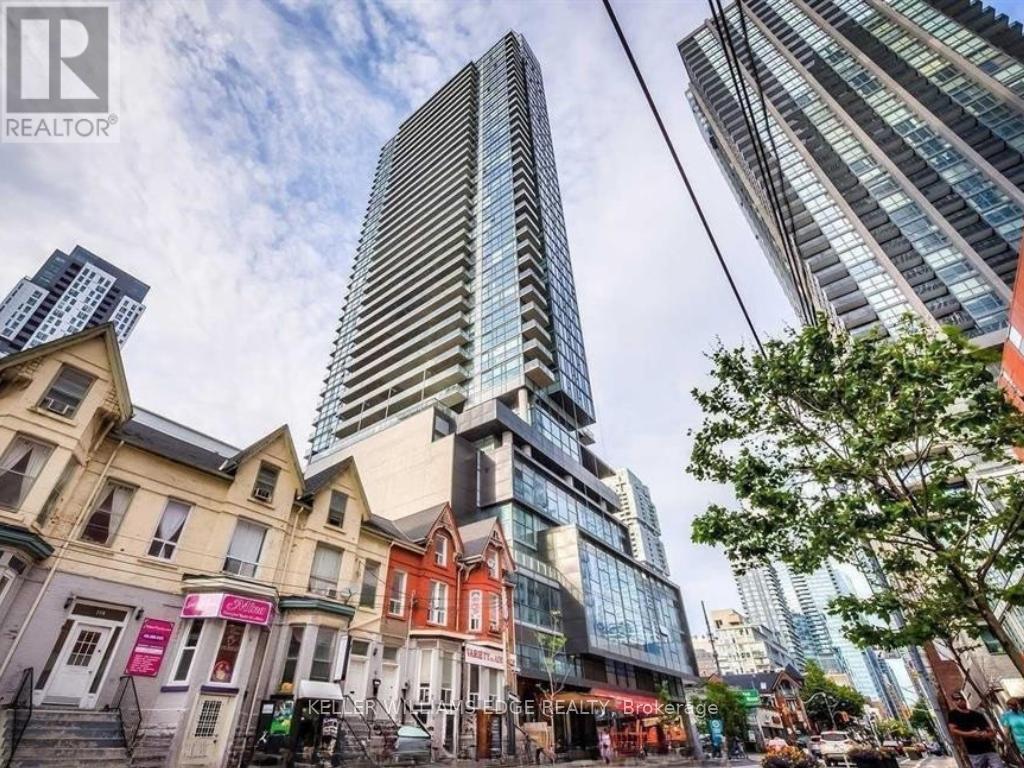
Stylish 1-bedroom suite at 290 Adelaide Street in the heart of downtown Toronto. This bright unit features a spacious balcony, floor-to-ceiling windows, and modern built-in appliances, all within a functional open-concept layout. The east-facing exposure brings in beautiful morning light, creating a warm and inviting living space.Located just steps from the Fashion District and Financial District, with easy access to top restaurants, the AGO, TIFF, and more. Convenient transit options nearby include the Spadina and King streetcars, as well as Line 1 at St. Andrew Station.Residents enjoy an impressive range of amenities, including a rare outdoor pool, fully equipped fitness centre, party room, golf simulator, billiards lounge, and sauna. (id:56248)
7 - 7 Silver Point Road
Seguin, Ontario
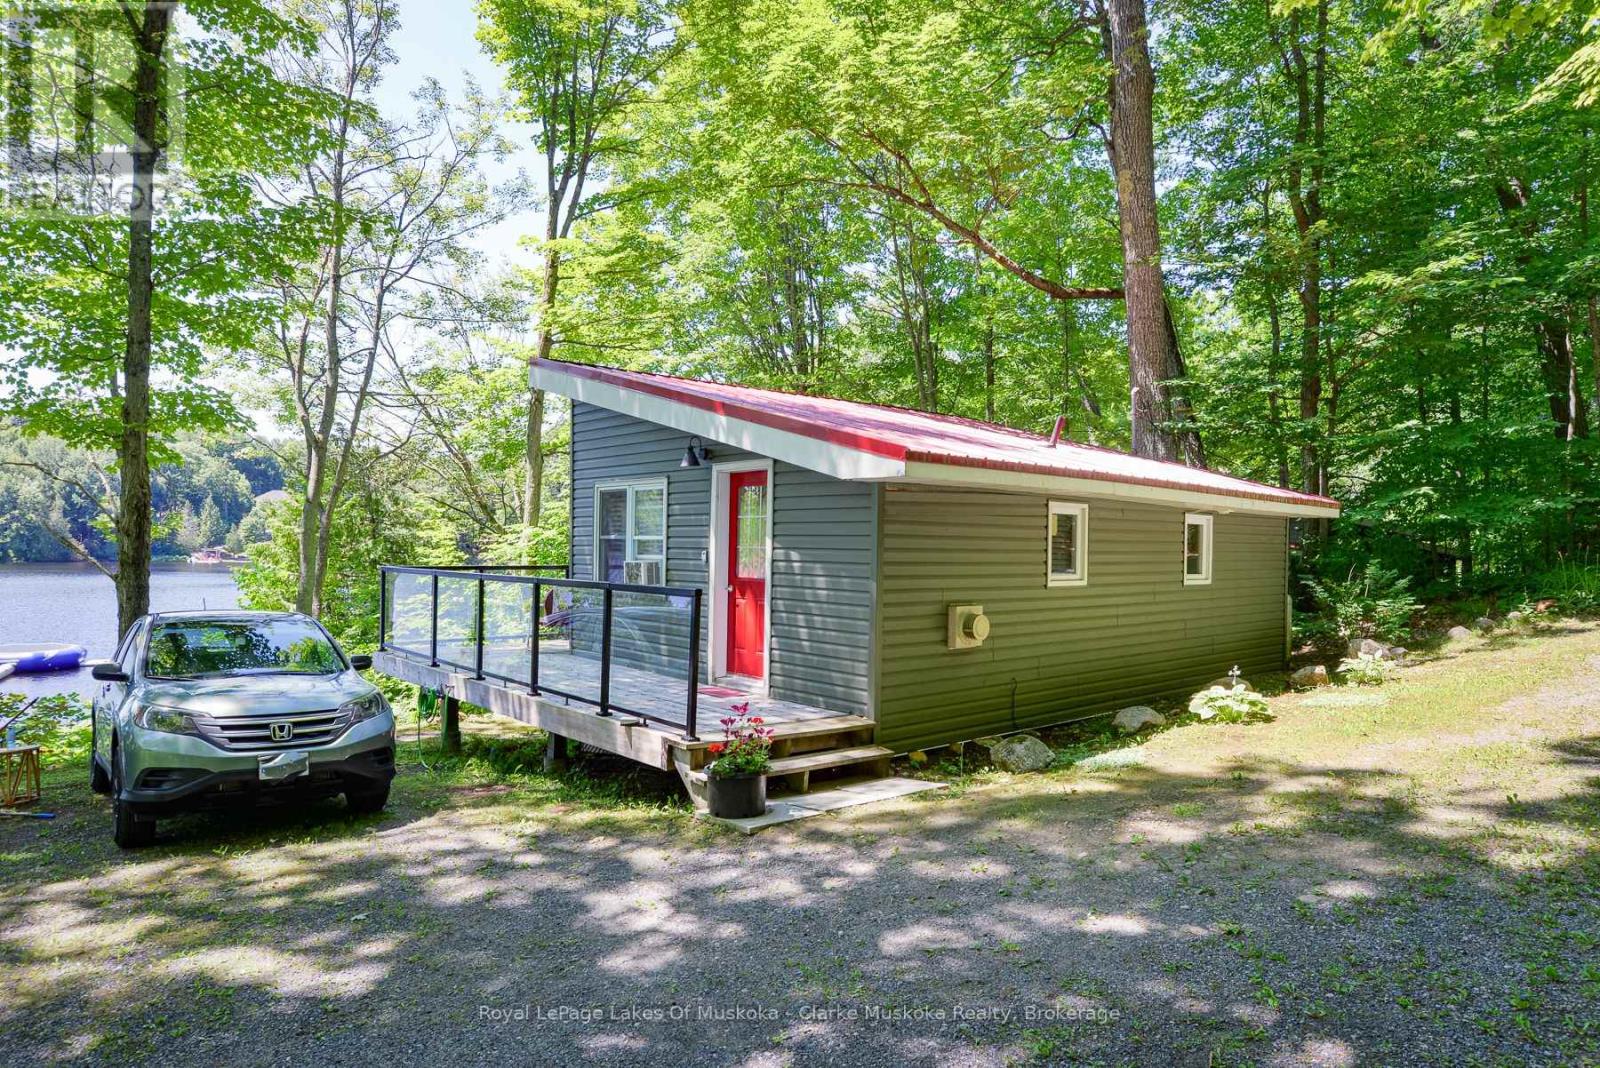
Discover hassle-free cottage living with this unique ownership opportunity at a well-managed Silver Lake resort. Cottage #7 offers 1/10 ownership of the resort, giving you the perfect balance of personal enjoyment and smart investment. Whether you're looking for a peaceful retreat or a rental income stream, this property offers both.Nestled away from the main resort amenities, Cottage #7 is your private hideaway ideal for those who value tranquility. The 1-bedroom, 1-bathroom layout is perfect for couples, solo getaways, or cozy vacation stays. With a strong rental history, you can offset costs when you're not using it. You and your guests will enjoy full access to resort perks including a sandy beach, park, docks, and the crystal-clear waters of beautiful Silver Lake. Best of all, it's maintenance-free meaning your time at the lake is spent relaxing, not working. (id:56248)
0-2 Bennett Road
Parry Sound Remote Area, Ontario
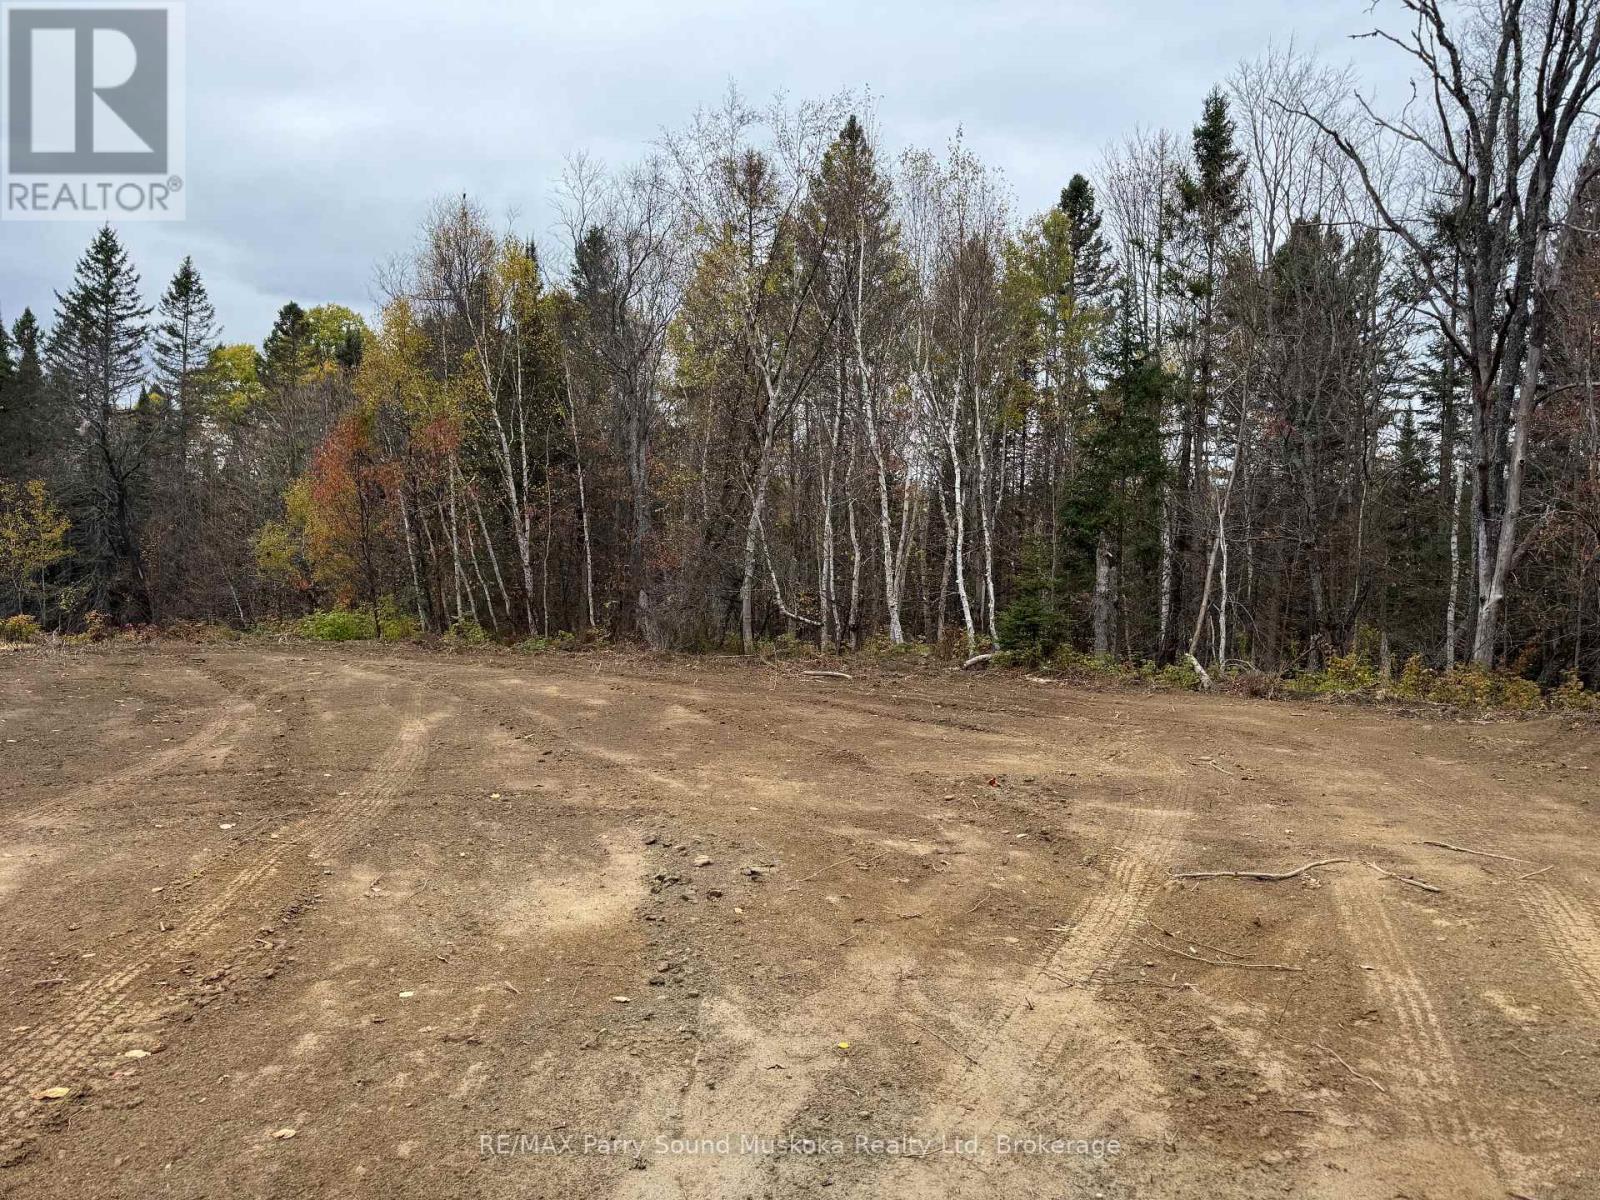
Almost 10 acres (3.73 hectares) of newly severed drive to, wooded property situated in an Unorganized Township close to 1000's of acres of Crown Land. You still need to build to Ontario Building Code but you can build what you would like, as soon as you want or just set up your tent or camper trailer and enjoy some of Mother Nature's finest environment. The severance has been approved and the survey has been completed. Just awaiting final registration. Surveyor flagging on either side of the For Sale signs indicates the location. Peever Creek runs along the back of the property. HST applicable to the purchase. (id:56248)
111 Wellington Street
Port Colborne, Ontario
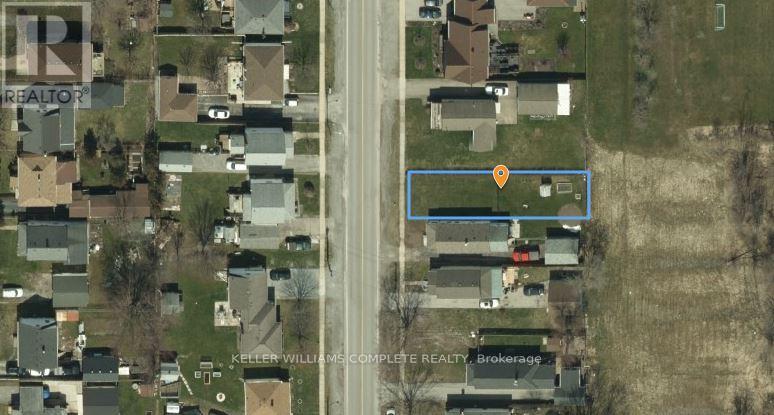
Build your dream home on this vacant residential infill lot in an established neighbourhood of Port Colborne. Offering approximately 33.09 ft. x 129.6 ft., this R2-zoned property presents an excellent opportunity for homeowners, builders, or investors looking to develop in a mature residential area. Municipal water, sanitary sewers, hydro, natural gas, telephone and cable services are available. Conveniently located close to schools, parks, shopping, downtown amenities and the Welland Canal, this property offers the perfect opportunity to build in one of Port Colborne's growing communities. Buyers are advised to complete their own due diligence with the City of Port Colborne regarding zoning, permitted uses, servicing requirements, building permits, development charges and any other approvals that may be required. The seller is a registered real estate broker. (id:56248)
4 George Street
Brockton, Ontario
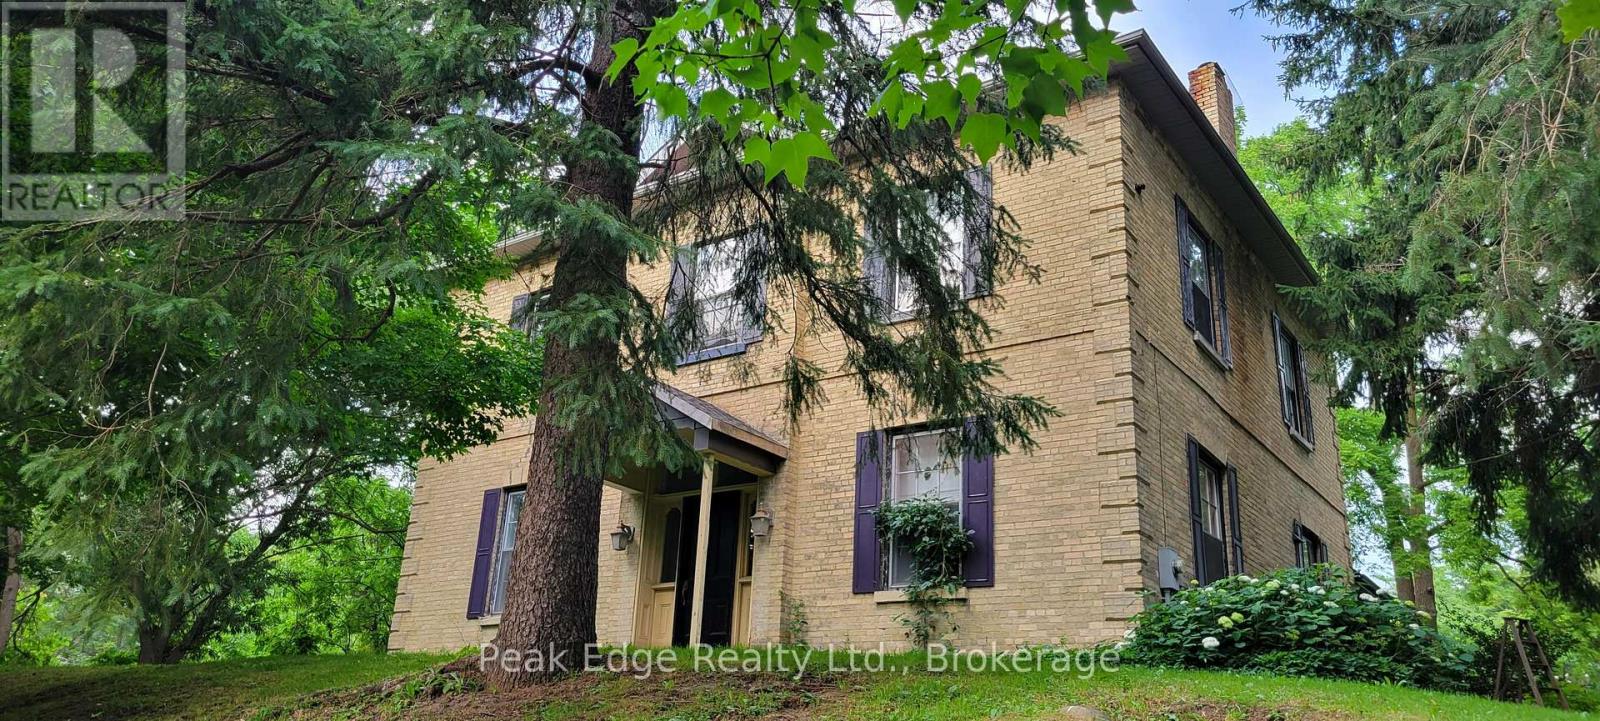
First time on the market since 1997! Drive up to the beauty of this Victorian Home with its mature trees, lawns, gardens, & complete privacy, giving you your own piece of paradise all year round. The home known as "Hillside House" was the residence of John McLay following his appointment as Registrar of Bruce County in 1864. As a pioneer journalist of the County of Bruce, President of both the Saugeen Railway & Northern Agricultural Exhibition Company & Chairman of the Board of Public School Trustees, just to name a few, his significant roles in the development of Walkerton as we know it today are truly immeasurable. Step inside this impressive 3,300+ sq. ft. 2 storey brick home & experience a residence where history & craftsmanship have been beautifully honored. Since 2019, carefully considered renovations-including soundproof insulation, interior improvements & a new roof-have enhanced the home's comfort while preserving the timeless character & architectural details that make this Victorian home so special. Rich in warmth & personality, every room reflects the care & pride of ownership invested in maintaining this remarkable home. Offering 4 generously sized bedrooms, 2 bathrooms, a living room, family room & main-floor laundry, this home provides a rare combination of historic elegance & everyday comfort. Set on an extraordinary 1.75-acre property within the Town of Walkerton, Hillside House occupies one of the most remarkable residential settings in the community. Towering mature trees, sweeping lawns, established gardens & exceptional privacy create a park-like retreat unlike anything else in town. Whether gathering with family & friends, enjoying a quiet evening beneath the trees or simply appreciating the beauty of the changing seasons, this is a property that offers a lifestyle as exceptional as its history. Opportunities to own a home of this significance on one of Walkerton's largest residential properties are truly rare. (id:56248)
1183 Duke Street
Cambridge, Ontario
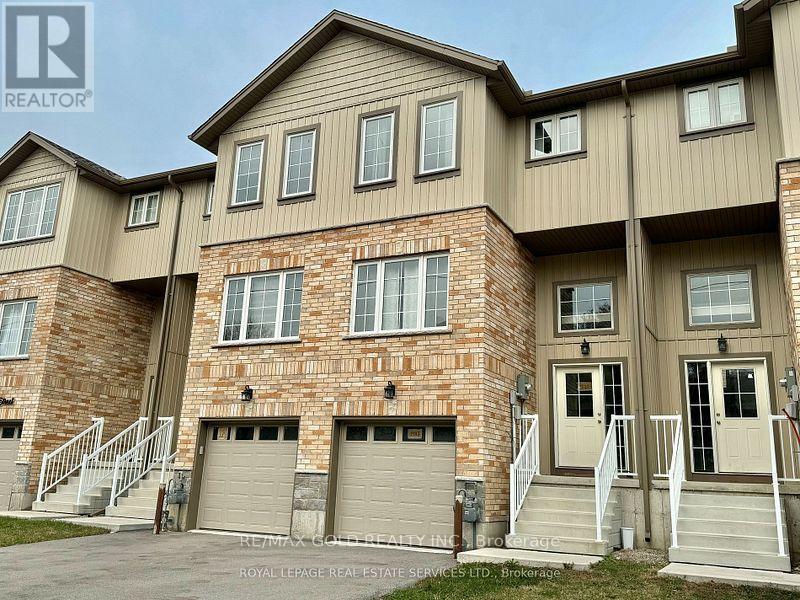
Beautiful 3 BR Town house in an amazing location, Modern & Contemporary Design, High Ceilings, Spacious & Well Lit all throughout. Large Living & Dining room. Modern Kitchen W/Stainless Steel Appliances. Lots of Cabinets, Centre Island! Three Bedrooms & Two Full Baths on Second Floor. Finished Walk/Out Basement W/Powder Room, can be used as Home Office/Spare Bedroo . Second Floor Laundry is Super Convenient. Close to Amenities, Shopping, Highway 401! (id:56248)
282 Great Falls Boulevard
Hamilton, Ontario
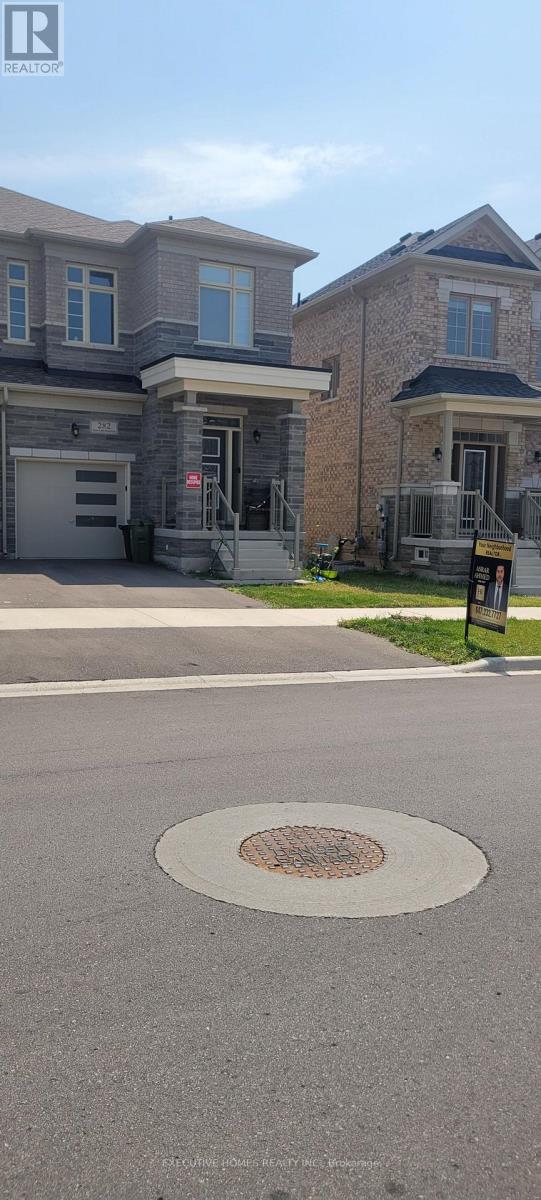
Stunning, Semi-Detached Home in Prime Waterdown Location! This beautifully designed 3-bedroom,2.5-bathroom home features 9' ceilings on the main floor and a sophisticated, high-end kitchen complete with premium appliances. Enjoy the convenience of direct garage access and a separate rear entrance with a key lock. Ideally situated close to major highways and public transit, offering both comfort and connectivity. (id:56248)
6284 St. Michael Avenue
Niagara Falls, Ontario
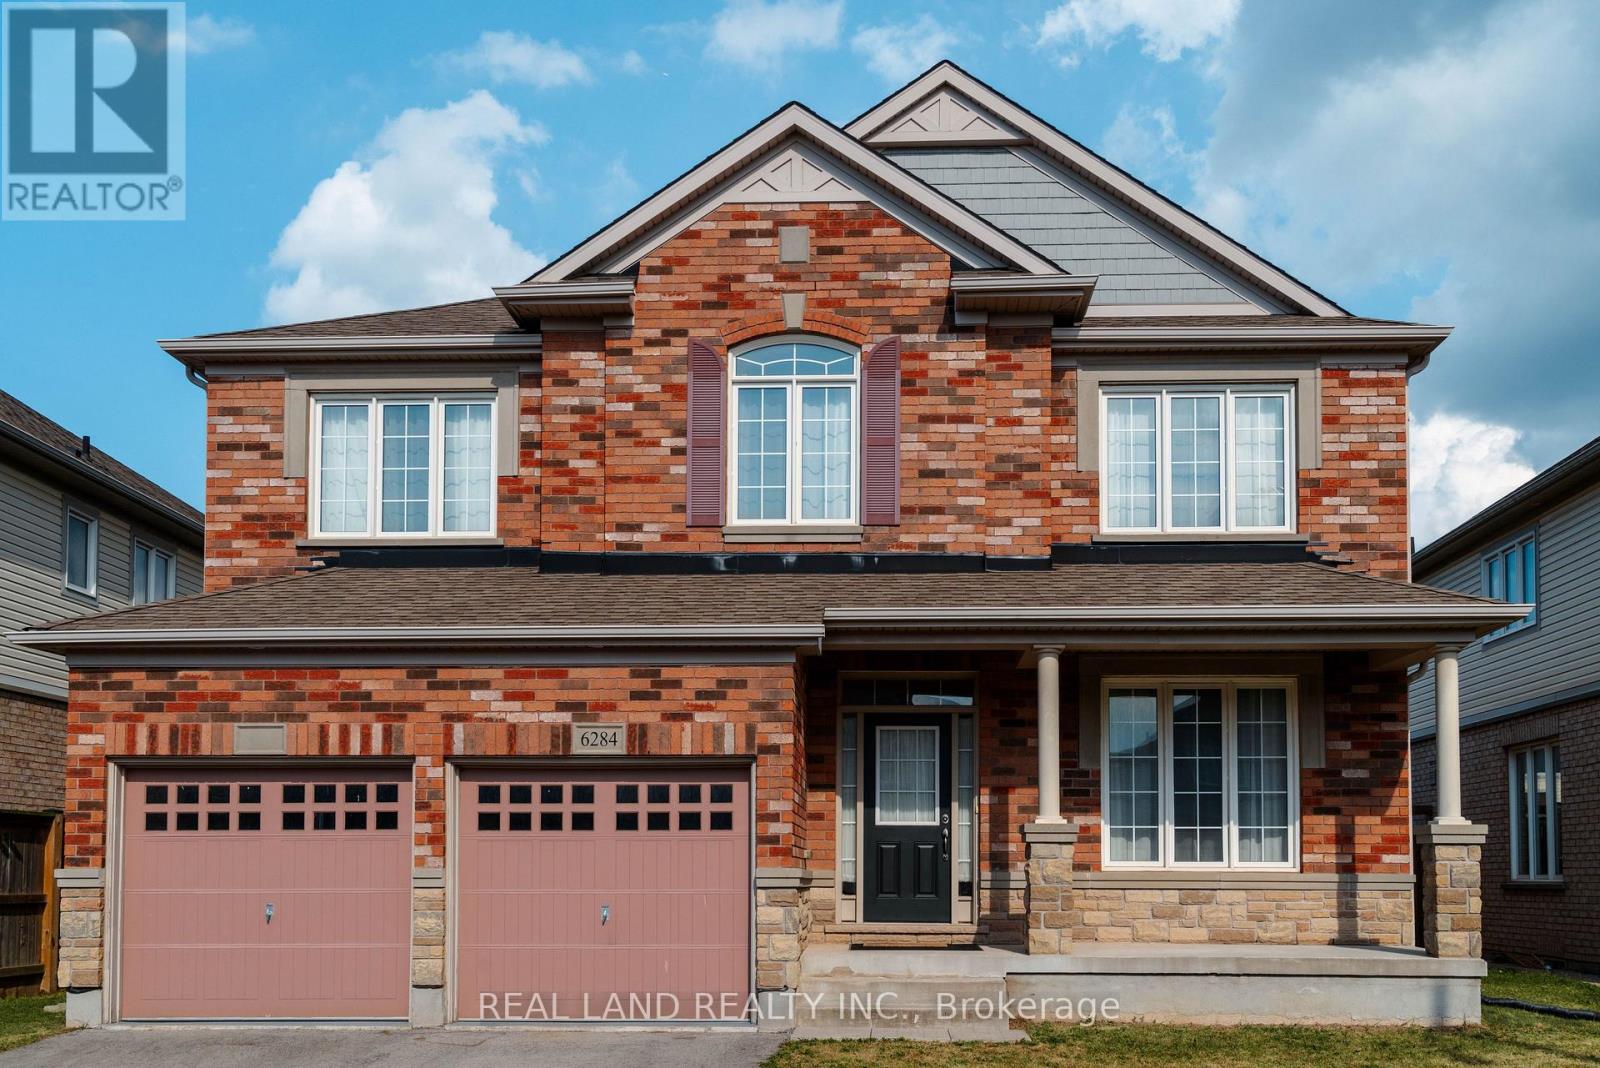
Welcome to 6284 St. Michael Avenue, a stunning 4-bedroom, 3-bath, two-story home nestled in one of Niagara Falls' most sought-after neighborhoods. Located just minutes from parks, shopping, public transportation, and top-rated schools, this home offers incredible living space, unmatched convenience, and a premium lifestyle. This property was built in 2014, situated on a 49.99 ft x 112.7 ft lot. It has been well-maintained, offering comfort and functionality for modern family living. Amenities include a spacious two-car garage, a double-car driveway, and a bright, open-concept living and dining area. The main level also boasts a two-piece powder room, a bright laundry room, a gas fireplace in the family room, and a well-appointed kitchen. The property features an eat-in kitchen with seamless access to a fully fenced backyard. Large windows and a 9-foot ceiling provide an abundance of natural light, creating a warm and inviting atmosphere throughout the home. On the upper floor, there is a versatile loft area, one 3-piece bathroom, and 4 generously sized bedrooms, each with a walk-in closet. The primary suite features with his and hers walk-in closet and a 5-piece ensuite bathroom. (id:56248)