
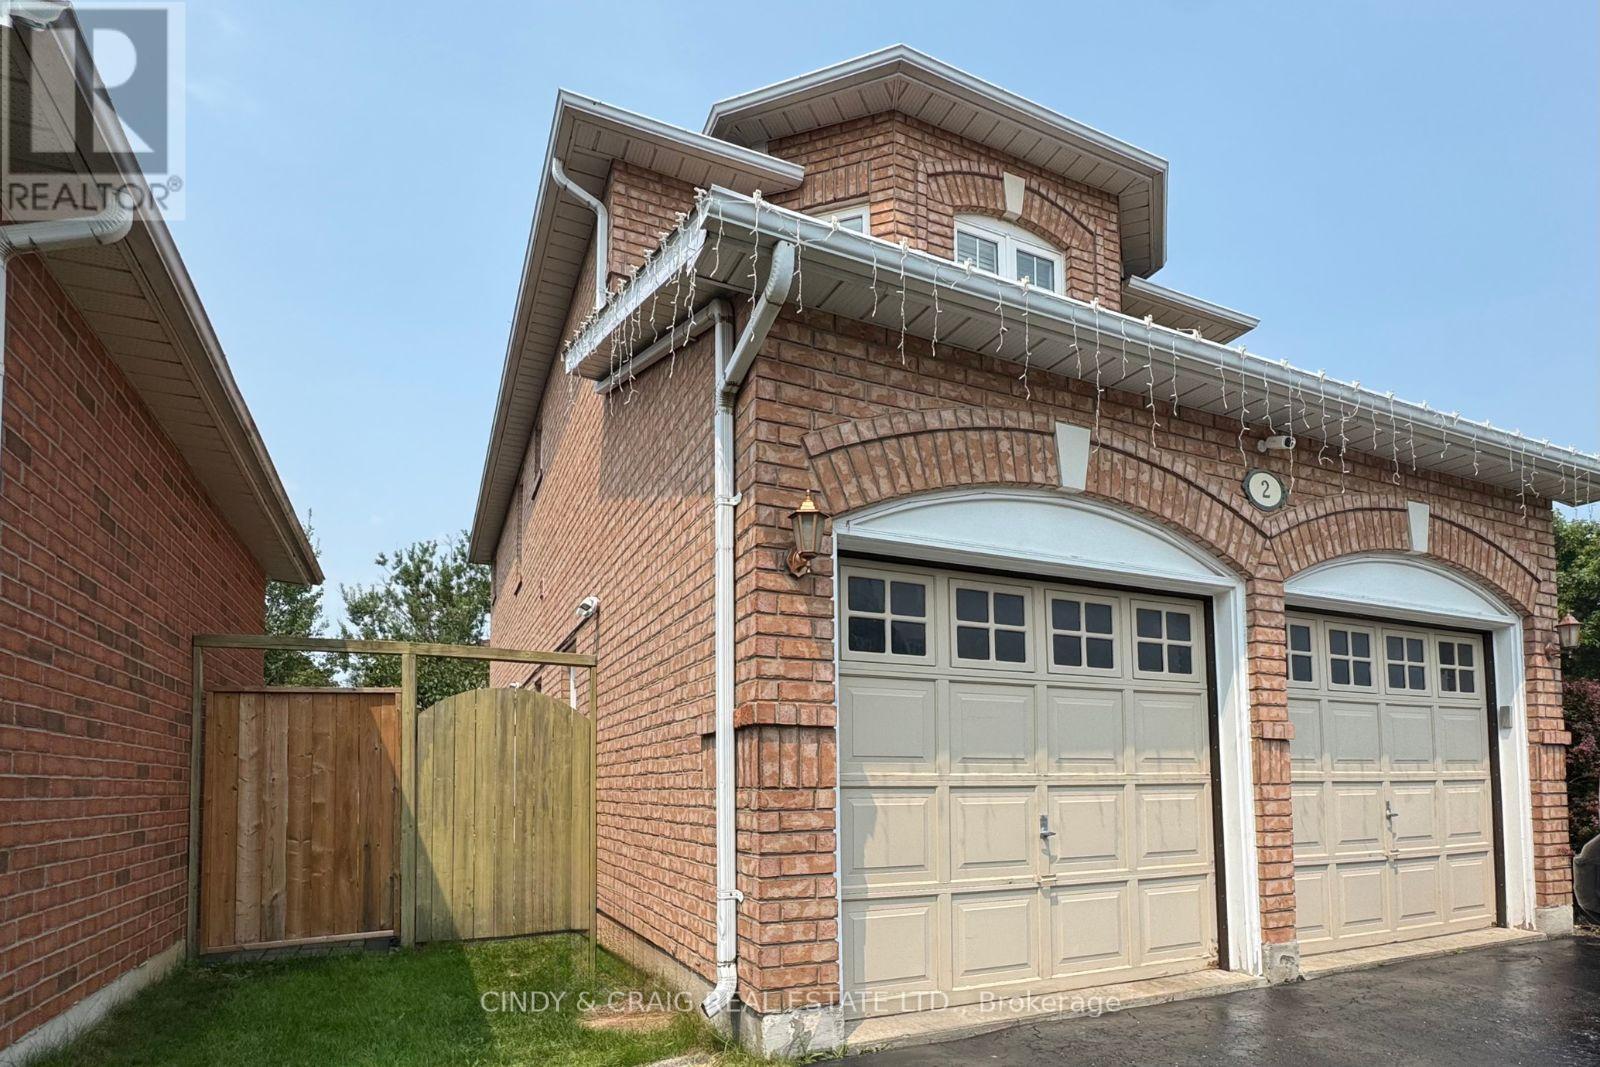
Basement - 2 Huntington Crescent
Clarington, Ontario
Bright & Spacious Legal Basement Apartment for Lease! Welcome to this beautifully finished basement suite in a quiet, family-friendly Courtice neighbourhood. Featuring a private separate entrance, this well-appointed unit offers an open-concept living and dining area, a modern kitchen with ample cabinetry, two spacious bedroom, two bathrooms, and private in-suite laundry for added convenience. Large windows provide plenty of natural light throughout the space. Includes one parking space and is conveniently located close to schools, parks, shopping, public transit, Highway 401/418, and all essential amenities. Ideal for a single professional or couple seeking a clean, comfortable place to call home. Tenant responsible for 30% of the utilities. (id:56248)
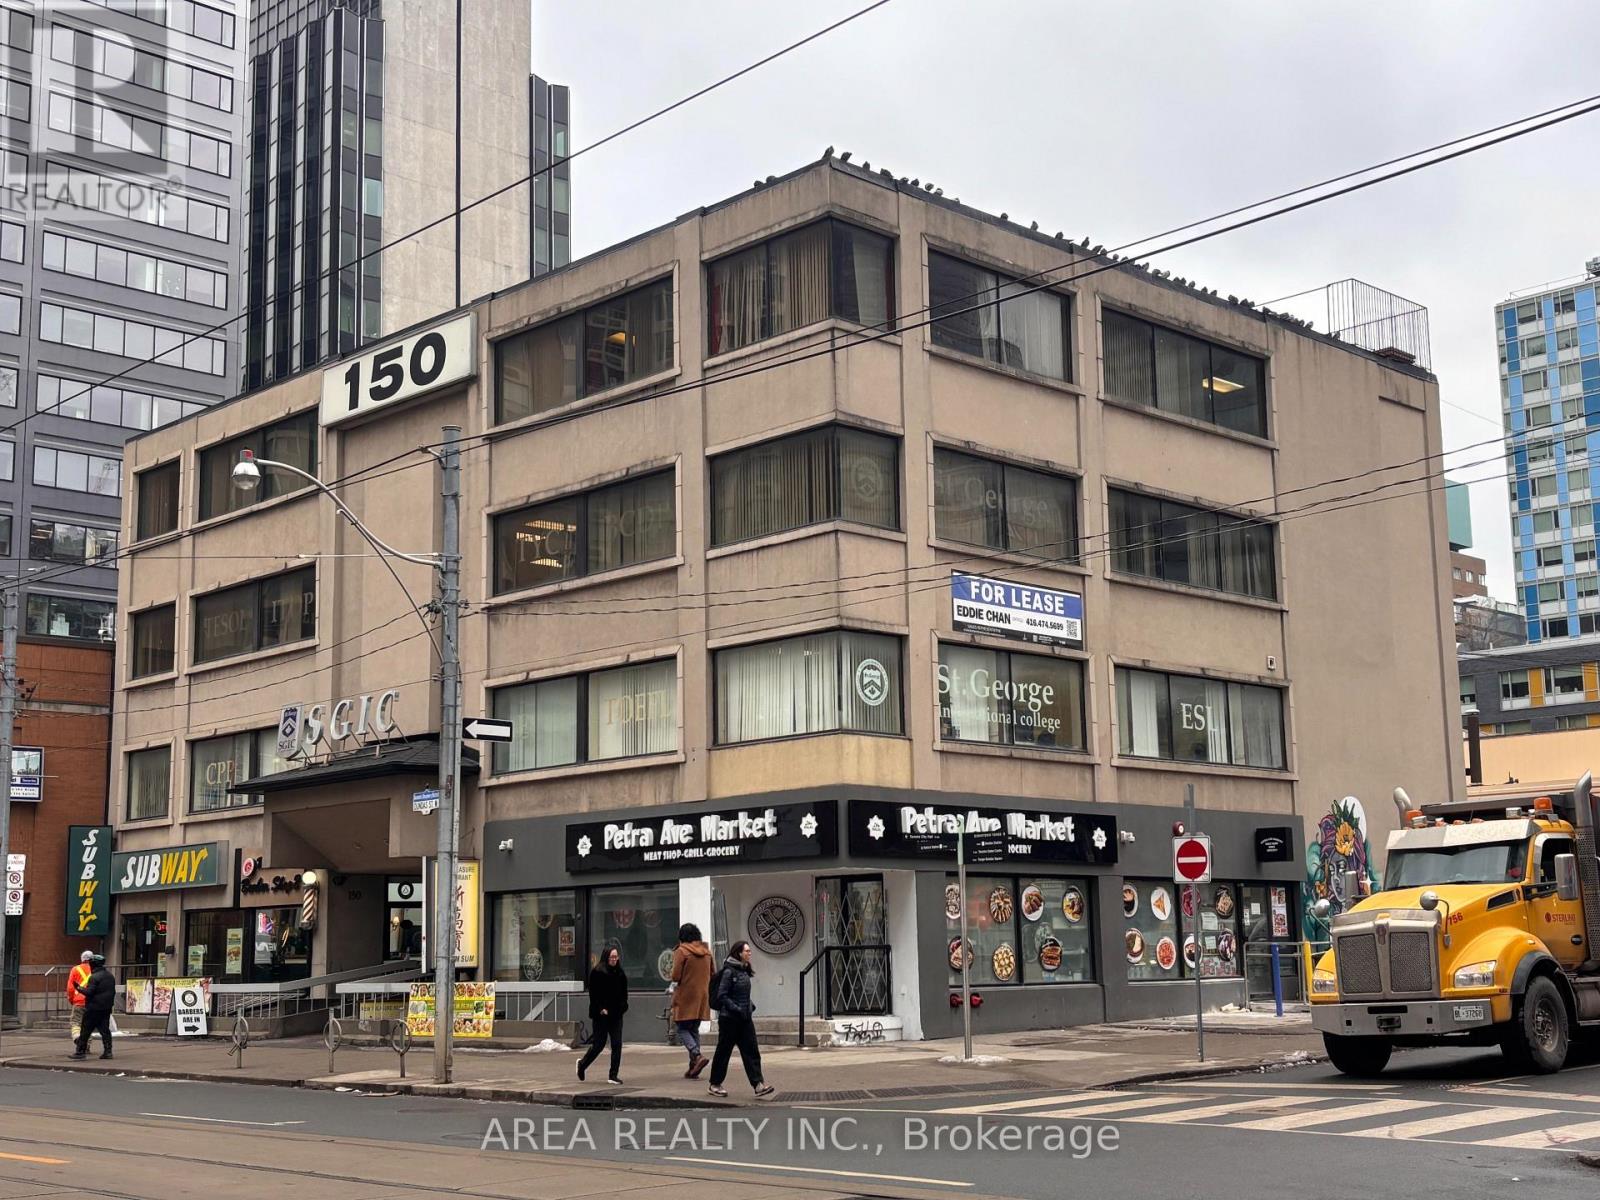
2nd & 4th Level - 150 Dundas Street W
Toronto, Ontario
Prime downtown Toronto office space for lease at 150 Dundas Street West. Rare opportunity to lease the entire 2nd Floor (approx. 4,700 SF) and/or the entire 4th Floor (approx. 4,700 SF) in a prominent corner building just steps from Bay Street. Each floor features independent HVAC, electrical service and climate controls, providing efficient and flexible occupancy for a variety of professional and institutional users. Ideally suited for educational facilities, private schools, colleges, training centres, medical and healthcare clinics, professional offices, technology firms, consulting businesses, coworking, administrative offices and other commercial uses. Located in one of Toronto's busiest pedestrian corridors, surrounded by the Eaton Centre, Yonge-Dundas Square, Toronto Metropolitan University, the University of Toronto, Toronto General Hospital, Mount Sinai Hospital, SickKids, St. Michael's Hospital, City Hall, major office towers, restaurants, retail and thousands of condominium residents. Exceptional access to TTC subway stations, streetcars and the Financial District makes this an outstanding location for businesses seeking high visibility, convenience and connectivity. Available immediately with the option to lease one floor or both. (id:56248)
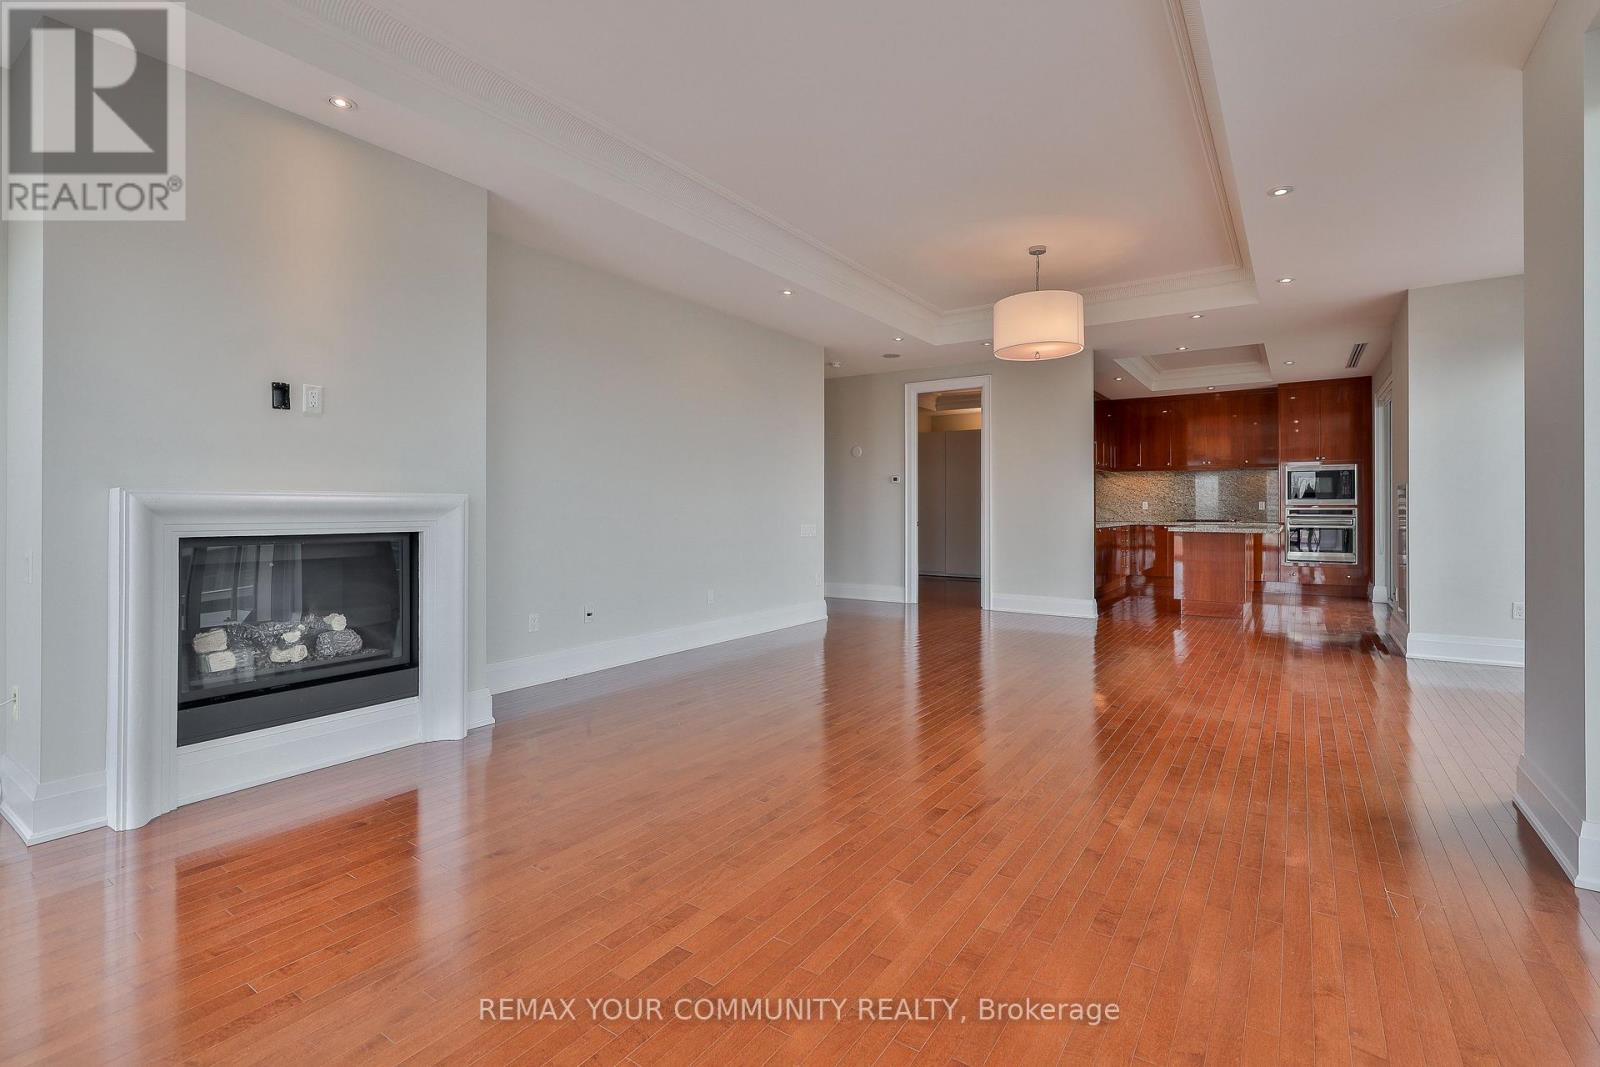
802 - 80 Yorkville Avenue
Toronto, Ontario
Quintessential Yorkville living in one of the city's best luxury boutique buildings! 80 Yorkville is highly sought after due to its quiet elegance and privacy. Only a stroll to all imaginable amenities including groceries, world class boutiques, restaurants, and all transportation. This rare unit has 10 foot ceilings, luxurious finishes, a wall of 8 foot tall windows facing sunny northwest with vistas over Yorkville. Large den with closet that could be used as office or third bedroom. 3 oversized balconies, a gas fireplace, full size appliances, grand living and sleeping quarters, 2 side by side parkings spots and a locker offer complete comfort. Spotless and in great condition, ready for a discerning resident! The building is equipped with a board room, billiards room, 24 hour concierge, valet parking, party room, fitness room, lap pool & whirpool and guest suites. (id:56248)
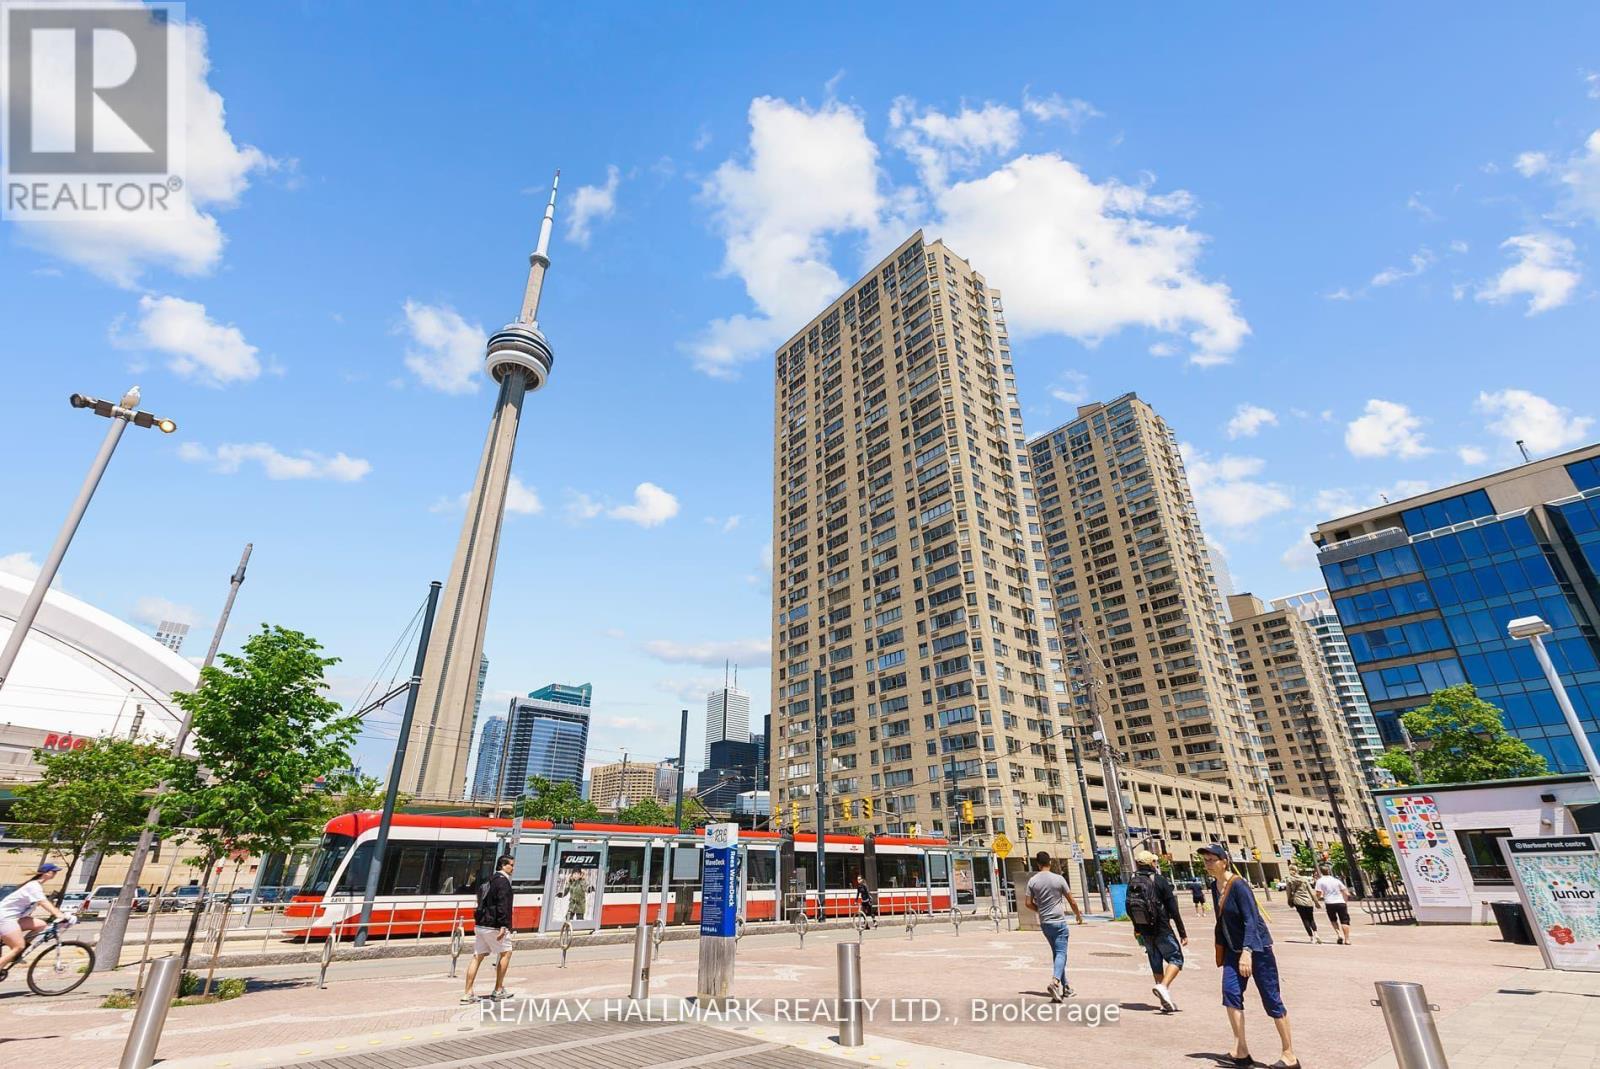
2903 - 270 Queens Quay W
Toronto, Ontario
Enjoy the best of downtown waterfront living at 270 Queens Quay W! A renovated, bright and spacious unit with southwest views and solarium den. 1 locker unit included. Ideally situated steps from Lake Ontario, the waterfront promenade, parks, scenic walking and cycling trails, and Harbourfront Centre. This exceptional location puts you just minutes from the CN Tower, Rogers Centre, Scotiabank Arena, Entertainment District, Financial District, and an array of restaurants, cafés, and shopping. Convenient TTC streetcar service along Queens Quay provides easy access to Union Station, GO Transit, the subway, and VIA Rail, while the Gardiner Expressway and Billy Bishop Airport are also nearby. With the lake at your doorstep and downtown Toronto just moments away, this is a truly connected and vibrant waterfront lifestyle. Welcome Home. (id:56248)
408 - 660 Eglinton Avenue W
Toronto, Ontario
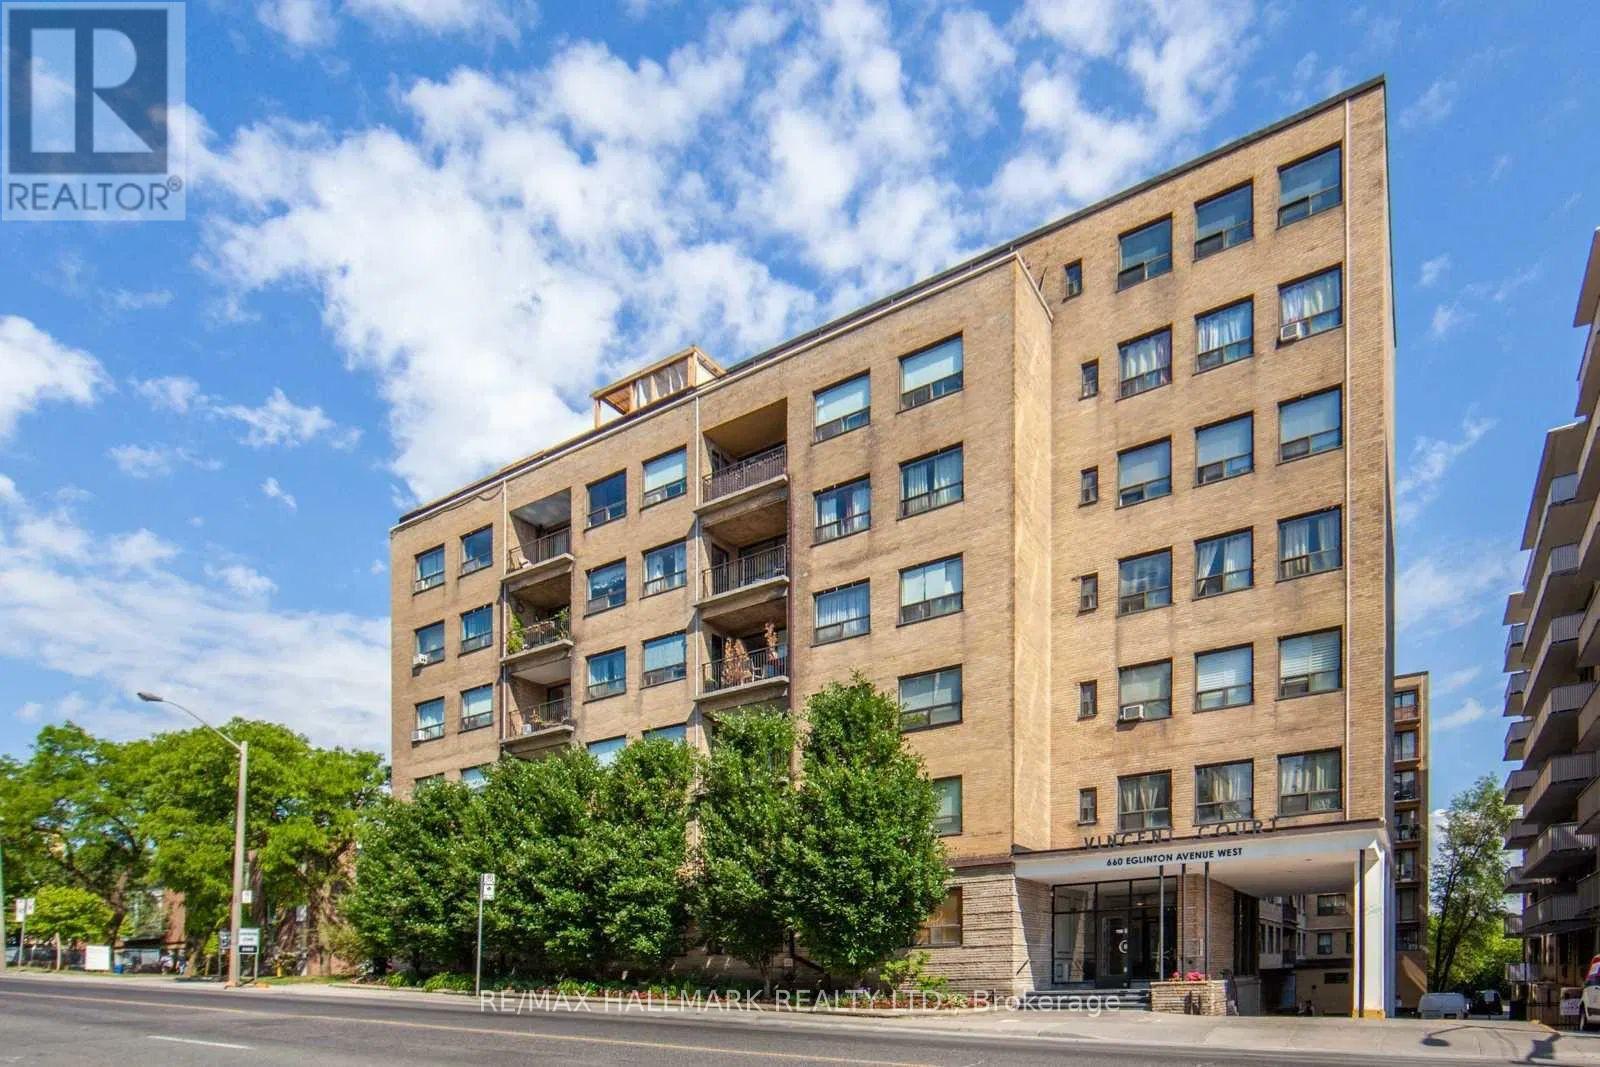
Welcome to 660 Eglinton Ave W #408, a beautifully renovated 1-bedroom, 1-bath suite in a sought-after Forest Hill co-ownership building. This bright and spacious unit offers modern finishes throughout, featuring a stylish eat-in kitchen, dedicated workspace nook, and a private balcony perfect for morning coffee or evening relaxation. Enjoy the convenience of parking and a locker, plus ample in-suite storage. Residents have access to a large common terrace with BBQs, ideal for entertaining outdoors. Steps to TTC, the upcoming LRT, shops, cafes, dining, and the Beltline Trailyoull love the unmatched lifestyle this location offers. Exceptional value in one of Torontos most prestigious neighbourhoods! (id:56248)
305 Pleasant Avenue
Toronto, Ontario
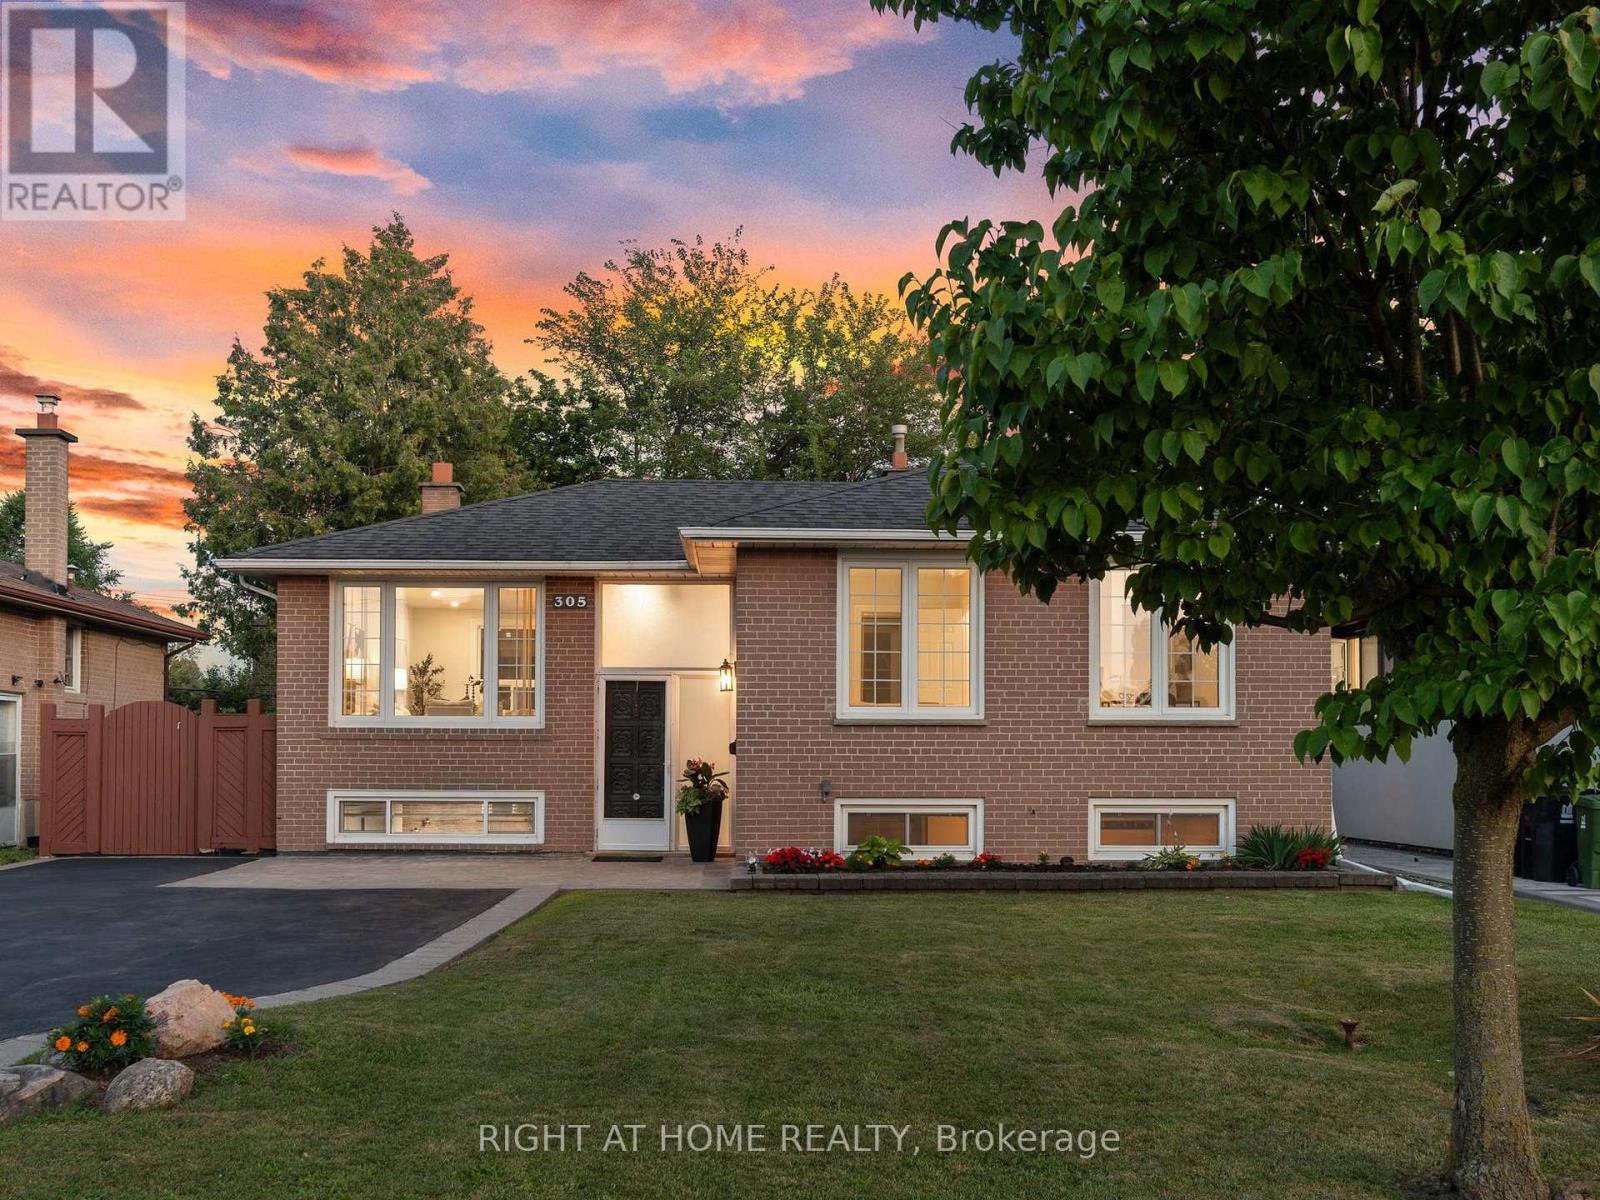
Welcome to 305 Pleasant Ave. Set on an impressive 50 x 132 ft lot in the heart of North York's Newtonbrook West, this home offers endless opportunities - move in and enjoy, or build your dream home. A newly renovated kitchen and new flooring throughout mean the work is already done for you. The deep, south-facing backyard is a true relaxation oasis, with a balanced mix of sun-filled and shaded areas for morning coffee, summer entertaining, or quiet evenings outdoors. Situated on a quiet, tree-lined street within walking distance of schools, parks, transit and shopping - an excellent opportunity to enter one of North York's most established and well-connected neighborhoods, with strong long-term value. Enjoy quick access to Finch Station, the Finch Bus Terminal, TTC and Viva routes, Highways 401 and 407, plus Centerpoint Mall and the shops and restaurants along Yonge Street. Don't miss this one - book your showing today. (id:56248)
Pt Lt 3 Hindman Side Road
Georgian Bluffs, Ontario
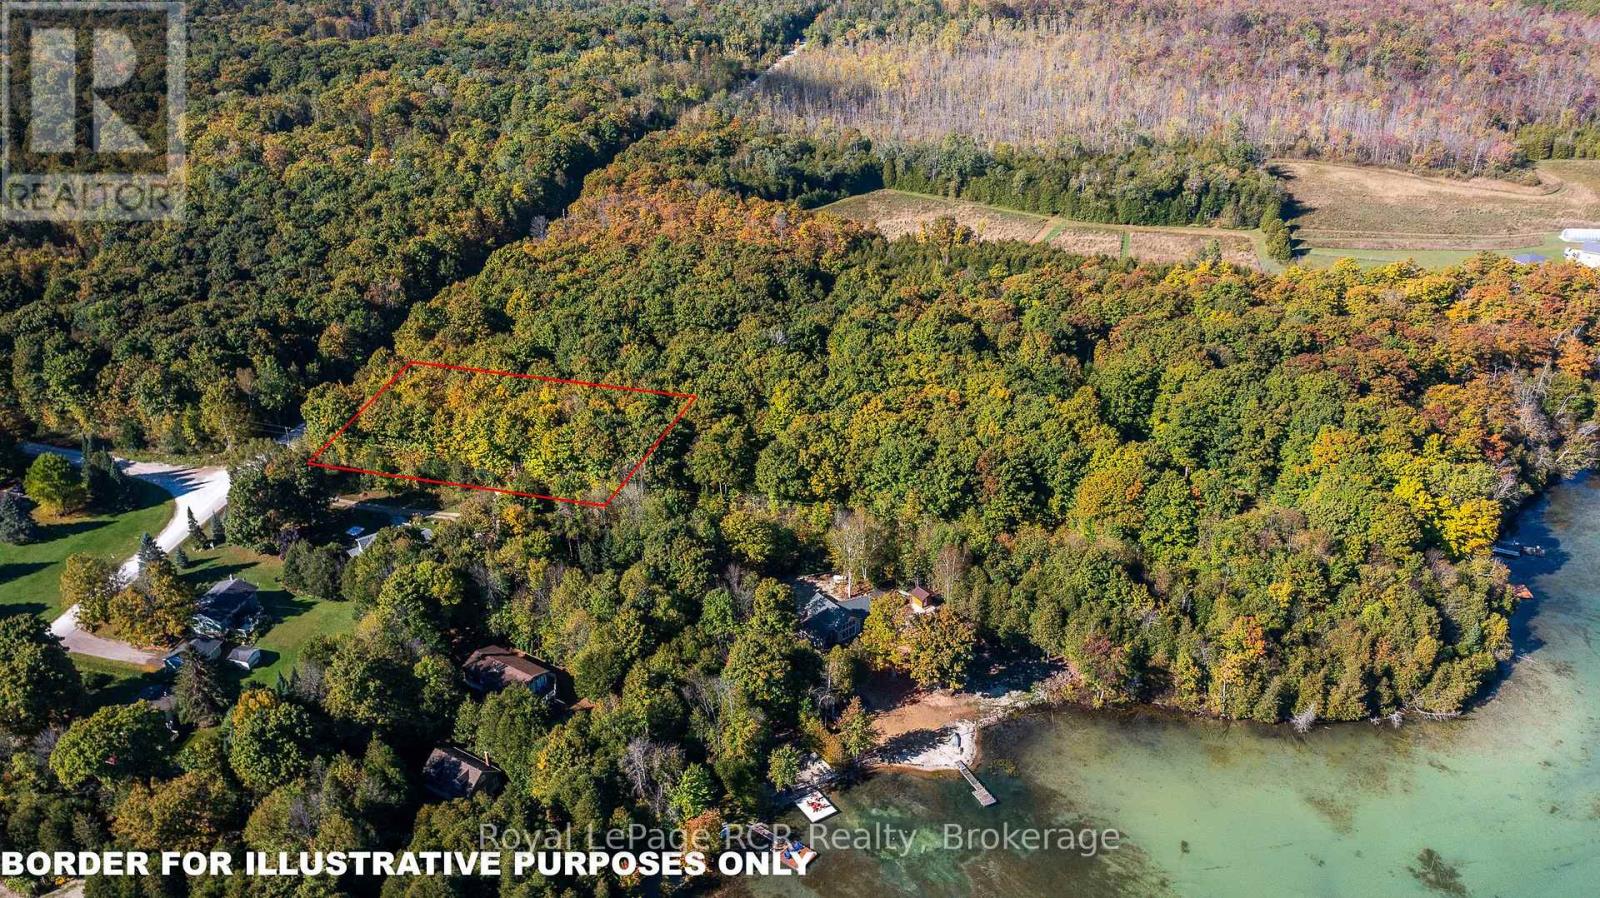
Looking to build your dream home or cottage? At just over an acre, this lot offers endless potential to create the perfect retreat, with access to Francis Lake just steps away! Located in Georgian Bluffs and just a short drive to the conveniences of Owen Sound, Wiarton, and the adventures awaiting on the Bruce Peninsula. This prime location combines rural tranquillity with easy access to amenities. Francis Lake is a hidden gem, offering peaceful surroundings and exciting recreational opportunities. (id:56248)
Lot 83 Markdale Meadows Drive
Grey Highlands, Ontario
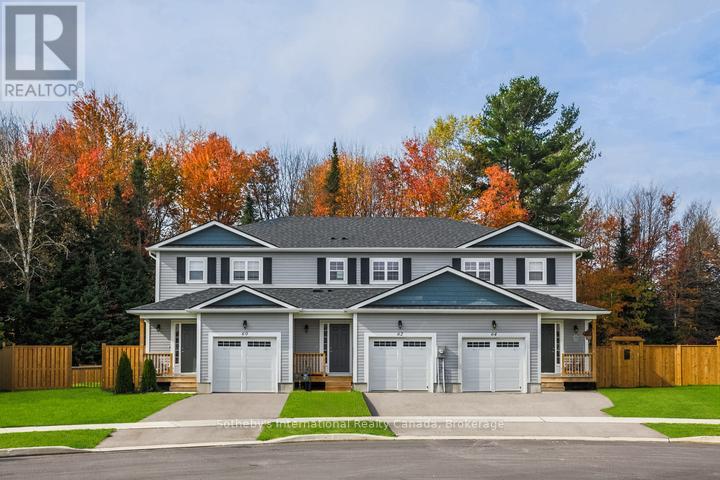
To Be Built | Occupancy 2027 | Welcome to Markdale Meadows, an exceptional family-oriented, community by LC Development Group (LCDG). Introducing the Silver Maple, a spacious freehold townhome offering 1,500 sq. ft. of thoughtfully designed living space, perfect for First Time buyers and growing families. This home features 4 bedrooms and 3 bathrooms, including a primary bedroom with a private ensuite. The open-concept main floor creates a bright, welcoming environment. A single-car garage with inside entry provides essential everyday convenience, while the unfinished basement offers excellent potential for a future expansion and valueThis vibrant neighborhood is designed with families in mind, offering a realistic path to homeownership without compromising on space. Ideally situated just minutes from downtown Markdale's charming shops, parks, and dining, everyday family errands are effortless.The community offers access to local education. Younger students can attend the state-of-the-art, newly built Beavercrest Community School. For teenagers, the property is just a short bus ride or drive to Grey Highlands Secondary School in nearby Flesherton.The neighborhood sits just minutes from the new state-of-the-art Markdale Hospital.Easy access to incredible four-season recreation across Grey County, making it a perfect base for family weekend adventures-from skiing and hiking in the Blue Mountains and Collingwood to spending sunny days by the water in Owen Sound. (id:56248)
Ll - 525 Britannia Avenue W
Hamilton, Ontario
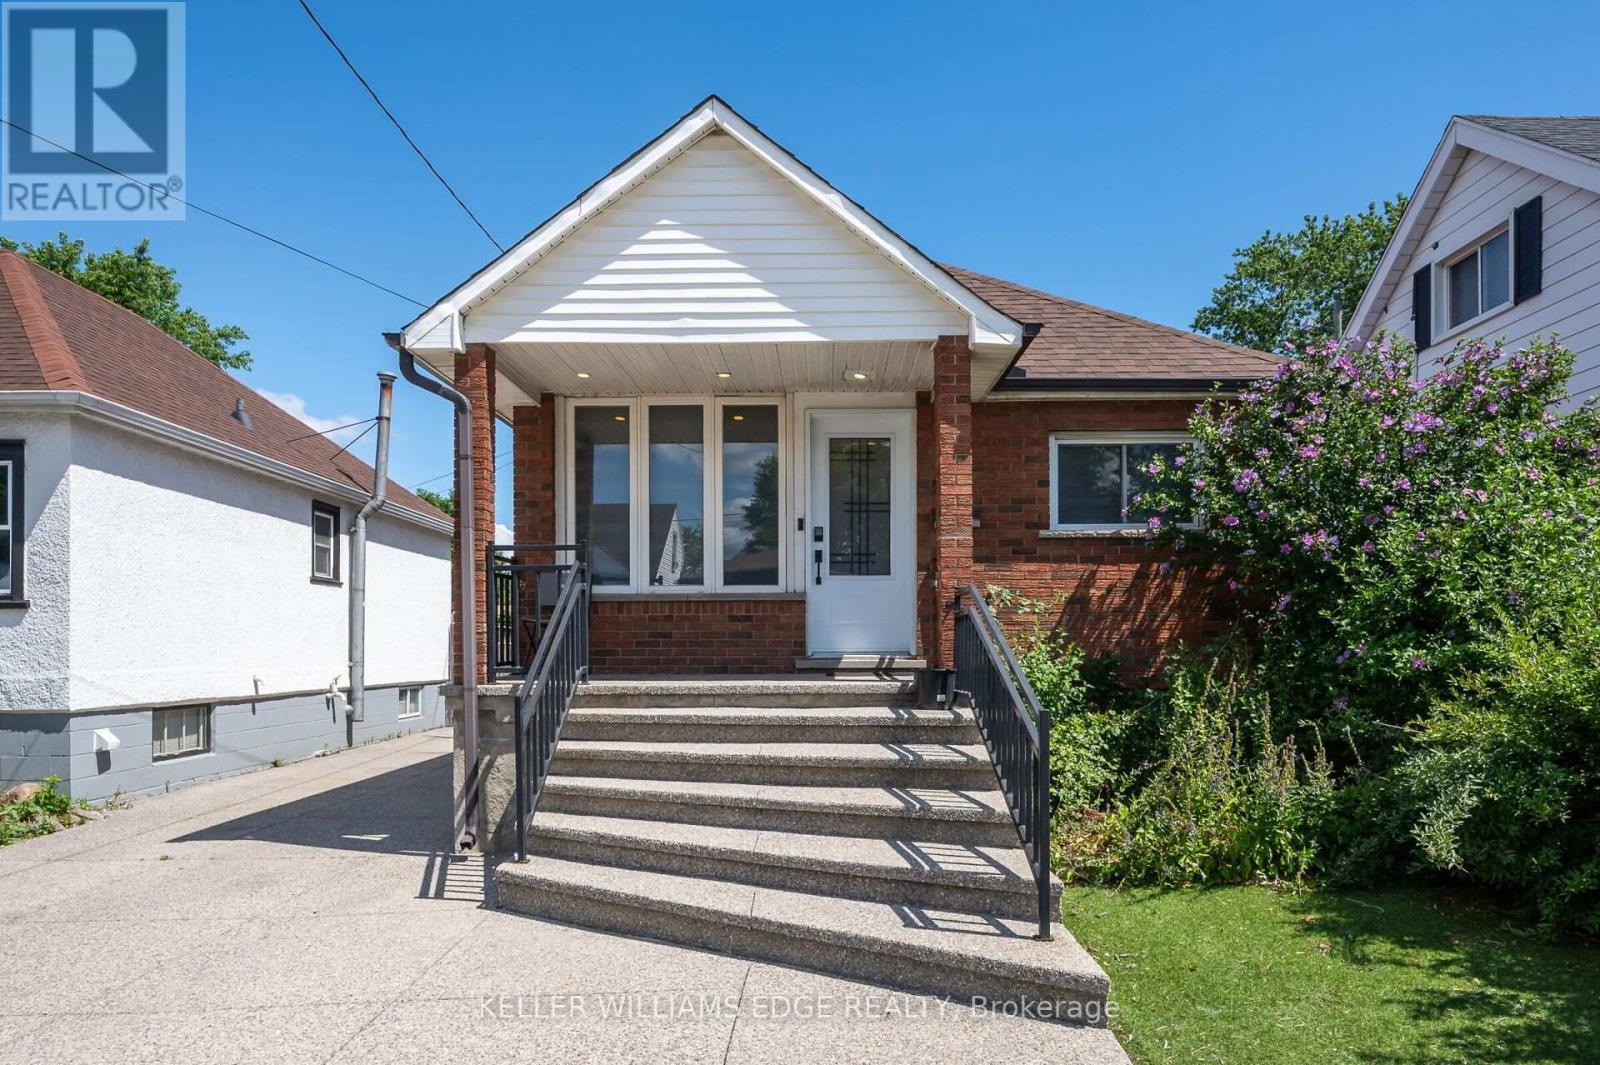
Welcome to this 2 bed 1 bath lower level private entrance unit in quiet neighborhood close to shops, bus route and highway. Tenant to pay 50% of utilities, 1 parking included. Excellent credit score, no smmoke. (id:56248)
83 Laurier Road
Elliot Lake, Ontario
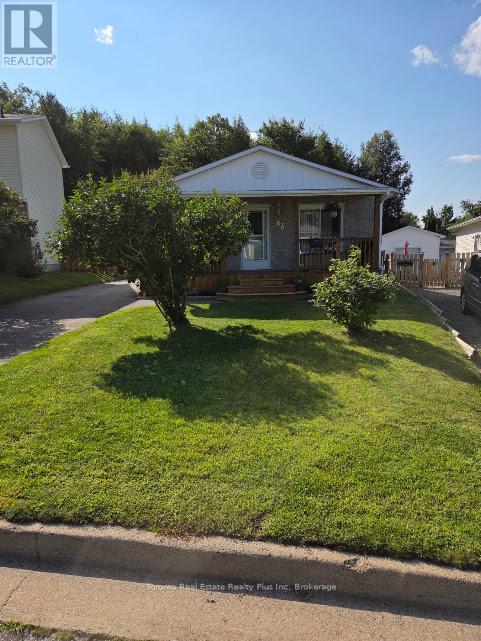
Beautiful bungalow offering a spacious design, re-configured as a generous 2-bedroom layout with a walk-in closet/storage room. The bright, open-concept kitchen flows seamlessly into the living room, where a walk-out leads to the front deck (2023). The finished basement features a third bedroom, a 2-piece bathroom, and new vinyl flooring, providing excellent space for guests, a recreation room, or a home office. Major updates include the roof (2022), furnace (2019), front deck (2023), and basement flooring. Long private driveway offers plenty of parking. Enjoy the private backyard with a large raised deck overlooking a peaceful forest and beautiful lake, creating a serene setting for relaxing or entertaining. Situated in a desirable neighbourhood close to shopping, public transit, schools, and everyday amenities, this property offers the perfect blend of comfort, convenience, and nature. (id:56248)
106 Seeley Avenue
Southgate, Ontario
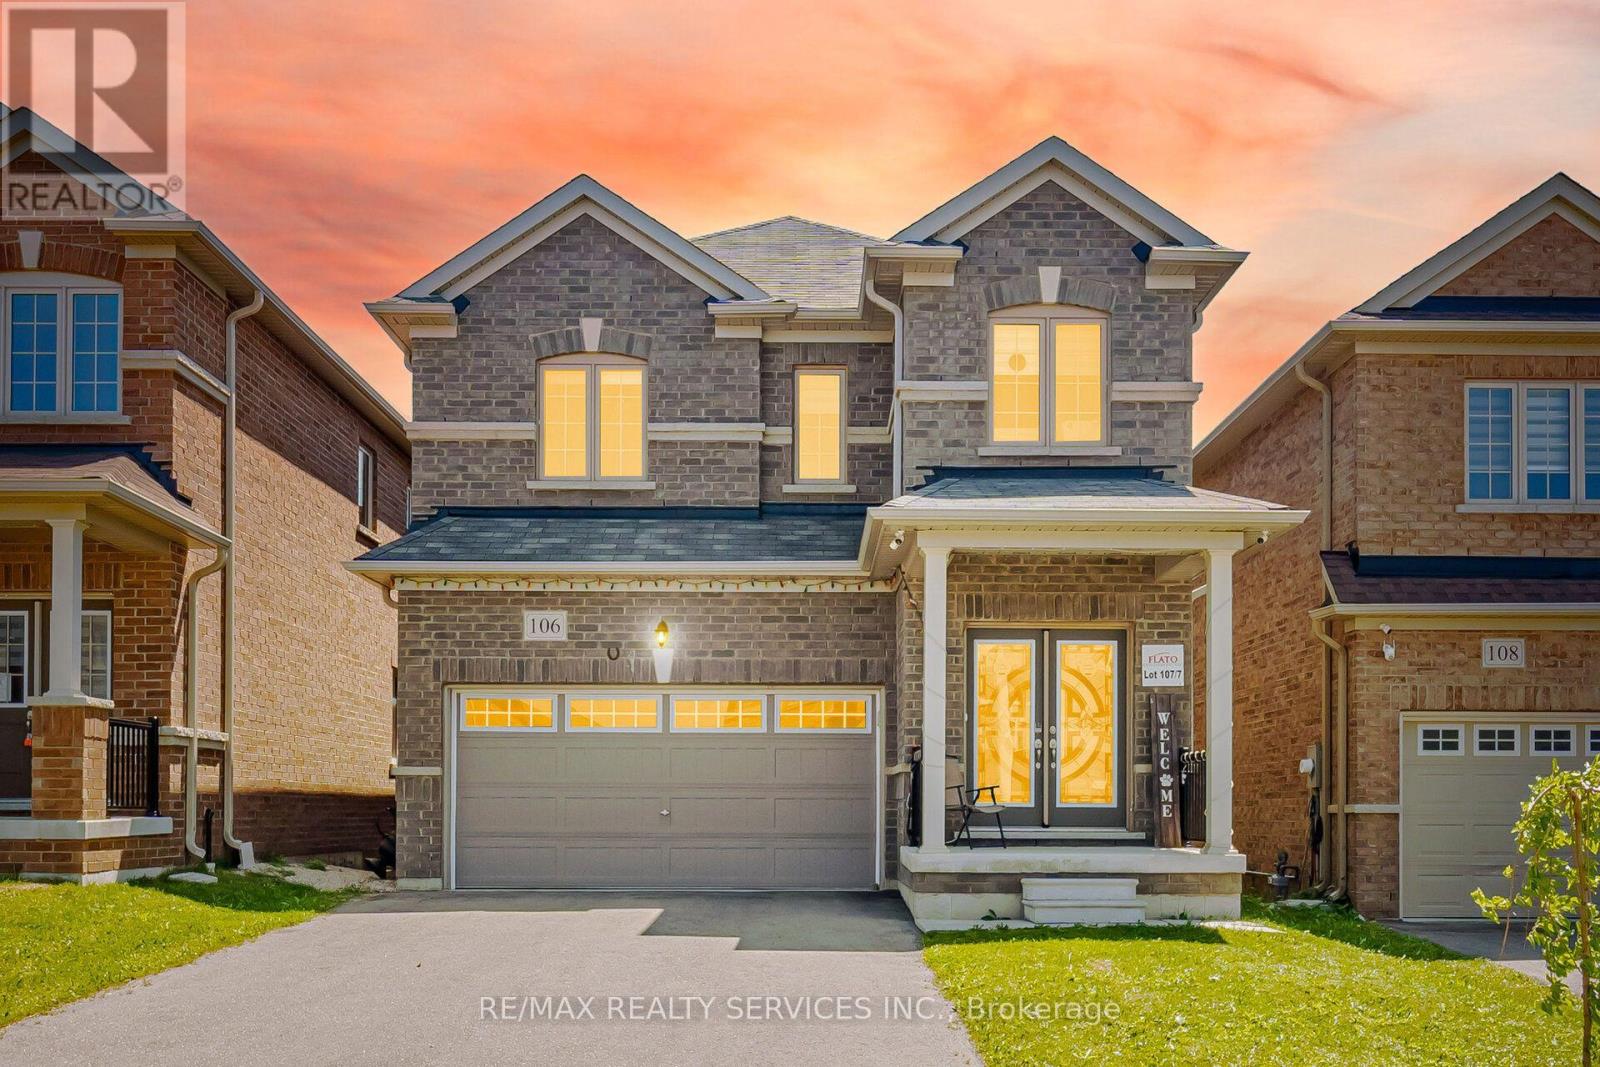
Welcome to this gorgeous detached home at 106 Seeley Avenue, located in the fast-growing community of Dundalk! This beautiful 4-bedroom detached home sits on a huge deep lot with no houses behind, offering exceptional privacy and stunning ravine views.The main floor features a separate living room and a spacious family room, perfect for everyday living and entertaining. The family-sized eat-in kitchen boasts granite countertops, stainless steel appliances (2024), and abundant cabinetry for ample storage. Enjoy 9-foot ceilings, large windows, and patio doors that fill the home with natural light. Convenient inside access to the garage adds to the home's functionality.The second floor offers four generously sized bedrooms. The primary bedroom features a large walk-in closet, a private ensuite bathroom, and breathtaking ravine views from the window. The additional bedrooms each include double-door closets, large windows, and ceiling fans (2024), providing comfort and plenty of natural light.The lookout basement features large windows and offers endless possibilities for additional living space, a recreation area, or the perfect place for family gatherings and entertaining. The home is equipped with a 200-amp electrical panel.Ideally located close to parks, schools, grocery stores, shopping, gas stations, Tim Hortons, and all essential amenities.Don't miss this incredible opportunity-show with confidence! (id:56248)
B11 - 410 Northfield Drive
Waterloo, Ontario
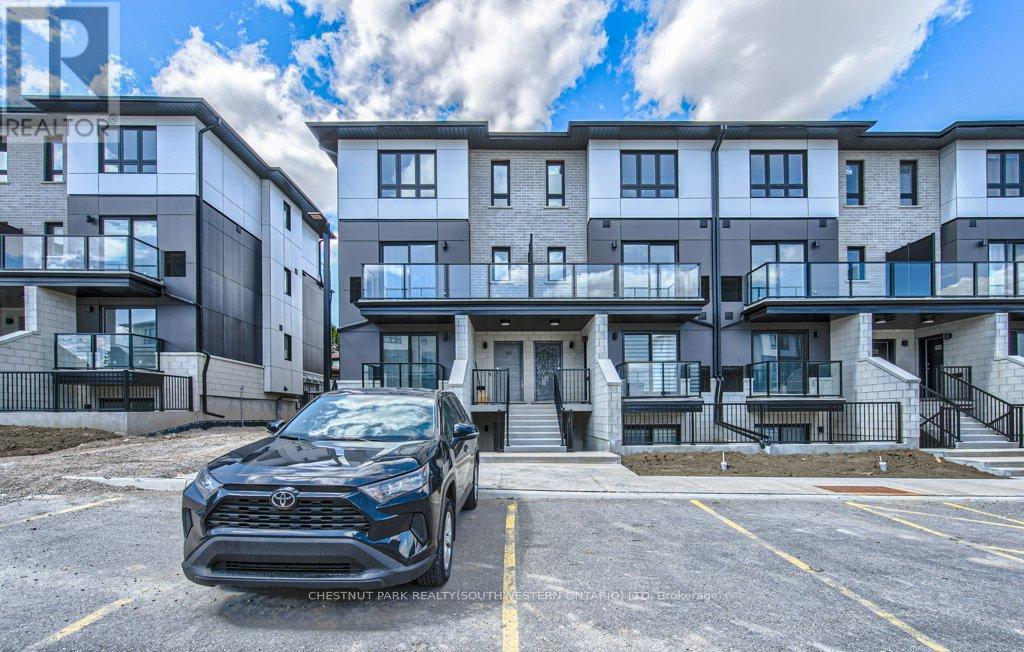
ARBOUR PARK - THE TALK OF THE TOWN! Welcome to one of North Waterloo's most exciting new communities, ideally located beside the peaceful Laurel Creek Conservation Area in a prestigious, mature neighbourhood. These contemporary stacked townhomes offer stylish living with convenient access to Highway 85 and the 401, making commuting simple while keeping you close to parks, schools, shopping, restaurants, and everyday amenities. Introducing the Magnolia model - a beautifully designed 2-storey layout offering 885 sq. ft. of modern living space. This thoughtfully planned home features 2 spacious bedrooms plus a versatile work nook, 2 full bathrooms including a private primary ensuite, contemporary finishes throughout, a private balcony, and an inviting terrace perfect for relaxing or entertaining. Arbour Park combines modern comfort, urban convenience, and natural surroundings in one exceptional Waterloo location. Currently tenanted until February 2027, with vacant possession negotiable. Discover why Arbour Park is quickly becoming the talk of the town! (id:56248)