
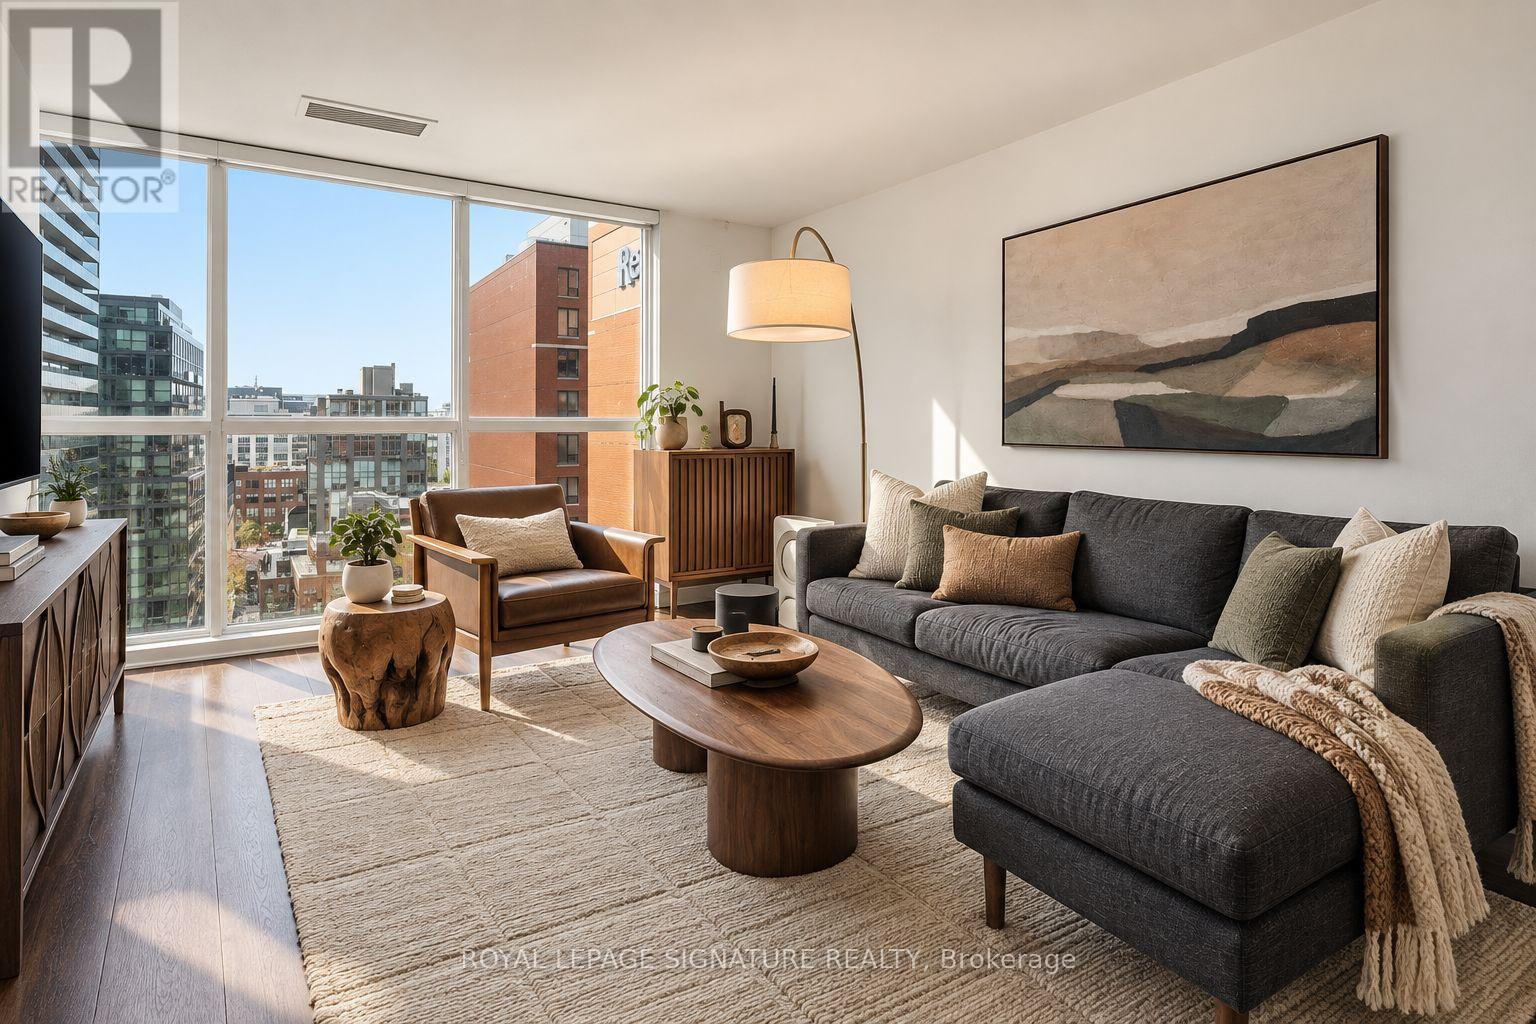
1207 - 87 Peter Street
Toronto, Ontario
Live right in the middle of the action at King St W and Peter St, where downtown energy, incredible restaurants, nightlife and everyday convenience are all right outside your door.Set on a high floor, this bright 2 bedroom suite offers the perfect blend of style, space and location. Large windows fill the home with natural light, while the open-concept living space gives you plenty of room to relax, work from home or entertain. The kitchen features sleek quartz countertops, and the private balcony gives you a spot to step outside and take in the downtown vibe.The spacious primary bedroom includes its own ensuite bathroom, while the second full bathroom adds extra convenience. The den is ideal as a home office, guest space or second sleeping area and is enclosed with glass doors for added privacy. Ensuite laundry makes everyday living easy.And then there's the location. Step outside and you're surrounded by everything that makes King West one of Toronto's most sought-after neighbourhoods - fantastic restaurants, cocktail bars, coffee shops, fitness studios, entertainment and nightlife. You're close to Queen West, the Entertainment District, TIFF Bell Lightbox, Rogers Stadium, Roy Thomson Hall, the Financial District and the waterfront, with transit and streetcars right nearby to get you wherever you need to go.No parking, but with a location this central, you may find you don't need it. Walk to dinner, grab a coffee on the way to work, meet friends for drinks or catch a game, show or concert - all from your downtown home base. (id:56248)
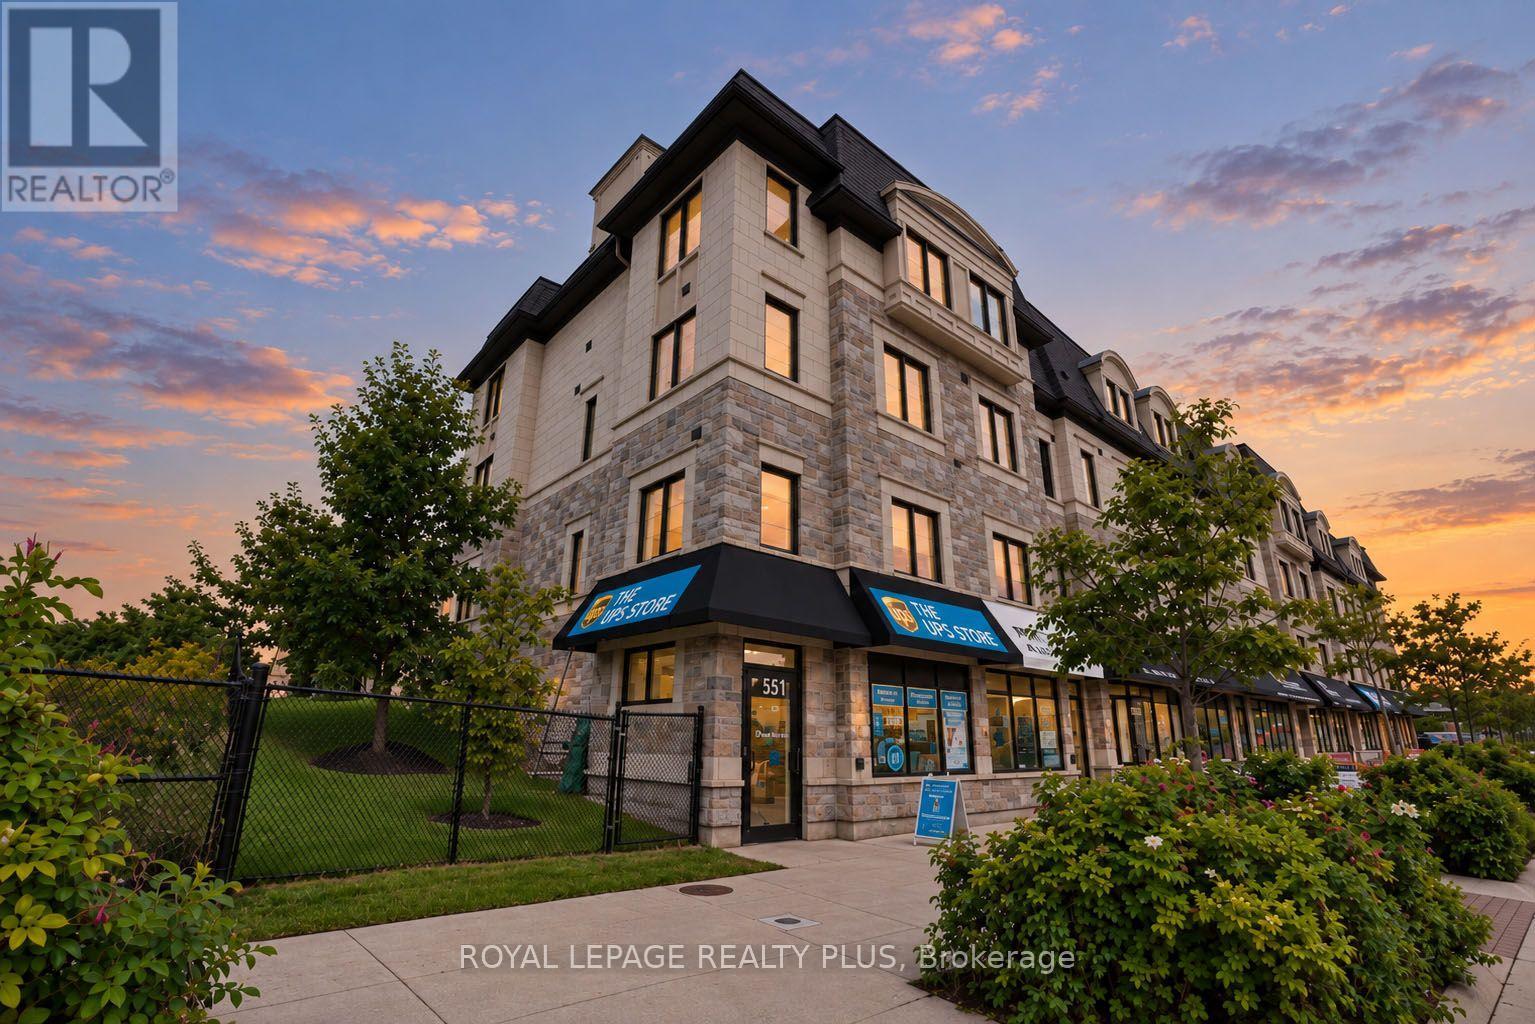
560 Rapids Lane
Mississauga, Ontario
Welcome To 560 Rapids Lane! This Exceptional Corner Unit Live/Work Townhome Offers A Rare Combination Of Spacious Living, A Separate Commercial Unit And Beautiful Views Of Cooksville Creek And Natural Green Space. The Main Townhome Offers 2,032 Sq Ft Of Bright, Well-Designed Living Space With 3 Bedrooms, 5 Bathrooms, An Abundance Of Windows And A Balcony Off The Bedroom. Enjoy Two Rooftop Terraces, Offering Additional Outdoor Living Space And Views Of The Surroundings. The Corner Location Provides A Side Yard And A Large 30 x 67 Ft Lot. The Separate Commercial Unit, Approximately 775+ Sq Ft, Is Located On The Main Level At The Back Of The Property And Fronts Lakeshore Road. The Commercial Space Is Currently Tenanted, Providing An Excellent Opportunity For An Owner-Occupier Or Investor. Ideally Located In Lakeview, Just West Of Cawthra, With Easy Access To Shopping, Parks, Recreation And Transportation. Close To Excellent Schools Including Cawthra Park Secondary School And Mineola Public School. A Unique Opportunity To Live, Work And Invest In One Desirable Location. (id:56248)
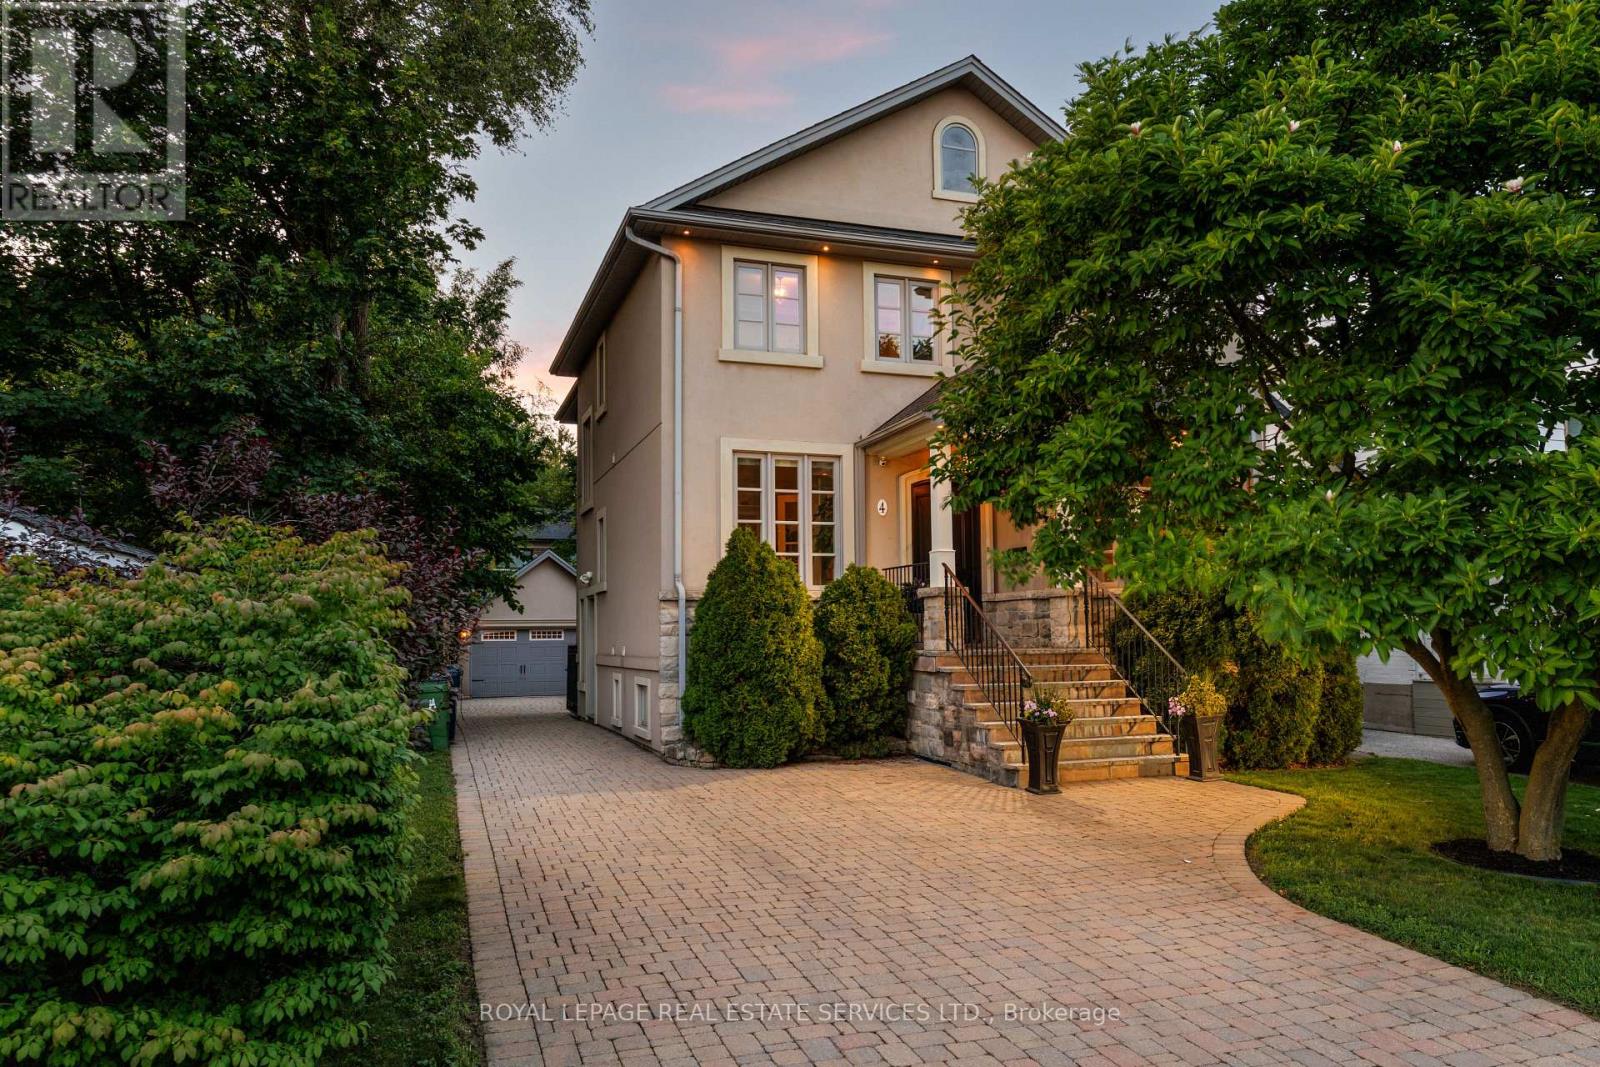
4 Springbrook Gardens
Toronto, Ontario
An exceptional family home nestled on a beautiful, tree-lined street in highly sought-after Stonegate-Queensway. Thoughtfully designed across three finished levels, this elegant residence offers a perfect blend of timeless style, spacious living & exceptional functionality. The main floor features a grand foyer, elegant living and dining rooms, and a stunning kitchen with a large centre island, custom cabinetry, quartz countertops, wine fridge and abundant storage.The adjoining family room has a coffered ceiling, gas fireplace, custom floor-to-ceiling built-ins & a large window overlooking the backyard. The formal dining room showcases beautiful wainscoting & a coffered ceiling, while the living room features a gas fireplace & large bay window. Nine-foot ceilings throughout the main floor enhance the home's sense of space & grandeur. A sophisticated main-floor office with custom built-ins, French doors & a large window overlooking the front yard provides an ideal work-from-home retreat. Upstairs, the luxurious primary suite features a soaring cathedral-style vaulted ceiling, gas fireplace, large windows, walk-in closet & an impressive 5pc ensuite. The spa-inspired ensuite features an oversized frameless glass shower, freestanding soaker tub, double sinks, marble countertop & heated floors. Three additional generous bedrooms include one with its own 3pc ensuite. The finished lower level offers an oversized recreation rm with custom built-ins & walkout to the backyard, plus an additional bedroom/gym, 3pc washroom, large laundry room & cold storage. Additional highlights include hardwood floors throughout the main & second floors, Sonos throughout all three levels, designer finishes & extensive custom millwork. Outside, beautifully landscaped grounds, a mature magnolia tree, interlock driveway & detached double garage complete this exceptional property. A rare opportunity to own a beautifully appointed family home in one of Etobicoke's most desirable neighbourhoods. (id:56248)
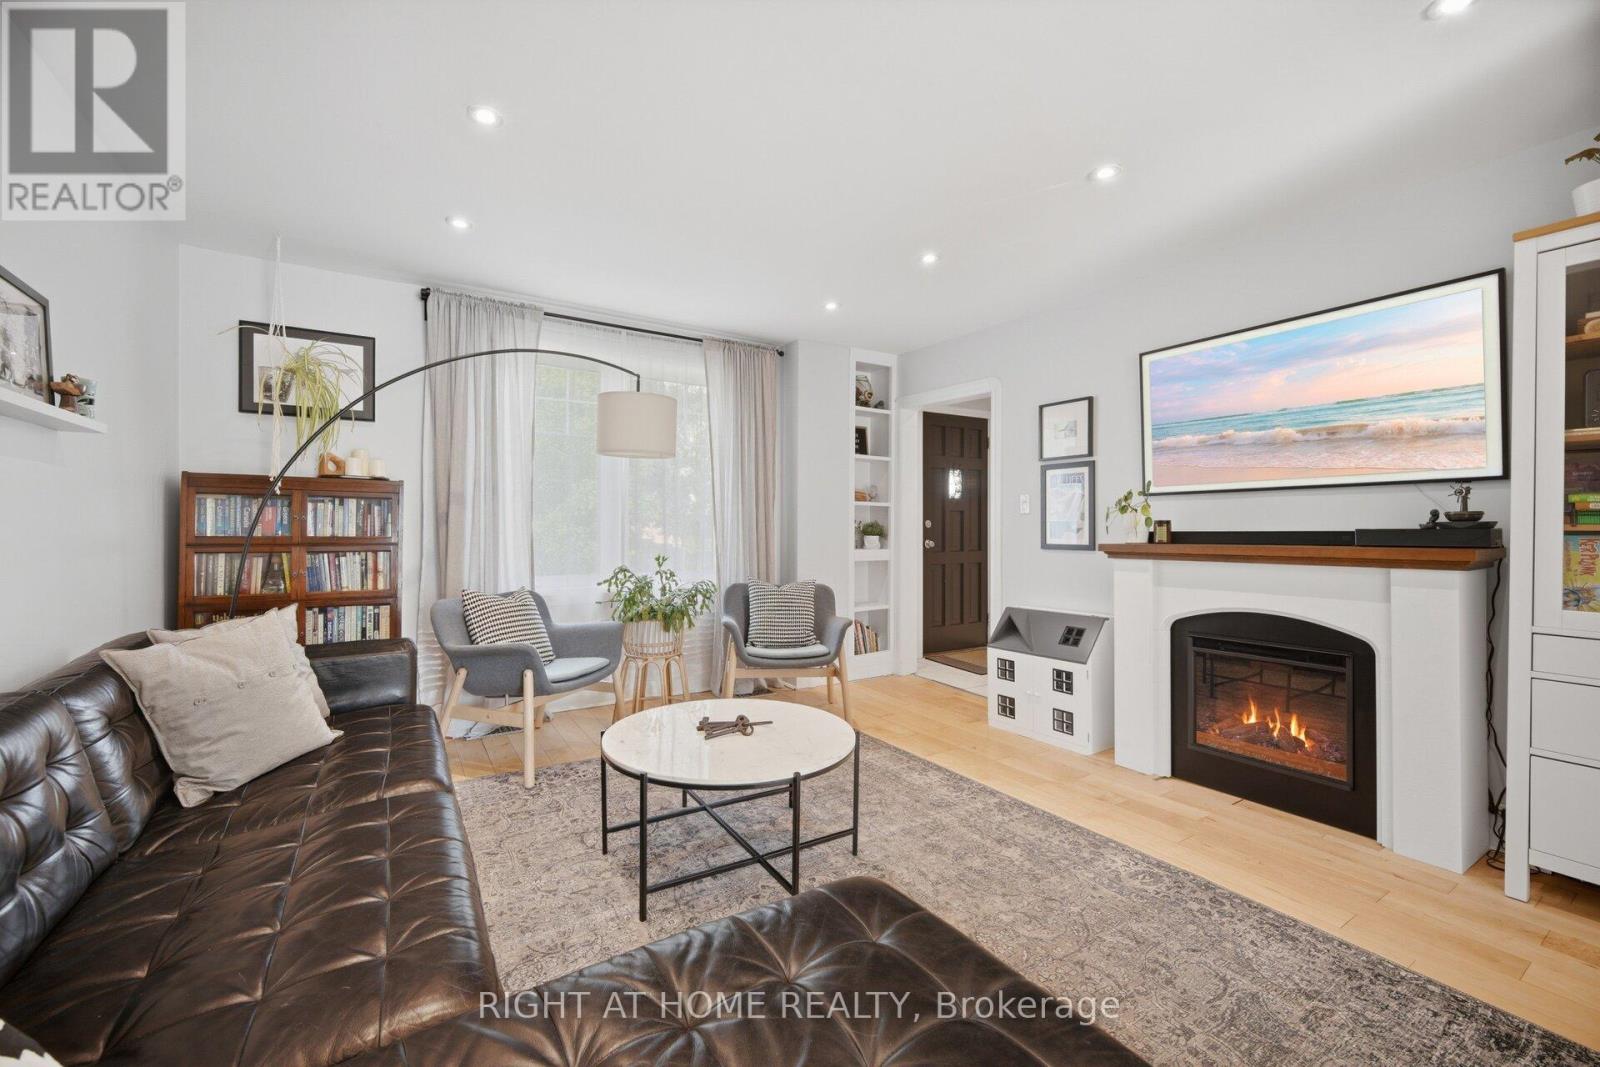
18 Vanbrugh Avenue
Toronto, Ontario
*Seller motivated, escape clause in place, bring backup offers!* Turnkey home on quiet family street with parking for 4 cars. Step into a welcoming foyer, leading into a bright kitchen, fully equipped with timeless white shaker cabinets + stainless steel appliances. The seamless living and dining spaces boast stunning wide-plank hardwood floors, complemented by a modern 4-piece bathroom on the main level. Upstairs are three generously sized bedrooms, each featuring large double-closets, alongside a spacious bathroom complete with a linen closet and an oversized walk-in shower. Recent upgrades include: brand-new windows installed throughout (2021); fully finished basement (2022): perfect for a rec room, home gym, or media hub; backyard retreat (2025): the mudroom walks out to a spectacular outdoor entertainment setup featuring a pristine deck, stamped/paved BBQ area next to a relaxing hot tub. Detached garage: A massive double-garage that is perfect for hobbies, a workshop, or vehicle storage. 10 minute walk to Scarboro GO Station. Close to parks, shops, restaurants and more! (id:56248)
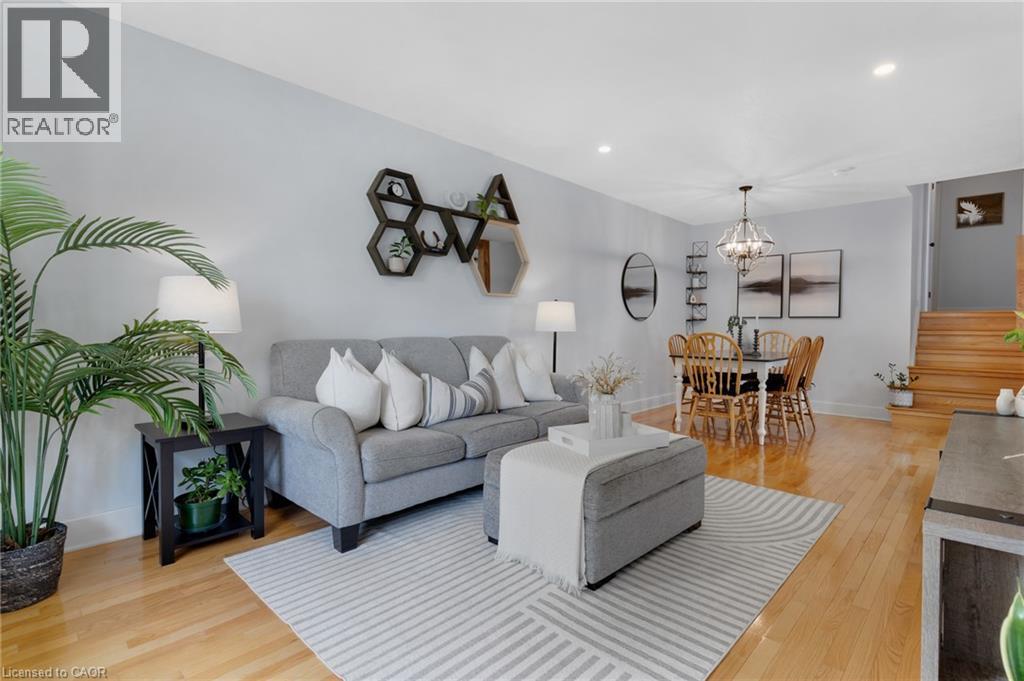
477 Kingscourt Drive Unit# B
Waterloo, Ontario
Welcome to this charming and exceptionally well-kept 3-bedroom, 2-bathroom backsplit nestled in a desirable Waterloo neighbourhood. This cute and stylish home is filled with thoughtful details and offers a wonderful blend of comfort, character, and functionality. The beautifully updated kitchen is a true highlight, featuring abundant cabinetry, extra storage, stylish finishes, and a chic coffee bar that adds both personality and practicality. The main living spaces are warm and inviting, with plenty of natural light and a layout that works beautifully for everyday living. Three bedrooms are conveniently located upstairs, along with an updated 4-piece bathroom. The lower level offers a spacious recreation room with endless flexibility, perfect for a home office, playroom, media space, or additional living area, plus a convenient 3-piece bathroom. Step outside through the walk-out to enjoy a private, treed backyard. The property backs onto a quiet school yard, creating a peaceful setting with no immediate rear neighbours. An additional lower level provides amazing bonus storage space, keeping everything organized and out of sight. A lovingly maintained home with stylish updates, smart storage, versatile living space, and a private backyard setting. This Waterloo gem is ready to welcome its next owners! (id:56248)
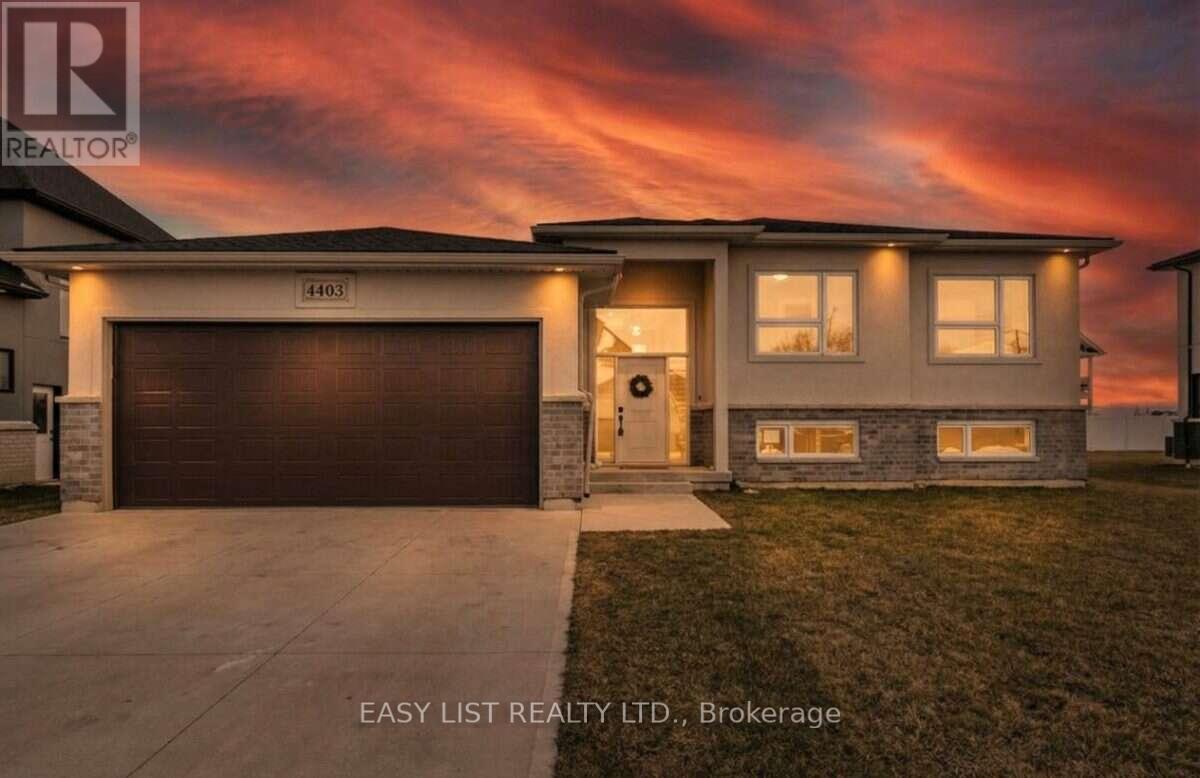
4403 Belmont Avenue
Lakeshore, Ontario
Visit the REALTOR website for further information about this Listing. Welcome to 4403 Belmont built in 2022 with functionality and quality in mind! Located in Comber (commutable 35 min radius from Windsor/USA, Chatham/Kent) in a quiet and family friendly neighbourhood, this newer raised bungalow offers 3+2 bedrooms, 3 full bathrooms in a modern layout, with open concept kitchen/dining/living combo, bright large bedrooms, sparkling matching bathrooms, designed for families. Upstairs you will notice the large windows and the sunlight throughout the main floor, a modern kitchen with stainless steel appliances and a 4 seater large island, modern countertops, a walkout 12 x 10 ft covered porch from the dining area, extending the entertaining outdoors, year-round, with roller shades for privacy and rain. The master bedroom is generous, featuring an ensuite bathroom and walk in closet, guest bathroom with storage, 2 nice bedrooms with French door oversized closets. Fully finished lower level (2026) featuring a huge entertaining space, filled with sunlight, 2 additional bedrooms and a full bathroom. The laundry features new washer/dryer, HRV system, sprinkler console, energy-efficient appliances. The outdoors offers amazing curb appeal, premium lot (72X120 ft), a sprinkler system with 8 spouts, landscaped, with a new wood deck designed for friends/family leisure, an oversized concrete driveway, double garage, side concrete alley and fresh manicured lawn. With over 2,800 sqft of finished space, this home is perfect for growing families, investors, or just enjoying the most affordable area of Ontario and the mild weather all year round! Won't last long! (id:56248)
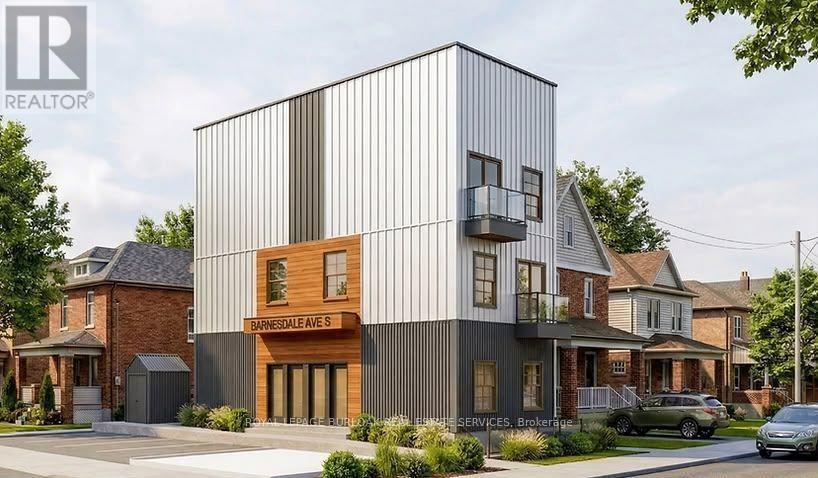
5 Barnesdale Avenue
Hamilton, Ontario
SHOVEL-READY CONSTRUCTION OPPORTUNITY! Excellent opportunity for builders, developers and investors in Hamilton's Gibson/Stipley South neighbourhood. Situated on an approximately 28' x 85' lot, this development is approved for a 3-storey, 5-unit residential building, with the permit in final municipal review and the seller delivering the property with the permit issued and in hand at closing, ready to start construction immediately. Construction financing of approximately $1.5M is already approved and a qualified buyer may be able to step into it, and the project qualifies for CMHC MLI Select take-out financing of approximately $1.9M on completion. Once built, the 5 units are projected to generate approximately $12,100/month in gross rent, supporting a stabilized value in the $2.4M-$2.65M range. The proposed plans feature a mix of 1- and 3-bedroom units, balconies, bicycle parking and an accessory building for bike storage and garbage. Drawings and plans are available for review. (id:56248)

Office #1 - 120 Parkdale Avenue N
Hamilton, Ontario
Main floor office space to be fully renovated. Includes shared use of boardroom, common reception area, two washrooms, and kitchenette. Onsite parking available for up to 12 vehicles, plus additional street parking. Property equipped with gas furnace and central air conditioning. (id:56248)
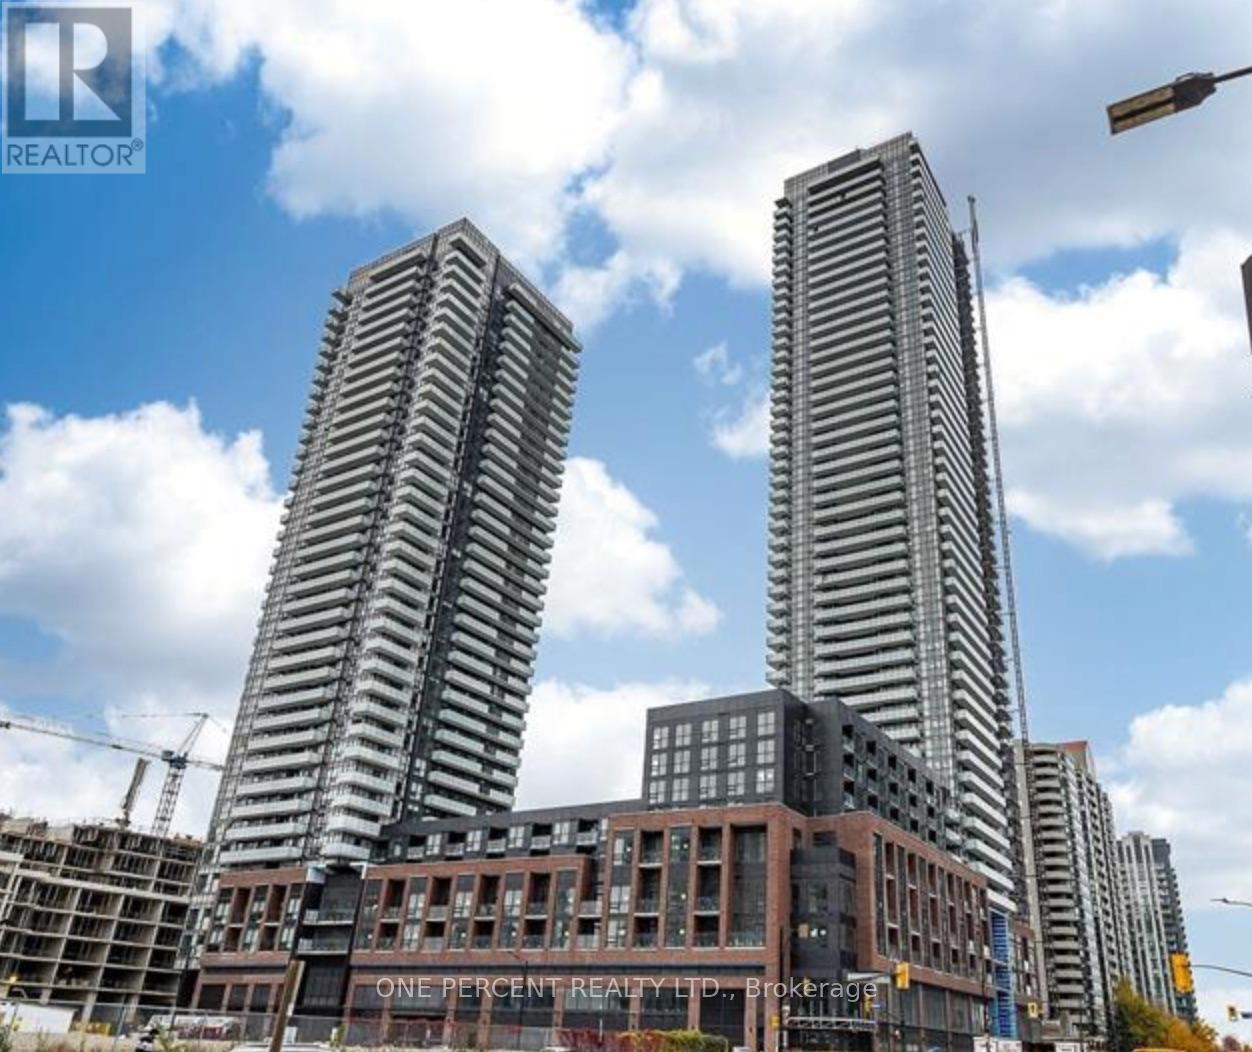
1011 - 4130 Parkside Village Drive
Mississauga, Ontario
Stunning 1 Bedroom, 1 PARKING SPACE, 1 Locker, Avia 2 1-year-old Luxury Apartment in the vibrant City Centre of Mississauga. 10 ft Ceiling, expansive floor-to-ceiling windows. Carpet-free, Open-concept modern kitchen with sleek stainless-steel appliances. Internet included in the maintanance fee. This premium condo is just steps from Square One Shopping Centre, Celebration Square, Sheridan College, public transit, restaurants, cafes, schools, parks, and entertainment, offering the best of urban living at your doorstep. Residents enjoy the luxury amenities, including a fully equipped fitness centre, rooftop terrace, party room, 24-hour concierge service and direct underground access to the Food Basics grocery store. The unit doesn't have any rental items. It appeals to all types of buyers: professionals, investors, Or Those Looking To Downsize In Style. Do not miss this one. Arrange your exclusive visit (id:56248)
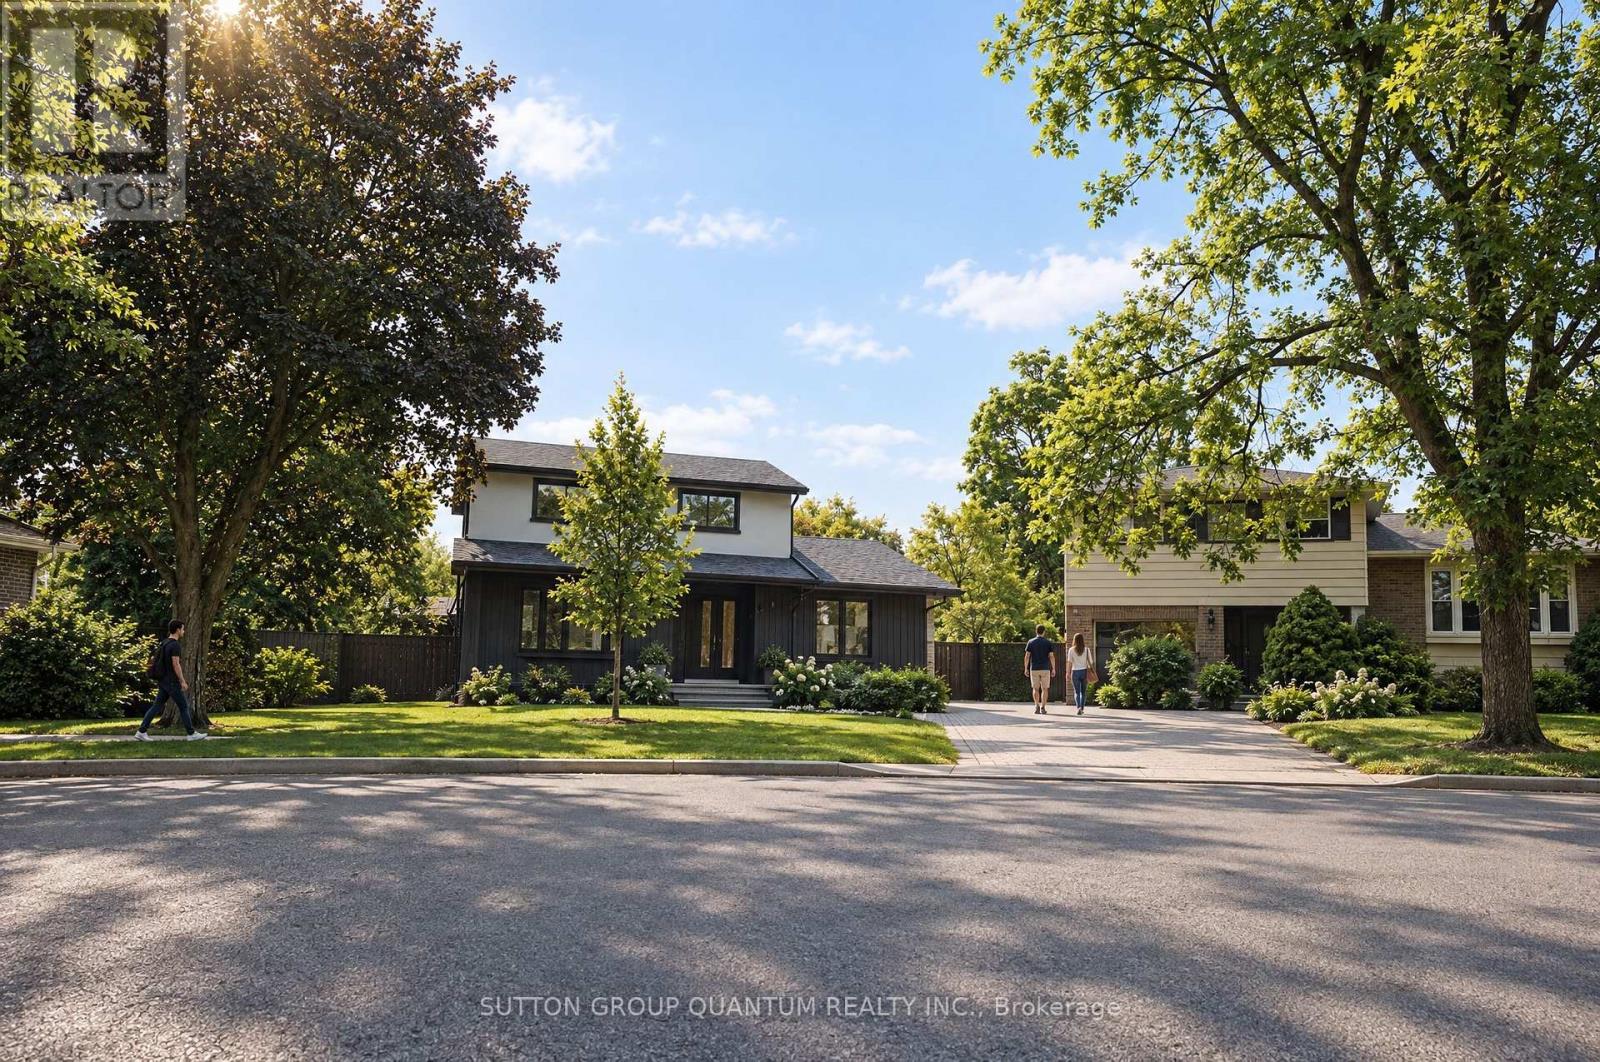
1237 Sycamore Drive
Burlington, Ontario
Welcome to 1237 Sycamore Drive - a substantially renovated detached family home situated on a quiet, established cul-de-sac in Burlington's desirable Palmer neighbourhood.The original four-bedroom layout has been thoughtfully redesigned into three more comfortable bedrooms. The spacious primary bedroom now features a large, newly created ensuite bathroom with a window, as well as a walk-in closet - a significant improvement over the home's original layout, where all four bedrooms shared a single bathroom.The extensive renovation includes new flooring throughout, pot lights, fully renovated bathrooms and a finished basement. The bright, modernized interior offers a practical family layout with only the final finishing touches remaining.Outside, the property provides a large, private backyard with an inground pool. An attached single garage is complemented by a generous driveway accommodating approximately three to four additional vehicles, depending on their size.Conveniently located close to schools, parks, shopping, the QEW and Highway 407. Priced very competitively in relation to recent neighbourhood sales, this property offers buyers the opportunity to purchase a substantially renovated family home without facing the expense, delays and inconvenience of completing a major renovation themselves.The sellers are committed to achieving a timely sale, and a quick closing is preferred. (id:56248)

2003 - 20 Brin Drive
Toronto, Ontario
Experience luxury living at its finest in this incredibly spacious and spectacular 1,881 sq. ft. suite at Kingsway by the River with 3 Parking Spots!! Presenting as a true 3-bedroom, this exceptional corner residence features an abundance of natural light with glass wrapping around the entire floor plan and boasting breathtaking views of the local golf course and the Toronto downtown skyline. Showing like brand new with immaculate custom cabinetry and lighting throughout, this residence features a sprawling open-concept living and dining area, a magnificent wrap-around 519 sq. ft. balcony with custom soft tile lighting, and a true chef's kitchen complete with an adjoining secondary prep kitchen and butlers pantry. The incredibly smart layout offers ultimate flexibility-the +1 room is perfectly set up as a gym, office, or guest suite, complete with a built-in Murphy bed, custom closets, and full glass sliding doors walking out to the balcony. Enjoy a masterful primary bedroom with a custom walk-in closet and 5-piece ensuite, a spacious second bedroom with its own custom cabinetry and ensuite, a dedicated laundry room with storage and cabinetry, and premium building amenities including Fitness & Wellness, a Sun Deck/BBQ area, meeting/media rooms, and underground Wi-Fi. (id:56248)
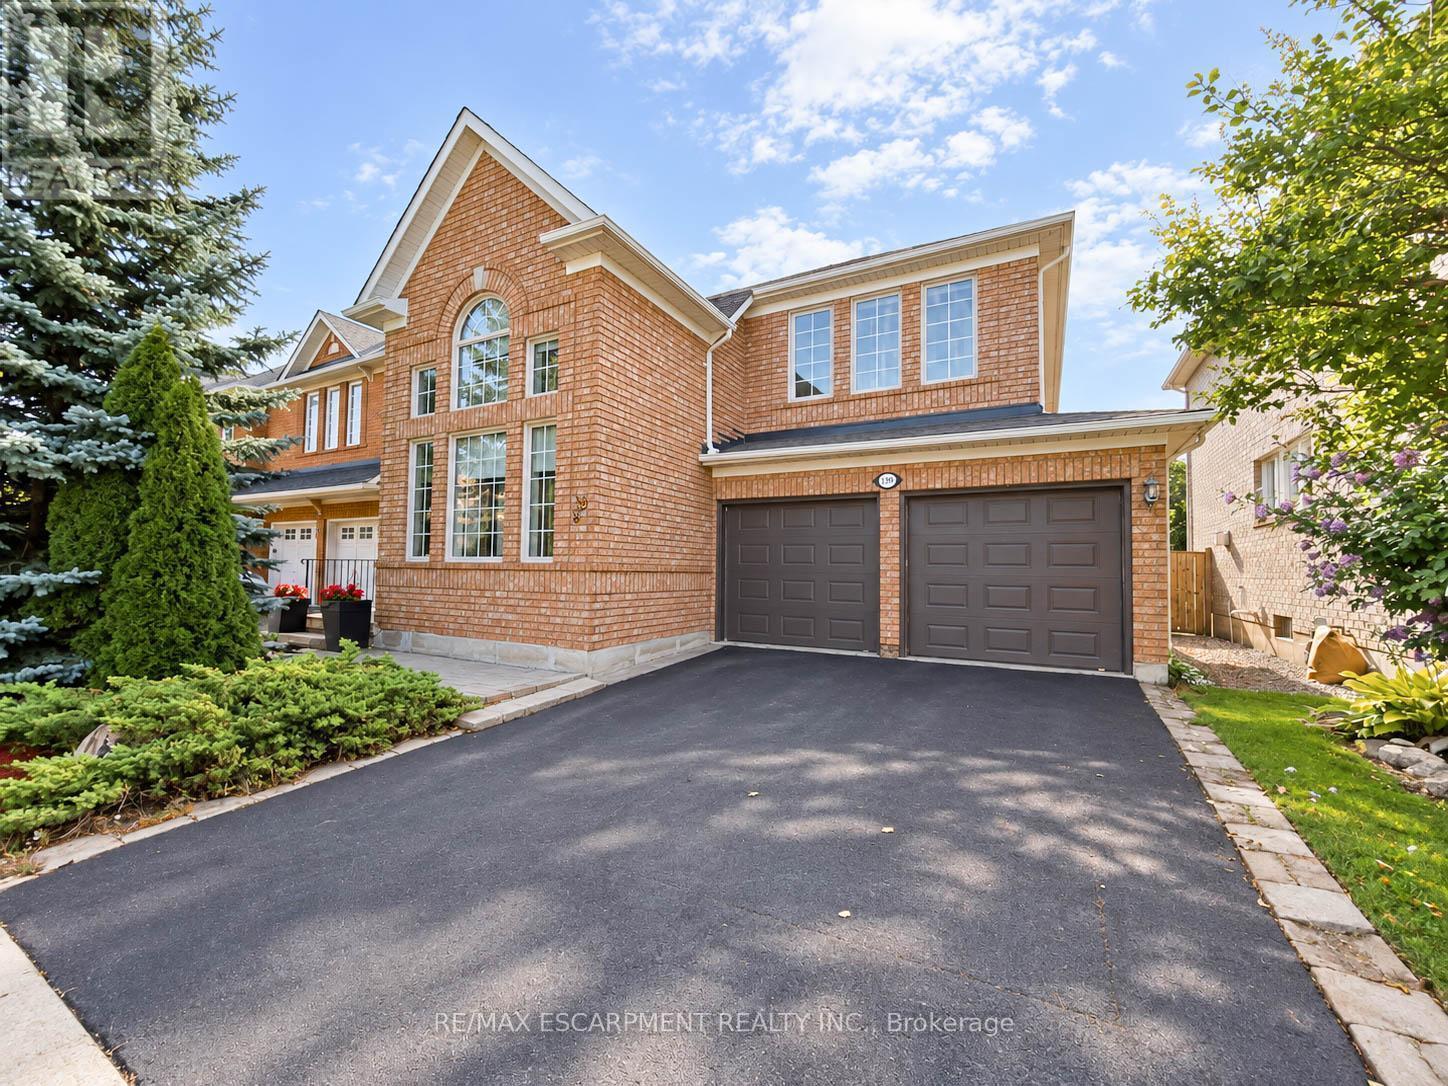
1396 Thorncrest Crescent
Oakville, Ontario
Welcome to 1396 Thorncrest Crescent, a spacious 4+1 bedroom, 4-bathroom detached home tucked away on a quiet cul-de-sac in Oakville's highly sought-after West Oak Trails community. Offering approximately 2,500-3,000 sq. ft. above grade plus a fully finished basement, this beautifully maintained family home delivers exceptional space, functionality, and a fantastic location.Step inside to a bright and inviting main floor featuring generous living and dining rooms, a spacious kitchen with adjoining breakfast area, and a welcoming family room with fireplace. The thoughtful layout provides plenty of room for both everyday family living and entertaining, while convenient main-floor laundry adds to the home's functionality.Upstairs, you'll find four generously sized bedrooms, including a spacious primary retreat with its own ensuite, along with an additional full family bathroom. All toilets throughout the home were replaced in 2022.The fully finished lower level adds even more versatile living space with a large recreation room, dedicated exercise area, fifth bedroom, and 3-piece bathroom-perfect for overnight guests, older children, a home office, gym, or extended family.Outside, enjoy a fully fenced backyard with garden shed, attached double garage, and parking for four vehicles. Major updates provide added peace of mind, including roof, furnace, and windows and A/C.Ideally located close to highly regarded schools, parks, trails, Oakville Trafalgar Memorial Hospital, shopping, and everyday amenities, this move-in-ready West Oak Trails home offers the space and location families are looking for. (id:56248)
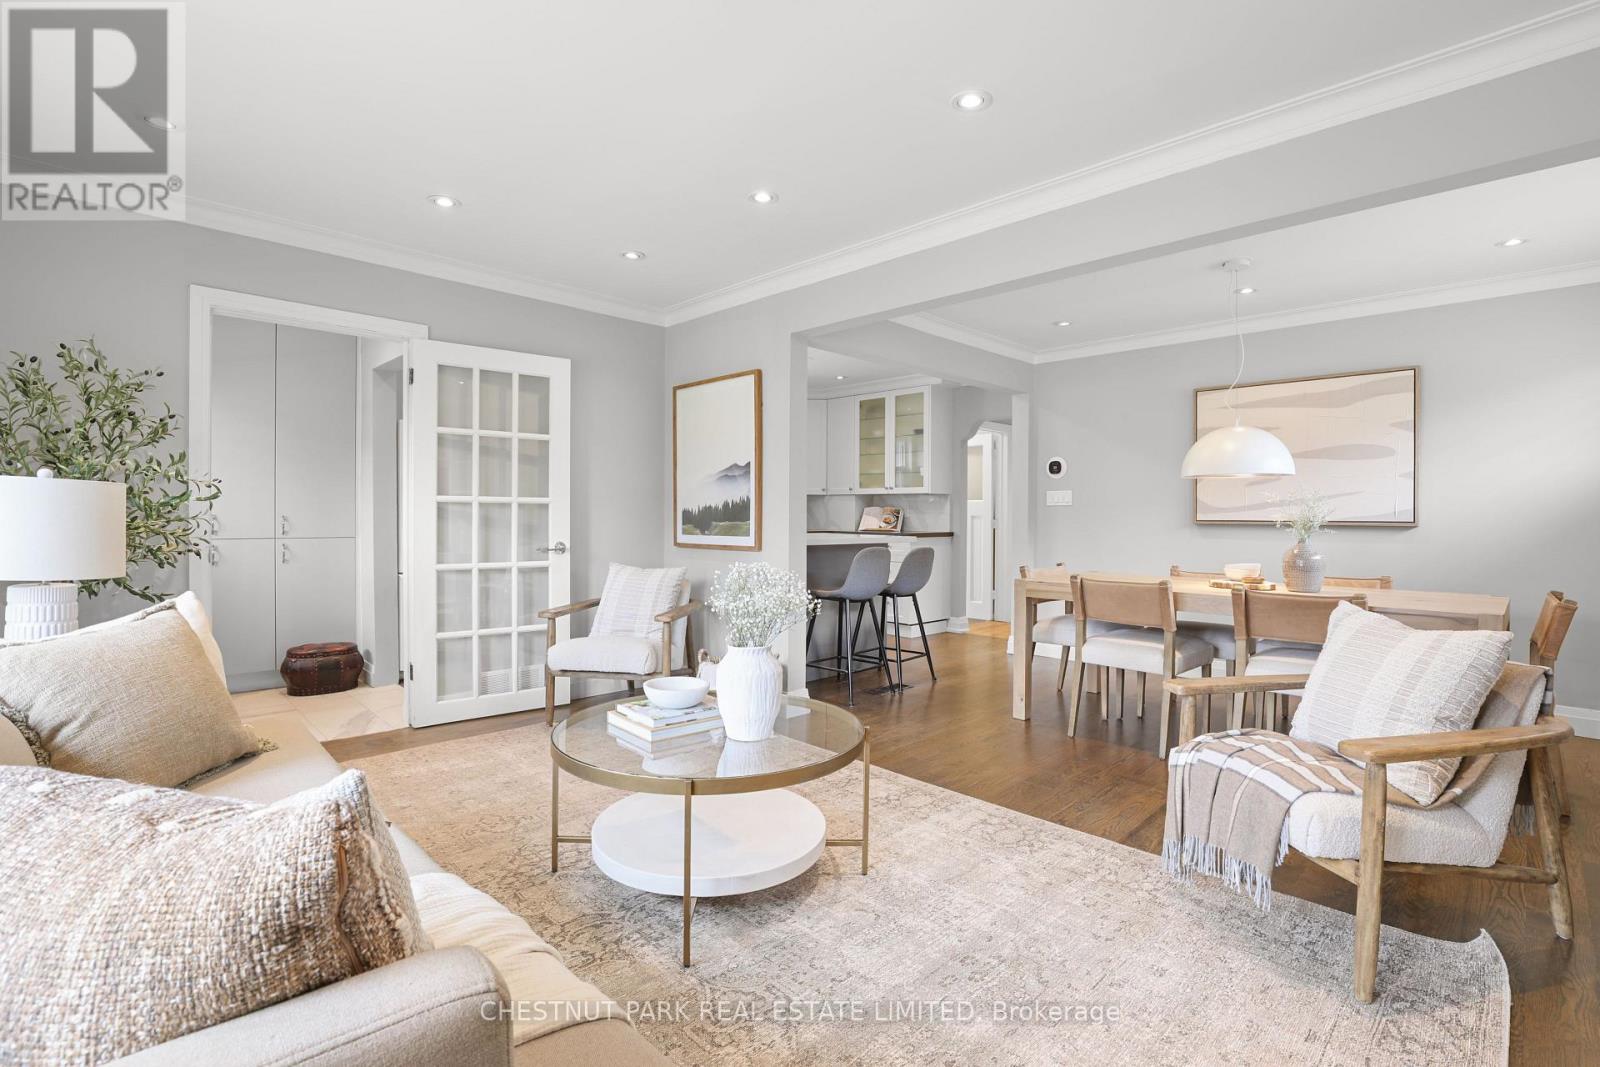
27 Cedarcrest Drive
Toronto, Ontario
Great South Kingsway opportunity on a family-oriented street near Etobicoke's sought-after schools, parks and shops, along with easy access to the TTC transit & subway. Conveniently close walking distance to Etobicoke Collegiate Institute, Kingsway College School, Our Lady of Sorrows Catholic School, Sunnylea Nursery School; and the scenic Tom Riley Park featuring walking trails, sports & recreation, and a public pool. A pleasant stroll to the shops, restaurants & cafes along The Kingsway and Bloor Street, and to the Royal York subway station. From this location, enjoy being just steps to Donnybrook Park with a nice children's playground. This detached roomy bungalow on a spacious 40 ft x 125 ft lot with a long private driveway and a solid detached garage is set on a picturesque tree-lined street. Nicely updated with open concept living & dining areas plus breakfast area seating in the kitchen and 3 good sized bedrooms. The finished lower level features another big bedroom, a large recreation room with a gas fireplace, an additional bathroom, and a separate side entrance allowing for potential in-law or guest suite options. The ample backyard is surrounded by mature trees which provide privacy. See the potential in one of Toronto's most prime neighbourhood. (id:56248)
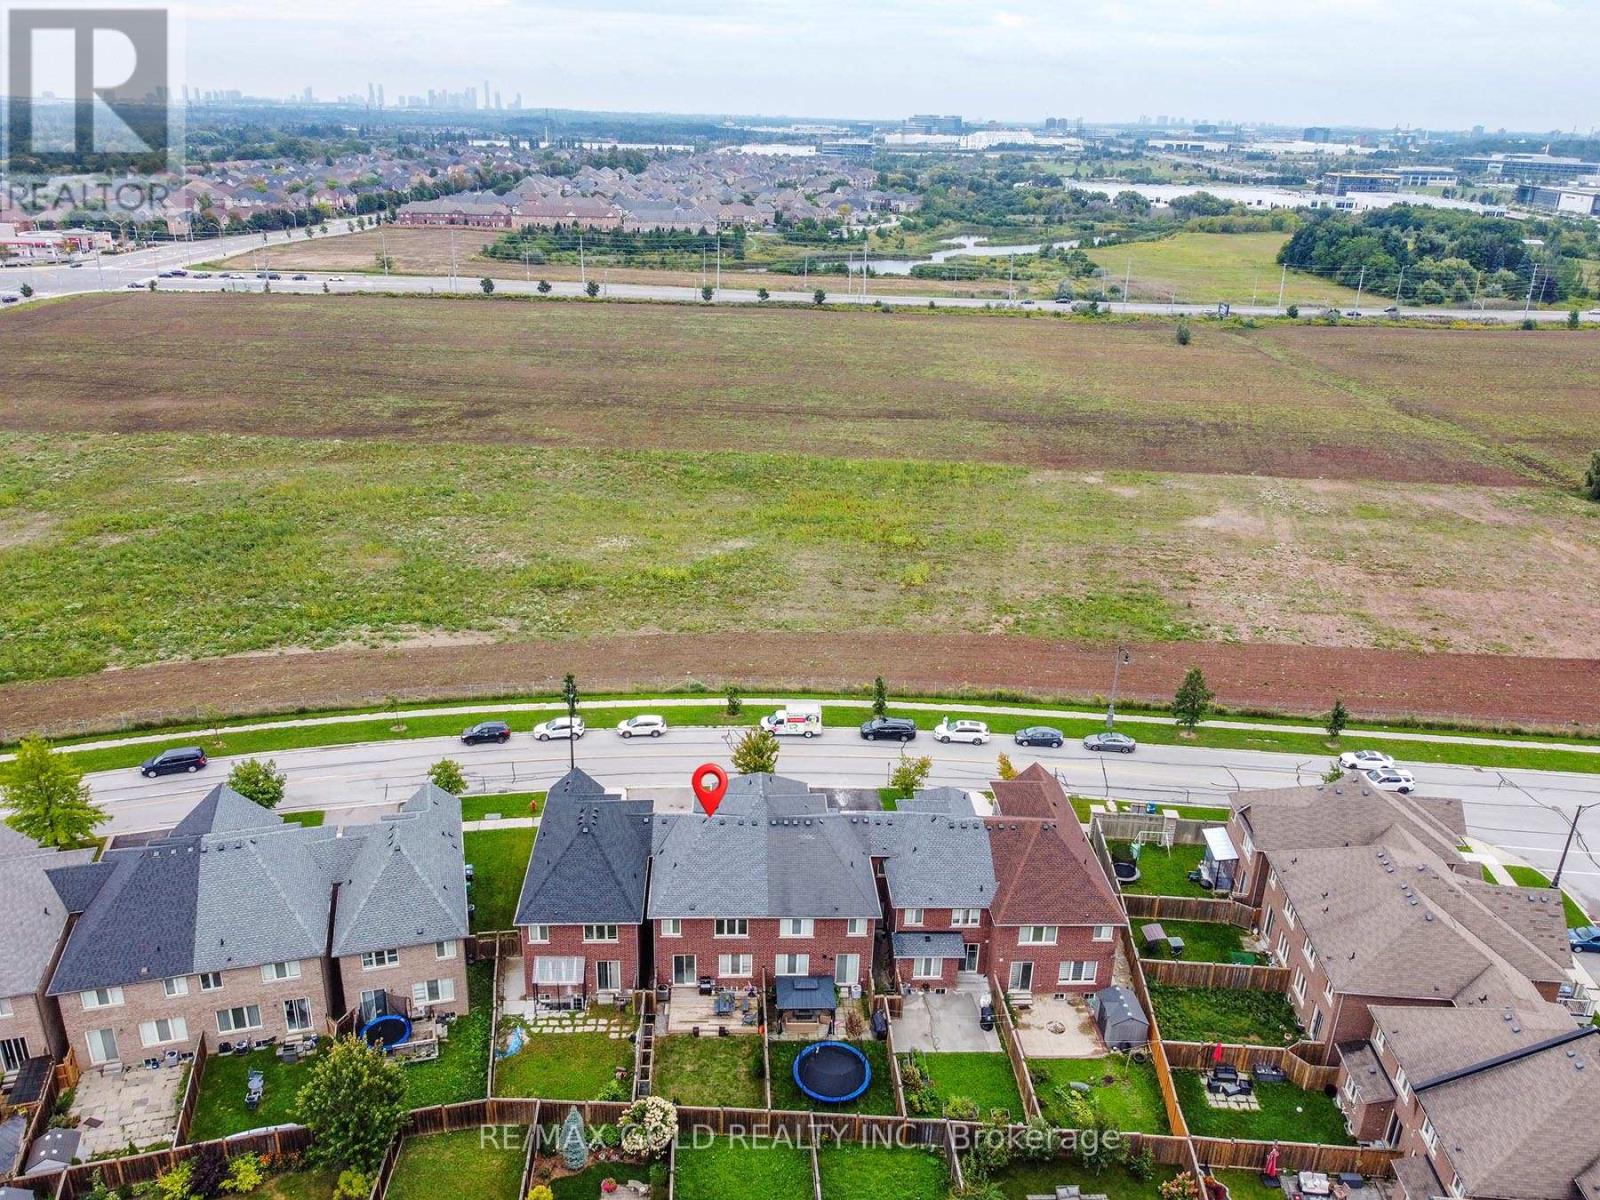
131 Olivia Marie Road
Brampton, Ontario
Don't Miss This Fantastic Opportunity To Own A Beautiful Freehold Townhouse In A High-Demand Area! Welcome To This Gorgeous 1,879 Sq. Ft. Traditional 3-Bedroom, 3-Bathroom Freehold Townhouse Featuring No House Directly In Front, Offering Added Privacy And An Open, Spacious Feel. The Bright And Welcoming Entrance Leads To Separate Living And Dining Areas, Along With A Spacious Family Room-Perfect For Everyday Living And Entertaining. New Roof. The Large Eat-In Kitchen Features Oak Cabinetry And Granite Countertops. Elegant Iron-Picket Staircase Railings Add A Stylish Touch. The Primary Bedroom Offers Double-Door Entry, A Spacious Walk-In Closet, And A Large 4-Piece Ensuite. The Second Bedroom Features A Charming Juliet Balcony. Enjoy The Convenience Of Second-Floor Laundry With A Sink. Neutral Finishes Throughout And A Great Backyard With A Huge Wooden Deck & Patio, Provide The Perfect Setting For Family Gatherings And Outdoor Entertaining. A Beautiful Home In A Fantastic Location-This One Won't Last Long! (id:56248)
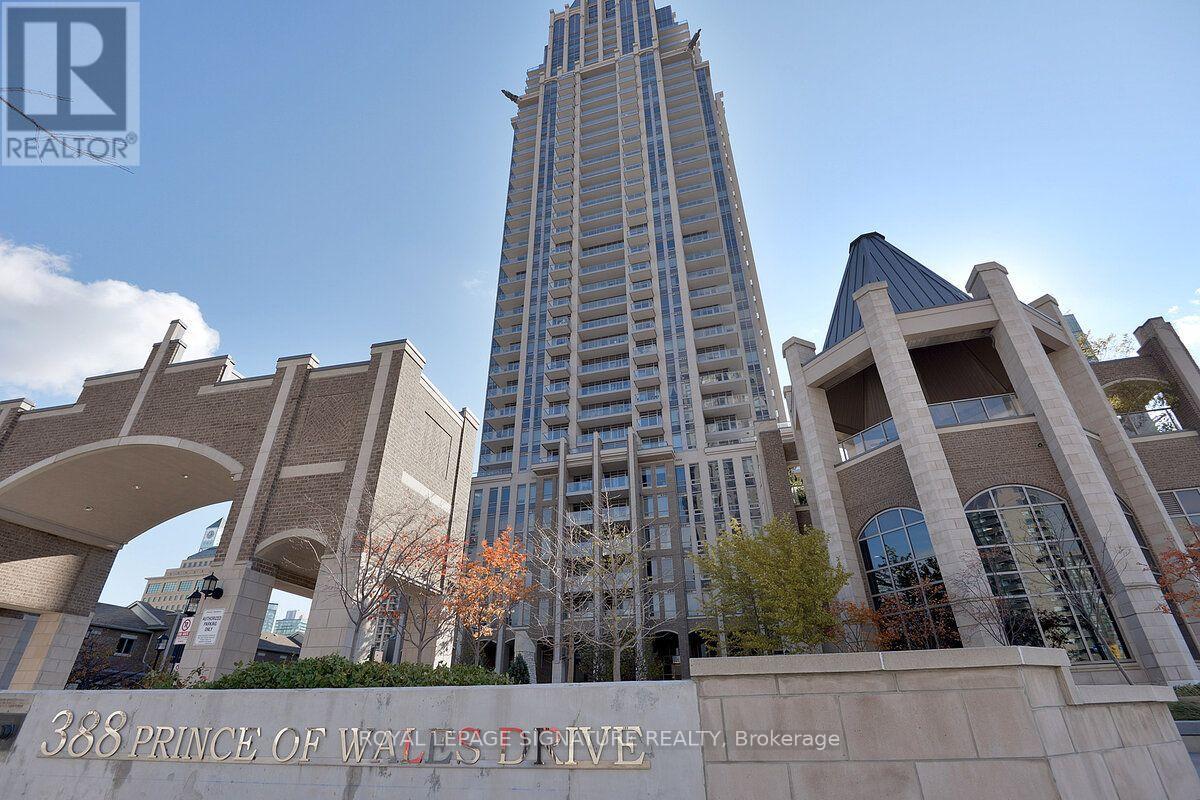
203 - 388 Prince Of Wales Drive
Mississauga, Ontario
Beautiful, sun-filled 1+1 bedroom, 2 bath suite in the heart of Mississauga! Say goodbye to long elevator waits with this conveniently located second floor unit. The spacious den offers the perfect work-from-home space or can easily function as a small second bedroom. Step outside to the large south-facing balcony and enjoy unobstructed views overlooking the park. Need extra storage and parking? This unit includes a locker and the rare bonus of TWO parking spaces! Enjoy an unbeatable location close to every conceivable amenity, just steps to Sq One, the Living Arts Centre, transit, restaurants, movie theatres, Sheridan College and more. Commuters will love the quick access to Highways 403, 401 and the QEW. Bright, spacious, incredibly convenient and complete with two parking spots, this is city living at it's best! (id:56248)
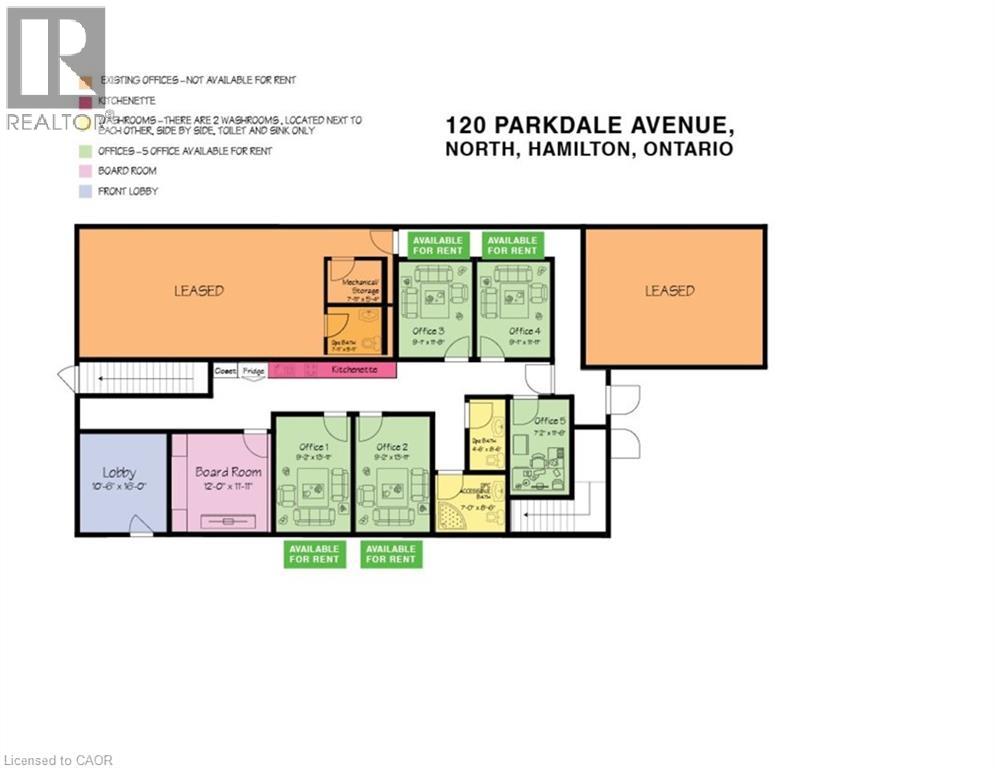
120 Parkdale Avenue N Unit# Office 1
Hamilton, Ontario
Professional Office Space. MAIN FLOOR facing Street, Fully renovated including drywall ,insulation, epoxy floor, gas furnace, central AC, new washrooms, new kitchenette, new electrical, new plumbing, 6 private professional offices will be available, You may rent 1,2,3,4,5,6 offices individually or you can rent the ENTIRE office space, includes use of the common reception area, 2 washrooms, kitchenette, High speed internet FREE parking for up to 12 cars onsite, plus FREE off site street parking, gas furnace, central AC, FLEX space available by the day, week, month, or yearly, contact the landlord now with YOUR NEEDS to have a custom built space! See attached diagram of artist rendition. Suit legal, lawyer, accountant, film, photography, financial, marketing, creative, consulting, etc. Hybrid Model- for businesses who need to combine in-person and remote services to provide flexibility while maintaining high-touch client relationships. (id:56248)
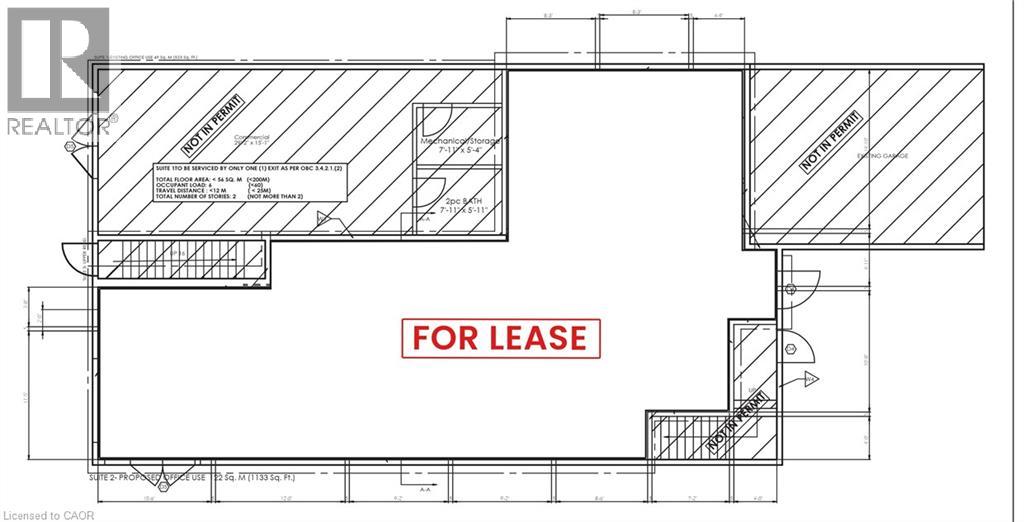
120 Parkdale Avenue N Unit# Main Floor - A
Hamilton, Ontario
C5 Zoning- Professional Office Space. MAIN FLOOR facing Street, Fully renovated including drywall ,insulation, epoxy floor, gas furnace, central AC, new washrooms, new kitchenette, new electrical, new plumbing, 6 private professional offices will be available, You may rent 1,2,3,4,5,6 offices individually or you can rent the ENTIRE office space, includes use of the common reception area, 2 washrooms, kitchenette, High speed internet FREE parking for up to 12 cars onsite, plus FREE off site street parking, gas furnace, central AC, FLEX space available by the day, week, month, or yearly, contact the landlord now with YOUR NEEDS to have a custom built space! See attached diagram of artist rendition. Suit legal, lawyer, accountant, film, photography, financial, marketing, creative, consulting, etc. Hybrid Model- for businesses who need to combine in-person and remote services to provide flexibility while maintaining high-touch client relationships. (id:56248)

34 Looker Drive
Barrie, Ontario
Welcome to this impressive and extensively upgraded 5-bedroom, 5-bathroom home in a desirable Barrie community, offering exceptional space, quality, and functionality for modern family living. Featuring a rare 3-car garage plus parking for up to 6 vehicles on the driveway, this beautifully renovated residence has benefited from approximately $400,000 in upgrades throughout. The bright and spacious interior showcases solid hardwood flooring upstairs, upgraded aluminum-clad double-pane windows throughout, custom closet organizers, and a completely renovated kitchen featuring custom cabinetry, large-format porcelain tile flooring, premium Bosch appliances, a built-in coffee machine, and steam oven. All second-floor bathrooms have been beautifully renovated and equipped with smart toilets, adding a contemporary touch. The extensively renovated basement provides additional living and entertaining space with upgraded flooring and bathroom. Major mechanical improvements include a 200-amp electrical service, 95% high-efficiency furnace, high-efficiency A/C, water softener and purification system, water pressure booster pump, and an owned hot water tank replaced approximately 2 years ago. The home also features 3 fireplaces-1 gas and 2 electric. The impressive 3-car garage is equipped with an EV charger, epoxy flooring, and custom storage/tool shelving. Exterior upgrades include marble front entrance steps, aluminum porch railing, a storm door at the front entrance, a large rear deck, stone pathways, and landscape lighting. With 5 bedrooms, 5 bathrooms, no rental equipment, extensive renovations, and exceptional parking, this thoughtfully upgraded residence is truly move-in ready. (id:56248)
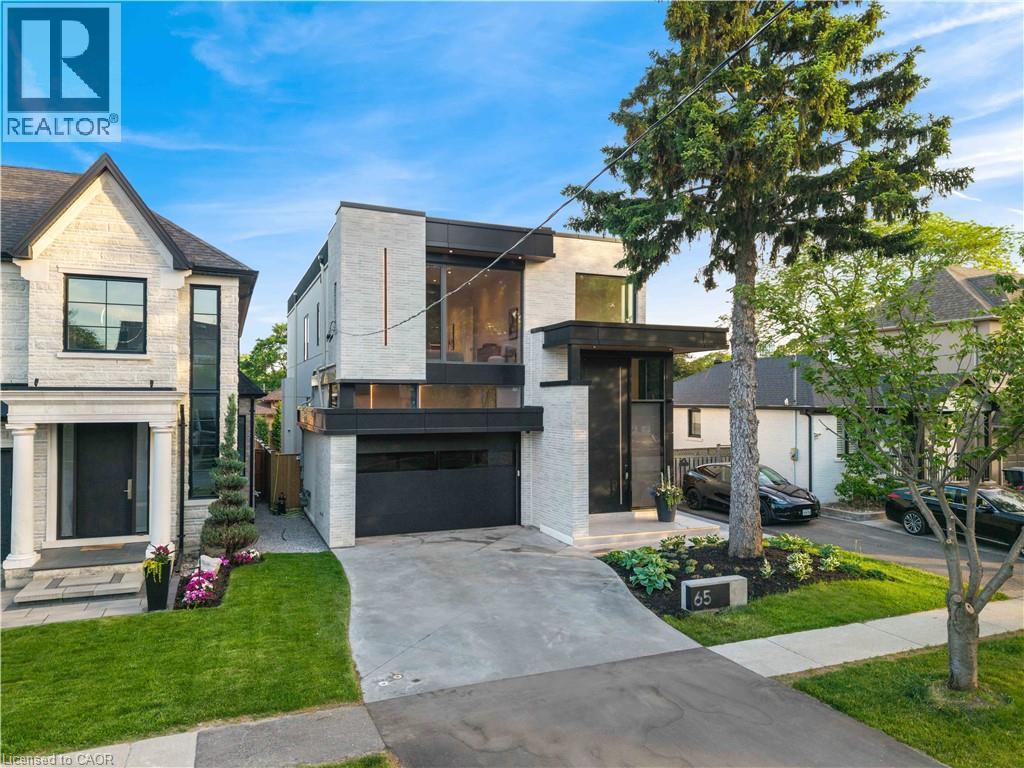
65 Edgecroft Road
Etobicoke, Ontario
Some homes are built. This one was perfected. Completed April 2025, 65 Edgecroft Road is a custom architectural statement - approx. 5,000 square feet of uncompromising luxury living space on a prestigious lot in one of Etobicoke's most sought-after neighbourhoods. From foundation to finishes, every decision was made with singular intent: to create something truly extraordinary. Arrive to a façade of limestone, architectural ACM panels, and nano-coated stucco, framed by an illuminated concrete drive and professionally curated landscaping. A 15-foot pivot door opens to a breathtaking 24-foot foyer - heated porcelain underfoot, Italian millwork overhead, and floor-to-ceiling glass flooding the space with light. Inside, 10.5-foot ceilings, herringbone Grandeur hardwood, and triple-pane curtain wall windows set an elevated tone throughout the principal level. A sculpted floating staircase - precision laser-welded steel with integrated architectural lighting - draws the eye upward with effortless drama. The chef's kitchen is a masterclass in form and function: Italian cabinetry, Miele appliances, porcelain waterfall island, and a dedicated pot filler, all finished to an exceptional standard. Four ensuite bedroom retreats occupy the upper level, led by a primary suite of rare distinction - spa-inspired bath, bespoke millwork, mirrored feature walls, and integrated surround sound that extends from bedroom to ensuite seamlessly. Below, a fully finished walk-out lower level offers a secondary kitchen, laundry, radiant heated floors, and expansive living spaces - perfectly suited for multigenerational families or private guest accommodation.Control4 automation commands lighting, climate, security, and whole-home audio with effortless precision. Step outside to a resort-calibre backyard complete with linear gas fireplace, glass-railed deck, mature landscaping, and 9-foot sliding doors that blur the line between inside and out. Luxury. Technology. Legacy. (id:56248)

51 Indianola Crescent
Wasaga Beach, Ontario
Welcome to 51 Indianola Crescent, where comfortable living meets opportunity in the beautiful community of Wasaga Beach. Step through the front door and immediately appreciate the open sight lines between the kitchen and living room, creating a welcoming main living space that feels connected and functional. Designed with main-floor living in mind, this level offers a spacious primary bedroom, second bedroom, 4-piece bathroom and convenient main-floor laundry-everything you need right where you need it. The possibilities continue downstairs, where a third bedroom, bathroom and large open-concept living area create valuable additional living space. Whether you envision a comfortable space for extended family, a recreation area, home office or the potential for in-law or multi-generational living, this level offers the flexibility to grow with your needs. Step outside to the large, fully fenced backyard-an open canvas ready for your vision. Imagine summer barbecues, a garden, play space, entertaining area or simply a private place to relax and enjoy the outdoors. The attached garage provides convenient access to both the home and backyard, with high ceilings adding to its functionality. And the location? Just minutes from New Wasaga and a short drive to the many amenities Wasaga Beach has to offer, including shopping, restaurants, recreation, trails and the beautiful Georgian Bay shoreline. Whether you're looking for a home that makes one-level living easy, room for family and guests or simply a place where you can create your own vision, 51 Indianola Crescent offers the space, flexibility and location to make it yours. (id:56248)
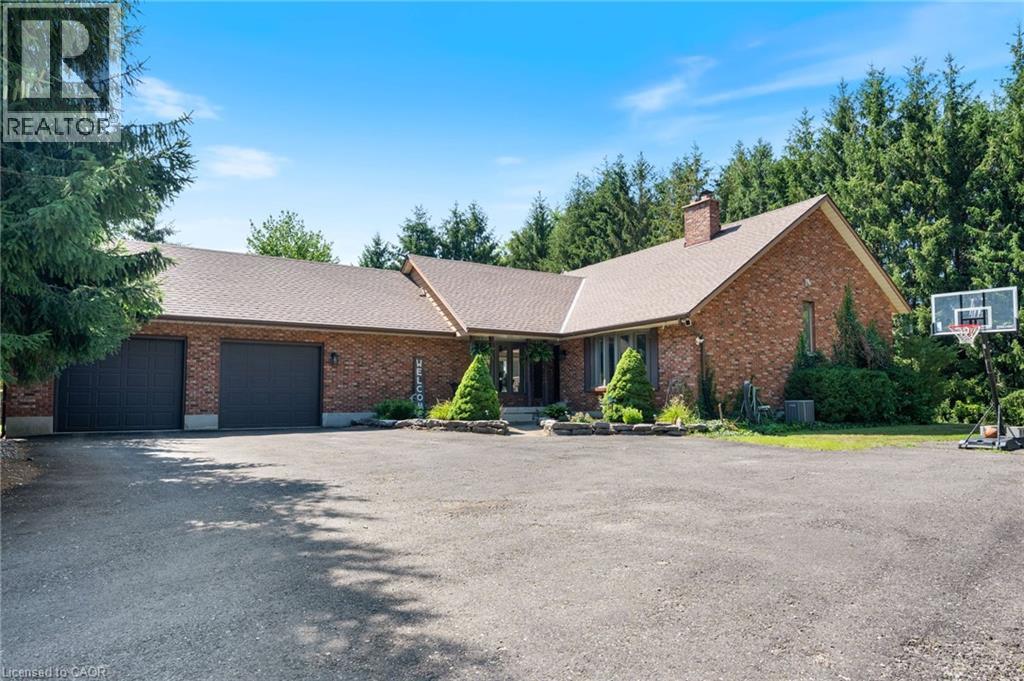
1339 Charlotteville Road 7
Simcoe, Ontario
Welcome to 1339 Charlotteville Road 7, where country privacy meets modern family living just minutes from town. Nestled on a picturesque, tree-lined lot just under an acre, this impressive five-bedroom, four-bathroom home offers exceptional curb appeal and plenty of space for the whole family. The beautifully updated main floor features a stunning new kitchen, renovated powder room, and a dedicated home office completed in 2023, along with the convenience of main floor laundry. Cozy up in the inviting family room with its charming wood-burning fireplace and wet bar, or head downstairs to the spacious rec room—perfect for movie nights, games, or entertaining. Outside, enjoy your own backyard retreat with a heated above-ground pool surrounded by mature trees for added privacy. Additional updates include many newer windows and a 200-amp electrical service upgrade completed in 2023, offering peace of mind for years to come. If you’ve been searching for the perfect blend of country tranquility, modern updates, and room to grow, this is a property you won’t want to miss. (id:56248)
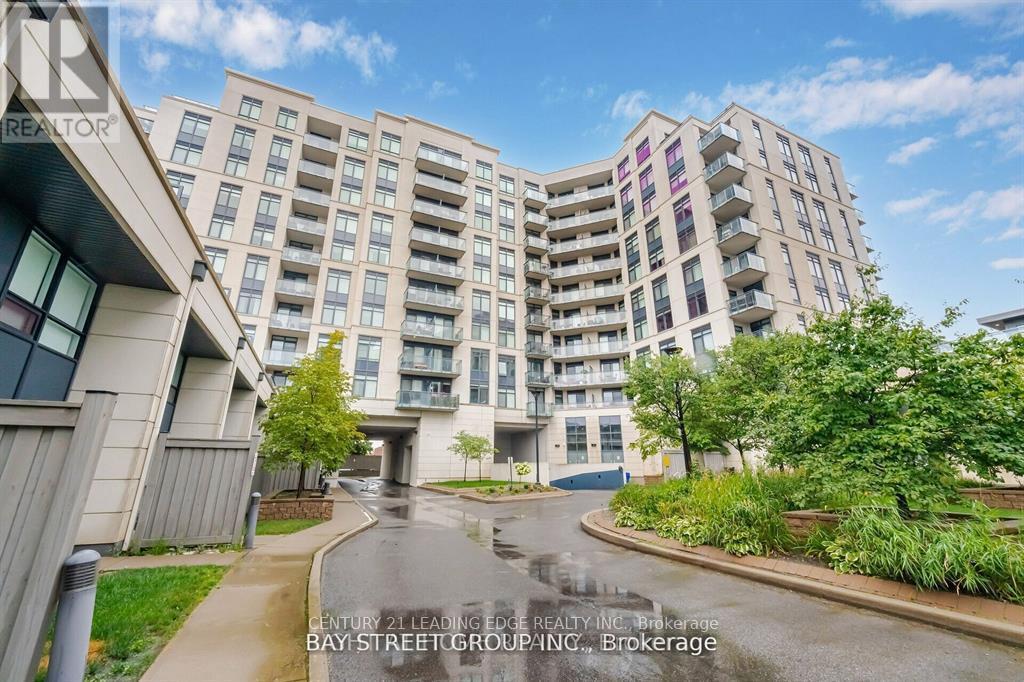
616 - 24 Woodstream Boulevard
Vaughan, Ontario
Living with quality of life. Luxurious * Clean and nice , ready to move in* Allegra Condos in the Heart of Woodbridge! 1 Bed+1 Den, 1 full Bath Condo, 1 Parking Spot * This stunning 715 Sq /ft condo, perfectly designed to offer with all the modern conveniences * spacious primary bedroom* The open-concept living and dining area is perfect for both relaxing and entertaining. The modern kitchen boasts stainless steel appliances, an abundance of cupboards, and a large quartz countertop that provides plenty of space for meal prep and serving *Allegra Condos offers a range of lifestyle amenities designed to enhance your living experience, including an exercise room, communal terraces; concierge services and a rooftop garden *Easy access to major highways, including the 427, 400, and 407. (Pls note, presentaly, his condo is vacant and there is no furniture in it.Some pictures are taken from previous listing). (id:56248)
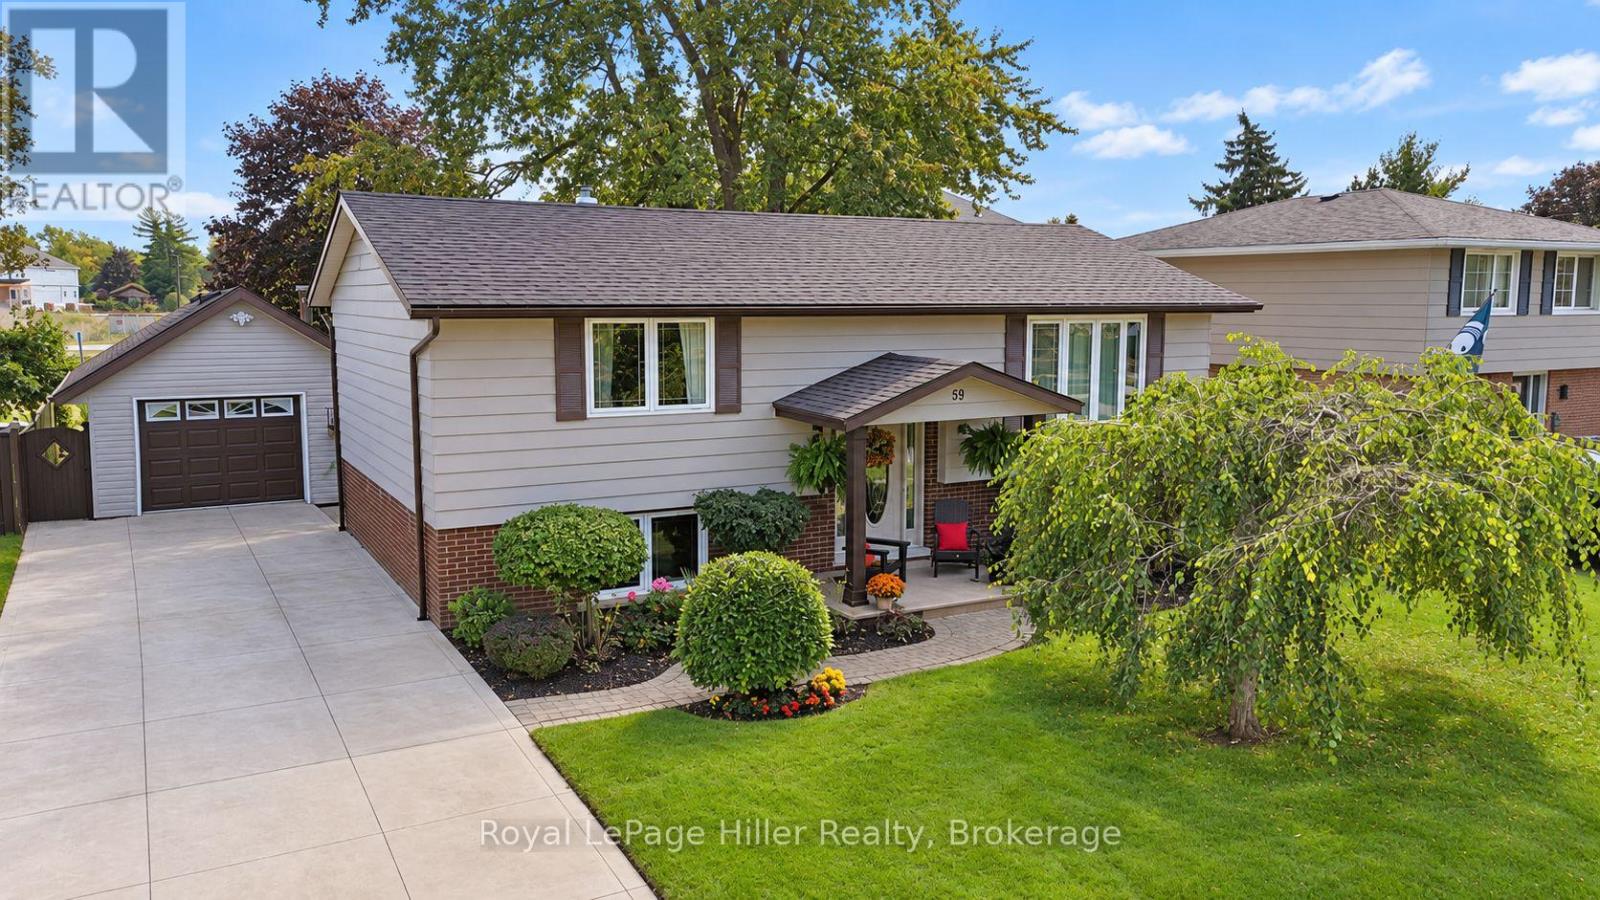
59 Briarhill Drive
Stratford, Ontario
Immaculately maintained raised bungalow offering pride of ownership inside and out. This well cared for home features a practical layout with 3 bedrooms, 2 bathrooms, and comfortable living space on both levels. The main floor offers a bright formal living room, a functional kitchen with solid wood cabinetry, and a comfortable eat-in dining area with sliding patio doors leading to the large attached deck. The lower level provides excellent additional living space with a generous third bedroom, a large rec room/living room with a cozy natural gas fireplace, a 2-piece bathroom, and convenient walk-up access to the rear yard. Outside, the property is beautifully landscaped and includes a concrete driveway, garden shed, and a large detached garage/shop with hydro. The shop is insulated, includes a wood-stove, attic storage for added convenience and offers great space for projects or hobbies. Many important updates have already been completed, including the roof on the house, garage/shop, and shed in 2020, A/C in 2020, gas fireplace in 2019 and updated windows throughout. A clean, well maintained home with excellent outdoor space, practical updates, beautiful landscaping, and a standout garage/shop, this is a home that is ready to be enjoyed. (id:56248)
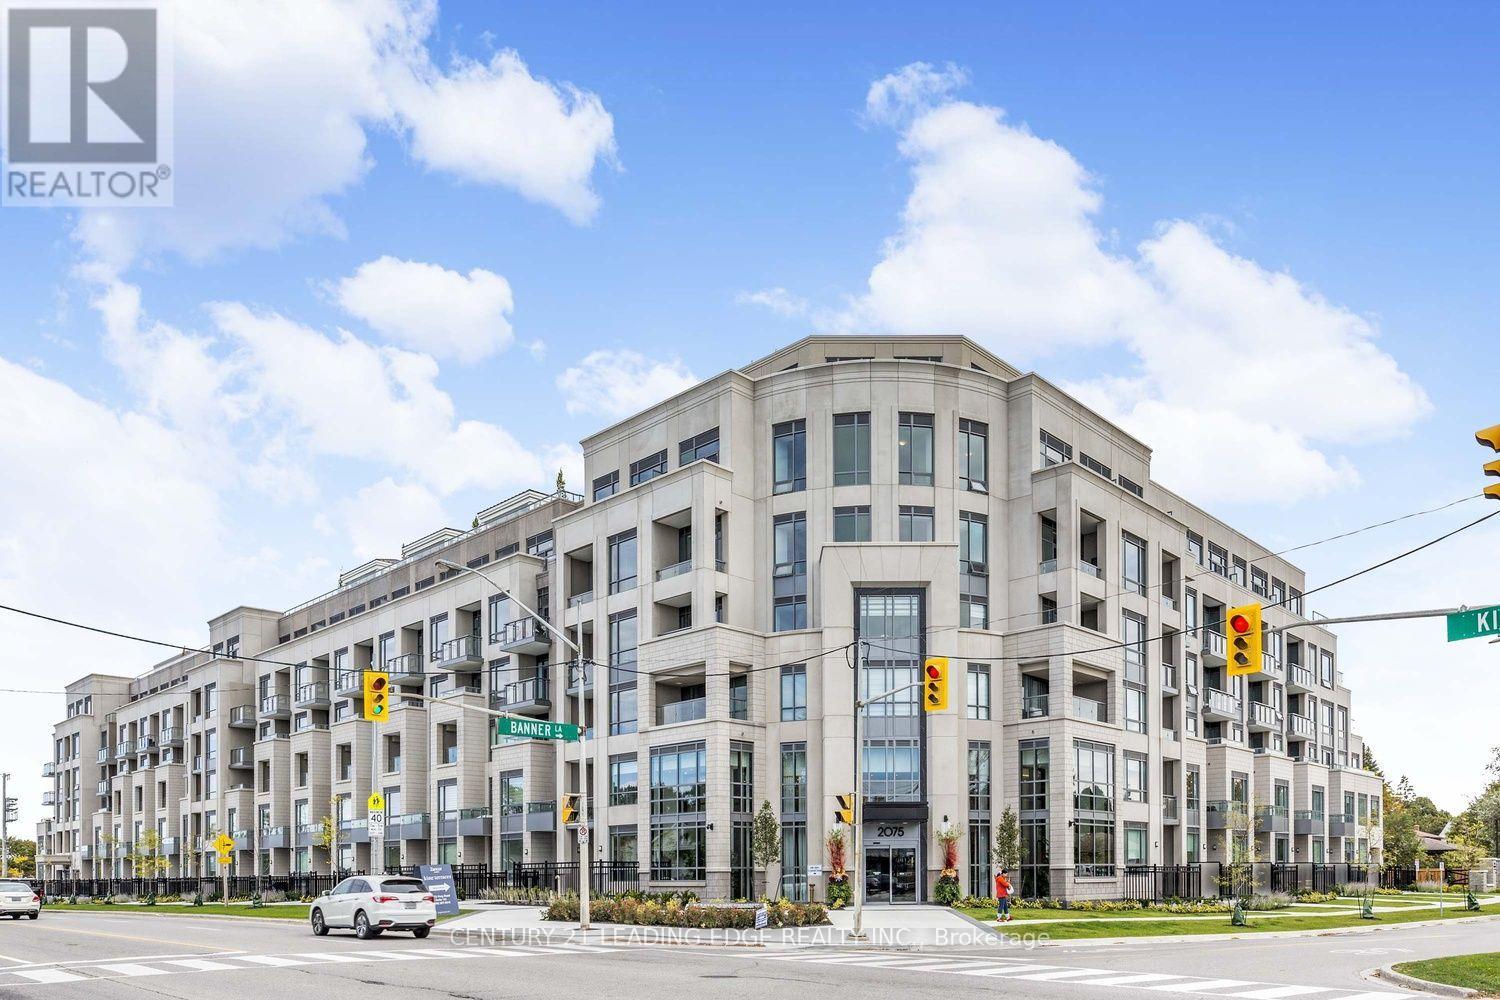
214 - 2075 King Road
King, Ontario
A bright one bedroom plus den with two full bathrooms at King Terraces. The den is its own room off the entry, a comfortable spot for a desk if you work from home. The living and dining area gets good natural light from a large window and walks out to your private balcony.Herringbone wood-look floors run throughout and give the suite a warm feel. In the kitchen, the fridge and dishwasher are panelled to match the cabinets, and marble-look counters carry up the wall as a slab backsplash, with an undermount sink, stainless range and built-in microwave. The bedroom is on the opposite side of the suite from the living room, so it stays quiet. One bathroom has a glass shower, the other a tub with large-format veined panels.Stacked washer and dryer in its own closet. You'll also enjoy the building's indoor pool, gym and fitness studio, billiards room, private dining room and party room with a bar. Close to shopping, restaurants and the King City GO station. We'd be happy to show you through. (id:56248)

55 Brock Street E
Uxbridge, Ontario
Welcome to The Harrison House, a circa-1873 Victorian residence with more than 150 years of Uxbridge history behind its doors. Set on an exceptionally deep 66 x 164 ft lot just a short walk from downtown, this 2,374 sq ft home (per MPAC) offers the character old-home buyers love with the space and functionality needed for everyday living. Early records connect the property to harness maker James Harrison, whose family name the house still carries today. In the 20th century, it became Cedarlea Maternity Home, where generations of local families welcomed some of their newest members. Today, a Heritage Uxbridge plaque commemorates the home's history. Inside, a welcoming foyer leads to generous principal rooms including a formal living room, dining room and family room, with hardwood floors, tall baseboards and impressive approx. 9'9" main-floor ceilings adding to its Victorian character. A spacious family-sized eat-in kitchen anchors the main level. Upstairs are 3 bedrooms and 2 bathrooms, including a generous primary suite with walk-in closet and private 4-piece ensuite with separate shower and tub. Upper-level laundry adds everyday convenience, while the loft area provides flexible space for a home office, studio, reading room or retreat. Outside, the remarkably deep backyard offers room to garden, entertain and play, with a large deck, natural gas BBQ hookup and plenty of green space, including potential for a future pool. Schools, parks, shops, restaurants and downtown Uxbridge are all within easy walking distance. A historic home that has been part of the community for generations, The Harrison House is ready for its next chapter. Home Inspection available upon request. (id:56248)
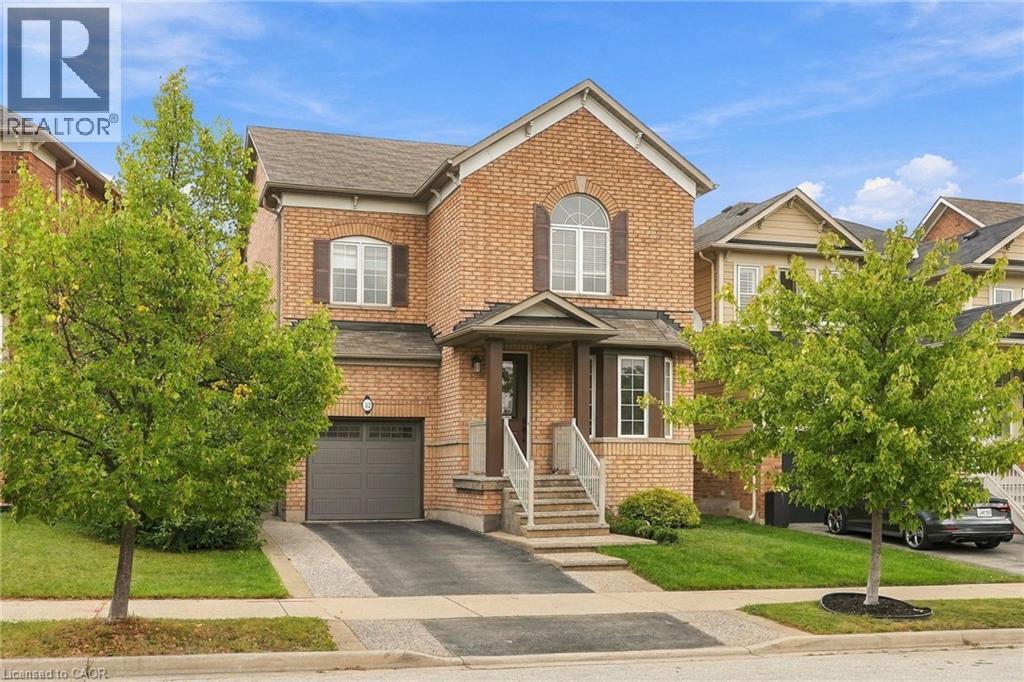
32 Wimberly Avenue
Waterdown, Ontario
More than 3,000 square feet of finished living space in a location made for family life! This spacious three-bedroom home is close to schools, parks and the YMCA, with plenty of room for everyone. The main floor features 9-foot ceilings and an open-concept kitchen and family room with a gas fireplace at the heart of the home. Upstairs, the huge primary bedroom offers an impressive amount of space along with a private ensuite. Downstairs, the finished basement delivers even more, with a large family room, a versatile separate room with plenty of possibilities, and a dedicated exercise area featuring brand-new heavy-duty rubber flooring. The entire home has just been professionally painted, giving it a fresh, move-in-ready feel. A 5-year-old furnace and air conditioner, newer garage door and RO water system add to the list. Lots of space, a flexible floor plan and a family-friendly location close to the places you use every day. Don’t be TOO LATE*! *REG TM. RSA. (id:56248)
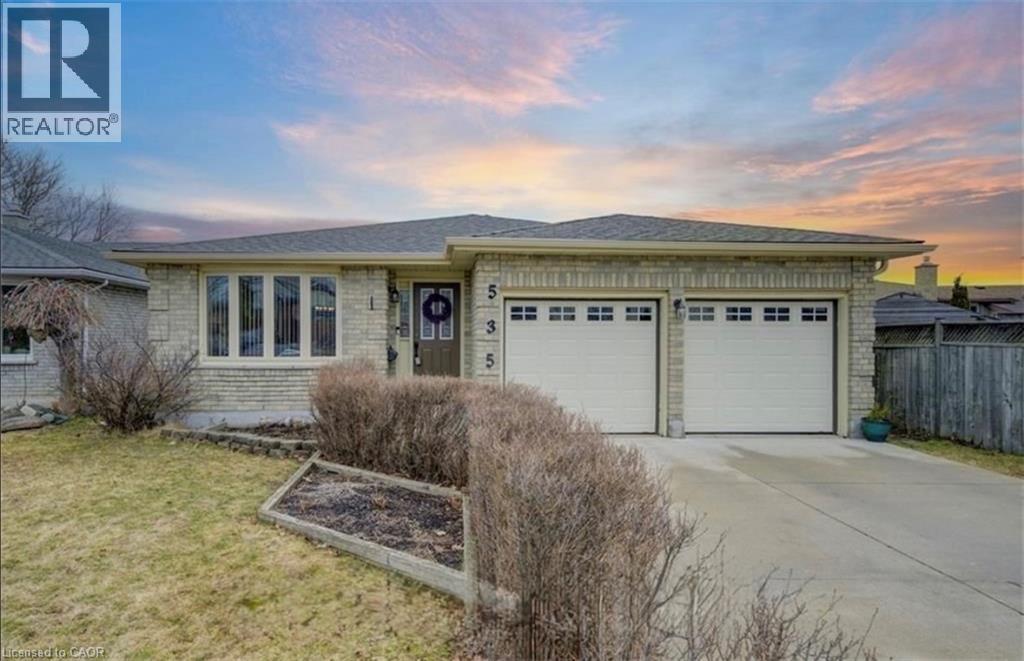
535 Appledale Crescent Unit# Basement
Waterloo, Ontario
Spacious 4-Bedroom Legal Basement Apartment in Prime Waterloo Location! Welcome to 535 Appledale Crescent, located in a convenient and well-connected Waterloo neighbourhood. This spacious basement apartment offers **4 bedrooms and 2 full bathrooms**, providing plenty of room for students, professionals, or a group looking for comfortable living space. Utilities are 50% extra. The unit features a functional layout with generously sized bedrooms, **2 full bathrooms**, and comfortable shared living space. With its separate basement accommodation, this home offers excellent privacy and convenience. Enjoy an unbeatable location just approximately 6 minutes from the University of Waterloo, with public transit and a nearby bus stop making commuting easy. Close to grocery stores, restaurants, shopping, parks, and other everyday amenities.4 Bedrooms | 2 Full Bathrooms | Convenient Waterloo Location | Close to University & Transit A fantastic opportunity to lease a spacious basement unit in one of Waterloo's most convenient areas! (id:56248)
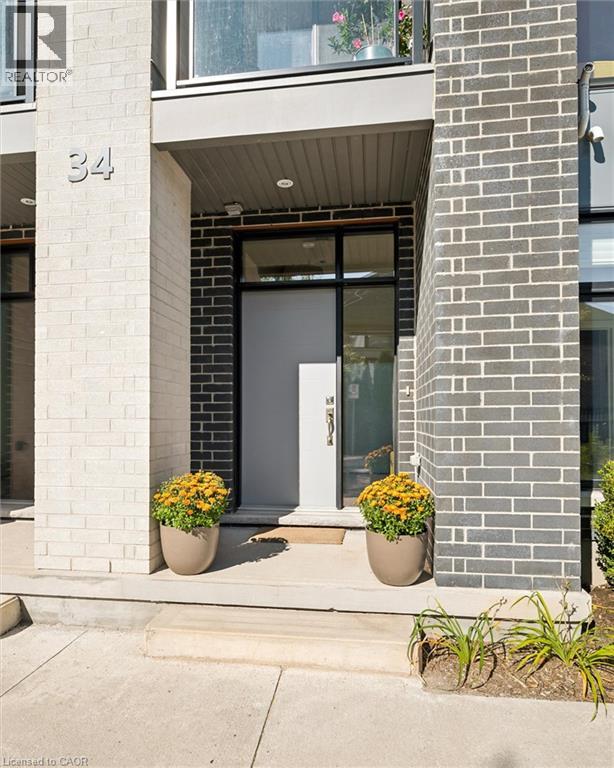
271 Grey Silo Road Unit# 34
Waterloo, Ontario
Come see why Carriage Crossings is one of the best communities to live. Offering over 1,836 sq. ft. of beautifully finished living space, a double-car garage, and an incredible location near Grey Silo Golf Course, RIM Park, the Walter Bean Trail, and the Grand River trail system. The home is filled with natural light. Large triple-pane windows with custom blinds, 9' ceilings, upgraded modern doors, and stunning engineered hardwood floors elevate the space. Just off the large, bright foyer on the main floor is a spacious bedroom with its own gorgeous 3-piece bathroom with a large glass shower and quartz countertops. Beyond the foyer is a storage room, a mechanical room, and access to the rear double-car garage with a 220 cable roughed in for a charger. Upstairs, the kitchen is anything but builder-basic, with soft-close cabinetry, Carrara quartz countertops with a deep grain adding a contemporary and sophisticated appeal. Upgraded stainless steel appliances and a designer colour scheme come together with a ceramic backsplash. The large balcony off the kitchen has room for a gas or propane BBQ and your favourite dining table. The bright living and dining spaces are fresh with a tastefully selected chandelier; this space flows to the front balcony. Even the window coverings got the luxury treatment with premium Hunter Douglas Duette and Silhouette shades, including 3 zones for PowerView automation on the main floor and in the primary bedroom. The top floor offers three large bedrooms, two upgraded bathrooms, and a convenient laundry closet. The primary suite stands out with a vaulted ceiling around the window, a walk-in closet with its own window and organizers, and a beautifully finished ensuite. This is an Energy Star home with a low carbon footprint, no lawn to mow or driveway to shovel. Even the roof and windows are covered in the condo fee. Located in the catchment for Millen Woods P.S. and St. Luke's you can join a community made for enjoying life! (id:56248)
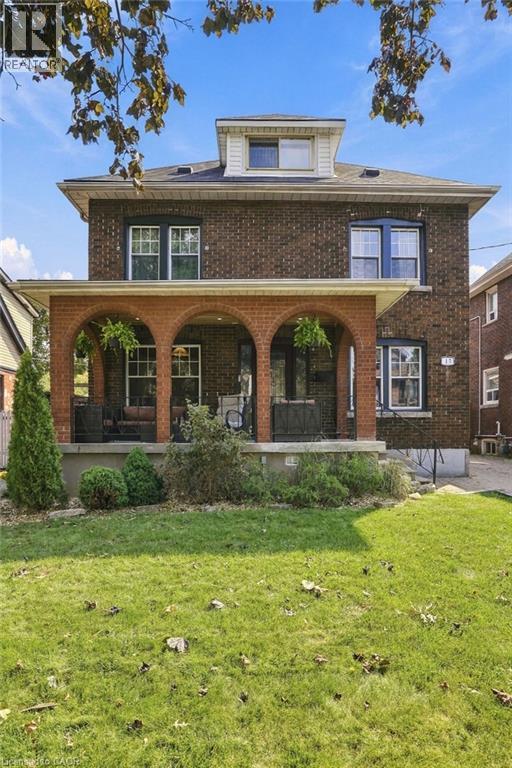
17 Tuxedo Avenue S
Hamilton, Ontario
Location. Character. Meticulously maintained. Welcome to this large five-bedroom, three-full bathroom home, situated on an expansive 40' x 105' lot in Hamilton’s sought-after Delta neighbourhood. A thoughtful rear addition provides generous living space, while the detached garage and large lot offer flexibility and future potential! Inside, timeless character blends seamlessly with modern comfort. Original wood trim, rich hardwood floors, and a welcoming front porch highlight the home’s classic charm, complemented by many quality updates for peace of mind. Recent improvements include updated bathrooms, windows, roof (house and garage), upgraded electrical and insulation in the garage, hardwood flooring throughout the upper level, pot lights in the kitchen and bathroom, and a newer main level appliance package. The spacious rear deck is ideal for entertaining and enjoying summer evenings. The finished basement adds valuable versatility with a second kitchen, making it perfect for an in-law suite. Enjoy a fantastic location just minutes from Gage Park, the vibrant shops, and restaurants of Ottawa Street, and convenient access to major highways. This lovingly cared for home is a rare opportunity in a family friendly neighbourhood. Don’t be TOO LATE*! *REG TM. RSA. (id:56248)
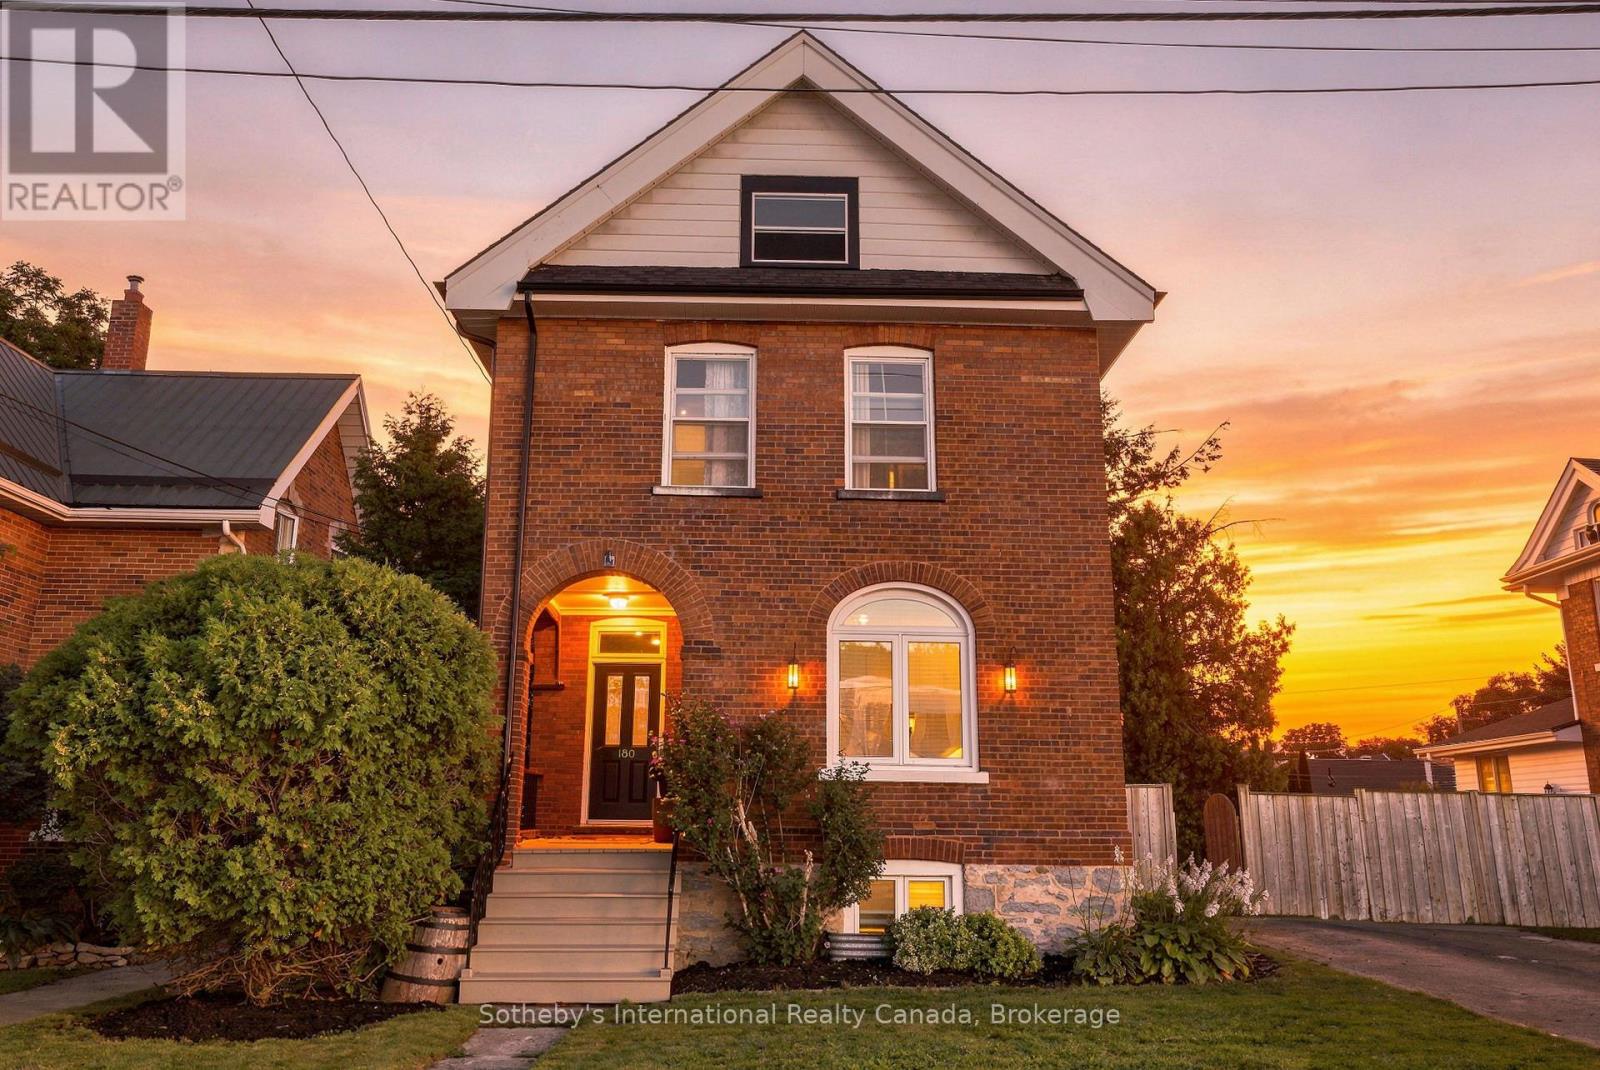
180 Second Street
Collingwood, Ontario
Spectacular downtown location for this red brick home, set on a 60' x 114' lot with rear laneway access. The home offers ample space and many modern features while retaining the charm of its original flooring, trim, and doors.The foyer, with its oak staircase, leads into a kitchen with centre island and access to a laundry/mud room and a three-piece bathroom with shower. The formal living room can be closed off from the dining room with beautiful pocket doors. The second level offers three generously sized bedrooms and a four-piece bathroom, along with a walk-in closet and office that could be combined to create a fourth bedroom. The attic offers ample room for storage, or possible future living space.The home has many new windows and an affordable gas baseboard radiator heating system. Shingles were replaced in 2024, and the wiring & panel have been upgraded. Outdoors, the property benefits from four-plus driveway spaces, a spacious fenced yard, and a covered porch.With both street and laneway access to the rear, this downtown lot offers plenty of opportunity. (id:56248)
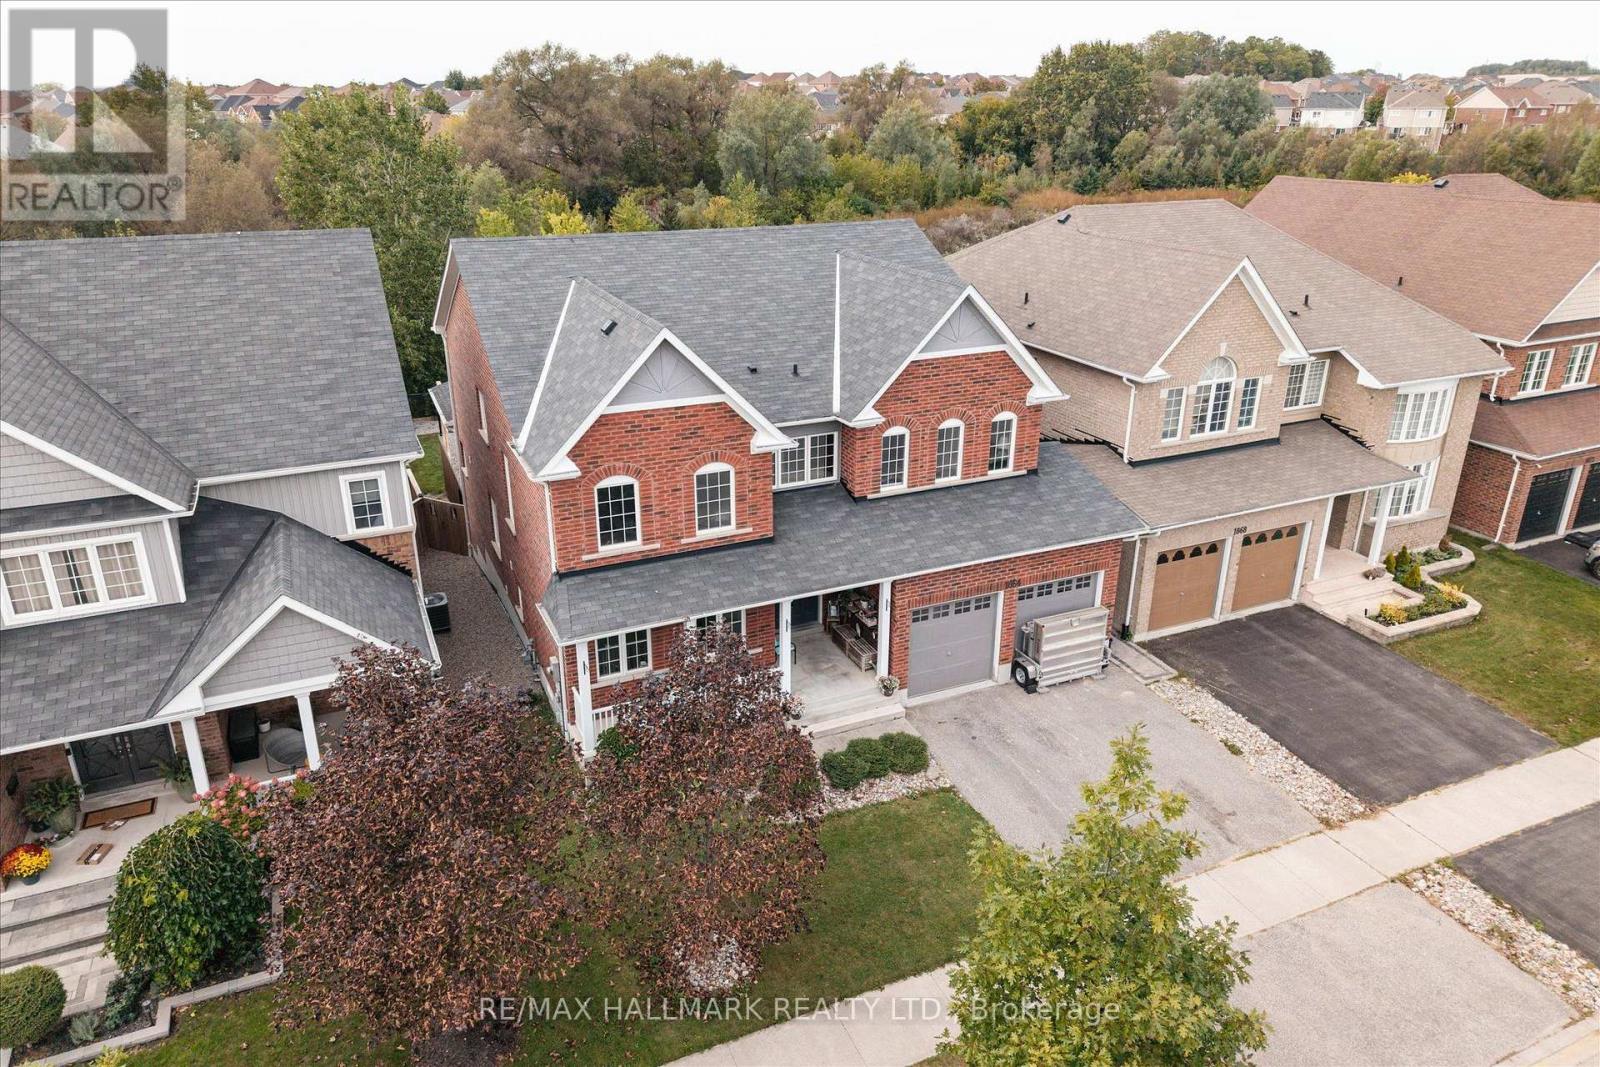
1864 Arborwood Drive
Oshawa, Ontario
Welcome to this four plus one bedroom executive home at 1864 Arborwood Dr in Oshawa! This award-winning, Tribute-built model with an EPIC backyard retreat is a "SHOW-STOPPERr". Featuring a rare additional loft, the "Gardenview" stands as one of the largest homes in the community spanning an impressive 3661 square feet. No expense has been spared on this premium ravine home! The main level welcomes you with grand 9-foot ceilings, fresh paint throughout, a beautiful parlour, classic library, and formal dining room. The freshly updated chef-inspired kitchen features pristine quartz countertops and flows seamlessly into a spacious, sun-filled living and dining area. A striking spiral staircase leads to the plus one versatile upper loft addition, perfect to use as a den, family room or home office. The four upper bedrooms offer pure luxury, including a massive primary retreat complete with a cozy sitting area, walk-in closet, and spa-like ensuite, alongside highly functional semi-ensuite secondary bedrooms. Feast your eyes on THE ultimate outdoor entertainment zone, showcasing a fully equipped outdoor kitchen, a massive two-tier composite deck, pergola and a custom fire pit overlooking the serene, protected Harmony Creek Ravine. No expense has beenspared on this property, featuring over $83,000 in builder upgrades and a $268,000 backyard retreat. The lower level with an upgraded double entry, extended ceiling height, and large windows has a main level feel, just awaiting your personal touch. This spectacular ravine haven is a one-of-a-kind must-see, just steps from top-rated schools, parks, shopping, transit, and Highway407. See floor plans and feature sheet in photos. (id:56248)
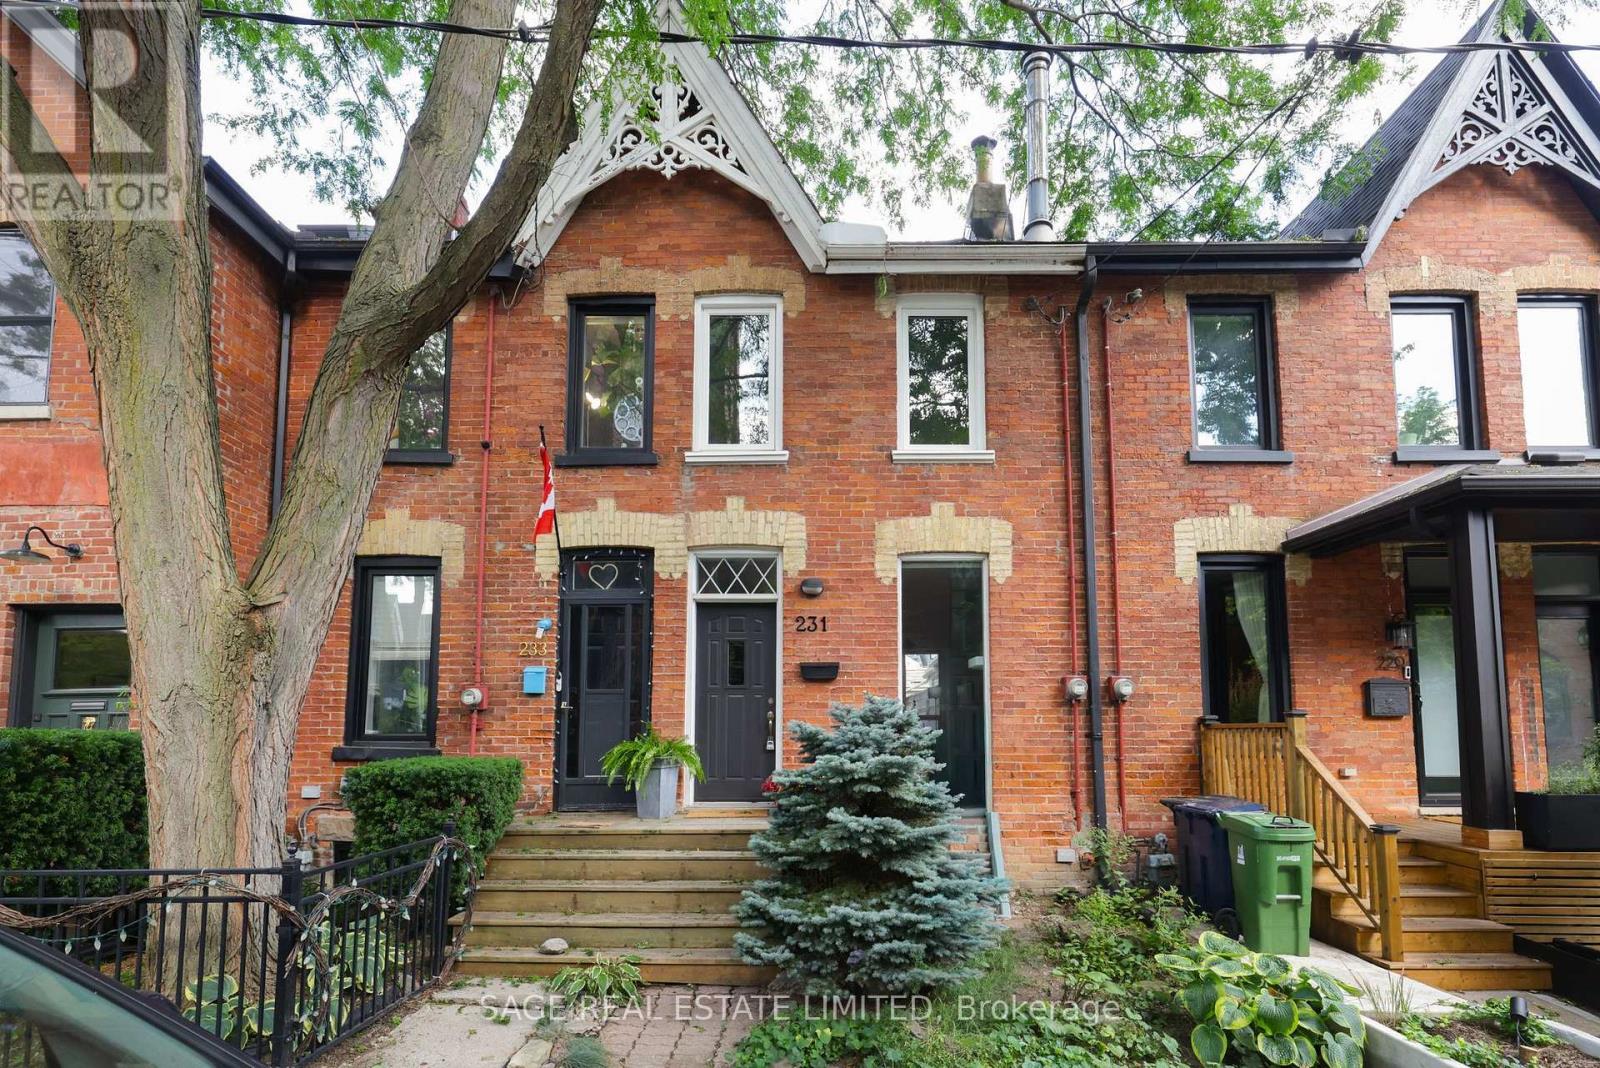
231 Boulton Avenue
Toronto, Ontario
You can't manufacture 141 years of character. You can expose brick. You can install vintage-looking fixtures. You can spend a small fortune trying to make a new house feel old. Or you can buy one that actually is. 231 Boulton was built in 1885, part of a row of Victorian homes that has been standing here while the neighbourhood grew up around it. And this little pocket still wears its history unusually well. The old tea and confectionery shop was a few doors down. One of Toronto's early Baptist churches right across the street. The original Riverdale Dairy on the corner of First and Boulton. The house has evolved too, without losing the things that give it personality. There's an original brick fireplace. An airy primary bedroom with vaulted ceilings and a semi-ensuite bathroom. A kitchen that opens onto the deck and English garden, giving you another room for half the year. And out back, something they definitely weren't planning for in 1885: your own parking off the laneway. Across the street, the church's stained glass lights up at night. Beyond it, the neighbourhood becomes very much 2026. Queen Street and Riverside to the south. Gerrard and some seriously good restaurants to the east. Riverdale Park sunsets, Withrow Park and the Danforth to the north. That's the funny thing about buying an old house. You don't really want to live in the past. You just want the parts of it they don't build anymore. And 231 Boulton has been keeping those around since 1885. (id:56248)
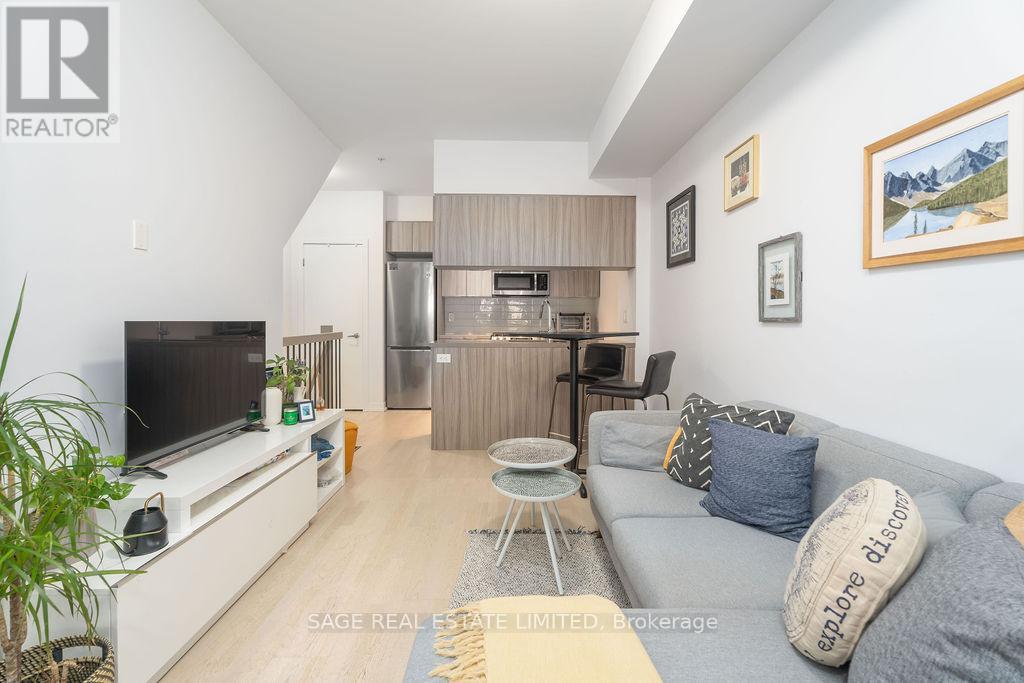
Th3 - 150 Broadview Avenue
Toronto, Ontario
Riverside Towns at Queen & Broadview offers a great alternative to traditional condo living, combining your own street level private entrance with the convenience of underground parking. Fronting onto the quiet residential street of Kintyre offers a calm residential feel while remaining just steps from it all. The efficiently designed layout maximizes every square foot, featuring a generously sized den that can easily function as a second bedroom or home office. Enjoy cooking at home with full sized stainless steel appliances including a gas range. Located in the heart of vibrant Queen East, neighbouring the iconic Broadview Hotel and surrounded by an exciting mix of restaurants, boutiques, cafes, and local shops. Nature lovers will appreciate the nearby green space at Riverdale Park and access to the scenic Don River Trail. Commuting is easy with transit at your doorstep and quick access to the Don Valley Parkway. (id:56248)
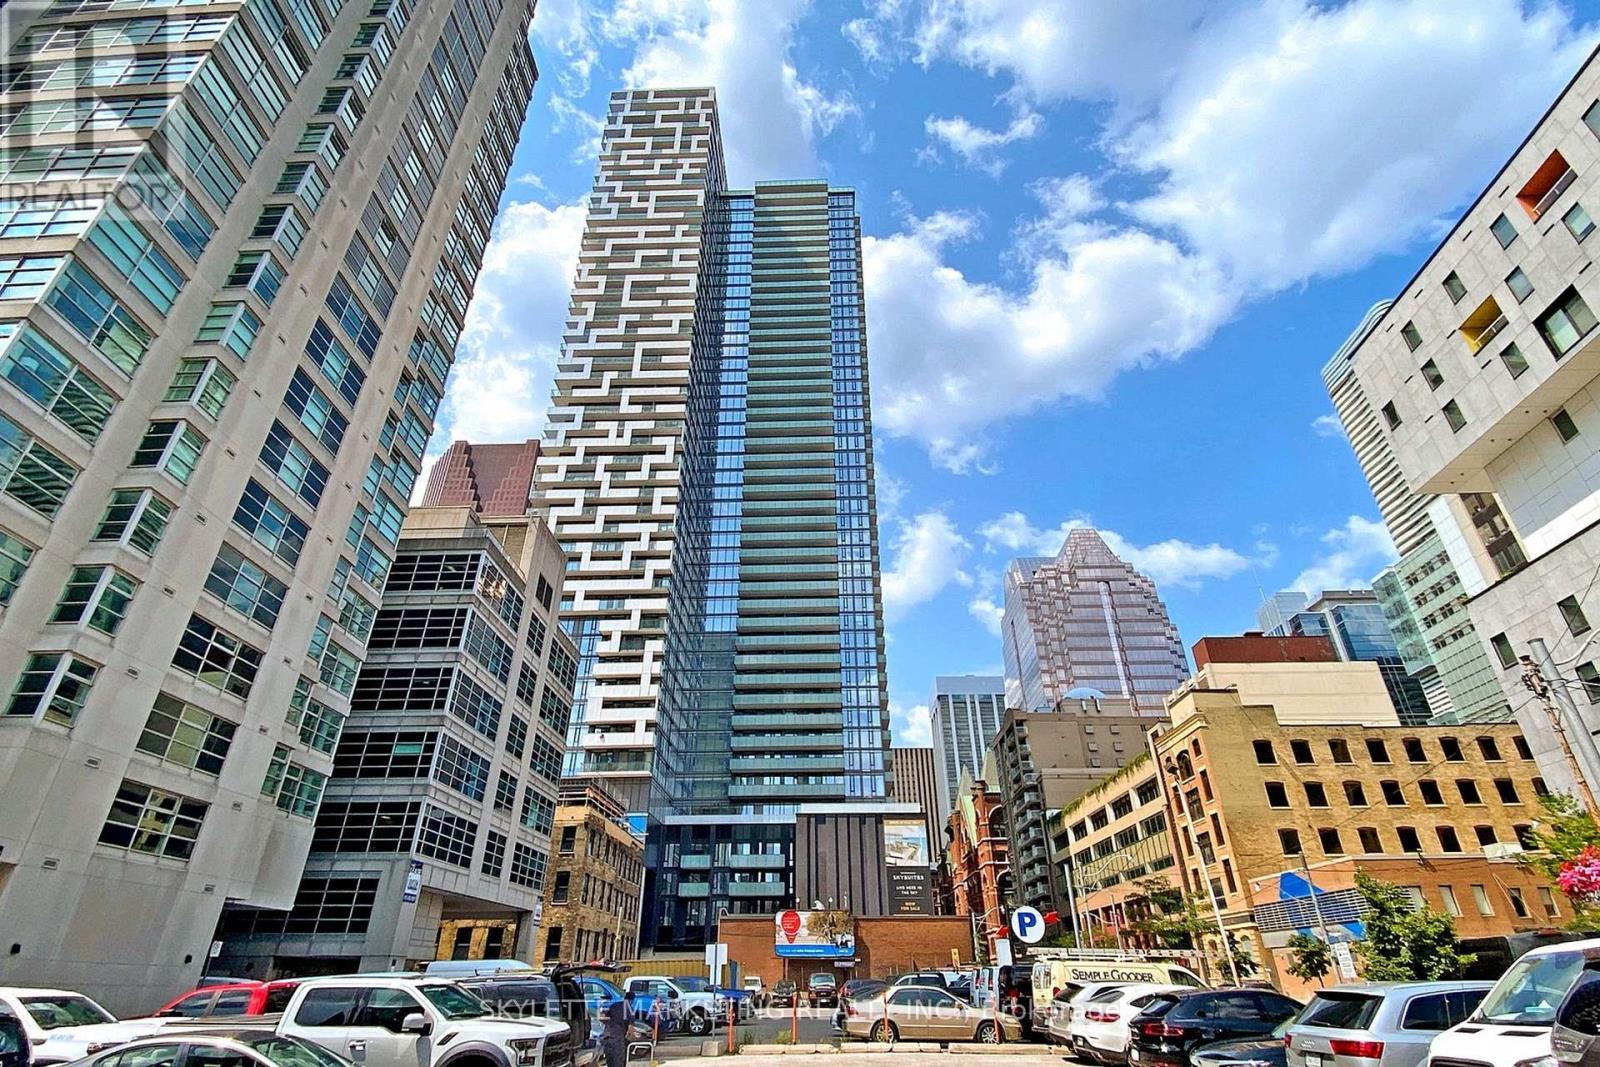
1011 - 25 Richmond Street E
Toronto, Ontario
Welcome to Unit 1011 at 25 Richmond Street East! This bright and spacious west facing 1 bedroom suite offers an exceptional downtown lifestyle in the heart of the city. Enjoy stunning afternoon and evening light from the oversized balcony. A rare outdoor space perfect for entertaining, relaxing, or taking in the city views. The thoughtfully designed layout offers comfortable living and dining areas, a well-appointed kitchen, and a generous bedroom. Located steps from the best of downtown Toronto, including restaurants, shopping, transit, entertainment, and the financial district. A fantastic opportunity for first-time buyers, investors, or anyone looking for a stylish urban home with an impressive outdoor space. (id:56248)
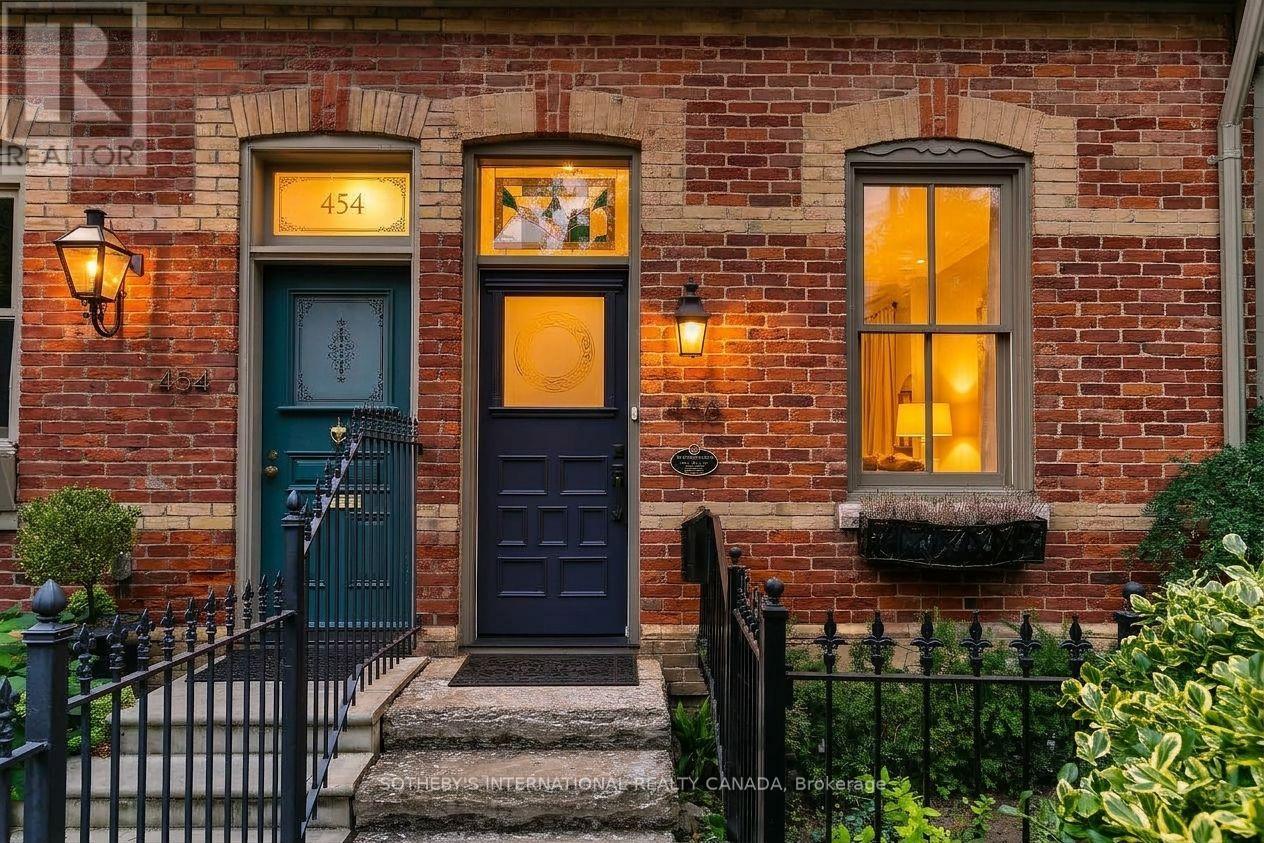
456 Sumach Street
Toronto, Ontario
Quintessential Cabbagetown Cottage! Part of a stunning block of handsome historic Mansard roofs and red brick Victorians just steps to Riverdale Farm! Beautifully renovated and meticulously maintained this 2-storey, 2 bedroom, 2 bath home exudes warmth and elegance that wraps around you like a warm hug. Stylish open concept main floor living, dining, contemporary chef's kitchen and main floor family room/office with walk out to backyard. Located on a rare corner lot with mature gardens and windows on three sides plus a large 2nd floor skylight the entire home is flooded with natural light. Fully landscaped, private gated garden oasis has a calming zen-like vibe perfect for quiet morning coffee or dining al fresco with family and friends on warm summer nights. The 2nd floor primary bedroom has a romantic wood burning fireplace, dormer window and built-in bench under sloped Mansard roof. A spa-inspired bath has a large separate shower and sumptuous soaker tub. The second bedroom has a large walk-in closet and walkout to private sundeck tucked into the trees ideal for lazy sunny summer afternoons. The fully finished basement has a warm and cozy media/rec room with stylish gas fireplace perfect for movie nights curled up at home, a 3-piece bath with separate shower and large laundry and storage room. Located in Prime Cabbagetown close to TTC, the shops, restaurants and cafes of Parliament St you couldn't ask for a more welcoming classic Cabbagetown home just steps to Riverdale Farm! Open House Sunday 2-4pm. (id:56248)
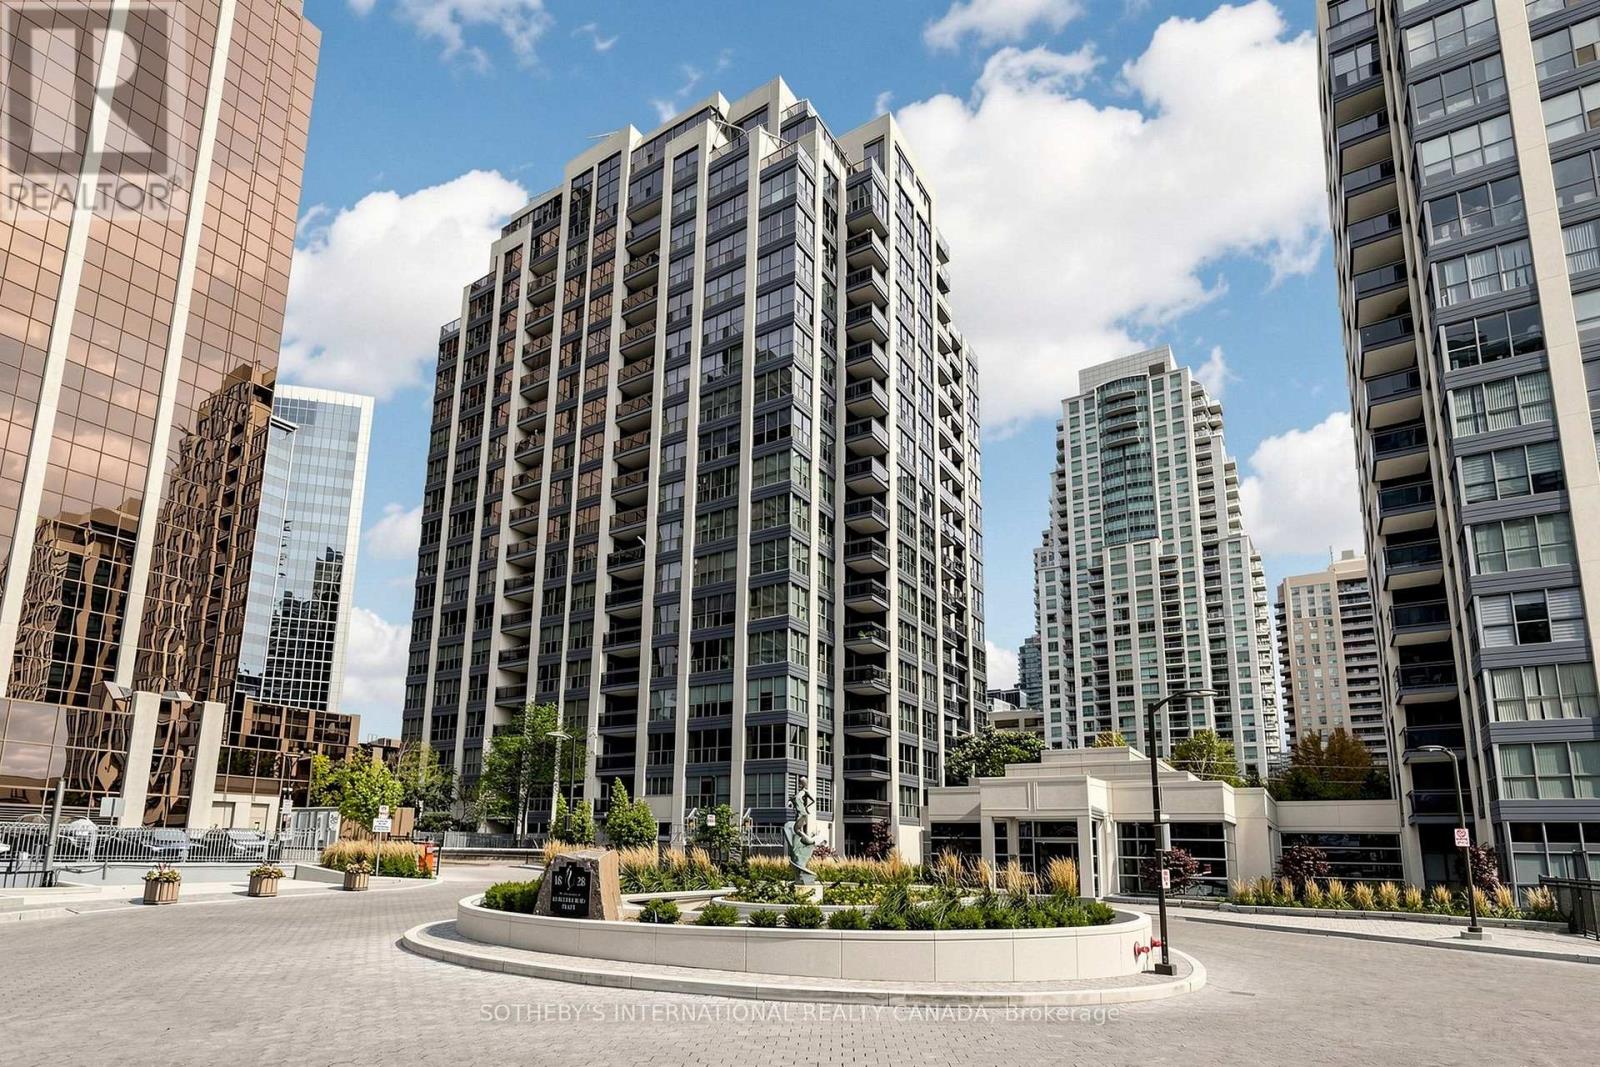
303 - 18 Hollywood Avenue
Toronto, Ontario
Comfort, Space & Convenience in the Heart of North York. This spacious 2-bedroom plus solarium corner suite offers an impressive 1,465 SF of thoughtfully designed living space with functional layout. The bright solarium can be home office, yoga studio, or kids room giving young families room to grow and the flexibility to create a comfortable guest or activity space. With two parking spaces, a large primary bedroom with 5-piece ensuite, separate kitchen (brand new appliances) and breakfast area. Condos fee is all inclusive and includes Bell high-speed fibre internet. This move-in-ready home makes everyday living simple. Enjoy resort-style amenities including an indoor pool, fitness centre and 24/7 concierge. Steps to McKee Public School, Earl Haig Secondary School, supermarkets, restaurants, banks, TTC and North York Centre subway. With a Walk Score of 95, everything you need is right outside your door. Whether you're looking for more room to raise a family or a convenient, comfortable home to enjoy the next chapter, this is a rare opportunity to have space, location and lifestyle-all in one. (id:56248)
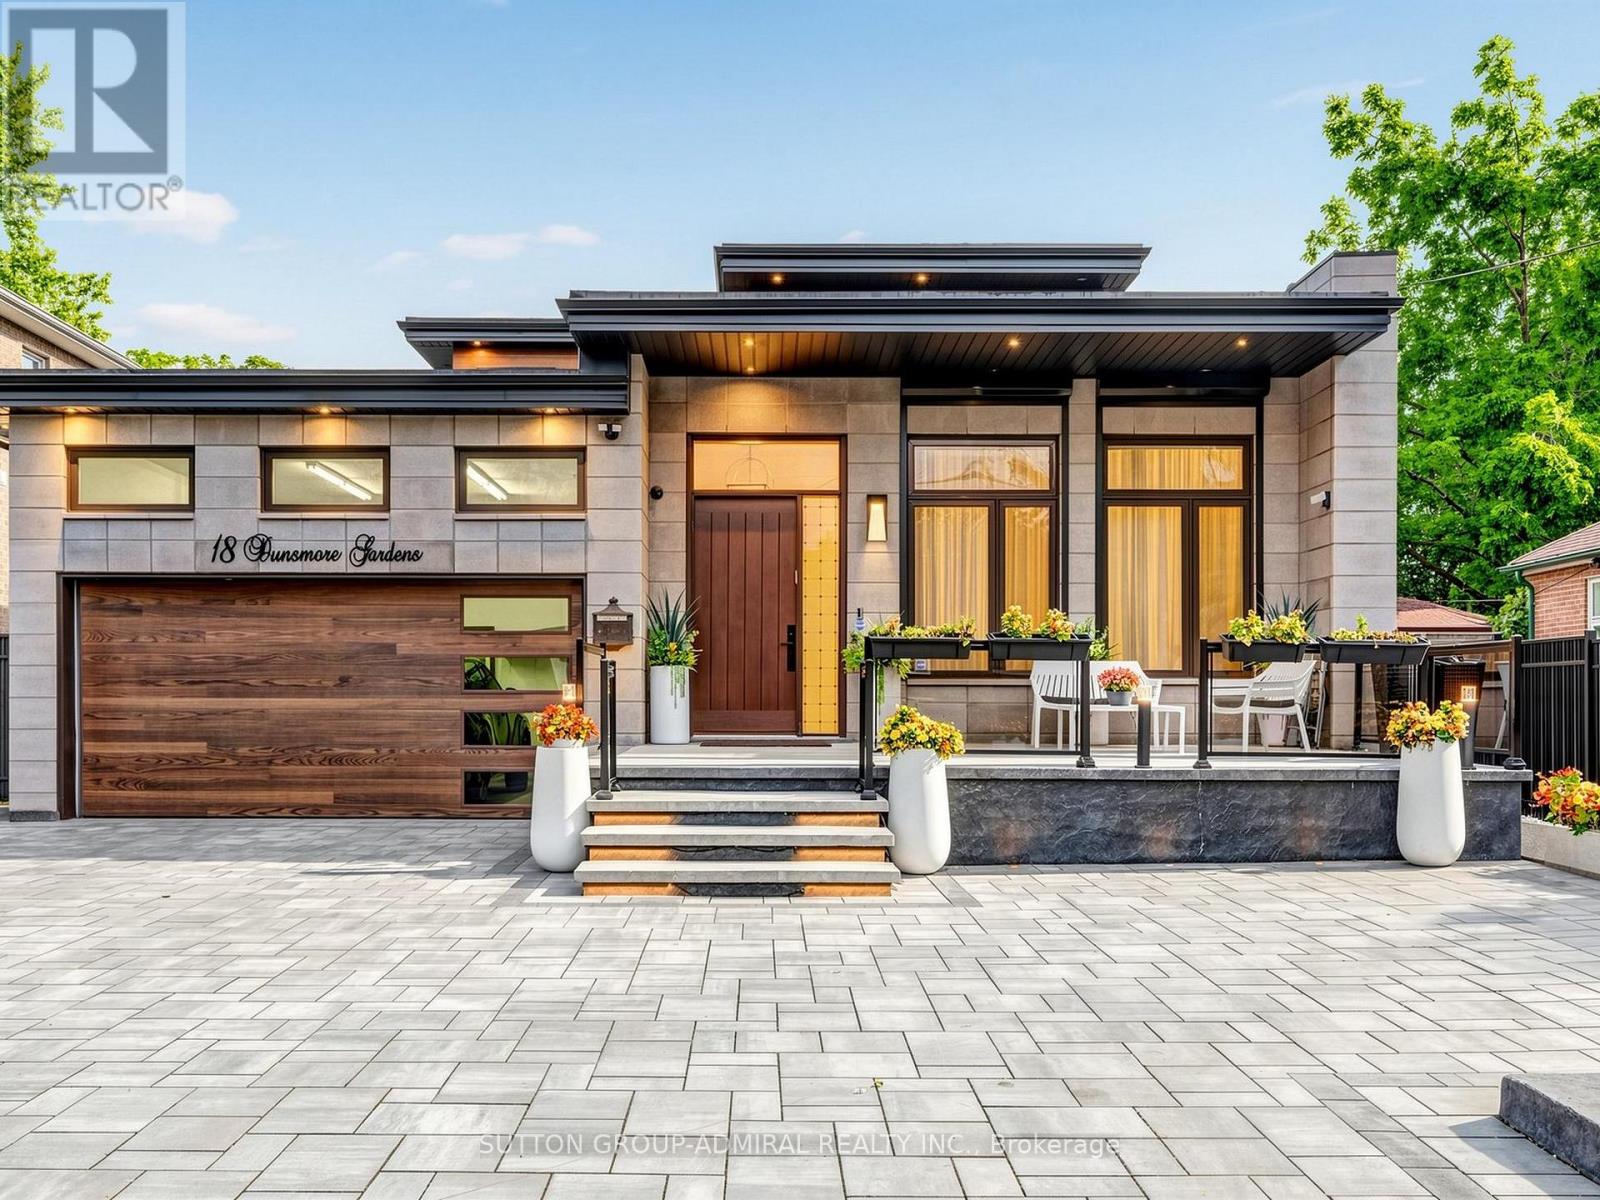
18 Dunsmore Gardens
Toronto, Ontario
Welcome to 18 Dunsmore Gardens, a truly unique custom-built bungaloft on an impressive 50 x 150 ft lot in the heart of sought-after Clanton Park. Offering 3 +2 bedrooms, 5 bathrooms, soaring 12-ft main-floor ceilings and a 9-ft walk-out basement, this home delivers exceptional space, character and versatility. Step outside to your private backyard oasis complete with a heated swimming pool, or enjoy the sprawling front porch and private driveway accommodating up to 6 cars. Ideally located minutes from Yorkdale Mall, Hwy 401, transit and major amenities, with easy access to uptown, midtown and downtown Toronto. A distinctive home with an equally distinctive layout, created for the buyer who appreciates something truly different. (id:56248)
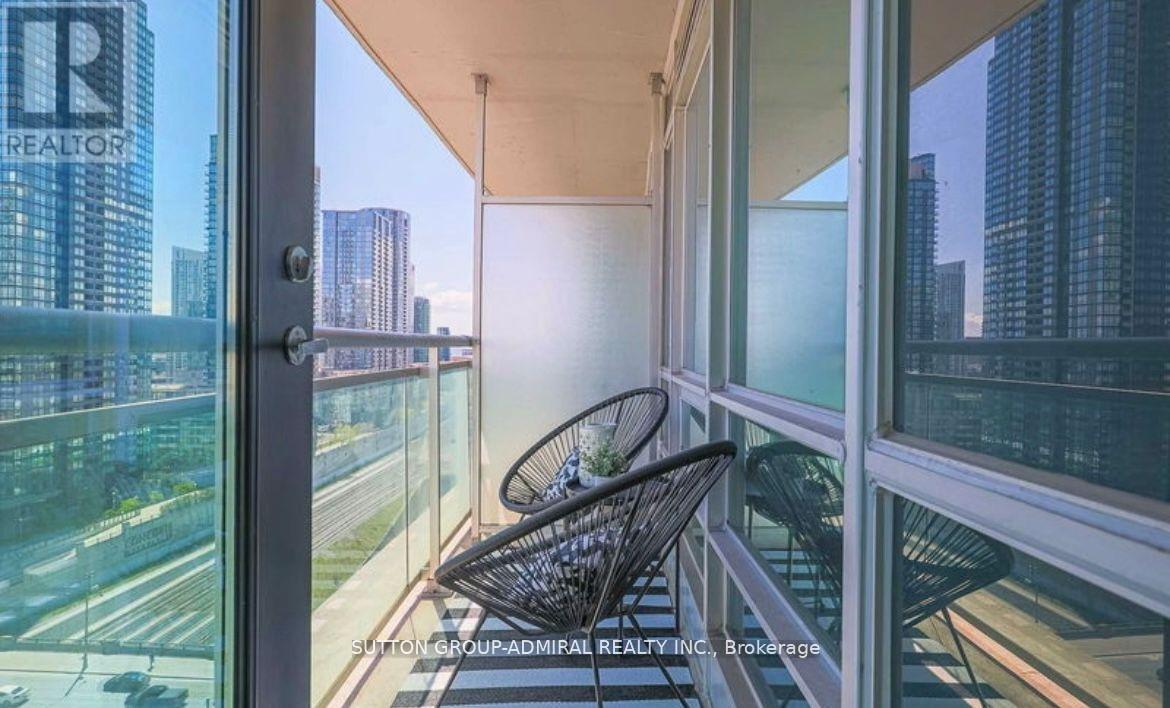
1911 - 397 Front Street W
Toronto, Ontario
Fall In Love With Front Street! 2 Bedroom 2 Washroom Plus Den Condo At 379 Front Street. Over 75K In Renovations Done Throughout. 1000 Sq/Ft Of Bright Modern Space, White oak Hardwood Floors Throughout, Floor To Ceiling South Facing Views, Open Concept Kitchen And Living Room Perfect For Entertaining. Large Den. Enjoy Views Of The Cn Tower From Your Private Balcony. State Of The Art Amenities. All Utilities Included. includes Parking. (id:56248)
8 - 130 Macpherson Avenue
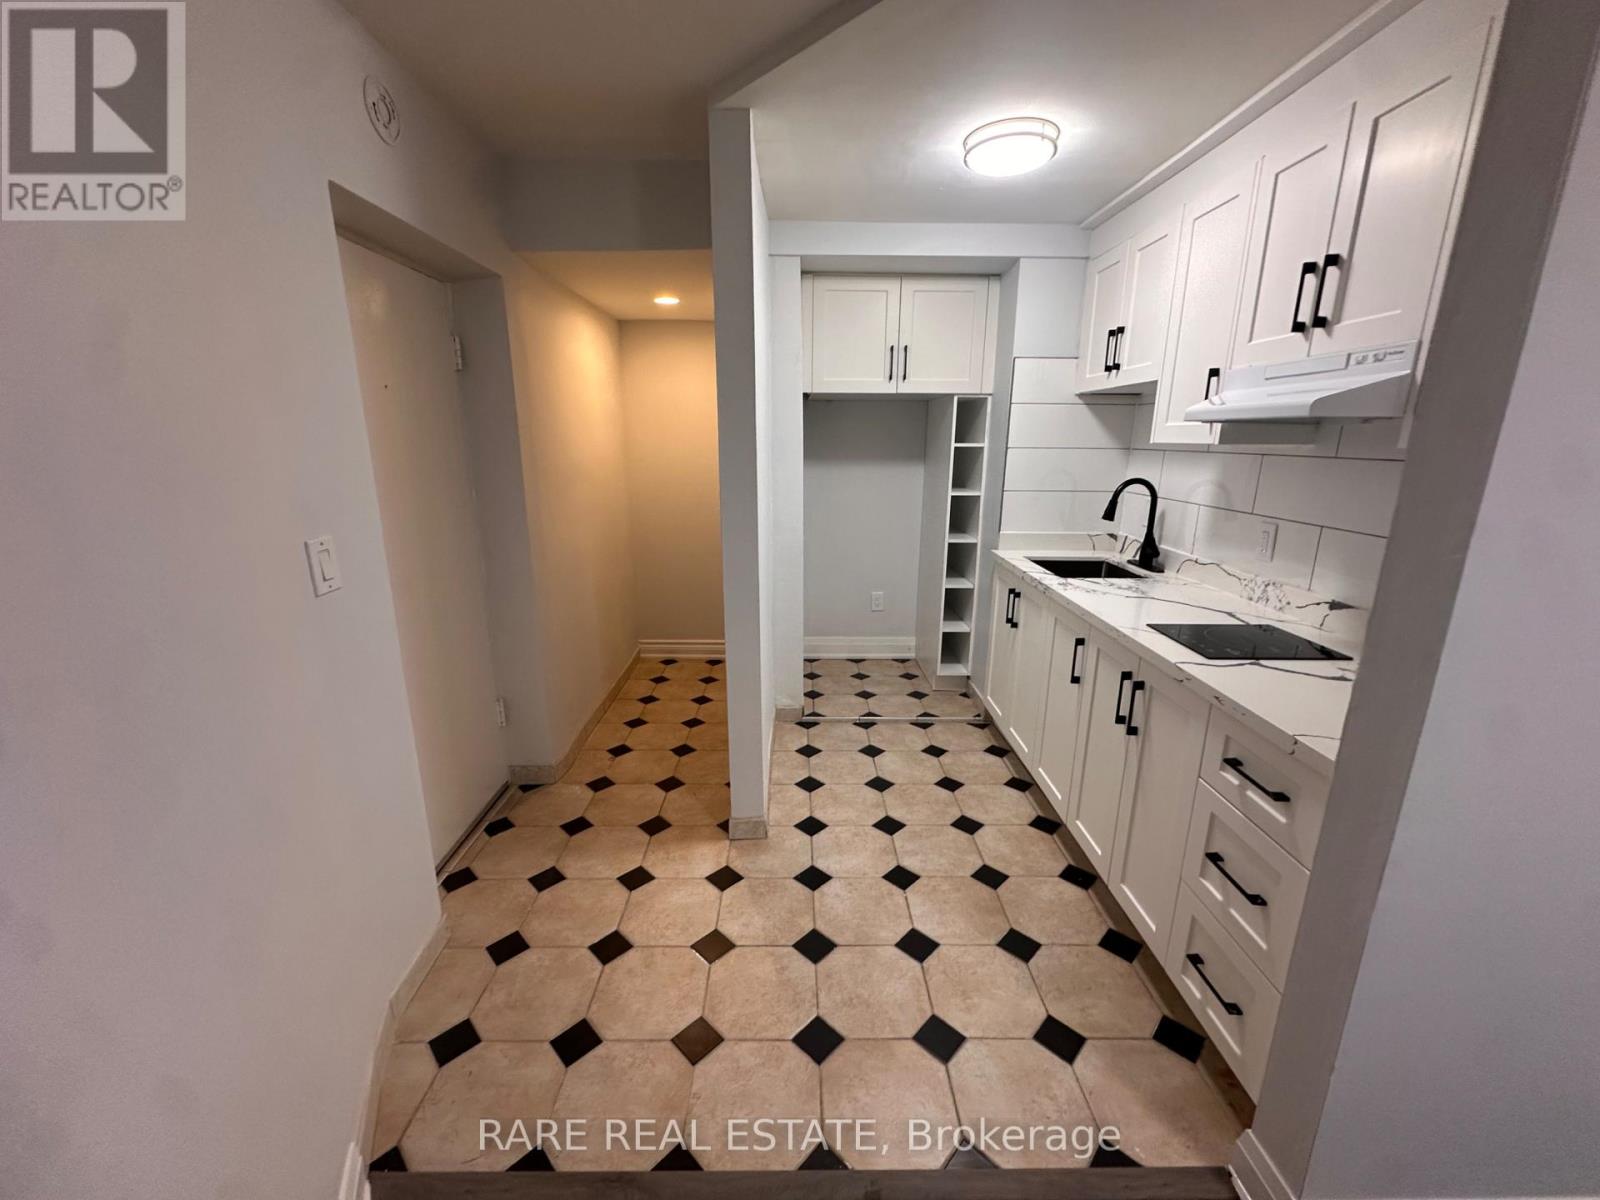
Toronto, Ontario
Renovated bright and well-maintained bachelor apartment in a convenient Davenport and Avenue Road location, offering a comfortable and functional layout ideal for a student or single professional. New kitchen, bathroom, and flooring. This inviting suite provides a great opportunity to enjoy city living in a well-connected Toronto neighbourhood, with easy access to public transit, shopping, restaurants, cafés, parks and everyday amenities. Located close to Avenue Road, Davenport Road, Dupont and surrounding neighbourhoods, with convenient connections to downtown Toronto. A great option for those looking for an affordable and practical home in a vibrant and established area. Ready for October 1 and perfectly suited for someone seeking convenience, accessibility and a comfortable place to call home. **Hyrdo included in the price. Street parking only. Coin Laundry Onsite. (id:56248)
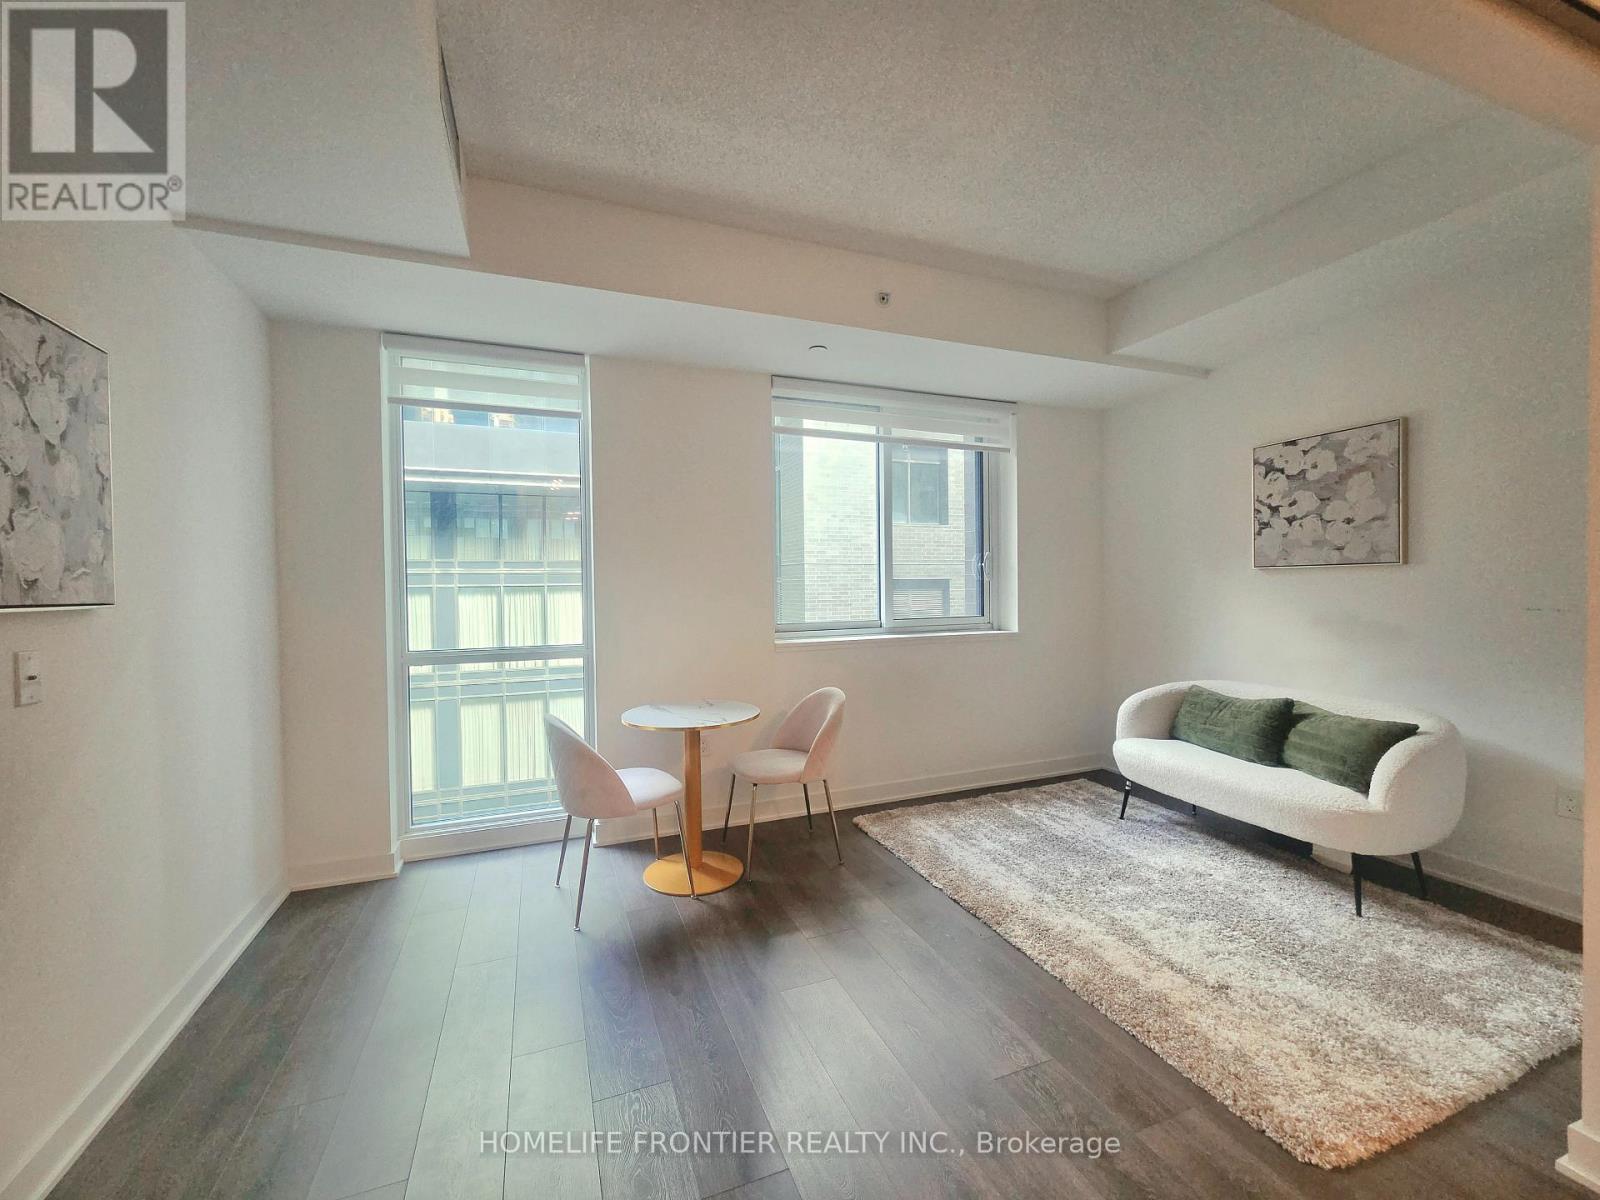
705 - 115 Blue Jays Way
Toronto, Ontario
Want to have a quiet life in busy Downtown area & want to live in a safe and luxury area in downtown area? Then this unit will bring you the wonderful life! There is a path that leads directly to the subway station. You can jog everyday with your pets and spend mindful days in harbourfront. Why hesitate? Go and see it today!! (id:56248)
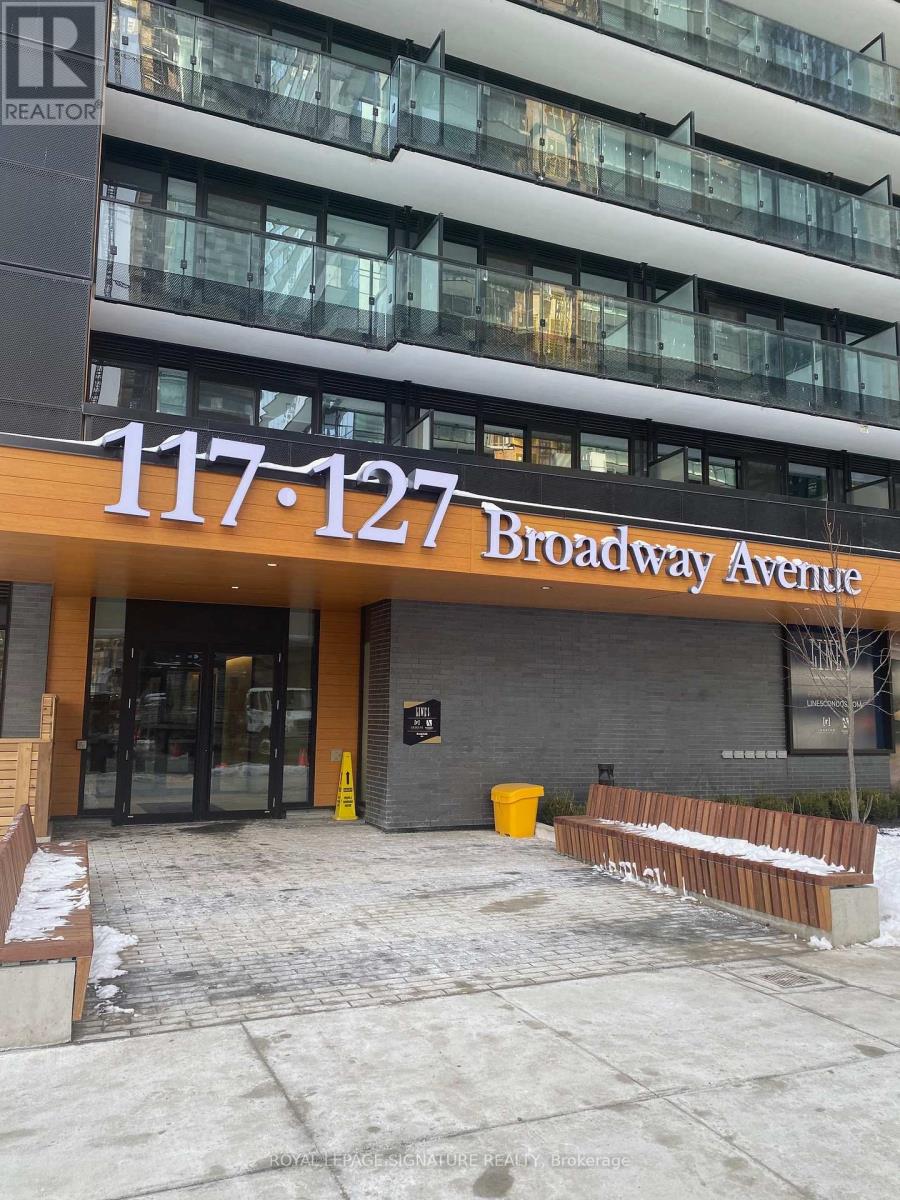
1407 - 117 Broadway Avenue
Toronto, Ontario
1 Plus Year New Line5 Condos. Spacious Ultra Modern 2BR and 2WR Suite Located In The Heart Of Toronto's Urban Yonge and Eglinton Area With a Clear View! The Open Concept Design, Sleek Cabinetry and Stainless Steel Appliances, 9 foot Ceilings , Large Windows With Bright Light. The Broadway Club Has Over 28000 sqft of Amenities. Including a Gym, Yoga Studio, Pool, Steam Room and Sauna, 7th Floor Party Lounge With Outdoor Theatre, Social Club On The 9th Floor With Shared Workspace, BBQ's and More. Steps to TTC/ Subway/ LRT, Grocery Shopping, Top Restaurants, Cafeteria. Cafes, Cineplex Movie Theatres and Sherwood Park! (id:56248)
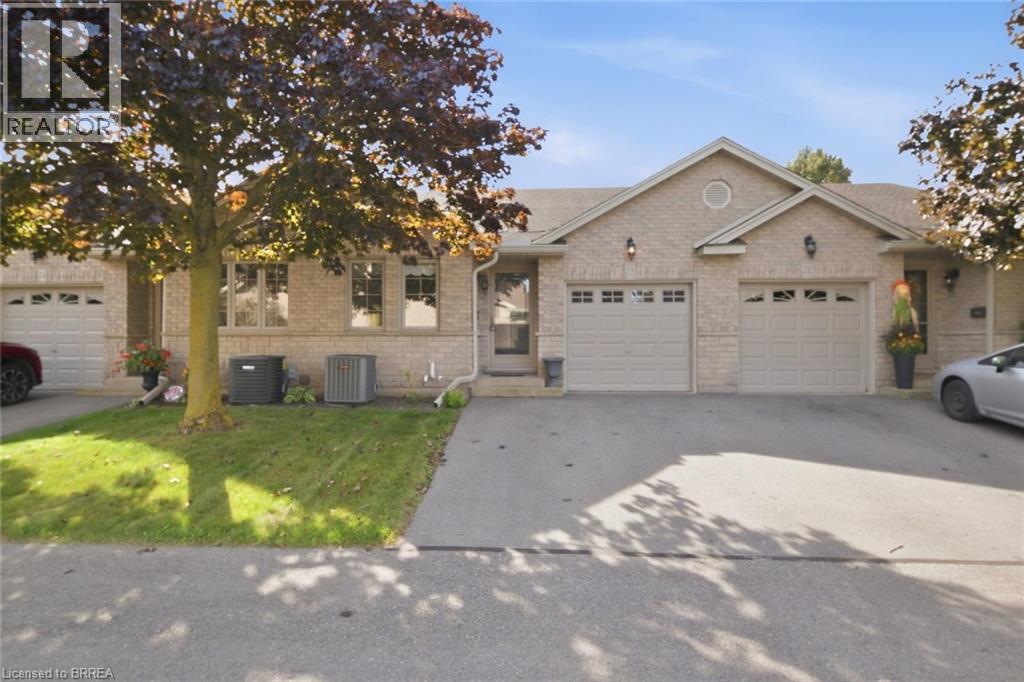
24 Griffiths Drive Unit# 23
Paris, Ontario
Welcome to a simple lifestyle in one of Ontario's prettiest towns, Paris, Ontario. This condo development is small and friendly just like the town. Enjoy the vibrancy of this artsy, quaint community that looks forward each year to the Annual Paris Fall Fair which is at your doorstep. The downtown offers wonderful bistros and restaurants, shops with antiques to purchase , drugstore, library , banks, grocery stores, bakeries, chocolate shops, clothing shops and long established historic hotel venues all located on the banks of the gorgeous Grand River. There is even a place to rent canoes to enjoy a cruise along the water! This home was well loved by its owner and features an open concept living, dining and kitchen area with vaulted ceiling and door out to back deck overlooking the fair grounds. Primary bedroom is large and bright with double closet and 4pc bath features a jetted tub. Main floor laundry offers access to single car garage. Second bedroom on main level could be utilized as den, office or bedroom for guests. Downstairs you'll enjoy movie watching in the spacious family room, the second room could be third bedroom or library as this owner used it. Three piece bath and lots of storage in the utility room and second storage area. (id:56248)
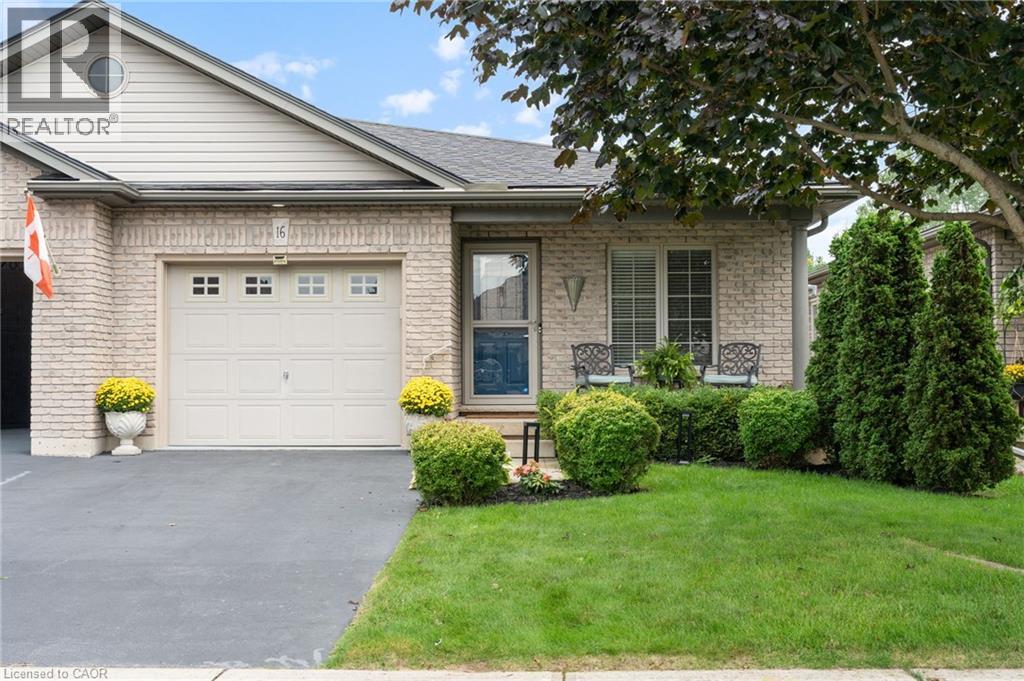
16 Pheasant Trail
Port Dover, Ontario
First time offered for sale! Lovingly maintained by its original owners, this 2+1 bedroom, 2-bath freehold semi-detached bungalow offers nearly 2,000 sq. ft. of finished living space and an easy, low-maintenance lifestyle in an established west Port Dover neighbourhood, with no condo fees. Bright and welcoming, the open-concept main floor features a spacious kitchen with abundant cabinetry and breakfast bar, convenient main-floor laundry, direct interior access from the garage, and a generous primary bedroom with his and hers closets and ensuite privilege. Thoughtful updates include a new furnace and central air conditioning in 2024, updated plumbing and light fixtures throughout, and an eavestrough guard system. The fully finished lower level considerably expands the living space with a comfortable family room featuring an electric fireplace, third bedroom, three-piece bathroom and plenty of storage — ideal for overnight guests or visiting family. Outside, enjoy morning coffee on the covered front porch or relax on the freshly stained rear deck overlooking peaceful green space and Lynn River Heights Pond. A natural gas BBQ line makes outdoor cooking easy year-round without the hassle of propane tanks. With the Lynn Valley Trail nearby and groceries, healthcare, restaurants, shops, the beach and other Port Dover amenities close at hand, this is a wonderful opportunity for downsizers and empty nesters seeking comfortable, low-maintenance living with room for guests. Enjoy everything Port Dover and Ontario’s north shore have to offer — and a home that’s easy to lock up and leave when it’s time to travel. (id:56248)
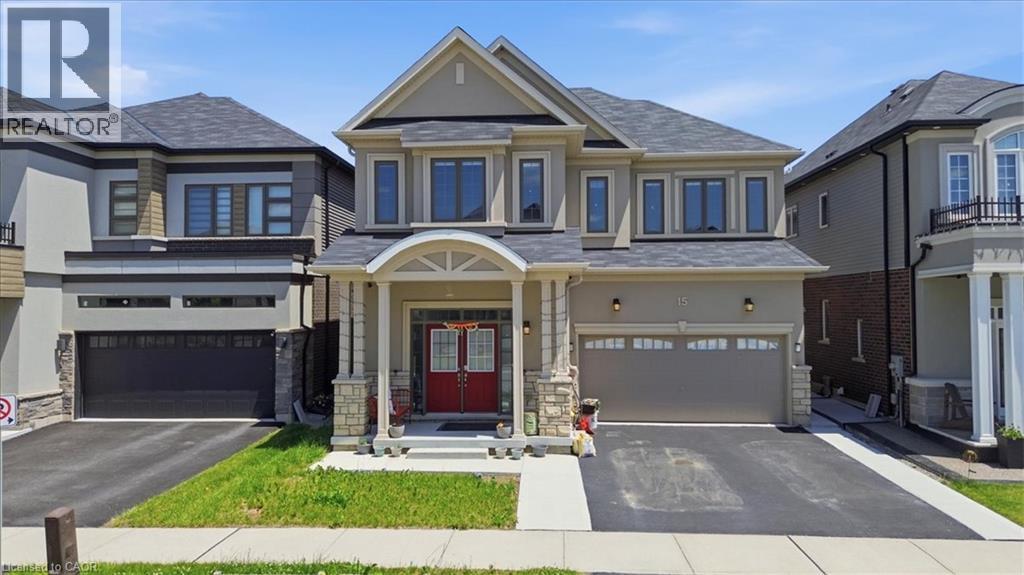
15 Moriarity Drive
Paris, Ontario
This stunning 3,154 sq. ft. home (built in 2021) offers 5 bedrooms and 4 bathrooms, perfectly blending modern comfort with timeless charm, ideal for growing families. Featuring a spacious and functional layout, this home welcomes you with a bright foyer and soaring ceilings throughout. Enjoy a fully upgraded interior with large windows, quartz countertops, high-end appliances, and a beautiful open-concept living area. All generously sized bedrooms are located on the second floor. The expansive basement offers excellent potential for future finishing and additional living space. Situated in a quiet, family-friendly neighbourhood, backing onto a park, and conveniently close to schools, major highways, and all essential amenities. (id:56248)
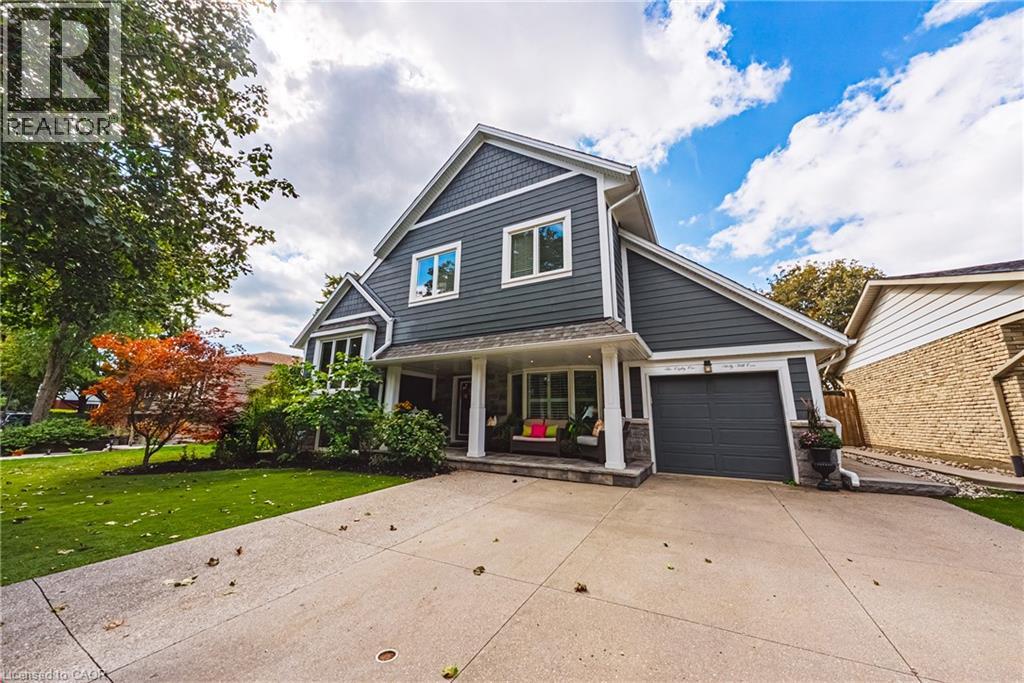
581 Holly Hill Crescent
Burlington, Ontario
Welcome to an extraordinary residence where refined elegance meets resort-inspired living. This exceptional 6+1-bedroom, 4-bathroom home offers an impressive blend of luxury, space, & versatility, perfectly suited to sophisticated family living, multi-generational households, & effortless entertaining. With over $100,000 in upgrades, every detail has been thoughtfully considered. At the heart of the home is a spectacular gourmet kitchen, showcasing extensive custom cabinetry, elegant quartz countertops & backsplash, a generous walk-in pantry, & newer appliances. Beautiful hardwood flooring extends into the dining area, where patio doors open to an incredible private backyard oasis. Step outside & discover your own resort-like escape. The fully fenced yard features a stunning saltwater in-ground pool complemented by a soothing fountain, an idyllic setting for elegant summer entertaining, leisurely afternoons, & unforgettable gatherings. The sophisticated living room welcomes you with a beautiful bay window and electric fireplace, creating an inviting atmosphere for intimate evenings. The expansive recreation room offers a second fireplace and abundant space for entertaining, relaxing, or enjoying family game nights. The lower level continues to impress with a versatile room ideal for a home office, gaming, studying, or quiet reading, plus a spacious bedroom &3-piece bathroom, perfect for guests, extended family, or a private retreat. The laundry/utility room features a new washer and dryer & new furnace. Upstairs, generously proportioned bedrooms provide exceptional comfort & privacy. The crowning jewel is the remarkable Primary Suite a serene private retreat featuring a spacious sitting area, walk-in closet, and luxurious 5-piece ensuite. Designed for relaxation & indulgence, this is truly a space to escape & unwind. A rare opportunity to experience exceptional space, sophisticated upgrades, your very own private resort-style backyard all in one remarkable home. (id:56248)
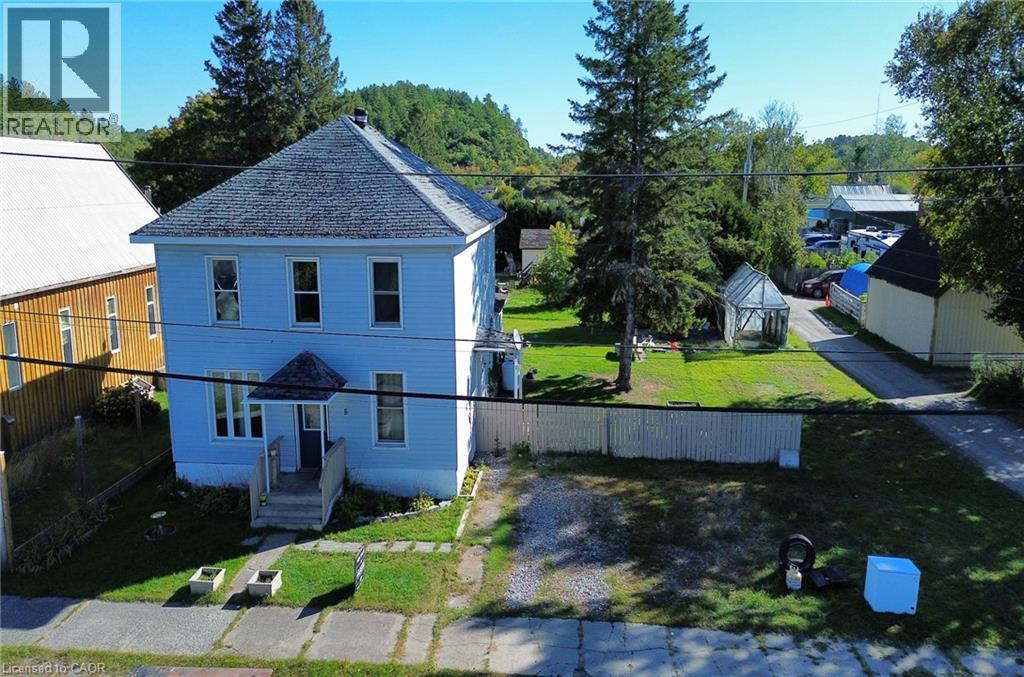
8 Nelson Street
Webbwood, Ontario
Two storey traditional family home in the heart of Webbwood, close to the outdoor rink/basketball courts and library. This home has 4 good-sized bedrooms, 2 full bathrooms, a spacious main floor kitchen, living room and formal dining room. Located on a double lot, there is plenty of room inside and out for your growing family! (id:56248)
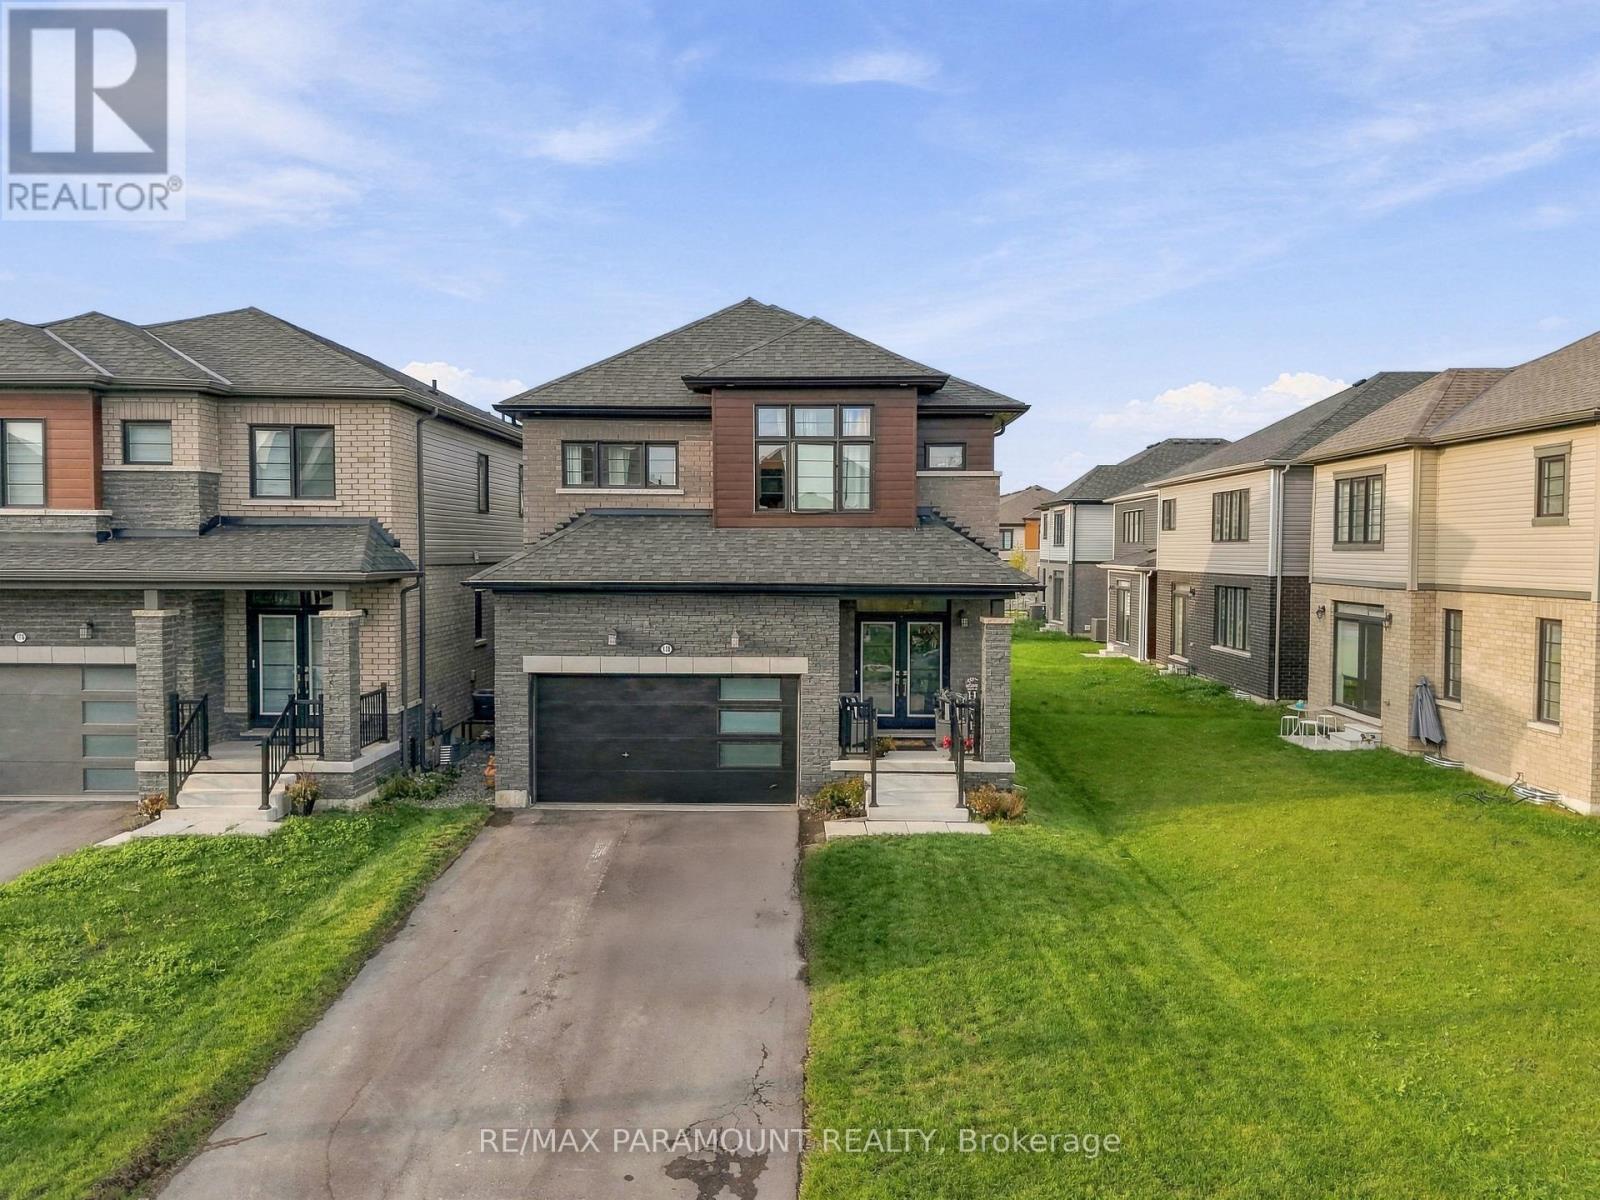
110 Sunflower Crescent
Thorold, Ontario
Welcome to Your Dream Home in Thorold's Most Sought-After Community! Step into this beautifully appointed detached home, ideally situated in one of Thorold's most desirable neighborhoods. Offering 4 spacious bedrooms and 2.5 bathrooms, this stunning residence features a bright, open-concept layout designed for modern family living.The main floor boasts 9-foot ceilings and oversized sun-filled windows, creating a warm and inviting atmosphere throughout. The modern kitchen and bright breakfast area overlook the impressive great room, complete with a cozy gas fireplace-the perfect setting for family gatherings and entertaining. Elegant hardwood flooring and designer tiles flow seamlessly throughout the main level, complemented by a beautiful wooden staircase featuring stylish iron pickets. Upstairs, enjoy the added convenience of second-floor laundry. The large finished basement provides endless possibilities for additional living, recreation, home office, or entertainment space. A spacious garage with direct home access adds everyday convenience. A perfect blend of style, comfort, and functionality-this exceptional Thorold home is ready to welcome its next family! (id:56248)

46 Olympic Crescent
London North, Ontario
Welcome To 46 Olympic Crescent, A Fantastic Opportunity For A Detached Home Nestled On A Quiet, Family-Friendly Crescent In Desirable North London! Offering 1,483 Sq. Ft. Above Grade (As Per iGuide Floor Plan) Plus A Finished Basement, This Well-Laid-Out Home Provides Plenty Of Space And Potential For First-Time Buyers, Growing Families, Investors, Or Those Looking For An Opportunity To Add Their Own Personal Finishing Touches. The Home Features Three Spacious Bedrooms On The Upper Level, Two Bathrooms, And Additional Living Space In The Finished Basement. Situated On A Generous Pie-Shaped Lot That Widens To Approximately 44.6 Feet Across The Rear, The Property Offers A Great Backyard With Plenty Of Room For Children, Pets, Entertaining, Or Creating Your Own Outdoor Retreat. Ideally Located Close To Western University, Public Transit, Schools, Parks, Shopping At Sherwood Forest Mall And Masonville, Restaurants, And Everyday Amenities. A Great Opportunity To Get Into An Established North London Neighbourhood With Convenient Access To Everything The City Has To Offer. Whether You Are Looking For Your First Home, Your Next Investment, Or A Property You Can Make Your Own, 46 Olympic Crescent Offers Space, Location, And Plenty Of Potential! (id:56248)