
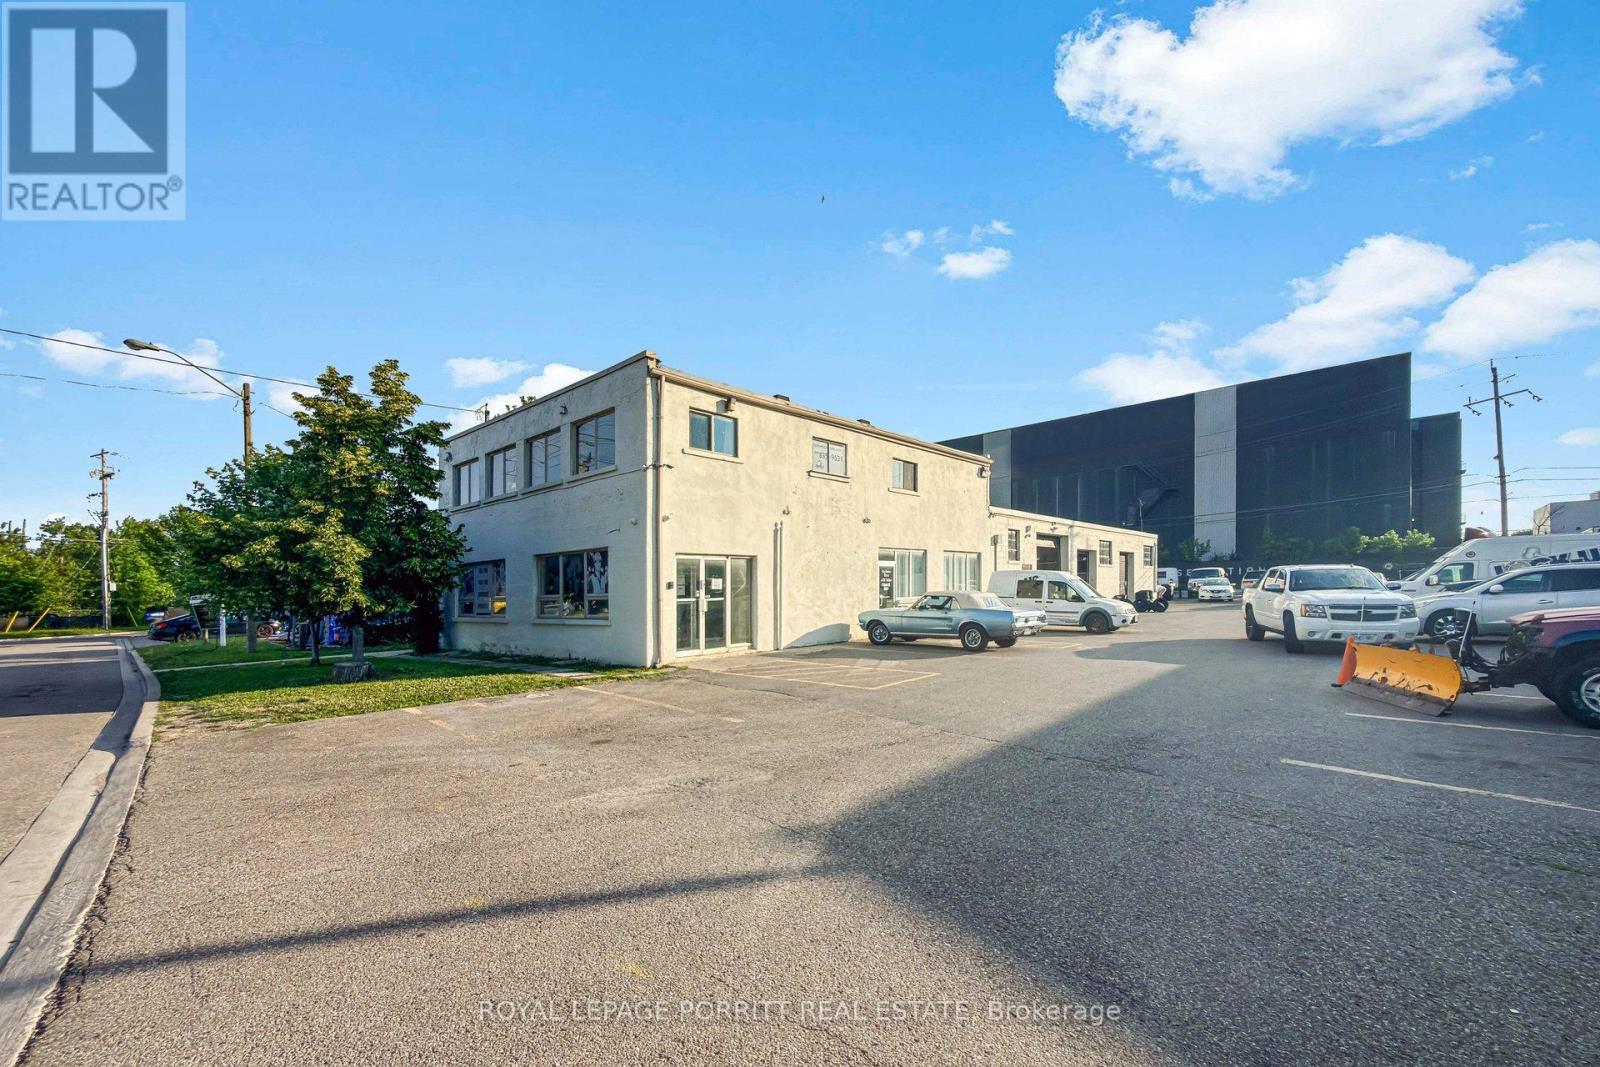
1 Towns Road N
Toronto, Ontario
Five long term tenants, no leases. Phase 1 and 2 Environmental Assessment completed and available - no further investigations required. Property owned by same family for 50 years. ( Second floor office space currently vacant four offices and atrium.) Unit 1A- 2 offices & reception area, Unit 1B- 3 offices & reception area, Unit 1C- 3 bays & 2 overhead doors, Unit 1D- 2 bays, 2 overhead doors & 1office, Unit 2- 4offices and large open reception area. Two are automotive repair, three office businesses only. Floor plan and existing survey. Twenty parking spaces on property. (id:56248)
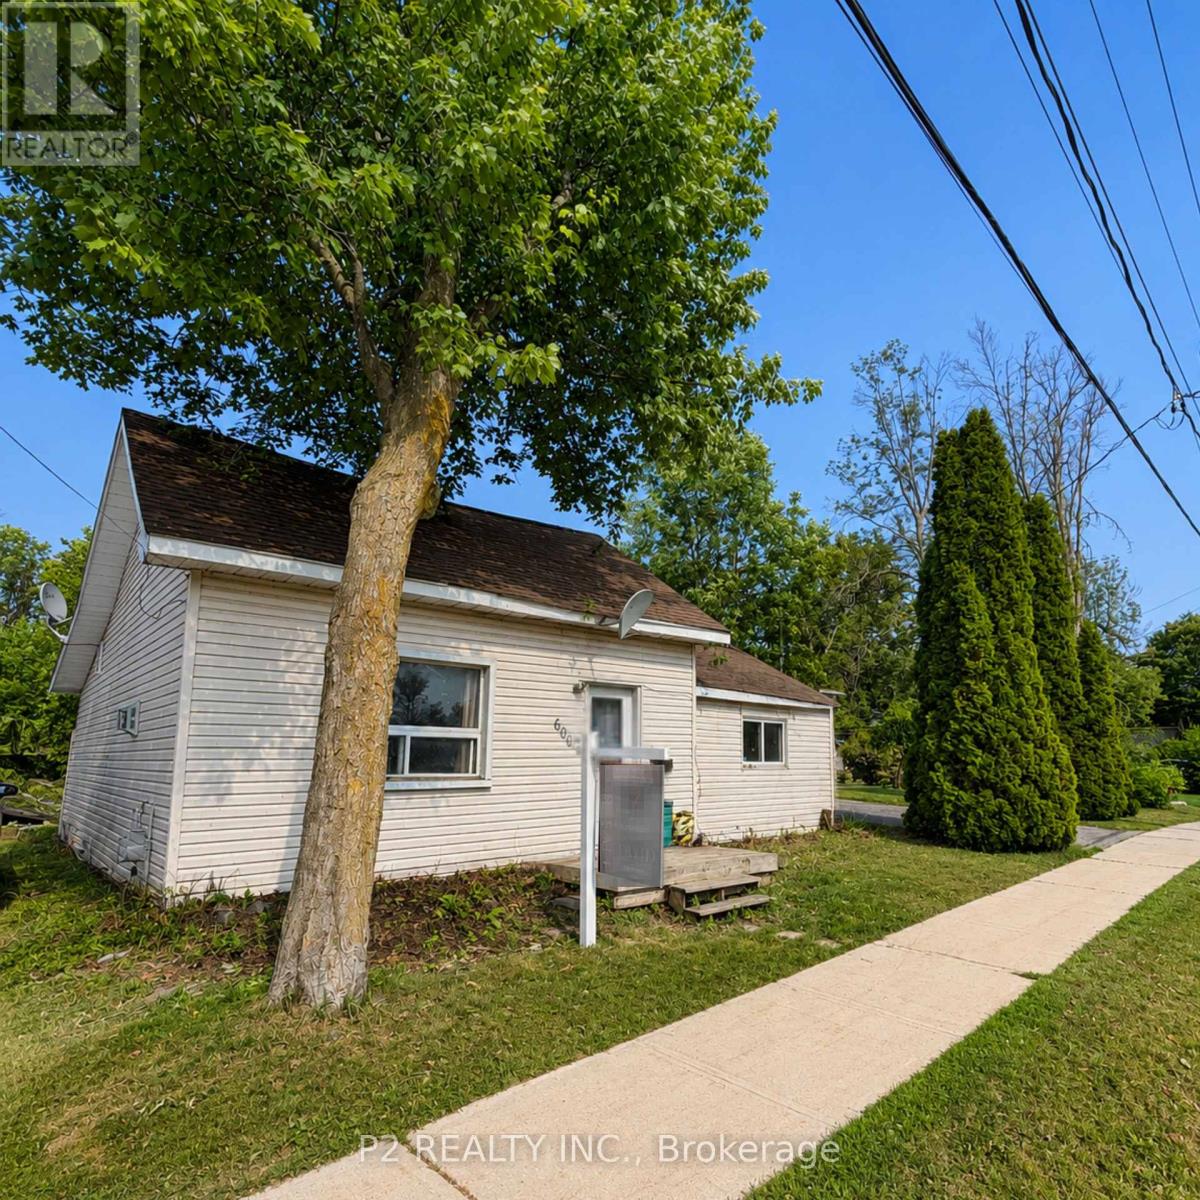
600 West Street S
Orillia, Ontario
Attention Builders, Renovators, & Investors! Exceptional opportunity in the highly sought-after Lakeside Estates community. Situated in Orillia's desirable south end, this property offers incredible potential for redevelopment, renovation, or investment. Enjoy a prime location just moments from the shores of Lake Simcoe, Kitchener Park, city transit, and convenient access to Highways 11 and 12, making commuting a breeze. Surrounded by established homes and located within minutes of shopping, restaurants, schools, parks, waterfront amenities, and everything Orillia has to offer. Whether you're looking to build your dream home, complete a renovation project, or add to your investment portfolio, this property presents endless possibilities in a fantastic location. Don't miss this rare opportunity to unlock the potential in one of Orillia's most desirable communities. (id:56248)
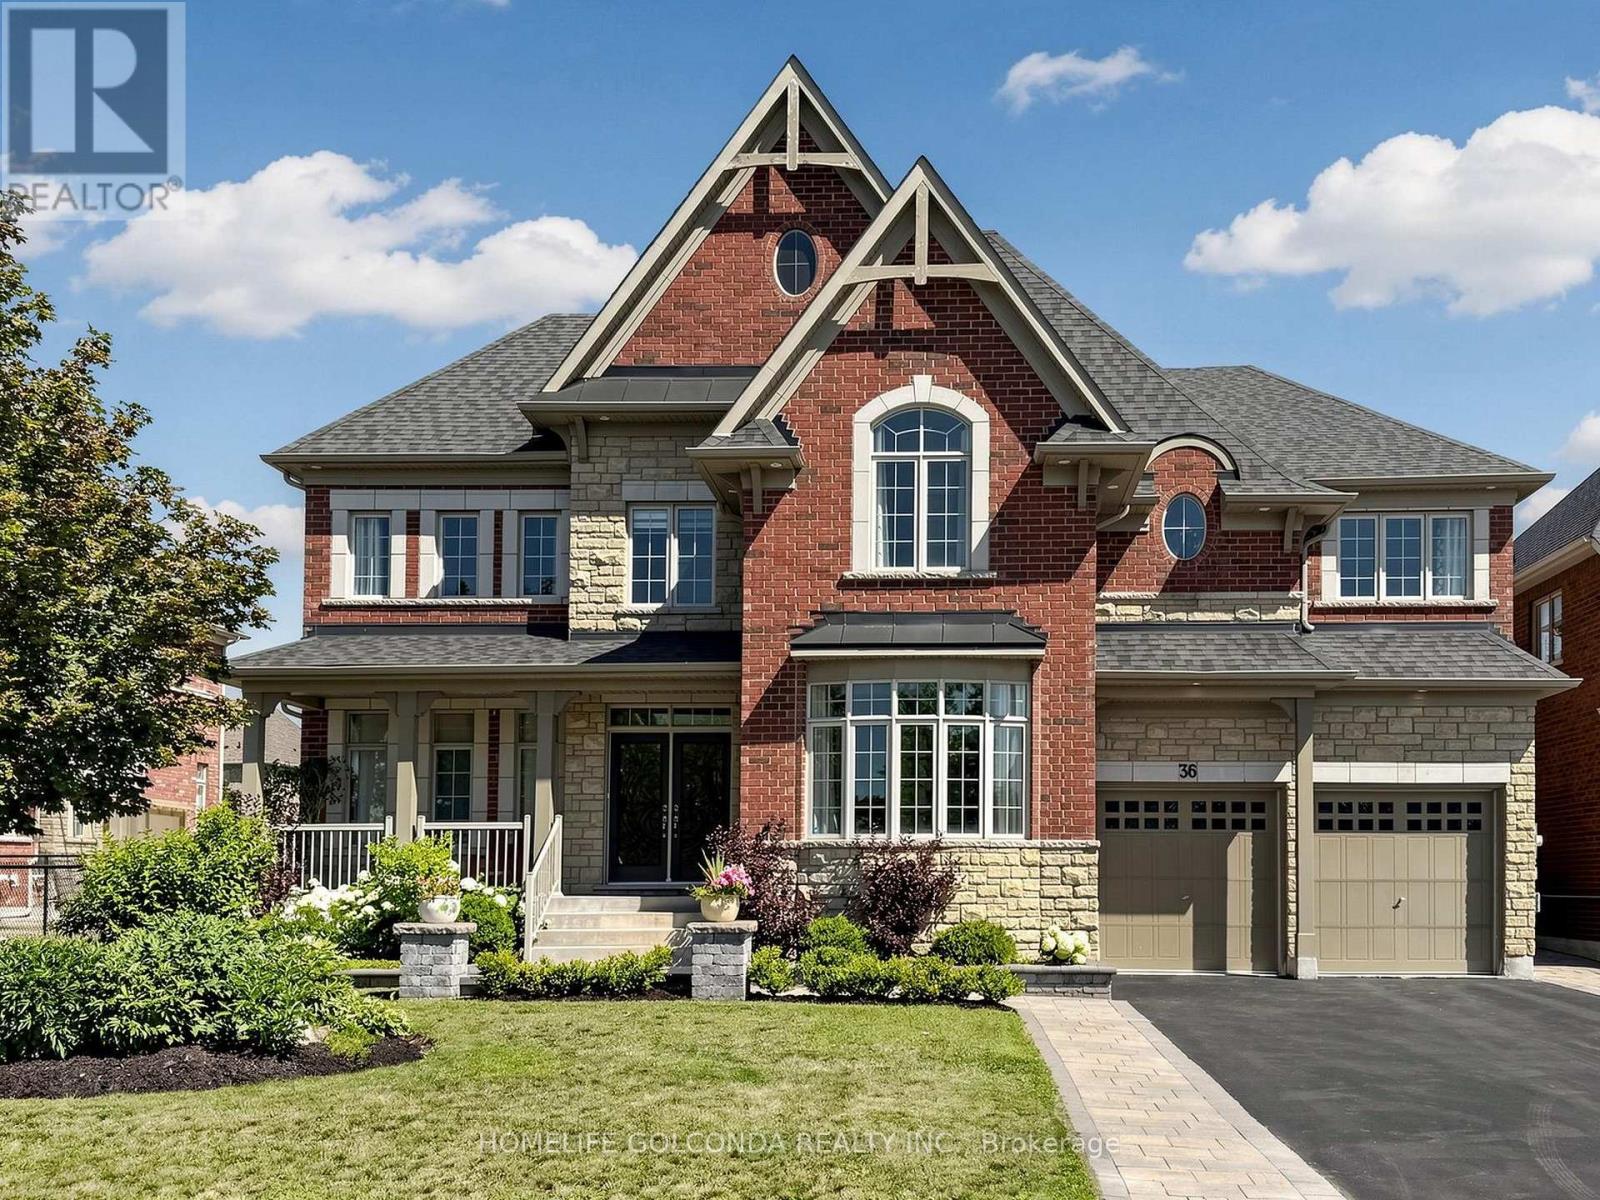
36 Oliver's Mill Road
Springwater, Ontario
Luxury Living Meets Exceptional Craftsmanship! Welcome to this extensively upgraded executive residence offering over 4,194 sqft. of elegant living space on a premium deep lot in one of Springwater's most desirable communities. facing the park. no side walk, Every detail has been thoughtfully enhanced with high-end finishes and timeless design. The stunning interior features solid oak hardwood flooring throughout the main and second floors, smooth ceilings, elegant oversized crown moulding, upgraded extra-wide baseboards, casings and trim, custom coffered ceiling in the dining room, designer feature walls and sophisticated millwork that elevate every space. The chef-inspired kitchen showcases premium solid maple cabinetry, quartz countertops throughout, a built-in wall oven, cooktop, and abundant custom cabinetry, creating both beauty and functionality. Retreat to luxurious bathrooms featuring upgraded fixtures, frameless glass shower, premium faucets and modern finishes. Numerous pot lights and designer chandeliers illuminate the grand foyer, staircase, dining room and living spaces. Additional premium upgrades include:200-amp electrical service Updated interior hardware throughout Central air conditioning Beautifully landscaped front and backyard Over 500 sqft. custom deck with iron railings Gazebo, patio, shed and children's swing set extensive professional landscaping providing exceptional privacy. Offering 5 bedrooms, 5 bathrooms, tandem three garage . and parking for 9 vehicles, this exceptional home perfectly combines luxury, quality craftsmanship and outdoor living. A rare opportunity to own a meticulously upgraded family home that is truly move-in ready. (id:56248)
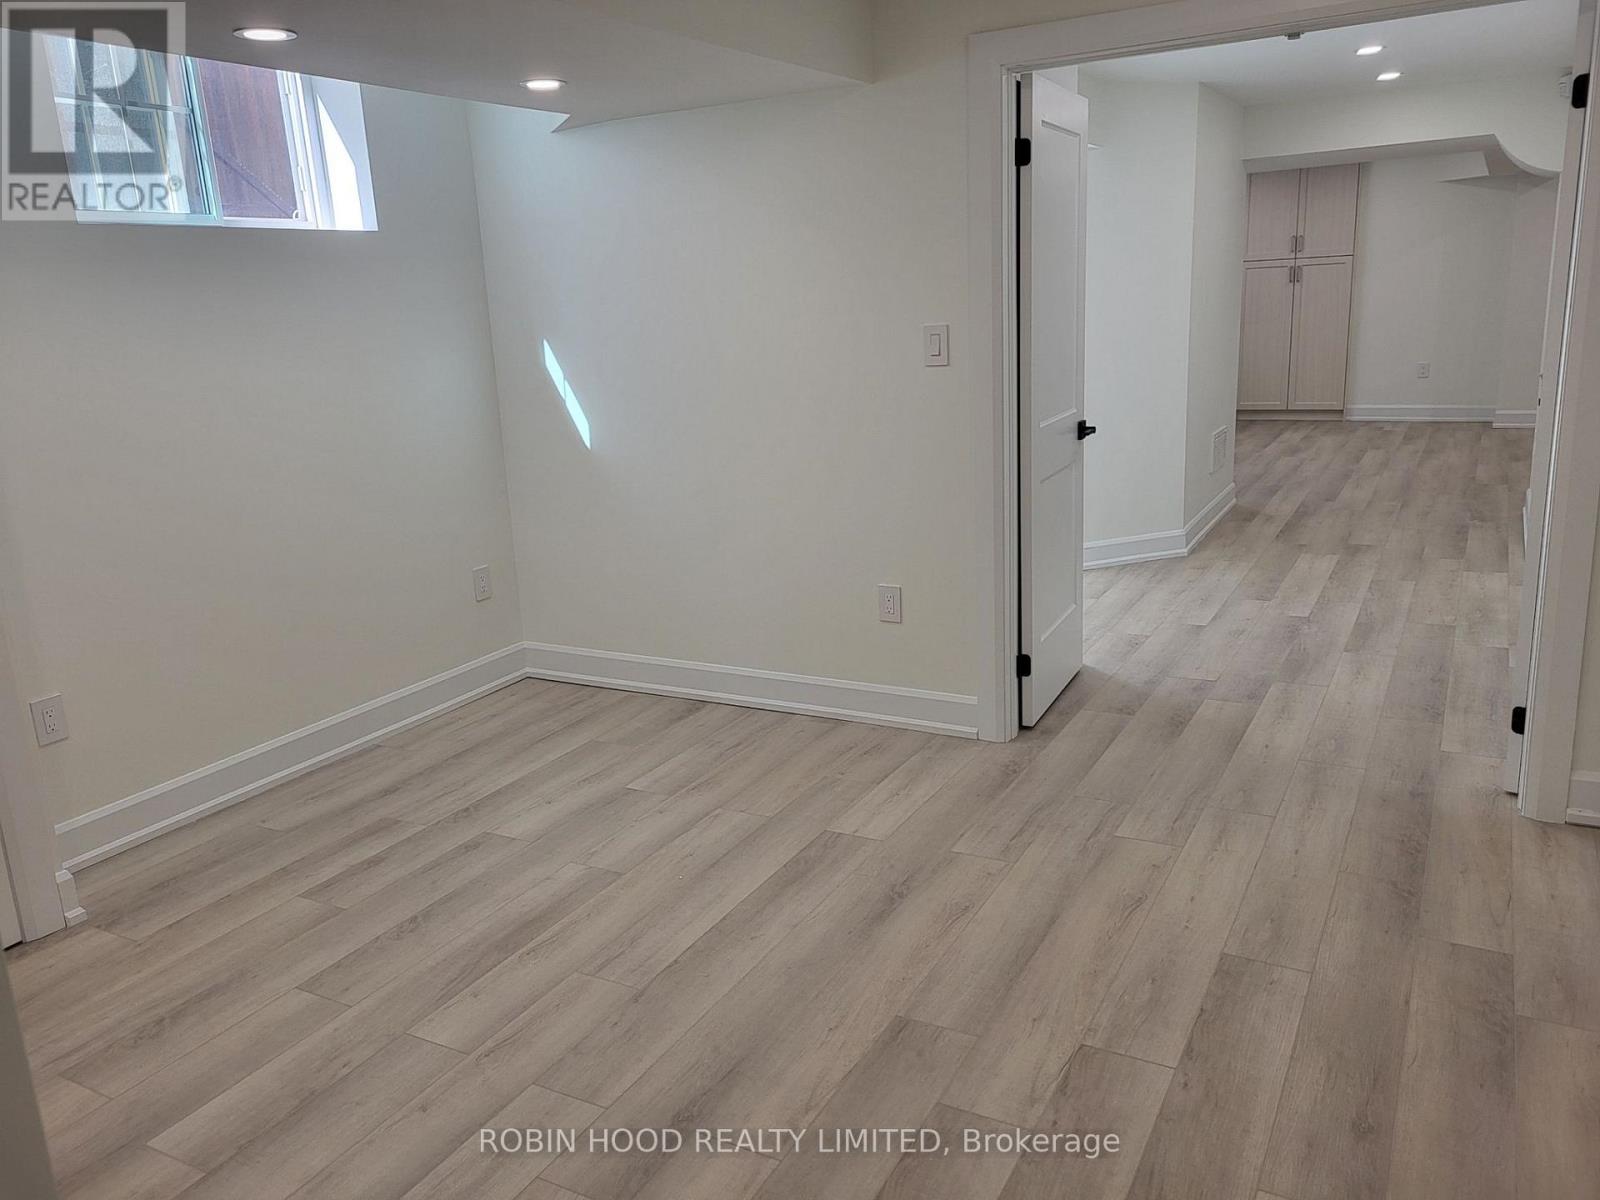
251 Via Teodoro
Vaughan, Ontario
*** Additional Listing Details - Click Brochure Link *** 1,200 Sqft. Two-Bedroom Basement Apartment ***Available Immediately*** Brand New, Bright And Beautiful, Open Concept, Two Bed Two Bath Basement Apartment. Located Near Major Bus Route, Highway 400 & 427, In Very Desirable Area. Close To Many Shopping Plazas, Corporate Offices, Parks And Public Schools. No Smoking Or Pets Permitted. Minimum 1 Year Occupancy Required. + 25% Utilities (id:56248)
786 Exceller Circle
Newmarket, Ontario
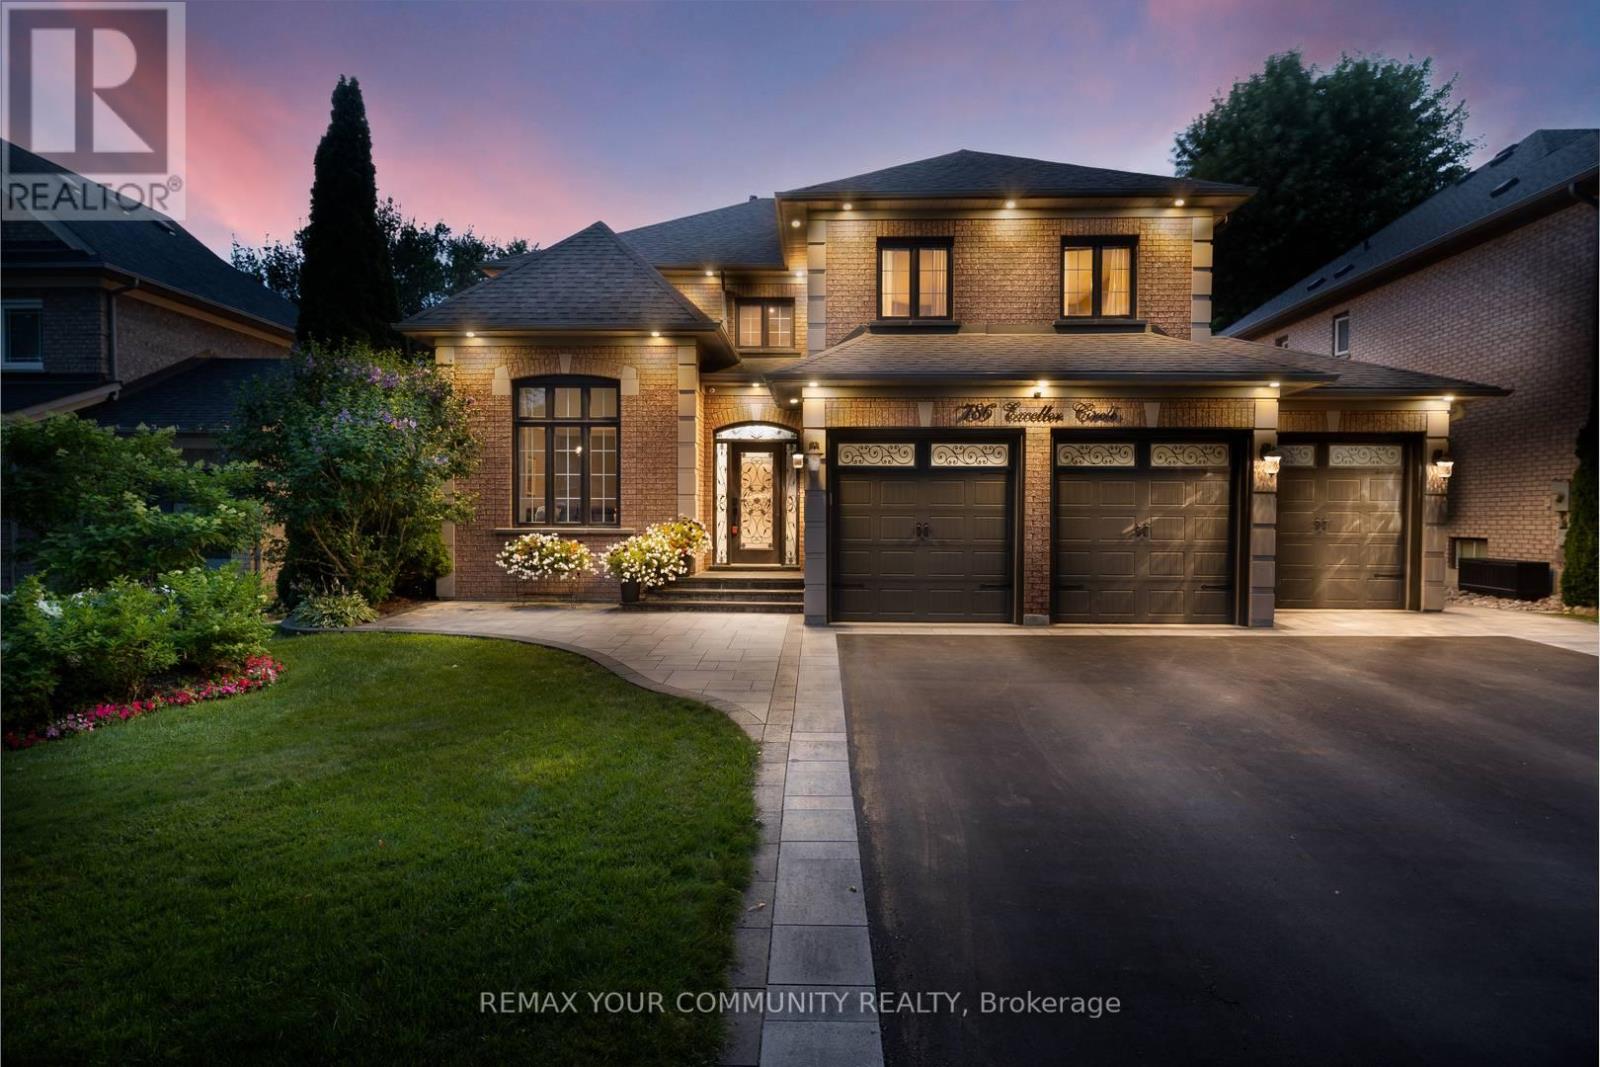
Welcome to 786 Exceller Cir, An entertainer's paradise in the prestigious Stonehaven community of Newmarket! This exceptional 3,536 sq. ft. home showcases pride of ownership throughout and offers 4 spacious bedrooms, 5 bathrooms, and an outstanding layout designed for family living and entertaining. Elegant features include hardwood flooring, crown moulding throughout, an impressive oak staircase with iron pickets, and beautifully renovated bathrooms. The main floor offers a full bath with the potential for a main-floor bedroom or guest suite with a 3-piece bath, garage access, and a convenient second staircase to the finished basement from the laundry room. The renovated gourmet kitchen is the heart of the home, featuring quartz countertops and backsplash, a large centre island, stainless steel appliances, and an open-concept design overlooking the spacious family room with a gas fireplace and cast stone mantel. The professionally finished basement offers exceptional additional living space with a large recreation room, gas fireplace, bedroom, full bathroom, separate utility and storage rooms and a cold room. Outside, enjoy your own private resort-style backyard oasis complete with a 20' x 30' saltwater in-ground pool with waterfall feature, covered 6-person hot tub, two-tier deck, stone patio, three gazebos, gas BBQ hookup, awning, professionally landscaped gardens, and an in-ground sprinkler system. The redesigned extra-wide driveway with no sidewalk provides parking for 6 vehicles in addition to the 3-car garage. Exterior pot lights beautifully illuminate the home and grounds. Ideally located close to every amenity imaginable, including top-ranked public and private schools, Magna Community Centre, parks, health care, transit, shopping, restaurants, and entertainment. (id:56248)
213 - 214 - 8789 Woodbine Avenue
Markham, Ontario
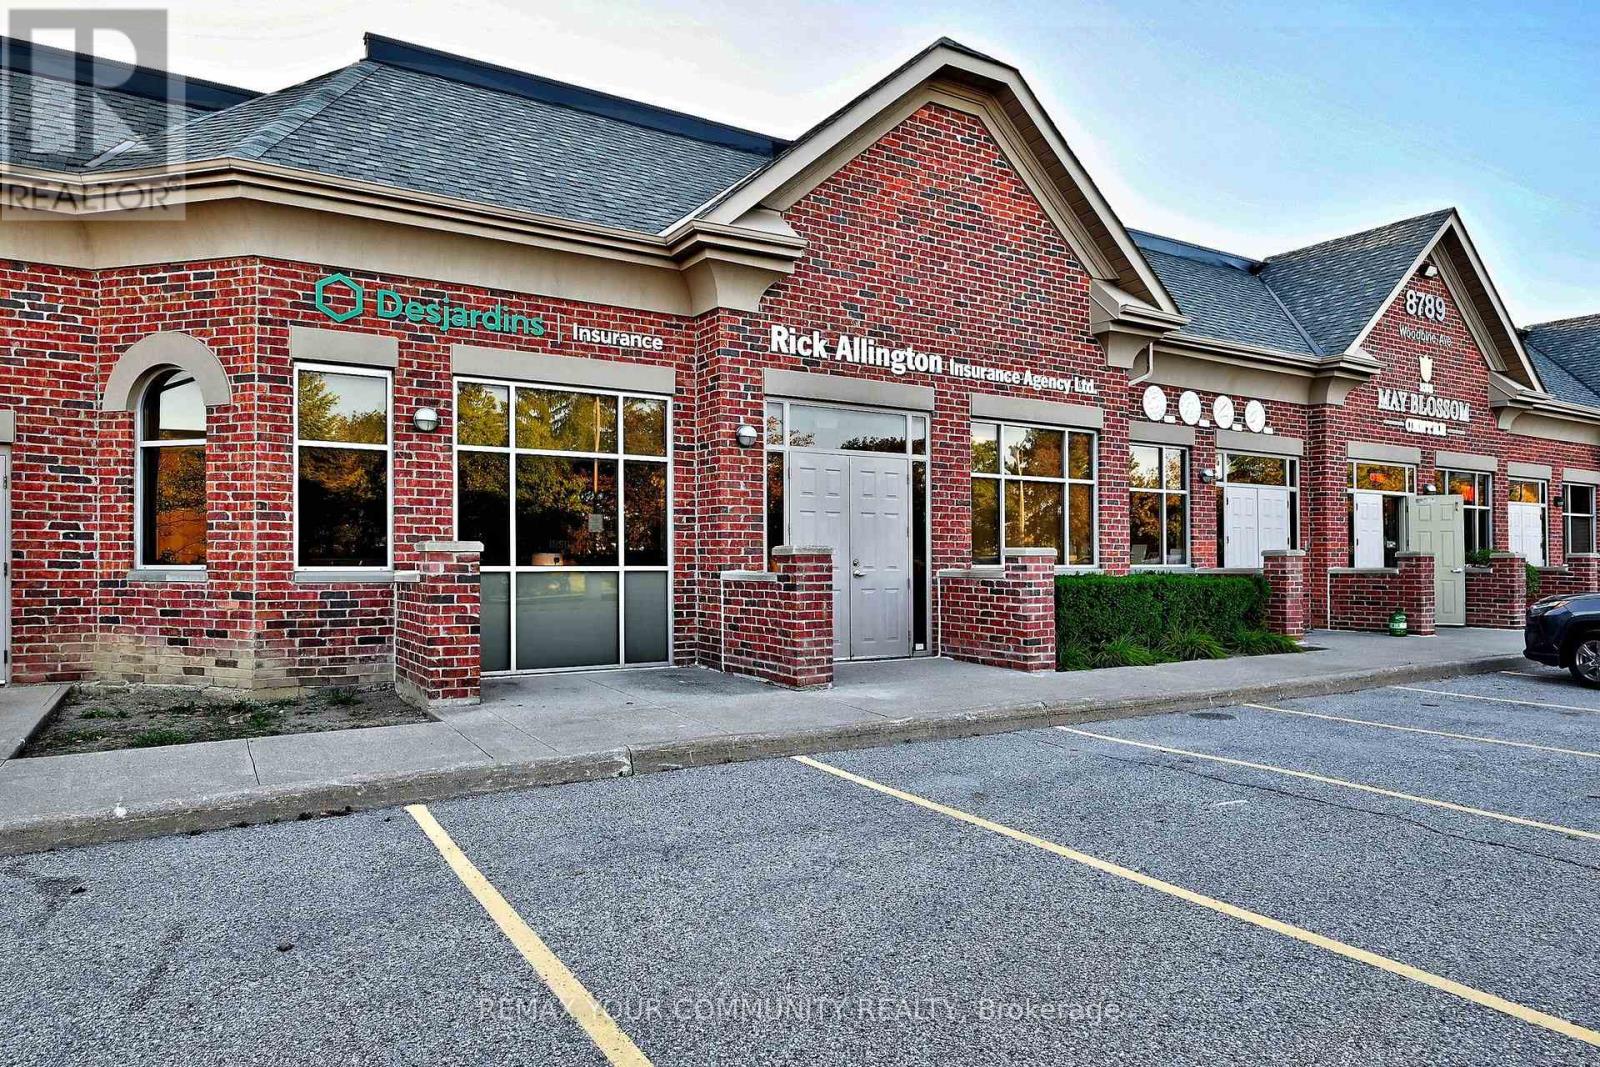
"CLASS A" is the impression from the moment you approach this exceptional 2,050 SF double unit office condominium suite in the Woodbine Business Centre. Municipally addressed as 8789 Woodbine Avenue, this distinctive suite enjoys prominent frontage and direct access from well-known McIntosh Drive - notably convenient for staff, clients and first-time visitors. Ample staff and guest parking welcomes you to easy grade-level entry at the front door - no stairs or elevator lineups! Enter through a thoughtful air-lock vestibule into an impressive reception area, flanked by a welcoming client lounge with fireplace that immediately establishes the professional standard. Ten-foot ceilings, pot lighting and well-planned illumination enhance the bright contemporary environment supplemented by classy wall sconces. Six spacious windowed private offices enjoy east, south and west exposures, while interior curtain-wall partitions carry natural light throughout. Professional design extends to barrier-free considerations including one of two washrooms, generous hallways and doorways. A central boardroom and fully appointed kitchenette complete this highly functional layout. Integrated telephone, A/V and sound systems further distinguish the offering. Enjoy nearby dining, professional services, shopping and amenities, with Hwys. 404 & 407 and transit only minutes away. Most furniture and chattels included - see Schedule "C" for details and exclusions. Comprehensive floor plan provided on Schedule "D". An exceptional opportunity to own a sophisticated, remarkably complete office environment that projects the highest professional standards! (id:56248)
Basement - 25 Monte Carlo Drive
Vaughan, Ontario
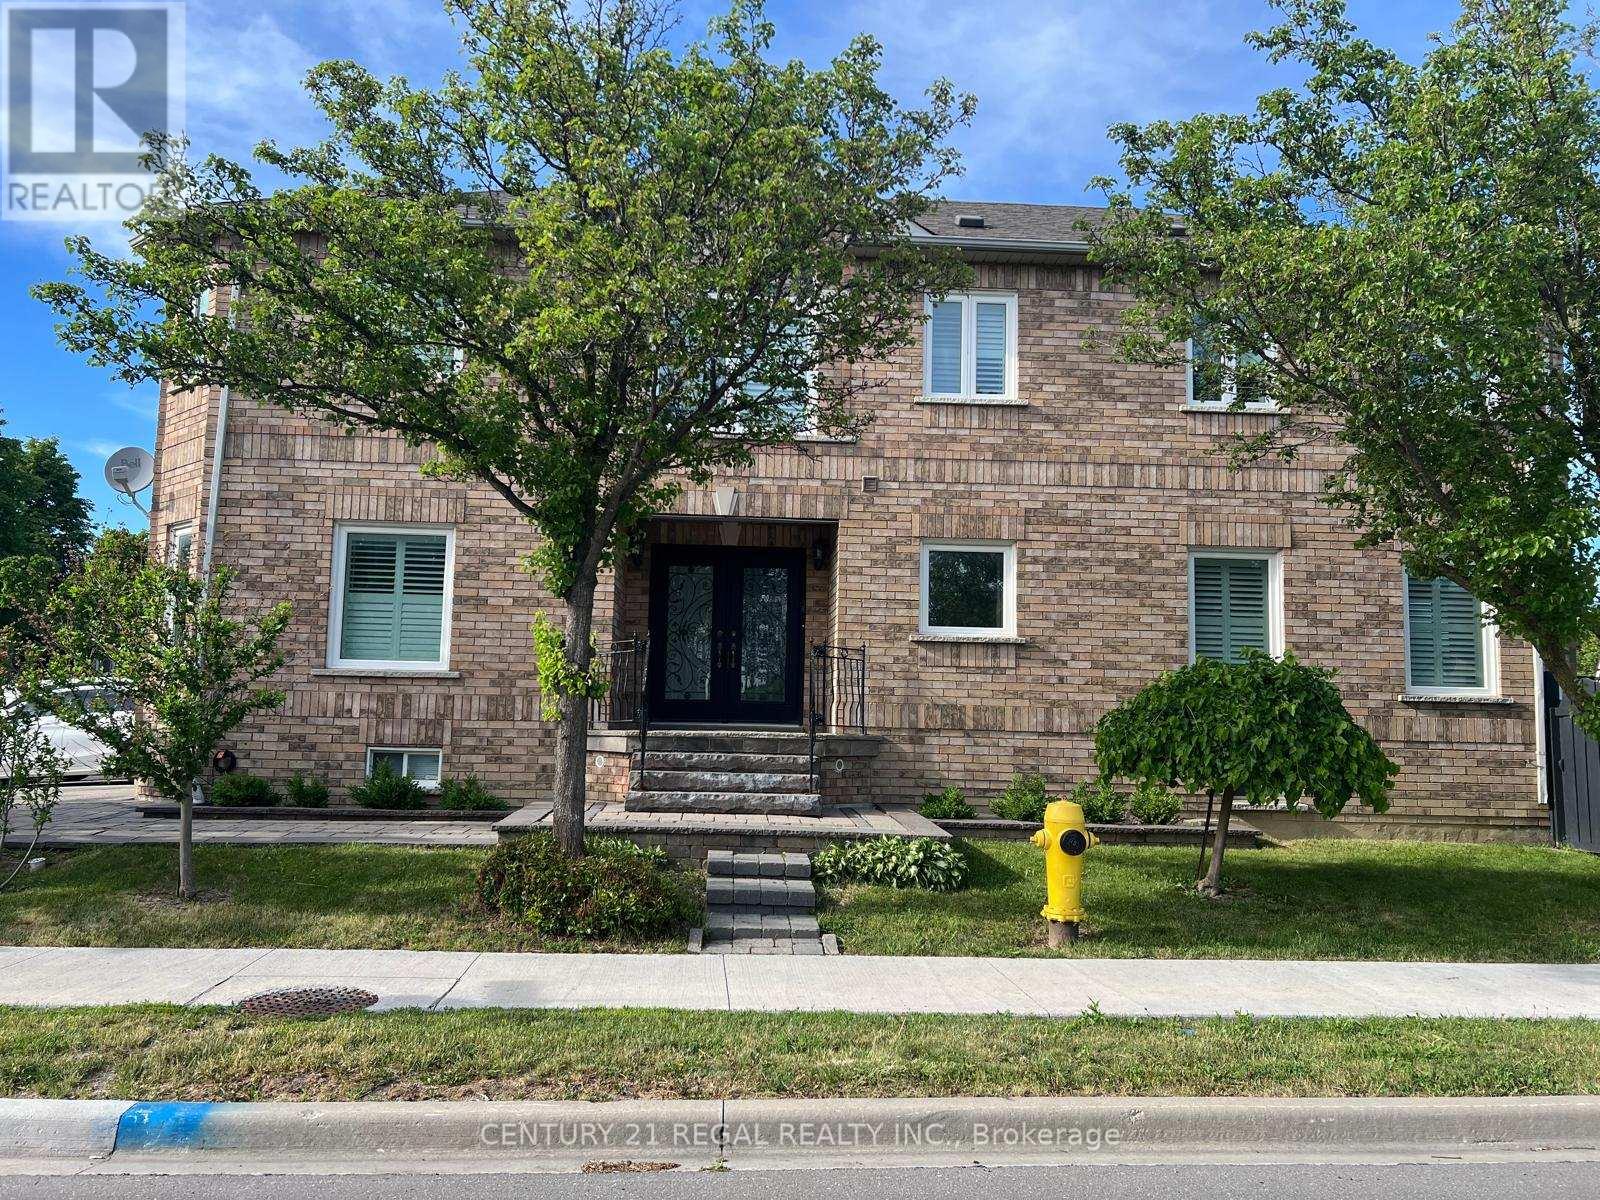
Beautifully Finished Basement Rental Apartment Available from August 1st, 2026. In A Highly Desirable Area Of Sonoma Heights In Woodbridge/Vaughan Area. Close To All Amenities. Top Schools, Shopping, Public Transit, Hwy 400, 427, 407, Go Stations. All Appliances Included. Open Concept Space, Great For An Individual Professional.Approximately 900 Sq Ft Of Space Finished With Laminate Floors, Baseboards And Pot Lights. Newer Kitchen With Stainless Steel Appliances. Utilities, laundry, parking and Internet Included (id:56248)
Basement Apartment - 66 Vanessa Place
Whitby, Ontario
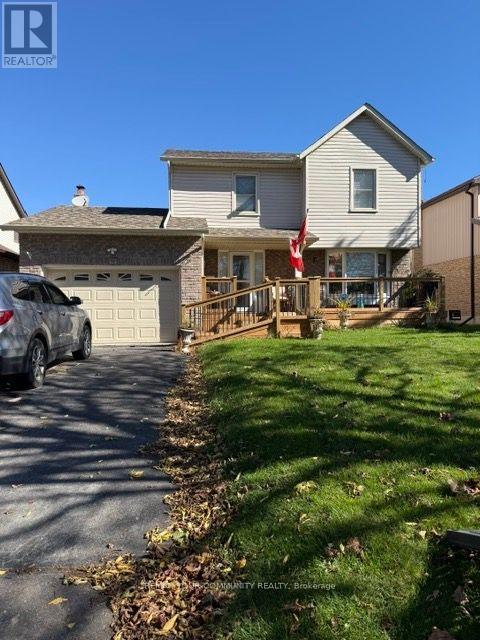
NEWLY UPGRADED BASEMENT APT: A Charming, very Bright, and Welcoming One (1) Bedroom Apartment with Separate Private Entrance is equipped with a 3-Piece Washroom and Comes with a Spacious Living/Dining Room and Beautiful Open-Concept Kitchen with Large Windows. Ideally located close to Thickson Road and Nichol Ave in Whitby, an Established Family Friendly Neighbourhood. Close to Hwy 401, Durham Transit and Shopping. The Apartment Includes Brand New Stainless Steel Appliances with Separate Washer and Dryer. Monthly Rent is "All inclusive" with utilities and 1 car park available (if needed) on rightside of the house. Ideal for single individual or couple looking to rent for a minimum of 1 year. (id:56248)
703 - 1655 Pickering Parkway
Pickering, Ontario
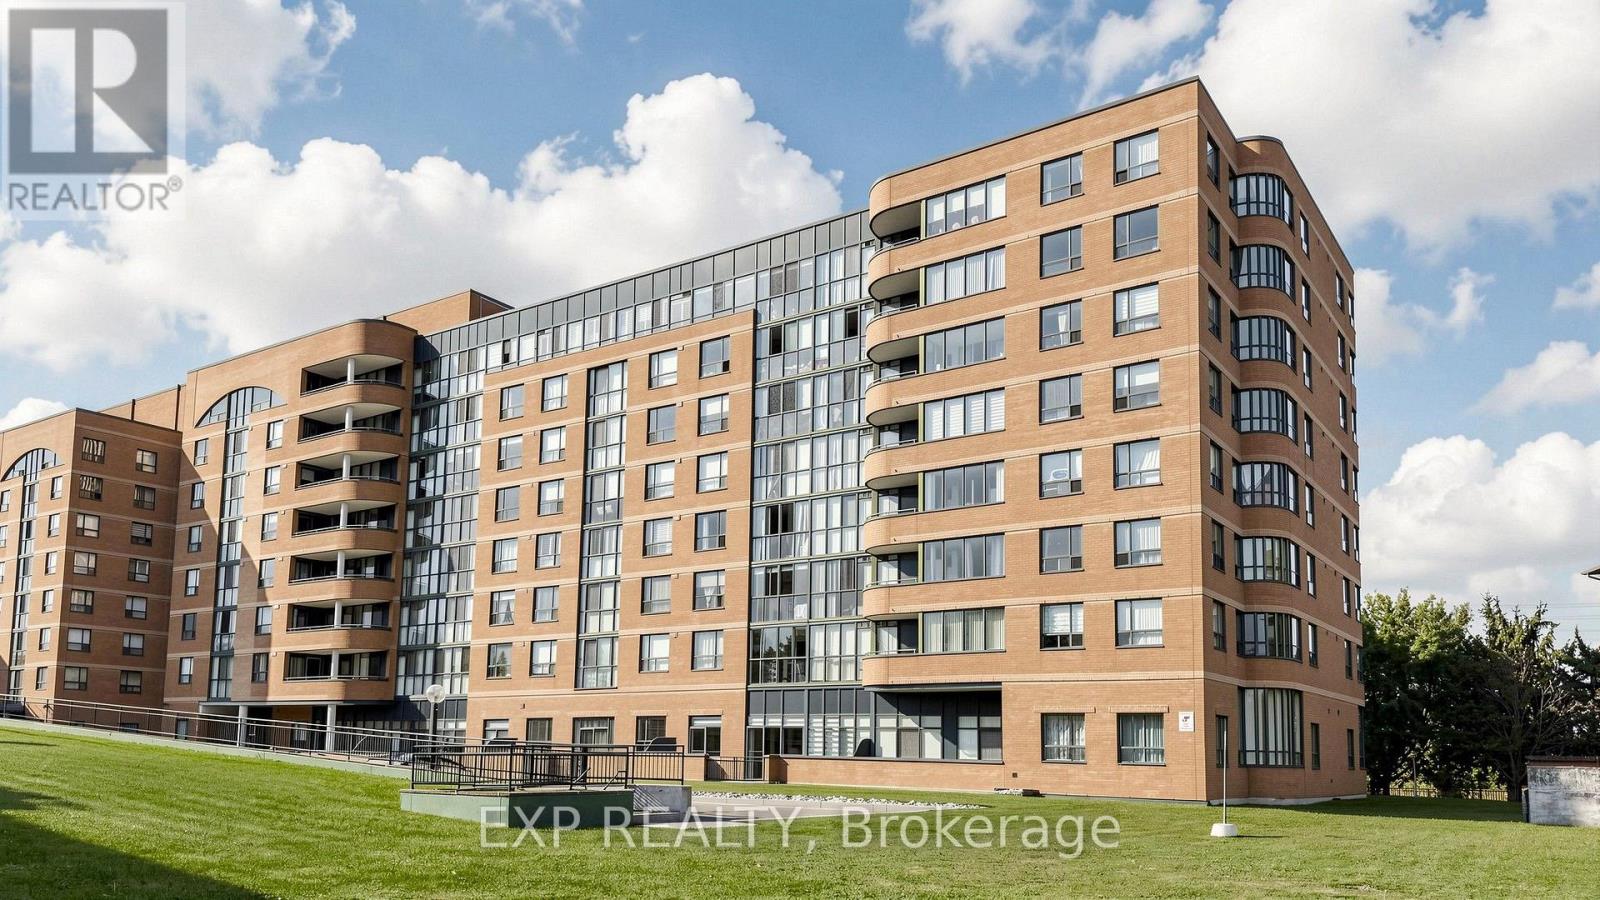
Welcome to Emerald Point in the heart of Pickering! This bright, immaculate and spacious 2-bedroom plus den suite offers approximately 1,080 sq. ft. of comfortable living space, with beautiful unobstructed views and plenty of natural light. the suite features upgrade kitchen with quartz countertops and breakfast bar, and upgraded bathrooms.The generous primary bedroom features a walk-in closet and private 4-piece ensuite. The versatile den is ideal for a home office, reading retreat. The open-concept living and dining area provides an inviting space for everyday living and entertaining, while the sun-filled solarium offers additional flexibility.Enjoy an impressive selection of building amenities, including an indoor swimming pool, sauna, hot tub, fitness and weight rooms, games and ping-pong room, handball/squash court, library, party room with full kitchen, and two guest suites.Major building improvements include new hallway carpeting and lighting, new suite entrance doors, updated fan coil units, a new roof and new elevators.Conveniently located just minutes from Pickering Town Centre, restaurants, medical and community facilities, Highway 401, the Lakeshore East GO Train and public transit. Nearby pickleball courts add to the lifestyle appeal. Maintenance fees include heat and water. (id:56248)
787 Sheppard Avenue
Pickering, Ontario
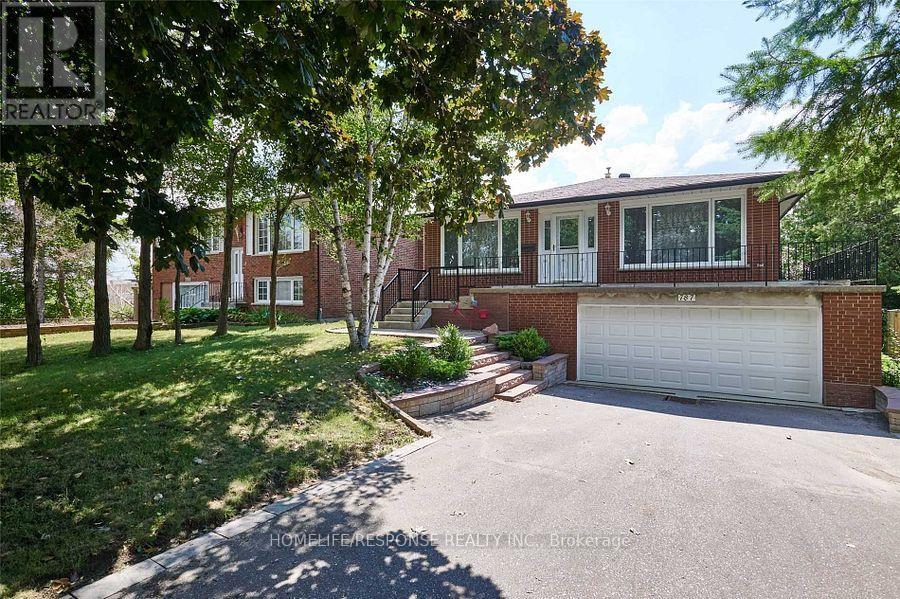
* Updated Detached 3+1 Bedroom, Oversized Raised Bungalow * 2 Car Garage * On 53 X 155 Ft Oversized Lot In Pickering Woodlands Area* Quiet Part Of Sheppard * New Vinyl Floors On Main * Pot Lights * Professionally Landscaped Backyard * Front & Back Interlocked * 1 Bedroom Walkout Basement Apartment with Recreation Room, Family Room, Kitchen, Bedroom & 4 Pc Bath. * 18 X 36 Ft Inground Pool * Close To Hwy 401/407, Pickering Town Centre & Go Station * Extra Long Driveway * (id:56248)
915 - 430 Mclevin Avenue
Toronto, Ontario
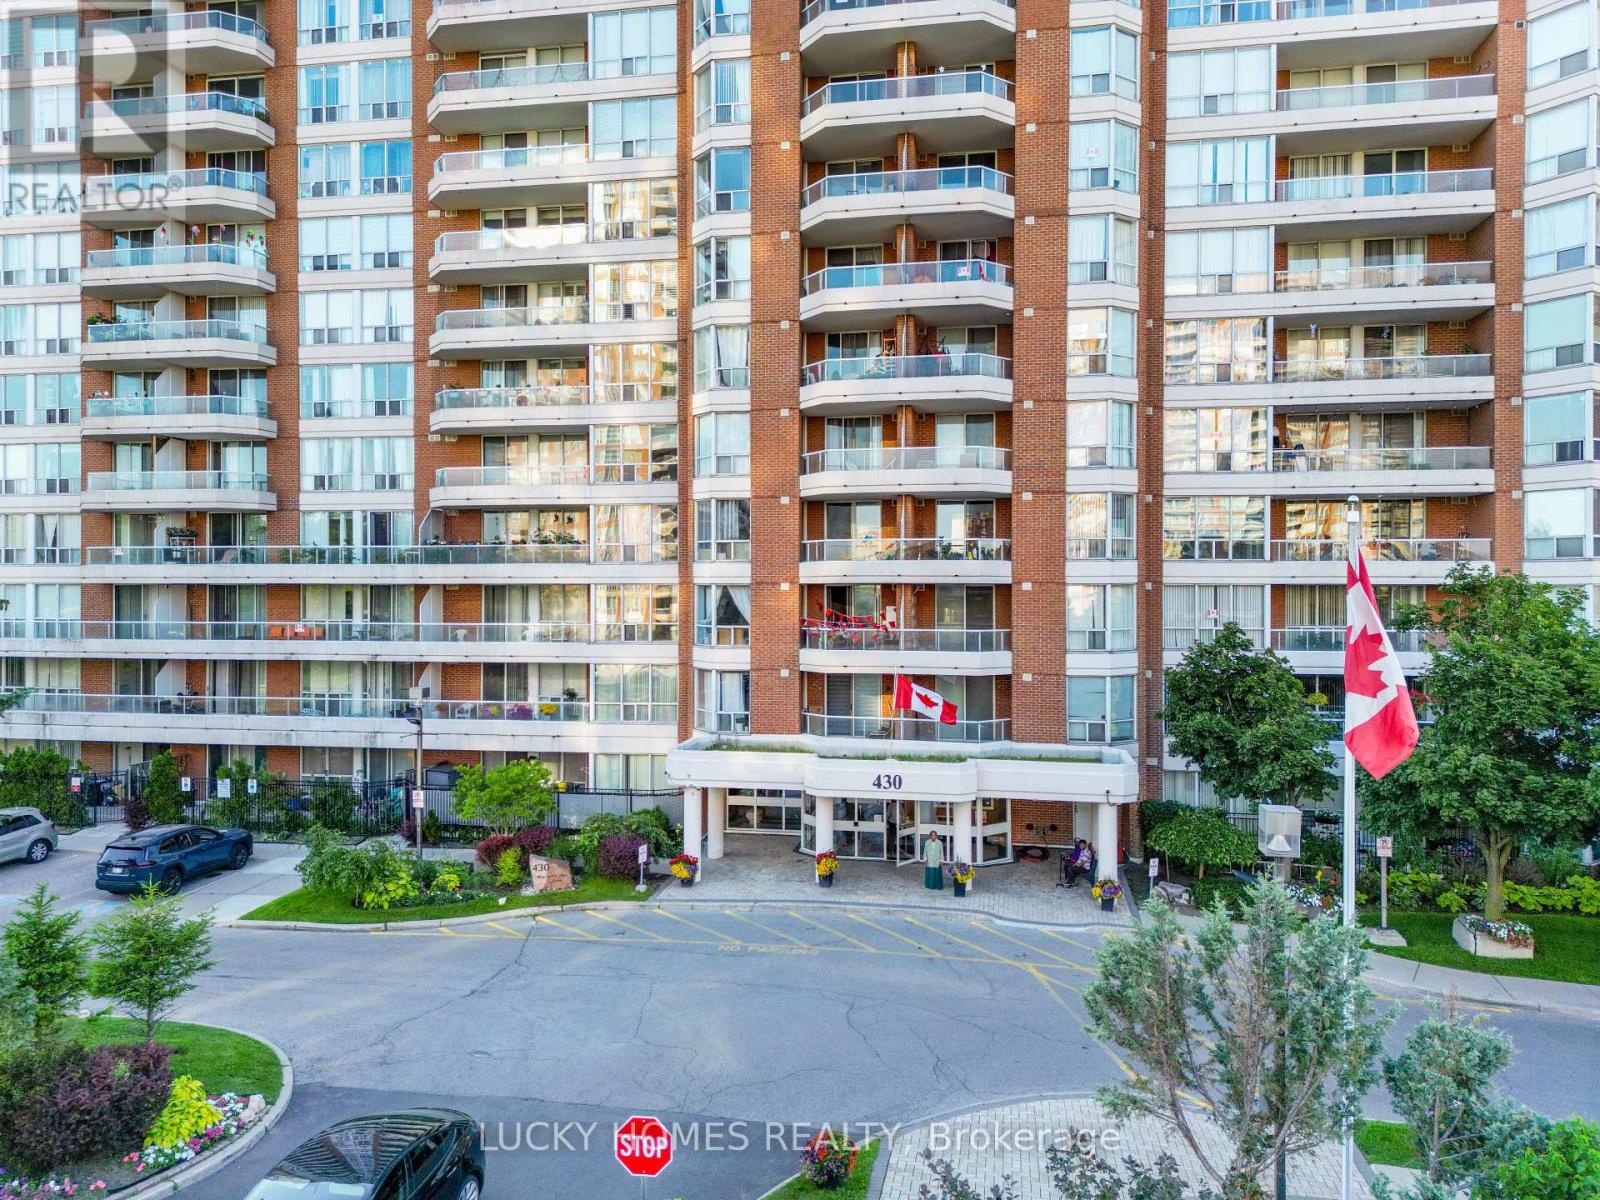
Bright & Spacious 2 Bed + 2 Full Bath Condo at 430 McLevin Ave, Scarborough! Located in one of Scarborough's most sought-after family-friendly communities, this beautifully maintained west-facing unit offers a functional open-concept layout with updated kitchen, fresh paint, laminate flooring throughout, no carpet, extra storage, exclusive parking, and stunning unobstructed nature views filled with natural sunlight. Enjoy luxury amenities including indoor pool, gym, sauna, hot tub, squash & tennis courts, party room, visitor parking and Locker, touchless entry, and 24-hour security. Just minutes to Malvern Town Centre, TTC, schools, parks, library, recreation centre, Freshland Supermarket, No Frills, restaurants, medical centres, and Hwy 401. Perfect for first-time buyers, growing families, downsizers, or investors looking for space, comfort, and unbeatable convenience in a high-demand Scarborough location! (id:56248)
130 Concession 5 Road E
Waterdown, Ontario
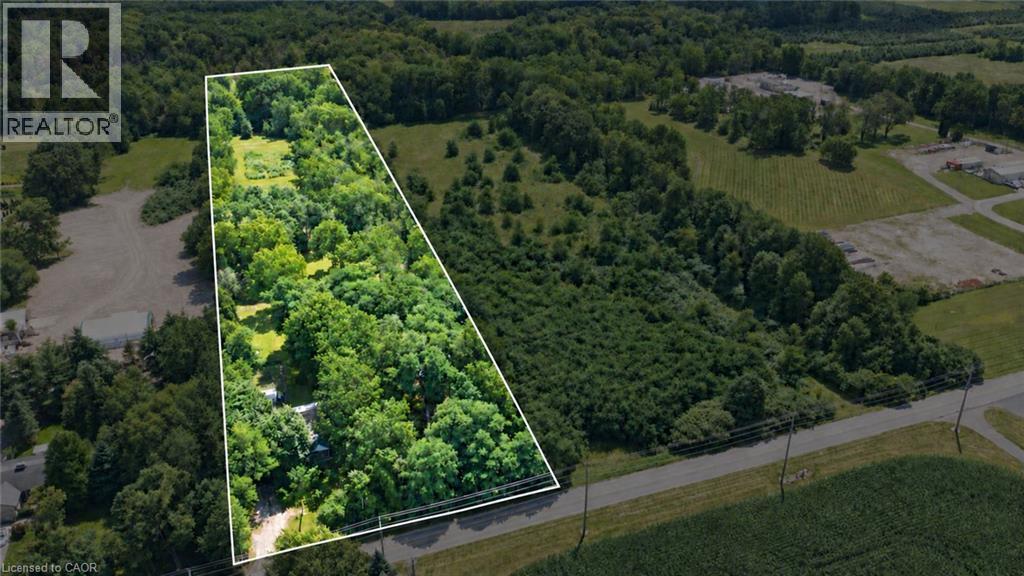
Discover the possibilities of this beautiful 5-acre building lot, offering 190 ft. of frontage by 1,154 ft. of depth and the perfect setting to build your dream home or bring your own unique vision to life. The property features a well with a new submersible pump and pressure tank installed in 2025, producing approximately 10 gallons per minute, along with a septic system, 200-amp electrical service to the garage, sandy loam soil and an available property survey. Thoughtfully laid out with gorgeous mature trees, scenic walking trails and beautiful open areas, this private property offers plenty of space to enjoy the outdoors and endless possibilities for the future. Experience peaceful country living while remaining just minutes from the convenience of shopping, restaurants and downtown Watertown, with easy access to major highways. (id:56248)