
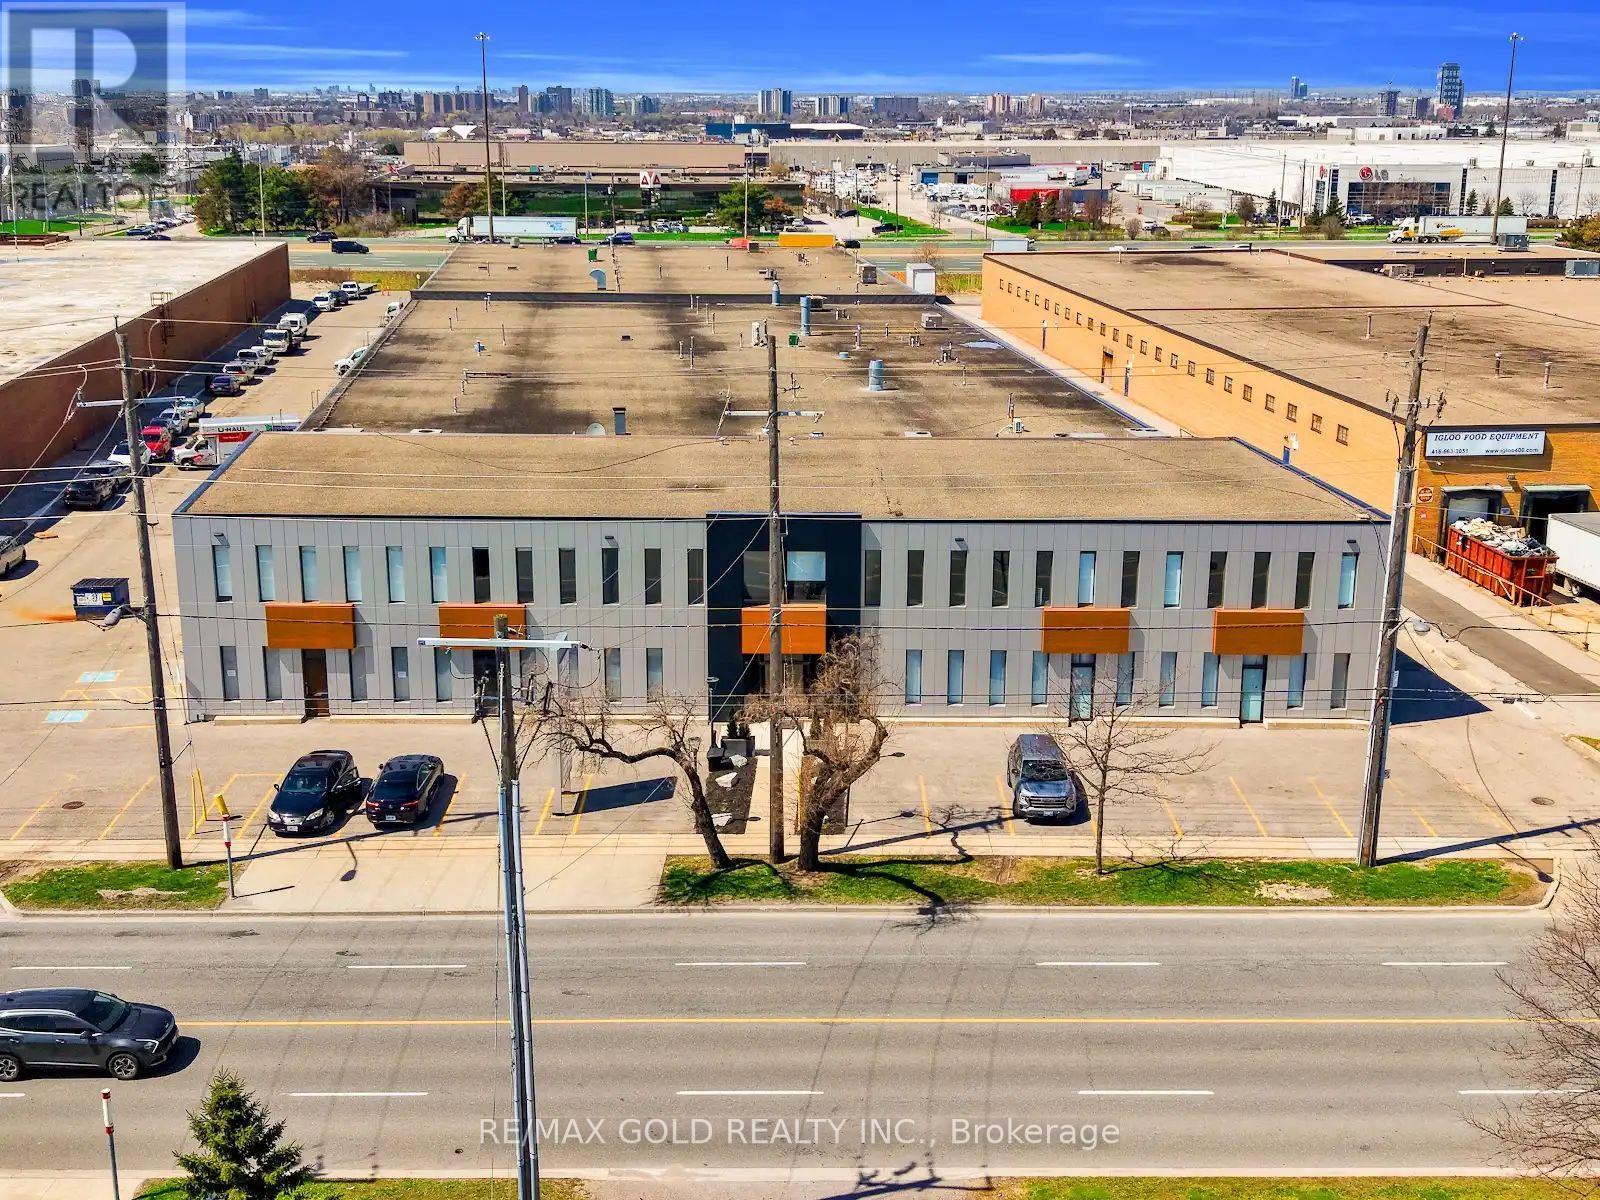
8 - 120 Norfinch Drive
Toronto, Ontario
Excellent Location, very well-maintained new industrial unit, totally updated, interior & exterior, new finishings, New Office &Showroom Area with Washroom, Mezzanaine for extra storage, located in a high-demand area, Employment Corridor, Zoned Industrial (E1), allowing a broad range of permitted uses such as: Factory & Manufacturing, E-Commerce, Automotive service& Repair, Kitchen Cabinet manufacturing, Warehousing, carpenter shop, Dry Cleaning, Kennel, Laboratory, Arts Studio, Printing Shop, software development & data processing, wholesale, HVAC, Plumbing & Building Supply Store, etc. Truck-level shipping door (8' x 10'), High Power (100 amps, 600 volts), 18' Clear Height, Public Transit on doorsteps, easily accessible to major roads and Highways (400, 407 & 401). Very close to the subway (id:56248)
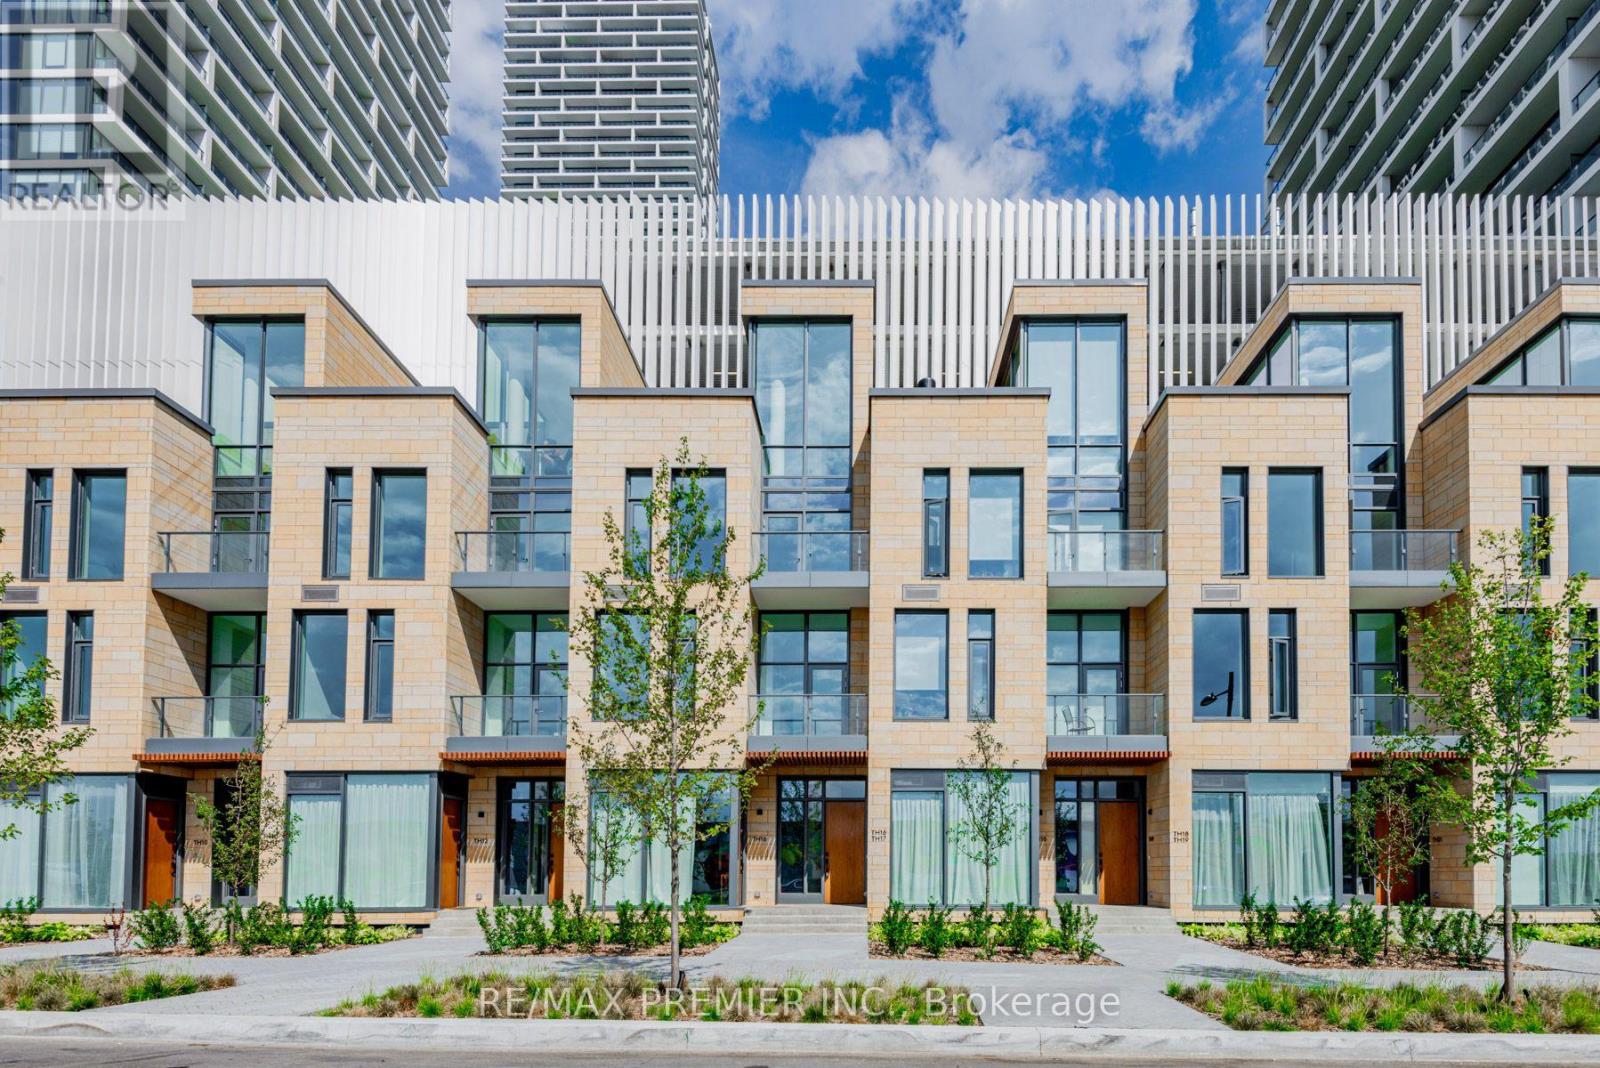
Th17 - 7 Buttermill Avenue
Vaughan, Ontario
Stunning Transit City Townhome in the Heart of Vaughan Experience modern urban living in this stunning 3-bedroom + den, 2-full-bathroom townhome offering approximately 1,919 sq.ft. of thoughtfully designed living space. Located in the heart of Vaughan's vibrant downtown core, this rare townhome combines the privacy and comfort of a house with the convenience of a modern condominium community. The spacious upper-level den can easily serve as a home office, study, or additional bedroom, providing exceptional flexibility for families and professionals. The homes features impressive 11-foot ceilings on the main and third floors, creating a bright, open, and sophisticated atmosphere. Large windows throughout the home provide abundant natural light and enhance the spacious feel. Property Highlights 3 bedrooms + den 2 full bathrooms Approximately 1,919 sq.ft of living space 11-ft ceilings on the main and third floors Bright and spacious layout with large windows Private rooftop terrace with BBQ setup Gas and water lines available on the rooftop 1 parking space directly connected to the unit 1 locker/bicycle storage space Stainless-steel kitchen appliances Stacked washer and dryer inside the unit Modern open-concept design Excellent privacy compared with typical condo living unbeatable Location. Enjoy exceptional convenience with the TTC Vaughan Metropolitan Centre subway station approximately a 2-minute walk away, providing easy access to Toronto and surrounding areas. The location also offers convenient access to major highways, bus terminals, restaurants, shopping, entertainment, parks, and everyday amenities. (id:56248)
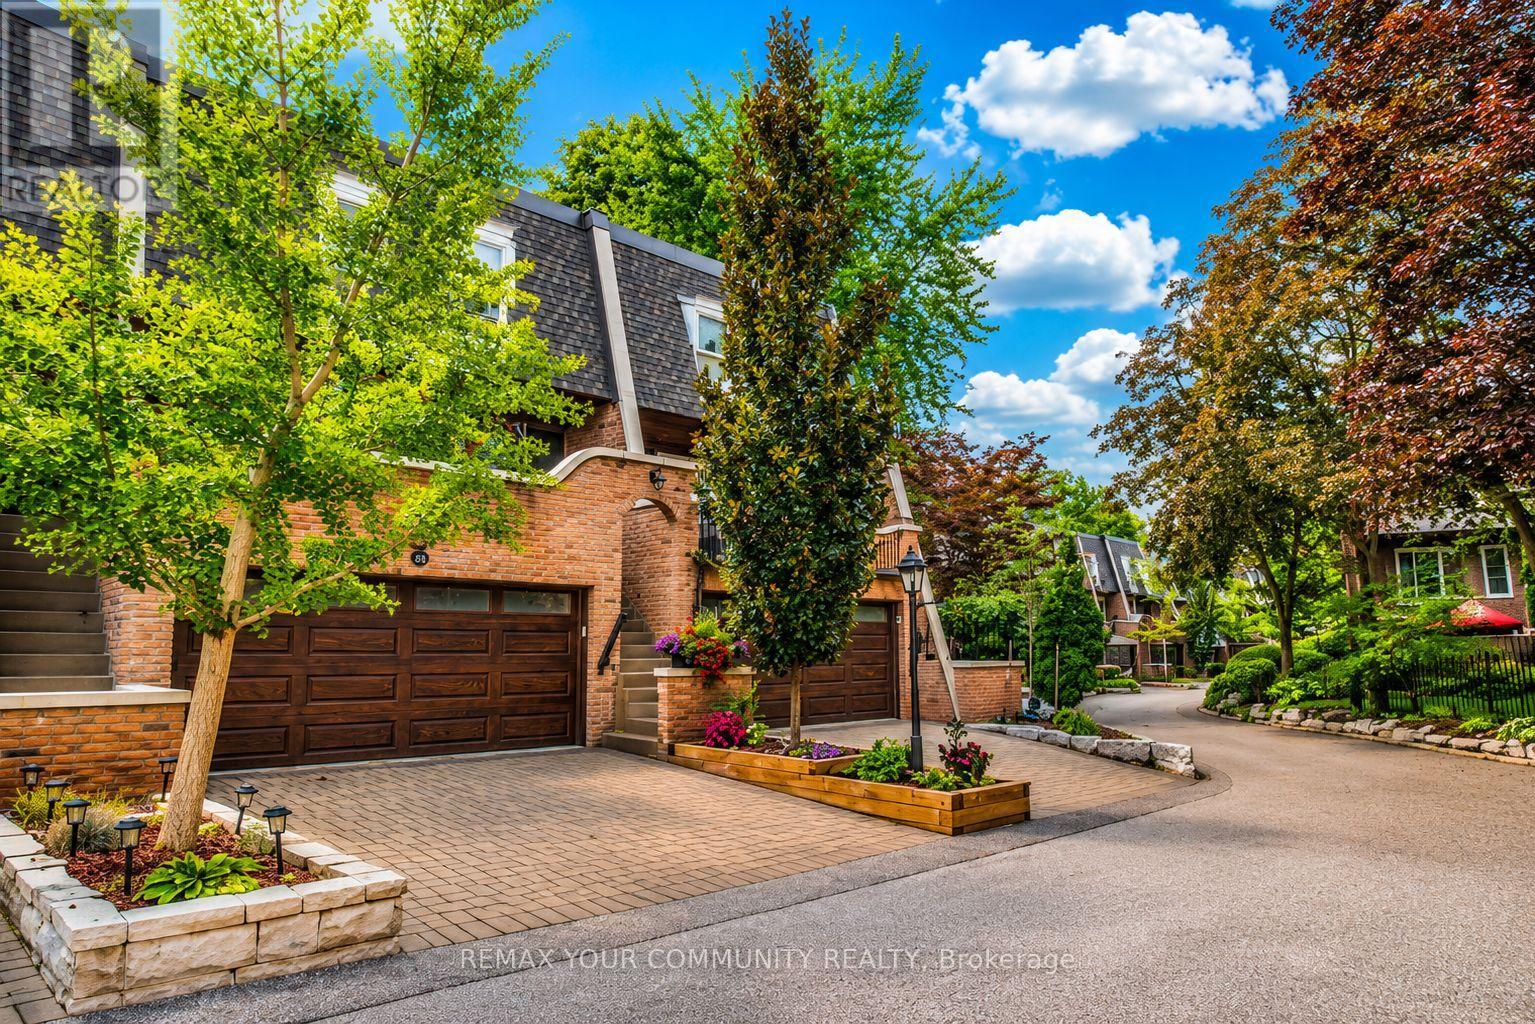
26 Quail Valley Drive
Markham, Ontario
Incredible Value and an Incredible Opportunity! This is the largest model in the highly coveted complex. Tucked into a picturesque, private and impeccably maintained enclave, surrounded by a spectacular ravine, this prestigious home offers the perfect blend of privacy, nature and convenience. In Quail Valley's most breathtaking location, this large 2134 sf home is among the select properties backing directly onto the ravine. Enjoy the peace and beauty of nature from multiple outdoor spaces, including a stunning terrace off the kitchen, two private balconies overlooking the ravine at rear, and a fully interlocked and fenced back patio with gate, for direct access to nature. Great for pets! Relax with birdsong and nature as your backdrop, everyday living feels more like a Muskoka retreat-yet you are just minutes from major highways and public transit, with convenient access to downtown Toronto. A Thornhill/Markham address at the Border of North York!This spacious, well designed home offers large principal rooms and a walk out lower level. A rare double garage with direct access to the home is super convenient with two additional parking spots on the private drive. Meticulously maintained, with maintenance fees incl. water, common-area landscaping, roof repair and replacement, windows and sliders, interlocking driveways, exterior painting, eavestrough maintenance, front and garage door replacement - All Season Upkeep with Snow Removal in Winter, and Regular Leaf clearing in Fall. All to help preserve the cohesive architectural character and beautifully cared-for appearance of this prestigious community. Quail Valley remains one of Thornhill/Markham's best-kept secrets-A NICHE community prized for its privacy, beauty and close-knit neighborly feel. An ideal setting for families seeking a peaceful and safe environment, close to top schools and recreational spots -- or discerning empty nesters who refuse to compromise on luxury with a maintenance free lifestyle. (id:56248)
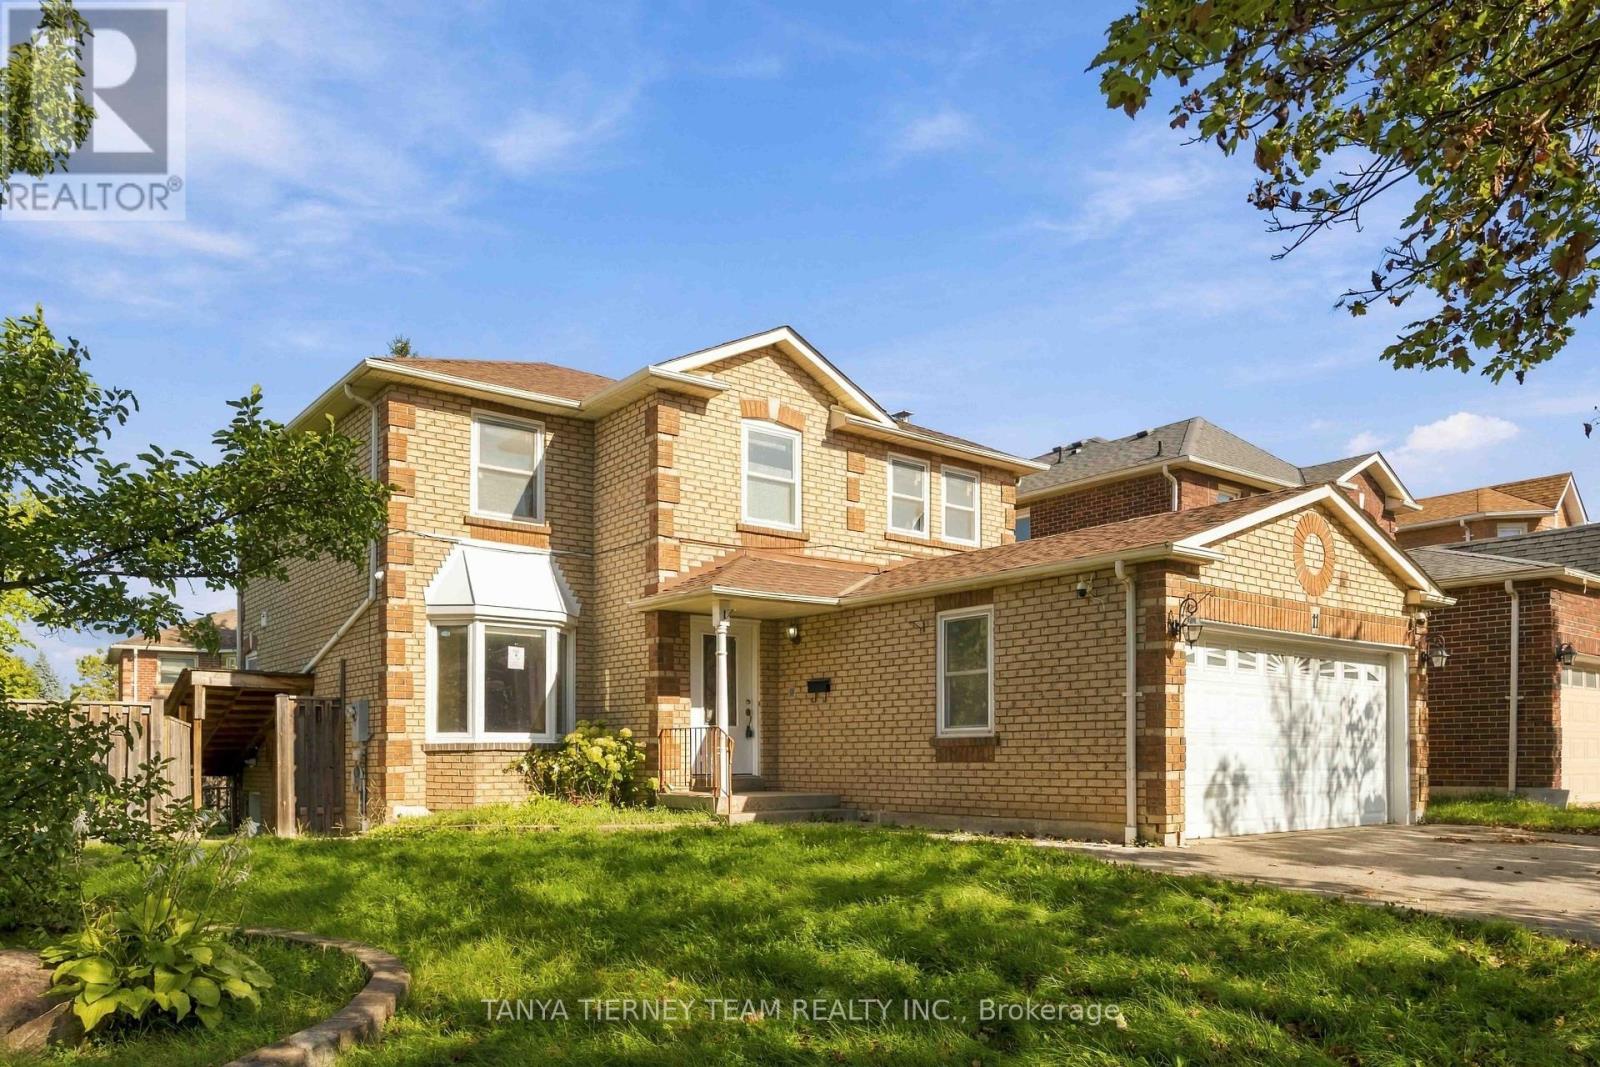
11 Hunter Drive
Ajax, Ontario
All-brick 4+1 bedroom, 4-bath family home situated on a desirable corner lot with 71.28 ft frontage & no sidewalk! The inviting main floor features a hardwood staircase, convenient laundry room with separate side entrance & garage access. Formal living & dining rooms offer hardwood floors & pot lights. Spacious family room features a cozy gas fireplace, pot lights, hardwood floors & backyard views. Bright, generous kitchen with granite counters, pantry, chef's desk & breakfast area with walkout to the deck & fully fenced, mature backyard with garden shed. Upstairs offers 4 generous bedrooms, all with hardwood flooring. The impressive primary retreat features a walk-in closet & 5pc spa-like ensuite with granite double vanity, relaxing corner soaker tub & jetted glass rain shower. The fully finished walk-up basement apartment offers fantastic additional living space with an eat-in kitchen, family room, bedroom, separate laundry & 3pc bath. Hardwood throughout the bedrooms, halls, stairs, family room, living & dining rooms, plus pot lights throughout & updated windows. Ideally located steps to schools, parks, transit & picturesque Hermitage Park with walking trails & off-leash dog park. Minutes to Westney Rd/Hwy 401 interchange & all major amenities. A spacious, versatile family home in a fantastic location! (id:56248)
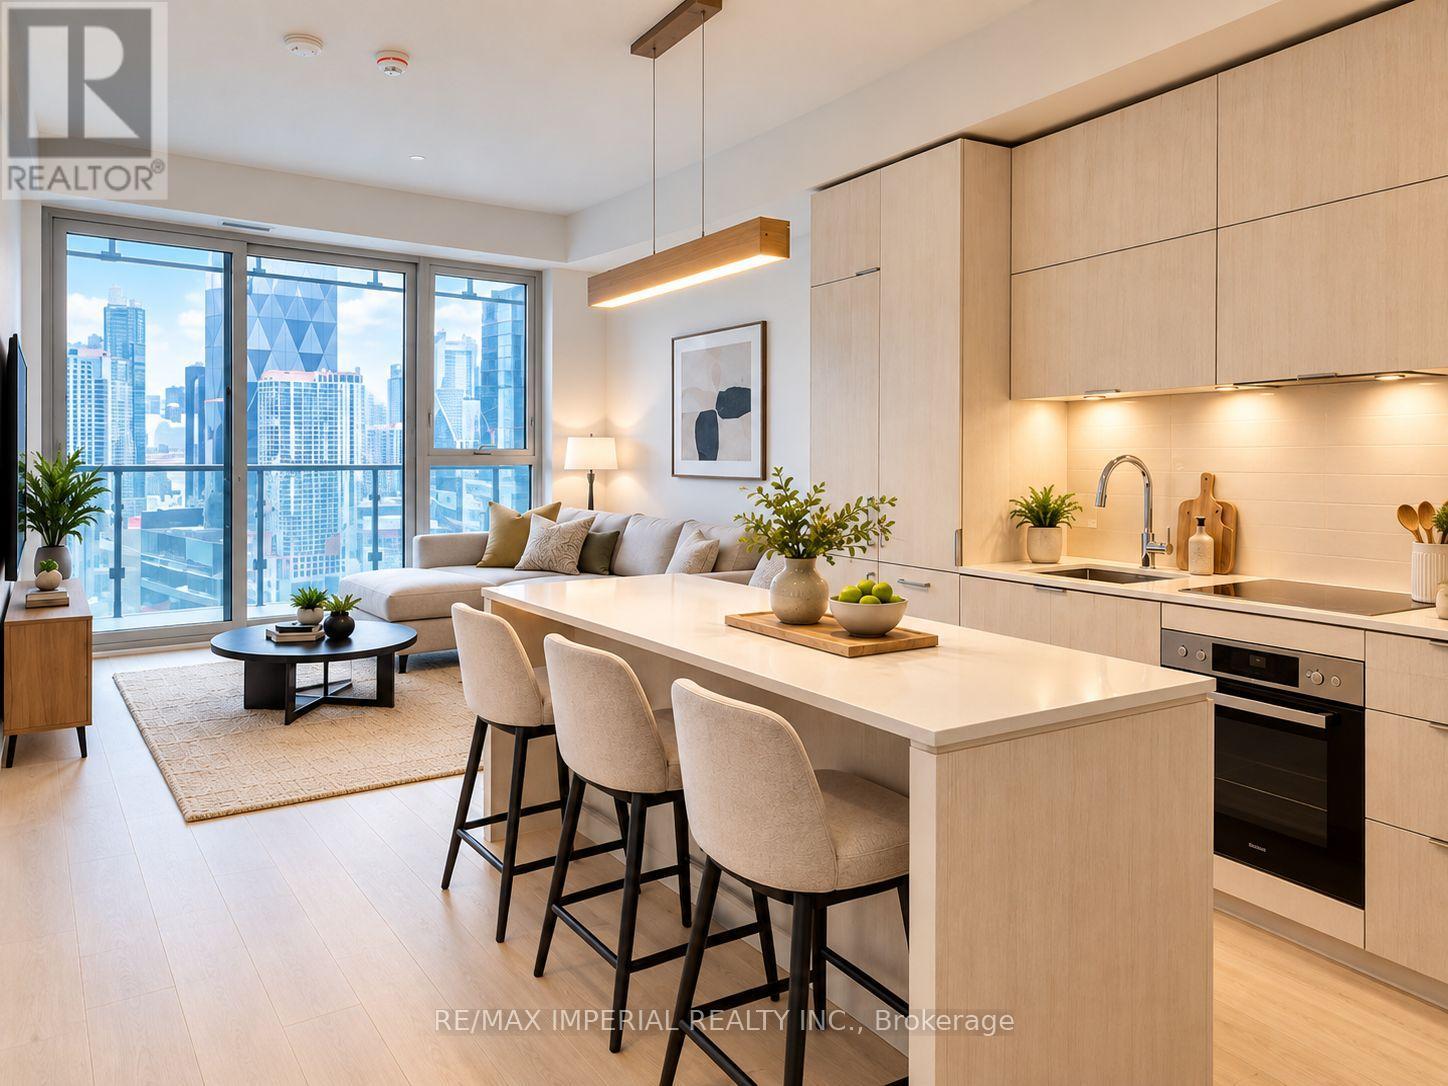
2706 - 15 Lower Jarvis Street
Toronto, Ontario
Daniels Lighthouse West Tower, A Spacious 1 Bed + Den & 2 Bath With Western View of Lake Ontario FromBalcony. Ensuite Washer / Dryer, Built-In Premium Appliances, Everything You Want From Downtown AtYour Door Step: Sugar Beach, Sherbourne Common, The Water'sEdge Promenade, Ttc, St Lawrence Market,Lcbo, Superstore, And Union Station. All pictures were taken when the unit was vacant. Some photos have been virtually staged. Furniture and décor shown are digitally added for illustration purposes only. (id:56248)
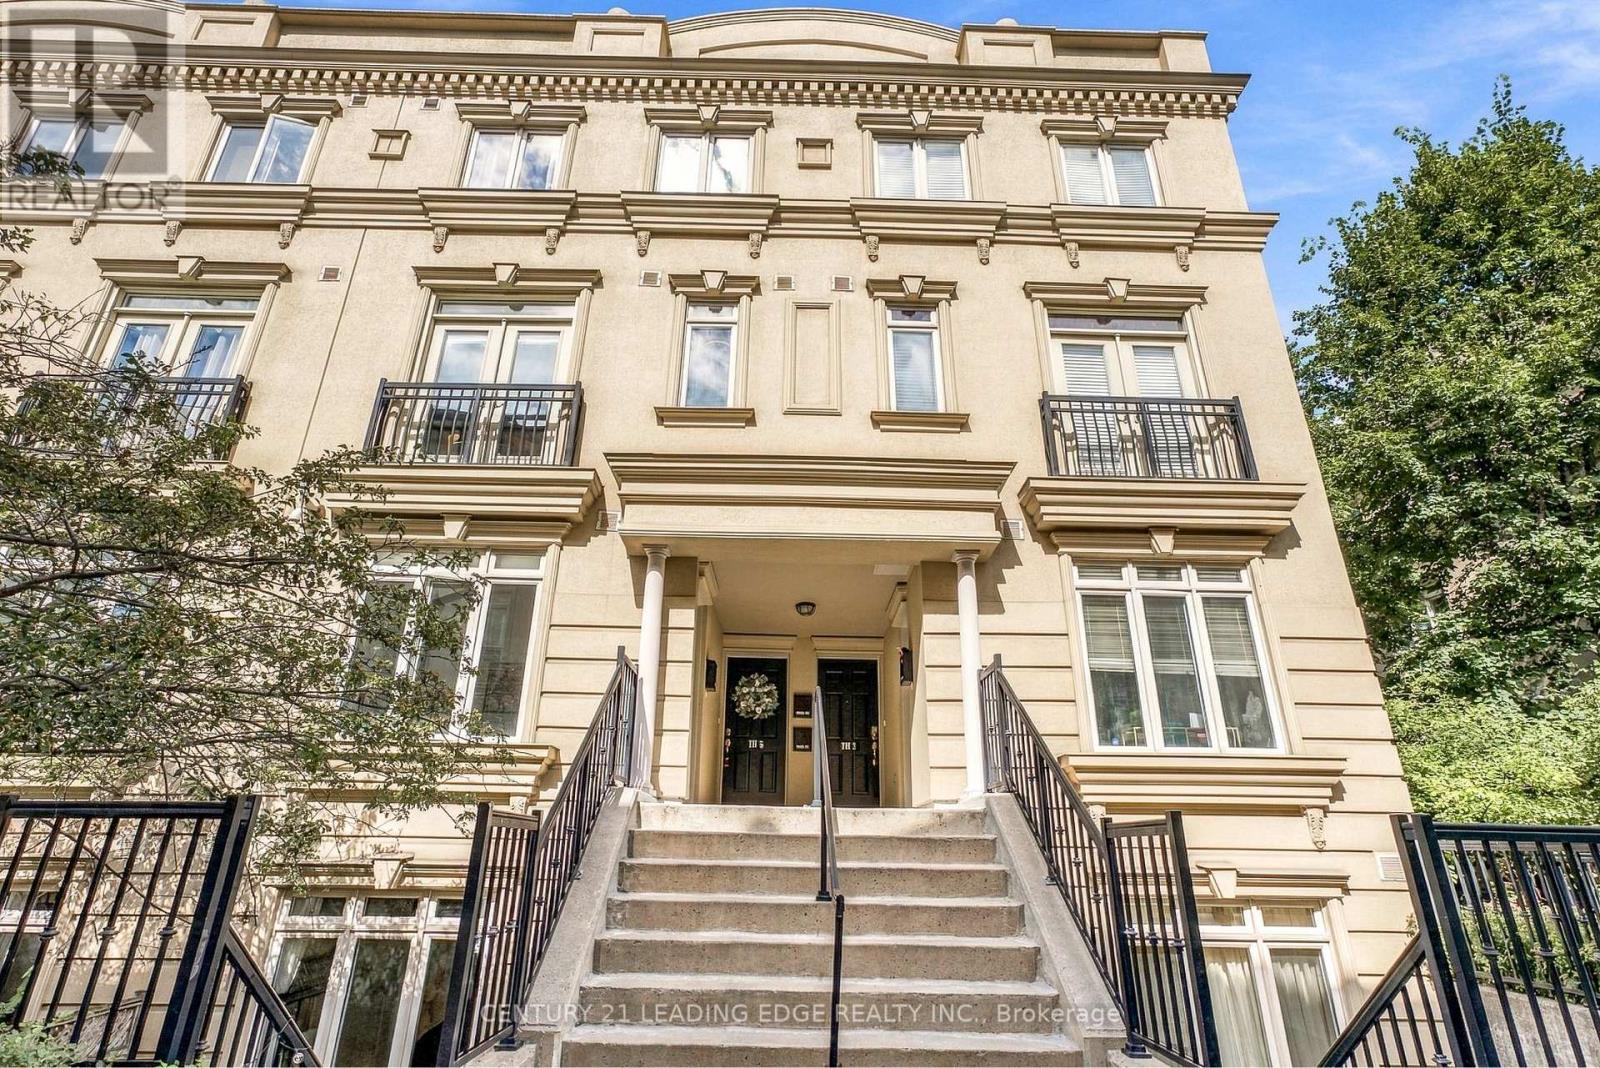
Th5 - 98 Carr Street
Toronto, Ontario
Discover a rare urban sanctuary in the highly sought-after "Gardens on Queen". Pride of Ownership exudes this exceptional townhome offering an impressive 1,416 sq. ft. of thoughtfully designed interior living space, complemented by a spectacular 535 sq. ft. split private rooftop terrace showcasing breathtaking city skyline views and the iconic CN Tower. Whether hosting unforgettable gatherings or enjoying quiet evenings under the stars, this expansive outdoor retreat delivers a truly unmatched downtown lifestyle. Nestled in one of Toronto's most vibrant and connected neighbourhoods, this family yet pet-friendly community places you moments from Queen West, Dundas West, Kensington Market, Chinatown, Ossington, King West, Lakeshore and Trinity Bellwoods Park. Enjoy unrivalled walkability to renowned cafés, galleries, boutique shopping, acclaimed restaurants, and everyday conveniences, all with seamless TTC access. A true home in the heart of the city, featuring a generous primary suite with private ensuite and built-in closet system, a desirable split-bedroom layout, ample storage, two full bathrooms, and a dedicated den ideal for a home office, cozy reading nook, or additional storage. The sun-drenched, open-concept main level boasts smooth high ceilings, a newly renovated kitchen and living area, pot lights, and a private front entrance, creating an inviting space for both everyday living and entertaining. Tucked away within a boutique townhome enclave in the heart of Queen West, this residence offers the perfect balance of tranquility and urban energy. Few townhomes offer this exquisite combination of indoor-outdoor living, scale, style, privacy, and premier downtown convenience -A place to finally call home! This is a unique opportunity to own a distinctive city home in one of Toronto's most coveted neighbourhoods. (id:56248)
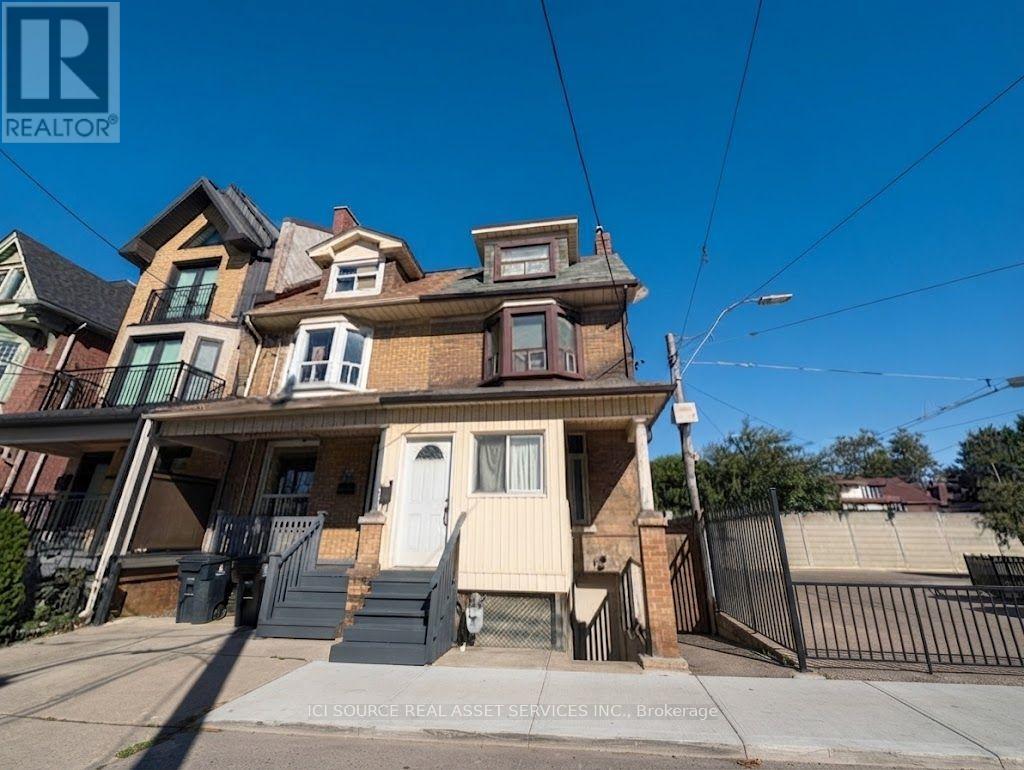
1 - 849 Bathurst Street
Toronto, Ontario
Newly Renovated Annex Apartment. Available: Immediately / Flexible move-in date. Rent: $3,400.ONE MONTH'S RENT MOVE IN BONUS* Includes-Professional property management -Newly Renovated Apartment-High ceilings-Large windows-Laundry-Hardwood floors-3 Bedrooms-1 Bathroom-Backyard-Central AC-Front Porch-Street permit parking available at extra cost-No smoking inside-Newly Renovated Apartment-High ceilings-Large windows-Laundry-Hardwood floors-3 Bedrooms-1 Bathroom-Backyard-Central AC-Front Porch-Street permit parking available at extra cost-No smoking inside-Newly Renovated Apartment-High ceilings-Large windows-Laundry-Hardwood floors-3 Bedrooms-1 Bathroom-Backyard-Central AC-Front Porch-Street permit parking available at extra cost-No smoking inside Minutes to: Annex, Little Italy, Bathurst Station, shops, restaurants, amenities, U of T, Ryerson, GeorgeBrown, hospitals, Bloor St., College St., Toronto Western, multiple transit routes.*For Additional Property Details Click The Brochure Icon Below* (id:56248)
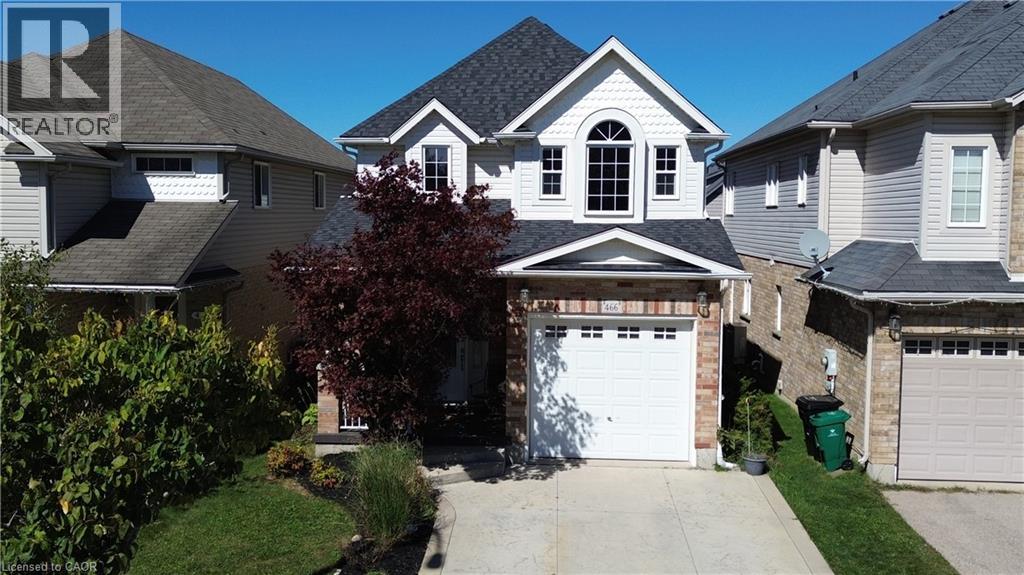
466 Sienna Crescent
Kitchener, Ontario
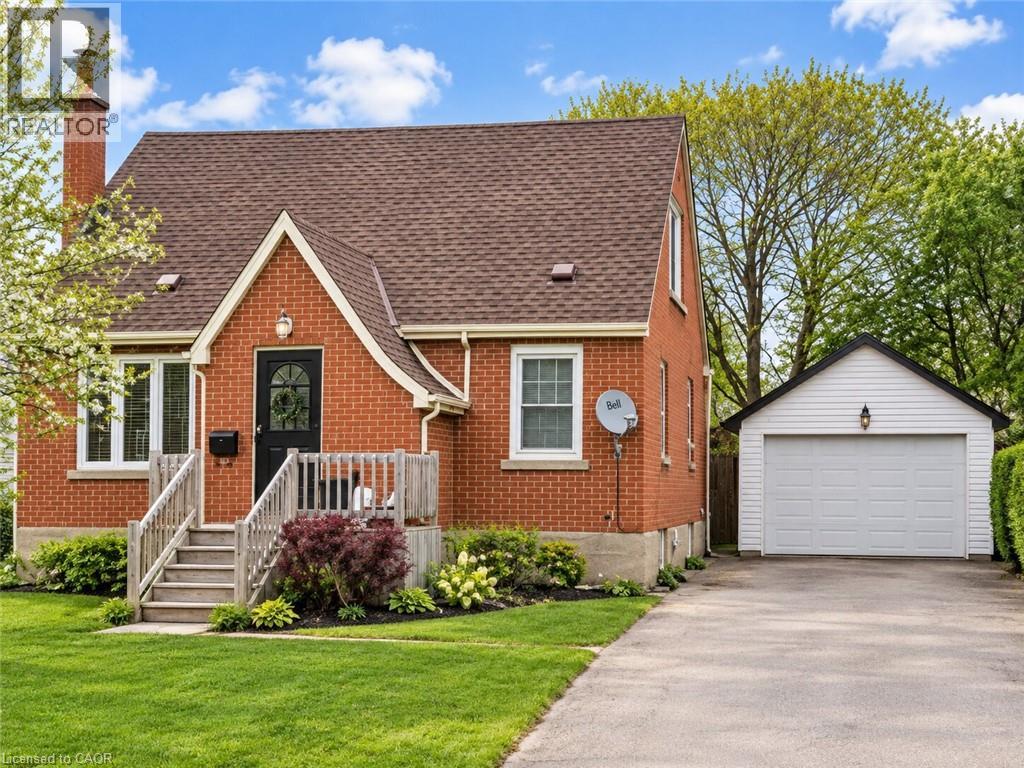
Some homes simply make life feel easier—and 466 Sienna Crescent is one of them. Set in Huron Park, this freehold detached 2-storey delivers the space, upgrades and location that make you want to move quickly before someone else gets there first. The open-concept main floor features 9' ceilings, hardwood and tile flooring, natural light and a comfortable flow from the living area into the kitchen and out to the backyard. The fully fenced rear yard offers a deck and privacy—perfect for summer dinners, morning coffee or unwinding at the end of the day. Upstairs, three generous bedrooms give everyone room to breathe. The primary is spacious with a massive walk-in closet. The 4-piece main bath adds another touch of comfort with a deep soaker tub with jets. Downstairs, the mostly unfinished basement offers flexibility for your future plans, while a finished 3-piece bathroom with a two-person shower and dual shower heads is already in place. Huron Park puts conveniences nearby, including the growing plaza around Longo's, with Shoppers Drug Mart, Starbucks, McDonald's and restaurants nearby. Huron Natural Area offers more than 250 acres of protected forest and wetland with over 7 km of trails. Nearby RBJ Schlegel Park is becoming an even bigger recreation destination, with the new Cowan Recreation Centre scheduled to open in late 2026. Huron Community Centre and local sports facilities add even more options for families. Huron Road and Fischer-Hallman Road provide convenient connections through Kitchener, with Highway 401 nearby for Waterloo, Cambridge, Guelph and the GTA. Built in 2007, the home has a 2022 roof and 2026 air conditioner. Currently rented for $2,972/month plus utilities, the tenant would like to stay—a strong option for an investor. For a family buyer, vacant possession is possible. This is the kind of opportunity that can disappear quickly. If you've been waiting for the right Huron Park home, see this one before it's gone. (id:56248)
492 Courtland Avenue E Unit# Lower
Kitchener, Ontario
Welcome to this well-maintained 2-bedroom, 1-bathroom basement unit in Kitchener. The unit offers a functional layout with comfortable living space, two good-sized bedrooms, and a full bathroom. Enjoy the convenience of a private laundry room with your own washer and dryer. A great opportunity for those looking for a comfortable and convenient place to call home. (id:56248)
414 - 295 Adelaide Street W
Toronto, Ontario
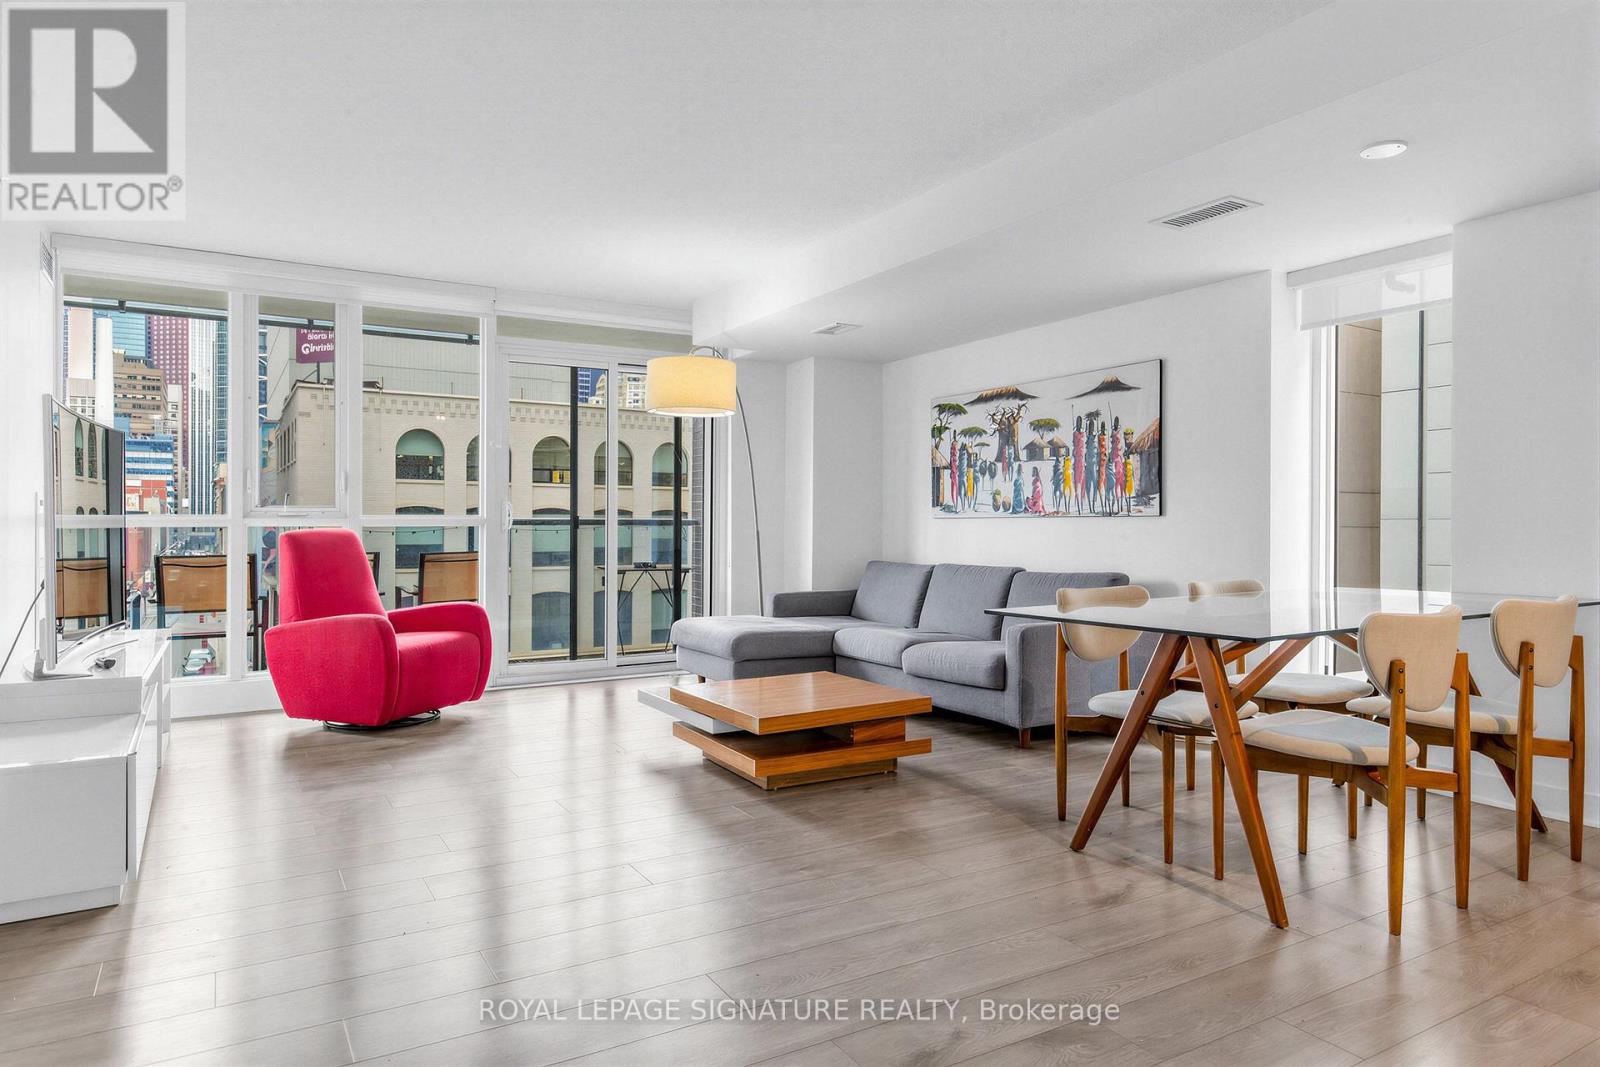
Priced to sell and offering exceptional value per square foot, with parking and a locker included, this spacious corner suite at Pinnacle on Adelaide puts you right in the heart of downtown Toronto. Featuring nearly 1,000 sq. ft. of thoughtfully designed interior space, this bright 2-bedroom, 2-bathroom suite on the 4th floor also includes a 114 sq. ft. balcony overlooking the building's landscaped rooftop and charming Pearl Street below. The open-concept layout creates an effortless flow for both everyday living and entertaining, complemented by a well-appointed kitchen and generous principal rooms. The primary bedroom includes a 3-piece ensuite, while the second bedroom and additional full bathroom provide flexibility for guests, a roommate, or a comfortable work-from-home setup. You're steps from the Financial District, top restaurants, shopping, theatres, the CN Tower, Rogers Centre, Royal Alexandra Theatre, and the Metro Toronto Convention Centre - essentially the kind of location where everything worth doing is just around the corner. Residents also enjoy a full suite of amenities including a rooftop terrace, fitness centre, sauna, indoor pool, party room, theatre room, and more. (id:56248)
414 - 295 Adelaide Street W
Toronto, Ontario
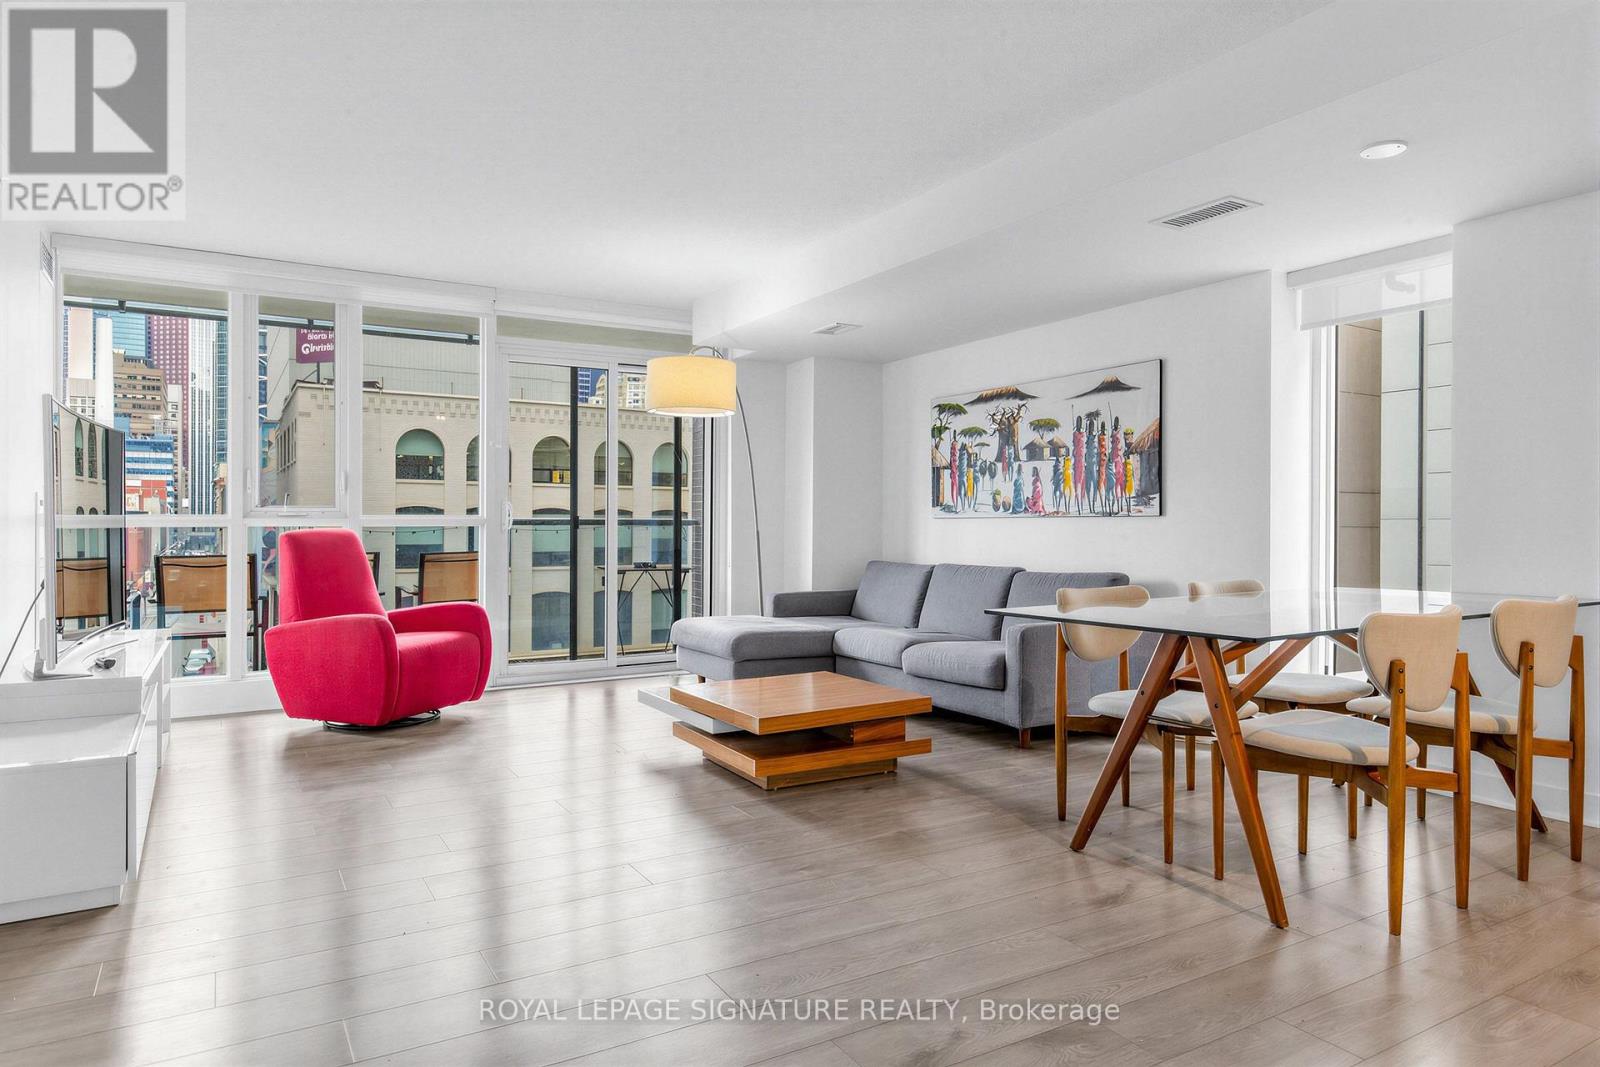
Welcome to The Pinnacle on Adelaide, a premier luxury residence in the heart of Toronto's vibrant Entertainment District. This fully furnished 2-bedroom, 2-bathroom suite offers nearly 1,000 sq. ft. of bright, open-concept living space plus a 114 sq. ft. private balcony overlooking a green rooftop and charming Pearl Street. The thoughtfully designed layout features a modern kitchen, spacious living and dining area ideal for entertaining, a generous primary bedroom with 3-piece ensuite, and a well-sized second bedroom with an additional full bathroom-perfect for guests, roommates, or a home office. Located just steps from the Financial District, TIFF Bell Lightbox, Roy Thomson Hall, CN Tower, Rogers Centre, top restaurants, and nightlife, this unbeatable downtown location places the best of the city at your doorstep. Residents enjoy outstanding building amenities including a 24-hour concierge, indoor pool, fitness centre, sauna, theatre room, party room, and rooftop terrace, making this a rare opportunity to enjoy fully furnished luxury living in one of downtown Toronto's most sought-after buildings. (id:56248)
294 Colborne Street
Centre Wellington, Ontario
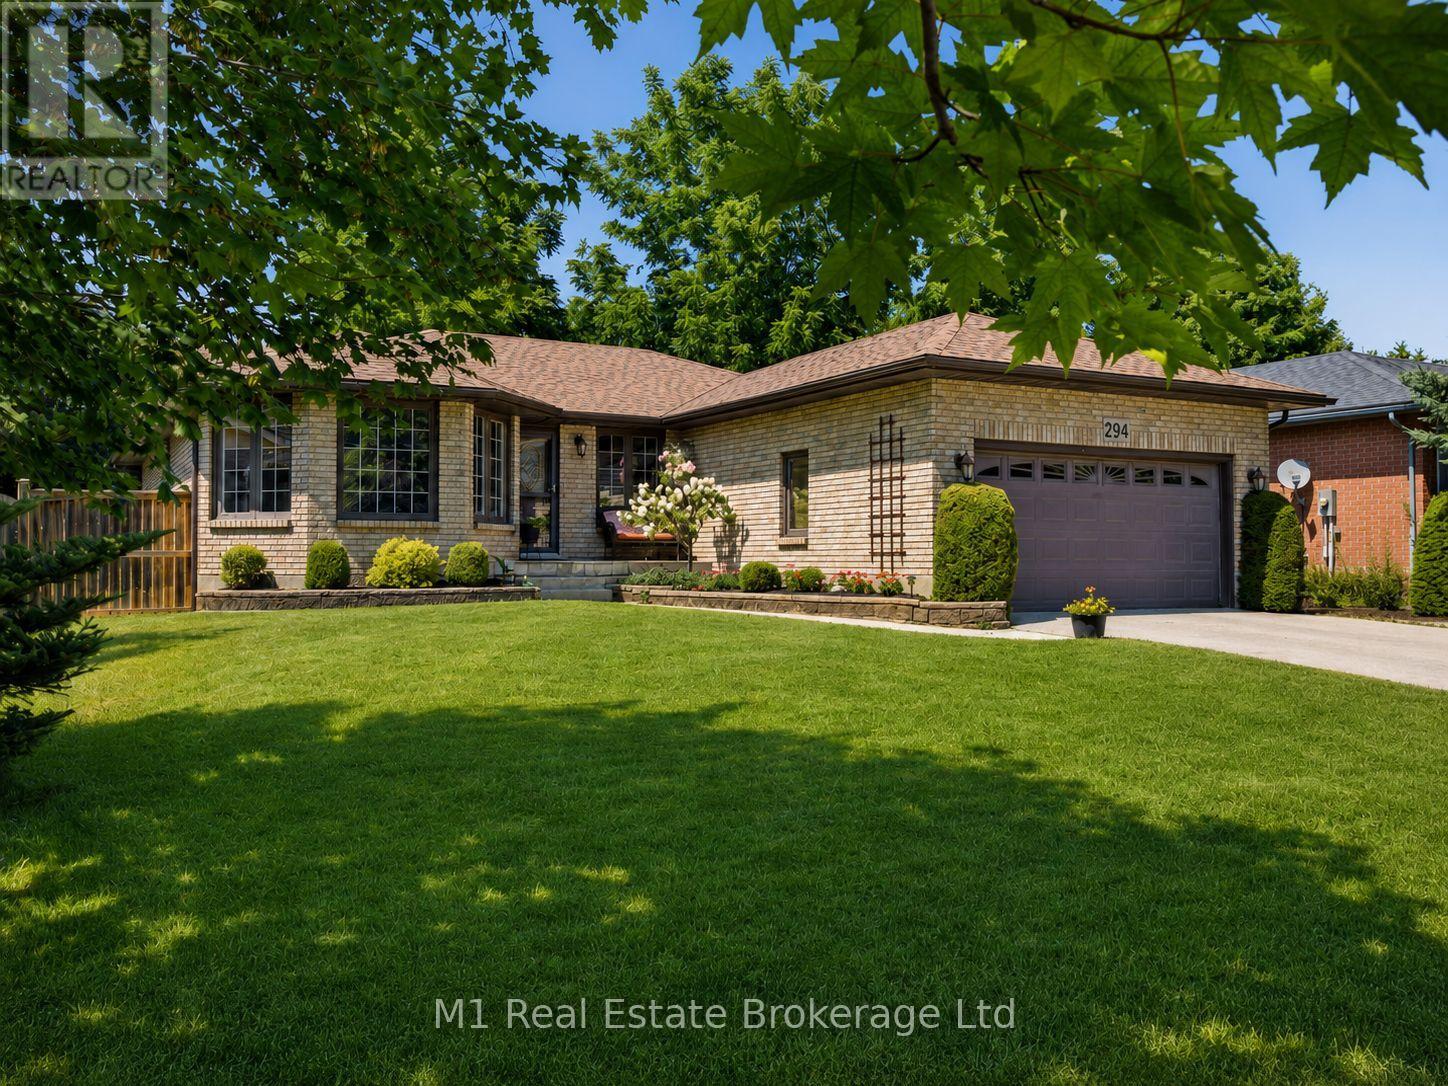
Welcome to 294 Colborne Street, a spacious custom-built 2+2 bedroom bungalow offering generous living space across two levels in one of Elora's most desirable neighbourhoods. Thoughtfully designed for comfortable main-floor living, the home opens to a bright front living room and formal dining room, while the large eat-in kitchen provides plenty of space for everyday meals and entertaining. At the rear of the home, a warm and inviting family room with fireplace overlooks the private backyard and offers the perfect place to relax. The main floor also features two bedrooms, including a generous primary suite with walk-in closet and 4-piece ensuite, a second full bathroom, convenient laundry room and attached double garage. Downstairs, the finished basement expands the living space with two large bedrooms, a third full bathroom and an impressive rec room with room for movie nights, games, a home gym and more. Set on a nicely landscaped, private lot close to schools and parks, this home is also just a 15-minute walk from Downtown Elora's shops, restaurants, cafés and scenic Grand River attractions. A rare combination of space, comfort and walkable village living. (id:56248)
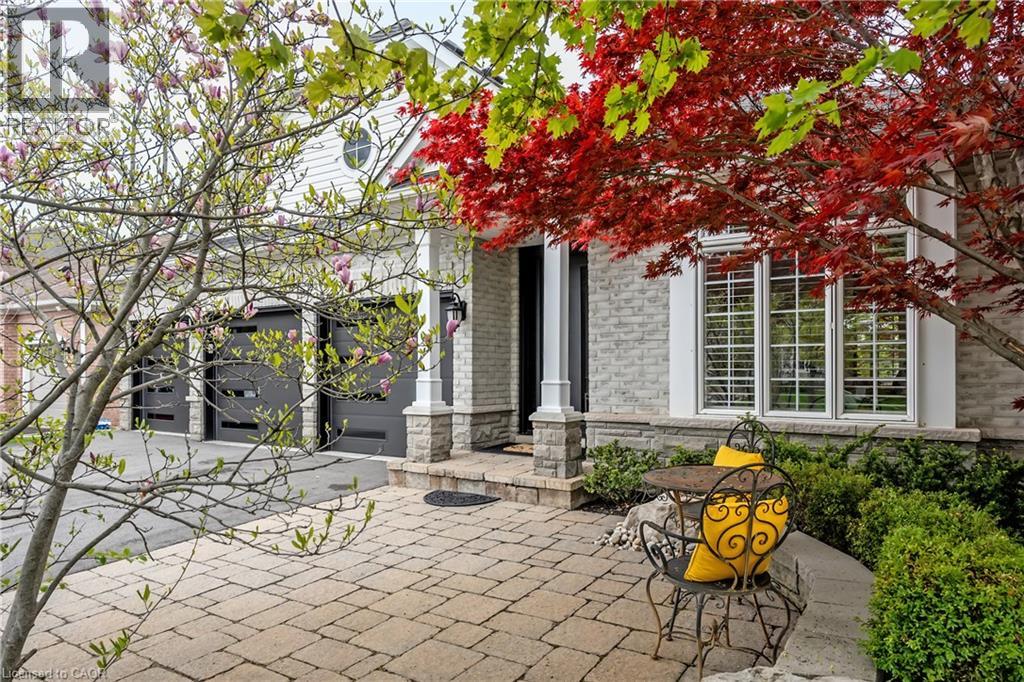
4285 Couples Crescent
Burlington, Ontario
Set in one of Burlington's most desirable communities, this beautifully appointed 3-bedroom, 4-bathroom home offers an elegant blend of comfort, sophistication, and lifestyle. From the moment you step inside, soaring ceilings, an open-concept layout, and beautiful sightlines create a grand yet welcoming feel, drawing your eye toward the lush backyard and serene Millcroft Golf Course views beyond. The primary suite offers a peaceful private retreat, complete with a newly spa-inspired ensuite that feels calm, luxurious, and beautifully finished. Main-floor laundry hookups are already in place, while the newly finished laundry facility in the basement provides added function and flexibility. Outdoors, the expansive covered deck is designed for year-round enjoyment, featuring a fireplace, TV insert, built-in BBQ, commercial-grade sound system, and wind screens. Overlooking the landscaped backyard, lagoon-style pool, and manicured golf course setting, this is a space made for quiet mornings, long summer afternoons, and memorable evenings with family and friends. A built-in sprinkler system helps keep the grounds lush and easy to enjoy. The fully finished walkout basement adds impressive living space, with direct access to the backyard, a bathroom, and a sauna - perfect for poolside convenience, guests, wellness routines, or simply unwinding at the end of the day. Additional highlights include a rare 3-car garage and upgraded Magic Windows across the back of the home, complete with a 40-year warranty, built-in screens, light-filtering options, and blackout features in the bedrooms. This exceptional home offers convenient access to the 407, QEW, parks, schools, shopping, golf, and everyday amenities. With its rare combination of elegant bungaloft living, breathtaking golf course views, resort-style outdoor spaces, and thoughtful upgrades throughout, this is a property that leaves a lasting impression. Experience it for yourself, fall in love, and Welcome Home! (id:56248)
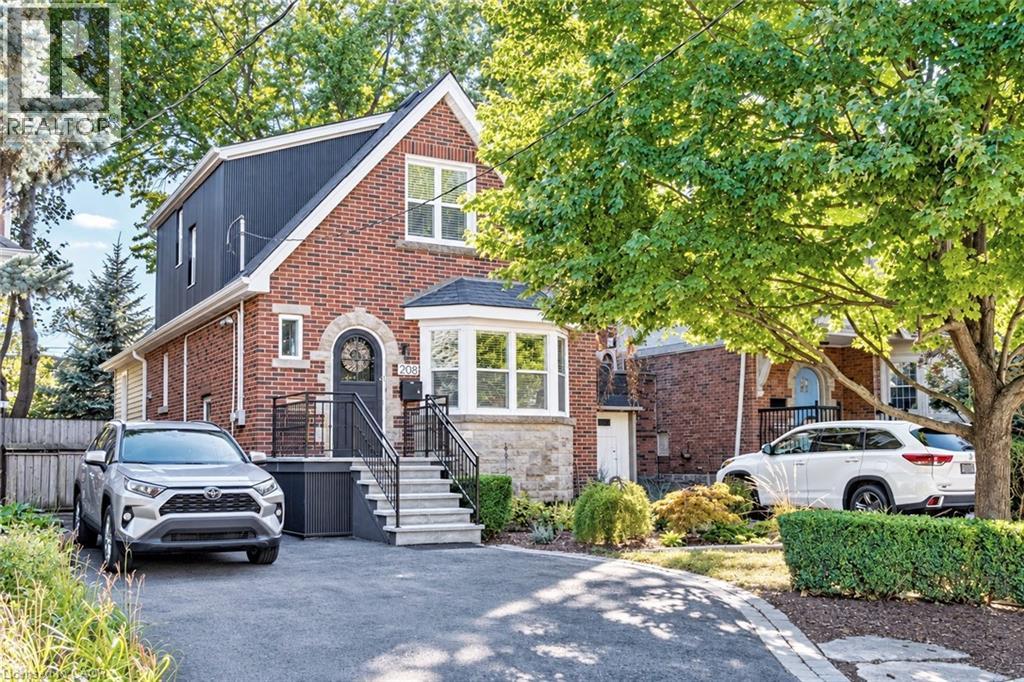
208 Cline Avenue N
Hamilton, Ontario
Set overlooking Churchill Fields - the wonderful park at the heart of Westdale - this charming move-in ready home is a truly special property. Professionally renovated throughout and larger than it looks. Beautifully designed and finished, top-to-bottom, it has a wonderful standout feature - a main floor family room addition with a wall of sun-filled windows opening onto a gorgeous deck – perfect for relaxing with family, friends and guests. The spacious open-concept layout is ideal for today’s modern lifestyle. With crisp, clean lines, the professionally designed modern quartz kitchen is beautifully laid out and offers loads of cupboards, plenty of counter space and a seamless flow into the graceful dining room. A rarely found amenity is the sumptuous ground floor bath, complete with walk-in shower. Another fabulous feature is the spacious main floor bedroom - perfect for those looking for one floor living but easily used as a home office, study or multimedia area since there are 3 more bedrooms and another full bath on the second floor. And should you ever need additional living space there is a partially finished lower-level offering development potential with a private side entrance leading to a small office/study and 3rd full bath. Upgrades include kitchen, bath & family room addition by Shane Renovations (2018). Furnace & c/air (2021). Front porch & iron railing (2025). Rear deck (2020). Washer/dryer (2025). Westdale is truly a nature lover’s dream. It boasts top-rated schools, beautiful parks (check out the new kids’ jungle gym and splash pad just across the street), miles and miles of RBG forests and just across the park are extensive waterfront walking/biking trails leading all the way to Bayfront & Pier 4 Parks. And just a short stroll around the corner will bring you to the Westdale shopping district with its wonderful boutiques, restaurants, foodie destinations, coffee shops, public library & traditional 1930's movie theatre. (id:56248)
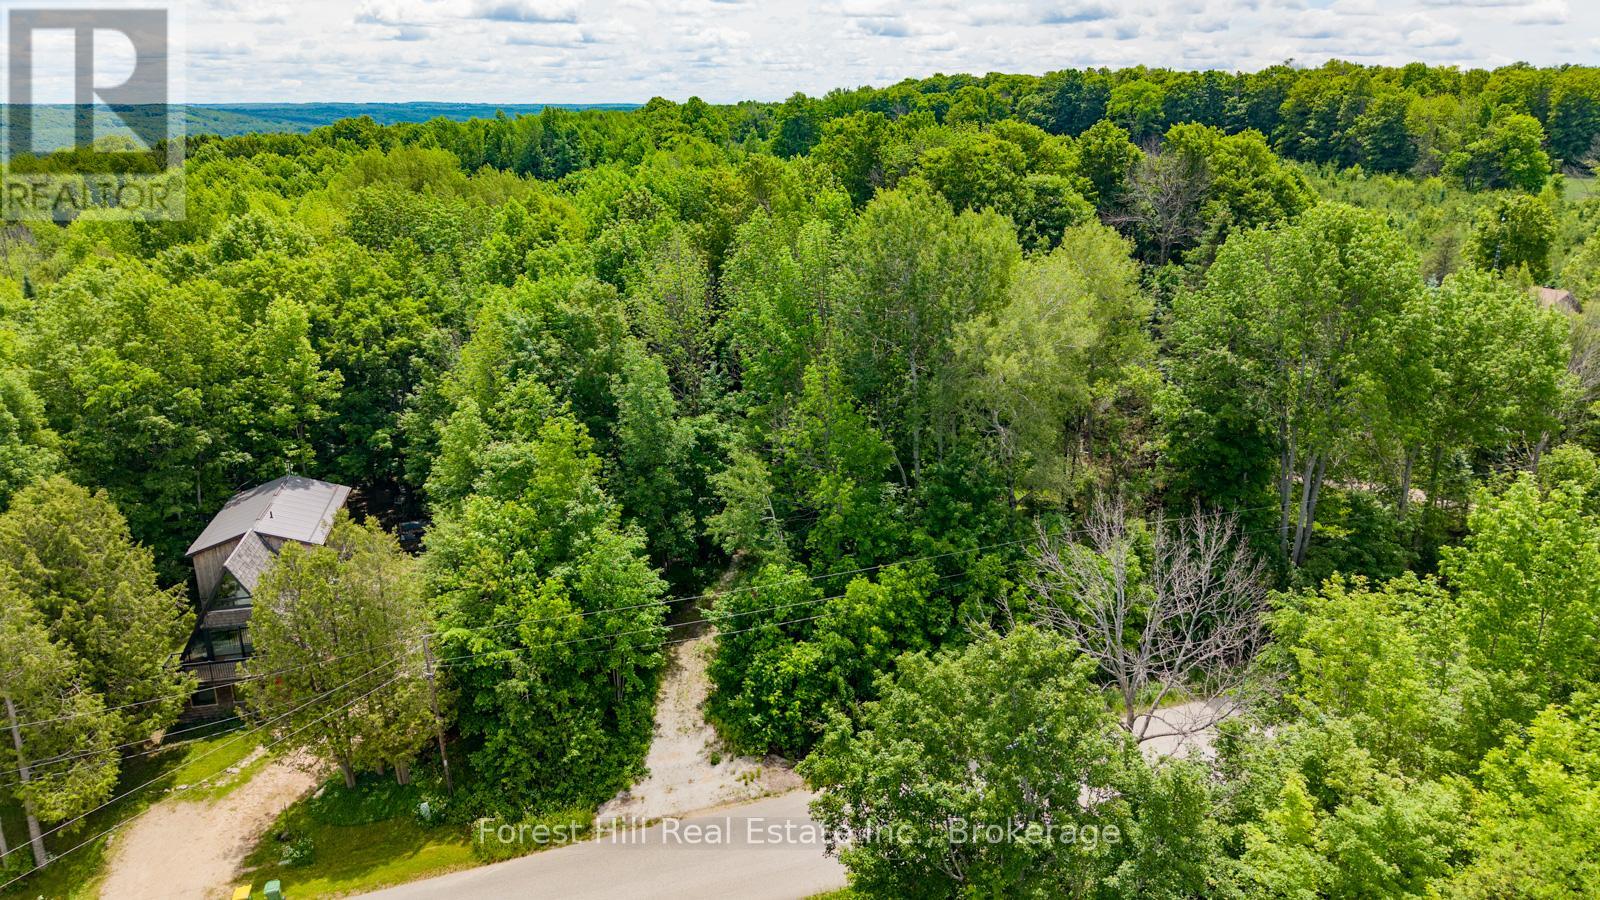
154 Bowles Bluff Road
Grey Highlands, Ontario
A rare opportunity to secure a premium building lot within walking distance of Beaver Valley Ski Club and create a custom retreat tailored to your lifestyle. Imagine arriving on Friday afternoon, parking the car and spending the entire weekend enjoying the slopes, trails and vibrant Beaver Valley community without needing to drive again. Build the home you have always envisioned, selecting the design, layout, finishes and features that work for your family rather than inheriting someone else's compromises. A thoughtfully designed chalet could offer open-concept living, generous storage, inviting outdoor spaces and room for family and friends to gather throughout the seasons. Beyond skiing, the surrounding area offers exceptional hiking, cycling, golf, dining and endless opportunities to enjoy the natural beauty of the valley. Whether you are planning a weekend escape, full-time residence or legacy property for generations to enjoy, this lot offers an exceptional combination of lifestyle, location and long-term value. Building opportunities this close to Beaver Valley Ski Club are increasingly difficult to find-secure your place in one of Ontario's most sought-after four-season communities. (id:56248)
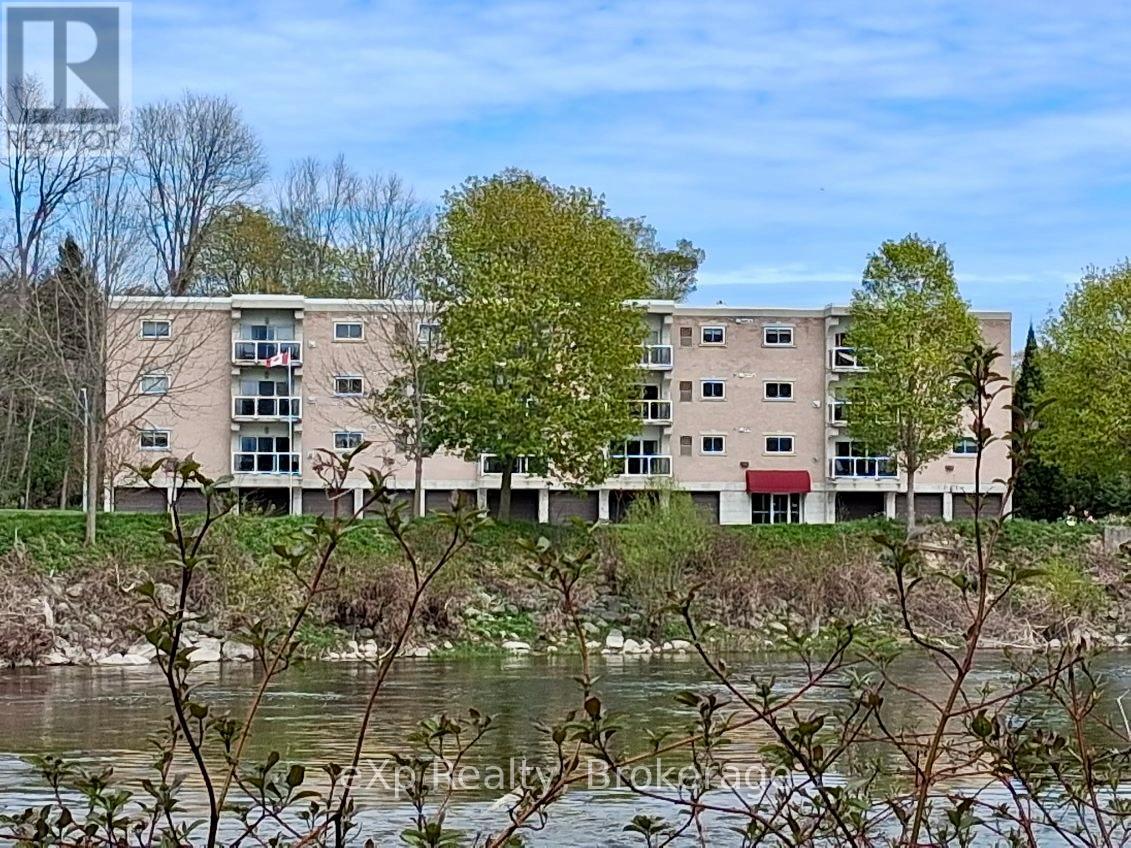
202 - 85 William Street N
Brockton, Ontario
Enjoy breathtaking views of the Saugeen River from virtually every room in this beautifully updated 2-bedroom, 2-bathroom condo in the heart of Walkerton. Offering 1,094 sq. ft. of bright, low-maintenance living, this desirable unit combines comfort, convenience, and one of the most picturesque waterfront settings in town. The open-concept layout features a spacious living room with walkout to a private balcony overlooking the river, creating the perfect space to relax and enjoy the ever-changing scenery, local wildlife, fishing, kayaking, and canoeing. The kitchen offers abundant oak cabinetry, breakfast bar seating, and excellent flow into the dining and living areas, making it ideal for both everyday living and entertaining. The primary bedroom features a walk-through closet and private ensuite, while the second bedroom and additional full bathroom provide excellent space for guests, family, or a home office. Convenient in-suite laundry, indoor parking, and a private storage room located directly in front of the garage space add to the functionality of this well-designed unit. Ideally situated across from the elevator and common room for added convenience. Extensive recent updates include new flooring and fresh paint throughout (except the laundry room), updated lighting and plumbing fixtures, new kitchen sink and faucet, new cabinet hardware, new microwave and dishwasher, and new countertops in both bathrooms. Forced-air gas heating, central air, and appliances are included. Located within walking distance of downtown amenities, Tim Hortons, shopping, restaurants, and walking trails, this is a rare opportunity to enjoy carefree condo living with spectacular river views in one of Walkerton's most sought-after locations. (id:56248)
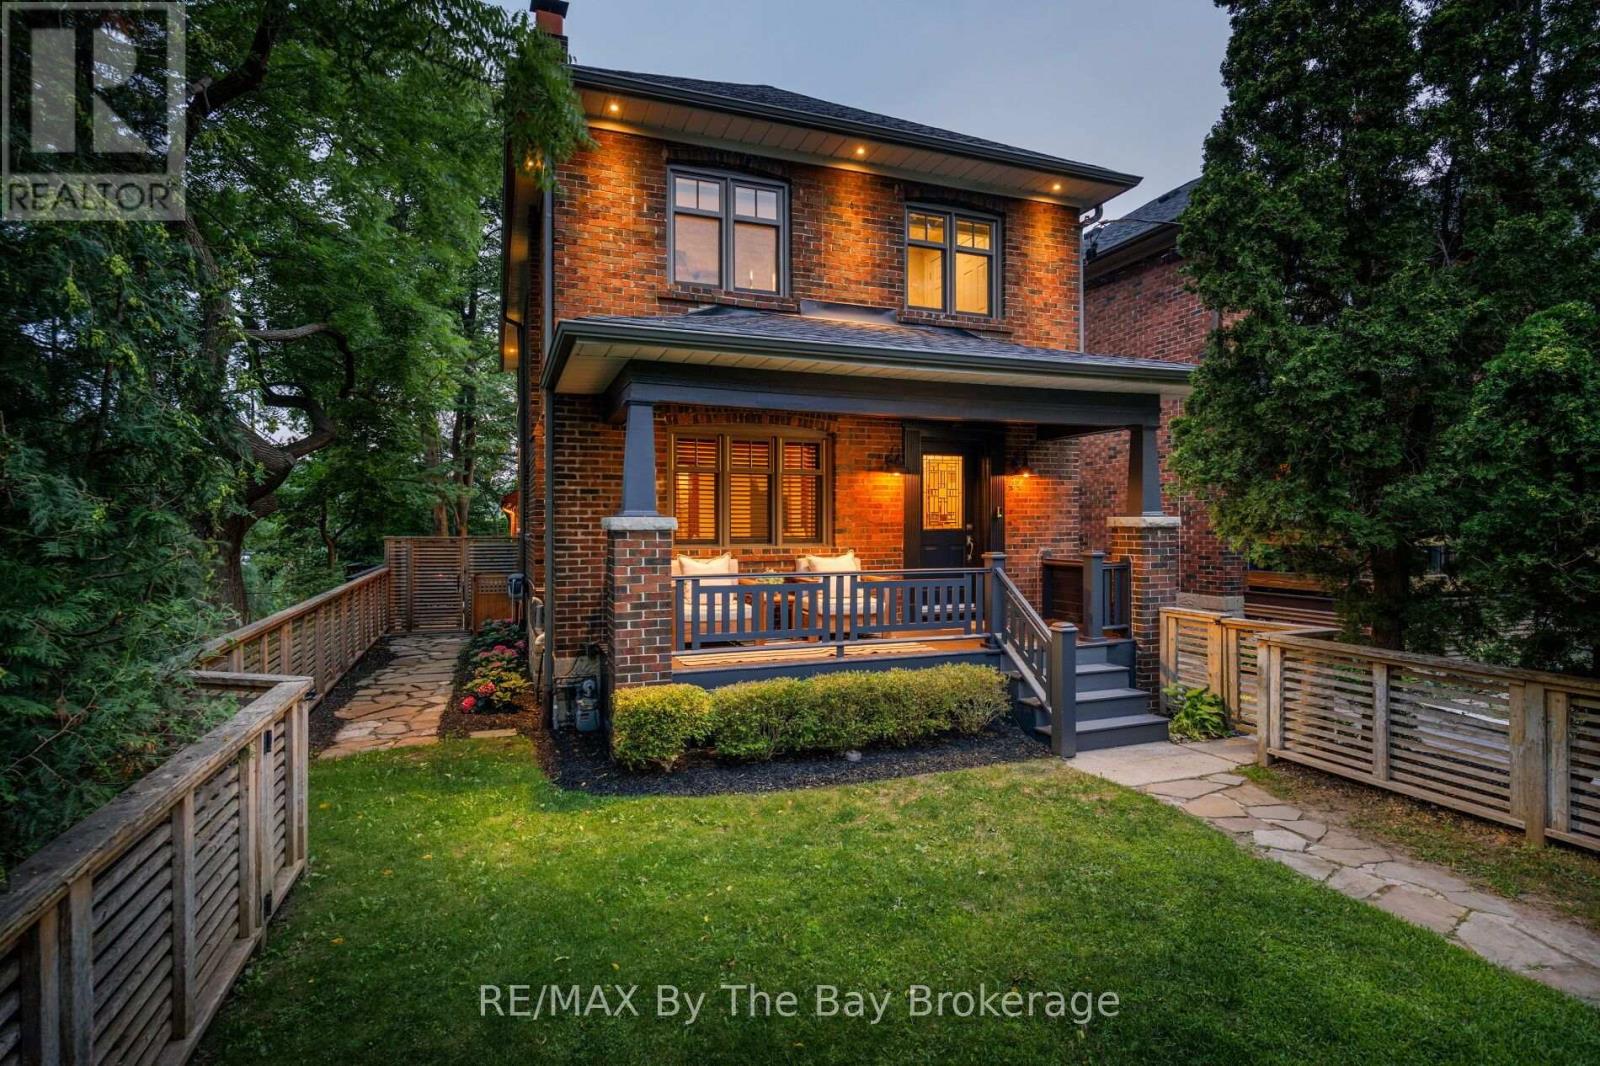
44 Rambert Crescent
Toronto, Ontario
PRIME HIGH PARK-SWANSEA RESIDENCE - PREMIUM UPGRADES & READY TO MOVE IN! .................... Welcome to 44 Rambert Crescent, an exceptional, sun-filled urban family home that perfectly pairs old-world charm with extensive modern updates. Absolutely ready to move in and enjoy, this elevated residence offers a truly unique treehouse-inspired lifestyle that must be seen to fully appreciate the breathtaking, panoramic treetop views. What makes this home a uniquely incredible buy is its rare combination of unmatched privacy, premium space, and extensive structural and cosmetic upgrades. Enjoy ultimate peace with no neighbour on one side, allowing the dramatic wall of windows to flood the home with natural light while capturing the lush, uninterrupted canopy outside. The main floor boasts gorgeous, rich original gumwood detailing and a cozy gas fireplace anchoring the elegant living room. Walk through to the spectacular, custom-renovated rear addition featuring a spacious family eating area and a large, chef-inspired kitchen. Designed for effortless entertaining, the kitchen is complete with a large island, an abundance of cupboards, and endless storage. Upgrades galore run throughout this meticulously maintained property, including beautifully updated spaces designed for effortless day-to-day living. Step out back to find an absolute neighbourhood rarity that seals the value of this investment: a custom-built, 2-car heated garage with high ceiling and loads of storage. Boasting a high walkable score, you are steps away from the very best of Bloor West Village, top-tier schools, beautiful parks, and rapid transit, while remaining minutes from downtown Toronto. Turnkey, character-rich homes of this caliber rarely hit the market. (id:56248)
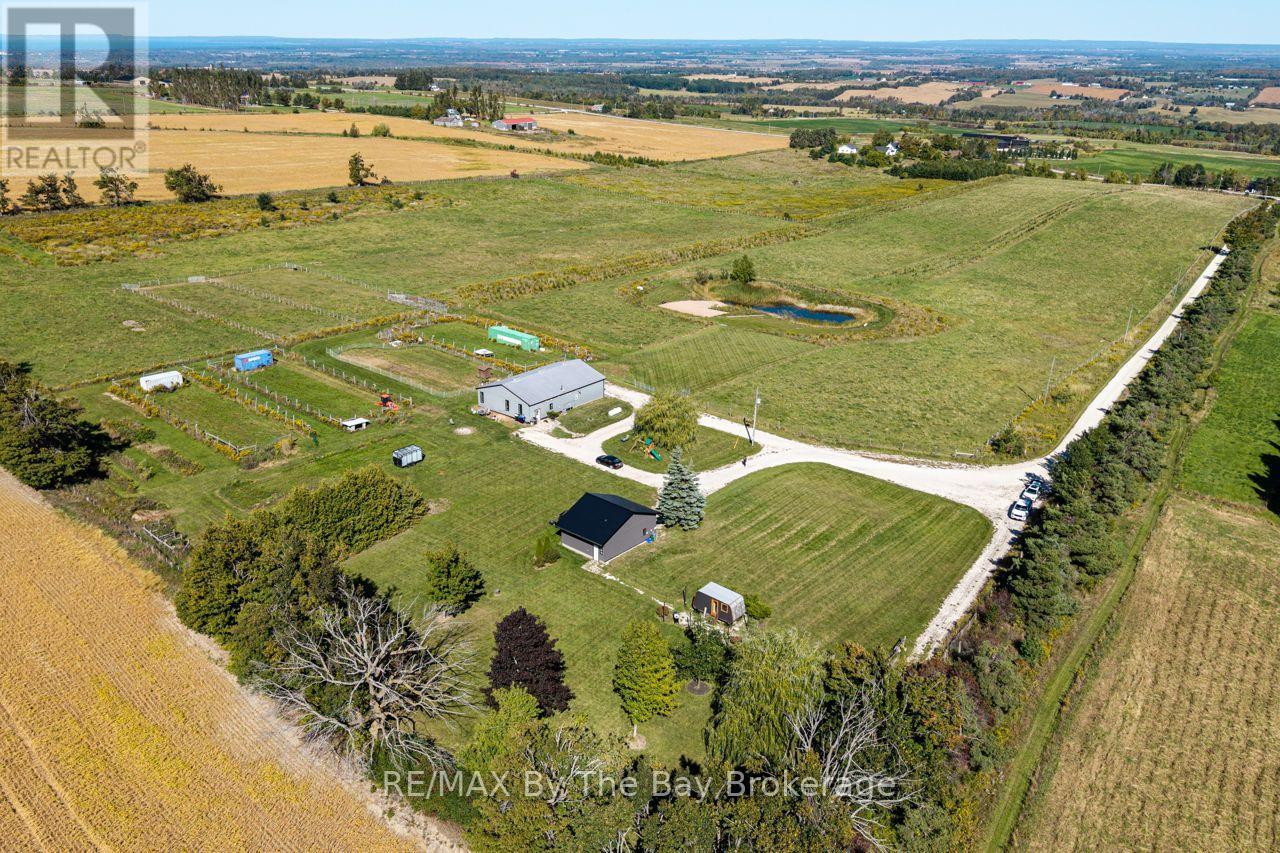
2574 Fairgrounds Road S
Clearview, Ontario
A rare 36-acre property offering sweeping country views, privacy and an incredible opportunity just minutes from Creemore. Set in one of the area's most desirable locations, this is a property that can be enjoyed immediately while still offering the freedom to create something truly special over time. Take in the wide-open views and beautiful sunsets that make this setting feel special from morning through evening. The existing shop includes a legal apartment and a beautifully finished full-size gym, creating a unique setup that can serve as a comfortable residence today and a guest suite, studio or retreat in the future. Significant groundwork has already been completed, including removal of the former farmhouse, hydro brought onto the property, well and septic, plus substantial shop and garage space for vehicles, equipment and toys. The property also offers seasonal Airbnb potential. With Collingwood, Blue Mountain, Wasaga Beach, Devil's Glen, Osler Bluff and Mad River Golf Club all within easy reach, this is an exceptional four-season location. Whether your vision is a private retreat, an expanded country residence or a remarkable future estate, properties with this combination of acreage, views, infrastructure and location are increasingly hard to find - this may be the one you've been waiting for. (id:56248)
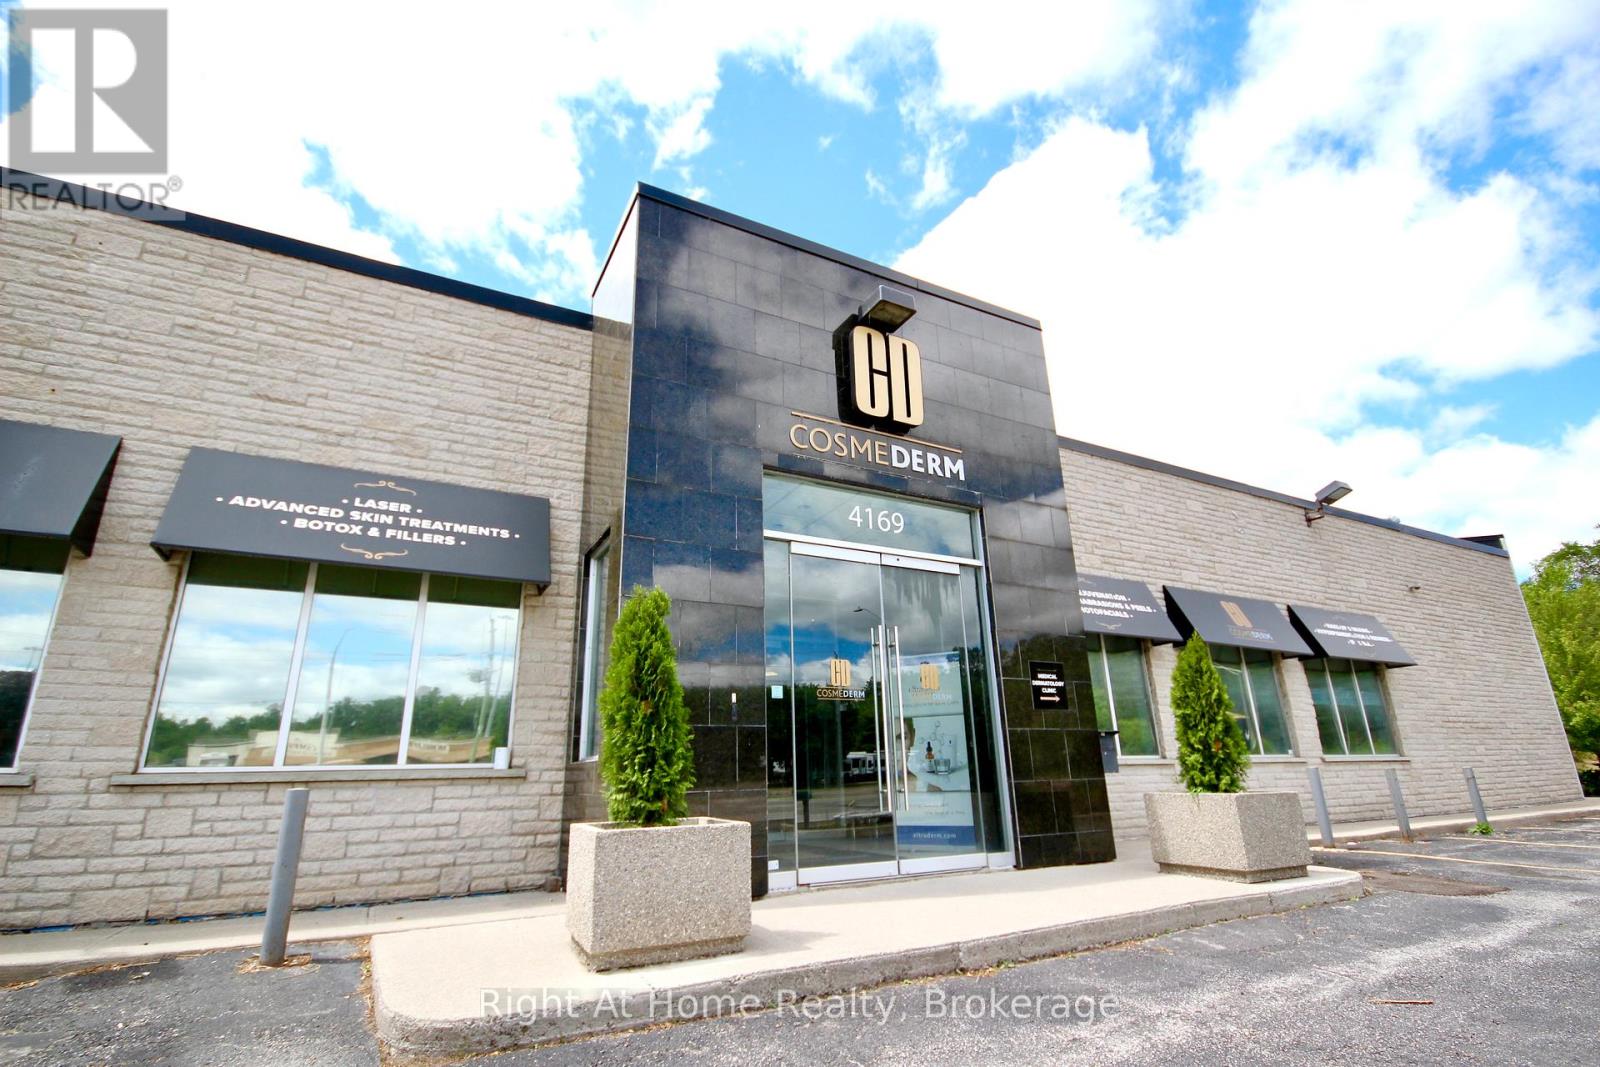
4169 King Street E
Kitchener, Ontario
Exceptional opportunity to own a premium detached commercial Property in Deer Ridge / Hidden Valley in the heart of Waterloo Region.This luxuriously designed, modern, open-concept layout featuring numerous private rooms, with a Full basement providing additional functional space. 24 on-site private parking spaces, Abundant natural light, approximately 40,000 vehicles passing daily, offering excellent visibility and exposure, Private kitchen, washrooms, and laundry facilities. making it an excellent choice for a wide range of commercial uses, including: *Financial institutions and banks *Private schools and educational facilities *Medical and professional offices *Showrooms and retail concepts *Fitness centres and gymsSports and recreational facilities *And much more .... Prime Location Situated and surrounded by a wide range of established amenities, including: Costco and Home Depot, Banks and financial services, Restaurants and pharmacies, Schools and parks, A variety of retail and commercial businesses, Conveniently located just minutes from Highway 401, this property offers excellent accessibility for customers, employees, and clients throughout Kitchener, Waterloo, Cambridge, and the surrounding Waterloo Region. King street widening is being designed so it can accommodate ION LRT toward Cambridge in the future which should add a lot to the current property value. (id:56248)
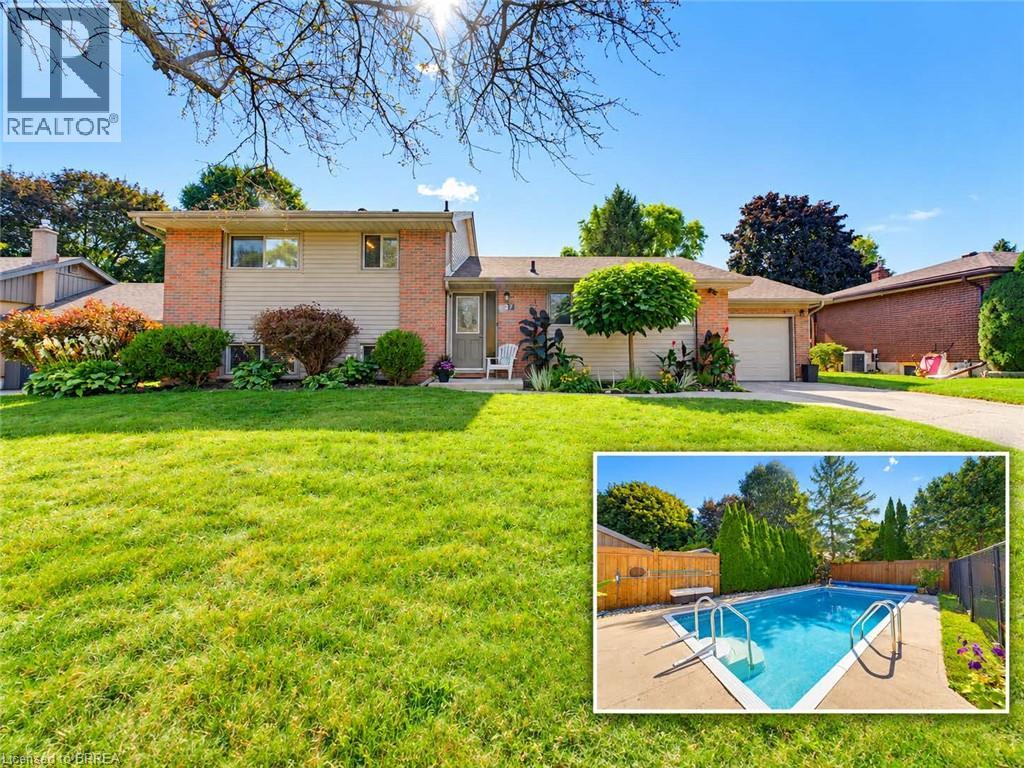
27 Brier Crescent
Brantford, Ontario
A backyard built for summer in one of Brantford’s most established north-end neighbourhoods. Welcome to 27 Brier Crescent, a 3-bedroom, 2-bathroom side-split sitting on an impressive 70 x 112 ft lot in the desirable Greenbrier neighbourhood. Inside, the home offers a bright and functional layout with approximately 1,194 sq. ft. above grade, plus additional finished living space on the lower level. Three comfortable bedrooms provide room for the family, while two full bathrooms and an attached garage add everyday convenience. Step outside and this property really starts to separate itself. The spacious backyard is designed for summer living, highlighted by an inground pool and a large deck that creates the perfect setting for barbecues, outdoor dining, entertaining friends or simply relaxing by the pool. The location is another major advantage. Greenbrier Public School is just around the corner, with North Park Collegiate, St. Leo Catholic Elementary and St. John’s College all nearby. Shopping, restaurants and everyday conveniences are within walking distance, while parks, recreational amenities and Highway 403 access are only minutes away. Important updates include the furnace and central air conditioning in 2019 and roof shingles in 2015. With a large lot, inground pool, versatile living space and a location that puts schools and amenities close to home, 27 Brier Crescent offers the kind of family lifestyle that is increasingly difficult to find in the city. (id:56248)

54038 Willford Road
Wainfleet, Ontario
Trade busy streets for open skies and discover what life can feel like when you have room to breathe. Set on approximately 6 acres in the peaceful countryside of Wainfleet, this inviting bungalow offers the kind of property where kids can explore, weekends are spent outdoors, and every season brings something new to enjoy. Enjoy the quiet of country living without giving up convenience, with everyday amenities, highway access, and communities throughout Niagara all within a comfortable drive. Inside, the welcoming living room is filled with character, featuring a floor-to-ceiling brick fireplace, modern barn doors, patio access, a separate entrance, convenient coat storage, and entry to the oversized attached garage. Just beyond, the spacious kitchen offers abundant cabinetry, pantry storage, and a large island with seating, making it a natural gathering place. The adjoining dining area is equally versatile, easily adapting as a family room, sitting area, or whatever best suits your lifestyle. Three generous bedrooms and a 4-piece bathroom complete the main floor. Move to the lower level, which offers a utility room with a workshop and laundry, a spacious storage area, and an additional bonus room that can evolve alongside your family's needs. Step outside and the possibilities continue. Spend summer days by the above-ground pool, watch the kids play, enjoy evenings around the pond, or make the most of the outbuilding for hobbies, storage, or weekend projects. An outdoor bathroom adds extra convenience when entertaining or spending long days outside. Whether you're hosting family gatherings, tending a garden, walking the forrest or simply enjoying the peaceful surroundings from the deck, this property offers the space to create the lifestyle you've been dreaming about. Home doesn't have to feel rushed, and here at 54038 Willford Road, life moves at just the right pace. NOTE: Property has a private gas well. (id:56248)
10 - 6263 Valley Way
Niagara Falls, Ontario
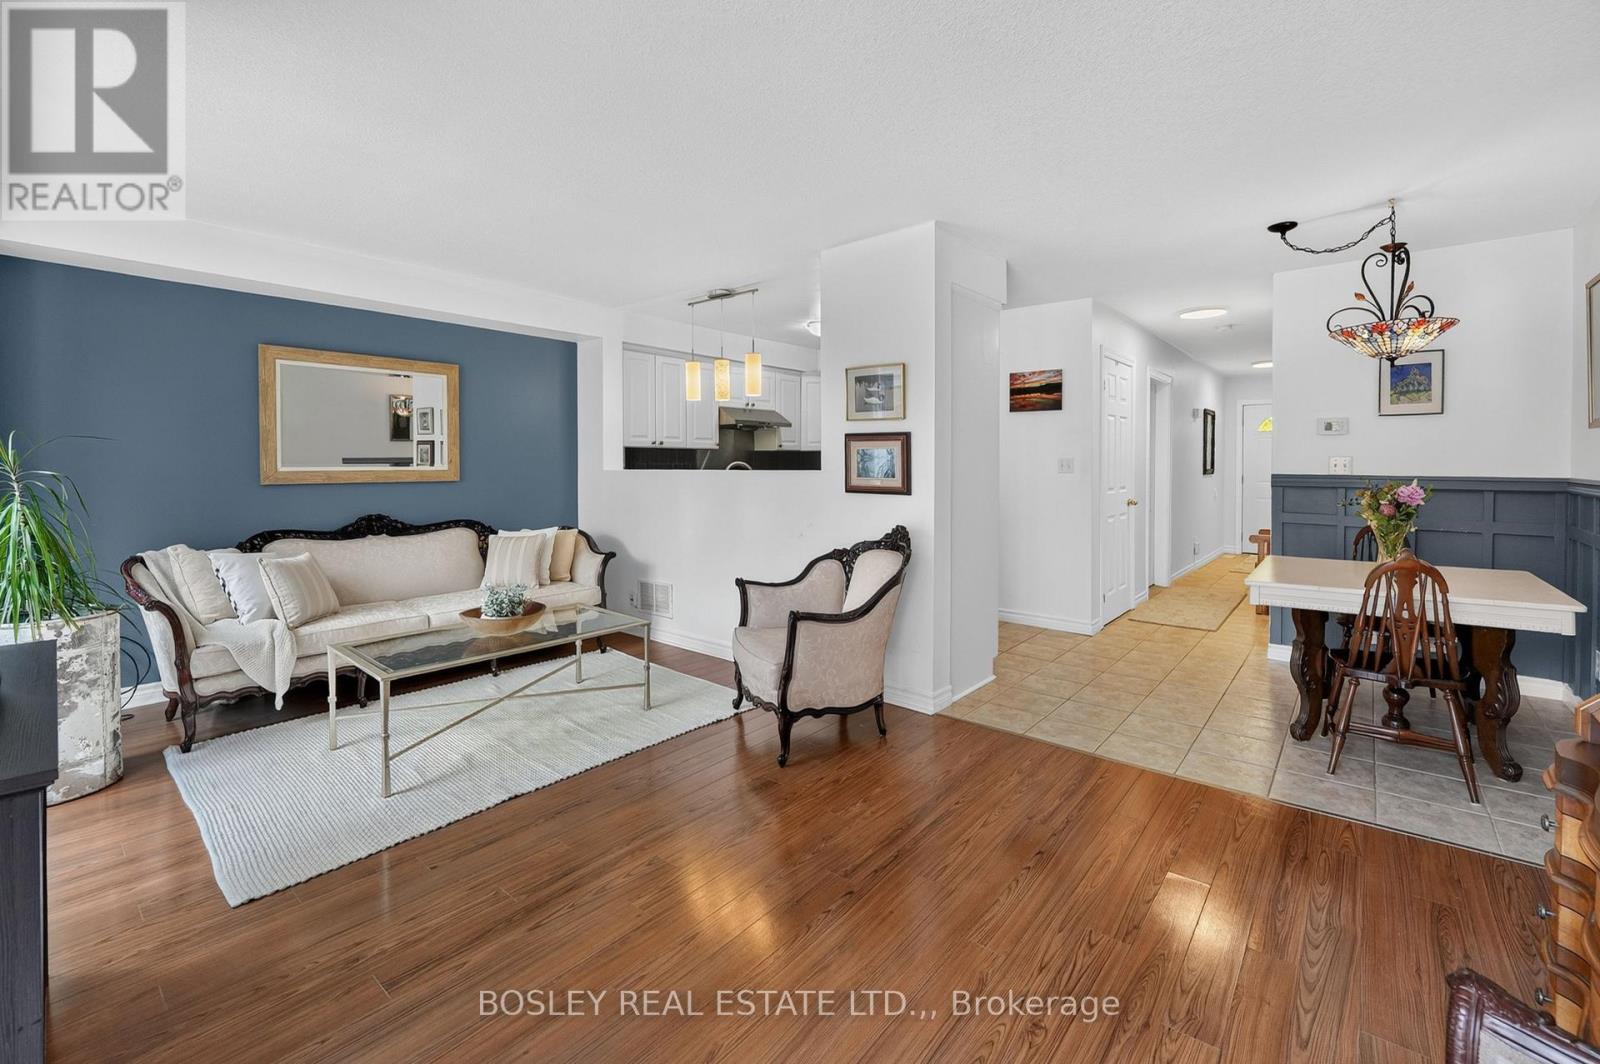
We are honoured to present 6263 Valley Way, Unit #10 to the market. This beautifully maintained townhouse is tucked away in an exclusive enclave of just 11 townhomes. Offering the perfect combination of privacy, convenience, and low-maintenance living, this is an incredible opportunity to own in one of Niagara Falls' most accessible locations. Imagine living just minutes from world-class wineries, golf courses, waterfront trails, restaurants, entertainment, and the iconic Falls themselves. Whether you're enjoying a day exploring Niagara's attractions or hosting friends for a backyard BBQ, this home places you at the centre of it all while still providing a peaceful place to unwind. Inside, the bright and inviting main floor features an open-concept layout designed for modern living. The kitchen, dining, and living areas flow seamlessly together, creating an ideal space for entertaining or relaxing at the end of the day. Sliding patio doors lead to a private rear deck where you can enjoy your morning coffee, soak up the sunshine, or spend warm summer evenings outdoors. Upstairs, you'll find three spacious bedrooms, including a generous primary retreat complete with two closets and a private 3-piece ensuite. A second full bathroom offers added convenience for family and guests. The finished lower level provides valuable bonus space that can easily serve as a rec room, home office, gym, or playroom to suit your lifestyle. An added bonus? Laundry hookups are already available on the second floor, eliminating the need to carry loads up and down the stairs. With low monthly maintenance fees, professional management, an attached garage, and a move-in-ready interior, this home is perfectly suited for first-time buyers, growing families, downsizers, or investors looking to capitalize on Niagara's continued growth. Opportunities like this don't come around often - discover why life is better when everything Niagara has to offer is right at your doorstep. (id:56248)
16 Forest Hill Road
St. Catharines, Ontario
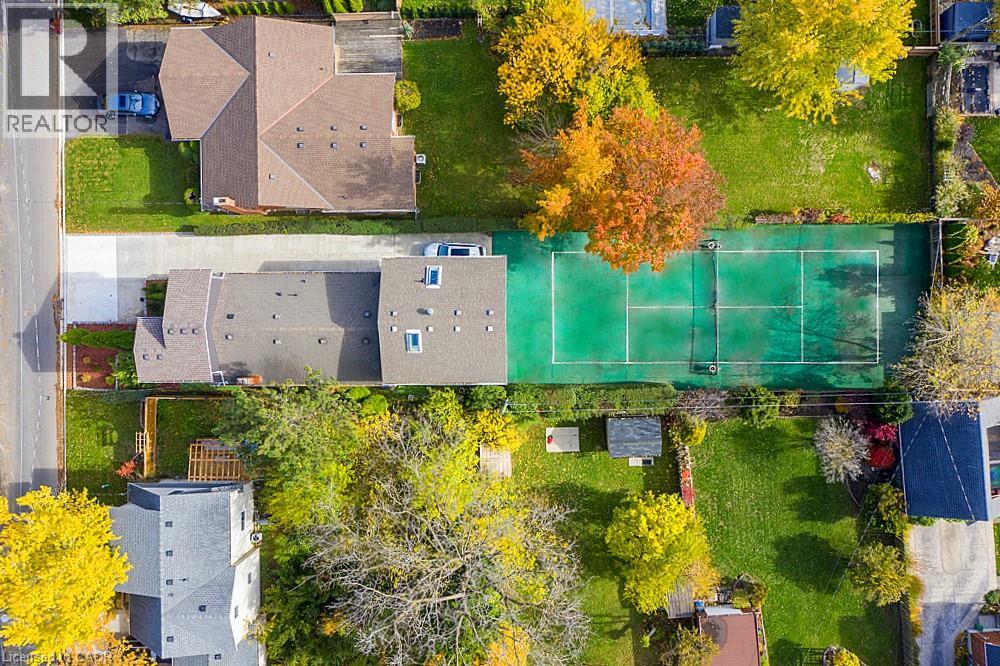
INVESTORS & TENNIS ENTHUSIASTS - A MUST SEE UNIQUE LIVE-IN INVESTMENT OPPORTUNITY! Ever dream of having a private tennis court in your backyard? Welcome to 16 Forest Hill Rd, an incredible investment property that is a legal TRIPLEX with 6 Tenants generating great, reliable income! Rare and unique opportunity to live in sought-after Old Glenridge on a 200ft deep lot in a park-like setting, surrounded by large trees, deep properties and blue skies. Very minimal outdoor maintenance and no grass to cut. Official sized tennis court made of turf (simulated grass) that is easy to maintain. Fantastic central location just steps to the bus route, highways, stores, schools, parks and all of your needs. Ideal for Brock and Niagara College students. Earn extra income with coin-operated washing machines. Live in your separate 2nd level Studio Unit with gas fireplace, balcony, covered patio and official sized tennis court on your property. Long concrete driveway fits 3 cars (or more on patio) with 24/7 street parking available. Over 2,700sq ft of living space, 2 separate hydro meters and separate entrances to all 3 units. 2nd Unit on Main level offers 4 bedrooms, full kitchen, bathroom as well as a 2nd floor lounge and storage area. 3rd Unit on Lower level includes 3 bedrooms, full kitchen, bathroom and lounge area. Many updates throughout as this triplex is move-in ready. Be the one to take advantage of this fantastic opportunity to live in this prestigious neighbourhood, while playing tennis in this beautiful setting and earning steady, lucrative income each year. This is your chance to see what 16 Forest Hill Rd has to offer for your improved lifestyle and profits! (id:56248)
16 Forest Hill Road
St. Catharines, Ontario
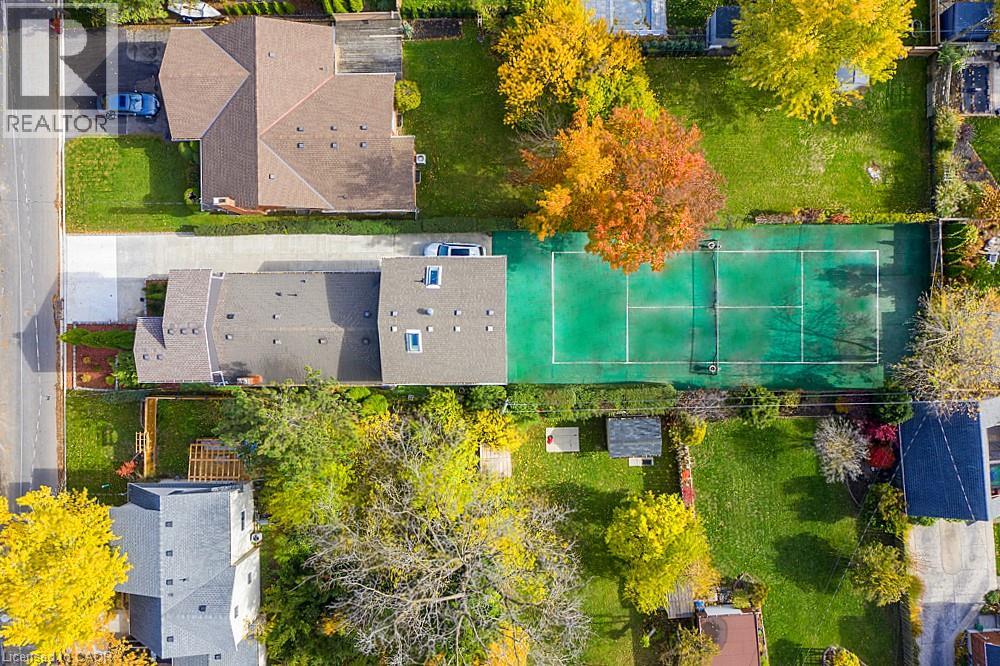
INVESTORS & TENNIS ENTHUSIASTS, A MUST SEE UNIQUE LIVE-IN INVESTMENT OPPORTUNITY! Ever dream of having a private tennis court in your backyard? Welcome to 16 Forest Hill Rd, an incredible investment property that is a legal TRIPLEX with 6 Tenants generating great, reliable income! Rare and unique opportunity to live in sought-after Old Glenridge on a 200ft deep lot in a park-like setting, surrounded by large trees, deep properties and blue skies. Very minimal outdoor maintenance and no grass to cut. Official sized tennis court made of turf (simulated grass) that is easy to maintain. Fantastic central location just steps to the bus route, highways, stores, schools, parks and all of your needs. Ideal for Brock and Niagara College students. Earn extra income with coin-operated washing machines. Live in your separate 2nd level Studio Unit with gas fireplace, balcony, covered patio and official sized tennis court on your property. Long concrete driveway fits 3 cars (or more on patio) with 24/7 street parking available. Over 2,700sq ft of living space, 2 separate hydro meters and separate entrances to all 3 units. 2nd Unit on Main level offers 4 bedrooms, full kitchen, bathroom as well as a 2nd floor lounge and storage area. 3rd Unit on Lower level includes 3 bedrooms, full kitchen, bathroom and lounge area. Many updates throughout as this triplex is move-in ready. Be the one to take advantage of this fantastic opportunity to live in this prestigious neighbourhood, while playing tennis in this beautiful setting and earning steady, lucrative income each year. This is your chance to see what 16 Forest Hill Rd has to offer for your improved lifestyle and profits! (id:56248)
40 Trillium Way
Simcoe, Ontario
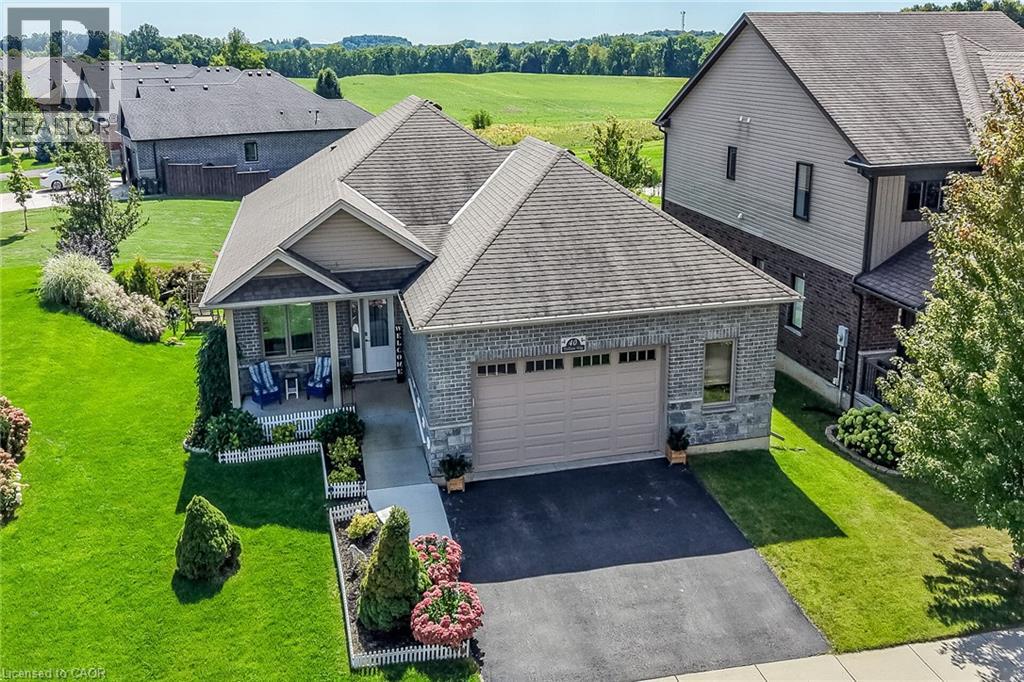
This immaculate, highly sought-after 12-year-old all-brick bungalow sits on a premium 0.20-acre lot in a newer Simcoe subdivision, offering the perfect blend of city convenience and peaceful country views. The main floor boasts a bright, open-concept living space complete with hardwood flooring, ceramic tile, main-floor laundry, and an espresso kitchen outfitted with granite countertops and a handy pantry. This level includes three bedrooms, a 4-piece main bath, and a private 3-piece ensuite, while also providing direct access to an oversized, fully finished, and insulated 2.5-car garage that features high ceilings and its own natural gas furnace—making it an ideal man cave. Downstairs, the bright, fully finished basement features gorgeous above-grade windows and a separate garden-door walkout, offering excellent potential for an in-law suite or an additional living unit with its own kitchenette, large living area, 3-piece bath, premium laminate flooring, new stair carpeting, and an office/den that could easily serve as a bedroom with the addition of an egress window. Outdoors, the beautifully landscaped property features an elevated covered deck off the kitchen, a covered front porch, a concrete sidewalk with wheelchair-accessible ramp entry, a built-in sprinkler system, and a backyard concrete entertainment area complete with a steel gazebo and lush perennials. Best of all, the elevated deck and backyard overlook an extremely special, serene view of a heart-shaped pond, meadow, and forest, creating a tranquil country in the city feel for the next family to enjoy. (id:56248)
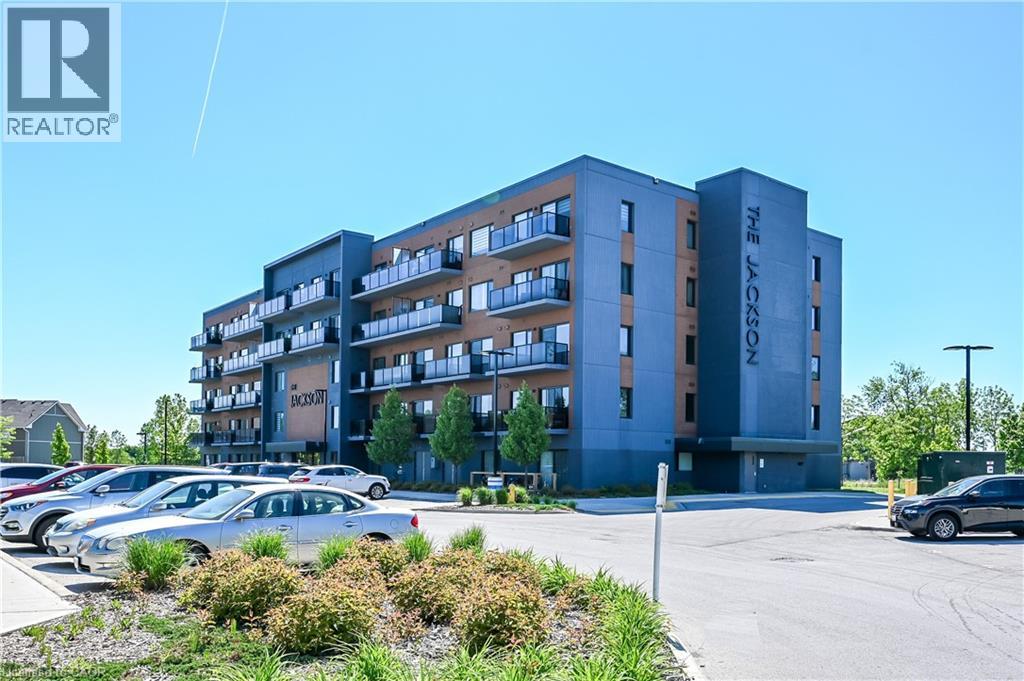
64 Main Street N Unit# 109
Hagersville, Ontario
Welcome to carefree condo living in the heart of Hagersville! This beautifully maintained main-floor, 2-bedroom, 2-bathroom suite is perfectly situated on the quiet walk-out side of the exceptionally well-kept Jackson Building. Designed for comfort and convenience, the spacious layout features a generous living area, a separate dining room, and an oversized kitchen with abundant cabinetry and workspace. The primary bedroom offers a peaceful retreat complete with a private ensuite, while the generous second bedroom is conveniently located near the second full bathroom—ideal for guests or a home office. Enjoy the convenience of in-suite laundry with additional storage, plus an exclusive parking space and private locker. Residents appreciate the impeccably maintained building amenities, including a party room, bike storage, and guest accommodations available for overnight visitors for a nominal fee. Located within walking distance to shopping, restaurants, parks, and everyday amenities, this is an exceptional opportunity to enjoy easy, low-maintenance living in one of Hagersville's most desirable condominium communities. (id:56248)
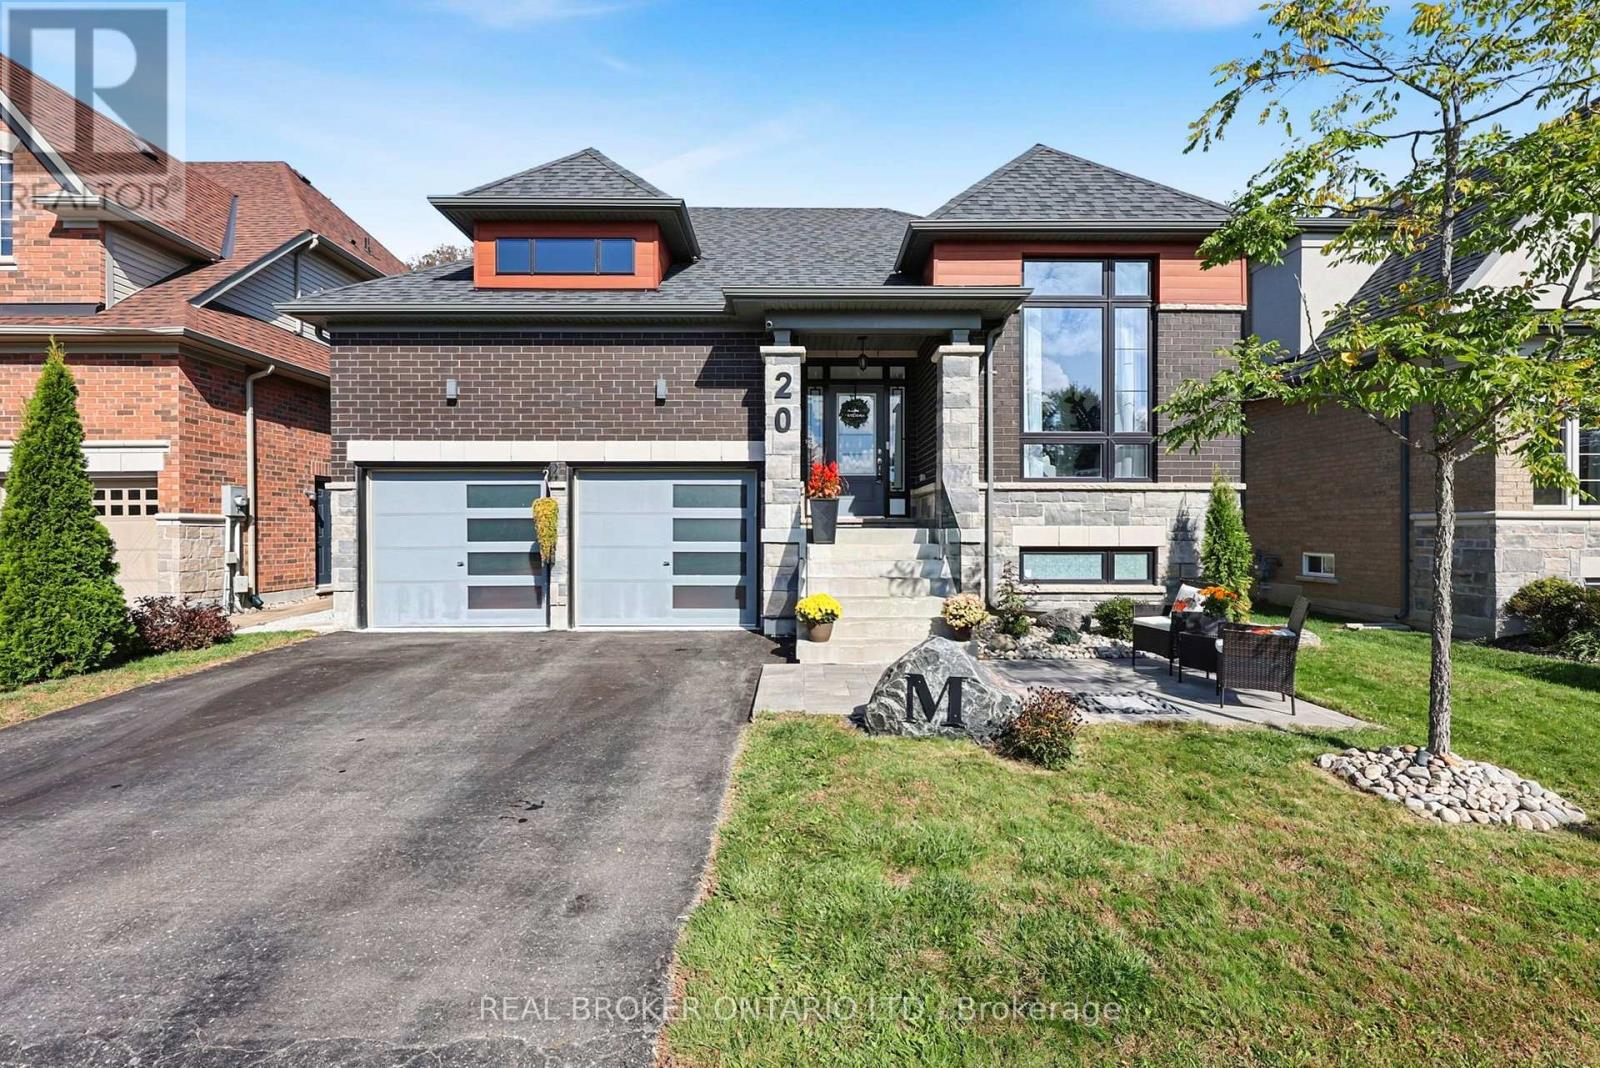
20 Birkdale Place
Newmarket, Ontario
Beautiful finishes, soaring ceilings and a stunning private backyard come together in this exceptional bungalow, offering sophisticated main-floor living with a finished lower level and an incredible location. The open-concept main living space feels bright, airy and impressive, with high ceilings, beautiful finishes and large windows bringing in plenty of natural light. Offering a main floor office and an open-concept kitchen, dining and living areas flow seamlessly together, while a walkout leads directly to the beautifully landscaped backyard. Private, peaceful and surrounded by mature landscaping, it's an incredible space for outdoor dining, entertaining or simply enjoying your own little escape. Two bedrooms and two full bathrooms are located on the main level, including the primary suite, allowing for comfortable one-level living without sacrificing space or style. The finished lower level adds another dimension to the home, with a third bedroom, dedicated office, 2 pc bath and rough-in for an additional bathroom and additional living space. There is plenty of room for overnight guests, a private work-from-home setup and a separate place to relax, all while maintaining the same sense of quality found throughout the rest of the home. Built in 2020 and ideally situated in a sought-after Newmarket location, the home is steps from Mitchell Park and close to transit, recreation, Upper Canada Mall, restaurants and shopping, with easy access to Highway 400. Located on a private roadway with a low monthly POTL fee for road maintenance and waste and recycling collection, this is an exceptional opportunity for anyone looking for the ease of bungalow living without compromising on beautiful finishes, entertaining space or privacy. (id:56248)
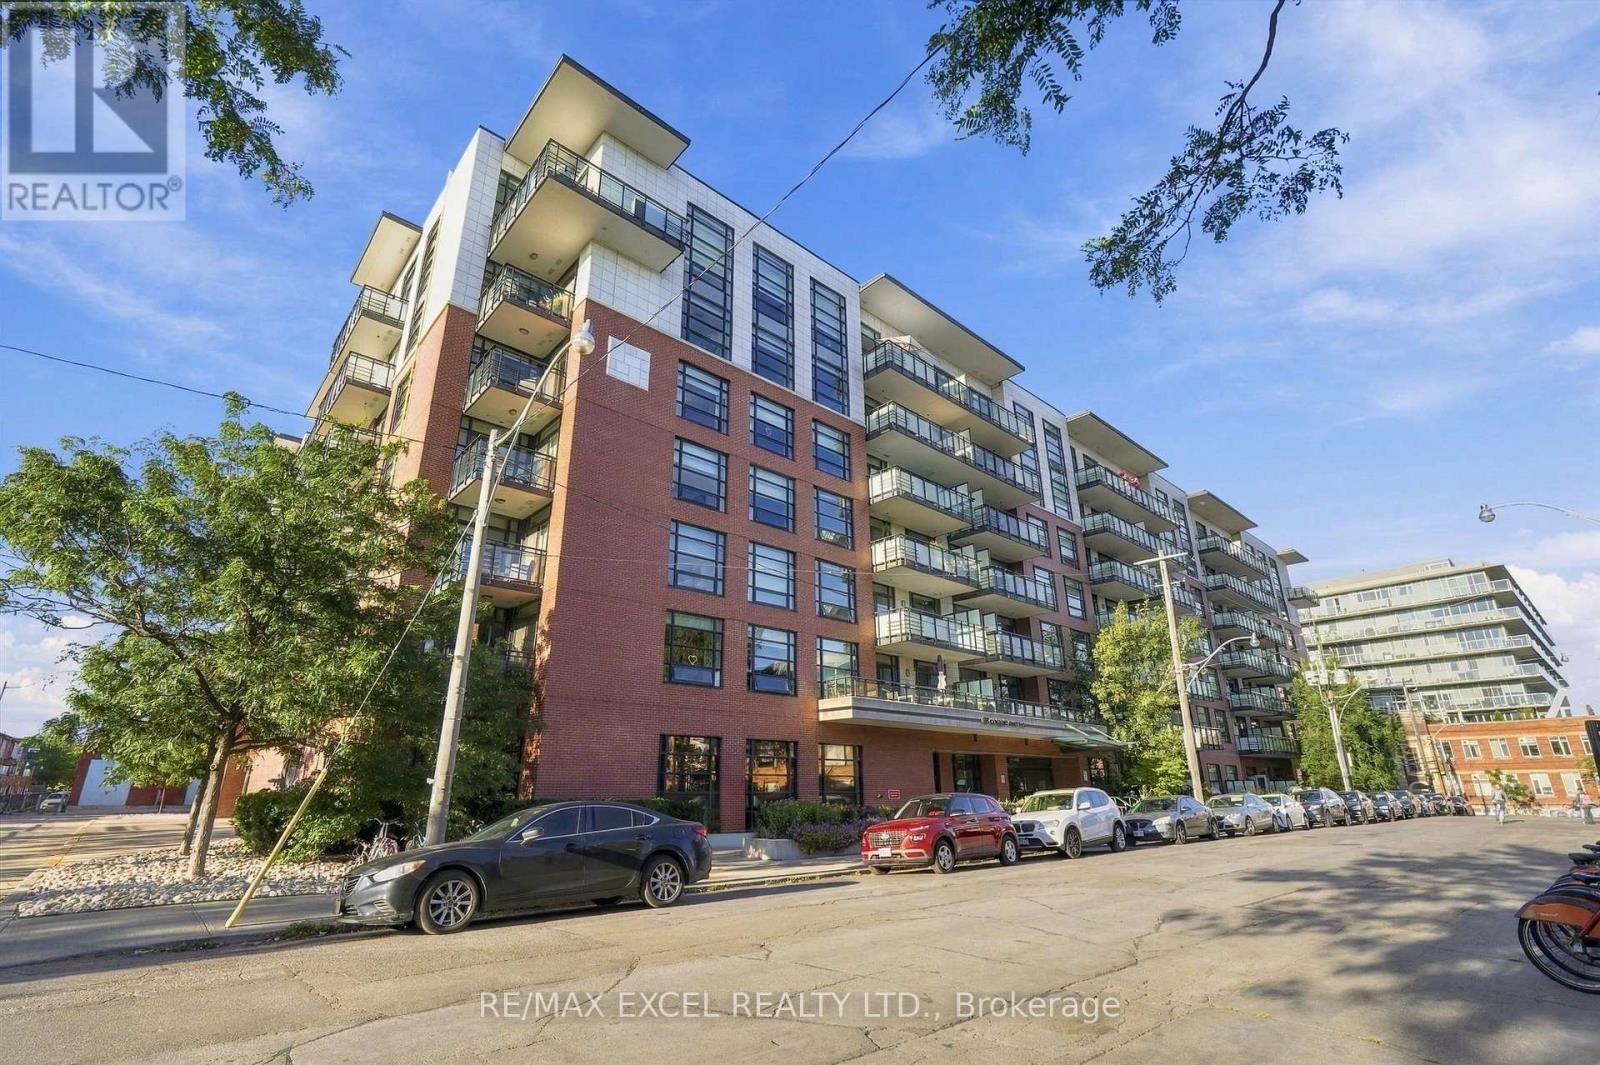
601 - 88 Colgate Avenue
Toronto, Ontario
Stylish. Sophisticated. Boutique. Located In The Heart Of Leslieville This Loft Boasts 594 Sqft & The Perfect Open Concept Layout. Stunning Kitchen W/Quartz Counters, Backsplash, Large Island, 5 Burner Gas Stove & Oversized Sink. With The Gorgeous Reclaimed Brick Wall, Hardwood Floors, 9' Ceilings, Spacious Bedroom W/ W/I Closet, Spa Like Bath, You Won't Want To Leave. Large Balcony W/ 2 Walkouts & Patio Decking That Overlooks The Tranquil Courtyard (id:56248)
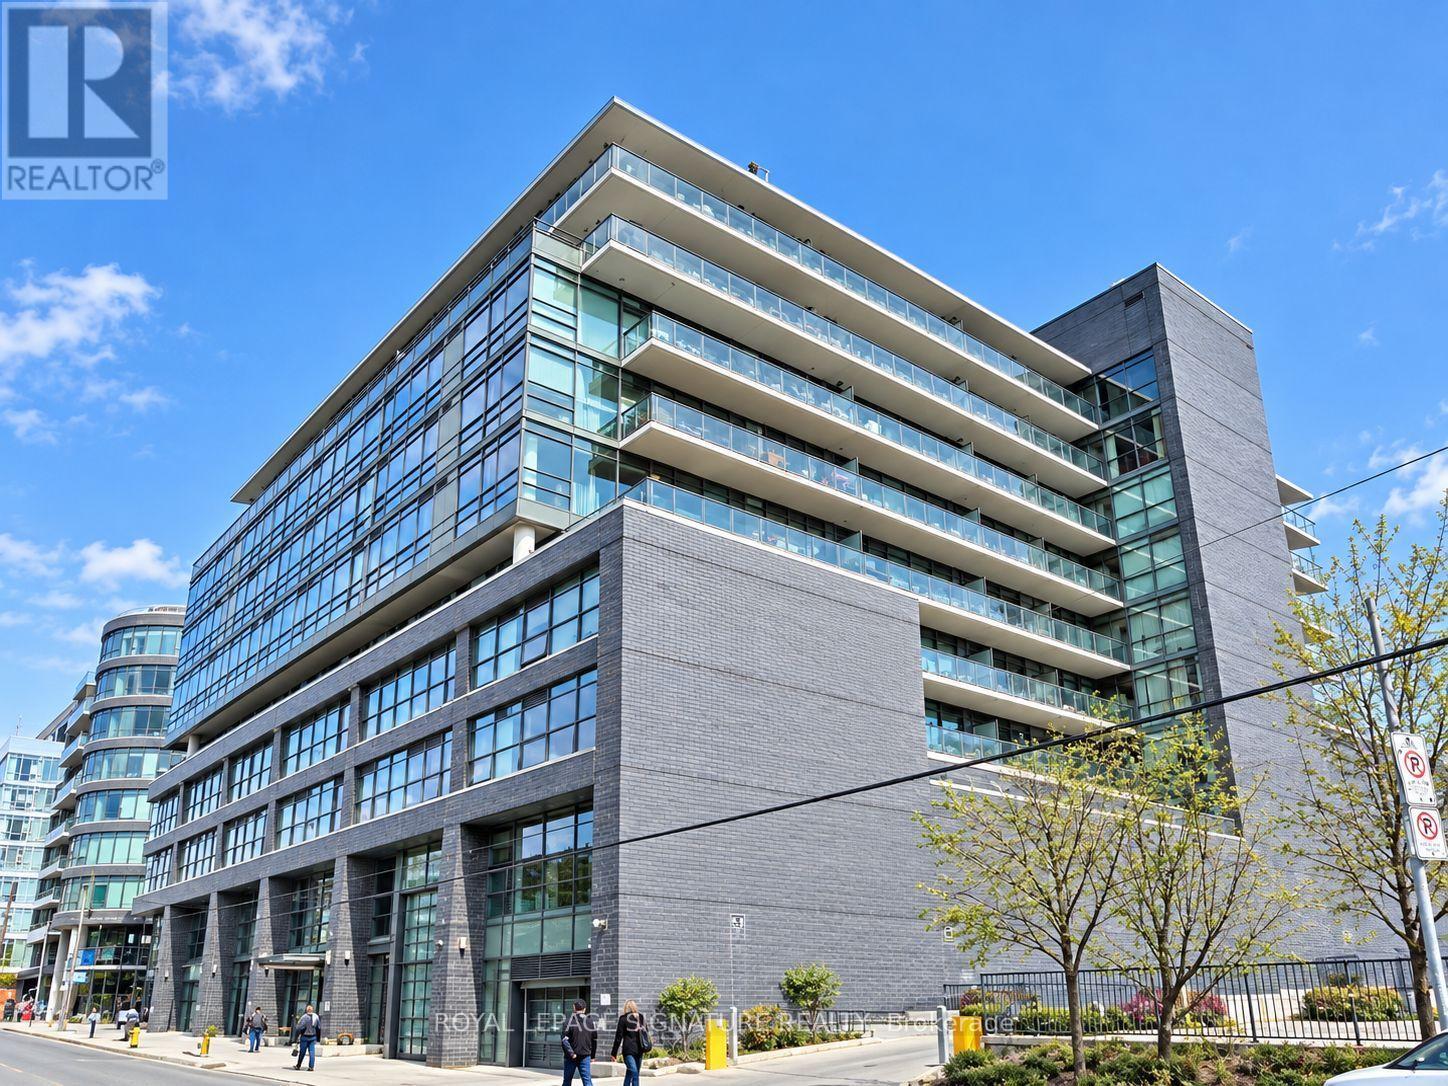
310 - 319 Carlaw Avenue
Toronto, Ontario
Leslieville Living, With a Terrace That Deserves Its Own Postal Code!Welcome to one of Leslieville's most sought-after condo buildings, where loft-style cool meets modern-day comfort-and yes, there's enough outdoor space to make your friends question why they ever bought a condo without a terrace.This stylish suite features 9-foot exposed concrete ceilings, rich brown engineered hardwood floors, and floor-to-ceiling windows that fill the suite with natural light. The split-bedroom layout gives everyone a little breathing room, whether you're hosting guests or simply enjoying some well-earned privacy.The spacious primary bedroom is your own little retreat, complete with a spa-inspired ensuite,separate glass shower, deep tub, and double closets. The second bedroom offers plenty of flexibility with a walk-in closet and room for guests, a home office, or whatever life throws your way. In addition there is a 4 piece guest bathroom!The chef-inspired kitchen features stainless steel appliances, stone countertops, and a breakfast bar-perfect for morning coffee, wine with friends, or pretending you're on a cooking show when dinner is actually take out.The open-concept living and dining area creates an inviting space for entertaining and everyday living, but let's be honest...In addition to the Fantastic Living Space the other star of the show is the 395 sq. ft.Terrace.With a gas BBQ hookup and water line for gardening, this is outdoor living done properly. Think summer dinners, cocktails, morning coffee, BBQs, gardening, lounging-and plenty of room for the kind of entertaining that mysteriously turns "a few friends" into 20 people.And because condo life should still come with some practical perks, this suite includes parking and a locker.All this, and the best cafés, theatre, restaurants, art galleries, parks, fitness centers,grocery, public transit, and the DVP or Gardiner! Nothing Spared. (id:56248)
102 Sherwood Acres Drive
Parry Sound Remote Area, Ontario
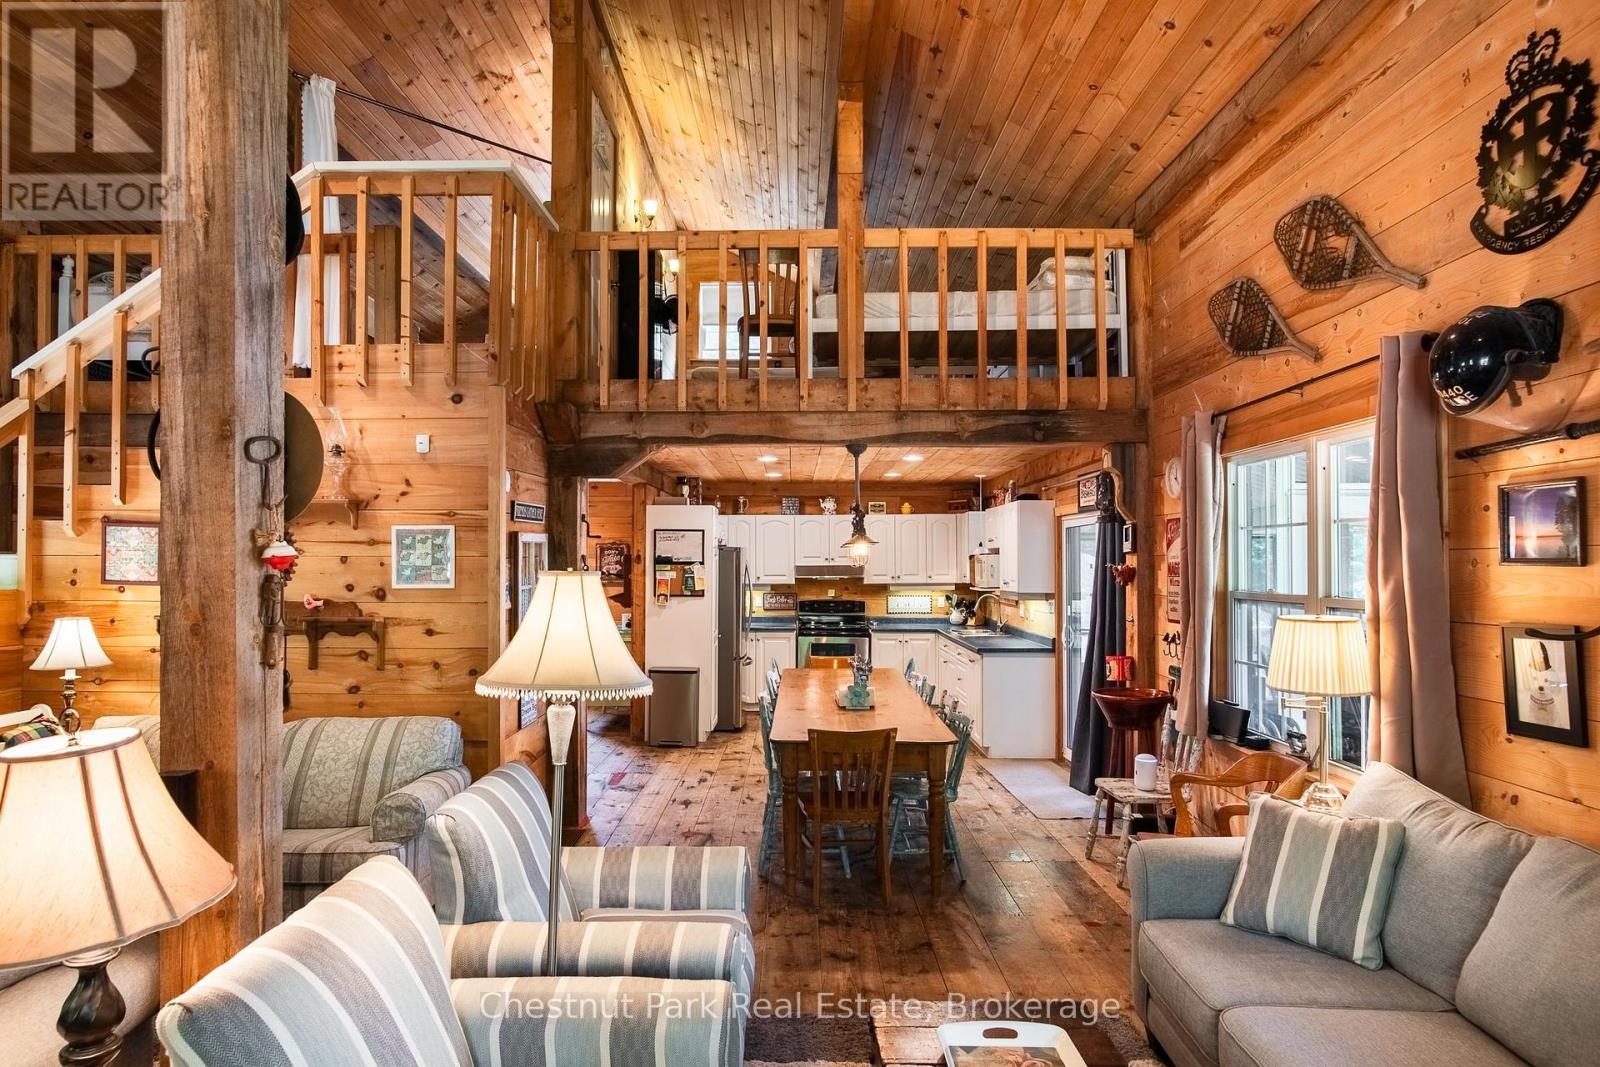
Some family cottages evoke nostalgia, reminding us of years gone by where the walls tell the stories of a lifetime and the lakefront never changes. There is a tangible comfort arriving here, at 102 Sherwood Acres, where getting to the cottage feels like you can finally exhale. Rounding the left side you are welcomed with a stunning vision of this southern exposure waterfront. The warm breeze blows your hair back and the all day sun shines to greet you. 172 ft of clean shoreline is the first to melt in the spring because the sun is on it every day. A few steps up to the cottage and you can enjoy a bug free cup of coffee on the screened in porch. Inside is a well equipped kitchen, generous sized dining table, and several conversational seating arrangements for more company. The towering timber frame and wood finishes is the backbone of this cottage built in 2005. Upstairs is a 2 bedroom, open loft, with 6 beds that can easily be closed off for privacy. This cottage is fully winterized with a brand new WETT certified wood stove and propane forced air furnace with added generator panel installed. This cottage comes turnkey so you don't have to go shopping, just move in for fall and winter 2026! (id:56248)
30 Inett Way
Centre Wellington, Ontario
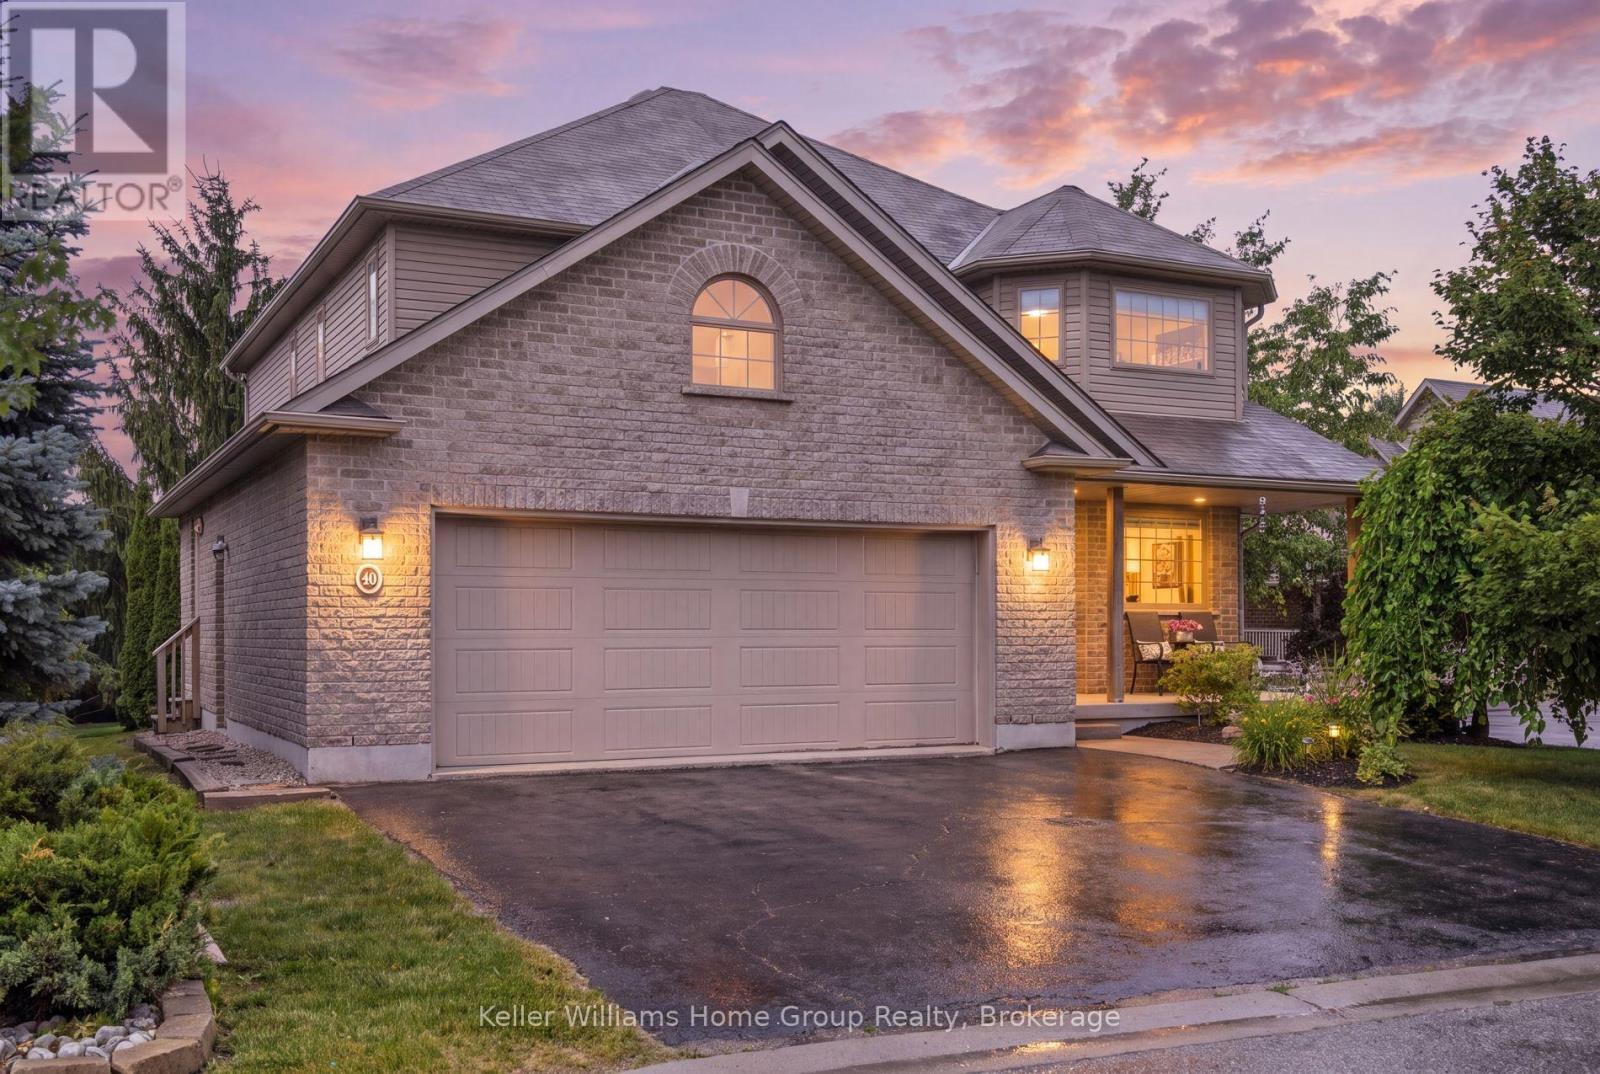
Welcome to this exceptional Wrighthaven-built family home, where quality craftsmanship, thoughtful design, and unforgettable memories come together. Offering over 3,000 sq. ft. of beautifully finished living space, this 5-bedroom, 4-bathroom home has been lovingly cared for by the original owners since it was built in 2009.At the heart of the home is the stunning custom kitchen, designed for both everyday family living and effortless entertaining. Featuring Quartz countertops, an oversized island, a large walk-in pantry, and a truly one-of-a-kind stone bar area, this is a space where countless meals, celebrations, and memories have been made. The spacious dining area is perfect for gathering family and friends, while the adjoining living room offers a warm and inviting place to relax. A dedicated main floor office provides an ideal work-from-home space, and the huge mudroom with custom-built cubbies keeps busy family life organized. Step outside to the large deck and enjoy the professionally landscaped, private backyard complete with a covered BBQ area with natural gas hookup and a hot tub.Upstairs, you'll find four generously sized bedrooms, each with excellent closet space, including a spacious primary retreat with a walk-in closet and private ensuite. The large family bathroom and convenient second-floor laundry make everyday life that much easier.The professionally finished basement adds incredible versatility with a fifth bedroom, 3-piece bathroom, spacious recreation room, and abundant storage. The insulated double garage provides additional comfort and functionality year-round.Perfectly located in one of Fergus' most sought-after family neighbourhoods, you're just a short walk to schools, parks, the splash pad, community centre, shopping, and everyday amenities, with easy access to major roads for commuters.More than just a house, this has been the backdrop for a wonderful family's story. Now it's ready for its next chapter. Could it be yours? (id:56248)
172 Highway 53
Cathcart, Ontario
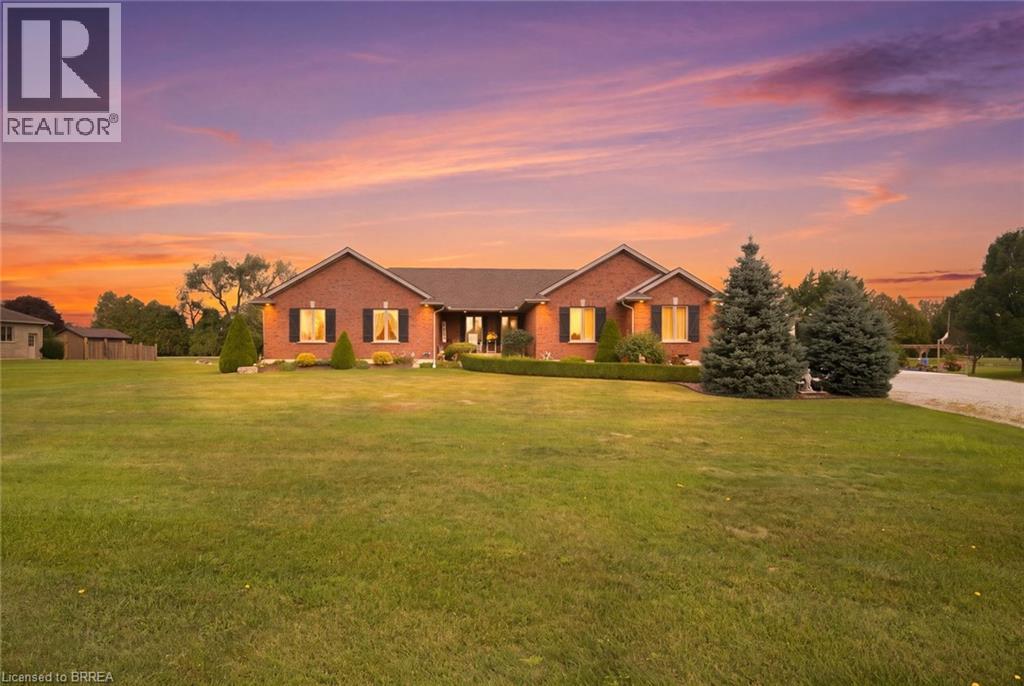
Welcome to 172 Highway 53 in Cathcart, a beautiful five bedroom brick bungalow sitting on almost an acre in a quiet part of Brant County. This home has been so well loved and it shows. From the moment you pull up the driveway you will notice the pride of ownership, mature landscaping, outdoor lighting, and a covered porch that welcomes you in. Inside you will find a bright open living room, a big kitchen made for gathering, and a primary suite with its own ensuite, walk in closet, and a private door out to a covered back porch, the perfect spot for morning coffee. The other bedrooms share well planned jack and jill baths, so everyone has their own space. Downstairs you will find a large finished rec room, a fifth bedroom, a full bathroom, and a bar area, plus a bonus space the current owner uses as an office that would work just as well for storage or a hobby room. In floor heat keeps the basement cozy all year long. Outside you will find a three car garage with a walk up from the basement and nine foot doors, plus a large 24 by 17 foot heated shop with ten foot ceilings and a wood stove, perfect for hobbies, projects, or extra parking. The mechanicals have been well maintained, the well water tests great, and the septic has been serviced. This is a true turn key property that has been cared for inside and out. Cathcart gives you small town peace and quiet while keeping you close to everything. You are minutes from Brantford, a short drive to Cambridge and Hamilton to the east, and just as easy a drive west to Woodstock and London. Whether you are a growing family needing more space, or you are ready to downsize into single level country living, this bungalow gives you the room and the quiet you have been looking for. (id:56248)
15 Farrugie Street
Paris, Ontario
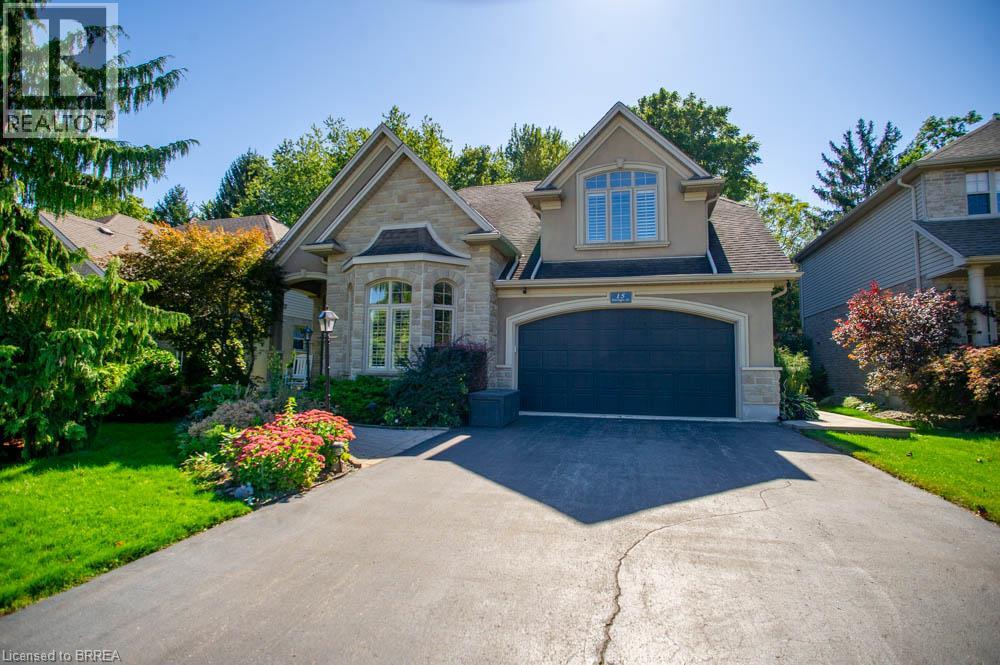
Welcome to 15 Farrugie Street, a beautifully maintained 4+1 bedroom, 4 bathroom home offering an impressive layout, soaring ceilings and a private, low-maintenance backyard. The sunken formal dining room features large windows, a tray ceiling and plenty of space for entertaining. The heart of the home is the spectacular open-concept kitchen and living room, featuring soaring ceilings, hardwood flooring, granite countertops, stainless steel appliances, a spacious eat-in area and a stunning winding hardwood staircase. The inviting living room boasts a vaulted ceiling and cozy gas fireplace, while sliding doors provide easy access to the backyard. The main floor also offers a generous primary suite complete with a walk-in closet featuring built-ins and a luxurious 4-piece ensuite with a jetted soaker tub and glass shower. An additional bedroom and full bathroom complete the main level. Upstairs, an open loft overlooks the kitchen and living room, accompanied by two spacious bedrooms and another full bathroom. The finished basement provides even more living space with a large recreation room, additional bedroom with walk-in closet, office, den, 4-piece bathroom and dedicated laundry room. Step outside to your own private backyard retreat, beautifully finished with interlocking stone, a covered composite deck, hot tub with pergola and mature trees providing a peaceful backdrop. With no grass to maintain, this outdoor space is perfect for relaxing and entertaining. Offering an exceptional combination of space, comfort and indoor-outdoor living, this beautiful home is ready to enjoy! (id:56248)
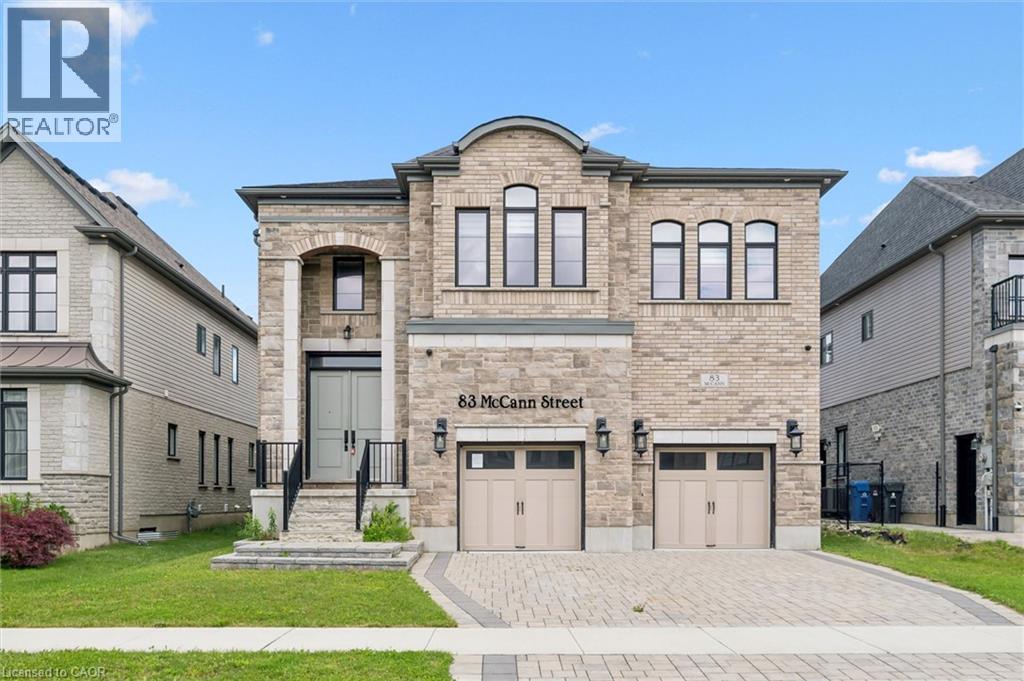
83 Mccann Street
Guelph, Ontario
Welcome to this stunning luxury home, perfectly situated on a quiet crescent in the desirable south end - offering comfort, elegance, and plenty of space for the entire family. From the moment you walk in, you'll be impressed by the grand staircase and designed for memorable family gatherings and entertaining. The dream kitchen is truly the heart of the home, featuring a gorgeous oversized island and a spacious walk-in pantry. Retreat to the private primary suite, complete with access to your own balcony. Upstairs, you'll find 4 spacious bedrooms, each with access to its own ensuite bathroom, along with a comfortable family room that adds even more living space for the family to enjoy. This home is loaded with premium upgrades throughout. 10-foot ceiling on the main floor and 9-foot ceilings on the upper and basement levels. The fully finished basement was thoughtfully designed for entertaining and family gatherings, creating the perfect extension of the home. A truly exceptional home that offers luxury, comfort and space in every corner - book your private showing today! (id:56248)
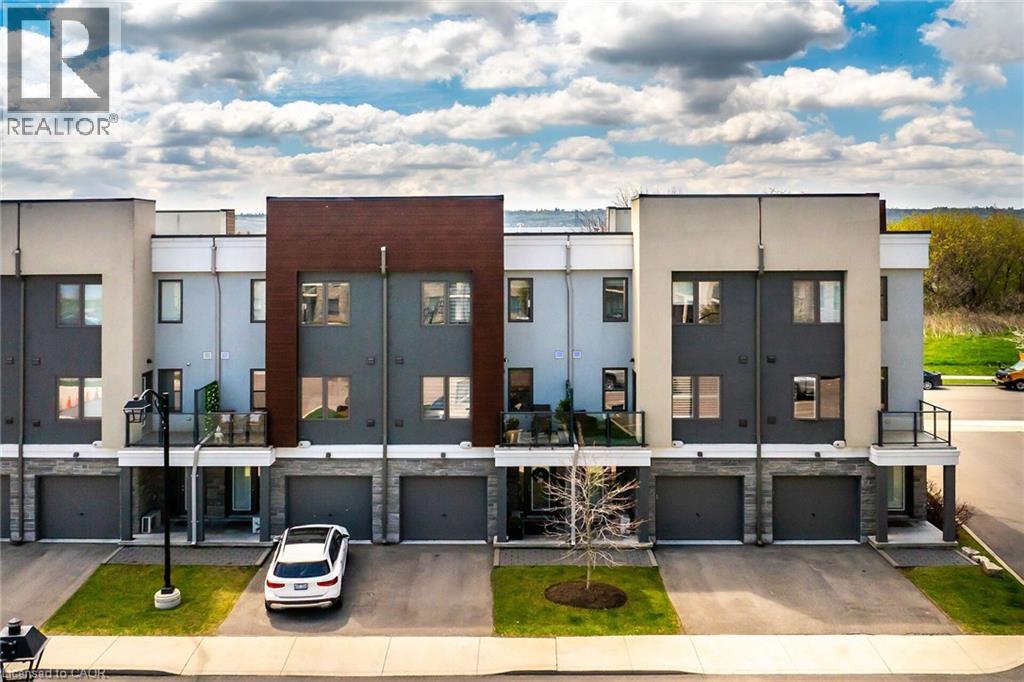
115 Shoreview Place Unit# 9
Stoney Creek, Ontario
Welcome to 9-115 Shoreview Place, a bright four-bedroom, three-storey townhome in Stoney Creek’s lakeside community. Nine-foot ceilings and an open-concept layout create an inviting space for everyday living and entertaining. The kitchen features quartz countertops, stainless steel appliances, and a spacious island overlooking the great room. Step outside to a patio with lake views, or enjoy a quiet moment on the private walk-out patio. With the waterfront trail and beach just steps away and convenient highway access nearby, this home makes it easy to enjoy life by the lake. (id:56248)
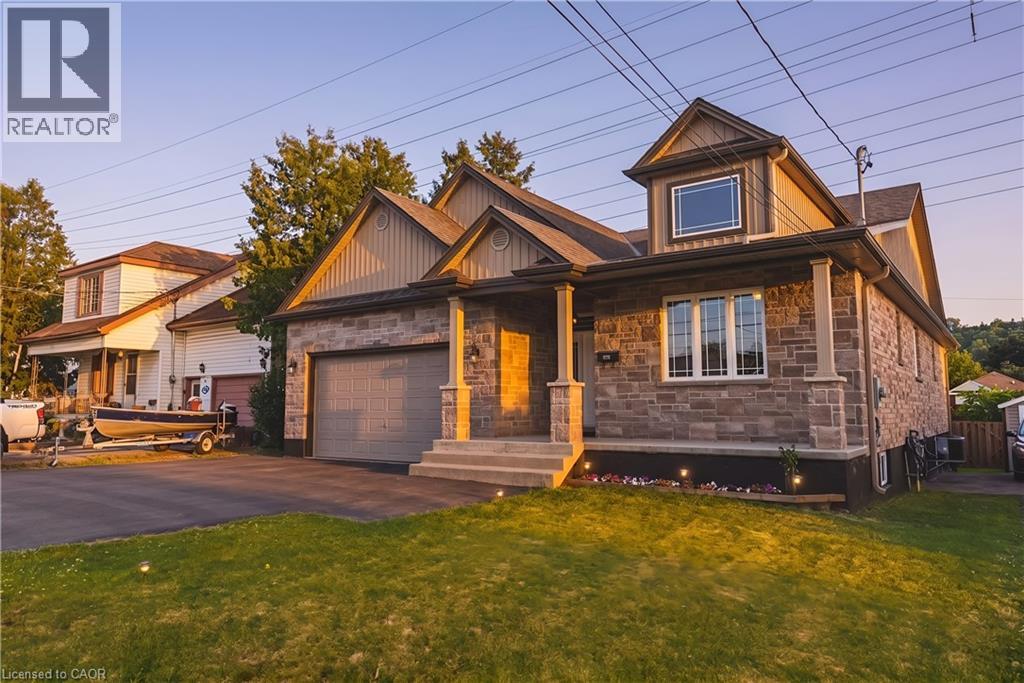
602 Cochrane Road
Hamilton, Ontario
Exceptional custom-built bungalow with in law suite, ideally located in the highly sought-after Rosedale neighbourhood, just moments from King’s Forest Golf Club. Showcasing quality craftsmanship and premium finishes throughout, this impressive home offers the perfect blend of elegance, comfort, and versatility. The beautiful stone exterior, double garage, and paved driveway create outstanding curb appeal. Inside, hand scraped maple flooring flows throughout main level, where the spacious living room is highlighted by soaring 14-foot cathedral ceilings, pot lights, a cozy gas fireplace, and expansive windows framing picturesque escarpment views. The open-concept eat-in kitchen is designed for both everyday living and entertaining, featuring custom cabinetry, granite countertops, a large centre island, and a pantry with built-ins. A convenient two-piece powder room and main floor laundry add to the home’s thoughtful design. The bedroom wing offers generous accommodations, including a Jack-and-Jill ensuite connecting two spacious bedrooms, each with large closets. The private primary retreat enjoys beautiful escarpment views, a luxurious ensuite bathroom, and an oversized walk-in closet complete with custom built-ins. Step outside to a fully fenced backyard with a large deck, providing the perfect setting for relaxing or entertaining. The fully finished lower level offers an outstanding three-bedroom, two-bathroom in-law suite with its own private entrance and separate laundry. Featuring impressive 9-foot ceilings, a bright open-concept layout, white cabinetry, granite countertops, and a large island with breakfast bar, this self-contained suite is ideal for multigenerational living or extended family. A rare opportunity to own a beautifully finished home with exceptional flexibility in one of Hamilton’s most desirable neighbourhoods. (id:56248)
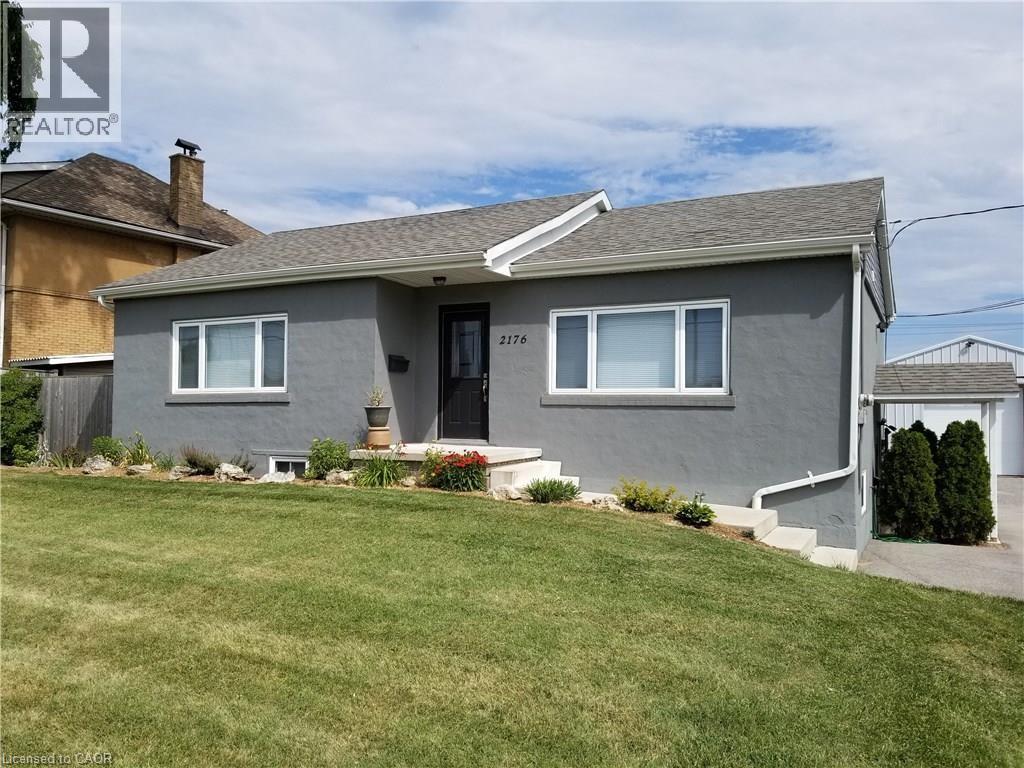
2176 Queensway Drive Unit# 2
Burlington, Ontario
Simply stunning lower level (basement) rental unit within walking distance to Go Station. Fully renovated and beautifully decorated - better than new! Just look at the photos for an indication but should be seen to be fully appreciated. Includes appliances (fridge, stove, dishwasher, washer and dryer, and all utilities! Two parking spaces included. Credit check required with offer. No smoking or pets (not even really tiny, well behaved ones - sorry)! Approx. 800 sq ft based on owner's estimate. Well worth seeing! Available Nov 15. (id:56248)
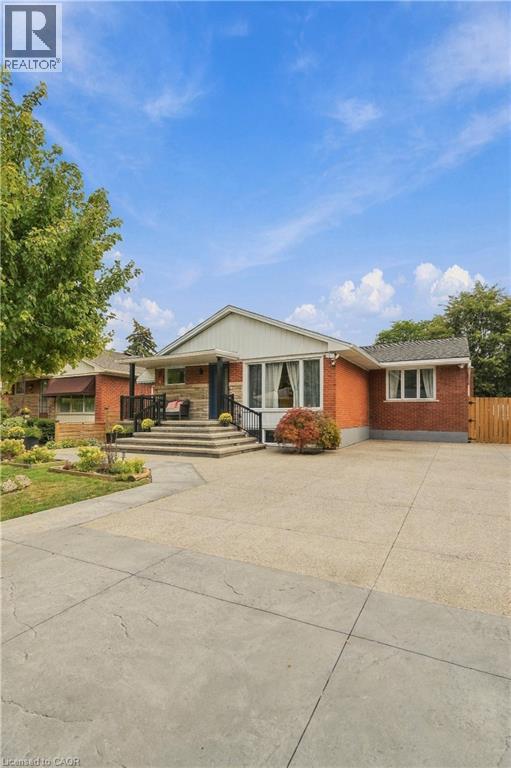
215 West 33rd Street
Hamilton, Ontario
Location Location Location! Fully finished bungalow in very desirable Westcliffe area of West Mountain with a Separate entrance. Just Move in and enjoy this extensively renovated beauty featuring carpet-free living with water-resistant, German-made laminate flooring throughout. Additional updates include Nordic windows and front door (2022) backed by a 25-year warranty. Owned furnace and air-conditioning unit installed in 2023, Owned 50-gallon water heater, Two beautifully updated kitchens with quartz countertops, Concrete completed around the home in 2024, Six-foot wood privacy fence and gates installed in 2025, Roof extension and deck area completed in 2025, Electrical service upgraded to 200 amps through Alectra in 2025, Two separate hydro meters, Parking for up to seven vehicles. Ideal for Blended or extended family! Nothing to do but MOVE IN! (id:56248)
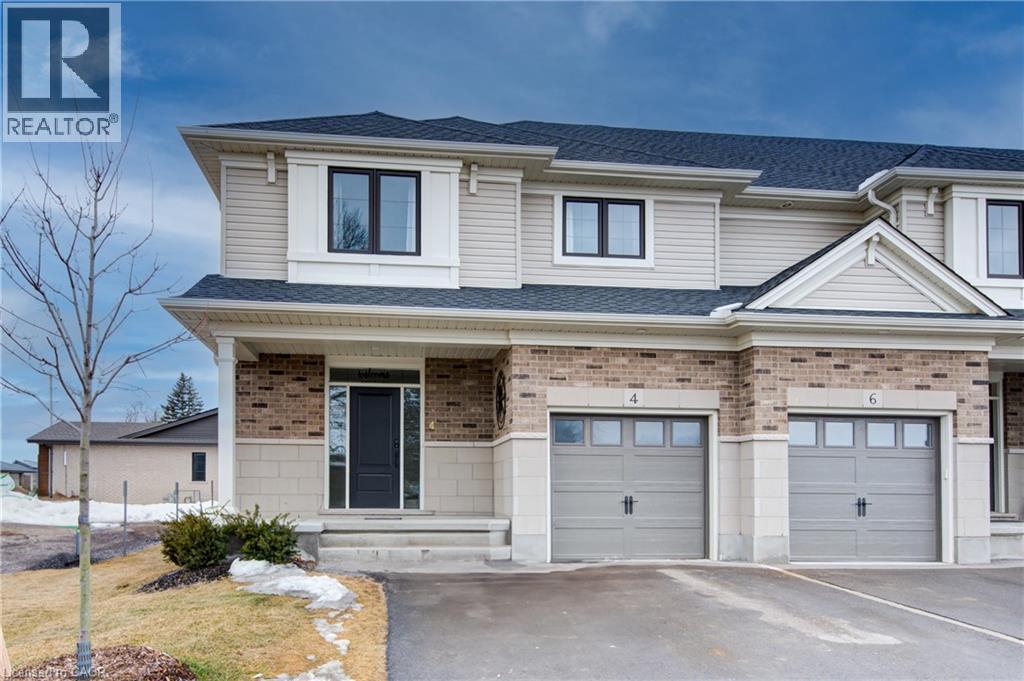
4 Braun Avenue
Tillsonburg, Ontario
Presenting Stunning Bright Spacious 4 Braun Ave, Previously Being Used as MODEL HOME By BUILDER! Built by Quality Builder Hayhoe Homes.This 2 Storey End Unit Town has approx. 2,198 finished sq. ft. with single car garage and is the perfect home designed for small to big families inmind. Offering an open concept main floor with 9' ceilings, spacious foyer, powder room, large open concept kitchen/dining/great room with electric fireplace and patio door to rear deck. The designer kitchen features gorgeous quartz counter tops, tiled backsplash, island and breakfast bar. The second level features 4 spacious carpeted bedrooms with the primary suite having a 3 piece ensuite bath and large walk-in closet,second floor laundry for stacked washer/dryer and 4 piece main bath. The finished basement features a large family room, bathroom and plenty of space remaining for storage. Just minutes to parks, trails, shopping, restaurants and grocery stores. (id:56248)
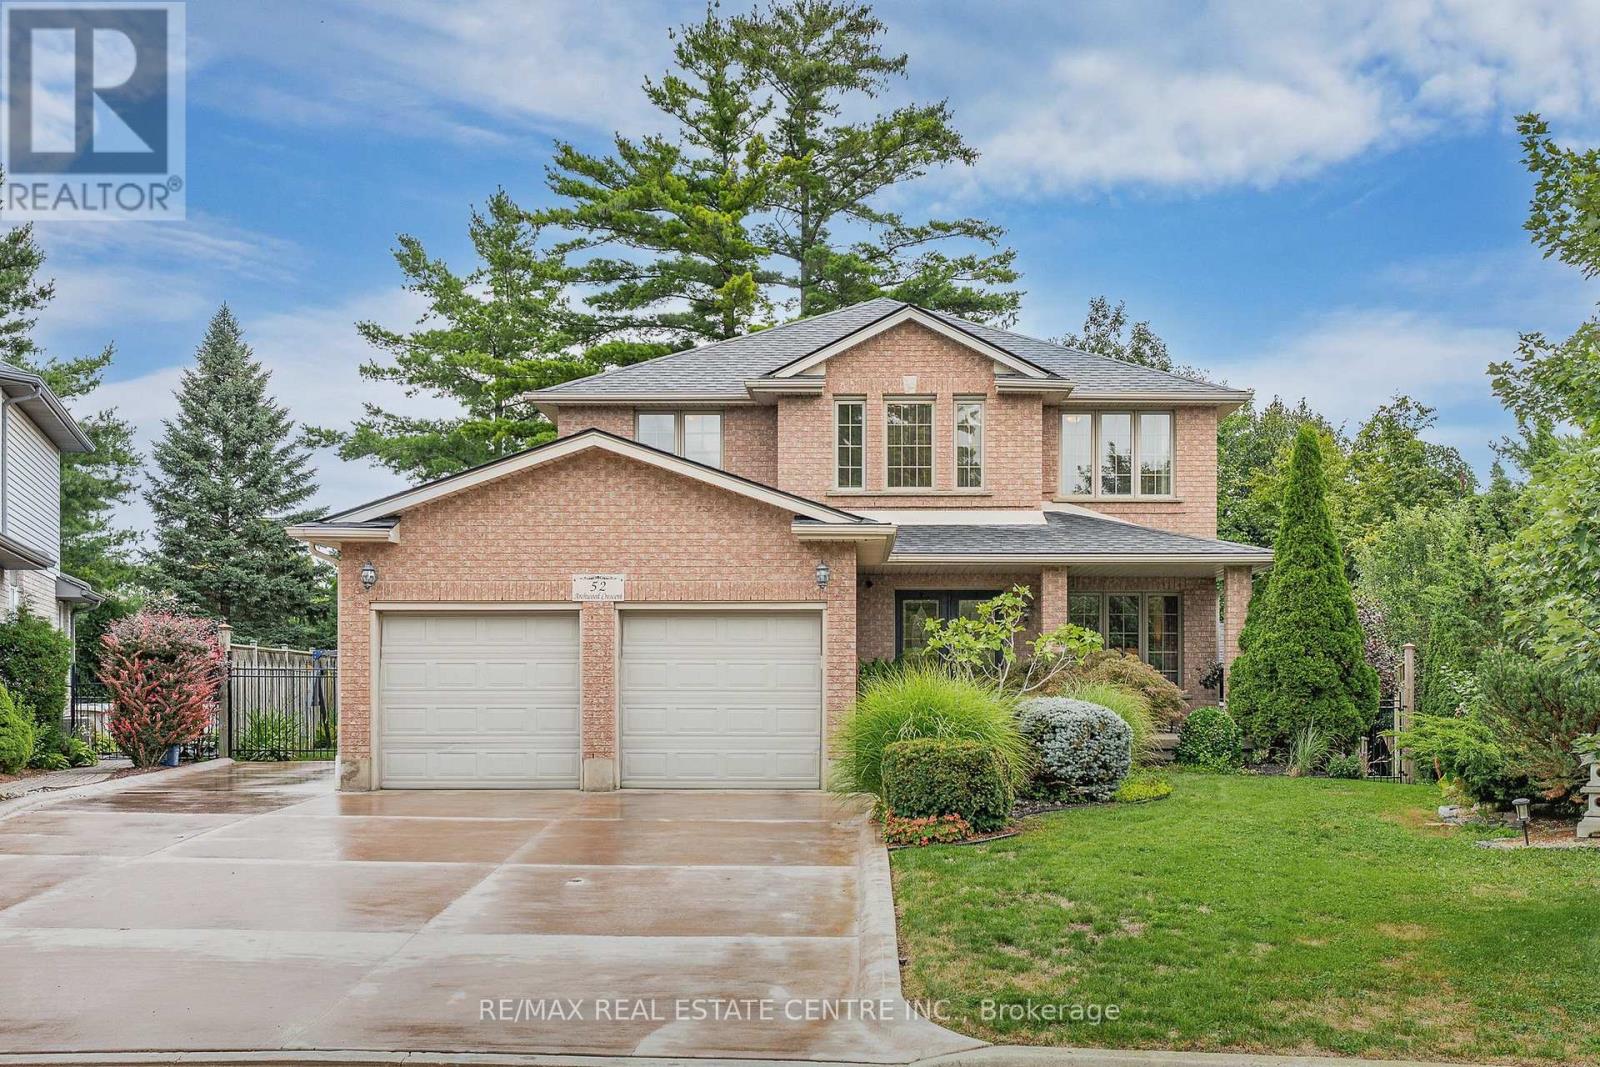
52 Archwood Crescent
Cambridge, Ontario
First time offered for sale! Custom built by Dunnink Homes and meticulously cared for by its original owners, this spotless, all-brick home is a rare opportunity on sought-after Archwood Crescent, where homes seldom come to market. With approximately 2,400 sq. ft. above grade, 4+1 bedrooms and 3.5 bathrooms, it offers exceptional space for everyday living and entertaining.Pride of ownership is evident throughout this carpet-free home, with the main and upper levels featuring 1-inch-thick hardwood flooring, planed and finished on site. A welcoming foyer leads to formal living and dining rooms, while the great room offers a gas fireplace. The eat-in kitchen has granite countertops, abundant cabinetry and a pantry, with patio doors opening to an expansive tiled deck. Reinforced during construction for the owners' plans for a future sunroom, the deck also provides storage underneath. Upstairs, the spacious primary bedroom features a walk-in closet and an ensuite with a Jacuzzi tub and separate glass shower. Three additional bedrooms and a full bathroom complete the level. The finished basement has laminate flooring, a large recreation room with a custom design, marble surround, top of the line gas fireplace, wet bar, 5TH bedroom, 3 pcs bathroom and ample storage. A large rear window presents the possibility of exploring a future walk-down entrance and in-law arrangement. The fully fenced, landscaped yard features mature cedars for privacy, an irrigation system and a 10' x 10' all-brick shed with hydro and additional storage underneath the shed. Additional conveniences include main-floor laundry, inside entry from the double garage, side entrance single door, parking for six on the brushed-concrete driveway, custom blinds and a hardwired security system. Immaculately maintained in a prime location. This home is a commuters dream, minutes to the #401 access, close to shopping and walking distance to great schools and parks! This is a home you'll be proud to make your own! (id:56248)
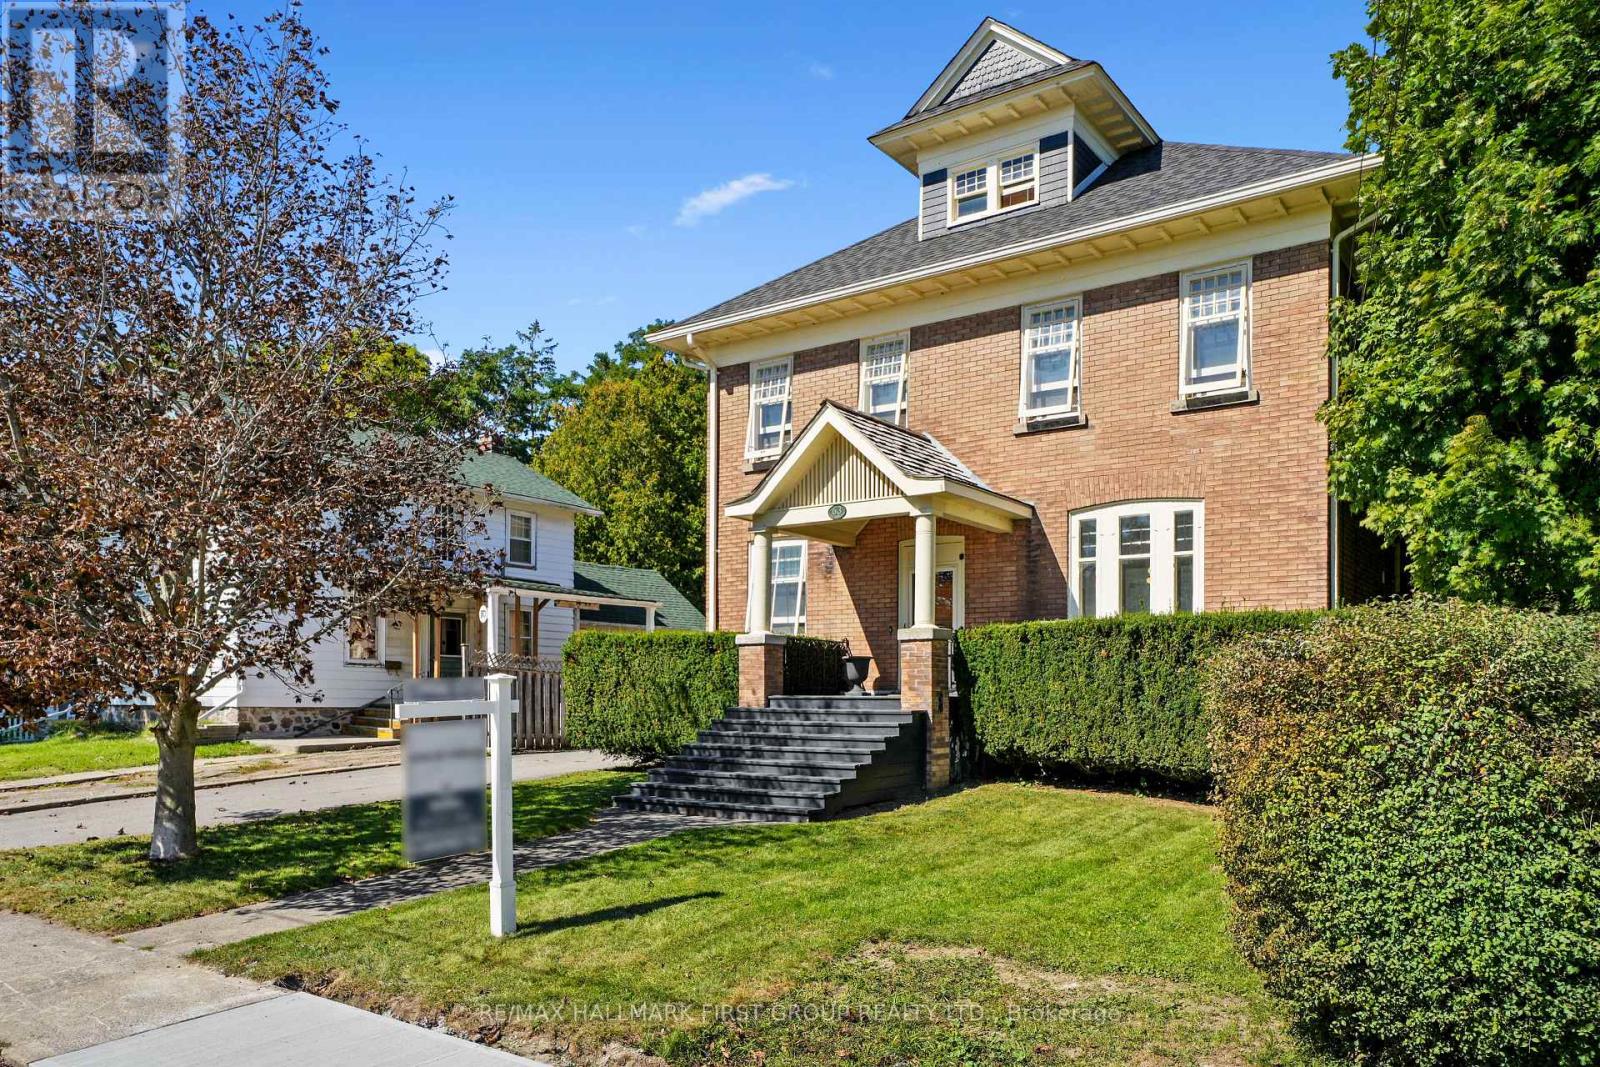
63 King Street E
Cramahe, Ontario
Set in the heart of Colborne, this distinguished heritage home blends timeless character with thoughtfully updated amenities, creating a refined and comfortable setting for modern living. From the moment you enter, detailed trim, high baseboards and classic architectural elements set the tone for a home rich in history and beautifully suited to today's lifestyle. The bright dining room offers generous space for family dinners and entertaining, while the inviting living room features a decorative fireplace, arched entry and a walkout to the screened-in back porch, creating an effortless connection between indoor and outdoor living. The updated kitchen combines style and function with sleek countertops, a striking backsplash, ample cabinetry, open accent shelving, a discreet built-in refrigerator, stainless steel appliances and under-cabinet lighting. A walk-in pantry with a pocket door provides exceptional storage, while the informal dining area offers additional cabinetry and a comfortable space for everyday meals. A den or bedroom and bathroom with a glass-enclosed shower complete the main level. Upstairs, the spacious primary suite offers a walk-in closet and attached flex space, ideal for a home office, nursery or dressing room. A beautifully appointed full bathroom features a double-sink vanity, while two additional bedrooms provide space for family or guests. A convenient laundry room with built-in cabinetry adds everyday practicality and opens onto a private balcony overlooking the beautifully established rear garden. Outside, enjoy a private, inviting setting with mature trees, generous green space, and a patio perfect for relaxing or entertaining. A substantial barn/workshop provides ample storage and adds to the property's distinctive heritage appeal. Ideally located within steps of Colborne's amenities and offering easy access to Highway 401, this exceptional home combines architectural character, modern comfort, and an enviable small-town lifestyle. (id:56248)
755 Country Lane
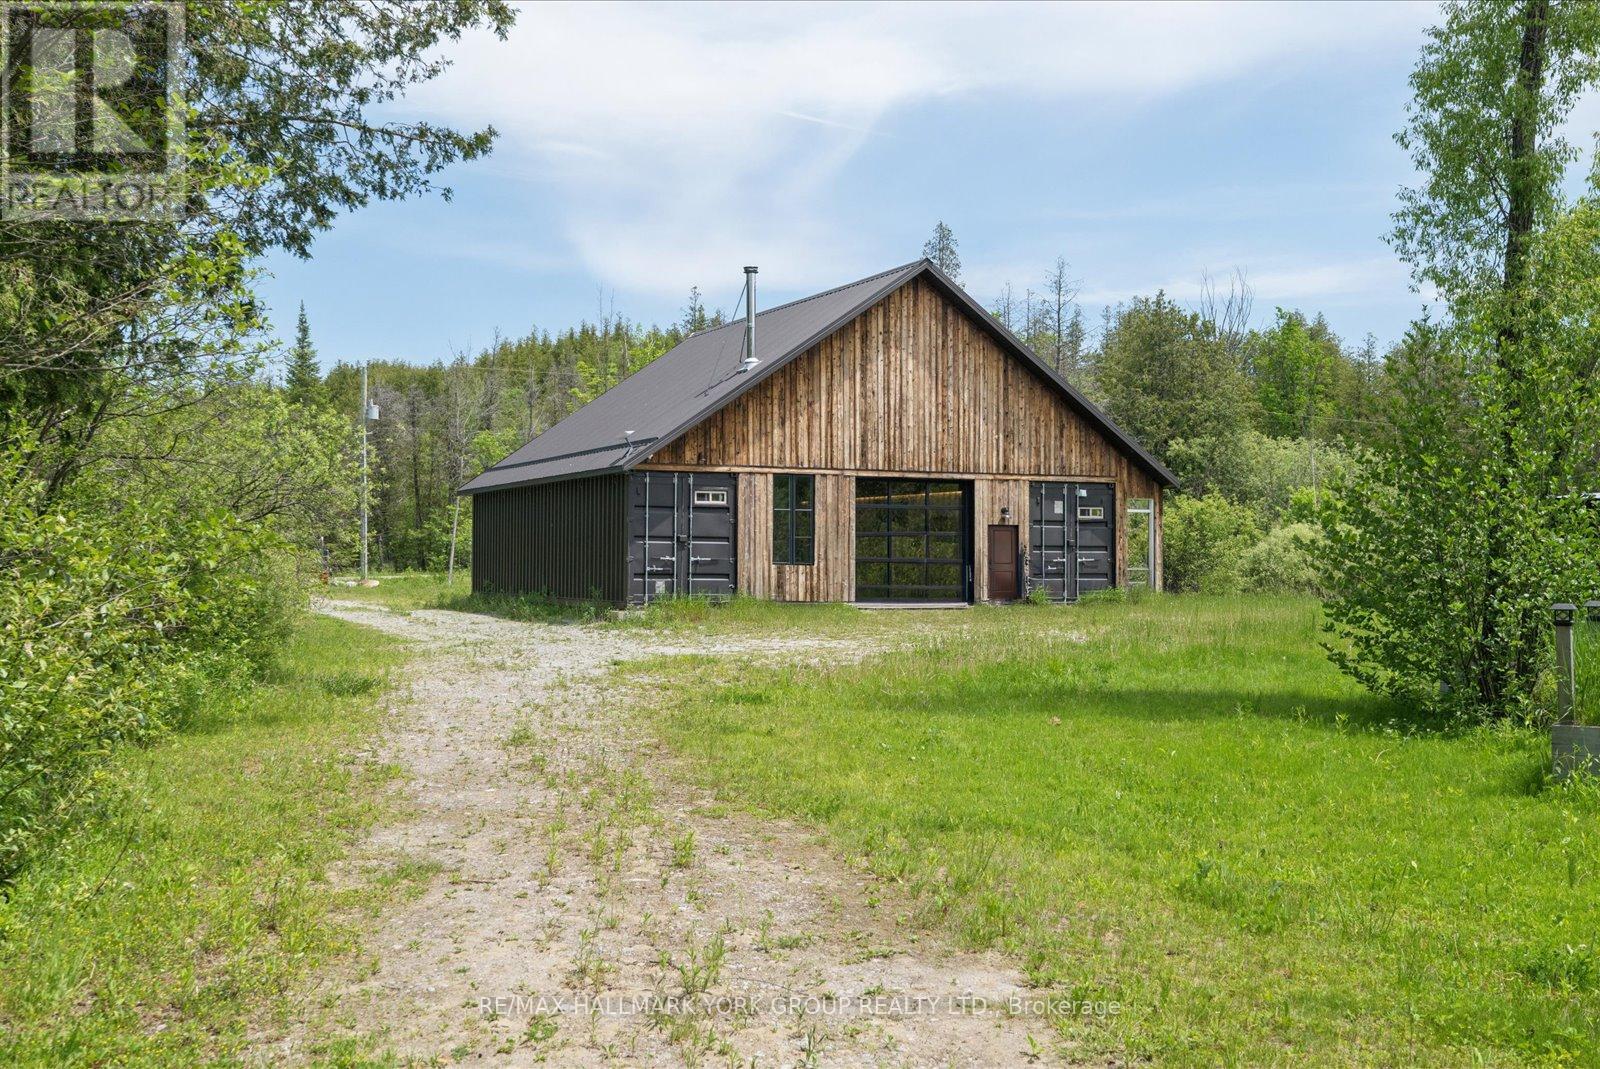
Kawartha Lakes, Ontario
Newly Built Barndominium With A Studio-Inspired Retreat Feel, Set On A Beautiful 6+ Acre Property In The Heart Of The Kawarthas, Just Minutes From Fenelon Falls And Lindsay. Offering Approximately 1,453 Sq. Ft. Of Thoughtfully Designed Living Space, This Unique Property Blends Modern Country Living With Exceptional Future Potential. Built With Quality And Efficiency In Mind, The Home Features Spray Foam Insulation To Code, A WETT-Certified Wood Stove, 200-Amp Electrical Service, Underground Hydro From The Road, A Security System, Starlink Satellite Internet, And A Newly Drilled Well (2021). The Building Has Also Been Prepped For Future Radiant In-Floor Heating, With The Necessary Piping Already Installed Beneath The Slab.An Updated Survey Has Been Completed, All Development Fees Have Been Paid, And A Newly Issued Building Permit Provides Added Flexibility For Future Improvements. Surrounded By Nature And Offering Easy Access From Both Glenarm Road And Highway 35, This Property Is Perfectly Positioned For Those Seeking A Rural Retreat Without Sacrificing Convenience. Located Just 10 Minutes To Fenelon Falls And 15 Minutes To Lindsay, You'll Enjoy Quick Access To Shopping, Dining, Healthcare, Boating, Fishing, And The Renowned Trent-Severn Waterway While Returning Home To The Serenity Of Your Own Private Acreage. Whether You're Looking For A Year-Round Residence, Recreational Getaway, Or A Property With Room To Grow, This Is An Exceptional Opportunity To Enjoy The Best Of Country Living With Many Of The Major Infrastructure Investments Already Complete.Turn Onto Country Lane And Feel Right At Home! (id:56248)

Ph 18 - 350 Prince Charles Drive S
Welland, Ontario
Open House Tues to Sat from 1 to 5 pm. Be among the first to experience life at Upper Vista Welland, a brand-new waterfront condominium community perfectly positioned along the scenic Welland Canal. This beautifully designed suite offers bright, open-concept living with floor-to-ceiling windows, a private balcony, quartz countertops, s/s appliances, designer cabinetry, wide-plank flooring, and the convenience of in-suite laundry. As the first occupant, you'll enjoy the fresh feel of a never-lived-in home with modern finishes and brand-new appliances throughout. Discover a true resort-style lifestyle with thoughtfully designed amenities that make every day feel like a getaway. Residents enjoy a fully equipped fitness centre, elegant resident and social lounges, rooftop terrace with panoramic canal views, beautifully landscaped outdoor spaces, a waterfront dock with canoe and kayak access, seasonal boat rentals, pet wash station, visitor parking, and secure underground parking with controlled building access, providing both convenience and peace of mind. Step outside your door to kilometers of picturesque waterfront walking and cycling trails, perfect for morning coffee strolls, evening sunsets, or an active lifestyle surrounded by nature. Ideally located just minutes from shopping, restaurants, cafés, grocery stores, the Welland International Flatwater Centre, Niagara College, golf courses, parks, public transit, Niagara Falls, Niagara's renowned wineries, the U.S. border, & major highways, you'll enjoy the perfect balance of waterfront tranquility and everyday convenience. Whether you're a professional, couple, downsizer, retiree, or simply looking for a fresh start in one of Niagara's newest condominium communities, Upper Vista Welland offers the quality, lifestyle, and location you've been waiting for. With occupancy now underway, secure a brand-new home before the community is fully leased. Experience the Upper Vista lifestyle for yourself. (id:56248)
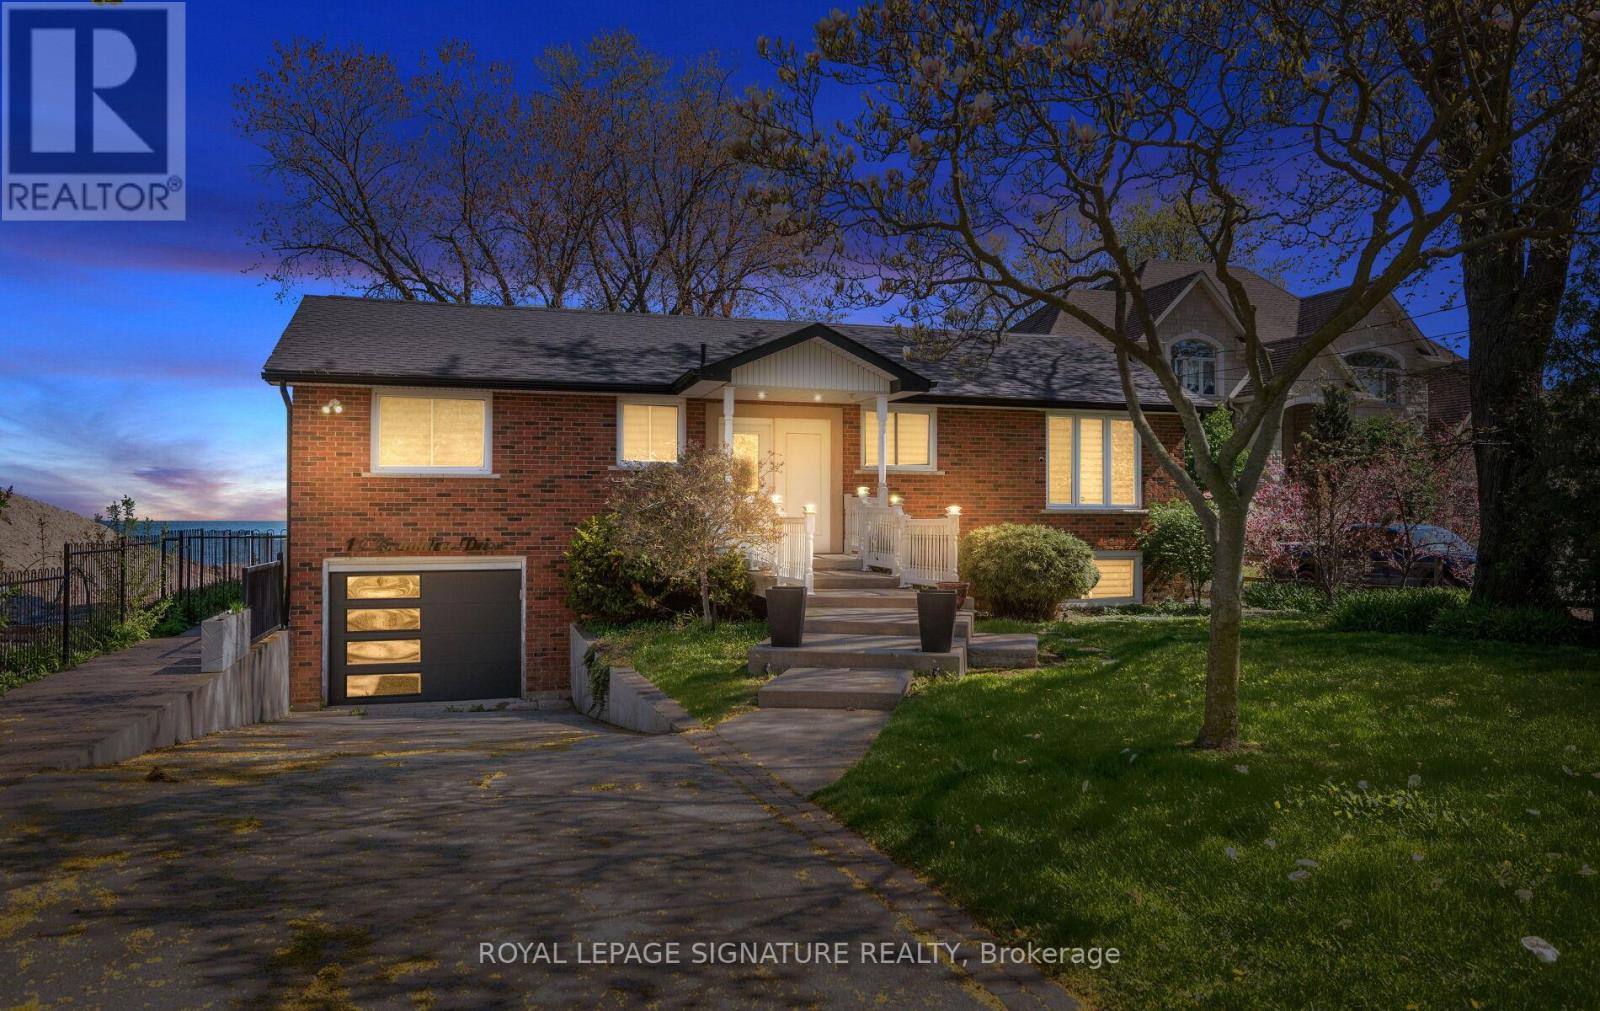
17 Wendakee Drive
Hamilton, Ontario
Experience exceptional waterfront living in this beautifully renovated bungalow backing directly onto Lake Ontario in sought-after Stoney Creek. Set on an impressive 80.81 x 250.44 ft lot with breathtaking unobstructed lake views, this thoughtfully updated 2-bedroom, 2-bathroom home offers approx. 2,364 sq ft of beautifully finished living space designed for both everyday comfort and effortless entertaining. Step inside to a bright, open-concept layout featuring wide-plank hardwood flooring, crown moulding, pot lights, designer lighting, oversized windows and timeless finishes throughout. The heart of the home showcases an updated kitchen with elegant white cabinetry, stone counters, breakfast bar and seamless flow into spacious dining and living areas. The stunning great room is a true showstopper, featuring panoramic waterfront views, custom wood accent walls, plank ceiling detail and expansive windows that blur the line between indoors and out. The spacious primary bedroom offers a peaceful retreat, while the beautifully renovated bathroom feature upscale finishes including frameless glass showers and custom vanities.The fully finished lower level extends the living space with a massive recreation/games room, oversized above-grade windows, full bathroom, dedicated laundry/utility area, bonus storage room with extensive built-in cabinetry, and an impressive cedar-lined custom wine cellar for the ultimate entertainer. Outside, enjoy multiple outdoor living spaces including an expansive waterfront deck with glass railings, lower patio, manicured grounds, mature trees and a pathway leading to the shoreline. A rare opportunity to own a move-in ready waterfront retreat offering luxury, privacy and year-round lakeside living. (id:56248)
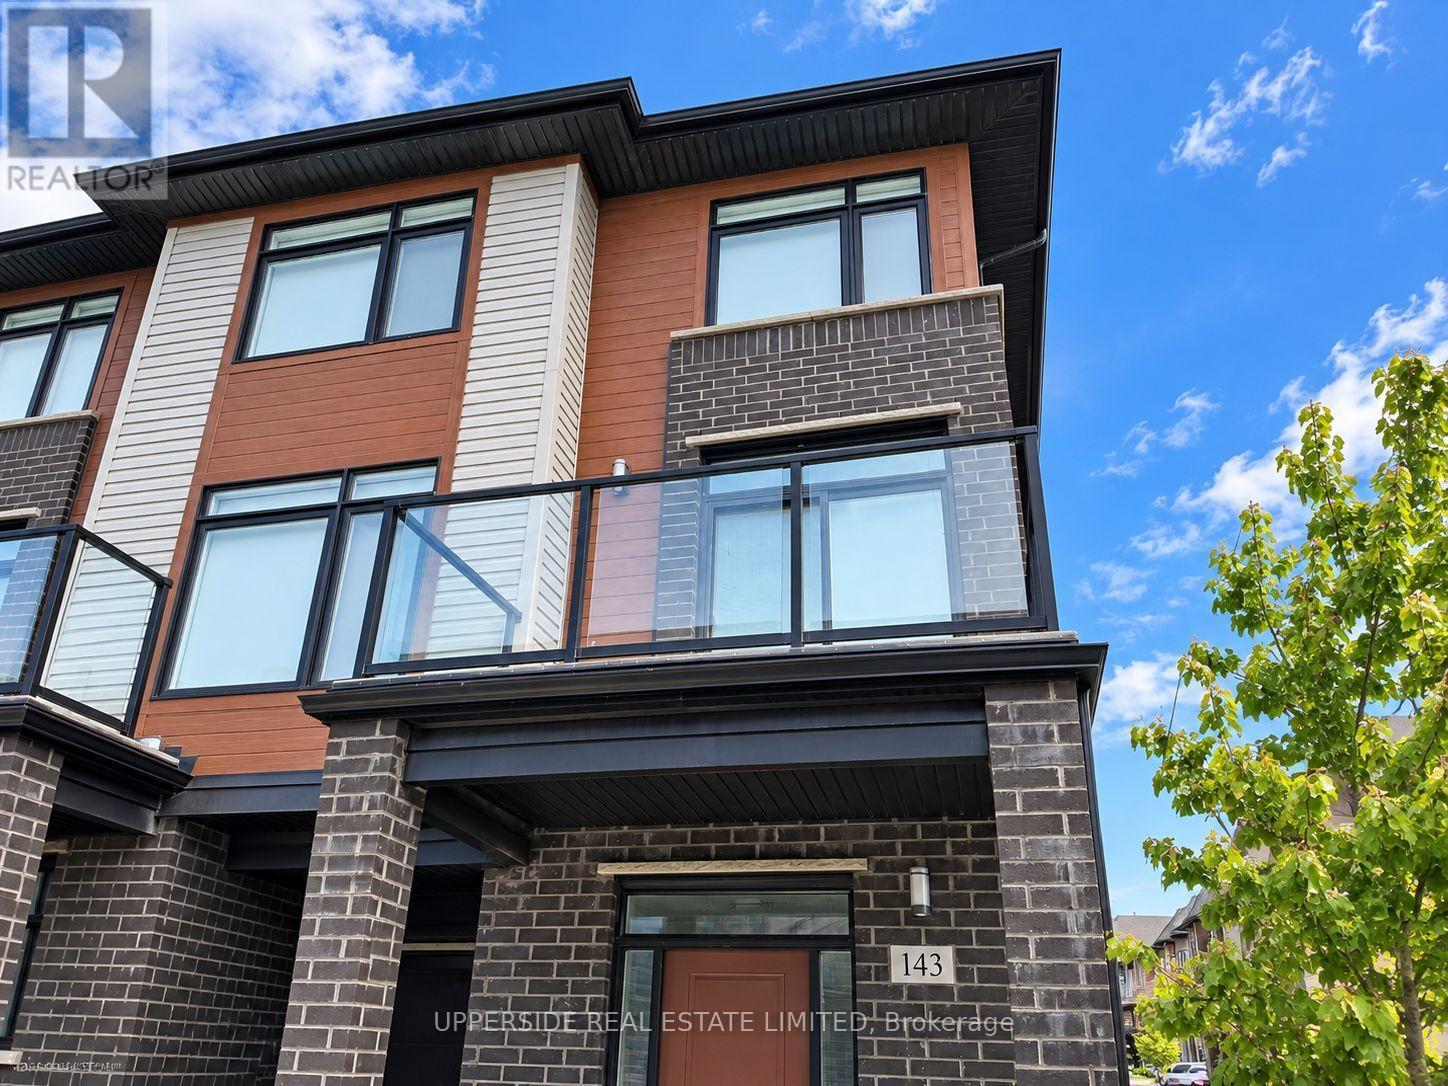
143 - 3260 Singleton Avenue
London South, Ontario
Executive Living In This Bright And Spacious End Unit Townhouse Located In The Sought After Andover Trails Area* Family Friendly Neighborhood* Surrounded By Schools, Shopping Mall, Banks And Restaurants* Proximity To The University Of Western Ontario* Commuters Delight - Just Minutes To Major Highways* Dynamic And Developing Area* Built-In Garage And Private Driveway Accommodating Large Family Needs. Upgraded Kitchen With Lots Of Cabinets* High-End Stainless Steel Appliances* Cozy Fireplace In Living Room* Modern Window Coverings* (id:56248)
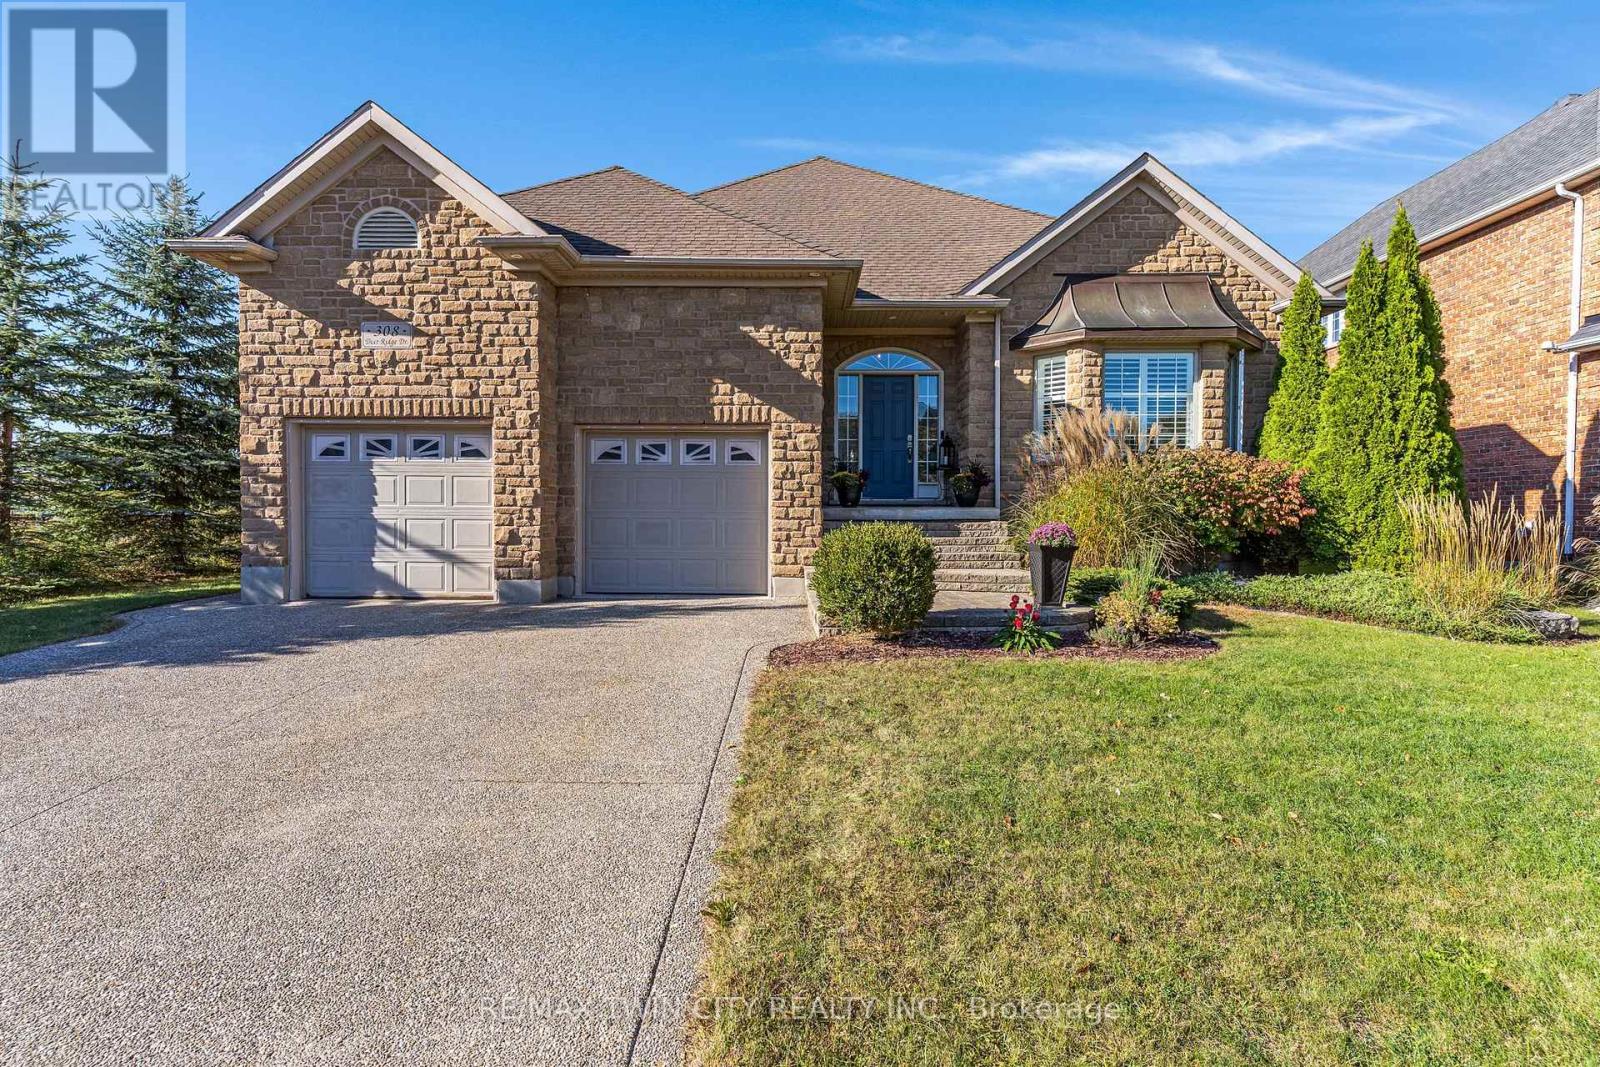
308 Deer Ridge Drive
Kitchener, Ontario
Rare opportunity to own a home in Deer Ridge, one of Kitchener's most established upscale communities. This 4-bedroom, 3-bathroom bungalow with a 2-car garage is set on a beautifully landscaped lot with no immediate side or rear neighbours, offering excellent privacy, large windows, & plenty of natural light. The main floor features 9 ft ceilings & hardwood flooring. A large entry opens to the living room with a 22 ft vaulted ceiling, floor-to-ceiling windows, & gas fireplace. The eat-in kitchen includes a large island, stainless steel appliances, plenty of cupboard space, & a door to the backyard patio. A formal dining room provides additional space for entertaining. The spacious primary bedroom has a walk-in closet & updated 4-piece ensuite with a soaker tub. The 2nd main-floor bedroom can also be used as an office & has cheater access to the main 4-piece bathroom. A laundry/mudroom with a utility sink & garage access completes this level. The finished basement has 9 ft ceilings, a large rec-room with a gas fireplace, 2 additional bedrooms, & a 3-piece bathroom. With this layout, the lower level offers excellent in-law suite potential or a private space for extended family or guests. There is also a large utility room with plenty of storage & a spacious cold room. Outside, the fully fenced backyard features a fiberglass saltwater pool, large patio, BBQ gas line, landscaped grounds, & excellent privacy with no immediate side or rear neighbours. This Deer Ridge Kitchener home is close to Deer Ridge Golf Club, Pioneer Tower Natural Area, the Walter Bean Trail, parks, shopping, restaurants, & Costco at Gateway Park Drive. Quick access to Highway 8 & Highway 401 makes commuting throughout Kitchener-Waterloo, Cambridge, Guelph, & the GTA convenient. (id:56248)
Bsmt - 3 Berkshire Drive
St. Catharines, Ontario
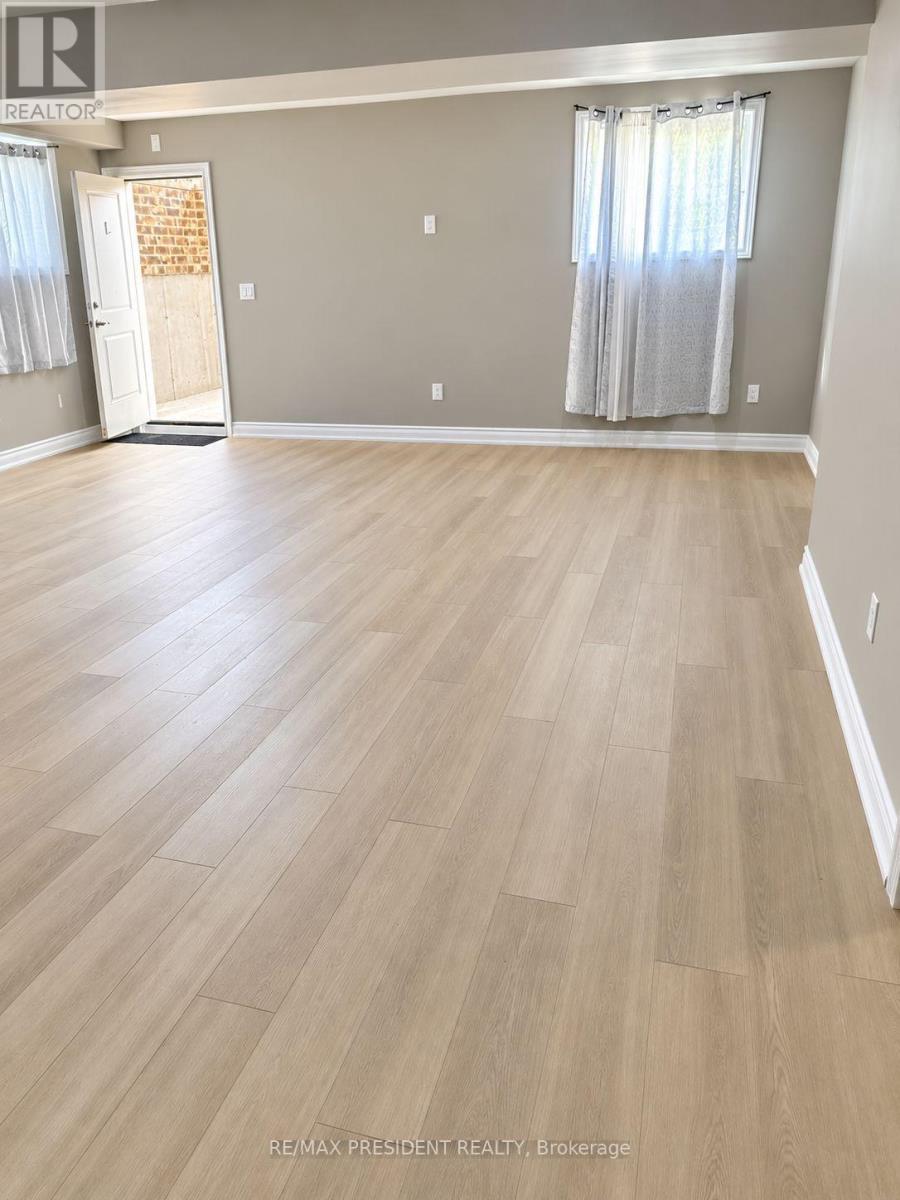
Recently Renovated Basement Suite - Modern, Bright & Open Concept Welcome to this beautifully renovated lower-level suite located in a quiet and desirable St.Catharines neighborhood. Thoughtfully updated throughout, this unit offers a clean, modern feel with a spacious open-concept layout designed for comfortable everyday living. The unit has been recently renovated, with all carpeting removed and replaced with attractive, easy-to-maintain vinyl flooring throughout and fresh paint. The open-concept living, dining, and kitchen areas create a spacious and inviting atmosphere, making the unit feel bright, functional, and welcoming. The modern kitchen offers ample cabinetry and counter space, while the thoughtfully designed layout provides plenty of room for relaxing, dining, and entertaining. The bedrooms offer comfortable living space and flexibility for a small family, couple, professionals, or thoseneeding a home office. It also offers separate entry. Located in a newer residential neighborhood, the home is 5 years old and conveniently close toshopping (Canadian Tire), restaurants (Mandarin), gyms (Good Life), schools, parks, transit,and other everyday amenities.Highlights include:Recently renovated throughoutModern vinyl flooring throughout - no carpetSpacious open-concept layoutClean, modern finishesLocated in a newer residential neighbourhoodQuiet corner-lot settingConvenient access to shopping, restaurants, schools, transit, and major amenitiesA great opportunity to enjoy a freshly renovated, modern living space in a convenient St.Catharines location.Available Soon - Book your private viewing today! (id:56248)
188-190 Caroline Street S
Hamilton, Ontario
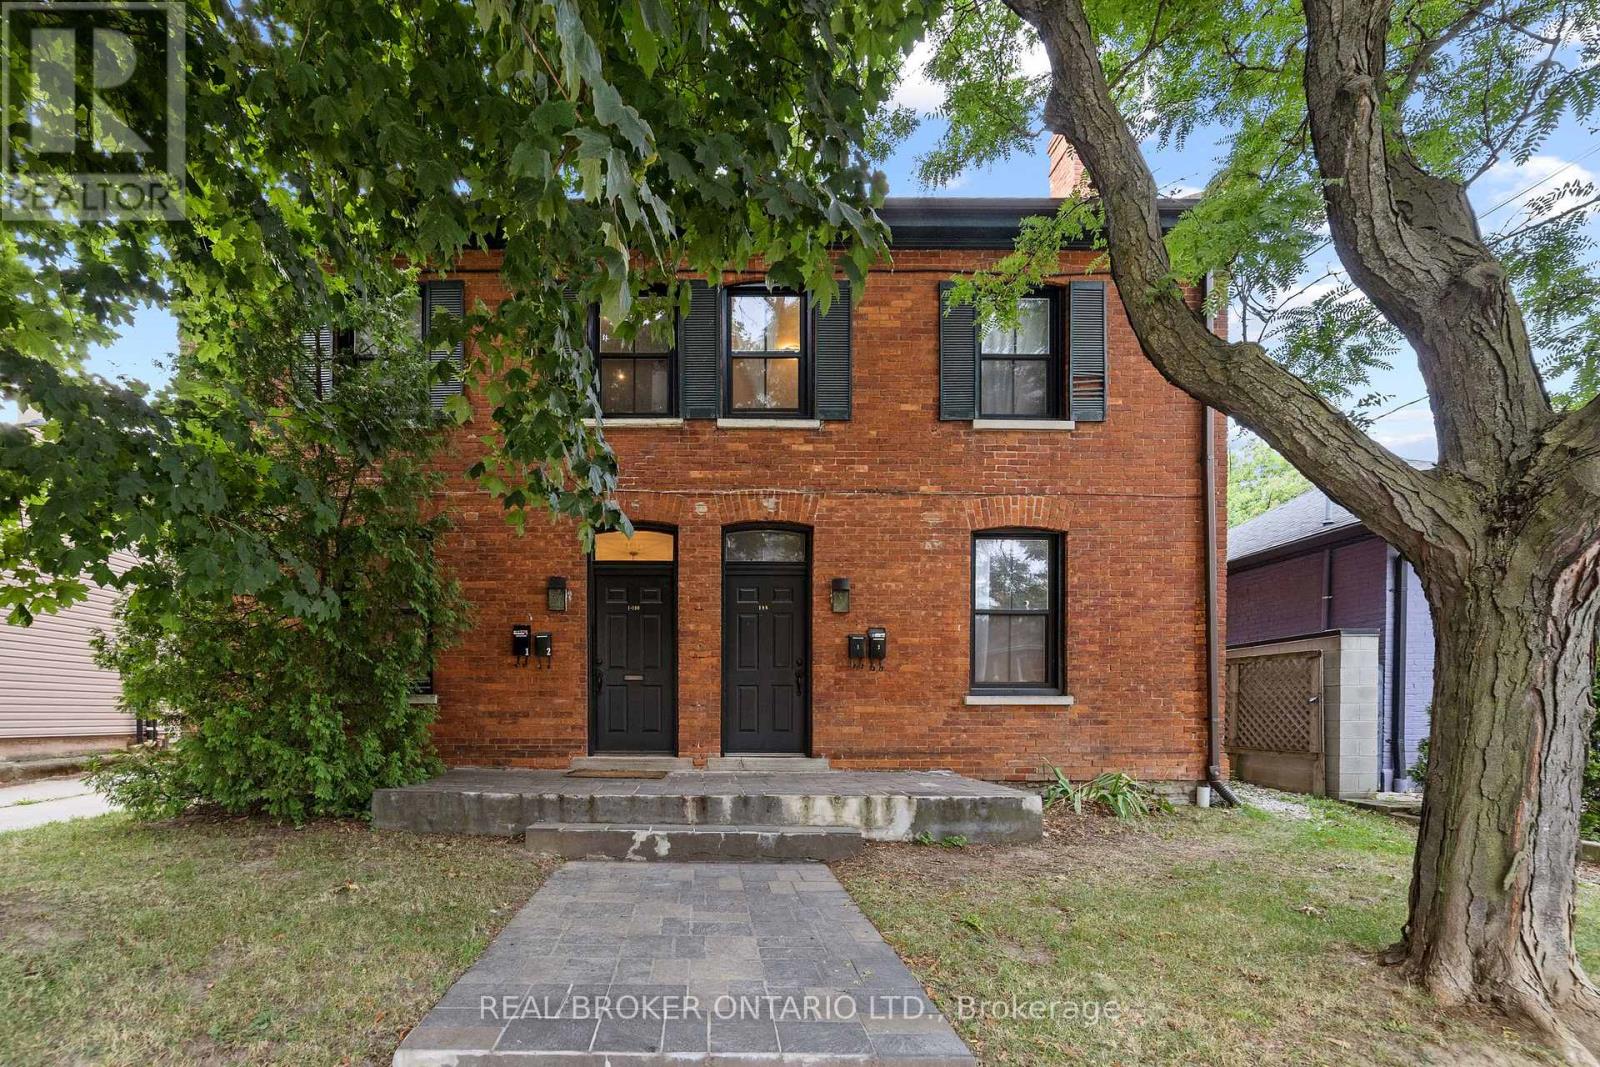
6% cap rate. $91,650 in annual rent from four leased units in Hamilton's popular Durand Neighbourhood. You get a legal 4-plex built, fully tenanted, producing $71,970 in net operating income. All four tenants pay their own hydro, so your utility exposure stays small and easy to predict. The expensive work is already behind you. Parapet walls and chimney have been re-built, and the water line has been upgraded to 3/4" copper. 4 card parking sits at the rear. The unit mix protects your income: one 3 bedroom, one 2 bedroom, two 1 bedrooms. Four separate tenancies means no single vacancy takes out your cash flow. Each unit has kept its own character, which is what holds good tenants in place. Walk to Locke St S, James St S, Hess Village, St. Joseph's Hospital, downtown Hamilton, transit, parks and schools. Durand is one of the tightest rental pockets in the city, on a quiet tree-lined street. Two of the four rents are under market so there's upside for the future in the numbers. Book your showing this week. (id:56248)