
Bsmt - 3 Berkshire Drive St. Catharines, Ontario L2M 3Y3

$1,800 Monthly
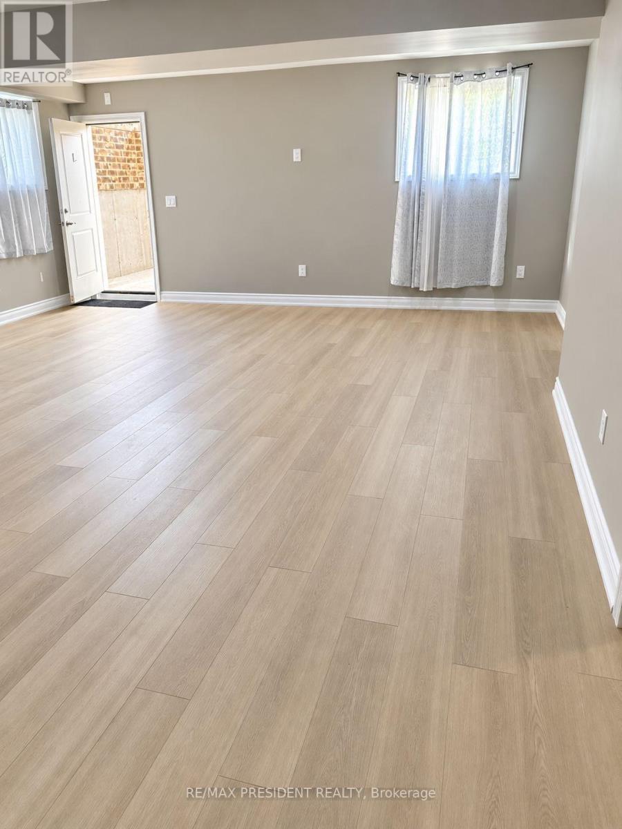
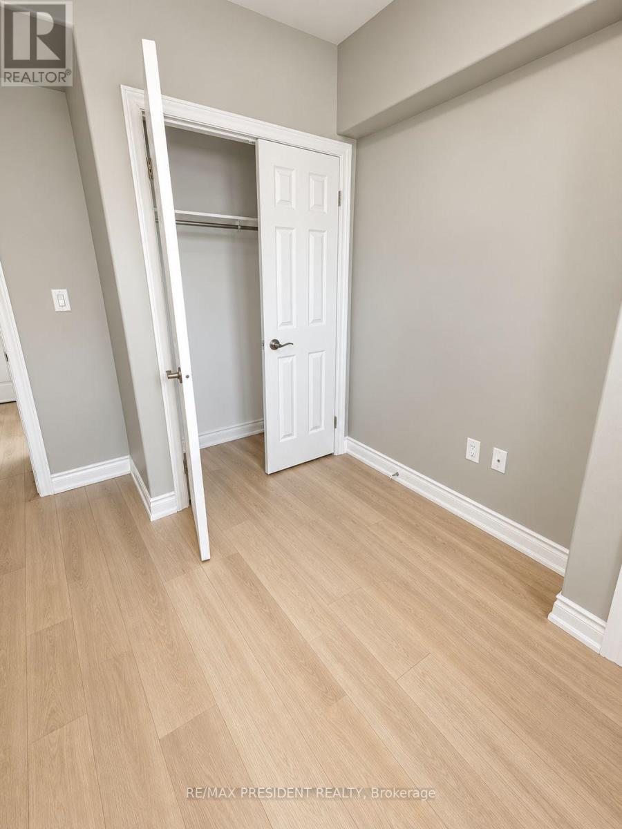
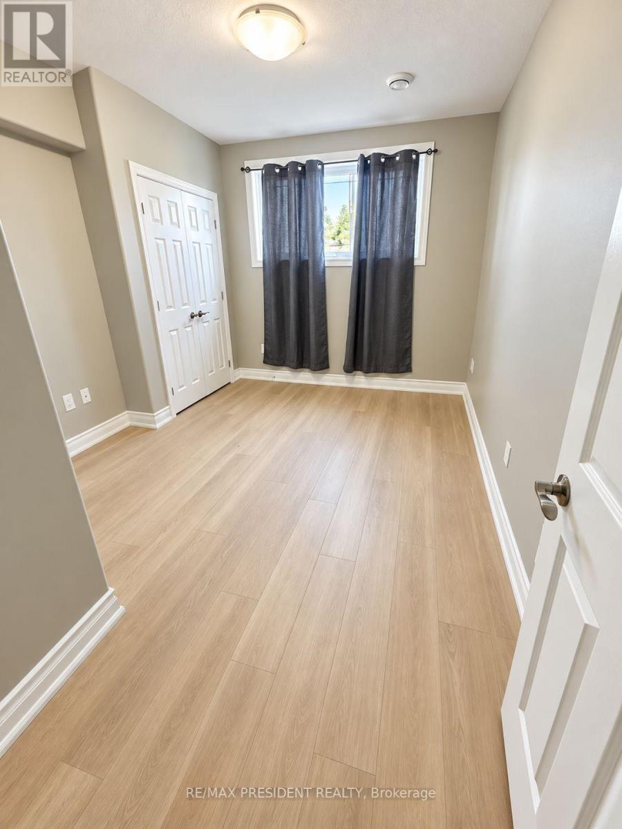
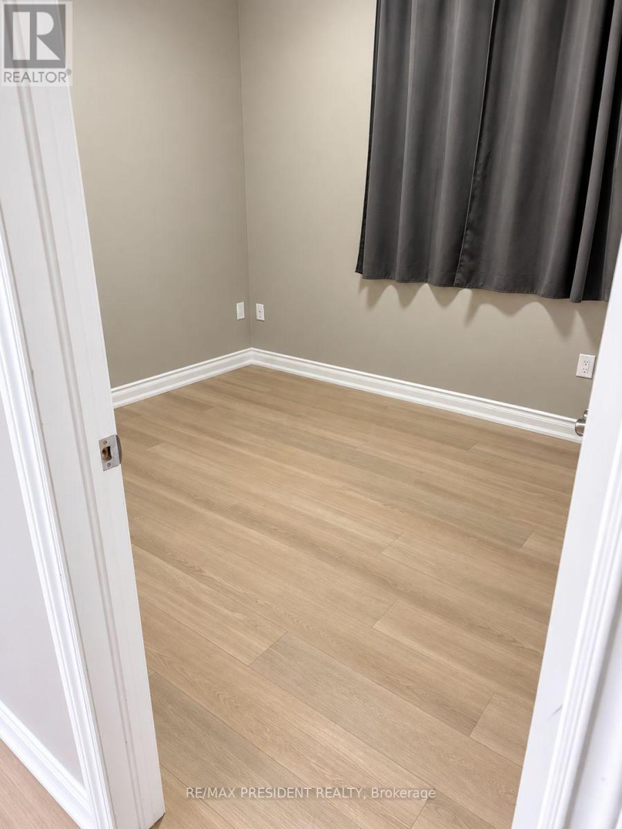
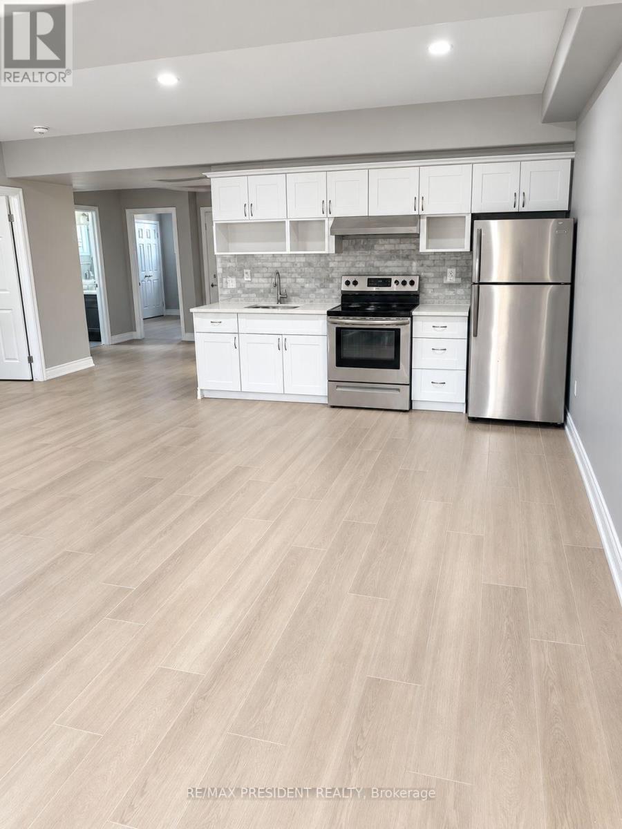
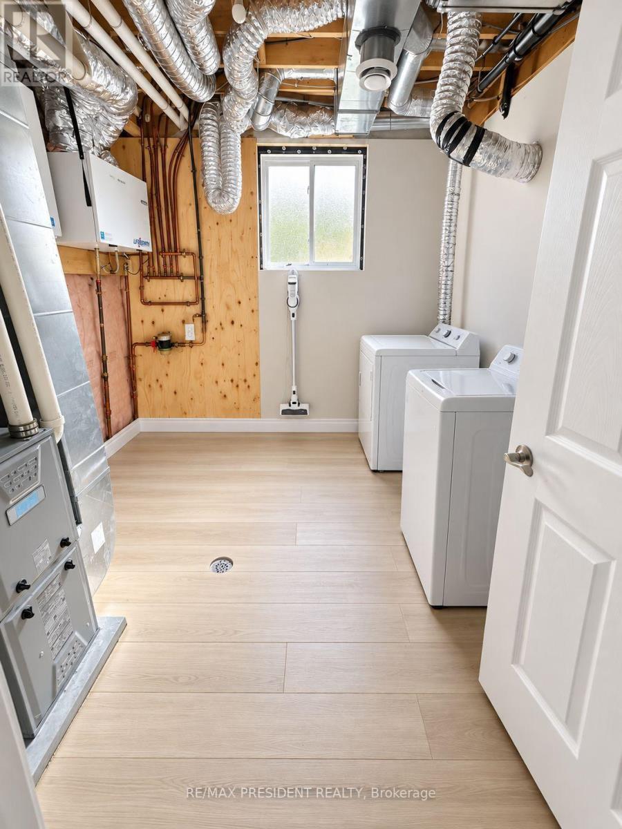
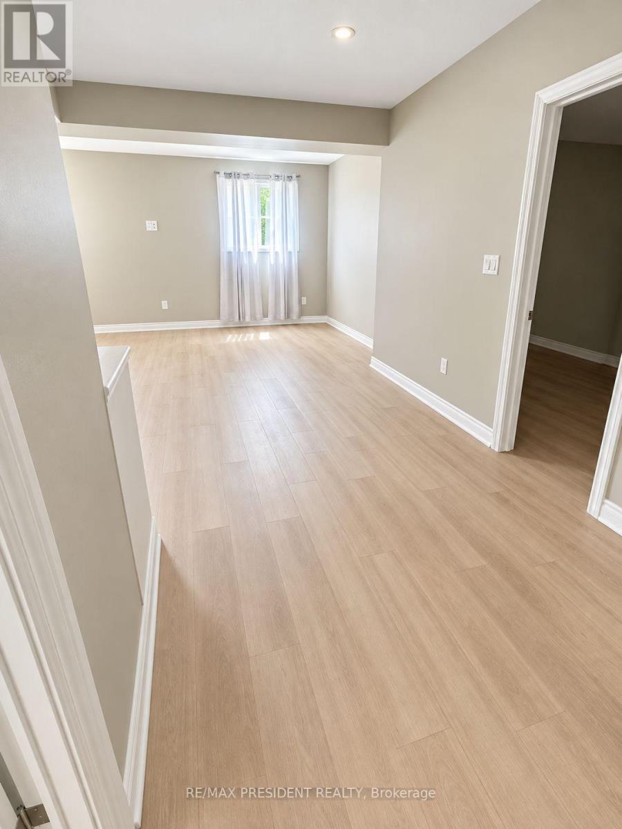
Recently Renovated Basement Suite - Modern, Bright & Open Concept Welcome to this beautifully renovated lower-level suite located in a quiet and desirable St.Catharines neighborhood. Thoughtfully updated throughout, this unit offers a clean, modern feel with a spacious open-concept layout designed for comfortable everyday living. The unit has been recently renovated, with all carpeting removed and replaced with attractive, easy-to-maintain vinyl flooring throughout and fresh paint. The open-concept living, dining, and kitchen areas create a spacious and inviting atmosphere, making the unit feel bright, functional, and welcoming. The modern kitchen offers ample cabinetry and counter space, while the thoughtfully designed layout provides plenty of room for relaxing, dining, and entertaining. The bedrooms offer comfortable living space and flexibility for a small family, couple, professionals, or thoseneeding a home office. It also offers separate entry. Located in a newer residential neighborhood, the home is 5 years old and conveniently close toshopping (Canadian Tire), restaurants (Mandarin), gyms (Good Life), schools, parks, transit,and other everyday amenities.Highlights include:Recently renovated throughoutModern vinyl flooring throughout - no carpetSpacious open-concept layoutClean, modern finishesLocated in a newer residential neighbourhoodQuiet corner-lot settingConvenient access to shopping, restaurants, schools, transit, and major amenitiesA great opportunity to enjoy a freshly renovated, modern living space in a convenient St.Catharines location.Available Soon - Book your private viewing today! (id:56248)
Property Details
| MLS® Number | X13828776 |
| Property Type | Multi-family |
| Community Name | 444 - Carlton/Bunting |
| Amenities Near By | Golf Nearby, Hospital, Park, Schools |
| Equipment Type | Water Heater |
| Features | Carpet Free, Sump Pump |
| Parking Space Total | 1 |
| Rental Equipment Type | Water Heater |
Building
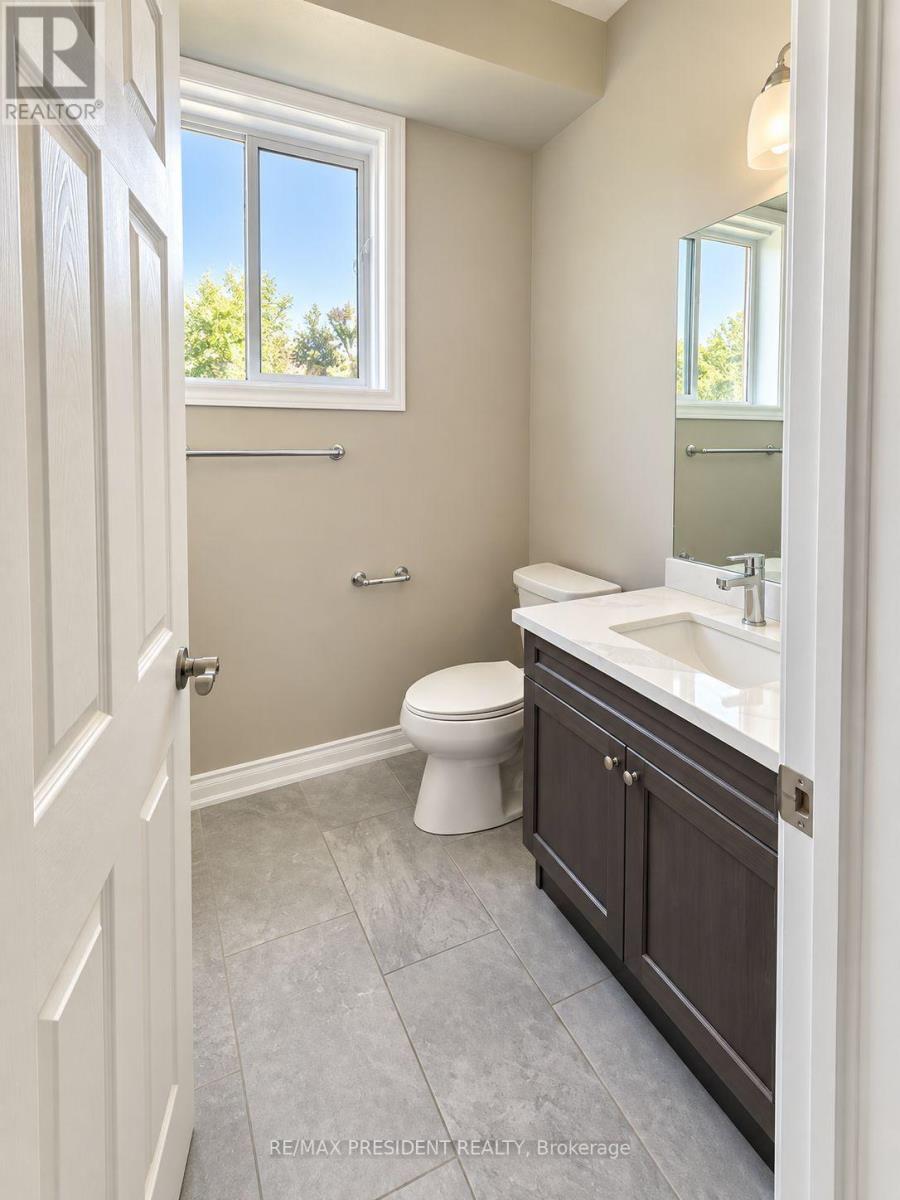
| Bathroom Total | 1 |
| Bedrooms Above Ground | 2 |
| Bedrooms Total | 2 |
| Age | 0 To 5 Years |
| Appliances | All, Dishwasher, Dryer, Microwave, Stove, Washer, Refrigerator |
| Architectural Style | Raised Bungalow |
| Basement Features | Apartment In Basement, Separate Entrance |
| Basement Type | N/a, N/a |
| Cooling Type | Central Air Conditioning |
| Exterior Finish | Brick, Brick Facing |
| Flooring Type | Vinyl |
| Foundation Type | Poured Concrete |
| Heating Fuel | Natural Gas |
| Heating Type | Forced Air |
| Stories Total | 1 |
| Size Interior | 1,100 - 1,500 Sqft |
| Type | Duplex |
| Utility Water | Municipal Water |
Parking
| Attached Garage | |
| No Garage |
Land
| Acreage | No |
| Land Amenities | Golf Nearby, Hospital, Park, Schools |
| Sewer | Sanitary Sewer |
| Size Depth | 98 Ft ,3 In |
| Size Frontage | 46 Ft ,3 In |
| Size Irregular | 46.3 X 98.3 Ft |
| Size Total Text | 46.3 X 98.3 Ft |
Rooms
| Level | Type | Length | Width | Dimensions |
|---|---|---|---|---|
| Main Level | Living Room | 6.09 m | 3.3 m | 6.09 m x 3.3 m |
| Main Level | Dining Room | 4.5 m | 6.09 m | 4.5 m x 6.09 m |
| Main Level | Kitchen | 4.7 m | 4.8 m | 4.7 m x 4.8 m |
| Main Level | Primary Bedroom | 3.6 m | 3.81 m | 3.6 m x 3.81 m |
| Main Level | Bedroom 2 | 3.04 m | 3.56 m | 3.04 m x 3.56 m |
Interested?


The trademarks REALTOR®, REALTORS®, and the REALTOR® logo are controlled by The Canadian Real Estate Association (CREA) and identify real estate professionals who are members of CREA. The trademarks MLS®, Multiple Listing Service® and the associated logos are owned by The Canadian Real Estate Association (CREA) and identify the quality of services provided by real estate professionals who are members of CREA. The trademark DDF® is owned by The Canadian Real Estate Association (CREA) and identifies CREA's Data Distribution Facility (DDF®)
September 25 2026 04:41:29
Toronto Regional Real Estate Board
RE/MAX President Realty