
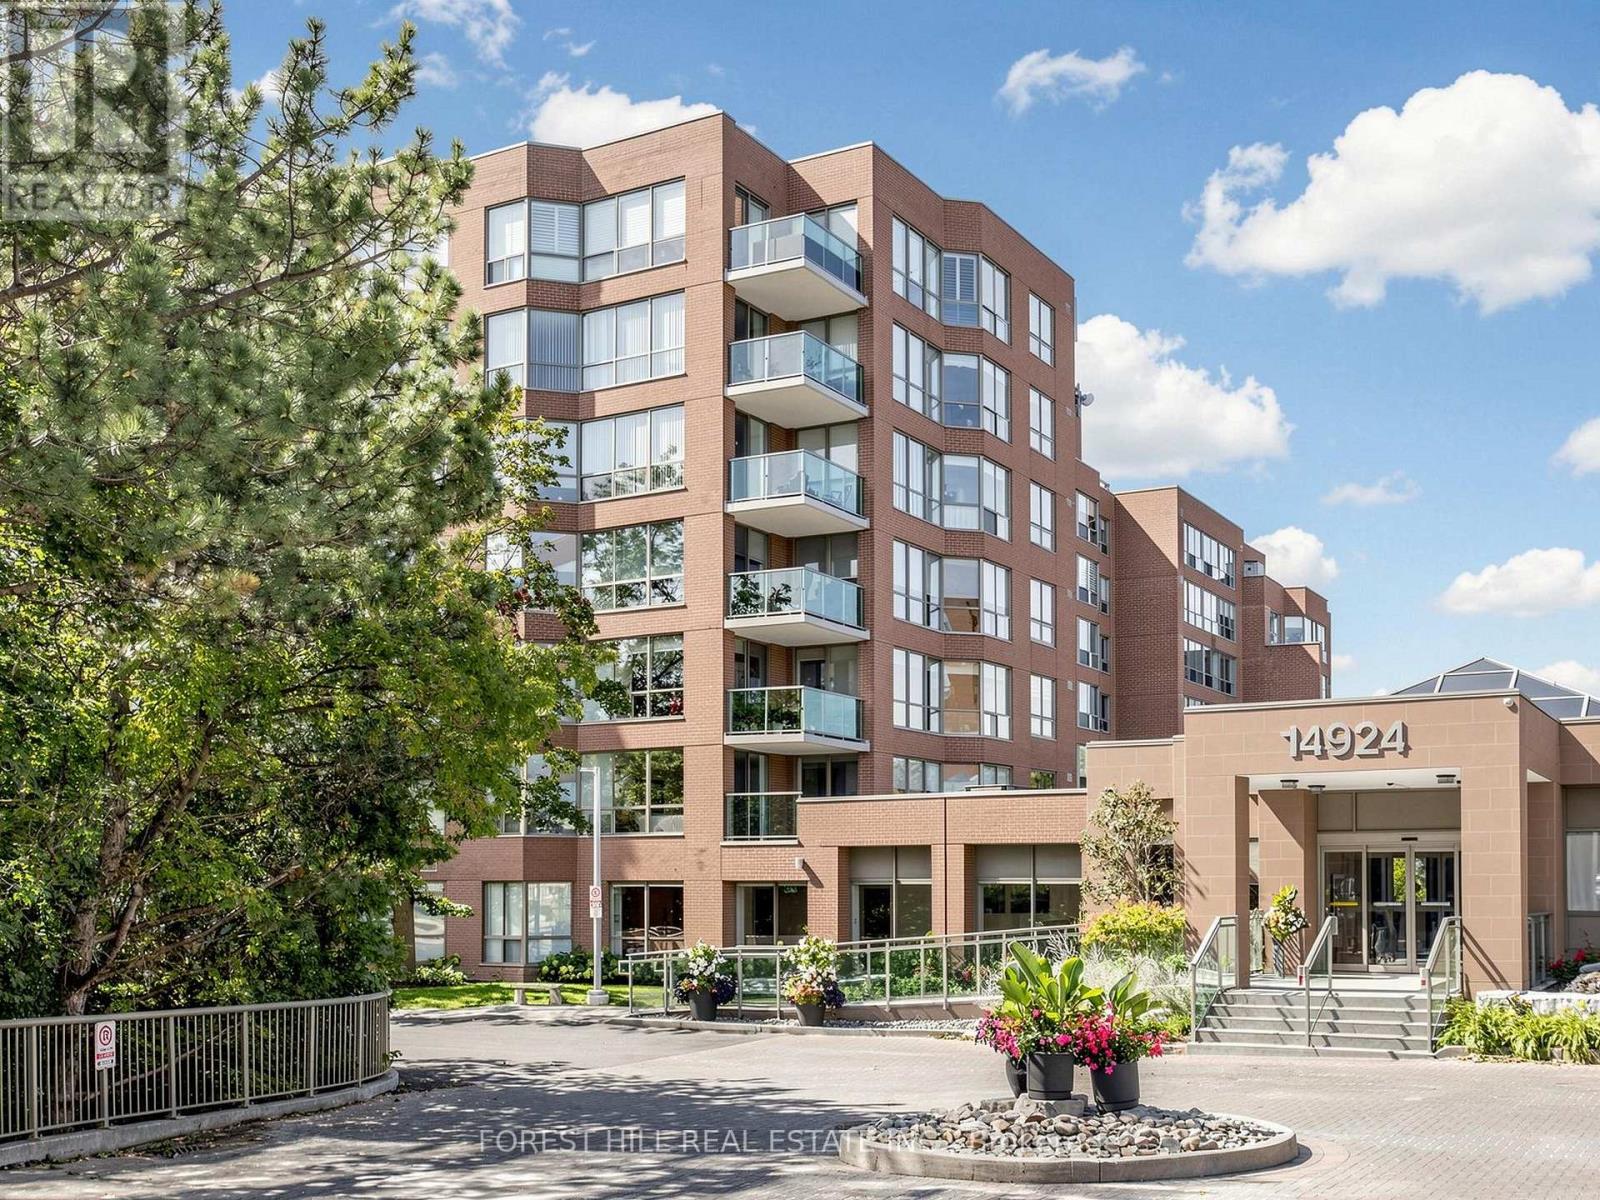
225 - 14924 Yonge Street
Aurora, Ontario
TIRED OF TINY CONDOS? HERE IS 1,400+ SQ. FT. OF BEAUTIFULLY UPDATED LIVING SPACE IN SOUGHT-AFTER HIGHLAND GREEN! Welcome To This Spacious 2-Bedroom, 2-Bathroom Suite In South Aurora, Offering The Kind Of Room, Comfort And Functionality Increasingly Hard To Find In Condo Living. -- Step Into A Welcoming Foyer With A Double Closet And Discover A Thoughtfully Designed, Carpet-Free Interior With Hardwood Flooring Throughout. -- The Generous Layout Flows Naturally From Room To Room, Providing Plenty Of Space For Everyday Living & Entertaining Including a Split-Bedroom Layout For Added Privacy. -- The Updated Kitchen Features Granite Countertops & Backsplash, Modern White Cabinetry, Pot Lighting, Stainless Steel Appliances & Spacious Breakfast Area - All Finished In A Timeless Neutral Palette. -- The Expansive Open-Concept Living And Dining Area Is Filled With Natural Light By Huge Windows And Opens Directly Onto A Private Balcony Overlooking Quiet Greenery, Creating A Bright And Inviting Space For Relaxing Or Entertaining. -- The Generous Primary Bedroom Offers A Walk-In Closet And A Large Ensuite Complete With A Separate Soaker Tub And Shower, Creating A Comfortable Private Retreat.-- 1,400+ SQ. FT. 2 BEDROOMS. 2 FULL BATHROOMS. SPLIT-BEDROOM LAYOUT. HARDWOOD THROUGHOUT. UPDATED KITCHEN. FLOOR-TO-CEILING WINDOWS. PRIVATE BALCONY. -- Exceptional Space And Comfort In One Of South Aurora's Most Established Condo Communities. (id:56248)
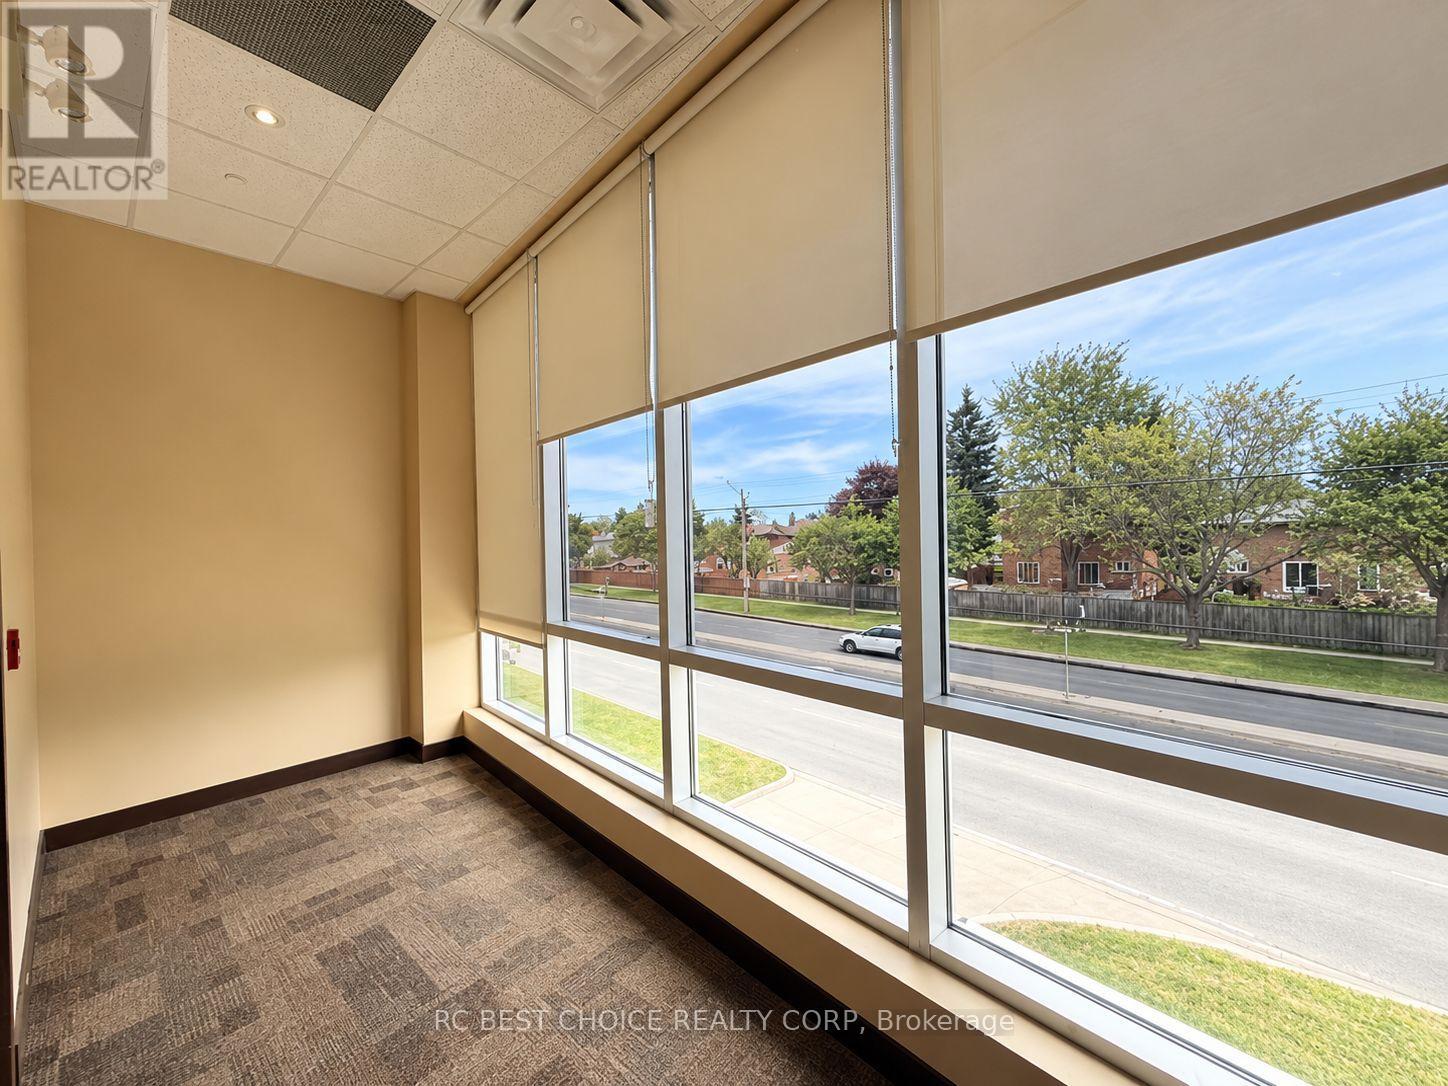
201 - 20 Gibson Drive
Markham, Ontario
Excellent opportunity to acquire a highly visible corner commercial unit in an established Markham commercial complex. Approx. 3,978 SF with three-sided exposure (east, south and north) along Warden Avenue, providing excellent visibility and natural light. Ideal for owner-users or investors looking to establish a long-term presence in a well-established commercial area. Surrounded by retail, restaurants and professional businesses, with ample on-site parking. Conveniently located just north of Steeles Avenue, steps to YRT/Viva/TTC transit and minutes to Highways 404, 407 and 401. A versatile commercial property in a prime Markham location with strong accessibility and exposure. (id:56248)
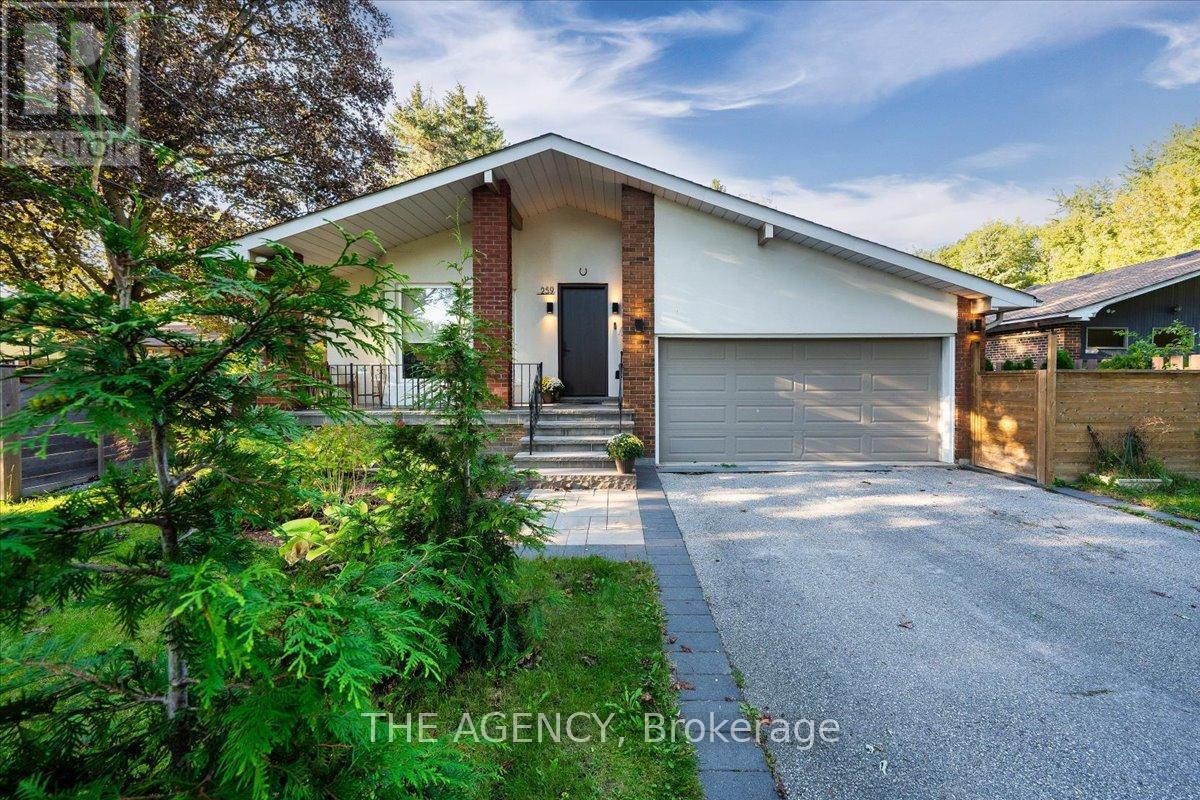
259 Rumble Avenue
Richmond Hill, Ontario
Some homes are renovated. Others are completely reimagined. Set on a rare 54 x 209 ft. lot in the heart of Mill Pond, 259 Rumble Avenue is adesigner residence where thoughtful design, craftsmanship and everyday living come together. Behind its understated exterior is an unexpectedinterior offering approx. 2,400 sq. ft., 5 bedrooms and 5 bathrooms, including two primary suites with walk-in closets. At the heart of the home isthe showpiece chef's kitchen, featuring premium Fisher & Paykel appliances, an oversized centre island and a design recognized with a GoldAward from the Designers and Decorators Association of Canada. The transformation goes far beyond finishes: the interior was extensivelyrebuilt with new insulation, walls, windows, waterproofing and a sump pump system. Two gas fireplaces, heated floors in two bathrooms andsecond-floor laundry add comfort and function throughout. Outside, the exceptional 208-ft-deep property offers mature surroundings, interlock,gazebo and hot tub, with incredible space for outdoor living and entertaining. The expansive driveway accommodates up to 8 vehicles,complemented by a 2-car garage. Moments from Mill Pond Park, trails, historic downtown Richmond Hill, transit, GO and major highways. Ahome with far more to discover than first meets the eye. (id:56248)
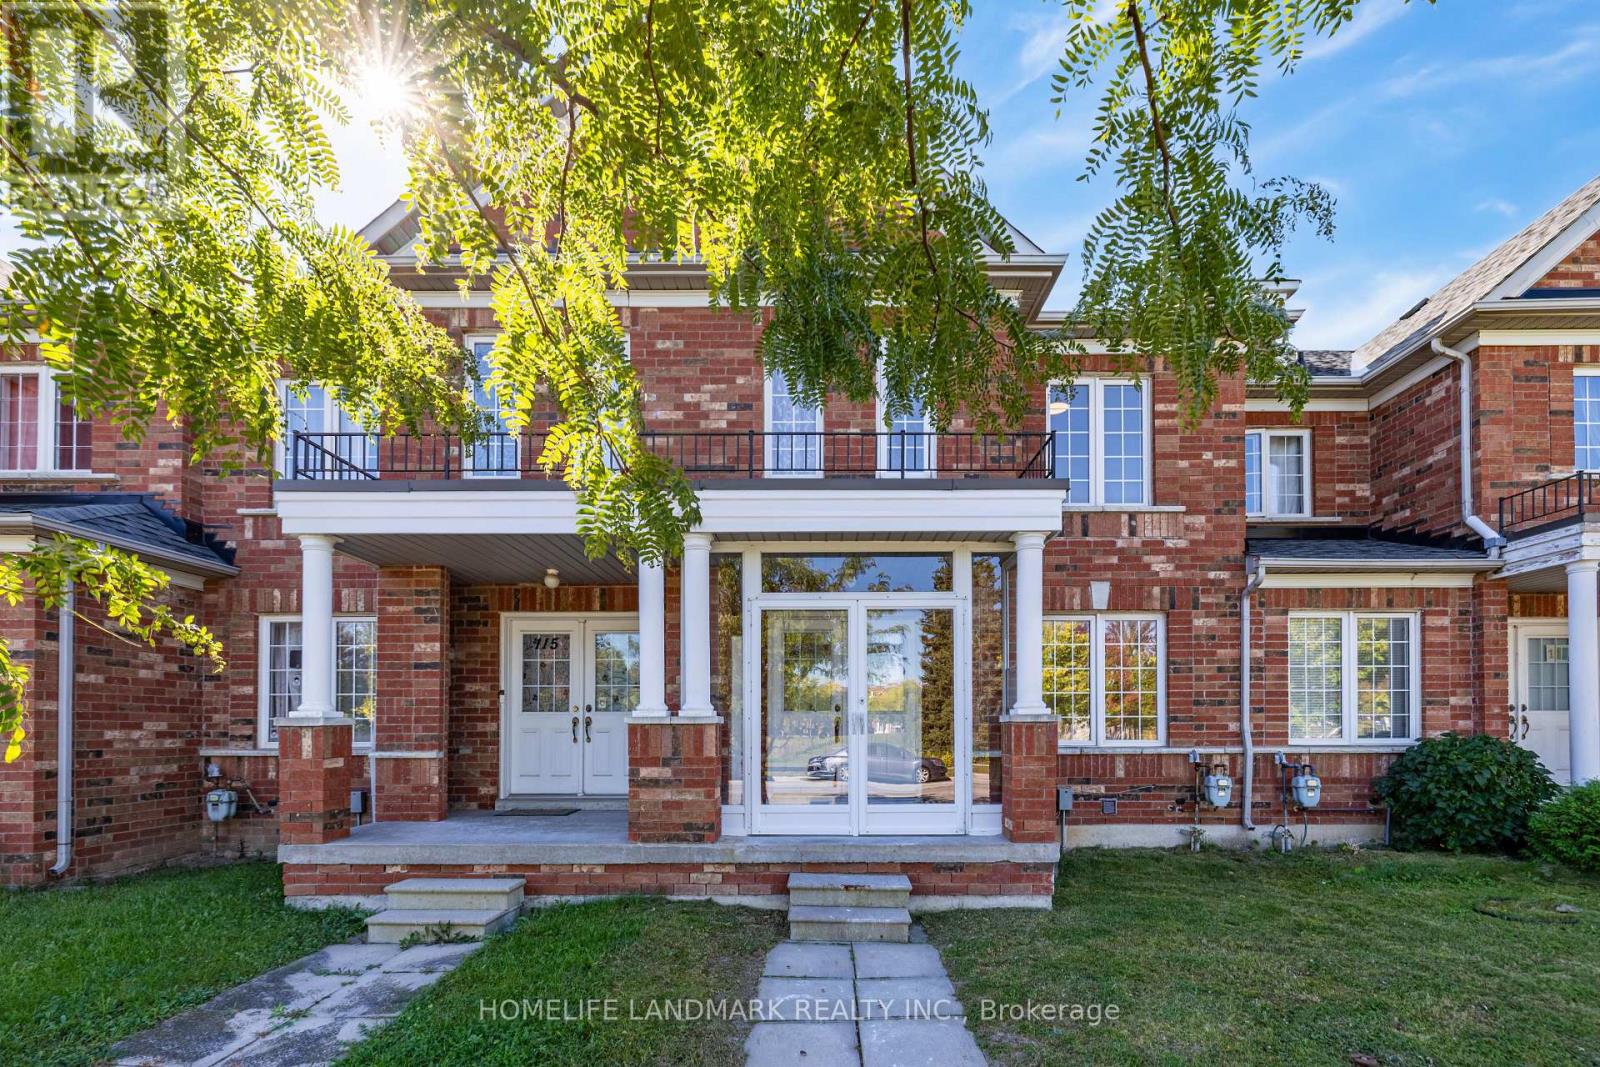
113 South Unionville Avenue
Markham, Ontario
Welcome to this beautifully updated 3-bedroom freehold townhouse in the highly desirable South Unionville community! This bright and inviting home features carpet-free throughout, with pot lights on both the main floor and in the finished basement. The renovated open-concept kitchen showcases brand-new cabinetry and countertops, combining style and functionality. The sun-filled primary bedroom features a walk-in closet and a newly renovated ensuite bathroom. The finished basement offers additional living and entertainment space, including a recreation room with pot lights, one bedroom and a 3-piece ensuite bathroom. Enjoy exceptional everyday convenience with Langham Square and New Kennedy Square just minutes away, offering a wide variety of restaurants, popular grocery stores, professional services, educational centres, and other essential amenities. Conveniently located near GO Transit, Markham Pan Am Centre, Markville Shopping Centre, South Unionville Pond and Milne Dam Conservation Park. Top-Ranked School Zone: Markville Secondary School and Unionville Meadows Public School. This stunning freehold townhouse offers the perfect combination of modern updates, functional living space and an unbeatable location. Come and discover everything this wonderful home has offered! (id:56248)
63 Folkestone Avenue
Hamilton, Ontario
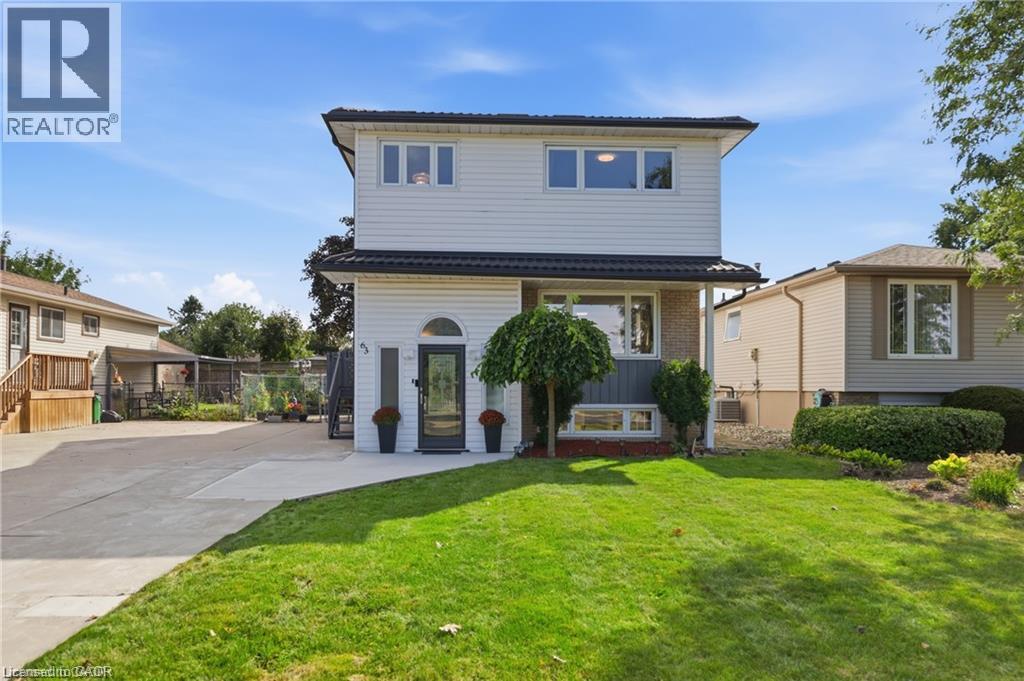
Welcome to 63 Folkestone Avenue, a spacious 5-bedroom, 2.5-bathroom home located in the desirable Lawfield neighbourhood on Hamilton Mountain. Offering a versatile layout with plenty of room for growing or multi-generational families, this well-maintained home has seen several significant updates. Windows were replaced in July 2023, followed by new front and kitchen side doors with a storm door in March 2024. A metal roof was installed in March 2025, with new eavestroughs completed in 2025. The kitchen features a refrigerator replaced in June 2022 and a new stove added in June 2025. The lower level provides additional living space with large windows that allow for plenty of natural light. With five bedrooms, multiple bathrooms, valuable recent updates and a convenient location close to schools, parks, shopping, transit and everyday amenities, this home offers plenty of space and flexibility to suit a variety of lifestyles. (id:56248)
96 Charles Street
Stratford, Ontario
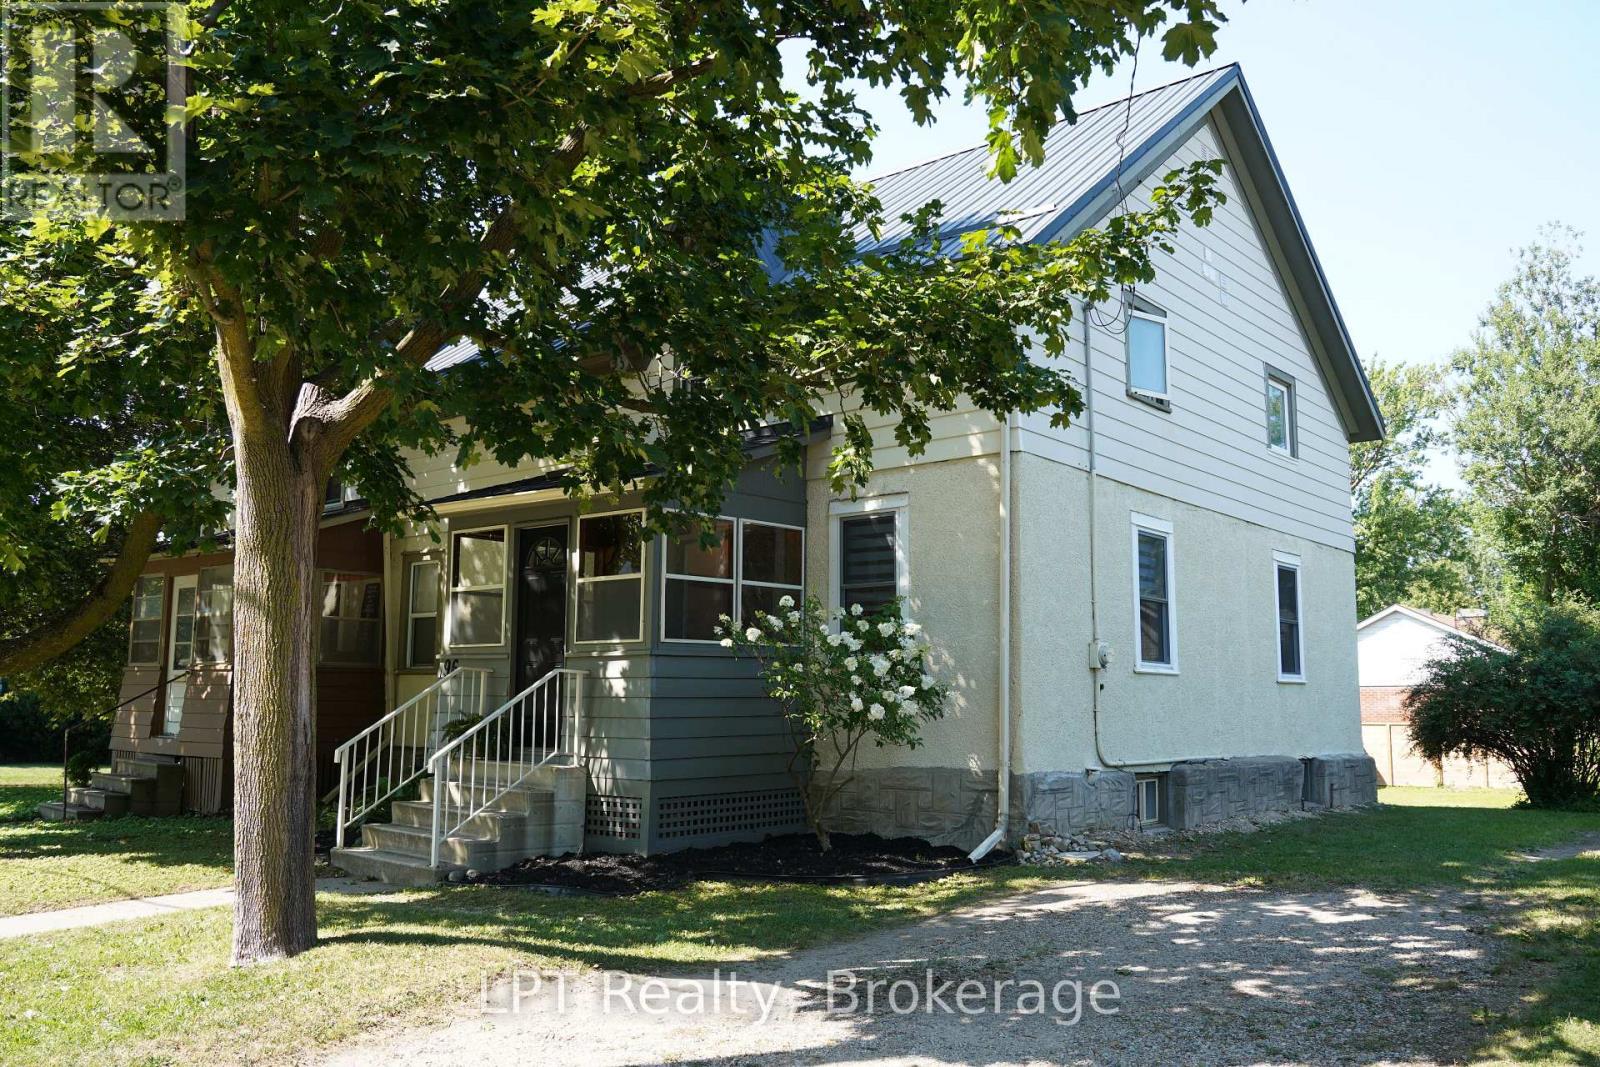
Get Your Weekends Back - Move-In-Ready in Stratford, Near Schools & the Festival!! You didn't move to Stratford to spend Saturdays comparing roofing quotes. You moved here for theatre nights, Saturday mornings downtown, river trail walks, and a school community that fits your family. This 3-bedroom, 3-bathroom home lets you start living that life on day one because the big-ticket work is already finished. The expensive, invisible work is done: knob-and-tube wiring removed, inspected, passed, with receipt in hand, new metal roof (2026), updated kitchen with new countertops (2026), main-floor windows replaced, bedroom insulation improved with interior foam, and new flooring throughout the main floor, including ceramic tile in the kitchen and laminate in the dining and living rooms. No renovation queue. No surprise budget. No "we'll fix it eventually." Set in a desirable Stratford school district, just minutes from renowned public and private schools, the Stratford Festival, and downtown charm. Inside, 1,384 sq. ft. gives your family room to breathe, with three bedrooms, three bathrooms, and flexible living spaces built for real life. The updated kitchen handles weekday mornings and weekend hosting with ease, while the dining and living rooms flow together for gatherings. When the day ends, the 2024 hot tub is waiting out back. Included: fridge (2025), stove, and laundry hookups upstairs and in the kitchen. Note: Backyard fences are not part of the subject property. This is the rare Stratford home that doesn't ask you to choose between charm and convenience. Book your private showing today and get your weekends back. Minutes to the Stratford Festival, downtown, and the Avon River. Move in and start living the life you moved here for . (id:56248)
169 Ontario Street
Central Huron, Ontario
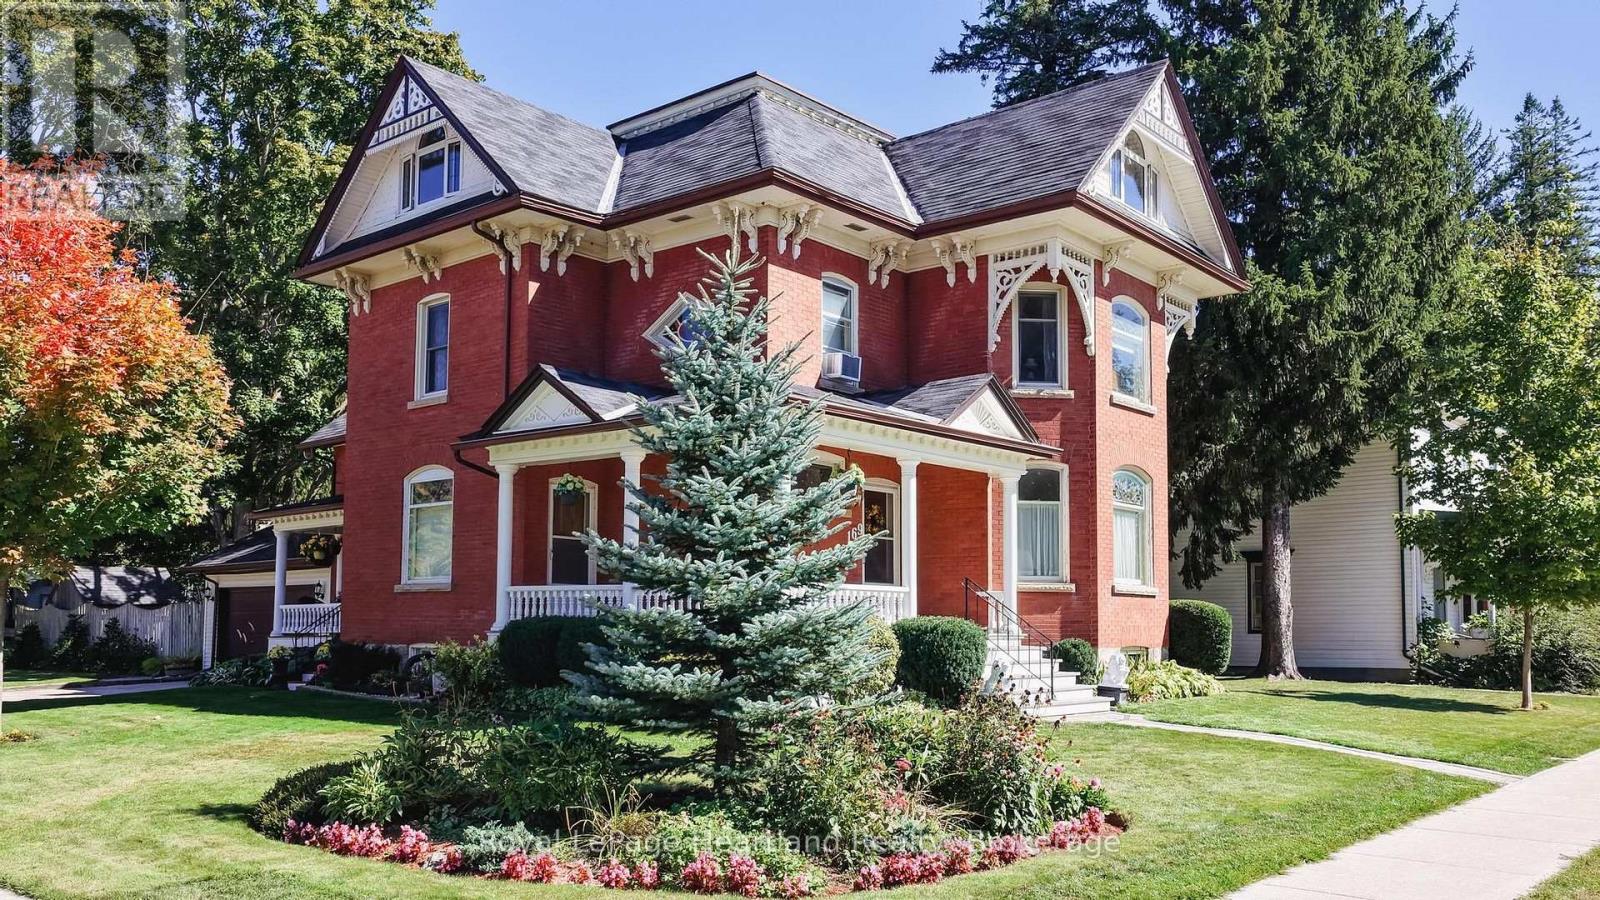
If you are looking for a 4 Bedroom home with character, then look no further than 169 Ontario St. in Clinton. This lovingly cared for 2348 Sq Foot home features a stand out presence with its large open wraparound, recently restored front and side porches. Set on a spacious 79' x 132' lot, this property features a fully fenced yard, ideal for families and pets to play safely. The backyard features a wood burning fire pit, landscaped gardens and a large welcoming deck which provides space for a wicker patio set, a large dining area and a propane firepit. Step into the heart of the home, where an updated kitchen awaits with stunning granite countertops, refaced Hanover cupboards, a recently updated stove, and a new fridge and dishwasher. This home has an updated 3 pc bath off the kitchen; it offers a spacious formal dining room; the living room features a large bay window, a gas fireplace and natural woodwork; a main floor family room (or 5th bedroom or den) and a walk-in closet/storage room. Upstairs there are 4 large bedrooms, a 5 pc bathroom, a 2nd floor laundry and access to the spacious, open walkup attic which has 1100 sq feet of potentially finishable living space. It has already been updated with 2 large Centennial windows that provide light and warmth to the living space. The water softener was replaced in August of 2026. An attached garage offers convenience and additional storage, making this home as practical as it is beautiful. Location is a major highlight. This property is just a stone's throw from schools, downtown Clinton, and the local race track and casino, perfect for those who enjoy community events and activities. Plus, with easy access to Goderich, London, and Stratford, you're never far from shopping, dining, and entertainment options. This property is the ideal opportunity for young families or first-time buyers seeking a move-in-ready property. Don't miss your chance to make this charming house your new home! (id:56248)
6 Beckett Drive Unit# 10
Brantford, Ontario
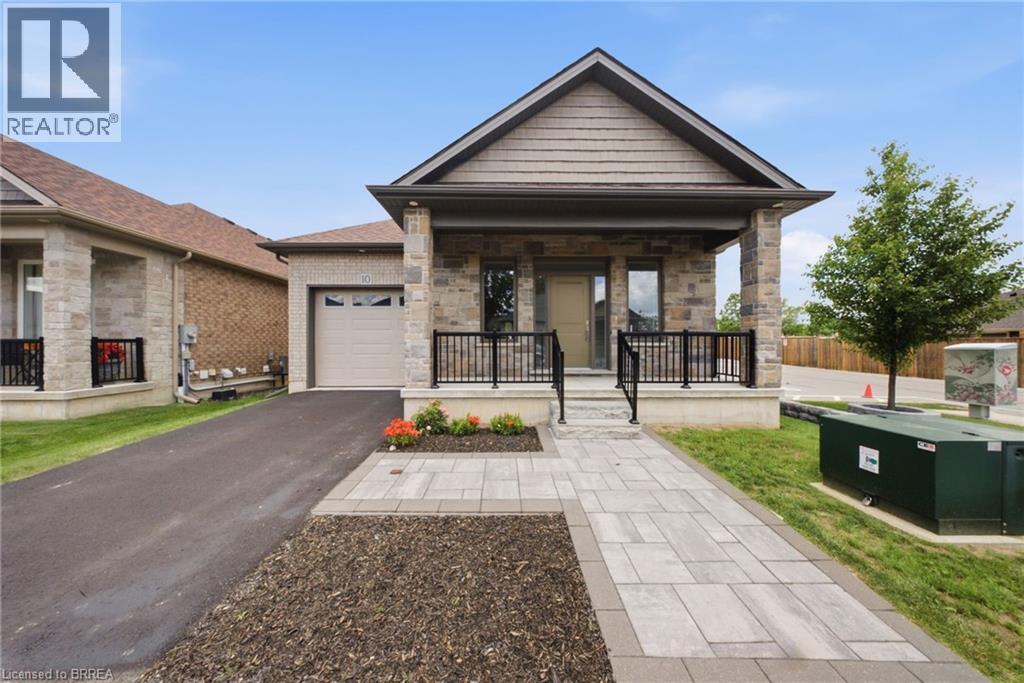
Located in a quiet and private cul-de-sac in Brantford's desirable west end, this custom-built home offers the perfect blend of modern elegance, quality craftsmanship, and comfortable living. This well-maintained community is known for its pride of ownership, beautifully cared-for surroundings, and peaceful atmosphere, providing both privacy and peace of mind. Step inside to discover a spacious open-concept design that seamlessly connects the kitchen, dining, and living areas, creating a warm and inviting space ideal for everyday living and entertaining family and friends. The main level features engineered hardwood flooring throughout, complemented by ceramic tile in the spacious front foyer. Large windows fill the home with natural light, enhancing the bright and airy feel, while 9-foot ceilings on both the main and lower levels add to the sense of space. The beautifully appointed kitchen and bathrooms are finished with quartz countertops, offering both style and durability. The generous primary bedroom easily accommodates a king-size suite and features a spacious walk-in closet along with a private ensuite bathroom complete with dual sinks and a walk-in shower. A stunning oak staircase leads to the fully finished lower level, where you'll find a large family room with a cozy gas fireplace, two spacious bedrooms, and a full bathroom, providing excellent space for family or guests. Outside, the covered rear porch offers the perfect setting to relax and enjoy the peaceful surroundings. An extra-deep garage provides ample space for parking, storage, or a workshop area. With nothing left to do but move in, this exceptional property offers the perfect combination of luxury, comfort, and low-maintenance living. Welcome home! (id:56248)
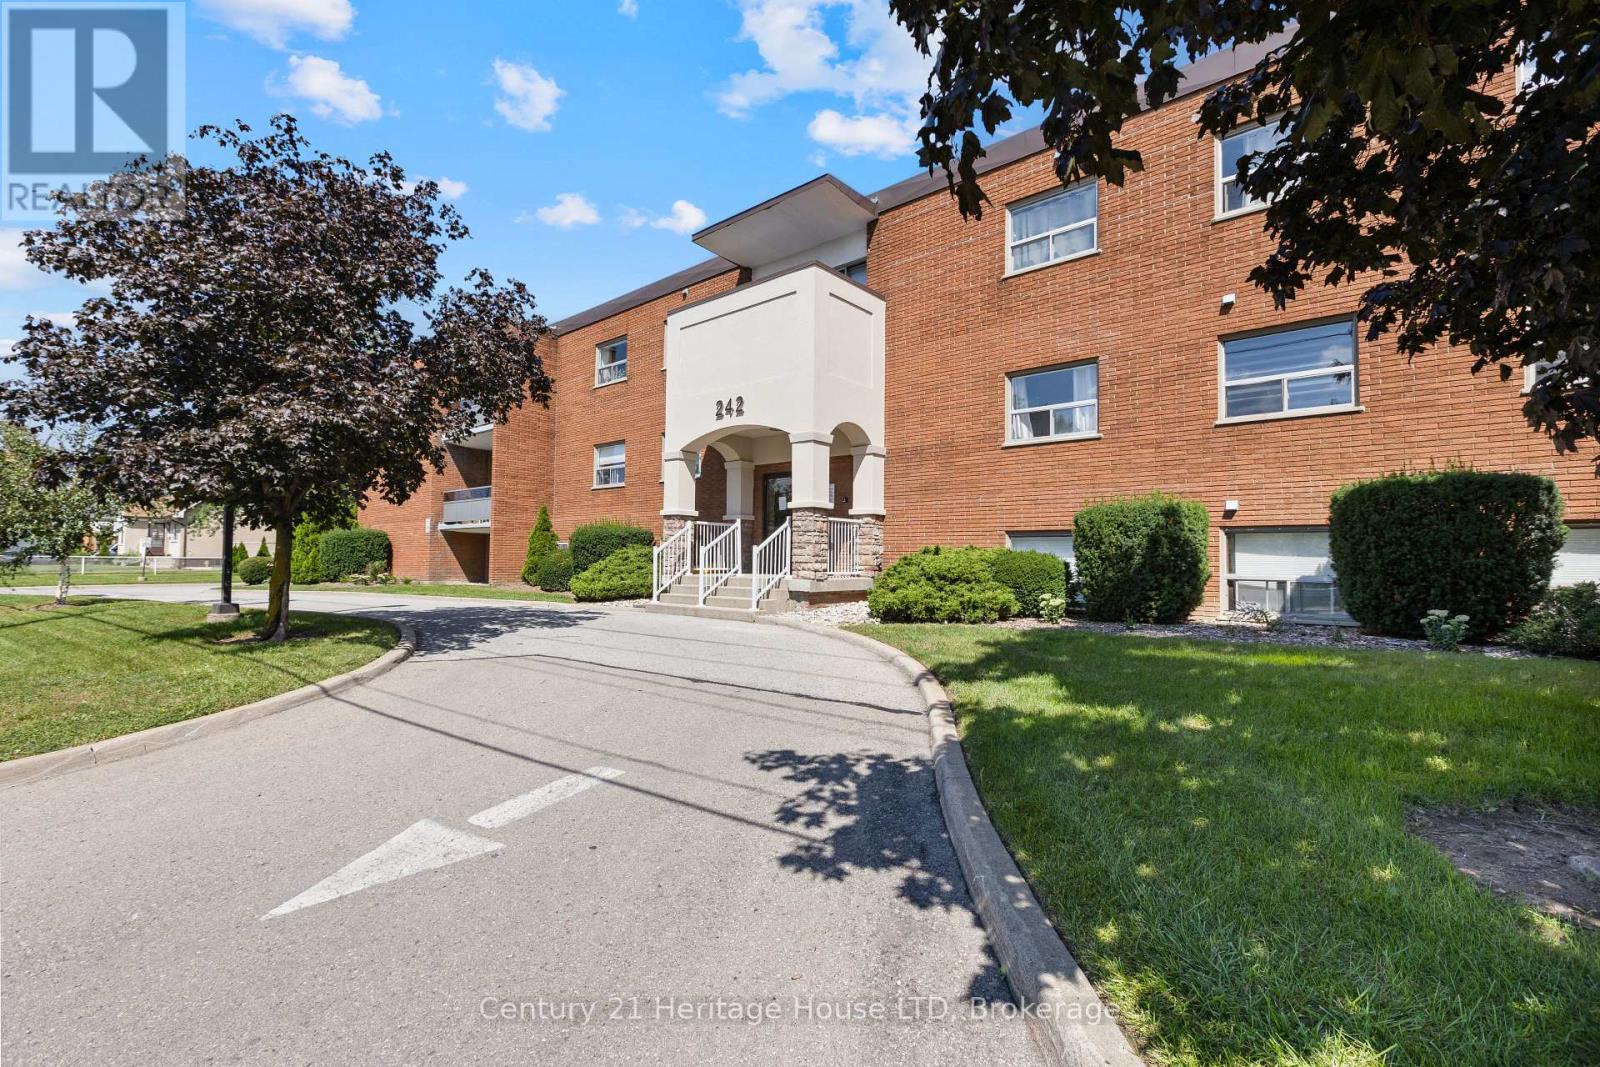
109 - 242 Oakdale Avenue
St. Catharines, Ontario
Affordable one bedroom condo unit with low taxes and all major utilities covered in condo fees (Hydro, gas, water). Located close to the Pen Centre with easy access to the 406, this condo is a great investment for those looking to get in to the market, or those looking to downsize. One parking spot will be assigned to new owner with second spots and lockers available upon request through assignment if available. Laundry and lockers are on the same floor as the unit. (id:56248)

50480 Phillips Road
Wainfleet, Ontario
Welcome to this exceptional bungalow set on a private, 4.6-acre partly treed lot with no front or rear neighbours. Designed for both comfortable family living and entertaining, this spacious home features vaulted ceilings and an open-concept main living area that seamlessly connects the living room and kitchen. The main floor offers a spacious primary bedroom with a 5-piece ensuite and patio doors leading directly to the rear deck, creating a wonderful connection to the outdoor living space. Main-floor laundry, additional bedroom, office/den and a 3-piece bathroom provide convenient one-level living. The fully finished basement adds even more living and entertaining space, featuring two additional bedrooms, a family room and games room with plenty of room for gatherings, recreation, or relaxation. Step outside to play pickle ball on your own court or enjoy the expansive rear deck complete with two gazebos overlooking the pool, creating the perfect setting for summer fun and relaxation. The attached 3-car garage includes a specially reinforced floor area designed to accommodate a vehicle hoist, making it ideal for automotive enthusiasts, hobbyists, or those needing additional workshop space. With its generous acreage, mature trees, exceptional privacy, extensive outdoor amenities, and versatile living spaces, this property offers a rare combination of country living, recreation, and convenience. High speed fibre internet available! (id:56248)
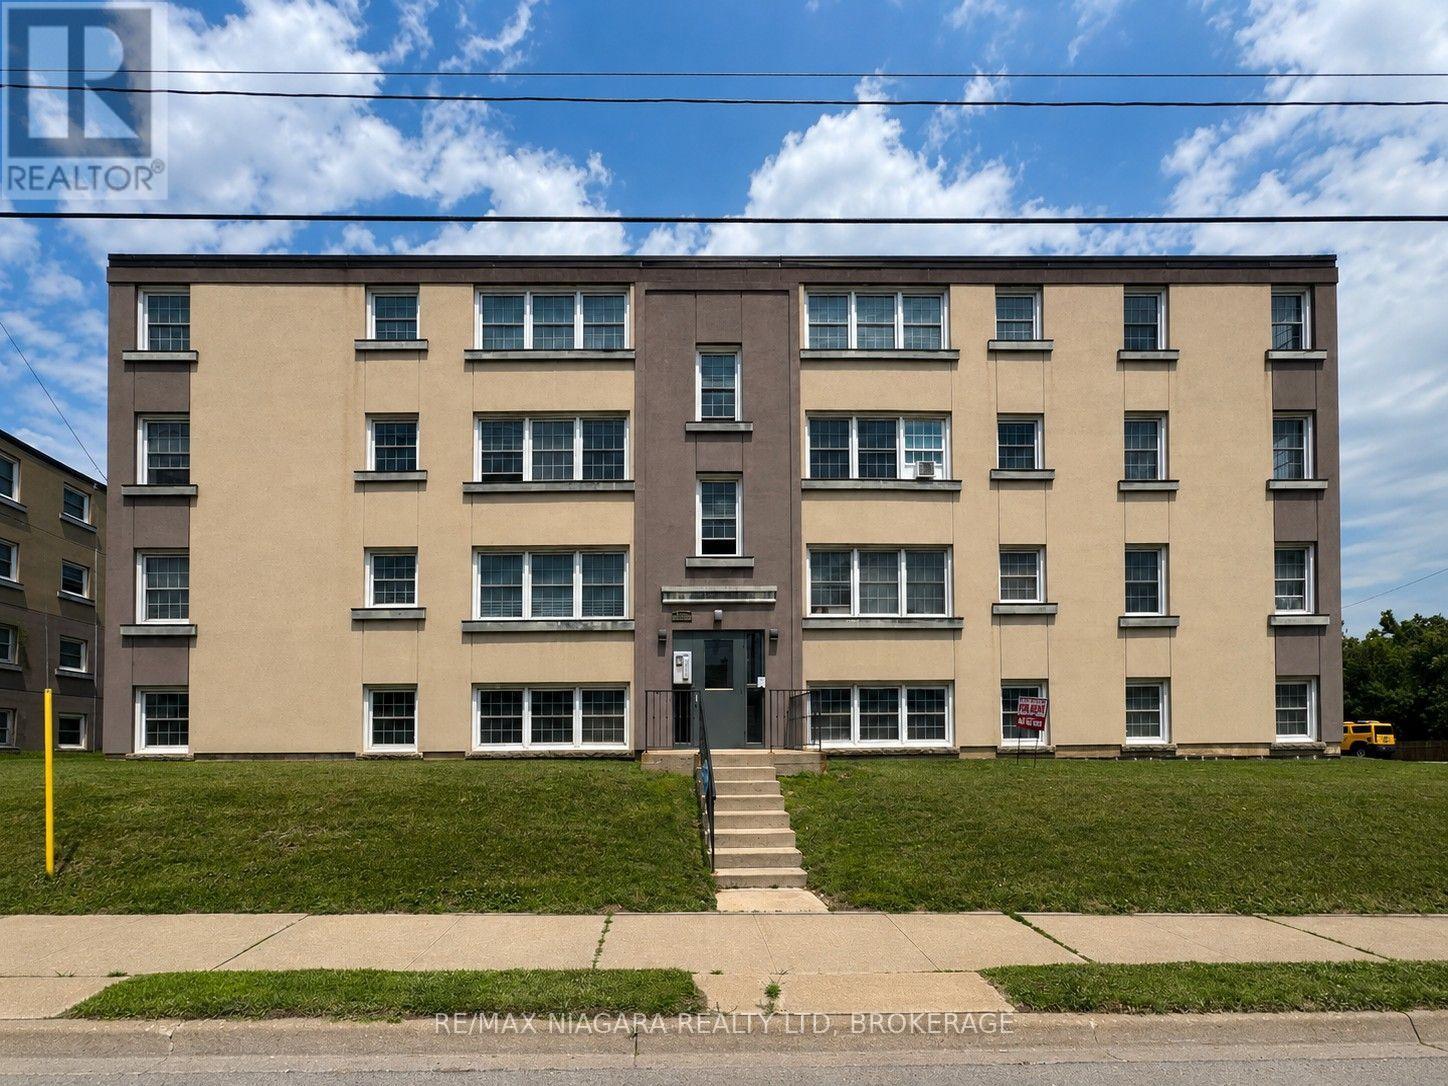
6 - 143 Westchester Crescent
St. Catharines, Ontario
Welcome to 143 Westchester Crescent, where comfort, convenience, and value come together! This spacious 2-bedroom apartment offers a practical layout with plenty of room to relax and make yourself at home. Enjoy the added value of gas and water included in the monthly rent, along with property and building maintenance, providing easy, worry-free living. Located in a convenient and well-established area of St. Catharines, this property offers quick access to downtown, shopping, restaurants, grocery stores, schools, parks, public transit, and everyday amenities. Commuters will appreciate the convenient access to the QEW, Highway 406 and major routes throughout Niagara, while Brock University, Niagara College, the Pen Centre and St. Catharines' vibrant downtown core are all within easy reach. Whether you're a working professional, couple, small family, or simply looking for a comfortable place to call home, this apartment delivers an excellent combination of location, convenience and value. Available for lease - book your private showing today! (id:56248)

40 Murray Street E
Norfolk, Ontario
Welcome to 40 Murray Street, Vittoria, a beautifully maintained ranch-style home offering the perfect blend of comfort, functionality, and privacy. Nestled on a spacious lot with no rear neighbours, this property provides a peaceful country feel while still being conveniently located near Simcoe, Port Dover, and the shores of Lake Erie. Inside, you'll find a large updated kitchen designed for both everyday living and entertaining, featuring ample cabinetry, generous counter space, and plenty of room for family gatherings. Comfortable living spaces throughout the home are complemented by the convenience of central vacuum and the peace of mind provided by a whole-home backup generator, ensuring you're prepared year-round. A new drilled well August 2026 with Submersible Pump. Step outside and discover your own private retreat. The backyard offers exceptional privacy and is the perfect place to relax and unwind, featuring a hot tub ideal for enjoying quiet evenings under the stars. Outdoor enthusiasts, hobbyists, or those needing extra workspace will appreciate the insulated 12' x 24' workshop, perfect for projects, storage, or a home-based business. The attached garage is enhanced with a screened door, allowing you to enjoy fresh air while keeping insects out during the warmer months. Whether you're entertaining guests, gardening, soaking in the hot tub, or simply enjoying the tranquility of village living, this property offers a lifestyle that's hard to find. Perfect for first-time buyers, downsizers, or anyone seeking a home with added versatility and comfort, 40 Murray Street delivers exceptional value in one of Norfolk County's most charming communities. Don't miss your opportunity to make this wonderful Vittoria property your next home. (id:56248)
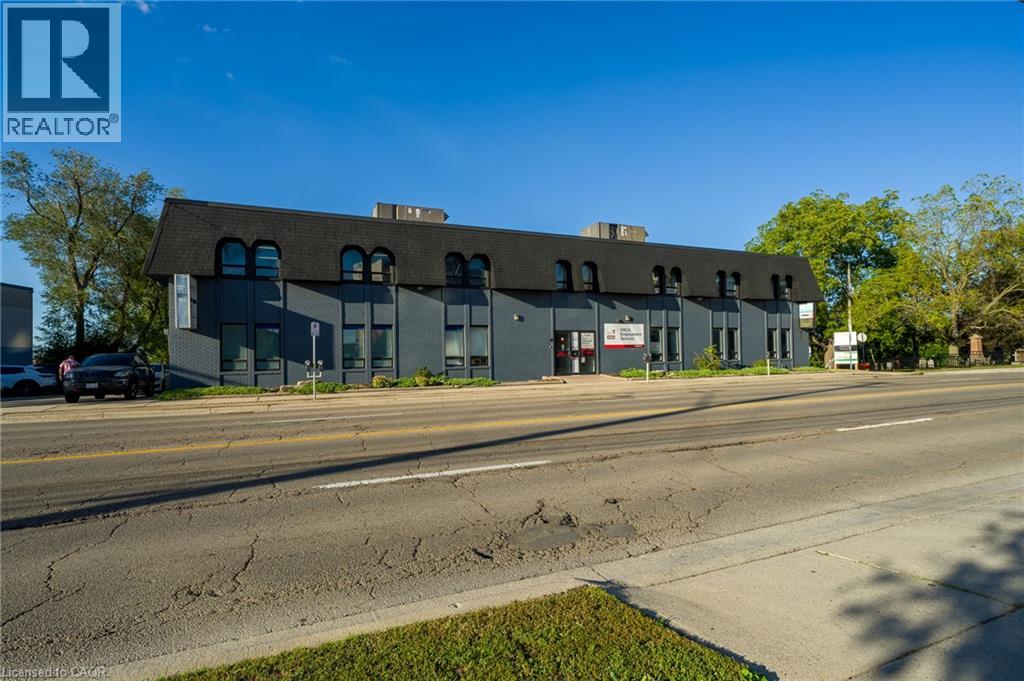
1955 King Street E Unit# 1
Hamilton, Ontario
Newly renovated main-floor unit in the heart of King Street East, with excellent visibility in the sought-after Rosedale neighbourhood! Ideal for medical use, and equally well-suited office or martial arts, dance, or yoga studio. The space offers ample parking, full wheelchair accessibility (including elevator and washrooms), durable concrete floor decks, and convenient access from both the rear parking area and the front entrance. Current tenants in the building include financial services, dentistry, and YMCA Employment Services - great company to keep. Don't miss this chance to secure top-tier space at a reasonable rate in a fast-growing neighbourhood! Note TMI PSF of $12.50 includes heating and cooling. Hydro separately metered. (id:56248)
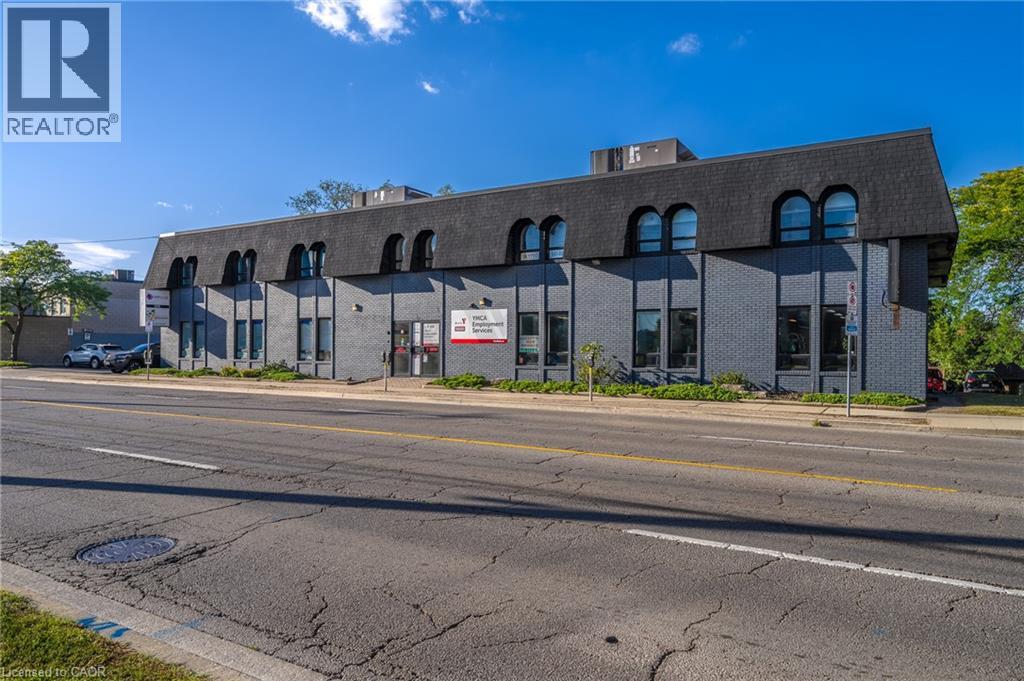
1955 King Street E Unit# B2
Hamilton, Ontario
Ideally situated lower level medical/office space on King Street East with high visibility in prosperous Rosedale neighbourhood! Ideal for medical, but perfectly viable for professional office or dance/yoga studio. Includes ample parking, full accessibility for wheelchair (including elevator and bathrooms), concrete floor decks, and several means of access to and from rear parking and front entrance. Directly across from Rosedale Plaza and steps to massive former Brock University campus redevelopment that will see 1,300 residential units added to the neighbourhood. Existing tenants include financial services, dentistry, personal training and rehab, and more! Don't miss this opportunity to secure top tier professional space at a reasonable rate in a burgeoning neighbourhood! Rent is net - $8.00 PSF plus $12.50 PSF additional rent, which includes TMI and heat/AC. 1,889 SF useable area, 2,331 SF rentable area. Landlord willing to work with qualified, experienced tenants on buildout and unit completion, including construction of a private washroom. (id:56248)
270 Poplar Drive
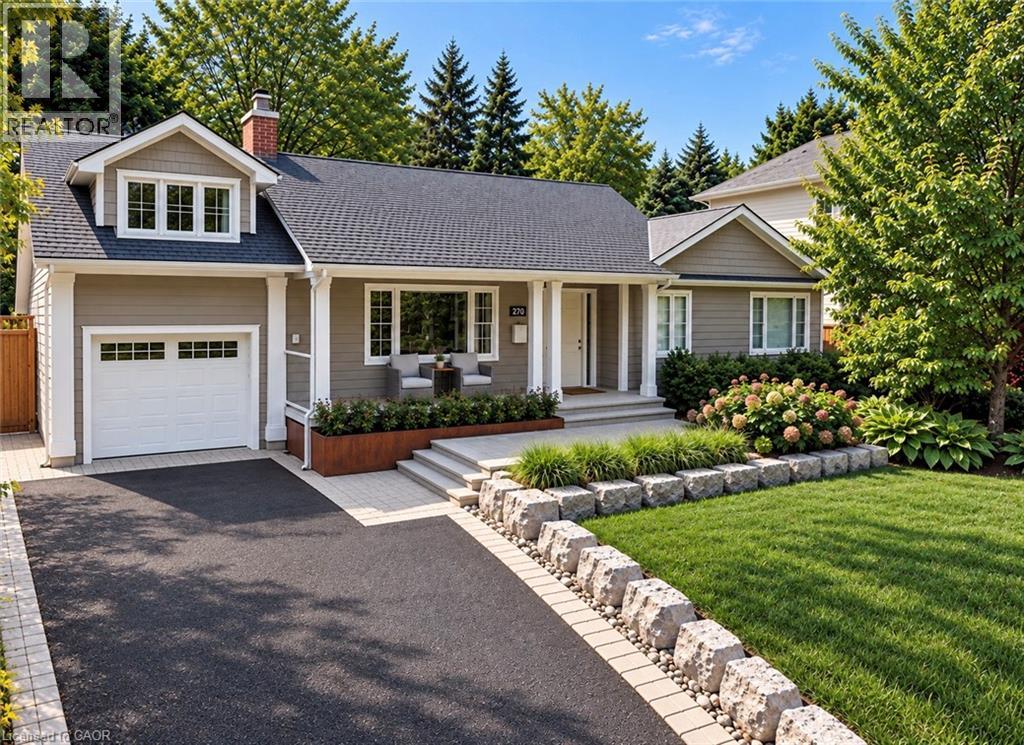
Burlington, Ontario
Some houses are renovated. This one was reimagined. Situated on one of Shoreacres’ most desirable streets, this is more than a beautifully renovated house, it’s a thoughtfully crafted home where every room, every finish, and the outdoors were designed with intention. Offering over 3,400 square feet, nine-foot ceilings, six bedrooms, and three fully renovated bathrooms, the home blends timeless design with exceptional functionality. At its heart is a chef’s kitchen anchored by a Bertazzoni gas range, opening effortlessly into inviting living and dining areas centred around an open-face gas fireplace. Designed to blur the line between indoors and out, the home flows naturally to multiple outdoor living spaces overlooking one of the area’s most exceptional lots. Mature and rare redwoods, curated gardens, extensive stonework, and intentional landscaping create a private setting that is as beautiful as it is peaceful. The private primary retreat occupies its own level, offering a true escape from the rest of the home. The lower level continues the home’s versatility with a wine cellar, dedicated fitness studio, spacious recreation room, and a double-wide walk-out that extends the home’s seamless connection to the outdoors. Behind the walls, every major system has been updated, including the electrical, plumbing, mechanical, roof, windows, and doors. A heated garage, detached custom built out-space with hydro, and abundant parking complete the package. Located just moments from the lake, parks, and some of Burlington’s top-rated schools, this is a rare opportunity to own a home where craftsmanship, quality, and intention are evident in every detail, inside and out. Don’t be TOO LATE*! *REG TM. RSA (id:56248)
1262 Upper Gage Avenue
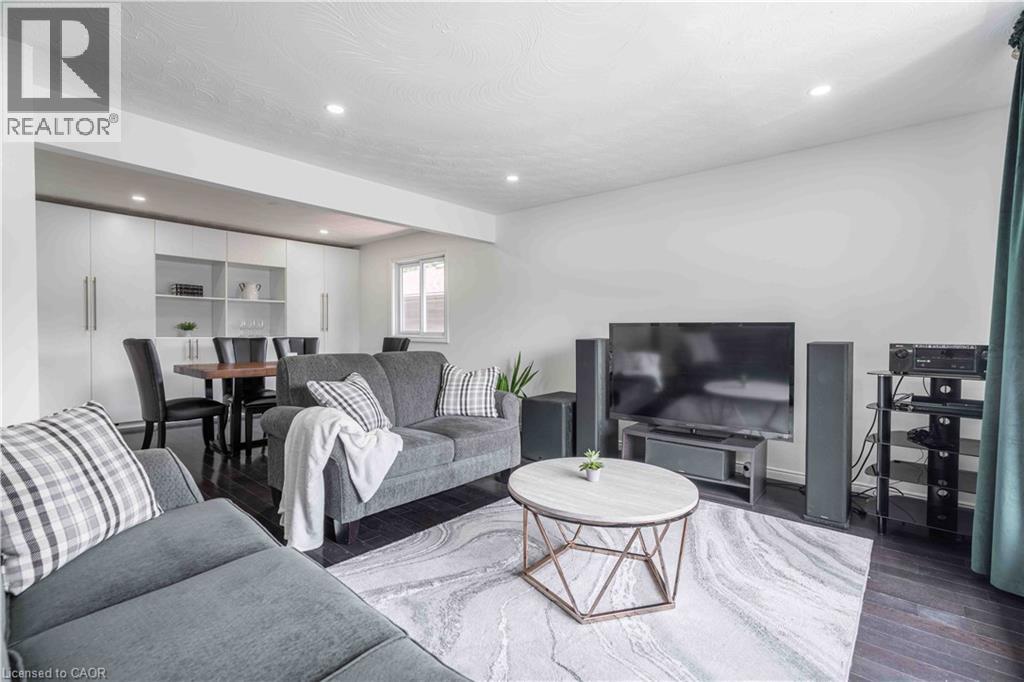
Hamilton, Ontario
Welcome to this well-maintained raised bungalow offering the perfect combination of space, flexibility, and everyday convenience on Hamilton Mountain. With 3+1 bedrooms, 2 full bathrooms, and a thoughtfully designed layout, this home is ideal for growing families, multi-generational living, or buyers seeking additional space to suit their lifestyle. The bright main level features a spacious living and dining area that flows effortlessly into the updated kitchen, complete with granite countertops, stainless steel appliances, and a centre island that's perfect for meal preparation or casual gatherings. Three comfortable bedrooms and a full bathroom complete the main floor. The fully finished lower level expands the living space with a generous recreation room, an additional bedroom, a second full bathroom, and a walk-up entrance. Offering excellent income potential or flexibility for multi-generational living, this level is well suited for an in-law suite or private space for extended family. Step outside to enjoy the deep, fully fenced backyard, where a deck, two covered gazebos, and plenty of green space create an inviting setting for summer entertaining, family barbecues, or simply relaxing outdoors. Parking for up to seven vehicles, including the attached garage, adds exceptional convenience for families and guests alike. Ideally situated just moments from highway access, public transit, schools, shopping, and everyday amenities, this home offers a fantastic opportunity to enjoy comfortable living in a well-connected Hamilton Mountain neighbourhood. (id:56248)

344 Driftwood Drive
Kitchener, Ontario
RARE OVERSIZED 50 feet long HEATED GARAGE + EXCEPTIONAL LIVING SPACE! Charming curb appeal, thoughtful updates, and incredible versatility come together in this beautifully presented 3-bedroom 2-bathroom home. Large windows fill the home with natural light, complemented by updated flooring and lighting throughout. The bathrooms have also been refreshed with new vanities, mirrors, and fixtures.The inviting main floor features a bright eat-in kitchen with sliders overlooking the beautifully hardscaped backyard for low maintenance living, a separate dining room, convenient main-floor laundry, and a warm, welcoming living space. Upstairs, you'll find three comfortable bedrooms, and a 3pc bath, offering a practical layout for families. The finished lower level adds even more versatility with a spacious recreation room featuring a charming fireplace, plus a separate utility area. Something truly unique is the heated oversized garage, extending approximately 50 feet deep with two floor drains and complete with its own gas furnace. The garage's second storey offers a huge attic-style space, perfect for storage or, with the appropriate finishing, the potential to create additional living space. This incredible garage provides room for vehicles, hobby mechanic, a workshop, storage, and possibilities rarely found at this price point. Outside, enjoy a private, mature and beautifully hardscaped backyard featuring established gardens. Ideally situated close to schools, parks, playgrounds, shopping plazas, public transit, walking trails, and major expressways, with everyday amenities and conveniences just moments away. Main and second floor Painted - 2026, Main and upper flooring - 2025, Upstairs Washroom renovated - 2025, Roof - 2023, A/C - 2020. With its charming street presence, generous living space, extensive updates, and extraordinary garage, this is a rare opportunity you won't want to miss! (id:56248)
45 - 23 Valhalla Inn Road
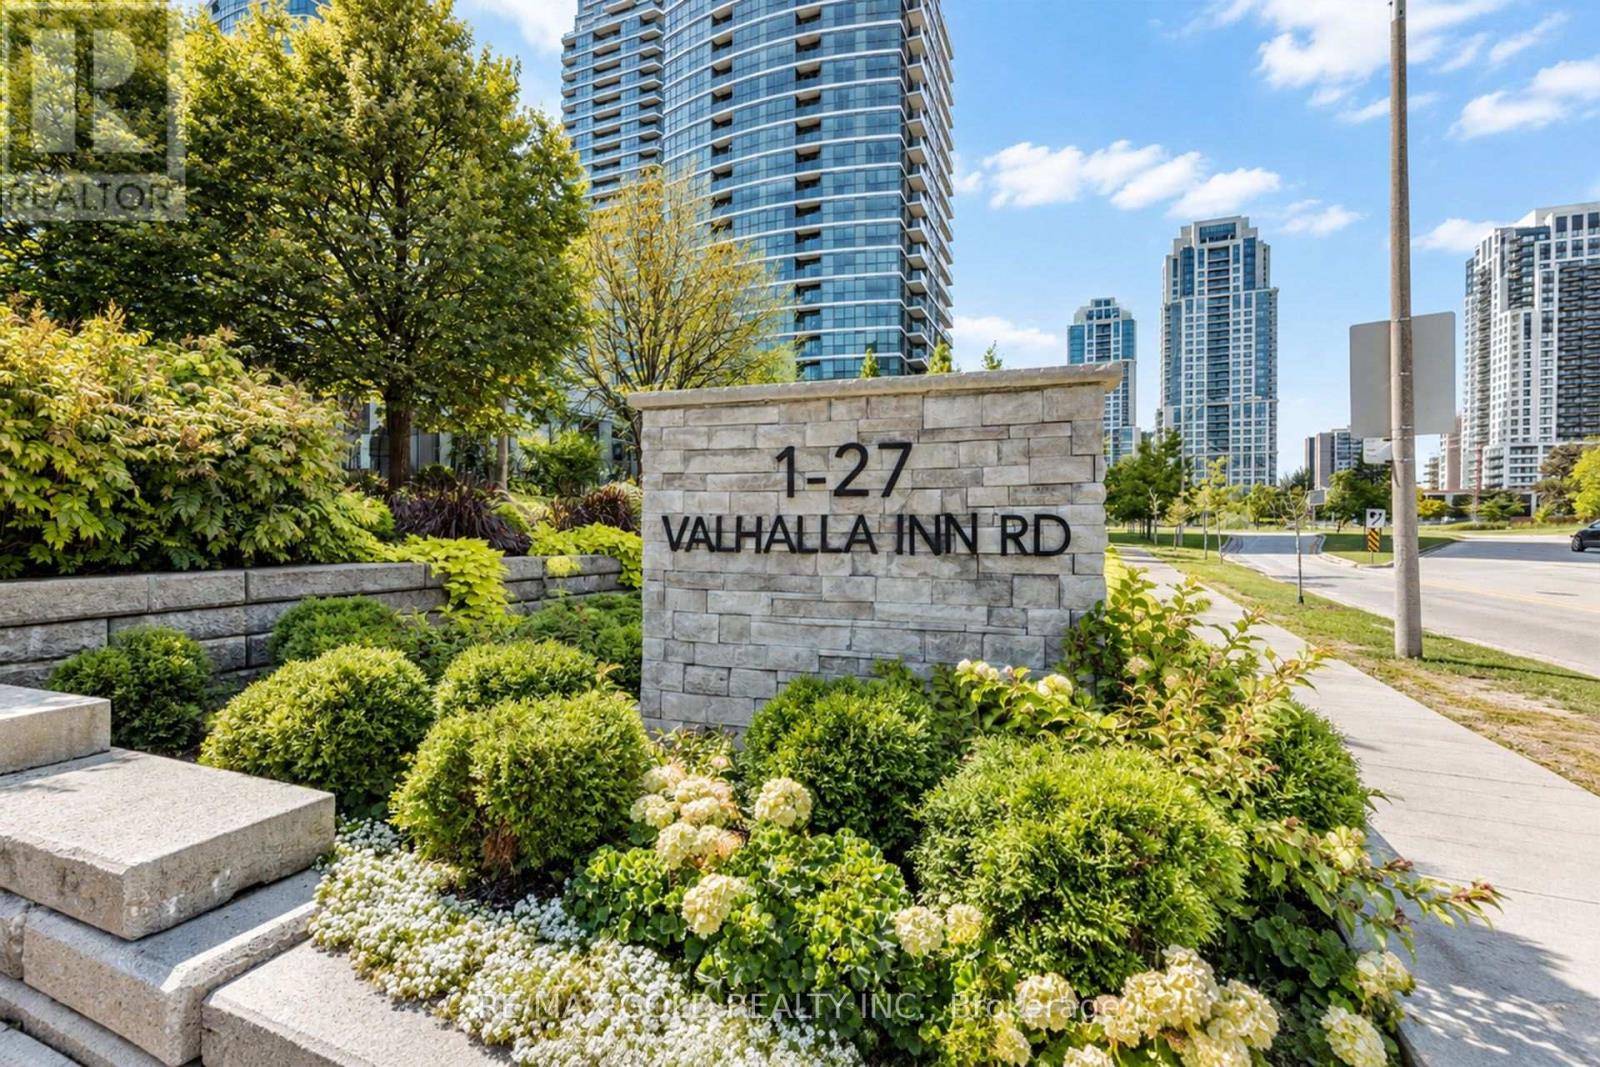
Toronto, Ontario
A rare opportunity to own one of 12 sought-after 4-Bedrooms/3 bathrooms townhomes in the Valhalla community. This bright corner unit offers spacious townhouse living with bonus condo amenities, indoor pool,3 Gyms, party rooms, rooftop BBQ terrace,kids playroom, guest suites,visitor parking,mail rooms security & Concierge. Two-sided North/West sun exposure, floor-to-floor ceiling windows, Custom blackout blinds and sunshades.Granite kitchen. Smart home lighting. Located near major highways and transit. Close to GO/ TTC transit.School,malls and drive to Sherway Garden, Loblaws, school and playground parks. It is suitable for families and professionals (id:56248)
57 Fairview Road W
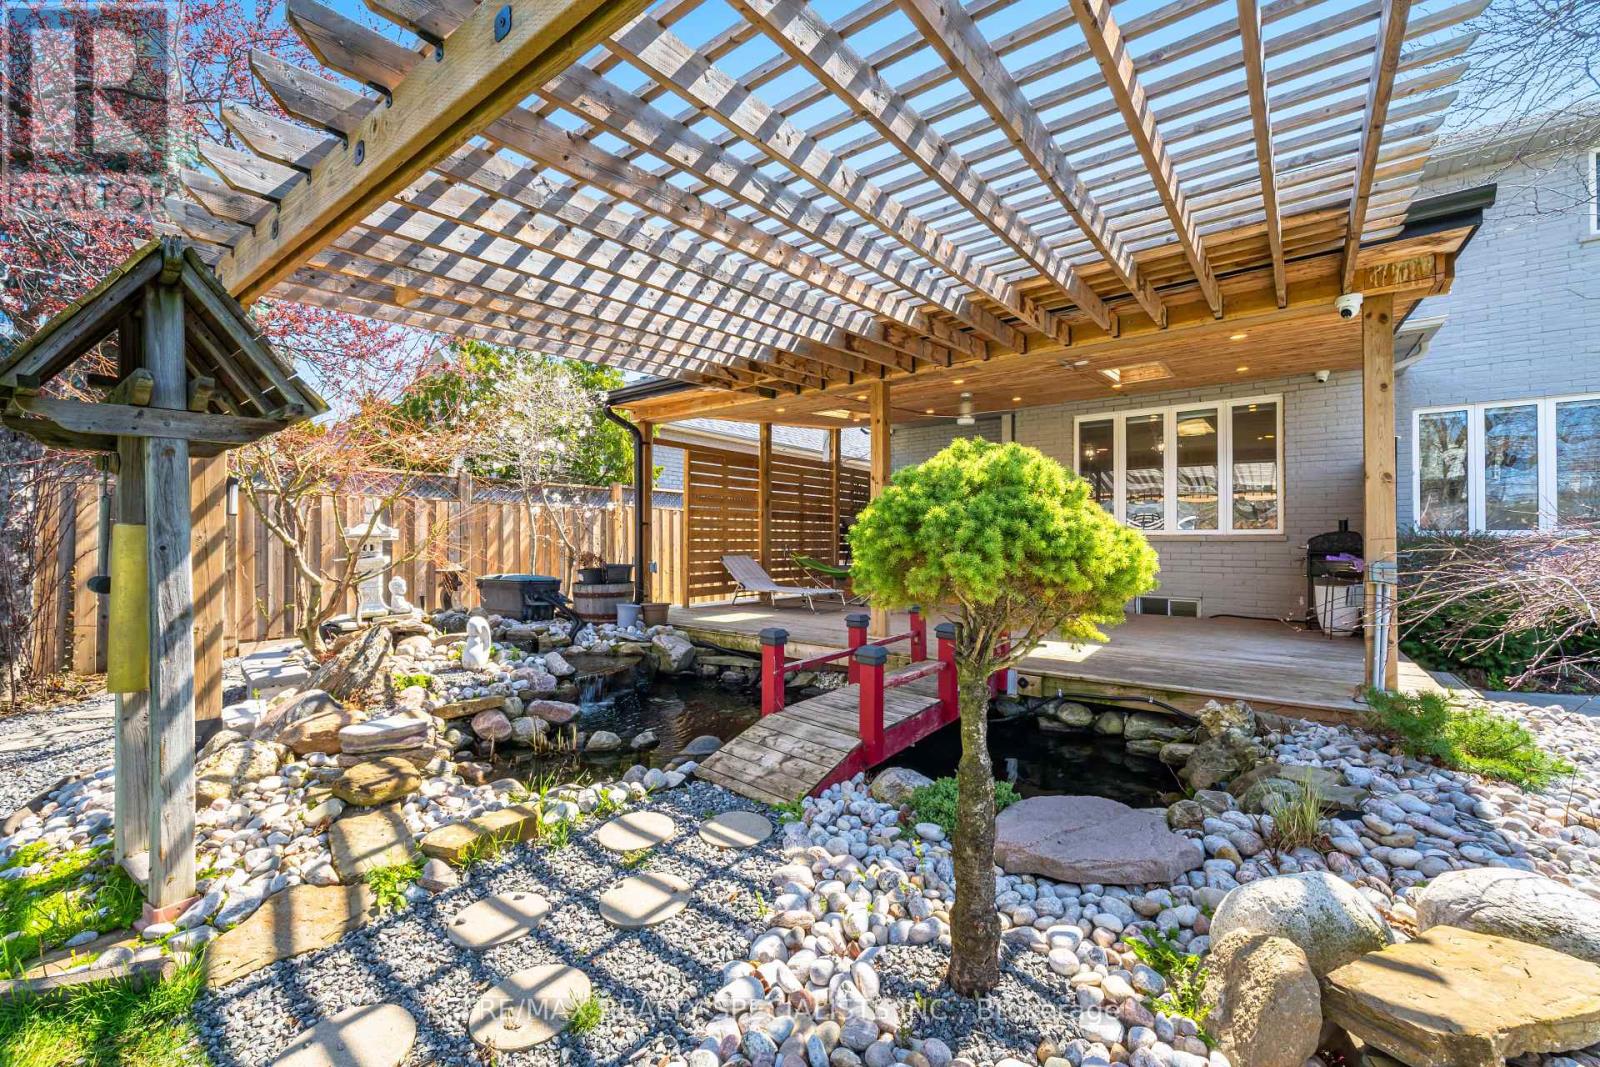
Mississauga, Ontario
Nestled in the vibrant heart of Mississauga, 57 Fairview West offers the perfect blend of urban convenience, comfort, and exceptional versatility. Ideally located just a 5-minute walk to Cooksville GO Station, commuting to Toronto and surrounding areas is effortless. You're also only minutes from Square One Shopping Centre, Celebration Square, Sheridan College, Trillium Health Partners Hospital, and an array of restaurants, parks, and everyday amenities. With quick access to Highway 403, the QEW, and Hurontario Street, getting around the city is seamless.Immaculately maintained and move-in ready, this spacious home features bright, naturally lit living spaces designed for comfortable family living. Step outside to your own private backyard retreat - a peaceful oasis perfect for relaxing or entertaining.What truly sets this property apart is a fully self-contained basement apartment featuring 3 bedrooms, 2 bathrooms, a separate entrance, and its own laundry facilities, creating outstanding opportunities for multi-generational families, rental income, or investors seeking strong potential returns. With parking for up to six vehicles, convenience is built right in.57 Fairview West is a rare offering that combines location, lifestyle, and income potential in one of Mississauga's most connected communities. ** This is a linked property.** (id:56248)
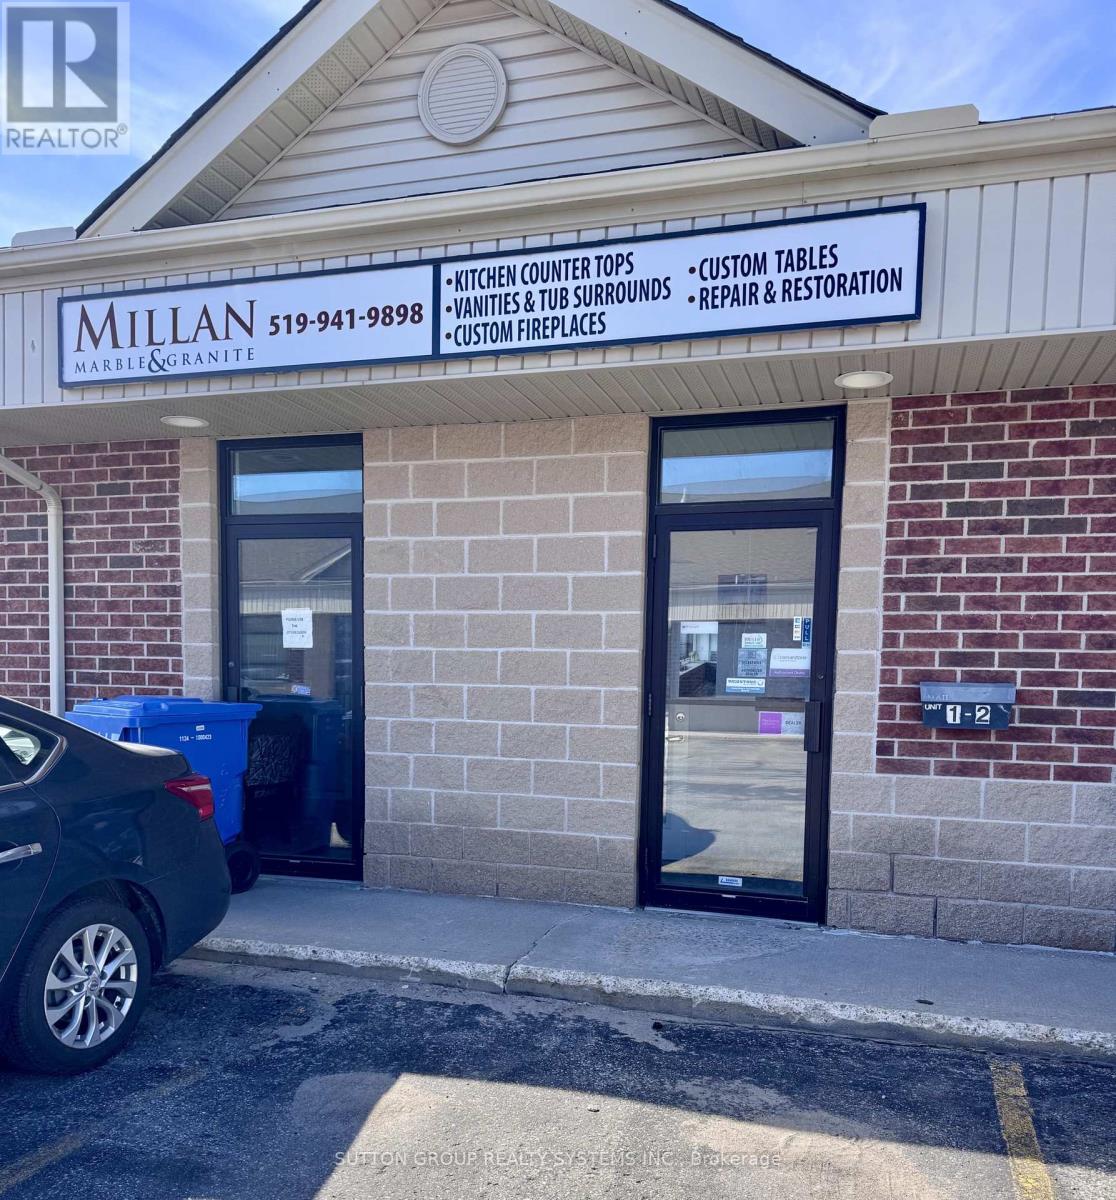
452 Richardson Road
Orangeville, Ontario
Sale of Business - More than 20 years in business. Turn Key operation. Great opportunity to own and operate a stone fabrication shop from this efficient set up, working with quartz, porcelain, granite, marble and other natural stones to create customized pieces. Offering an established operation specializing in the fabrication and installation of countertops, fireplaces, flooring, bathrooms, and kitchens. The assets and equipment are currently installed and operating from a premium unit with street exposure. Showroom and bathroom on main floor. 1 Office and 1 Tool Storage room. Drive in Loading Door. Conveniently located close to the Hwy 10 and Downtown Orangeville. Lease Term of 4 years + 5 years. Current Monthly Rent with TMI and Hst included $5,722.92. Check their website at https://millanmarble.com (id:56248)
19 Stanley Avenue
Oro-Medonte, Ontario
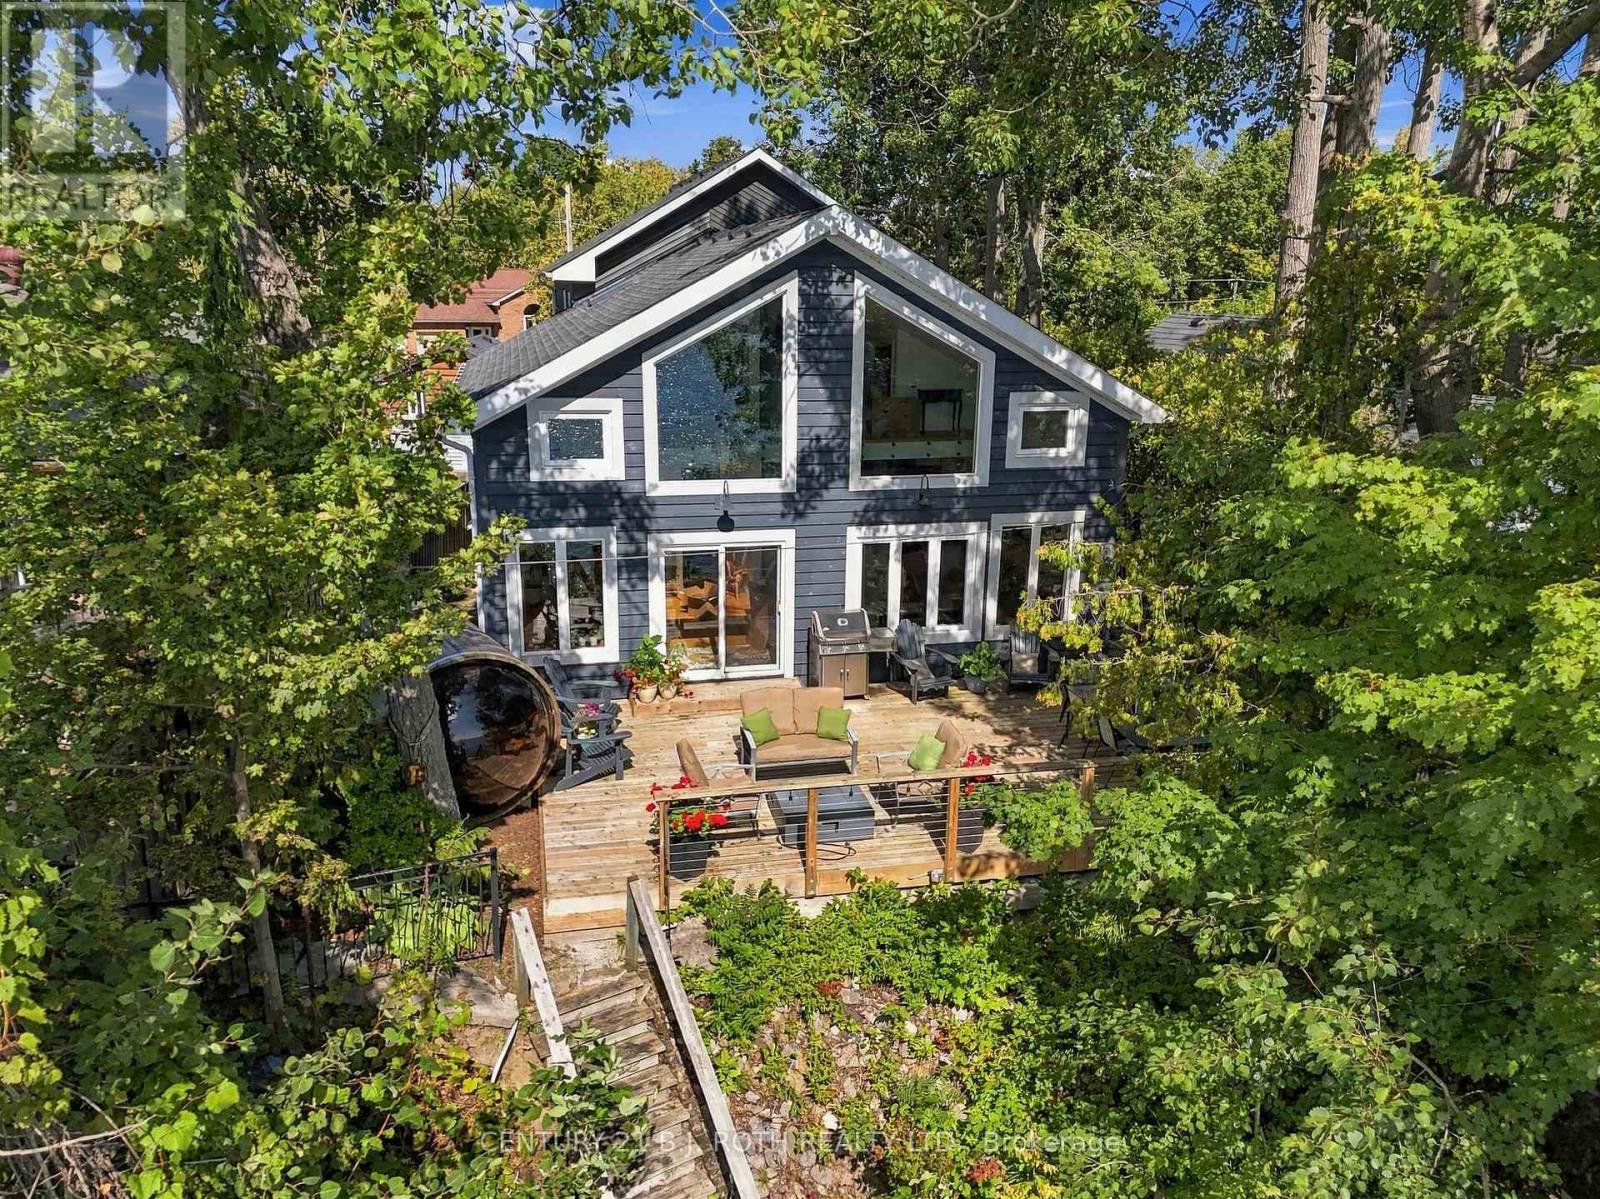
Set on 48 ft of Lake Simcoe waterfront, this beautifully redesigned 3-bedroom home blends waterfront living with warm farmhouse character and an incredible attention to detail. Extensively redone from the studs out, every finish feels intentional, from the blue siding, crisp white trim and matte black accents outside to the engineered white oak flooring, statement lighting and barnboard mantel surrounding the gas fireplace inside. The kitchen is a standout, with a huge island and leathered granite countertops featuring subtle blue tones that beautifully carry the water-inspired feel throughout the space. Massive windows on both levels make the lake a constant backdrop, while glass railings upstairs keep the sightlines completely open. The primary bedroom has a stunning unobstructed view across Lake Simcoe, along with a reading nook and gorgeous ensuite with heated floors, freestanding tub and walk-in shower. There are 3 bedrooms plus a dedicated office and workout room, 2 full bathrooms and a powder room with rough-in for a shower and double sink, offering even more flexibility. Outside, enjoy a lake-facing deck off the home, a waterfront deck, cantilever dock system and barrel sauna overlooking the water. At the front of the property, a generous grassy area with excellent sunlight is home to a beautiful vegetable garden. Whether the lake is sparkling in summer, surrounded by fall colour or frozen over in winter, the views here change with every season. Located between Barrie and Orillia, with easy access to everyday amenities, golf, trails and everything this part of Lake Simcoe has to offer. (id:56248)
61 Pairash Avenue
Richmond Hill, Ontario
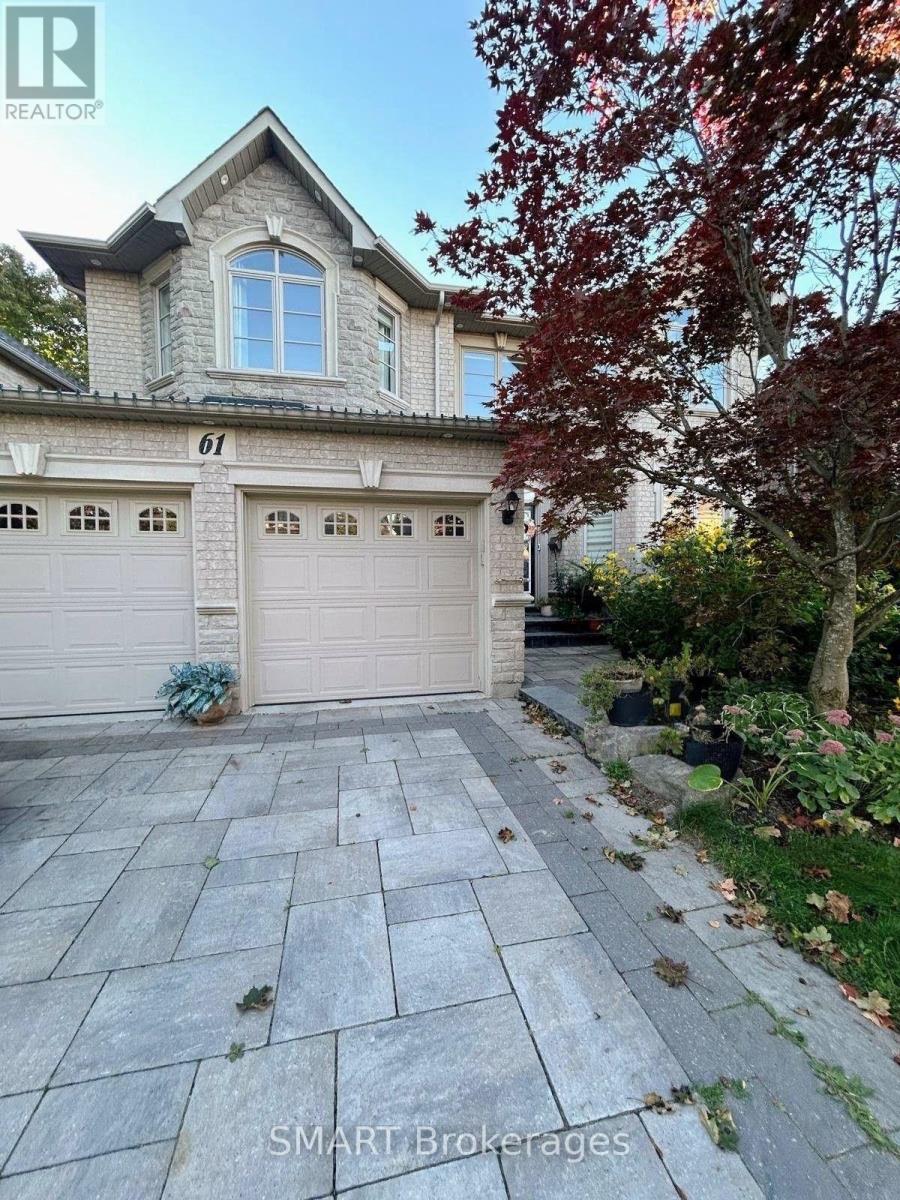
Don't miss this beautiful and spacious basement apartment with a private side entrance featuring an open-concept layout with a stylish kitchen, formal dining space and a large living area. The large private bedroom includes a massive double walk-in closet, complemented by a newly updated, pristine bathroom. Located just a short five-minute walk from vibrant Yonge St and Elgin Mills, this desirable unit offers incredible convenience with easy access to popular stores and reliable public transit right around the corner. Base Rent $1,600 + $200 Utilities = $1,800 per month. (id:56248)
705 - 920 Sheppard Avenue E
Toronto, Ontario
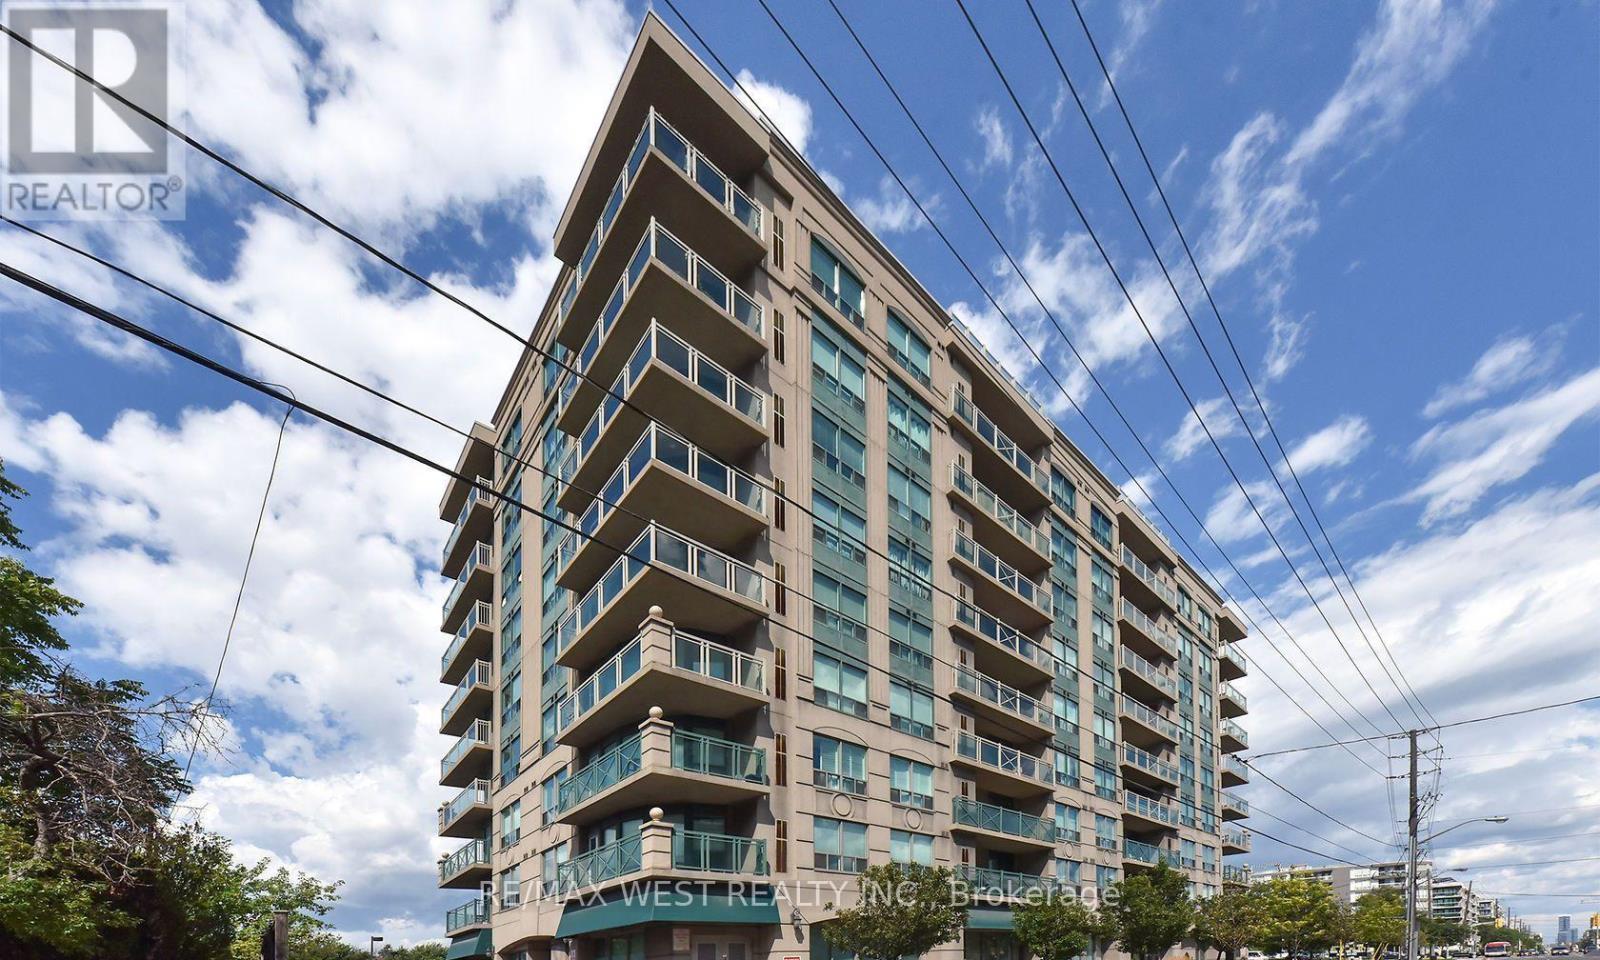
Wow! This rare 'Hampton plaza' Fantastic Location! Right Across Sheppard Ave West Subway Station! 2 bedroom plus Den / 2 washroom, best split layout w/ over 930 square feet You can't miss this one! Comes with 1 Parking and 1 Locker located on the same floor as the condo unit! Very well maintained building! Freshly Painted and professionally clean! Ready for move in anytime.24hr. Video surveillance security, express bus to York university, min to Hwy 401 and Yorkdale mall. Please provide complete credit report with credit score, employment letter, 2 paystubs, photo IDs and 2 references. $200 key deposit, tenant insurance and confirmation of transfer of hydro and gas upon occupancy. (id:56248)
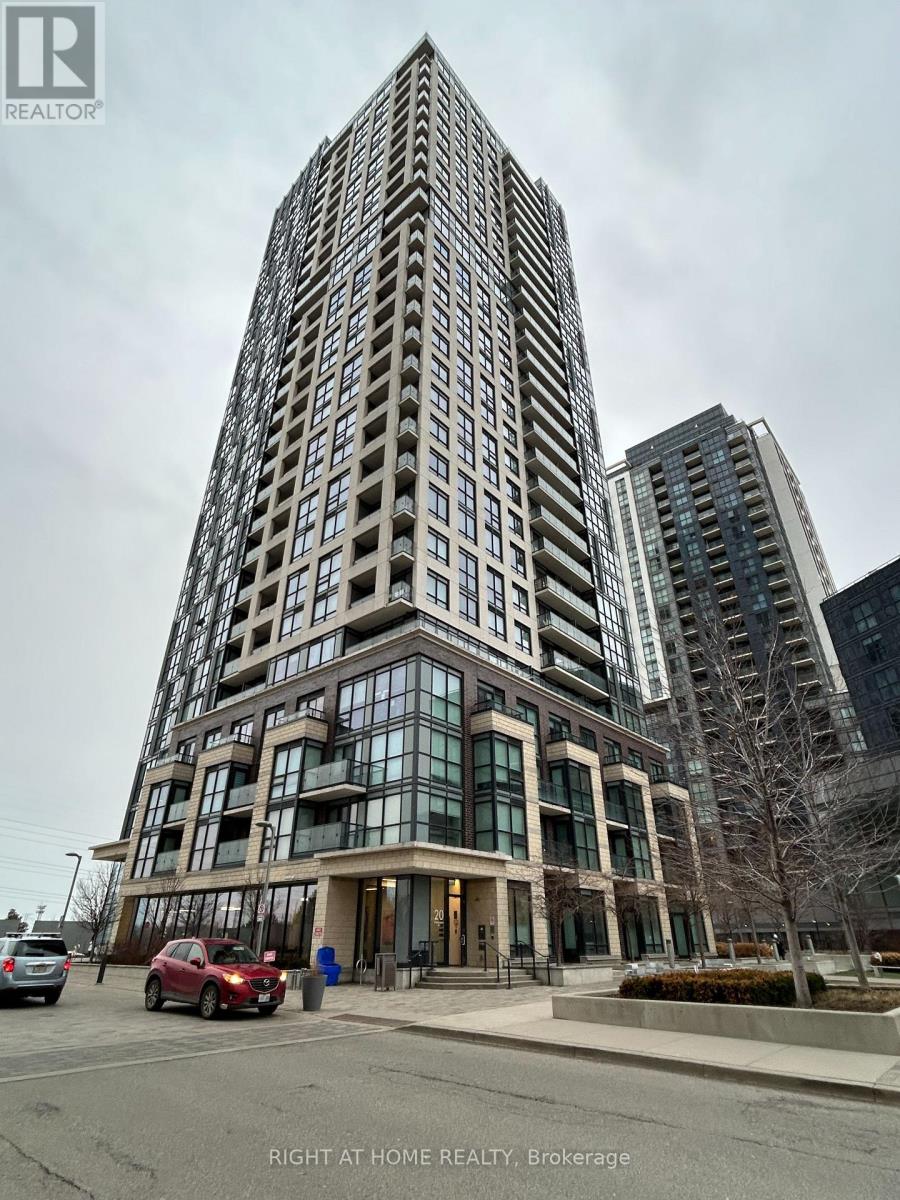
2009 - 20 Thomas Riley Road
Toronto, Ontario
Bright And Beautiful Corner Unit With 2 Bedroom And 2 Full Washroom, 8'6 Feet Ceilings, Floor To Ceiling Windows Throughout, Beautiful City And Lake Views, Laminate Floors In Living Room And Kitchen, Quartz Counter Tops. Steps To Kipling Subway, Go Train And Future Mi-Way Terminal, Close To Hwy 427 And Gardiner, Minutes To Downtown, Airport, Sherway Gardens Mall, Hospital. Amenities Include Fitness Room, Party/Multimedia Rm, Media Lounge/Lib, 24 Hr Concierge, 1 Locker, 1 Parking. (id:56248)