
705 - 920 Sheppard Avenue E Toronto, Ontario M3H 0A2

$2,800 Monthly
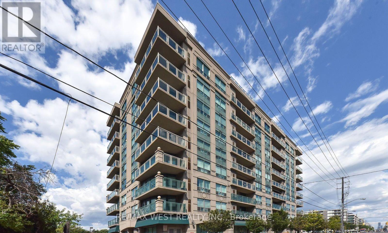
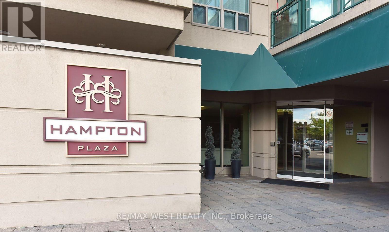
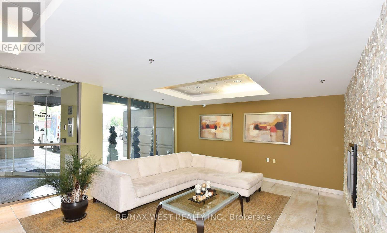
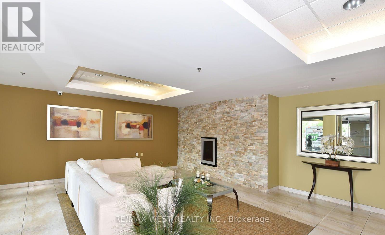
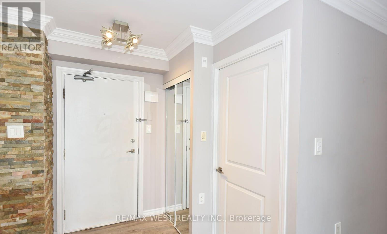
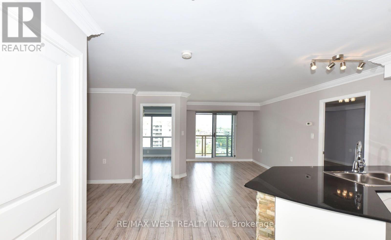
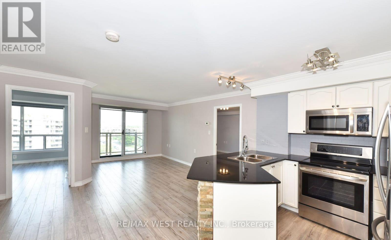
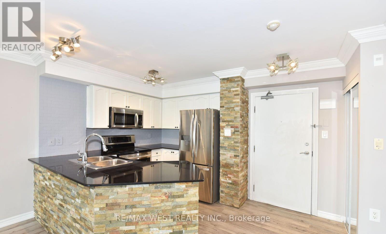
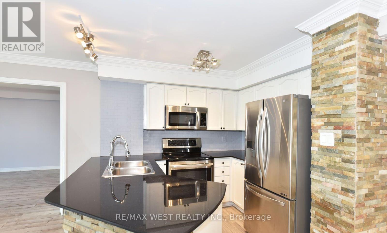
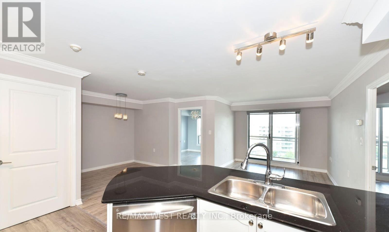
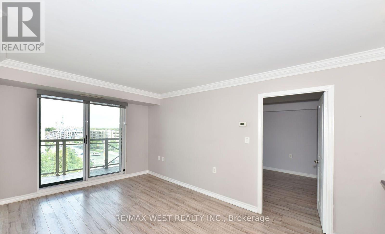
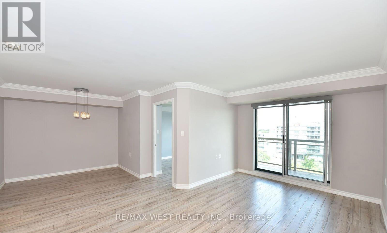
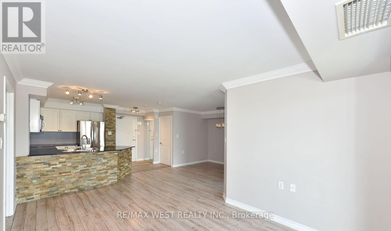
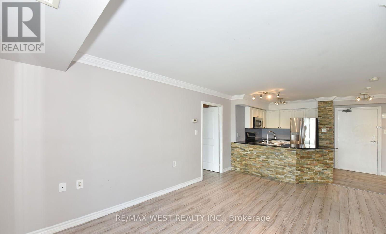
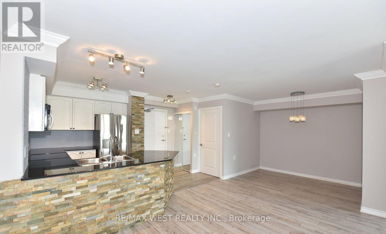
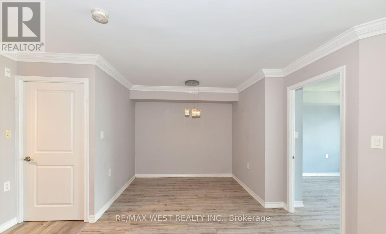
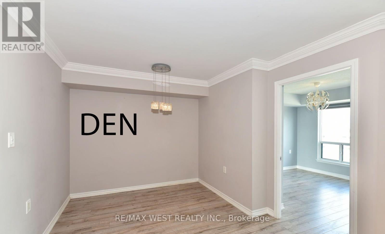
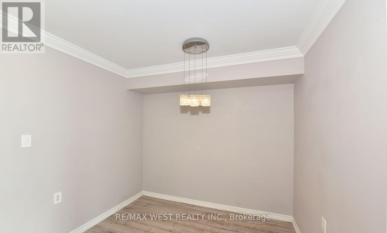
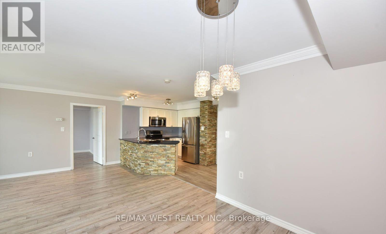
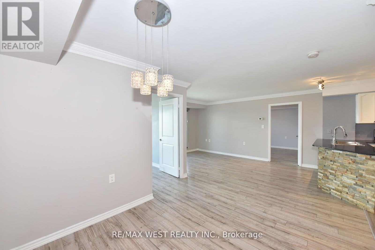
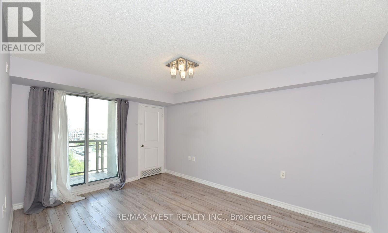
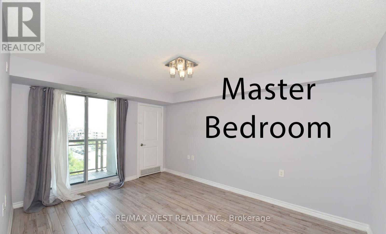
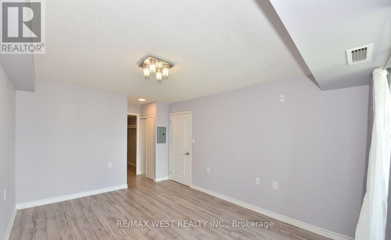
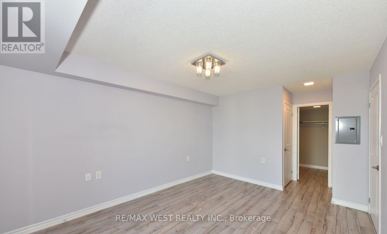
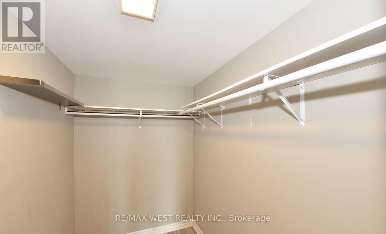
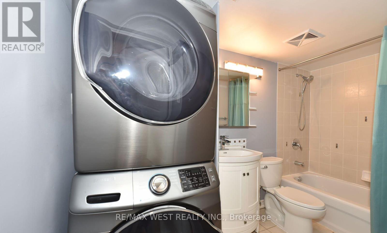
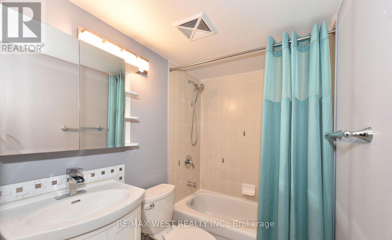
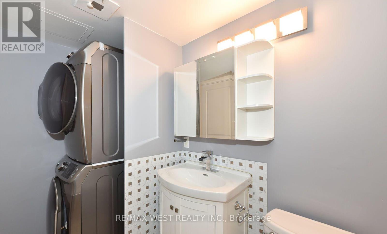
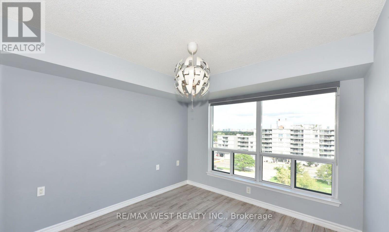
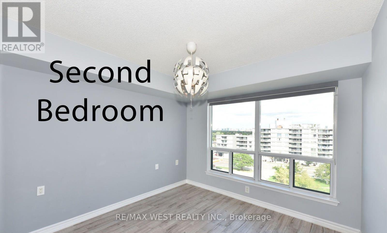
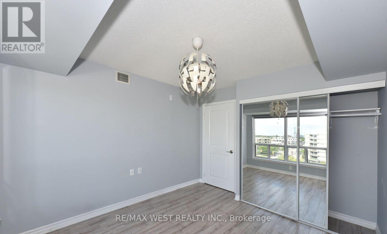
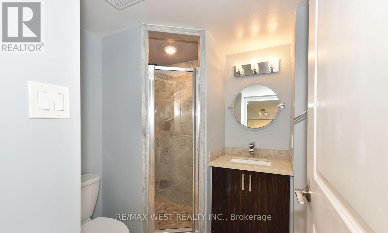
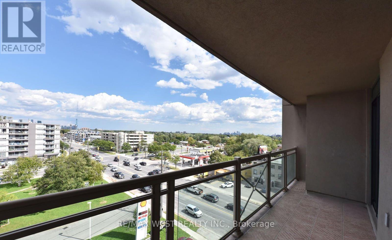
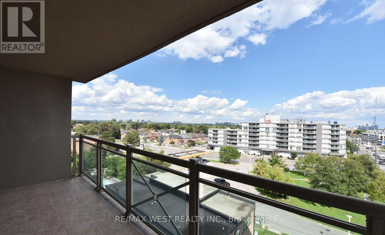
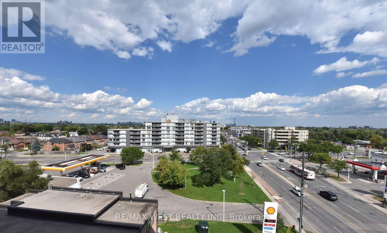
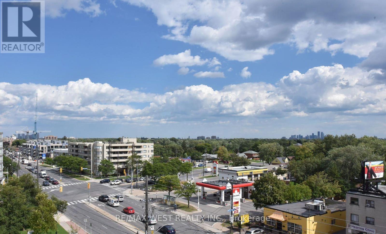
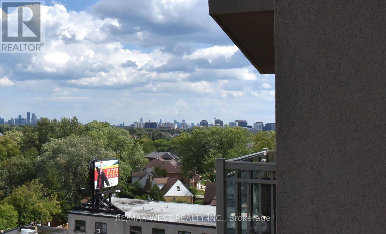
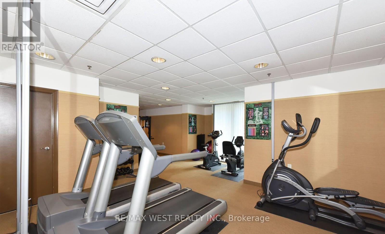
Wow! This rare 'Hampton plaza' Fantastic Location! Right Across Sheppard Ave West Subway Station! 2 bedroom plus Den / 2 washroom, best split layout w/ over 930 square feet You can't miss this one! Comes with 1 Parking and 1 Locker located on the same floor as the condo unit! Very well maintained building! Freshly Painted and professionally clean! Ready for move in anytime.24hr. Video surveillance security, express bus to York university, min to Hwy 401 and Yorkdale mall. Please provide complete credit report with credit score, employment letter, 2 paystubs, photo IDs and 2 references. $200 key deposit, tenant insurance and confirmation of transfer of hydro and gas upon occupancy. (id:56248)
Property Details
| MLS® Number | C13828244 |
| Property Type | Single Family |
| Neigbourhood | Bathurst Manor |
| Community Name | Bathurst Manor |
| Community Features | Pets Allowed With Restrictions |
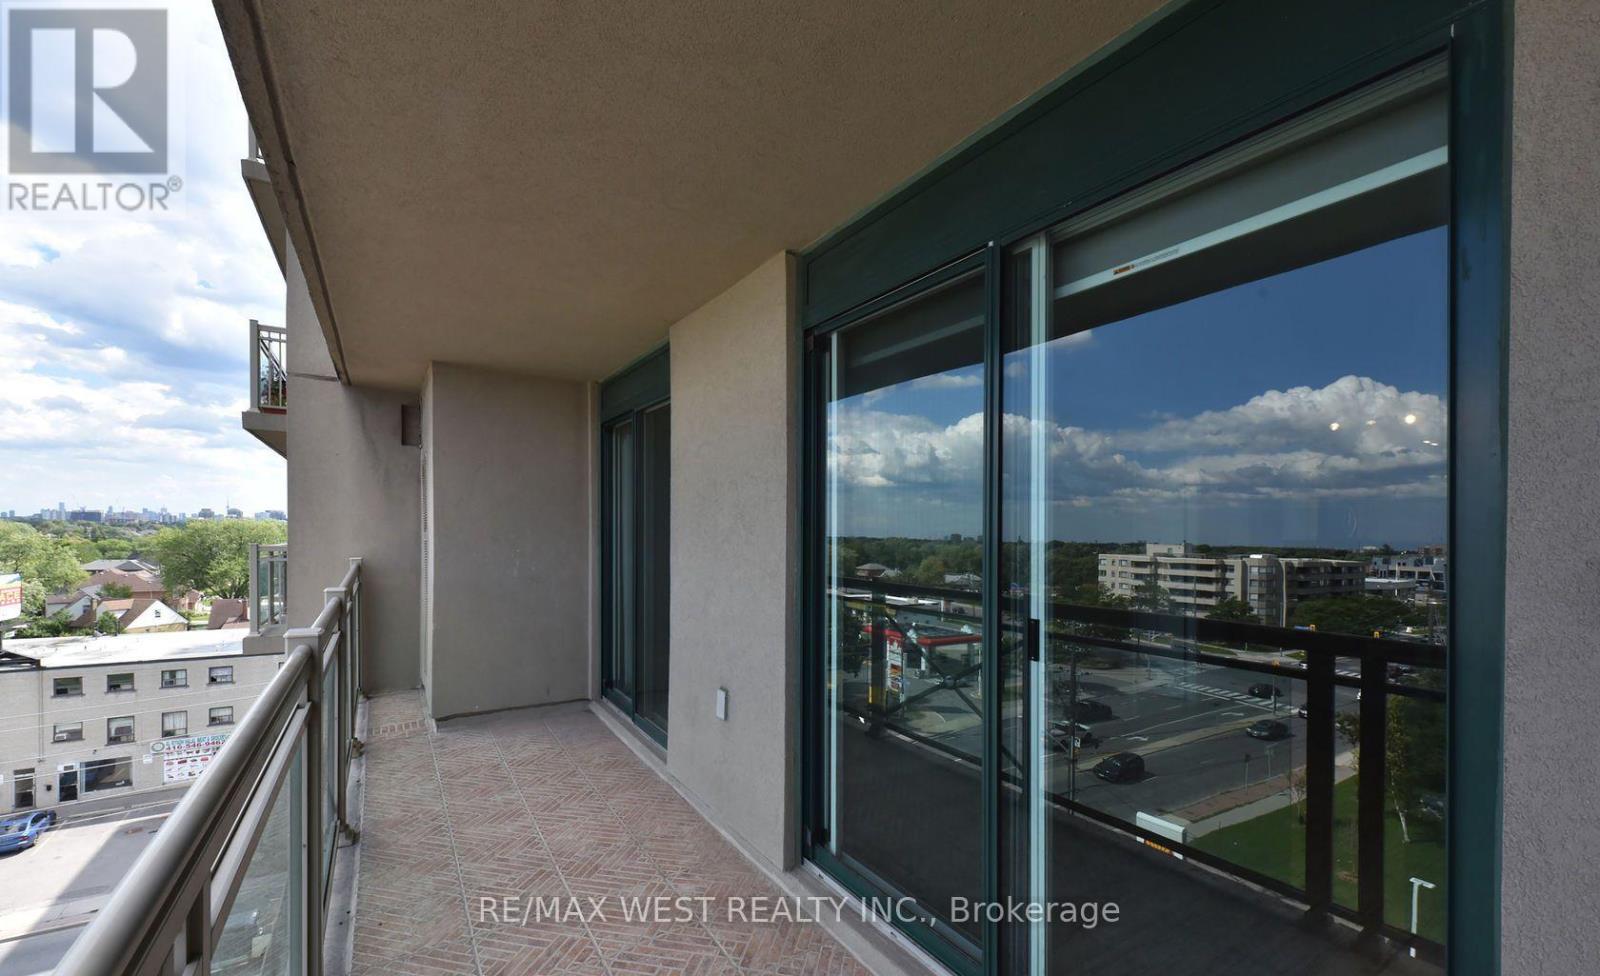
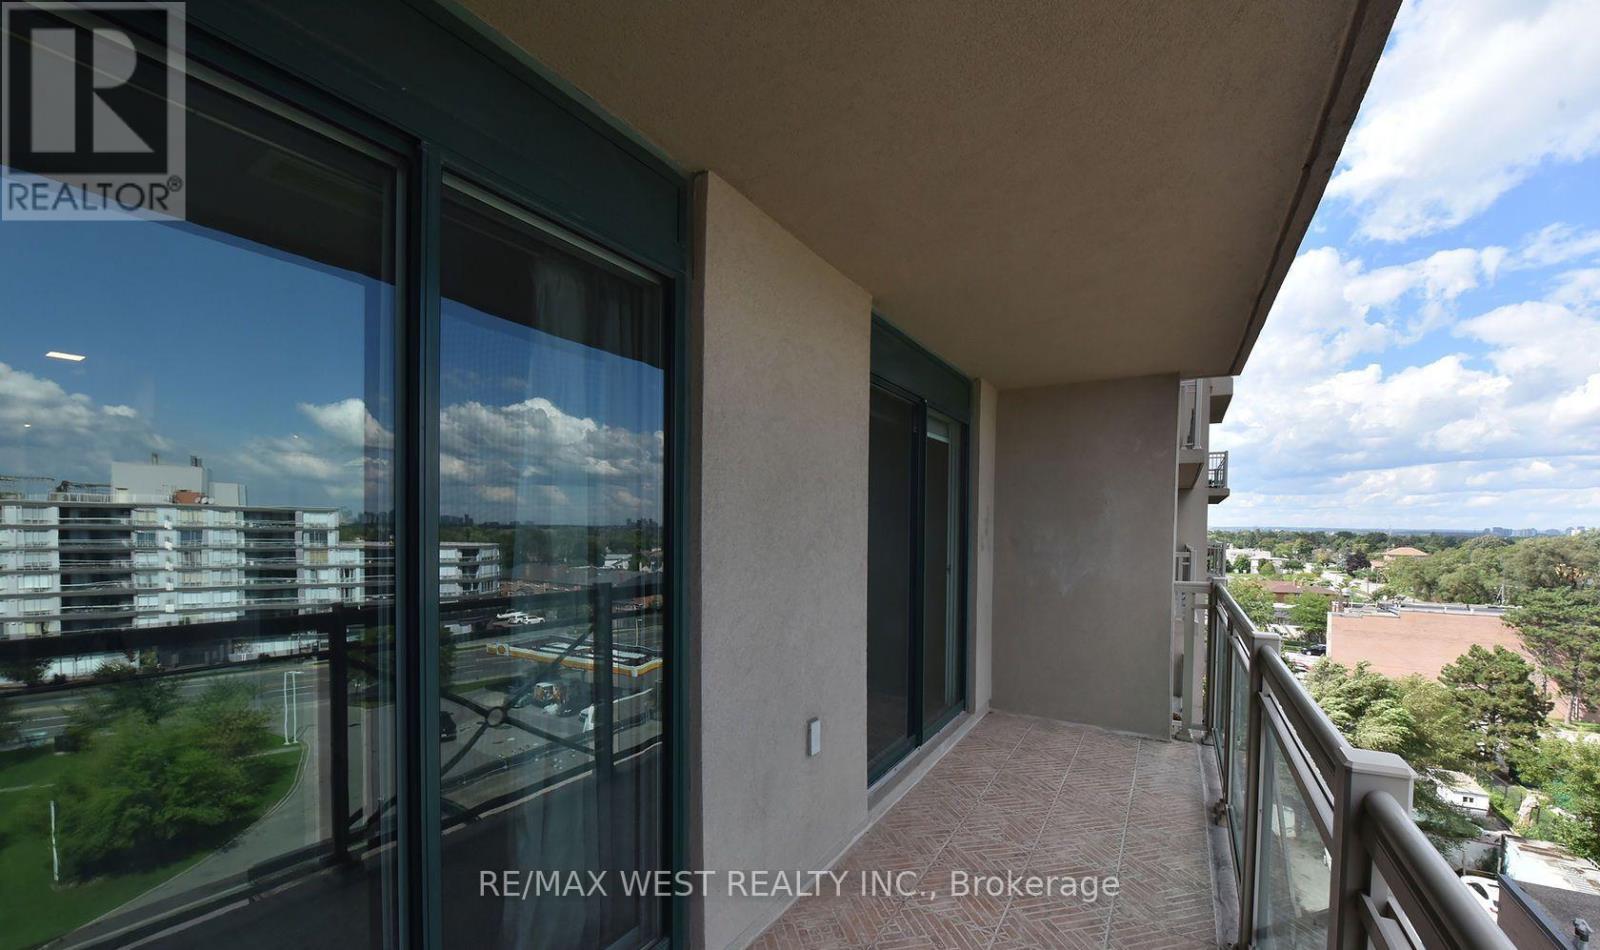
| Features | Balcony |
| Parking Space Total | 1 |
Building
| Bathroom Total | 2 |
| Bedrooms Above Ground | 2 |
| Bedrooms Total | 2 |
| Age | 16 To 30 Years |
| Amenities | Storage - Locker |
| Appliances | Dishwasher, Dryer, Microwave, Stove, Washer, Window Coverings, Refrigerator |
| Basement Type | None |
| Cooling Type | Central Air Conditioning |
| Exterior Finish | Stucco |
| Heating Fuel | Natural Gas |
| Heating Type | Forced Air |
| Size Interior | 900 - 999 Sqft |
| Type | Apartment |
Parking
| Underground | |
| Garage |
Land
| Acreage | No |
Rooms
| Level | Type | Length | Width | Dimensions |
|---|---|---|---|---|
| Flat | Primary Bedroom | 4.51 m | 3.34 m | 4.51 m x 3.34 m |
| Flat | Bedroom 2 | 3.58 m | 3.14 m | 3.58 m x 3.14 m |
| Flat | Living Room | 4.69 m | 3.07 m | 4.69 m x 3.07 m |
| Flat | Dining Room | 3.34 m | 2.77 m | 3.34 m x 2.77 m |
| Flat | Kitchen | 2.36 m | 2.75 m | 2.36 m x 2.75 m |
Interested?


The trademarks REALTOR®, REALTORS®, and the REALTOR® logo are controlled by The Canadian Real Estate Association (CREA) and identify real estate professionals who are members of CREA. The trademarks MLS®, Multiple Listing Service® and the associated logos are owned by The Canadian Real Estate Association (CREA) and identify the quality of services provided by real estate professionals who are members of CREA. The trademark DDF® is owned by The Canadian Real Estate Association (CREA) and identifies CREA's Data Distribution Facility (DDF®)
September 25 2026 07:46:05
Toronto Regional Real Estate Board
RE/MAX West Realty Inc.