
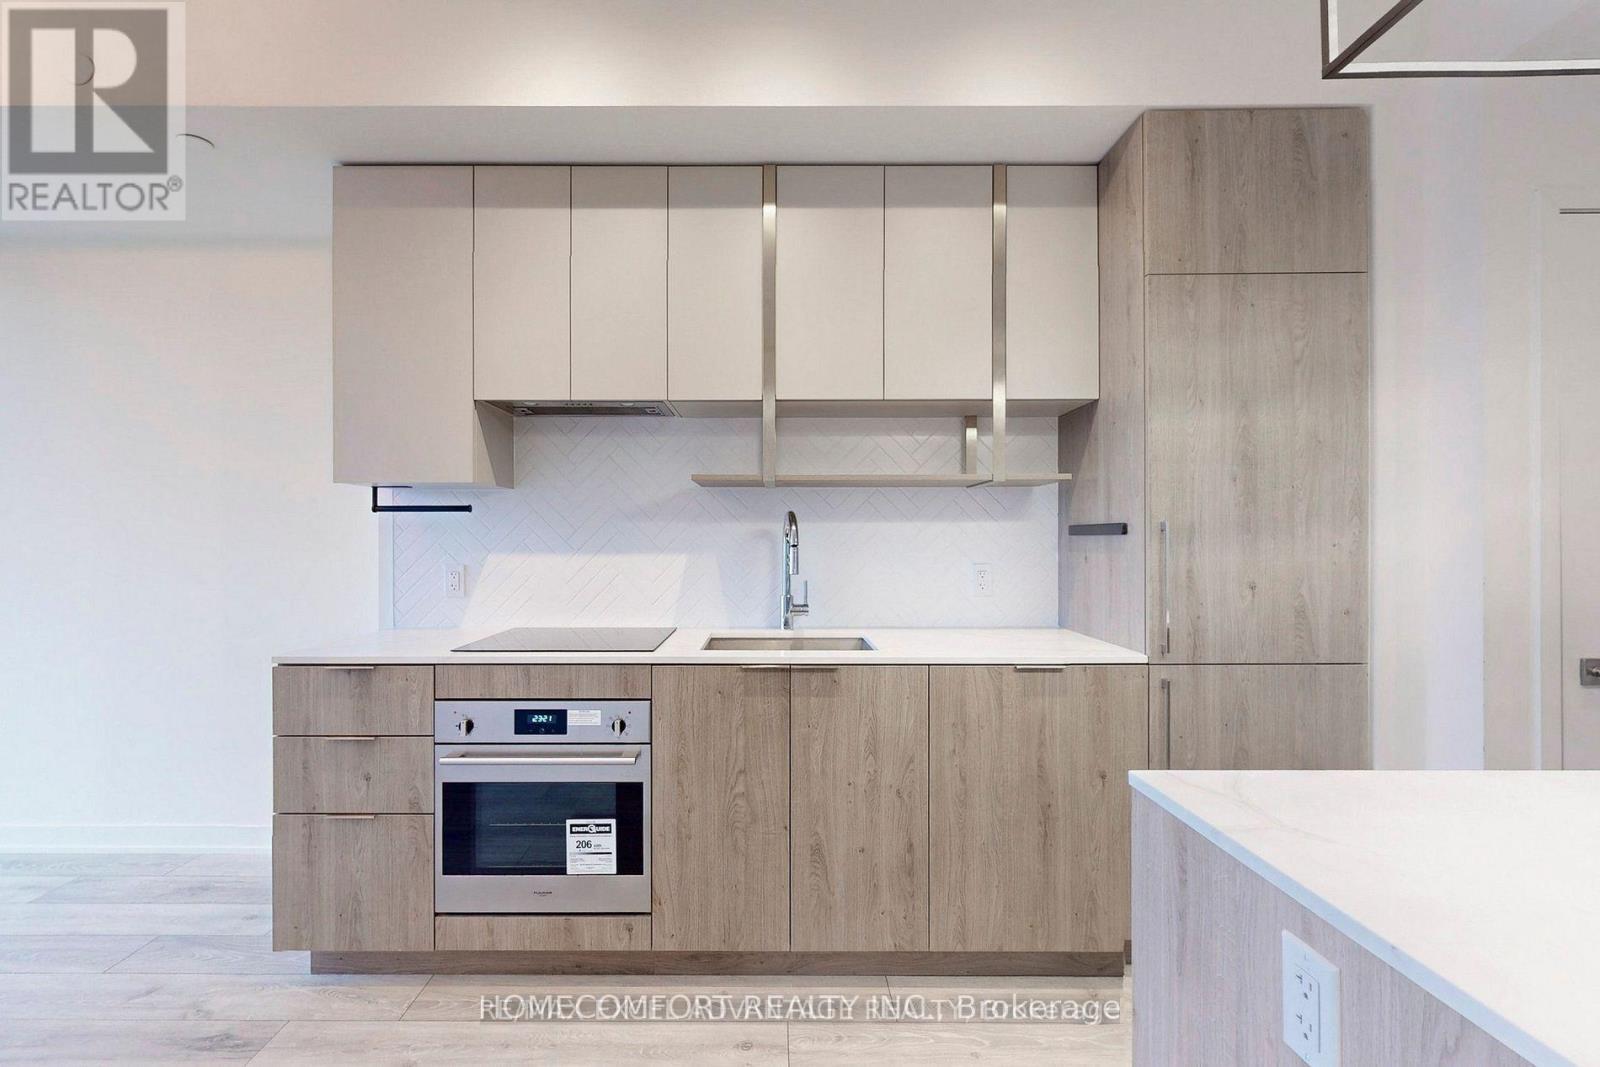
2205 - 15 Holmes Avenue
Toronto, Ontario
Yonge/Finch Newer Open-Concept 9 Ft Ceiling Unit With Its Large Windows And Balcony. Quartz Countertops, Herringbone Backsplash, And Loads Of Storage Space. Relax In This Sun Soaked Unit And Wind Down In The Bedroom W/Out The Distraction Of City Lights With Black Out Curtains. Practice Your Culinary Arts With Great Built-In Appliances And Eat-In Kitchen Island, Perfect For Entertaining Guests. Spacious Bathroom With Large Tub, Backlit Mirror, And Vanity. The Building Also Features Amenities Such As 24hr Concierge, Fitness Studio, Party Room, Rooftop Terrace And Lounge, Visitor Parking And More. This Unit Sitting On The 22nd Floor Offers Peace And Quiet Steps Away From The Excitement Of The City. TTC, Countless Shops And Cafes, Local Parks Are Right At Your Doorstep. Minutes To Highways 404, 401, And The DVP. Absolutely move in condition and enjoy the convenient! (id:56248)
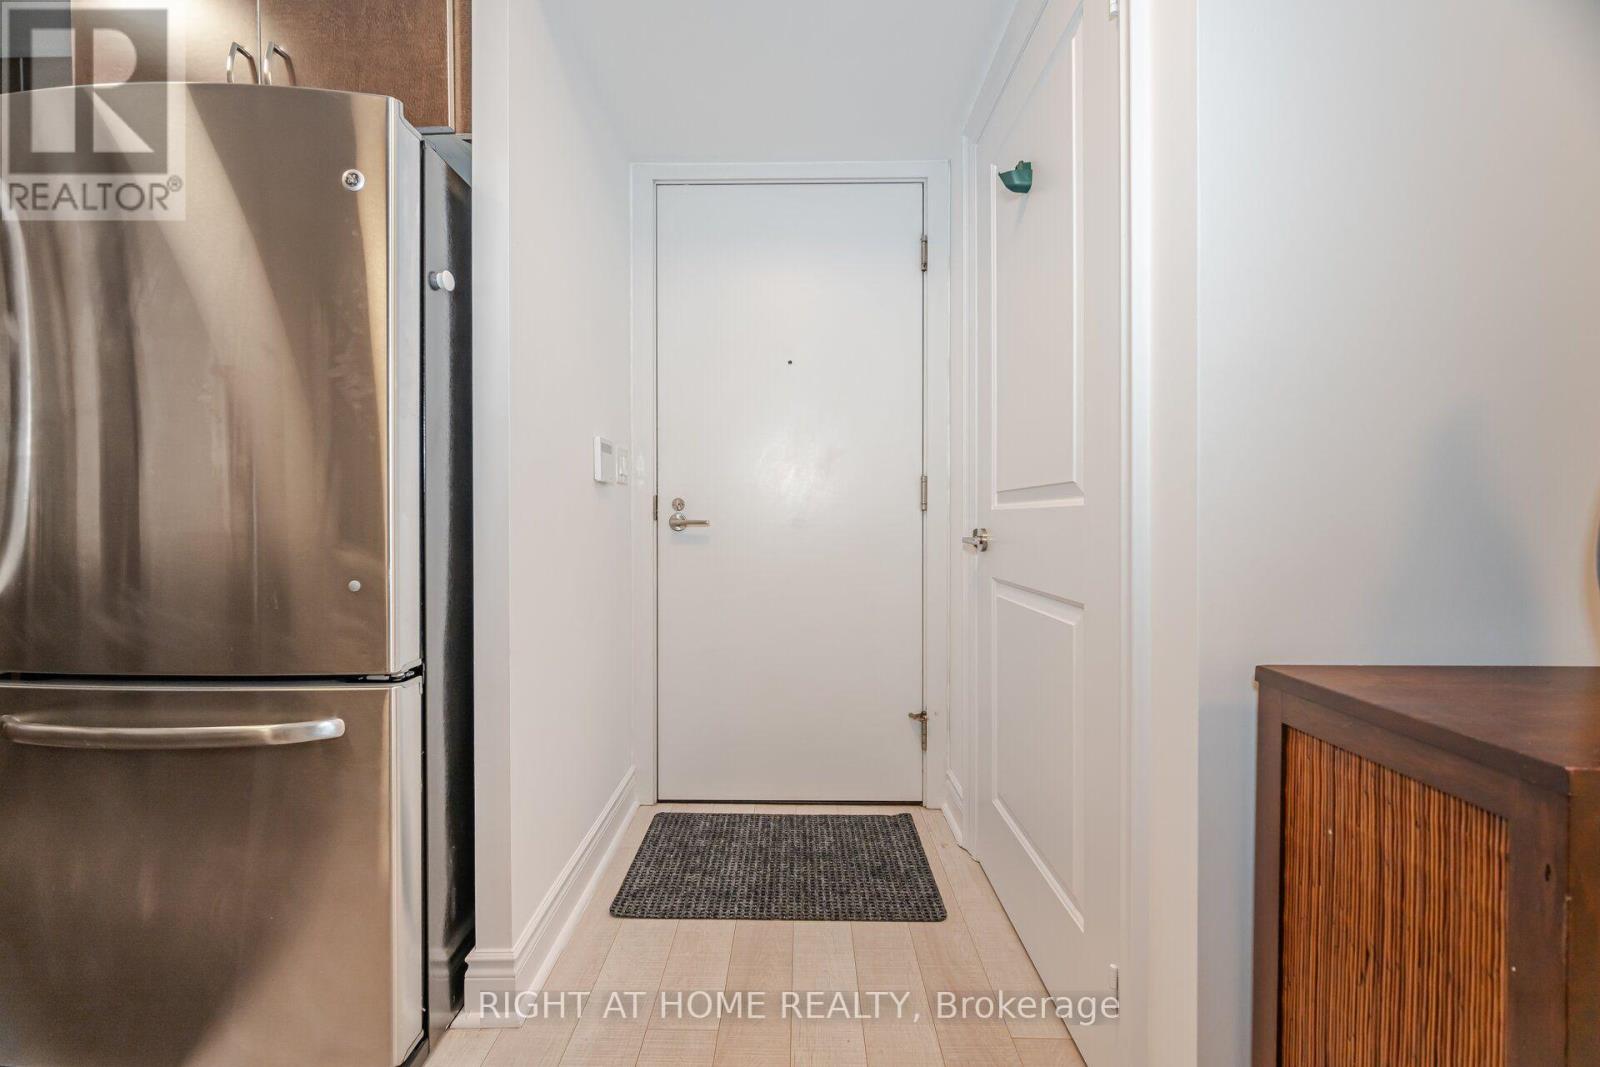
1506 - 28 Ted Rogers Way
Toronto, Ontario
Experience upscale living at Couture Condominium, ideally located at Mt. Pleasant & Bloor, just steps from Yorkvilles luxury shopping and dining. This furnished 1+Den unit features a bright open-concept layout, floor-to-ceiling windows with breathtaking west-facing unobstructed views, granite counters, and stainless steel appliances. Building amenities include a 24-hour concierge, state-of-the-art fitness center, indoor pool, yoga/aerobics studio, sauna, and more. Locker included. Walk Score of 100 close to Yonge/Bloor subway, U of T, TMU, and George Brown College, and downtown's vibrant lifestyle. Available as furnished or unfurnished. (id:56248)
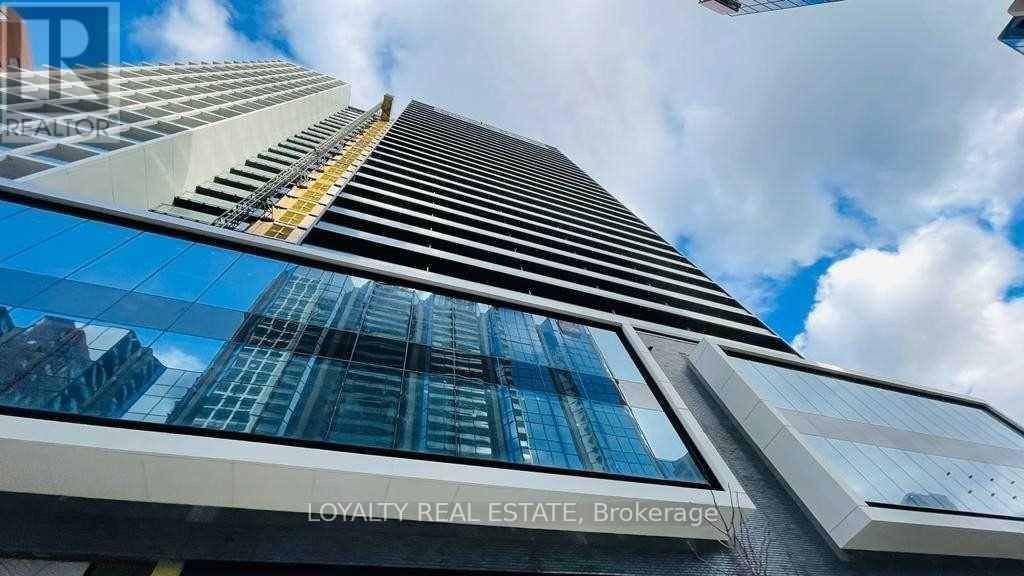
912 - 20 Edward Street S
Toronto, Ontario
LEASED, WAITING ON DEPOSIT CHEQUE - Welcome to Panda Condos in the heart of Toronto's vibrant downtown core! This never-lived-in 2 Bedroom + Den, 2 Bathroom suite offers modern style, functional design, and unbeatable convenience at Yonge & Dundas. Featuring approximately 755 sq. ft. plus a spacious 112 sq. ft. walkout balcony, this bright and sunny unit showcases clear city views through floor-to-ceiling windows and soaring 9-foot ceilings. Enjoy a practical open-concept layout with contemporary finishes throughout. The modern kitchen features sleek cabinetry, integrated appliances, and ample storage space, flowing seamlessly into the living and dining area - perfect for entertaining or everyday living. The versatile den is ideal for a home office or study space. The spacious primary bedroom includes generous closet space and a private ensuite bathroom, while the second bedroom is bright and well-sized with easy access to the second full bath. Step out onto the oversized balcony and enjoy unobstructed downtown views. Located steps from CF Toronto Eaton Centre, restaurants, cafés, shopping, entertainment, grocery stores, and everyday essentials. Walking distance to University of Toronto, Toronto Metropolitan University, Mount Sinai Hospital, The Hospital for Sick Children, TTC subway stations, and the PATH system. An exceptional opportunity for professionals, students, end-users, or investors seeking luxury downtown living in one of Toronto's most desirable locations. (id:56248)
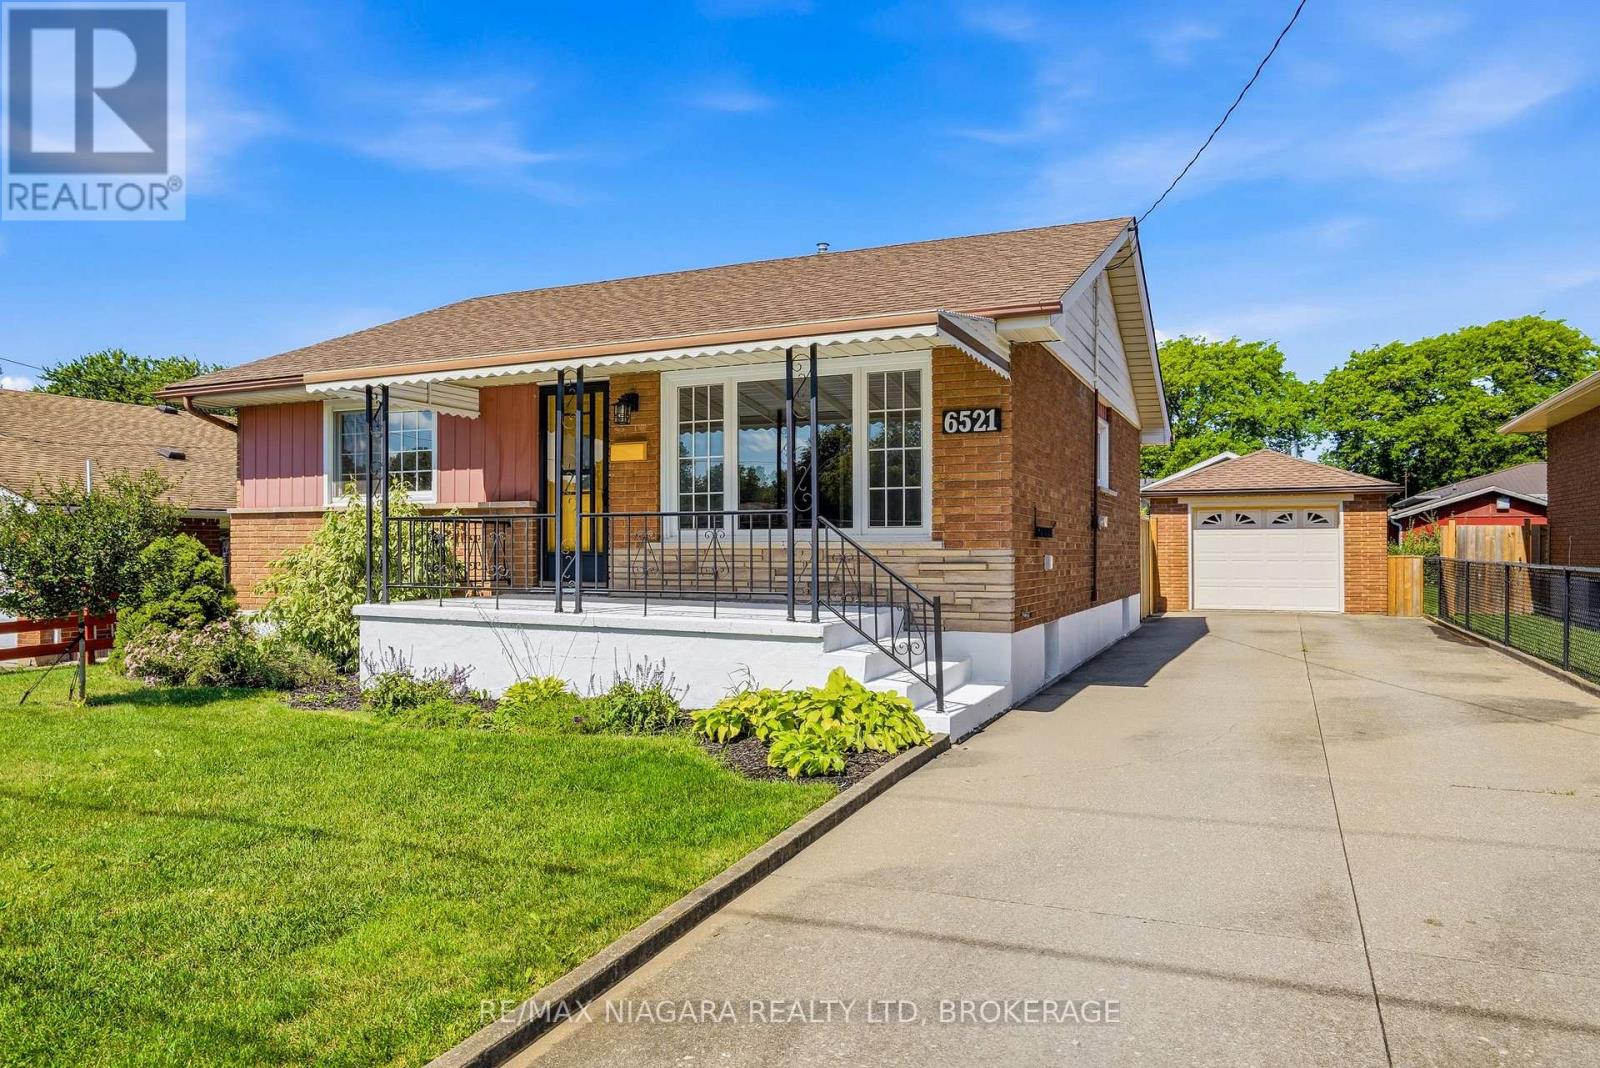
6521 Caledonia Street
Niagara Falls, Ontario
Welcome to 6521 Caledonia Street, where comfort, convenience, and outdoor living come together. This bright and spacious 3-bedroom, 1-bathroom main floor lease offers an excellent opportunity for families, professionals, or retirees looking to enjoy a well-maintained home in a desirable Niagara Falls neighbourhood. Inside, you'll find a functional layout with generous principal rooms, plenty of natural light, and comfortable living spaces designed for everyday living. Enjoy the convenience of on site laundry, ample driveway parking, and the added bonus of exclusive use of the detached garage for parking, storage, or hobbies. Step outside to a beautiful backyard with plenty of room to relax, entertain, or enjoy time outdoors. Need more space? This property is also available as a full-house rental, featuring a fully finished basement with a second kitchen, 3-piece bathroom, separate entrance, and additional living space-ideal for extended families or multigenerational living. Ideally located close to schools, parks, shopping, restaurants, public transit, and major commuter routes, you'll have everything you need just minutes from your doorstep. Enjoy easy access to the QEW, Niagara Falls attractions, grocery stores, and everyday amenities while living in an established, family-friendly community. Don't miss your opportunity to lease this fantastic home! Main floor tenant is responsible for 70% of the utilities. (id:56248)
1617 - 20 O'neill Road
Toronto, Ontario
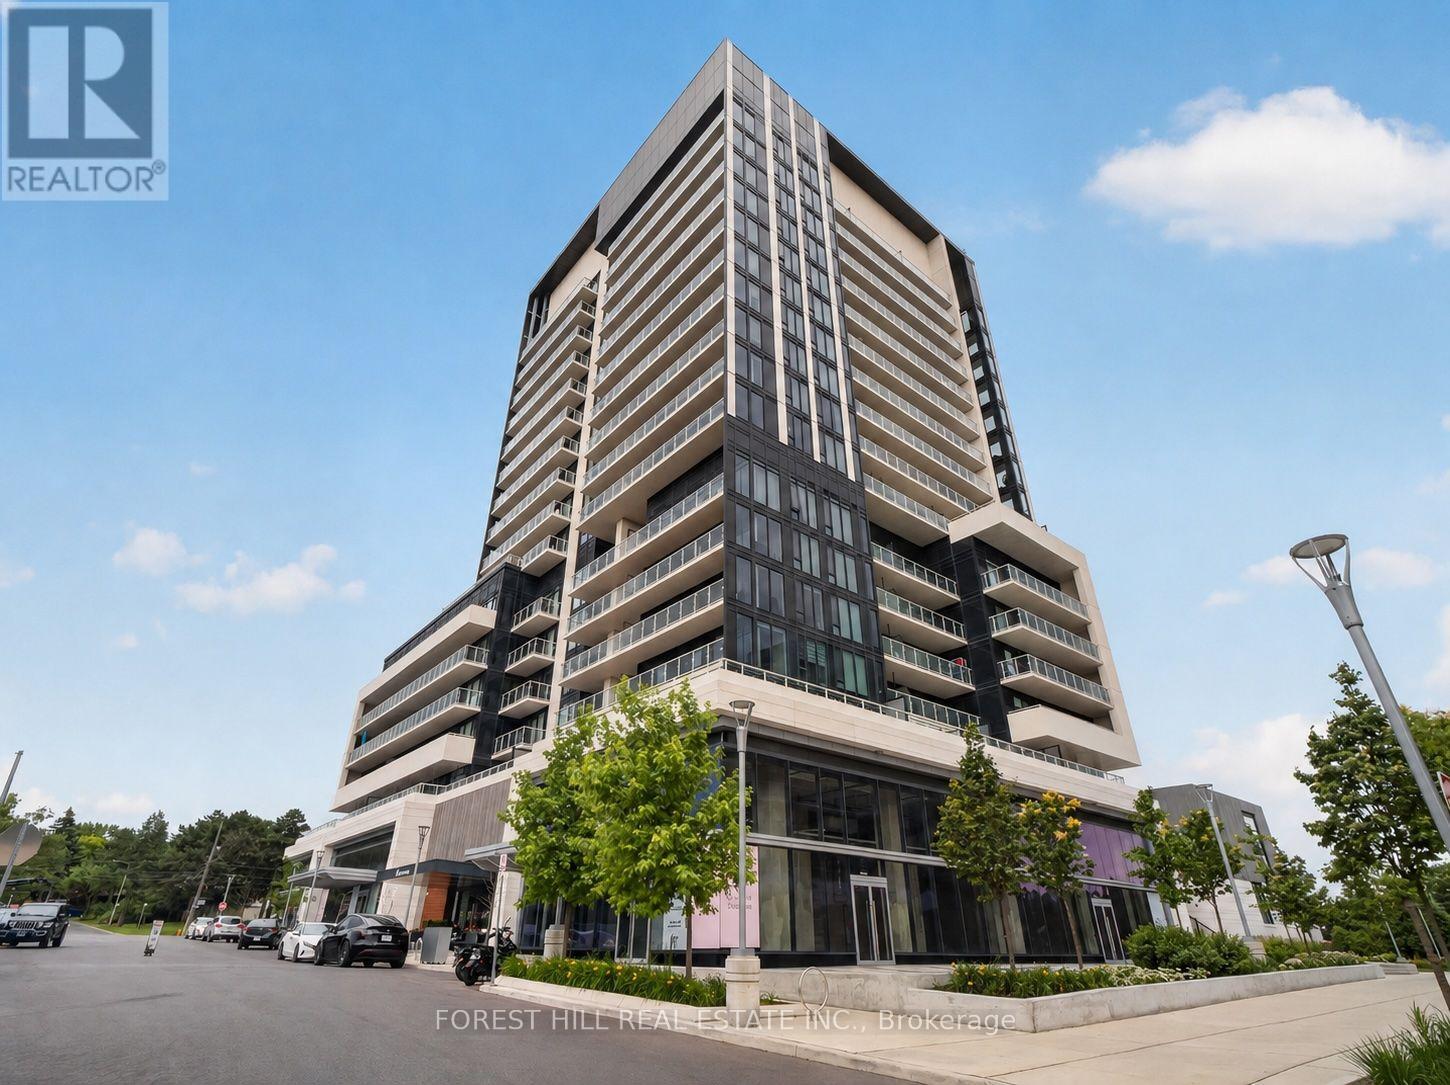
Welcome To The Penthouse Suite At The Highly Sought-After Rodeo Drive Condos. True Penthouse Suite With Nobody Living Above! Large Balcony with Clear Views. Parking and Locker Included! This Bright And Sun Filled Suite Over Delivers With Modern Finishings Throughout, And An Efficient Layout. Fantastic Views Of The City And Nature From Spacious Balcony. Luxuriously Finished With 9' Ceilings, Custom Backsplash, Built-In Miele Stainless Steel Kitchen Appliances (Ge Microwave), Ensuite Washer & Dryer, Custom Tiling In 4-Piece Bathroom And Track Lighting. Located in the Heart of One Of Toronto's Most Desired Communities. Steps To TTC And Shops At Don Mills featuring a Variety Restaurants And Shopping. Short Drive to Fairview Mall and Located Minutes to the famous Edwards and Sunnybrook Park. Resort-Style Amenities Including State-of-the-Art Exercise Room, Indoor & Outdoor Pool, Party/Meeting Room, Recreation Room And Rooftop Dec/Garden. Feel Secure with 24-Hour Concierge Security and Underground Parking. Have it All with this Fantastic Penthouse Suite in an Unparalleled Community. Unit is Vacant (id:56248)
Basement - 59 Standish Avenue
Toronto, Ontario
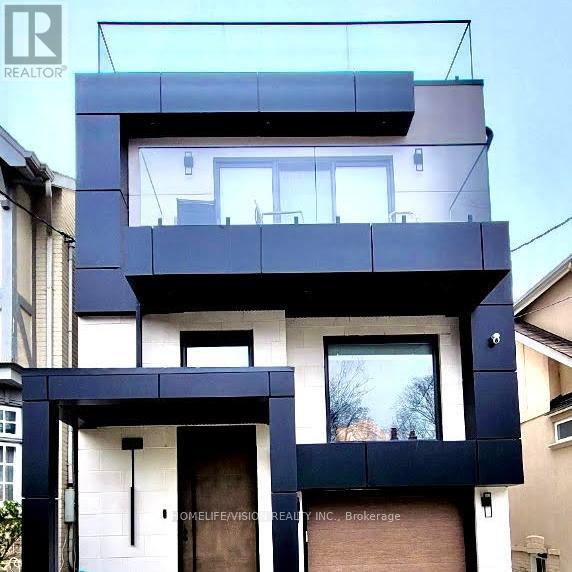
ALL INCLUSIVE - Luxury, Brand-New Basement Apartment for Lease in Prestigious Rosedale-Moore Park! Newly Constructed! 9' High Ceilings & Large Windows - Enjoy an abundance of natural light!, Gourmet Kitchen - Quartz countertops, premium stainless steel appliances, and elegant gold faucet & matching cabinet hardware for a touch of luxury! Spacious Bedroom - A tranquil retreat with a spacious closet!, Luxury Bathroom - Spa-like finishes with a sleek glass walk-in shower!, Ensuite Laundry - Convenience at your fingertips!, Private Entrance - Ensuring privacy and easy access! Easy Access To: Rosedale & Summerhill Subway Stations, Yonge Street Shops & Restaurants, Chorley Park & Rosedale Ravine Trails, Evergreen Brick Works, Don Valley Parkway, Downtown Toronto in minutes. Don't miss this rare opportunity to live in a luxury basement suite in one of Toronto's most exclusive neighbourhoods! (id:56248)
255 Deere Street
Welland, Ontario
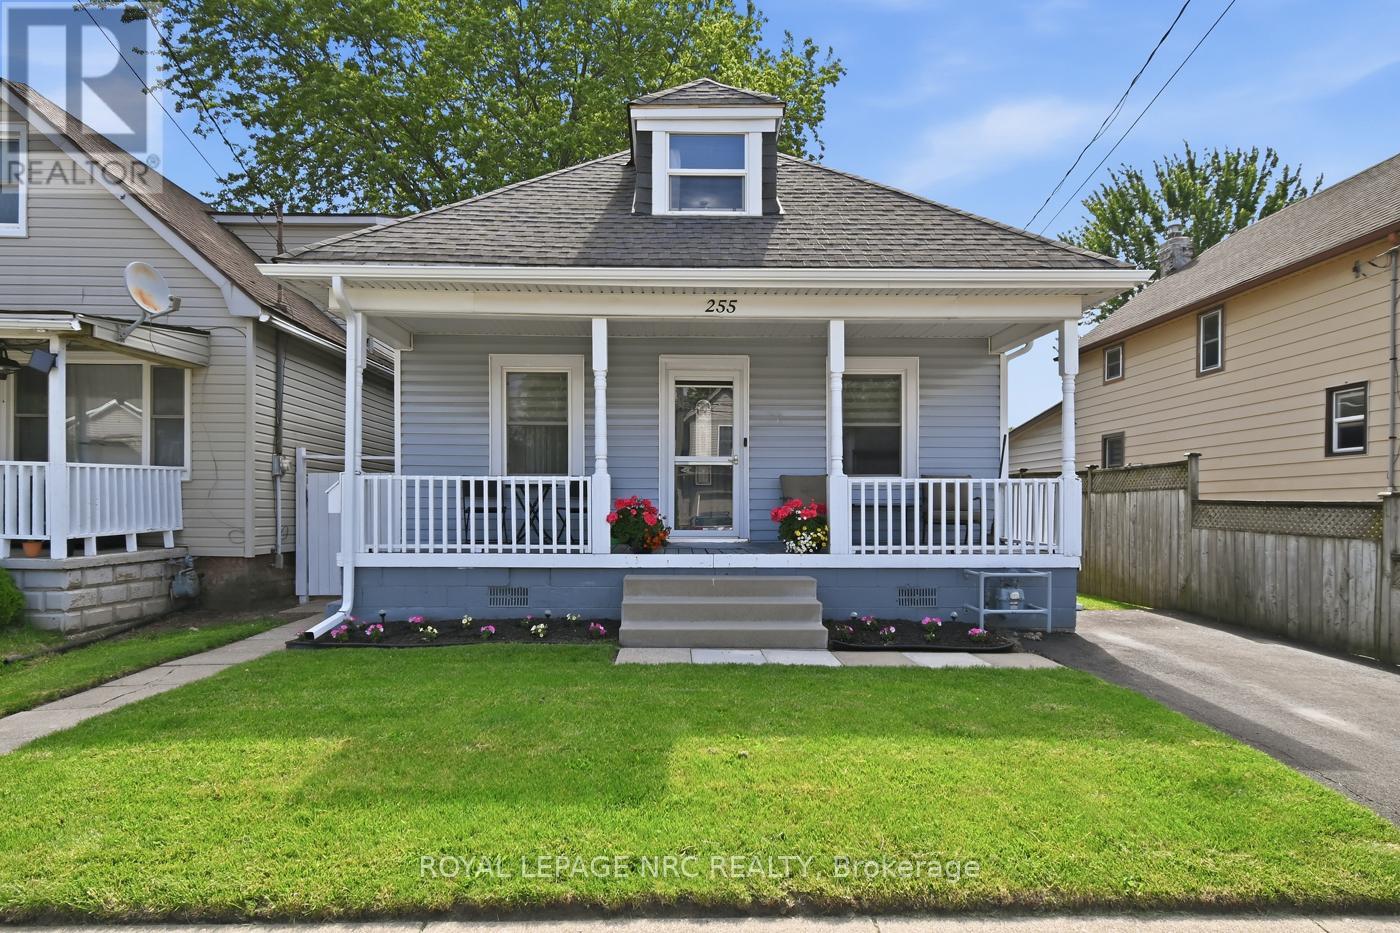
This beautifully updated 3-bedroom home has that modern flare you've been dreaming about. This elegant yet zippy main floor features a good-sized living room that flows into an open-concept dining and kitchen area, creating an inviting space for everyday living and entertaining. Love to cook? Is your kitchen the meeting place for everyone? When you have guests, do you all hang out in the kitchen? You'll love this space! This kitchen showcases modern cabinetry and hardware, quartz countertops, an island, extra-deep sink, tile backsplash tile, porcelain flooring, and excellent pantry/closet storage. Also on the main floor is a fully updated bathroom featuring a granite vanity top, undermount sink, backsplash, rain shower head and more porcelain tile flooring. You'll love all the luxurious light fixtures that add to the polished feel of the home. One bedroom is conveniently located on the main floor, while two oversized bedrooms are found on the second level. The main floor bedroom can double as an office or tv room. The basement offers even more usable space with a partially finished rec room and a large laundry area perfect for all your hobbies.. Outside, enjoy a fully fenced backyard with multiple deck areas for outdoor living and entertaining, plus a designated fire pit area. Mature trees add cooling shade. Located in a desirable family neighbourhood, this cutie is ready to welcome your next dinner, backyard party! (id:56248)
4141 Dixie Road Unit# 10
Mississauga, Ontario
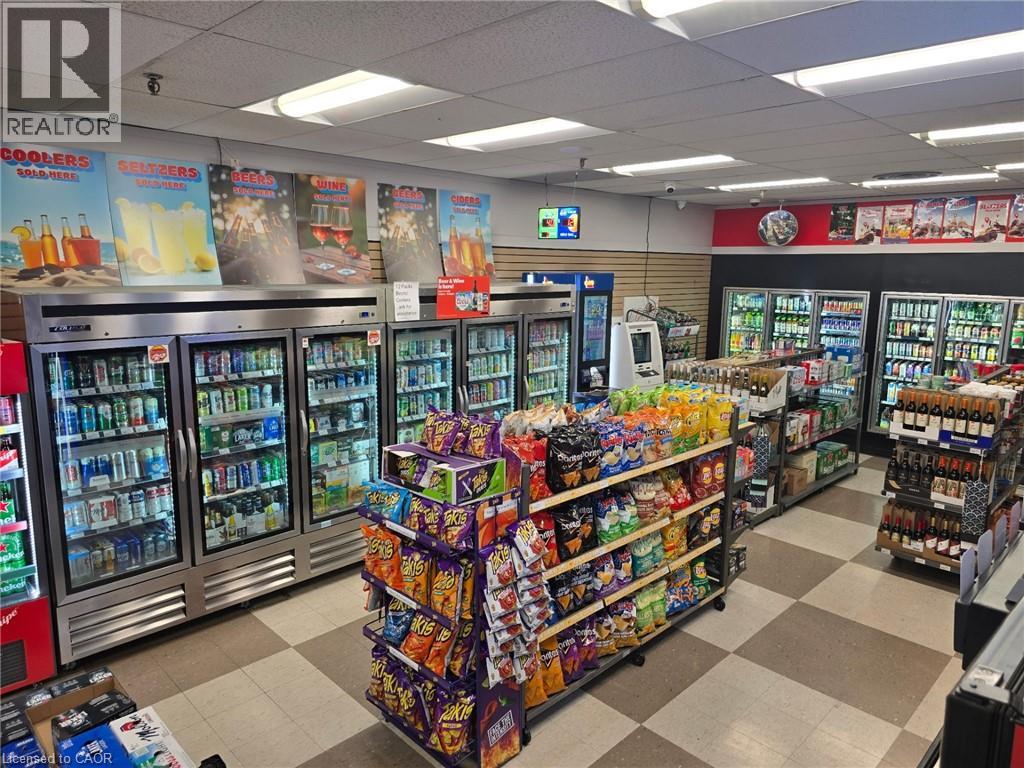
Becker's proudly operates as part of the world-renowned Mac's Convenience store chain. This well-established, top-notch branded convenience store is located in the rapidly growing city of Mississauga, situated in a bustling corner plaza. The store benefits from its proximity to a densely populated area with numerous residential condominiums, parks, a community center, a library, and various commercial businesses, ensuring a steady customer base. The store boasts a proven track record of strong sales, with high grocery revenue and steady income from Lotto, Bitcoin, and Beer/Wine sales with no hassles and a prime location on the main street business corridor, the store offers reasonable rent and a 10 years lease. very easy to manage, one man show, making it an ideal family business. unlimited potentials to grow and introduce a vape shop presents further opportunities for the new buyer to drive more foot traffic to the store. this turnkey store offers the perfect balance of convenience and opportunity. Full training and support will be provided, empowering new owners to maximize the business's profitability with their expertise. (id:56248)
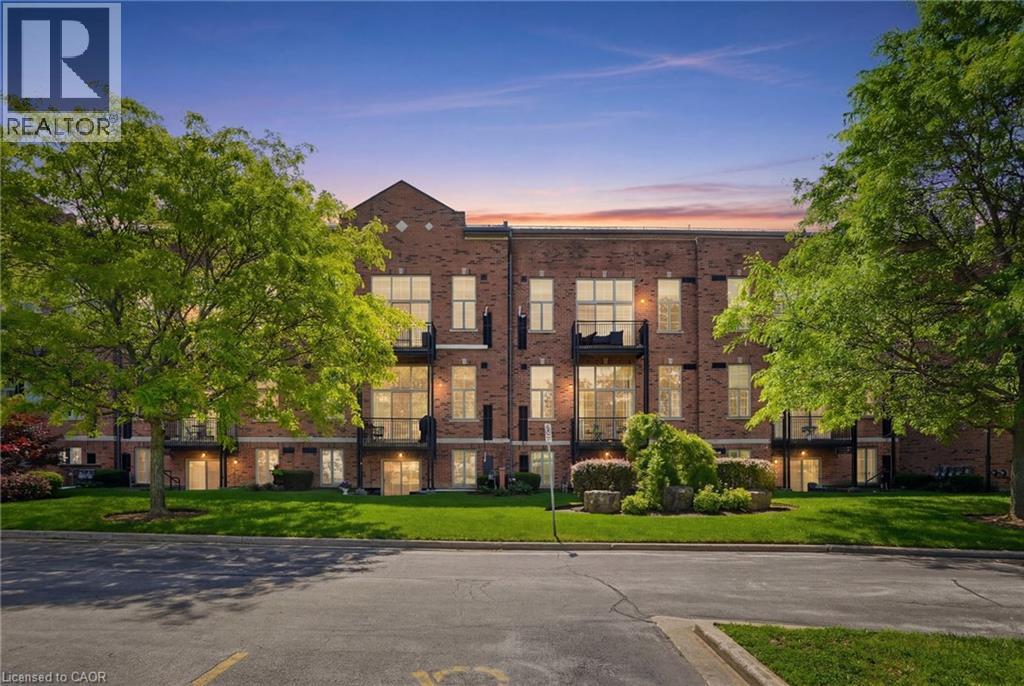
262 Dundas Street E Unit# 219
Waterdown, Ontario
Calling all down-sizers, right-sizers and anyone looking for a bungalow-sized condo without the upkeep of a house! This sun-filled, end-unit suite in the heart of Waterdown offers 1,320 square feet of one-level living, anchored by a spacious open-concept living and dining area that gives you plenty of room to spread out. Step inside and the ten-foot ceilings paired with oversized south-west facing windows fill the entire open-concept space with natural light. A cozy gas fireplace anchors the living and dining area. Classic wainscoting throughout gives the whole unit a polished, finished look without you having to lift a finger. The kitchen pairs granite countertops with stainless steel appliances, ready for everything from a quick weeknight dinner to hosting friends. Both bedrooms offer comfortable, private space. Semi-ensuite four-piece main bathroom, and a separate guest powder room means visitors have their own space too. In-suite pantry and laundry makes life a little easier. Your own southern exposure open balcony is the perfect spot for a quiet morning coffee. This unit truly sets itself apart with two parking spaces, one underground #33 and one at main level #20, plus your own exclusive locker on the same floor as your suite, no trekking up or down for storage. Life in this boutique, low-rise community comes with real perks too. The building offers a recreation room, party and meeting room, visitor parking and a barbecue-friendly policy, and pets are welcome with some restrictions. Your maintenance fee covers water, building insurance, parking and common elements. Step outside and you are just steps from restaurants, groceries, parks, the library, transit and everything Waterdown's charming downtown has to offer. This is bungalow-style living with the parking, storage and location to match. Don’t be TOO LATE*! *REG TM. RSA. (id:56248)
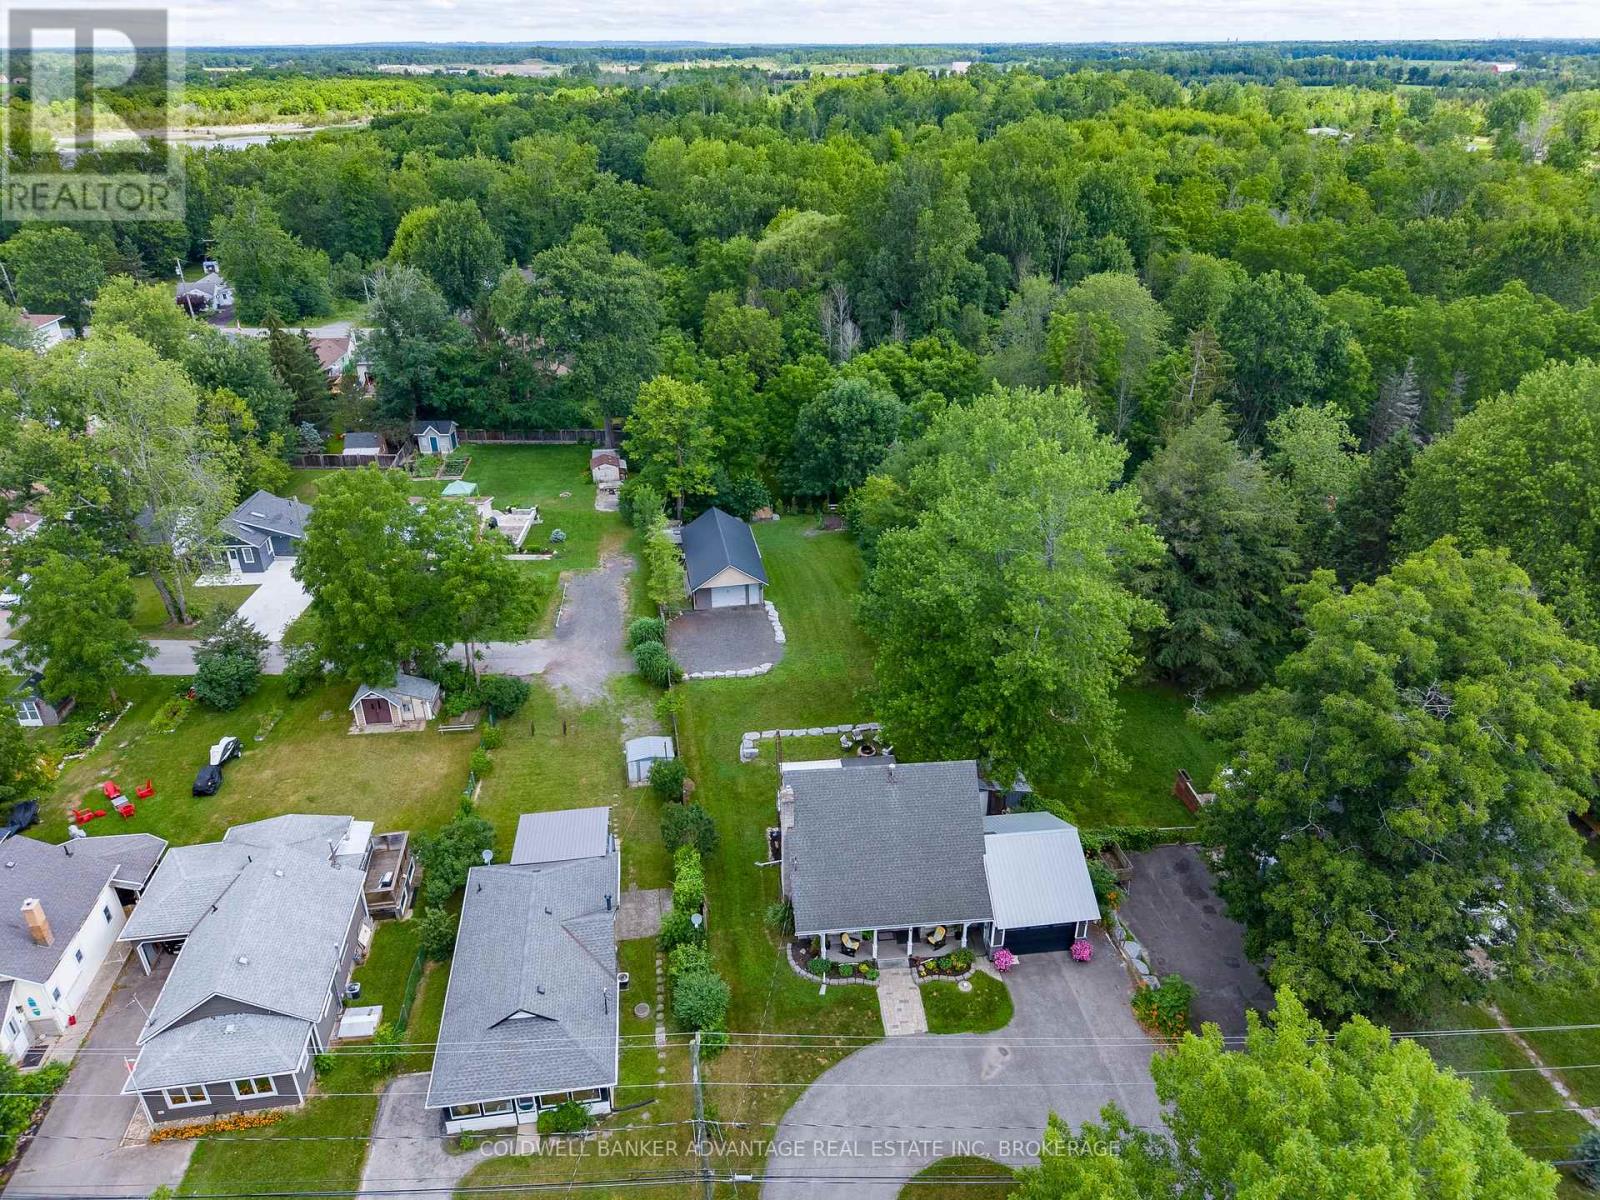
10448 Lakeshore Road W
Wainfleet, Ontario
It's all here for you! This 2-storey home sits on a beautiful 70 ft x 300 ft deep lot offering privacy galore, a private stream, an attached 1.5-car garage, a detached 24 ft x 42 ft shop, and an additional shed. Enjoy a covered private deck off the main floor, plus a full on-grade walkout from the basement to the hot tub, fire pit area, and spiral staircase. The kitchen features upgraded cabinetry, quartz countertops, and backsplash. The attached garage is finished with a steel lifetime roof. A great property offering space, privacy, and plenty of room to enjoy. (id:56248)
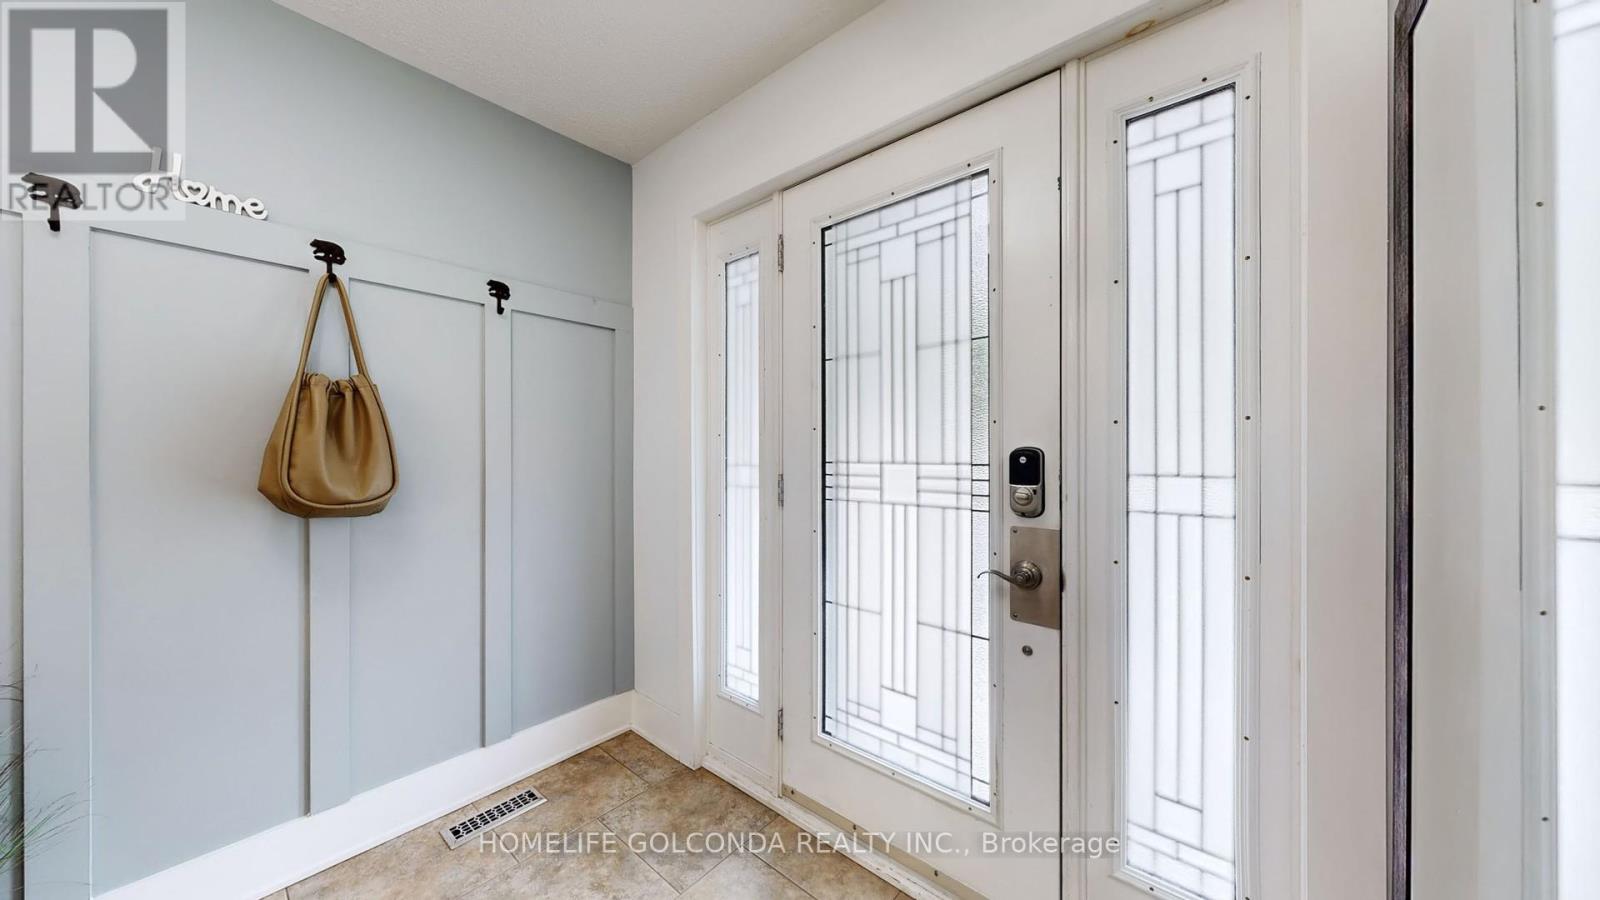
54 Senator Reesor's Drive
Markham, Ontario
Oversized 5-Level Backsplit In Mint Condition. Upgraded Hardwood Floor, Washrooms + Renovated Basement. Large Living Rm, Formal Dining Rm. Spacious Family Size Eat-In Kitchen With Skylight, Access To 2-Tier Deck. Updated 4th Bedroom With 3 Pieces Ensuite. Side Entrance To Family Rm With Wood-burning Fireplace & W/O To Entertaining Oasis Backyard. Wood Burning Pit Set Your Life Enjoyment. Excellent Privacy. The 1st Level Basement Entertaining You With Gas Fireplace Great Rm, Wet Bar, Exercise Rm And 5th Bedrm 4 Pics Ensuite. The Sub-Basement Provides Plenty Storage Space. Two Car Garage With Direct Access To Kitchen. Central Air Conditioning (2019), 35 Yr. Shingles (2018), Interlock Side Walk. Sprinkler System As Is. Generous Space Home For Your Extended Family. Partial Previous Pictures For Layout Refection. (id:56248)
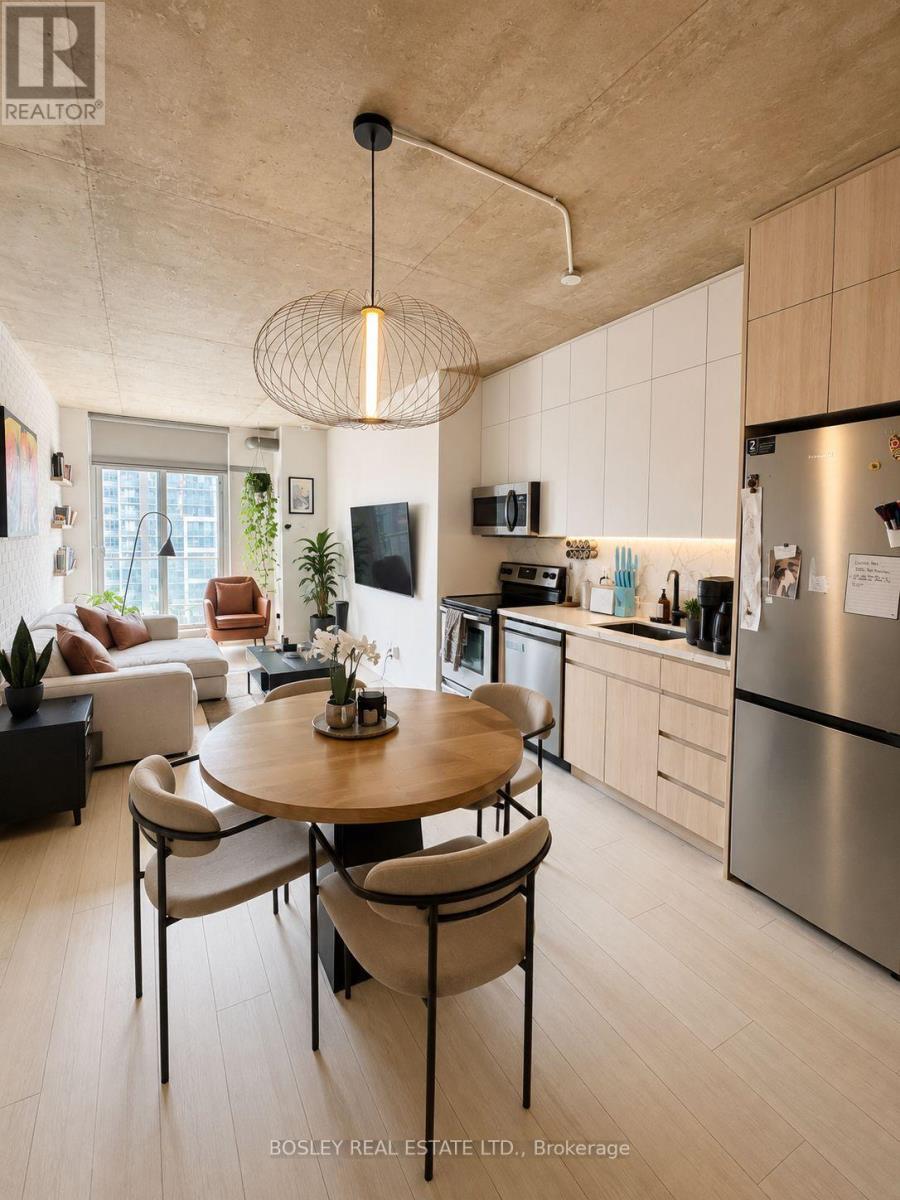
1313 - 150 Sudbury Street
Toronto, Ontario
Welcome To Westside Gallery Lofts, One Of Queen West's Most Sought-After Soft Loft Residences, Perfectly Situated In The Heart Of Toronto. This Beautifully Renovated, 1+Den Condo Blends Authentic Industrial Character With Modern Comfort. Featuring Soaring 9-Foot Exposed Concrete Ceilings, Exposed Ductwork, Polished Concrete Accents, And Expansive Windows, The Space Offers The True Loft Aesthetic While Maintaining A Warm And Inviting Atmosphere. The Spacious Den Provides The Perfect Home Office Or Guest Space, While The Spa-Inspired Bathroom Features A Separate Soaker Tub And Glass Shower With Convenient Semi-Ensuite Access From Both The Bedroom And Den. Step Outside And Immerse Yourself In One Of Toronto's Most Dynamic Neighbourhoods. Just Moments From Queen West's Renowned Boutiques, Cafés, Restaurants, Galleries, And Nightlife, You'll Also Enjoy Easy Access To The Drake Hotel, King West, Trinity Bellwoods Park, The Waterfront, Grocery Stores, And 24-Hour TTC Transit. (id:56248)