
10448 Lakeshore Road W Wainfleet, Ontario L3K 5V4

$695,900
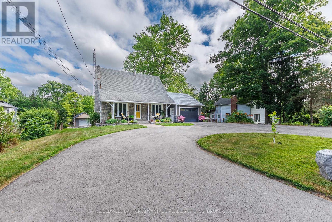
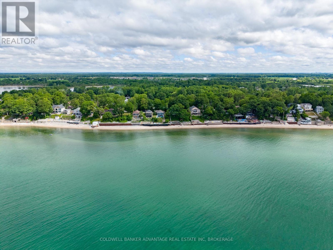
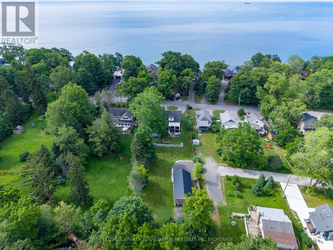
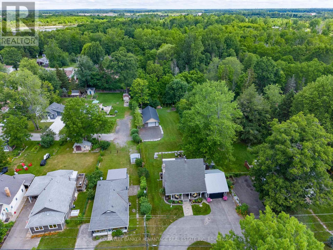
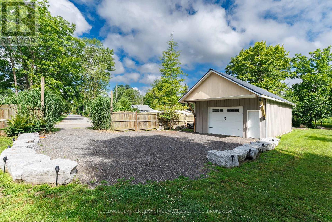
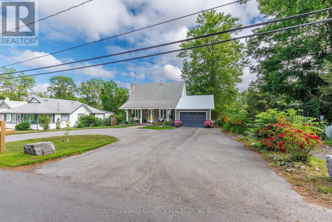
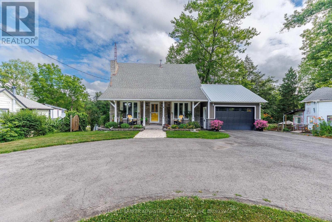
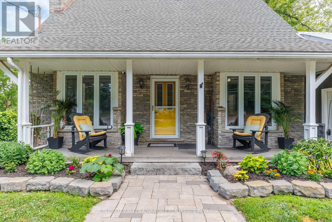
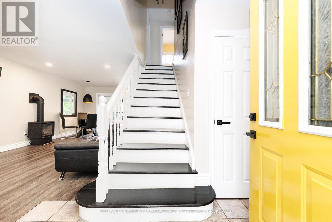
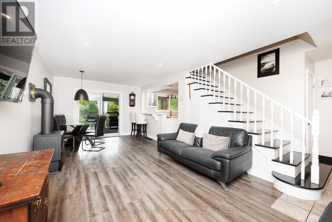
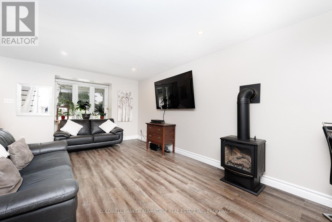
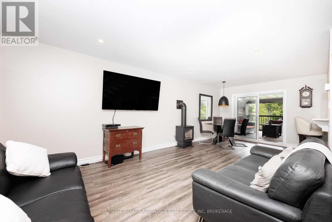
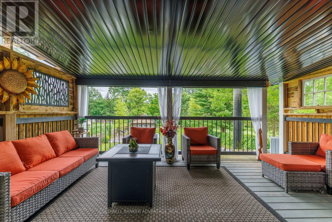
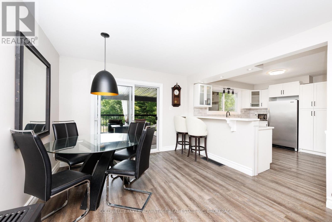
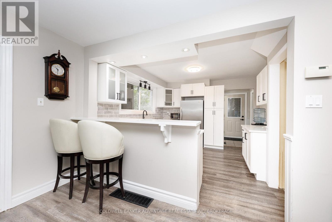
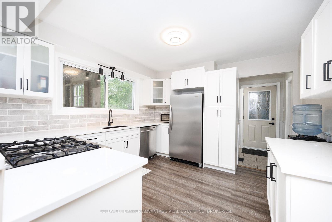
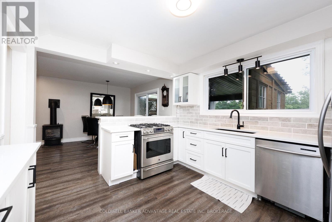
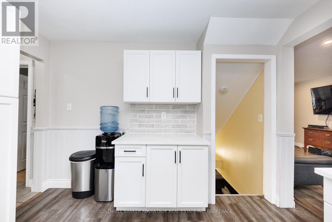
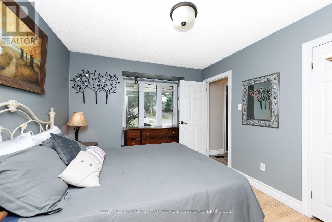
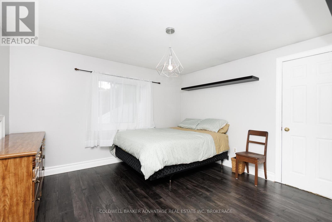
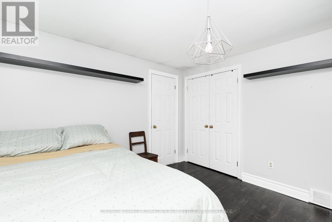
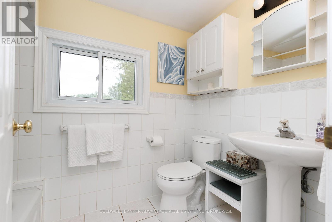
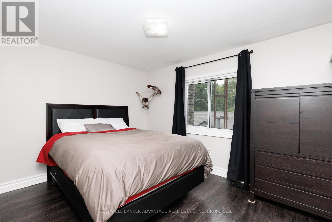
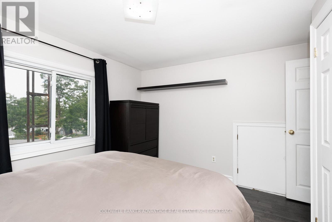
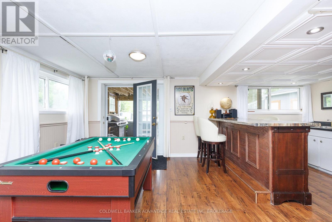
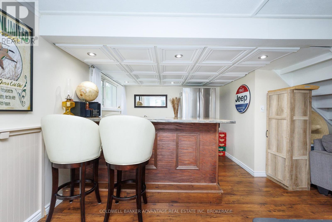
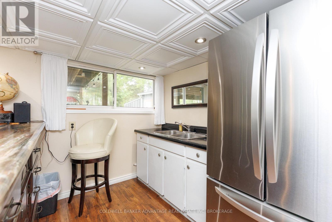
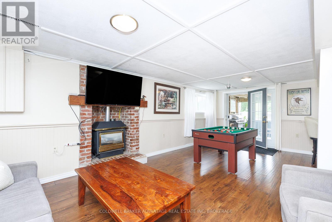
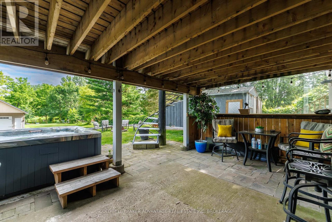
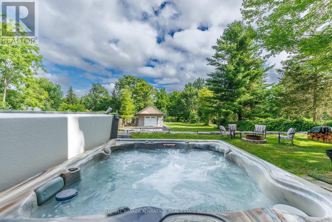
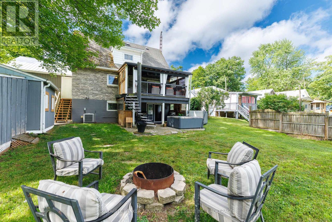
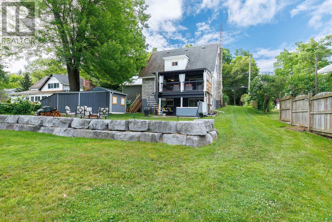
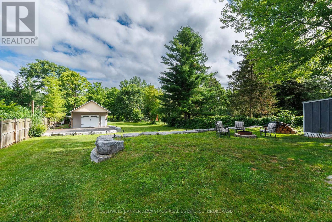
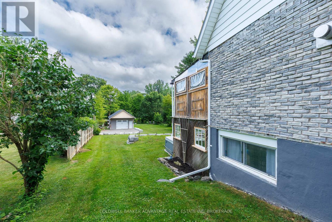
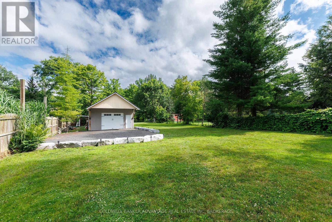
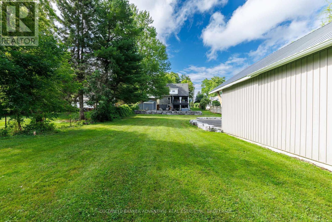
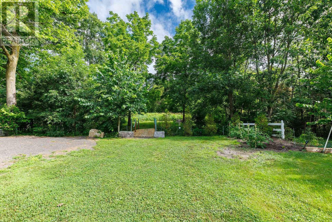
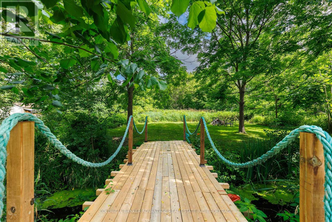
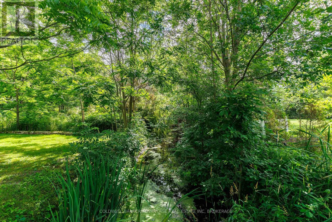
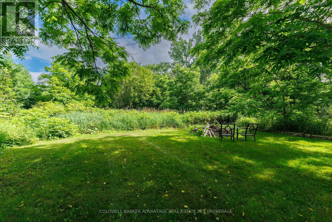
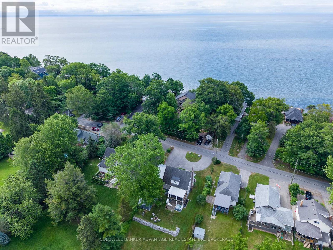
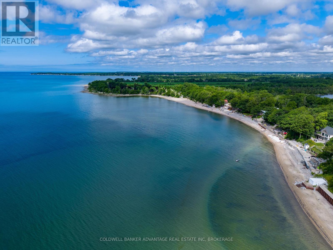
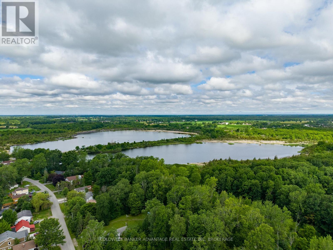
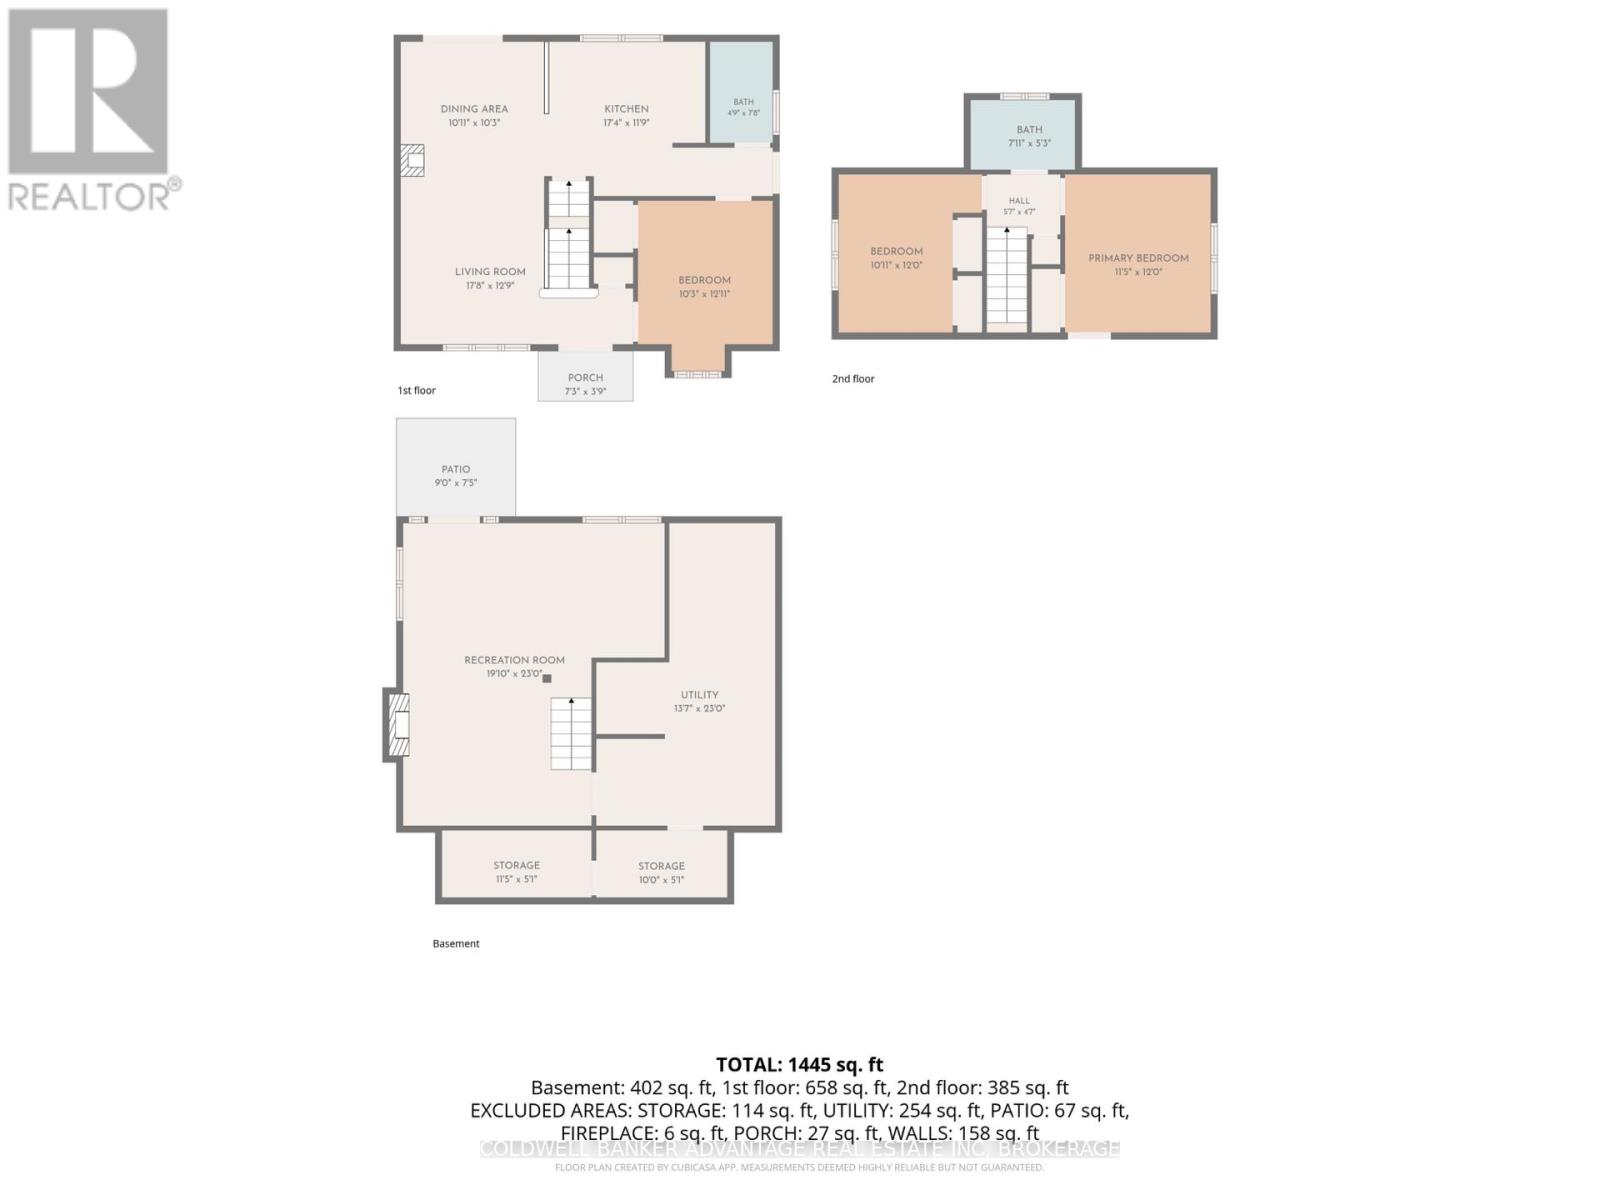
It's all here for you! This 2-storey home sits on a beautiful 70 ft x 300 ft deep lot offering privacy galore, a private stream, an attached 1.5-car garage, a detached 24 ft x 42 ft shop, and an additional shed. Enjoy a covered private deck off the main floor, plus a full on-grade walkout from the basement to the hot tub, fire pit area, and spiral staircase. The kitchen features upgraded cabinetry, quartz countertops, and backsplash. The attached garage is finished with a steel lifetime roof. A great property offering space, privacy, and plenty of room to enjoy. (id:56248)
Property Details
| MLS® Number | X13537486 |
| Property Type | Single Family |
| Community Name | 880 - Lakeshore |
| Amenities Near By | Park, Marina |
| Easement | None |
| Features | Sloping, Backs On Greenbelt, Lighting |
| Parking Space Total | 15 |
| Structure | Deck, Patio(s), Porch, Shed |
| Water Front Name | Lake Erie |
Building
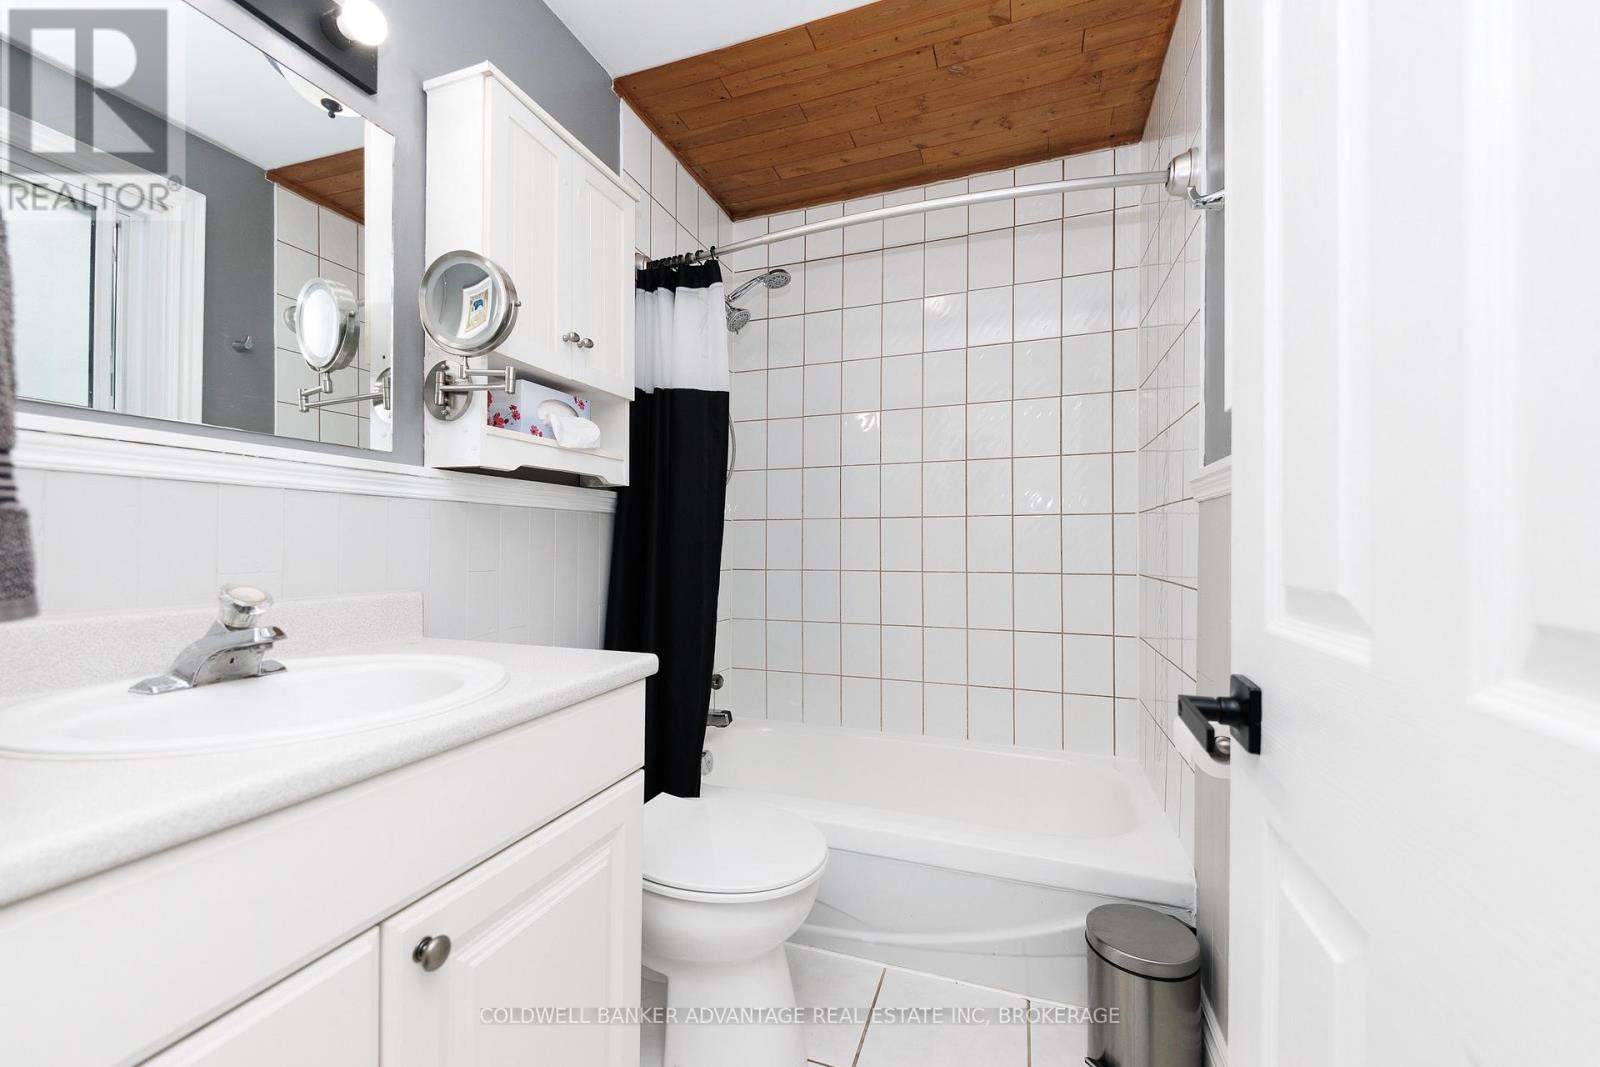
| Bathroom Total | 2 |
| Bedrooms Above Ground | 3 |
| Bedrooms Total | 3 |
| Age | 51 To 99 Years |
| Amenities | Fireplace(s) |
| Appliances | Hot Tub, Garage Door Opener Remote(s), Water Heater, Dishwasher, Dryer, Stove, Washer, Refrigerator |
| Basement Development | Finished |
| Basement Features | Walk Out |
| Basement Type | N/a, N/a (finished) |
| Construction Style Attachment | Detached |
| Cooling Type | Central Air Conditioning |
| Exterior Finish | Brick, Vinyl Siding |
| Fire Protection | Smoke Detectors |
| Fireplace Present | Yes |
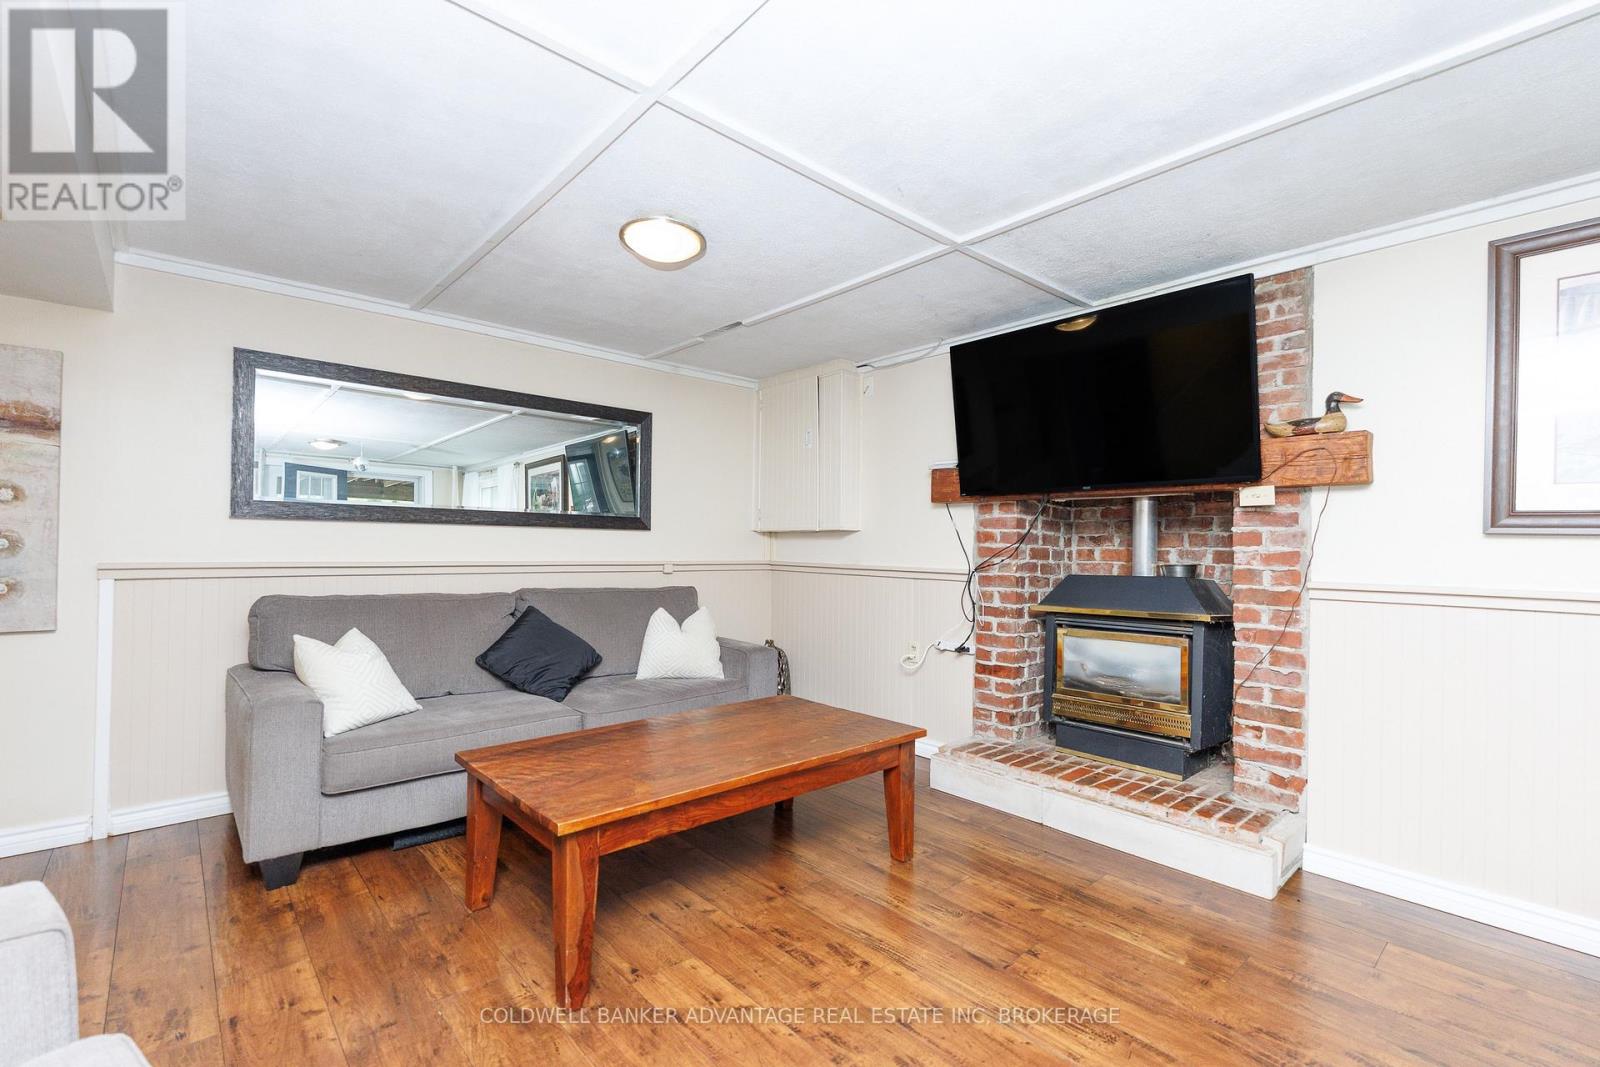
| Fireplace Total | 2 |
| Foundation Type | Block |
| Heating Fuel | Natural Gas |
| Heating Type | Forced Air |
| Stories Total | 2 |
| Size Interior | 1,100 - 1,500 Sqft |
| Type | House |
| Utility Water | Cistern |
Parking
| Attached Garage | |
| Garage |
Land
| Acreage | No |
| Land Amenities | Park, Marina |
| Landscape Features | Landscaped |
| Sewer | Septic System |
| Size Depth | 300 Ft |
| Size Frontage | 70 Ft |
| Size Irregular | 70 X 300 Ft |
| Size Total Text | 70 X 300 Ft|under 1/2 Acre |
| Zoning Description | R1 |
Rooms
| Level | Type | Length | Width | Dimensions |
|---|---|---|---|---|
| Second Level | Bedroom 2 | 3.55 m | 3.77 m | 3.55 m x 3.77 m |
| Second Level | Bedroom 3 | 2.88 m | 3.71 m | 2.88 m x 3.71 m |
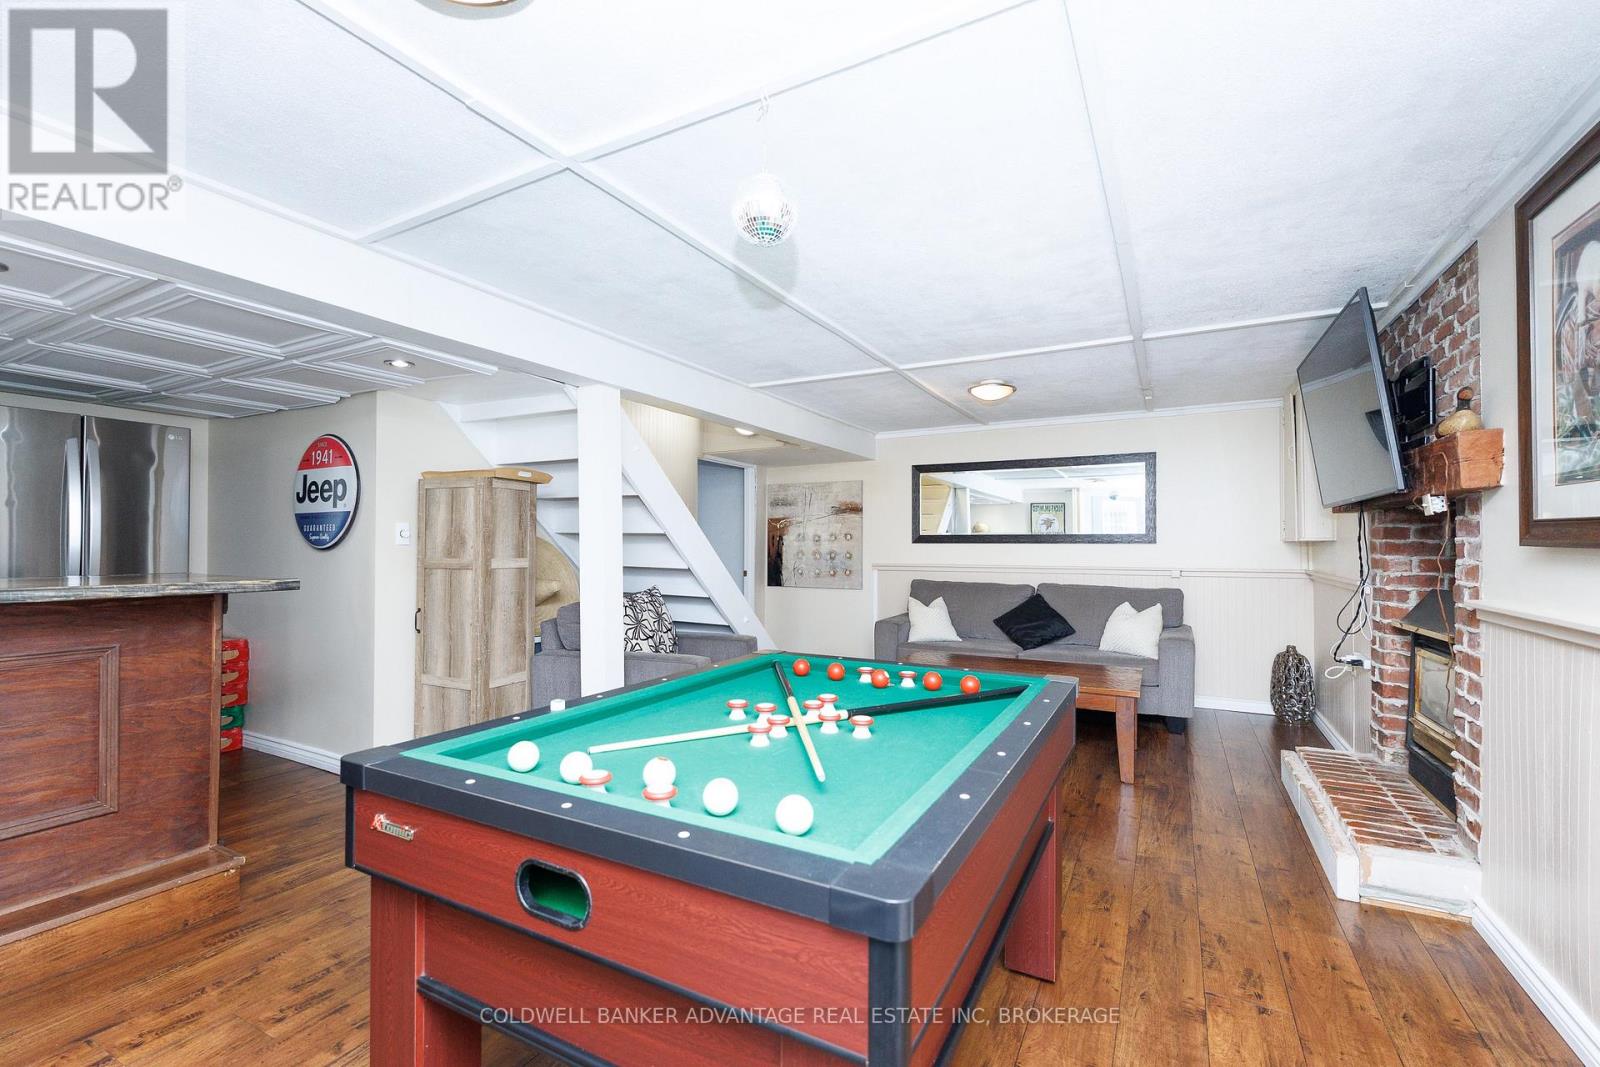
| Basement | Recreational, Games Room | 6.84 m | 4.36 m | 6.84 m x 4.36 m |
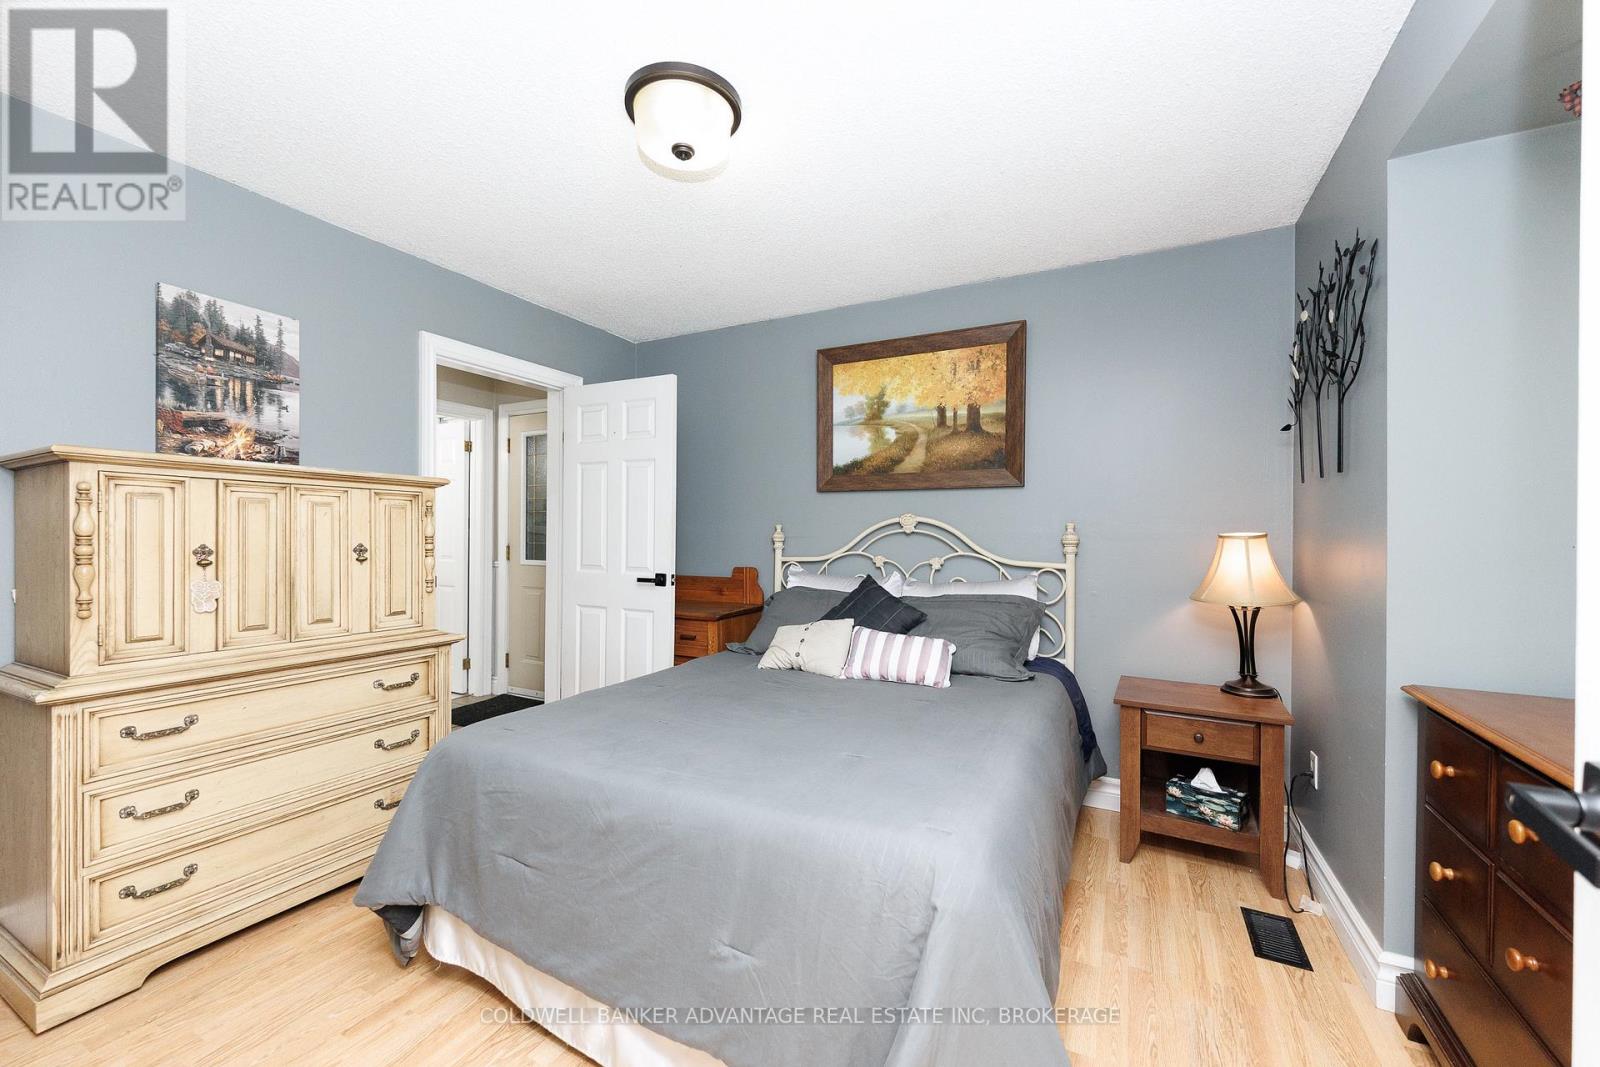
| Main Level | Bedroom | 3.42 m | 3.13 m | 3.42 m x 3.13 m |
| Main Level | Dining Room | 2.178 m | 3.455 m | 2.178 m x 3.455 m |
| Main Level | Kitchen | 2.99 m | 3.526 m | 2.99 m x 3.526 m |
| Main Level | Sitting Room | 5.48 m | 3.43 m | 5.48 m x 3.43 m |
| Main Level | Foyer | 2.79 m | 1.36 m | 2.79 m x 1.36 m |
https://www.realtor.ca/real-estate/30005027/10448-lakeshore-road-w-wainfleet-lakeshore-880-lakeshore
Interested?


The trademarks REALTOR®, REALTORS®, and the REALTOR® logo are controlled by The Canadian Real Estate Association (CREA) and identify real estate professionals who are members of CREA. The trademarks MLS®, Multiple Listing Service® and the associated logos are owned by The Canadian Real Estate Association (CREA) and identify the quality of services provided by real estate professionals who are members of CREA. The trademark DDF® is owned by The Canadian Real Estate Association (CREA) and identifies CREA's Data Distribution Facility (DDF®)
August 18 2026 02:22:20
Niagara Association of REALTORS®
Coldwell Banker Advantage Real Estate Inc, Brokerage