
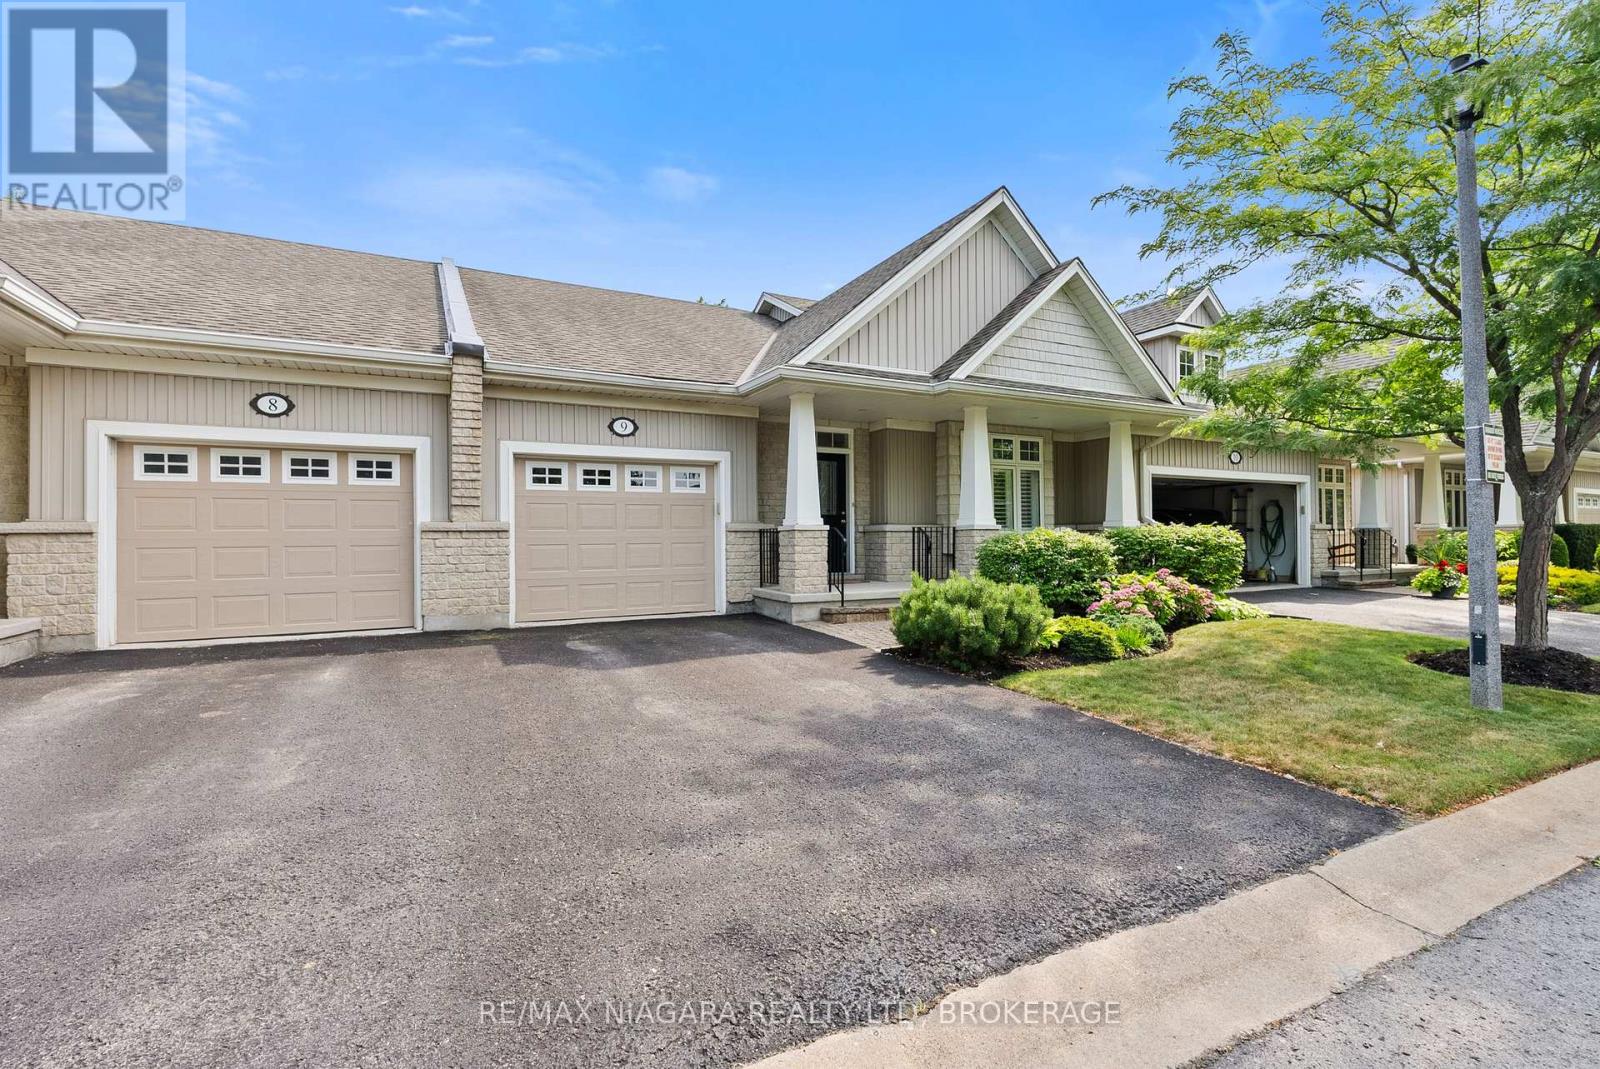
9 - 92 Loretta Drive
Niagara-On-The-Lake, Ontario
Welcome to 9-92 Loretta Drive, an exceptional opportunity to call Niagara-on-the-Lake home for just $699,000. Located in the heart of Virgil, this beautifully maintained bungalow townhouse is an ideal option for downsizers or anyone seeking comfortable main-floor living with minimal upkeep.Grass cutting, garden maintenance, and snow removal are all taken care of through the low condo fee, giving you more time to enjoy everything NOTL has to offer. The home also features an attached single-car garage, providing secure parking, extra storage, and convenient direct access.Lovingly cared for and thoughtfully updated over the years, the home offers fresh paint, a five-year-old air-conditioning unit, and charming improvements to the private rear deck. Gorgeous landscaping enhances both the front and back of the property, creating peaceful outdoor spaces to relax and enjoy.Inside, the inviting living room is centred around a cozy fireplace, while the sprawling basement offers excellent potential for overnight guests, a recreation room, hobby space, home office, or additional living area. Offering bungalow living, a private outdoor setting, an attached garage, and low-maintenance convenience at a remarkable price, this Virgil home represents outstanding value in Niagara-on-the-Lake. (id:56248)

1208 Benner Avenue
Fort Erie, Ontario
Unique 3 bedroom 2 bath raised bungalow. This nicely updated and well maintained home has no levels below grade. It is situated on a large L-shaped lot ( See photos for overhead view of lot with dimensions). This lot could possibly be developed in the future, with city approval. The main level has an open concept kitchen and living room. The kitchen features lots of cupboard, and plenty of counter work area. There is a panoramic view with great sight lines to the backyard. The main level also features two good sized bedrooms and a four piece bath. Sliding doors from the kitchen access the raised deck which is the roof of the carport. The deck is a great area to relax or have family meals during the warm months. The deck also has stairs to access the back yard and patio area. Stairs from the kitchen accesses the lower level. The lower area has the over sized Primary bedroom. From the primary bedroom you can go out to the patio via sliding doors. The lower level also has a huge 3 piece bathroom. There is a cozy family//sitting room in the lower level as well as a laundry area, as well as room that houses the furnace and hot water tank. The laundry room is accessed through large double doors. The back yard is large and has been very nicely landscaped and decorated. The single detached garage has power and is currently being used as a workshop and storage area. Behind the garage is the extended L - portion of the property. Its a great area for kids and pets. There is plenty of space for a number of out buildings for a possible home based business. Great for family get togethers or reunions. The home has had a number of updates in recent years -- electrical -2024, hotwater tank -- 2025, roof, 2023. (id:56248)
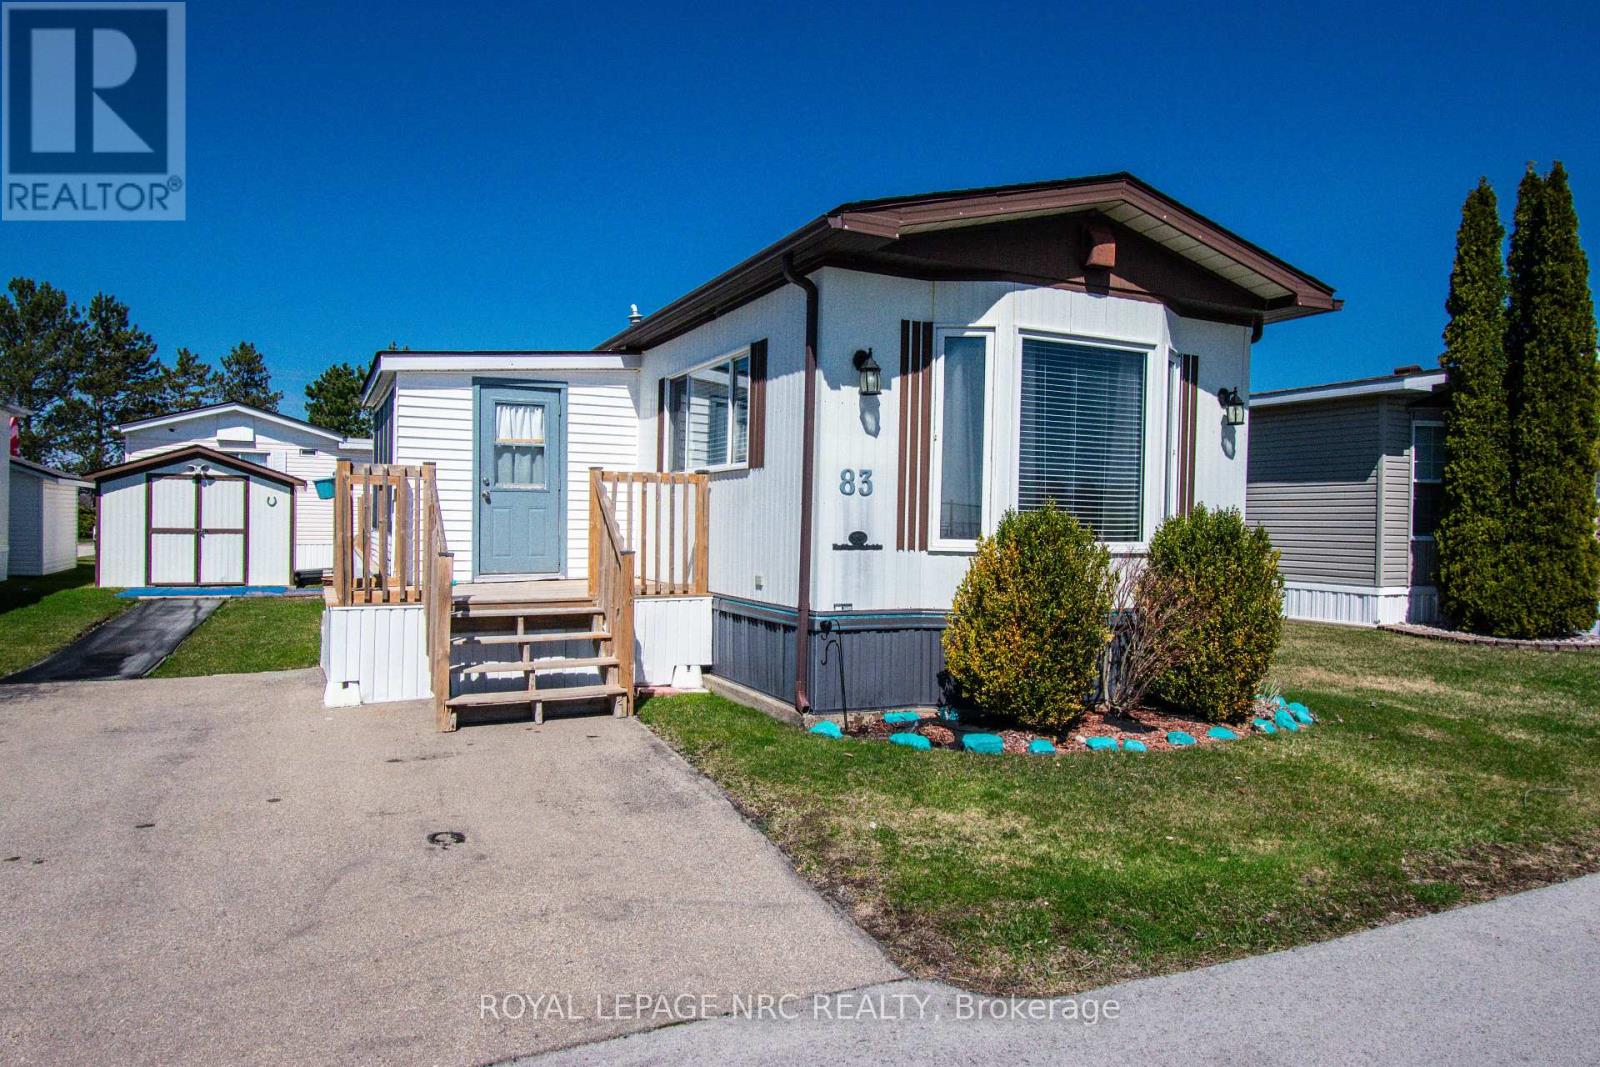
83 - 3033 Townline Road
Fort Erie, Ontario
Step into modern, low-maintenance living in the highly desirable Black Creek Seniors Park, a peaceful and friendly 55+ community known for its exceptional amenities and beautifully maintained grounds. This COMPLETELY UPDATED mobile home is truly move-in ready, offering comfort, style, and peace of mind from the moment you arrive. Inside, the home features updated stainless steel appliances, new flooring, and a bright, welcoming layout that feels fresh and contemporary. Major upgrades have already been taken care of, including a recent roof, new air conditioner, and new furnace, giving you confidence and long-term value. Outdoor living is just as impressive, with two brand-new decks perfect for relaxing, entertaining, or enjoying the quiet surroundings. A powered shed adds excellent storage or workspace flexibility. Life at Black Creek Seniors Park means enjoying a lifestyle that blends comfort with community. Residents have access to a heated outdoor pool, a well-equipped clubhouse, fitness room, library, games room, and scenic walking paths. The park offers an active social calendar, beautifully kept grounds, and on-site management that ensures everything runs smoothly. This is downsizing without compromise-modern updates, a welcoming community, and a home that's ready for you to enjoy immediately. (id:56248)
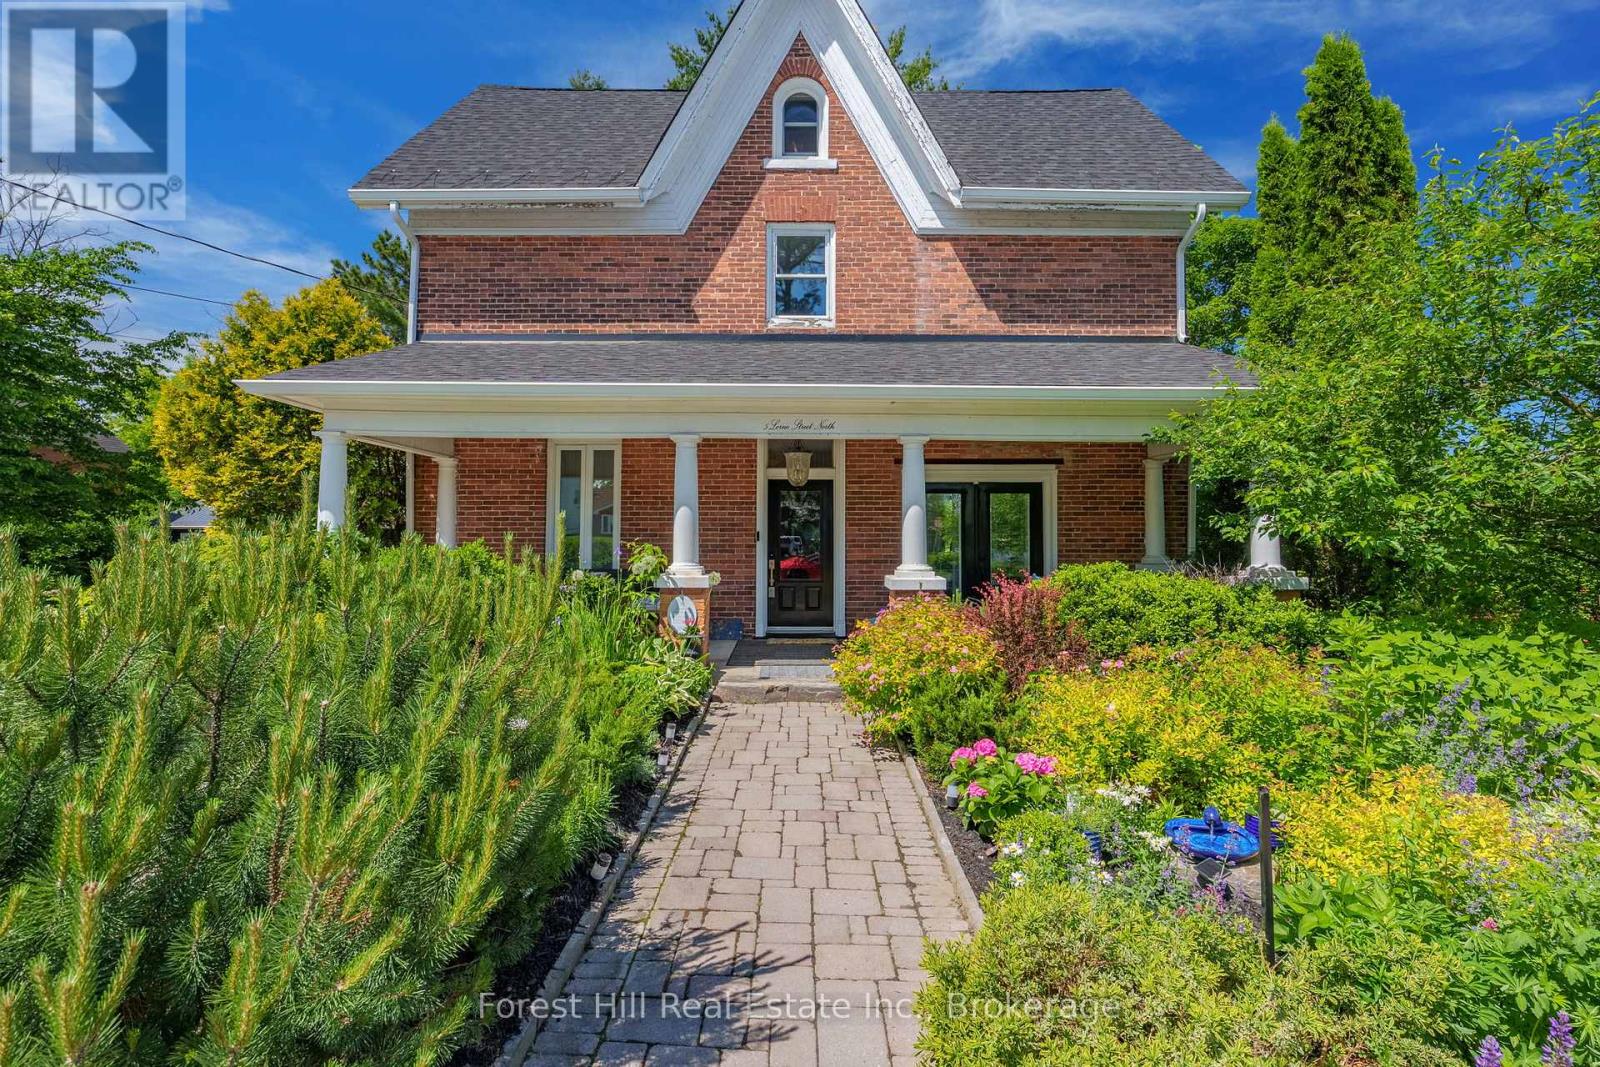
5 Lorne Street N
Huntsville, Ontario
Some homes have a story to tell. Built in 1897, The William Wright Home is one of Huntsville's treasured century homes, where timeless character, thoughtful updates, and exceptional versatility come together just steps from downtown. Offering approximately 2,500 sq ft, 5+1 bedrooms, 2 bathrooms, and commercial zoning, this is far more than a beautiful historic home. The detached garage features a self-contained studio with a kitchenette and 3-piece bath, offering endless possibilities for a home-based business, private office, guest accommodations, multi-generational living, creative space, or supplemental rental income.Original craftsmanship blends seamlessly with modern comforts. Tall ceilings, generous principal rooms, and abundant natural light create a warm, inviting atmosphere, while the renovated kitchen (2022) features quality appliances, exposed wood beams, and a central island for additional prep space. A flexible layout includes a main-floor den or sixth bedroom, while the third floor offers bonus space ideal for a recreation room, home office, playroom, teen retreat, or studio.Enjoy morning coffee on the welcoming front porch overlooking perennial gardens, summer evenings on the private back deck, and the privacy of mature trees with seasonal views of Hunter's Bay. Recent updates include the roof (2024), furnace and A/C (2022), kitchen (2022), deck (2022), and second-floor laundry (2022). Municipal water, sewer, and natural gas provide everyday convenience.Walk to Huntsville's shops, cafés, restaurants, schools, parks, waterfront, and community events while enjoying the charm and privacy of this remarkable property. Historic homes of this calibre rarely offer this level of flexibility. Whether you're searching for a distinctive family home, a live-work opportunity, or future income potential, The William Wright Home is truly one of a kind. (id:56248)
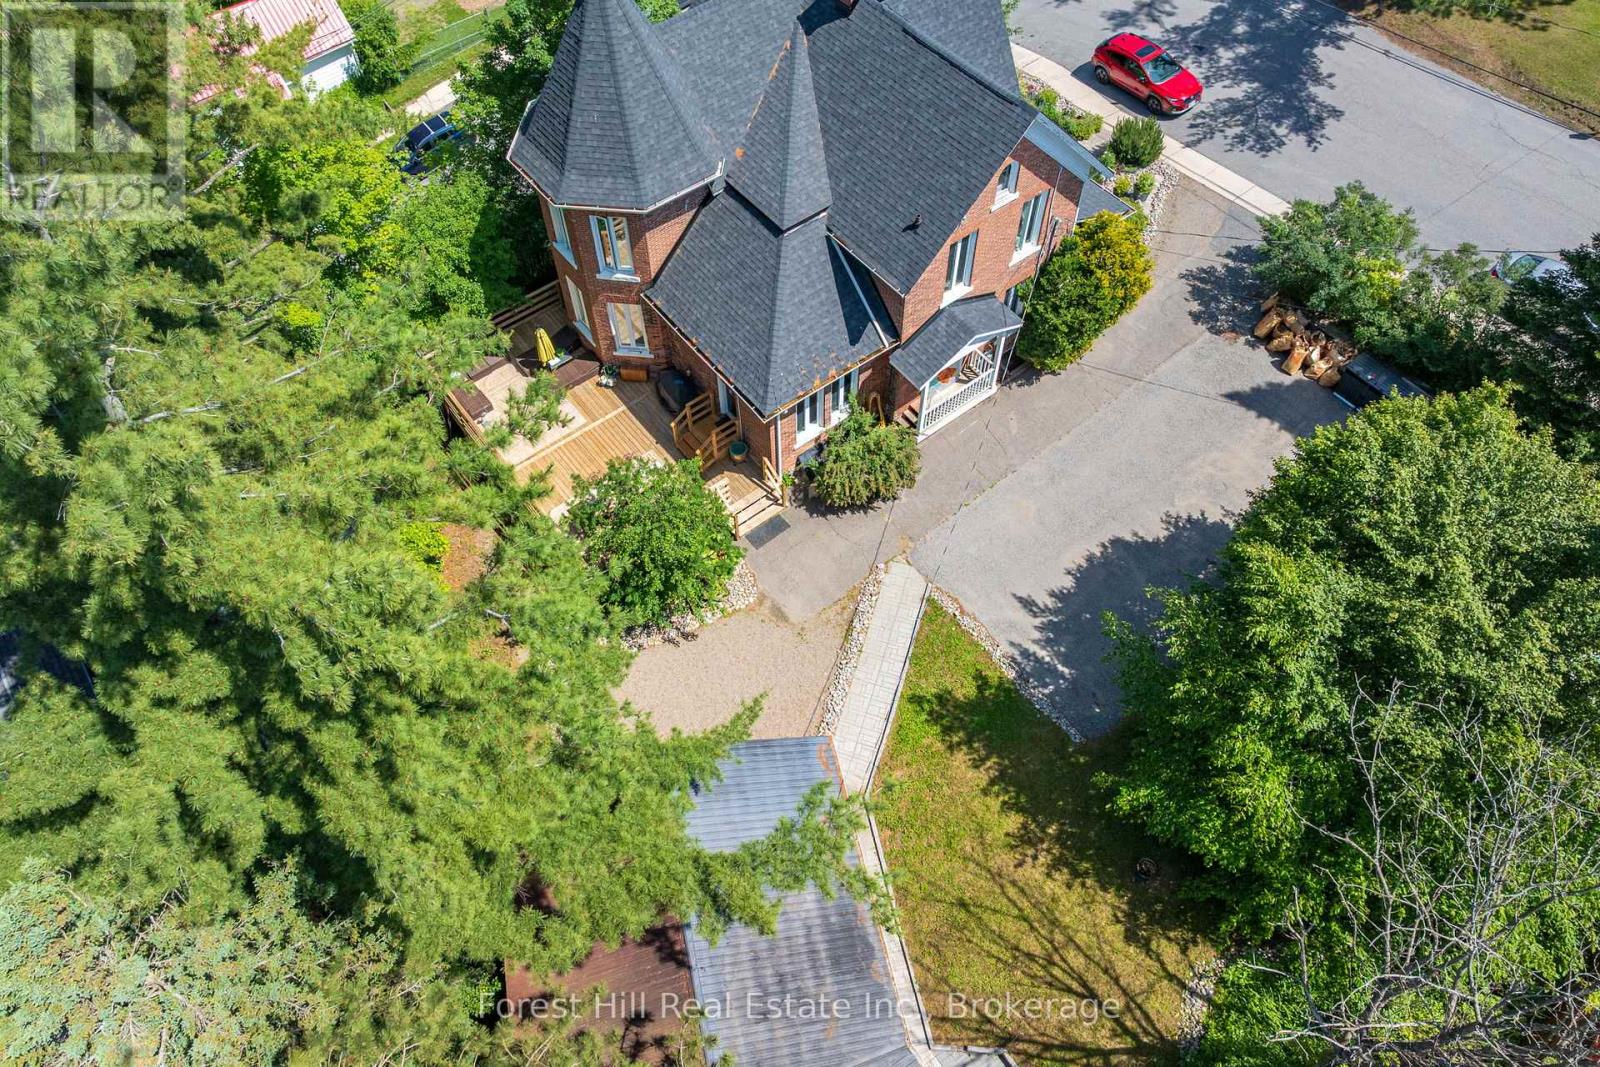
5 Lorne Street N
Huntsville, Ontario
Located on a prominent corner lot just steps from Main Street, The William Wright Home offers a rare opportunity to combine business, investment, and lifestyle in one of Muskoka's most vibrant communities. With commercial zoning, timeless character, and exceptional flexibility, this is a property designed to grow with your vision.Built in 1897, this beautifully preserved century home offers more than 2500 square feet across three levels, where expansive principal rooms, tall ceilings, abundant natural light, and original architectural details create a professional setting unlike today's conventional office or commercial spaces.The detached garage features a self-contained studio complete with a kitchenette and 3-piece bath, providing valuable flexibility for a private office, creative workspace, staff accommodations, guest suite, rental income, or additional business operations.Commercial zoning allows for a variety of potential uses, subject to municipal approvals, making this an exceptional opportunity for entrepreneurs, professional services, wellness practitioners, boutique businesses, creative studios, or investors seeking a distinctive property with long-term potential.Just steps from Huntsville's shops, restaurants, cafés, waterfront, and year-round community events, the location offers exceptional convenience for clients, customers, and staff while providing the charm and character that make downtown Huntsville such a desirable place to live, work, and invest.Whether you're looking to establish your business, create a live-work environment, or invest in one of downtown Huntsville's most recognizable historic properties, opportunities like this are exceptionally rare. (id:56248)

349 South Delhi Street
Huron-Kinloss, Ontario
A rare opportunity to own a spacious family home in the village of Lucknow! With three bedrooms and a full bathroom on the main level, plus an additional three bedrooms and full bathroom on the lower level, there is plenty of room for your large or extended family. Options for home offices, guest rooms or hobby spaces. Separate living areas on each level provide room for everyone to relax-and solve the dilemma of what to watch on TV. The sizable kitchen features an island and flows into a separate dining area, while patio doors lead to a deck overlooking the backyard and included hot tub. All new windows installed this year, natural gas forced air furnace and central air conditioning. What more could you ask for? How about an impressive 24' x 30' detached shop complete with a loft! Whether you're tinkering on your toys, tackling projects, or gathering with family and friends, this versatile space is sure to become a favourite hangout. All located right on the edge of town with no houses directly adjacent and pasture land as your neighbour. Offering exceptional space and flexibility, this is a home designed to grow with your family for years. (id:56248)
146534 Southgate 14 Road
Southgate, Ontario
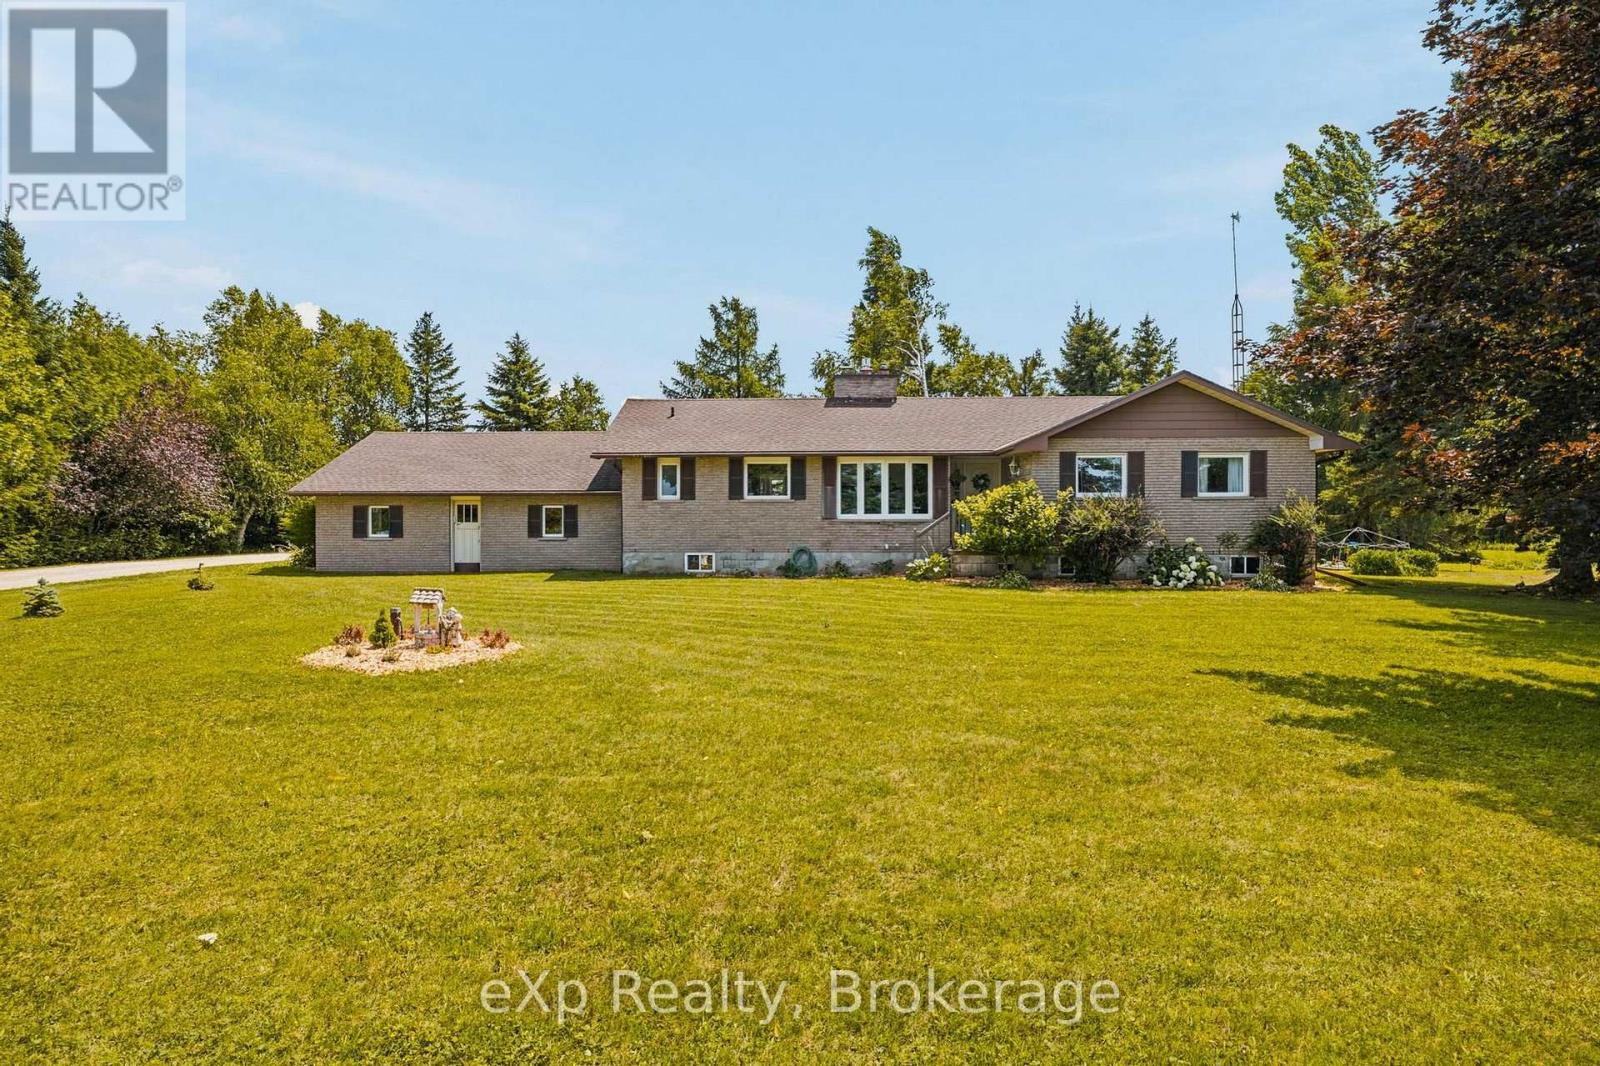
Welcome to peaceful country living on over an acre, where privacy, open farmland views, and thoughtful updates come together to create the perfect place to call home. Surrounded by farmers' fields, this solid brick bungalow offers 3 bedrooms, 1.5 bathrooms, an attached two-car garage, and the kind of quiet setting families dream about. Lovingly updated over the years, the home has seen significant improvements including a new roof (2017), furnace (2017), main floor windows excluding the sunroom (2019), central air conditioning (2020), electrical panel (2020), some lower-level windows (2020), and a complete main floor renovation in 2020, creating a bright, modern, and welcoming living space. Two propane fireplaces add warmth and character, making this home as cozy as it is functional. The full unfinished basement offers endless potential and features a separate entrance through the attached garage, presenting an excellent opportunity for a future in-law suite or additional living space. Outside, the large driveway, spacious yard, and over one acre of land provide plenty of room for children to play, dogs to roam, gardens to grow, or simply to enjoy the peace and privacy of country life. Whether you're looking for your first country home, a place to raise a family, or a property with room to grow, this beautifully updated bungalow offers the perfect balance of comfort, functionality, and rural charm. (id:56248)
40 Eastwood Crescent
Kincardine, Ontario
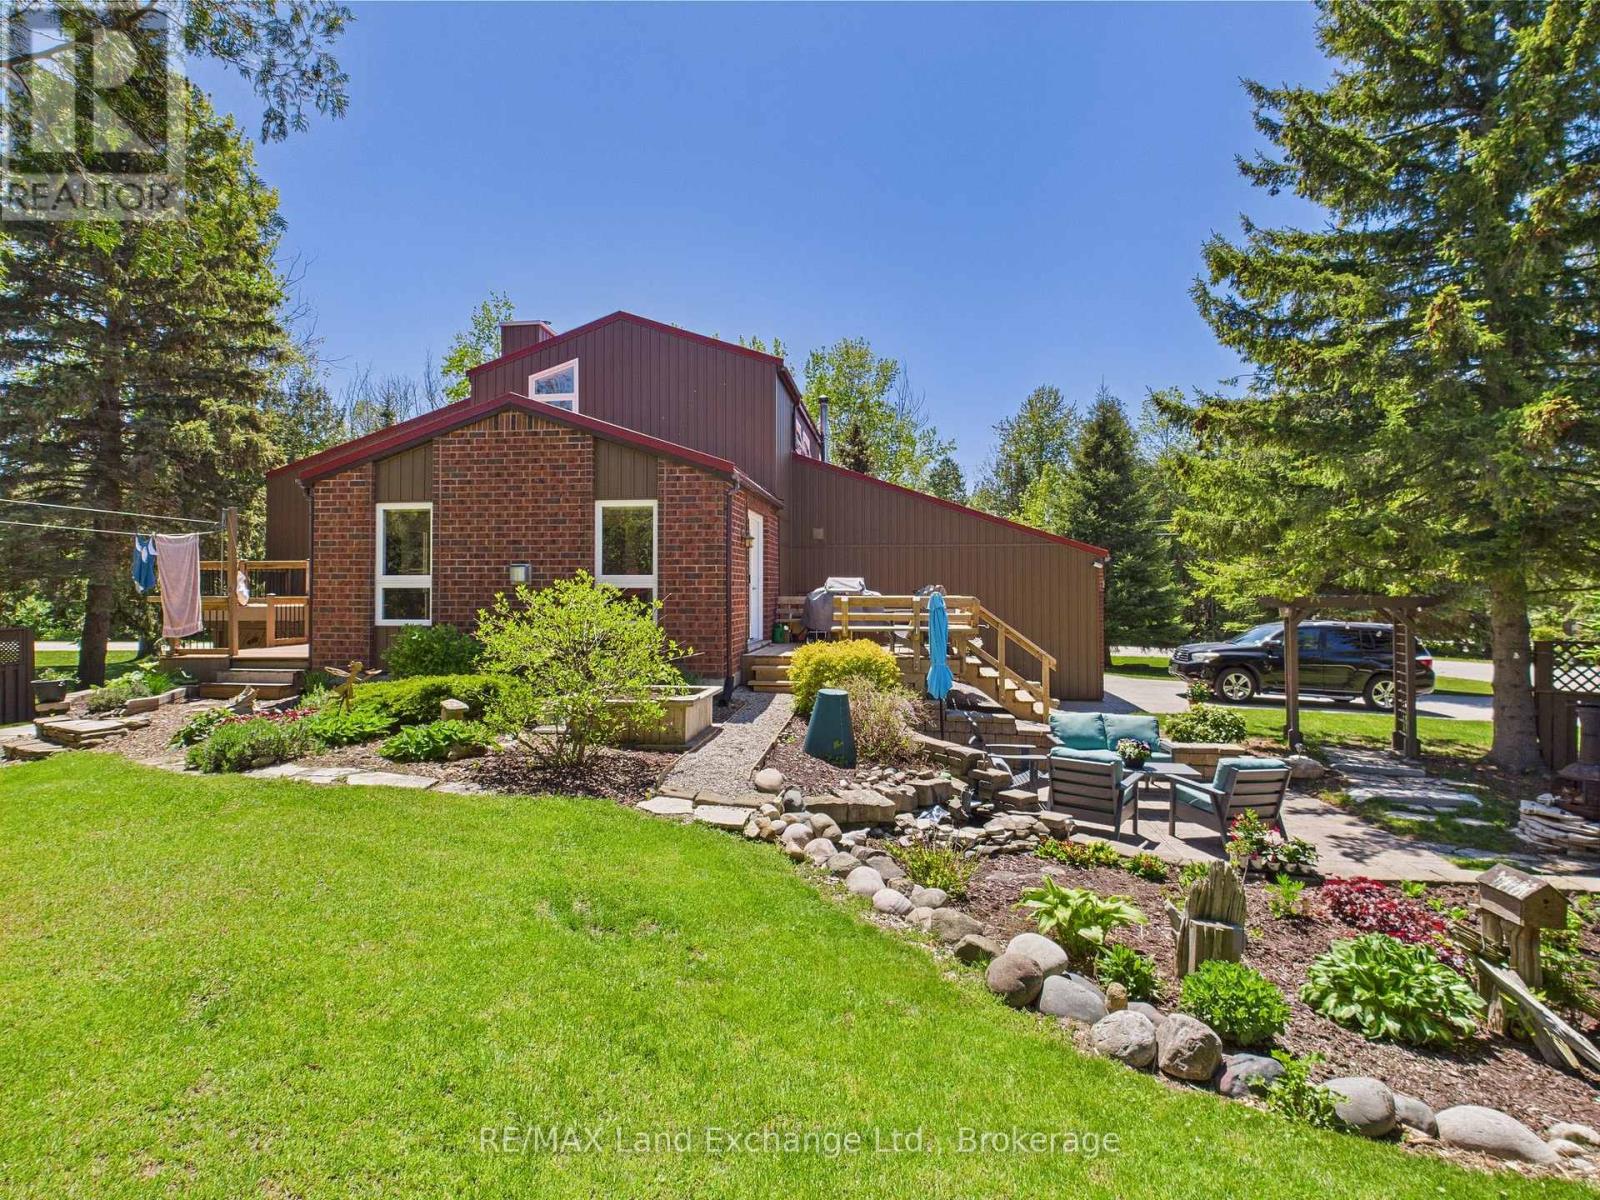
Nestled on a spacious corner lot, surrounded by mature trees, and just a short walk from the shores of Lake Huron, this immaculate 2-storey Viceroy home boasts an impressive north-facing addition. Offering 3 generously sized bedrooms, 2.5 bathrooms, and a double-car attached garage, this property has been meticulously cared for and showcases numerous recent upgrades, including a newer gas furnace, hybrid metal roof, updated windows, kitchen, bathrooms, and three separate decks.Inside, the home is filled with warmth and coziness, featuring 2 wood-burning fireplaces and a 3rd natural gas fireplace-perfect for relaxing on cool evenings. The tastefully decorated interior flows seamlessly, with an inviting atmosphere throughout.Step outside to discover a backyard oasis, with beautifully manicured landscaping and a park-like setting. Two well-equipped storage sheds provide ample space for all your outdoor needs. Whether you're entertaining guests on one of the decks or simply enjoying the peaceful surroundings, this home offers the perfect retreat.Centrally located, it's just a 5-minute drive to Bruce Power, Kincardine, and Tiverton, providing easy access to local amenities and services. This stunning property is truly a gem in a tranquil setting, offering both comfort and convenience.Don't miss the opportunity to make this home yours! Call today to schedule your personal viewing. (id:56248)
38 - 210 Dawn Avenue
Guelph, Ontario
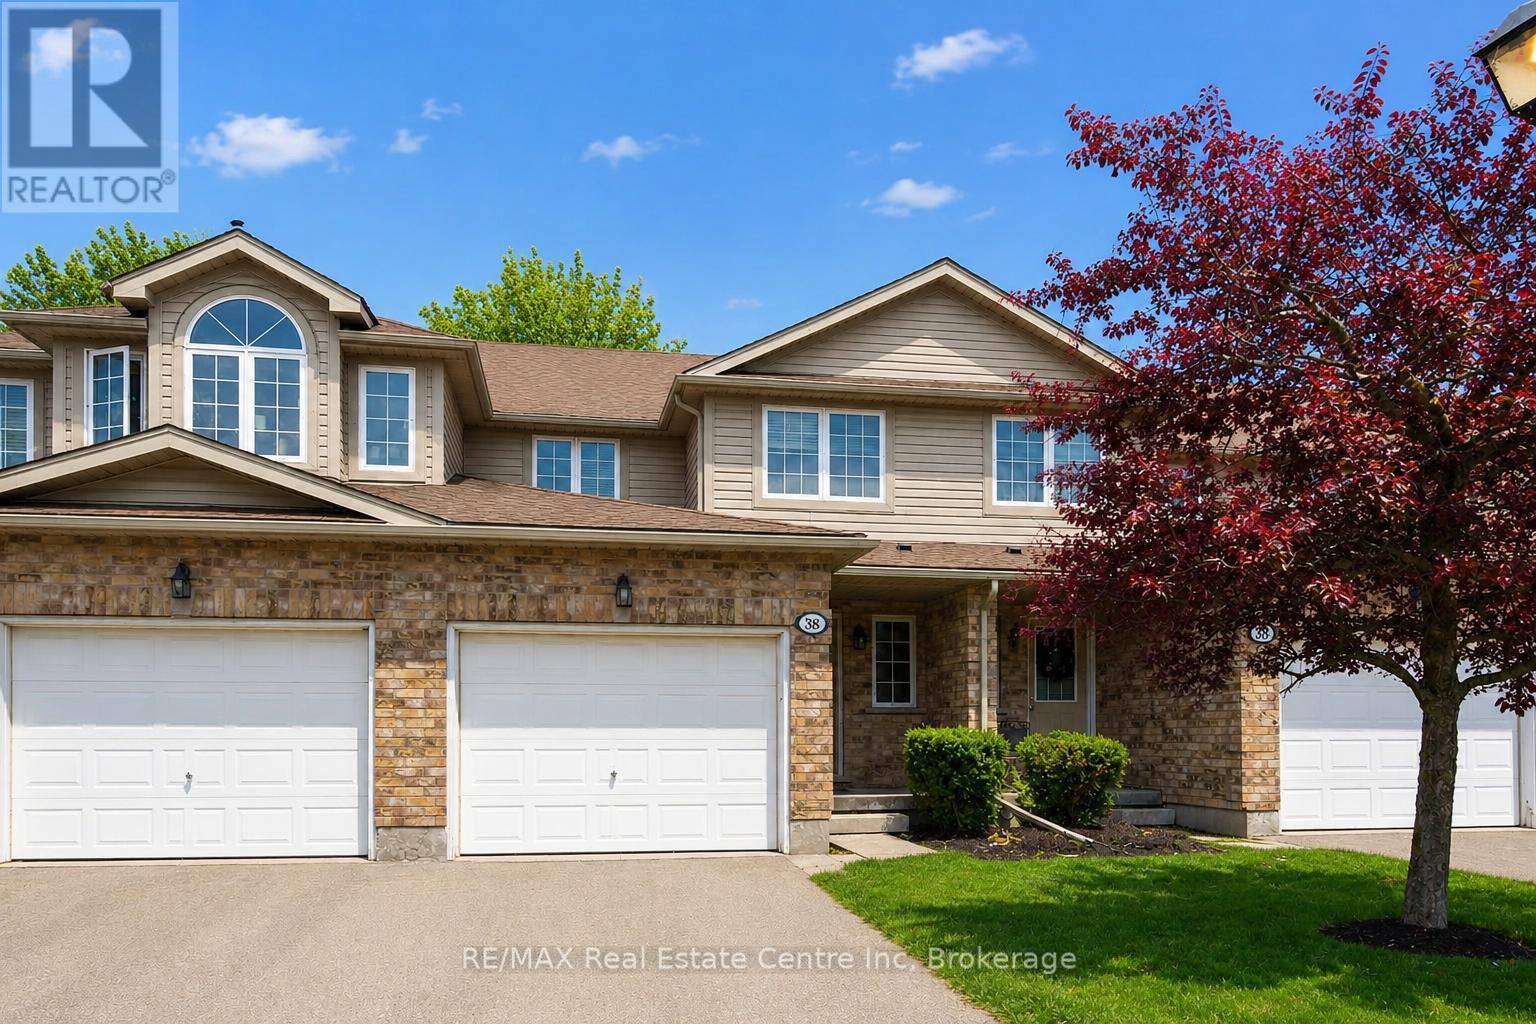
38-210 Dawn Ave is a beautifully maintained 3-bdrm, 2.5-bathroom townhouse W/finished basement, located in a sought-after south-end complex W/easy access to everyday amenities, the University of Guelph & Hwy 401! Step inside to bright open-concept main floor designed for everyday living & entertaining. Spacious kitchen features stylish tiled backsplash, ample counter space & large centre island W/bar seating-perfect for casual meals or hosting friends. It flows seamlessly into dining area & bright living room, where a large window & sliding doors fill the space W/natural light. Convenient 2pc bath completes this level. Upstairs the generous primary bdrm offers a large window, W/I closet & ensuite with shower/tub combo. 2 add'l spacious bdrms provide lots of closet space, complemented by a well-appointed 4pc bathroom W/oversized vanity. 2nd-floor laundry makes daily routines that much easier. Finished basement adds valuable additional living space with 2 egress windows & pot lighting, creating a bright & inviting environment. Whether you're looking for a rec room, gym, hobby space or guest suite this level offers incredible flexibility. There is a bathroom rough-in as well. Step outside to enjoy the private back deck complete with tall wood side fencing for added privacy, perfect for BBQs or relaxing with family & friends. Short walk to Pergola Commons where you'll have access to groceries, restaurants, fitness centres, LCBO & more. Nature lovers will appreciate the nearby walking trails & easy access to Preservation Park, offering scenic forest paths & peaceful green space. With multiple parks, highly rated schools & bus stop just seconds away with direct access to UofG, this is an ideal location for families, professionals & students alike. Whether you're looking for a stylish family home or a smart investment in a high-demand area, this is an opportunity you won't want to miss (id:56248)
339486 Presqu'ile Road
Georgian Bluffs, Ontario
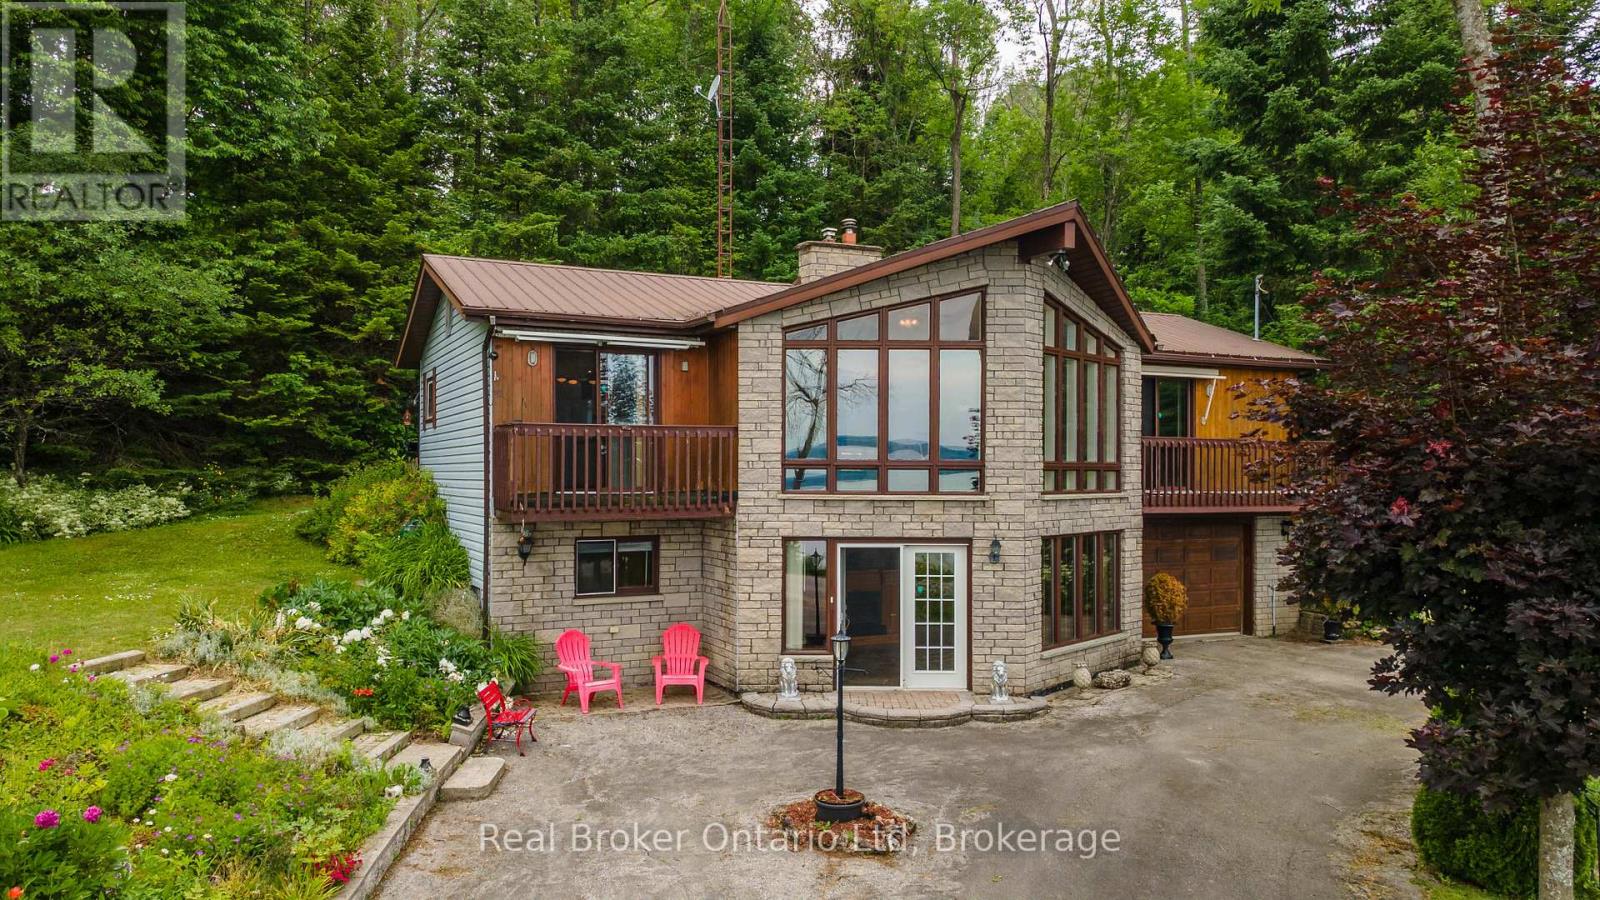
Perfectly positioned along desirable Presqu'ile Road, this home captures breathtaking Georgian Bay views that transform with every sunrise, sunset, and season. While ready for your personal updates, the opportunity here is undeniable! Rarely does a property offering this location, these views, and this lifestyle become available at such an approachable price point. Imagine morning coffee overlooking the bay, evenings spent watching the water, and weekends exploring nearby beaches, trails, and the natural beauty that makes this shoreline so sought after. Just minutes from Owen Sound, Cobble Beach, Wiarton, and countless recreational amenities, this is your chance to invest in the lifestyle you've always wanted while adding your own vision and value. Private Viewings now available by appointment. (id:56248)
308 - 400 Romeo Street N
Stratford, Ontario
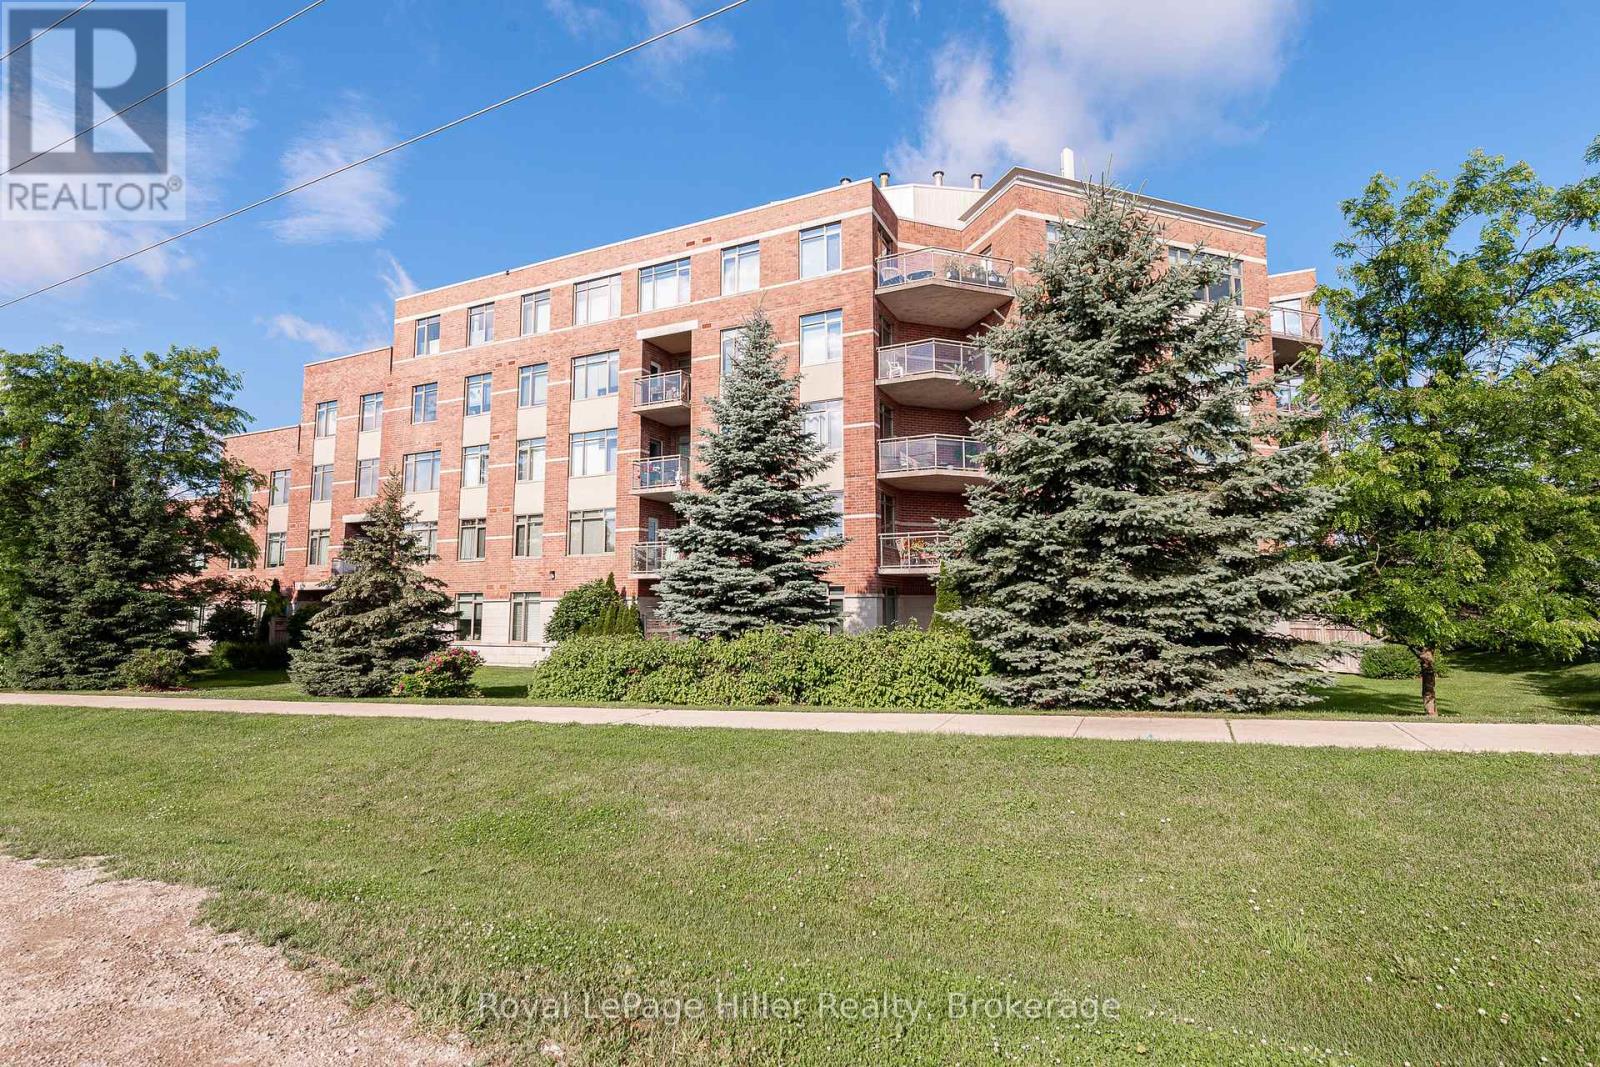
Seeking a carefree lifestyle? This spacious condo offers the perfect solution. It features two bedrooms, a den, high-quality vinyl flooring throughout, an updated kitchen by local Allen Interiors, a separate pantry with a water treatment system, and a 33-square-foot balcony with a park-like view. The building fosters a strong community atmosphere, offering social activities such as yoga, art, potlucks and happy hours. Two underground parking spots plus a storage locker are included. (id:56248)
580 23rd Street W
Owen Sound, Ontario
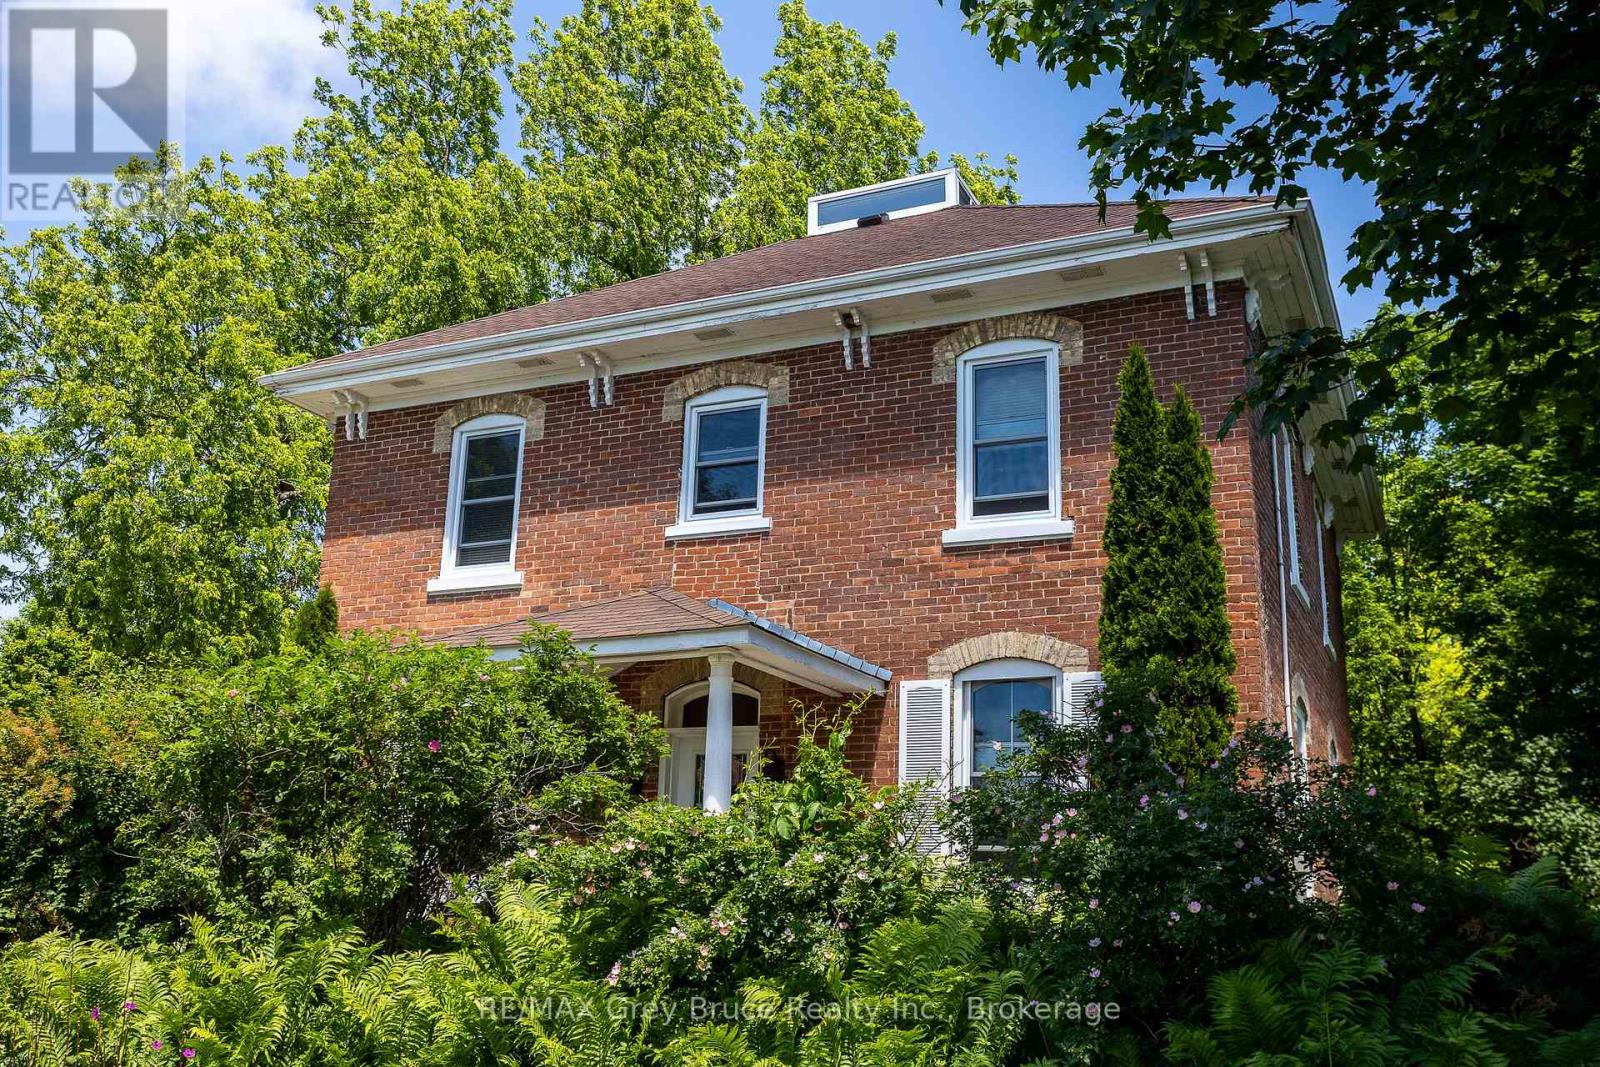
This circa 1889 character home is filled with charm and history, offering spacious rooms, high ceilings, large bright windows, original woodwork and staircase, and a warm, inviting feel throughout. Set on an expansive lot, the property is treed, private, and backs onto ravine privacy, creating a park-like setting with abundant birds and wildlife. An unopened road allowance beside the home adds even more privacy, and you're just a short walk to Kelso Beach. Inside offers an updated kitchen and bathrooms, a main floor den, and four bedrooms all on the second level-a rare find. The kitchen island is ideal for get-togethers, and with a formal dining area and cozy livingroom with natural gas fireplace, it is the perfect combination. The main floor also features ceramic and hardwood flooring throughout. Enjoy multiple outdoor living spaces including two covered porches, decks, and a seasonal sunroom overlooking the yard. The beautifully landscaped grounds include a pond with waterfall, gazebo, and gardens, offering a true backyard retreat.The finished third floor provides an excellent bonus space, currently used as a grandkids' playroom, complete with a Belvedere-style raised skylight. The lower level is high, dry, and features a walk-out to the backyard, plenty of storage, and is already plumbed for a future bathroom, offering great potential for additional living space. Numerous updates include a high-efficiency natural gas furnace, updated electrical and plumbing, and updated windows. The home also features central vacuum. Lovingly maintained by the same family for over 65 years, this home is truly special property in a serene setting-rarely does a treasure like this come to market. (id:56248)