
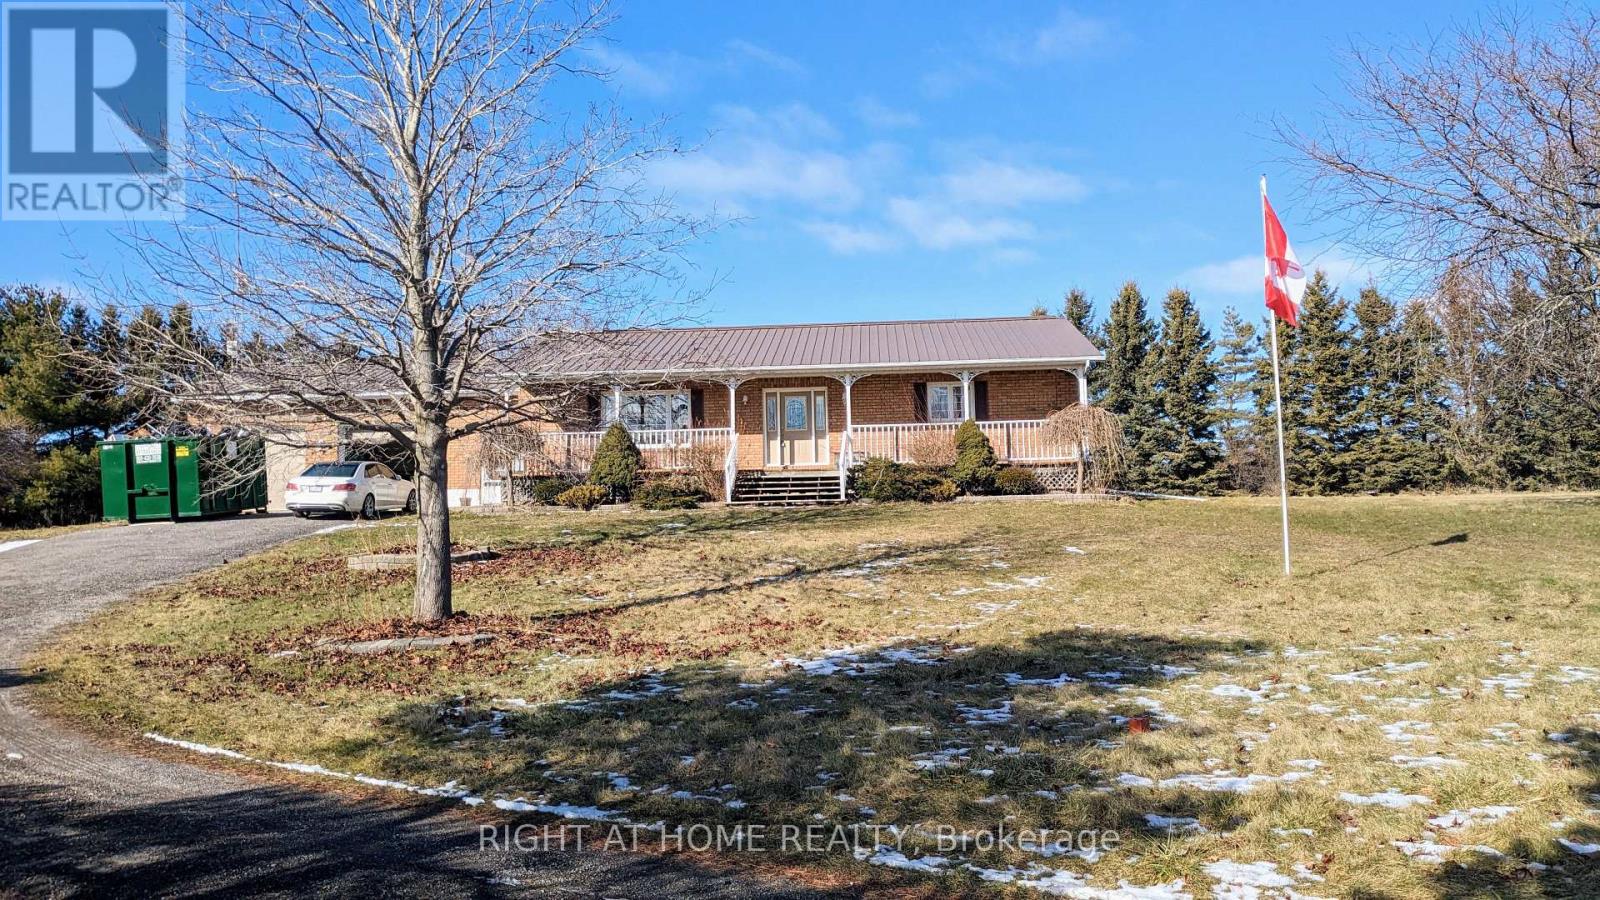
1258 Stacey Road
Port Hope, Ontario
Discover the perfect blend of serenity and functionality at 1258 Stacey Rd in Port Hope. This stunning bungalow is nestled on a picturesque 2-acre lot, offering breathtaking views of Lake Ontario and a peaceful retreat just minutes from Hwy 401. With approximately 2100 sqft of living space, this home is an ideal sanctuary for families or professionals seeking tranquility without sacrificing convenience.The property features a unique 800 sqft shop, ideal for entrepreneurs, home-based businesses, or hobbyists. Whether you're a writer, artist, or someone who enjoys working from home, this versatile space can be tailored to suit your needs. Imagine beginning your day with a cup of coffee on the patio, overlooking the serene waters of Lake Ontario, before heading into your private workspace.Inside, the home is thoughtfully designed with spacious rooms and large windows that flood the interior with natural light. The open-concept living and dining areas are perfect for entertaining, while the cozy bedrooms provide a restful escape. The property's expansive grounds offer endless possibilities for outdoor activities, from gardening to hosting gatherings with family and friends. This home comes with modern appliances, including a fridge, stove, microwave, dishwasher, clothes washer, and dryer, as well as a water softener. The large garage and ample storage add to the convenience, while high-speed internet ensures you stay connected in this peaceful environment. Newly renovated and located just 10 minutes from Hwy 401, this property is perfect for those looking to combine work and relaxation in a beautiful setting. Don't miss the opportunity to lease a property that offers both tranquility and versatility. (id:56248)
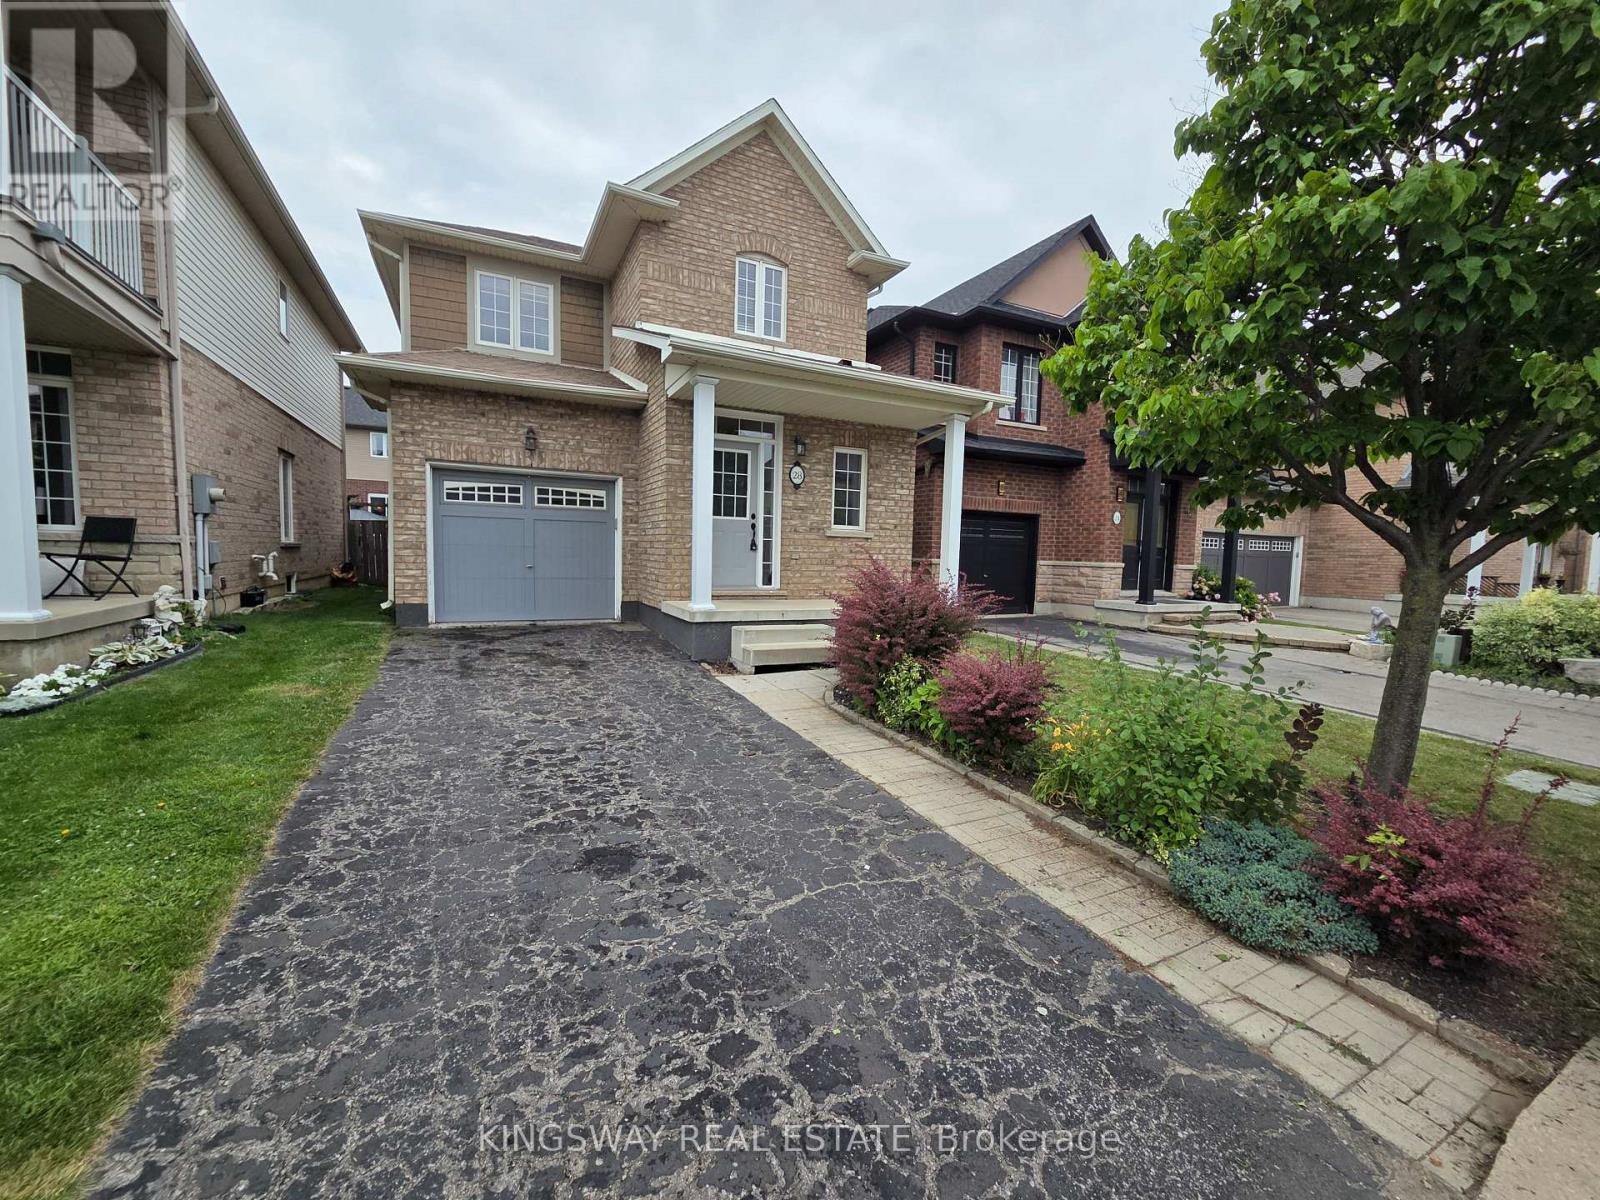
28 Tidemore Heights
Hamilton, Ontario
Beautiful single garage detached home for lease in Stoney Creek's desirable lakeside neighbourhood, just minutes from the Lake Ontario waterfront. This well-maintained home offers a bright and functional layout with 3 spacious bedrooms, 3 bathrooms, and an open-concept main floor featuring 9' ceilings and large windows that bring in plenty of natural light. The modern kitchen offers stainless steel appliances, ample cabinetry, and a convenient breakfast area overlooking the backyard. The spacious primary bedroom features a walk-in closet and private ensuite, while the additional bedrooms provide excellent space for family, guests, or a home office. The unfinished basement provides additional storage space and features convenient laundry facilities. Enjoy the convenience of an attached single-car garage with inside entry and a private driveway. The home also offers a comfortable backyard space, perfect for outdoor enjoyment.Ideally located close to Lake Ontario, waterfront trails, parks, schools, shopping,restaurants, Costco, and everyday amenities. Easy access to the QEW, Red Hill Valley Parkway,and Confederation GO Station makes commuting throughout the GTA and Niagara Region convenient.A fantastic opportunity to lease a quality detached home in a quiet and desirable Stoney Creek location. Tenant to pay all utilities, hot water tank rental, and maintain tenant insurance. Available immediately. (id:56248)
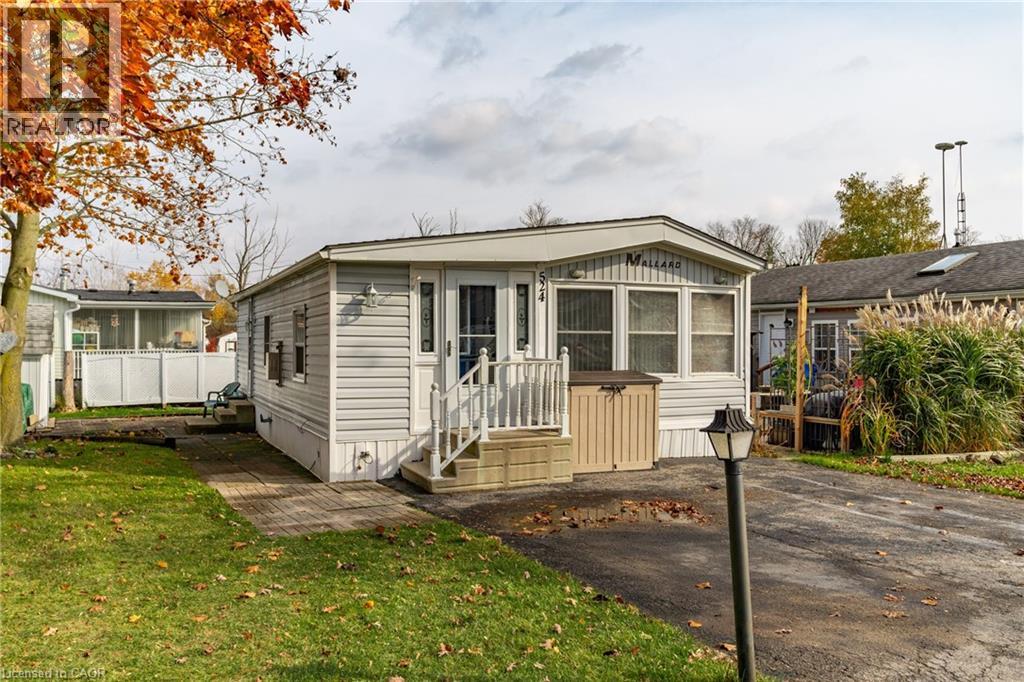
524 Poplar Place
Belwood, Ontario
Nestled in the all-season section of Maple Leaf Acres Park, this cozy 2-bedroom, 1-bathroom residence offers a peaceful lifestyle with year-round park amenities. Step inside to find a welcoming living area with a beautiful fireplace and a kitchen updated with fresh flooring in 2024, pairing beautifully with recent flooring throughout the home (last 5 years) to create a modern yet inviting ambiance. The bathroom features a lovely skylight, filling the space with natural light and enhancing your daily routine. Both bedrooms provide comfort and tranquility, with thoughtful details like bright windows (replaced within the last 10 years) and ample closet space. Outside, the property includes a versatile shed equipped with hydro, ideal for storage or a workspace. Enjoy year-round efficiency with rental propane tanks, with the sellers 2023 propane costs totaling $1,260. The homes 2014 roof and additional features, such as a remote-controlled fireplace, reflect careful upkeep and comfort. Maple Leaf Acres offers two recreational centers, an outdoor swimming pool, a gated playground, and a sports field. Residents enjoy access to an indoor pool, hot tub, baseball diamond, and a take-out restaurant. The park provides lovely walking trails, a community garden, and even a boat launch onto Belwood Lake. Electric golf carts are permitted, making it easy to explore the grounds. Roads and common areas are maintained yearround, with active participation in local recycling programs. Surrounded by a close-knit community, this property offers easy access to the park's extensive amenities perfect for relaxed, all-season living (id:56248)
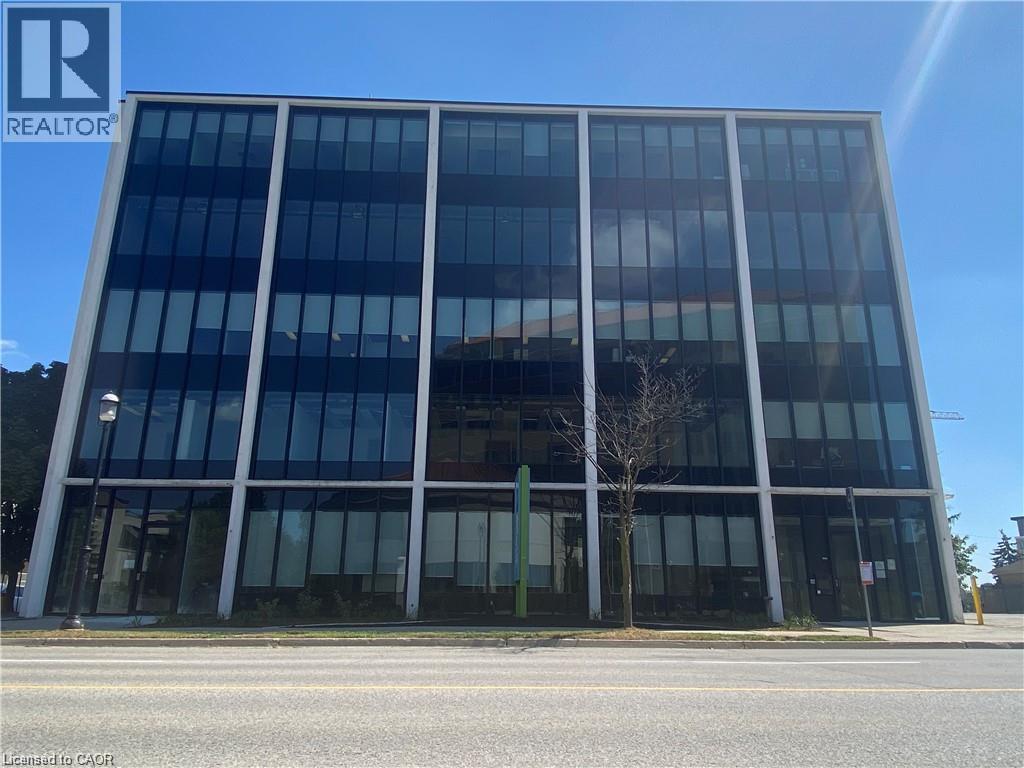
151-153 Frederick Street Unit# 200
Kitchener, Ontario
Bright, fully built-out 2nd floor office space offering 2,420 sq. ft. in a prime DowntownKitchener location, available for immediate occupancy. For businesses requiring additional space, there is an option to lease an additional fully built-out 4,277 sq. ft. on the 4th floor. Both units feature large new windows providing abundant natural light, along with a functional layout that combines open-concept work areas, private offices, and meeting rooms.The building has undergone extensive recent upgrades, including a modernized elevator, renovated front lobby, refreshed common areas, updated washrooms, and an upgraded exterior facade. Surface and underground parking are available onsite. Conveniently located close to theION LRT, Highway 7/8, and a wide range of amenities, including an onsite Greek restaurant. Ideal for professional office users such as law firms, medical or dental practices, accounting firms, engineering or consulting firms, private career colleges, and real estate brokerages. (id:56248)
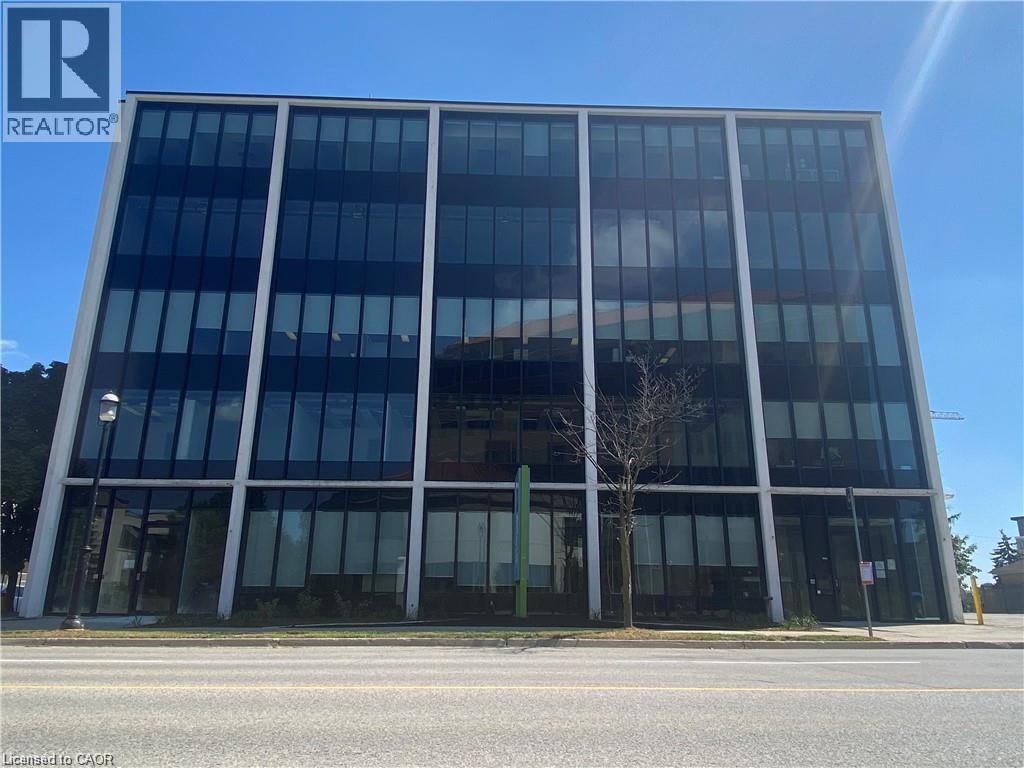
151-153 Frederick Street Unit# 200 & 400
Kitchener, Ontario
Bright, fully built-out office space offering 6,697 sq. ft. across the 2nd and 4th floors in a prime Downtown Kitchener location, available for immediate occupancy. Flexible leasing options include the entire 6,697 sq. ft., 2,420 sq. ft. (2nd floor), or 4,277 sq. ft. (4th floor). Both units feature large new windows, abundant natural light, and functional layouts with open workspaces, private offices, classrooms/training rooms, and meeting rooms. The building has been extensively upgraded with a modernized elevator, renovated lobby, refreshed common areas, updated washrooms, and new exterior facade. Surface and underground parking are available. Conveniently located near the ION LRT, Highway 7/8, and numerous amenities, including an onsite Greek restaurant. Ideal for professional offices, medical and dental practices, law and accounting firms, engineering and consulting firms, technology companies, real estate brokerages, private career colleges, training centres, and other institutional users. (id:56248)
60 Tysonville Circle
Brampton, Ontario
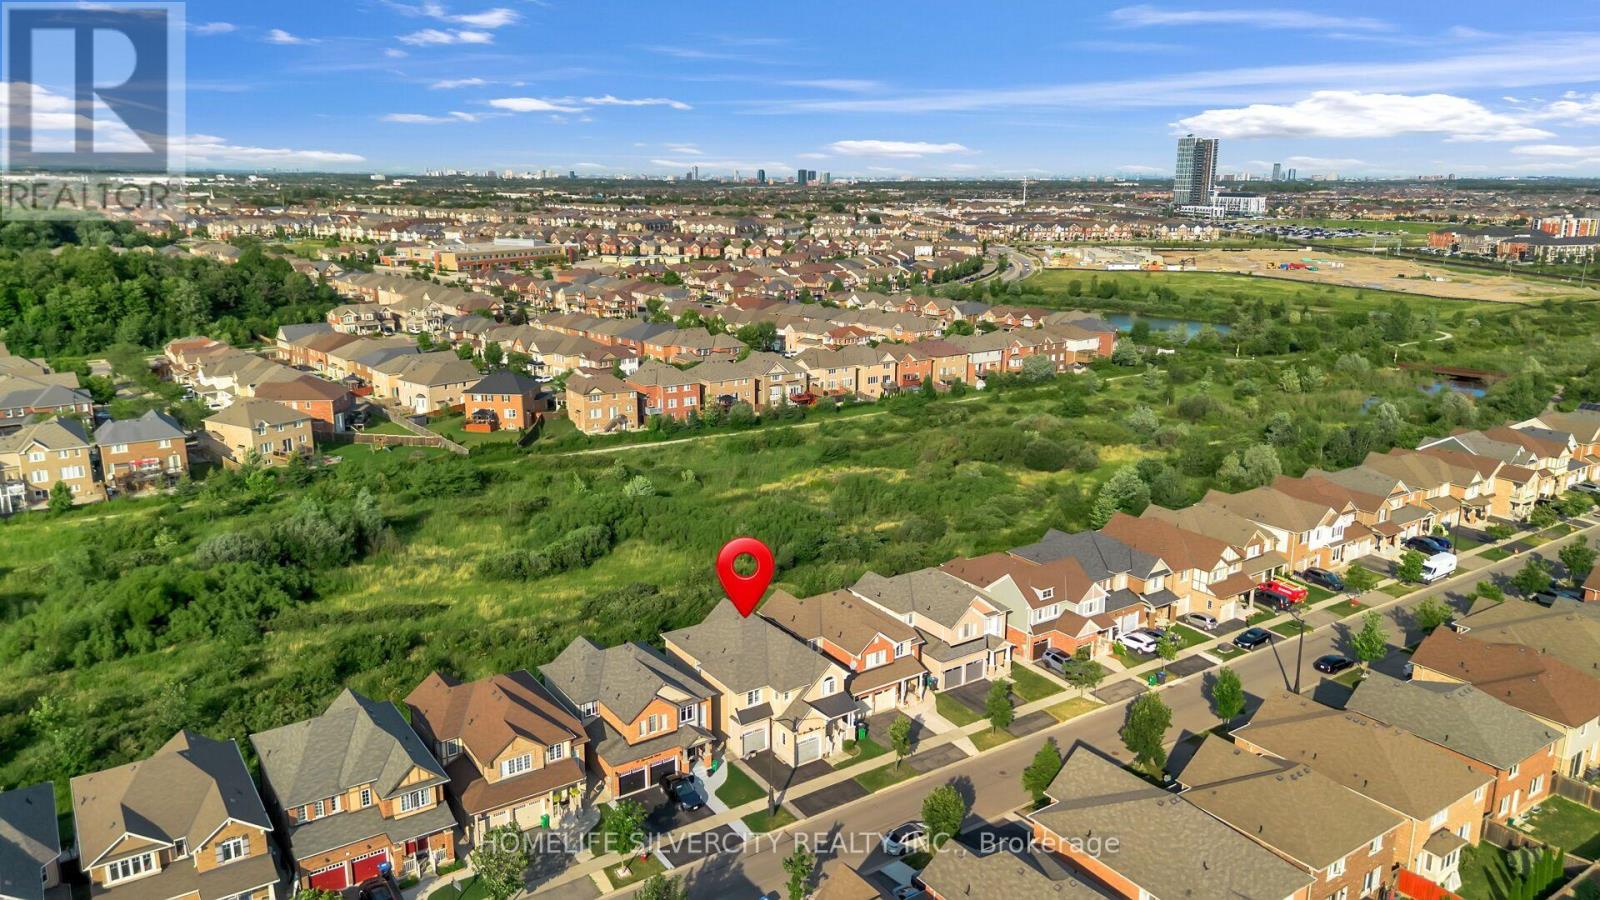
Premium Ravine Lot with Legal 2-Bedroom Walkout Basement Apartment! Beautiful Mattamy-built detached home featuring 4 spacious bedrooms, a double-car garage, and a legal 2-bedroom basement apartment with a separate walkout entrance and excellent rental-income potential. The main floor offers 9-foot ceilings, hardwood flooring, smooth ceilings, upgraded light fixtures, and an oak staircase with iron pickets. The modern kitchen features quartz countertops, a stylish backsplash, and ample cabinet space. The primary bedroom includes upgraded his-and-her walk-in closets and a luxurious 5-piece ensuite with a Jacuzzi tub and glass-enclosed shower. Additional features include second-floor laundry, an upgraded powder room, an upgraded front entrance door, direct garage access, and professionally interlocked side and backyard areas. Backing onto a beautiful ravine, this impressive home offers privacy, space, and income potential. Separate Laundry in Basement!! A must-see property! (id:56248)
2309 - 710 Humberwood Boulevard
Toronto, Ontario
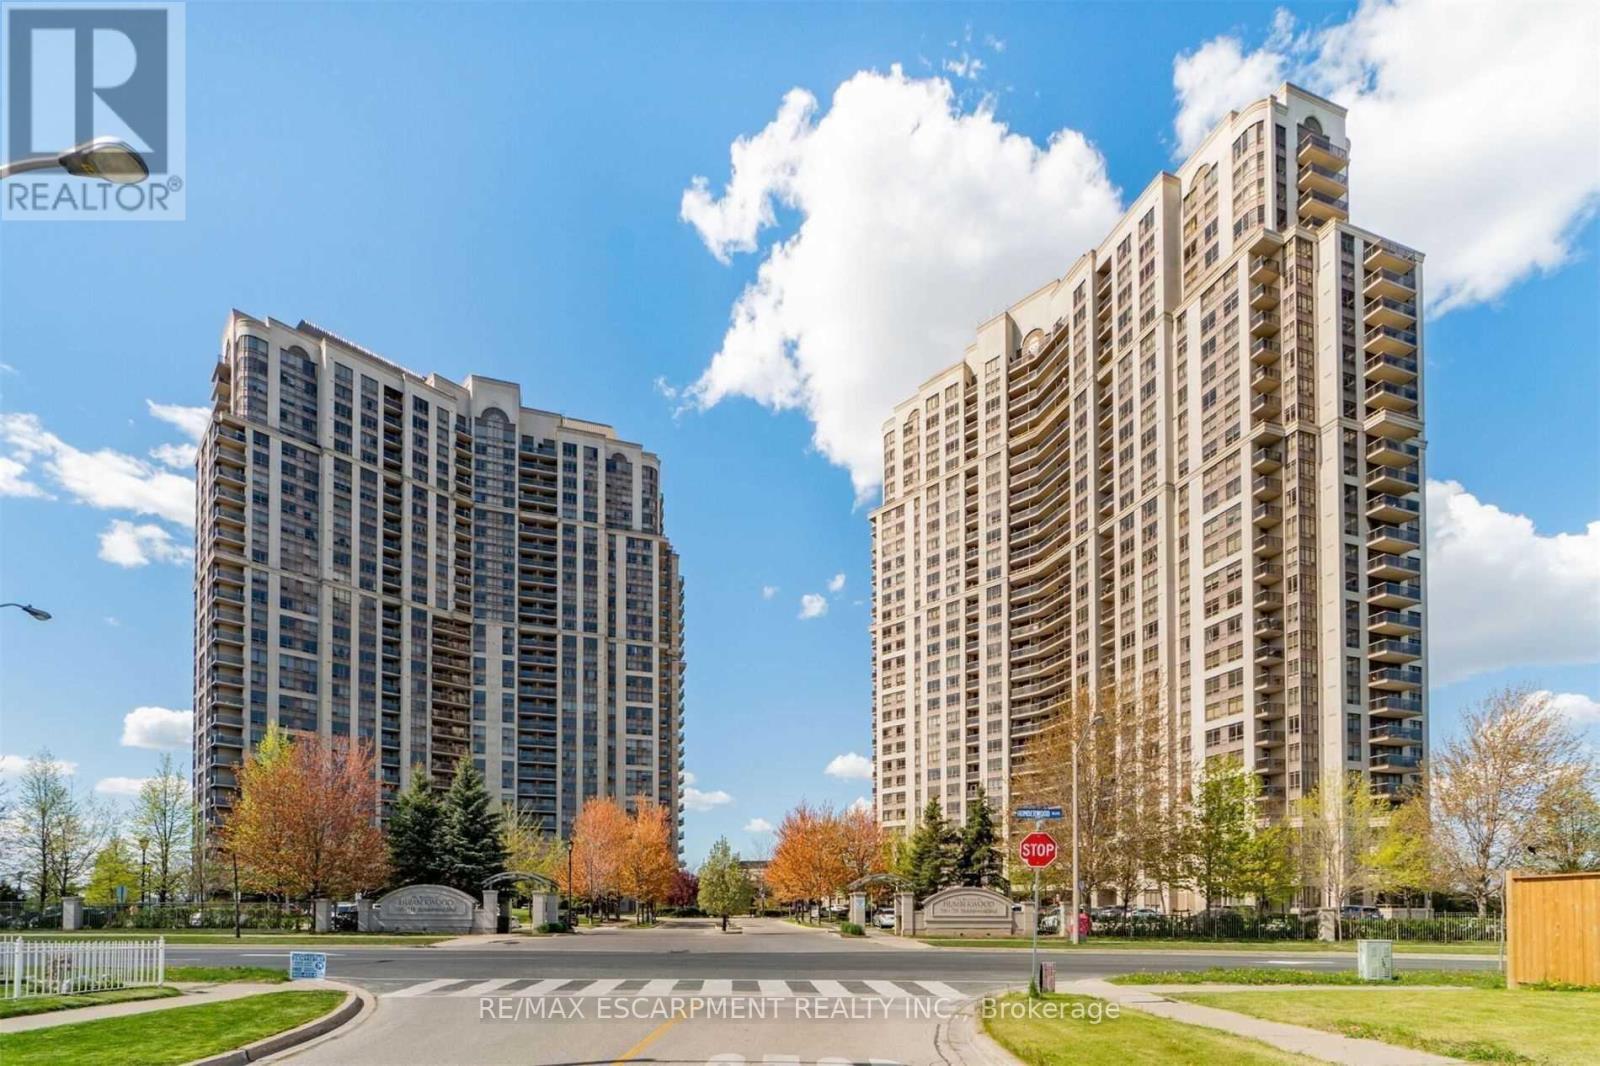
Welcome to The Mansions of Humberwood, one of Etobicoke's most desirable condominium communities, where luxury amenities, exceptional convenience, and tranquil surroundings come together. This bright and spacious open-concept 1-bedroom suite offers breathtaking unobstructed views, a private balcony, and a thoughtfully designed layout that maximizes both comfort and functionality. Floor-to-ceiling windows flood the living space with natural light, creating an inviting atmosphere perfect for relaxing or entertaining. Residents enjoy an impressive collection of resort-style amenities, including 24-hour concierge service, an indoor swimming pool, fully equipped fitness centre, exercise room, tennis court, sauna, party room, guest suites, and beautifully maintained grounds. Perfectly situated just minutes from Highways 427, 401, 409 and 407, Pearson International Airport, Humber College, Woodbine Racetrack & Casino, shopping, restaurants, parks, golf courses, scenic walking and biking trails along the Humber River, and TTC transit right at your doorstep, this location offers unmatched convenience for commuters and professionals alike. Experience sophisticated condo living in one of Etobicoke's most connected and sought-after neighbourhoods. Don't miss this exceptional leasing opportunity! (id:56248)
51 Leggott Avenue
Barrie, Ontario
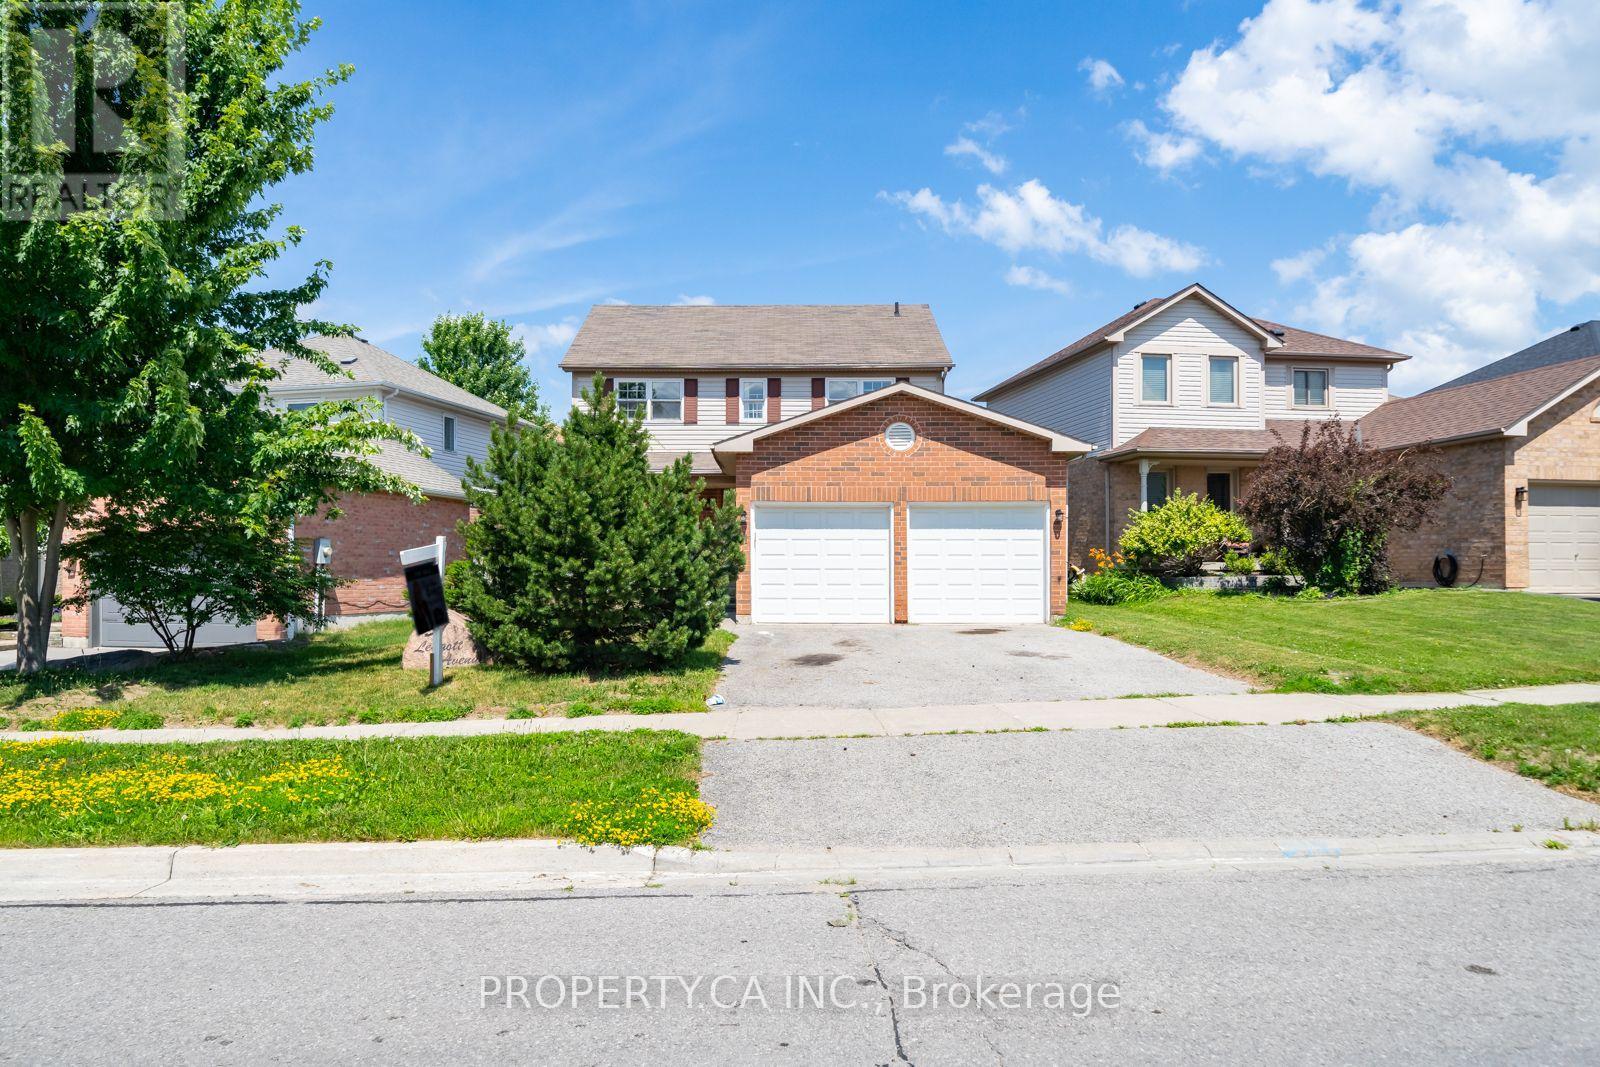
Welcome to this exceptional opportunity to own a spacious family home in the highly sought-after Painswick North community of Barrie. Offered as a Power of Sale, this 3-bedroom, 2.5-bathroom home presents incredible value for first-time buyers, growing families, renovators, and investors alike. Situated on a quiet, family-friendly street in a community featuring a playground, this home is ideally located just minutes from Highway 400, the GO Station, Costco, top-rated schools, parks, beaches, and everyday amenities. Inside, you'll find a bright and functional layout with generously sized principal rooms, hardwood flooring throughout the living and dining rooms, and endless potential to make the space your own. The spacious primary retreat features a walk-in closet and a 4-piece ensuite, while the large, fully fenced backyard offers a deck, perfect for summer entertaining. A full double-car garage provides ample parking and additional storage. This property is a true blank canvas awaiting your personal vision and finishing touches. Property and all inclusions are being sold in "as-is, where-is" condition. The Seller makes no representations or warranties of any kind. Don't miss this outstanding opportunity to own in one of Barrie's most desirable neighbourhoods. (id:56248)
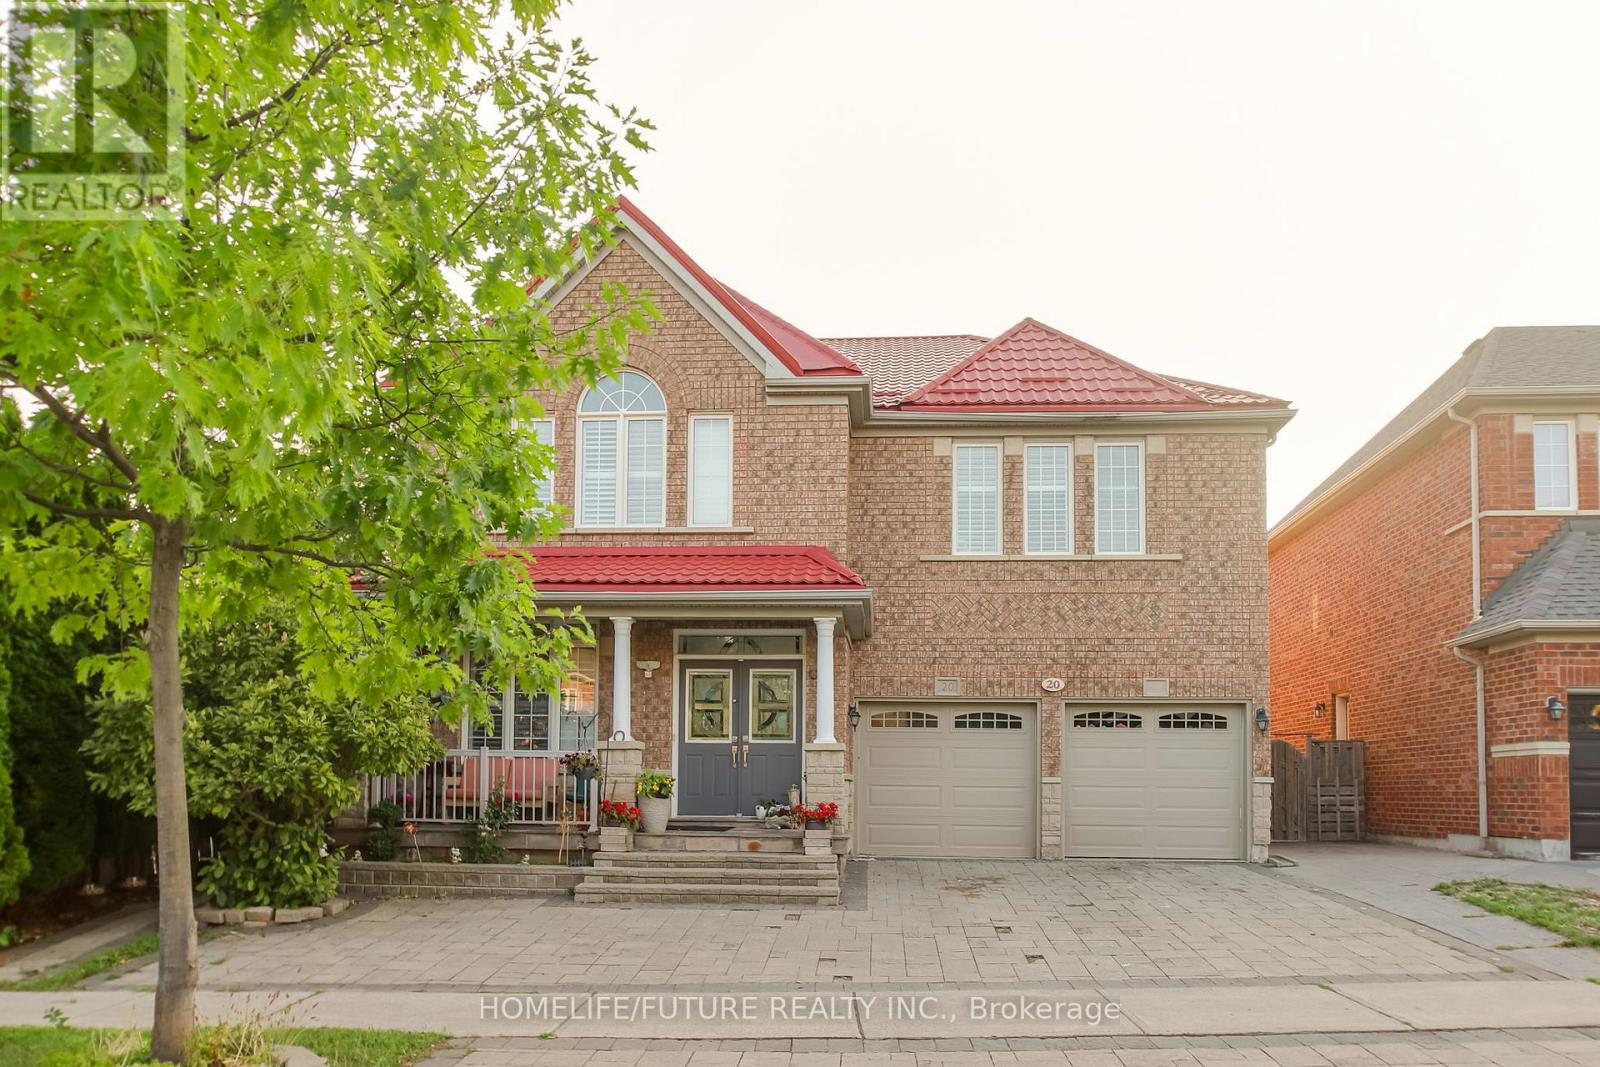
20 Mingay Avenue
Markham, Ontario
Location! Location !! Large Executive Corner Lot Home On A Very Large Lot In High Demand Location Over 3000 Sq Feet Plus Finished Basement With 2 Separate Entrances. 2nd Living Room On 2nd Floor. Main Floor 9' Ceiling, Life Time Roof, Ground Floor Room, Lot Of Windows, Potential 2 Bedroom In Basement With Kitchen & Living Room With Separate Entrance. Very Close To Downtown, Transportation, Banks, Supermarket, Parks, Schools And Hwy (id:56248)
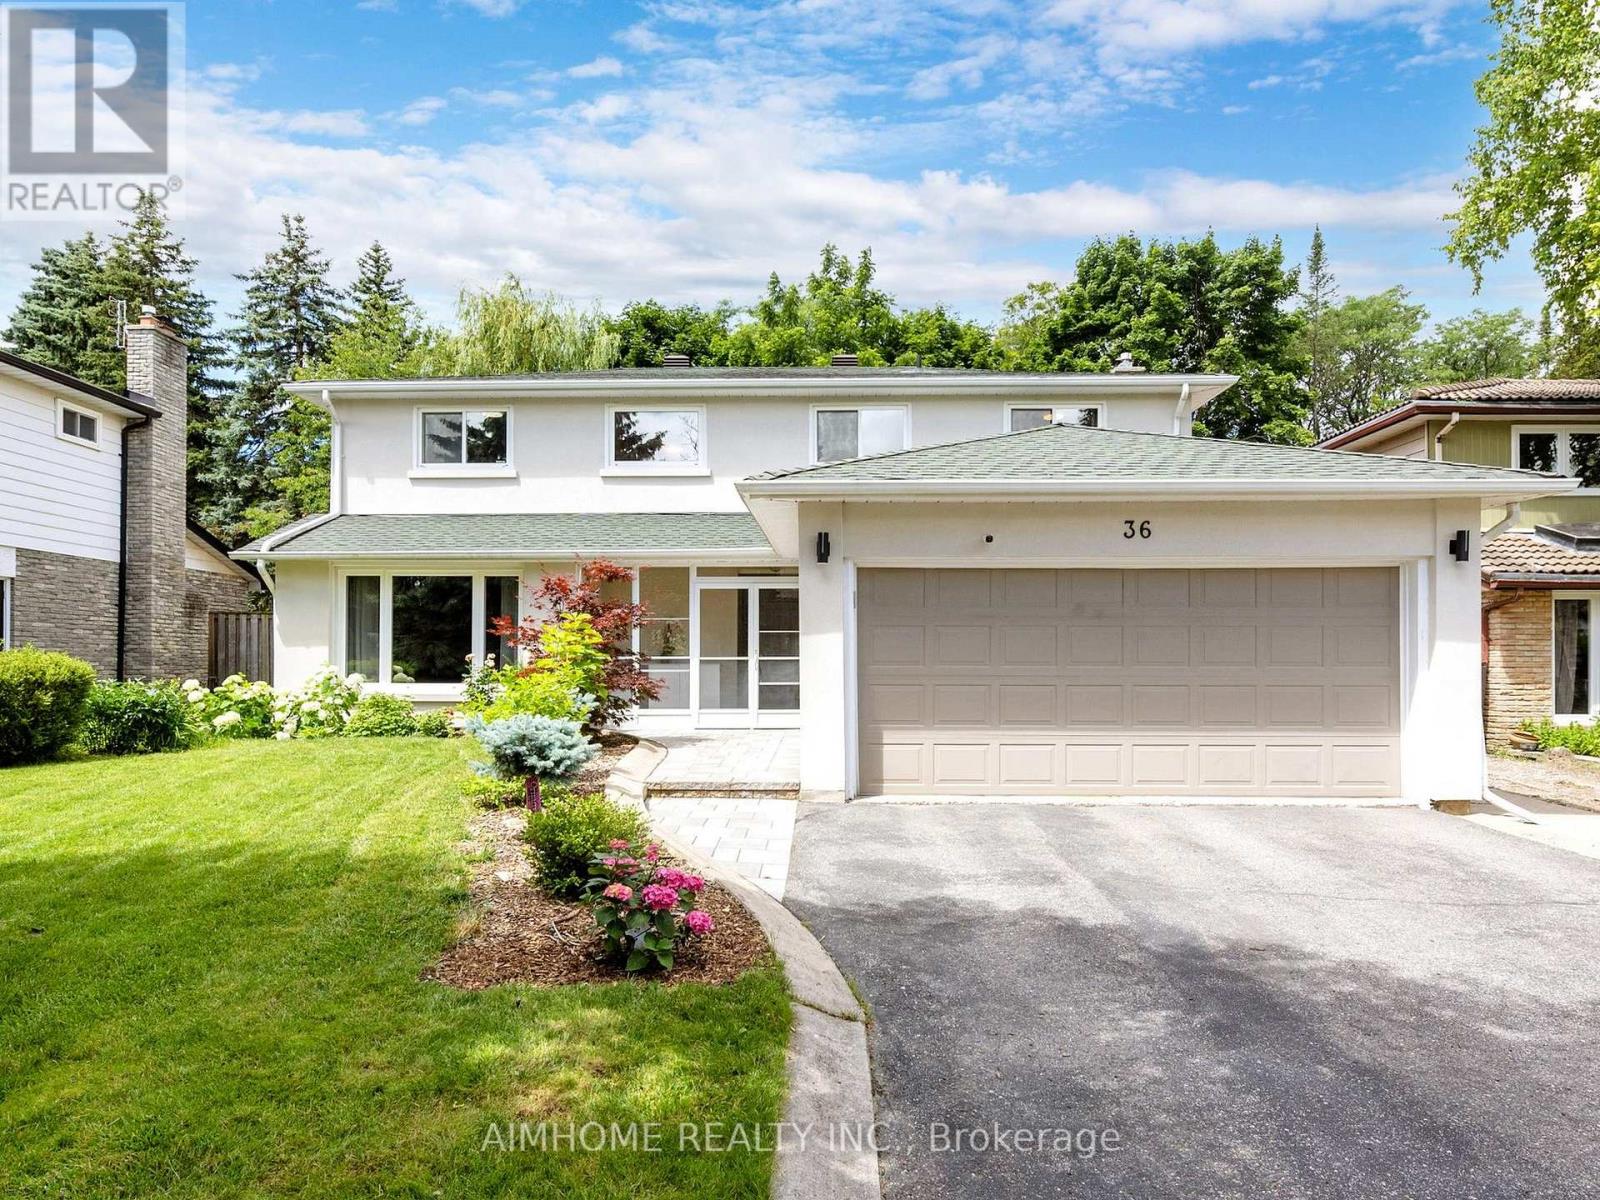
36 Liebeck Crescent
Markham, Ontario
Welcome to 36 Liebeck Cres, a stunning 2-storey home nestled in a quiet, leafy enclave of prestigious Unionville Street.Set on a generous 55 ft lot W/No Sidewalk. This exceptional residence offers an entertainer's main floor plan ,Upstairs Five(5) generous bedrooms each include walk-in closets, Principle Room W/ luxurious ensuites , All bedrooms W/ large windows for natural light Larger kitchen with stainless steel appliances, extended custom cabinet, granite counters, and seamless walk-out to a large deck and beautifully landscaped yard. This house is Well maintained and lots of upgrades, Built And Designed With Both Function And Style, Exquisite cabinetry and Rich hardwood flooring throughout. Elegant Exterior Stucco , Beautiful interlock driveway, and an extensively landscaped, Backyard Oasis Garden with BBQ and Party Shelter. Spacious Basement W/ Larger Recreation Rm and one bedroom & Exercise Rm. Top Ranking School Zone* The Best Quiet &Safe Street in community, Walk Distance To Toogood Pond, Parks, Trails, Library & Main Street Unionville. **Unionville High & William Berczy School Zone**Don't Miss Your Chance To Live In This Desirable Neighborhood! (id:56248)
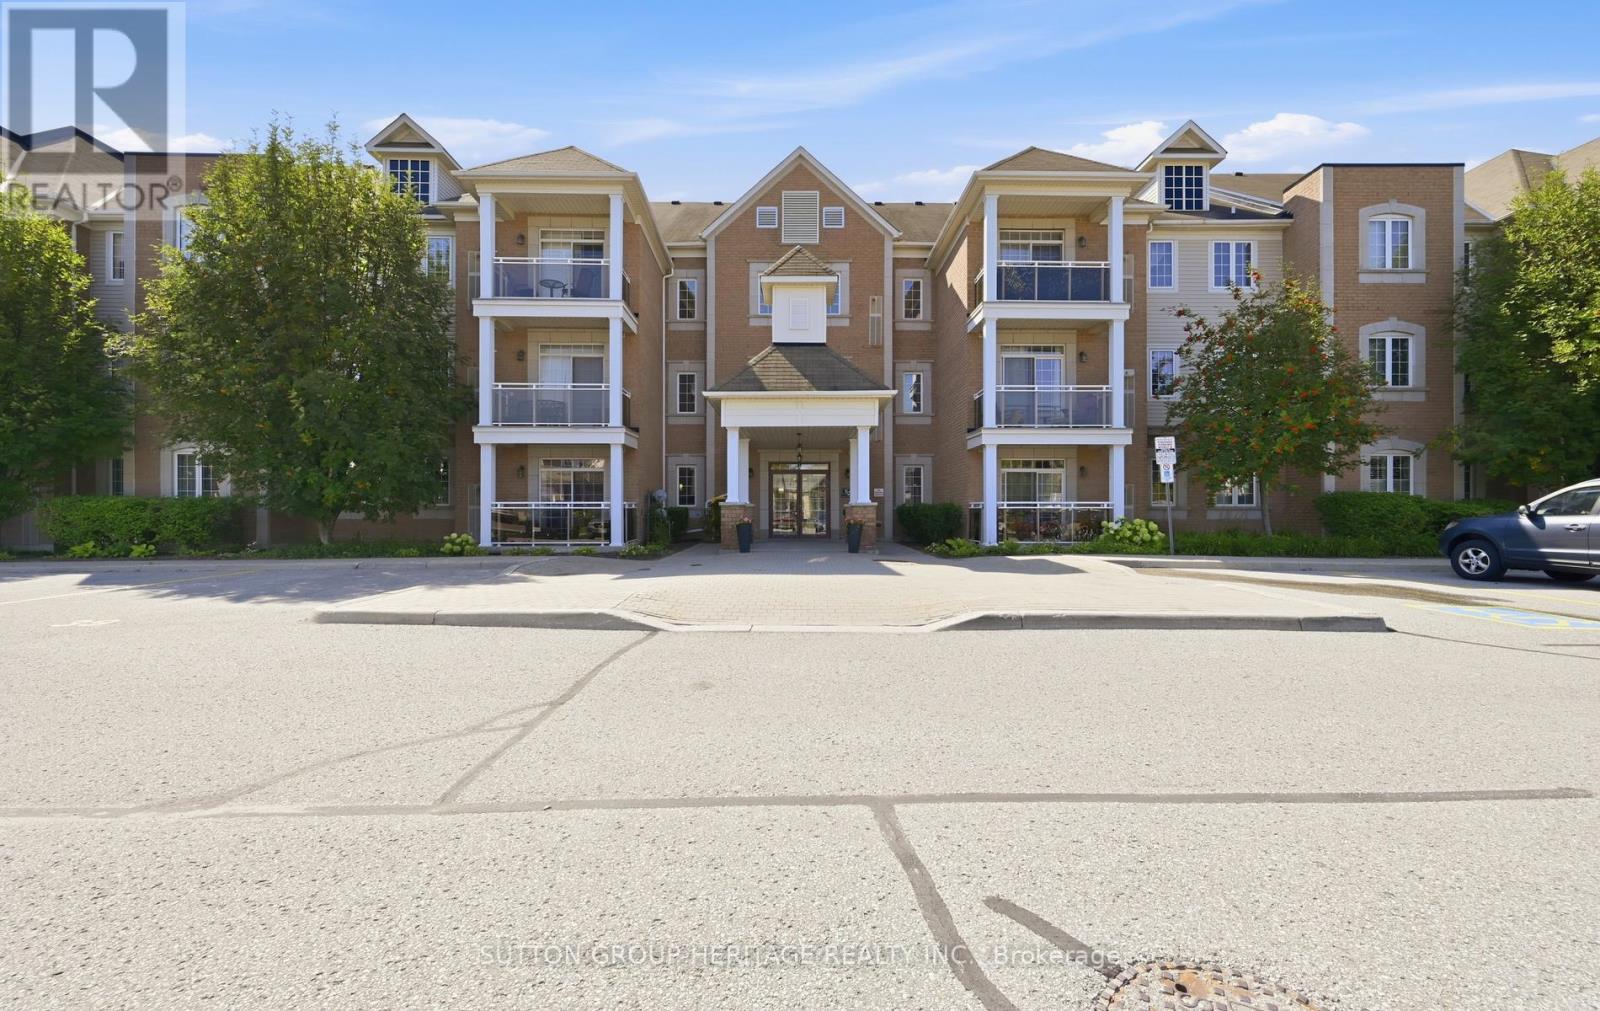
320 - 54 Harvey Johnston Way
Whitby, Ontario
Welcome to Unit 320 - 54 Harvey Johnston Way, Whitby Experience the perfect blend of comfort, style, and convenience in the heart of highly sought-after Brooklin. This beautifully maintained condominium offers an inviting open-concept layout designed for modern living, featuring abundant natural light, 9-foot ceilings, and a functional floor plan that's ideal for professionals, downsizers, or first-time buyers. The spacious kitchen seamlessly overlooks the living and dining area, creating the perfect space for everyday living and entertaining. Step outside to your private balcony and enjoy the peaceful surroundings, while generous bedrooms provide comfort and versatility to suit your lifestyle. This well-maintained building offers fantastic amenities, including a fitness centre, party room, and elevator access, all just steps from everything Brooklin has to offer. Enjoy walking to FreshCo, Longo's, restaurants, cafés, the Brooklin Community Centre, library, parks, schools, and everyday conveniences. Commuters will appreciate quick access to Highways 407 and 412, making travel throughout the GTA effortless. Whether you're looking for a low-maintenance lifestyle or a move-in-ready home in one of Whitby's most desirable communities, Unit 320 at 54 Harvey Johnston Way is an opportunity you won't want to miss. (id:56248)
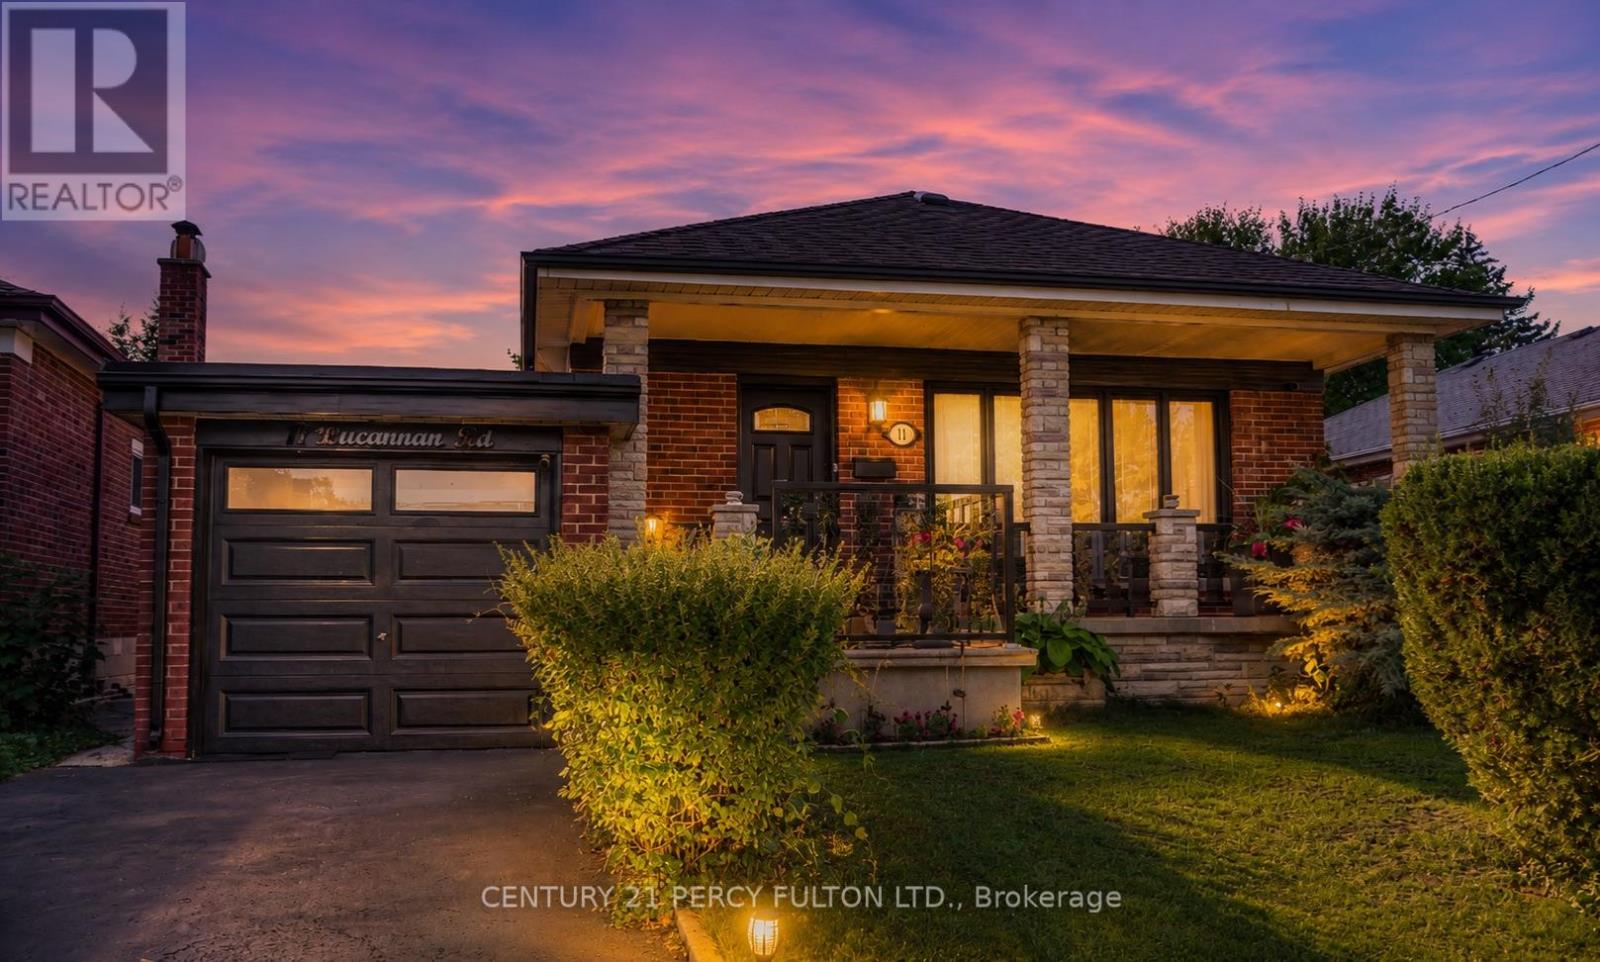
11 Bucannan Road
Toronto, Ontario
Welcome To This Beautifully Maintained Detached Home Offering A Versatile 3+2 Bedroom, 2-Bathroom Layout With A Fully Finished Basement Apartment - Ideal For Extended Family Living Or Additional Income Potential. The Original Third Bedroom Has Been Expanded Into A Spacious Primary Retreat And Can Easily Be Converted Back At The Seller's Expense.The Main Level Showcases Hardwood Flooring, Elegant Crown Moulding, And A Bright Open-Concept Living And Dining Area Filled With Natural Light From Large Picture Windows. The Updated Kitchen Features White Cabinetry, Ceramic Backsplash, Stainless Steel Appliances, Tiled Countertops, A Centre Island With Breakfast Bar, And Pot Lighting Throughout.The Lower Level Offers A Separate Living Space Complete With Its Own Kitchen, Large Recreation Area, Two Bedrooms, And A Full Bathroom - Perfect For In-Law Accommodation Or Rental Use.Recent Improvements Include A Newer A/C Unit (Approx. 2 Years), Roof (Approx. 5 Years), Newly Refinished Oversized Driveway (Approx. 4 Months), Updated Front Windows (Approx. 4 Years), And Kitchen Windows (Approx. 3 Years).Enjoy Outdoor Living On The Covered Front Porch Or In The Private Backyard Featuring A Patio Area Perfect For Entertaining. Conveniently Located Close To Parks, Schools, Shopping, And Everyday Amenities, This Home Offers The Perfect Blend Of Comfort, Space, And Flexibility. (id:56248)