
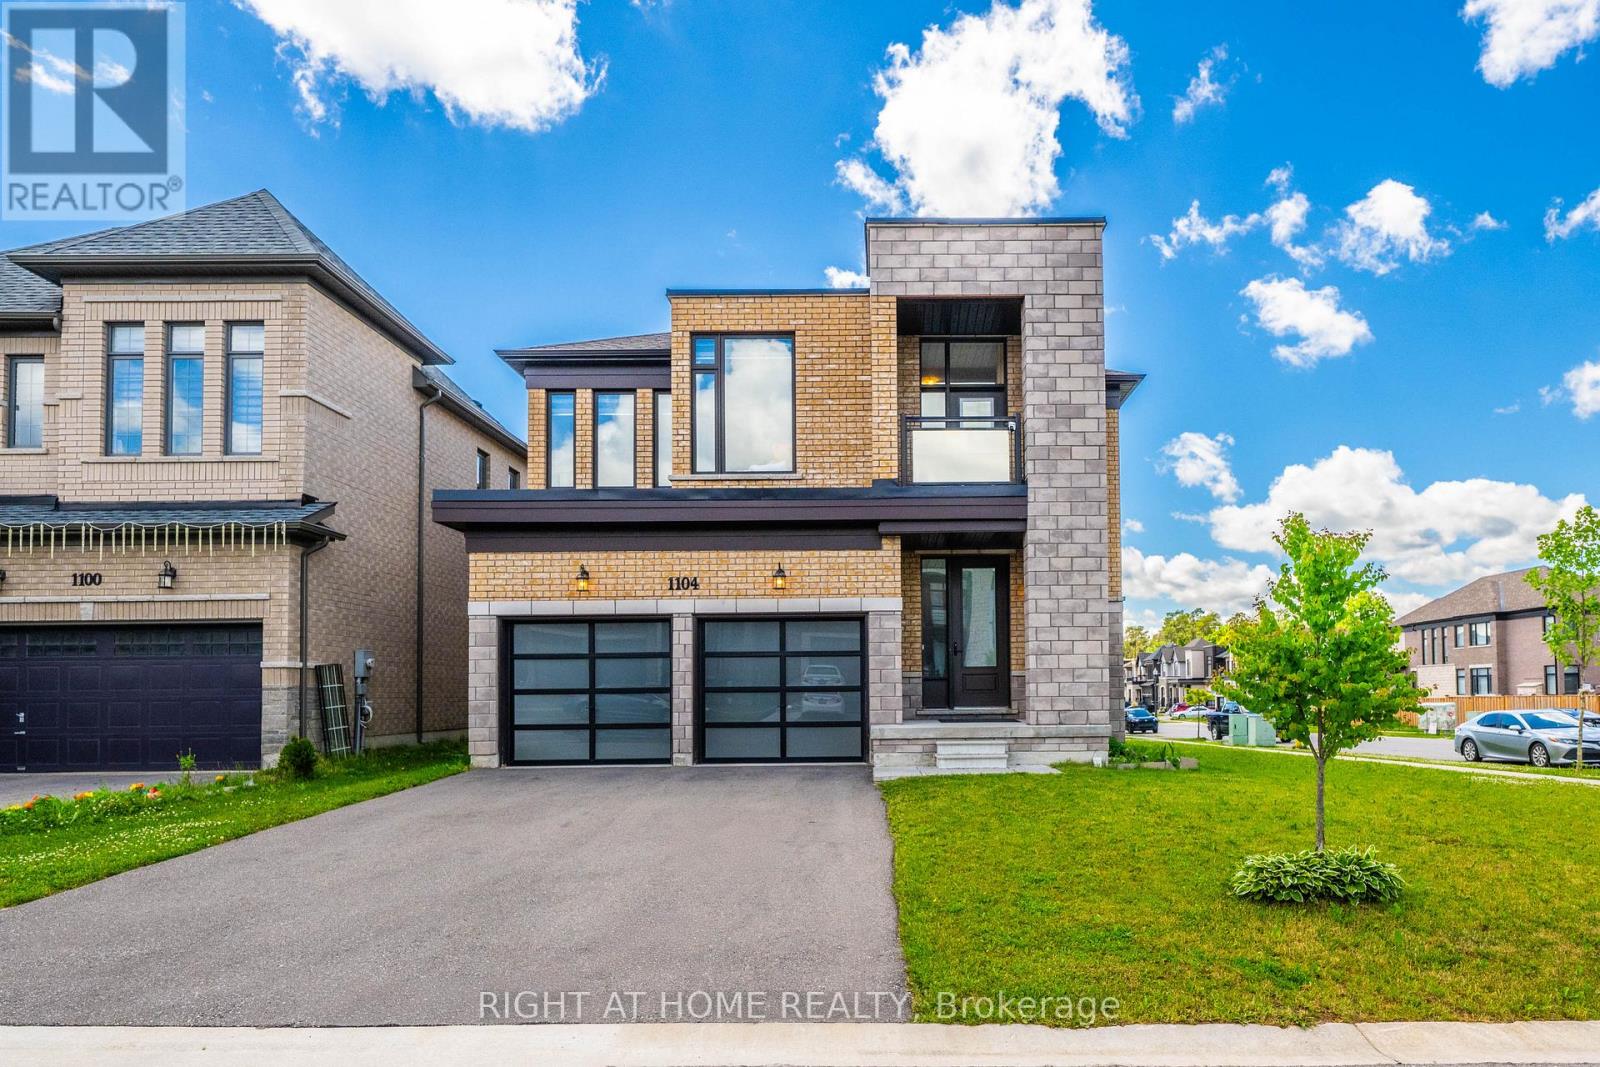
1104 Edinburgh Drive
Woodstock, Ontario
Experience elevated living in this stunning newly built detached home, perfectly positioned on a premium 60-foot corner lot and designed to maximize natural light from every angle. Offering approximately generous living space with a thoughtful layout, this exceptional residence combines luxury, comfort, and functionality for today's modern family. Step inside to discover bright and spacious principal rooms, soaring ceilings, and expansive windows that flood the home with sunlight throughout the day. The open-concept main floor is ideal for both everyday living and entertaining, featuring elegant finishes, a spacious living and dining area, and a beautifully designed kitchen with ample cabinetry, premium finishes, and a large island perfect for gathering with family and friends. The home boasts 4 generously sized bedrooms, each complete with its own private ensuite bathroom, providing unmatched convenience, privacy, and comfort for every family member. The luxurious primary suite serves as a private retreat, featuring a spa-inspired ensuite and a spacious walk-in closet. Additional highlights include: Premium 60-foot corner lot with enhanced curb appeal, Brand-new construction with modern design and quality craftsmanship, 4 spacious bedrooms, each with a private ensuite bathroom, 5 bathrooms in total. Bright, sun-filled interior with large windows throughout, Open-concept layout ideal for entertaining and family living, Elegant finishes and contemporary design elements, Rare 3-car garage offering exceptional storage and parking, No sidewalk, allowing for additional driveway parking and greater convenience, Spacious backyard with endless possibilities for outdoor enjoyment, Ideal for large or multi-generational families seeking both space and privacy (id:56248)
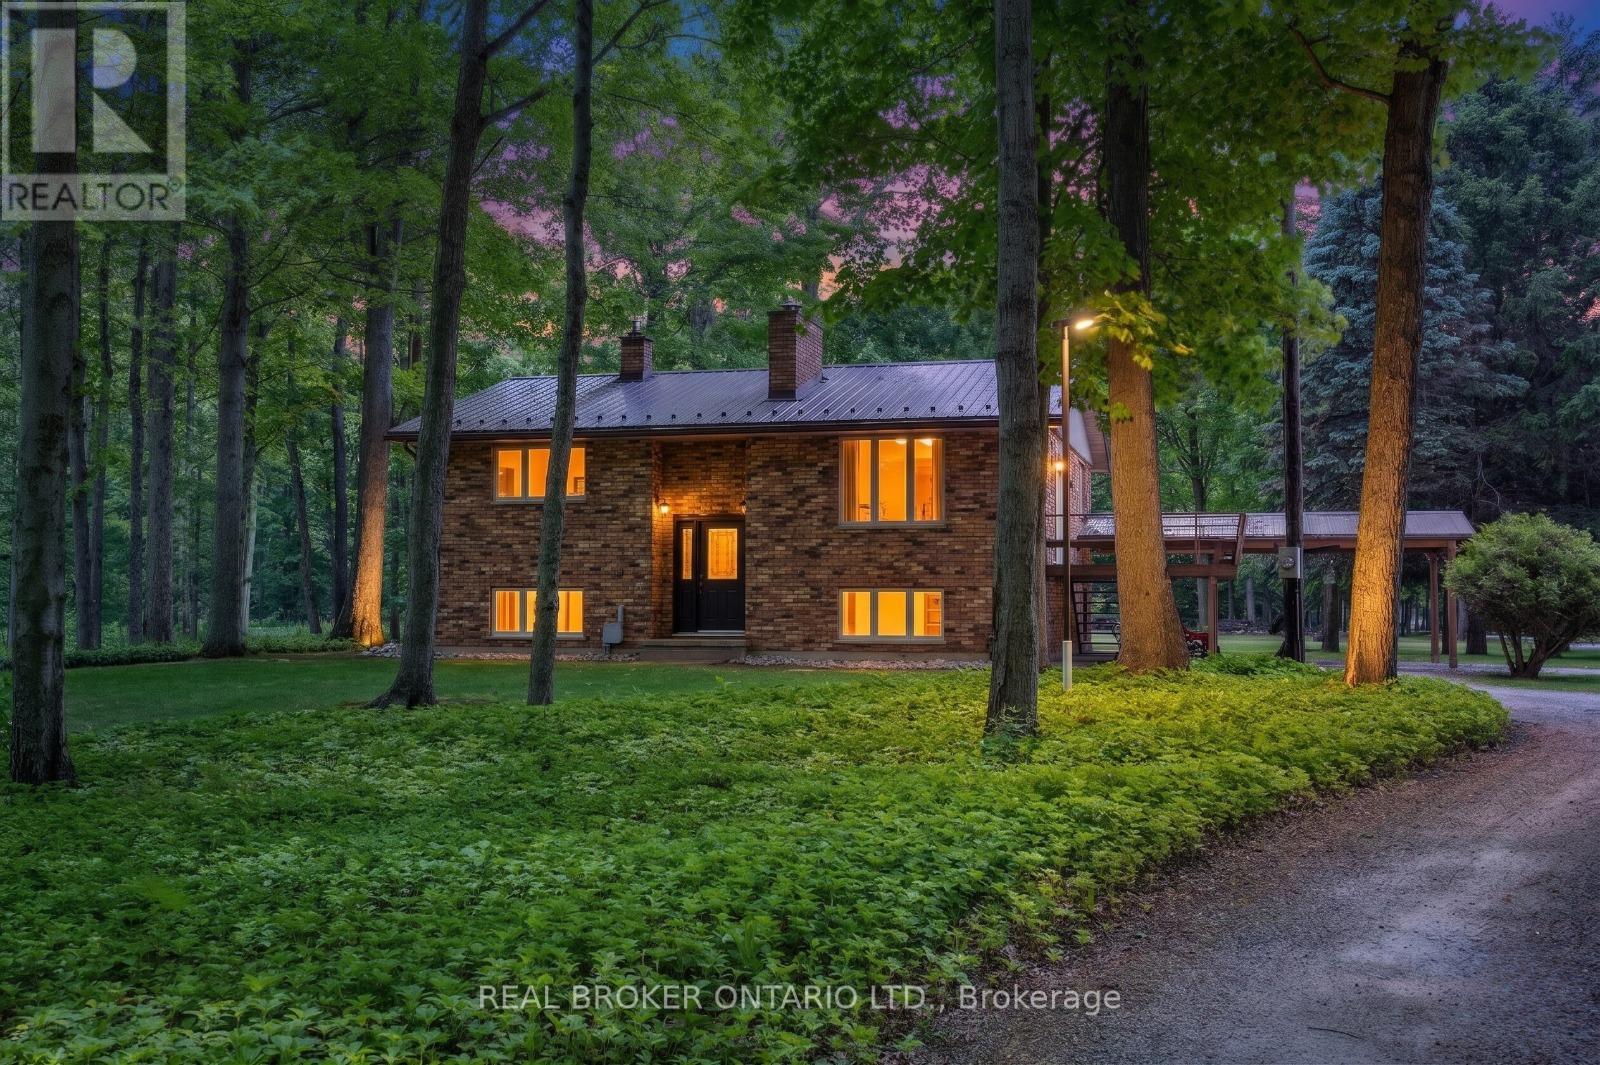
775 4th Concession Road
Norfolk, Ontario
Welcome to your private countryside escape-where lifestyle meets opportunity. Set on just under 50 acres of peaceful forest and open land, this exceptional hobby farm offers not only a stunning place to call home, with a fully functioning Airbnb or guest retreat. Approximately 40 acres of scenic wooded trails invite year-round exploration, while just under 10 acres of workable land with an irrigation pond provide space for farming, recreation, or expansion. The beautifully maintained 3-bedroom, 2-bath raised bungalow showcases pride of ownership throughout, featuring a newer steel roof, propane furnace, main floor laundry, a carport, and a spacious deck to soak in the tranquil surroundings. What truly sets this property apart is the fully equipped, four-season guest house-complete with hydro, hot water, propane heating, full bathroom, and 2-bed loft. Whether hosting short-term rentals, extended family, or creating a private retreat experience, the setup is generating additional income. The property continues to impress with a large barn/workshop and outbuildings (all with hydro and water), a backup propane generator servicing the entire property, and two solar panel systems providing supplemental monthly income. Thoughtful extras include landscaped gardens with a pond, a dedicated art studio/garden shed. A rare opportunity to own a turn-key rural retreat with built-in income potential-perfect for those looking to live, host, and invest all in one place. (id:56248)
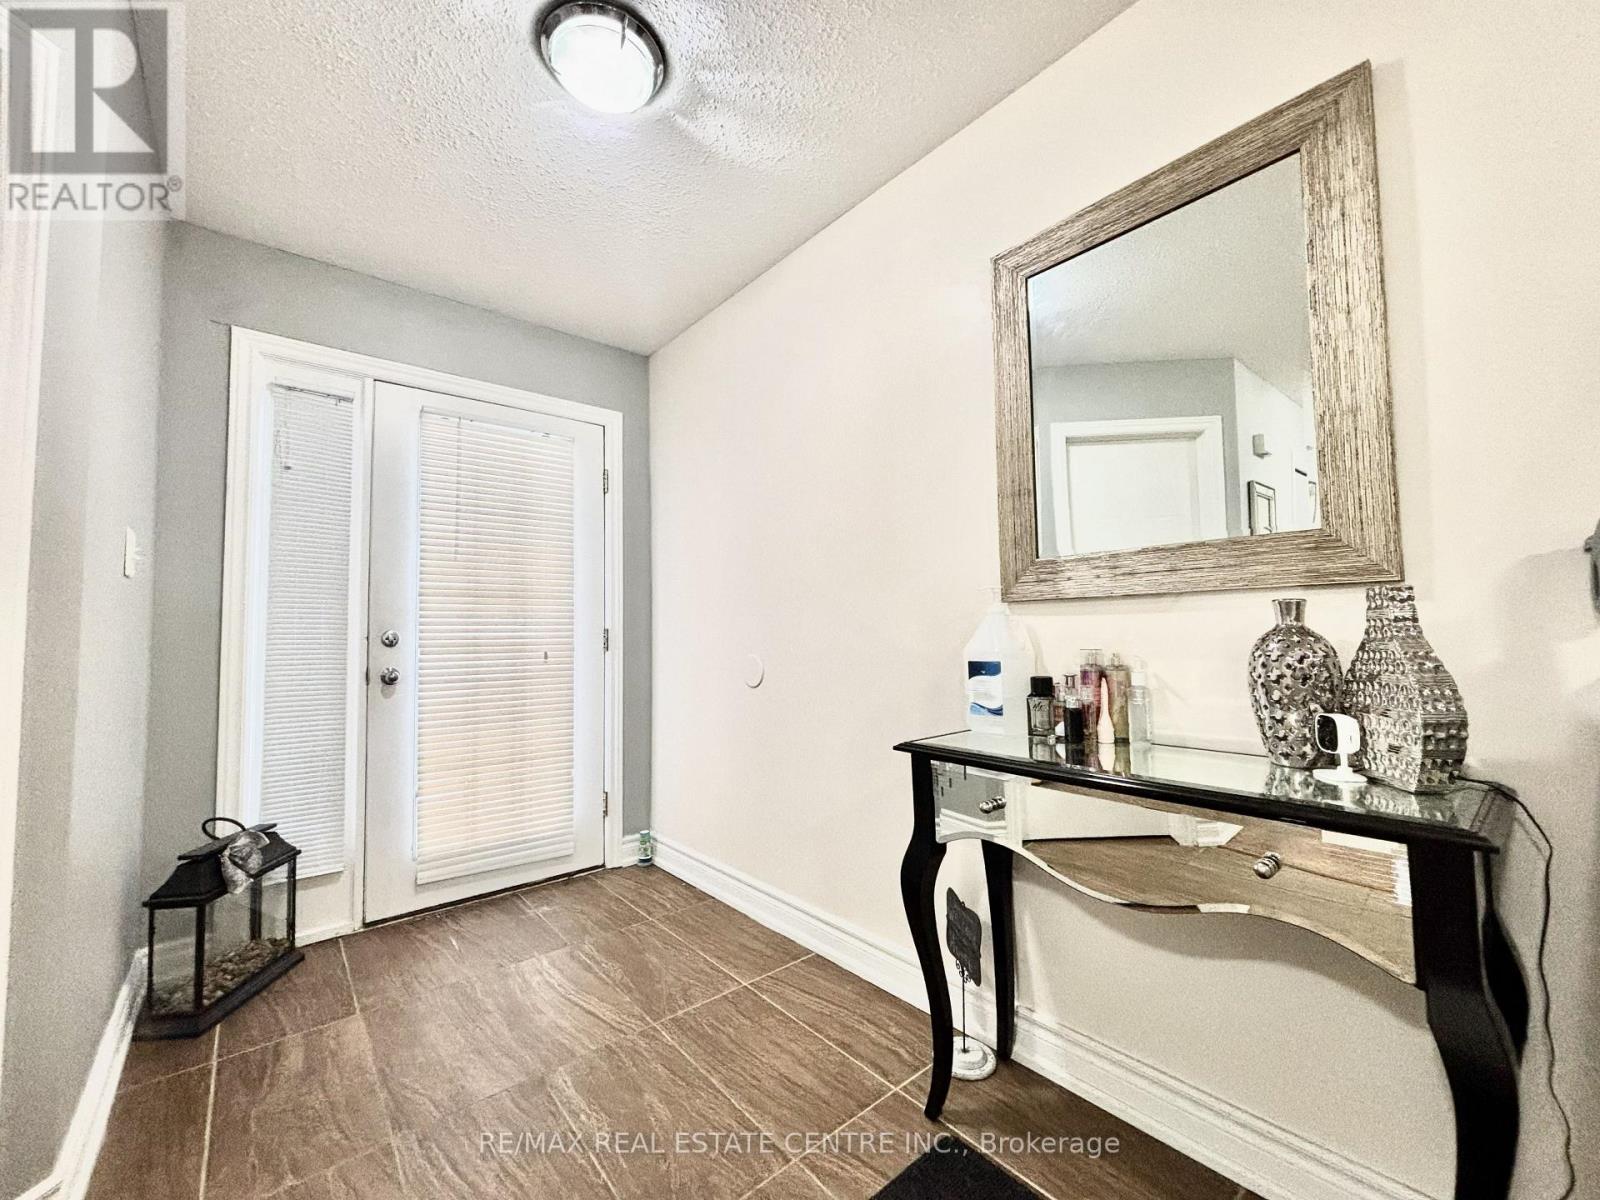
1771 Mickleborough Drive W
London North, Ontario
Beautiful, Pristine and Updated Wellington Model built by Kenmore Homes Approx 2200 sq feet+ 800 sq feet of finished lower level., Double car Garage and parking for 4 cars. Main floor updated floors with living, dining, Huge eat in Kitchen with cozy Family room, Walk out to patio very private yard and sundeck with Canopy. Second floor 4 very spacious bedrooms with all hardwood, Master with en suite. Fully finished basement with huge rec room that can be used for business or renting. Fireplace,2 bedrooms and full bathroom. Close to all amenities, close to hospital, university and shopping area. Motivated Seller (id:56248)
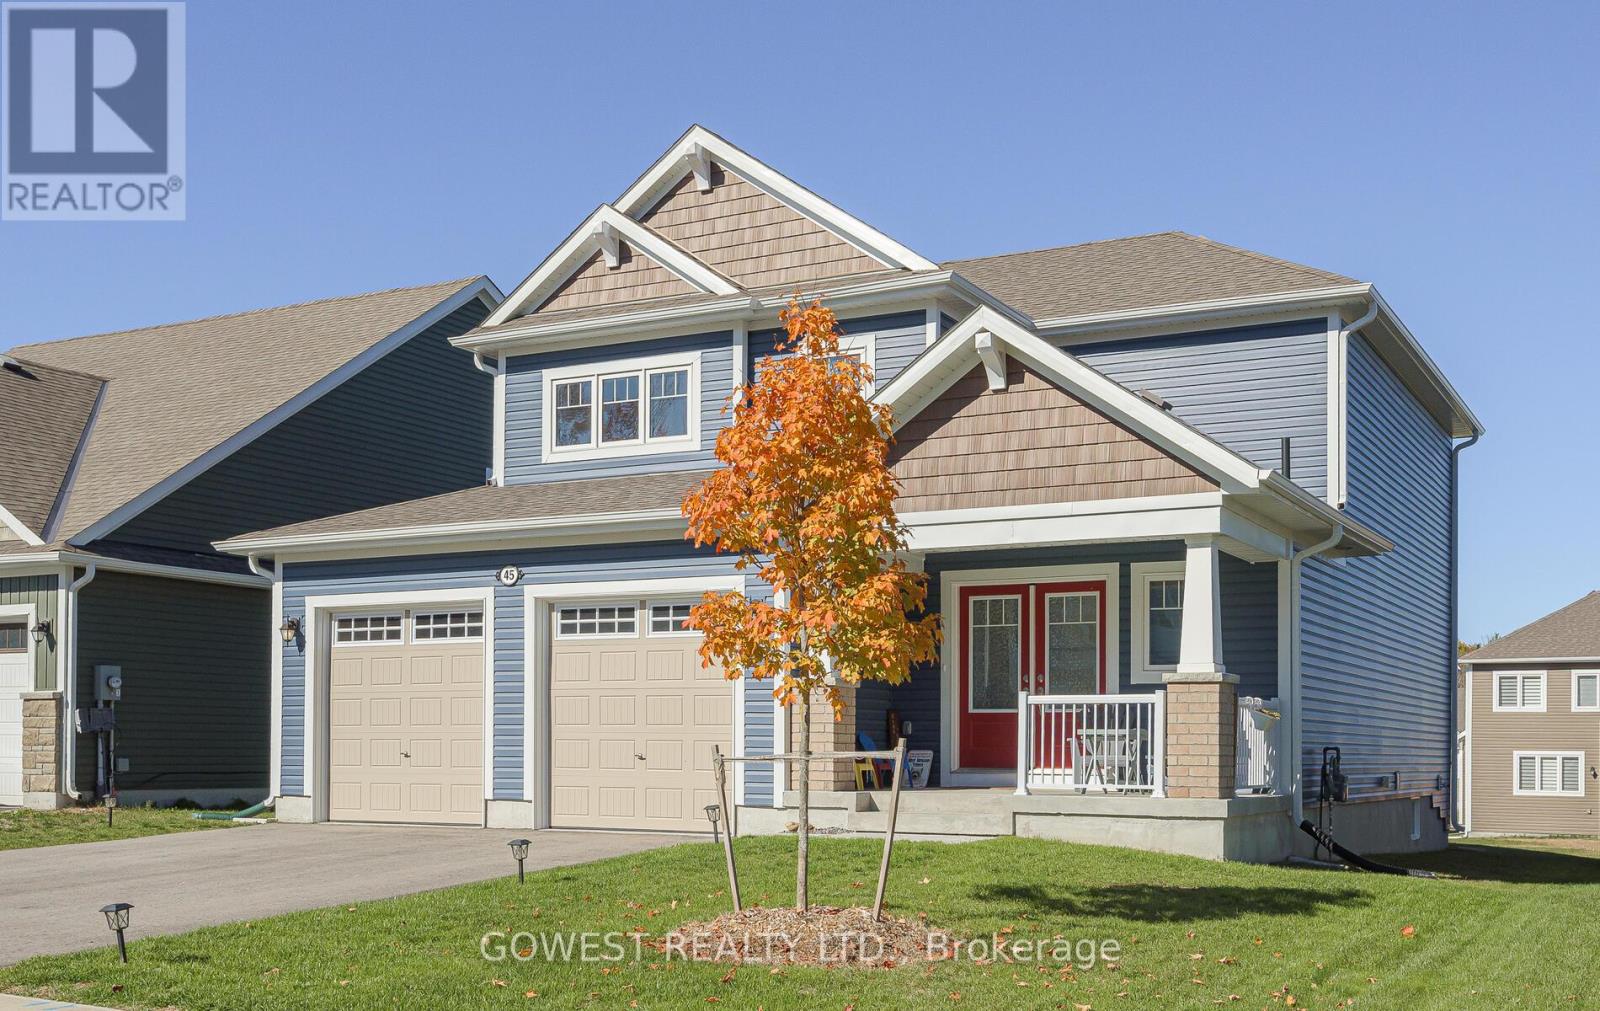
45 Stother Crescent
Bracebridge, Ontario
Located on a quiet crescent and in one of Muskoka's most desirable communities- the White Pines neighbourhood. This wonderful home is within excellent proximity to walking trails, Muskoka's pristine lakes, Golf Clubs, charming shops, a theater and a recreational center with swimming pool , gym and indoor walking track. The home has large windows throughout the house for fabulous natural light and custom California shutters on the main living and dinning room. The open-concept living space features a kitchen with premium stainless steel appliances, gas stove, quartz counters and an oversized island perfect for hosting gatherings. The spacious primary bedroom offers a walk-in closet and a 4 piece ensuite bathroom with a dual vanity for increased convenience for multiple users, and more storage space. The main floor In-Law Suite with its own 4 piece ensuite bathroom and his and hers closets provides a space for aging family members, or creates a flexible living space for guests or a home office. The basement features upgraded enlarged windows and 3pc rough-in for future bathroom, with plenty of space for customization according to your personal vision. The attached 2-car garage provides extra height ceilings, ample storage and is pre-wired to easily support an electric vehicle charger. (id:56248)
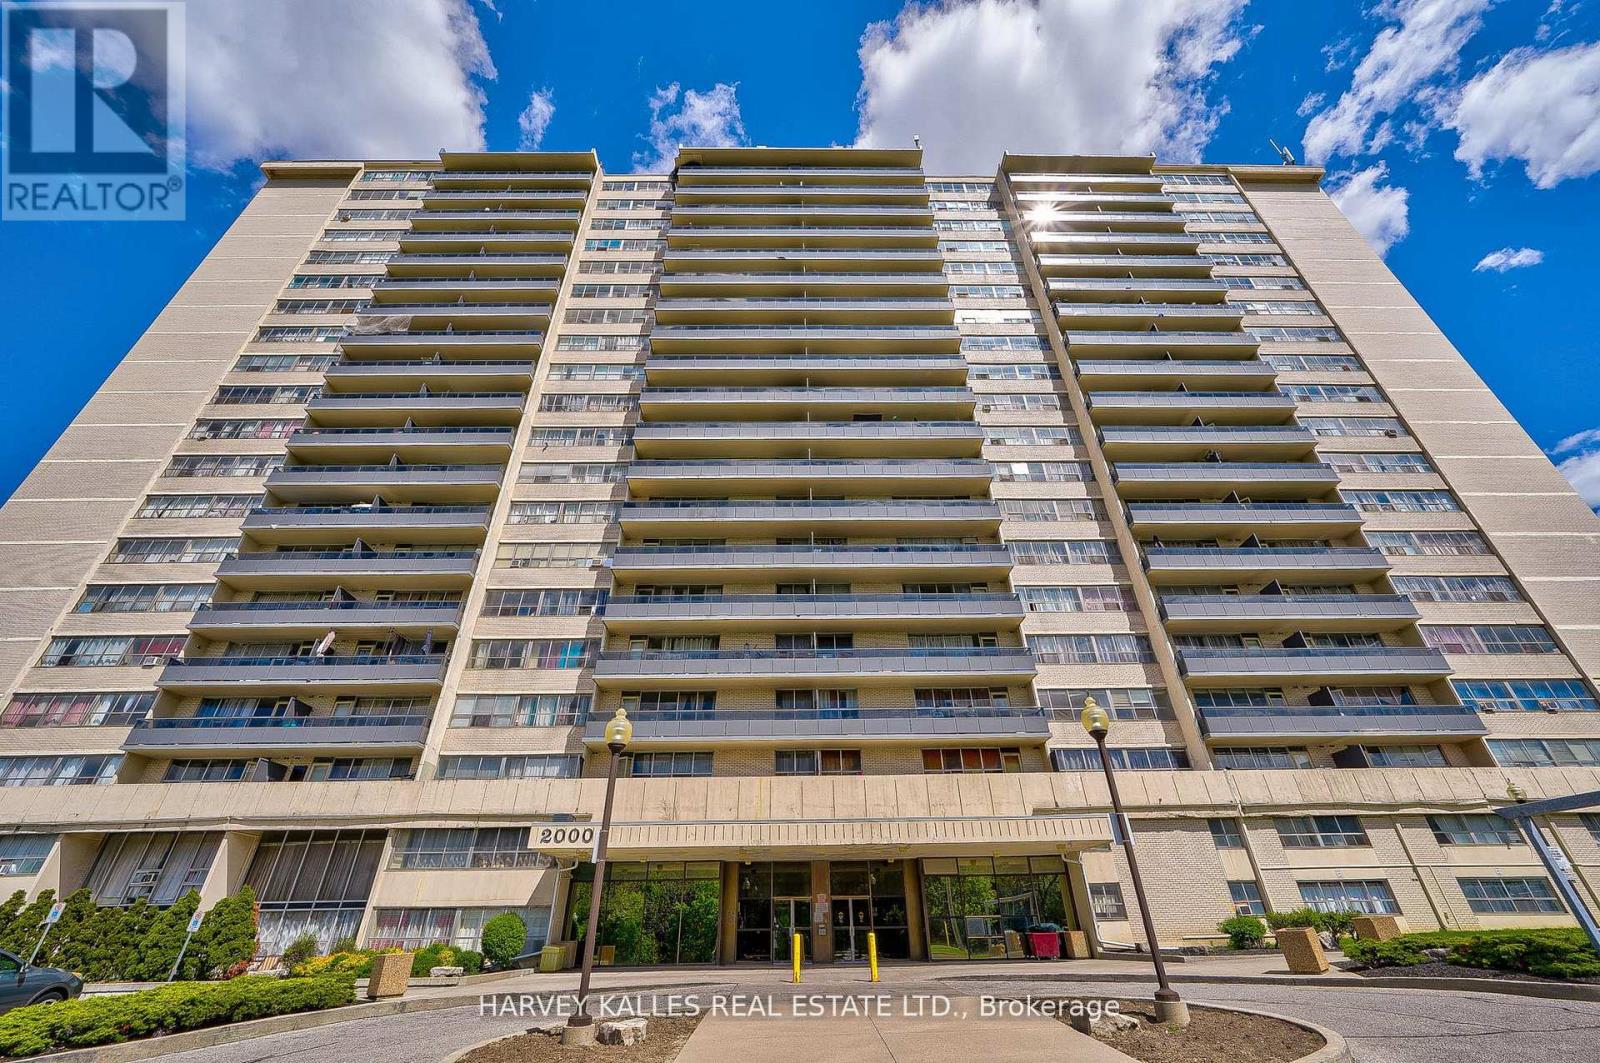
501 - 2000 Sheppard Avenue W
Toronto, Ontario
L-I-V-E ! R-E-N-T! FREE! - One month free on a 12 month lease! Spacious 1 Br apartment available at Jane and Sheppard with big balcony, private swimming pool and amazing playground accessed only by building residents. Hardwood floors, new appliances and access to card operated laundry with plentify and powerful washer and dryers. On-site staff and building super are friendly, reliable and accessibly responsive. Heat Included, water and hydro paid by Tenant. Move-in right away. (id:56248)
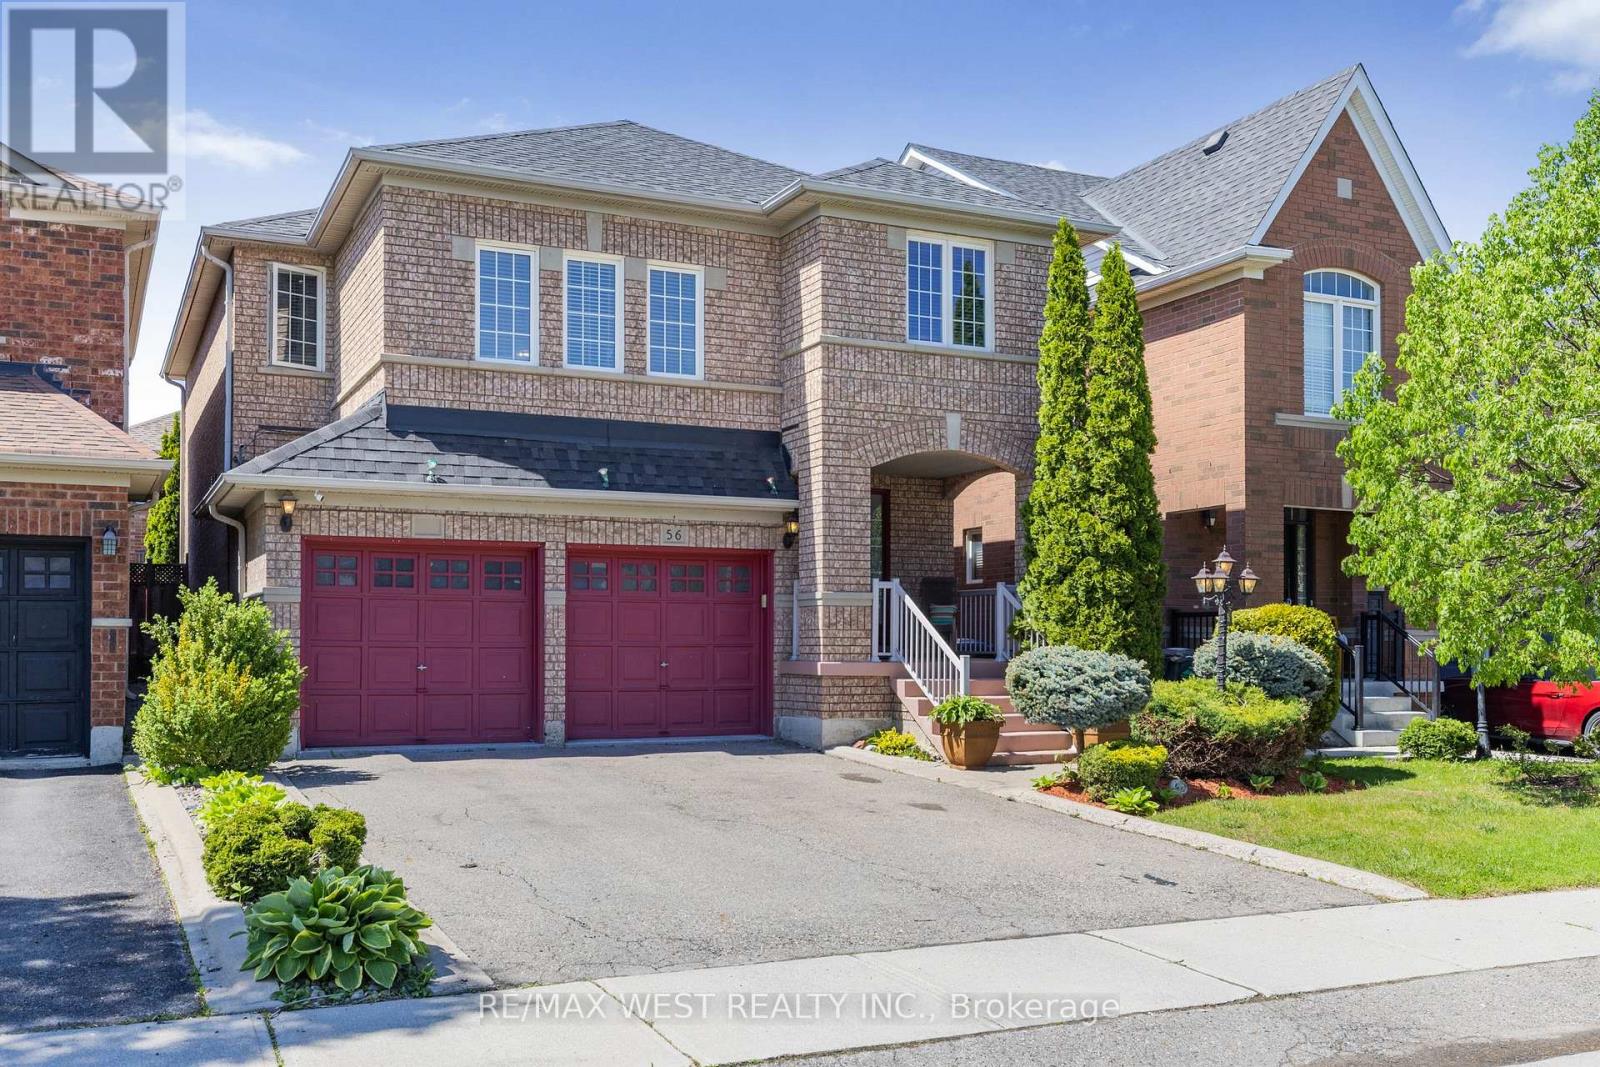
56 Lockheed Crescent
Brampton, Ontario
Welcome to 56 Lockheed Cres, a spacious detached home in Brampton designed for families who are growing, planning ahead, or simply looking for a home that offers flexibility for every stage of life. From the moment you walk in, the home feels warm and functional. Natural light fills the main floor, highlighting the hardwood flooring and thoughtful layout that blends open gathering spaces with practical everyday living. The formal living and dining areas are perfect for hosting holidays, celebrations, or quiet family dinners, while the kitchen, complete with extended cabinetry, offers the storage and workspace busy households appreciate. Main floor laundry and inside access to the double car garage, Upstairs, the separate family room creates that extra living space Ideal for movie nights, a playroom, home office, or a quiet retreat at the end of the day. With minimal upgrades, this space could also be converted into a 5th bedroom, adding even more flexibility for larger families. Four generous sized bedrooms provide comfort and privacy, including a spacious primary retreat with its own walk-in closet and private ensuite. The fully finished basement is where this home truly stands apart. Complete with a second kitchen, bedroom, full bathroom with walk-in shower, dedicated living room, and additional bonus space multigenerational living or separate lower-level use.Picture summer evenings in the fully fenced backyard, kids playing outside while dinner is being prepared inside, and enough space for everyone to enjoy their own corner of the home. Located in a family-friendly Brampton neighbourhood close to schools, parks, transit, shopping, this home offers the space, comfort, and long-term flexibility that buyers are struggling to find in today's market. (id:56248)
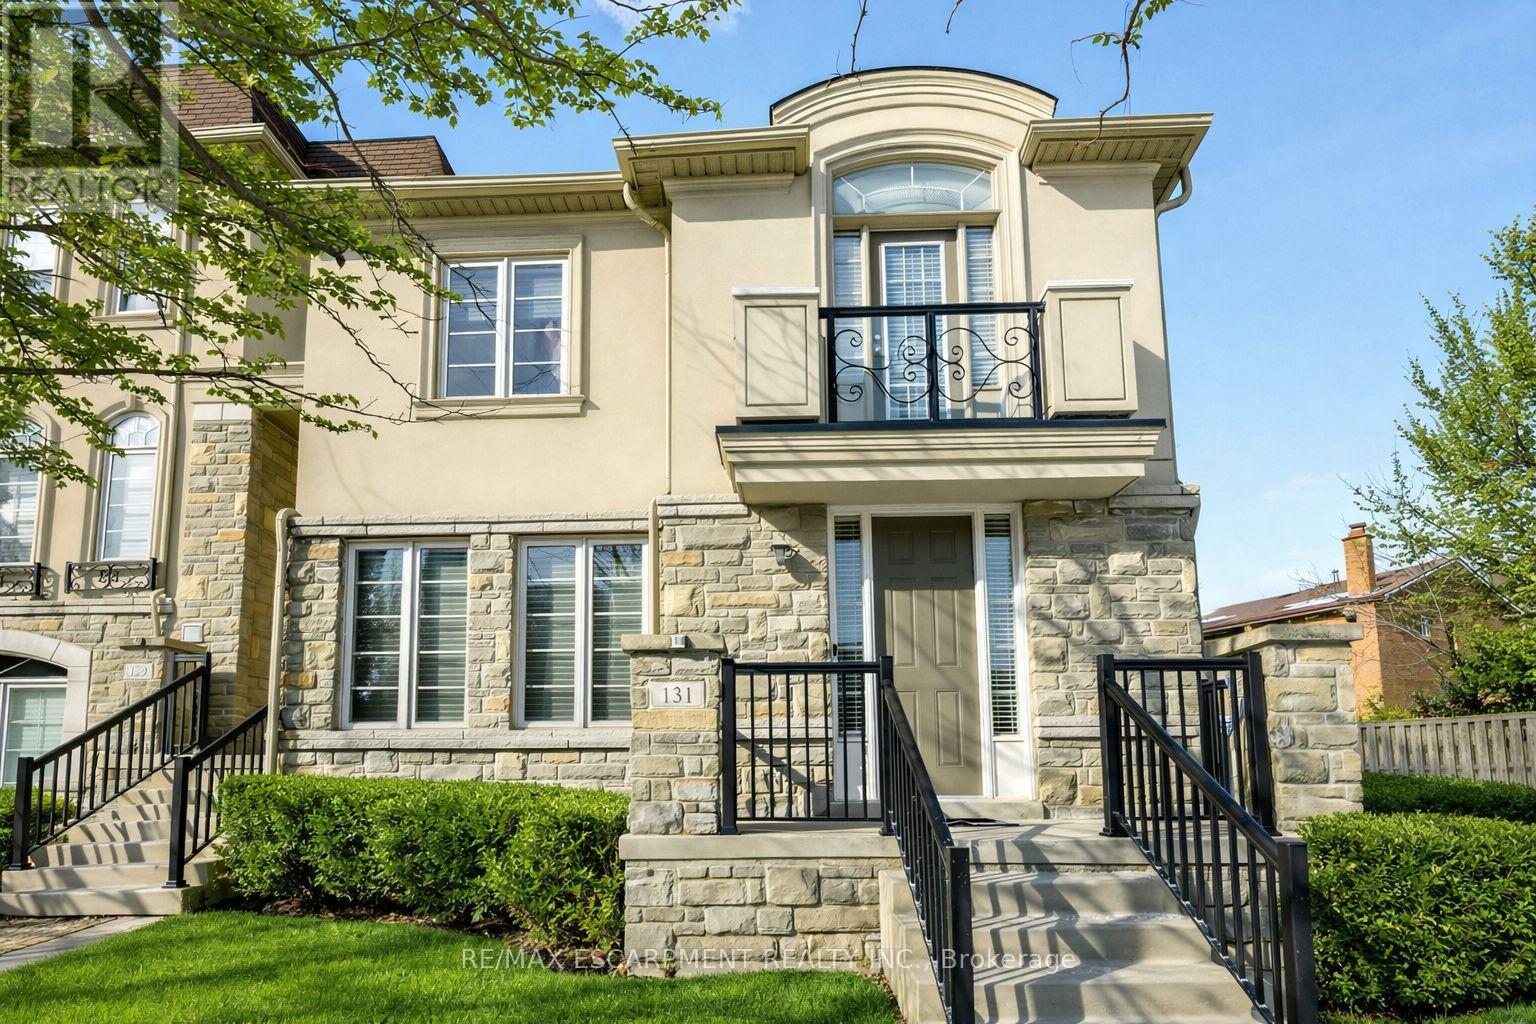
131 Robert Speck Parkway
Mississauga, Ontario
Luxury executive end-unit townhome in the heart of Mississauga, just minutes from Square One Shopping Centre, Celebration Square, City Centre amenities, and major highways. Feels like a semi with a rare 2-car garage and private driveway fitting up to 4 cars. This stunning residence showcases chocolate hardwood floors, pot lights throughout, crown moulding, custom window coverings, central vacuum, and alarm system. The fully upgraded chef's kitchen offers quartz countertops, added pantry space, and premium finishes. Enjoy a private terrace with gas line-perfect for entertaining. Featuring 3 spacious bedrooms and 2 full bathrooms upstairs, plus a versatile loft/family room that may be converted into a 2nd primary bedroom. This home delivers luxury, space, and an unbeatable City Centre location on Robert Speck Parkway. (id:56248)
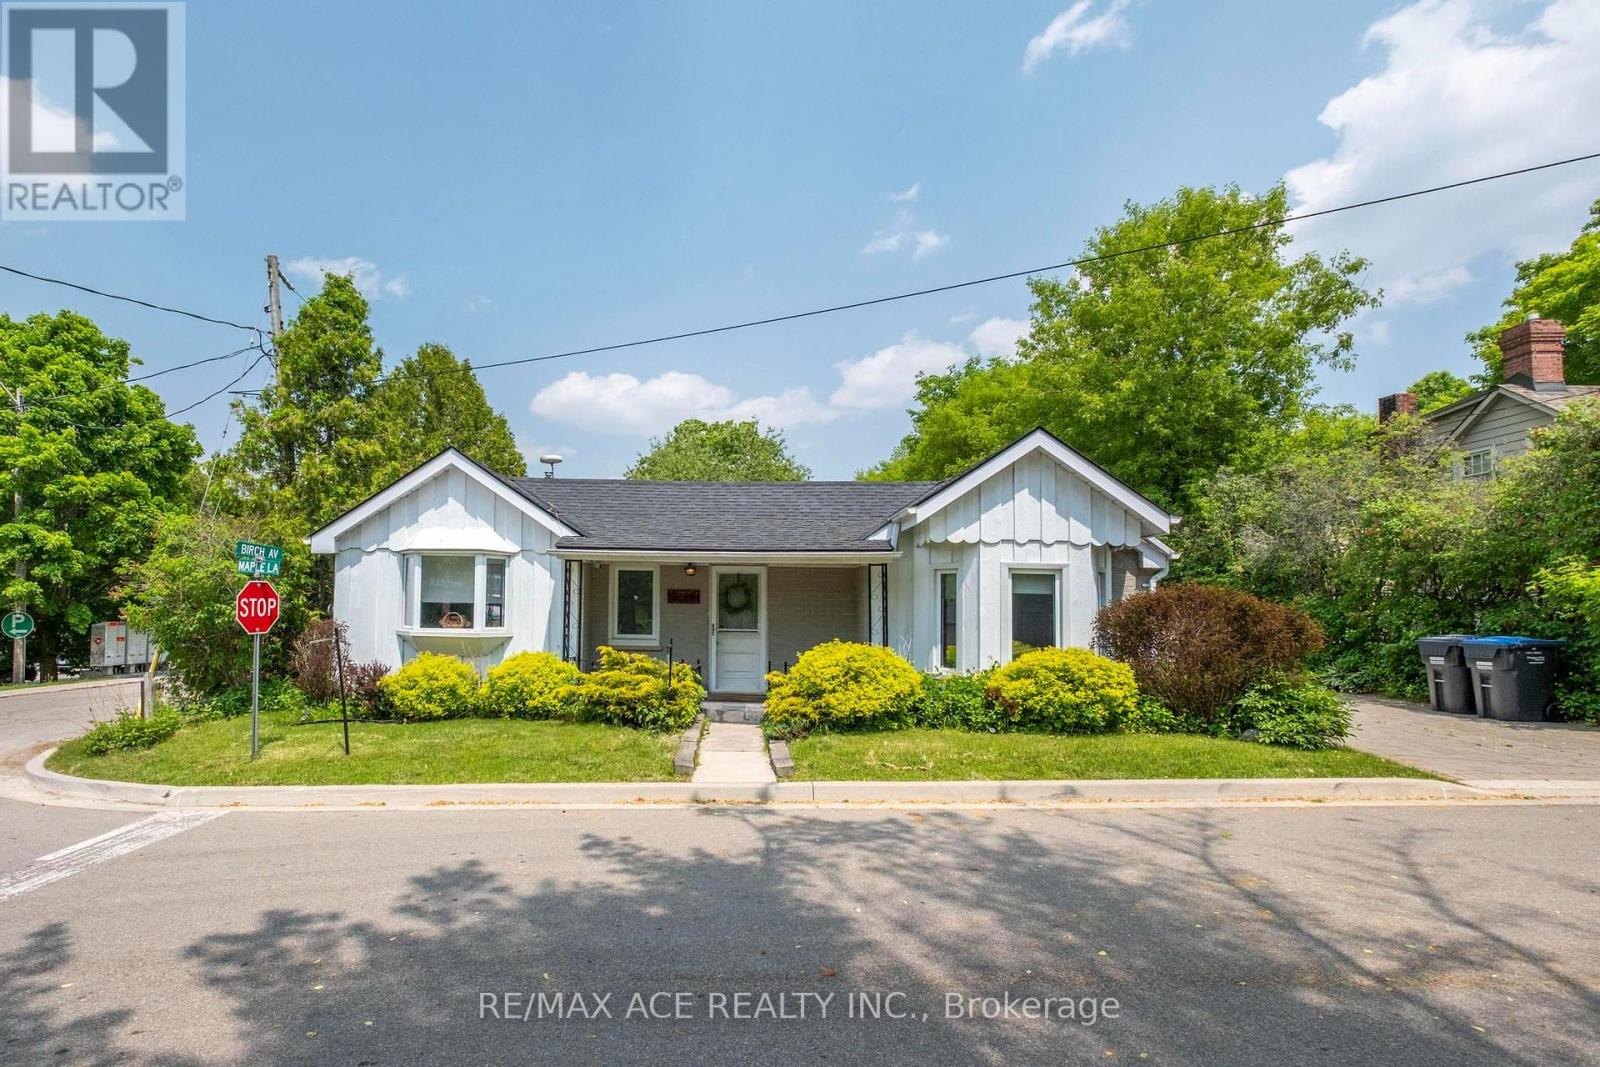
11 Maple Lane
Caledon, Ontario
Modern Elegance Meets Versatile Living! Bright, open-concept main level featuring a chef- inspired kitchen/dining area anchored by a warm gas fireplace. Offers 2 main-floor bedrooms & 2 full baths (inc. 4-pc). Walk out to an expansive, ultra-private deck surrounded by nature-ideal for relaxing or entertaining. Endless Potential: Fully finished lower level with rare separate entrance, massive rec room, sleek kitchenette, & additional bath. Turnkey setup for in-law suite, multi-generational families, or rental income potential. A truly exceptional property! (id:56248)
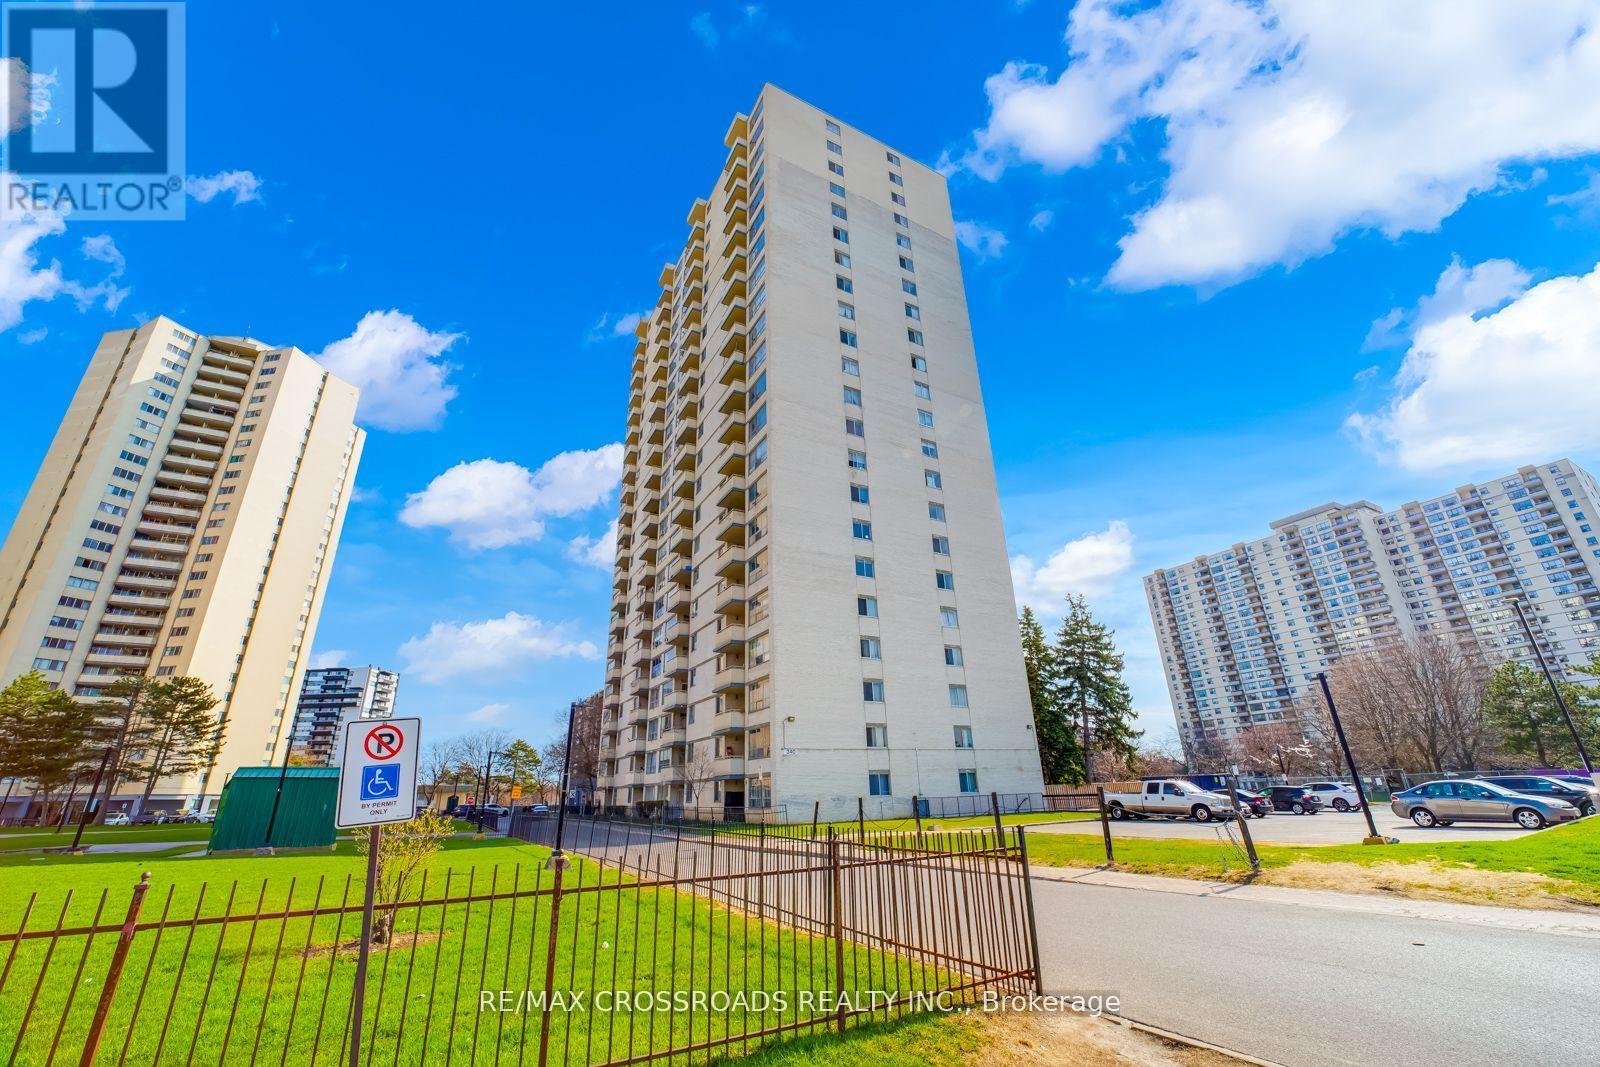
1208 - 340 Dixon Road
Toronto, Ontario
Welcome to this bright and spacious 2-bedroom corner unit! Why rent when you can own this spacious 2-bedroom corner unit! Features include a large open-concept living/dining area with walk-out to open balcony perfect for relaxing or entertaining, laminate flooring throughout, ensuite laundry & storage combined. 1 underground parking space. Gated 24/7 security, on-site management, & convenience store in complex. Prime location-minutes to Pearson Airport, Hwy 401/427/400, steps to TTC (1-bus to subway), Easy Access to GO Station, schools, shopping & parks. Perfect for first-time buyers or investors. Priced to sell! (id:56248)
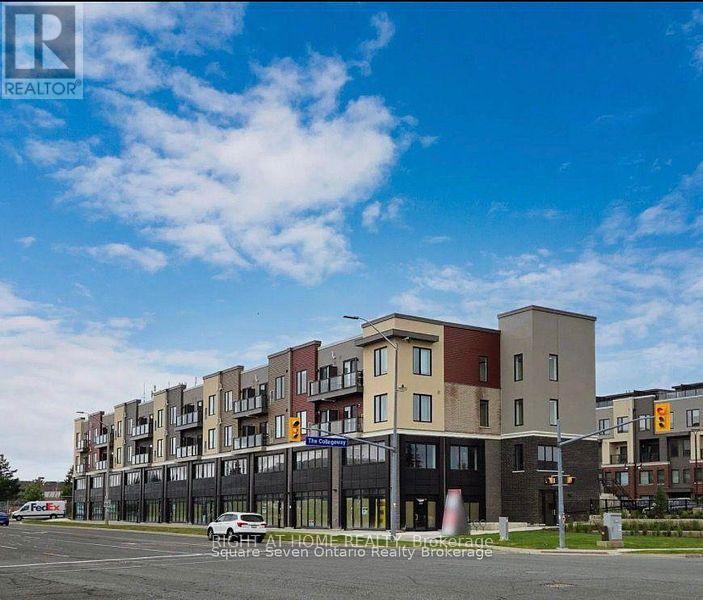
153 - 3401 Ridgeway Drive
Mississauga, Ontario
Attention Investors & Business Owners! Exceptional opportunity to own a versatile commercial unit in a high-visibility, well-located plaza. Ideal for a wide range of professional and retail uses, including a dental office, family medical practice, physiotherapy clinic, RMT, chiropractic office, and other healthcare-related businesses. This unit is also perfectly positioned for pet-related businesses. Located directly beside a veterinary hospital, it offers outstanding potential for a pet grooming salon, pet supply store, specialty pet food retailer, daycare, or other complementary services. With excellent exposure, convenient access, and endless possibilities for growth, this space is well suited for both investors seeking strong income potential and end users looking to establish or expand a successful business. Features include: Prime commercial location Adjacent to an established veterinary hospital Suitable for a variety of medical, wellness, and retail uses One underground parking space included for $250/month. Ample visitor parking Excellent investment and owner-operator opportunity Don't miss this rare chance to secure a strategically located commercial unit with tremendous potential for long-term success. (id:56248)
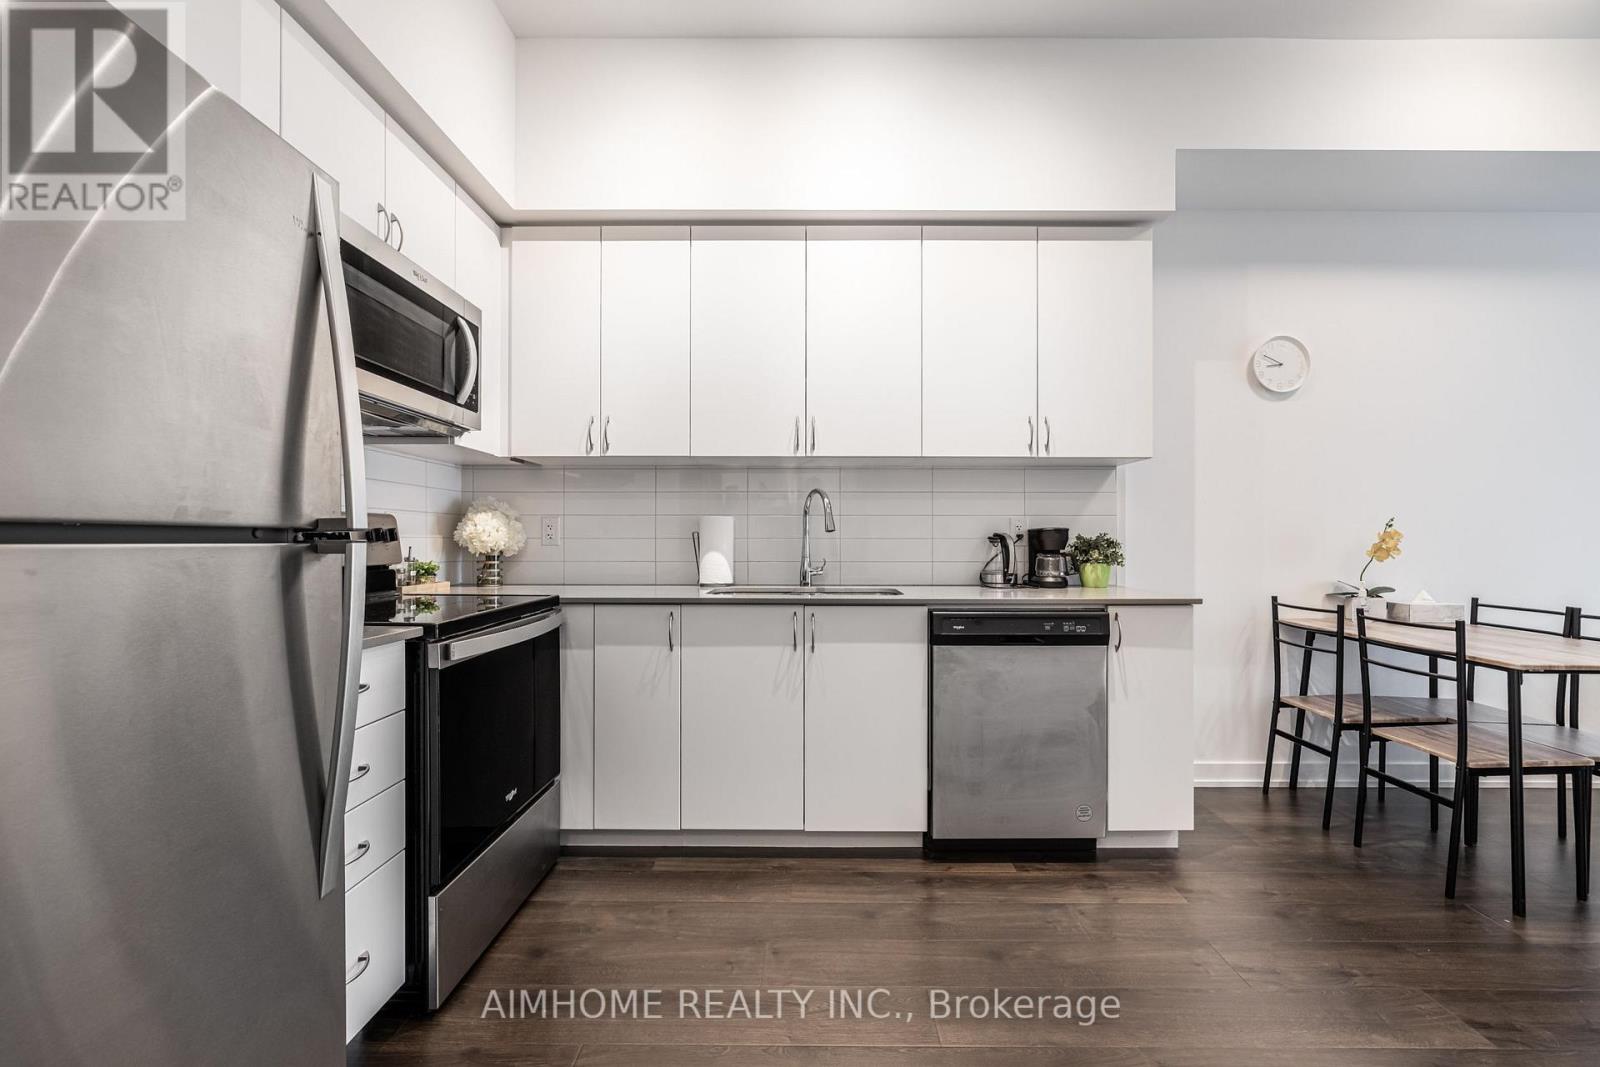
1203 - 56 Lakeside Terrace
Barrie, Ontario
Bright & Modern 1-Bedroom with Lake ViewsThis open-concept 1-bedroom unit features modern finishes, brand-new stainless steel appliances, stone countertops, in-suite laundry, a dishwasher, a spacious bathroom, and a private balcony with stunning views of Little Lake. Enjoy premium building amenities including a gym, guest suites, games and party rooms, a dog spa, and an outdoor lounge with BBQs. Ideally located just minutes from Hwy 400, RVH, Georgian College, shopping, dining, and more! (id:56248)
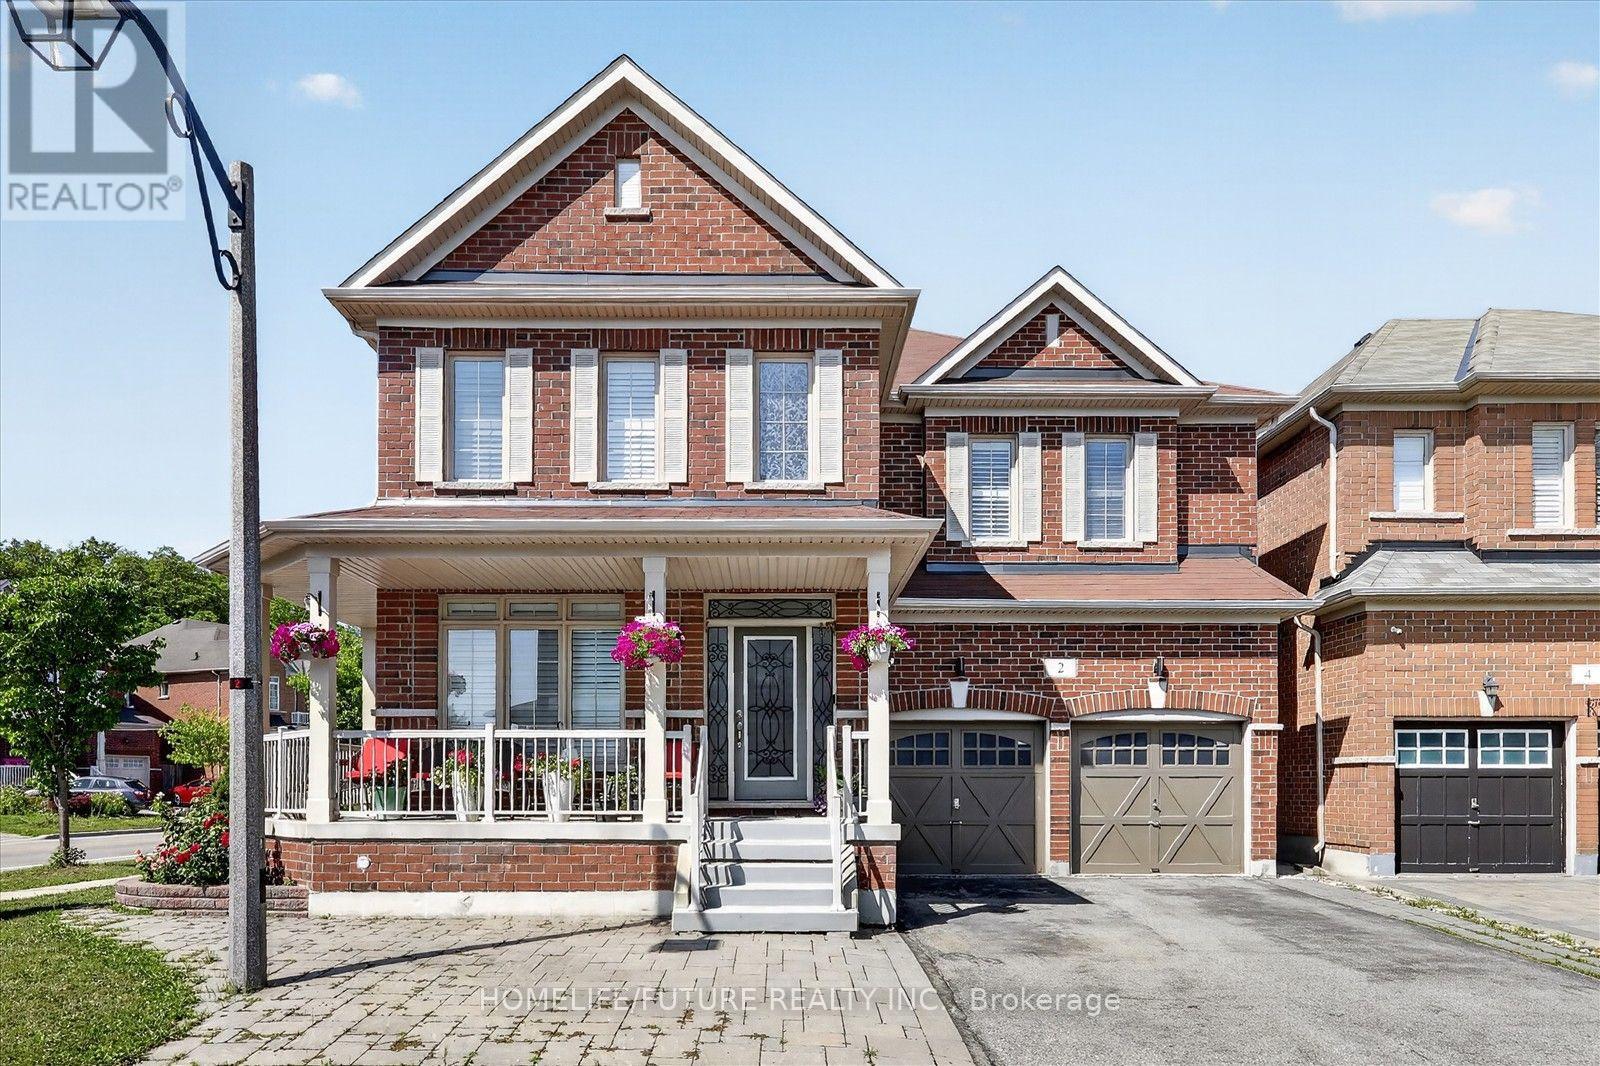
2 Astrid Terrace
Markham, Ontario
Welcome To The Most Desired Community Of Wismer With The Top Ranking Schools Of Bur Oak Ss And Fred Varly Ps And French Immersion In Markham. Stunning Executive 3089 Sqft Of Beautifully Curated Living Space In This Impressive All-Brick Detached Home. Offering 4 Spacious Bedrooms And 3.5 Bathrooms, This Residence Blends Timeless Design With Modern Comfort. The Well-Appointed Layout Features Including Separate Living And Dining Areas Ideal For Hosting And Everyday Living. Beautiful Kitchen With Upgraded Cabinetry, Stainless Steel Appliances, And A Spacious Breakfast Area Overlooking The Family Room. The Inviting Family Room, Anchored By A Cozy Gas Fireplace, Offers The Perfect Setting For Gathering And Relaxing. A Private Office Provides The Ideal Workspace At Main Floor. Double Door Entry, Fully Fenced Backyard. Finished Bsmt With 2 BRMS, 1 wr Ms, Kitchen & Sep-Entrance From the Garage. Nestled In A Quiet, Family-Friendly Neighbourhood, Its Walking Distance To Elementary School, High School, Parks, And Shopping, And Much More. (id:56248)