
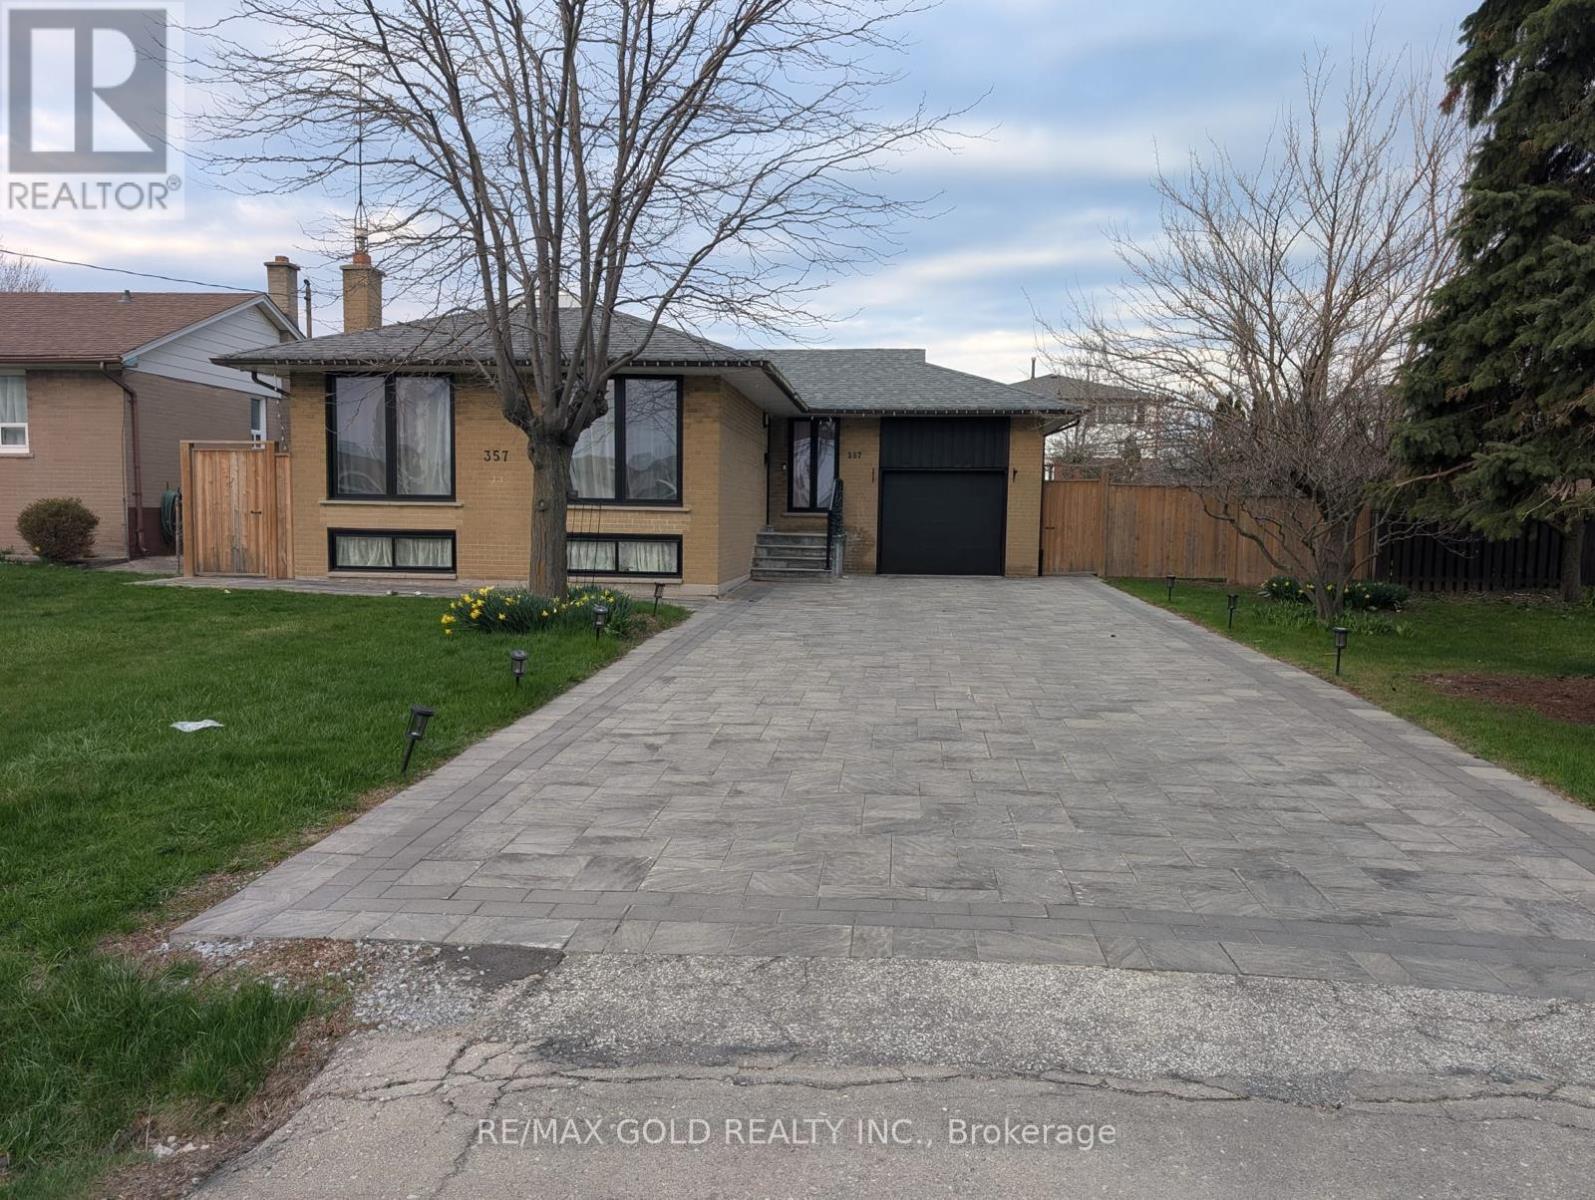
357 Morden Road
Oakville, Ontario
Situated in South Oakville, this exceptional property offers a fantastic opportunity in a highly sought-after neighbourhood. Set on an extra-wide 66' x 114' lot in a transitioning pocket, it provides a true blank canvas for your vision. With no sidewalk, the lot maximizes usable space and curb appeal.The home is move-in ready and features a separate entrance leading to a bright, sun-filled two-bedroom in-law suite with an abundance of above-grade windows-ideal for extended family or potential rental income.Whether you choose to build your custom dream home, renovate or expand the existing space, or simply enjoy the property as-is while planning for the future, the possibilities are endless. The home includes generously sized principal rooms with original hardwood flooring, adding warmth and character.Located near top-rated schools, including French immersion at Pinegrove Public School, as well as St. Nicholas, St. Thomas Aquinas, and Appleby College. Just minutes from Lake Ontario, this property offers both convenience and an exceptional lifestyle. (id:56248)
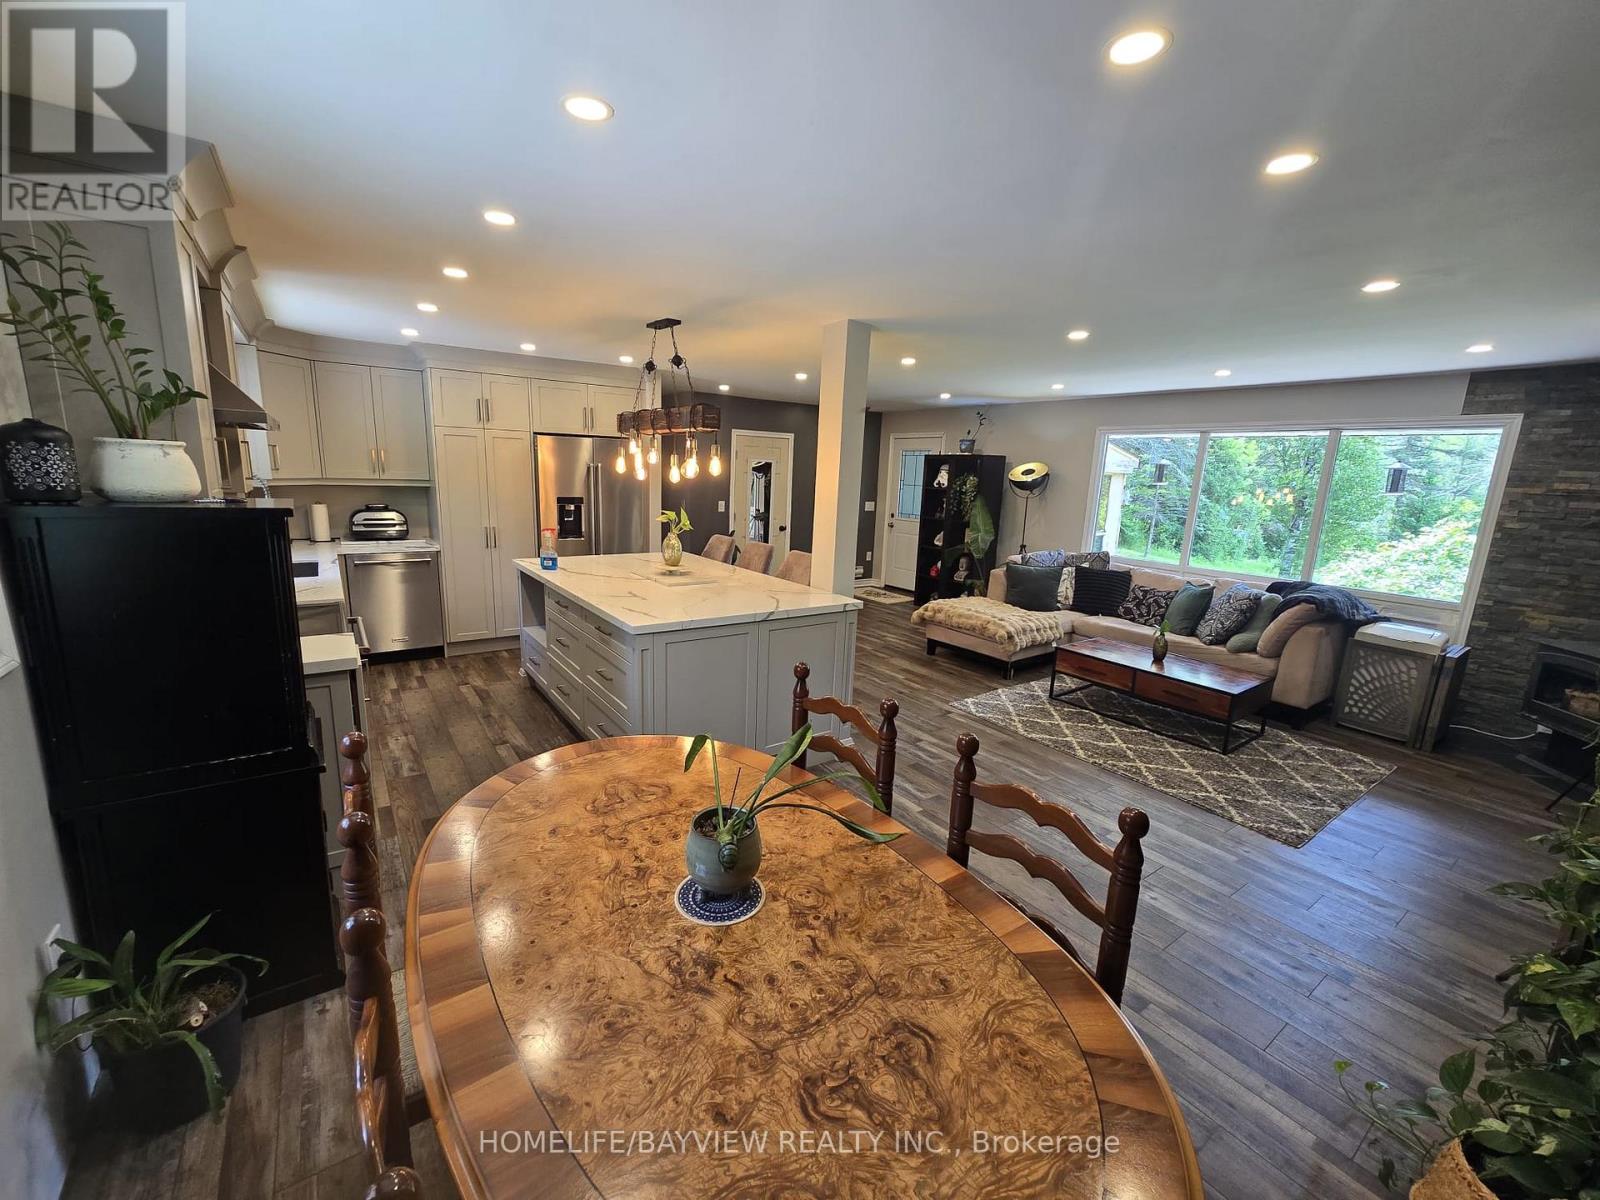
18802 Heart Lake Road
Caledon, Ontario
A rare Power of Sale opportunity set on nearly 7 breathtaking, private acres backing right onto protected Crown land, complete with its own picturesque pond. This classic brick bungalow delivers incredible space, total seclusion, and impressive future upside for buyers, investors, or renovators looking to capture a prime Caledon address. The main floor is bright, warm, and open, centered around a stylish kitchen equipped with a massive quartz island, sleek stainless steel appliances, and elegant pendant lighting. The main living and dining area enjoys sweeping, serene views of the surrounding woodland through large picture windows, anchored by a charming wood stove for cozy winter evenings. The master bedroom features a private ensuite bath and a direct walkout to a sun-filled sunroom overlooking the natural scenery. A flexible second bedroom works perfectly as a quiet home office or guest room, while the bright lower level already has the ground work in place for two additional bedrooms with generous above-grade windows. Outside, the property includes an attached two-car garage alongside an expansive driveway with parking for up to 12 vehicles. Equipped with well water, septic, and a water softener system. Enjoy the peaceful calm of scenic country living with local trails at your doorstep, while staying just minutes from convenient town amenities. Property is sold "As Is, Where Is" under Power of Sale. (id:56248)
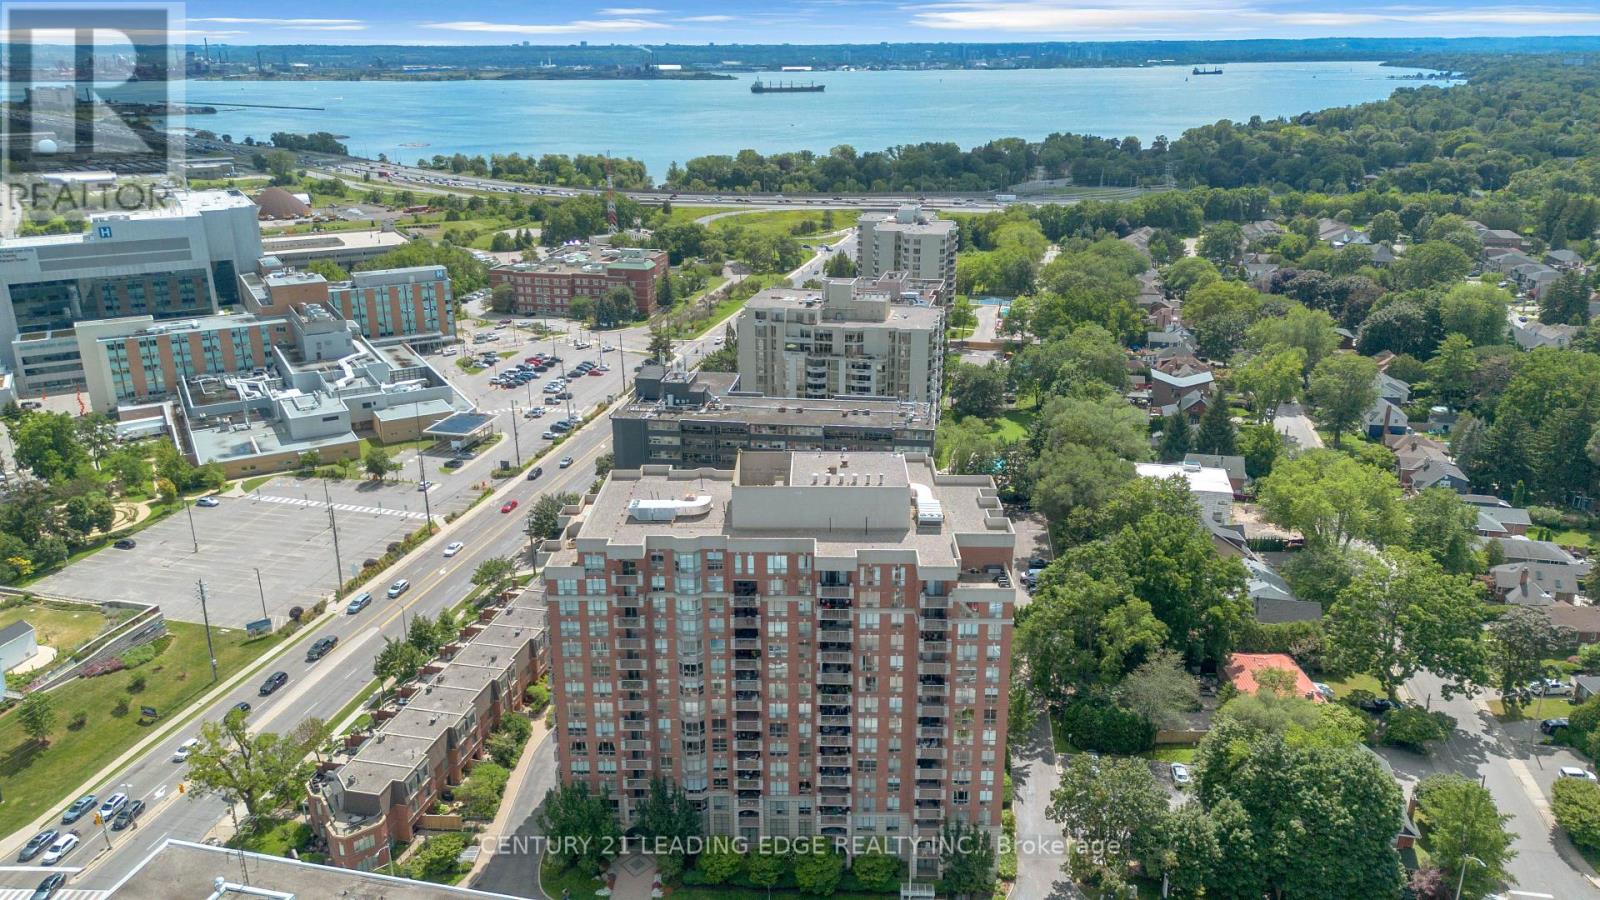
403 - 442 Maple Ave Avenue
Burlington, Ontario
Welcome to this bright and spacious 1+1 bedroom condo in a highly desirable Burlington Location! Perfectly situated just minutes from Joseph Brant Hospital, across Spencer Smith Park, and with easy access to major highways, this home offers the ideal blend of convenience and lifestyle. Inside, you'll find a thoughtfully designed layout featuring a generous primary bedroom complete with a walk-in closet and a private ensuite with both a separate shower and a soaker tub. The versatile den is perfect for a home office, guest room, or additional living space. Large windows fill the unit with natural light, creating a warm and inviting atmosphere throughout. Enjoy an exceptional range of building amenities, including an indoor pool, sauna, and fully equipped fitness centre, making it easy to relax and stay active year-round. Whether you are a first-time buyer, downsizer, or investor, this condo offers comfortable living in one of Burlington's most sought-after waterfront communities. Don't miss your opportunity to call this beautiful condo home! (id:56248)
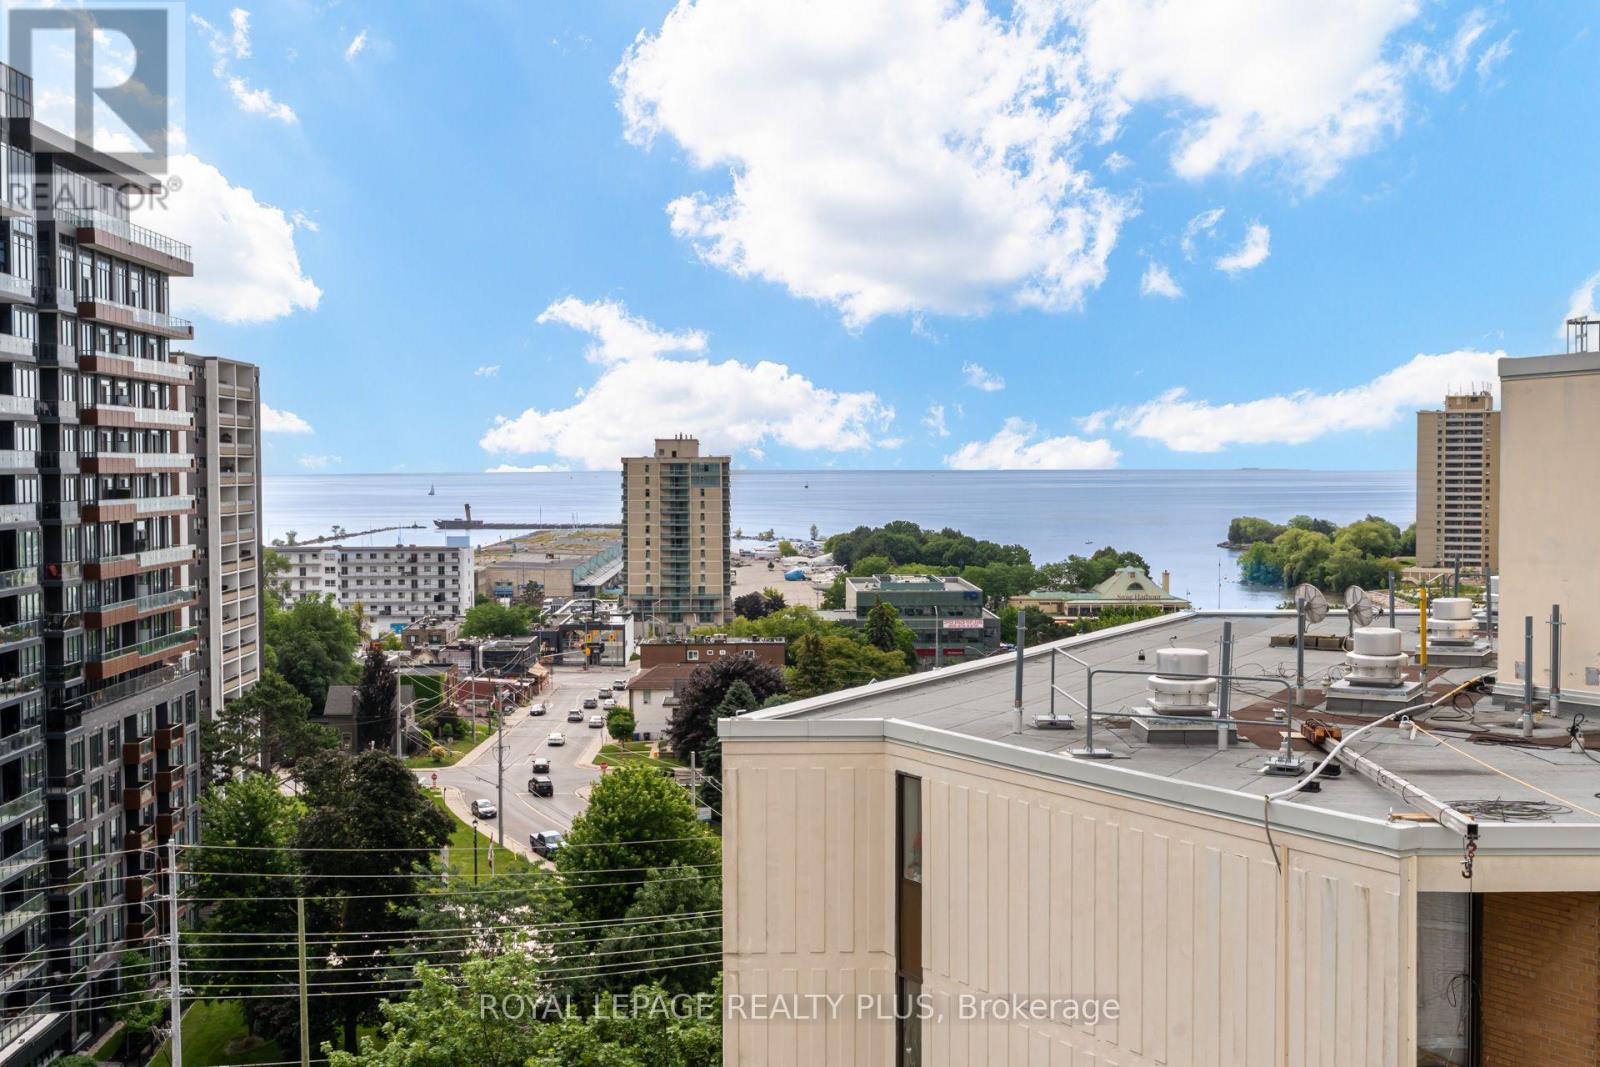
Ph 4 - 39 Stavebank Road N
Mississauga, Ontario
Lake. View. Penthouse. These coveted suites rarely come up for sale. With sweeping views of the Village of Port Credit and Lake Ontario, this spotless and well maintained suite delivers the perfect canvas for you to create your dream home. The open layout is made for full sized furniture and is great for those who love to entertain. Huge eat-in kitchen with pantry and breakfast room. Open concept living space boasts oversized windows providing tons of natural light throughout the day. Walk-out from the dining room to a three season sunroom which flows out to a big balcony with 180 degree views. Spacious king-sized master bedroom with 2-piece ensuite, a very large guest bedroom with double closet plus a sizeable open concept den with closet that easily converts to a 3rd bedroom. A separate laundry room for practical daily living and some extra storage space. Quiet building of professionals and empty nesters with just 4 units per floor and a total of 48 suites. This building perfectly combines a quiet home environment with the vibrant Village of Port Credit offering shopping and restaurants just a 300 metre walk away. Dine out, take a stroll by the Lake or along the Credit River, enjoy a festival in the park, check out the weekly summer farmers market. All amenities are accessible on foot including several grocery options, pharmacies, banks, library and more. With the GO Train just a 3 minute walk away, you can be in downtown Toronto in about 30 minutes for work or play. Very well maintained and managed building offering a heated outdoor saltwater pool, BBQ area, rooftop patio and many gardens to enjoy. Well equipped gym, change rooms with sauna. Have a green thumb? Join other like-minded gardening enthusiast residents for some outdoor time and camaraderie. Friendly residents create a sense of community. One of Port Credits hidden gems. Don't miss it! (id:56248)
200 - 50 Dunlop Street E
Barrie, Ontario
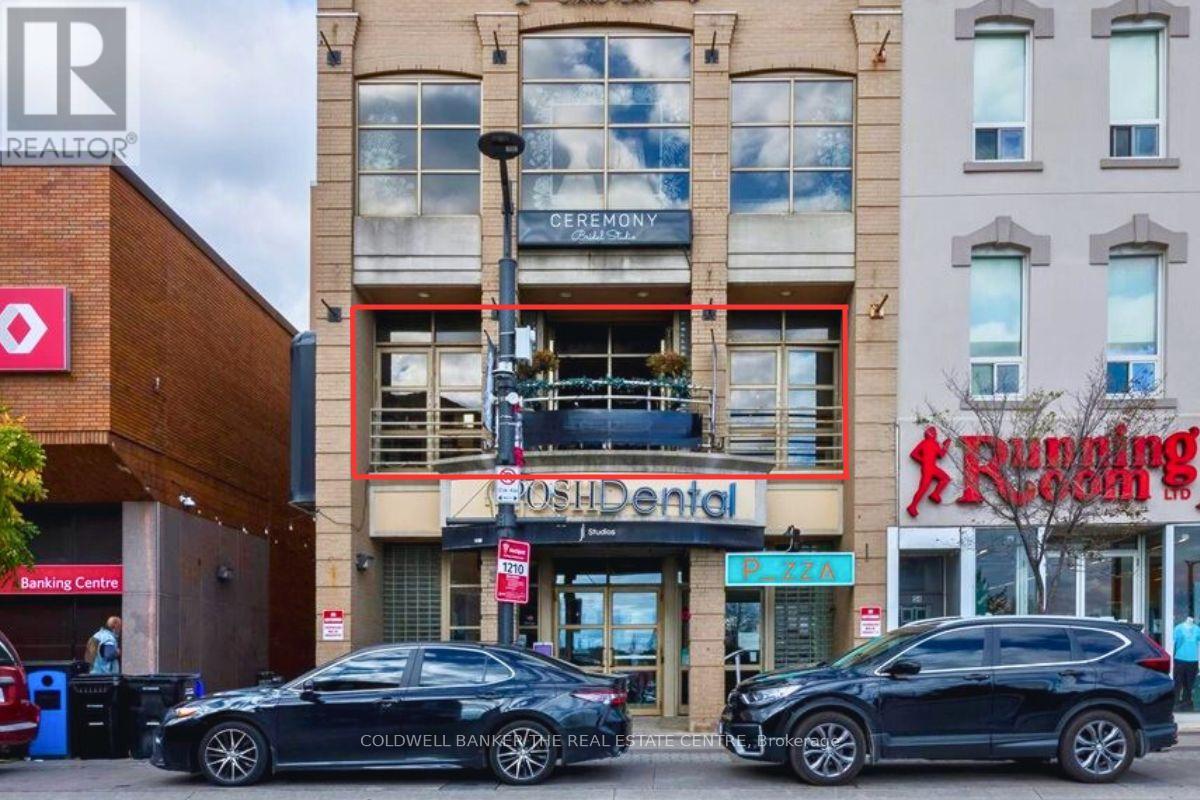
READY TO GO FROM STYLIST TO SALON OWNER? Skip the costly build-out and step into a fully equipped, established business from day one. Samson's Salon & Spa has been part of Barrie's beauty industry since 1988 & offers a rare turn-key opportunity in the heart of downtown. Since 2020, the business has operated from a beautifully finished 1,521 sq ft second floor space at 50 Dunlop St E, complete with elevator access, multiple hair stations & a bright open spa room ready to customize, sublet or introduce a new revenue stream. Equipment, furnishings, fixtures & leasehold improvements are included, saving a new owner the time, expense & downtime of creating a salon from scratch. Even better, 3 pre-arranged chair rentals may be available at the Buyer's discretion, creating potential income from day one. Overlooking the Meridian Centre and Barrie waterfront, the salon delivers beautiful views & a distinctive downtown atmosphere ideal for everyday services, self-care experiences & bridal parties. Professionally managed premises & the ability to extend the lease for an additional 5 years provide continuity for the next owner. After decades in business, the owner is transitioning to their next chapter & is willing to assist with a smooth transition. For an established stylest ready to build their own team, an exisitng salon looking to expand, or an entrepreneur entering the beauty industry, the foundation is already here. Bring your brand, your vision & your ambition - the salon is ready. (id:56248)
62 Pearsall Place
Oro-Medonte, Ontario
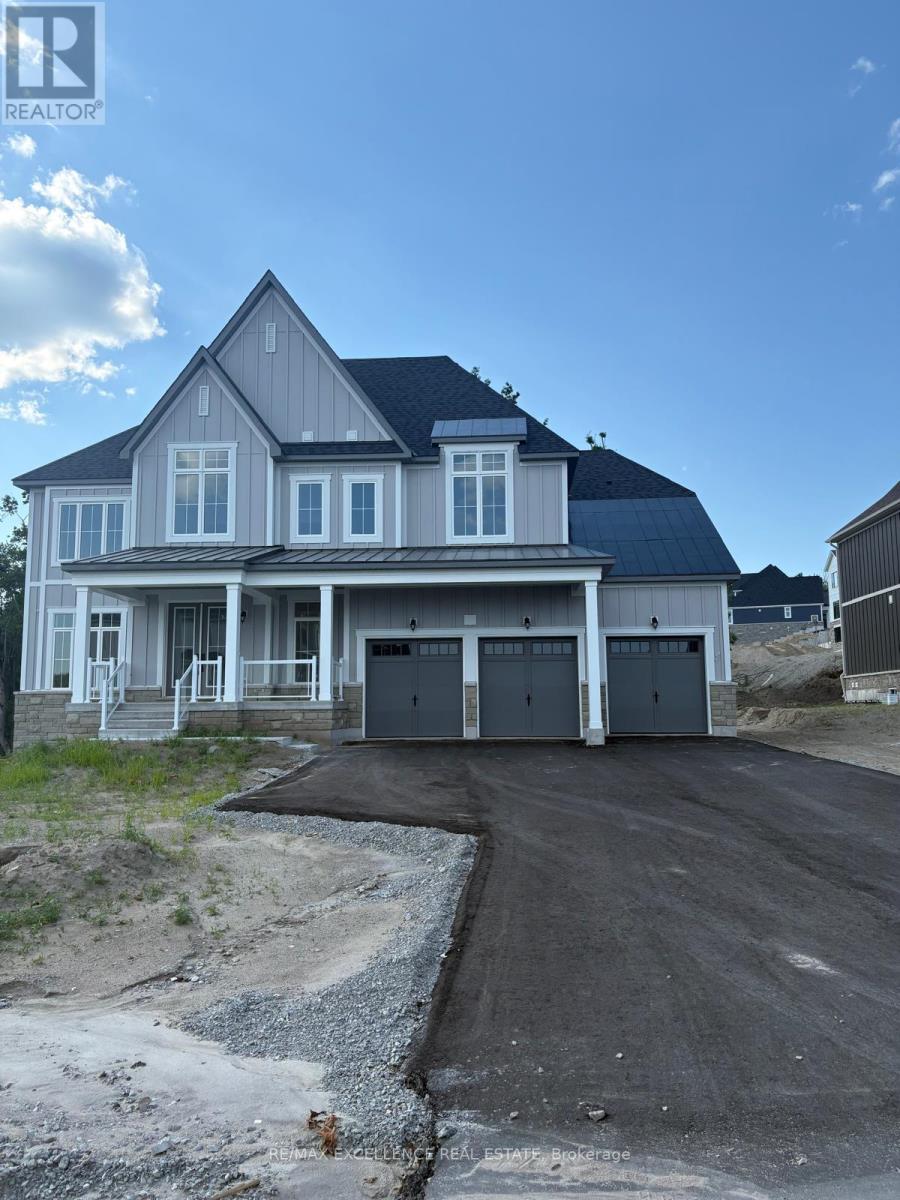
Welcome to an exceptional residence where space, sophistication and timeless country living come together. Set on an impressive approximately **87' x 187' lot** in desirable Oro-Medonte, this substantial **4,448 sq. ft. family home** offers an extraordinary sense of scale, privacy and comfort. From the moment you enter, the generous proportions and thoughtfully designed floor plan create an impressive yet inviting atmosphere. The main level features an expansive **24' x 16' living/dining area**, a dramatic **16' x 20' great room**, and an elegant country kitchen with an extended breakfast area-an ideal setting for both intimate family moments and larger gatherings. A versatile main-floor bedroom with semi-ensuite offers an ideal private retreat for parents, extended family or a nanny. A well-appointed mudroom and powder room add practicality and convenience to the home's exceptional design. Upstairs, the magnificent **19' x 17' primary suite** provides a true private sanctuary, complete with walk-in closets and a luxurious ensuite. Three additional generously sized bedrooms, multiple walk-in closets a nd thoughtfully designed attached bathrooms ensure comfort and privacy for every member of the household. The walk-out basement presents an exciting opportunity to further expand the home's living and entertaining spaces, with endless potential for a recreation room, home theatre, gym, games area or additional family accommodations. An oversized garage provides abundant space for vehicles, storage and lifestyle equipment. Set within the coveted Oro-Medonte countryside, this property offers the rare combination of **privacy, space and convenience**, with easy access to Barrie, Lake Simcoe, Horseshoe Valley and surrounding amenities. A truly remarkable opportunity for those seeking a substantial family residence with an exceptional floor plan, generous outdoor space and room to create the home you've always envisioned. (id:56248)
948 Isaac Phillips Way
Newmarket, Ontario
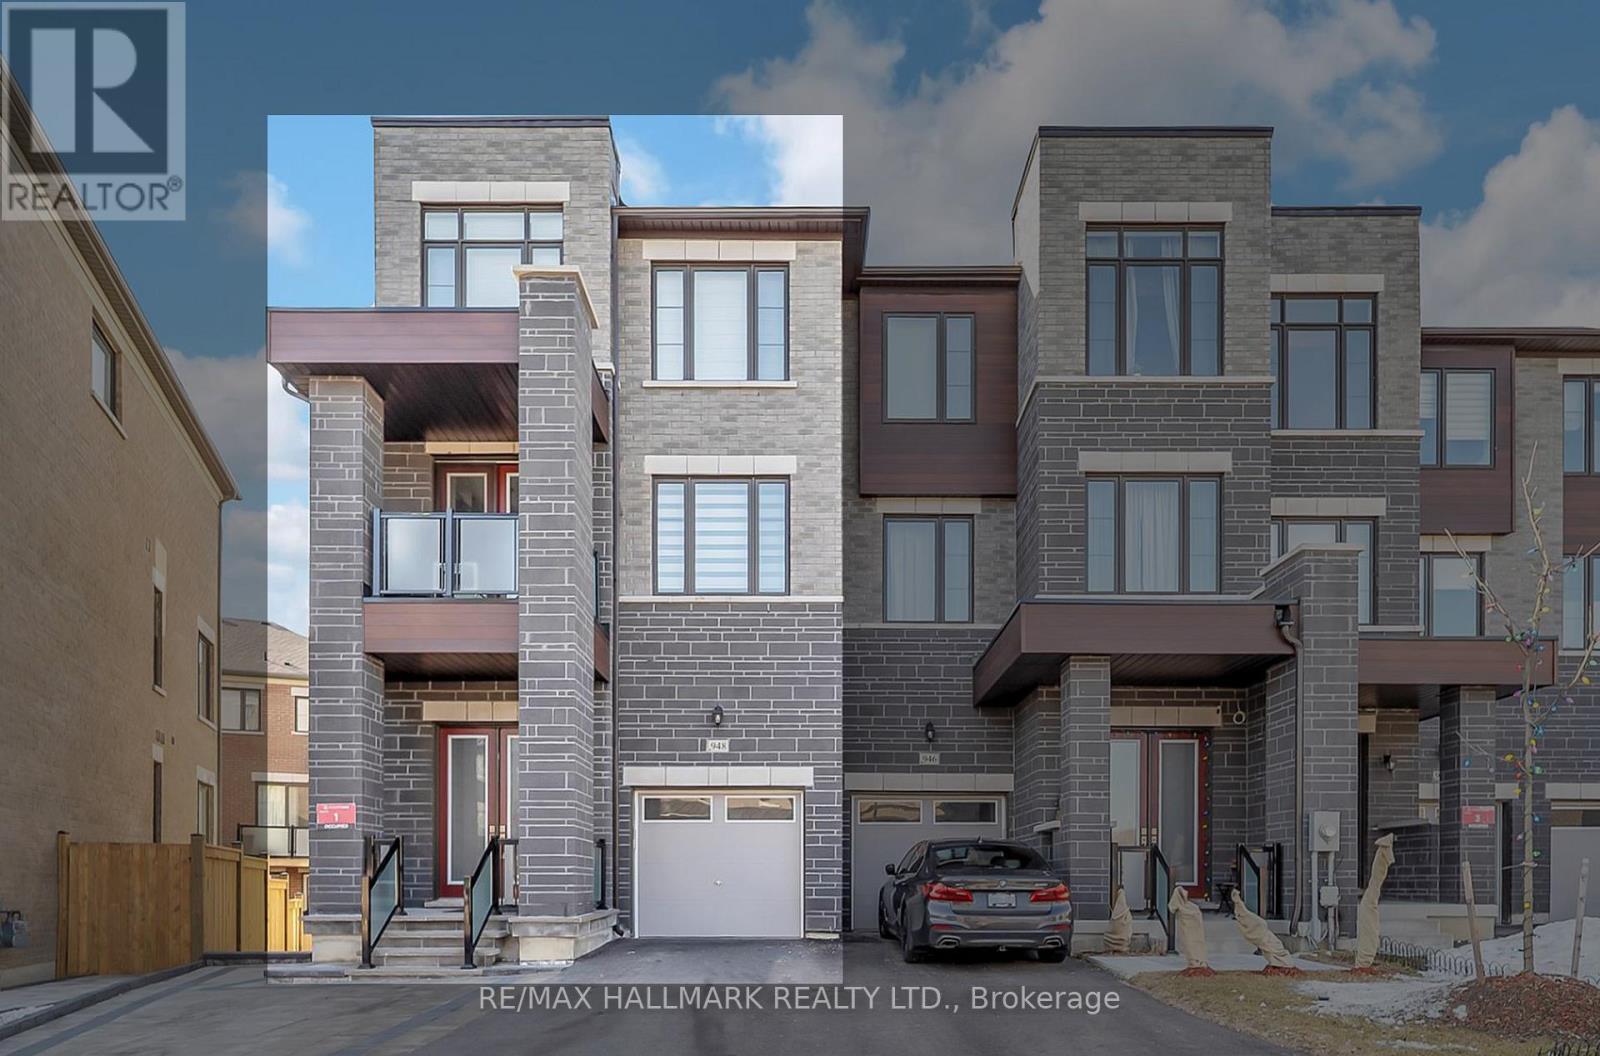
Welcome to 948 Isaac Phillip Way, a rare end-unit townhome that feels like a semi-detached in Newmarket's sought-after Summerhill Estates. Situated on a premium pie-shaped corner lot, this bright and spacious 3-bedroom, 3-bathroom home offers one of the largest backyards in the neighbourhood, extra windows throughout, main-floor laundry, and a rare walk-out basement with endless potential. Enjoy quality upgrades including upgraded appliances, custom entertainment wall, renovated powder room, driveway interlock, water softener/filtration system, custom blinds, and a BBQ gas line off the kitchen. Complete with 4-car parking (double driveway + garage) and ideally located close to top-rated schools, parks, shopping, GO Transit, and Highway 404. A unique opportunity to own a stylish, upgraded home with the space, privacy, and feel of a semi-detached. (id:56248)
217 - 10909 Yonge Street
Richmond Hill, Ontario
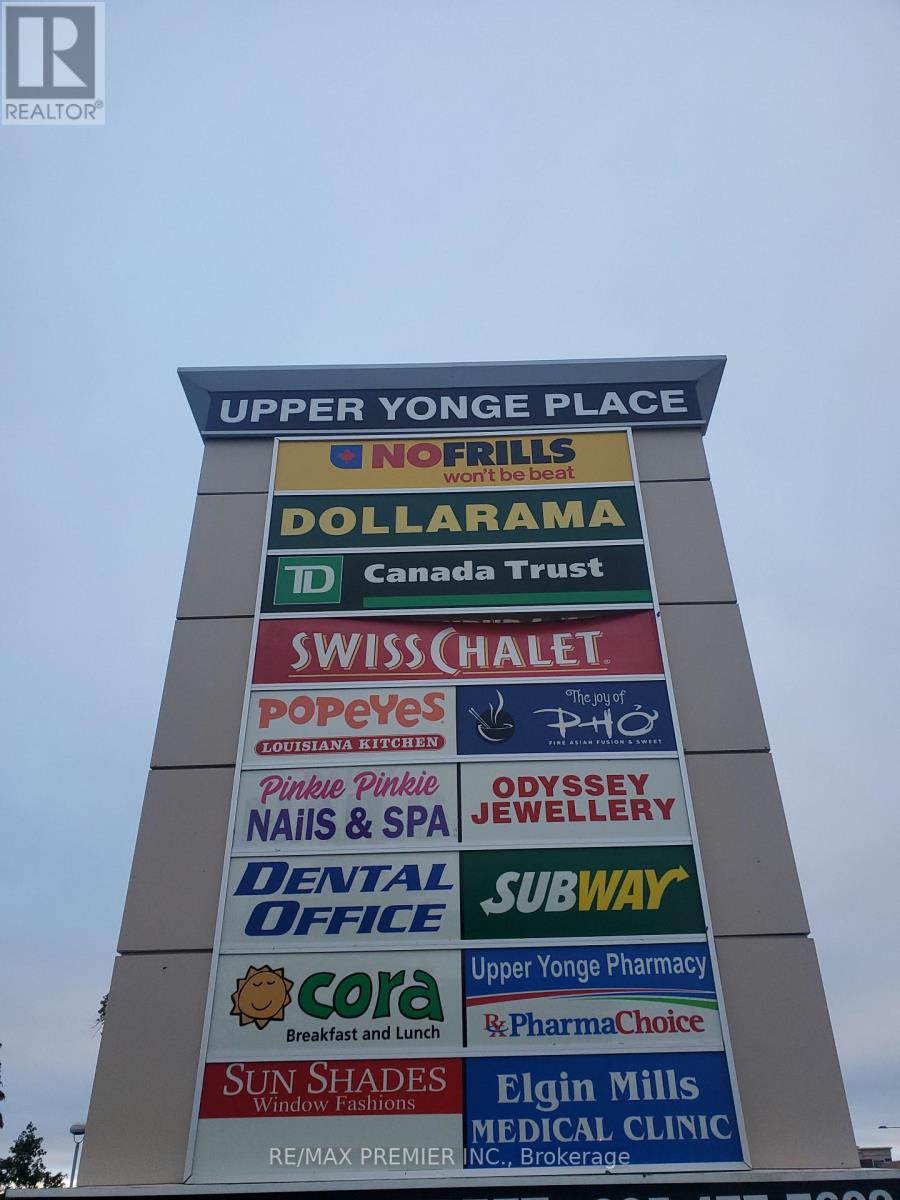
Move-in-ready 2nd-floor suite with elevator access*Completely built out with spacious office, inviting reception area*Functional layout*Bright window exposure*Abundance of natural light*Located in busy plaza anchored with No Frills, Dollarama, TD Bank, Imagine Cinema, Swiss Chalet, A&W, Subway, Cora's Chatime, Poeye's, Service Ontario, Dental, Medical, Pharmacy, Optical, Barburrito, Jewellery, and more * Strategically located between 2 signalized intersections in close proximity to the YRT loop in a well-established trade area* Multiple ingress and egress from surrounding streets * High pedestrian and vehicular traffic. (id:56248)
Bsmt - 91 Greenbank Drive
Richmond Hill, Ontario
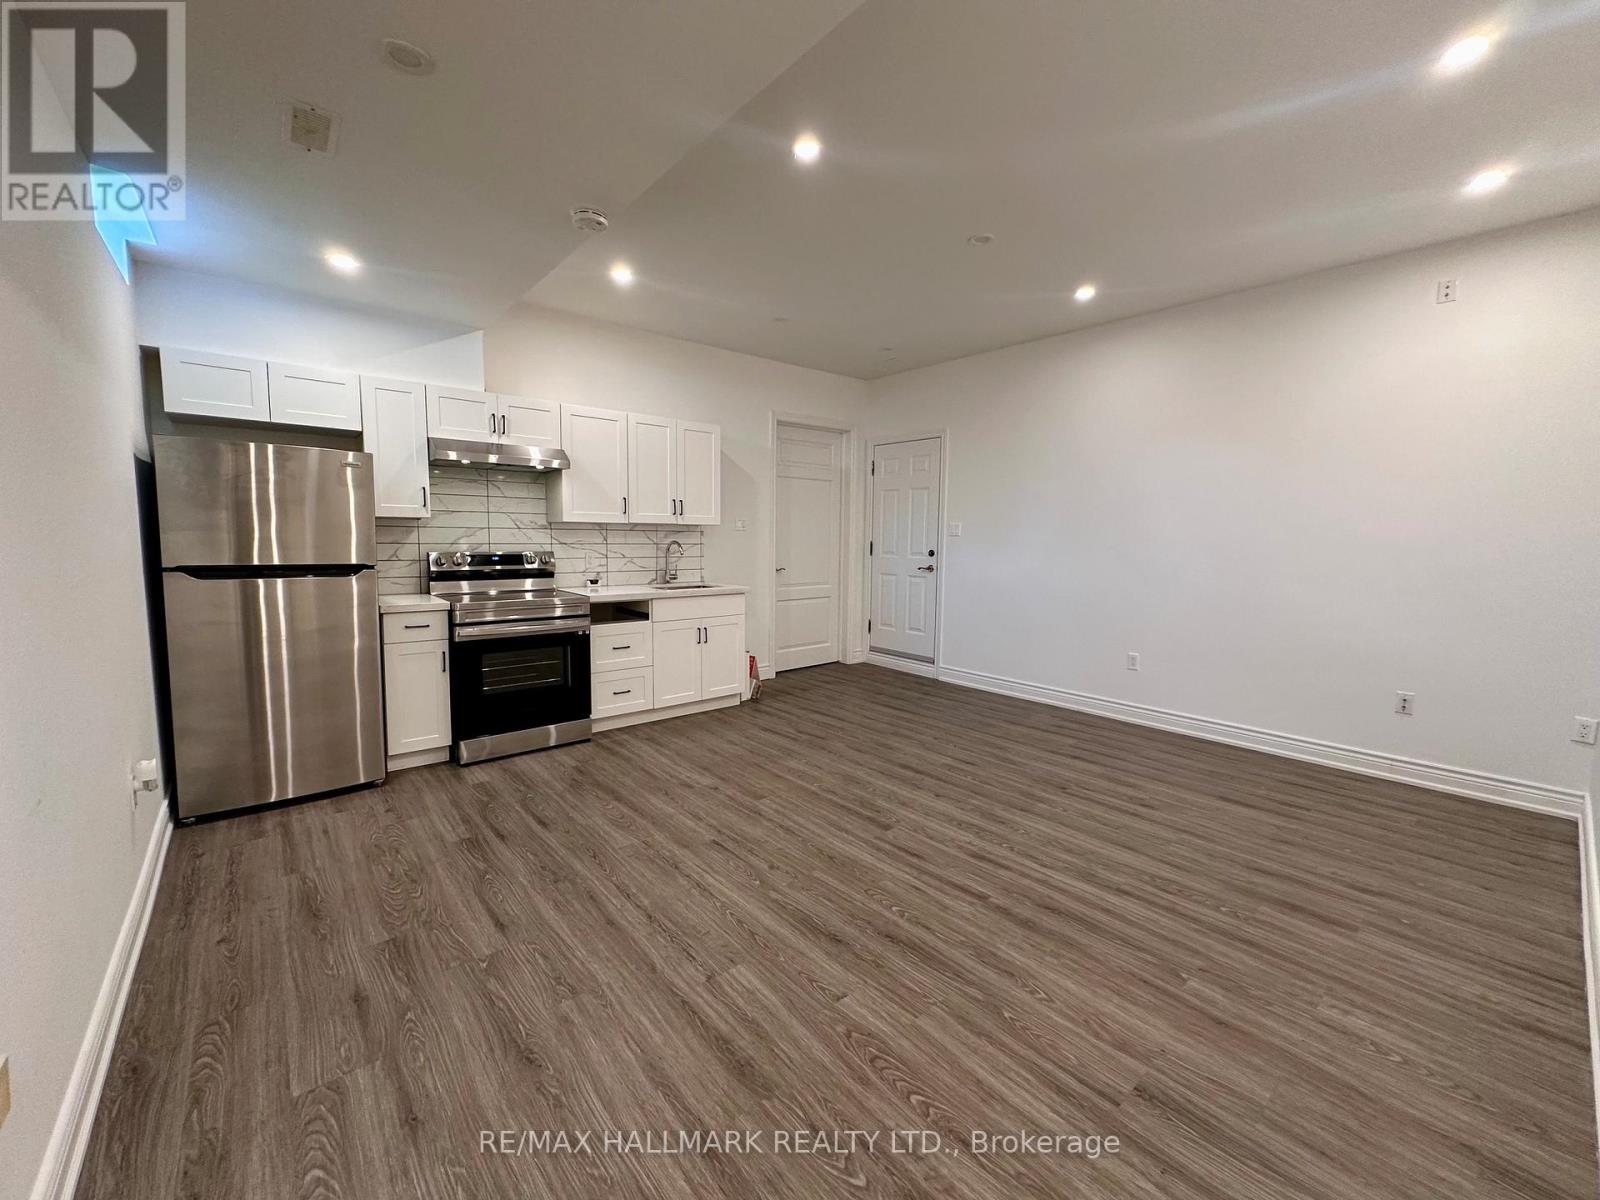
One bedroom, one bathroom basement unit with high ceiling in one of the high demand areas of Richmond Hill. Lots of pot lights, stainless steel appliances, and your own private washer and dryer including one parking space in the driveway.Extras: (id:56248)
1402 - 65 Huntingdale Boulevard
Toronto, Ontario
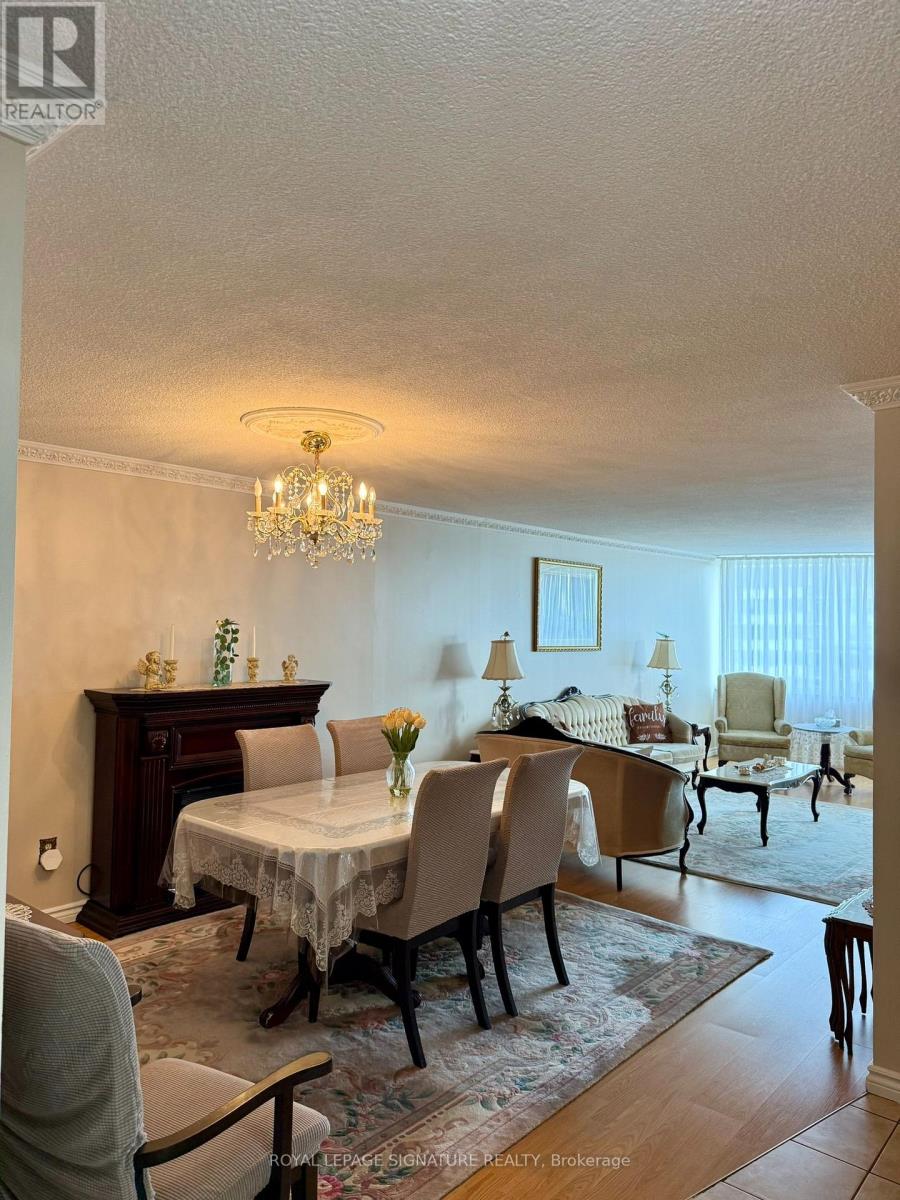
Welcome to the Prestigious Royal Crest Condos! This Spacious Corner Unit Features Desirable South-West Exposure With Unobstructed Views From Two Large Balconies. The Bright, Open-Concept Layout Offers Generous Living & Dining Areas, 2 Bedrooms Plus a Family Room/Den That Can Easily Be Converted Into a 3rd Bedroom, and 2 Bathrooms. The Unit Includes 1 Underground Parking Space, a Large Ensuite Locker, and an ALL-INCLUSIVE Maintenance Fee Covering All Utilities, Cable & Internet. This Well-Managed Complex Is Meticulously Maintained and Offers an Impressive Selection of Amenities, Including Beautiful Green Spaces, a Large Outdoor Patio for Gatherings, Kids' Playground, Bike Parking, Gym & Exercise Room, Indoor Pool, Party Room, Sauna, Visitor Parking, and Two Tennis Courts. A Spacious, Versatile Corner Unit Offering Exceptional Views, Excellent Amenities, and All-Inclusive Living! (id:56248)
Main - 2159 Gerrard Street E
Toronto, Ontario
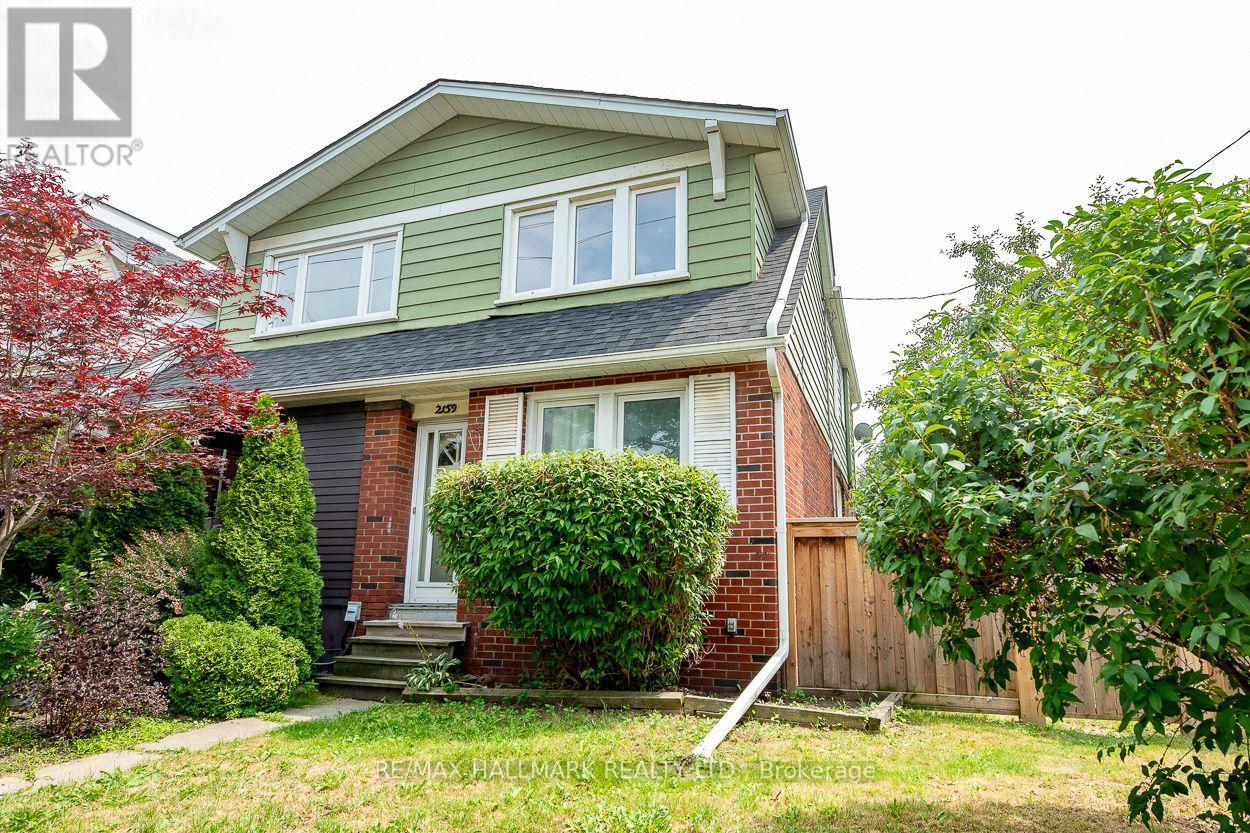
Welcome to this bright and spacious one-bedroom lease in the Upper Beaches! Situated right by beautiful Norwood Park, you'll enjoy the greenery and recreational amenities. Upgrades include: dishwasher, range hood, Gas stove/oven. The location is unbeatable - close to the GO station, subway, and Ted Reeve. Plus, you'll have access to a backyard and parking. Don't miss out on this fantastic opportunity! (id:56248)
67 - 121 L'amoreaux Drive
Toronto, Ontario
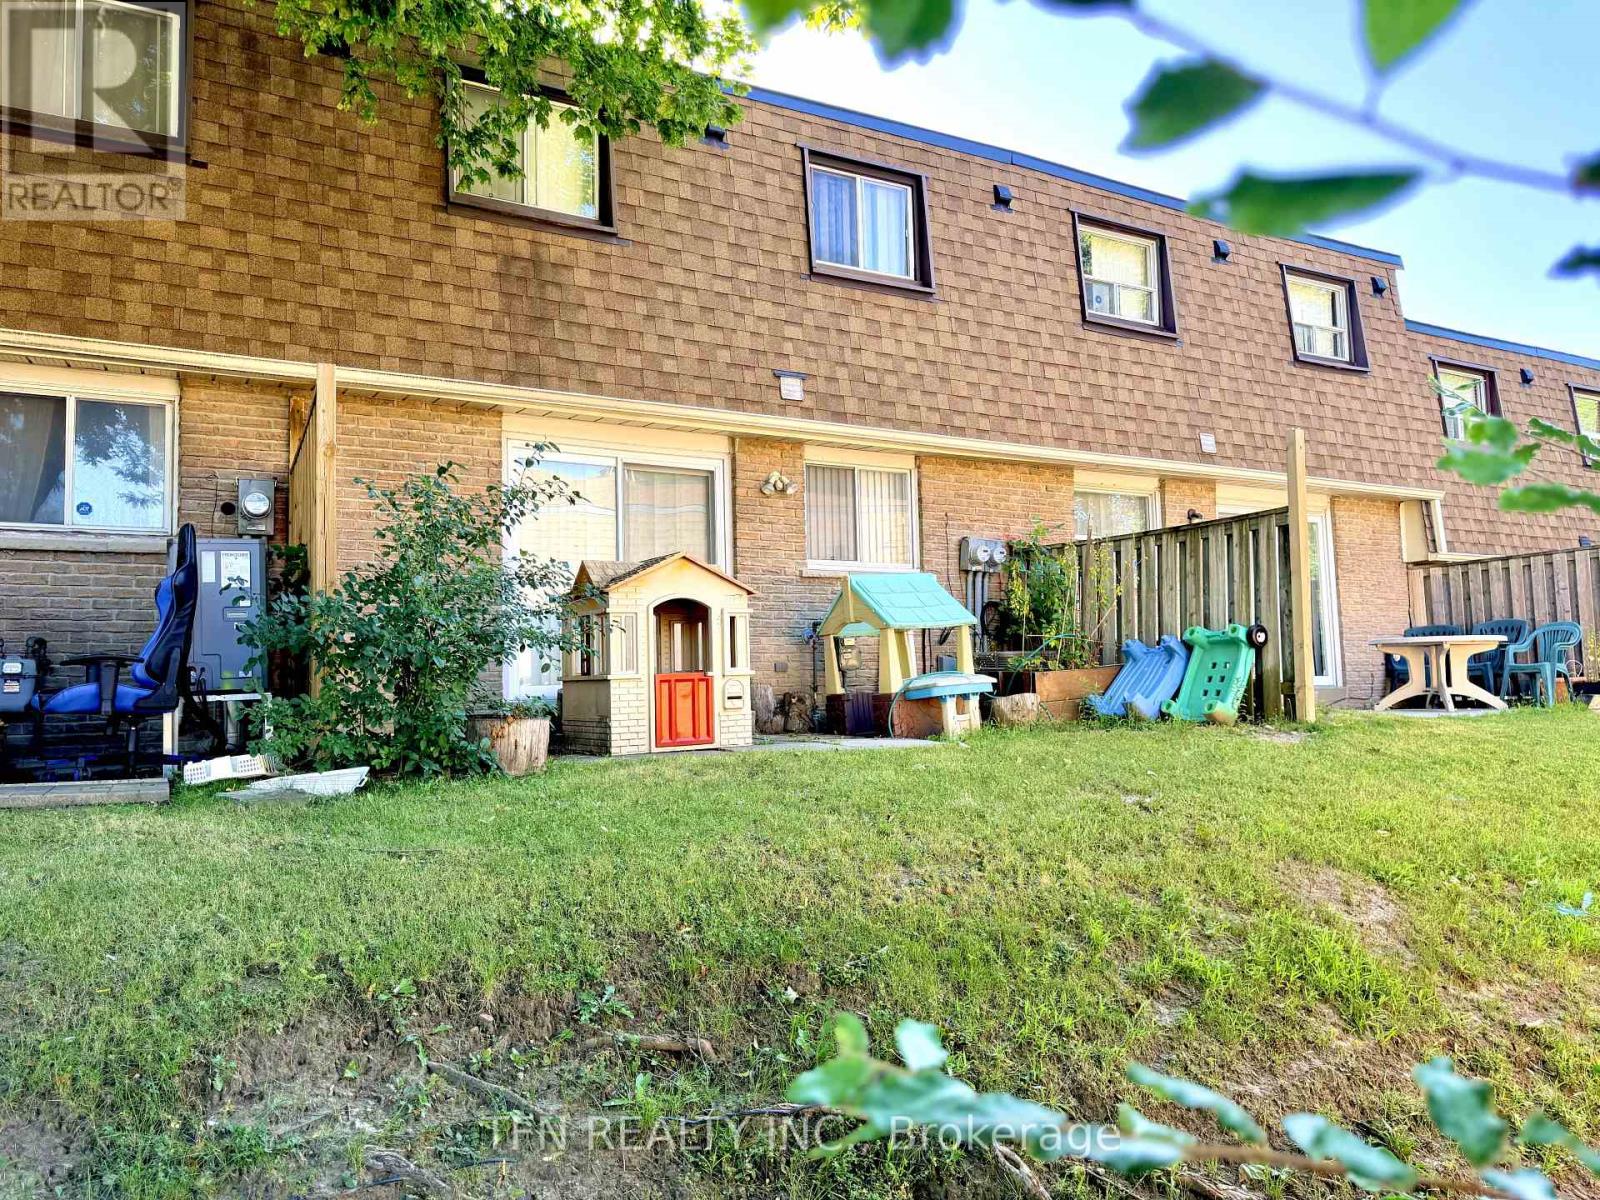
Whether you're a first-time buyer, growing family, downsizer, or investor looking for rental income and great value, this one is for you. This townhouse features a finished basement, attached garage, and a backyard. Currently operating as an income-generating rental property, ideal for buyers seeking immediate rental income. Situated in a prime Scarborough location, everything is within walking distance: mins away from parks, schools, grocery stores, cafes, and bus stops easily connecting to subway line. Maintenance fees include snow removal, grass landscaping, and all exterior repairs. *****Property is rented to multiple tenants sharing common areas and is generating $3,900/month in rental income not including one main unit on main level. Potential Upside: additional income of $1,500+ from main level vacant unit. (id:56248)